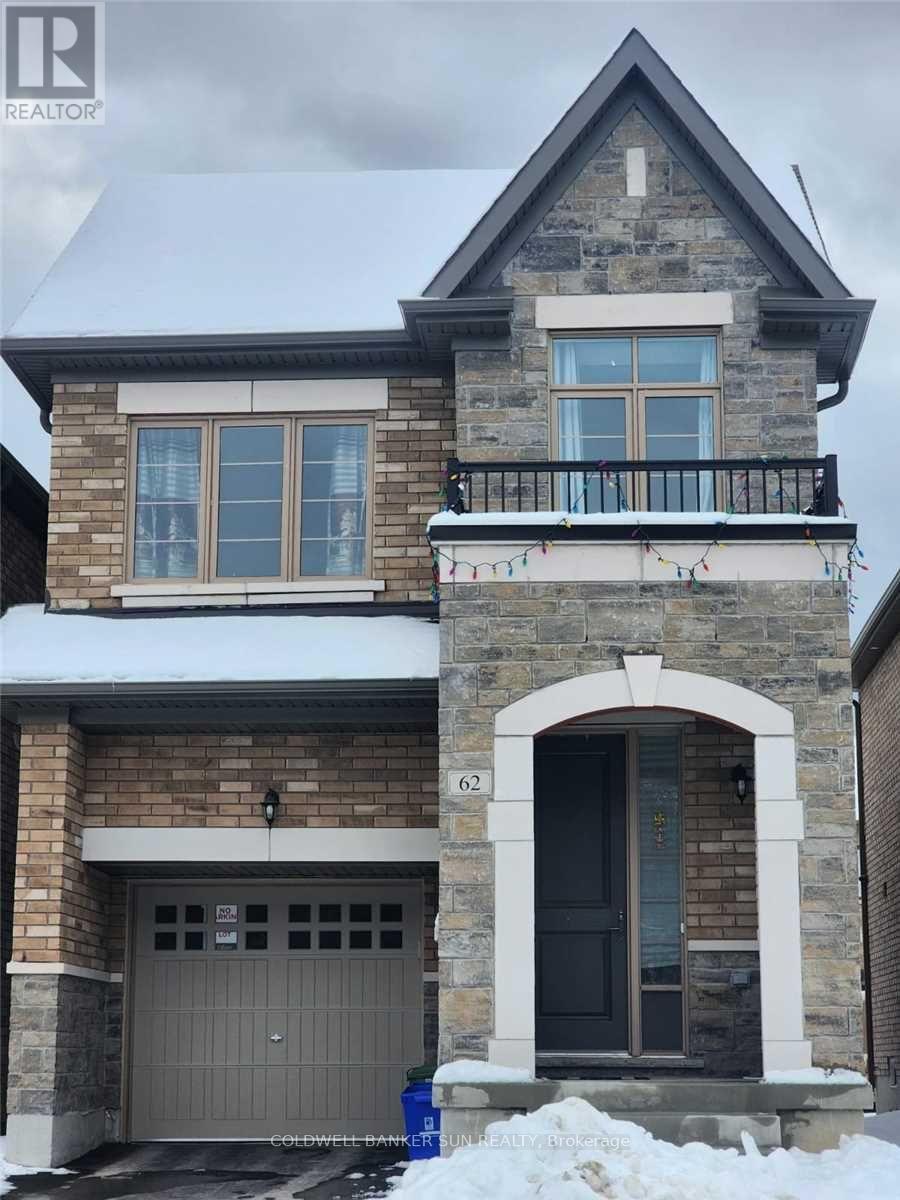
62 Swordfish Drive
Whitby, Ontario
Beautiful detached home located in one of Whitby's prime locations. This spacious home features 4 bedrooms, hardwood flooring on both the main and second floors, and a bright living room with a cozy fireplace. The modern kitchen offers granite countertops and stainless steel appliances, perfect for everyday living and entertaining.Close To Schools, Shoppers Drug Mart, No Frills, Go Station, bus stop, Easy Access To Hwy 401 & 412. (id:61483)
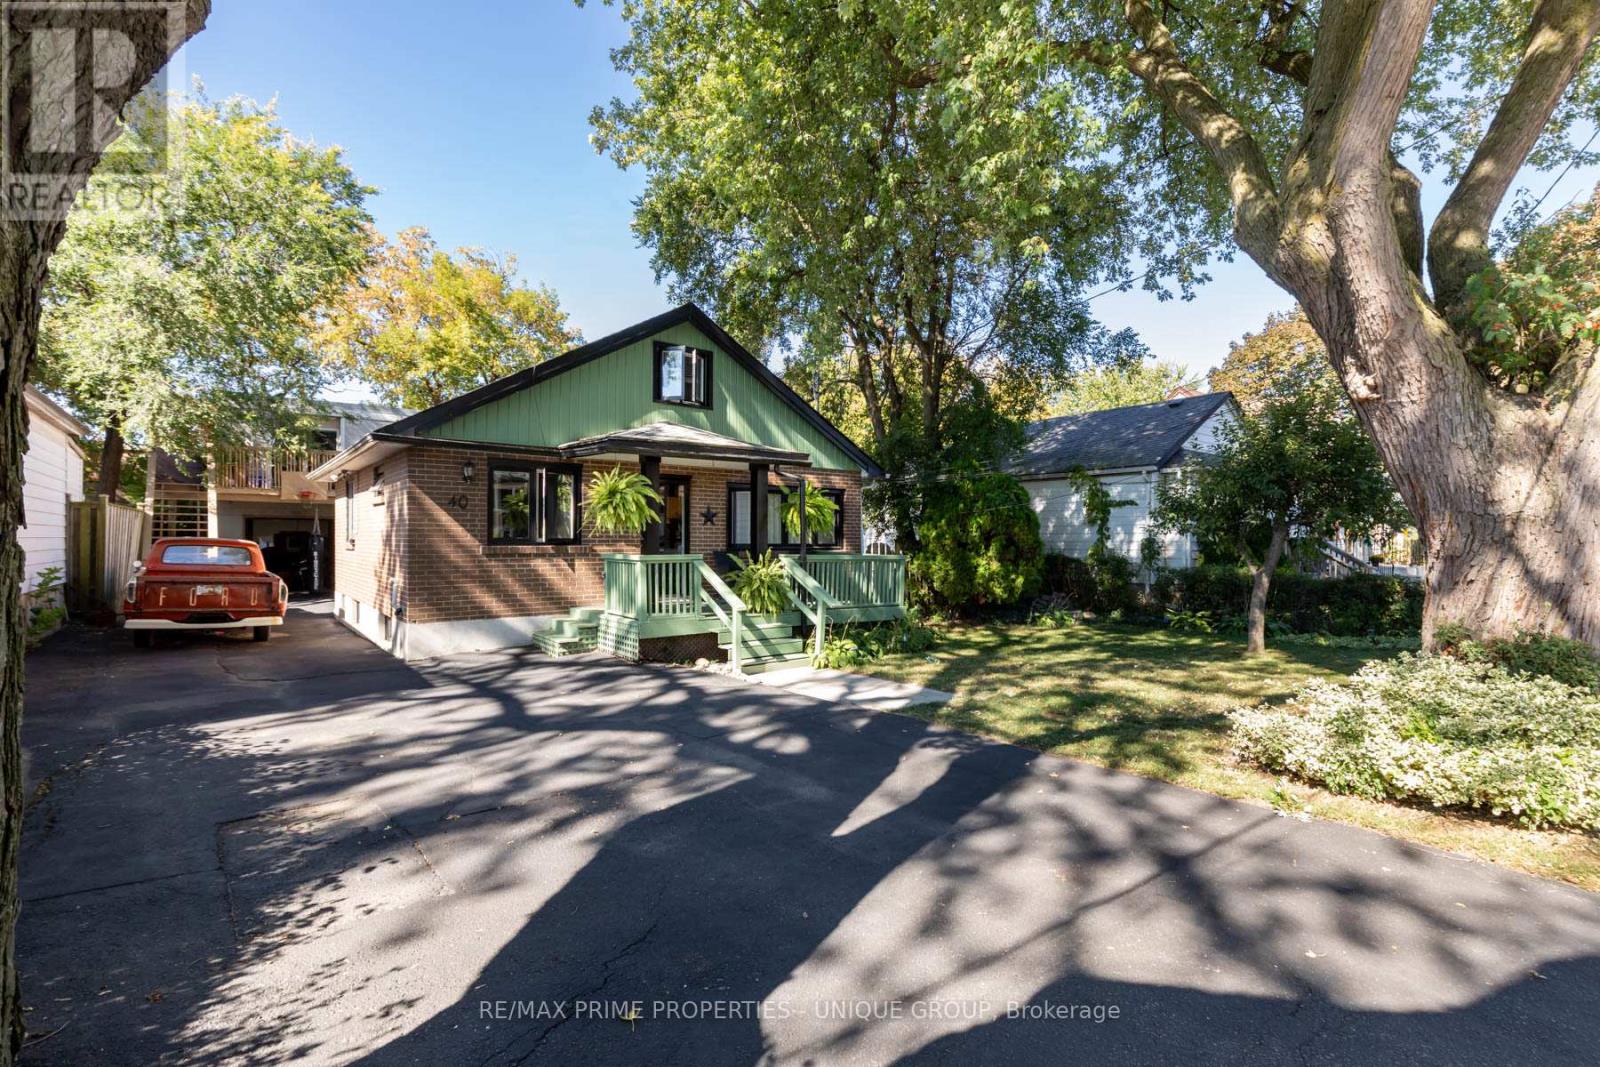
40 Jeavons Avenue
Toronto, Ontario
Charming & Spacious 2 Bedroom Bungalow. Situated on a Rare Double Lot: 60 ft x 105 ft. Private Drive with Ample Parking. Second Floor Loft Bedroom. Finished Basement with Large Recreation Room & Additional Bedroom. Main Floor Powder Room + 4-Piece Bath & Sauna in Basement. Bonus Feature: Massive Rear Building! 2,500+ Sq Ft Detached Structure at Rear of Property. Second Level: 2-Bedroom In-Law Suite (1,250+ Sq Ft). Main Level: 1-Bedroom In-Law Suite. Oversized Garage. Rear building occupied by family members - Potential for multi-family living or home-based business use. *Premium Lot with Development Potential. *Quality Bungalow with Loft & Finished Basement. *Huge Rear Building with Two Separate Units. * Fantastic Location - Close to TTC, Shopping, Schools & More. (id:61483)
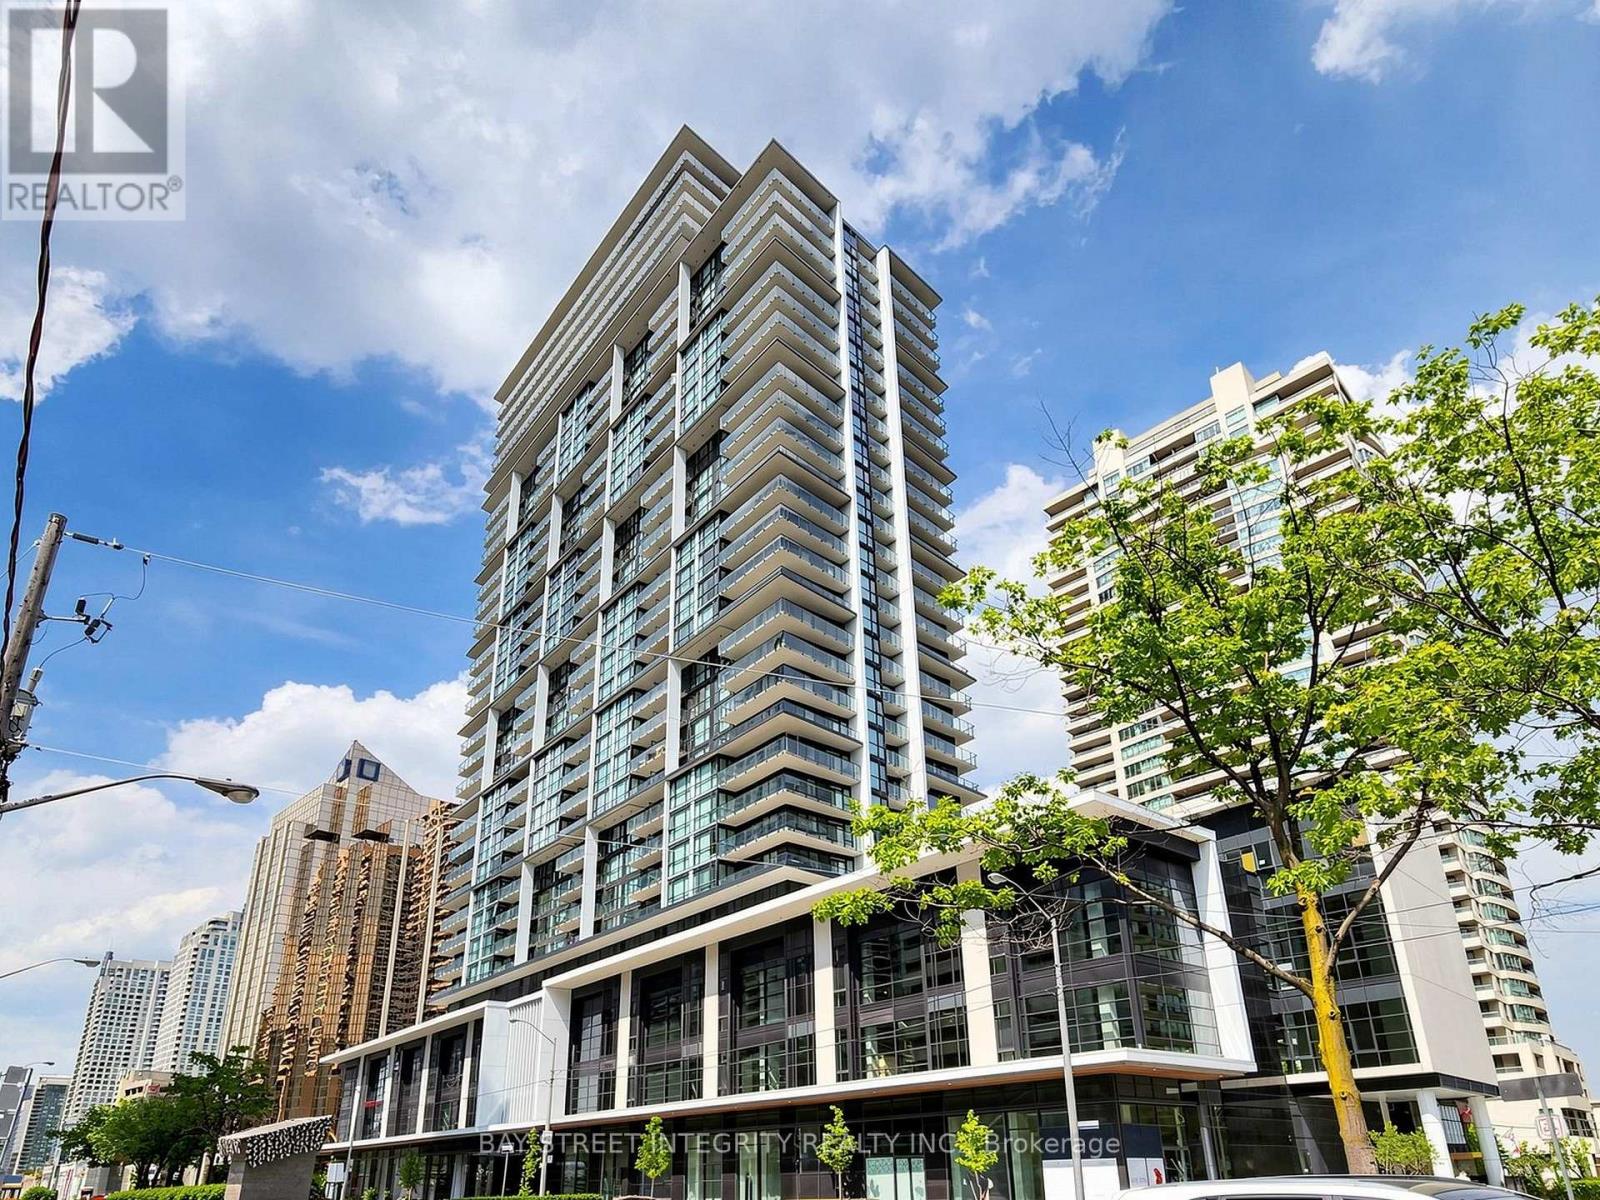
1616 - 4955 Yonge Street
Toronto, Ontario
Welcome To 4955 Yonge St, Unit 1616! This Beautiful 1-Year-New Suite Is Perfectly Located In The Heart Of North York. Freshly Painted Throughout, This Home Offers A Bright, Modern, And Move-In Ready Living Space In A Newer Building. Featuring A Functional Open-Concept Layout With A Practical Square Design, Wide And Usable Living Area, And No Wasted Space, This Suite Is Ideal For Comfortable Everyday Living Or A Smart Investment. Enjoy Contemporary Finishes, Large Windows, And An Efficient Floor Plan That Maximizes Space And Natural Light. Unbeatable Location Steps To North York Centre, Subway, TTC, Restaurants, Cafes, Shops, Library, Parks, And All Daily Conveniences. Easy Access To Hwy 401 And Downtown Toronto. A Fantastic Opportunity To Own In One Of North York's Most Convenient And Vibrant Communities! (id:61483)
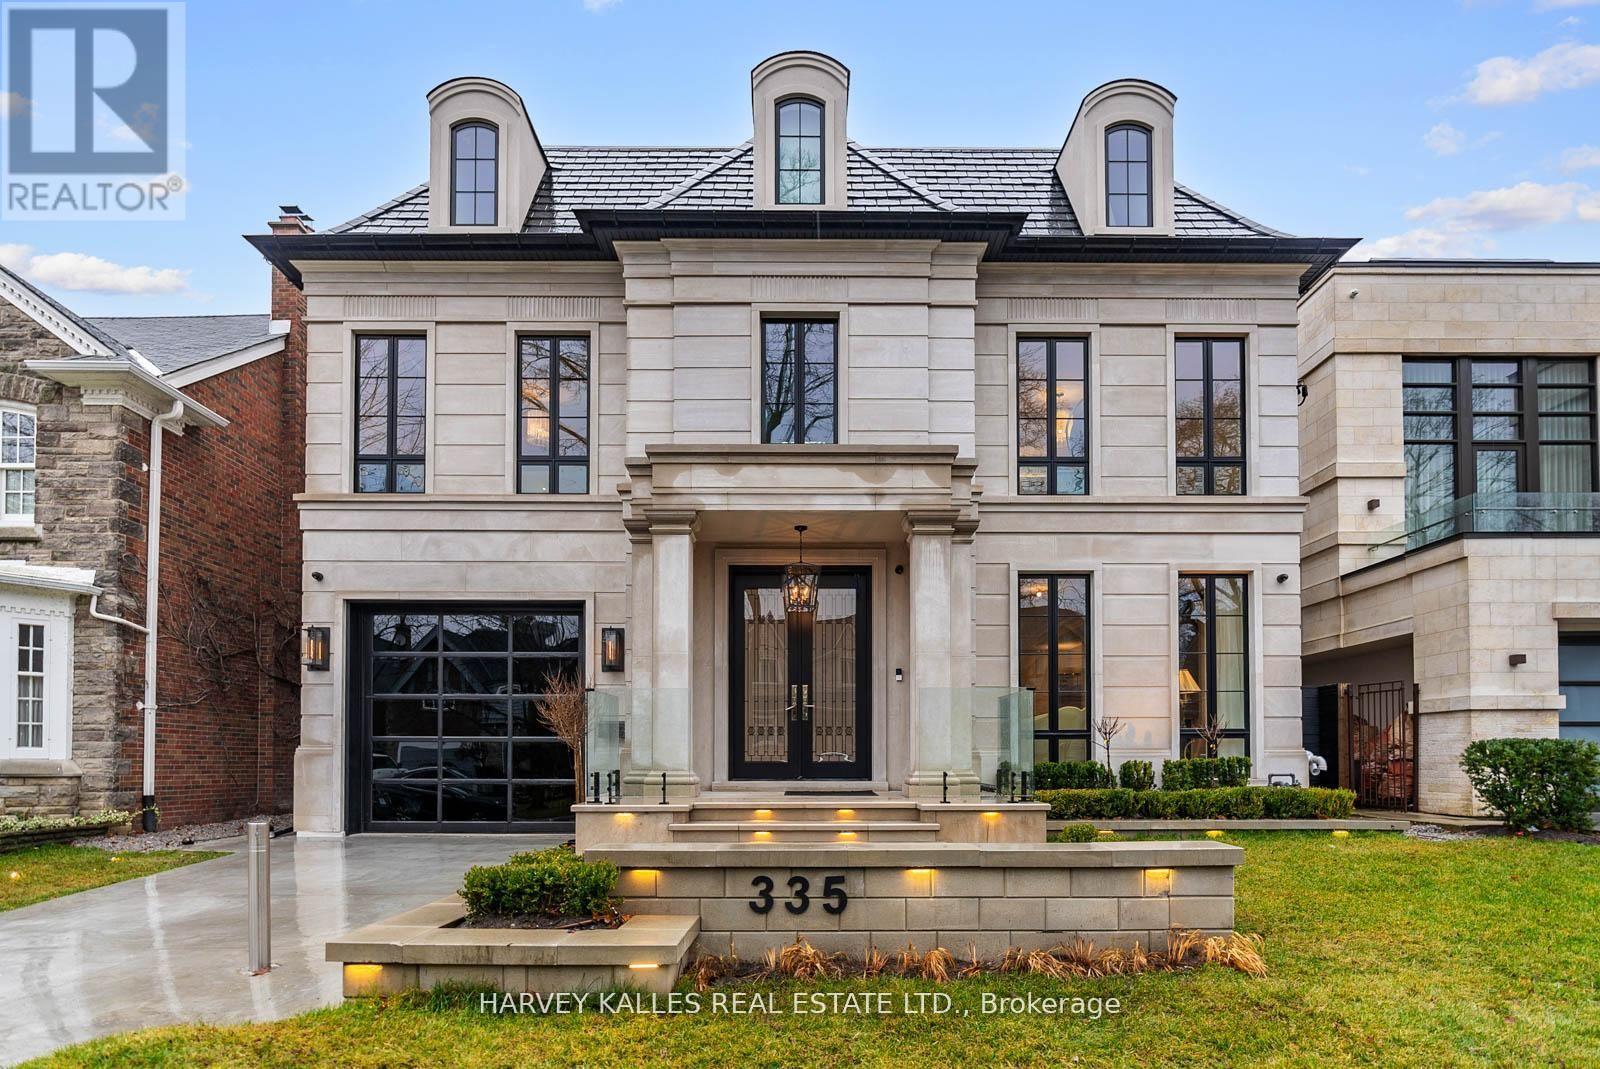
335 Lytton Boulevard
Toronto, Ontario
Now offered at exceptional value, 335 Lytton Boulevard presents a rare opportunity to acquire a custom-built residence of this scale, quality, and design. Offering approximately 7,500 sq. ft. of thoughtfully designed living space across four exceptional levels, this meticulously crafted family home was designed by Lorne Rose with interiors by Nazem + Rose to elevate everyday living. The dramatic 20-foot family room anchors the main level, seamlessly connecting to a chef's kitchen with Sub-Zero refrigeration, a 60" Lacanche range, marble waterfall island, and a fully equipped service kitchen with top-of-the-line appliances. The primary suite offers bespoke millwork, an ethanol ventless custom fireplace, dual walk-in closets, and a spa-inspired steam ensuite. The third floor adds exceptional versatility, featuring a cozy lounge/family space ideal for children along with a private office that opens to its own balcony, creating a quiet retreat within the home. The lower level is designed for the ultimate indoor-outdoor lifestyle, featuring a bar, wine cellar, gym, dry and steam saunas, and radiant heated floors throughout. Outside, enjoy a private resort-inspired setting with a heated terrace, concrete pool, basketball court, and outdoor kitchen. Complete with an elevator, heated driveway, snow-melt system, and full Control4 home automation, this is a rare offering in one of Toronto's most prestigious neighbourhoods. (id:61483)
15 Crossburn Drive
Toronto, Ontario
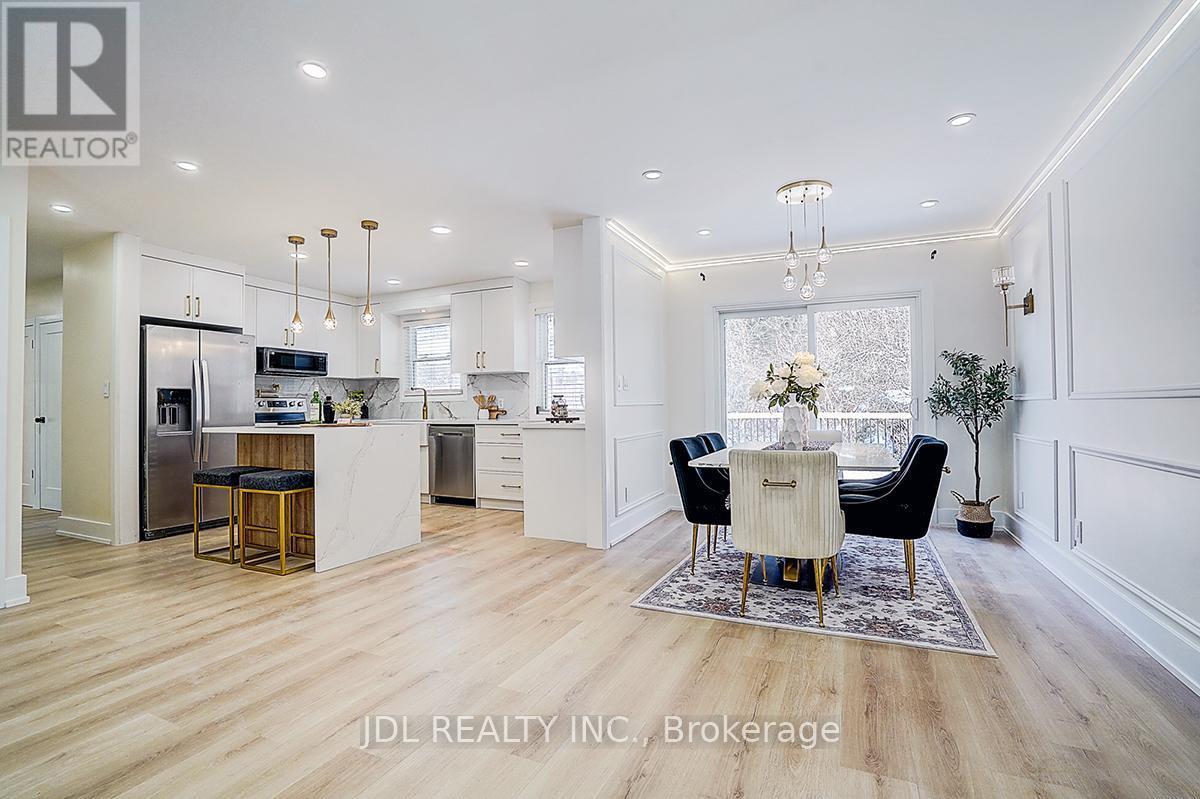
Basement Lease- Beautifully Renovated 3-Bedroom Basement Apartment for Lease!Professionally renovated in January 2026 with significant upgrades, this bright and spacious lower-level unit offers modern comfort and style throughout. The unit features a freshly painted interior, durable new vinyl flooring, and a fully updated bathroom.Enjoy the convenience of a brand-new washer and dryer combo, along with a private separate entrance for added independence and privacy.This well-designed three-bedroom basement provides ample living space-perfect for families or professionals seeking a comfortable and move-in-ready home.A fantastic opportunity to enjoy modern living in a thoughtfully upgraded space! (id:61483)
15 Crossburn Drive
Toronto, Ontario
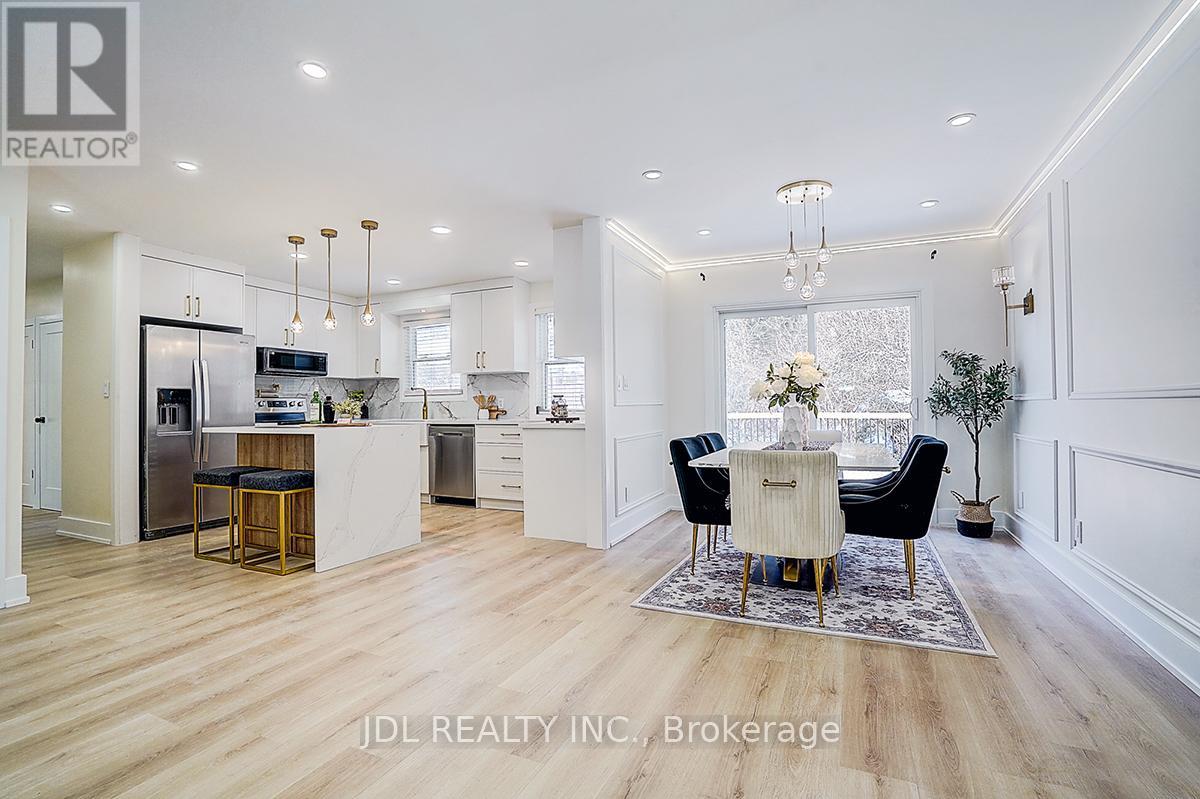
Portion of Lease: Entire Property. Professionally renovated in January 2026 with $$$ in upgrades! This beautifully refreshed home features a freshly painted interior throughout. The fully upgraded kitchen boasts brand-new appliances, including a refrigerator, stove, and microwave, along with new cabinetry,modern fixtures, and a stylish sink. The main floor showcases new laminate flooring and a completely renovated bathroom featuring a tanklesssmart toilet.The lower level offers a newly updated bathroom and durable new vinyl flooring, along with a brand-new washer and dryer combo.With a separate entrance, the spacious three-bedroom lower level presents an excellent opportunity for enjoying life. Enjoy outdoor living with anewly installed deck and a brand-new patio door. It is a move-in-ready home seamlessly blends modern upgrades with functional living. (id:61483)
15 Crossburn Drive
Toronto, Ontario
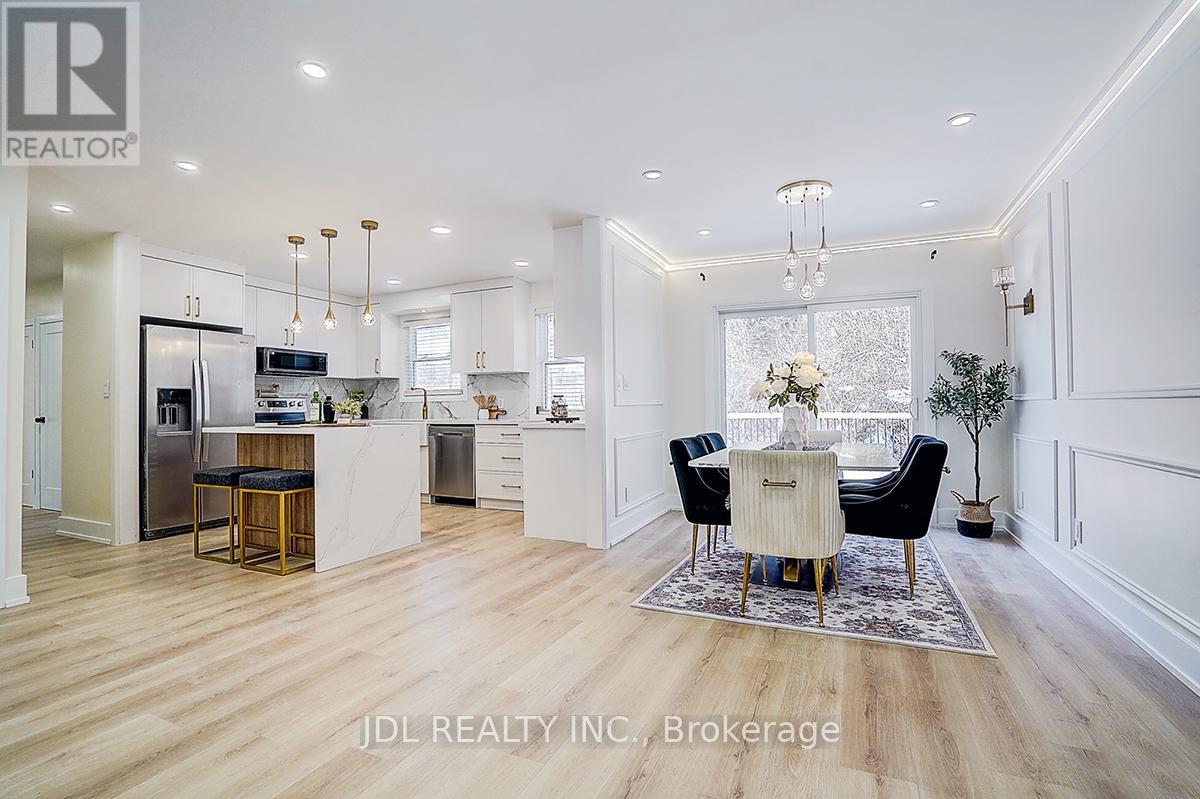
Main Floor Lease - Fully Renovated with Premium Upgrades!This stunning main floor unit offers three spacious bedrooms and a built-in garage, providing both comfort and convenience. Professionally renovated in January 2026 with significant investment in high-quality upgrades, this home is truly move-in ready.Enjoy a freshly painted interior throughout, creating a bright and welcoming atmosphere. The fully upgraded kitchen features brand-new appliances, including a refrigerator, stove, and microwave, complemented by modern cabinetry, stylish fixtures, and a sleek sink-perfect for everyday living and entertaining.The main floor is enhanced with new laminate flooring, adding both elegance and durability. The beautifully renovated bathroom includes a contemporary design and a tankless smart toilet for added comfort and efficiency.This exceptional home seamlessly combines modern finishes with functional living-an ideal opportunity for tenants seeking quality, style, and convenience. (id:61483)
140 - 7673 Green Vista Gate
Niagara Falls, Ontario
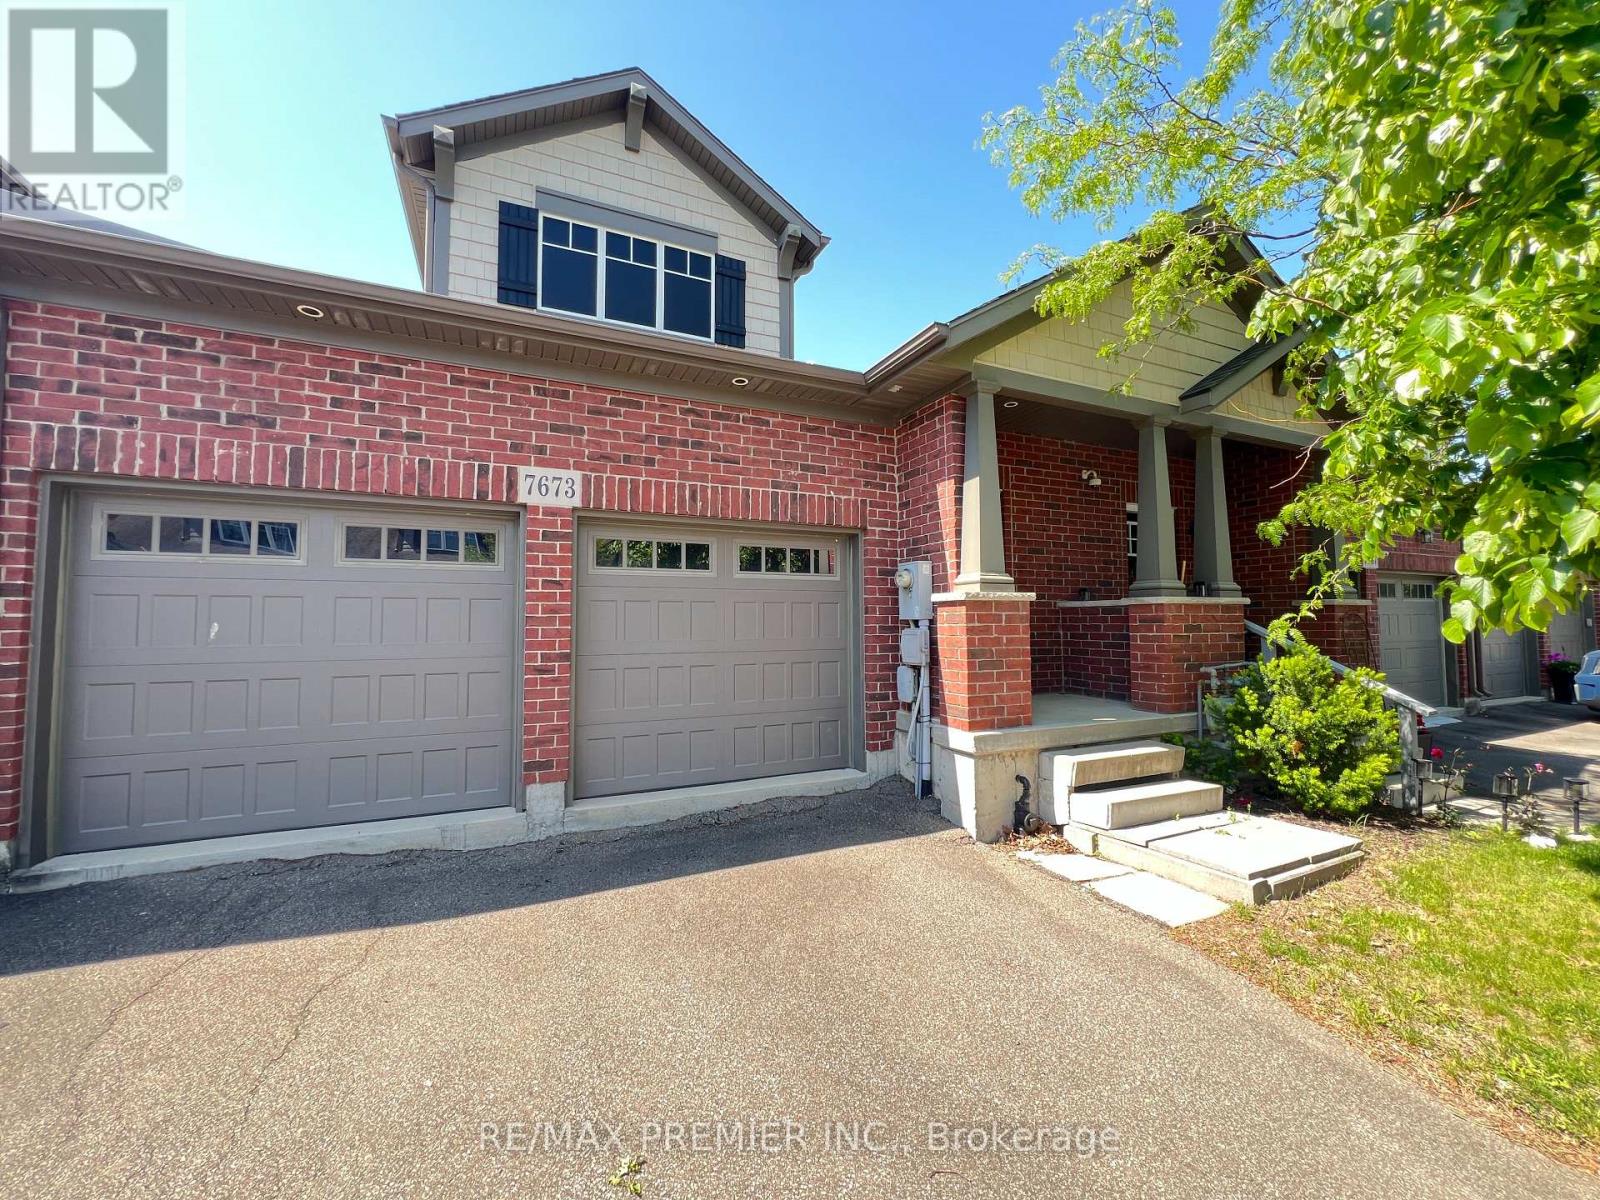
Don't miss the opportunity to own this beautifully designed Freehold Townhouse nestled within the Thundering Waters Golf Club in Niagara Falls. This home offers a bright, open-concept cottage aesthetic. It features a spacious layout with 2 large bedrooms, 2.5 bathrooms, a cathedral ceiling, and a 2-car garage plus 2 additional driveway parking. With its walkout basement and premium golf course backing, it delivers excellent lifestyle and investment potential. (id:61483)
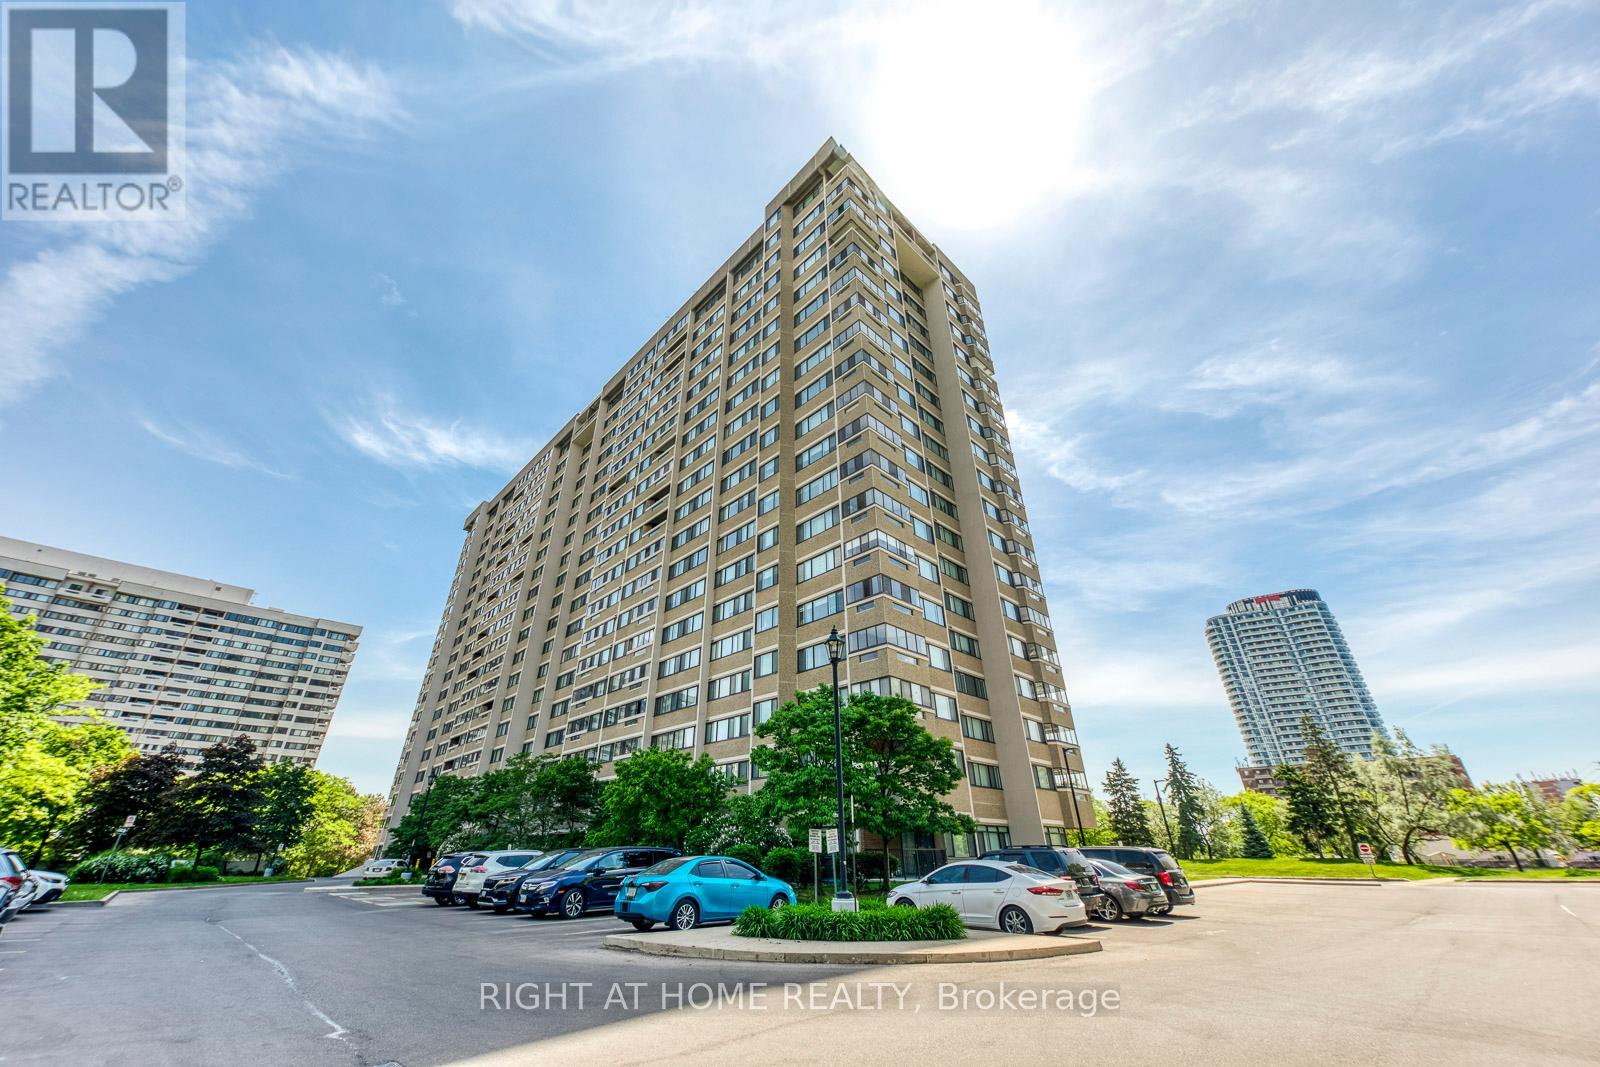
607 - 50 Elm Drive E
Mississauga, Ontario
Welcome to The Aspenview, a spacious and beautifully maintained 3-bedroom, 2-bathroom condominium offering approximately 1,280 sq. ft. of comfortable living space in one of Mississauga's most convenient locations. This bright south-facing suite features a highly functional layout with generously sized principal rooms, abundant natural light and a private enclosed balcony perfect for relaxing after a busy day. The updated kitchen is equipped with stone countertops, stainless steel appliances, a glass tile backsplash, under-cabinet lighting and plenty of storage. Additional features include updated bathrooms, crown moulding, pot lights, stone accent wall, built-in electric fireplace, hidden TV and internet wiring, in-suite laundry and a dedicated storage area. The primary bedroom features dual closets and semi-ensuite access, while two additional bedrooms provide excellent flexibility for families, professionals working from home or those seeking additional living space. Two side-by-side parking spaces and an exclusive locker are included. Residents enjoy a well-maintained building with excellent amenities and outstanding convenience. Located just minutes from Square One Shopping Centre, Celebration Square, Cooksville GO Station, schools, parks, restaurants, grocery stores, community centres and major transit routes. Easy access to Highways 401, 403, 407 and the QEW makes commuting simple, while the future Hurontario LRT will further enhance connectivity throughout the city. A rare opportunity to lease a large, move-in ready three-bedroom condominium in a highly desirable Mississauga community. (id:61483)
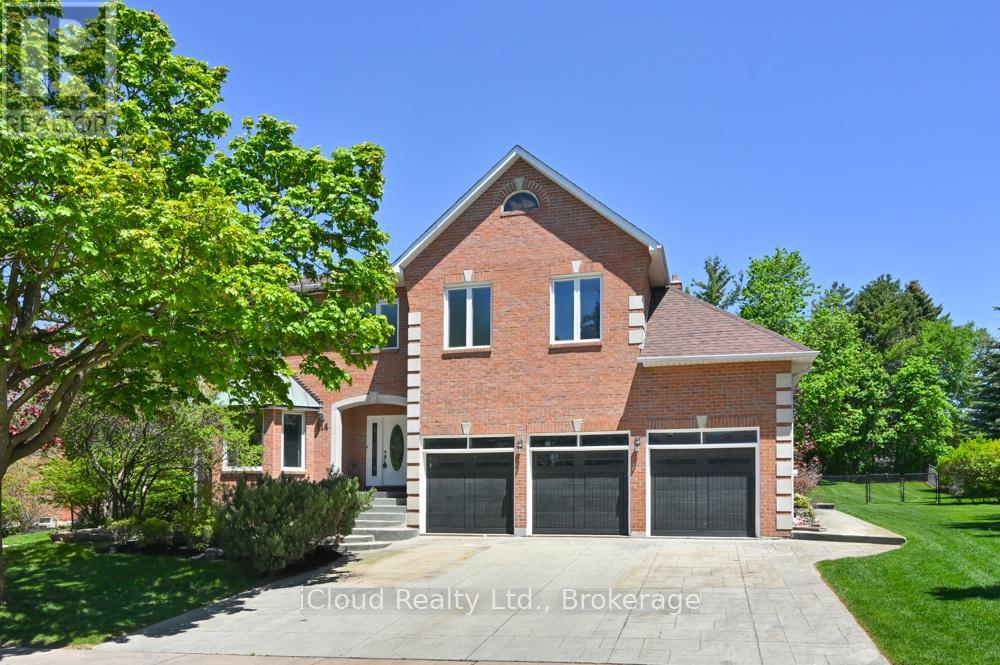
114 Kenpark Avenue
Brampton, Ontario
Wow! Check out this unique one-of-a-kind home! A large premium lot, inground swimming pool, backing onto Conservation Drive, 9'ft ceilings on main level, 5 spacious bedrooms on the upper level, potential for basement apartment with separate entrance, 3 fireplaces, 5 washrooms, crown molding thru-out, cathedral ceiling in dining room, walk-out from kitchen and family room to patterned concrete patio and walkway, all this and more! This home is 3880 sf of living space, plus a full finished basement and 3-car garage with patterned concrete driveway. The original owners are ready to move on as they downsize after raising their family in this beautiful home. Freshly painted and move in ready. (id:61483)
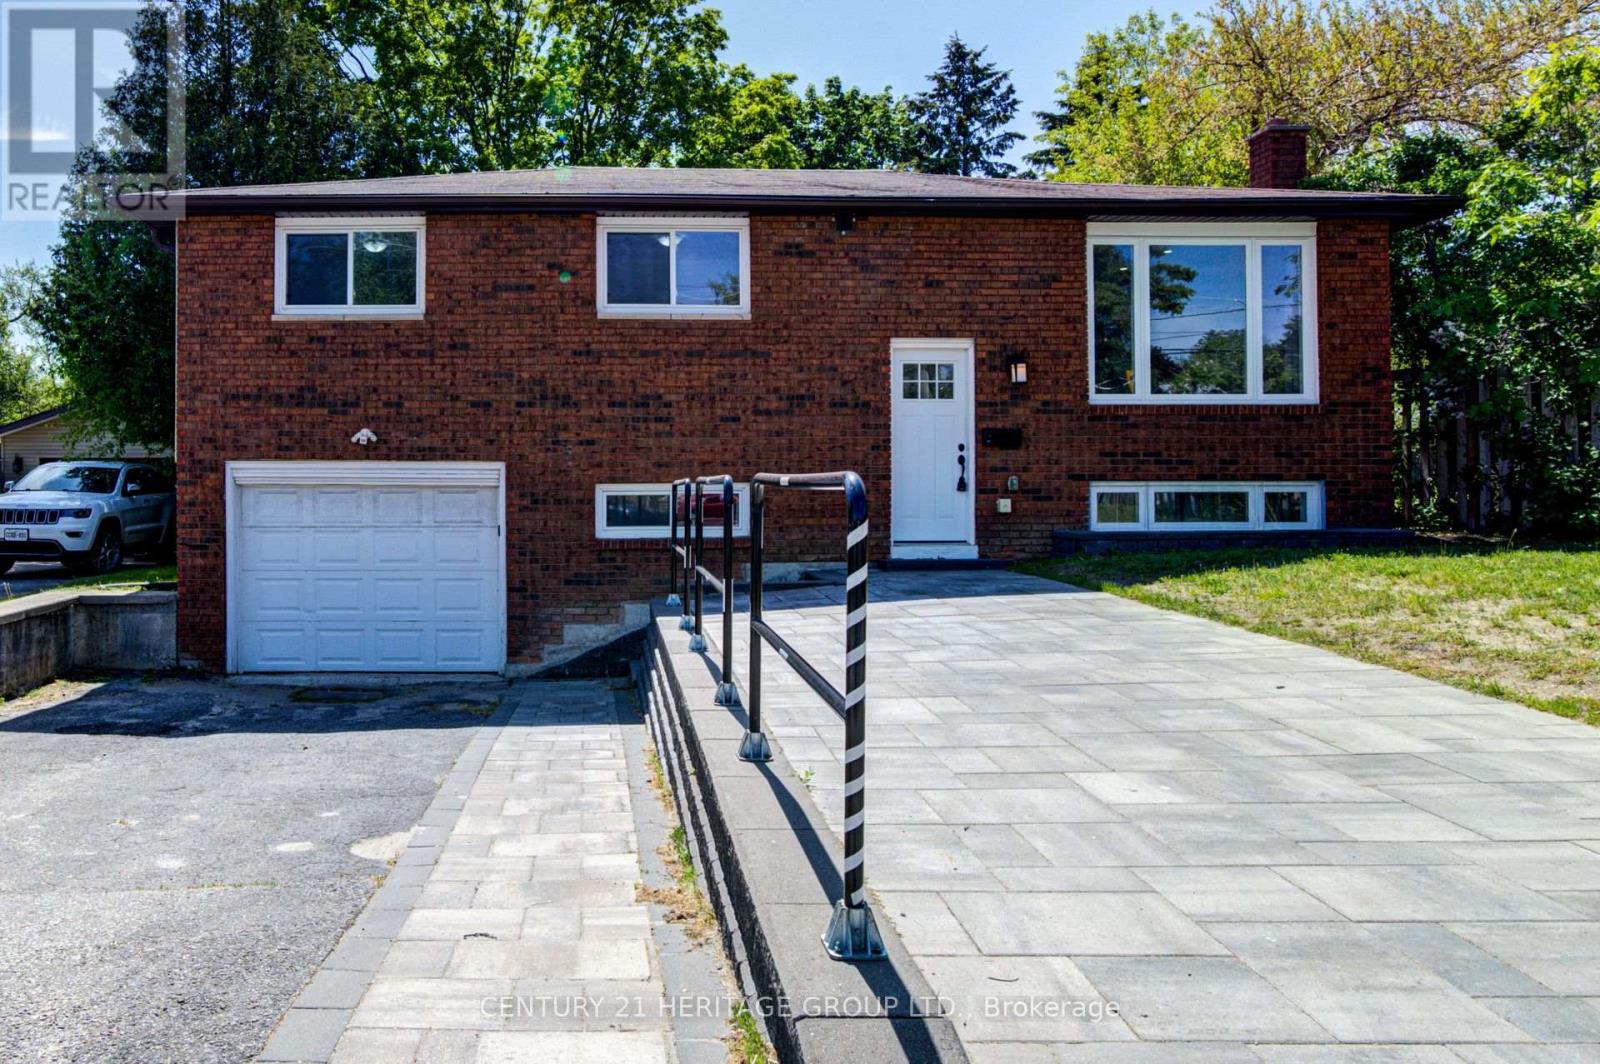
200 Ferndale Drive N
Barrie, Ontario
Beautifully Renovated Raised Bungalow with a Separate Basement Entrance & 5 Car Parking The perfect balance of modern style and incredible flexibility. This beautifully updated, Detached Home is the one you've been waiting for. Completely move-in ready, the home features a total of 3+1 bedrooms, 2 full kitchens, and 2 full bathrooms. It's a rare find, perfectly suited for growing families, multi-generational living, or anyone looking for a versatile layout with future possibilities. The Main Level: The Heart of the Home. Bright and Modern Eat In Kitchen: Fully equipped with stainless steel appliances, a timeless tile backsplash, and a central floating island that will naturally become the gathering spot. Indoor Outdoor Living: Walk straight out from the kitchen to a deck overlooking your fully fenced, private backyard, ideal for summer barbecues and relaxing outdoors. Modern Touches: Sleek pot lights and premium updates create a clean, contemporary feel that makes the home feel incredibly welcoming the moment you step inside. The Lower Level: A True Premium Asset. Incredible Versatility: Featuring a completely separate entrance, this fully finished lower level offers absolute privacy for extended family, older teenagers, or guests. Thoughtfully designed with its own second kitchen, a large bedroom, a full bathroom, and a dedicated laundry area. Say Goodbye to Parking Stress: Accommodates up to five vehicles, a massive advantage for larger households or hosting friends and family. Connected to Everything: Located just minutes from schools, parks, shopping, and public transit. Easy access to Highway 400, your daily commute and weekend errands are as simple as it gets. This is more than just a beautifully renovated house, it's a versatile, functional home that offers exceptional value and peace of mind. All the updates are done. All you have to do is turn the key. (id:61483)
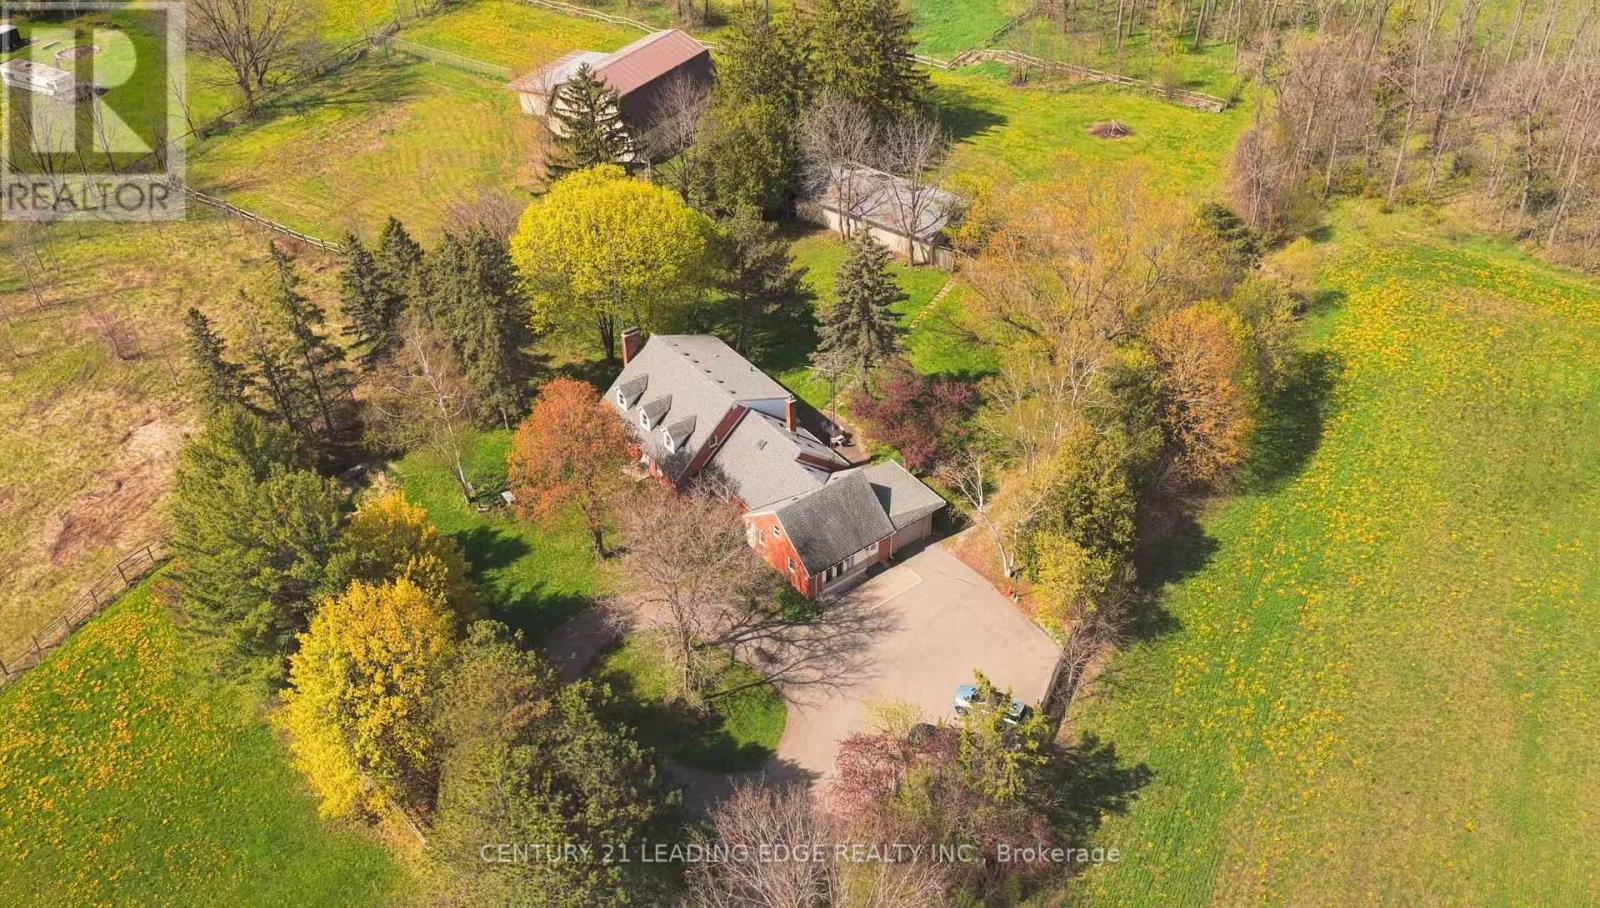
18 Kennedy Lane
Whitchurch-Stouffville, Ontario
Great opportunity to own a sprawling countryside estate that combines privacy, versatility, income potential, and long-term investment value. Situated on 7.96 acres in a rapidly growing area, this unique property offers 3,776 sq. ft. two-storey residence plus a finished basement, providing over 4,500 sq. ft. of total living space. Extensively upgraded and renovated with $$$ spent throughout, the home features 4 spacious bedrooms, a functional layout and a bright country-style eat-in kitchen with an island, breakfast area, and large picture windows that fill with natural light. The generous family room overlooks expansive meadows, mature trees, and forested views, creating a peaceful retreat just minutes from urban conveniences. Adding value and flexibility, the north wing offers a separate entrance and a self-contained one-bedroom apartment, ideal for multi-generational living or supplementary rental income. 2 x 200 AMP electrical services to the property. Perfect for equestrian enthusiasts, hobby farmers, contractors, or those seeking a live-work lifestyle, the property includes over 5,000 sq. ft. of outbuildings featuring box stalls, extensive storage space, and a separate garage/workshop. Beyond the property's current use and enjoyment, its location presents outstanding long-term potential. Surrounded by ongoing and future development, this large land parcel offers a rare opportunity to secure estate-style living while benefiting from the growth of the surrounding area. Conveniently located near shopping centres, schools, and Hwy 404, with easy access to Markham, Richmond Hill, and approximately 40 minutes to Downtown Toronto. (id:61483)