3155 Tallman Drive
Lincoln, Ontario
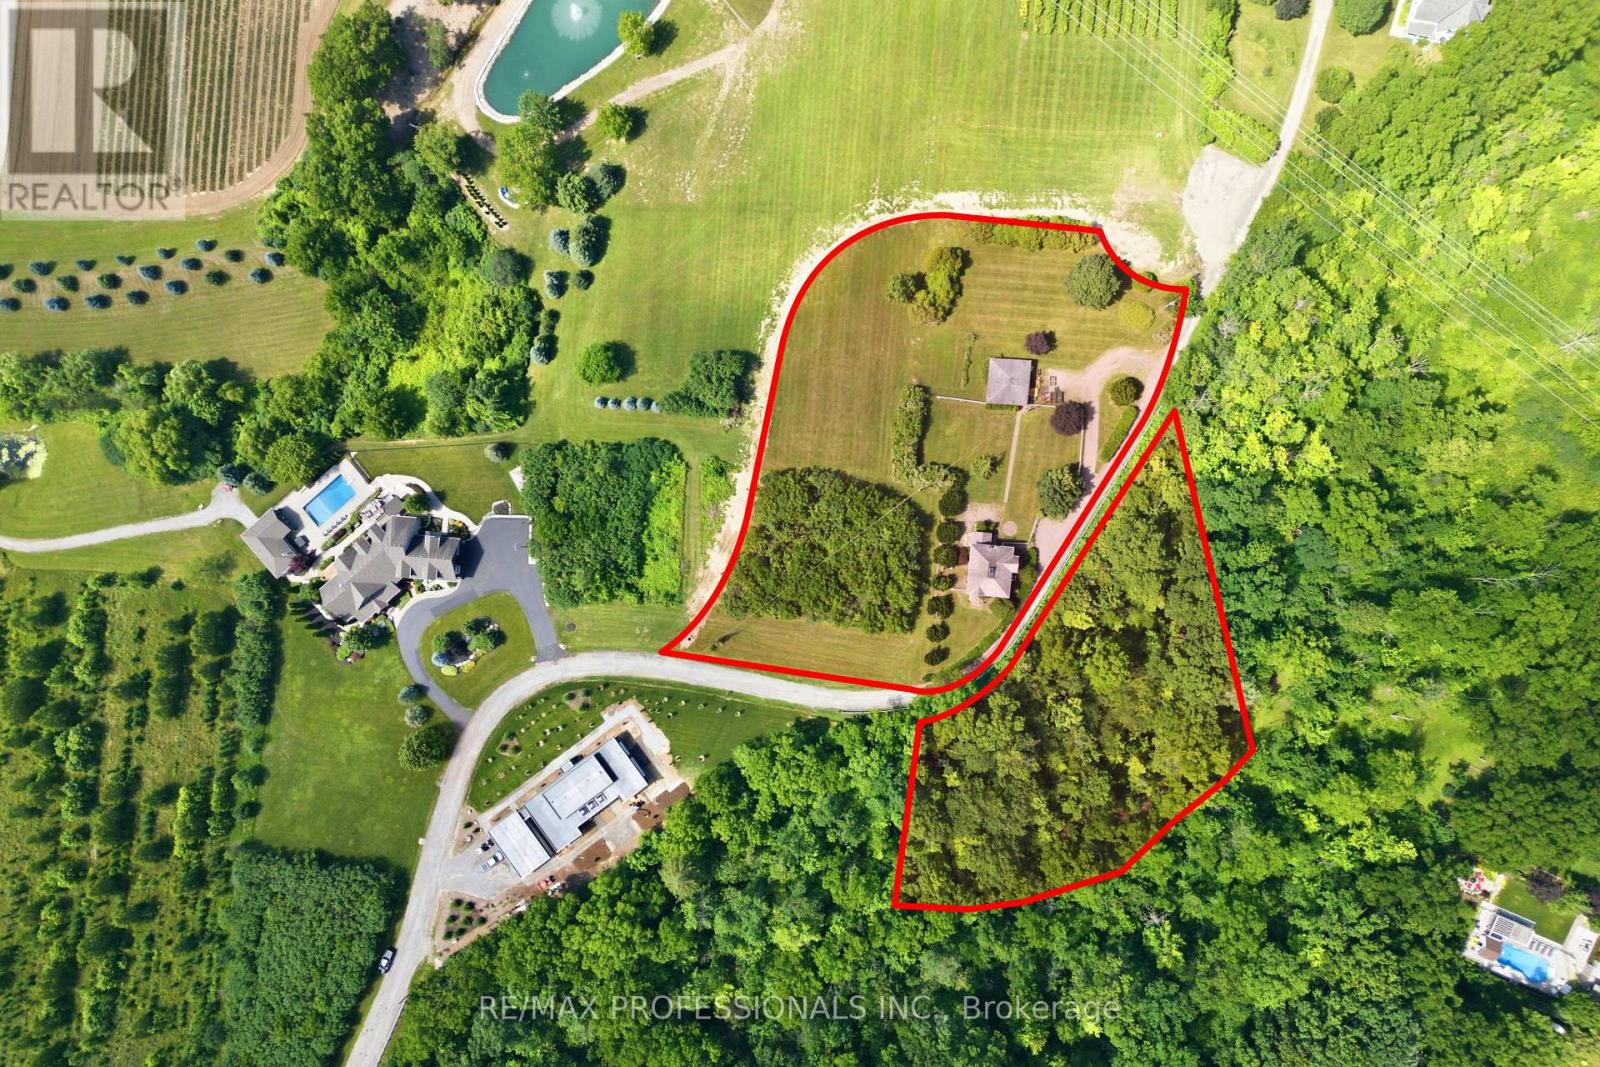
Discover an exceptional opportunity to own 1.70 acres plus a 1 acre forested lot in the heart of Niagara's celebrated wine country. Whether you envision restoring the character and charm of the existing 1915 two-storey farmhouse or starting fresh with a custom-built luxury estate BUILDING LOT, this remarkable property offers endless possibilities in one of Vineland's most desirable rural settings. Surrounded by award-winning wineries, picturesque vineyards and scenic countryside, you'll enjoy the relaxed lifestyle that has made the Niagara region famous. Just minutes from local orchards, farm markets, golf courses, conservation trails, boutique shopping, fine dining and everyday amenities, this location offers the perfect blend of country living and modern convenience. Easy access to the QEW provides effortless travel to Niagara, Hamilton and the GTA. The generous lot offers ample space to create your dream home, complete with outdoor entertaining areas, gardens, a pool or additional outbuildings (subject to municipal approvals), all while enjoying the beauty and tranquillity of this sought-after community. Please note: This property is being sold together with the adjoining 1-acre forested parcel identified as PIN #461310225, providing additional privacy, natural greenspace and an even more exceptional opportunity to create a truly one-of-a-kind country estate. Together, these properties represent a rare offering in the heart of Vineland's prestigious wine region. As per Sellers, please do not walk the property without an appointment through the Listing Brokerage and due to safety issues, do not enter the home (Sold as is). Entry into the home can be arranged for serious buyers. (id:61483)
12 - 125 Summerside Mews
Pelham, Ontario
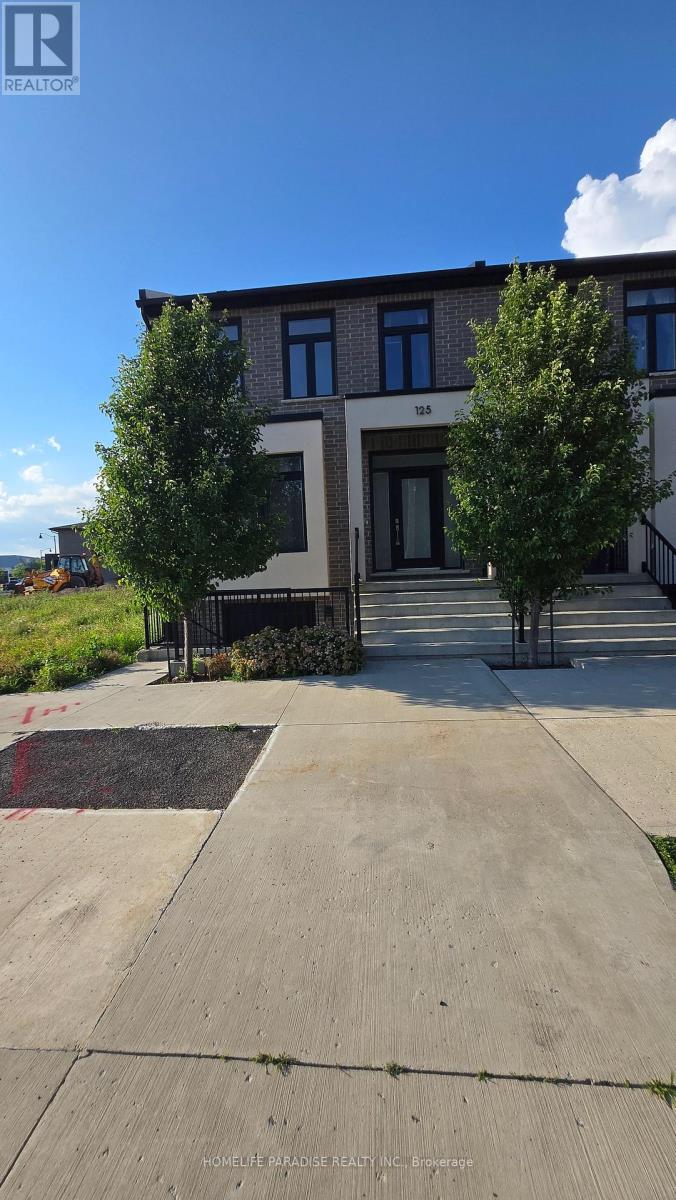
This, Absolutely Beautiful End Unit Townhome With An Open Concept Layout And Sun Filled ,With 2 Car Parking And 3 Good Size Bedrooms And Master Bedroom With An Ensuite Full Bath, High Ceilings .Close To All Amenities, Groceries, Shopping And Meridian Community Centre. Easy Drive To 406. Parks, Hospital, Schools, Shopping, And (id:61483)
1408 Edgewood Road
Hamilton, Ontario
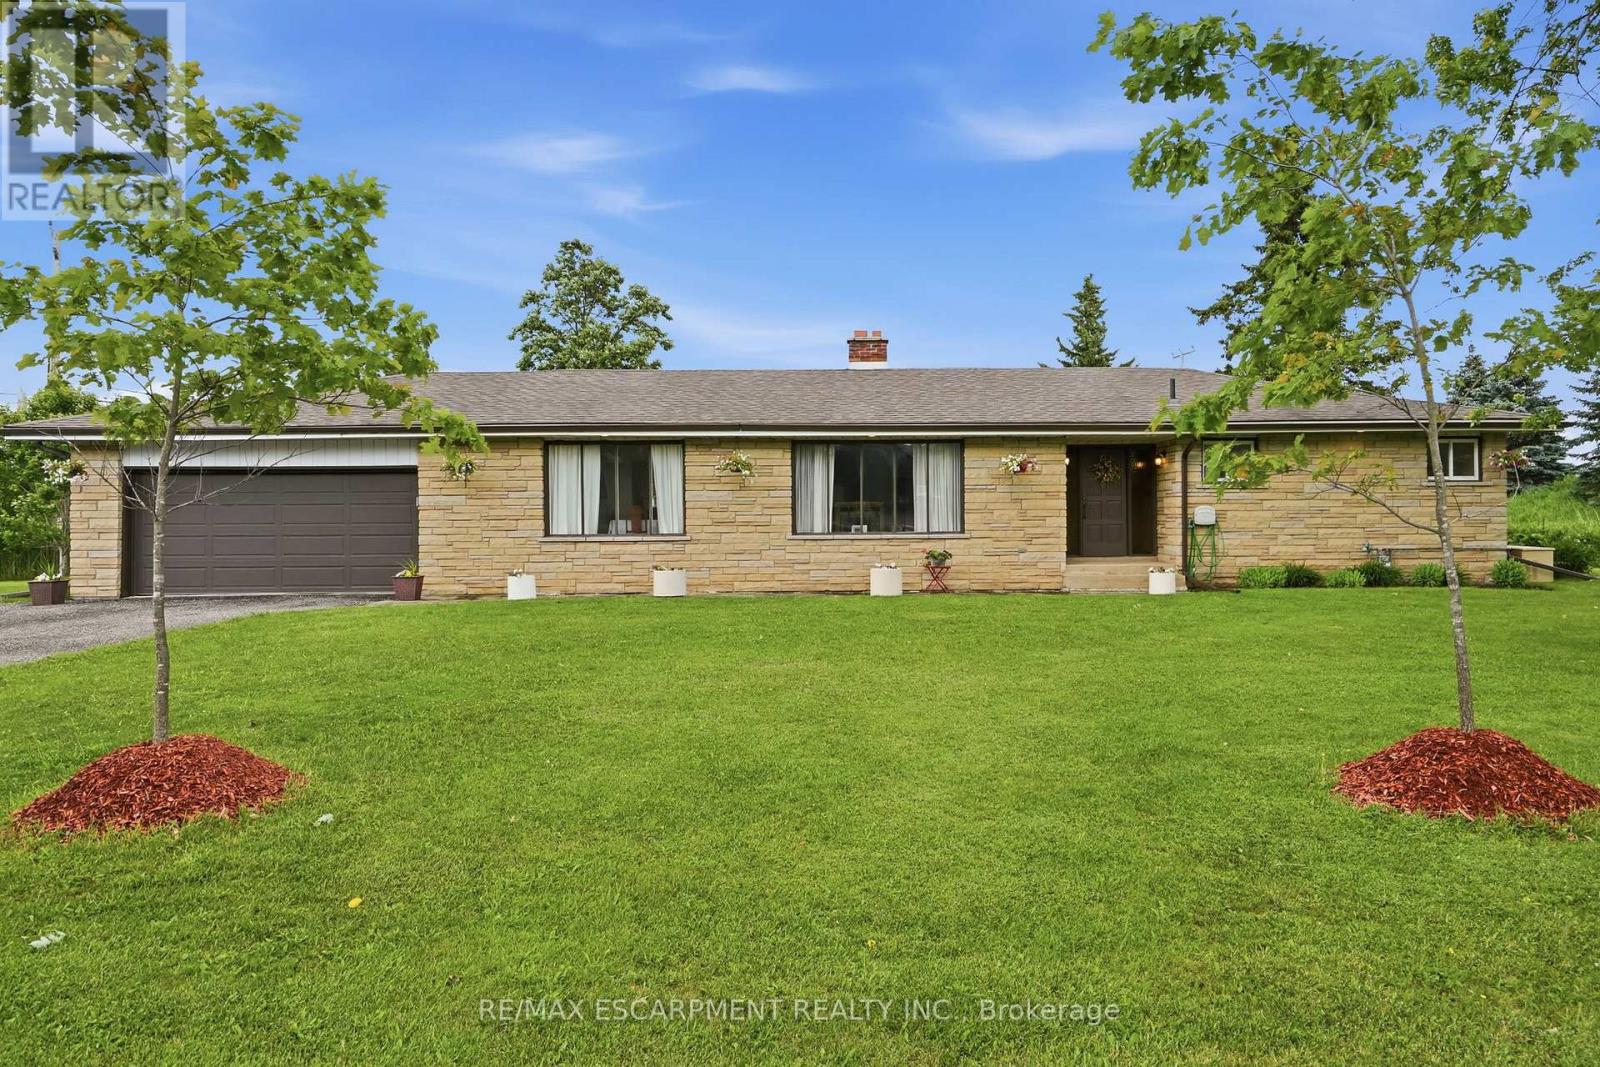
This impressive, oversized bungalow is situated on a generous three-quarter-acre pie-shaped lot and offers more than 1,750 square feet of bright & inviting living space on the main floor. Thoughtfully designed for both comfort and functionality, it provides the perfect blend of spacious living and practical features. The large living room is anchored by a striking picture window and a cozy double-sided wood fireplace-ideal for relaxing evenings or entertaining guests. It flows effortlessly into a formal dining room, while the eat-in kitchen opens directly into the family room, creating a warm, open-concept heart of the home that is perfect for everyday living. The main floor features three generous bedrooms, highlighted by a primary suite with a two-piece ensuite bathroom. A well-appointed four-piece main bathroom serves the additional bedrooms. Downstairs, the lower level offers outstanding versatility with a private side entrance leading to a fully self-contained one-bedroom in-law suite. This suite includes a never-used four-piece bathroom, a freshly carpeted bedroom and a clean white kitchen-perfect for multi-generational living, extended family or guests. Recent waterproofing provides complete peace of mind. Additional highlights include a reliable Generac generator, a water softener, an attached double garage with inside entry and a large, heated outbuilding and workshop equipped with sixty-amp power and a commercial garage door-ideal for hobbies, storage or business use. High-speed internet is also available, making it easy to work from home. Centrally located along Highway 6, this property offers convenient access to major centres including Toronto and London. Enjoy quick drives to multiple conservation areas, equestrian facilities, arenas and GO Train stations in Milton and Burlington. Ample parking for up to twelve vehicles completes the package. This versatile, move-in-ready home combines generous space, thoughtful updates and an unbeatable location. RSA. (id:61483)
543 Glen Forrest Boulevard
Waterloo, Ontario
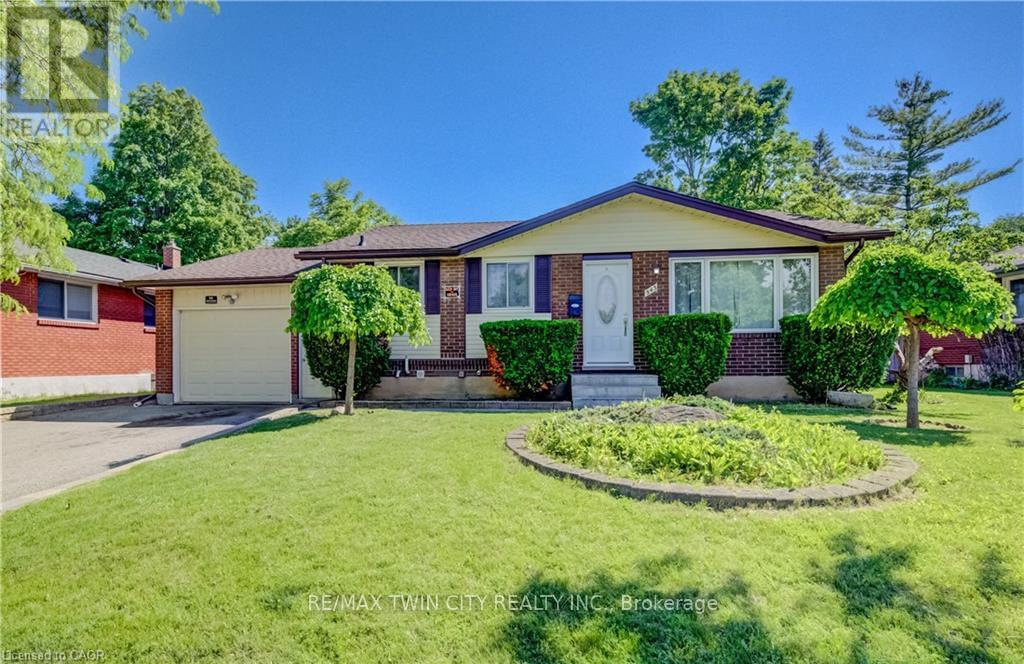
Welcome to this detached bungalow in a desirable and tucked-away Waterloo location, offering over 1,800 sq. ft. of finished living space, a huge lot, and incredible potential inside and out. Perfect for first-time buyers, investors, or multi-generational families, this home features a bright main level with 3 bedrooms, 1 full bathroom, and comfortable living and dining areas. The separate entrance to the basement adds excellent flexibility, with 4 additional bedrooms and 2 full bathrooms, making it ideal for extended family use or potential mortgage-helper income. Set on a generous lot with 60 ft. frontage, this property offers parking for up to 4 vehicles in the driveway plus 1 in the garage. The backyard is a major highlight, offering so much potential to create a private outdoor retreat, garden space, patio area, or future entertaining setup. Located in a secluded area of Waterloo while still being close to everyday amenities, shopping, schools, public transportation, Conestoga College, and the University of Waterloo, this home provides both convenience and opportunity. Whether you are looking to move in, invest, or add value over time, this property is full of possibilities. Book your private showing today! * Some photos have been virtually staged. (id:61483)
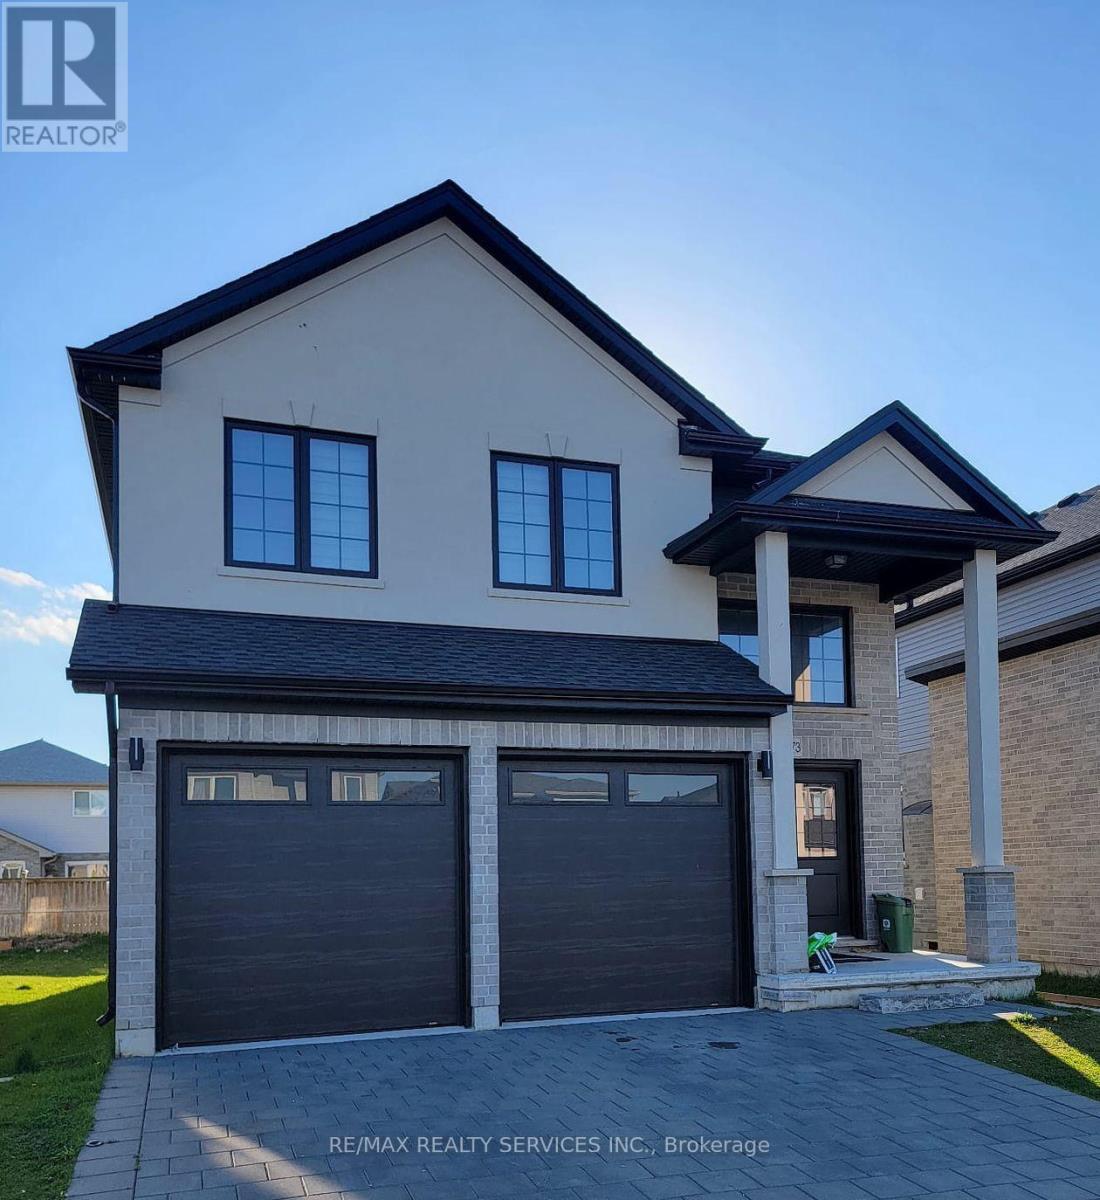
1573 Dylan Street
London East, Ontario
Welcome to 1573 Dylan St, London !!! 4+ year New Detached Home with 9 Feet Ceiling on Main Floor & Basement. Double height ceiling foyer, Open concept main level with hardwood flooring, quartz countertops in the kitchen, stainless steel appliances, Centre Island in the kitchen, Laundry on the main floor, 2 bedroom basement with 9 Feet Ceiling and separate entrance finished by the builder, separate laundry in the basement, large master bedroom with 5 pc ensuite and walk-in closet, Stone double wide drive with parking for 4 plus the 2-car garage. Over 4000 Sq ft of Living Space. Upper Tenants Pay $3000/- per month +70% Utilities & Basement Tenants Pay $1500/- Per Month + 30% Utilities. Great Investment $4500/- Cash Flow Every Month. Location is 7 mins drive to Western University & 5 mins drive to Fanshawe University. Close to Walmart, Hospital, 401, Schools . (id:61483)
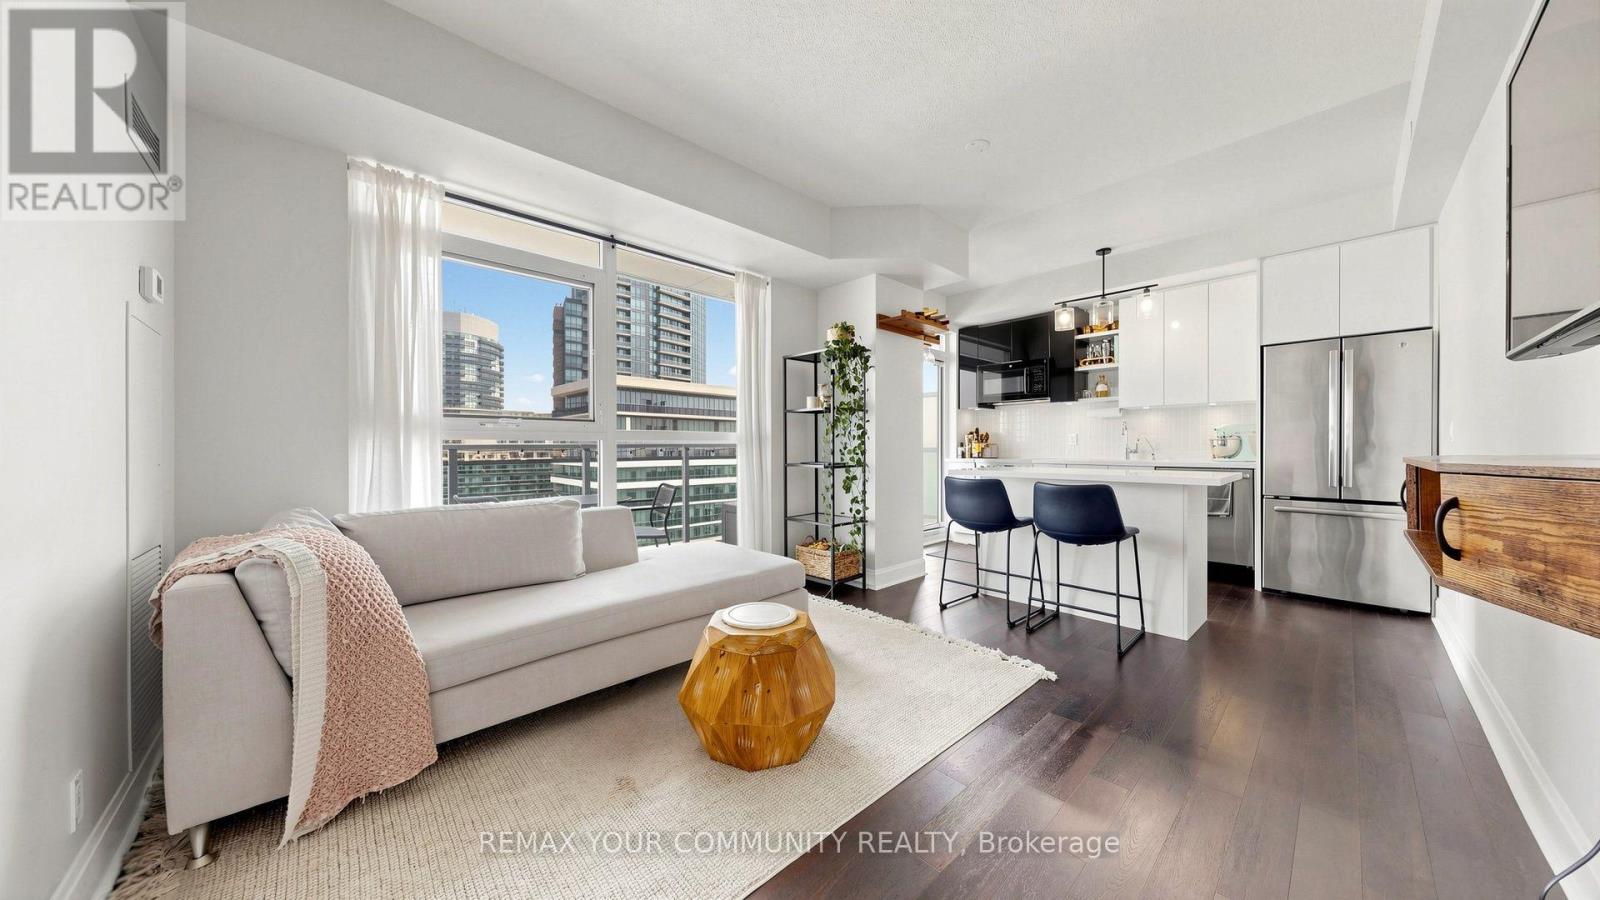
1408 - 33 Shore Breeze Drive
Toronto, Ontario
Beautifully maintained, spacious and modern 1+den condo with floor-to-ceiling windows and stunning views of Lake Ontario and the Toronto skyline. Featuring 9-foot ceilings, hardwood flooring throughout, contemporary finishes, and a bright open-concept layout. The sleek kitchen offers quartz countertops, stainless steel appliances, and a functional island ideal for dining or entertaining. The generous den features a built-in office with a desk, making it perfect for working from home. The primary bedroom includes an elegant paneled feature wall and a dresser conveniently located inside the closet. Additional storage includes an over-the-toilet shelving unit. A queen bed frame with additional storage, counter stools, patio furniture, and other select furnishings may also be available for tenant use. Enjoy a private balcony and an impressive selection of building amenities, including an outdoor pool, gym, yoga studio, sauna, golf simulator, theatre, billiards and ping-pong rooms, BBQ area, guest suites, party room, and car wash. Steps to waterfront trails, parks, restaurants, public transit, and convenient access to the Gardiner Expressway and GO Station. Exceptionally clean, stylish, spacious, and ready to move in. (id:61483)
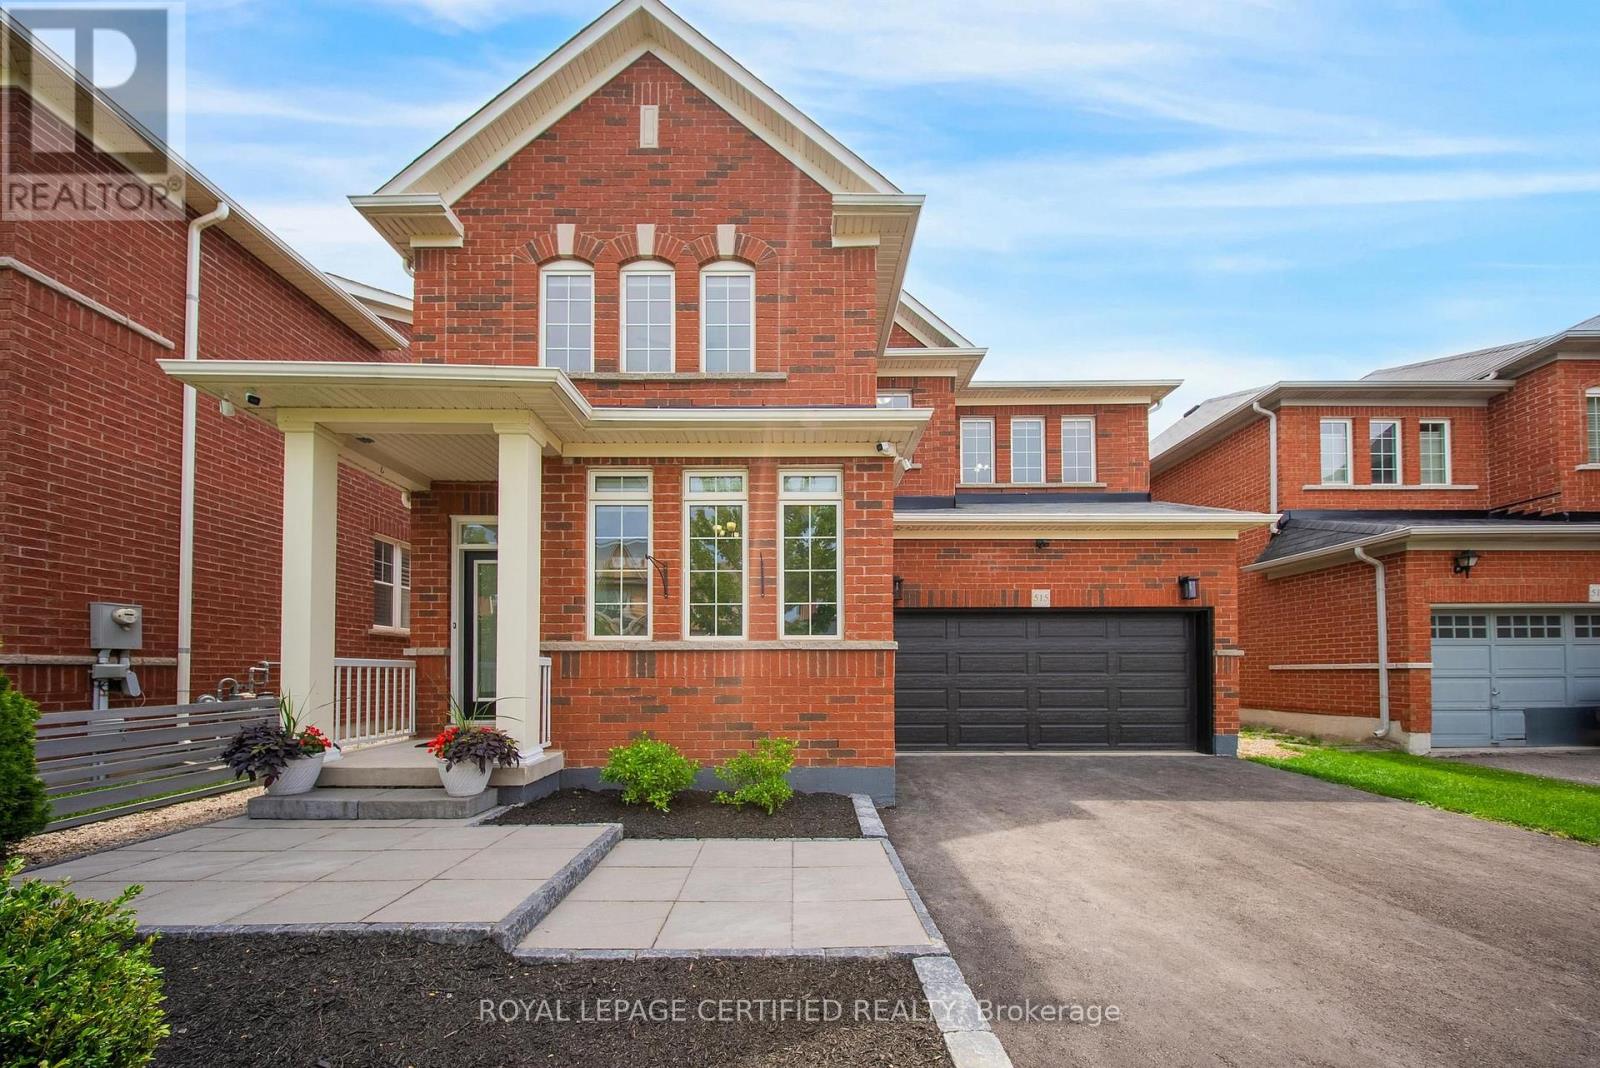
515 Hinchey Crescent
Milton, Ontario
One-of-a-Kind Ravine Home on a Quiet Crescent! This exceptional, carpet-free home backs onto a breathtaking ravine, offering the tranquility and privacy of cottage-style living right in the city. Surrounded by mature trees and lush greenery, the backyard creates a peaceful retreat where every day feels like a weekend getaway. Featuring stunning walnut hardwood floors throughout, this beautifully upgraded home blends timeless elegance with modern comfort. The gourmet kitchen showcases granite countertops, a large center island, a stylish backsplash and Stainless steel appliances. The spacious main floor offers a bright formal living room, an inviting family room, a dining area, and a private den/office, providing plenty of space for work and relaxation. Upstairs, the luxurious primary suite features a large walk-in closet and a spa-inspired ensuite. Three additional generously sized bedrooms include one with its own private ensuite and walk-in closet, while the remaining two bedrooms are connected by a convenient Jack-and- Jill bathroom-ideal for growing families. Step outside to your professionally landscaped backyard oasis, complete with a multi-tiered deck, an upscale hot tub, and direct views of the serene ravine-creating the perfect setting for outdoor entertaining or peaceful evenings at home. (id:61483)
Main - 406 Tamarack Drive
Waterloo, Ontario
legal, licensed student housing. entire main floor for rent , 1 bedroom with living room/ used as 2nd bedroom .Separate entrance, kitchen, bathroom & laundry, furnished detached raised bungalow, located in a highly sought-after neighbourhood within all universities district, new stove, Very bright large living rm with wall to wall window, Walking Distance to all Universities. It's a Perfect House for young couple or 1 person who enjoy big living space or University student to share with other friends or as your family home. Security Camera, Smoke Detector. Carbon Monoxide detector. students are welcome. Parking included, fully furnished. 2 single Beds + Mattress, 2 Desks, sofa, Dining Table and Chairs. Fridge, Stove, Washer, Dryer. microwave, All existing Window coverings and All Elfs . Tenant Pays 40% utilities. 1 free parking is included in rent Assignment is allowed. (id:61483)
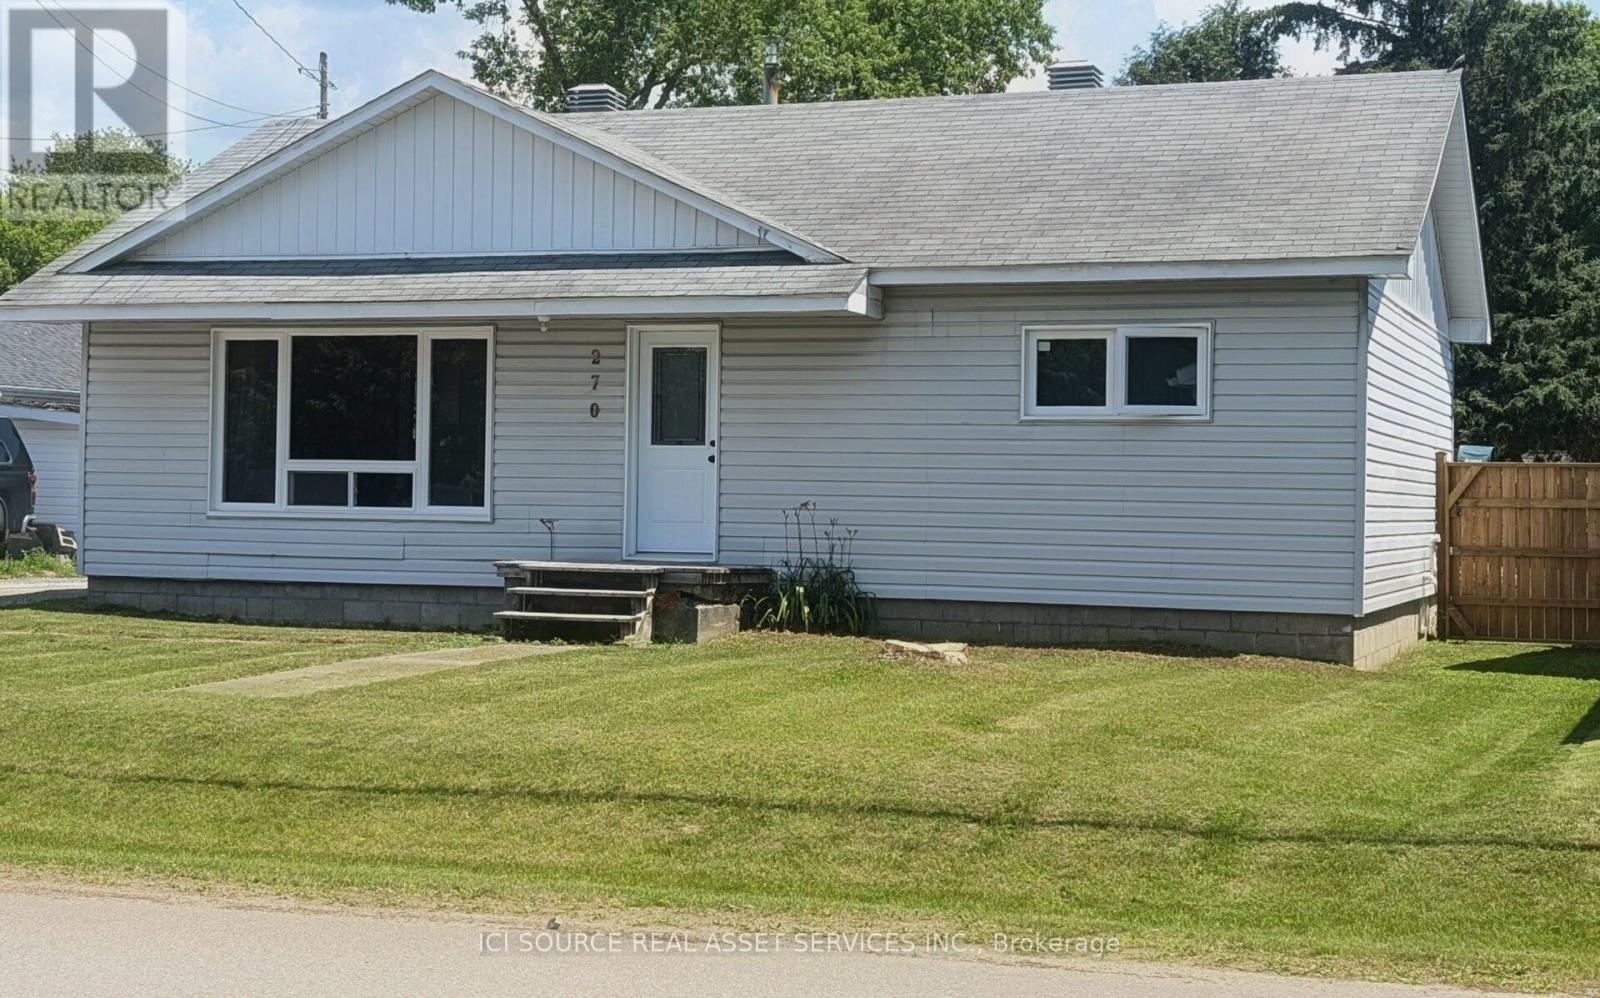
270 Belanger Street
West Nipissing, Ontario
Welcome to 270 Belanger - the perfect family starter home in the heart of Sturgeon Falls. Nestled in aquiet residential neighborhood and close to local amenities, this charming one-storey home offers both comfort and convenience. Inside, you'll find two spacious living areas, providing plenty of room for relaxing or entertaining. Step outside to enjoy the newly installed deck and large fenced backyard, perfect for outdoor gatherings while maintaining your privacy. The yard also features an established 20x40 garden area and a 20x14 garage for additional storage. This home includes two generously sized bedrooms, plus a bonus room ideal for a home office or hobby space. Ample closet and storage space are thoughtfully integrated throughout the home. This house is move-in ready and waiting for your family to call it home. *For Additional Property Details Click The Brochure Icon Below* (id:61483)
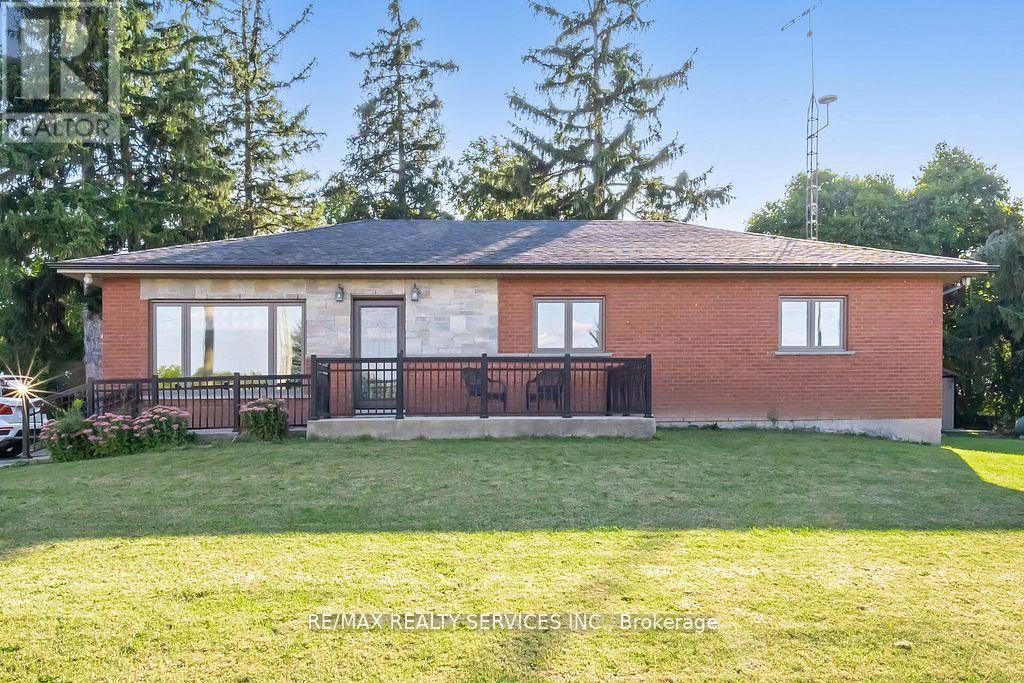
10946 Winston Churchill Boulevard
Halton Hills, Ontario
Income Property with $7000/Month Rental Potential, Full Brick Detached Bungalow in Georgetown Desirable Community Features 7 Bedrooms, 4 Full Washrooms & The 3 Self-Contained Units w/ Separate Entrances - Basement Apartment & Garden Suite. Recent Renovations Throughout Turnkey Investment Opportunity. Upper Bungalow 3 Bedrooms 2 Full Washrooms. The Basement Apartment With Separate Entrance 2 Bedrooms, 1 Washrooms, Huge Living Room With Big Windows, Detached Garage/Workshop Fully Heated Converted In To Garden Suite Apartment with 2 Bedrooms 1 Washroom With Separate Heating System, Incredible Opportunity For Investors or First-Time Buyers! This Property Has Been Extensively Upgraded & Offers Great Flexibility To Live in One Unit & Rent the Rest or Enjoy Strong Cash Flow From All 3 Units. A Rare Find in a High-Demand Area! The Main Bungalow Rental Potential $3000/- , Basement Apartment $2000/- & Garden Suite Apartment $2000/-. Live Mortgage Free. The Location Highlights: 5 Minutes to Grocery Stores, 7 Minutes to GO Station, Surrounded by Excellent Schools, Family-Friendly Neighborhood 15 Mins to Milton, Mississauga & Brampton, Close to Highways & Plaza etc. Sits On Approximately Half++ An Acre Land (id:61483)
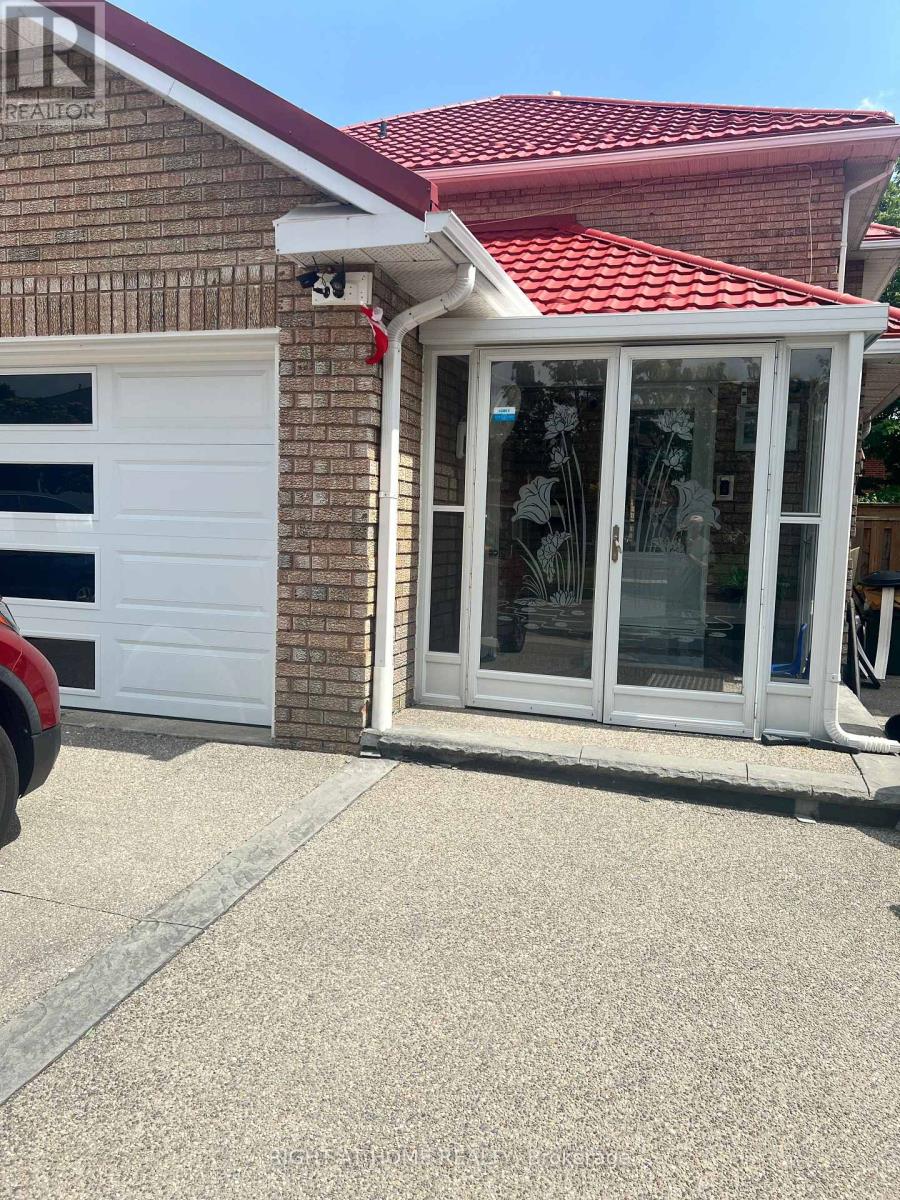
Basement - 272 Nahani Way
Mississauga, Ontario
Nice, Neat and Clean Basement Apartment with 2 BR, Kitchen, Living Room, Brand New Washroomand Separate Laundry. Close to Shopping plaza, Highways, Park etc.The Tenant will pay 35% ofall utilities in addition to monthly rent. (id:61483)
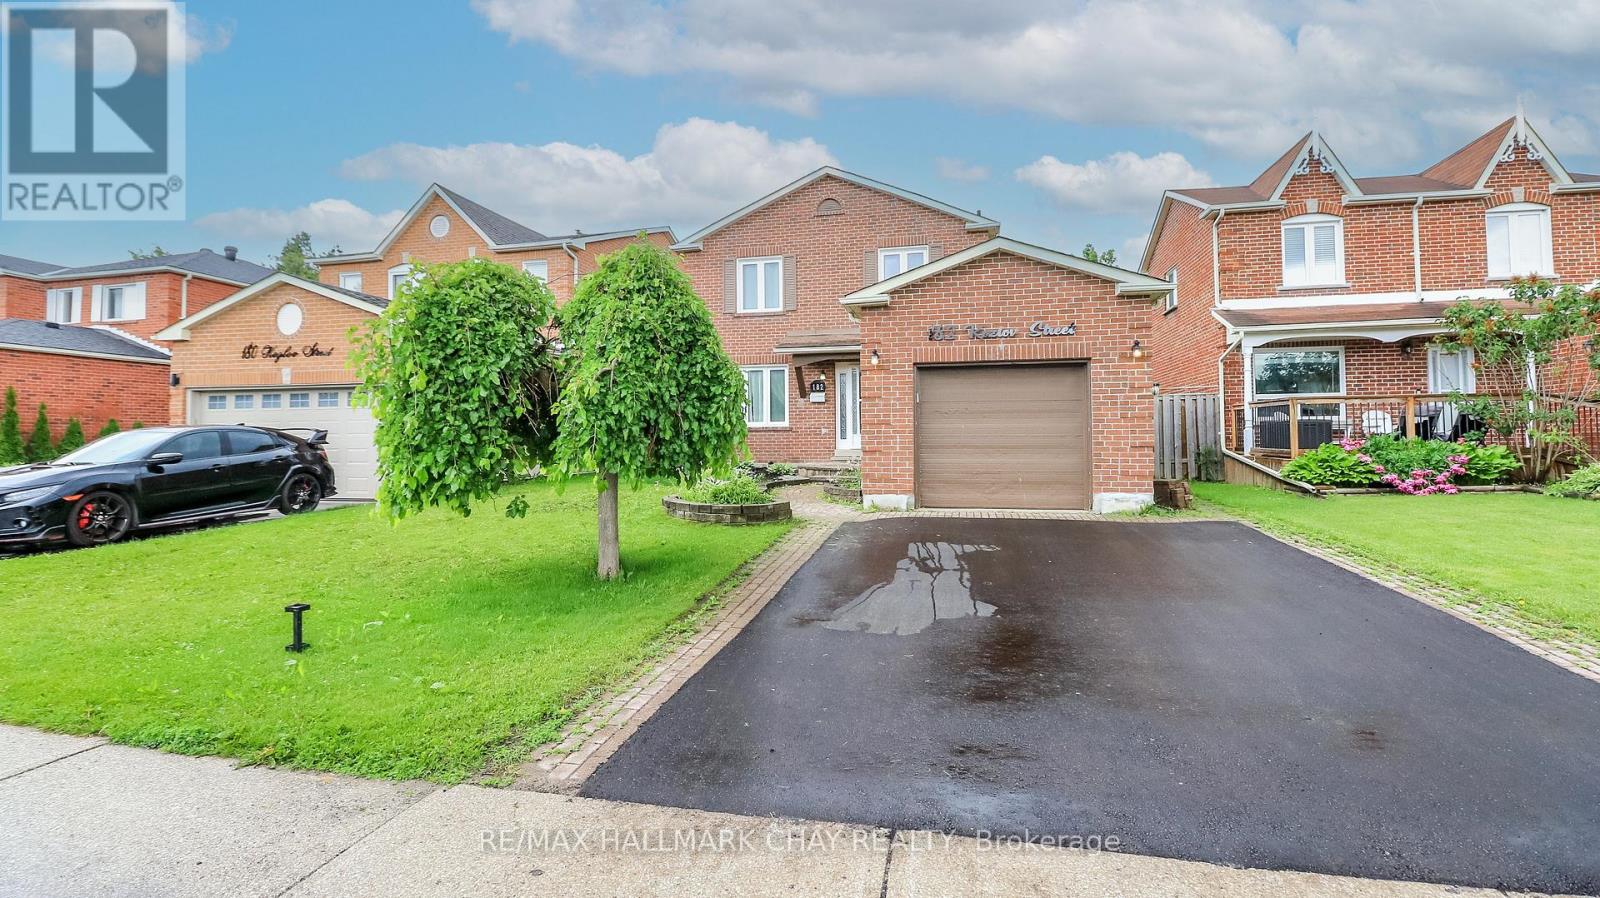
182 Kozlov Street
Barrie, Ontario
Location, location, location this one has it! Just minutes from the 400 HWY, shopping malls, grocery stores and schools, convenience is what this home has to offer. This all brick, 3+1 bedroom, 3 bathroom home is move in ready with much of the home freshly painted for this sale. The main floor hosts a large family room, separate dining room and an eat-in kitchen that exits to the outer deck. For added convenience the laundry and powder room are also located on this floor. The back yard is completely fenced, safe for your small children or pets and comes with a garden shed for additional storage. The upper floor boasts the 3 primary bedrooms, one of which is ensuite privileged with a 5 piece bath. The lower level with its own private entrance has tons of potential. With a small kitchenette, 3 piece bath, family room with a fireplace and potential for a 4th bedroom, it is perfectly set up for an in-law suite or your personal design. The opportunities for this space are limited only by your imagination. Come see what this little gem has to offer. (id:61483)
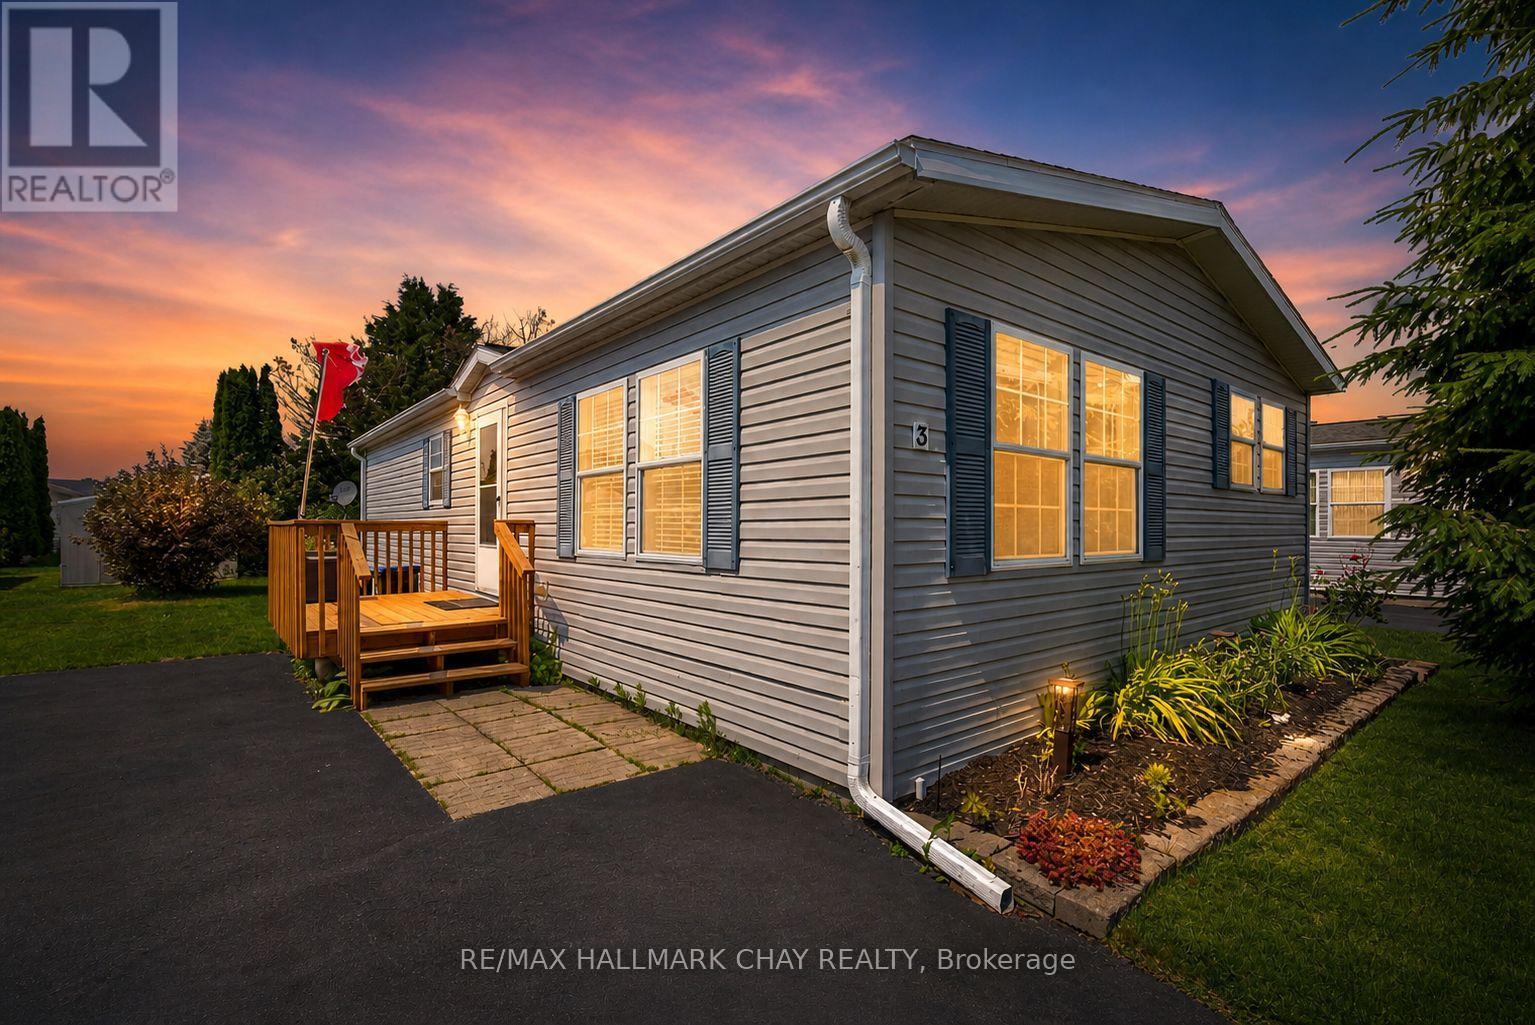
3 Illinois Crescent
Wasaga Beach, Ontario
Welcome to 3 Illinois Crescent, a charming and affordable home in the sought-after Park Place community by Parkbridge! Just minutes from the beach, shopping, dining, and all of Wasaga Beach's amenities, this vibrant adult lifestyle community has it all including a rec centre with a heated pool, gym, billiards room, library, and event space. This well-maintained bungalow offers 2 spacious bedrooms, 2 full bathrooms, and a bright, open-concept layout featuring vaulted ceilings throughout and south-facing windows in the living room that flood the space with natural light. Recently painted with newer broadloom, a newer front deck, and ensuite laundry, this home is move-in ready. Enjoy peaceful evenings in your backyard surrounded by mature trees and a lovely garden, or unwind on your porch to watch the sunset or stroll down to the beach for the most magical sunsets. Plus, you'll love the friendly neighbours in this welcoming community!** plenty of space to add Garage or Carport! **Monthly land lease fees total $964.99: $800 (Land Lease), $39.12 (Site Tax), $125.86 (Property Tax). Don't miss this fantastic opportunity to enjoy the carefree lifestyle you deserve. This home is also smoke free and pet free! (id:61483)
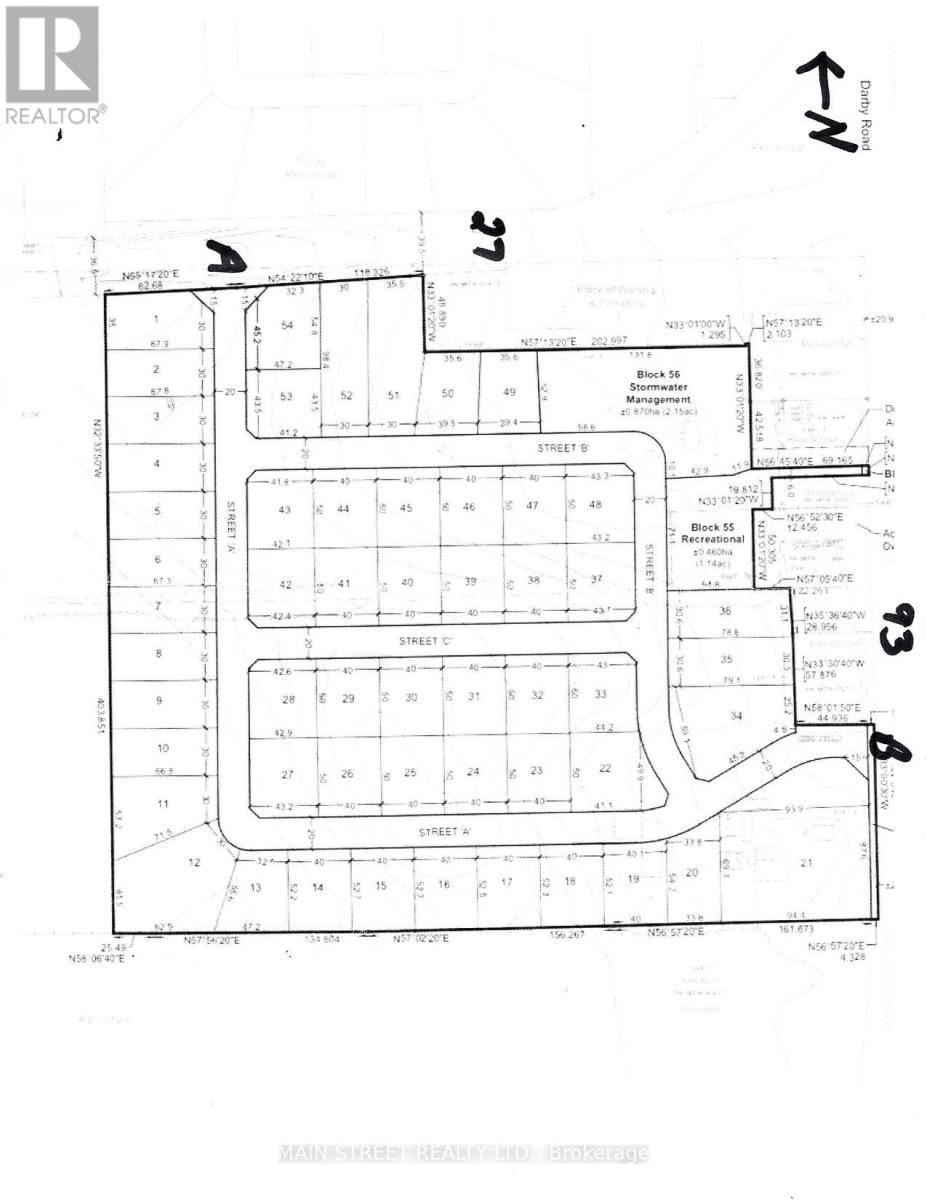
6474 And 6424 Hwy. 93 Highway
Tay, Ontario
Attention Developers and Builders, This Property is "Ready to Go" Draft Plan Approved 46 acre parcel, consisting of 53 Premium Sized Building Lots with Frontages of 30 and also 40 meters... all approvals have been met with Tay Twp... Sale includes a 2060 sq/ft. residential 5 bedroom, 2 bathroom house and a newly built 3 car garage could also have use as possible development, sales office and or storage etc. This is a perfect location 1/2 hour north of Barrie, Ontario. This plan has been designed with two entrances into the subdivision from Hwy 93 and also from Hwy 27. Properties are cleared and offer fantastic panoramic views of the surrounding landscape. (id:61483)
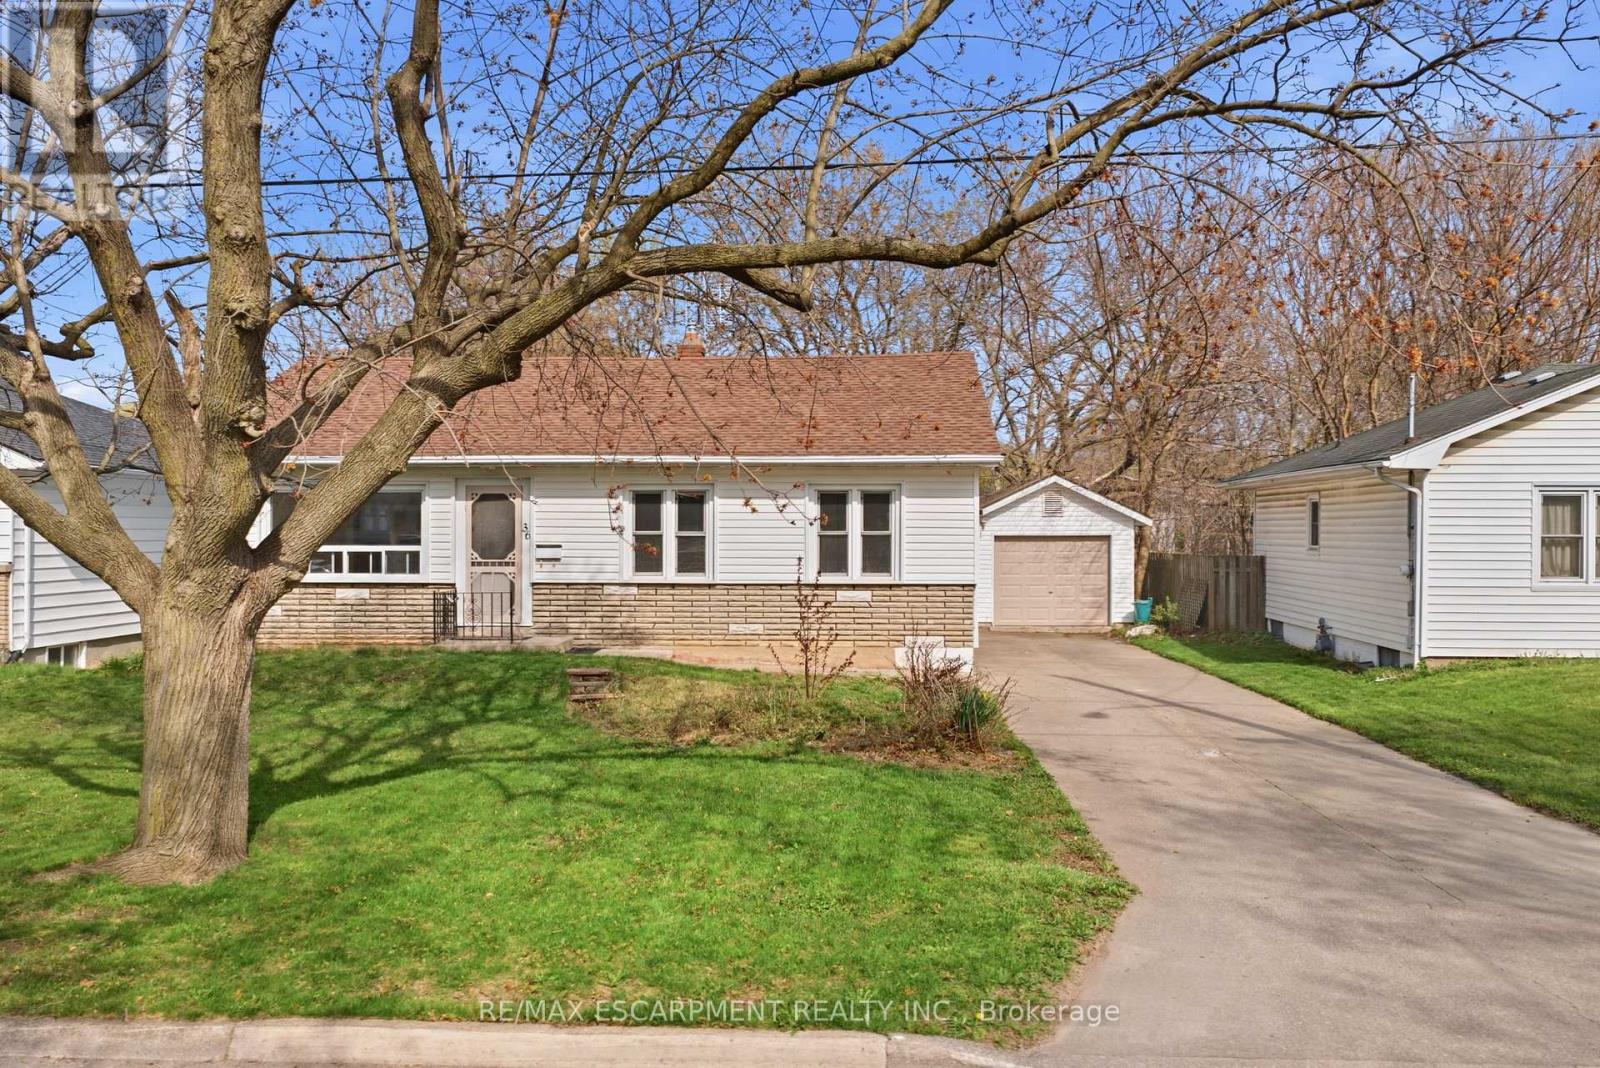
36 Woodelm Drive
St. Catharines, Ontario
In the north end of St. Catharines, there are certain streets people quietly hope a home will come up on - mature trees overhead, a calm residential feel, and a setting that still keeps you close to everything. This updated 3-bedroom, 2-bath bungalow is set right in one of those established pockets Inside, the main floor opens up beautifully, creating a bright, connected living space that feels natural for both everyday life and entertaining. The room sizes are generous, the layout makes sense, and the updates mean you can settle in comfortably from day one. A separate entrance adds flexibility to the home's layout, with a large finished rec room, additional bedroom, and the second full bathroom located downstairs. Whether you're thinking in-law suite potential, duplex possibilities, or simply extra space that adapts as life changes, the lower level gives you options. Step outside and the property really starts to stand apart. A long concrete driveway offers plenty of parking and leads to an oversized detached garage that's ready for storage, hobbies, or a proper workspace. Out back, the yard stretches toward mature greenery and trails with no rear neighbours - a rare kind of privacy that's hard to find in this part of the city. It's the kind of north-end location people choose for its balance of quiet surroundings and easy access to schools, parks, shopping, and daily essentials - a home that simply fits the rhythm of everyday living (id:61483)
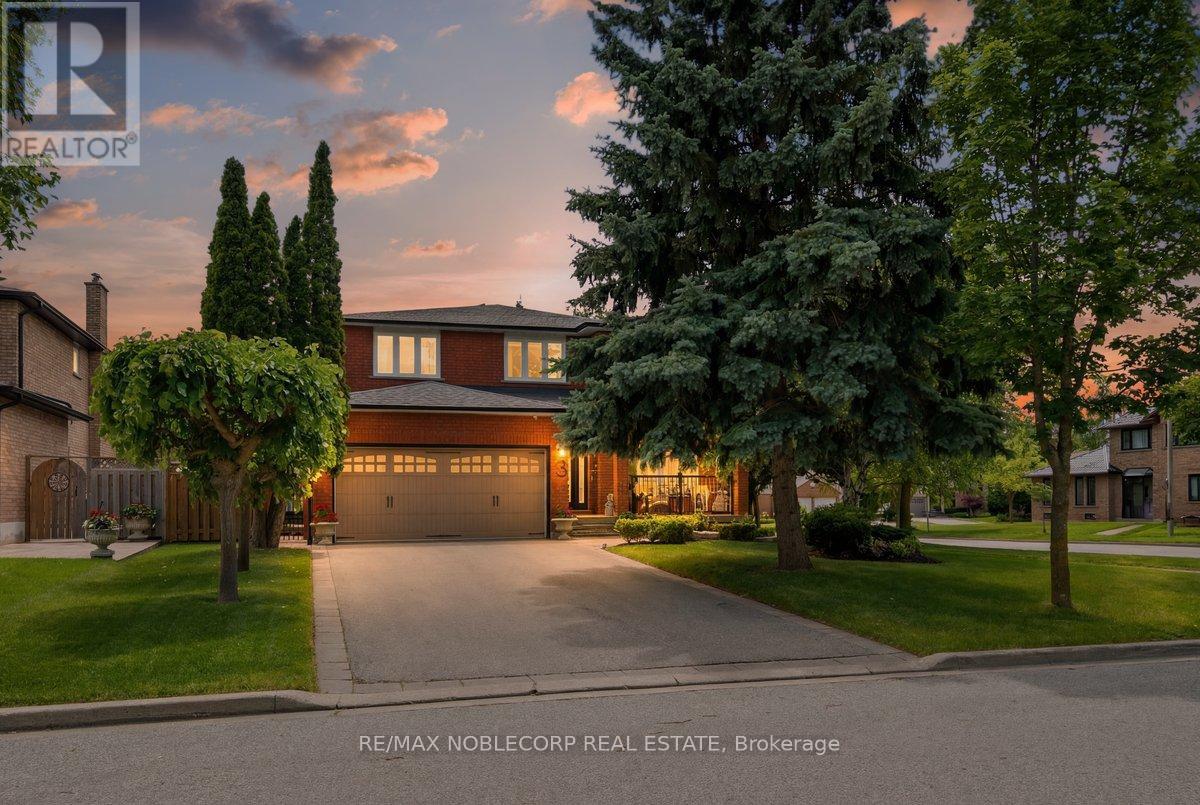
3 Castlehill Road
Vaughan, Ontario
Welcome to 3 Castlehill Road. A beautifully maintained Greenpark built family home, lovingly cared for by its original owners since day one. Offering approximately 2,585 sq. ft. above grade, this elegant 4-bedroom residence sits on an impressive wide, south-facing corner lot,providing exceptional privacy, abundant natural light, and outstanding curb appeal.Step inside to a bright, open foyer where neutral décor, solid hardwood flooring throughout,custom wall mouldings, and beautifully renovated finishes create a warm yet sophisticated atmosphere. The spacious family room features a stunning fireplace with custom mantle, while the renovated kitchen is equipped with premium KitchenAid stainless steel appliances, a newerBosch dishwasher, and an ideal layout for everyday living and entertaining.The oversized primary retreat offers a peaceful escape, complete with a generous walk-in closet and a beautifully appointed ensuite. Large sun-filled bedrooms and picturesque views from every window make every space feel bright, inviting, and private.The finished basement provides exceptional additional living space for family gatherings,recreation, or a home office.Outside, enjoy your own backyard oasis. The professionally landscaped grounds, extensive stone work, custom front entry, side walkway, and upgraded railings on the front, side, and rear porches showcase the pride of ownership and significant investment throughout the property.Relax beneath the retractable awning on the expansive two-tier deck while listening to the birds in the mature trees that surround this peaceful setting.Additional features include a fully fenced yard, long private driveway with no sidewalk, roof replaced approximately six years ago, French doors leading to the backyard, no carpet throughout, and meticulous landscaping from front to back.Located in one of Maple's most desirable family neighbourhoods, close to the hospital, Go Train and many amenities. (id:61483)

57 Water Street
Thorold, Ontario
Well Build Home, Perfect Location, Partially Newly Renovated. Walking Distance To Public School And Park. Close To Public Transit And Highway. Spacious Main Floor With Bay Window And Gas Fireplace. Inside Access To Garage. (id:61483)
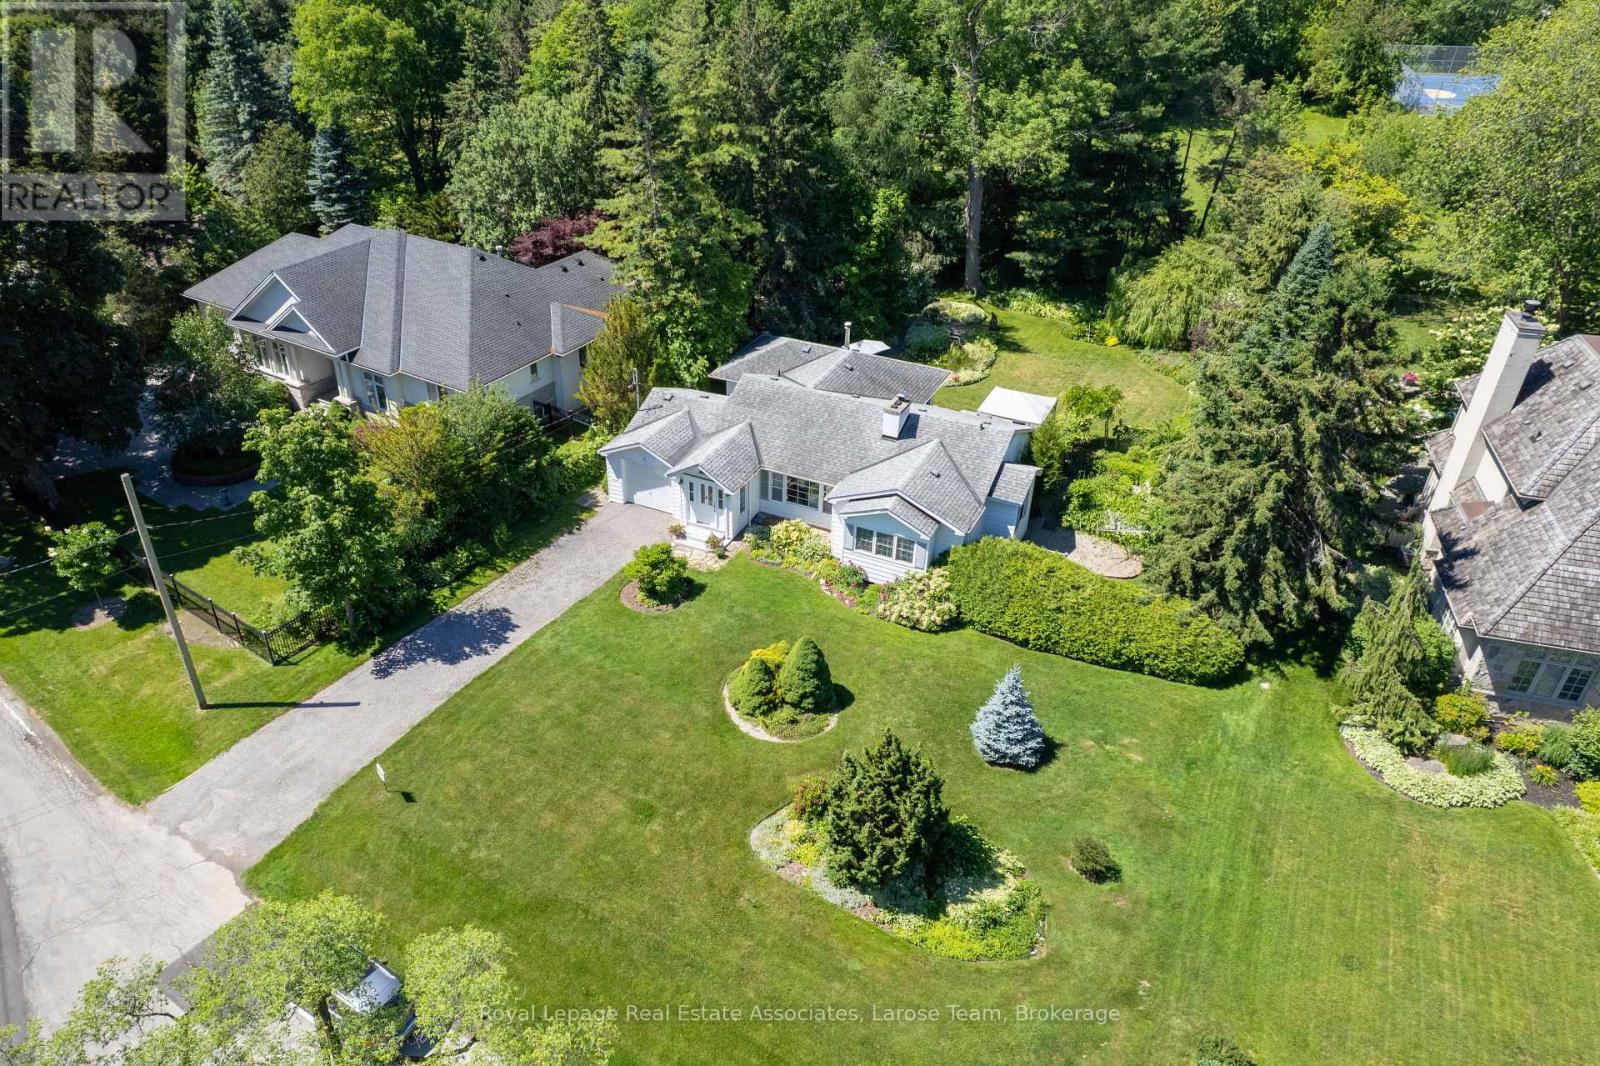
434 Apple Lane
Mississauga, Ontario
A rare offering in one of South Mississauga's most coveted lakeside communities. Tucked away in the prestigious Rattray Marsh neighbourhood, this charming and beautifully maintained 3+1 bedroom, 2 bathroom bungalow is being offered for sale for the very first time. Only nine homes from the shores of Lake Ontario and Watersedge Park, and backing onto Meadow Wood Park with no rear neighbours, this exceptional property has been lovingly cared for by its original owners and offers an extraordinary combination of privacy, natural beauty and an unbeatable location. Set on a spectacular professionally landscaped 100' x 176' lot, every room enjoys tranquil views of the lush gardens, filling the home with natural light and creating a seamless connection between the interior and its remarkable surroundings. Full of warmth and character, the home offers three bedrooms, two bathrooms, a welcoming formal entry, and a spacious dining area designed for memorable family gatherings and holiday dinners. Two fireplaces-one wood-burning and one electric-add comfort and charm throughout the seasons. The bright finished lower level features large windows, a spacious home office, bathroom, workshop and an abundance of storage, offering exceptional flexibility for work, hobbies and extended living. Additional highlights include 200-amp electrical service and an irrigation system for easy maintenance of the stunning grounds. Move-in ready and full of possibilities, enjoy this home exactly as it is, renovate to suit your vision, or design and build the custom home you've always imagined on this magnificent estate-sized lot. Surrounded by mature trees and just moments from the Rattray Marsh Conservation Area, Lake Ontario waterfront trails, the Bradley Museum, Clarkson Village, Port Credit, shopping and restaurants, this is a truly exceptional opportunity to own one of South Mississauga's most desirable properties. 434 Apple Lane - The sweetest address in Mississauga! (id:61483)
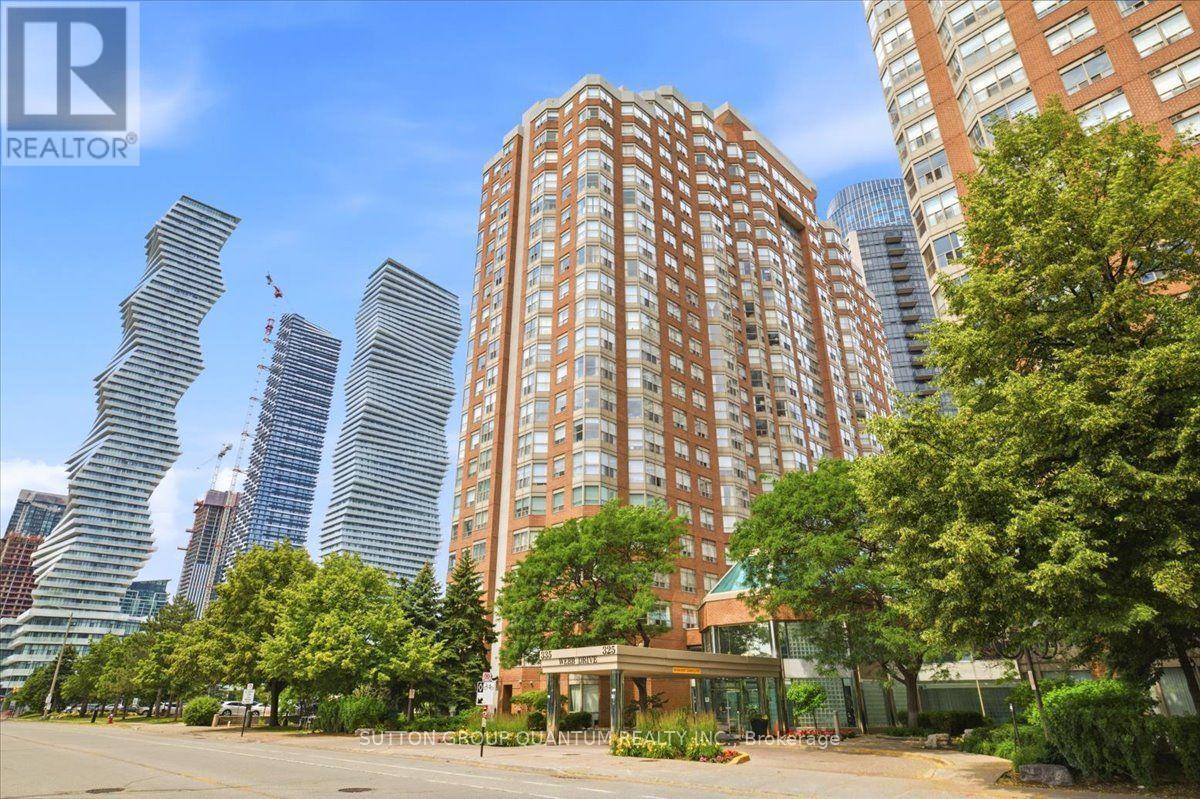
Ph106 - 335 Webb Drive
Mississauga, Ontario
Welcome to the beautiful "Monarchy Condos", ideally located in the heart of Mississauga! This vibrant neighbourhood truly has it all, with Square One Shopping Centre, Celebration Square, the Living Arts Centre, the YMCA, and countless restaurants, shops, and entertainment options all within walking distance.This stunning penthouse suite features wraparound windows that showcase breathtaking views of the Toronto skyline. Beautifully updated from top to bottom, the condo offers modern finishes and thoughtful upgrades throughout, including stainless steel appliances, updated lighting, and carpet-free flooring.The spacious layout includes a full kitchen with a breakfast bar, a large dining area, a separate living room highlighted by a cozy gas fireplace, two full bathrooms, and the convenience of in-suite laundry.One of the home's most impressive features is the expansive private terrace, offering over 600 sq. ft. of additional outdoor living space. Complete with a water tap and two walkouts from the suite, it's the perfect setting for relaxing or entertaining family and friends while enjoying spectacular city views.Residents enjoy exceptional building amenities, including 24-hour concierge service, ample underground visitor parking, an indoor pool and spa, sauna, fitness centre, squash courts, tennis court, party room, outdoor gazebo, and more.With shopping, dining, entertainment, and public transit right at your doorstep, this unbeatable location truly earns a perfect 10/10. Don't miss your opportunity to lease this exceptional penthouse-it's one you won't want to let slip away! (id:61483)
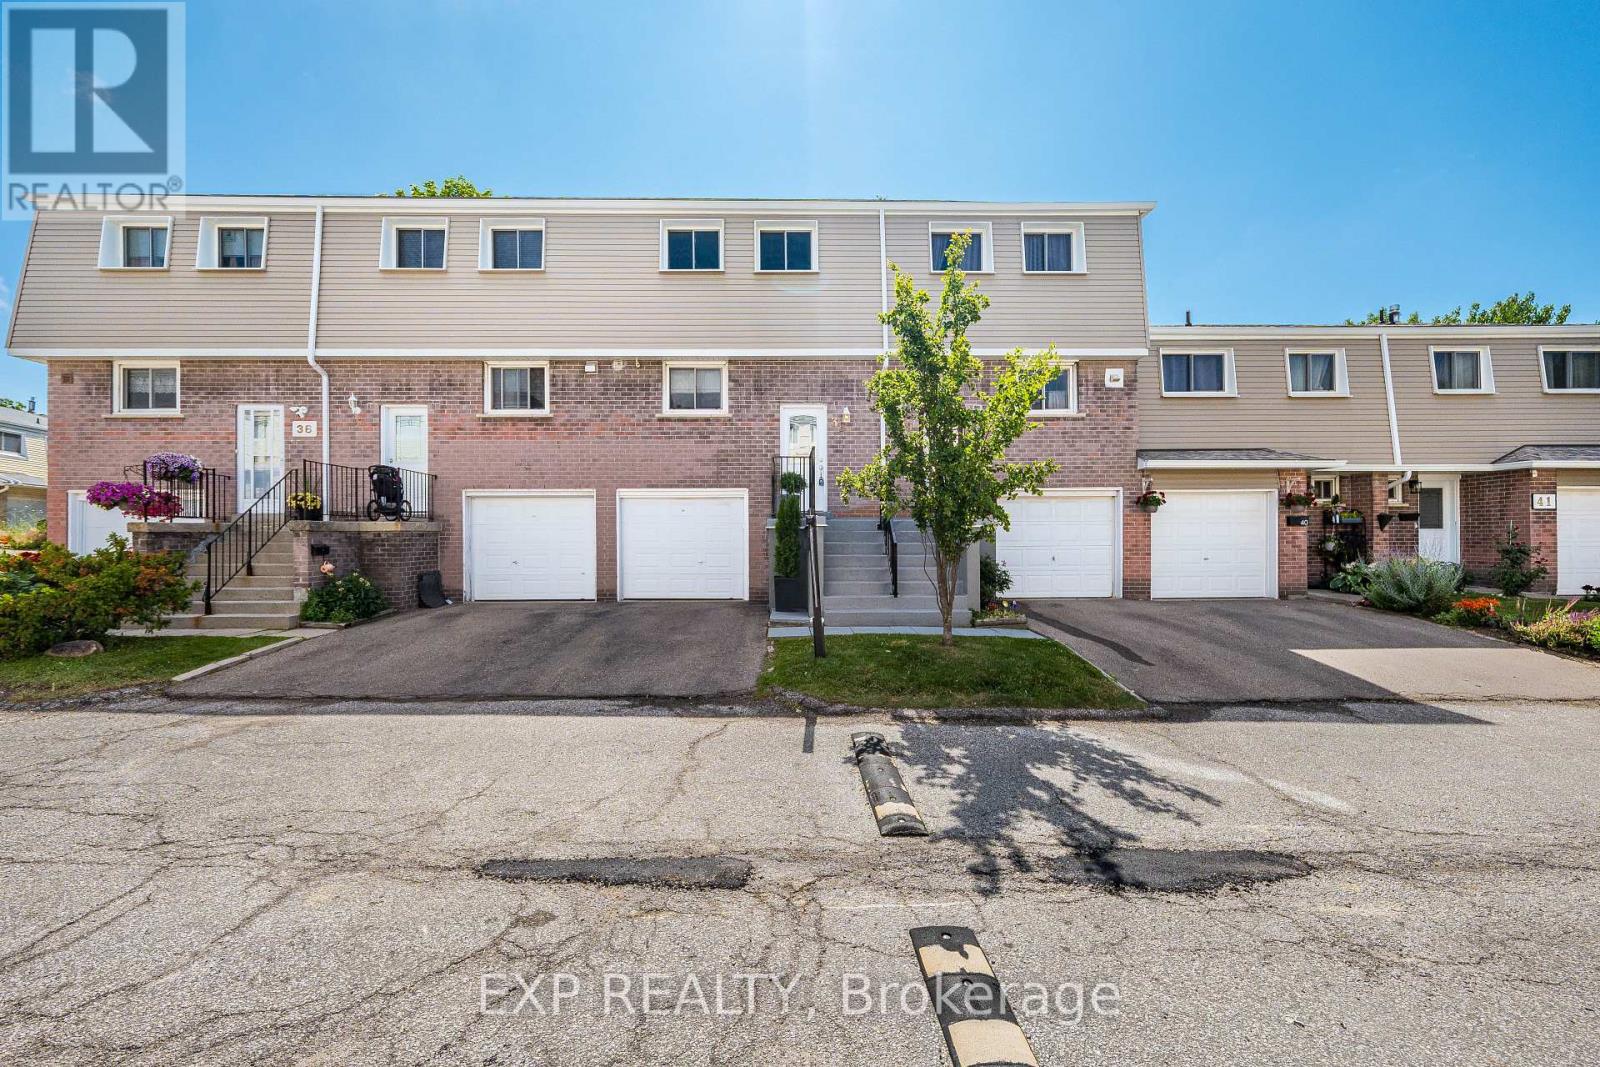
38 - 400 Mississauga Valley Boulevard
Mississauga, Ontario
Private Outdoor Pool! Something You Rarely Find In A Condo Townhome Complex, And The Best Part, Its Included With Your Maintenance Fees! This Beautifully Renovated From Top To Bottom, Move-In Ready 3 Bedroom, 2 Bathroom Condo Townhome Offers Stylish, Carpet-Free Living In One Of Mississauga's Most Convenient Locations. The Main Floor Showcases Pot Lights, Elegant Crown Moulding, And Bright, Open Living And Dining Spaces Centred Around A Cozy Gas Fireplace, Creating The Perfect Setting For Everyday Living. The Modern Kitchen Features Crisp White Cabinetry, Quartz Countertops, Stainless Steel Appliances, And Modern Finishes. Hardwood Stairs With Elegant Iron Pickets Lead To The Upper Level, Where You'll Find Three Bedrooms With Hardwood Flooring, Built-In Closets, And A Beautifully Updated Bathroom. Step Outside To Your Private Fully Fenced Backyard Featuring A Professionally Landscaped Interlock Patio, Creating The Perfect Space For Summer BBQS, Relaxing, Or Entertaining And Zero Maintenance. Residents Enjoy Access To The Outdoor Pool And Park Within The Complex, Offering Resort Style Amenities And Family Friendly Green Space. Nature Lovers Will Appreciate Being Just Steps From The Cooksville Creek Trail, A Scenic Paved Pathway Ideal For Walking, Jogging, Cycling, And Enjoying The Beauty Of Nature Right In The Heart Of Mississauga. Ideally Located Just Minutes From Square One, Parks, Schools, Public Transit, Shopping, Restaurants, Grocery Stores, And Highways 403 And QEW. An Exceptional Opportunity For First-Time Buyers, Young Families, Or Anyone Seeking A Turnkey Home. (id:61483)
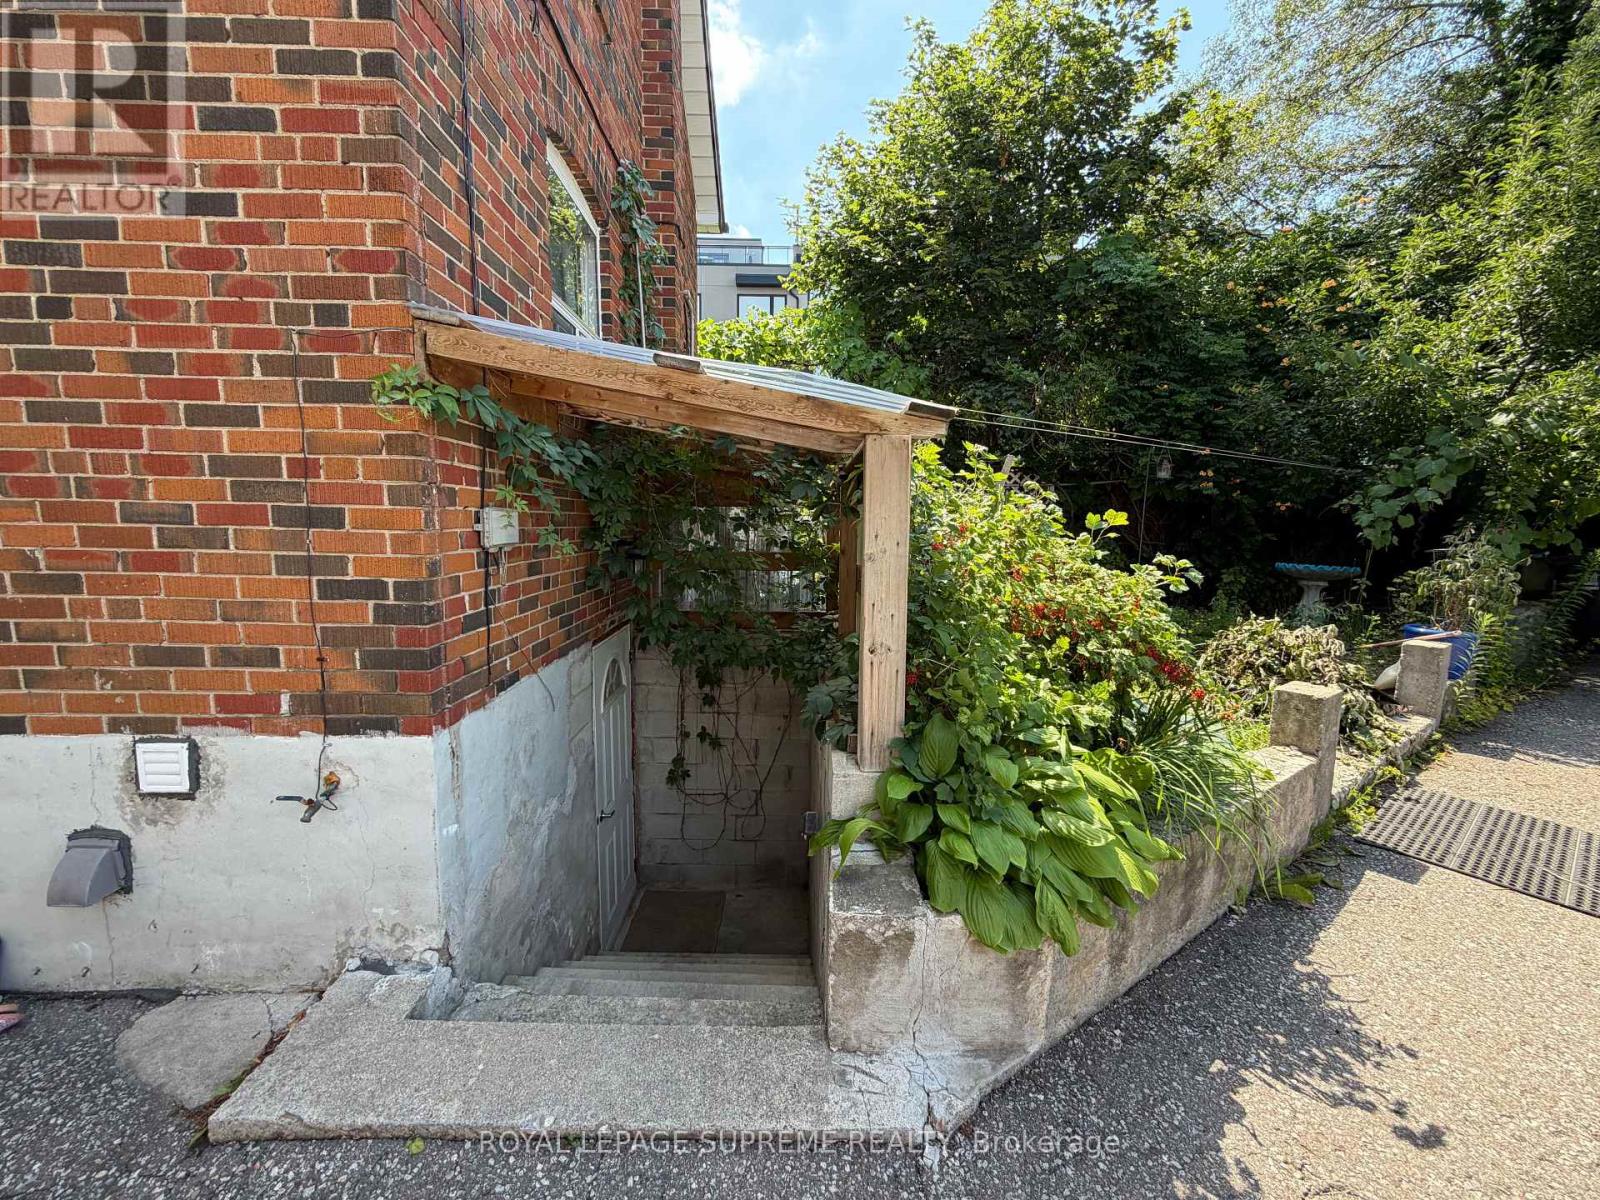
Bsmt - 1074 Briar Hill Avenue
Toronto, Ontario
Furnished basement apartment available for rent in Briar Hill-Belgravia, with heat, hydro, water and internet included in the rent! Situated in a convenient neighbourhood close to bus routes, Glencairn subway station, grocery stores, restaurants and everyday amenities. Street permit parking is available, and several laundromats are located nearby. Available for August 1st move-in. Ceiling height is 6"7" at the highest point and 5'11" at the lowest. (id:61483)
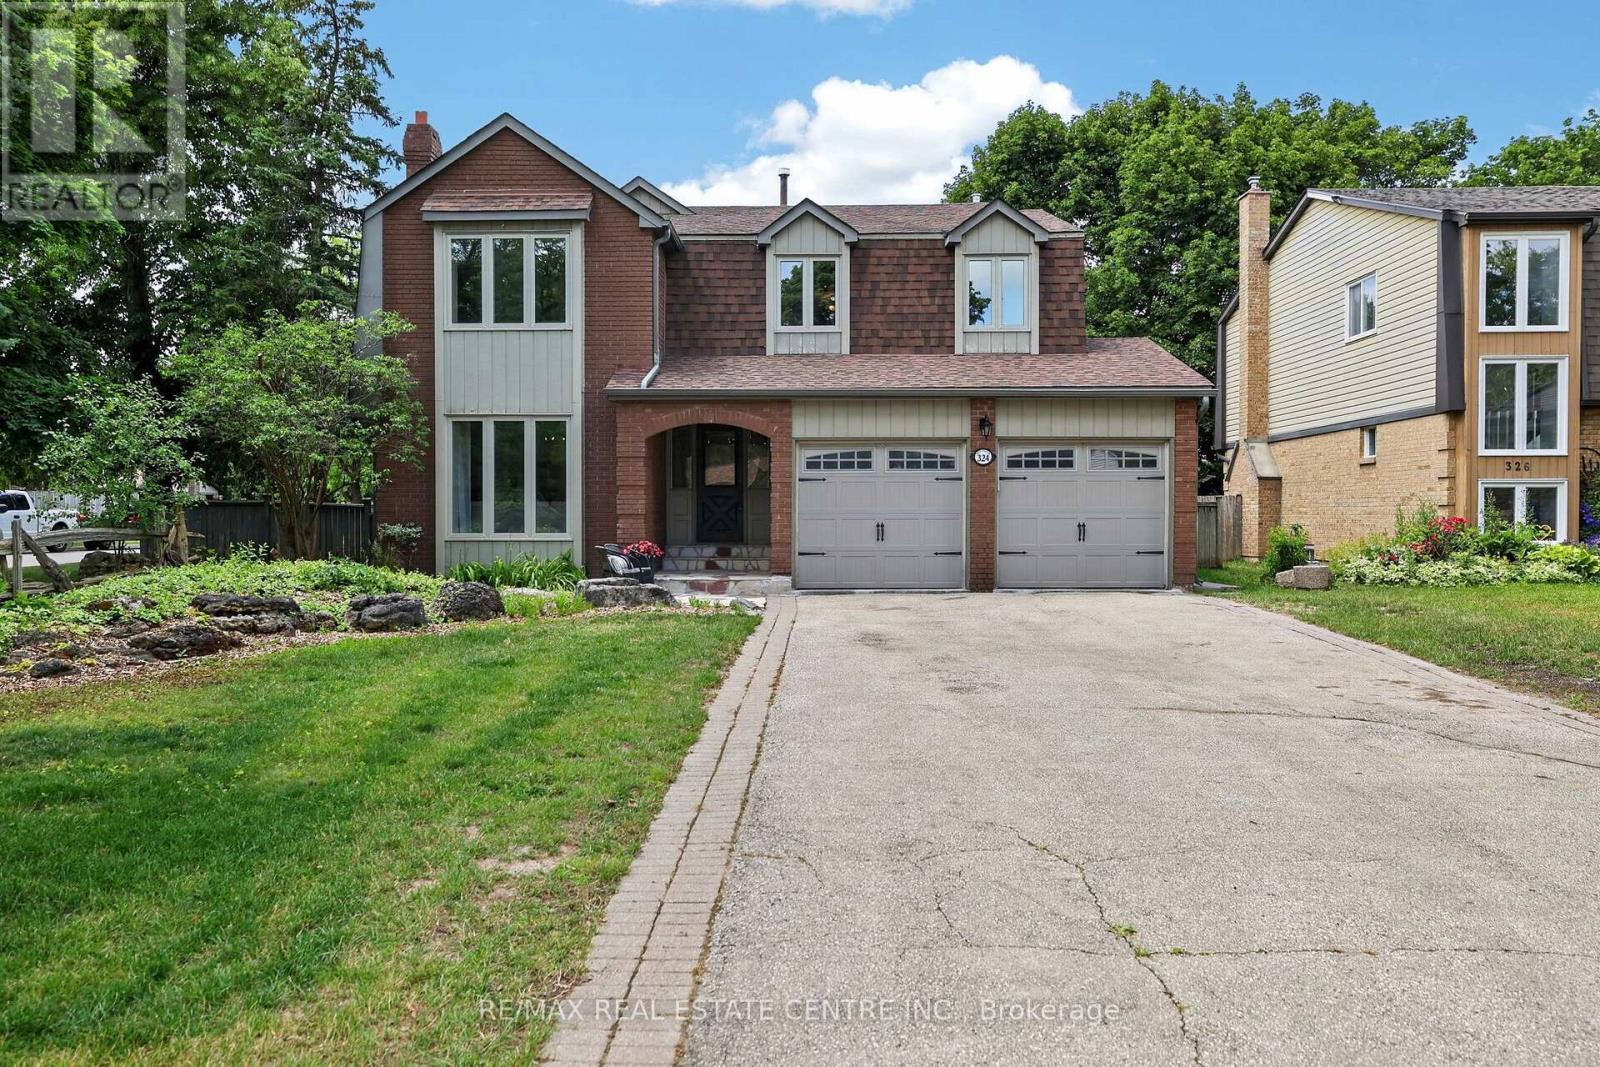
324 Hersey Crescent
Caledon, Ontario
OPPORTUNITY for this spectacular corner lot. Move-in-ready, spacious, 4 + 1 bedroom, 3 bathroom detached 2 Storey home, situated on a premium pool size lot. Located in a family friendly quiet neighbourhood, in one of Bolton's most desirable areas. Home has been newly painted throughout. Spacious bright large kitchen features lots of counter and cupboard space and open concept to an eat in breakfast area. Huge living room with gas fireplace open to dining room. Stunning family room featuring 16 foot high ceilings, wood beams, wood fireplace and walk-out to a large patio, hot tub and fully fenced in backyard, giving you your own private oasis, great for entertaining and relaxation. Main level laundry and entry to double car garage. Upper level featuring a large primary bedroom with en-suite and 3 other spacious bedrooms, great for a family & office space. Lower level offers lots of potential with its separate entrance for guests or in-law suite, and spacious sitting area, recreation room, bedroom, 3 piece bathroom and huge workshop/storage area. New Roof (June 2026), furnace (2004), A/C (2004). This home combines both comfort and convenience. This North Hill Gem is a great place to live and raise a family with all the amenities minutes away. (id:61483)
1022 - 160 Flemington Road
Toronto, Ontario
Experience elevated urban living in this renewed luxury condo at Yorkdale, one of Toronto's most desirable neighbourhoods. Located just steps from the iconic Yorkdale Shopping Centre, you'll enjoy world-class shopping, exceptional dining, trendy cafés, and endless entertainment right at your doorstep. Commuting couldn't be easier. With Line 1 Subway just steps away and quick access to Highways 401, 400, 404, and Allen Road, you'll be connected to every corner of the GTA in minutes. This bright and modern 2-bedroom, 2 full-bathroom suite offers a thoughtfully designed open- concept layout with floor-to-ceiling windows that fill the home with natural light. Step onto the oversized private balcony to unwind on warm summer evenings while taking in unobstructed panoramic views, including the spectacular illuminated CN Tower skyline at night. The contemporary kitchen is equipped with stainless steel appliances, including a refrigerator, dishwasher, and range, combining style with everyday functionality. Residents enjoy the peace of mind of 24/7 on-site security and access to exceptional amenities, including a fully equipped fitness centre, large party room, and beautifully designed shared outdoor spaces. One underground parking space and one locker are included, making this an outstanding opportunity for professionals, couples, or anyone seeking the perfect blend of luxury, convenience, and vibrant city living. (id:61483)
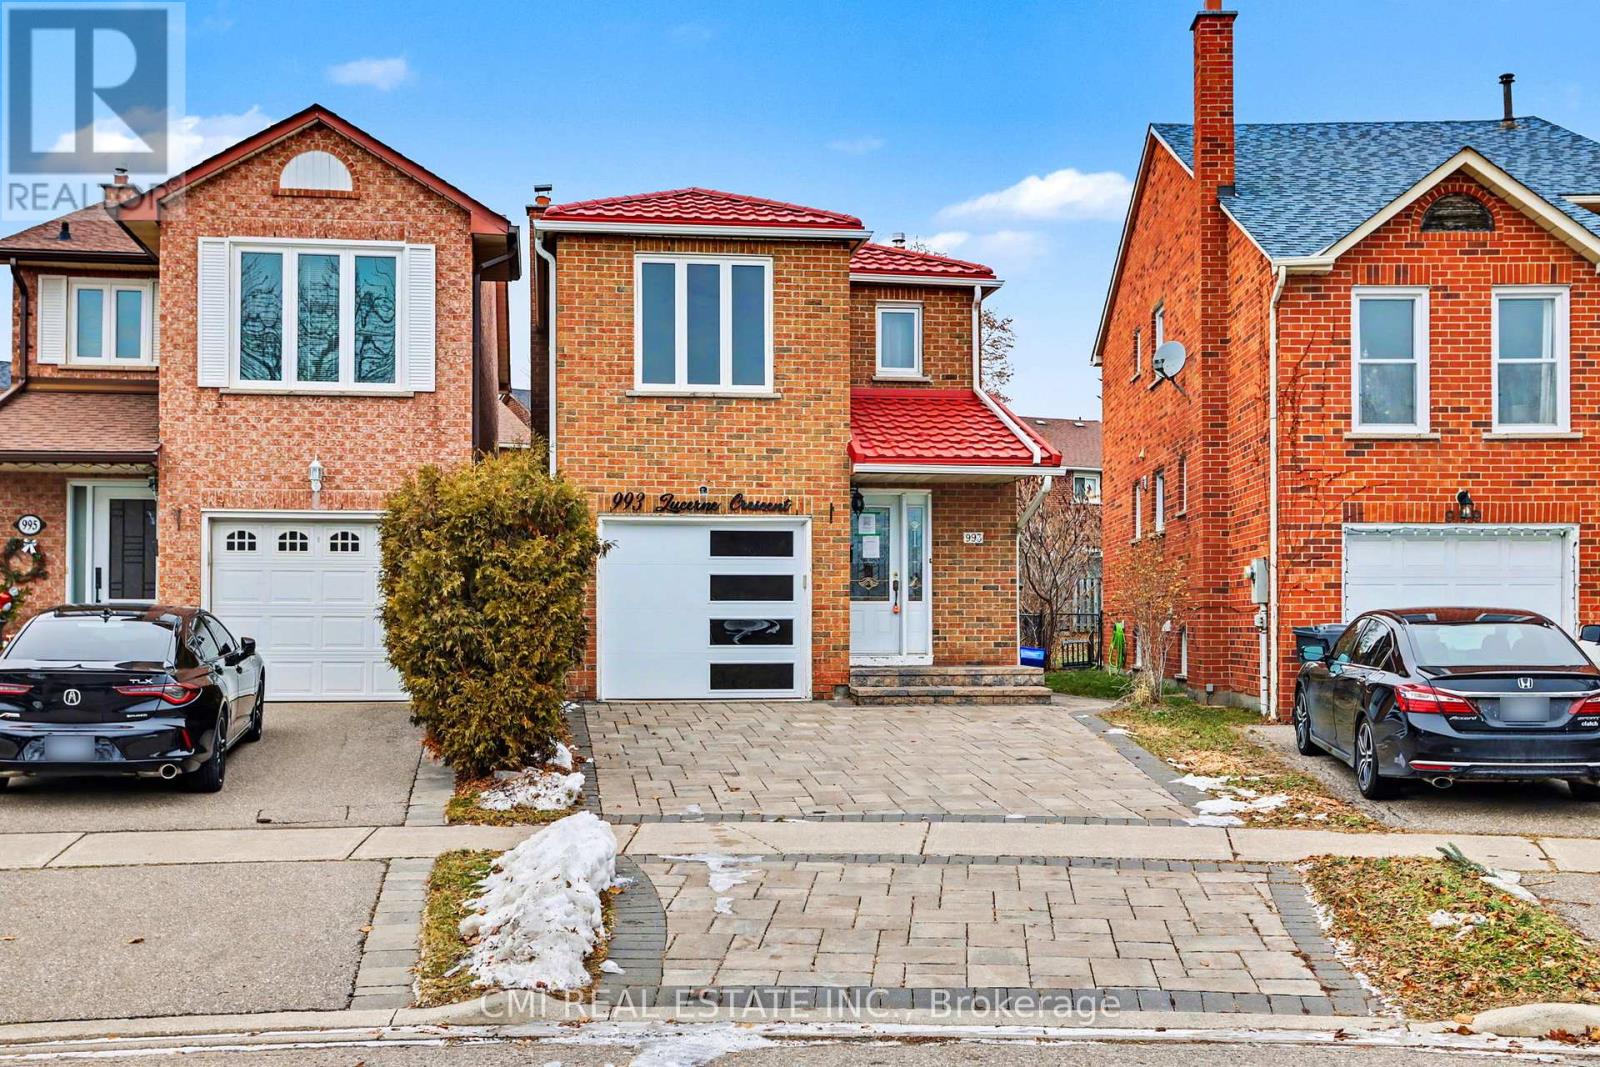
993 Lucerne Crescent
Mississauga, Ontario
Beautiful Link-Detached Home in the Desirable Deer Run Area3 spacious bedrooms and 4 bathrooms Located in a wonderful family-friendly neighborhood Situated on a huge pie-shaped lot offering exceptional outdoor space Warm knotty pine wainscotting adds character Cozy family room with broadloom Ceramic flooring in the kitchen Newer windows throughout Sellers are motivated - this home must be sold All offers welcome. Thank you for your interest! (id:61483)

103 Spicebush Terrace
Brampton, Ontario
Welcome to this impeccably maintained freehold townhouse in the highly desirable Credit Valley Community. Featuring 3 spacious bedrooms, 2 bathrooms, and a thoughtfully designed layout, this move-in-ready home is perfect for families, professionals, and first-time home buyers alike. Enjoy carpet-free living throughout the entire home, offering a modern look and easy maintenance. Pride of ownership is evident in every room, making this property truly turnkey. The unfinished basement provides endless possibilities for future expansion, whether you envision a recreation room, home office, gym, or additional living space Conveniently located just minutes from Mount Pleasant GO Station, top-rated schools, parks, shopping, and all essential amenities, this home offers the perfect blend of comfort and convenience. Don't miss this exceptional opportunity to own a beautifully cared-for freehold townhouse in one of Brampton's most sought-after neighbourhoods. Book your private showing today! (id:61483)
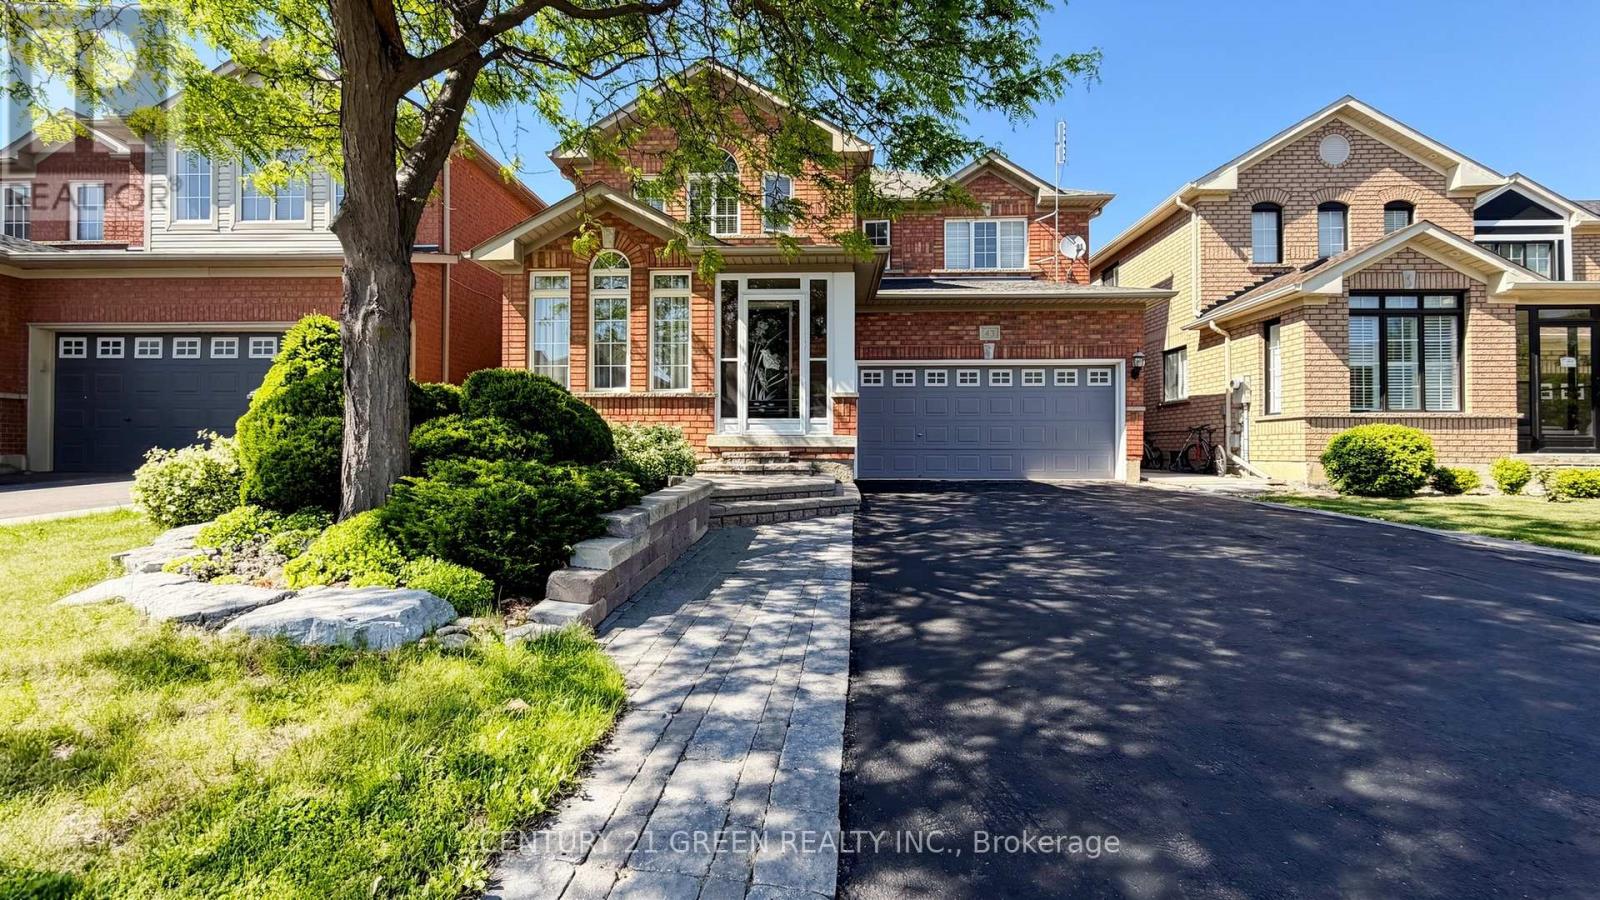
43 Hollowgrove Boulevard
Brampton, Ontario
Welcome to this beautifully maintained 4-bedroom detached home nestled on a premium ravine lot in one of Brampton's most sought-after family-friendly communities. Offering the perfect blend of space, comfort, and versatility, this home is ideal for growing families, multi-generational living, or those who simply appreciate room to live, work, and entertain.The functional layout features spacious principal rooms, a welcoming family atmosphere, and a ready basement that extends the living space with endless possibilities for an extended family, family guests, a home office, and/or recreation space. Step outside and discover your own private backyard retreat. Backing onto a tranquil ravine, enjoy peaceful views, natural surroundings, and the soothing sounds of nature right from your backyard. Designed for both relaxation and entertaining, the outdoor space features a open shed BBQ set up with a high heat intensity BBQ grill , a single side burner and a mini fridge, flower and vegetable garden, with a two (2) sprinkler system for easy watering, making it simple to host summer gatherings or enjoy quiet evenings with family and friends. Practicality meets convenience with a double-car garage and an oversized driveway accommodating up to five additional vehicles. Located in a quiet, established neighbourhood close to schools, parks, shopping, restaurants, and public transit, this home offers the lifestyle most today's families are seeking. A rare opportunity to own a well-cared-for home where indoor comfort meets outdoor enjoyment in a truly exceptional setting. (id:61483)
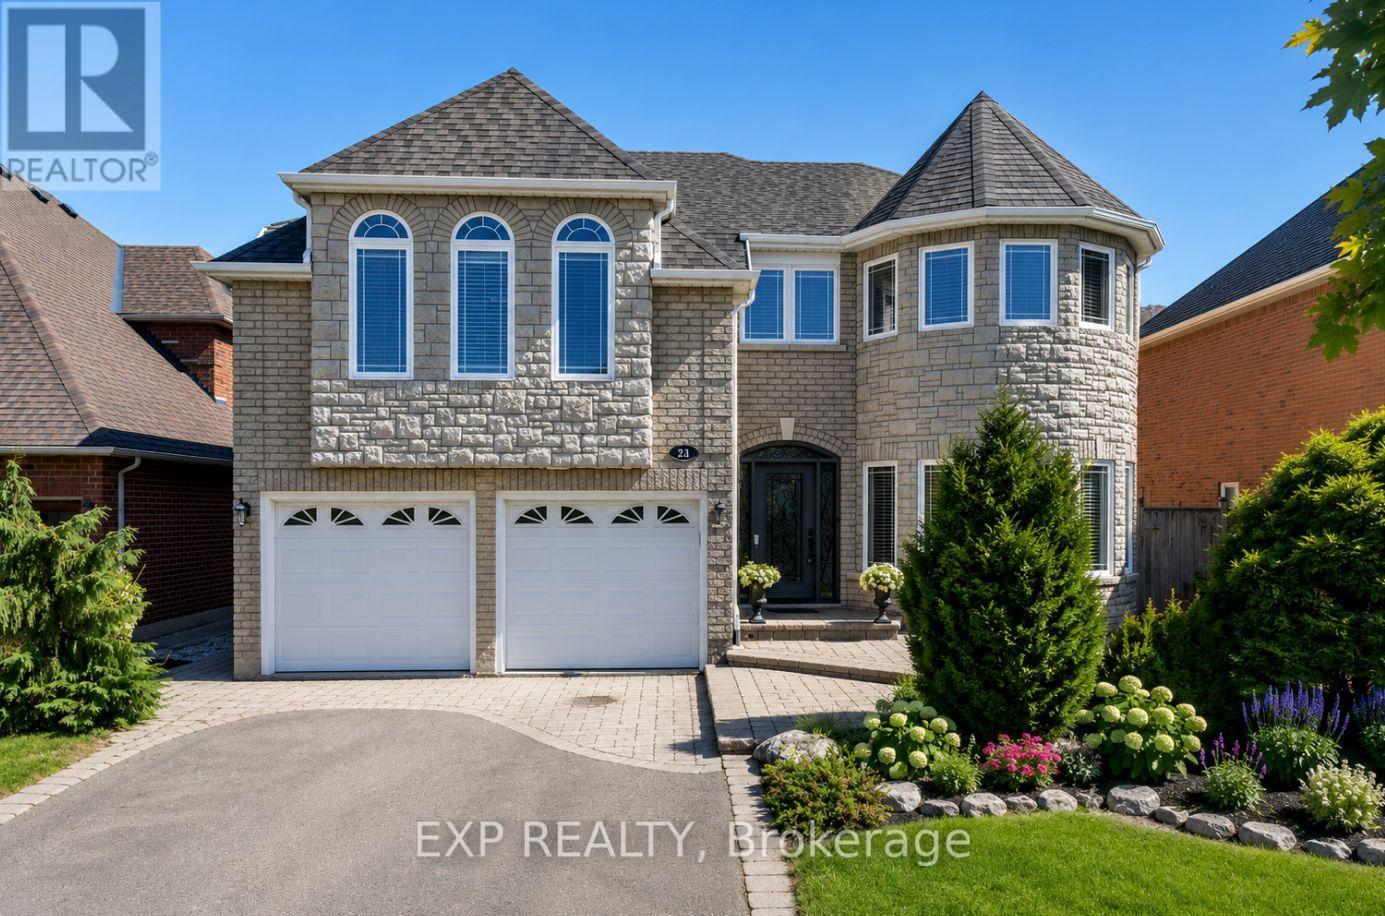
16 Curry Crescent
Halton Hills, Ontario
WELCOME TO THIS STUNNING "HAWKSBURY" MODEL BY GREAT GULF, OFFERING APPROXIMATELY 4,500 SQ. FT. OF A BEAUTIFULLY FINISHED LIVING SPACE, INCLUDING A FULLY FINISHED WALK-UP BASEMENT. FORMAL LIVING AND DINING ROOMS SHOWCASE RICH HARDWOOD FLOORING, FRENCH DOORS, AND A BOW WINDOW THAT FILLS THE SPACE WITH NATURAL LIGHT. THE UPGRADED KITCHEN IS BUILT FOR ENTERTAINING, WITH GRANITE COUNTERTOPS, A BREAKFAST BAR, STAINLESS STEEL APPLIANCES, AND A BRIGHT BREAKFAST AREA WALKING OUT TO THE DECK. THE FAMILY ROOM INVITES YOU TO UNWIND WITH HARDWOOD FLOORS AND A COZY GAS FIREPLACE, WHILE A MAIN-FLOOR MUDROOM ADDS STORAGE AND ACCESS TO THE GARAGE AND SIDE YARD.UPSTAIRS, FOUR SPACIOUS BEDROOMS INCLUDE A LUXURIOUS PRIMARY RETREAT WITH A WALK-IN CLOSET AND SPA-LIKE FIVE-PIECE ENSUITE FEATURING A JACUZZI TUB. UPPER-LEVEL LAUNDRY ADDS EVERYDAY CONVENIENCE. THE WALK-UP BASEMENT OFFERS A LARGE RECREATION ROOM, GAMES AREA, LAMINATE FLOORING, A THREE-PIECE BATH, AND STORAGE, IDEAL FOR EXTENDED FAMILY OR A FUTURE IN-LAW SUITE. WHAT TRULY SETS THIS HOME APART IS THE PEACE OF MIND BUILT RIGHT IN. A STANDOUT $60,000 INVESTMENT IN PROFESSIONAL BASEMENT WATERPROOFING (2021) MEANS DRY, USABLE SPACE YEAR-ROUND, NO WORRIES, NO SURPRISES. THE BIG-TICKET MECHANICALS ARE DONE TOO, WITH A BRAND-NEW FURNACE AND WATER TANK (2025) THROUGH RELIANCE, TWO A/C UNITS, AND A ROOF APPROXIMATELY 7 YEARS YOUNG. STEP OUTSIDE TO A PRIVATE, MATURE BACKYARD PREPPED FOR A FUTURE HOT TUB HOOKUP- A RARE CHANCE TO OWN A METICULOUSLY MAINTAINED FAMILY HOME WHERE THE COSTLY WORK IS ALREADY COMPLETE. JUST MOVE IN AND ENJOY. OPEN HOUSE SATURDAY, JULY 11 & SUNDAY, JULY 12 | 2:00 PM - 4:00 PM (id:61483)
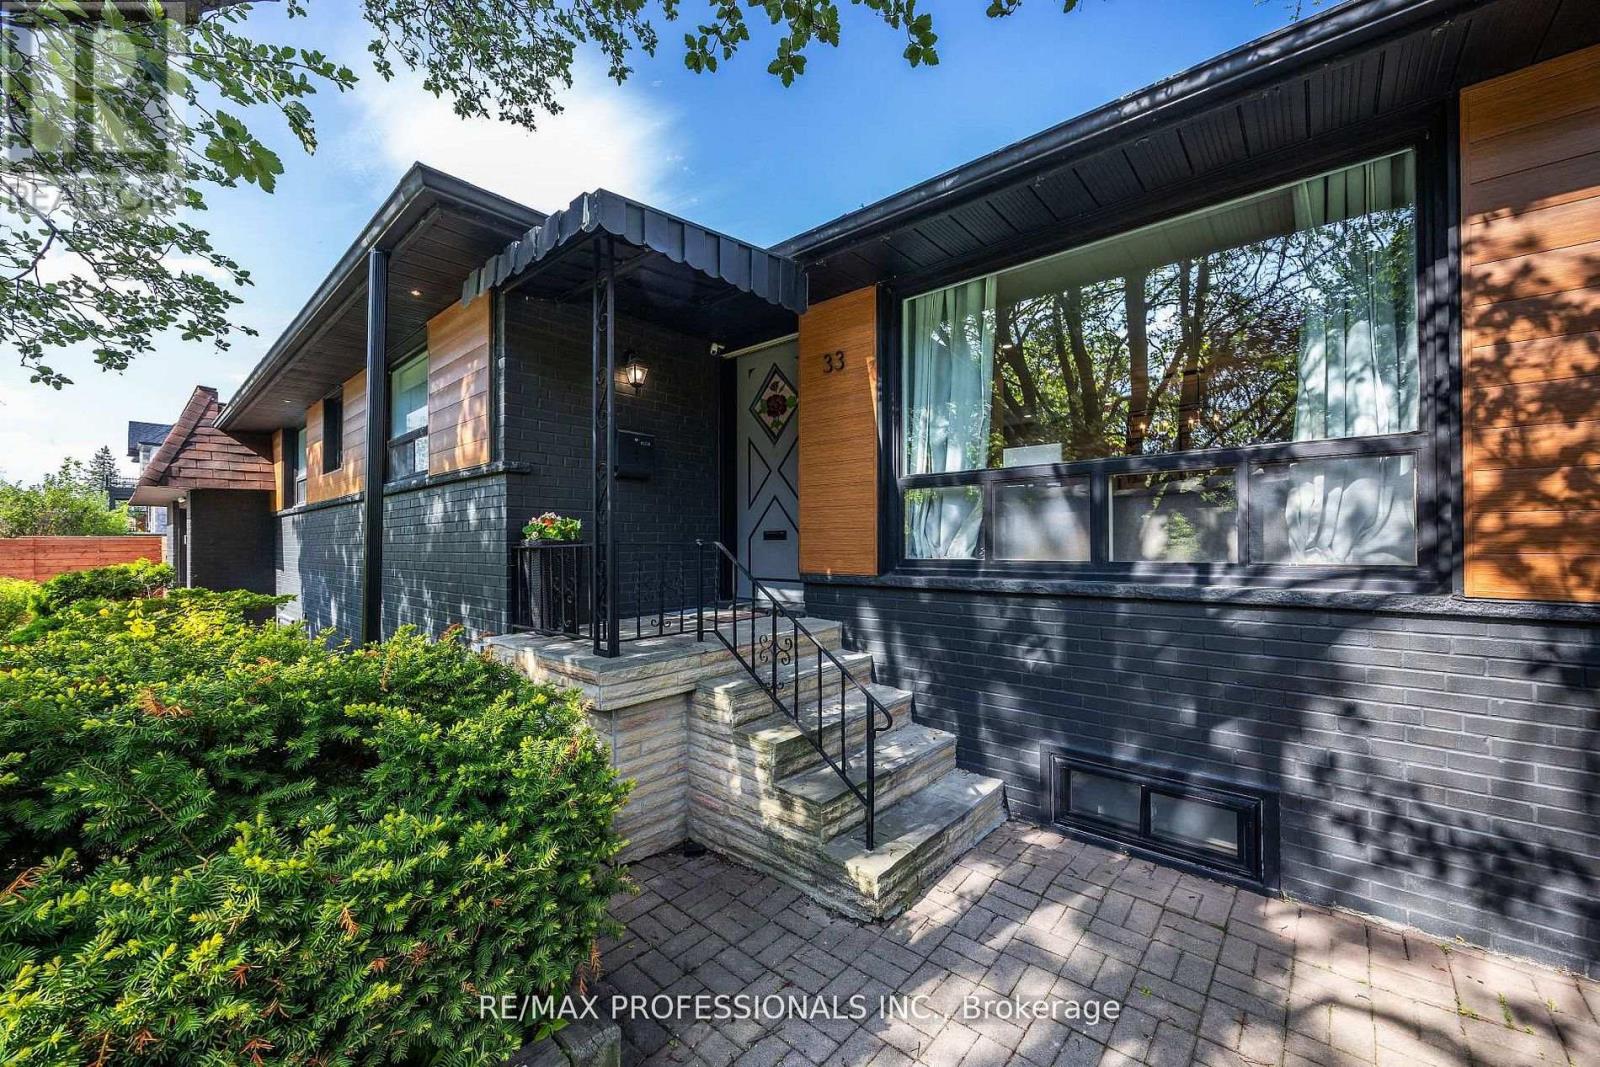
33 Brampton Road
Toronto, Ontario
Your home search stops here with this beautifully renovated turnkey Etobicoke gem! Step inside the main floor that boasts a bright, open-concept layout with large picture windows that flood the living space with natural light and hardwood floors throughout. Enjoy your chef's kitchen, tastefully designed for family life and entertaining- complete with quartz countertops, black stainless steel Samsung appliances, and a huge centre island with farmhouse sink. You will be cozy gathering around your custom-built fireplace during Canadian winters. Down the hall, you'll find three ideal main-floor bedrooms and a renovated 4-piece bathroom featuring Bluetooth speaker capability. Upgraded dimmable pot lights and beautiful accent lighting are found throughout the home. New furnace (2025) and brand new air conditioning unit (2026). A separate mudroom and side entrance lead to a fully renovated basement. This versatile lower level features a large recreation room perfect for movie nights, a gorgeous wet bar with undercounter fridge for hosting the big game, and a 4th bedroom with an above-grade window and closet. A renovated4-piece basement bathroom includes a large shower and a freestanding bathtub. This special 115x50 feet corner lot provides multiple incredible outdoor living spaces. Enjoy a spacious, private backyard with walk-out premium composite deck for barbequing, ample space for a large garden, and a custom-built gazebo. Stairs lead up to the roof of the attached garage with potential for a rare, private rooftop deck. Enjoy unmatched privacy with no front-facing neighbours staring into your windows. It's just a short walk to the end of the street to a park featuring a splash pad and jungle gyms. Conveniently situated near green spaces, transit, commuting routes, and all essential amenities, this thoughtfully renovated Etobicoke home is a must-see. Book your viewing today! (id:61483)
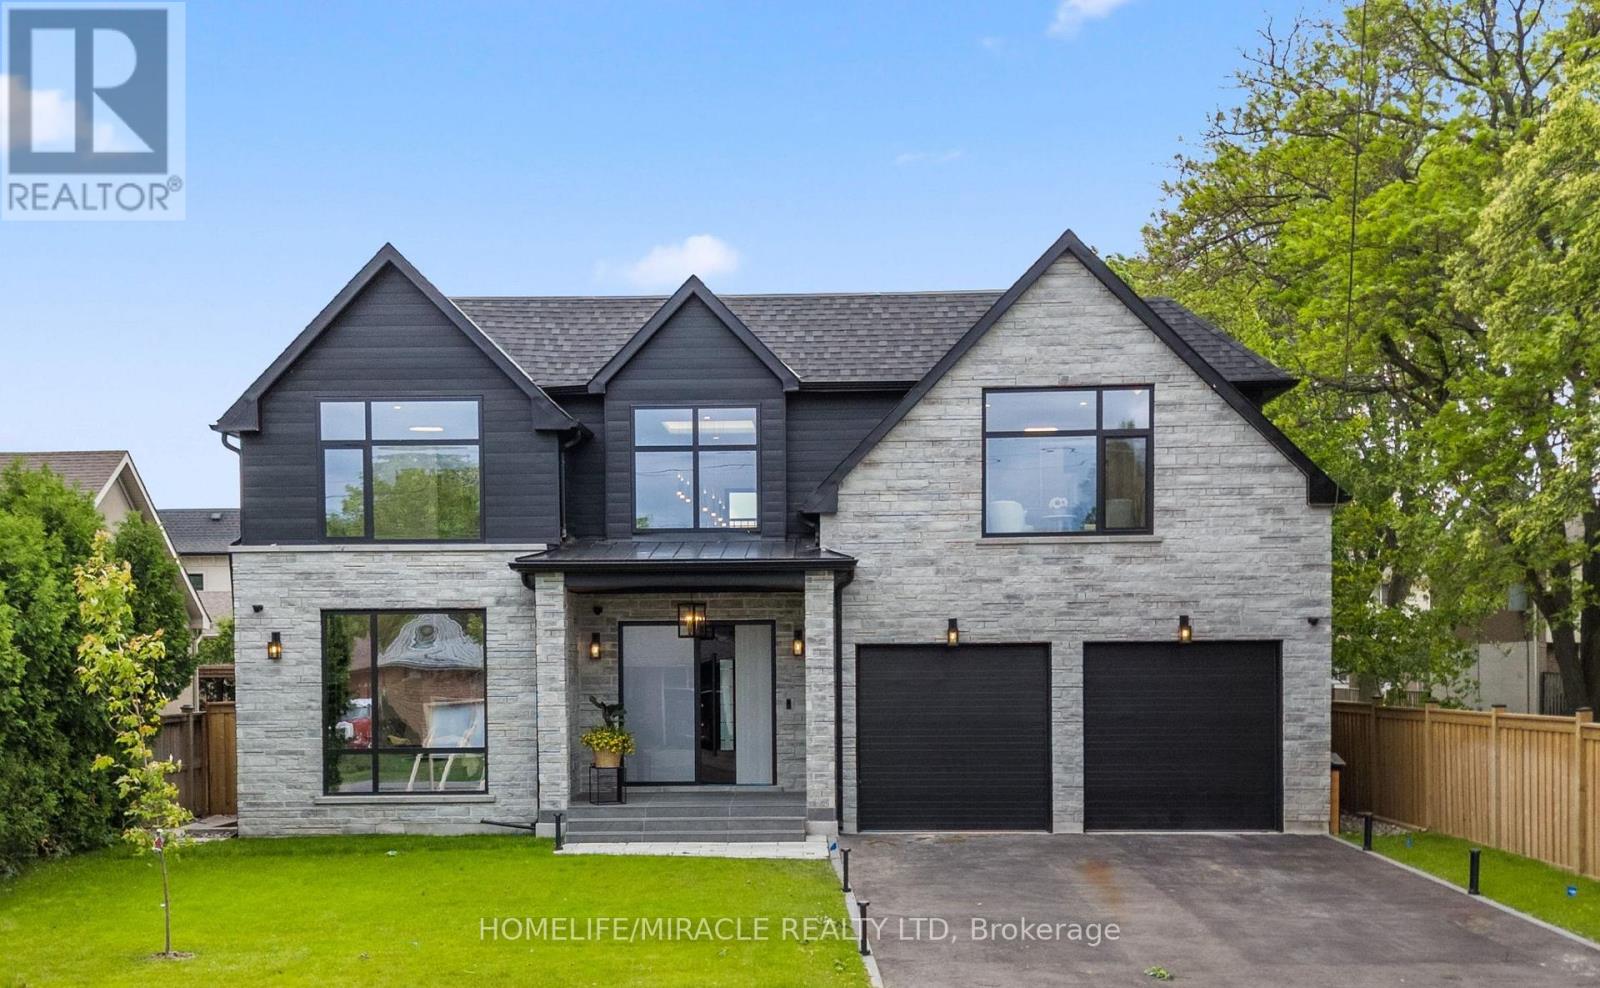
282 Maurice Drive
Oakville, Ontario
Absolutely an outstanding property in Oakville!!! Built with architectural design by Keeren Design Inc. This newly completed luxury residence offers over 5,700 square feet of thoughtfully designed living space on a premium 62' x 173' lot in one of Oakville's most desirable neighbourhoods. Meticulously crafted with a focus on functionality and quality, the home blends classic architectural elegance with modern comfort. One-of-a-kind luxury residence in the heart of Central Oakville! This custom masterpiece offers over 5,700 sq ft of meticulously finished living space. Featuring total of 6 spacious bedrooms, 8 baths, radiant heated curbless washrooms, 10' ceilings on the main floor, 9' ceilings on the upper, and smart home automation via Control4. The chef's kitchen includes Thermador appliances, Avocatus leathered quartzite countertops, and custom cabinetry. Enjoy a bi-fold kitchen window opening to a private heated patio with Urbana fireplace and sleek glass privacy panels. Fully finished basement with home theatre, gym, and California-inspired infrared sauna. Heated driveway, Rinox stone + Rialux siding,both Canadian quality, tilt & turn European windows, custom lighting, in-ceiling speakers, and more! Located on a quiet street, close to top private & public schools, parks, Transits, Highways, Malls, Downtown and the lake. (id:61483)
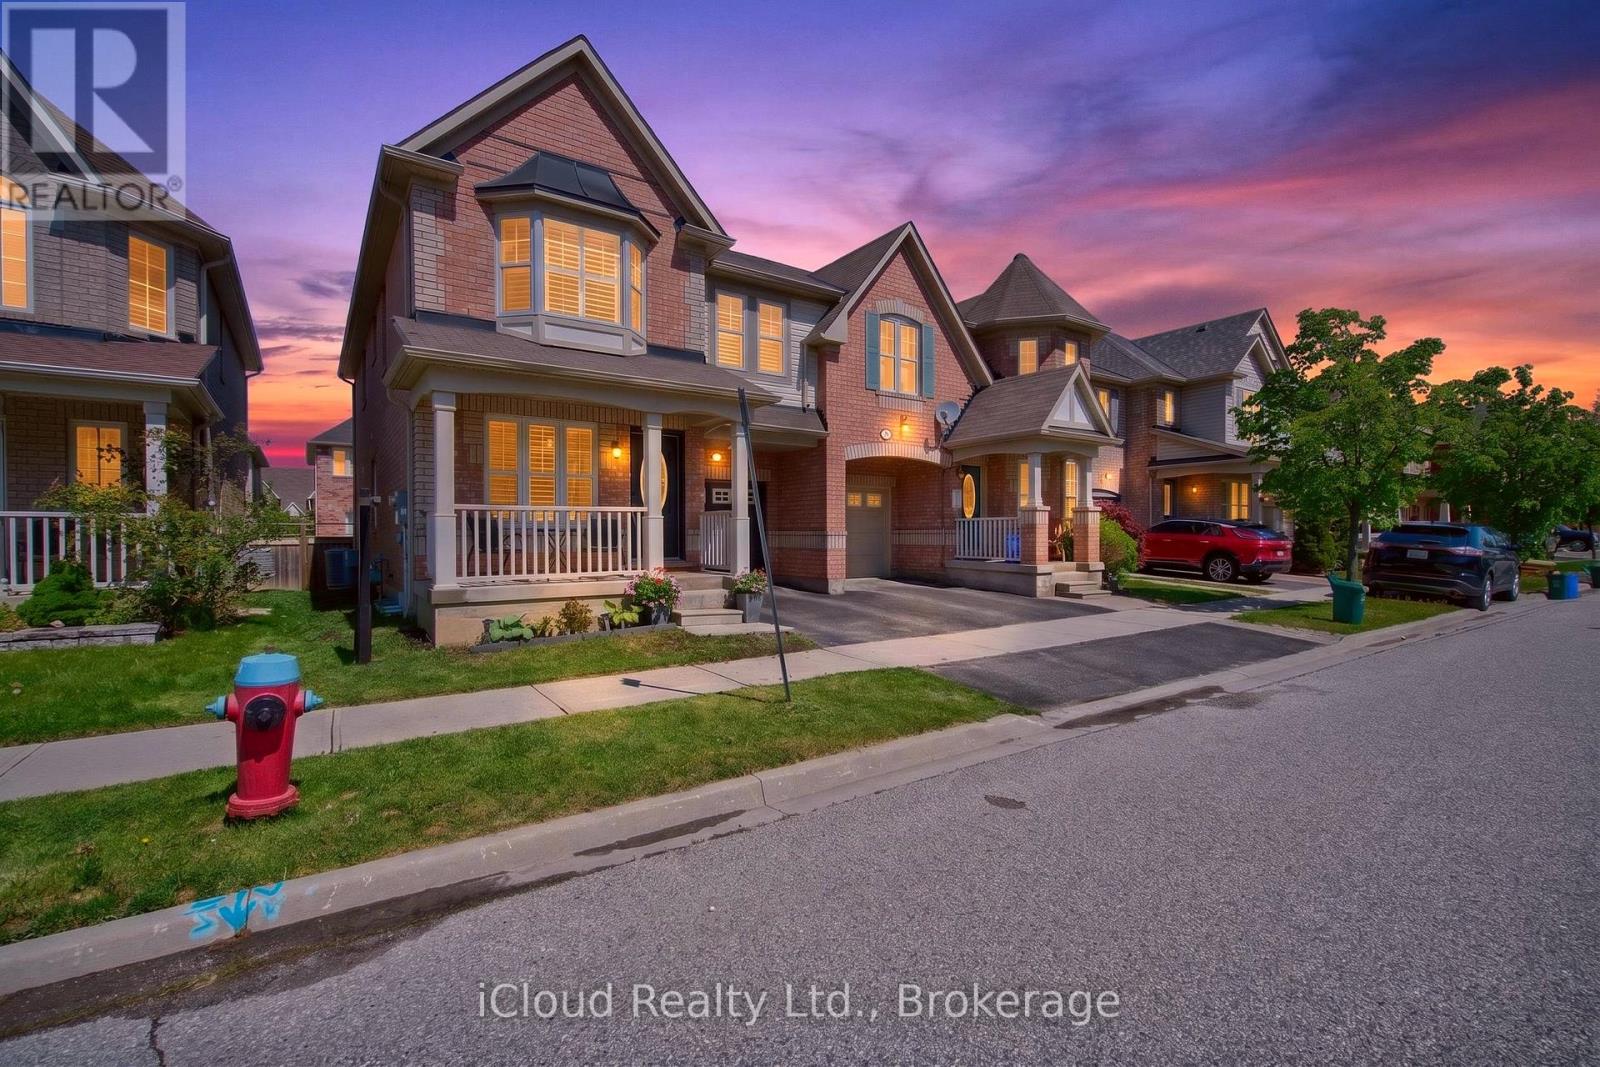
676 Speyer Circle
Milton, Ontario
Welcome To Your Next Home! This Bright and Spacious Semi-Detached Home is located in one of the most sought-after Harrison Neighbourhood. The main floor features a classic yet elevated layout with a welcoming living room, formal dining room, an expansive open-concept family room with a gas fireplace, hardwood floors & stairs, and a chef-inspired kitchen with extended cabinet/pantry, granite counter-top, backsplash, Stainless Steel Appliances, huge granite island with extra storage and access to the garage from inside. Upstairs, enjoy 4 spacious bedrooms with carpets in 3 bedrooms (Feb-2025), hardwood in the loft and primary suite. Additional highlights; California shutters throughout the main & second floors and professionally painted (Feb-2025). Walk to schools, public transit, parks, trails and shopping plazas. A rare blend of space, functionality and location. (id:61483)
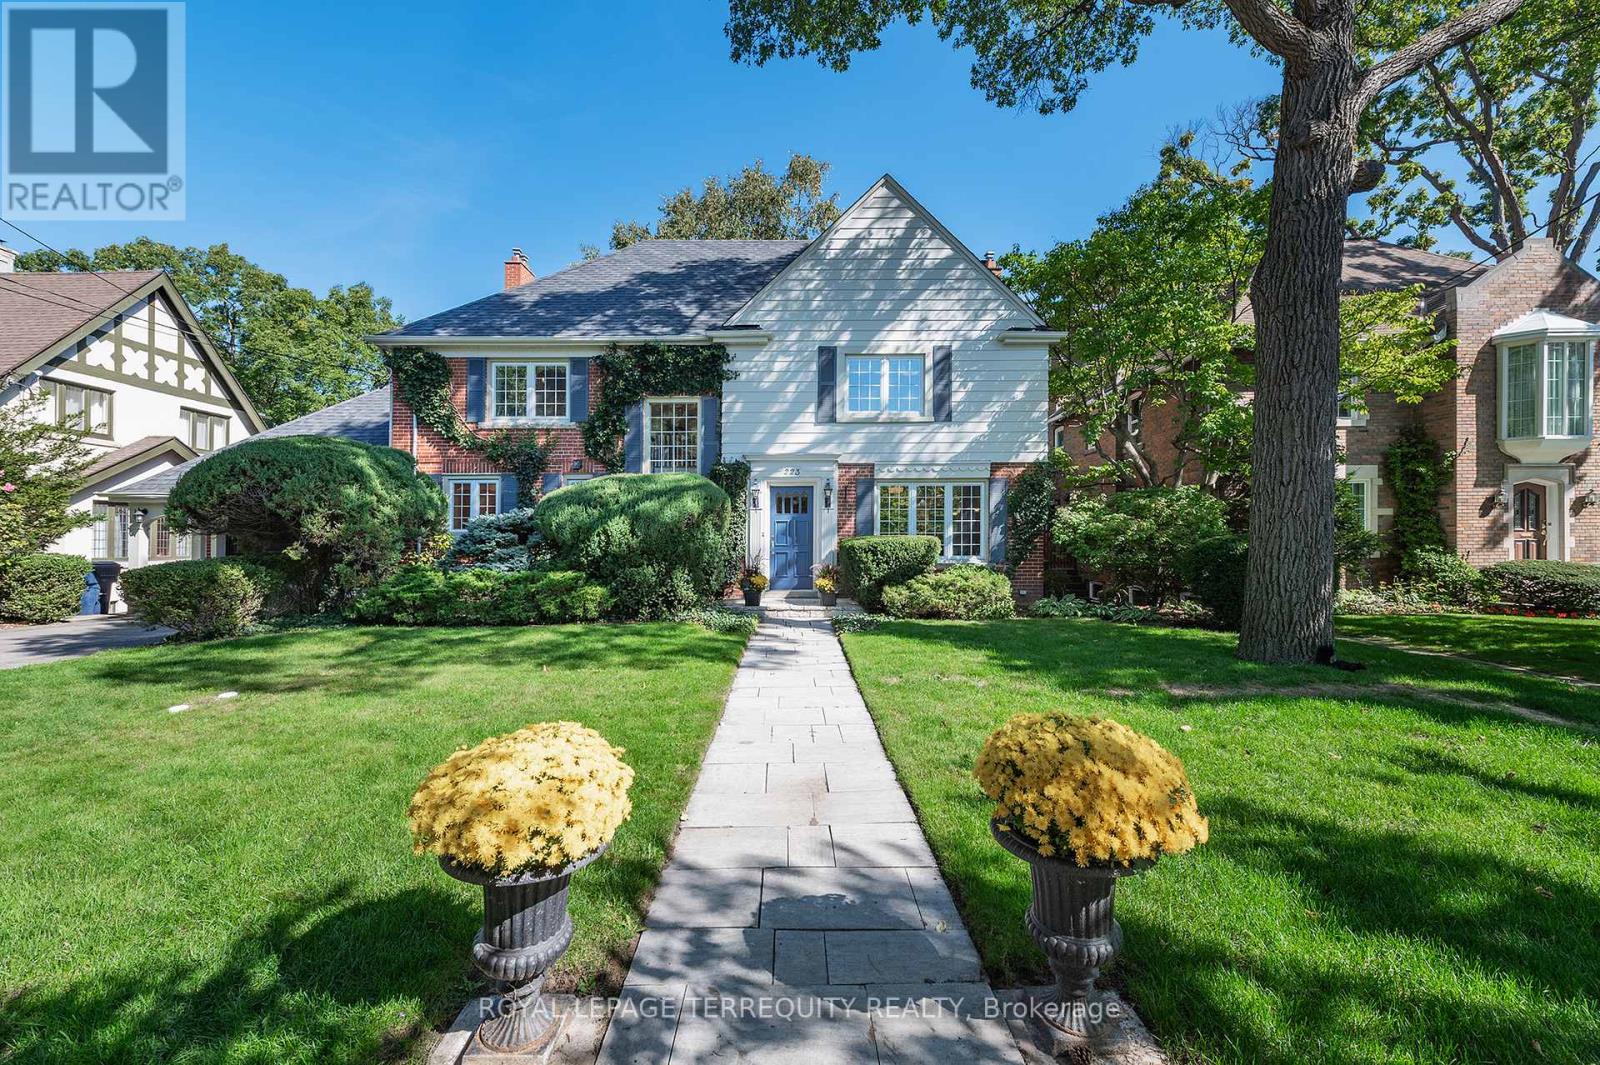
223 Riverside Drive
Toronto, Ontario
Exceptional Riverside Drive Residence. Rarely available 75' by 226' Ravine Lot. Solid Family Home with space to grow into. Gracious Living room centered around a stately open gas fireplace. Dining room with views to the wooded backyard. Mid Century modern eat-in Kitchen with access to the elevated oversized deck - perfect for morning coffee or twilight wine. Convenient powder room and covered access to the double car garage complete the main floor. Four generous bedrooms on the second - primary with a 3 piece ensuite overlooking the ravine. Wonderful potential to develop the loft attic. (Make sure to walk up the stairs and view) Above grade walk out basement to stone patio from the home office/bedroom. Full size recreation/games room - billiards anyone? Separate laundry room plus ample storage in the utility room. Steps to "Lucy Maud Montgomery" Parkette. All the above on a coveted street in Swansea with easy walking access to the Subway, Bloor West Village Shops & Restaurants, The Old Mill and Humber River Trails. 12 minutes to the financial district and minutes to the Martin Goodman Trail Boardwalk siding onto Lake Ontario. Fantastic School Districts. Move in, live and personalize at your leisure. (id:61483)
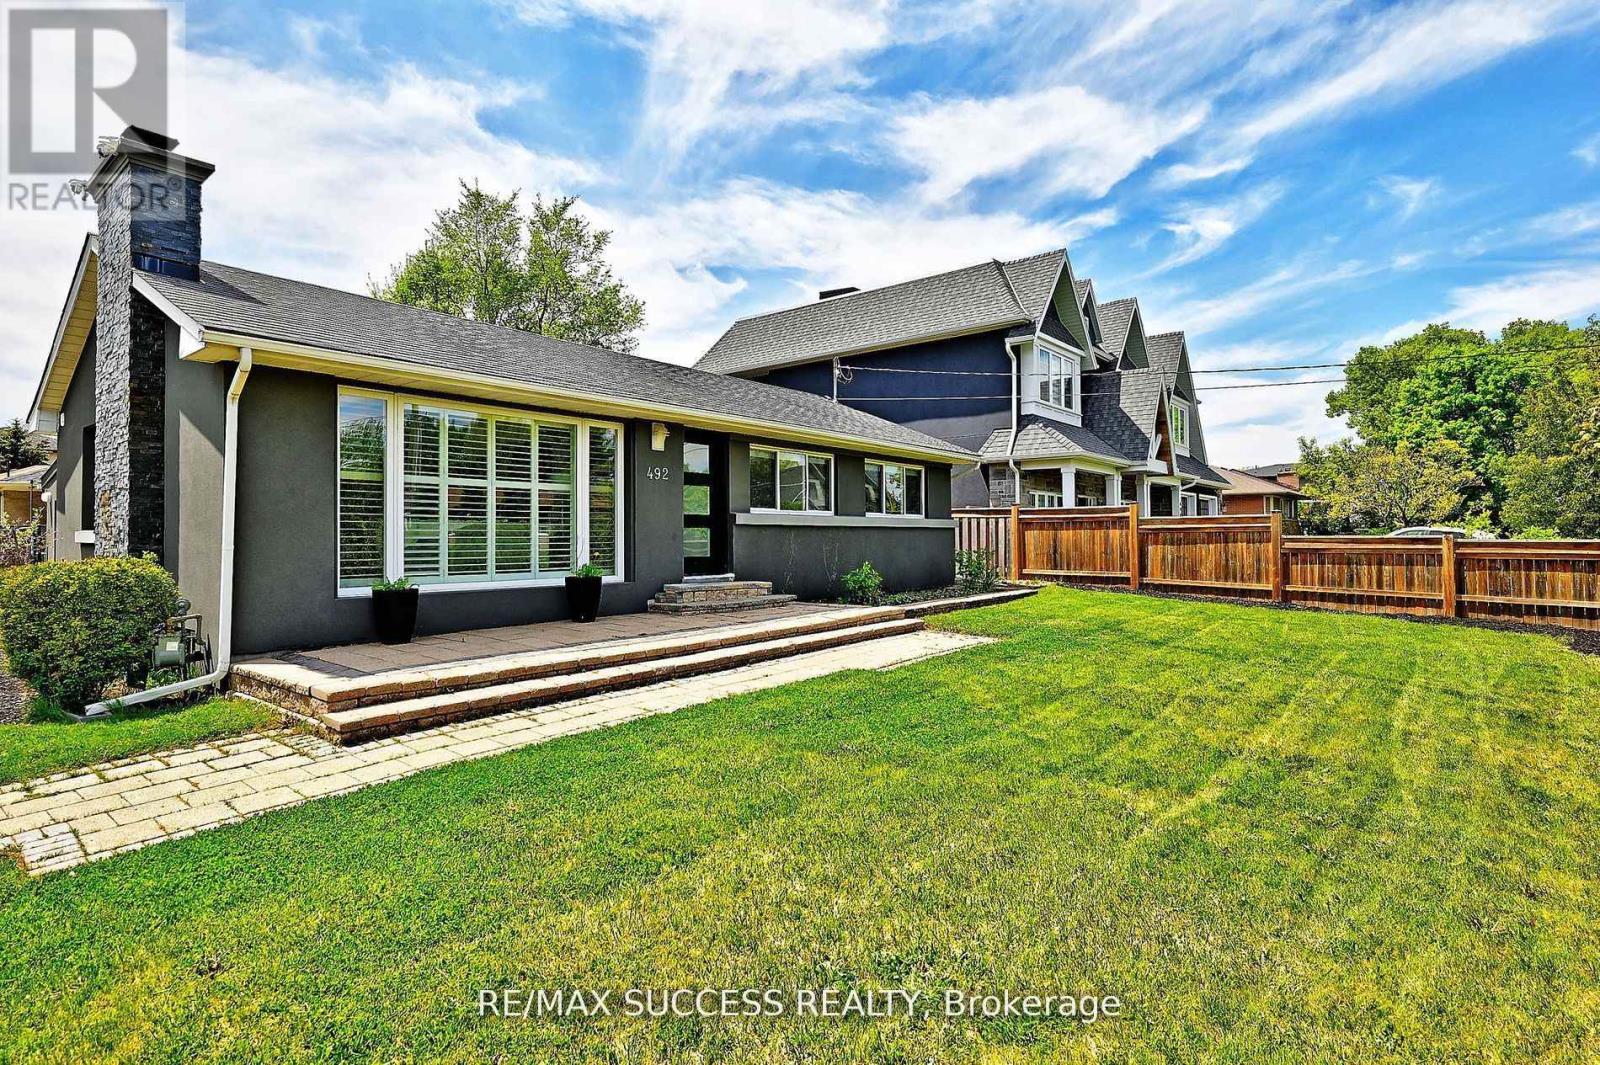
492 Sherin Drive
Oakville, Ontario
Welcome to 492 Sherin Drive Oakville the Prestigious South West Oakville neighborhood of Oakville, This charming 3+1 bedroom Bungalow offers not just a place to live, but a canvas for your dreams. With its recent upgrades, Incl. Entire New Kitchen 2023, Newly built Sunroom 2023 that has abounds Natural Light, Freshly paint & Window Blinds 2025, Family Eat-In Kitchen, Stainless Steel Appliances, Smooth Ceilings thru-out with Pot Lights , Amazing open concept kitchen, 6' island this upgrades presents a rare and exciting opportunity, whether you're looking to move in, Expand, or Build your custom dream home, this property offers unmatched versatility. The main level boasts 3 BDR, while the additional 1 BDR downstairs makes for a perfect guest suite or home office, & the Finished Basement accessible through a Separate Entrance, enhances the Home's livability or additional rental Income. The property set on a rare 71 X 125ft lot, with RL3-0 zoning, provides an opportunity for Builders / Investors looking to capitalize their investment on Oakville's upscale market. Imagine the possibilities to build a customized over 5,200SF + with Basement. Outdoors, enjoy a large private 52x52FT Backyard ideal for family gatherings or a morning cup of coffee while taking in the tranquility of your surroundings. The property also provides ample parking with space for up to 10 Cars, catering to your guests and family members. Located a stones throw away from local amenities including Newly Built Walmart , Metro, Shoppers all 5 Major Banks step away the beautiful Bronte Harbor, QEW, Bronte GO Station, & Top schools, this home offers both convenience and lifestyle. Whether you are a downsizer, investor, or builder, this property promises to deliver on all counts. Seize the opportunity to craft your ideal living space in one of Oakville most sought-after communities. (id:61483)
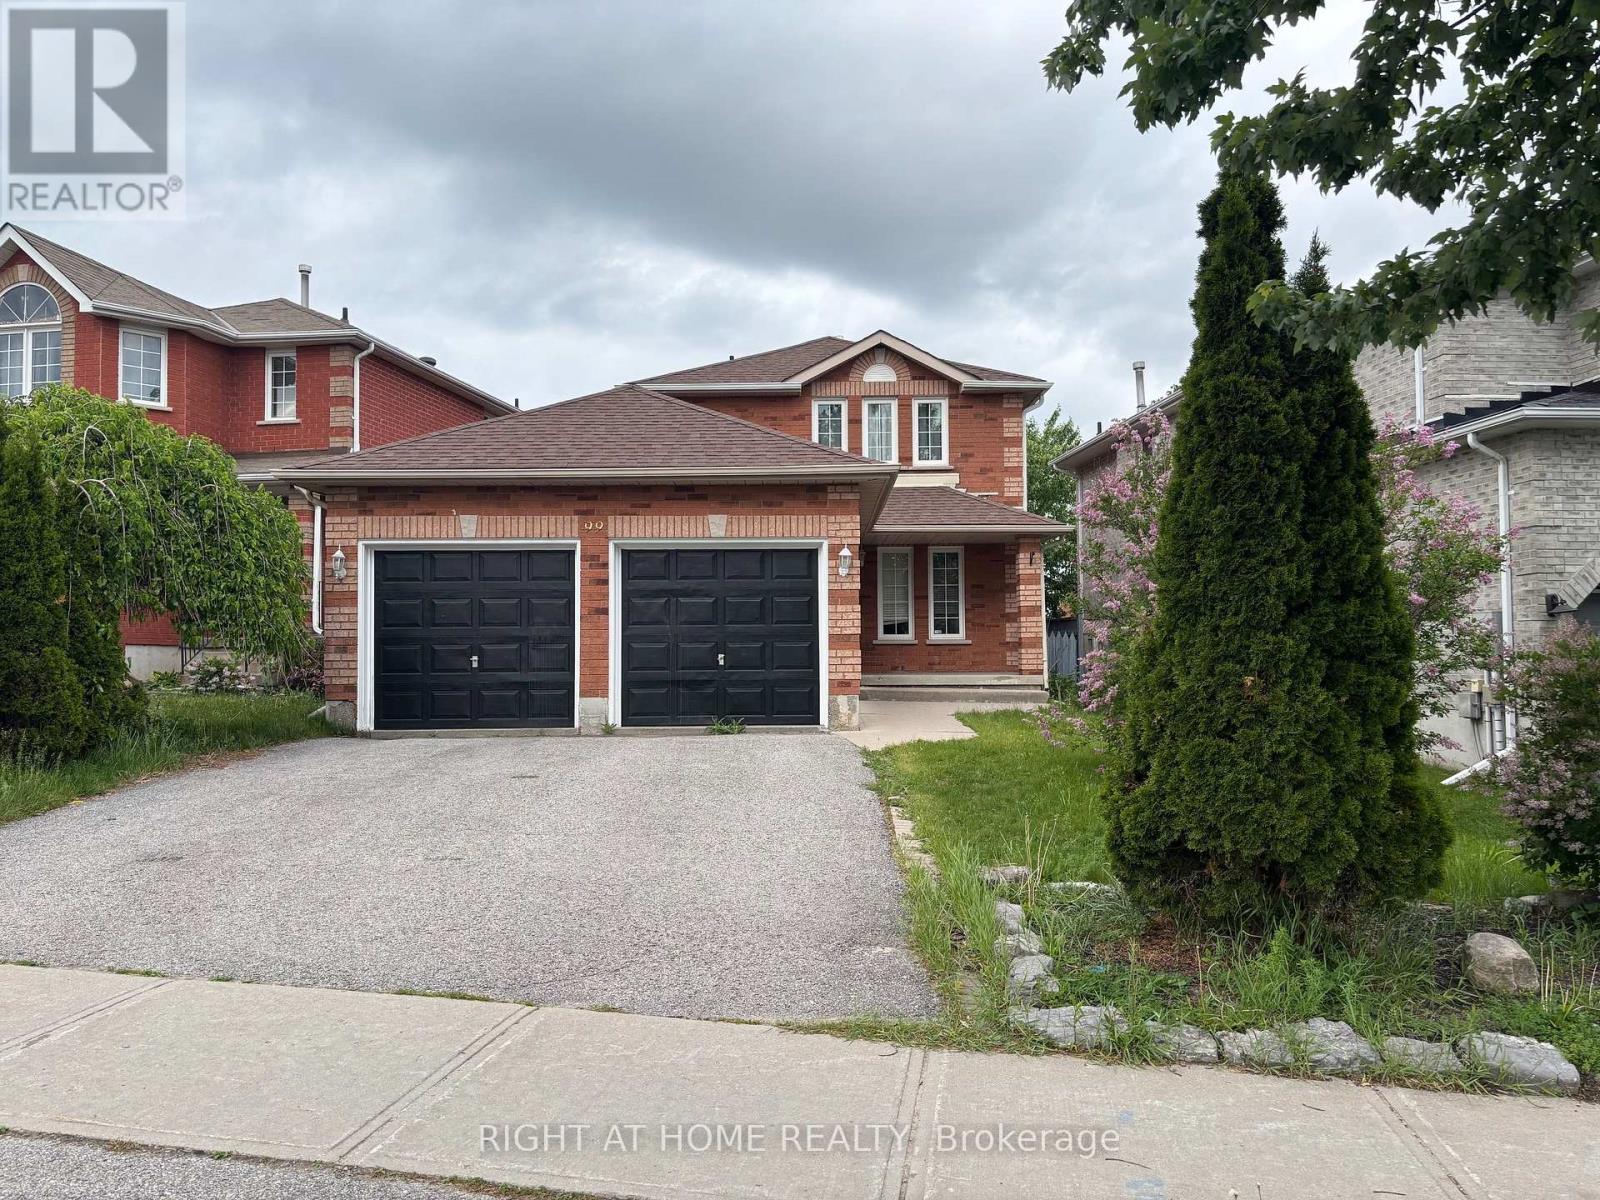
99 Widgeon Street
Barrie, Ontario
Welcome to 99 Widgeon Street Family Living in South Barrie! Discover this beautifully maintained 3-bedroom, 4-bathroom detached home located in Barrie's desirable Painswick South neighbourhood. Set on a quiet, family-friendly street, this property offers comfort, space, and convenience just minutes from schools, parks, shopping, and the GO Station. The main floor features a bright layout with a spacious living/dining area, hardwood flooring, and large windows that fill the space with natural light. The eat-in kitchen offers ample cabinetry, stainless steel appliances, and a walk-out to a fully fenced backyard perfect for summer entertaining or letting the kids play safely. Upstairs, you'll find three generously sized bedrooms including a primary suite with walk-in closet and private ensuite. The finished basement provides a large recreation room, ideal for a home office, gym, play area, or can be converted into a guest bedroom. (id:61483)
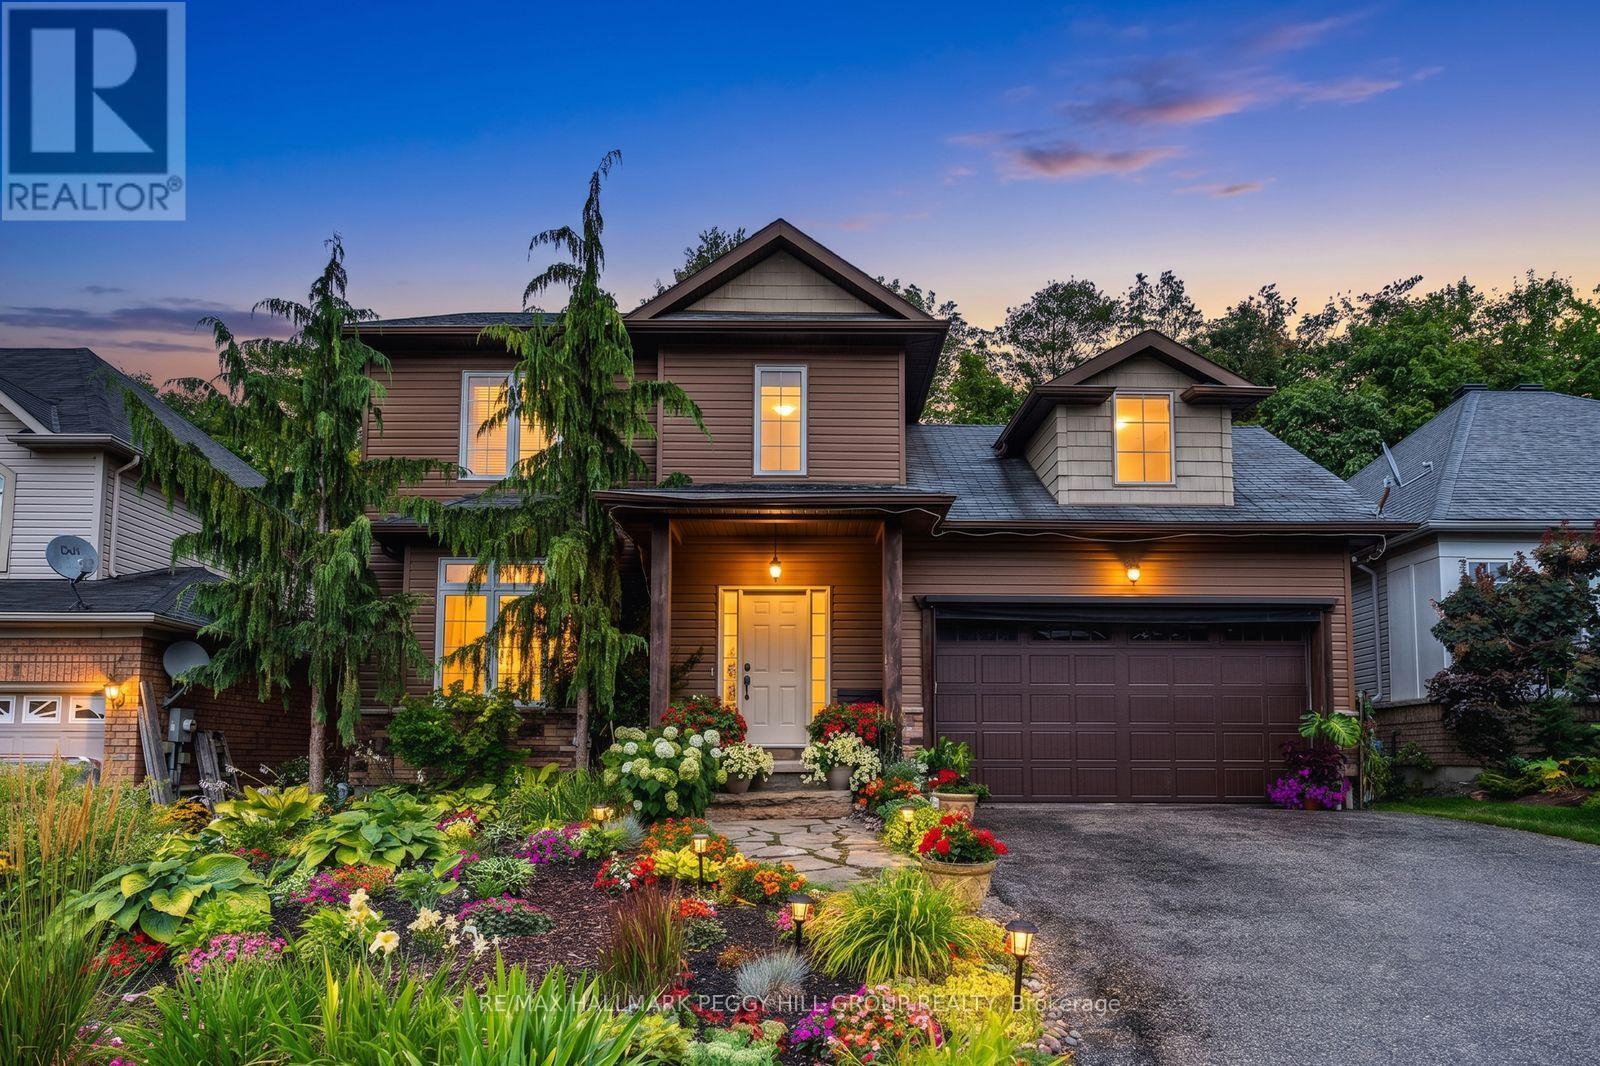
11 Oakmont Avenue
Oro-Medonte, Ontario
MULTI-GENERATIONAL LIVING MEETS FOUR-SEASON HORSESHOE VALLEY ADVENTURE! Nearly 2,500 finished sq. ft. is only the beginning, with a finished lower level designed for different stages of life, offering in-law potential with its own kitchen, living space, two bedrooms and a full bath. Add a beautifully finished interior, a garage with a custom bar and a lush treed backyard that feels more like a cottage-country escape than a typical in-town lot. Rich hardwood floors flow through the main living areas, where a gas fireplace anchors the space and sliding doors open to a deck overlooking layers of mature greenery. The kitchen pairs timeless shaker-style cabinetry with stainless steel appliances including a gas stove, a tiled backsplash, generous prep space, and a large island that naturally draws people together. The primary suite includes a walk-in closet and 4-piece ensuite featuring a soaker tub, separate shower, and oversized vanity, while two additional bedrooms complete the upper level. Beautifully landscaped front and back, the property is framed by colourful perennial gardens, natural stone walkways, mature trees, and a backyard that feels tucked into the forest. The garage adds an unexpected bonus with a custom bar, wood ceiling, lounge area, and bug-screened doors, creating a casual hangout spot for evenings with friends. Set in a quiet, friendly Horseshoe Valley neighbourhood near parks, trails, skiing, golf, Horseshoe Resort, Vettä Nordic Spa, Horseshoe Heights P.S. and Simcoe Woods Community Centre, with Barrie, Orillia and Lake Simcoe within easy reach. (id:61483)
3 Cornflower Street
Markham, Ontario
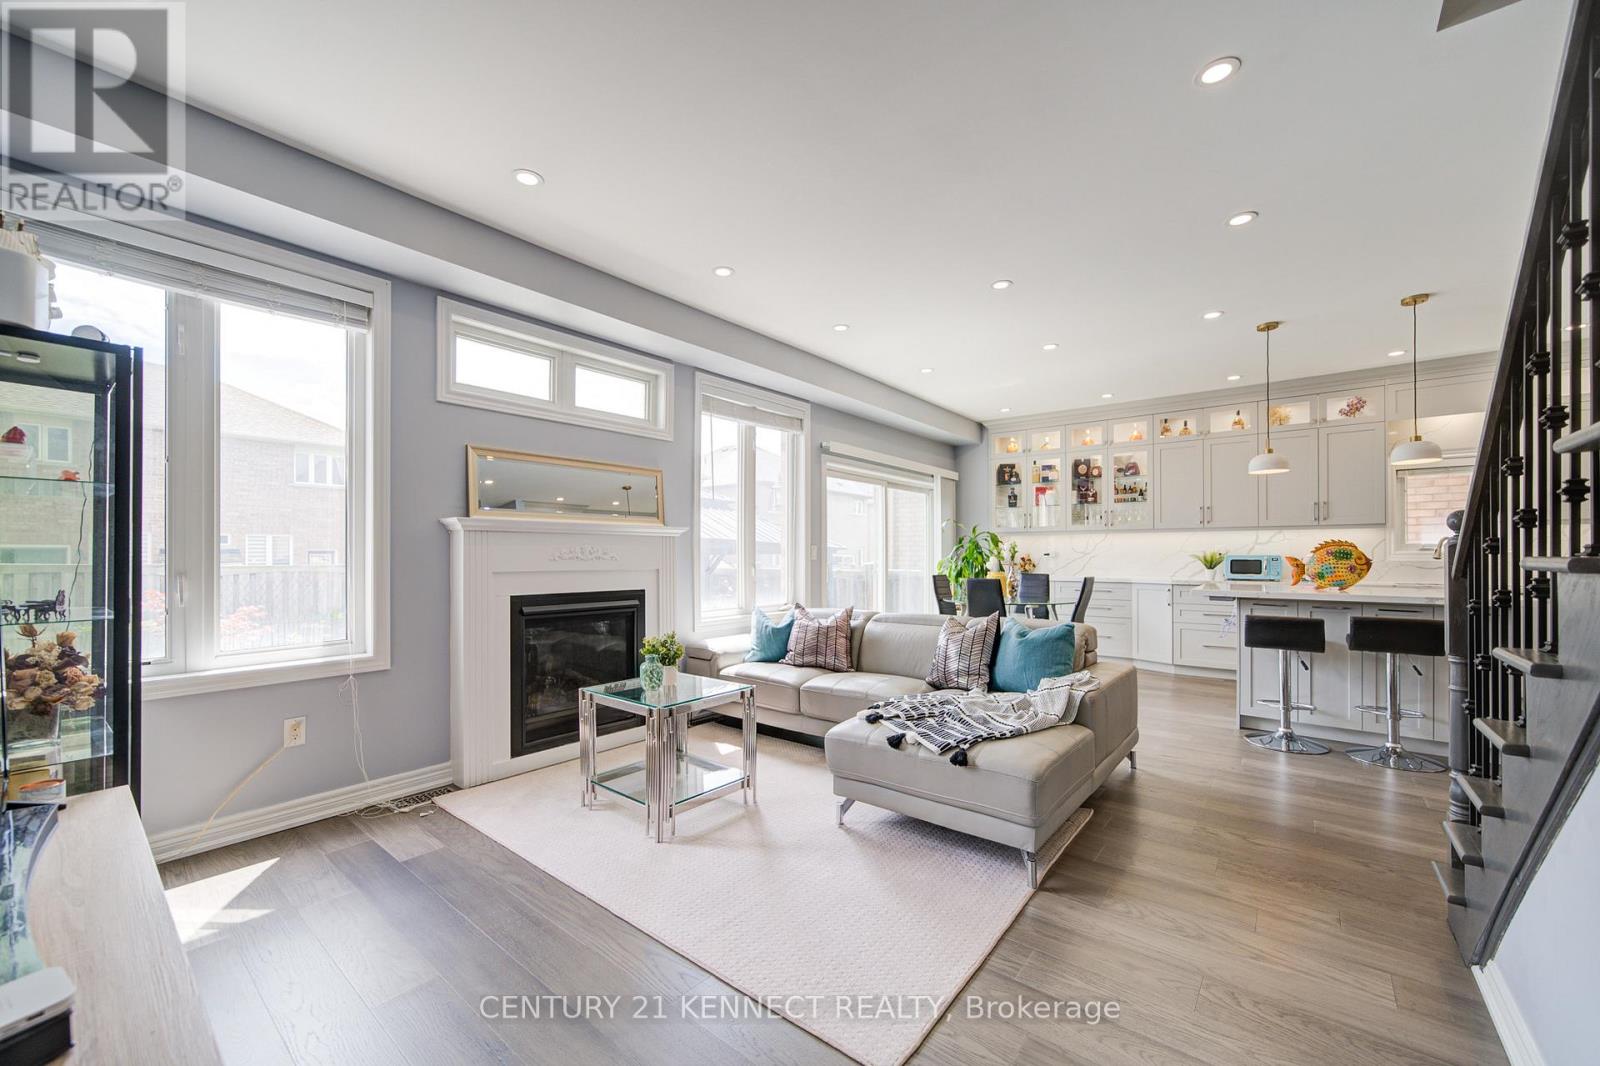
Rare Opportunity! Established Convenient Location! Proudly owner-occupied and extensively upgraded. Turn-Key Living! Welcome to this beautifully well-maintained recently renovated and inviting residence detached home located in the highly desirable Markham neighbourhood! Conveniently situated near top-rated schools, Swan Lake & parks, shopping, restaurants, and major transportation w/Go Trains, features 4 spacious bedrooms, all 4 updated cozy bathrooms, stylish custom-designed kitchen w/generous kitchen island and lots of storage, gas fireplace, professionally-finished Laundry Rm w/Additional Side door to Access the basement and property, which W/2 Additional bedrooms, recreation area, oversized cold room, and ample storage space. Double-car garage, w/an extended driveway accommodating up to 6 parking's, offers the perfect combination of comfort, convenience, and lifestyle. Step outside to enjoy this desirable home W/South-Facing sunny elegant interlocked landscaping, beautifully maintained garden w/family and friends, Ideal for growing or multi-generational families. Meticulously maintained and truly move-in ready! Showcases a stunning custom-designed kitchen renovation (2025) with premium appliances, a new roof (2024), fully owned high-efficiency HVAC system heat pump and air conditioning, Tankless Water Heater(2023), and smart home upgrades throughout. No Additional rental cost! All Yours Hassle free! (id:61483)
77 Appleview Road
Markham, Ontario
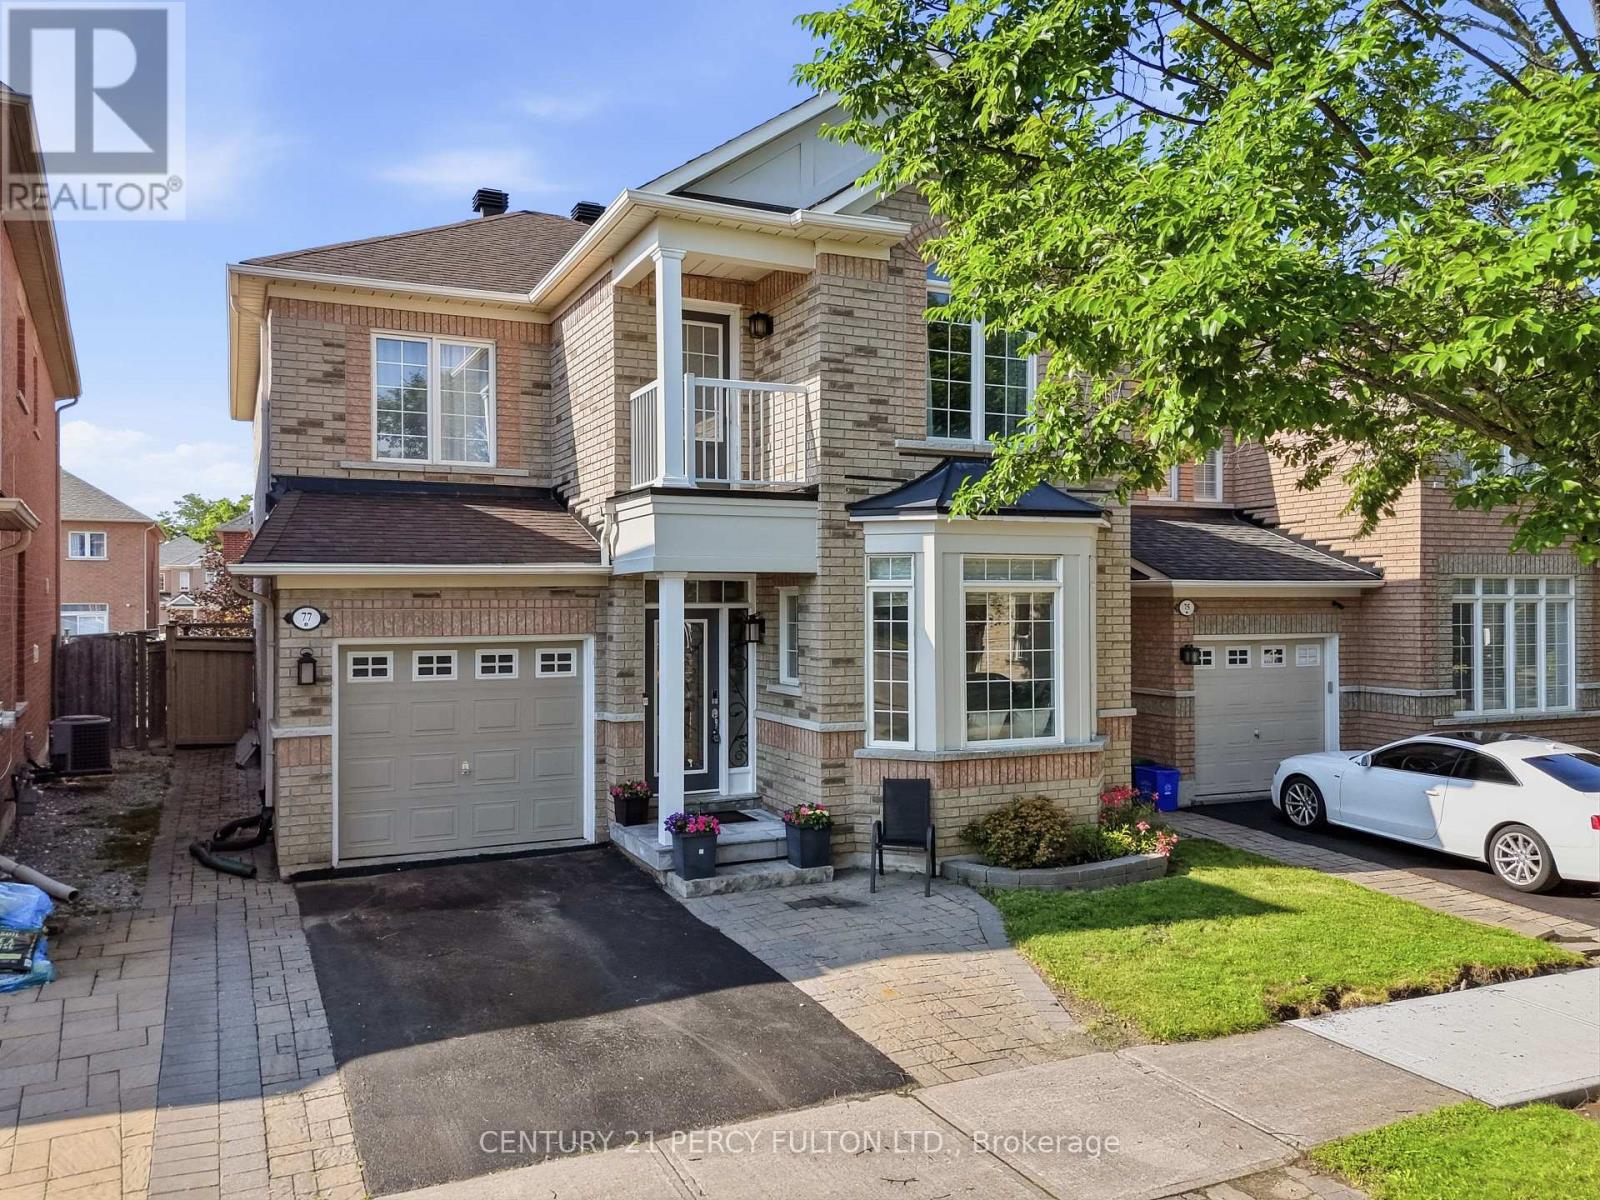
Welcome to 77 Appleview Rd - A Beautiful and spacious Family Home in Sought-After Markham! This stunning 2-storey detached home offers 4+1 spacious bedrooms, 3.5 bathrooms, and a 1-car garage, perfectly blending style, comfort, and functionality. From the moment you arrive, you'll be impressed by the home's attractive curb appeal and beautifully landscaped exterior. Step inside to discover a bright and inviting layout featuring hardwood floors throughout the main level and second level, elegant formal living and dining rooms, and a warm family room with a cozy gas fireplace-ideal for everyday living and entertaining. The spacious eat-in kitchen boasts a large centre island, newer stainless steel appliances, ample cabinetry, and a walkout to the private backyard. Upstairs, you'll find four generously sized bedrooms, including a spacious primary retreat complete with a walk-in closet and a 5-piece ensuite featuring a soaker tub, separate glass shower, and double vanity. The finished basement expands your living space with a large recreation area, kitchenette, additional bedroom or office, modern 3-piece bathroom, and plenty of storage-perfect for extended family, guests, or a home gym. Step outside to your fully fenced backyard oasis featuring an interlocking stone patio, pergola, fire pit, mature trees, landscaped gardens, an ideal setting for relaxing or entertaining family and friends. Located in a highly desirable Markham neighbourhood close to top-rated schools, parks, shopping, restaurants, public transit, and major highways, this move-in-ready home offers everything today's family is looking for. Don't miss your opportunity to own this exceptional home in one of Markham's most desirable communities! (id:61483)
204 - 745 New Westminster Drive
Vaughan, Ontario
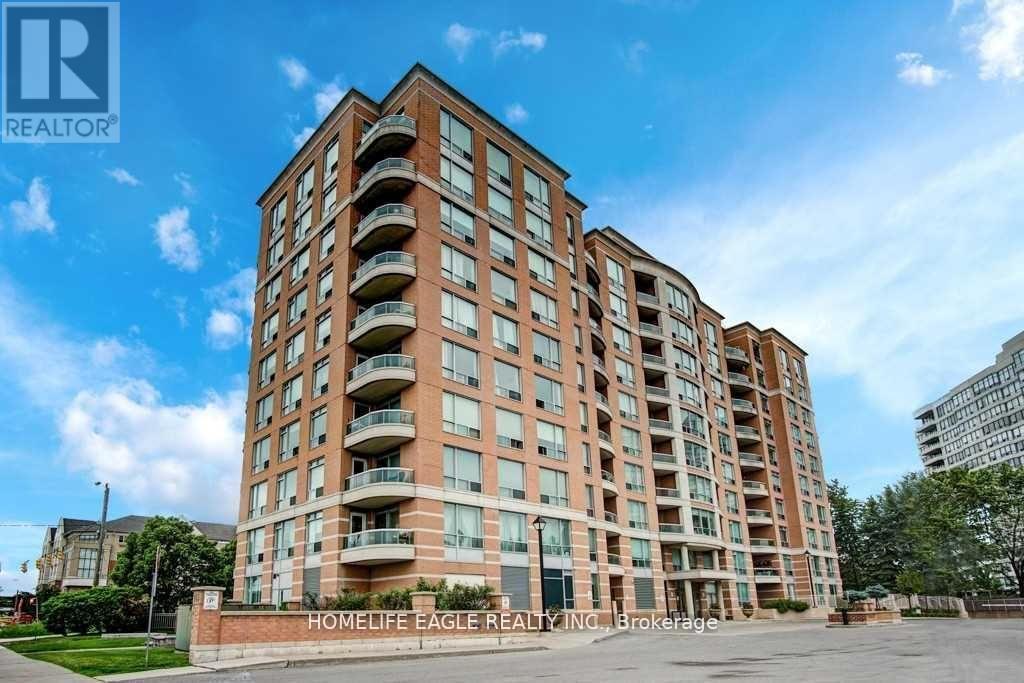
All utilities, internet, and cable TV are included - that's right, no extra bills to worry about! This spacious apartment offers a practical and comfortable layout, featuring a separate kitchen, a good-sized bedroom, parking, locker, and a balcony. It is larger than any other 1-bedroom unit currently available on the market, offering exceptional living space rarely found in similar rentals. The kitchen features granite countertops, a custom backsplash, and stainless steel appliances. The bathroom includes a custom vanity, and the unit is finished with custom window sheer shades throughout. The building is currently in the process of a complete makeover, adding further long-term value and enhancing overall appeal. Amenities include a gym, sauna, party room, meeting room, and visitor parking. The building is quiet, clean, and professionally managed. You're just a short walk to Promenade Mall, Walmart, grocery stores, and the central bus terminal. With quick access to major highways, getting around the city is easy and convenient. This is a comfortable, well-located home with everything you need - and it's all included in the rent. (id:61483)
92 Seabreeze Avenue
Vaughan, Ontario
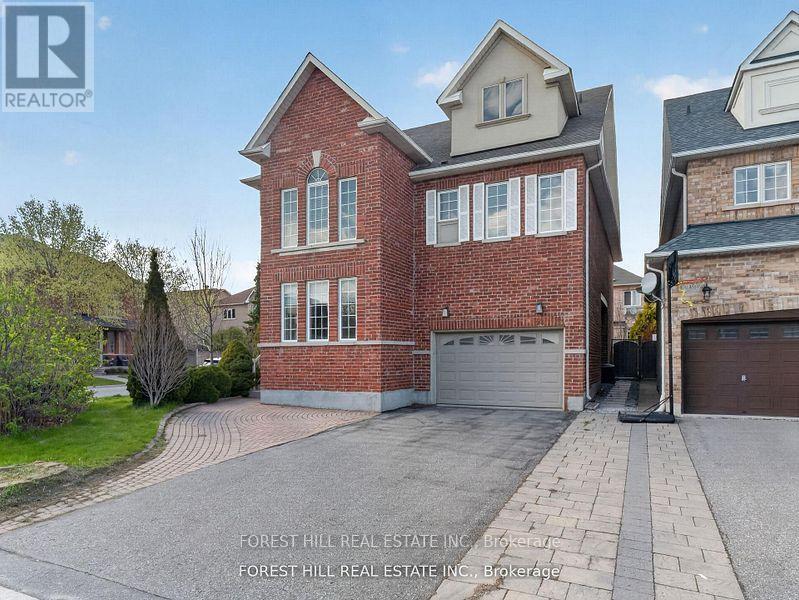
Beautiful 4 + 2 bedroom home in high demand Thornhill Woods. Sprawling floorplan with almost 6,000 sf of living space, featuring separate living/dining rooms, a thoroughly renovated kitchen and bathrooms, professionally finished basement with additional kitchen, family room, and spacious bedroom, and a third floor loft housing a massive recreation room with a rough-in for future bathroom. Second and third floor walk-out balconies, second floor laundry, large his/her walk-in closets in primary bedroom, and a stunning backyard patio are just a few of the extras this incredible home boasts. Must be visited to appreciate just how much space this sun-filled home offers! (id:61483)
24 Idyllwood Avenue
Richmond Hill, Ontario
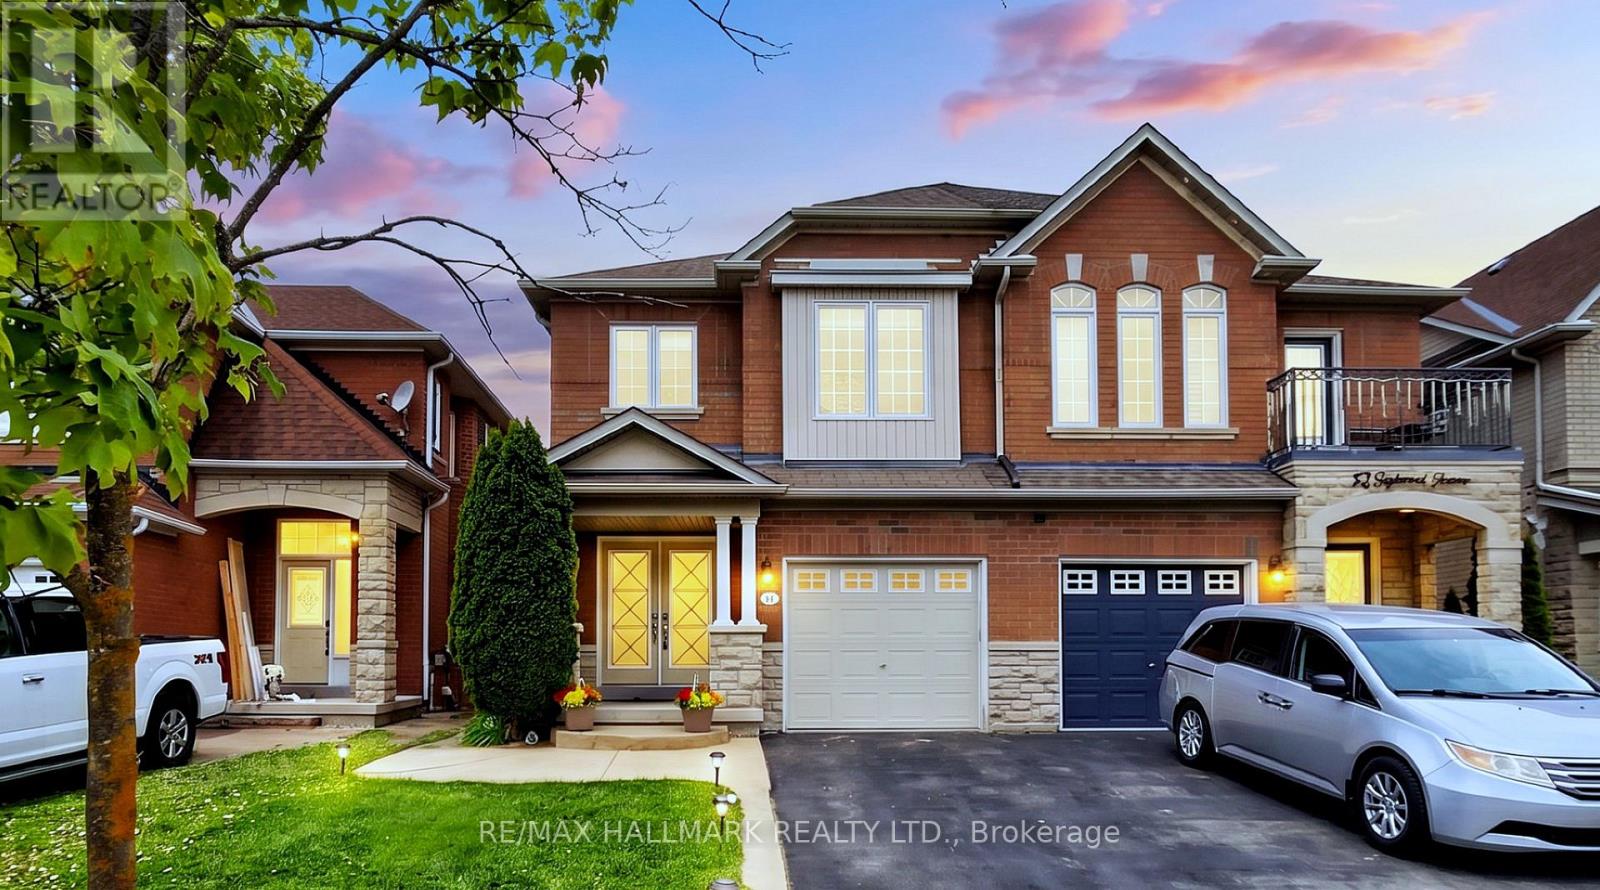
Stunning Renovated 3-Bedroom Semi-Detached Home Nestled on a Quiet, Family-Friendly Street inthe Highly Desirable Westbrook Community! Located Within Top-Ranked School Zones, Just Minutesto St. Theresa of Lisieux Catholic High School (Fraser Institute 10/10), Richmond Hill High School, and Steps to Trillium Woods Public School. Surrounded by Nature, Enjoy Peaceful Living Just Steps to Parks, Ravine, and Scenic Walking Trails **Offering Approx 2,040 Sq. Ft. Above Grade (MPAC) *This Home Features a Grand Double Door Entrance *9' Smooth Ceilings on the Main Floor, Hardwood Flooring Throughout, Fresh Paint, and Direct Garage Access *The Brand-New Modern Kitchen Showcases Elegant Glass Cabinetry, Quartz Countertops, Under mount Double Sink, Stylish Backsplash, Brand-New SS appliances, and premium finishes *The Spacious Family Room Features a Cozy Fireplace with a Upgraded Fireplace Vent Cover. *Upgraded Oak Staircase and Premium High Baseboards Throughout Add a Touch of Elegance *The Professionally Finished Basement Offers a Large Recreation Room, Laundry Room, Smooth Ceilings, and Pot Lights *The 2nd Floor Features 3 Spacious Bedrooms Plus a Bright Sitting Area That Can Easily Be Converted into a 4th Bedroom or Home Office, Upgraded 2 Bathrooms vanities *Step Outside to a brand new Fully Fenced Backyard Featuring a new Composite Deck, Perfect for Outdoor Dining, BBQs, and Relaxation *Ideally Located Just Minutes to Yonge Street, VIVA Transit, Highways 404 & 400, Shopping, Restaurants, Community Centre, Hospital, churches, and T&T Supermarket. Lovingly Maintained by the Original Owner! (Watch the Cinematic Video Tour via VT Link for a Complete Home Experience). (id:61483)
16 - 7 Phelps Lane
Richmond Hill, Ontario
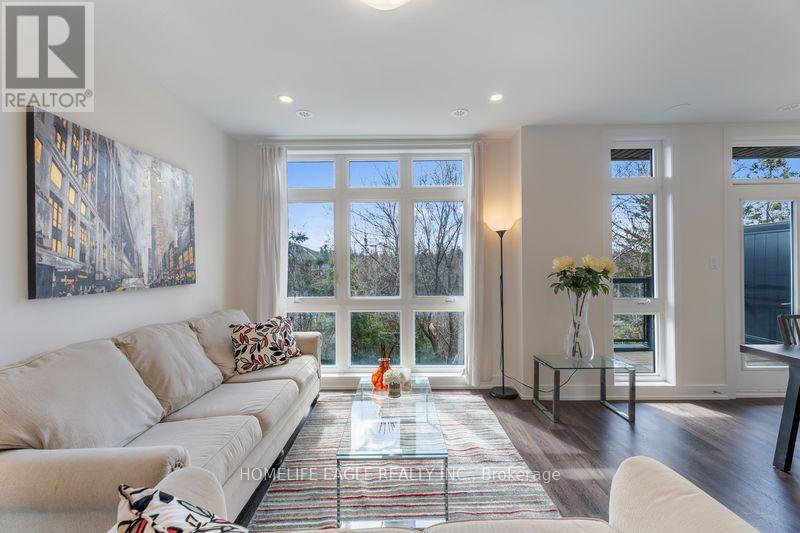
The Perfect End Unit Townhome In Richmond Hill Backing Onto Ravine 3 Years New* Soaring 9 Ft Ceilings On Main & Second Floor* Smooth Ceilings Throughout* All New Flooring Throughout* Pot lights* All New Light Fixtures Throughout* All Spacious Bedrooms* Primary Bedroom W/ Breathtaking Views Of Ravine Including 4 Pc Ensuite & Ample Closet Space* Second Floor Laundry* Open Concept Living & Dining* Floor To Ceiling Windows* Kitchen Featuring Large Centre Island* Granite Counters* All Stainless Steel Appliances* Tons Of Cabinet Space* Breakfast Area W/ Beautiful Walk Out To Your Own Private Terrace* Enjoy Morning Coffee W/ Breathtaking Views Of Green-space Massive Rooftop Terrace W/ Gas BBQ Hook Up* The Property is located near Top-Ranked Schools, Parks,R estaurants, and Public Transport (id:61483)
34 Buttonleaf Crescent
Whitchurch-Stouffville, Ontario
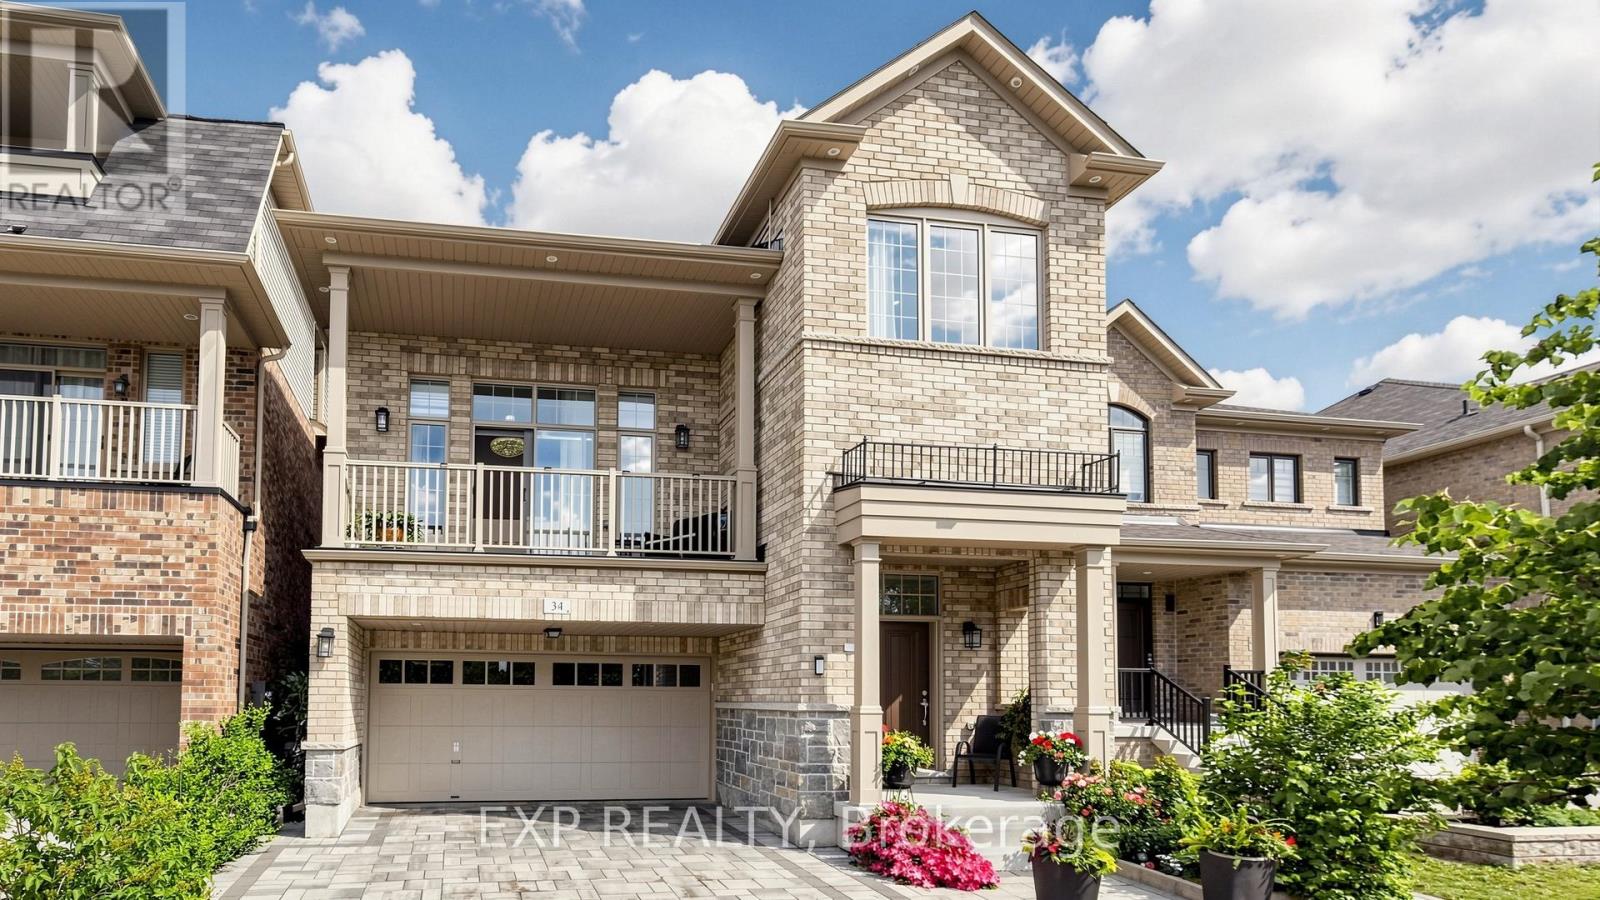
WELCOME TO 34 BUTTONLEAF CRES - A RARE OPPORTUNITY TO OWN OVER 4,000 SQUARE FEET OF BEAUTIFULLY FINISHED LIVING SPACE IN ONE OF WHITCHURCH-STOUFFVILLE'S MOST SOUGHT-AFTER FAMILY NEIGHBOURHOODS. THIS METICULOUSLY MAINTAINED HOME FEATURES APPROXIMATELY 3,000 SQUARE FEET ACROSS THE MAIN AND SECOND FLOORS, PLUS AN ADDITIONAL 1,000 SQUARE FEET IN THE FULLY FINISHED BASEMENT. DESIGNED FOR BOTH EVERYDAY COMFORT AND ELEGANT ENTERTAINING, THE HOME BOASTS LARGE, GRACIOUS PRINCIPAL ROOMS, BRIGHT SUN-FILLED LIVING AREAS, AND A SPACIOUS, FUNCTIONAL LAYOUT THROUGHOUT. A STUNNING CRYSTAL-CLEAR CHANDELIER CREATES A BREATHTAKING FOCAL POINT, ADDING A TOUCH OF ELEGANCE AND SOPHISTICATION THE MOMENT YOU STEP INSIDE. THE SECOND FLOOR OFFERS GENEROUSLY SIZED BEDROOMS, THREE FULL WASHROOMS, AND THE CONVENIENCE OF UPPER-LEVEL LAUNDRY - WITH A SECOND LAUNDRY THOUGHTFULLY LOCATED BELOW. FULLY RENOVATED WITH THE BUILDER AND FINISHED TO AN EXCEPTIONAL STANDARD, THIS HOME IS IN IMMACULATE, MOVE-IN-READY CONDITION. THE FULLY FINISHED BASEMENT FEATURES A SEPARATE ENTRANCE - IDEAL FOR A NANNY SUITE, IN-LAW ACCOMMODATION, OR EXCELLENT INCOME POTENTIAL. PROFESSIONAL INTERLOCKING ENHANCES BOTH THE FRONT AND BACK, WHILE THE PRIVATE BACKYARD PROVIDES THE PERFECT SETTING FOR FAMILY GATHERINGS, RELAXING, OR ENTERTAINING IN STYLE. IDEALLY LOCATED CLOSE TO TOP-RATED SCHOOLS, PARKS, TRAILS, SHOPPING, TRANSIT, AND ALL ESSENTIAL AMENITIES, THIS IS AN OUTSTANDING OPPORTUNITY FOR GROWING FAMILIES, PROFESSIONALS, OR INVESTORS SEEKING SPACE, QUALITY, AND A PRIME STOUFFVILLE LOCATION. SHOWS BEAUTIFULLY AND IS IN EXCEPTIONAL ORDER - DON'T MISS THIS MOVE-IN READY GEM! OPEN HOUSE SATURDAY, JULY 11 & SUNDAY, JULY 12 | 2:00 PM - 4:00 PM (id:61483)
59 Forest Hill Drive
Adjala-Tosorontio, Ontario
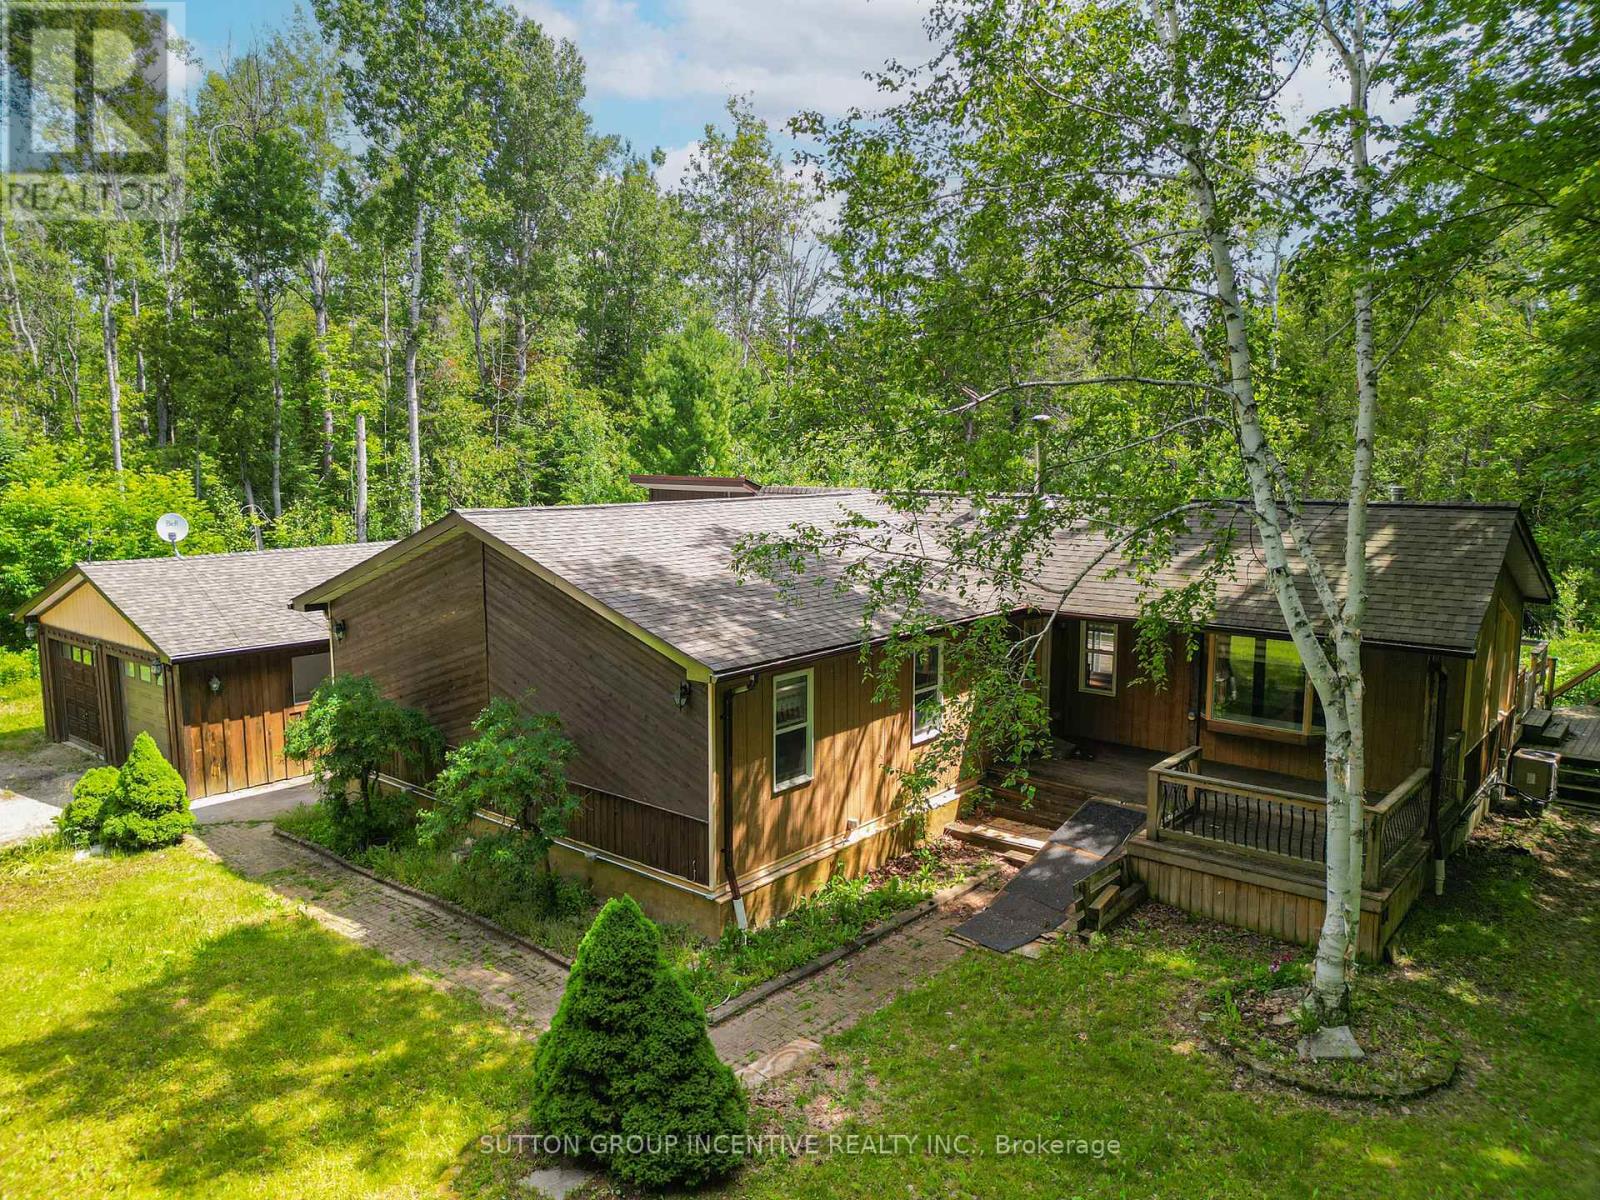
Spacious 1600 sq. ft. raised bungalow located on a private 1.8 acre estate lot in Pine River Estates. The home offers 3 good sized bedrooms and 2 full bathrooms, including a primary bedroom with a 4-piece ensuite. Main floor features hardwood flooring, bright spacious rooms, high ceilings, and an updated kitchen with granite counters and breakfast bar area. The lower level is fully finished with decent sized windows, a rec room, and wood burning stove. The property also features a large 18 x 40 ft deck with BBQ area and an insulated/heated 24 x 22 ft double car garage/workshop. Windows, roof, and electrical appear well maintained. The location is above average, surrounded by larger estate homes and offers a peaceful country setting close to fishing, skiing, golfing, and only approximately 8 minutes to Alliston and 30min to Barrie. Property being sold as is. Please exercise caution when walking the property. (id:61483)
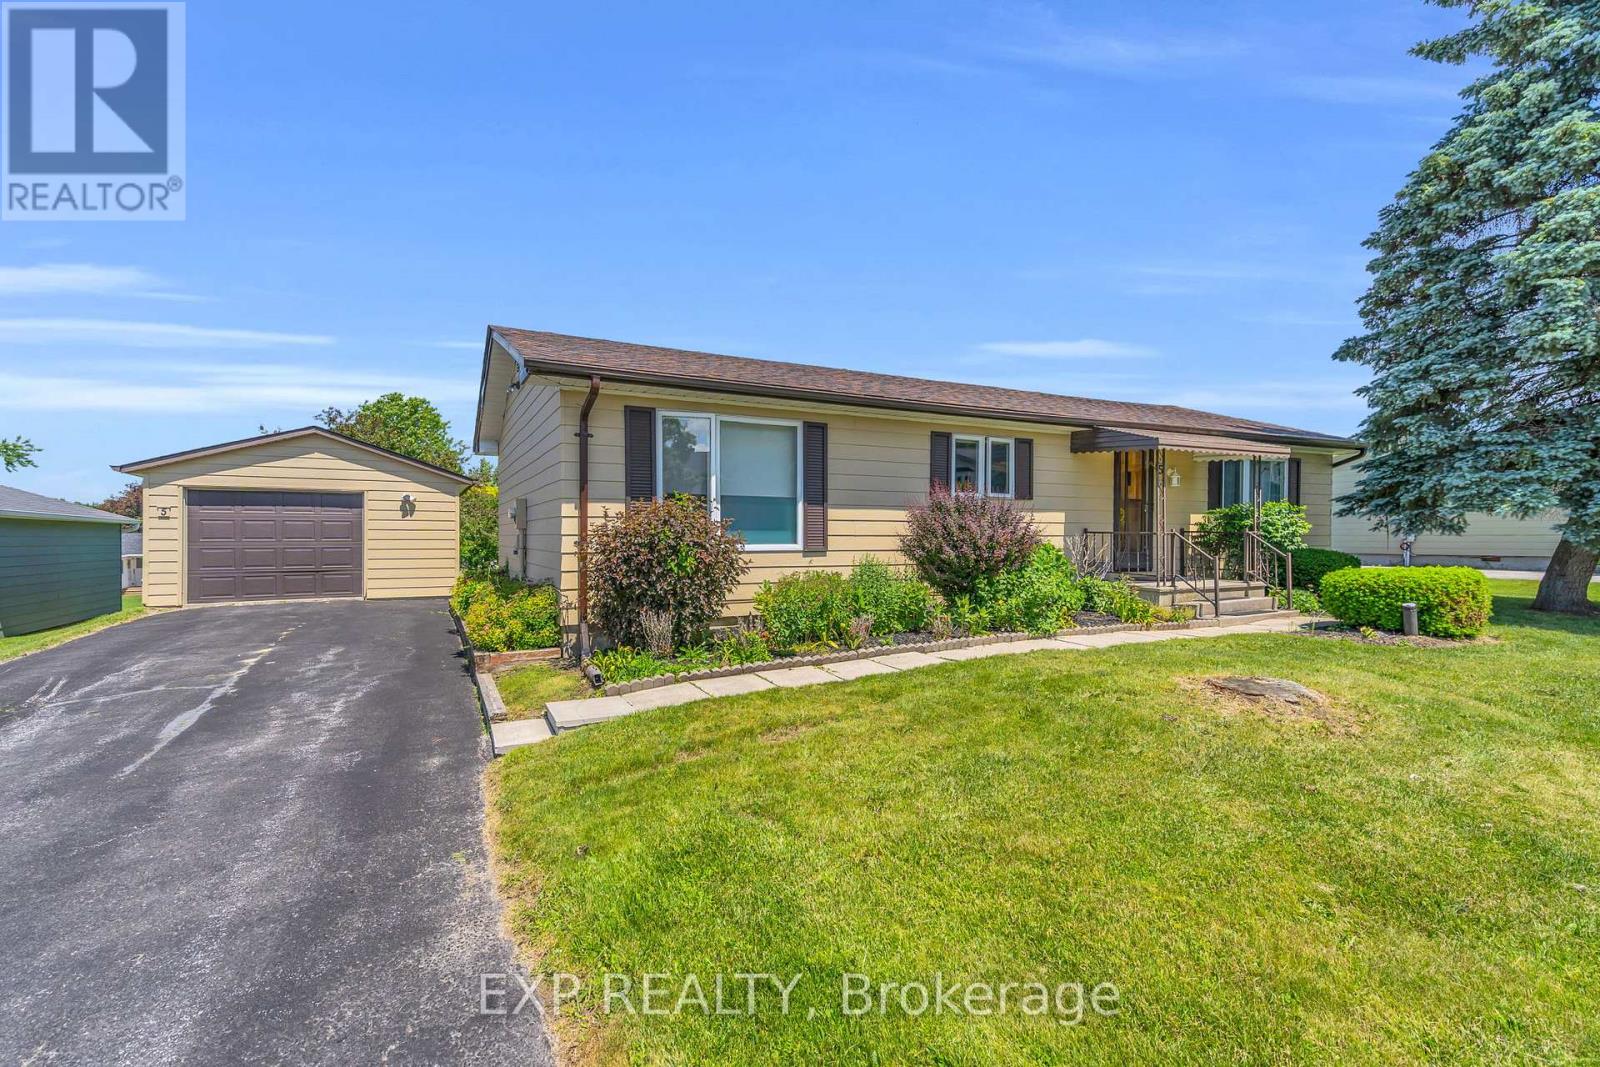
5 Inlet Court
Georgina, Ontario
Welcome To 5 Inlet Court! This Meticulously Maintained Turnkey 2 Bedroom 2 Bath Bungalow Is Perfectly Positioned On A Spacious 88.5Ft X 124Ft Lot In The Adult Living Community Of Sutton By The Lake. The Main Living Area Is Flooded With Natural Light And Features An Open Concept Living Room And Dining Room With Gleaming Hardwood Floors And Walkout To The Covered Large Back Deck. Perfect For Enjoying Your Morning Cup Of Coffee, Unwinding At The End Of The Day, Or Entertaining Friends And Family, Rain Or Shine. The Sprawling Primary Bedroom Has A Walk-In Closet, Private 3-Piece Ensuite And Large Picture Window. This Efficient Floorplan Features Tons Of Storage With Built In Shelving And Extra Closets Tucked Around Every Corner, Including An Additional Walk-In Closet Or Pantry Space. Enjoy The Low-Maintenance Lifestyle And As Many (Or As Few) Activities As You'd Like With The Exclusive Clubhouse With Shuffleboard, Inground Pool, Tennis And Pickleball Courts, Plus A Happening Social Committee Events Calendar Including Game Nights And Fitness Classes. Residents Don't Have To Worry About Heavy Snowfalls Here - Driveways Are Plowed Anytime We Have 3 Or More Inches Of Snow! Located Just Minutes From Sibbald Provincial Park, Lake Simcoe, The Briars Golf Club, Library, Churches, Restaurants And All Amenities. (id:61483)
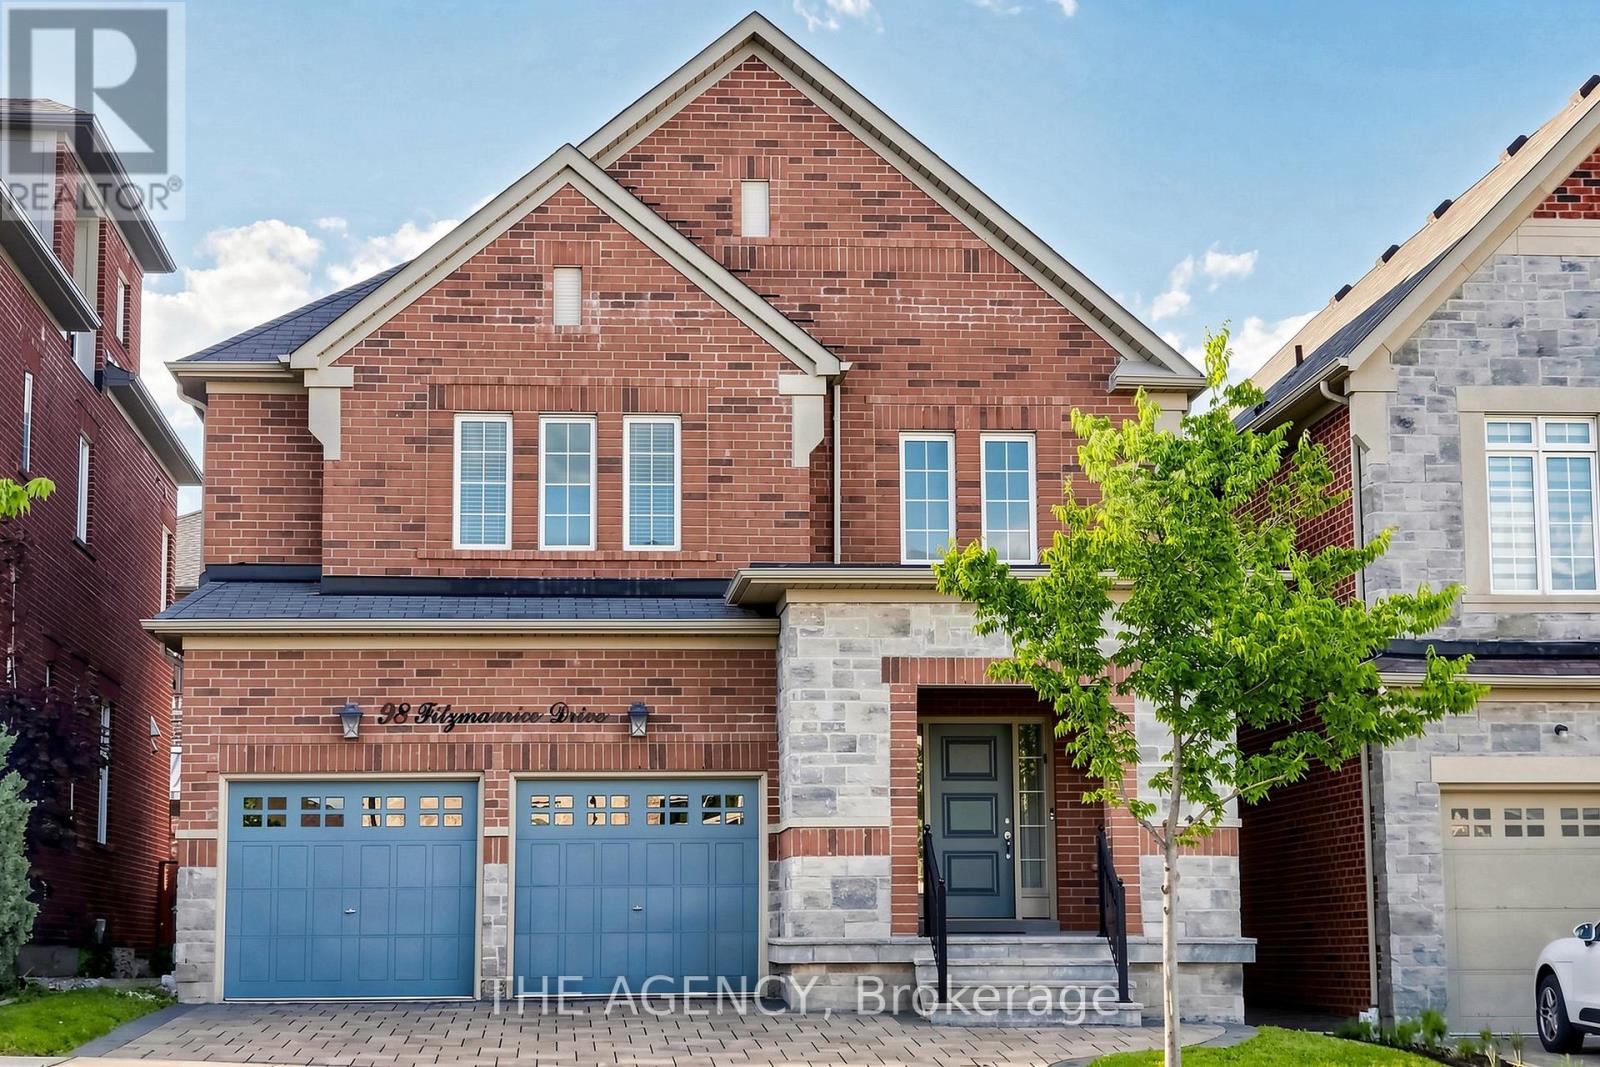
98 Fitzmaurice Drive
Vaughan, Ontario
Luxury Detached Home Located in Prestigious Upper Thornhill Estates. Showcasing Fabulous Custom Millwork and Exceptional Attention to Detail, This Stunning Residence Offers Over 4719 Ft. Of Living Space. A Grand Two Story Foyer Welcomes You With Soaring 19 Ft Ceilings, Expansive Windows, and Elegant Finishes Throughout. Enjoy 9 Ft Ceilings on Both the Main and Second Floors. The Home Features Upgraded Large Format Italian Ceramic Flooring in the Foyer and Kitchen, a Sophisticated Living Room With a Beautiful Coffered Ceiling, and a Double sided Gas Fireplace Shared With the Family Room. The Formal Dining Room is Enhanced by Impressive Vaulted Ceilings, Creating the Perfect Setting for Entertaining. The Customized Chef Inspired Kitchen Boasts an Extra Long and Extra Wide Quartz Centre Island, Upgraded Smart Cabinetry, and Top of the line Builtin Kitchenaid Stainless Steel Appliances. The Open Concept Second Floor Great Room Features a Charming Romeo & Juliet Balcony Overlooking the Main Foyer Below. The Opulent Primary Retreat Offers Vaulted Ceilings, His and Her Closets, and a Luxurious 5 Piece Ensuite Complete With Dual Quartz Vanity Countertops, Upgraded Cabinetry, and a Freestanding Tub. All Bedrooms Feature Walkin Closets. Additional Highlights Include Upgraded Maple Hardwood Flooring Throughout the Main and Second Floors, Designer Crystal Chandeliers, and a Professionally Finished Builder Completed Basement. The Carpet Runner on the Staircase to the Second Floor and the Carpet in the Fifth Basement Bedroom Have Been Newly Replaced. Potential for a Separate Basement Entrance and One Extra Bedroom and One More Bathroom for 2nd Floor. Nestled Amongst Acres of Valley Lands, Forests, and Scenic Walking Trails, This Magnificent Home Offers True Luxury Living. Conveniently Located Steps to a Top Ranking School, Parks, Trails, Topranking Schools, Shopping Malls, Transit, a Community Centre, and a French Immersion School. Enjoy Easy Access to Highways 400, 407, and 427. (id:61483)
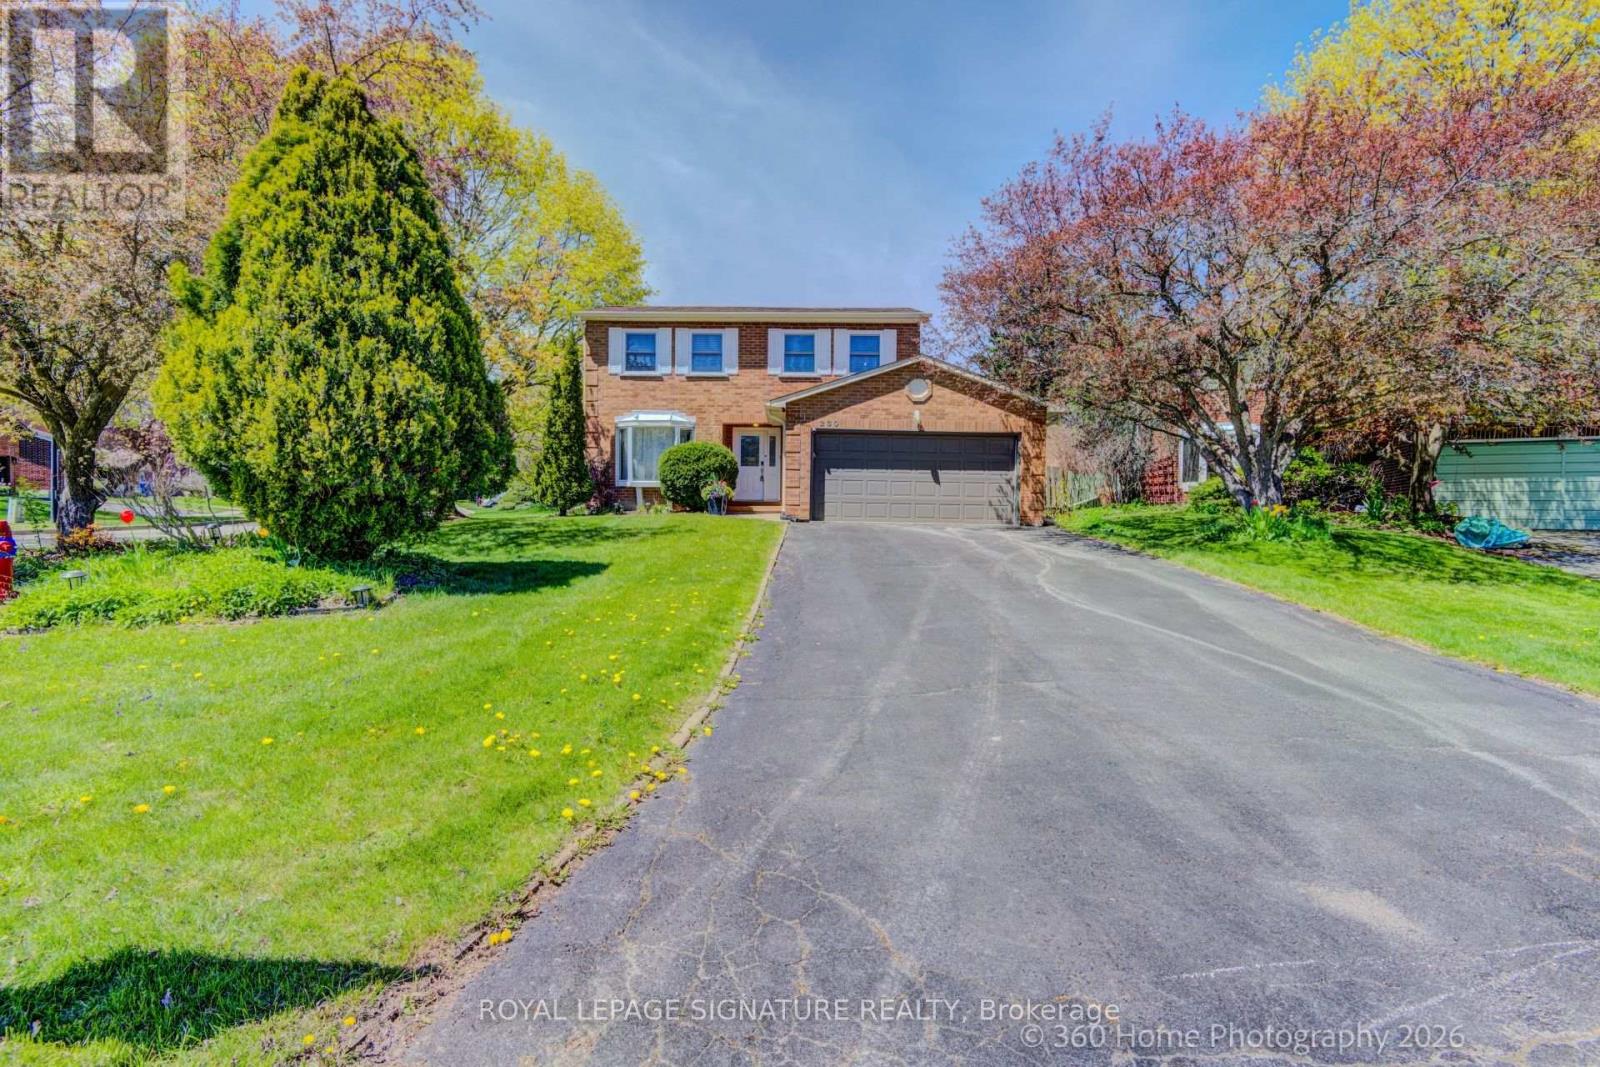
230 Lancaster Avenue
Newmarket, Ontario
BRAND NEW 3 Pcs Bathroom in Lower Level, A shower added, and the bathroom renovated completely top to bottom. Welcome to this bright and very special 4-level backsplit detached home (5 level with the basement) ideally located on a quiet crescent in a desirable family-friendly neighborhood. Situated on a large lot with spacious front, side, and backyard areas, this property is perfect for nature lovers and families seeking comfort, privacy, and outdoor enjoyment.This well-maintained home features a functional layout filled with natural light and has been extensively upgraded throughout the years. EV Charger in the Garage installed by the seller. All major 2023 upgrades include a new front door, upgraded stairs, full interior painting, smart pot lights, smart light switches, smart doorbell, updated faucets and door handles, driveway sealing, water softener, water filtration system, laundry sink cabinet, and removal of the popcorn ceiling in the living room.The kitchen was beautifully enhanced in 2023 by removing the wall between the kitchen and dining area, creating a brighter and more open-concept layout. A stylish new backsplash was also added in 2026, and a new entrance door (2026). Both bathrooms were fully renovated in 2023 with new vanities, mirrors, toilets, faucets, lighting, and fans. Additional updates include a new washer and dryer (2025).As an added bonus, the seller is including brand-new materials for a future bathroom renovation, including an OVE shower base, shower glass panel, toilet, vanity, mirror, fan, faucet, and extra laminate flooring a fantastic opportunity for buyers to customize additional living space.Conveniently located just steps to Yonge Street and public transit, and minutes to Upper Canada Mall, Food Basics, Walmart, restaurants, parks, schools, and many other amenities, a wonderful opportunity to own a beautifully updated home in a highly sought-after location. (id:61483)
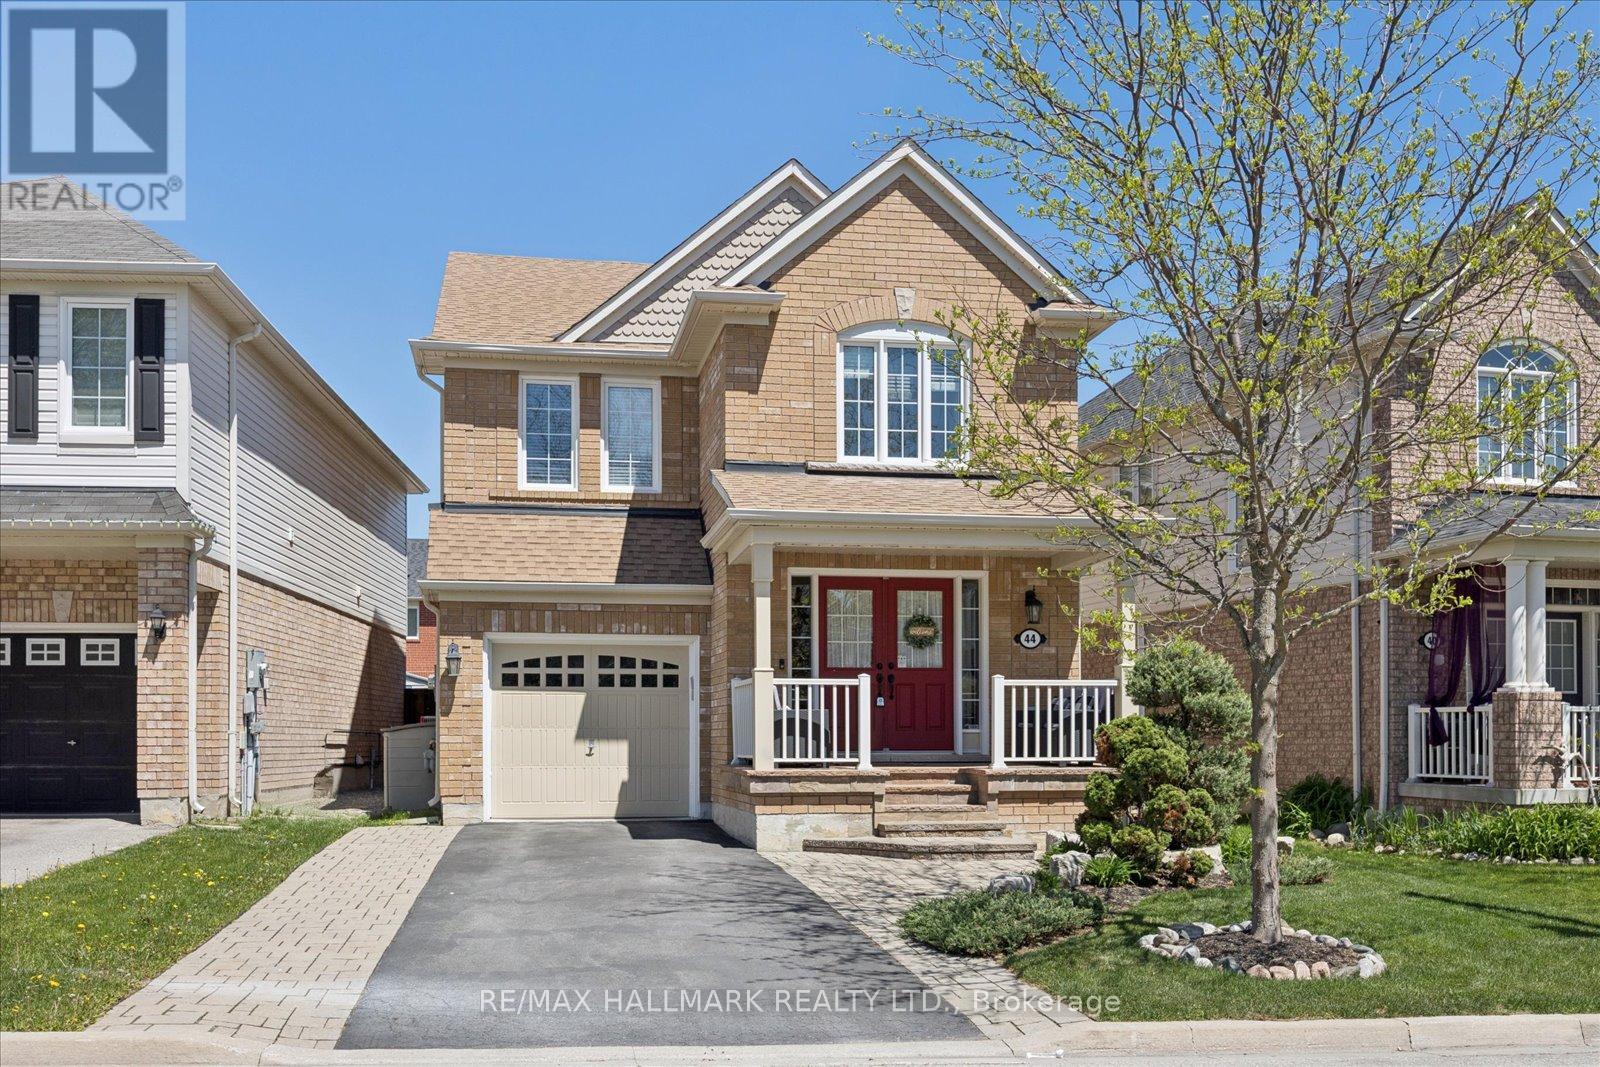
44 Fred Silvester Road
Whitchurch-Stouffville, Ontario
Welcome to 44 Fred Silvester Road-this is the home you've been waiting for. Sleek, stylish, and move-in ready, it's perfectly located in one of Stouffville's most coveted family neighbourhoods. Boasting approximately 1,900 square feet above grade and sitting on a 36.68 x 105.09 premium lot, plus a professionally finished basement, this home is all about elevated living. Picture gleaming hardwood floors on both the main and second levels, a bright, open-concept layout, and a chef's kitchen with stainless steel appliances, stone countertops, and a walk-out to your backyard oasis. Upstairs, a grand primary retreat awaits-with a spa-like 5-piece ensuite and a walk-in closet. And don't miss the professionally finished basement-perfect for a home office, a game room, or cozy movie nights in. Outside, enjoy a flagstone porch, an extended driveway, and a lush backyard with an in-ground sprinkler system and a large, professional shed. All of this, just steps from top-rated schools, memorial park, public library, GO Station, community centre with indoor swimming pool, and the charm of Main Street Stouffville. This isn't just a home; it's the lifestyle you've been dreaming of. (id:61483)
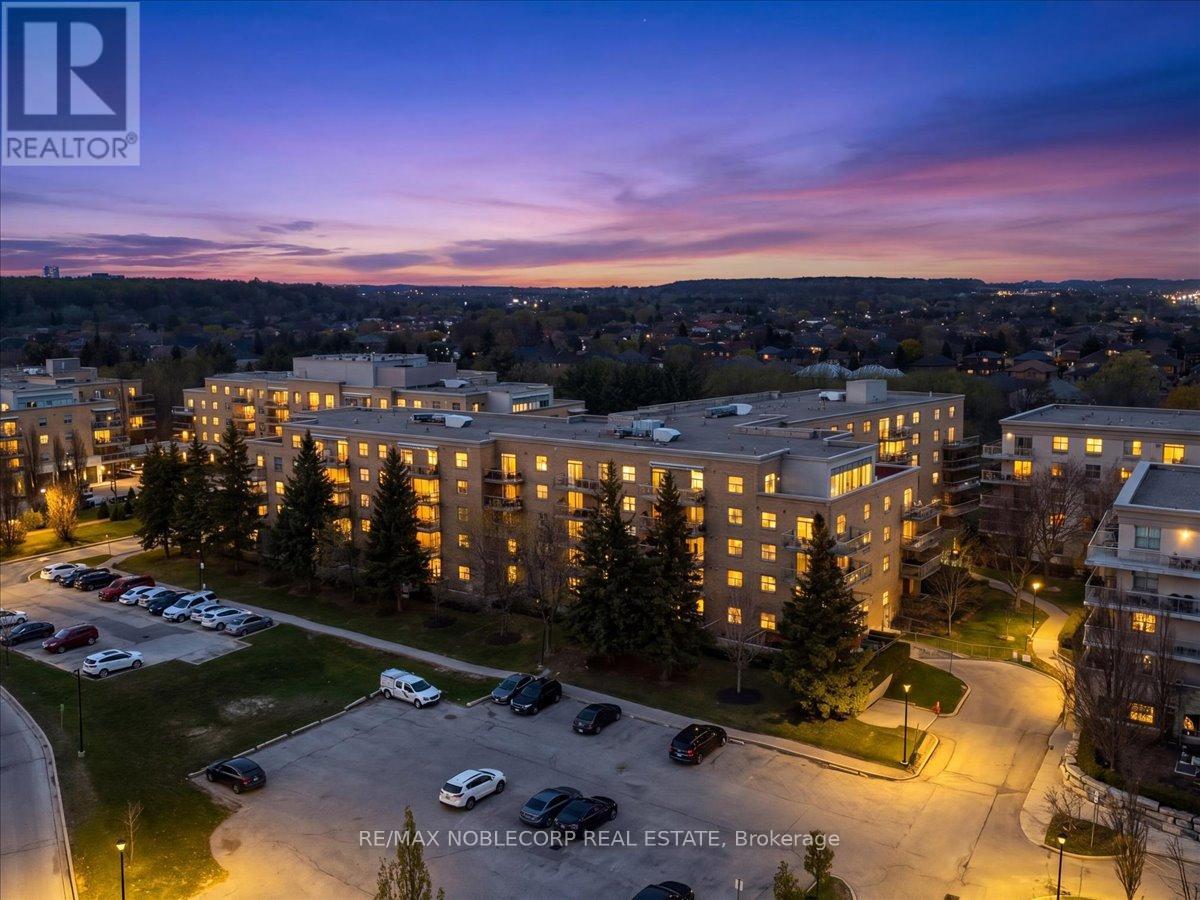
111 - 2502 Rutherford Road
Vaughan, Ontario
Welcome to Unit 111 Main level unit at 2502 Rutherford Rd, located in the highly sought-after Villa Giardino community. This bright and spacious 2-bedroom, 2-bathroom main-level suite offers exceptional convenience and comfort, ideal for mature living. Featuring ensuite laundry, a functional layout, and easy ground-floor access, this unit also includes a rare wine room, dedicated storage room, locker, and parking conveniently located right beside the entrance door. Enjoy a vibrant, social lifestyle with an array of on-site amenities, including a convenience store, hair salon, nail salon, café, and library. Residents also benefit from organized excursions, including trips to the casino and other social outings. Access to on-site medical care adds peace of mind, making this community perfect for those seeking both independence and support. Maintenance fees cover all utilities, offering true worry-free living in a welcoming and well-established community. Close to Cortellucci Hospital, Vaughan Mills, Longos, Fortinos, St.Phillip's Bakery, a ton of amenities, and close to the hwy 400 and public transit. (id:61483)
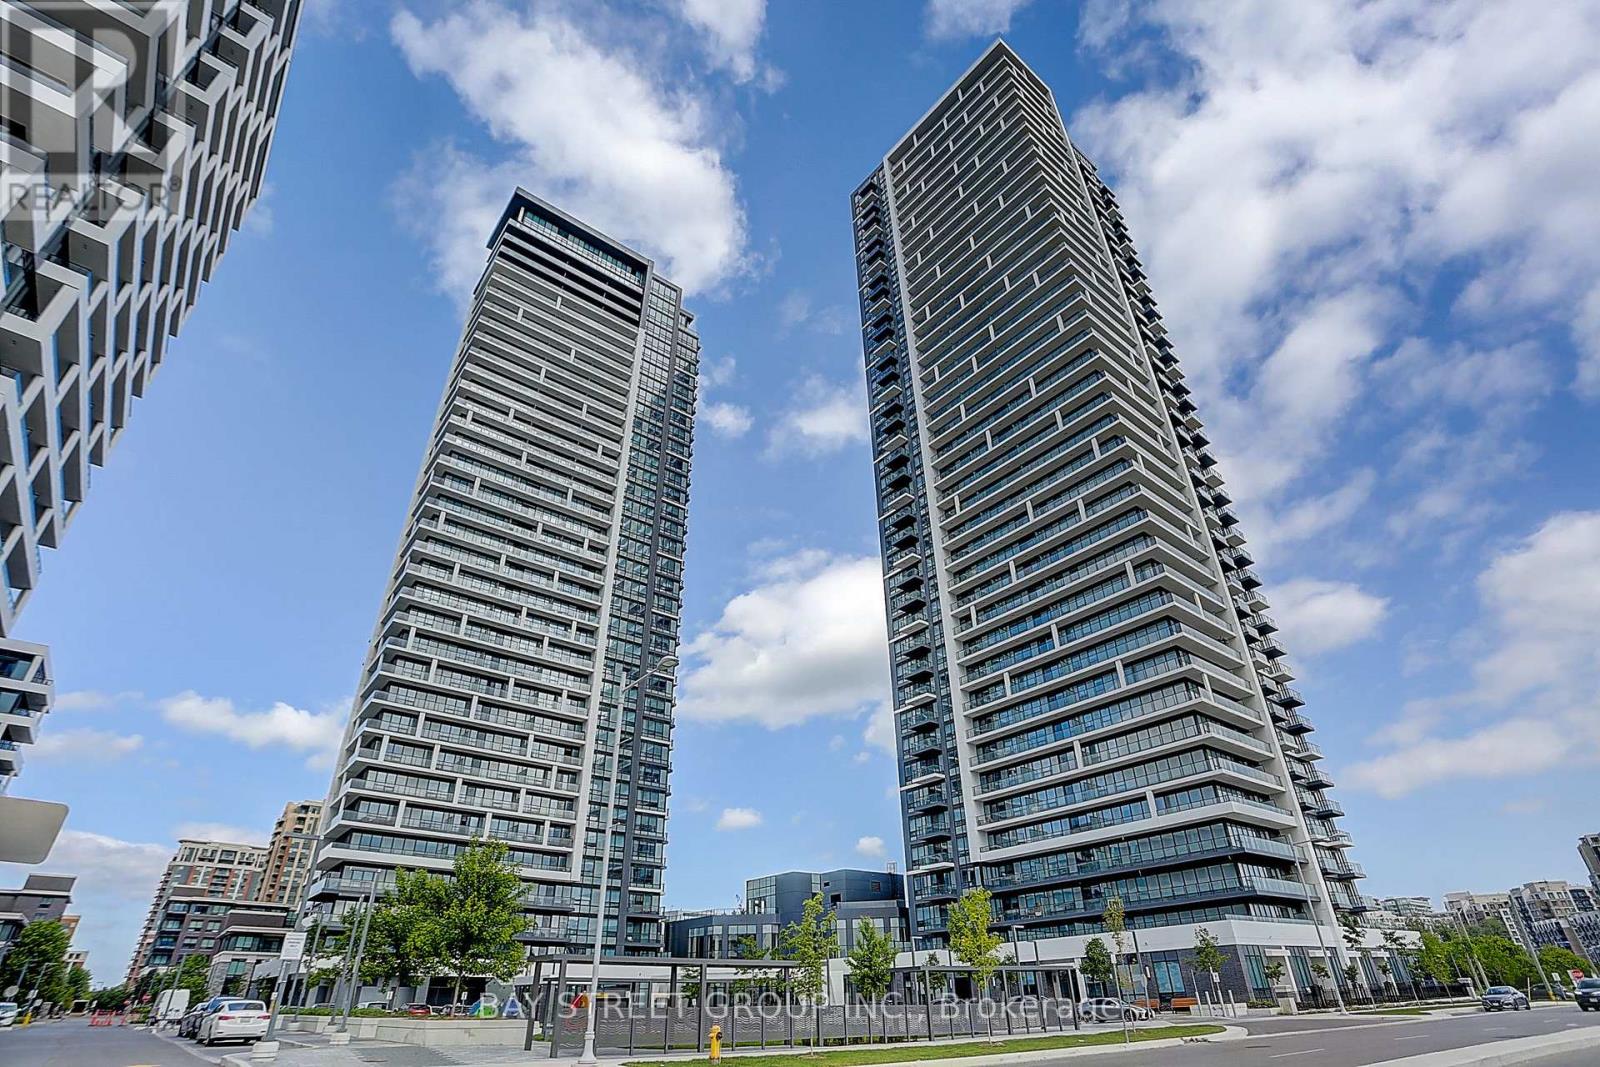
105 - 8 Water Walk
Markham, Ontario
Luxury Condo Building by Times Group in Prime Hwy 7/Warden Location. This is a building A South west Corner unit with Unobstructed Panoramic View. 10 ft Ceilings, 3 Ensuite Bedrooms Amenities include swimming pool, dry sauna, fitness room, Yoga studio, party room, gam room (pingpong and billiard), card room, meeting room, Libraries, Pet spa, rooftop terrace, car wash bay. Steps To Banks, Whole Foods, LCBO, Restaurants, VIP Cineplex, Good Life Fitness, Downtown Markham, Main St. Unionville and Public Transit. Short drive to Hwy 404 and 407. (id:61483)