3155 Tallman Drive
Lincoln, Ontario
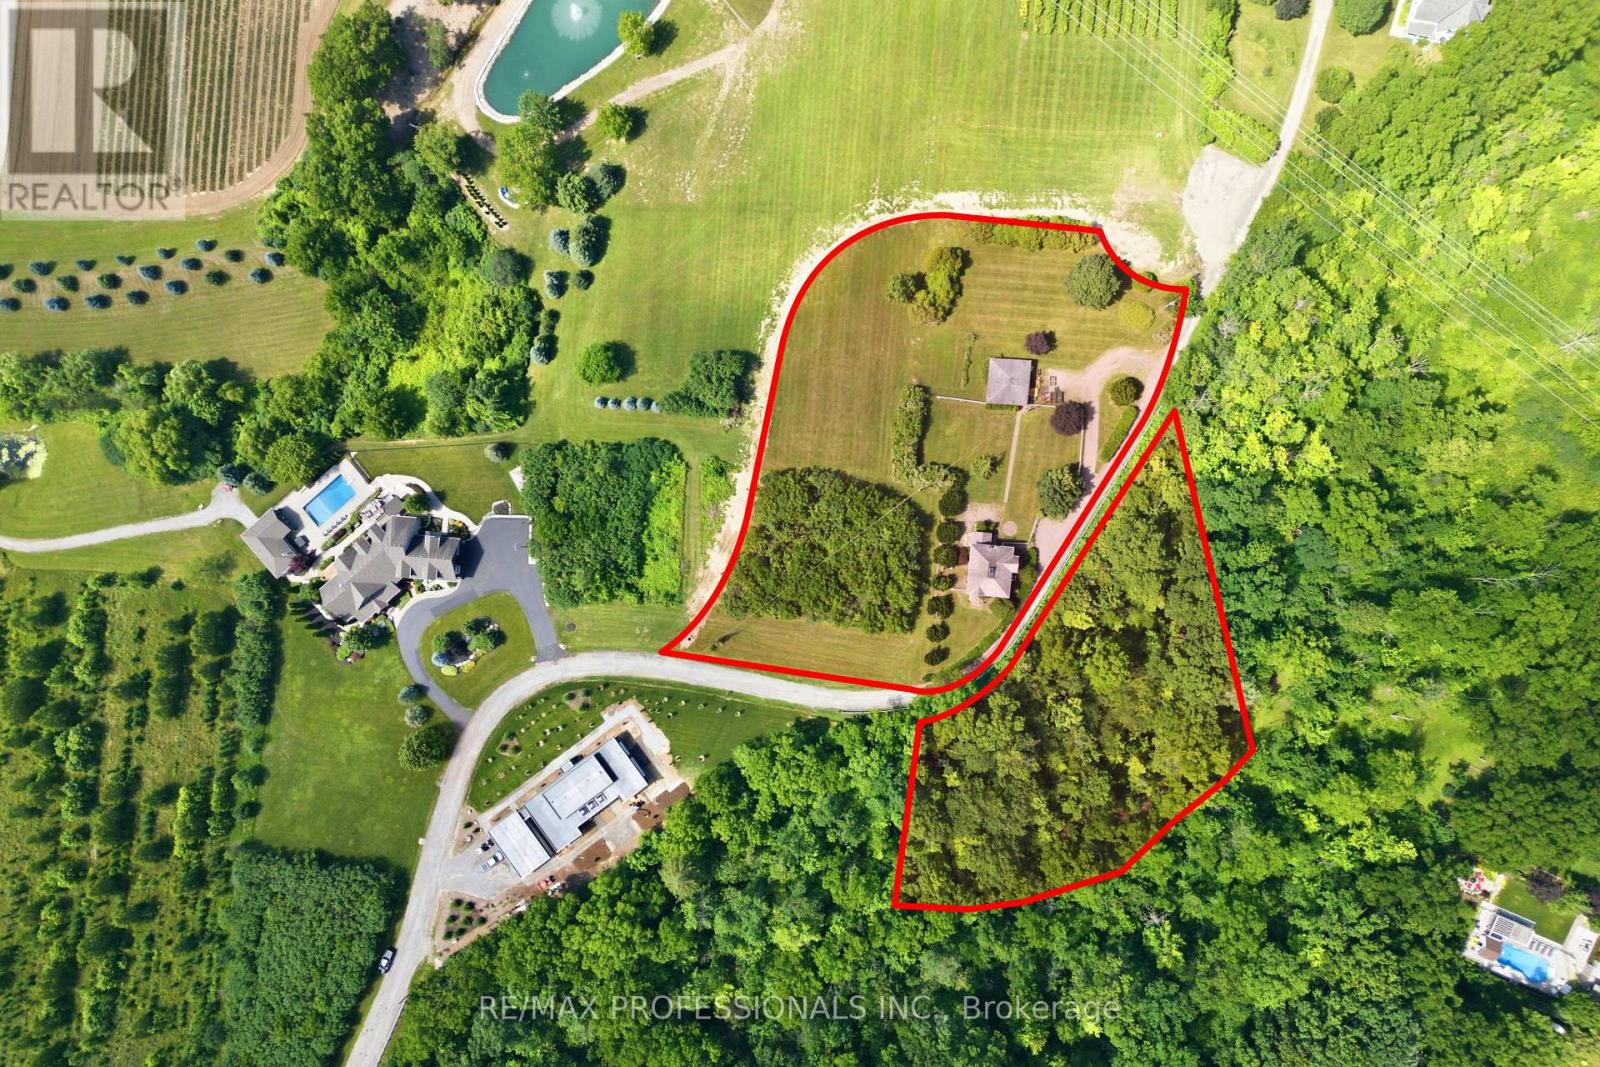
Discover an exceptional opportunity to own 1.70 acres plus a 1 acre forested lot in the heart of Niagara's celebrated wine country. Whether you envision restoring the character and charm of the existing 1915 two-storey farmhouse or starting fresh with a custom-built luxury estate BUILDING LOT, this remarkable property offers endless possibilities in one of Vineland's most desirable rural settings. Surrounded by award-winning wineries, picturesque vineyards and scenic countryside, you'll enjoy the relaxed lifestyle that has made the Niagara region famous. Just minutes from local orchards, farm markets, golf courses, conservation trails, boutique shopping, fine dining and everyday amenities, this location offers the perfect blend of country living and modern convenience. Easy access to the QEW provides effortless travel to Niagara, Hamilton and the GTA. The generous lot offers ample space to create your dream home, complete with outdoor entertaining areas, gardens, a pool or additional outbuildings (subject to municipal approvals), all while enjoying the beauty and tranquillity of this sought-after community. Please note: This property is being sold together with the adjoining 1-acre forested parcel identified as PIN #461310225, providing additional privacy, natural greenspace and an even more exceptional opportunity to create a truly one-of-a-kind country estate. Together, these properties represent a rare offering in the heart of Vineland's prestigious wine region. As per Sellers, please do not walk the property without an appointment through the Listing Brokerage and due to safety issues, do not enter the home (Sold as is). Entry into the home can be arranged for serious buyers. (id:61483)
12 - 125 Summerside Mews
Pelham, Ontario
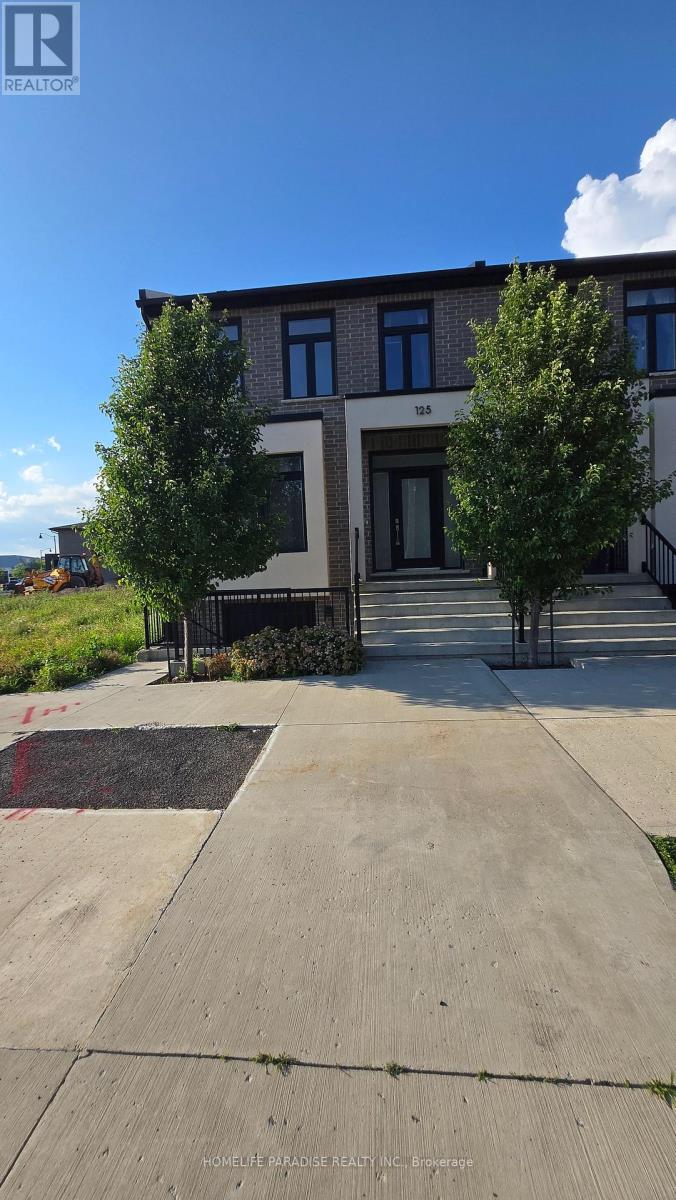
This, Absolutely Beautiful End Unit Townhome With An Open Concept Layout And Sun Filled ,With 2 Car Parking And 3 Good Size Bedrooms And Master Bedroom With An Ensuite Full Bath, High Ceilings .Close To All Amenities, Groceries, Shopping And Meridian Community Centre. Easy Drive To 406. Parks, Hospital, Schools, Shopping, And (id:61483)
108 - 89 Westwood Road
Guelph, Ontario
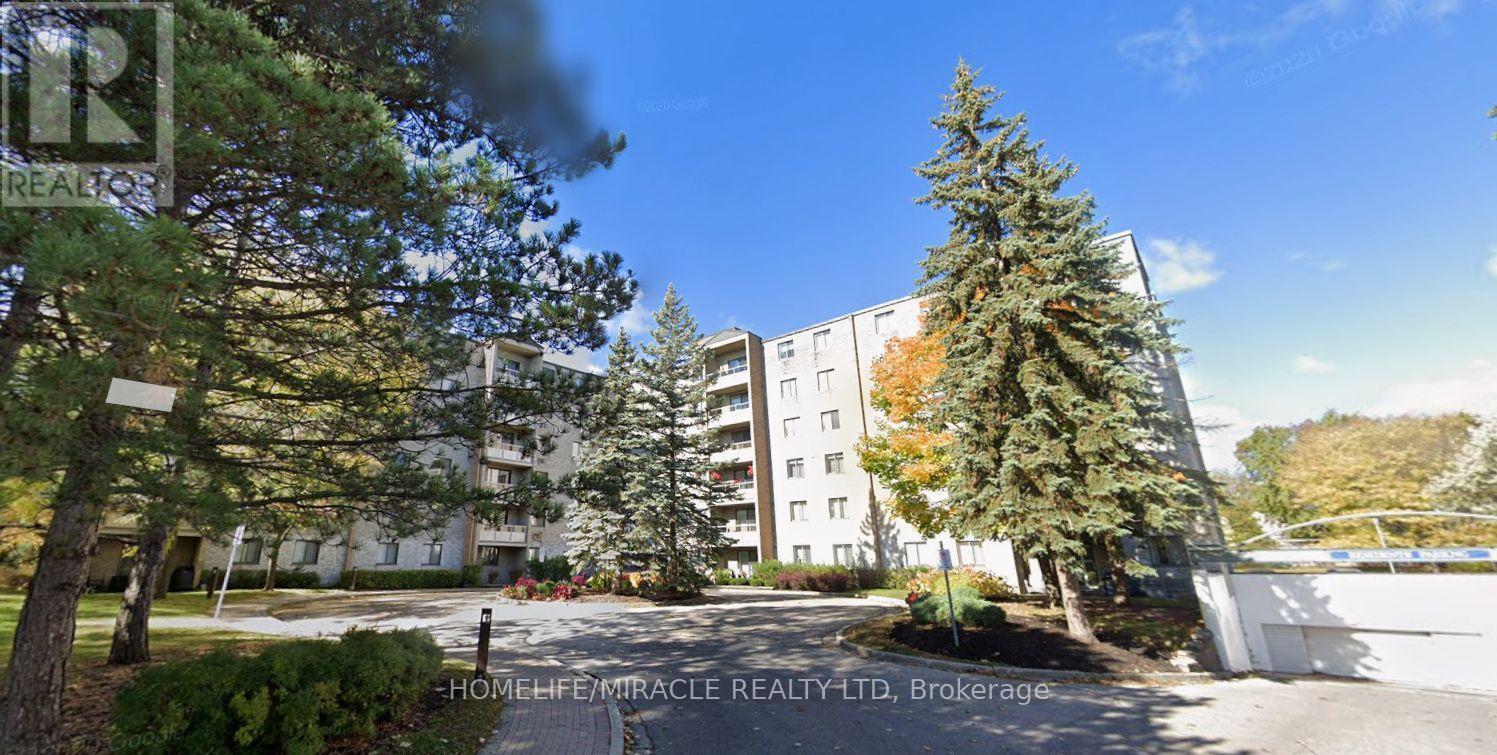
Bright, sun-filled 2-bedroom, 1.5 Bathroom unit on the ground floor, beautifully upgraded with a modern kitchen, stylish finishes, ensuite laundry, and a spacious shower. All-inclusive maintenance covers utilities and building insurance. Enjoy premium amenities including gym, pool, sauna, and more. Quiet, secure location across from Margaret Green Park and close to all conveniences. 950 square feet 2 bed 1.5 bath 2 storage spaces inside unit In unit laundry Kitchen fully stocked Heating and AC 1 underground parking 1 additional surface level parking can be given on request from management Locker and bike space Swimming pool Sauna Library Party centre Gym-2 in number Asking 2700$ ( this includes rent and utilities) wifi separate. Only additional bill that tenant will have is wifi and/or cable. West Guelph - next to Costco - location 89 Westwood rd #108 Corner ground floor unit. All furniture will be moved out for incoming tenant. (id:61483)
60 Parker Avenue
Hamilton, Ontario
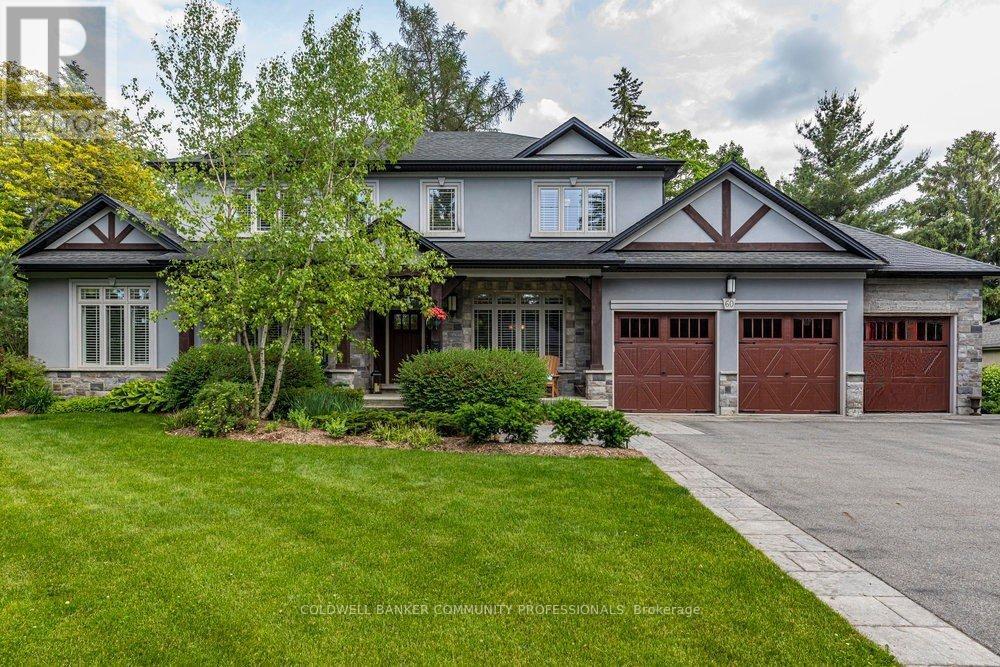
Homes like this don't come around often! Tucked away on a quiet street in Ancaster's coveted Oakhill neighbourhood, this custom bungaloft delivers timeless country-inspired design, space, and lifestyle in one impressive package. The main floor is bright and open, centred around a stunning eat-in kitchen that works just as well for casual mornings as it does for hosting. A dramatic two-storey great room anchors the space,complemented by a formal dining area, walk-in pantry, mudroom, and a dedicated home office - everything thoughtfully laid out for easy living. The main-floor primary suite is a standout, designed as a true retreat with a spa-inspired ensuite, two walk-in closets,and a peaceful, private feel. Upstairs, two spacious bedrooms each feature their own ensuite, along with a flexible loft space ideal for a cozy reading nook, kids' hangout, or4 th bedroom. The fully finished lower level takes entertaining to the next level, offering arec room, full bath, home gym (or optional bedroom), workshop, stylish bar, and a temperature-controlled wine room - perfect for hosting or unwinding at home. Outside,the backyard is your own private escape. Professionally landscaped and designed for easy enjoyment, it features a covered porch, saltwater gunite pool with automatic cover,built-in BBQ, and lush greenery that makes every day feel like a getaway. A rare triple garage and parking for up to 12 vehicles round out this exceptional property. From top to bottom, inside and out, this is a home that truly checks every box in one of Ancaster's most desirable communities. (id:61483)
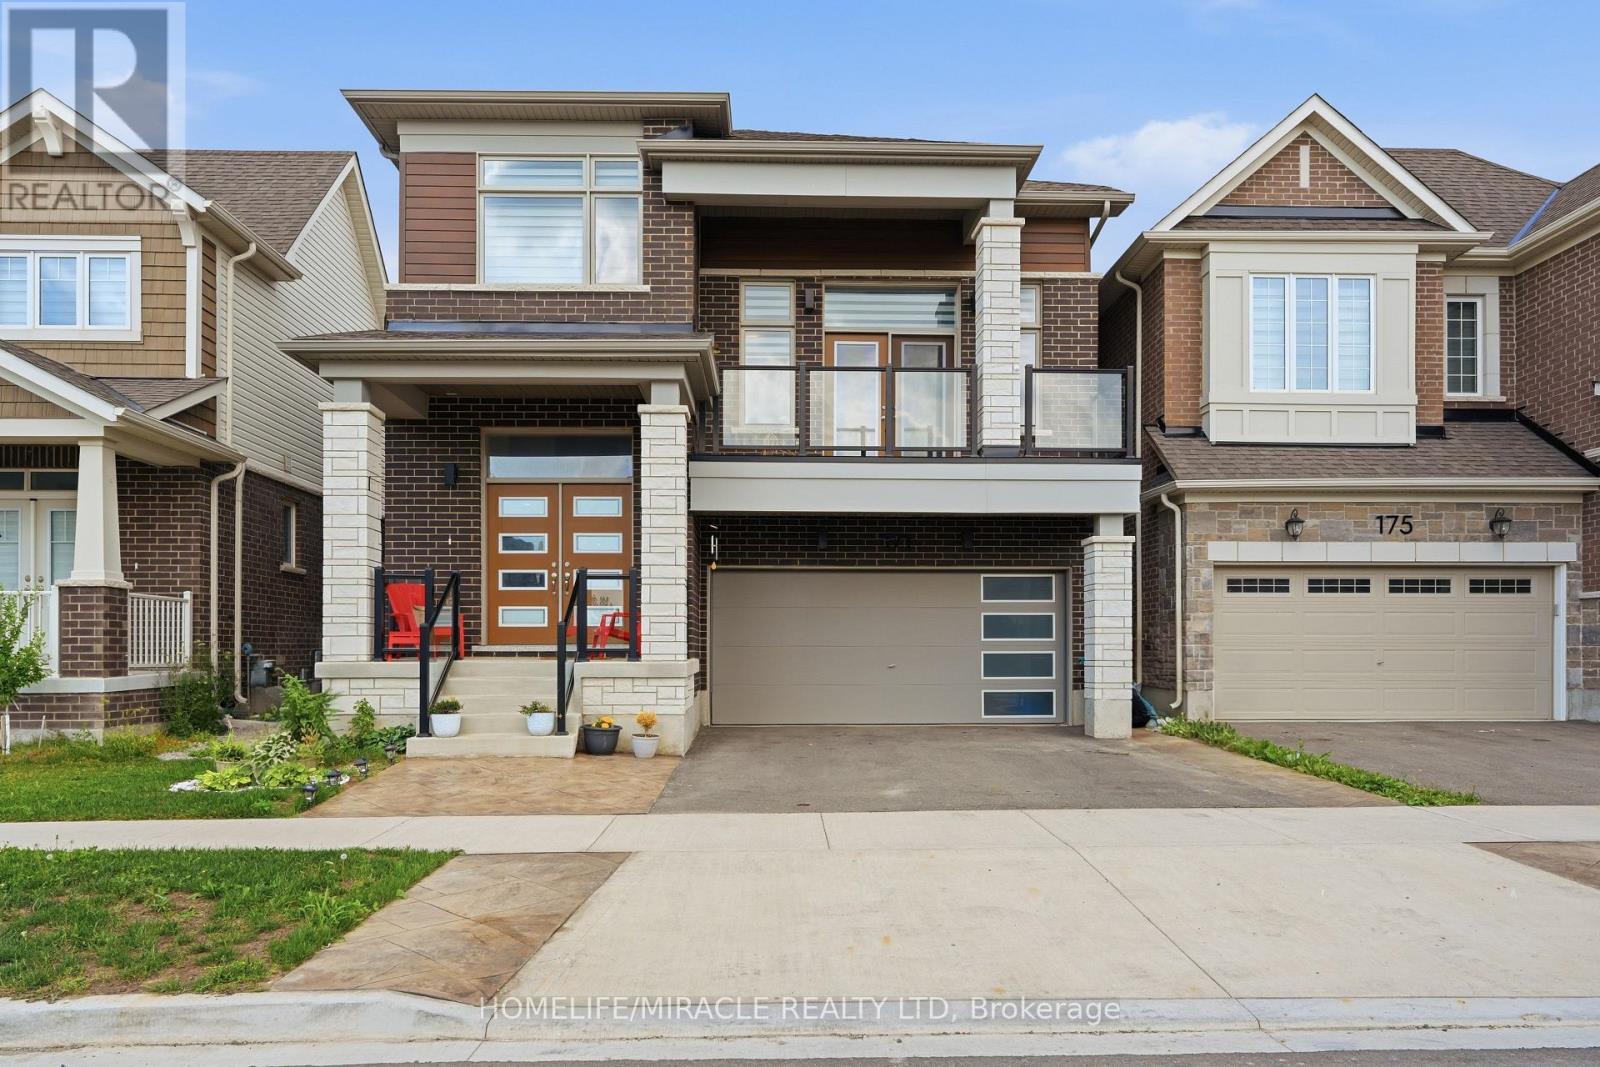
171 Histand Trail
Kitchener, Ontario
Welcome to stunning Mattamy built new home in very sought after new community in Kitchener. 2615 Sq. Feet. Modern style with modern finish in open layout. 4 big size bedrooms. Big Open style bonus rooms (Can be used as 5th Bedroom). Nice neighborhood. Plenty of cabinets with quartz countertops. and good quality stainless steel appliances. Hardwood flooring and modern tiles on the ground floor and carpet on upper floor. 9 feet ceiling throughout. Nice washer and Dryer upstairs. This home is most stylish upgraded model from the builder along with plenty of $$ spent on the upgrades in the house. Close to all amenities. The community is surrounded with shopping centers and public schools. Must visit !! (id:61483)
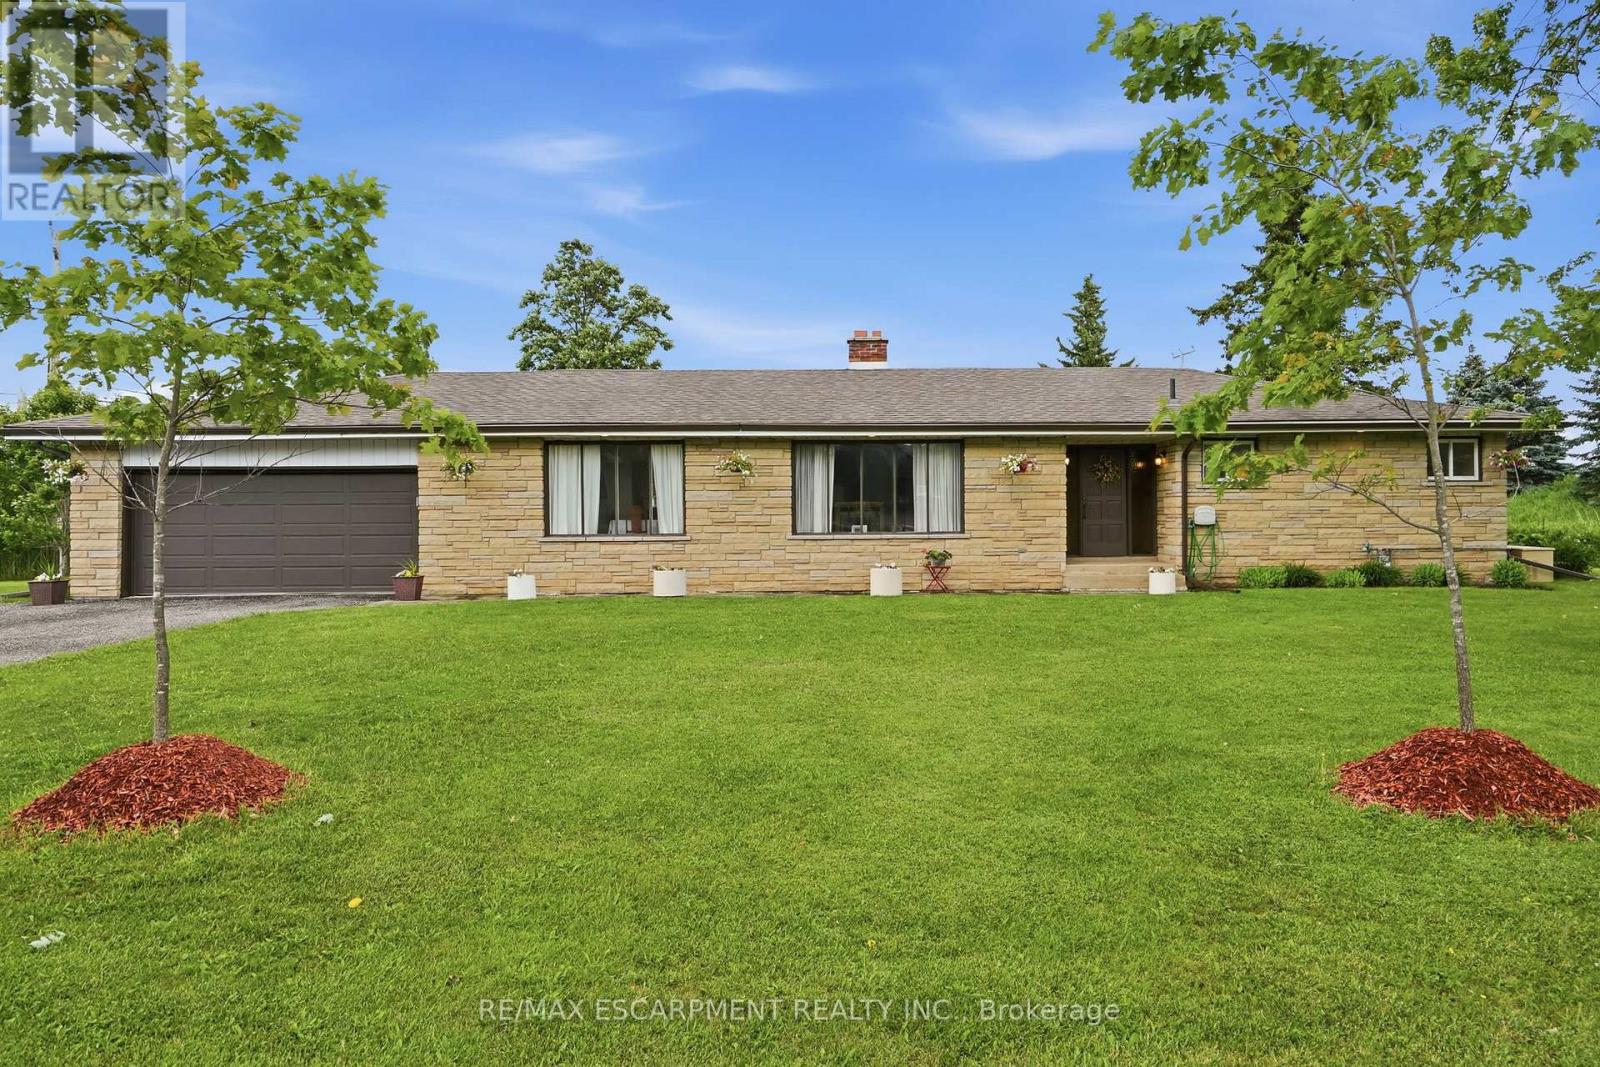
1408 Edgewood Road
Hamilton, Ontario
This impressive, oversized bungalow is situated on a generous three-quarter-acre pie-shaped lot and offers more than 1,750 square feet of bright & inviting living space on the main floor. Thoughtfully designed for both comfort and functionality, it provides the perfect blend of spacious living and practical features. The large living room is anchored by a striking picture window and a cozy double-sided wood fireplace-ideal for relaxing evenings or entertaining guests. It flows effortlessly into a formal dining room, while the eat-in kitchen opens directly into the family room, creating a warm, open-concept heart of the home that is perfect for everyday living. The main floor features three generous bedrooms, highlighted by a primary suite with a two-piece ensuite bathroom. A well-appointed four-piece main bathroom serves the additional bedrooms. Downstairs, the lower level offers outstanding versatility with a private side entrance leading to a fully self-contained one-bedroom in-law suite. This suite includes a never-used four-piece bathroom, a freshly carpeted bedroom and a clean white kitchen-perfect for multi-generational living, extended family or guests. Recent waterproofing provides complete peace of mind. Additional highlights include a reliable Generac generator, a water softener, an attached double garage with inside entry and a large, heated outbuilding and workshop equipped with sixty-amp power and a commercial garage door-ideal for hobbies, storage or business use. High-speed internet is also available, making it easy to work from home. Centrally located along Highway 6, this property offers convenient access to major centres including Toronto and London. Enjoy quick drives to multiple conservation areas, equestrian facilities, arenas and GO Train stations in Milton and Burlington. Ample parking for up to twelve vehicles completes the package. This versatile, move-in-ready home combines generous space, thoughtful updates and an unbeatable location. RSA. (id:61483)
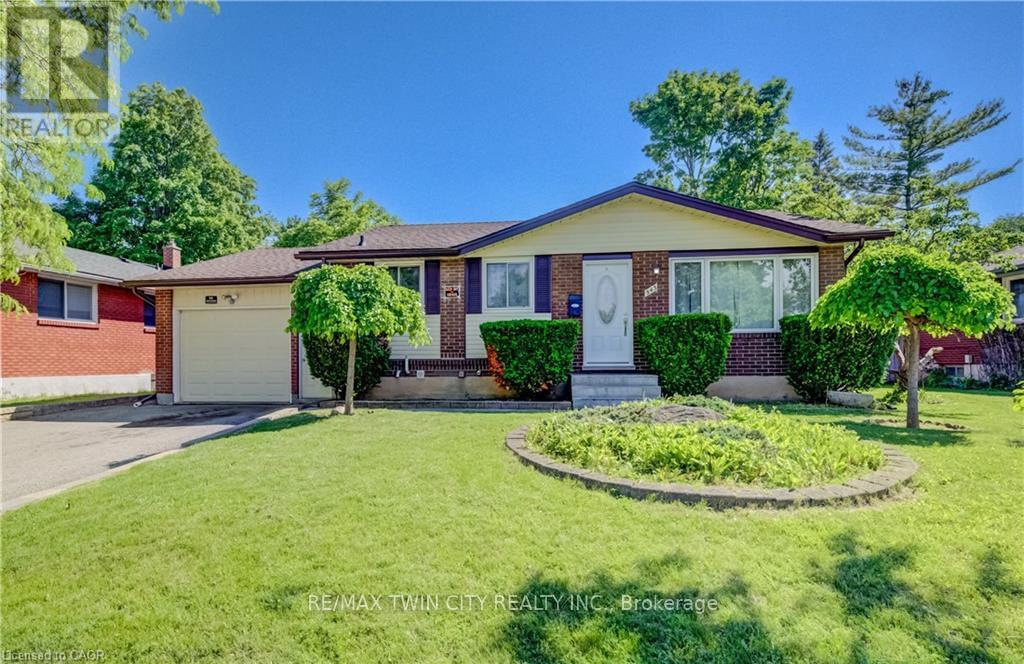
543 Glen Forrest Boulevard
Waterloo, Ontario
Welcome to this detached bungalow in a desirable and tucked-away Waterloo location, offering over 1,800 sq. ft. of finished living space, a huge lot, and incredible potential inside and out. Perfect for first-time buyers, investors, or multi-generational families, this home features a bright main level with 3 bedrooms, 1 full bathroom, and comfortable living and dining areas. The separate entrance to the basement adds excellent flexibility, with 4 additional bedrooms and 2 full bathrooms, making it ideal for extended family use or potential mortgage-helper income. Set on a generous lot with 60 ft. frontage, this property offers parking for up to 4 vehicles in the driveway plus 1 in the garage. The backyard is a major highlight, offering so much potential to create a private outdoor retreat, garden space, patio area, or future entertaining setup. Located in a secluded area of Waterloo while still being close to everyday amenities, shopping, schools, public transportation, Conestoga College, and the University of Waterloo, this home provides both convenience and opportunity. Whether you are looking to move in, invest, or add value over time, this property is full of possibilities. Book your private showing today! * Some photos have been virtually staged. (id:61483)
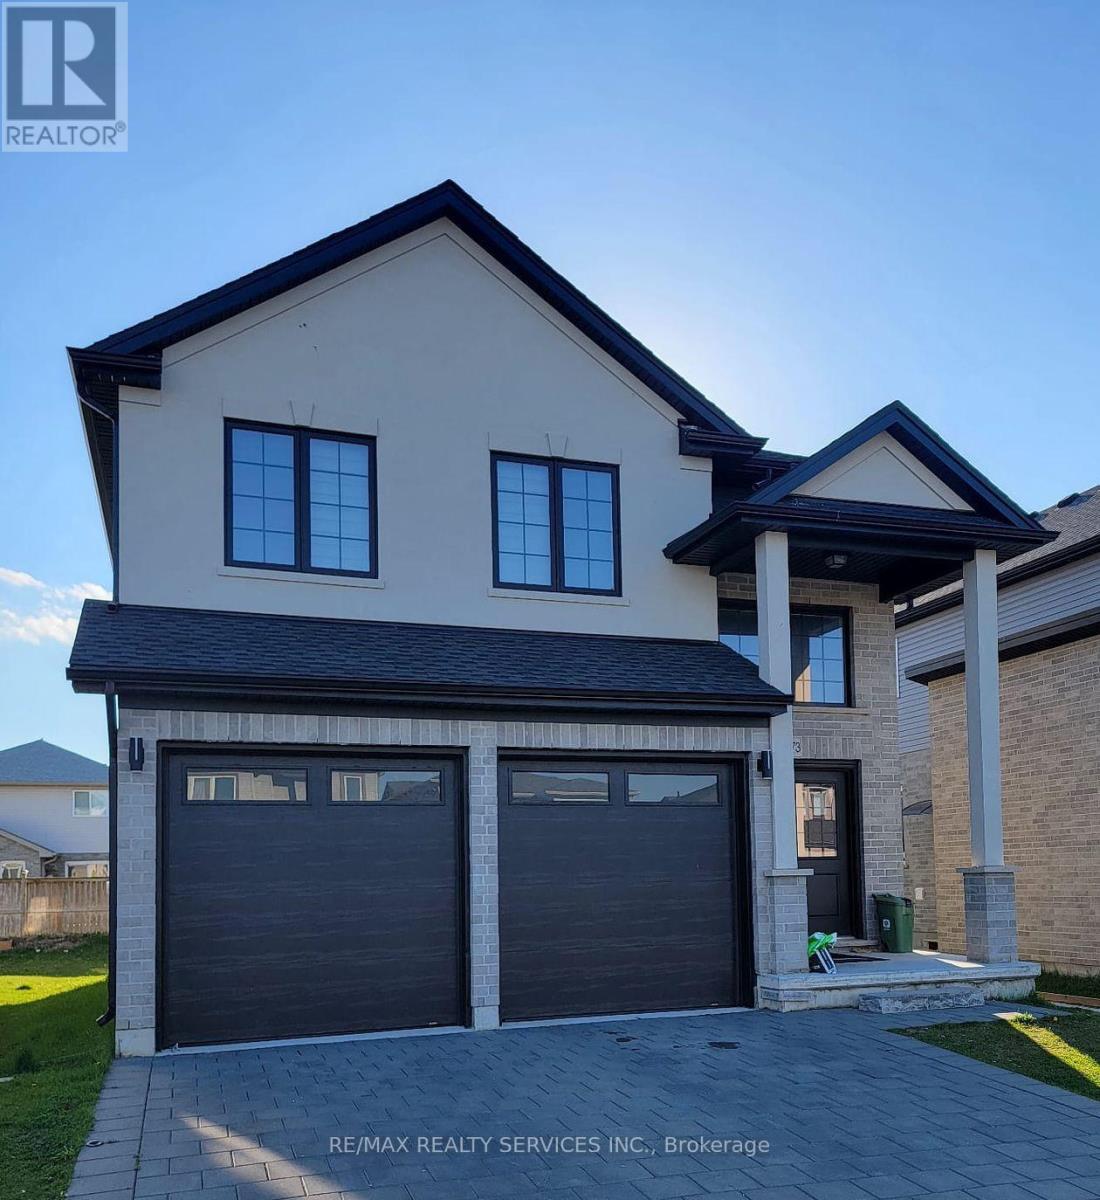
1573 Dylan Street
London East, Ontario
Welcome to 1573 Dylan St, London !!! 4+ year New Detached Home with 9 Feet Ceiling on Main Floor & Basement. Double height ceiling foyer, Open concept main level with hardwood flooring, quartz countertops in the kitchen, stainless steel appliances, Centre Island in the kitchen, Laundry on the main floor, 2 bedroom basement with 9 Feet Ceiling and separate entrance finished by the builder, separate laundry in the basement, large master bedroom with 5 pc ensuite and walk-in closet, Stone double wide drive with parking for 4 plus the 2-car garage. Over 4000 Sq ft of Living Space. Upper Tenants Pay $3000/- per month +70% Utilities & Basement Tenants Pay $1500/- Per Month + 30% Utilities. Great Investment $4500/- Cash Flow Every Month. Location is 7 mins drive to Western University & 5 mins drive to Fanshawe University. Close to Walmart, Hospital, 401, Schools . (id:61483)
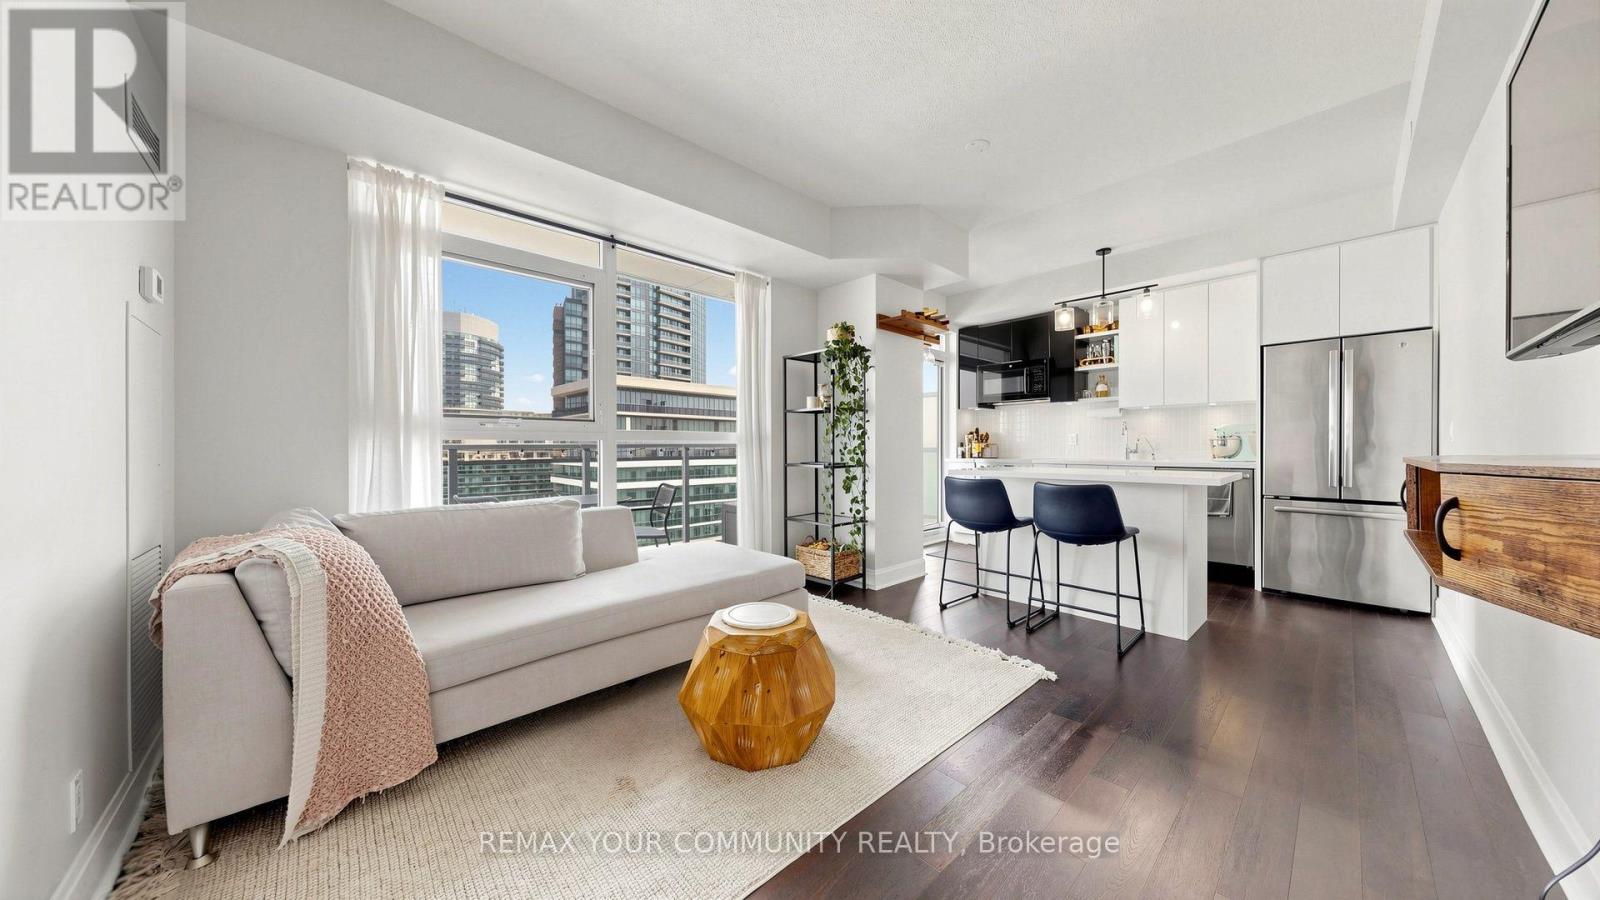
1408 - 33 Shore Breeze Drive
Toronto, Ontario
Beautifully maintained, spacious and modern 1+den condo with floor-to-ceiling windows and stunning views of Lake Ontario and the Toronto skyline. Featuring 9-foot ceilings, hardwood flooring throughout, contemporary finishes, and a bright open-concept layout. The sleek kitchen offers quartz countertops, stainless steel appliances, and a functional island ideal for dining or entertaining. The generous den features a built-in office with a desk, making it perfect for working from home. The primary bedroom includes an elegant paneled feature wall and a dresser conveniently located inside the closet. Additional storage includes an over-the-toilet shelving unit. A queen bed frame with additional storage, counter stools, patio furniture, and other select furnishings may also be available for tenant use. Enjoy a private balcony and an impressive selection of building amenities, including an outdoor pool, gym, yoga studio, sauna, golf simulator, theatre, billiards and ping-pong rooms, BBQ area, guest suites, party room, and car wash. Steps to waterfront trails, parks, restaurants, public transit, and convenient access to the Gardiner Expressway and GO Station. Exceptionally clean, stylish, spacious, and ready to move in. (id:61483)
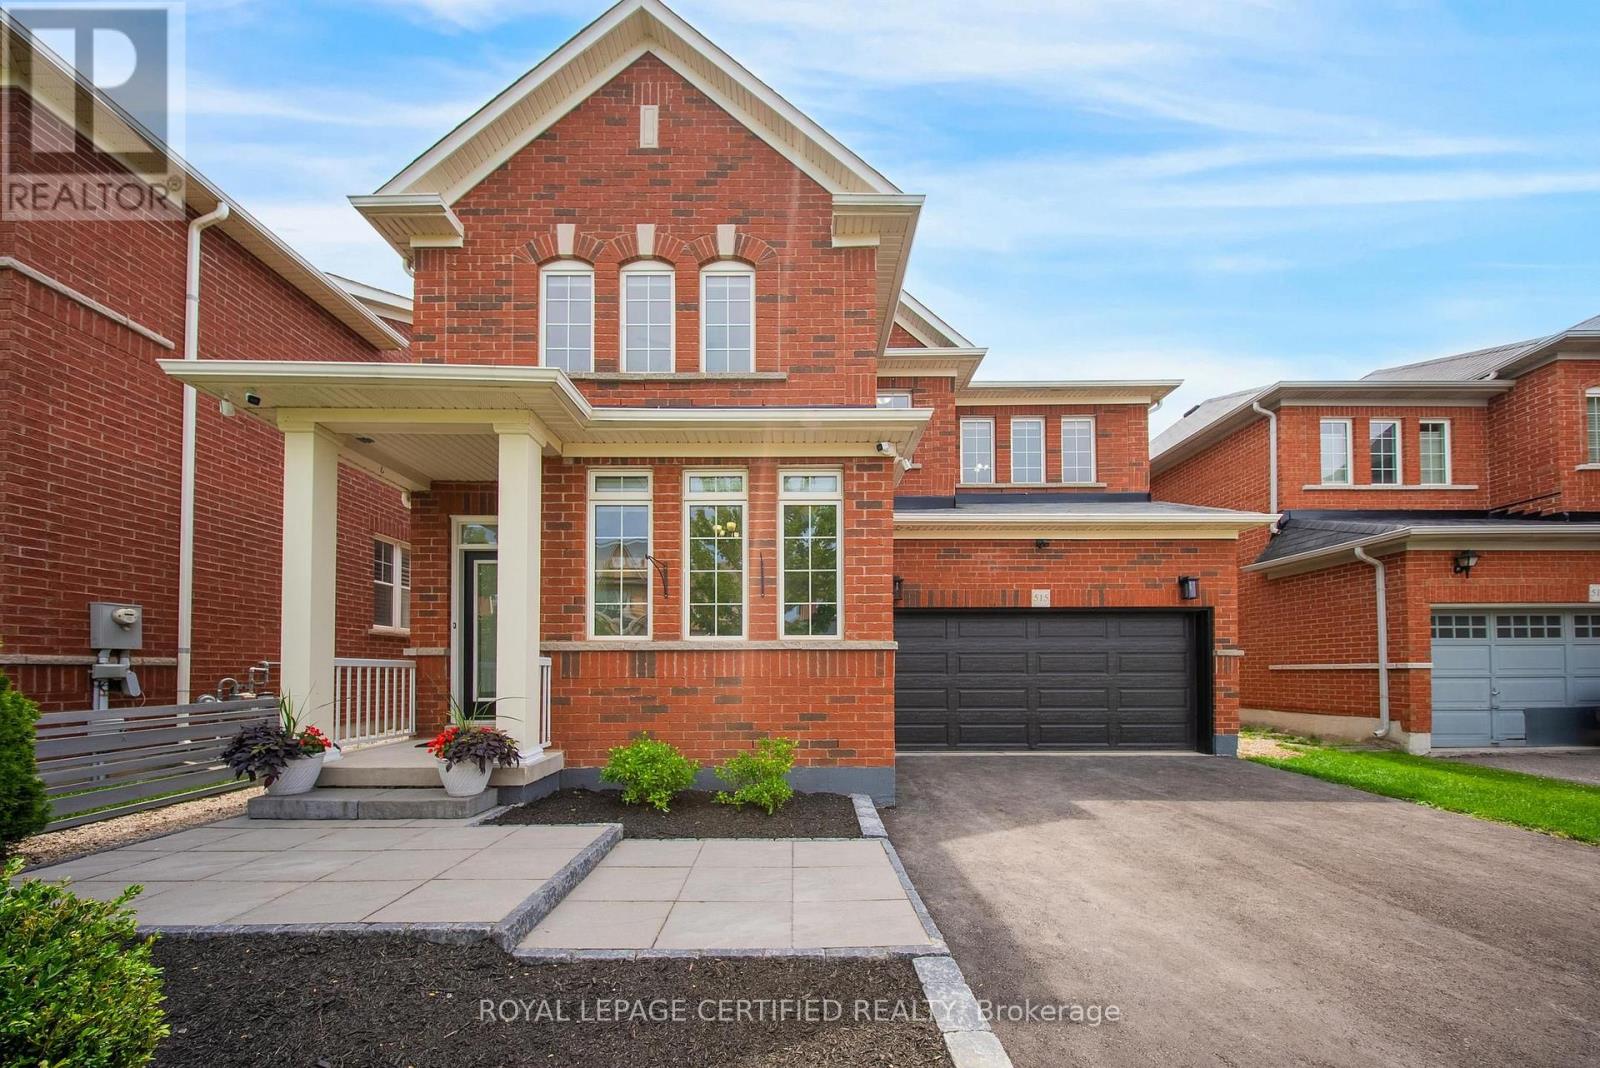
515 Hinchey Crescent
Milton, Ontario
One-of-a-Kind Ravine Home on a Quiet Crescent! This exceptional, carpet-free home backs onto a breathtaking ravine, offering the tranquility and privacy of cottage-style living right in the city. Surrounded by mature trees and lush greenery, the backyard creates a peaceful retreat where every day feels like a weekend getaway. Featuring stunning walnut hardwood floors throughout, this beautifully upgraded home blends timeless elegance with modern comfort. The gourmet kitchen showcases granite countertops, a large center island, a stylish backsplash and Stainless steel appliances. The spacious main floor offers a bright formal living room, an inviting family room, a dining area, and a private den/office, providing plenty of space for work and relaxation. Upstairs, the luxurious primary suite features a large walk-in closet and a spa-inspired ensuite. Three additional generously sized bedrooms include one with its own private ensuite and walk-in closet, while the remaining two bedrooms are connected by a convenient Jack-and- Jill bathroom-ideal for growing families. Step outside to your professionally landscaped backyard oasis, complete with a multi-tiered deck, an upscale hot tub, and direct views of the serene ravine-creating the perfect setting for outdoor entertaining or peaceful evenings at home. (id:61483)
Main - 406 Tamarack Drive
Waterloo, Ontario
legal, licensed student housing. entire main floor for rent , 1 bedroom with living room/ used as 2nd bedroom .Separate entrance, kitchen, bathroom & laundry, furnished detached raised bungalow, located in a highly sought-after neighbourhood within all universities district, new stove, Very bright large living rm with wall to wall window, Walking Distance to all Universities. It's a Perfect House for young couple or 1 person who enjoy big living space or University student to share with other friends or as your family home. Security Camera, Smoke Detector. Carbon Monoxide detector. students are welcome. Parking included, fully furnished. 2 single Beds + Mattress, 2 Desks, sofa, Dining Table and Chairs. Fridge, Stove, Washer, Dryer. microwave, All existing Window coverings and All Elfs . Tenant Pays 40% utilities. 1 free parking is included in rent Assignment is allowed. (id:61483)
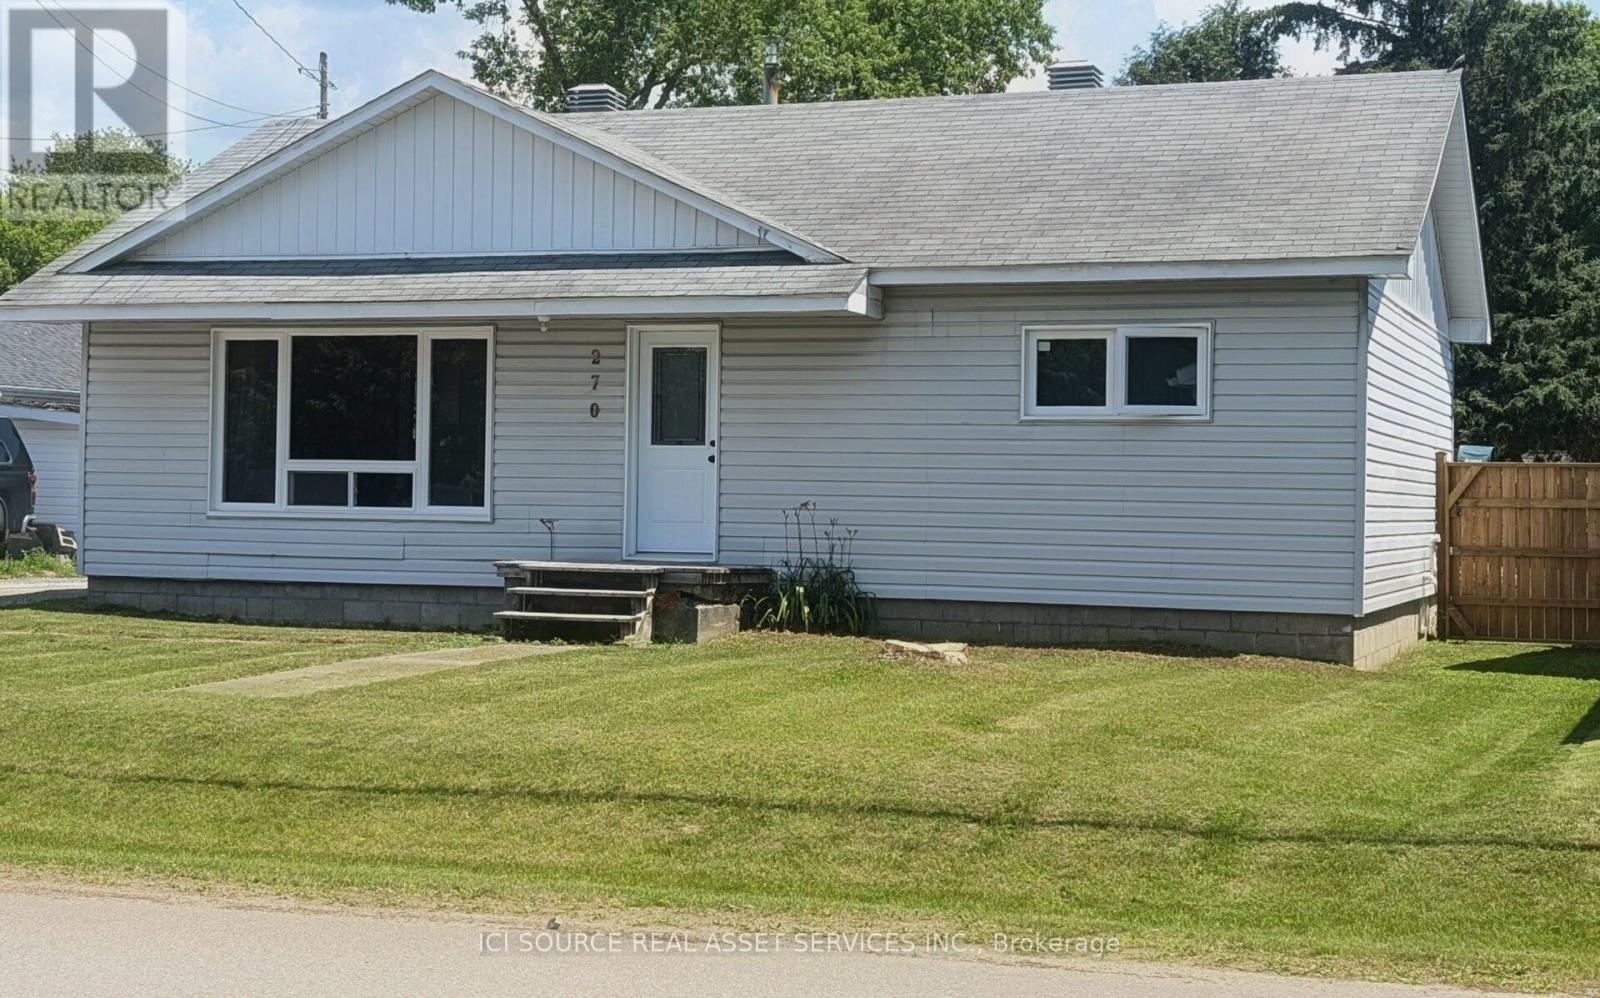
270 Belanger Street
West Nipissing, Ontario
Welcome to 270 Belanger - the perfect family starter home in the heart of Sturgeon Falls. Nestled in aquiet residential neighborhood and close to local amenities, this charming one-storey home offers both comfort and convenience. Inside, you'll find two spacious living areas, providing plenty of room for relaxing or entertaining. Step outside to enjoy the newly installed deck and large fenced backyard, perfect for outdoor gatherings while maintaining your privacy. The yard also features an established 20x40 garden area and a 20x14 garage for additional storage. This home includes two generously sized bedrooms, plus a bonus room ideal for a home office or hobby space. Ample closet and storage space are thoughtfully integrated throughout the home. This house is move-in ready and waiting for your family to call it home. *For Additional Property Details Click The Brochure Icon Below* (id:61483)