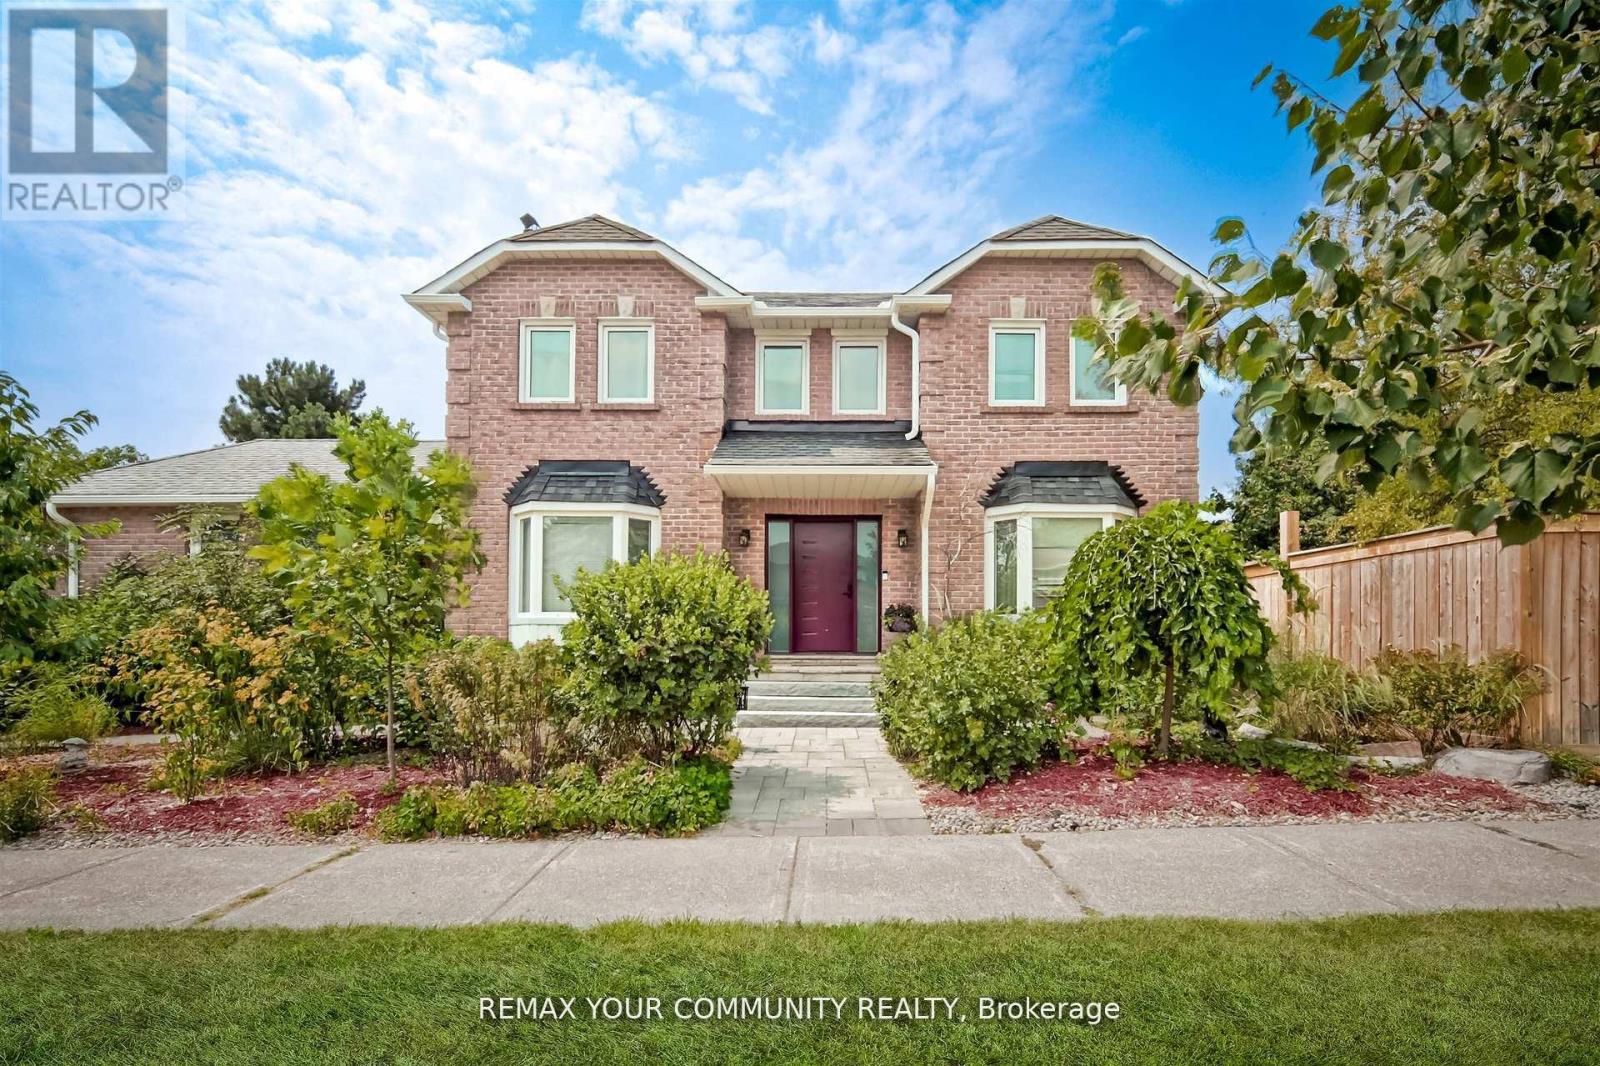
2 Kirkland Court
Richmond Hill, Ontario
A truly exceptional family home in demand Westbrook neighborhood in Richmond Hill, located on a premium corner lot, this meticulously maintained 4-bedroom, 4-bath residence offers an outstanding blend of style, function and comfort. With its fabulous functional layout, this home is designed for everyday living and entertaining alike. Step inside and immediately appreciate the thoughtful flow, generous room sizes and quality finishes throughout. The gourmet kitchen is a chef's dream-featuring high-end appliances, abundant cabinetry, center island and plenty of counter space - perfect for family meals and entertaining guests. The spacious main and upper levels offer a formal dining room, large living room, four well-appointed bedrooms, including a luxurious primary suite with its own private 5pc ensuite and walk-in closet. With four bathrooms in total, mornings are efficient and easy for the whole family. The finished basement adds significant living space - ideal for recreation room, home office, gym or playroom. Additional highlights include a double car garage with 50 amp electric car charger, ample storage, Private Oasis premium corner lot with 56 Ft rear, mature treed perimeter that enhances both curb appeal and privacy. This exceptional home is nestled in a highly sought after area renowned for its top-ranked schools such as St. Theresa of Lisieux and Richmond Hill High School, family-friendly parks, and convenient access to shopping, transit and community amenities - offering the perfect combination of lifestyle and location. (id:61483)
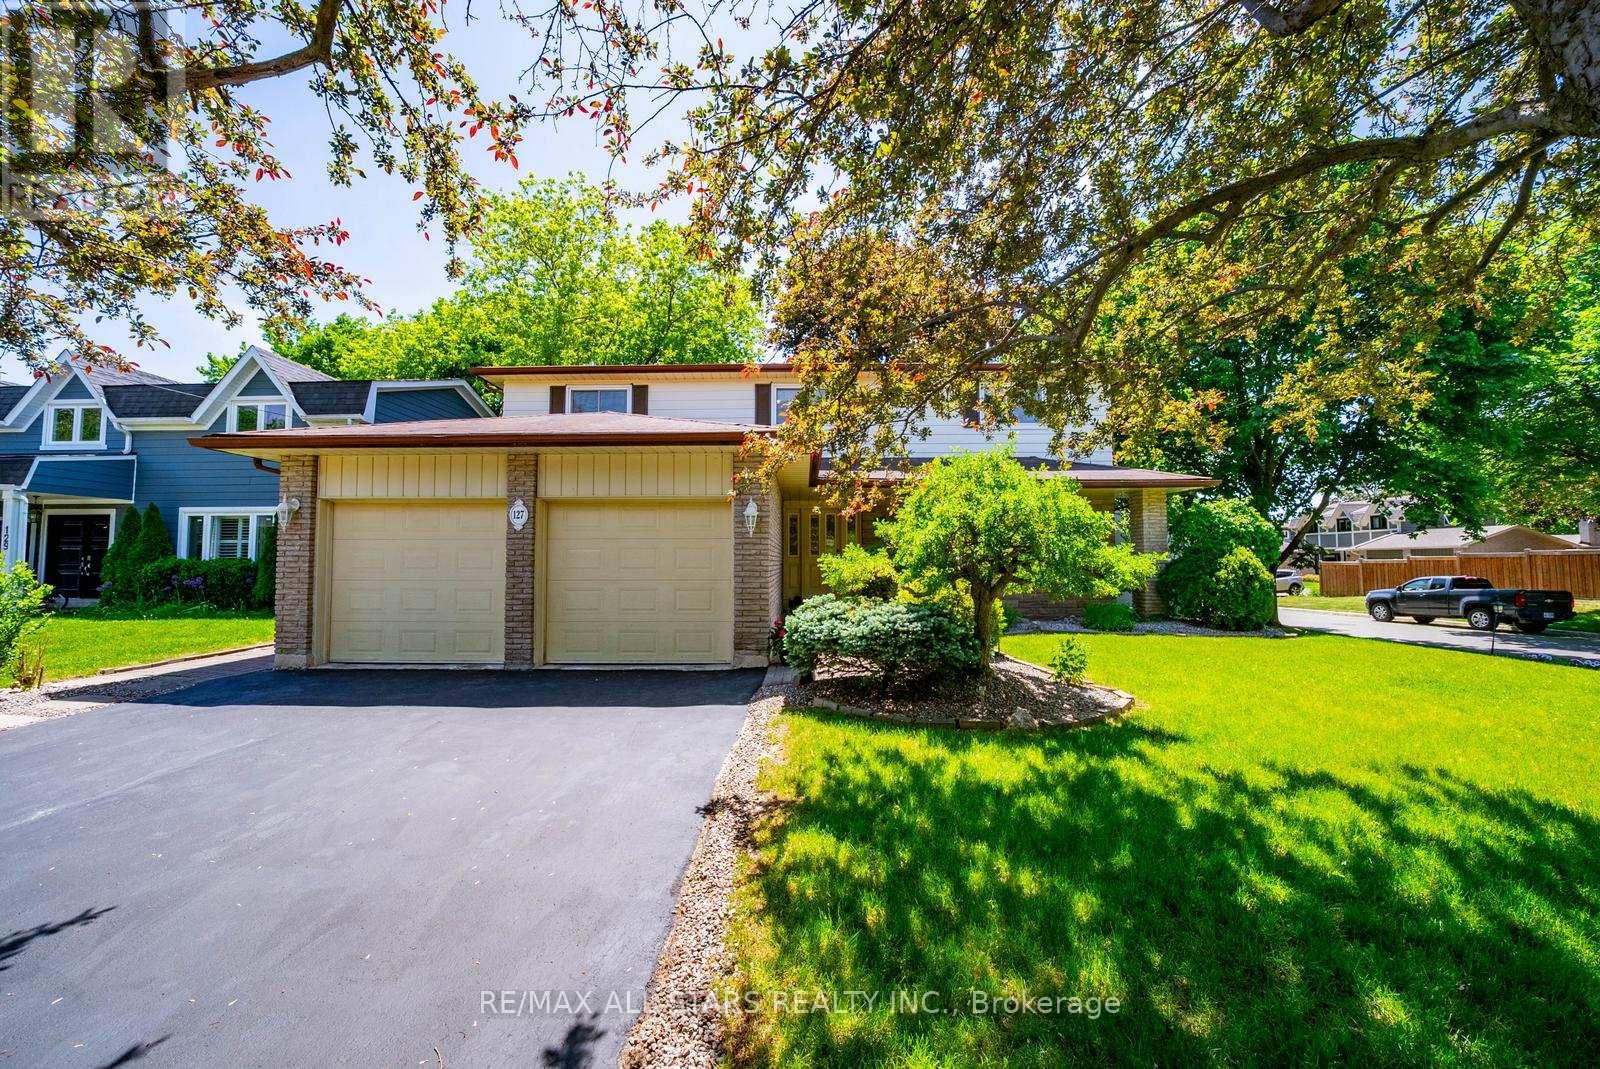
127 Church Street
Markham, Ontario
Welcome to 127 Church St, a spacious family home in the heart of highly sought-after Markham Village. Situated on a premium 60 x 110 ft lot with a double car garage, this well-maintained home offers exceptional living space inside and out. The main floor features a formal living room, separate dining room with walkout to the backyard, updated kitchen with white cabinetry, quartz countertops, stainless steel appliances, and ample workspace, overlooking a sunken family room with a cozy fireplace and second walkout to the yard. A convenient powder room, combined mudroom/laundry room with side entrance, and direct garage access complete the main level. Upstairs, you'll find 4 spacious bedrooms, including a beautifully renovated (2021) primary retreat with a walk-in closet and luxurious 5-piece ensuite. Three additional bedrooms are served by an updated 3-piece bathroom. The finished basement offers added versatility with a large recreation room, den, kitchenette, 3-piece bathroom, and generous storage space. Enjoy a private backyard backing onto a quiet court, providing a peaceful setting for relaxing or entertaining. Located just steps from Main Street Markham's charming shops, restaurants, cafes, parks, and year-round community events, this home is surrounded by mature trees, excellent schools, and a strong sense of community. A rare opportunity to own a spacious family home in one of Markham's most established and desirable neighbourhoods. (id:61483)
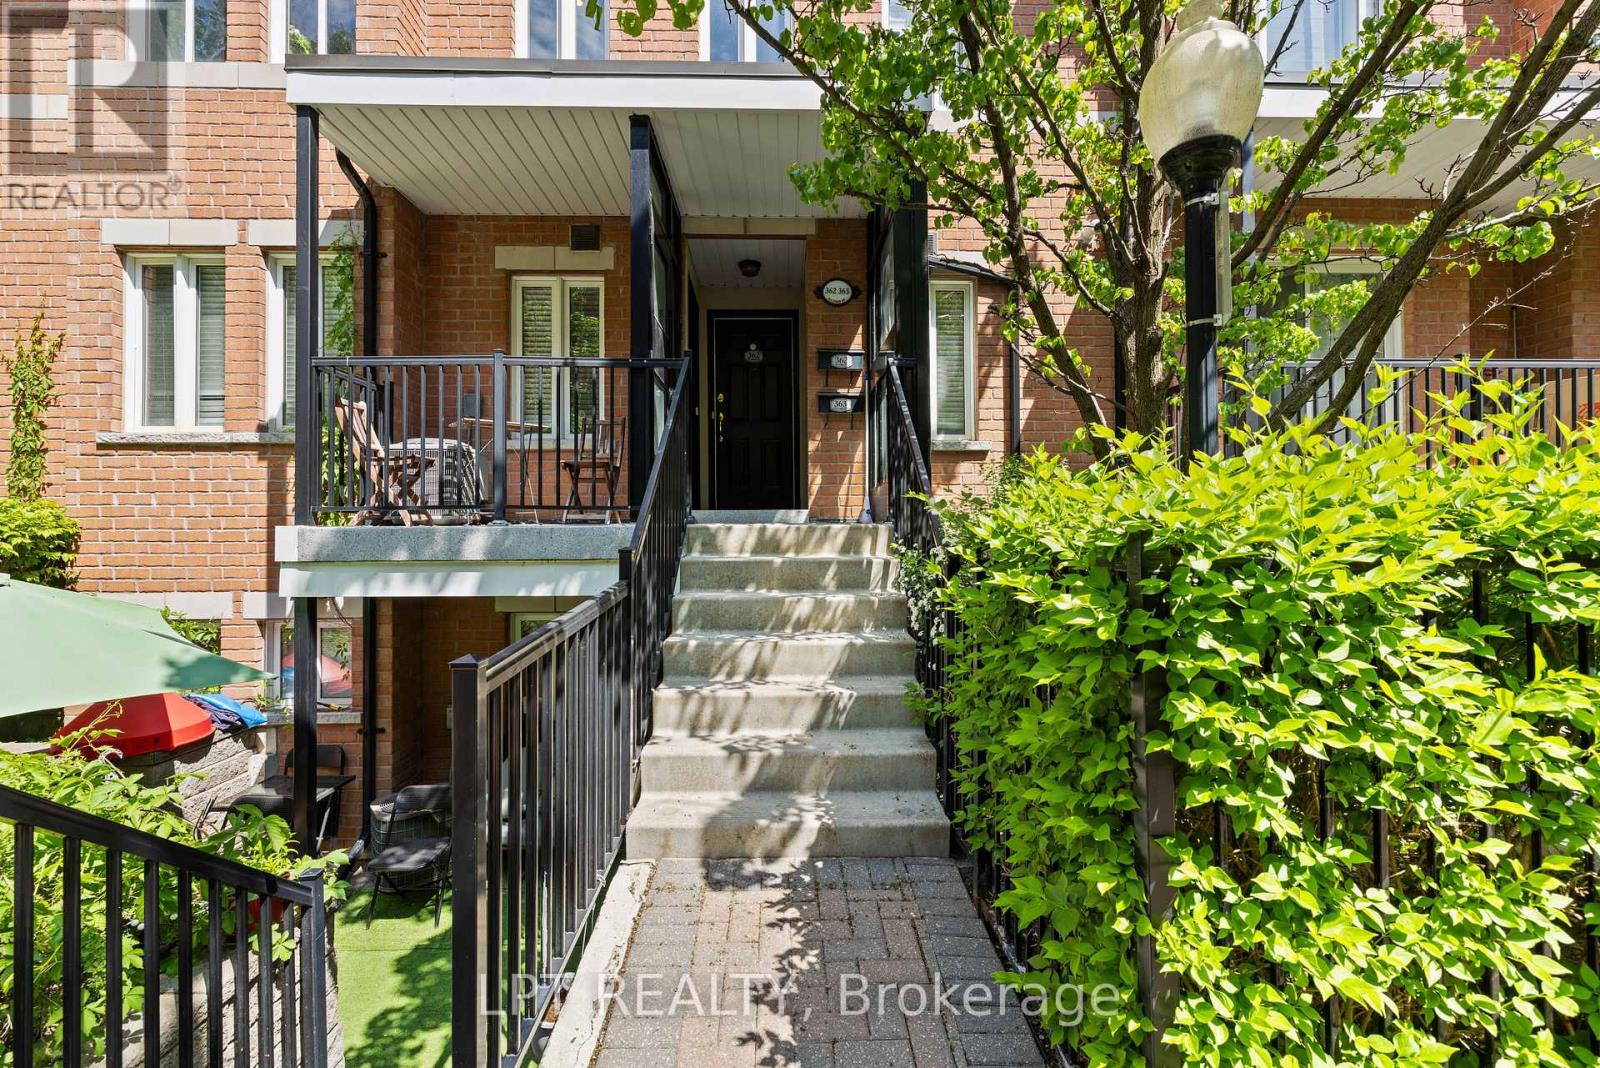
362 - 312 John Street
Markham, Ontario
**Welcome To Olde Thornhill Village: Your Sun-Drenched Urban Oasis!** Step Into This Stunning, Spacious Upper-Level Stacked Townhouse, Where Modern Function Meets Elegant Design. Flooded With Natural Light, The Main Floor Boasts A Seamless Open Concept Living And Dining Area, Accented By New Pot Lights Throughout. The Space Flows Into A Well-Appointed Kitchen Perfect For Entertaining. Upstairs, Discover Your Private Retreat: Two Generously-Sized Bedrooms, Full Bathroom, And Versatile, Bright Den - Ideal For A Dedicated Home Office, Study, Or Cozy Reading Nook. The Crowning Jewel Is The Expansive, Private Rooftop Terrace, Offering A Spectacular Outdoor Haven For Lounging, Alfresco Dining, And Soaking Up The Sun. This Highly Desirable, Well-Managed Complex Is Genuinely Family-Friendly, Featuring The Added Bonus Of A Delightful Parkette For Families Right Within The Grounds! Nestled In The Prime Aileen-Willowbrook / Thornhill Community, Your Location Is Unparalleled. You Are Just Steps Away From Top-Ranked Schools, Lush Parks, Convenient Shopping, Reliable Transit, And The Community Center, With Express Access To Highways 404, 407, And 401 Just Minutes Away. Complete With Convenient Ensuite Laundry, Underground Parking, And Dedicated Locker Storage, This Is The Perfect, Premium Opportunity For First-Time Buyers, Young Families, Or Downsizers Seeking Turn-Key Living In A Coveted Location. Move In And Start Enjoying The Exceptional Thornhill Lifestyle! (id:61483)
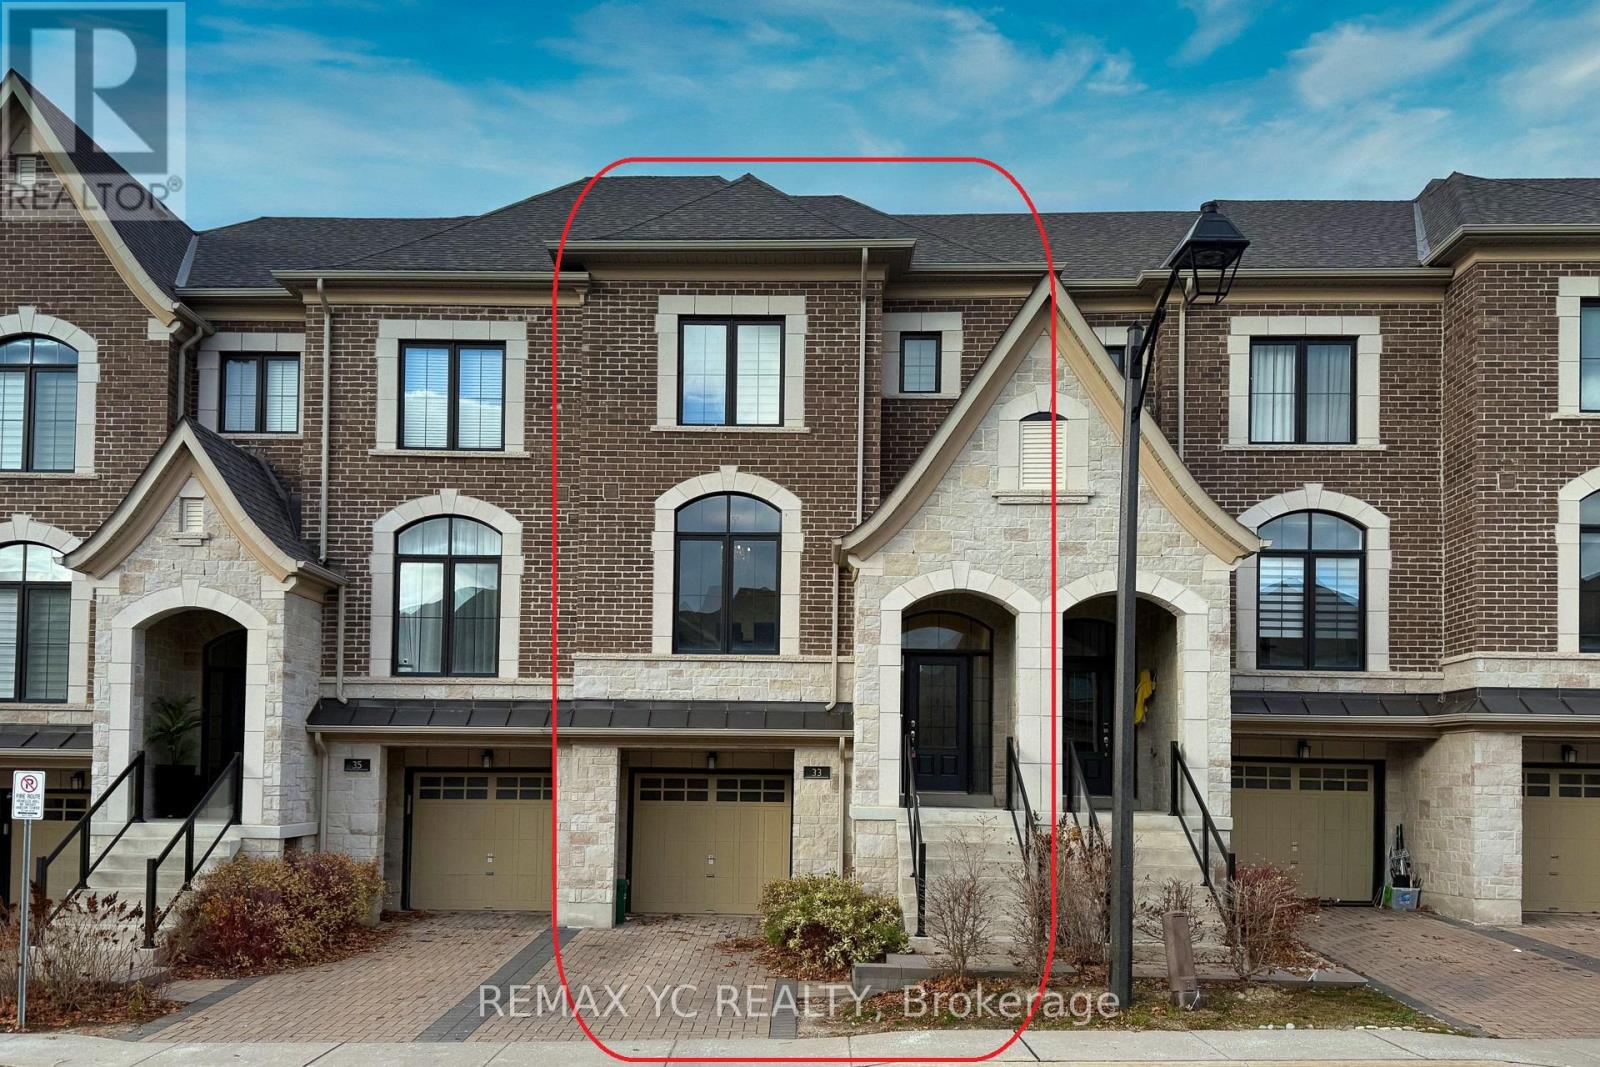
33 Duncombe Lane
Richmond Hill, Ontario
Discover Refined Luxury In This Exceptional, Fully Upgraded 2,032 Sq.Ft. Freehold Residence, Ideally Situated In The Highly Sought-After South Richvale Community Of Richmond Hill. Designed To Impress, The Home Features A Grand Open-concept Layout, Balconies On Every Level, And Soaring 9-Foot Ceilings That Enhance The Sense Of Space And Light Throughout. Thoughtfully Crafted For Modern Living, The Interior Boasts Elegant Oak Staircases With Contemporary Metal Pickets, A Professionally Finished Walk-Out Basement, And A Chef-inspired Kitchen Complete With An Oversized Center Island And Premium Granite Countertops. The Welcoming Living Area Is Highlighted By A Gas Fireplace, Creating A Warm And Inviting Atmosphere Ideal For Entertaining. The Luxurious Primary Suite Offers A True Private Retreat, Showcasing A Dramatic Cathedral Ceiling, Spacious Walk-in Closet, Spa-like 5-Piece Ensuite, And A Charming Juliet Balcony. Additional Highlights Include A Convenient Second-floor Laundry Room And Generously Proportioned Living And Family Spaces Designed For Both Comfort And Functionality. A Rare Opportunity To Own A Home Where Elegance, Craftsmanship, And Sophistication Seamlessly Converge-this Is South Richvale Living At Its Finest. (id:61483)
42 Winterlude Court
Vaughan, Ontario
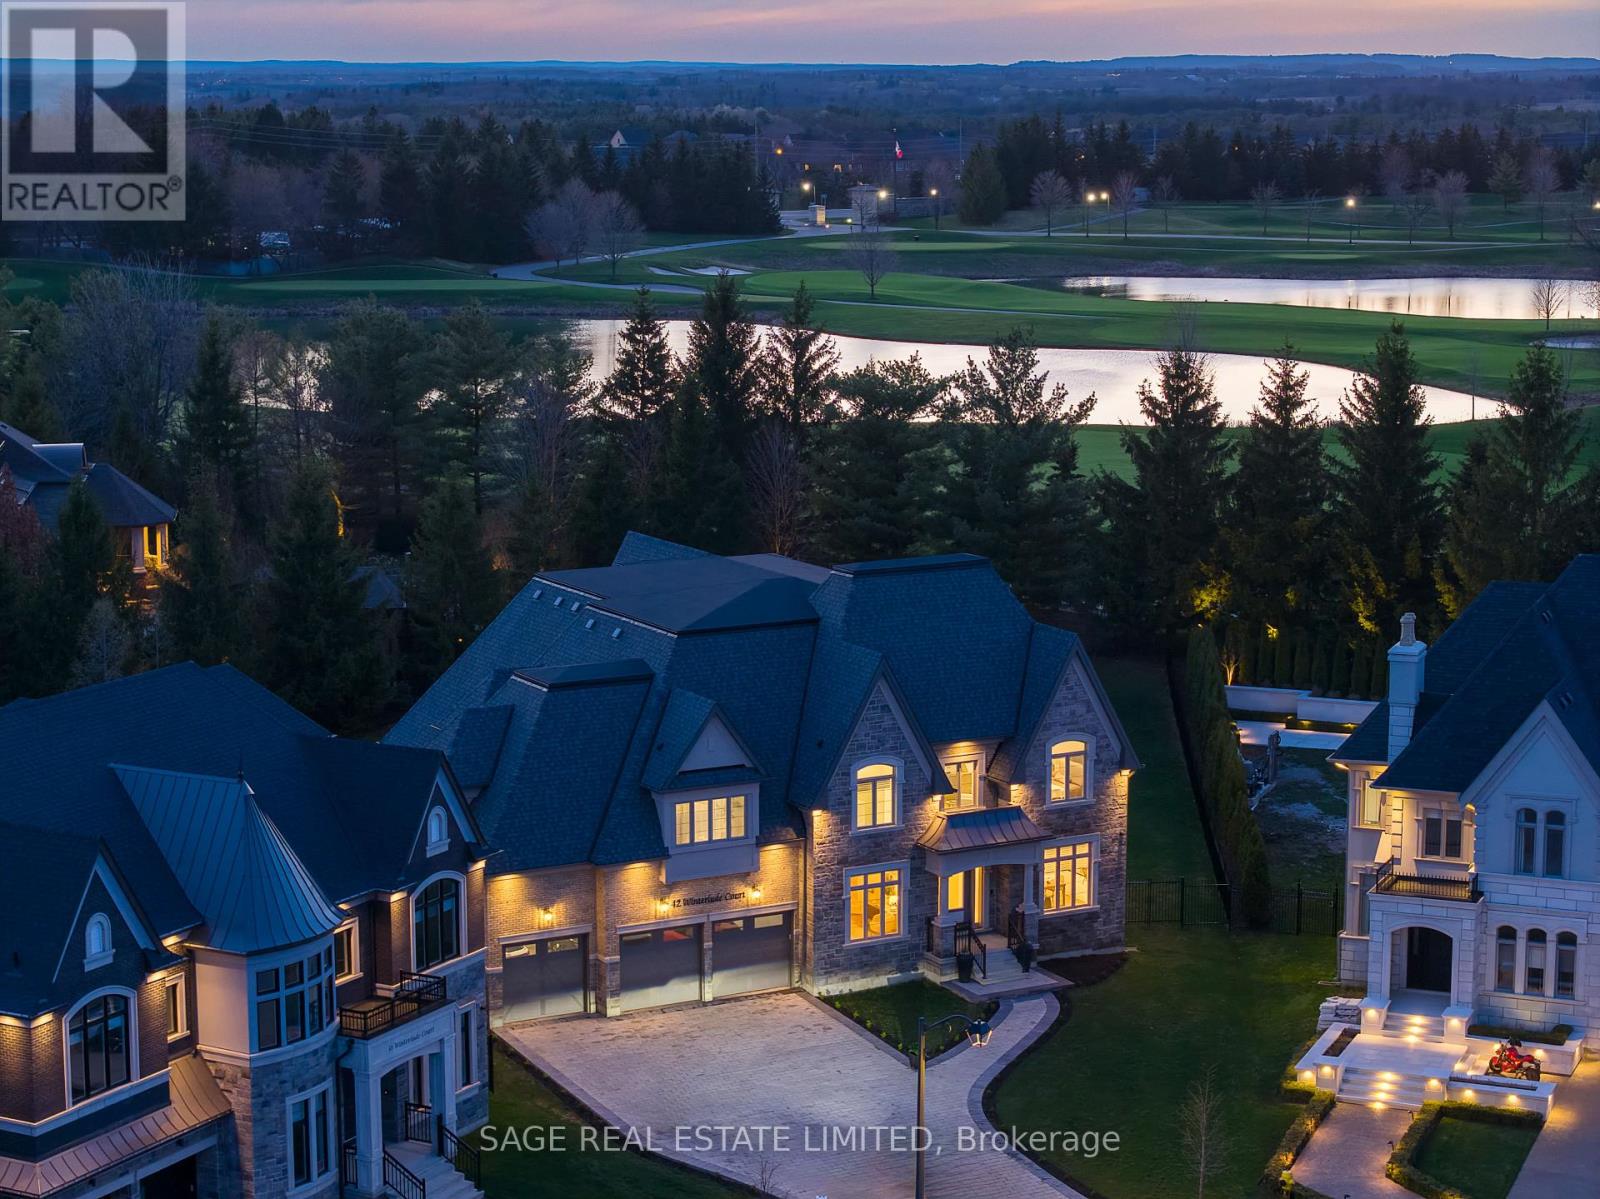
You've been looking for this house your whole adult life. You just didn't know the address. Situated on one of Kleinburg's most coveted positions off the Boulevard, this estate sits at the edge of Copper Creek Golf Course, one of Canada's top-ranked courses. The rear opens directly onto the fairways with a seamless stretch of green anchored by a mature tree line. The lot is pool-sized and perfectly proportioned for it. You don't own the course, but from the back patio's exposure at sunset, it may feel that way. The exterior is pure stone, not chosen but earned. A 4-vehicle garage, herringbone paver driveway and a standing-seam metal detail at the entry portico is the quiet signature of a builder who was showing off. Inside, a rotunda foyer with coffered dome ceiling sets the tone immediately. Principal rooms are generous without being cartoonish. A great room, anchored by a dramatic floor-to-ceiling stormy book-matched stone wall. 5 sets of French doors onto the covered patio and the course beyond. The kitchen is not a showroom. White shaker Downsview cabinetry to the ceiling, a waterfall island in book-matched Cambria quartz with seating that invites people to stay, a Dacor range w/ commercial grates & a Dacor refrigerator for the person who knows what that means. Around it, the room opens into an informal dining area built for family dinners, game nights, and conversations that go longer than planned. Every house has a kitchen. Very few have a room like this one. The primary suite is a private residence within the house. 3 additional upstairs bedrooms are thoughtfully appointed for family at every stage of life. Below grade, the spaces are finished to the same standard throughout. Sweeping recreation room, nanny suite, home gym space, wet bar roughed in, and storage that will change your life. This is where the hockey bags live and the kids host their friends without disturbing a soul upstairs. This is not a house you settle for. This is a house you arrive at. (id:61483)
7 Hagerman Boulevard
Markham, Ontario
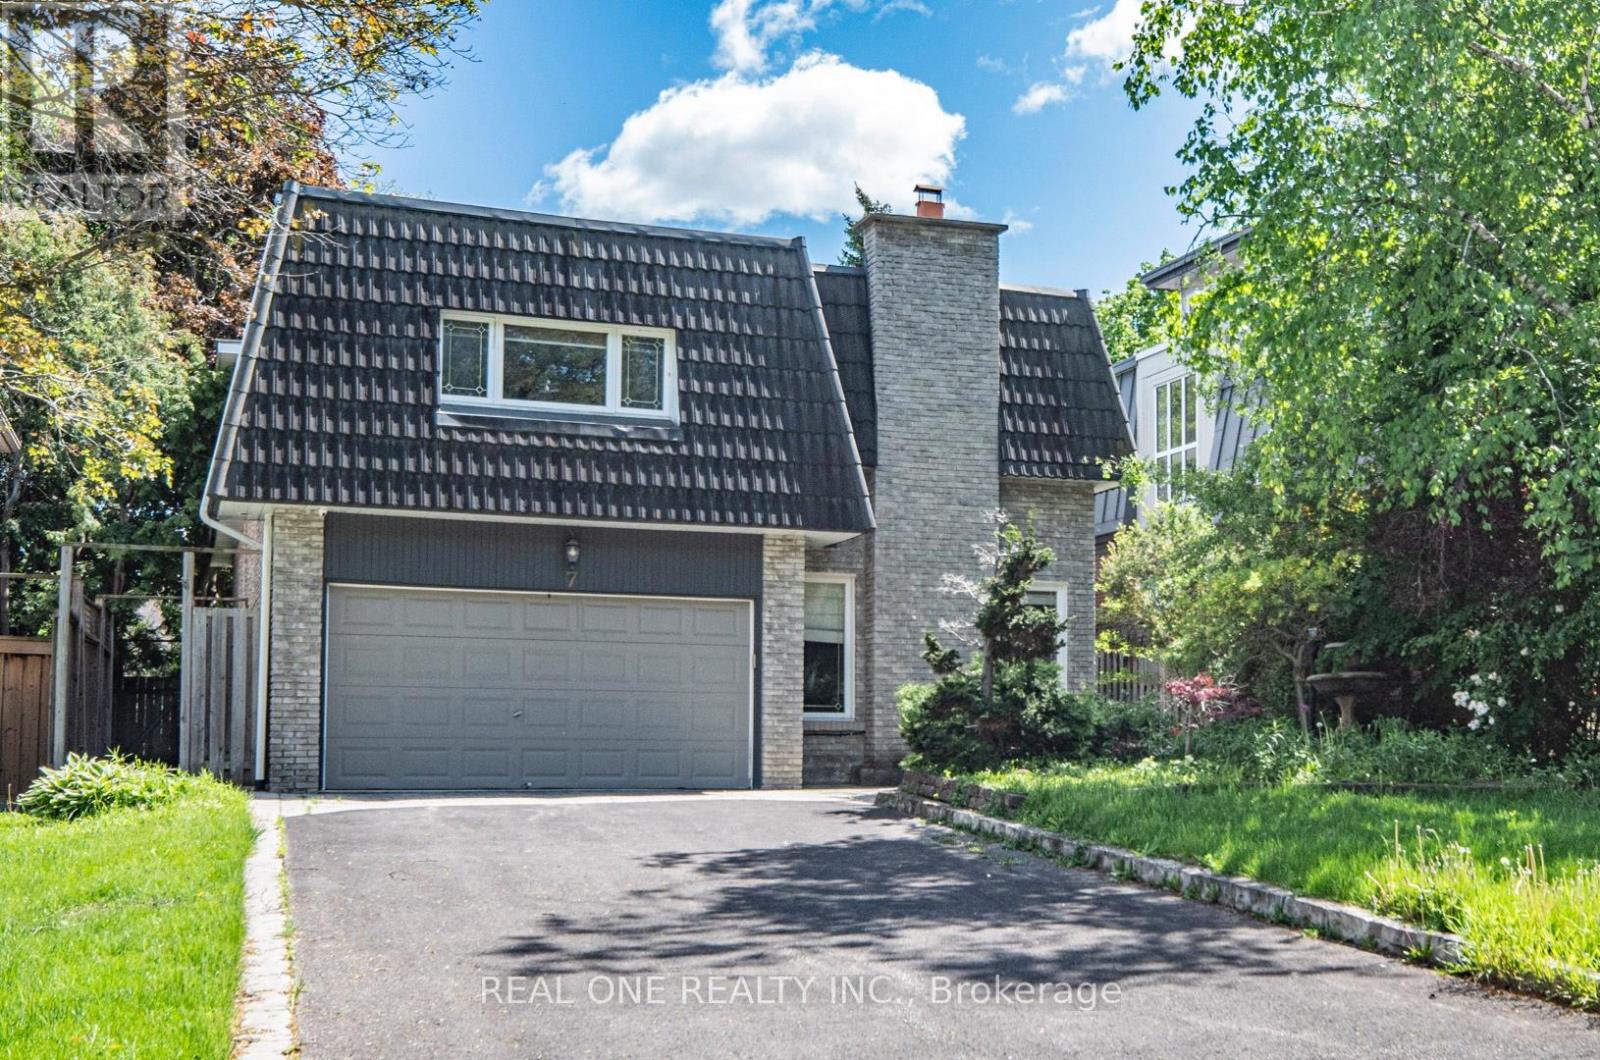
5 Elite Picks! Here Are 5 Reasons To Make This Home Your Own: 1. Spectacular (Approx.) 50' x 159' Private, South-Facing Lot with Breathtaking Backyard/Pool Oasis with Large Deck, Patio Area & In-Ground Pool, Surrounded by Privacy Fencing & Mature Trees!! 2. Stunning Kitchen Featuring Large Centre Island, Marble Countertops, Elegant Tile Backsplash, Stainless Steel Appliances with Fotile Range & Beautiful Breakfast Area with Double Skylights & Patio Door W/O to Deck. 3. Lovely Principal Rooms, Including Warm & Welcoming Ground Level Family Room with Gas Fireplace, Plus Open Concept Dining Room with Floor-to-Ceiling Windows, Combined with Living Room Boasting Oversized Windows Overlooking the Backyard! 4. 4 Bright & Spacious Bedrooms & 3 Baths on Upper Levels, Including Amazing Primary Retreat with Large Windows, Huge W/I Closet, Luxurious 5pc Ensuite Featuring Double Vanity, Soaker/Jet Tub & Oversized Glass-Enclosed Shower, Plus Private Access to Sun-Filled Bonus Room - Great for Nursery, Exercise Area, Office & More! 5. Separate Entrance to Professionally Finished Basement Featuring 2nd Kitchen Plus Combined Rec/Dining Room, Additional Bedroom, Full 3pc Bath (with Sauna) & Separate Laundry Facilities! All This & More! Fabulous Location in Prestigious Unionville Neighbourhood Just Minutes from Parks & Trails, Golf, Top-Rated Schools (Williams Berczy PS & Unionville HS), Restaurants, Shopping, Hwy Access & More! Additional Double Skylight Over Ground Level Laundry Area with W/O to Patio. Beautiful Black Walnut Handscraped Hdwd Flooring Thru Main & Upper Levels! New Bsmt Broadloom '26, New Furnace Approx. '25, New Windows/Skylight in Breakfast Area & Bsmt Bdrm '24, New Stove '24, Whole Home Freshly Painted '24, New Garage Door Approx. '22, New Bsmt Washer & Dryer '22, Updated Plumbing & Wiring '15, Durable Clay Tile Roof '15 (id:61483)
782 Gorham Street
Newmarket, Ontario
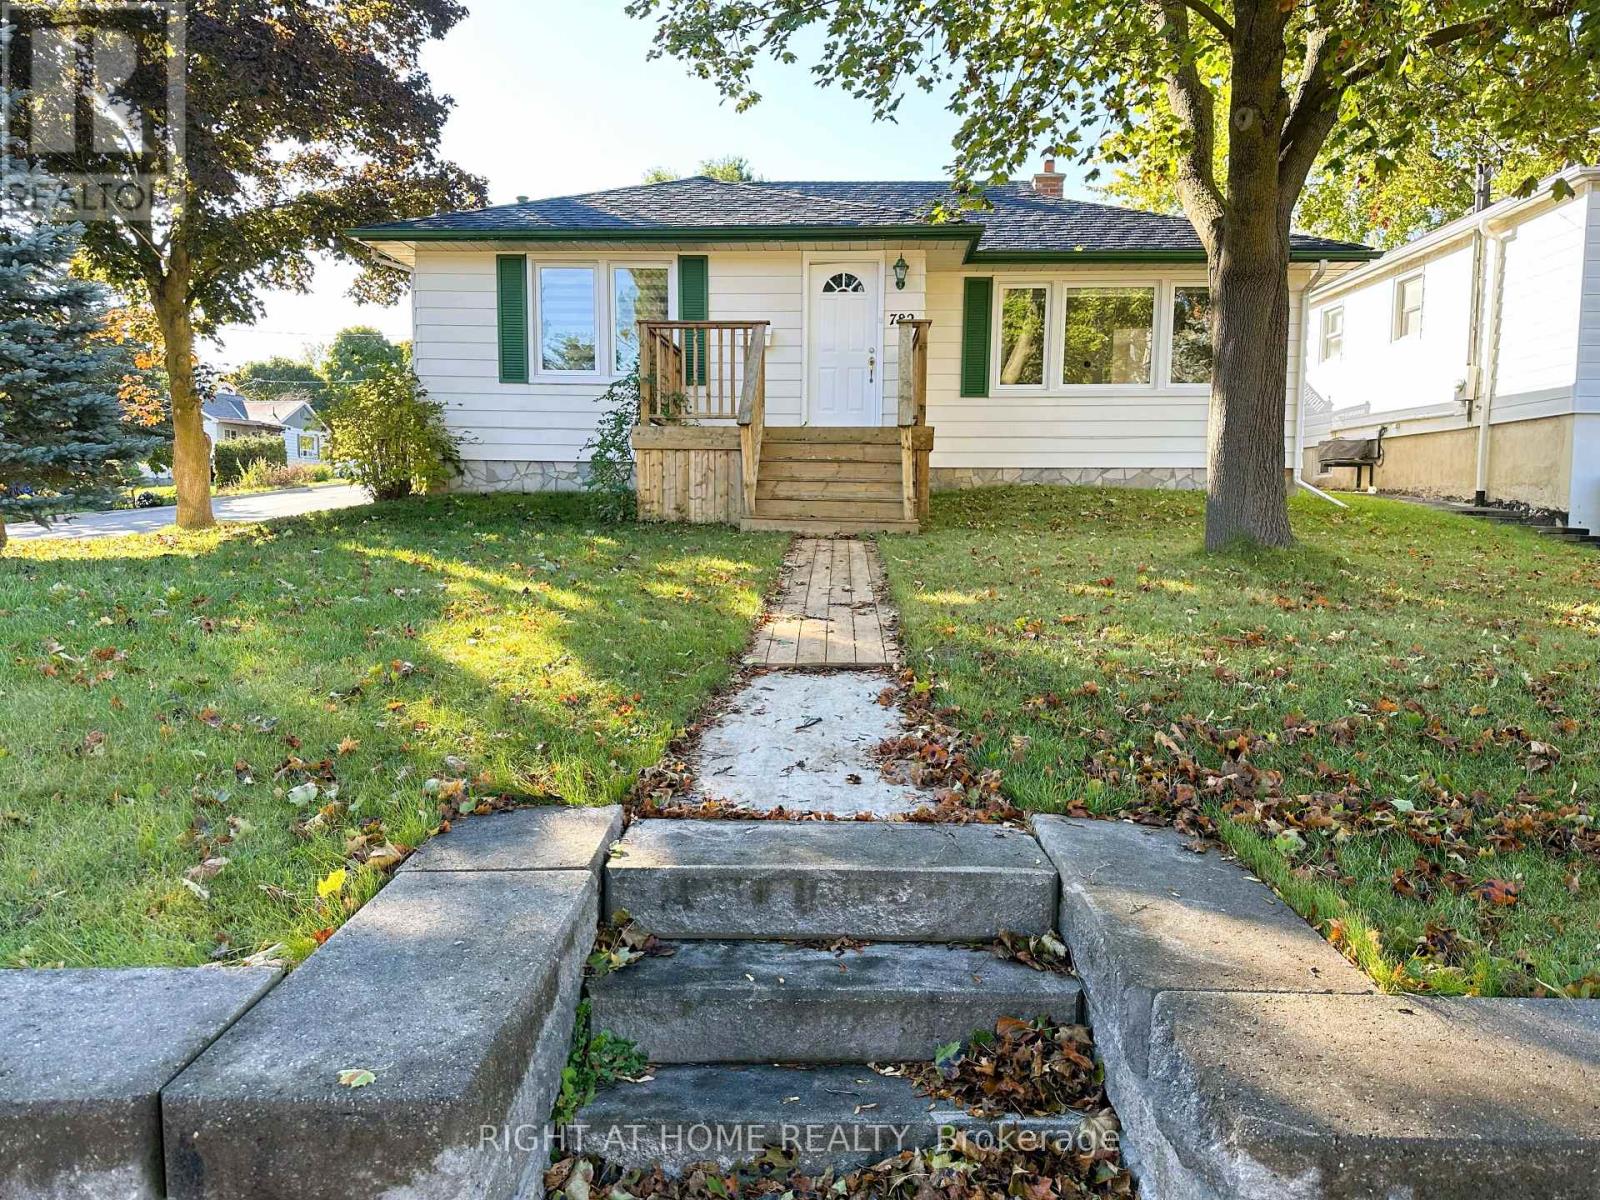
Prime Location, Exceptional Flexibility & Strong Investment Potential! Welcome to this beautifully maintained detached home situated on a premium corner lot in one of Central Newmarket's most desirable and fast-growing neighbourhoods. This charming property has been updated throughout (2024), featuring new flooring on the main level and in the finished basement, fresh paint, new blinds, and energy-efficient windows, creating a bright and inviting atmosphere. The functional layout offers incredible flexibility with two separate entrances, ideal for extended family living, in-law potential, a home office, or future rental opportunities. The finished basement provides valuable additional living space with multiple usage options. Key updates include a roof replacement in 2020 and a brand-new furnace installed in February 2026, offering peace of mind for years to come. Located on a quiet, mature tree-lined street just minutes from Historic Downtown Newmarket, Fairy Lake Park, Southlake Regional Hospital, schools, transit, Hwy 404, GO Train, and all major amenities, including Costco, Walmart, restaurants, cafés, and shopping. Surrounded by exciting new developments, this area continues to see strong growth, making this property an excellent choice for both end-users and investors. A rare turnkey opportunity combining lifestyle, convenience, and long-term value! (id:61483)
3 Evaridge Drive
Markham, Ontario
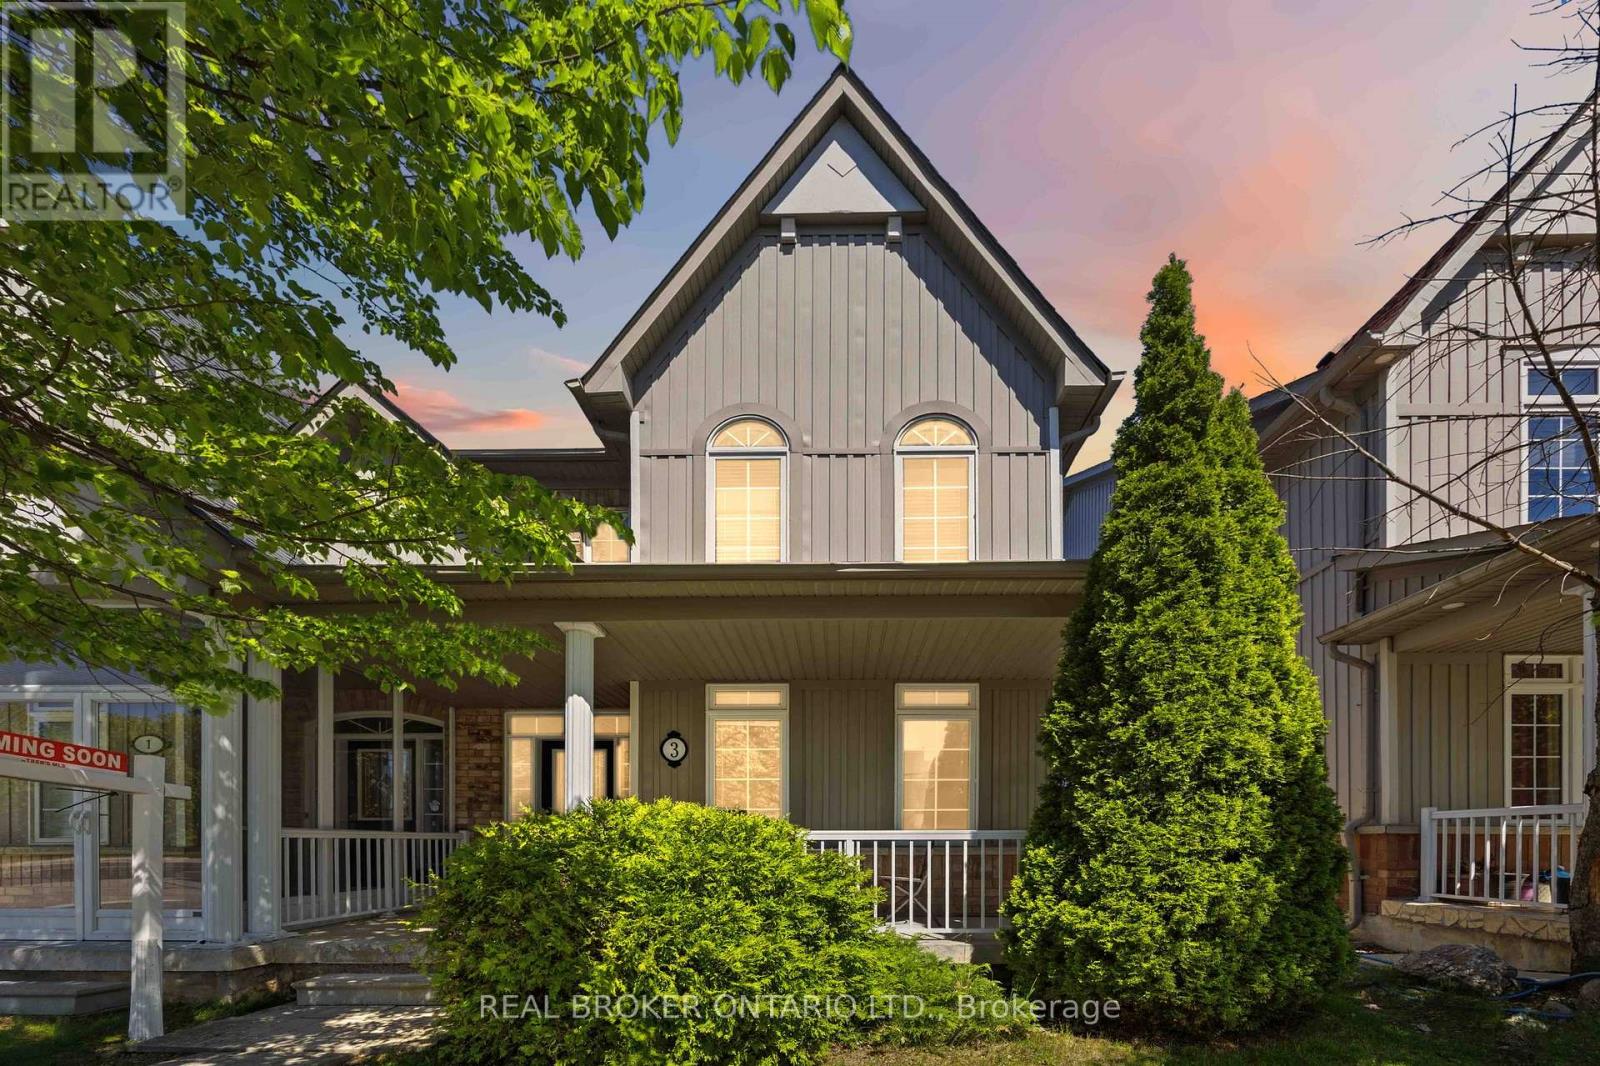
Welcome To 3 Evaridge Drive! Nestled In The Highly Sought-After Upper Cornell Community, This Beautifully Maintained 3-Bedroom Semi-detached home Offers Over 2,000 Sq. Ft. Of Finished Living Space, Combining Comfort, Style, And Functionality In One Of Markham's Most Family-Friendly Neighbourhoods. The Bright And Inviting Main Floor Features An Open Concept Layout, Rich Hardwood Flooring, And A Cozy Gas Fireplace, Creating The Perfect Space For Everyday Living And Entertaining. Freshly Painted Throughout, This Move-In Ready Home Showcases Pride Of Ownership At Every Turn. Upstairs, The Spacious Primary Bedroom Features A Private Ensuite, While Two Additional Bedrooms Provide Ample Space For Growing Families, Guests, Or A Home Office. The Fully Finished Basement Adds Valuable Living Space With Pot Lights Throughout and a Dedicated Laundry Room, making it ideal for a recreation room, media area, home gym, or playroom. Step Outside To Your Private Backyard Retreat Featuring A Beautiful Custom Cedar Deck Complete With Built-In Lighting And Landscaped Flower Beds, Perfect For Summer Entertaining And Relaxing Evenings Outdoors. The Double Detached Garage, Along With Additional Driveway Parking In The Laneway, Offers Exceptional Convenience And Parking Flexibility. Enjoy Peace Of Mind With Major Updates Including An Owned hot water tank, Furnace & Air Conditioner (2022), Washer & Dryer (2022). Perfect For Families, This Home Is Just A 5-Minute Walk To A Nearby Elementary School And Minutes From Bill Hogarth Secondary School. Conveniently Located Close To Markham Stouffville Hospital, Cornell Community Centre, Parks, Cornell Bus Terminal, Highway 407, Shopping, And All Essential Amenities. An Exceptional Opportunity To Own A Turn-Key Home In One Of Markham's Most Desirable Communities. (id:61483)
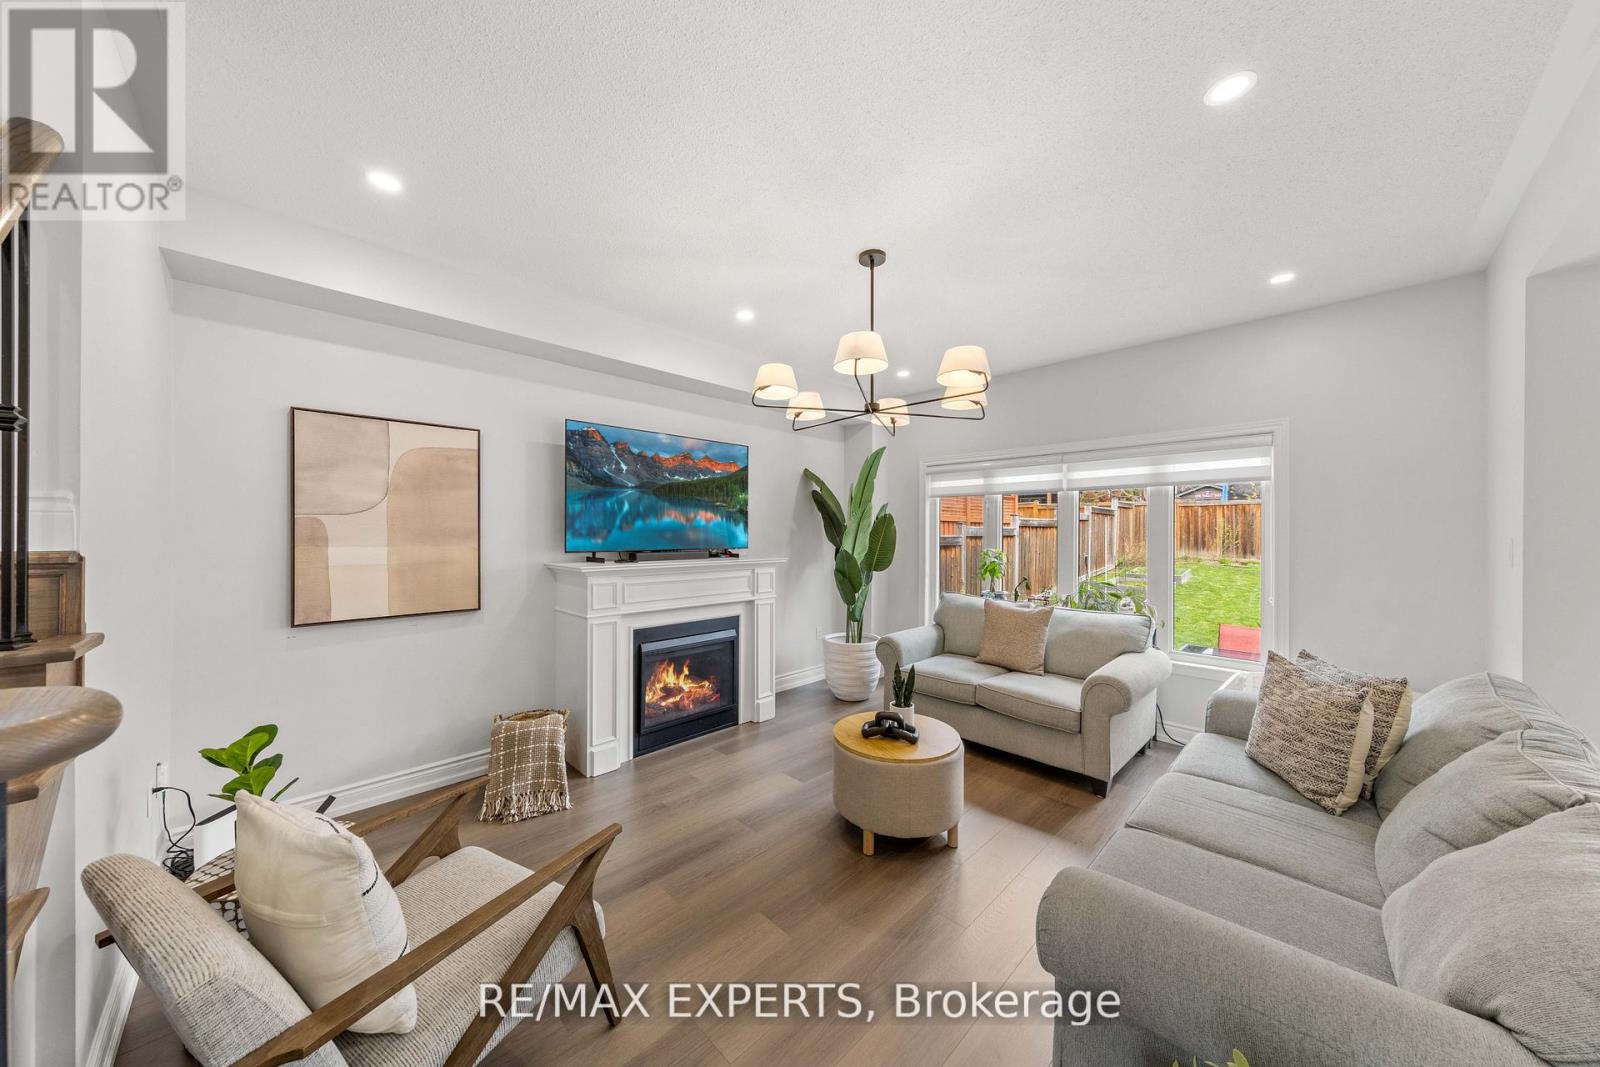
22 Manor Glen Crescent
East Gwillimbury, Ontario
Over 2,400 sqft of total living space. 5 bedrooms. 4 washrooms. Built for growing families.Bright, open-concept main and upper levels featuring 9-ft ceilings on the main floor, new flooring, updated light fixtures and pot lights throughout. Functional layout with seamless flow between kitchen, dining, and living-perfect for everyday living and entertaining. Finished basement with two additional bedrooms and a full washroom adds valuable space for extended family, guests, or a home office. Set on a deep lot with a large, fully landscaped front and backyard, offering great curb appeal and outdoor space to relax or entertain. Close to parks, schools, and everyday amenities. (id:61483)
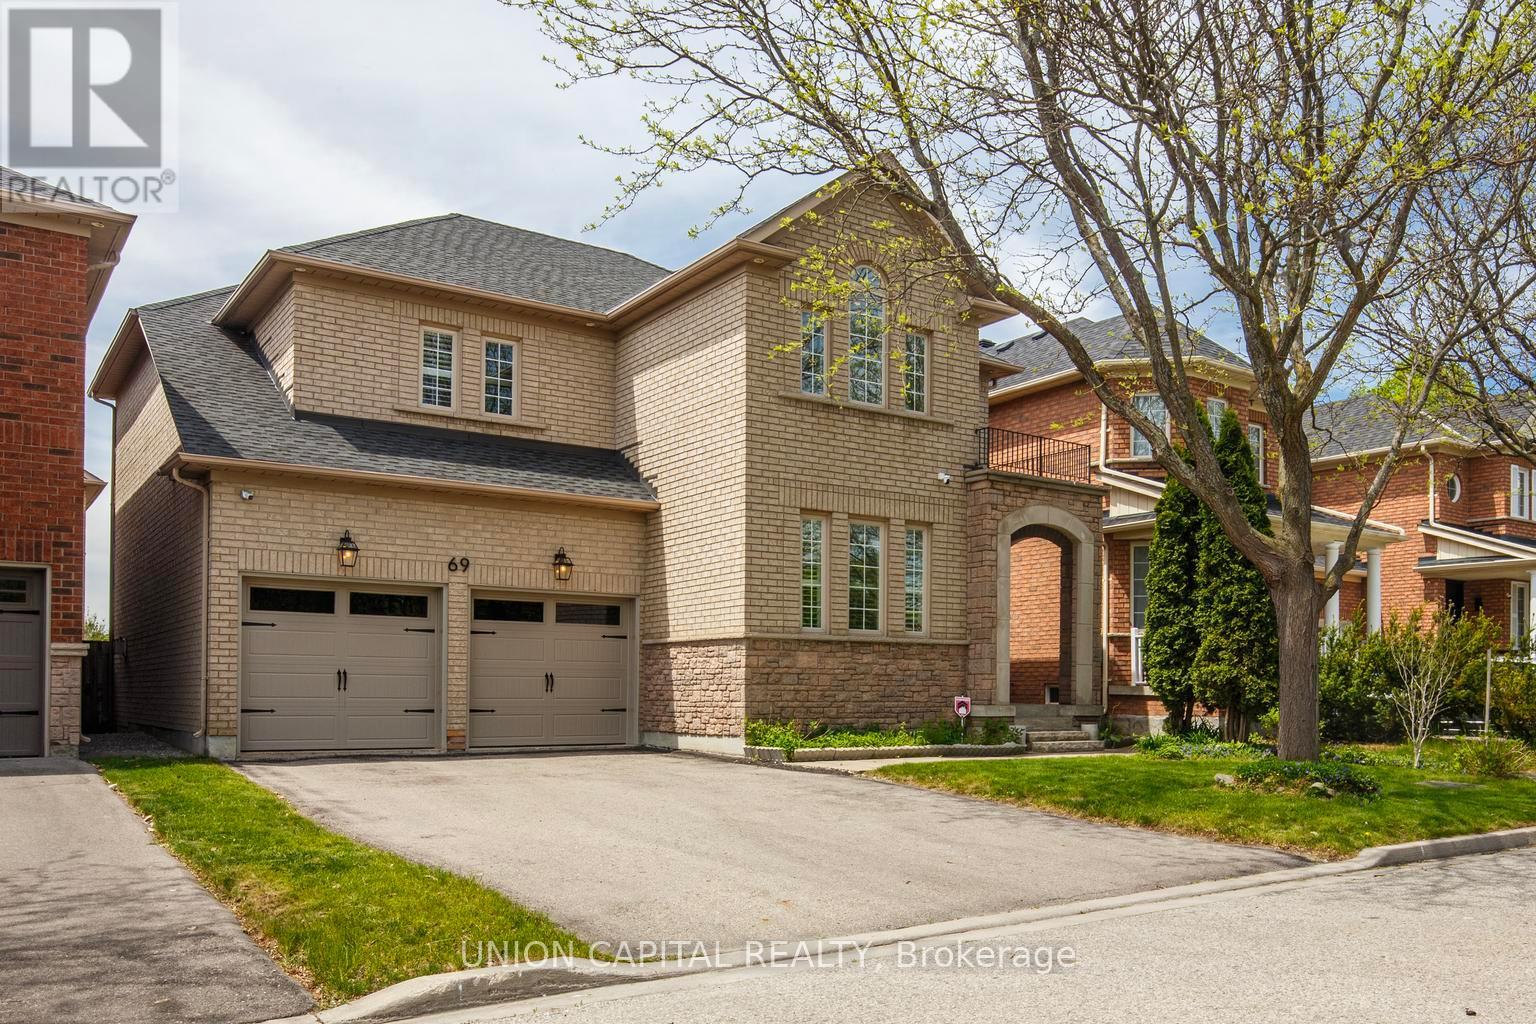
69 Southbrook Crescent
Markham, Ontario
Welcome To This Stunning, Beautifully Upgraded 4 Bedroom, 4 Bathroom Detached Home In The Highly Sought-After Cachet Fairways Community Of Markham! Situated On A Quiet Family Friendly Street, This Impeccably Maintained Home Offers A Functional Layout, Modern Finishes & Exceptional Living Space For The Whole Family. The Main Floor Features 9-Ft Smooth Ceilings, Elegant Living & Dining Areas Perfect For Entertaining, And A Cozy Family Room with an updated gas fireplace mantle. The Gourmet Kitchen Showcases Quartz Countertops & Backsplash, Waterfall Island, Deep Upgraded Sink, Fresh Cabinetry With Stainless Steel Handles & Overlooks The Family Room. Upstairs Features 4 Spacious Bedrooms Including A Luxurious Primary Retreat With Expanded Custom Wardrobe & Fully Renovated Spa-Inspired Ensuite Featuring Frameless Glass Shower, Upgraded Vanity, New Tub & Premium Fixtures. The Secondary Bathrooms & Powder Room Have Also Been Fully Renovated. The Finished Basement Adds Valuable Additional Living Space, Including A 5th Bedroom/Office Option & 3-Piece Bathroom. Extensive Upgrades Include Hardwood Floors Throughout, Matching Staircase With Wrought Iron Pickets, 7-Inch Baseboards, Professional Wainscoting, LED Pot Lights & Fixtures, Smart Switches, California Shutters, Professionally Painted Interior, Attic Insulation, New Insulated Garage Doors & Quiet Chamberlain Belt Garage Opener. Enjoy Outdoor Living With A Backyard Gazebo & BBQ Gas Line Ready. Located Steps To Top-Ranked Schools Including Lincoln Alexander PS, Richmond Green SS, St. Augustine CHS, St. Monica HS & Sir Wilfred Laurier PS (French Immersion), Plus Parks, Shopping, Restaurants & Minutes To Hwy 404/407. A Perfect Family Home In One Of Markham's Most Desirable Neighbourhoods! See attached for the full list of upgrades! (id:61483)
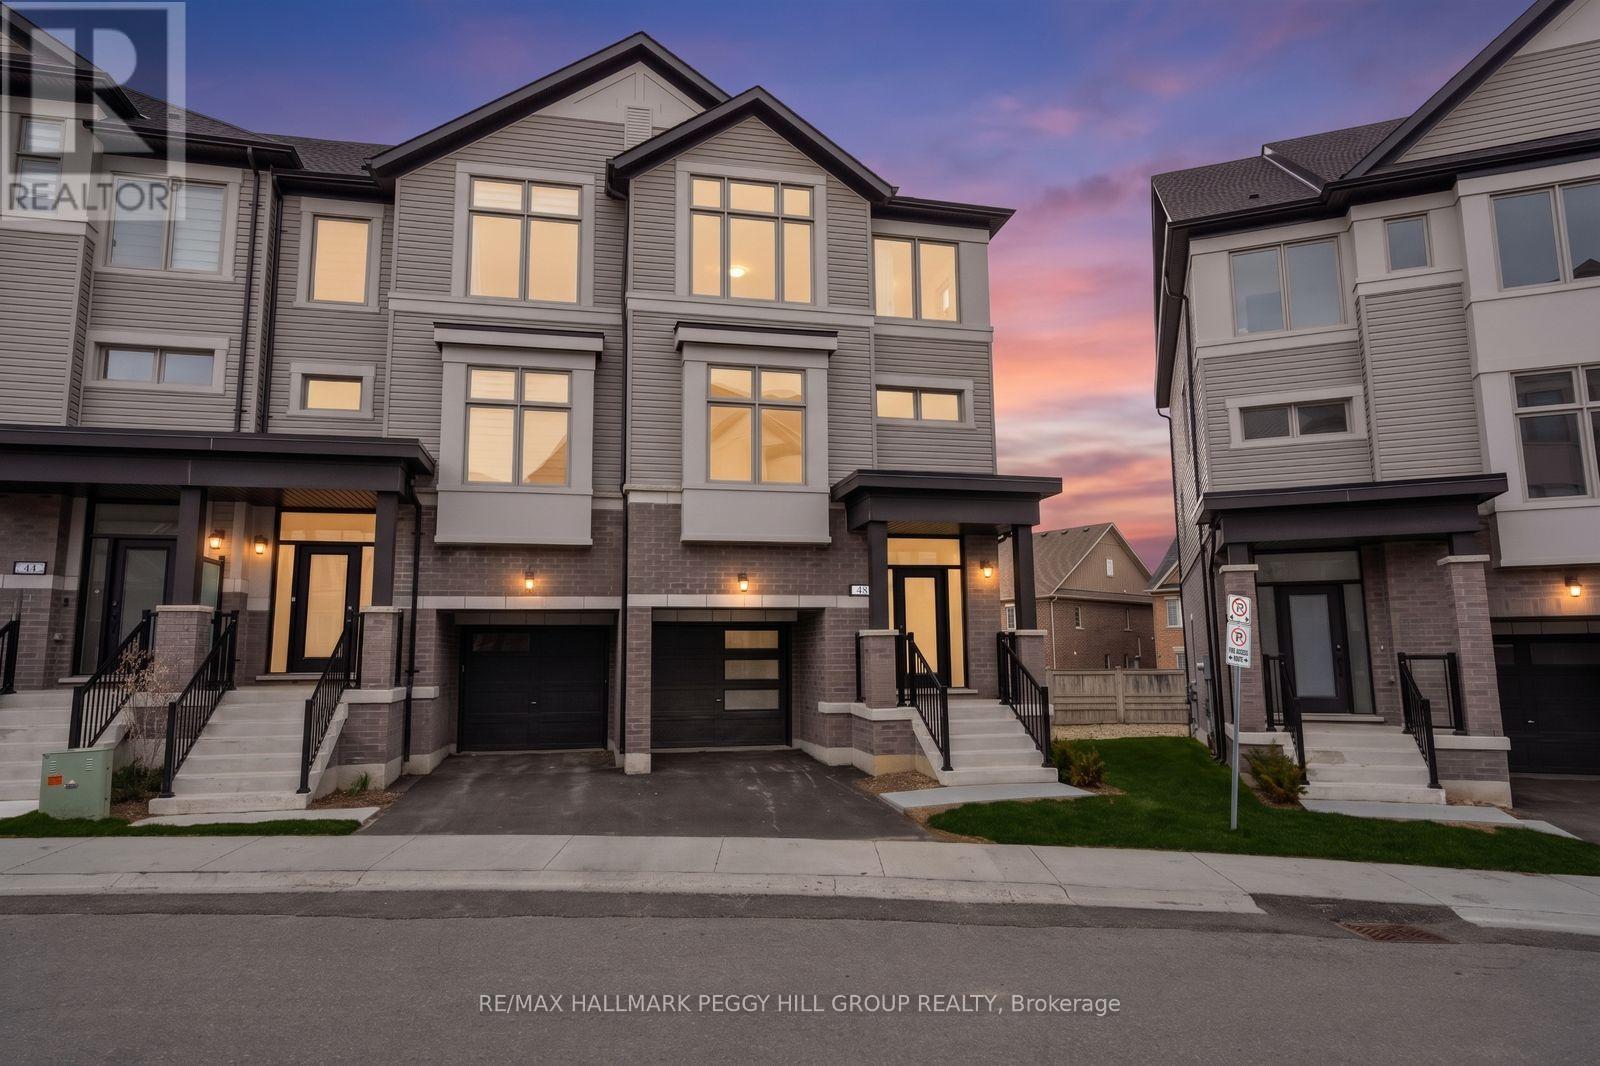
48 Brandon Crescent
New Tecumseth, Ontario
BIG NEWS FOR BUYERS! ACT NOW AND CAPITALIZE ON POTENTIAL MASSIVE SAVINGS! NEWLY PROPOSED HST REBATES COULD EFFECTIVELY REDUCE THIS HOME'S PRICE TO AS LOW AS $726,460.00! Welcome to the Townes at Deer Springs by Honeyfield Communities. This brand-new end-unit townhome offers contemporary sophistication in a newly established community surrounded by everyday conveniences. Low fees cover property and liability insurance, front and side yard maintenance, parkette and main entrance care, roof leak repairs, shingle replacement, plus repairs to front balconies and porches. Step inside and discover bright, open spaces enhanced by smooth ceilings, premium laminate and tile flooring, elegant oak-finish stairs, and soaring 9-foot main floor ceilings. The open-concept kitchen is a highlight, boasting quartz countertops, a chic tiled backsplash, an undermount sink, thoughtfully upgraded cabinetry, a chimney-style hood fan, valance lighting, and Whirlpool stainless steel appliances. The great room is equally captivating, featuring a 50" floating electric fireplace set against a stunning feature wall with a TV rough-in above. Step outside to two private balconies with glass railings or enjoy the fully fenced backyard. Upstairs, unwind in the generous primary suite complete with a walk-in closet and a beautifully upgraded ensuite featuring quartz countertops and a designer vanity. Every detail has been carefully considered, from the main bathroom's frameless glass tub door and Moen fixtures to the upgraded matte black door hardware throughout. Enjoy the convenience of main-floor laundry with front-load machines, central air, LED pot lights, and quiet wall construction for added comfort. With parks, schools, dining, medical services, fitness centres, and daily essentials just moments away, this is your chance to experience refined townhome living at its finest. (id:61483)
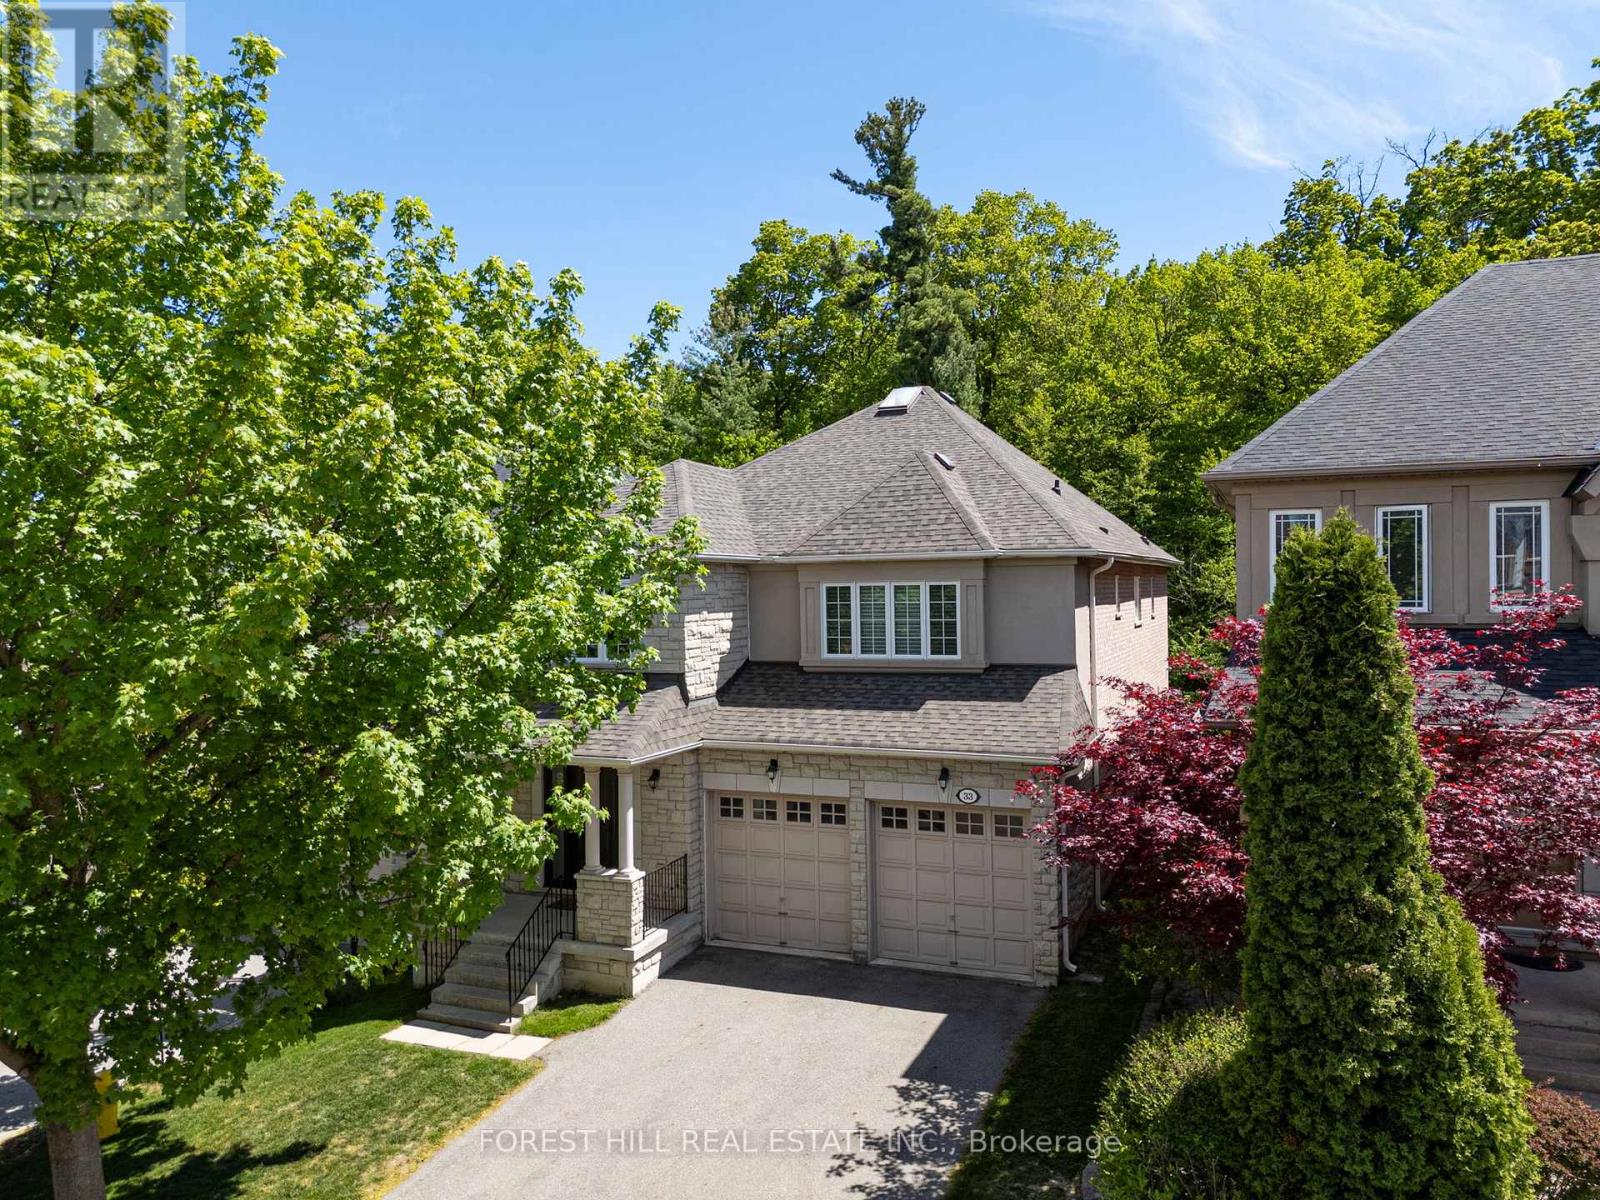
33 Chopin Boulevard
Vaughan, Ontario
Absolutely Stunning 4 Bedroom Family Home Backing Onto A Dream Wooded Ravine, Steps To Thornhill Woods Public School! Enjoy Living On One Of The Best Streets In Thornhill Woods On A Rarely Offered Premium Ravine Elevation With Spectacular Forest Views & Ultimate Privacy. This Exceptional Home Features A Great Open Concept Layout With Large Principal Rooms, Spacious Bedrooms & An Abundance Of Natural Light Throughout. The Updated Kitchen Showcases A Stunning Picture Window Overlooking The Ravine, Perfect For Everyday Living & Entertaining. Loaded With Premium Upgrades Including New Triple Pane Low-E Windows Throughout For Superior Efficiency & Noise Reduction, New Front & Side Metal Entry Doors With Triple Lock Security, New Sliding Patio Door, Hunter Douglas Blinds Throughout, Tankless Water Heater, Fully Wired Alarm & Smoke Detection System, Wired Security Cameras & Custom Closet Built-Ins In Every Bedroom. Exterior Improvements Include A New 35-Year Roof With Transferable Warranty, Upgraded T-Rex Eavestrough System With Built-In Leaf Guard & An Elevated Trex Composite Backyard Deck Featuring Glass Panels & Privacy Wall Overlooking The Stunning Ravine Setting. Additional Updates Include New Microwave & Washing Machine Plus All Appliances In Excellent Working Condition. A Rare Opportunity To Own One Of The Finest Ravine Lots In Thornhill Woods In An Incredible Family Friendly Location Close To Top Schools, Parks, Trails, Transit & Amenities. (id:61483)