
1632 Barbertown Road
Mississauga, Ontario
Imagine coming home to over 300 feet of your own private retreat in the city. This custom built home in Mississauga's desirable East Credit community offers luxury, space, and nature in one exceptional property. The backyard is the real showpiece, featuring lush landscaping, interlock seating areas, fountains, waterfalls, a pergola, and beautiful lighting - perfect for entertaining or relaxing in privacy. Inside, the home offers over 3,000 square feet of living space. The elegant eat-in kitchen features quartz counters, stainless steel appliances, a large centre island, generous cabinetry, and a bright breakfast area overlooking the serene backyard, blending everyday comfort with peaceful views of nature. The spacious primary bedroom offers a peaceful retreat with large windows overlooking the private backyard, ensuite washroom, and a large walk-in closet. Need room for extended family or future income potential? The spacious walk-up basement offers a separate entrance, kitchen, washroom, and flexible living space, with potential to be converted into a rental unit for extra income. With nearby ravines, trails, mature greenery, and quick access to schools, shopping, highways, and Square One, this home gives you the best of both worlds: peaceful living and everyday convenience. (id:61483)
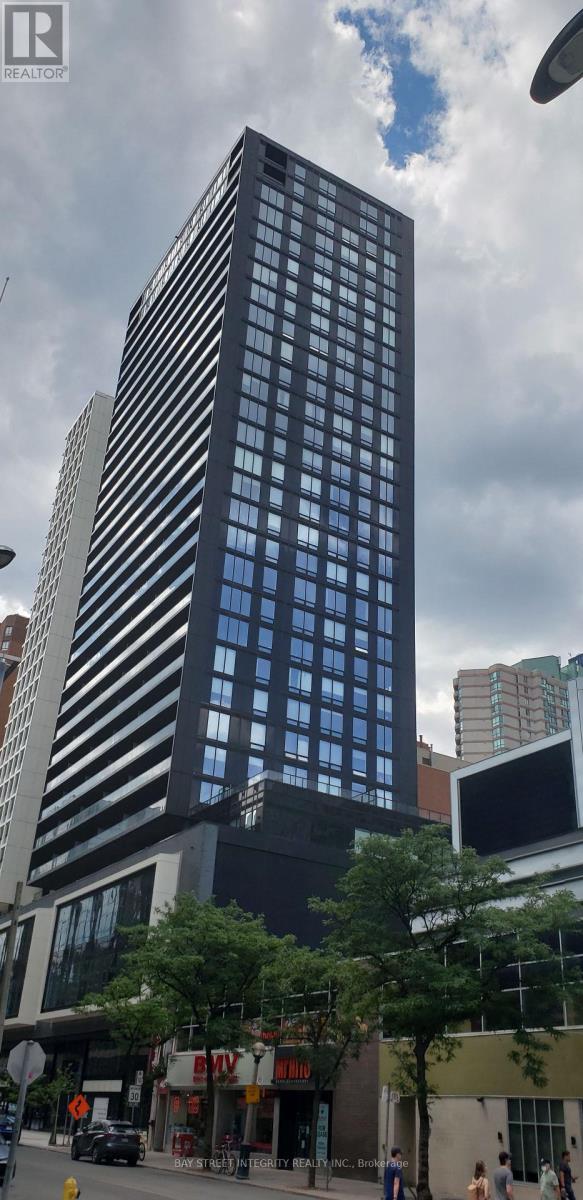
707 - 20 Edward Street
Toronto, Ontario
Panda Condo In The Heart Of Downtown Core-Yonge/Dundas, 2 Br, 2 Full Baths, Large Balcony, Open Concept Living / Kitchen With 9' Ceiling. Great South View And Great Location With 100 Walk Score! Functional Layout!! Modern Kitchen W/ Stainless Steel Appliances. T&T Supermarket At Street Level, Steps To Dundas Square, Eaton Center, Ryerson University, Shopping Centre, Restaurant & Subway station. (id:61483)
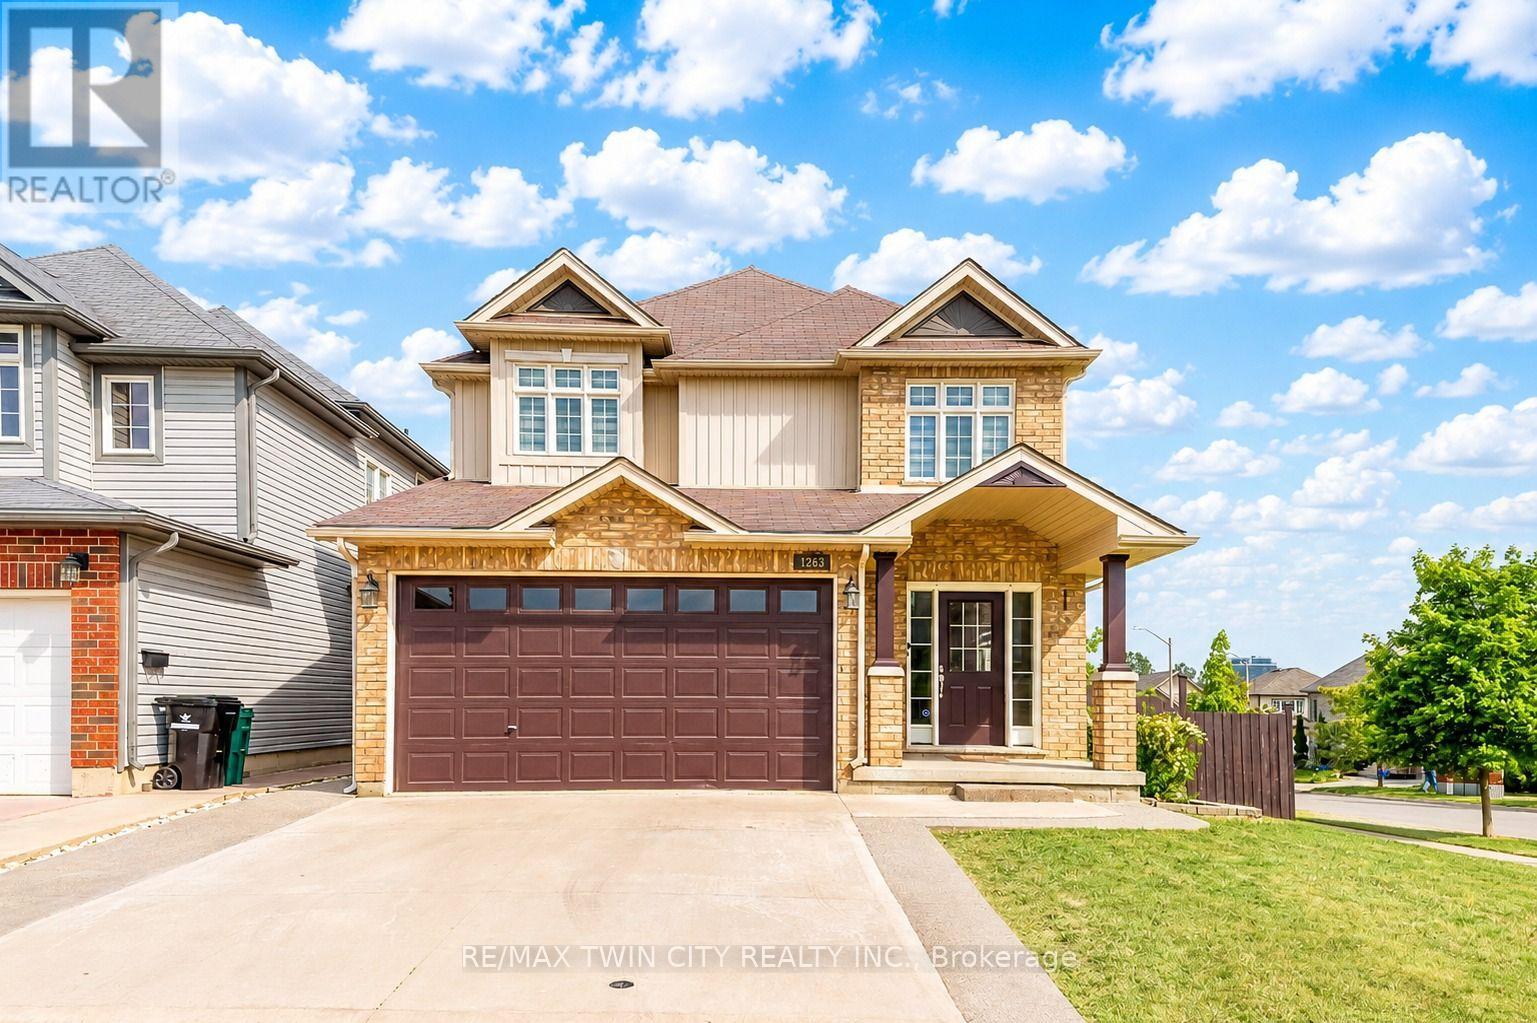
1263 Countrystone Drive
Kitchener, Ontario
Welcome to 1263 Countrystone Drive, Kitchener: a beautifully renovated, detached 2-storey home offering exceptional living space, modern finishes and incredible income potential with a Legal Duplex walkout basement. Situated on a premium corner lot, this meticulously maintained property has been renovated from top to bottom and is truly move-in ready. Drive into this amazing house offering outstanding curb appeal and parking for 4 vehicles (2-car garage, 2-car Concrete driveway). Step inside the welcoming foyer and discover carpet-free interior that has been freshly painted and thoughtfully designed. The stunning chef-inspired kitchen features elegant quartz countertops extended to the back, a large centre island, stainless steel appliances, ample cabinetry and spacious pantry. Adjacent is a breakfast area, while the separate formal dining room provides the perfect setting for family dinners and gatherings. The spacious living room is filled with natural light and is ideal for relaxing or entertaining. Upstairs there are 4 generously sized bedrooms and 2 full bathrooms. The spacious primary retreat features a private ensuite and his/her closet. 3 additional bedrooms share a beautifully updated 4pc bathroom, offering plenty of room for a growing family. Adding tremendous value is the fully finished legal Duplex walkout basement complete with 2 bedrooms, 3pc bathroom, full kitchen, dining area, separate laundry and lots of storage is an excellent opportunity for multi-generational living or potential rental income. The walkout basement leads directly to fully fenced backyard with a raised deck, also a patio area, perfect for family gatherings, BBQs or simply relaxing. Perfectly positioned, the home is just minutes from Boardwalk Shopping District, parks, playgrounds, trails, excellent schools and quick access to University of Waterloo and Highway 7/8 and public transit. Don't miss your chance to call this remarkable home your own. Book your private showing today! (id:61483)
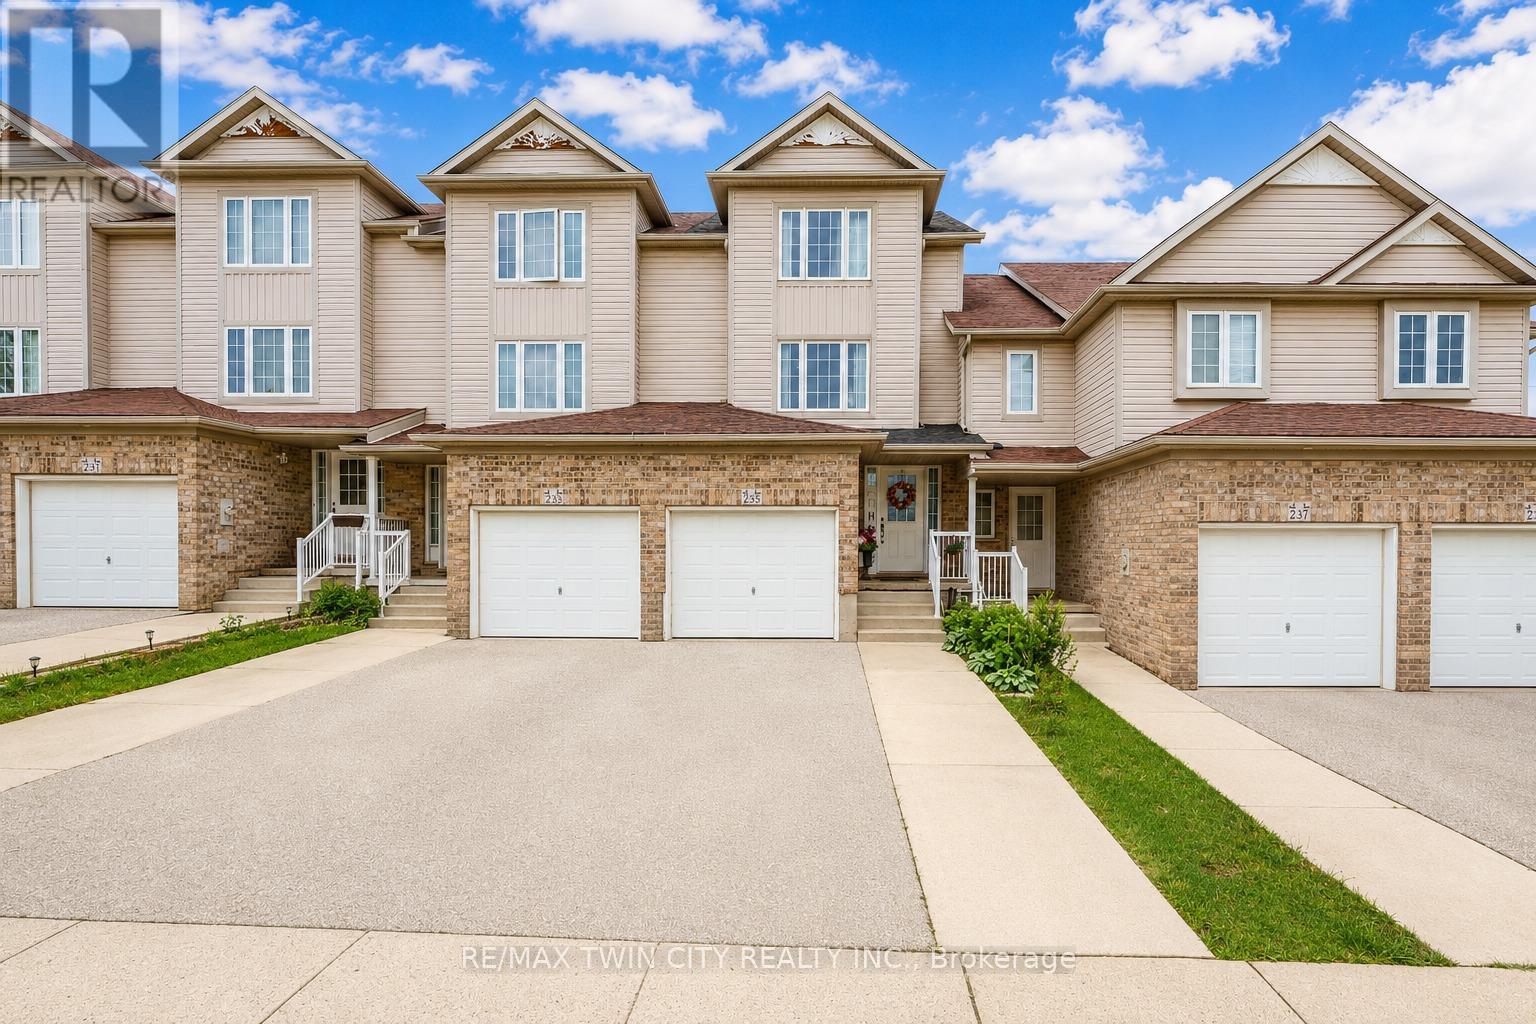
235 Red Clover Court
Kitchener, Ontario
Welcome to 235 Red Clover Court, Kitchener: Nestled in the family-friendly Williamsburg community, this beautifully maintained 3 beds, 3 baths freehold townhouse with Finished basement, is perfect for first-time home buyer, investor or someone looking to downsize. This Home offers inviting curb appeal and ample parking with 1-car garage, 2-car driveway. Step inside the welcoming foyer and discover a thoughtfully designed layout. Stunning renovated kitchen, completely transformed in 2025 with modern cabinetry, stylish countertops, updated flooring and stainless steel appliances. Adjacent is the bright dining area perfect for family meals or entertaining guests. A beautifully updated 2pc powder room and laundry room with only few years old washer and dryer, renovated in 2025 adds convenience to the main level. The expansive living room welcomes you with an abundance of natural light streaming through large windows, creating a bright and airy atmosphere. The upper levels offer 3 generously sized bedrooms, including a spacious primary retreat with ample closet space. The additional 2 bedrooms offers excellent functionality and pleasant views. A full bathroom serves the upper level. A standout feature is the finished basement, offering a versatile Rec room that can be converted into 4th bedroom or anything you like. Completing this level is a full 3pc bathroom and ample storage space. Step outside on the private deck and generous outdoor space. With no direct rear neighbors, you'll appreciate the added privacy and peaceful setting ideal for gardening, enjoying summer bbq's or simply relaxing. Located in the vibrant Williamsburg neighborhood, you'll enjoy proximity to top-rated schools, parks, trails, Sunrise Shopping Centre, public transit and quick access to Highways 7, 8 and 401. Everything you need is conveniently within reach. Lovingly maintained and thoughtfully updated, this home offers incredible value. Don't miss your opportunity, Book your private showing today. (id:61483)
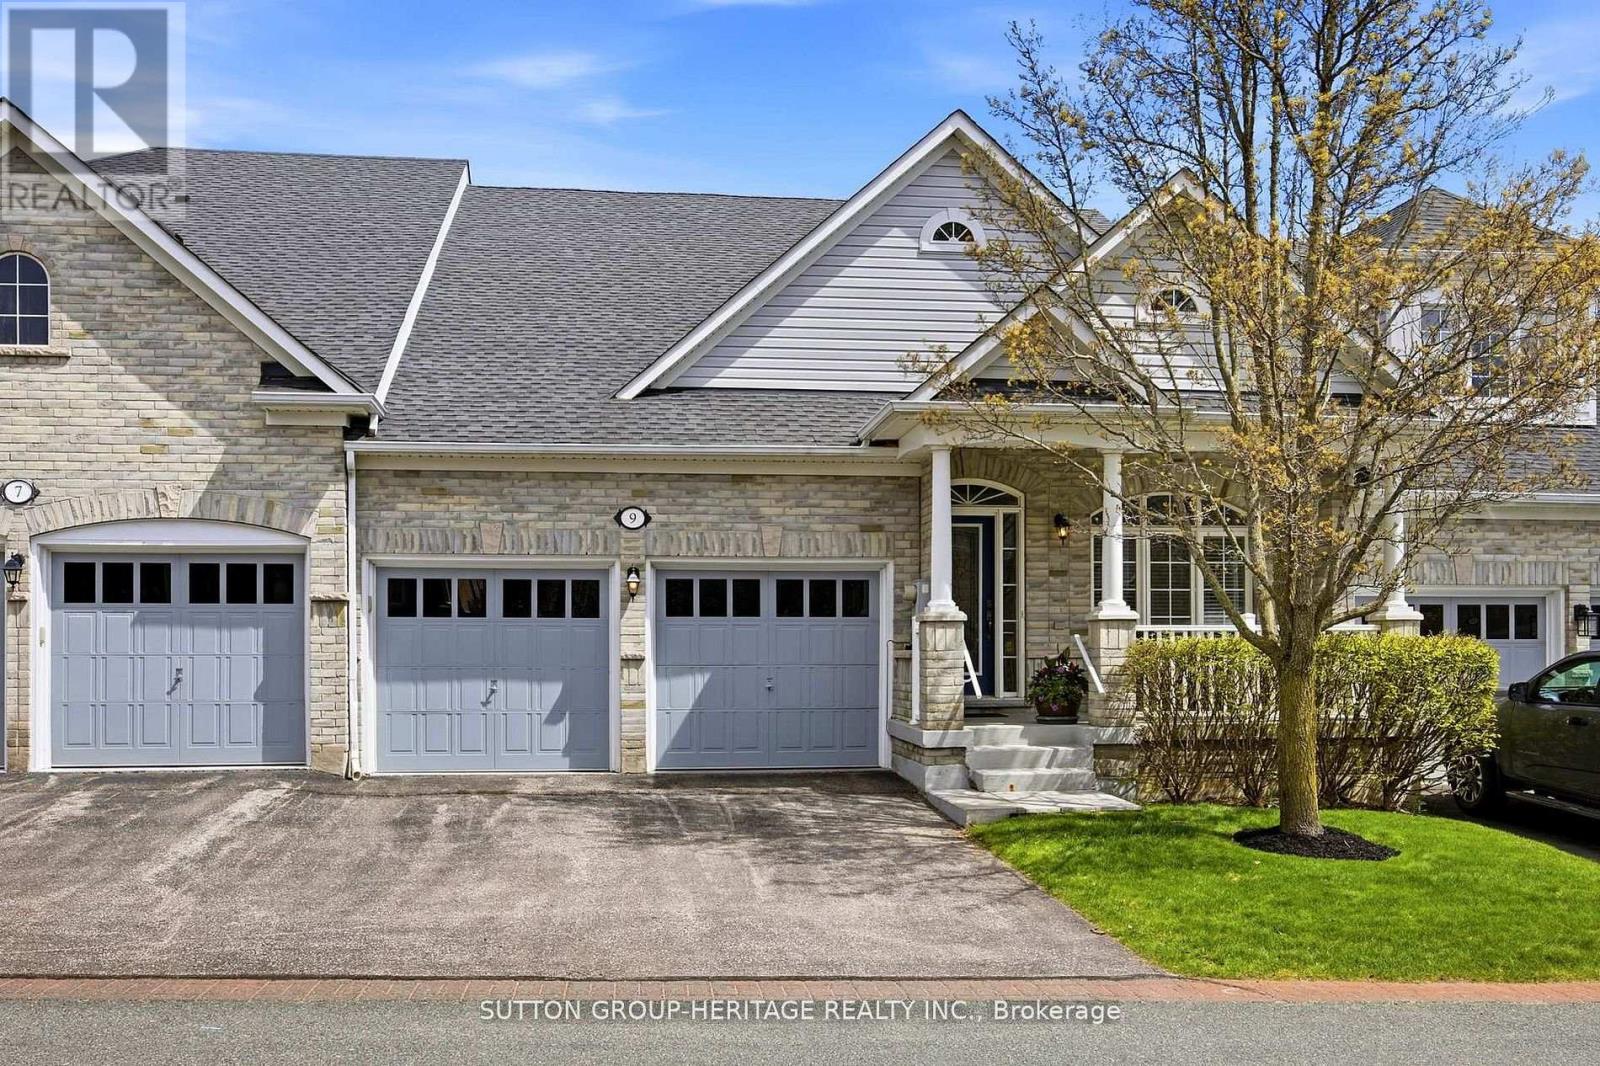
9 Fenton Lane
Port Hope, Ontario
Welcome to this stunning townhouse bungalow in the exclusive lakeside enclave of Williams Port. This fashionable home features high ceilings, a bright open floor plan, spacious eat-in kitchen with air-fryer oven/gas stove and granite counter island - great entertaining space for memorable times and special occasions. It's all open to the stylish living room with a two-way fireplace, a walkout to the deck and yard, backing onto the serene, private park for peaceful relaxation and entertaining, alike. The elegant dining room provides additional space for gatherings and entertaining. The spacious spa-inspired primary ensuite boasts a separate shower with rainfall showerhead, built-in seat and double sink vanity. The primary bedroom is a luxurious haven with a warm gas fireplace, walk-in closet, and the aforementioned 4-pc ensuite. The main floor laundry room accesses the built-in two-car garage. The bright, finished, above-grade basement houses an additional bedroom, spacious family room and a 2-pc bathroom. The unfinished storage/utility room has potential that is completly open to your imagination. This home nis the whole package. A carefree lifestyle where the sprinklers, water, sewer, lawn maintenance and snow removal are all included. Come and see, and make 9 Fenton Lane your beautiful new home! (id:61483)
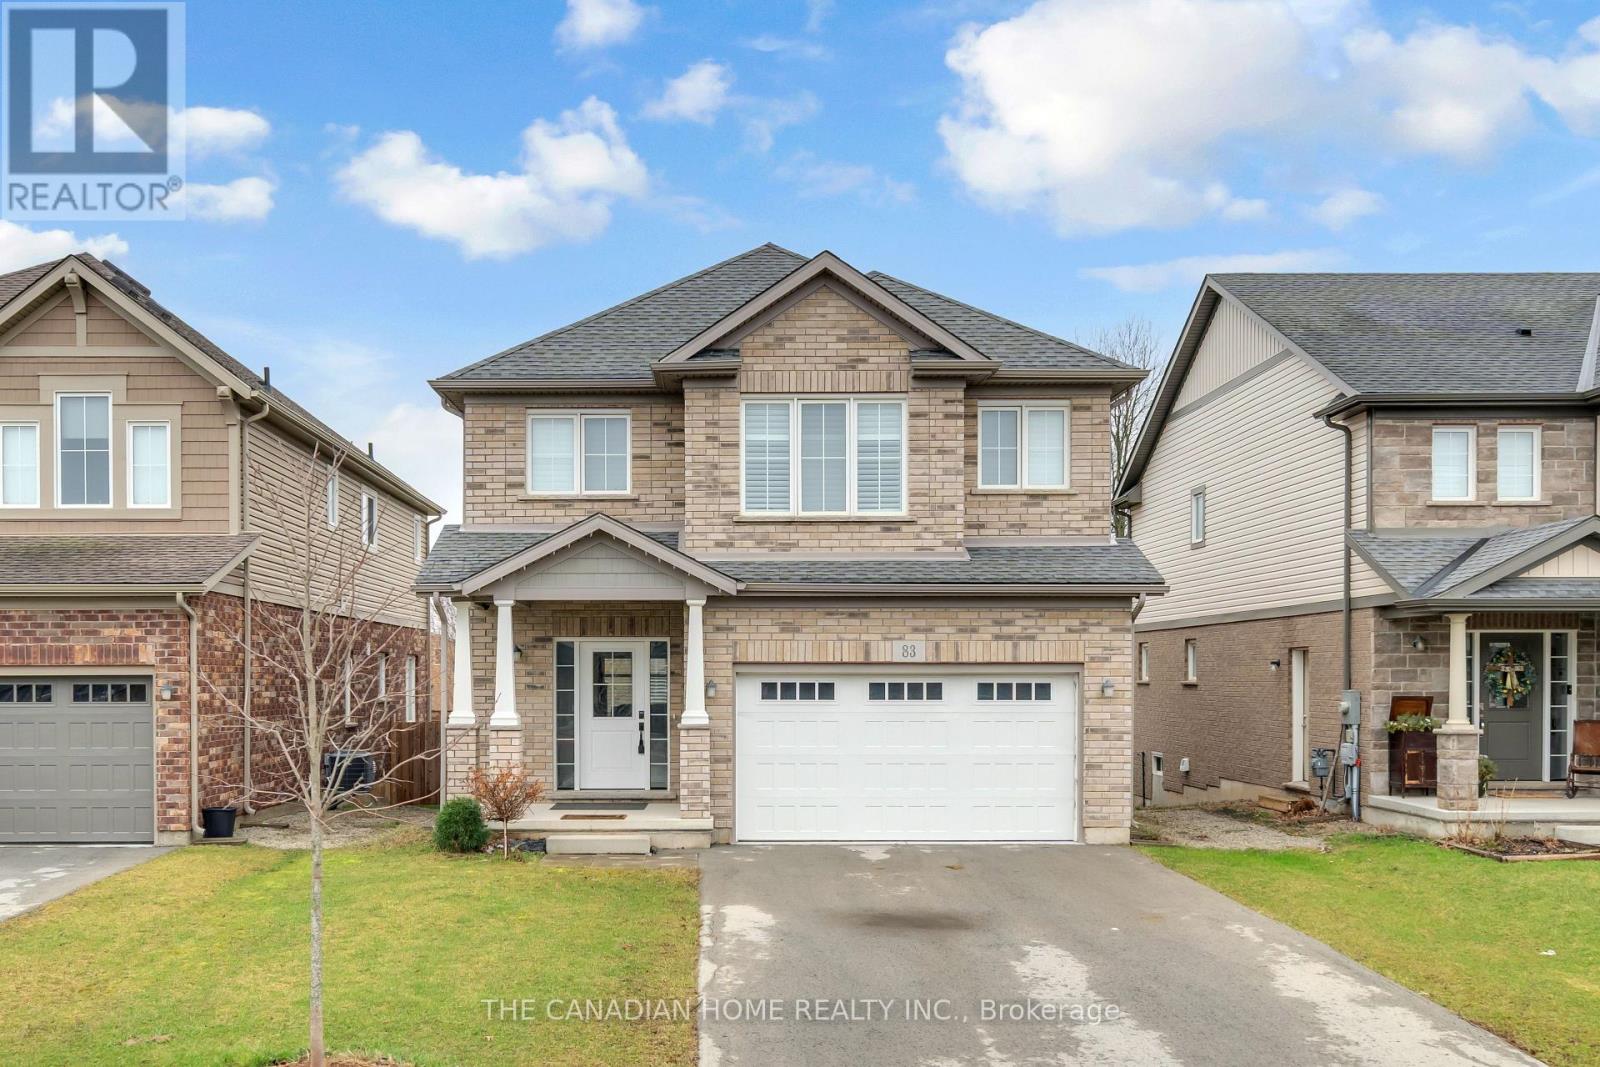
83 Monarch Street
Welland, Ontario
Welcome to this beautiful 4-year-old home by Mountainview Homes, located in a desirable family-friendly neighbourhood. Featuring the popular Jackson layout, this impressive 2-storey detached home offers approximately 2006 sq. ft. of living space. Enjoy the convenience of a double car garage and a separate entrance to the home and basement ideal for future possibilities. No neighbour in back side. The property also boasts a spacious backyard, perfect for outdoor living. Step inside to a bright open-concept design, highlighted by a modern kitchen with a large island and a generous dining area, making it both stylish and highly functional. The upper level features 4 well-sized bedrooms and a convenient second-floor laundry room. The primary bedroom is generously sized and includes his & hers walk-in closets along with a4-piece ensuite featuring a stunning stand-alone corner bathtub. With 2.5 well-appointed bathrooms throughout, this home is designed for comfort and practicality.=I Ideally located just minutes from Fonthill, with easy access to Highway 406, as well as nearby parks and scenic trails. City approved 2 rooms basement plan, A perfect opportunity for families and investors alike! (id:61483)
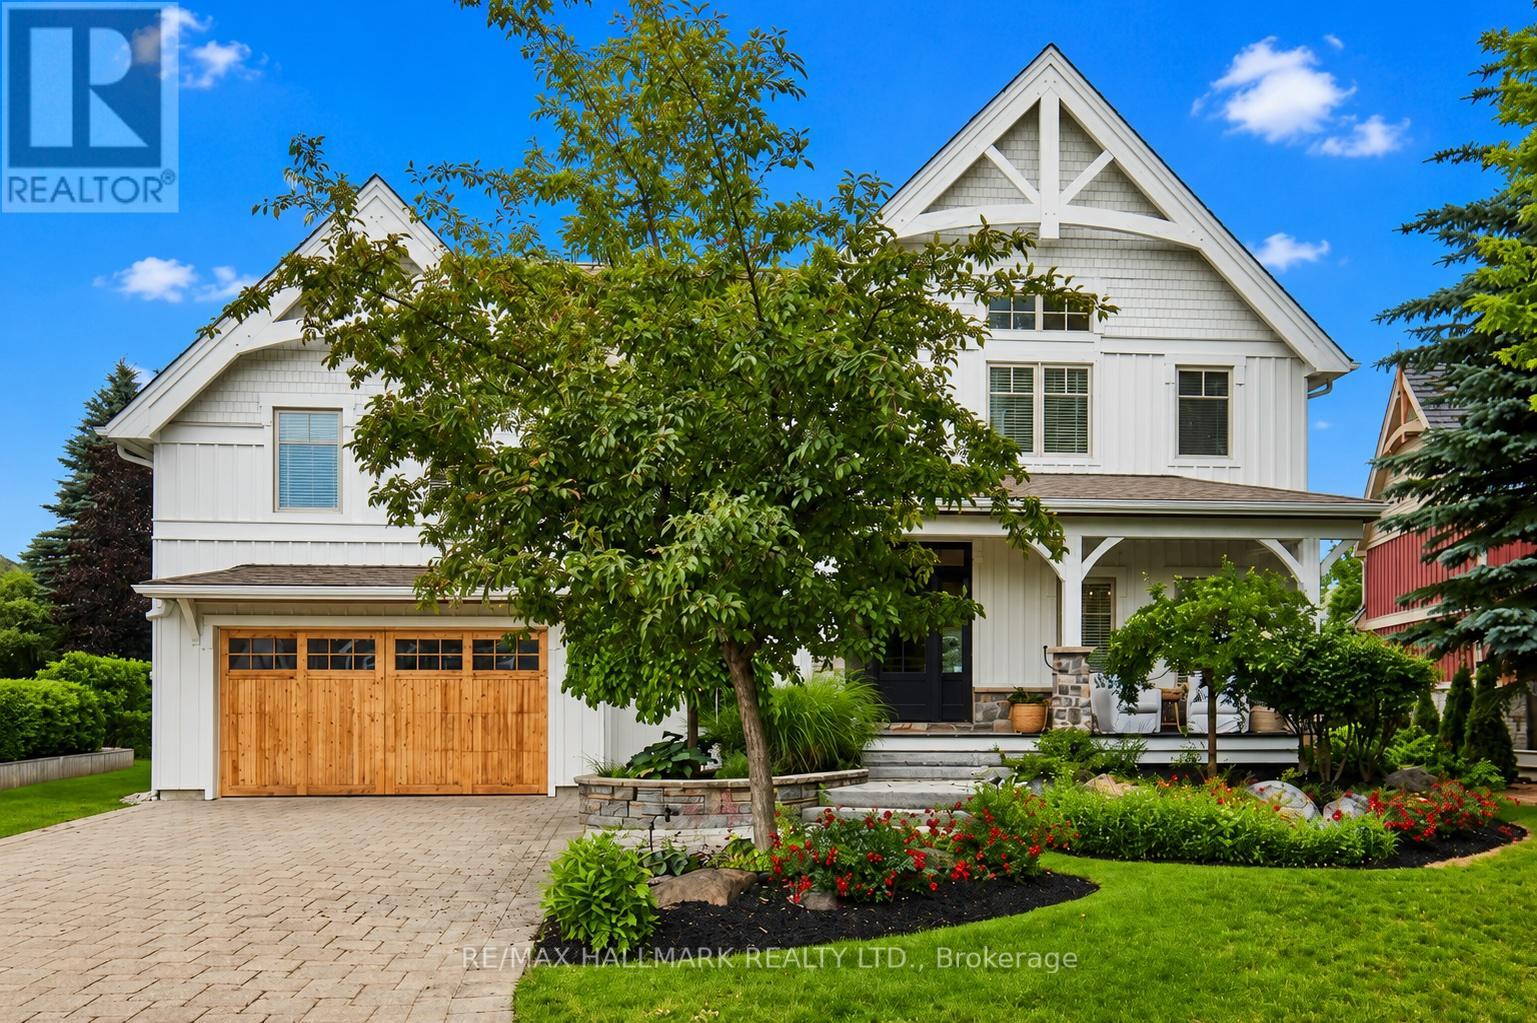
136 Snowbridge Way
Blue Mountains, Ontario
Welcome to 136 Snowbridge Way, a professionally designed and beautifully renovated home. Recently featured in "Our Homes" magazine and nestled within the prestigious Monterra Golf Course community this home offers breathtaking views of both the ski slopes and golf course. The main floor showcases an open-concept layout with a stunning great room featuring soaring vaulted ceilings, a floor-to-ceiling stone fireplace, exposed wood beam construction, reclaimed wood flooring sourced from sunken ships in Georgian Bay, and an abundance of natural light. The spacious kitchen flows seamlessly into the living and dining areas, creating an ideal space for entertaining and everyday living. Walk out to the private covered patio complete with an outdoor fireplace, landscaped gardens with 6ft deep pond, and spectacular views. The second level offers three spacious bedrooms, including a luxurious primary retreat with a two way fireplace, oversized ensuite, and private sun deck overlooking the slopes.The fully finished lower level features two additional bedrooms and a generous family room with a pool table, providing plenty of space for family and guests.Located just minutes from Blue Mountain Village, ski hills, hiking trails, and year-round recreation, with convenient shuttle service at your doorstep. A rare opportunity to own a distinctive four-season retreat in one of the area's most sought-after communities. (id:61483)
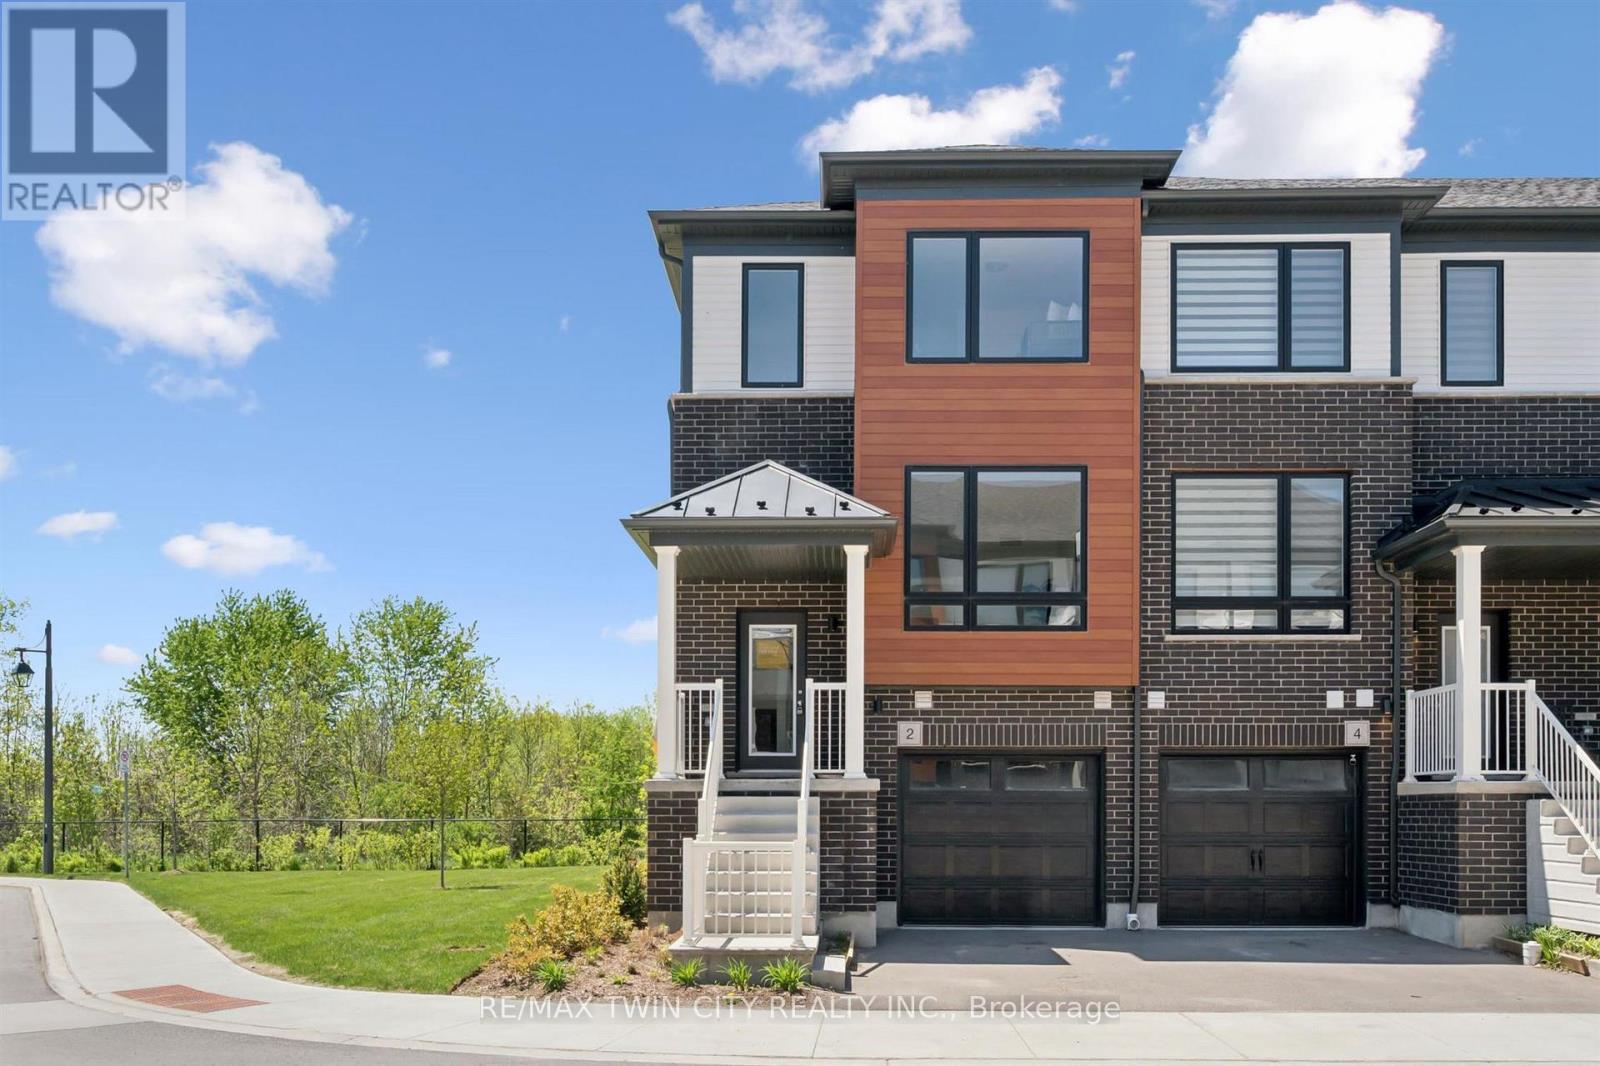
2 Sora Lane
Guelph, Ontario
Welcome to 2 Sora Lane, an exceptional opportunity to own a brand-new, never-lived-in end-unit townhome by Fusion Homes in one of Guelph's most sought-after east-end communities. Complete with designer furniture, a walk-out basement, and quick-closing availability, this beautifully appointed home has been thoughtfully designed for modern lifestyles. Featuring 3 spacious bedrooms, 2.5 bathrooms and attached garage, the home offers a bright and inviting open-concept layout highlighted by elegant hardwood flooring, quartz countertops, premium stainless-steel appliances, and designer-selected finishes throughout. With nearly $50,000 in upgrades, every detail has been carefully curated to create a sophisticated living experience. Upstairs, the spacious primary retreat features a walk-in closet and beautifully finished private ensuite, while two additional bedrooms and a modern full bathroom provide comfort and flexibility. The walk-out basement offers outstanding potential for future customization. As an added benefit, homeowners can enjoy the renowned Fusion Homes warranty program, which provides coverage that averages nearly twice the industry standard. Ideally located close to parks, scenic trails, top-rated schools, and everyday amenities, this home offers the perfect blend of convenience and neighbourhood charm. With immediate possession available and an impressive list of features, this home presents an outstanding opportunity. The builder is currently offering attractive incentives, including no development charges, no additional fees, and a low deposit structure. In addition, the builder is currently advertising an effective price of $694,900 after the proposed HST rebate. The rebate is subject to government approval, purchaser eligibility, and assignment to the builder. Combining premium construction, exceptional incentives, and an outstanding location, this home offers a rare opportunity to own a beautiful new residence. Book your showing today! (id:61483)
1 - 175 Siebert Avenue
Kitchener, Ontario
Welcome to 175 Siebert Ave, Kitchener. This beautifully 2-story townhouse offers the perfect blend of comfort, functionality, and convenience. fresh paint completed in (2026), BOTH BATHROOM COMPLETED 2023. This move-in-ready home is an exceptional opportunity for first-time buyers, young professionals, and growing families alike. Bright & Open Main Floor: Step into a thoughtfully designed entryway featuring a large coat closet and a convenient 2-piece powder room. The main living space opens up into a spacious, carpet-free living and dining layout with large windows that flood the home with natural light. Sliding doors lead directly out to your own private outdoor area. Kitchen: Designed with an open-concept feel, the kitchen features contemporary countertops, appliances, and plenty of cabinetry, making it easy to prep meals while staying connected with guests or family in the dining area. Three Spacious Bedrooms: Heading upstairs, you'll find three generously sized, carpet-free bedrooms with ample closet space. The primary suite serves as a peaceful retreat, accompanied by a large 3-piece main bathroom. Fully Finished Basement: The lower level offers a cozy, fully finished recreation room-perfect for a home theater setup, game nights, a children's play area, or a home office. This level also includes a practical utility/laundry room and a massive storage room to keep things organized. Private Outdoor Space: Enjoy relaxing or hosting on your private, fully fenced back patio space, which includes Location & Neighbourhood Highlights Situated in the family-friendly Vanier / Fairview neighbourhood, this location checks every box for daily convenience: Commuter's Dream: Located just steps away from the ION Light Rail Transit (LRT) system, local bus routes, and a quick 2-minute drive to Highway 8 for seamless travel across the region. Shopping & Dining: Only a 5-minute drive to Fairview Park Mall, Grocery stores, restaurants, and local amenities. (id:61483)
78 Alcorn Drive
Kawartha Lakes, Ontario
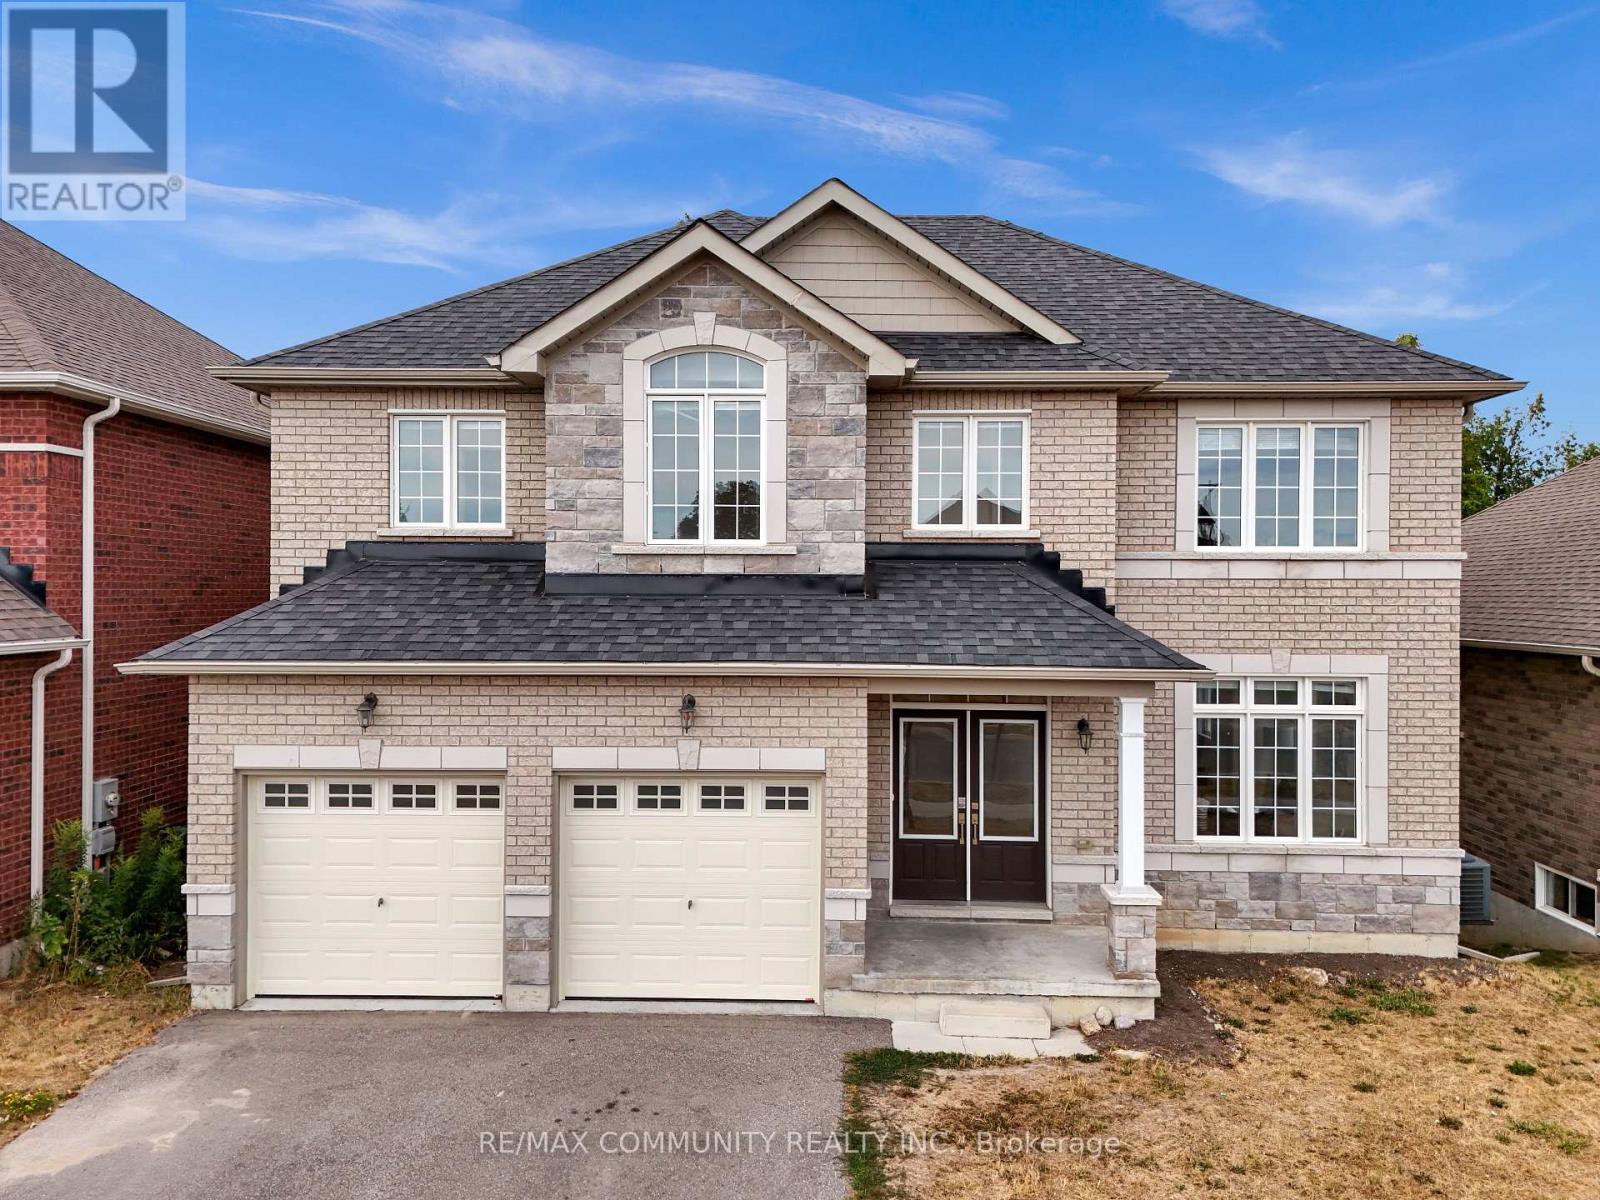
Put a stop to your rental property search!!Imagine coming home to a PEACEFUL, LUXURY 4-BEDROOM, 4-BATH EXECUTIVE HOME ON A PREMIUM LOTBACKING ONTO GREENSPACE AND RAVINE. With over 2,700 sq. ft. of finished living space (plus a high-ceiling walk-out basement adding 1,200+ sq. ft.), this stunning Parkview Homes build offers over 4,000 sq. ft. of POTENTIAL LIVING SPACE in one of Lindsay's most desirable, family-friendly communities. Step inside and be greeted by 10' CEILING on the main floor, where a BRIGHT EAT-IN kitchen flows seamlessly into the cozy family room, complete with a GAS FIREPLACE and breath taking views of nature. Upstairs, the PRIMARY SUITE IS A TRUE RETREAT WITH A LARGE WALK-IN CLOSET AND A SPA-LIKE5-PIECE ENSUITE featuring a soaker tub, glass shower, and double vanity. The second bedroom also enjoys its OWN PRIVATE 3-PIECE ENSUITE, while the third and fourth bedrooms are connected by a stylish Jack & Jill bathroom. A convenient TOP FLOOR LAUNDRY room makes everyday living effortless. The WALK-OUT BASEMENT is ready for your personal touch with finished framing, a roughed-in bathroom, and soaring ceilings that create endless possibilities-whether you envision additional bedrooms, a rec room, gym, or home office. Spacious double-car garage for large vehicles Over $45K IN UPGRADES including smooth ceilings on main & upper floors + central vac rough-in Minutes from schools, hospital, parks & amenities This home combines elegance, comfort, and convenience-perfect for growing families or anyoneseeking refined living in a serene setting. DON'T MISS THE OPPORTUNITY TO CALL 78 ALCORN DRIVE YOUR NEW HOME (id:61483)
106 Haldimand Street
Kitchener, Ontario
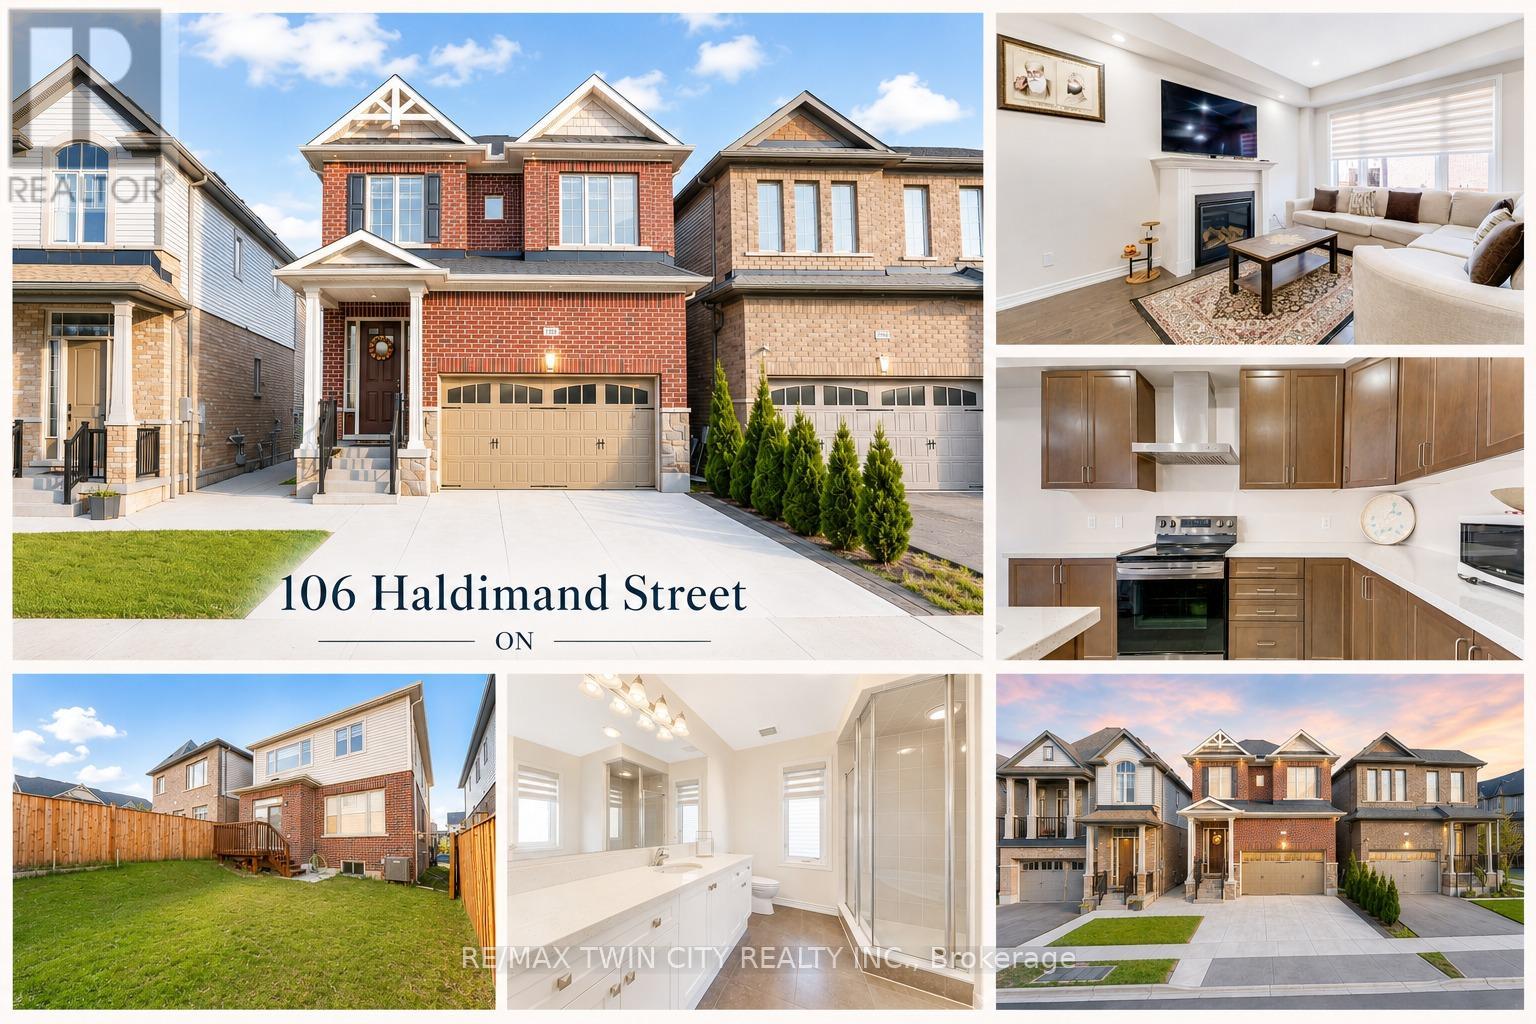
Welcome to 106 Haldimand Street, Kitchener! Nestled in the highly sought-after and family-friendly Huron South community, this beautifully maintained home boasts impressive curb appeal, parking for 5 vehicles, including a double-car garage and 3-car concrete driveway. Step inside to a welcoming foyer, where the main level features 9-ft ceilings, engineered hardwood flooring and an open-concept layout designed for modern living. A versatile front flex space can serve as a formal dining room or sitting area. The cozy living room is highlighted by a gas fireplace, pot lights and plenty of natural light, creating the perfect setting for family gatherings and relaxing evenings. The upgraded kitchen features granite countertops, stainless steel appliances, modern cabinetry and ample counter space for meal preparation. The adjoining dining area is ideal for family meals and entertaining. A convenient powder room complete the level. Upstairs, you'll find 4 spacious bedrooms and 2 full bathrooms, including a generous primary suite with a walk-in closet and a private 5pc ensuite. 2 bedrooms offer walk-in closets, while all rooms are bright, airy and well-sized. Adding exceptional value, the builder-finished basement with separate entrance through the garage, its own laundry, kitchenette, Rec room, 2 bedrooms and a 3pc bathroom, ideal for multi-generational living, in-law suite or potential mortgage-helper opportunities. Step outside to a fully fenced backyard with a deck and plenty of room for gardening, entertaining, BBQs, kids' play or simply relaxing and enjoying the outdoors. Prime Location! Situated minutes from Highway 401, Sunrise Shopping Centre, schools, parks, walking trails, and everyday amenities, this home offers the perfect combination of convenience and lifestyle. A fantastic opportunity to own a spacious, move-in-ready home with a finished basement and incredible versatility in one of Kitchener's most desirable neighborhoods! Book your showing today! (id:61483)
892 Secord Road
Sudbury Remote Area, Ontario
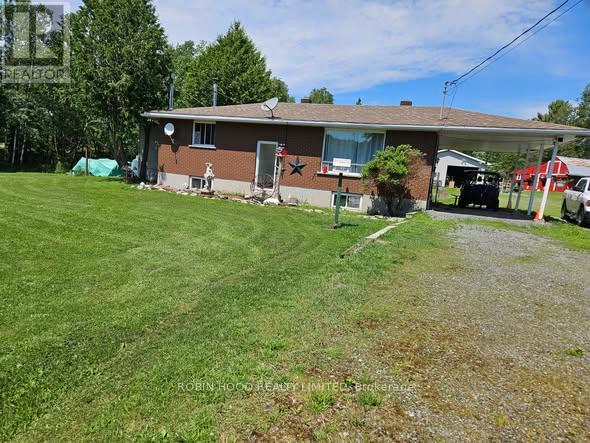
*** Additional Listing Details - Click Brochure Link *** Discover this exceptional 12.5-acre hobby farm located in an unorganized township near Wanup offering a rare combination of privacy, convenience, and fully established horse and hobby-farm infrastructure. Situated on a hardtop, well-maintained road and only minutes from Sudbury city limits, this property provides an ideal rural lifestyle with easy access to amenities.The well-built solid brick bungalow features 2+1 bedrooms, 2 bathrooms, and a full, partially finished basement with a spacious rec room and efficient wood stove that heats the entire home. Recent updates include new shingles (2018) and a propane furnace (approx. 3 years) with 10-year warranty. A 2018 addition offers a generous walk-in closet and private ensuite, enhancing comfort and functionality.The property is fully equipped for equestrian or hobby-farm use, featuring an insulated barn with 3 large, 2 smaller stalls, a large tack room, and a hayloft (id:61483)
207 - 7 Cityview Drive S
Guelph, Ontario
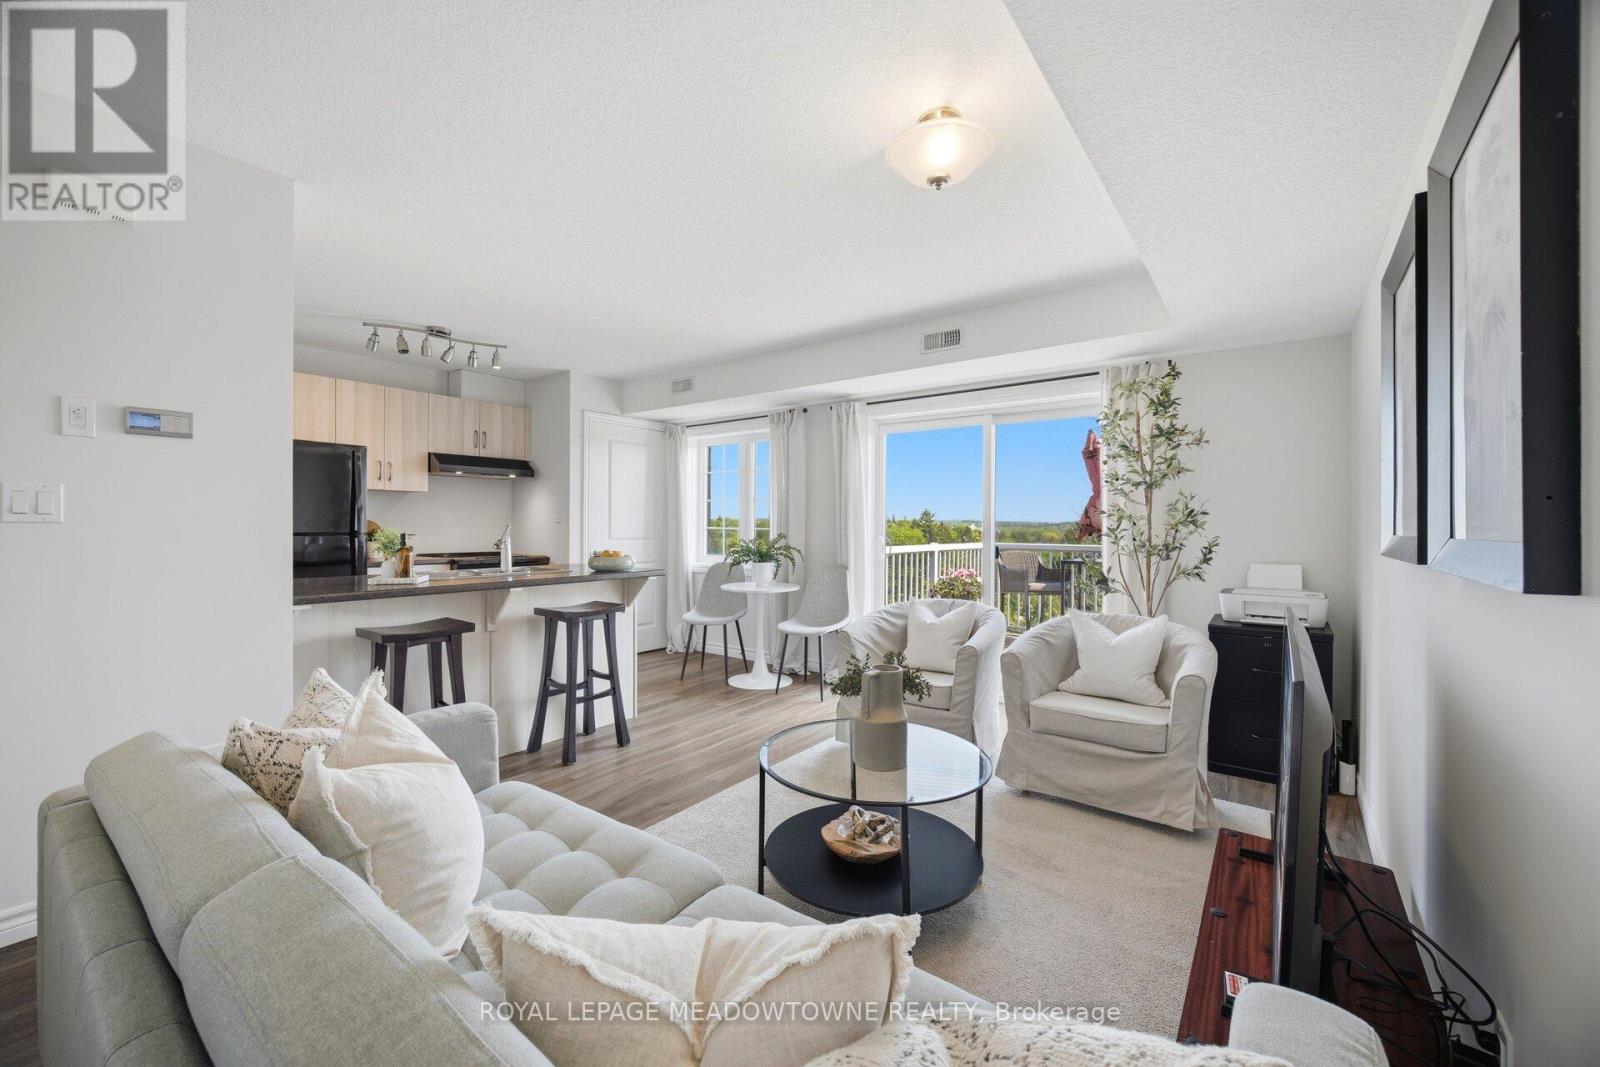
Whether you're purchasing your first home or ready to leave renting behind, Unit 207 at 7 Cityview Dr S offers comfortable, move-in ready living in Guelph's east end. Built in 2019, this bright and well-maintained 1-bedroom condo offers 664 square feet of thoughtfully designed living space. Large windows fill the open-concept kitchen, living and dining area with natural light while framing peaceful views of mature trees, greenspace and glimpses of the water. Step onto your private balcony to enjoy your morning coffee, unwind after a busy day or simply take in the scenery. The kitchen flows naturally into the living and dining area, creating a bright and comfortable space for everyday living and entertaining. The bedroom comfortably accommodates a queen-sized bed and additional bedroom furnishings, while the 4-piece bathroom offers a clean, timeless design. Full-size in-suite laundry, an owned water heater, central air conditioning, forced-air gas heating and one dedicated parking space conveniently located near the building entrance make everyday living easy. With a monthly condo fee of just $253, this home offers low-maintenance living that's easy to enjoy from day one. Located close to shopping, restaurants, parks, trails, transit and everyday amenities, this home combines convenience with beautiful natural surroundings. If you've been searching for a place to call your own, Unit 207 offers a comfortable place to begin. (id:61483)
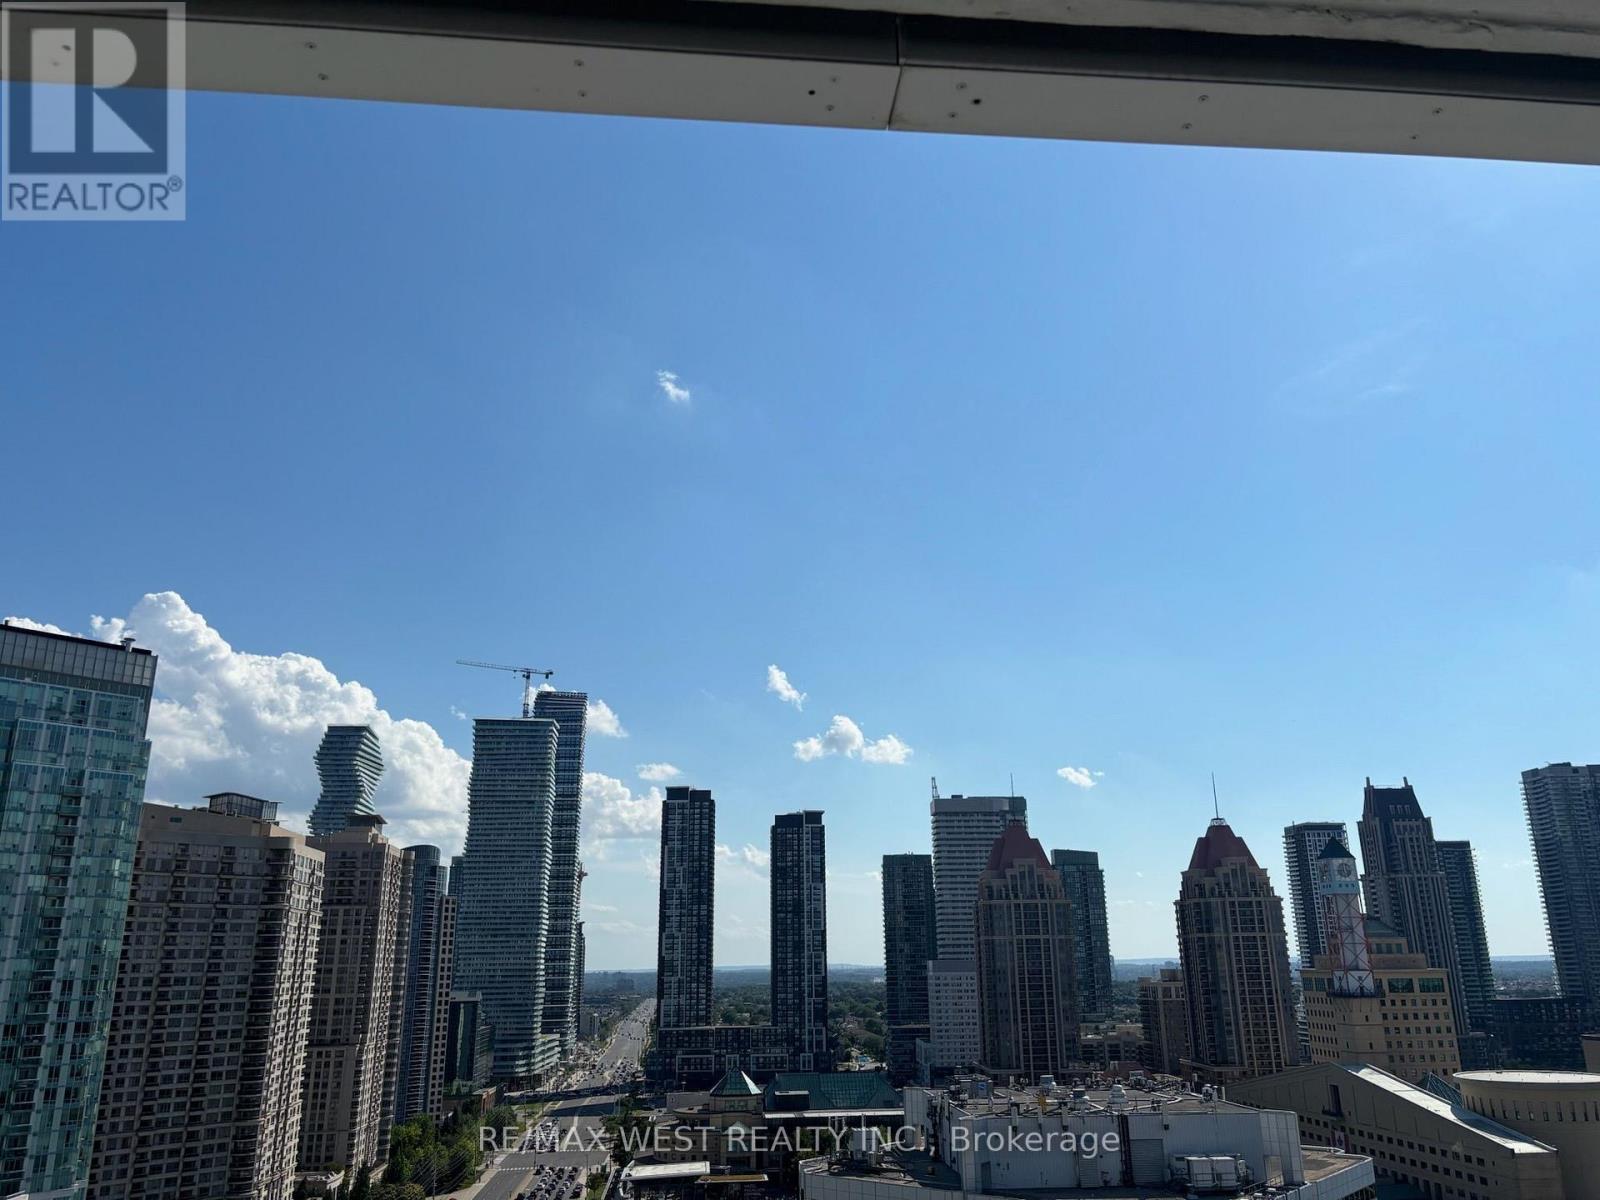
1906 - 4015 The Exchange
Mississauga, Ontario
Be the first to live in this recently occupied unit at EX1 Exchange District - luxury living in the heart of downtown Mississauga! This brand-new 1-bedroom suite offers a bright and functional open-concept layout with no wasted space and stunning unobstructed panoramic clear city views. Featuring soaring 9-ft smooth ceilings, and elegant modern finishes, this suite is designed for both comfort and style. The contemporary kitchen showcases quartz countertops, imported Italian Trevisana cabinetry, and built-in stainless steel Miele appliances. Residents enjoy smart-home convenience through the Latch access system, geothermal heating and cooling, and high-speed internet connectivity. Exceptional resort-style amenities include an indoor pool, basketball court, fitness centre, sauna, party room, outdoor terraces, and more. Ideally located directly across from Square One Shopping Centre and Holt Renfrew, and just steps to Celebration Square, restaurants, entertainment, transit, parks, the Mississauga Central Library, and major highways. Experience sophisticated urban living in one of Mississauga's most sought-after new luxury developments. (id:61483)
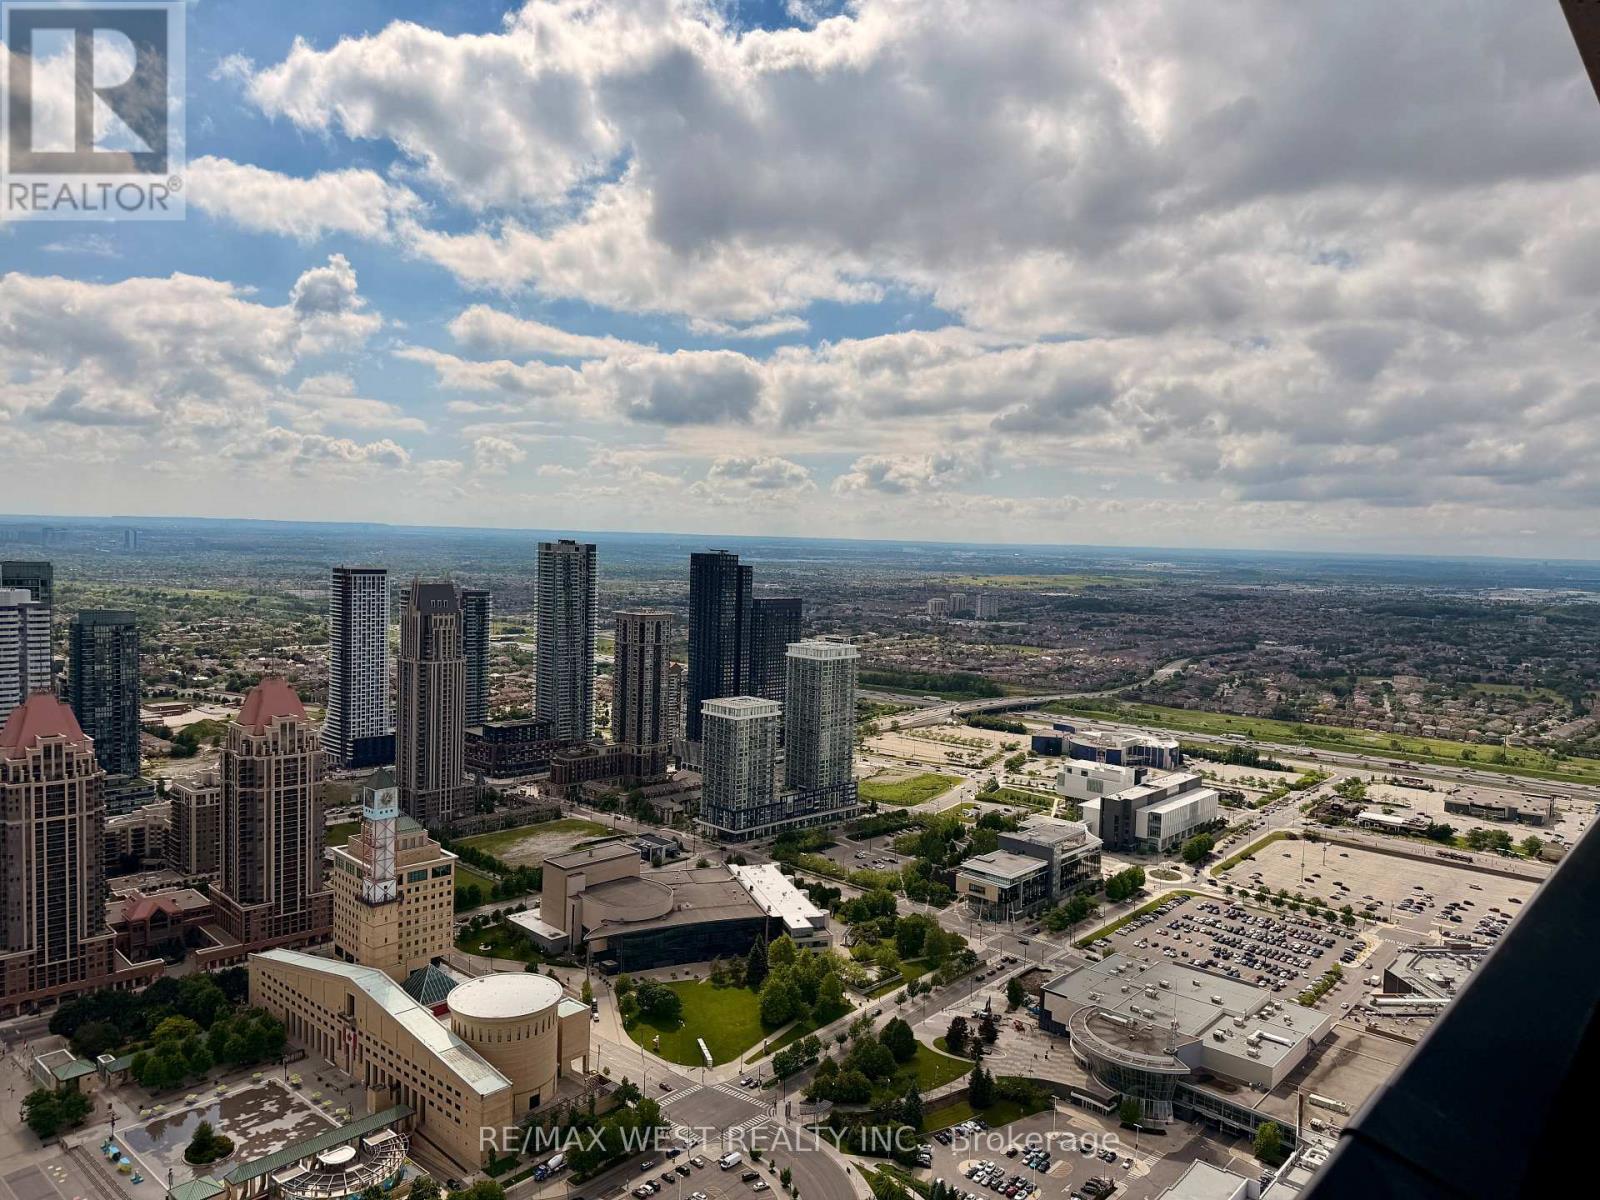
5805 Lph - 4015 The Exchange
Mississauga, Ontario
Experience elevated living in the Lower Penthouse Collection at EXchange District, Mississauga's premier luxury address, directly across from Holt Renfrew and Square One Shopping Centre. This brand-new, never-lived-in 2-bedroom, 2-bathroom residence show cases breathtaking unobstructed panoramic views of Lake Ontario and the city skyline from a bright, thoughtfully designed open-concept layout with no wasted space. Featuring soaring 9-foot smooth ceilings, floor-to-ceiling windows, and sophisticated contemporary finishes throughout, this suite seamlessly blends style and functionality. The designer kitchen is appointed with quartz countertops, imported Italian Trevisana cabinetry, and integrated premium Miele stainless steel appliances. Enjoy the convenience of smart-home living with the Latch keyless entry system, geothermal heating and cooling, and high-speed internet connectivity. Residents have access to an exceptional collection of resort-inspired amenities, including an indoor pool, basketball court, state-of-the-art fitness centre, sauna, party room, outdoor terraces, and more. Ideally situated in the heart of downtown Mississauga, just steps to Celebration Square, top rated restaurants, entertainment, parks, transit, the Central Library, Sheridan College, and major highways. This is a rare opportunity to lease a luxury lower penthouse residence in one of Mississauga's most sought-after new developments. (id:61483)
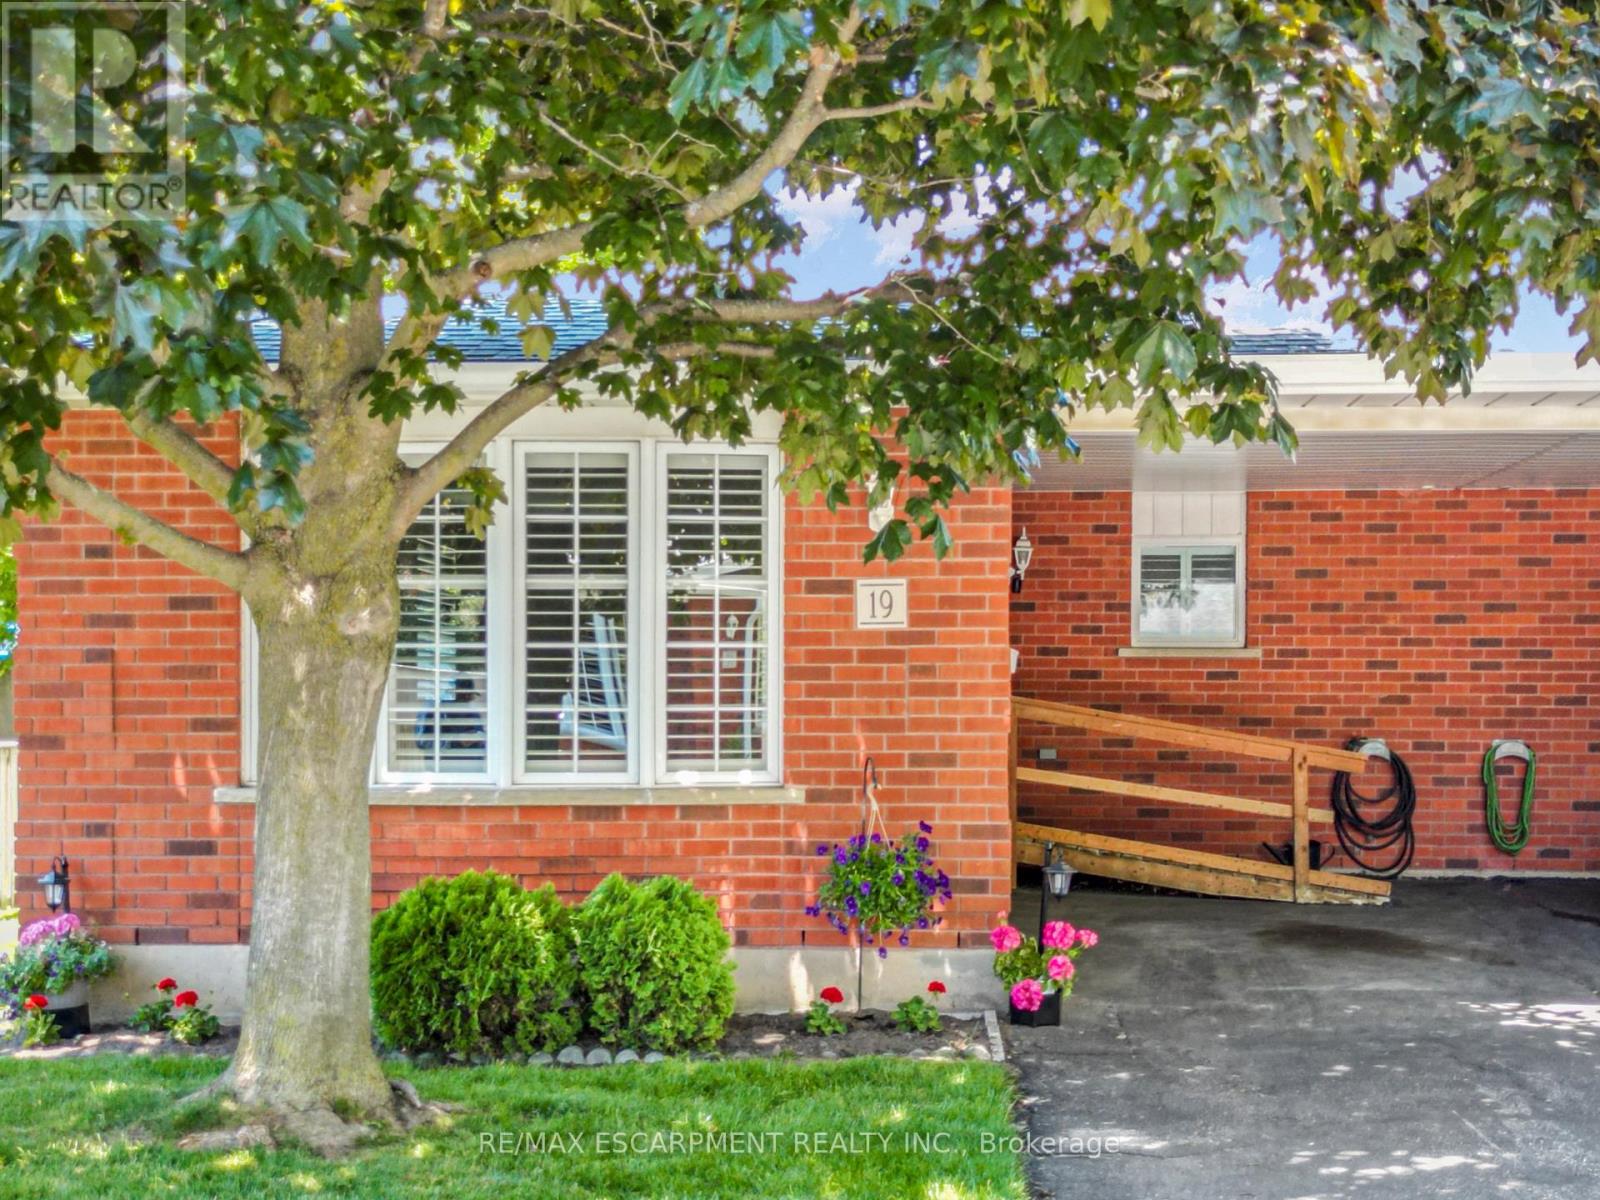
19 - 229 Lynden Road
Brantford, Ontario
Stylish Condo Living in a Prime Brantford Location! Welcome to Unit 19-229 Lynden Road a beautifully maintained condo offering the perfect blend of comfort, convenience, and low-maintenance living. Ideally located in one of Brantford's most sought-after areas, this home puts you just minutes from shopping, dining, parks and quick highway access - perfect for commuters and busy lifestyles. Step inside to a bright and inviting open-concept layout designed for modern living. The spacious living and dining areas flow seamlessly, creating the perfect space for both relaxing and entertaining. Large windows fill the home with natural light and custom California shutters, while the well-appointed kitchen offers ample cabinetry and functionality for every day use. This home features generously sized bedrooms, providing comfortable retreats for rest and privacy. Whether you're a first time buyer, downsizer or investor, this unit offers versatility to suit your needs with a built in community at your doorstep! Enjoy the bast of condo living with minimal upkeep, allowing you to spend more time enjoying everything the neighbourhood has to offer. Located just steps from a city mall, grocery stores, restaurants and essential amenities, convenience is truly at your doorstep. This unit is equipped with a second fireplace, new carpet in basement and stairs going to lower level. New tile in bathroom and the whole unit, including ceiling, all the trim, closets and all walls were just professionally painted to have this home ready to go for its new owners. A/C, furnace also only a few years old. New dishwasher. Deck and roof were also recently done. Nothing to do but move in! (id:61483)
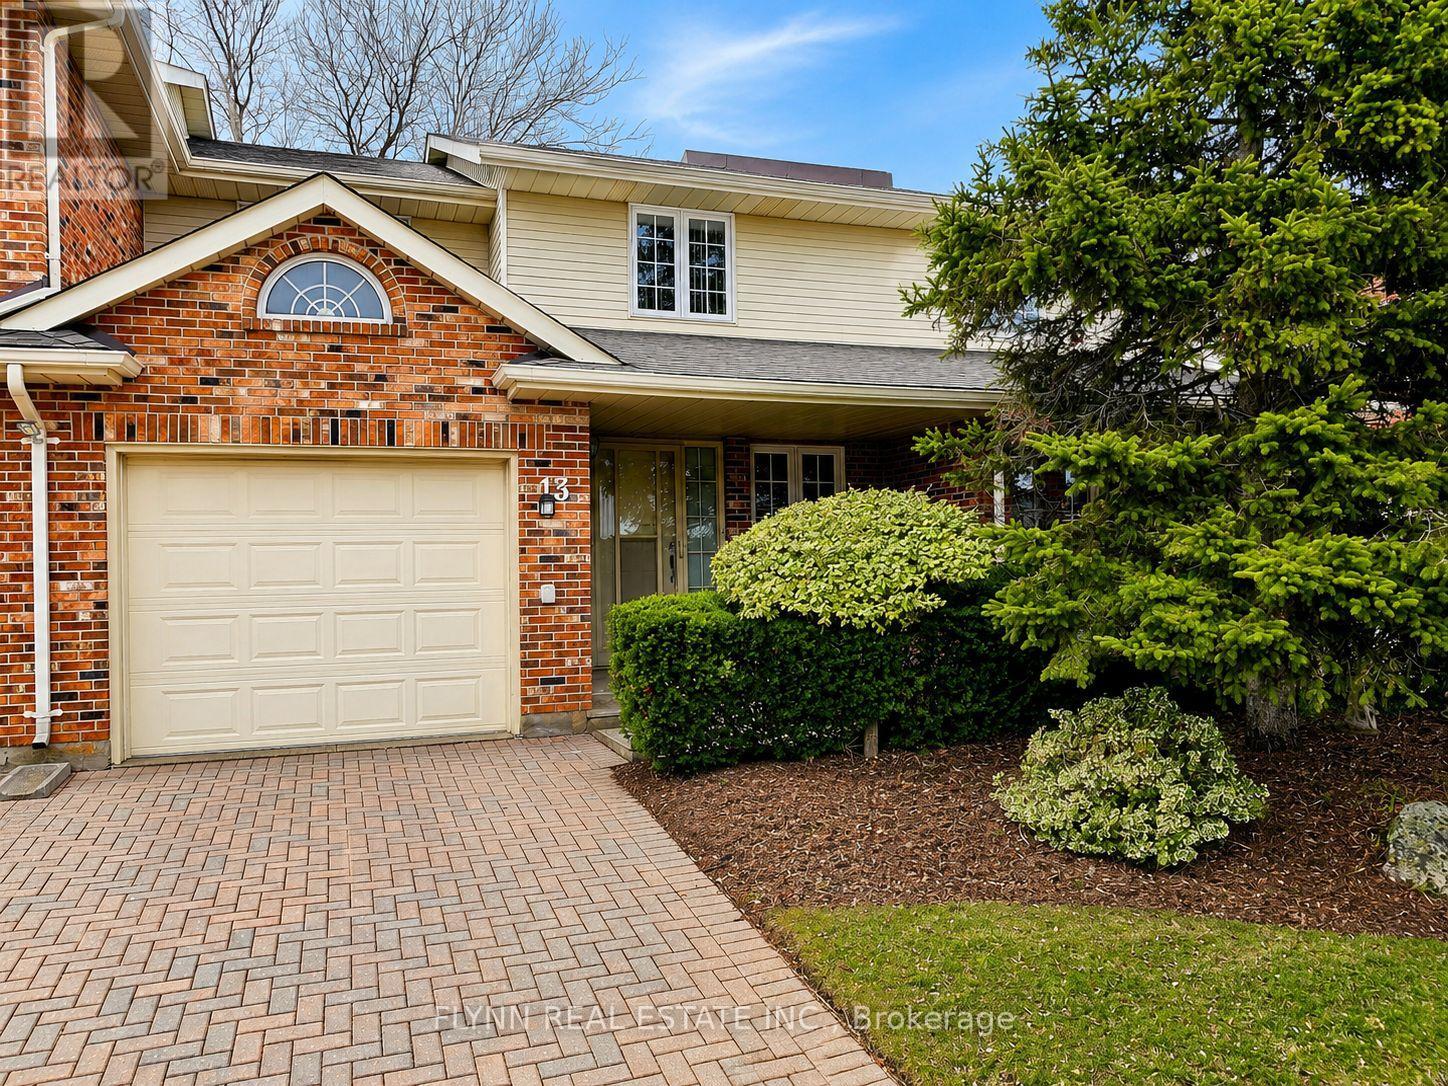
13 - 2720 Mewburn Road
Niagara Falls, Ontario
Welcome to this beautifully maintained two-bedroom, two-storey condominium, ideally situated on a quiet cul-de-sac in a highly desirable north-end location. Enjoy the perfect blend of comfort and convenience with quick access to the QEW, making commuting a breeze.This home features a bright and inviting living room complete with a cozy gas fireplace, perfect for relaxing evenings. Both spacious bedrooms offer the luxury of walk-in closets and private en-suite bathrooms, providing comfort and privacy for residents or guests alike.Step outside to a well-landscaped complex that includes access to a refreshing in-ground pool-ideal for summer enjoyment. Nature lovers will appreciate the nearby hiking trails, offering a peaceful escape just minutes from your doorstep.Additional highlights include a single-car garage and an extra driveway parking space, ensuring ample parking. This property is perfect for those seeking a quiet, well-kept community with excellent amenities and access to everything you need. (id:61483)
1491 Evenside Crescent
Mississauga, Ontario
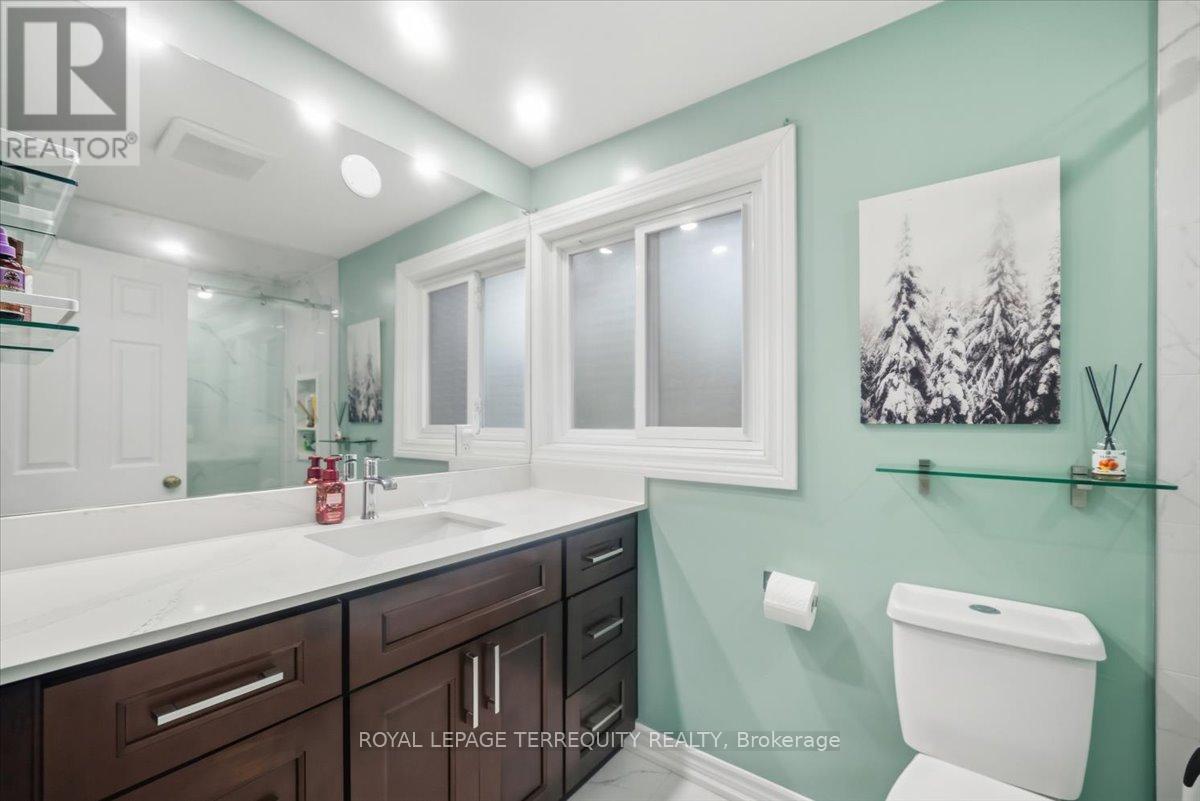
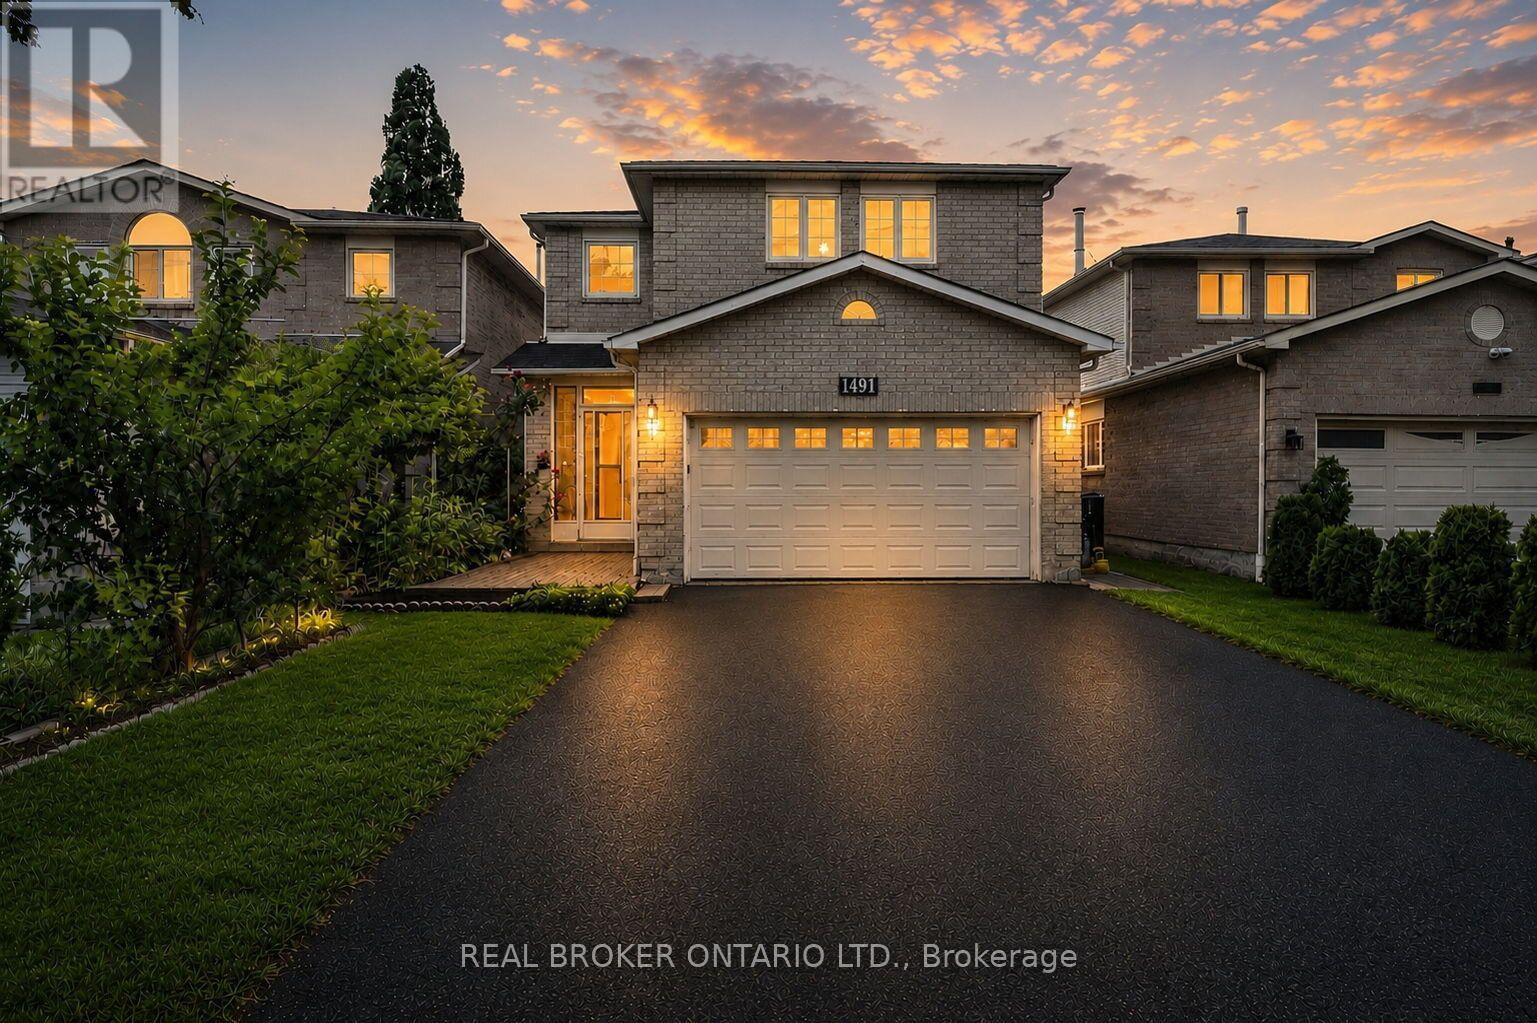
A sophisticated blend of timeless design and modern functionality, this extensively renovated residence offers approximately 3,000 sq.ft. of impeccably finished living space in one of Mississauga's most desirable family neighbourhoods.Thoughtfully reimagined with exceptional attention to detail, every space has been curated to deliver both everyday comfort and elevated entertaining.The main level showcases an open-concept layout enhanced by engineered hardwood flooring, recessed pot lighting, and an abundance of natural light.At the heart of the home is a beautifully appointed eat-in kitchen featuring quartz countertops, extensive cabinetry, premium finishes, and seamless flow into the principal living and dining spaces-creating an inviting setting for family gatherings and entertaining.The upper level offers four generously proportioned bedrooms, including a spacious primary retreat, complemented by beautifully renovated bathrooms designed with clean lines and timeless finishes.In total,the home features four fully updated bathrooms, delivering exceptional functionality for growing families.The professionally renovated lower level,completed in 2025, expands the home's living space with impressive 8-foot ceilings,a spacious recreation area, an additional bedroom, and a spa-inspired full bathroom-ideal for extended family,guests,a home office, or multigenerational living.Outside, the property offers excellent curb appeal, a double-car garage, and a private driveway with ample parking.Every renovation has been thoughtfully executed, creating a truly turnkey residence that blends quality craftsmanship with enduring style.Ideally positioned just minutes from Highway 401,Downtown Streetsville, Heartland Town Centre,Credit Valley Hospital, exceptional schools, parks,trails,shopping, and everyday amenities,this is a rare opportunity to acquire a fully renovated family home where timeless design,thoughtful functionality,and an exceptional location come together seamlessly. (id:61483)
Unit B (Bsmt) - 15 Sugarcane Avenue
Brampton, Ontario
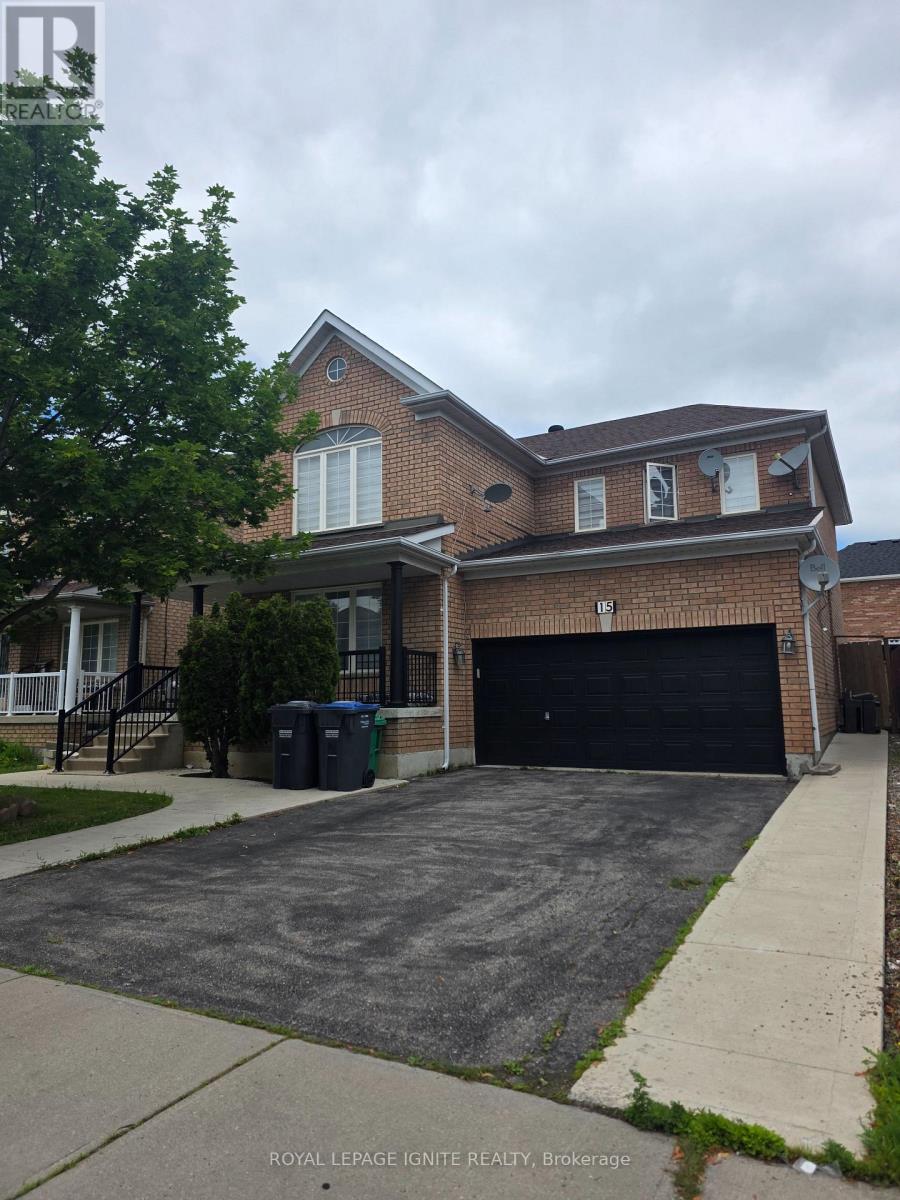
Enjoy comfortable, low-maintenance living in this updated bachelor suite with a private separate entrance, ideally located in Brampton's highly desirable Sandringham-Wellington community. Designed with functionality and convenience in mind, this bright and efficient space is perfect for a single professional or commuter looking for a move-in-ready home. The suite features an updated kitchen, an open and practical layout, one included parking space, and shared laundry with one other basement unit. All utilities are included in the lease, making budgeting simple and hassle-free. Situated in a family-friendly neighbourhood close to shopping, restaurants, parks, public transit, schools, and major highways, you'll enjoy easy access to everything you need while living in one of Brampton's most convenient locations. Available for immediate occupancy. A fantastic opportunity to lease a clean, private, and affordable home with utilities included-schedule your viewing today! (id:61483)
Unit A (Bsmt) - 15 Sugarcane Avenue
Brampton, Ontario
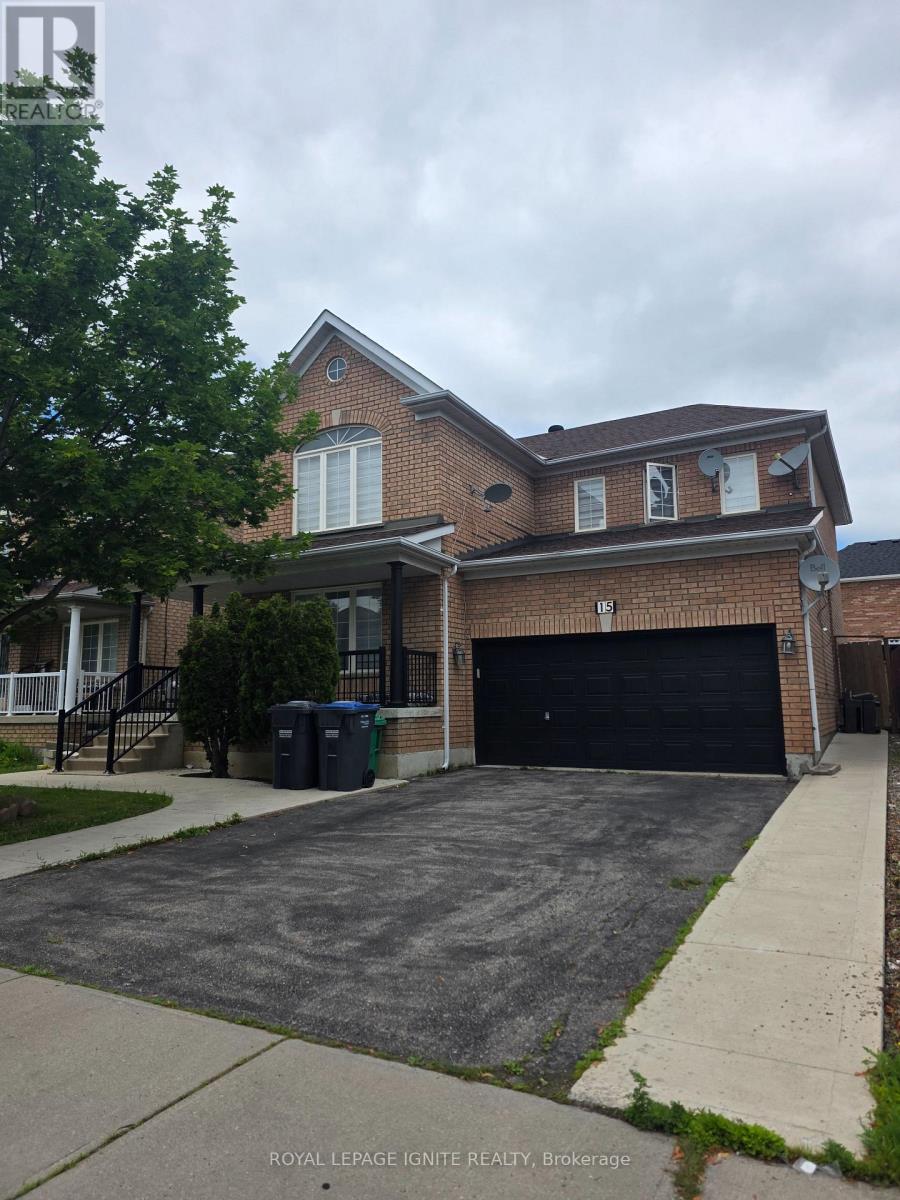
Welcome to this bright 1-bedroom basement suite with a private separate entrance in the highly desirable Sandringham-Wellington community of Brampton. Thoughtfully designed for comfortable living, this inviting home features a spacious bedroom complete with a walk-in closet, an updated kitchen, and a functional layout that maximizes every inch of space. Enjoy the convenience of all utilities included in the lease, one parking space, and shared laundry with one other basement unit. Offering both privacy and exceptional value, this move-in ready suite is ideal for a single professional or couple seeking a clean, comfortable home in a prime location. Conveniently situated close to parks, schools, shopping, public transit, and major highways, you'll have everything you need just minutes from your doorstep. Available for immediate occupancy. Don't miss this fantastic leasing opportunity in one of Brampton's most sought-after neighbourhoods! (id:61483)
1105 - 785 Dovercourt Road
Toronto, Ontario
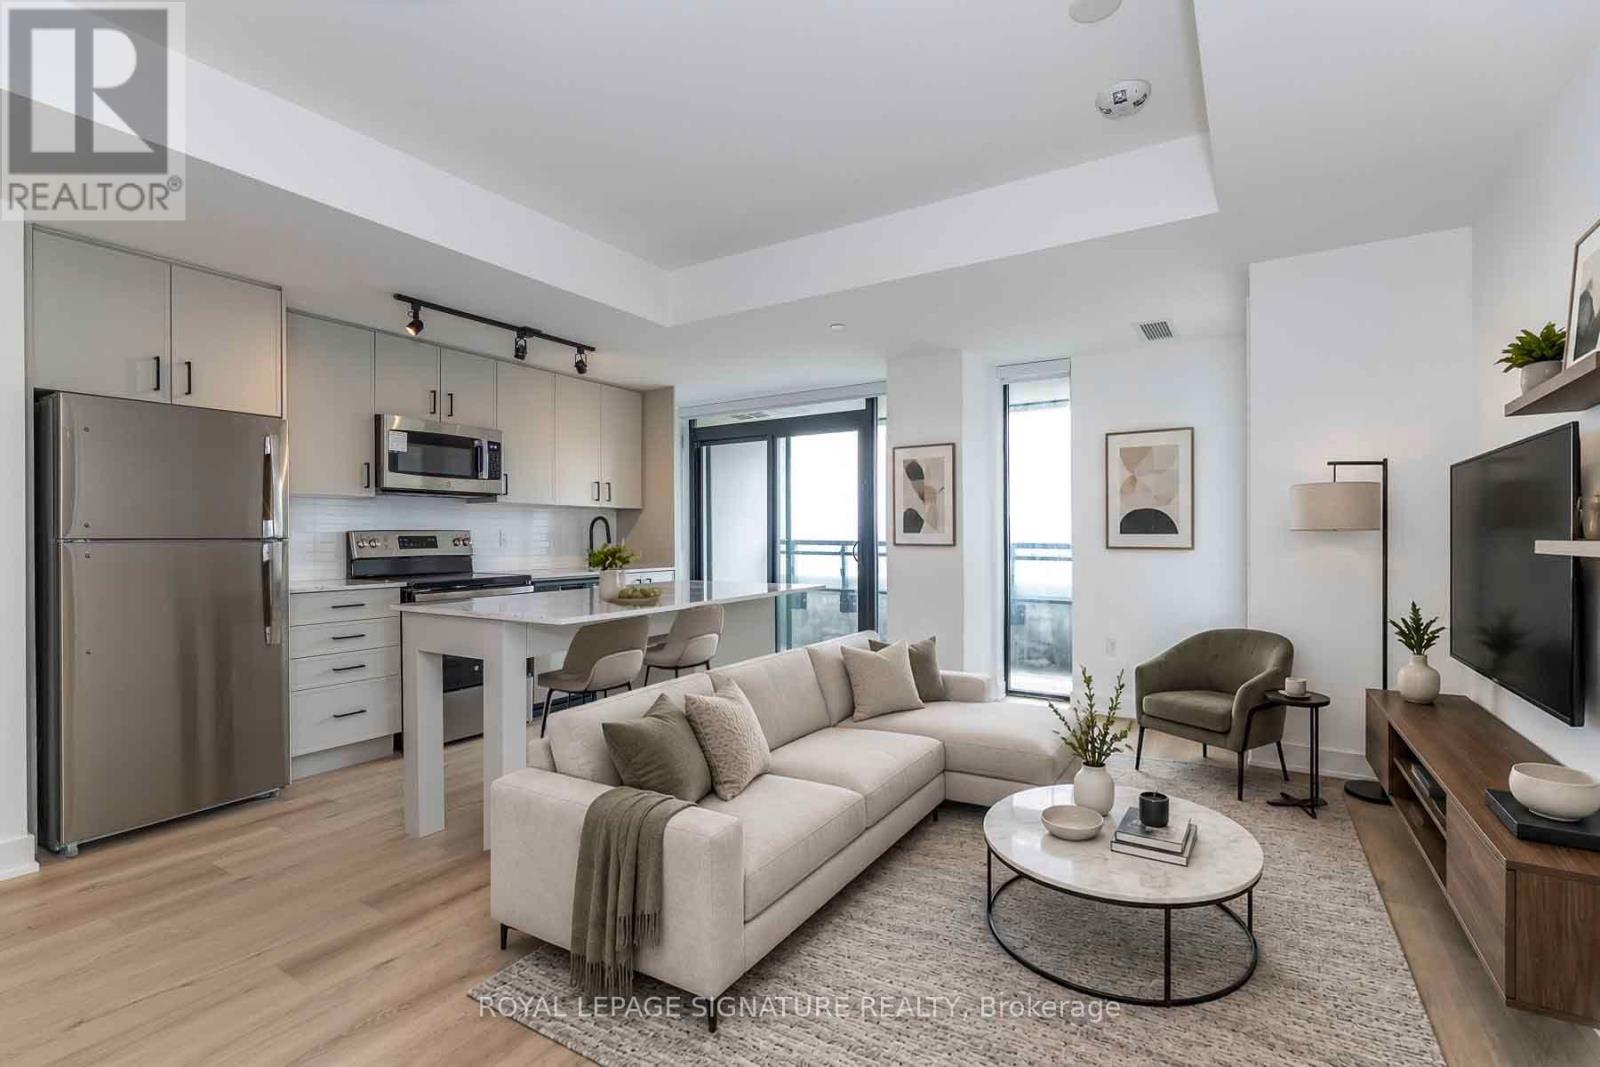
Welcome To Motto Condos! Brand-New, Never-Lived-In 2 Bedroom + Den Suite InOne Of Toronto's Most Vibrant West End Communities. Bright & Functional OpenConcept Layout Featuring 9' Ceilings, Large Windows, Custom Blinds, Upgraded Flooring, Contemporary Finishes & A Modern Kitchen With Stainless Steel Appliances. Spacious Den With Good Space Perfect For A Home Office Or 3rd Bedroom. Primary Bedroom Offers A Private Ensuite, Large Closet & Plenty Of Natural Light. Carpet-Free Throughout. Enjoy A Private Balcony, Ensuite Laundry & 1 Underground Parking Space. Exceptional Building Amenities IncludeA Fully Equipped Fitness Centre, Rooftop Terrace With BBQs & Outdoor Seating, Co-Working & Meeting Spaces With Free Wi-Fi, Children's Play Area, Pet-Friendly Areas & Secure Bike Storage. Unbeatable Location Just Steps To Bloor Subway, UP Express, Bloor GO, Ossington, Parks, Cafés, Restaurants, Boutique Shopping & Entertainment. Experience Modern Urban Living In One Of Toronto's Newest & Most Exciting Condo Communities. (id:61483)

213 - 60 Ann Street
Caledon, Ontario
Welcome to River's Edge, a boutique enclave tucked into a quiet corner of downtown Bolton, where the Humber River winds past tree-lined pathways just steps from your door. This isn't just a condo, it's a lifestyle, wrapped in nature yet minutes from every downtown shop and amenity Bolton has to offer. Impeccably run, this is quite simply one of the most beautifully maintained condo communities you will find, inside and out.Step inside Unit 213 and feel the calm. This spacious 1,087 sq ft, 2-bedroom, 2-bath suite sits on the 2nd floor, west-facing with a picturesque, private view over treed hillside, no rooftops, no traffic, just nature. Premium laminate flooring flows throughout (not a stitch of carpet), paired with elegant crown moldings and finishes that speak to true pride of ownership.The open-concept living and dining space overlooks the treetops and opens to your private balcony, complete with a natural gas BBQ hookup, perfect for morning coffee or evening unwinding. The kitchen features newer stainless steel appliances. The primary bedroom offers a walk-in closet, a second closet, and a large 4-piece ensuite. The second bedroom has a built-in desk and dresser combo with abundant shelving, and its own 3-piece bath, ideal as a guest room or office. A laundry room with sink and stacking washer/dryer completes this home.Beyond your door, River's Edge delivers resort-style amenities: a warm lounge off the main entrance, a party room with pool table and full kitchen, a fitness room, and a stunning indoor pool with his & hers change rooms and saunas. The grounds are equally breathtaking, with serene outdoor nooks, all maintained to an exquisite, exacting standard.Includes one parking spot with a spacious storage locker directly behind it, and the underground garage offers its own car wash station. With an on-site superintendent, this is downtown Bolton living at its finest. (id:61483)
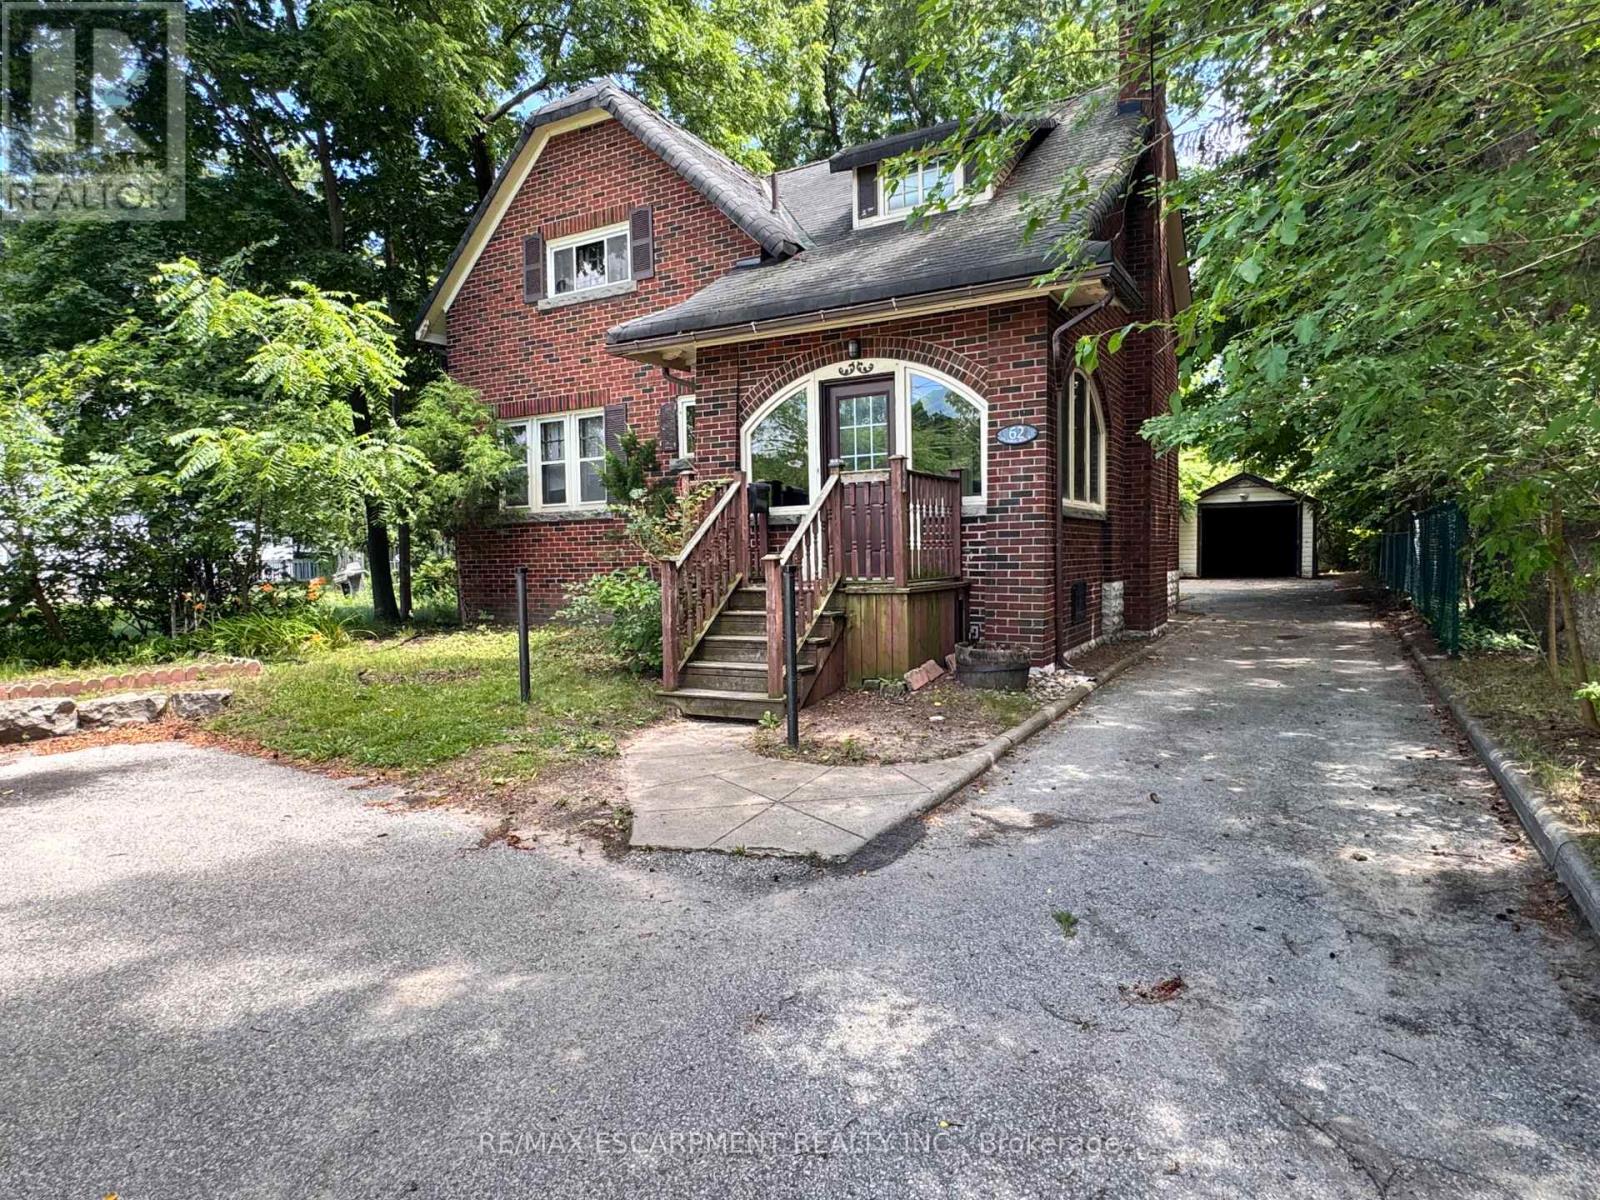
62 Plains Road E
Burlington, Ontario
Opportunity awaits! This fabulous, charming character home has so many possibilities. Located in Burlington's highly sought-after Aldershot community! This beautifully home has 3 bed 2 Bath and spacious living and dining areas which flow seamlessly into a well-appointed kitchen plenty of storage. Unbeatable location just minutes to the Aldershot GO Station, major highways (QEW/403/407), and Mapleview Mall. Steps away from local transit, cafes, restaurants, LaSalle Park, and the Royal Botanical Gardens. Move-in ready! (id:61483)
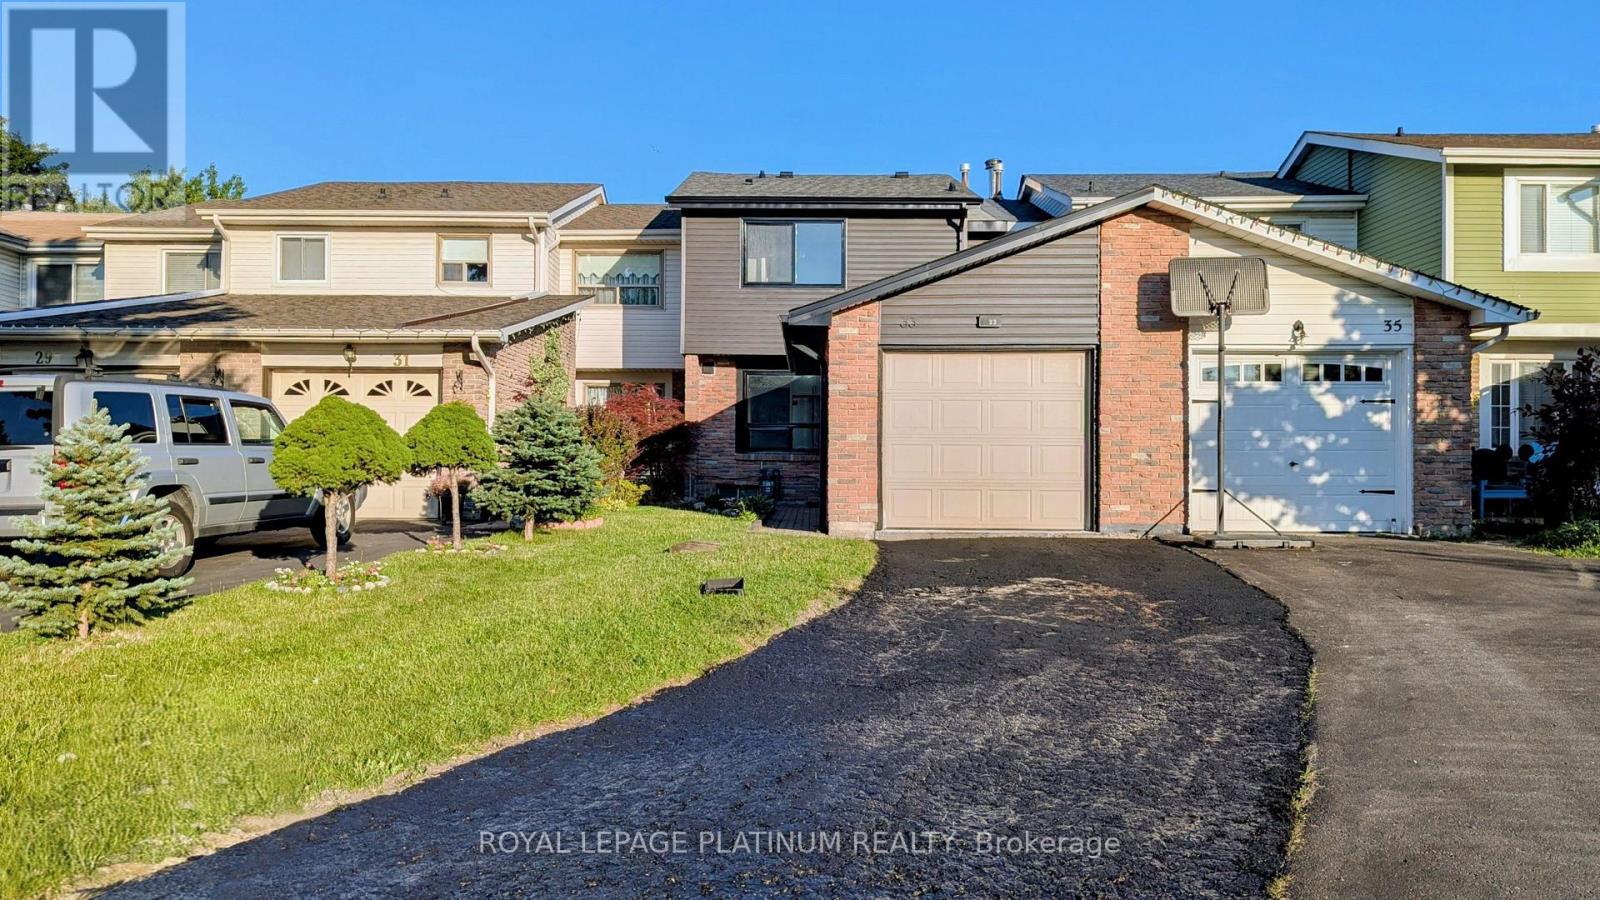
33 Greene Drive
Brampton, Ontario
Gorgeous fully renovated freehold townhome on a quiet street in Brampton's desirable Madoc community! This bright, open-concept 3-bed, 3-bath home features modern finishes, neutral tones, engineered hardwood, and pot lights throughout. Brand-new kitchen boasts quartz countertops, new stainless steel appliances, and ample cabinetry. Spacious living and dining room area offers a walkout to a private backyard. Upstairs features a primary bedroom with a & 4-pc ensuite and custom closet. The other 2 bedrooms generous size and also come with custom closet organizers. Finished basement with laminate flooring. Incredible location: walk to schools, parks, Kingspoint Plaza, transit, and Brampton GO. Quick access to Hwy 410. Absolute turnkey perfection, just move in and enjoy! (id:61483)