174 Johnston Avenue
Toronto, Ontario
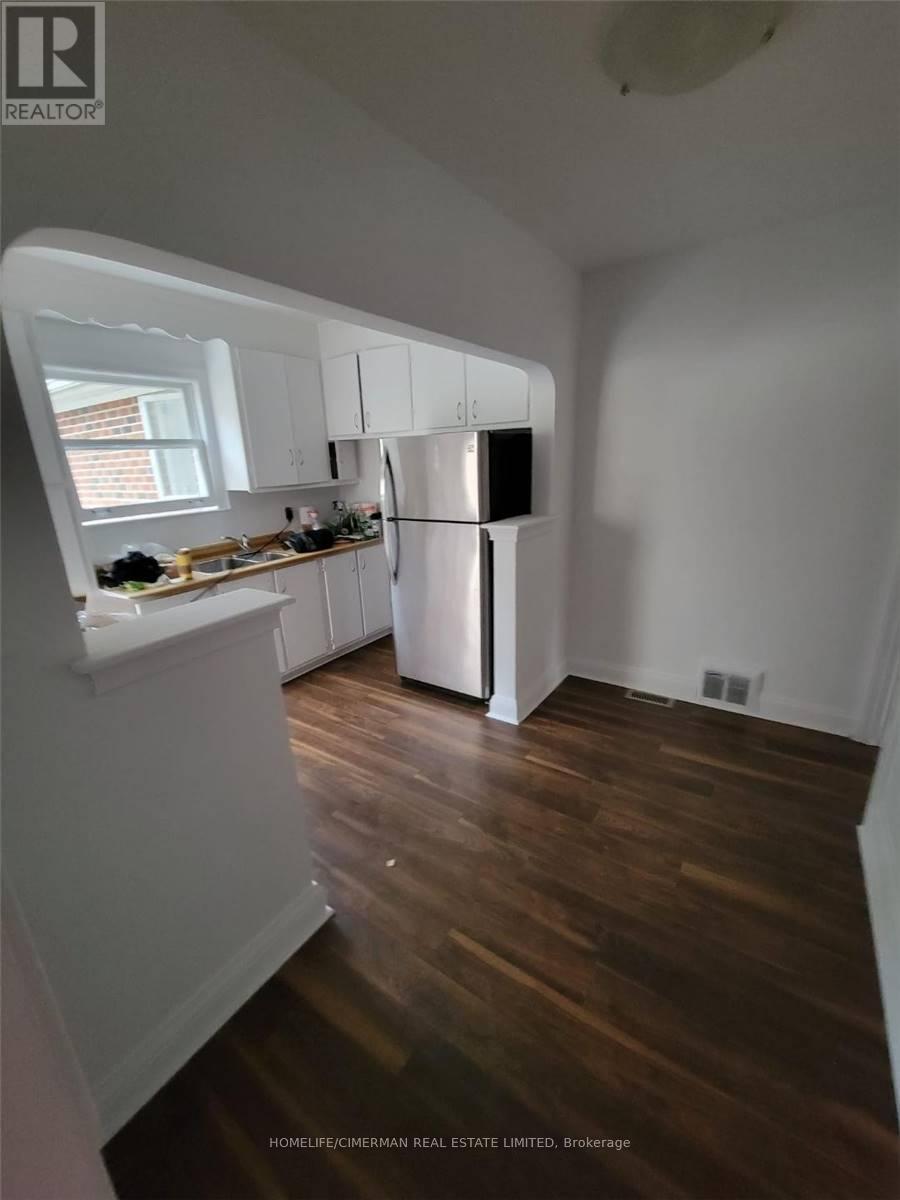
Very Large Bungalow With Addition In The Back. Large Basement With Separate Entrance. Master Bedroom With Large Closet And Walk In And 3Pc Ensuite. Excellent Opportunity!!! Beautiful Street. Walk To Yonge/Sheppard Subway. Large Lot And Back Yard. Kitchen W/Breakfast Area And W/Out To Deck. Newly Renovated Home, New Floors. Newly Painted, New Front Door. (id:61483)
4702 - 108 Peter Street
Toronto, Ontario
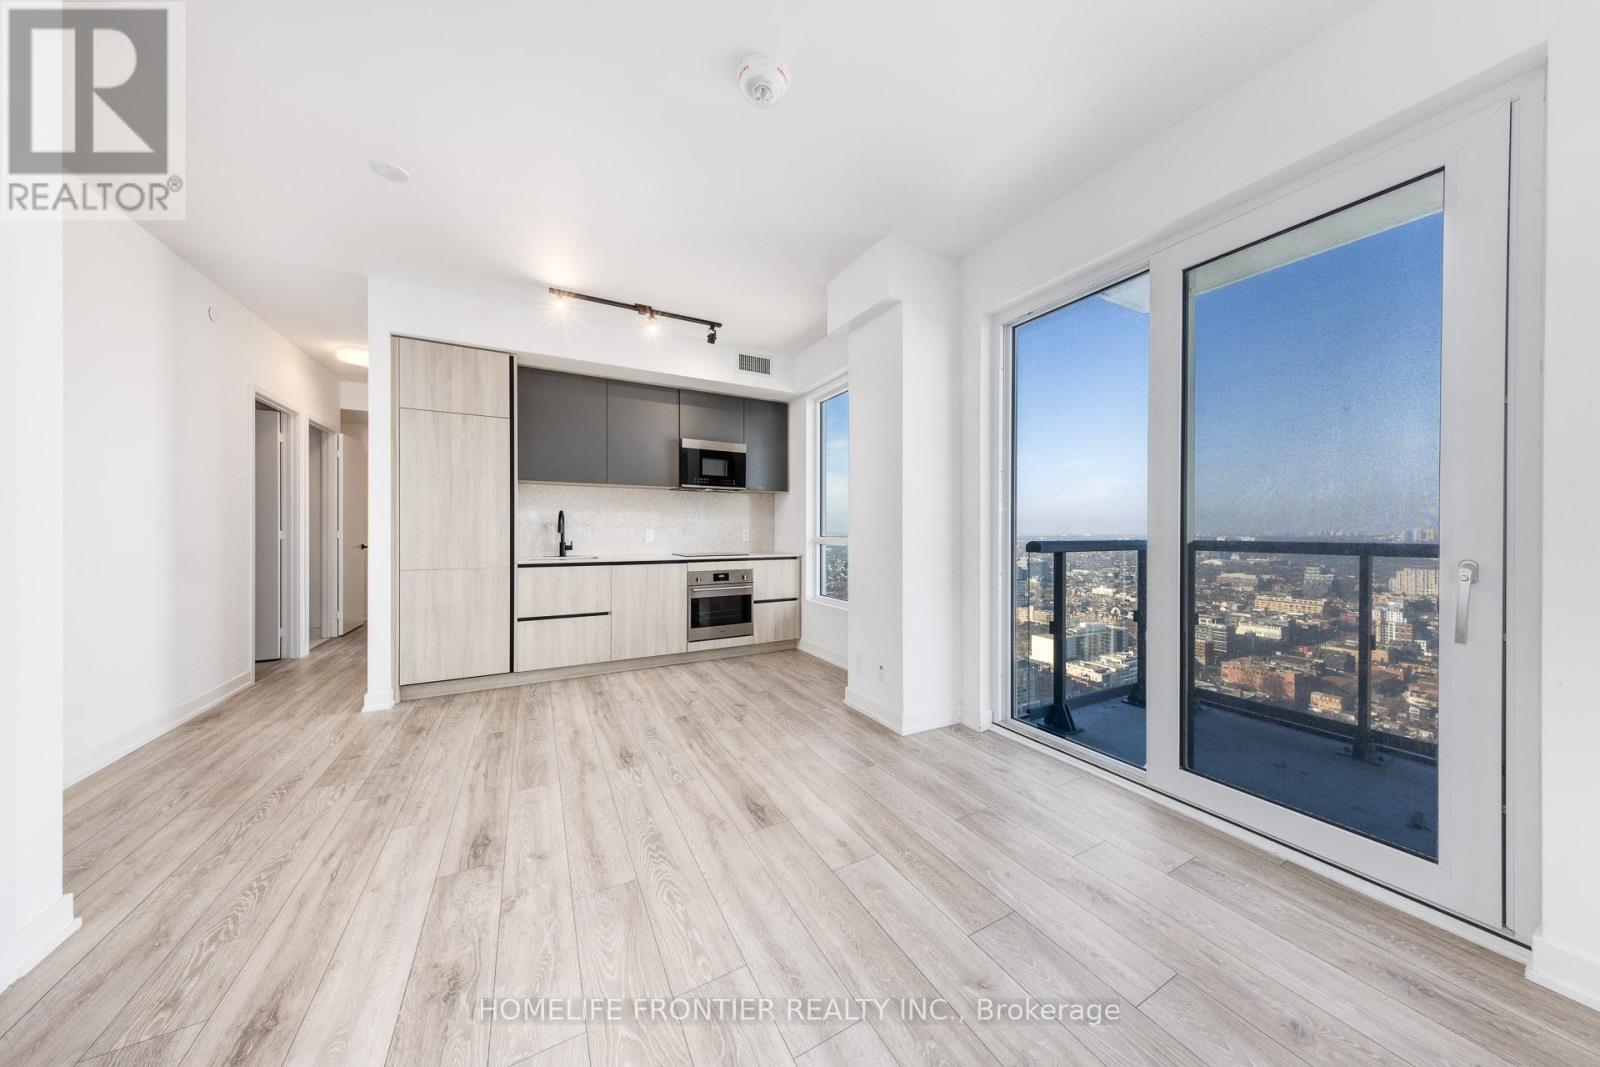
Seller Motivated! Do Not Miss This Opportunity to be an owner of this beautiful and Very Rare Brand New 3 Bedroom Corner Unit with 1Parking and 1Locker at Peter & Adelaide with Incredible Unobstructed City Views. Open concept living/dining area with Large Kitchen extends to an inviting balcony, perfect for relaxing or entertaining against Toronto's iconic skyline. Master bedroom with 3pc Ensuite Bath and Walk in Closet. Prime downtown locations 100/100 Walk & Transit Score, steps to public transit, Walk To Attractions Like CN Tower, Rogers Centre, TTC Subway, Shopping, Clubs, restaurants and entertainments. Conveniently located near PATH in Financial/Entertainment Districts. Amazing Luxury amenities include Co-working & Rec Room, Outdoor Lounge, Fitness & Yoga Studio, Infra-Red Sauna &Treatment Rooms, Demo Kitchen, Private Dining Room, Party Lounge, Terrace, Outdoor Communal Dining, Rooftop Pool and Kids Zone & Arts & Crafts. (id:61483)
238 Melrose Avenue N
Toronto, Ontario
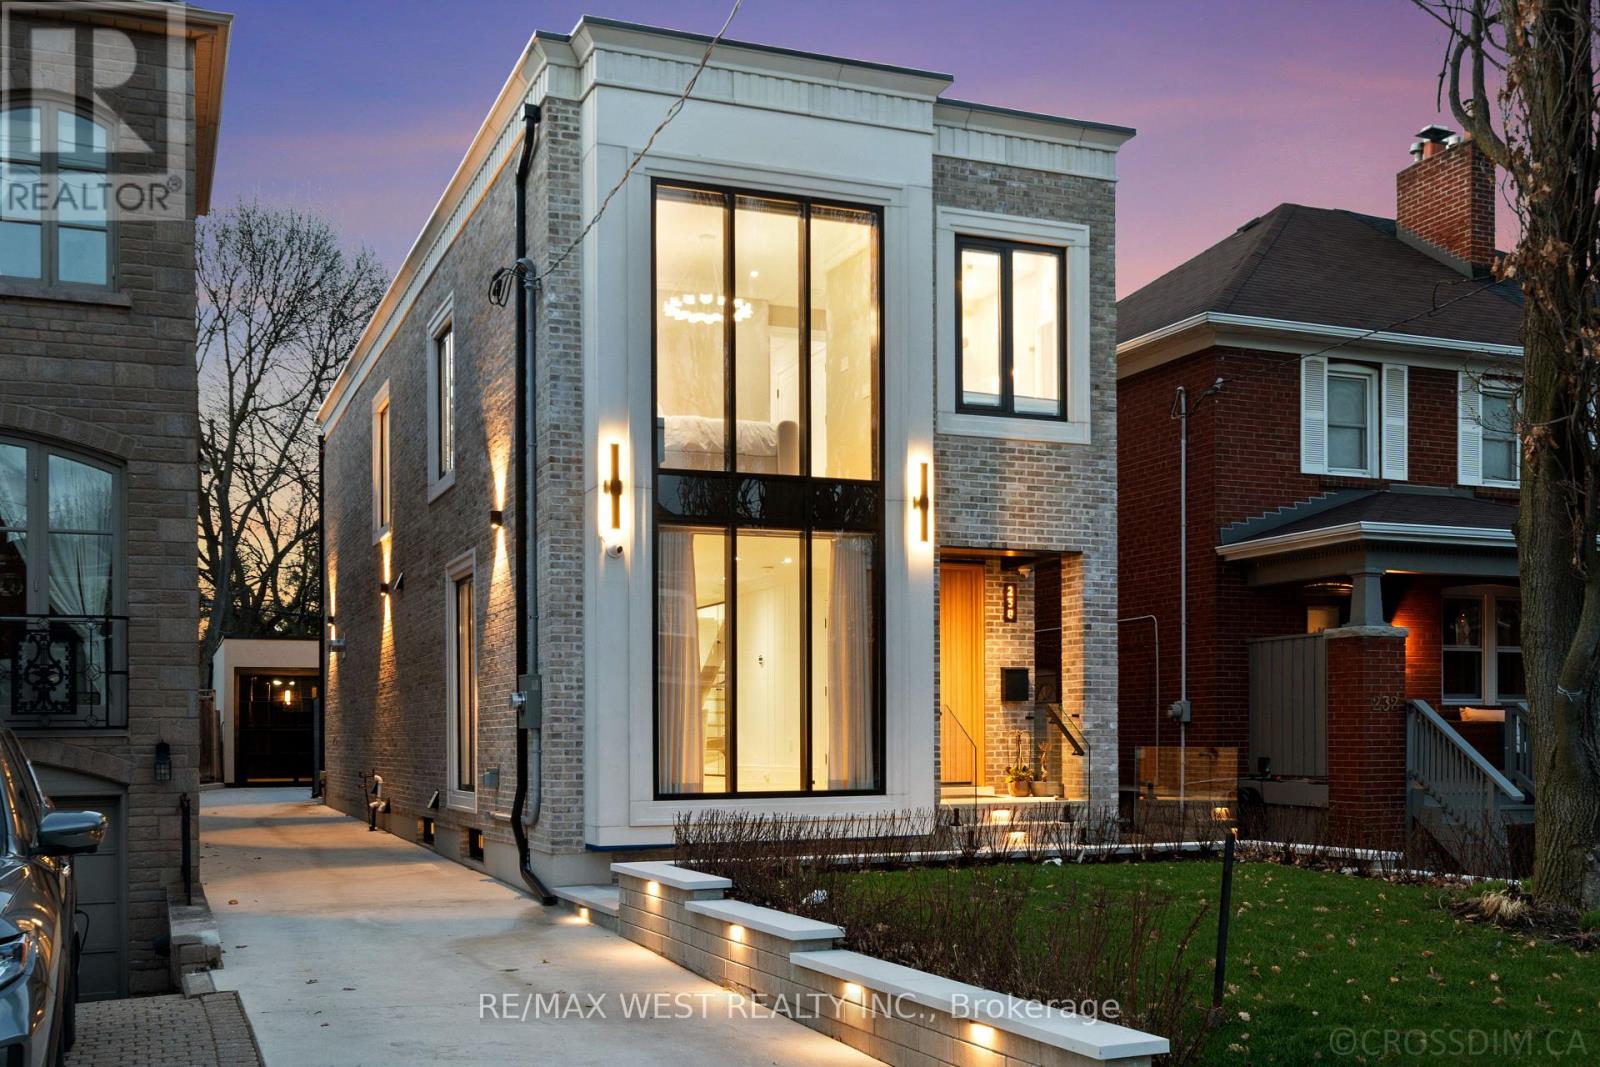
Welcome to 238 Melrose - a newly built luxury residence set on an extra-deep 25 x 150 ft lot in the prestigious Lawrence Park North community. This exceptional home offers a seamless blend of modern design, high-end finishes, and thoughtful craftsmanship throughout. The interior showcases elegant painted MDF millwork and custom vanities along with curb less showers, complemented by stunning Taj Mahal natural stone surfaces and a striking gas fireplace feature wall. Floor-to-ceiling tile work enhances all washrooms, while the fully finished lower level is designed as a private wellness retreat, complete with a steam room, gym , and a 3-piece ensuite (gym can be used as a office or additional bedroom).Designed for both comfort and sophistication, the home features rich wood paneling, motorized blinds, customized window coverings, and illuminated open riser stairs with lights. The chef-inspired kitchen is equipped with premium Thermador appliances, perfect for everyday living and upscale entertaining. Smart home convenience is fully integrated with a Control4 system, along with built-in speakers on the main floor and in the primary bedroom, and a comprehensive security camera system surrounding the property. The exterior is equally impressive, featuring a durable epoxy-finished backyard and garage, a full glass garage door, and a grand solid mahogany entry door. Wrapped in timeless Windham brick and precast detailing, and complemented by sleek aluminum windows and doors, the home delivers outstanding curb appeal. A fiberglass fence provided both privacy and style. Enjoy outdoor living at its finest with a private backyard oasis, complete with a hot tub-perfect for relaxing or entertaining under the evening sky. This home comes with 2 car chargers. This turnkey luxury home offers an unparalleled lifestyle in one of the city's most sought-after neighborhoods. Please note the living room and basement photos are virtually staged. (id:61483)
919 - 711 Bay Street
Toronto, Ontario
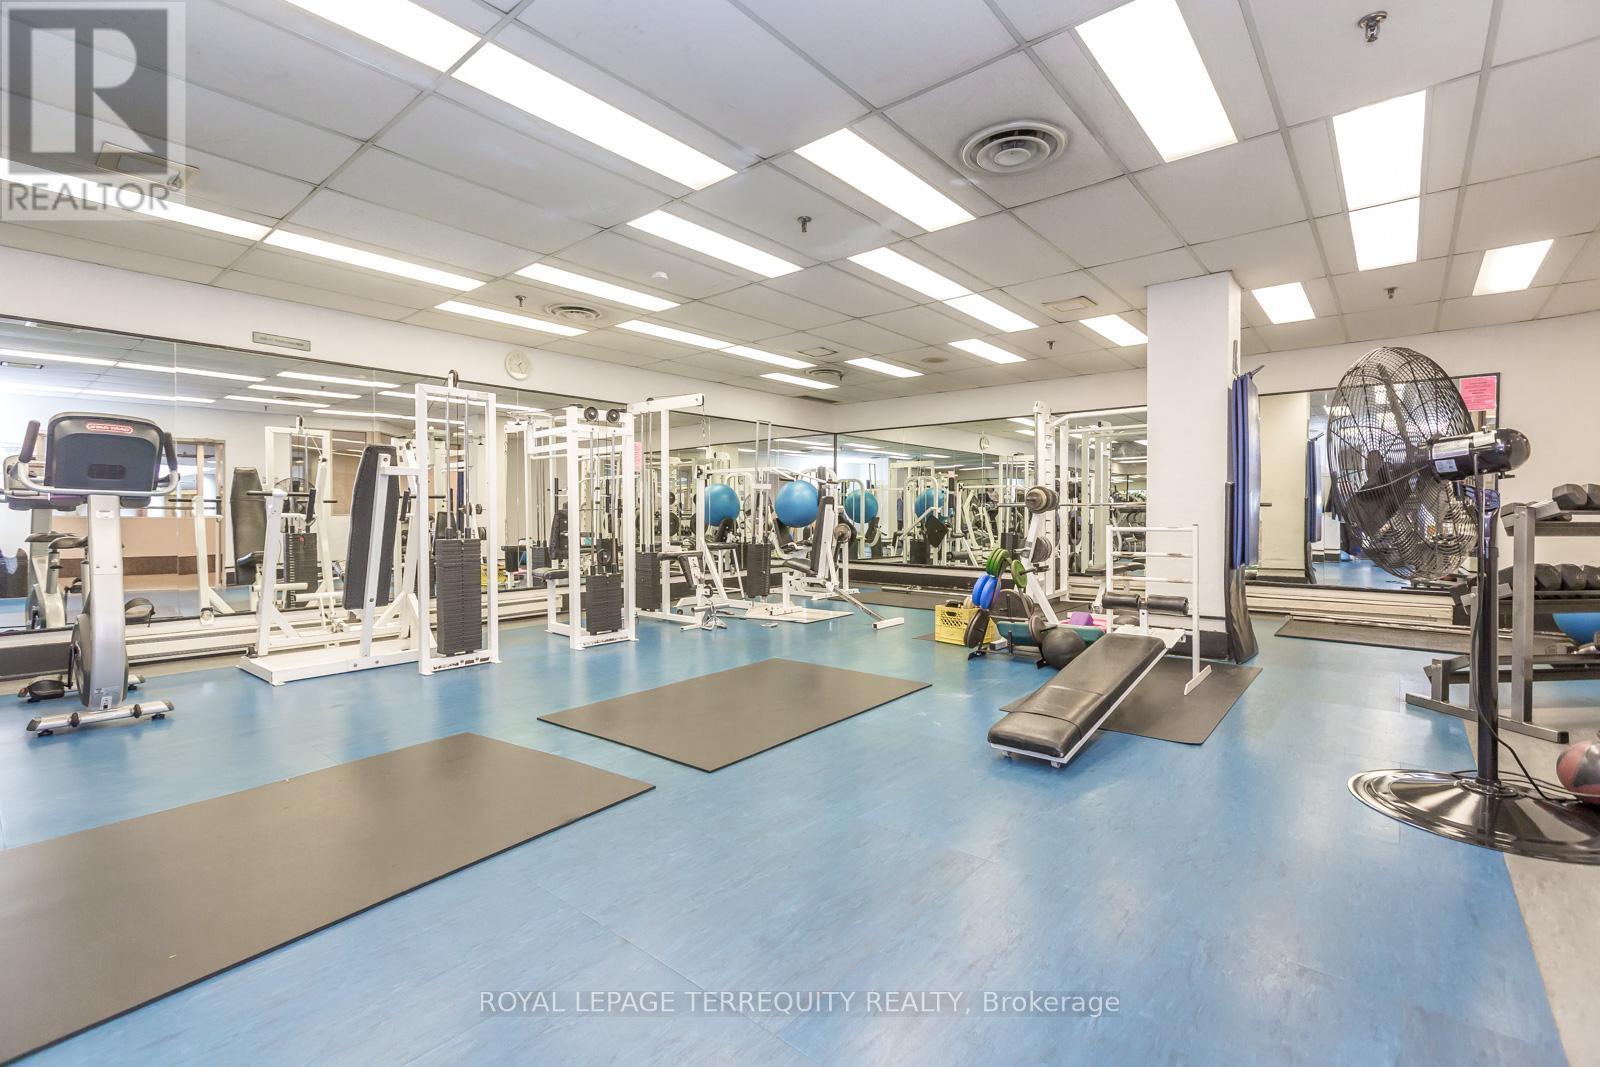
Unobstructed View, Spacious 2Bdrm+ Solarium At The "Liberties On The Bay" A Very Convenient Location In A Demand Area, Close To Universities, Hospitals, Shops And Restaurants. Steps To TTC. Superb Building Facilities: Concierge Service, 24 Hrs Security, Indoor Pool, 3 Saunas, Party Room, Exercise Room, Projection Room, Audio Room Running Track And Rooftop BBQ. (id:61483)
1140 Ogden Avenue
Mississauga, Ontario
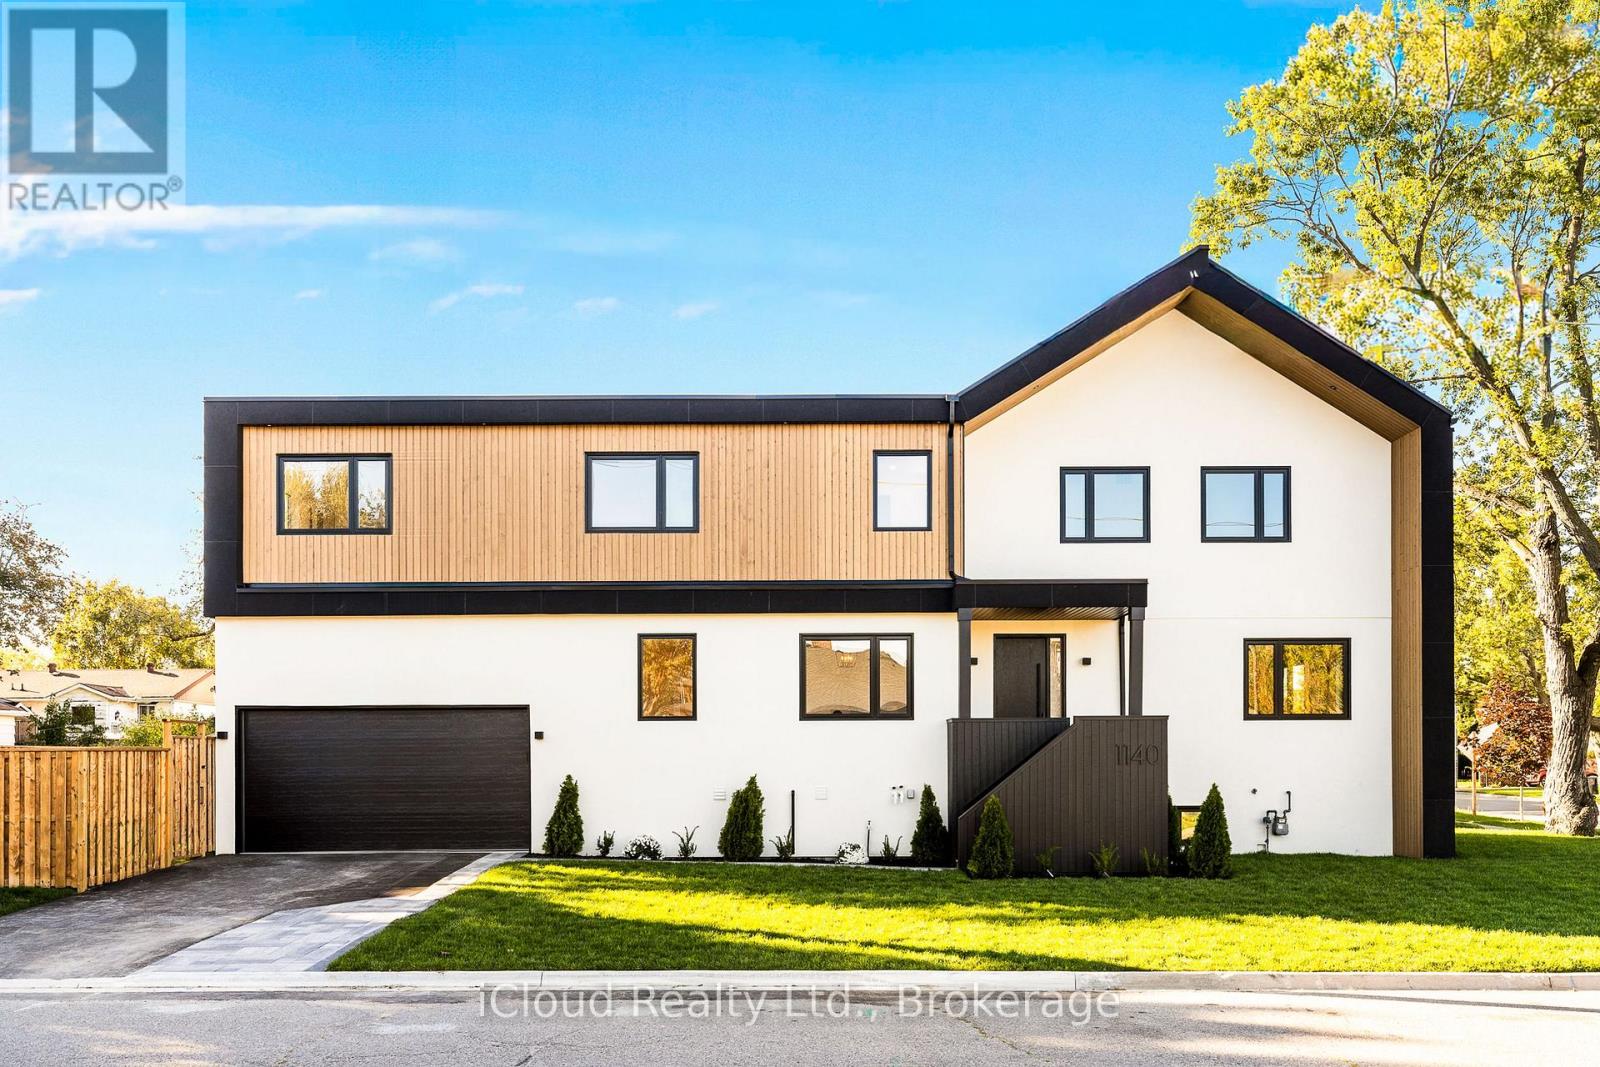
Stunning newly built custom home offering 4+1 bedrooms and 5 bathrooms with nearly 3,800 sq.ft. of luxury living in Mississauga's desirable Lakeview community.Situated on a wide 44x110 corner lot with striking curb appeal,this residence showcases a modern exterior with natural wood siding accents, exterior pot lighting,a full irrigation system with rain sensors, smart perimeter security cameras, and WiFi digital locks.A built-in two-car garage with high-lift doors, mezzanine storage loft, universal EV charger, and a private drive for two more vehicles offer parking for four.Inside, elegant finishes include white oak flooring, designer large-format tiles, pot lights with dimmers, and motion sensor closet lighting throughout.The main floor features an open living and dining area with custom accent wall and sconces, a private office, and a designer powder room with custom mirrors,integrated strip lighting, and wall-hung toilet.The chefs kitchen is a true centerpiece with a quartz waterfall island, full quartz backsplash,WiFi-enabled smart appliances, induction cooktop, wall oven, automatic heat-sensor hoodvent, pot filler, oversized sink with built-in racks, walk-in pantry with custom storage, and a coffee/bar station.A side mudroom with garage access completes the level.Upstairs, the primary retreat boasts two walk-in closets with integrated lighting and a spa-inspired ensuite with radiant heated floors, freestanding tub, wet-room shower, private water closet, wall-mounted faucets, and backlit mirrors.Three additional bedrooms include one with ensuite and walk-in closet, plus a shared bath.The finished lower level offers a large rec room, a bedroom and bathroom, plush carpet, generous storage, and an open-concept layout ideal for a recreation area or future secondary suite. Located minutes from Lake Ontario,Lakefront Promenade Park, Port Credit GO, the QEW, and the exciting Lakeview Village redevelopment, this home blends modern luxury, lifestyle, and long-term value. (id:61483)
2351 North Baptiste Lake Road
Hastings Highlands, Ontario
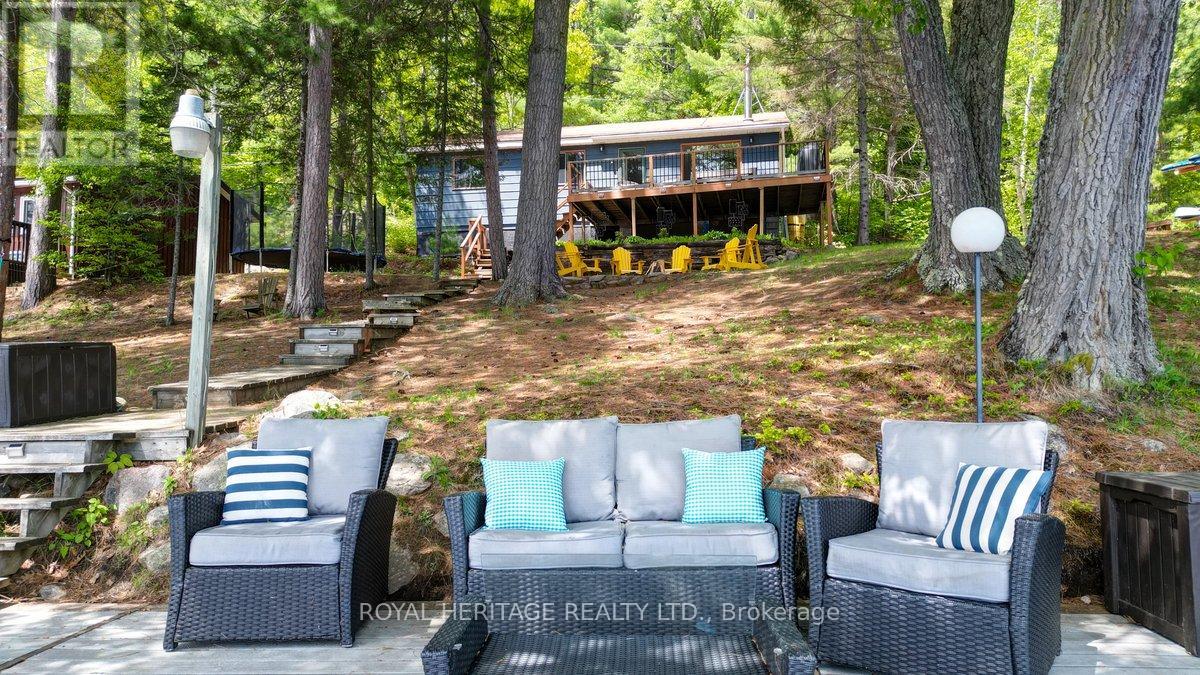
Nestled along the pristine shores of Baptiste Lake, this exceptional waterfront retreat offers the perfect blend of natural beauty, recreation, and elevated cottage living. Boasting over 100 feet of sandy shoreline, this completely renovated three-bedroom cottage is sure to please. From luxurious linens and a fully equipped coffee bar to potable water and stylish furnishings, this property feels more like a private vacation retreat than a traditional cottage.The inviting interior features generous-sized bedrooms, large closets, a 3 piece bathroom and a welcoming main living space with breathtaking lake views. There's even a charming waterfront bunkie with loft and private deck offering additional accommodation for family and guests, just steps from the water's edge. Enjoy the deck overlooking the property and imagine gatherings with friends and family. Meander down the boardwalk to the dock where you'll find a cozy seating area, sought-after southern exposure, expansive lake views, and easy access to the water for swimming and recreation. Whether you're enjoying a cozy fire indoors, gathering around the outdoor fire pit beneath towering pines and star-filled skies, or spending the day on the water, this property offers endless opportunities for relaxation and adventure. There is something for everyone... kayaking, paddleboarding, tubing, swimming, fishing, boating, lounging in the hammock, or simply soaking in the peaceful surroundings, this cottage has it all. Baptiste Lake forms part of a sought-after three-lake chain providing miles of boating and exploration. Bancroft is just a short drive away, offering charming shops, restaurants, grocery stores, and even a Home Hardware, LCBO, and Tim Hortons. Don't miss out on this opportunity to embrace cottage life this summer... you'll be glad you did. (id:61483)
7 - 360 Cornridge Place
Waterloo, Ontario
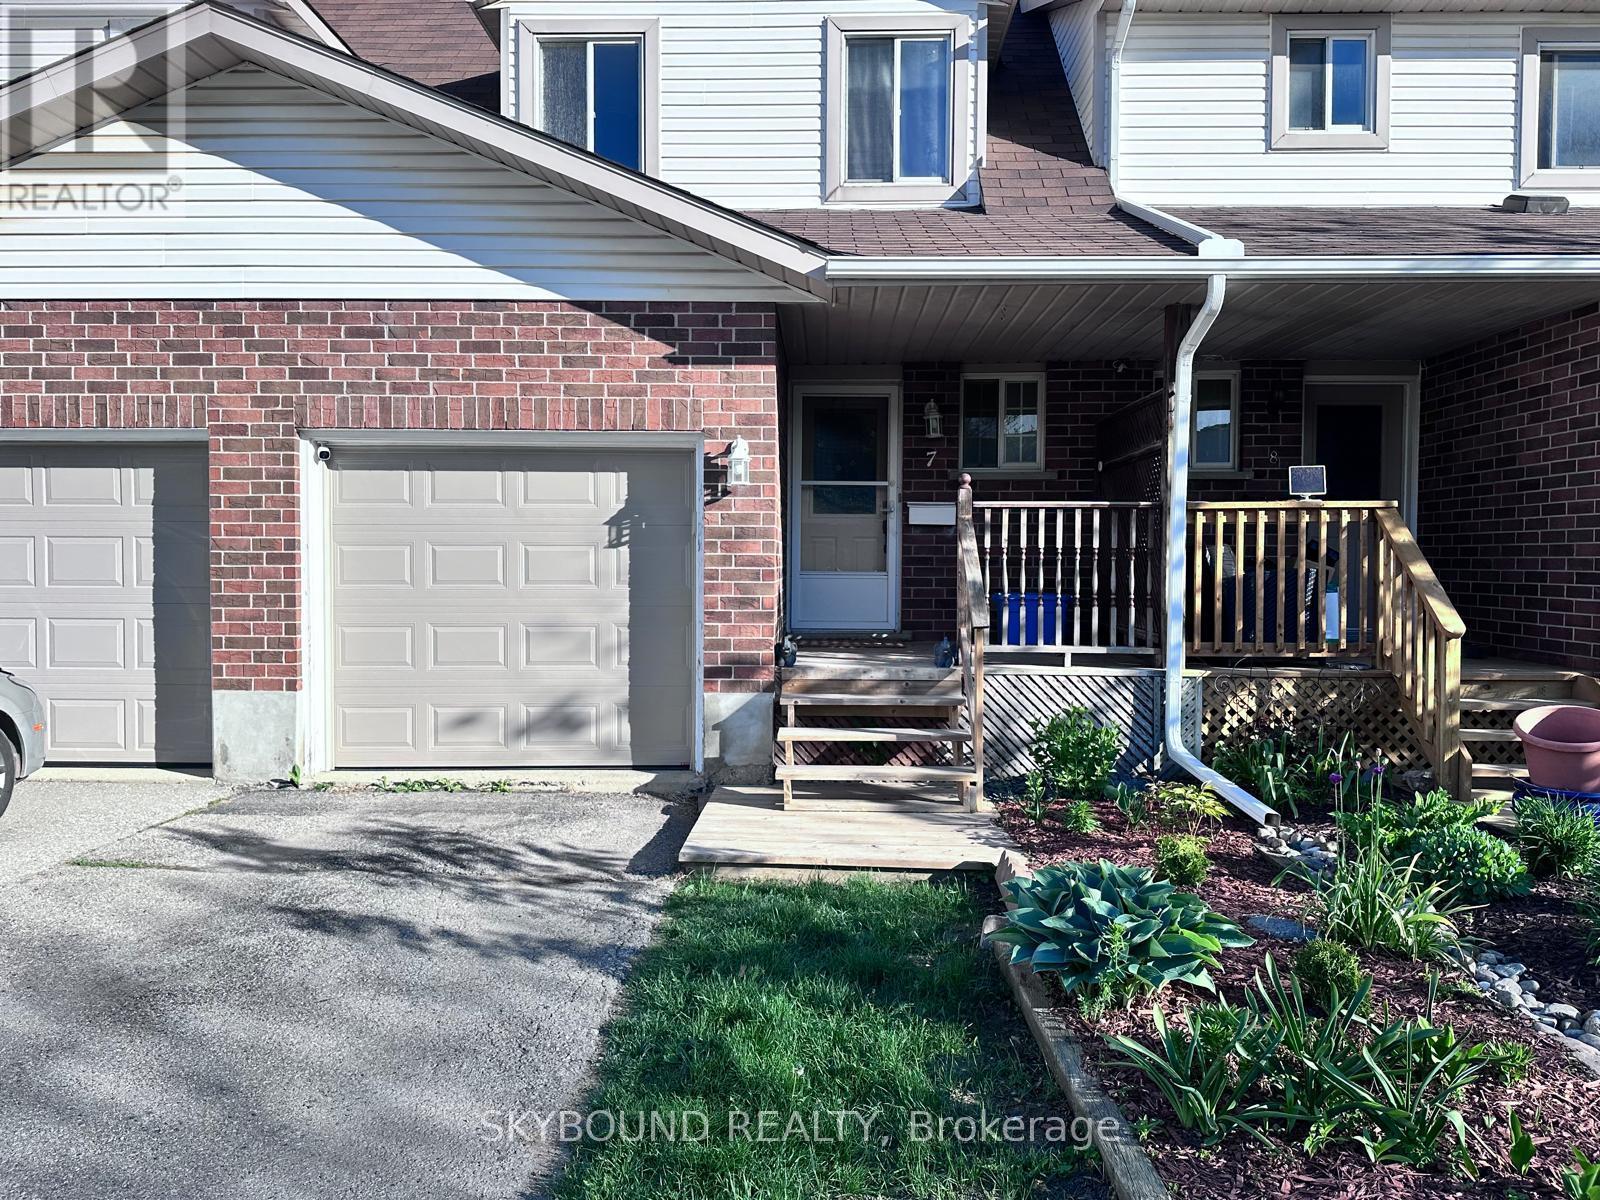
Welcome to this beautifully maintained town home located in upper Beechwood community, backing to ravine green space and trail. This house featuring 3 bed rooms, 2 bathroom with finished basement for additional space (recreation room/office, laundry room, 3PC washroom, in-law potential). Upgraded kitchen has extended cabinetry for more storage, Quartz Countertops, Stainless Steel Appliances. Freshly Painted, fully fenced yard, quiet friendly neighborhood. Attached garage and one additional parking space in drive way. Situated in prime Waterloo Location a) Near the University of Waterloo, b) Close to top-rated schools, c) Public transit, Gym, Theater, lake trails and all amenities d) Popular shopping destinations (Costco, Sobeys, Canadian Tire, and more), e) The boardwalk. Ideal for families, professionals, or students. Ready to move in (id:61483)
310 - 250 Robert Street W
Shelburne, Ontario
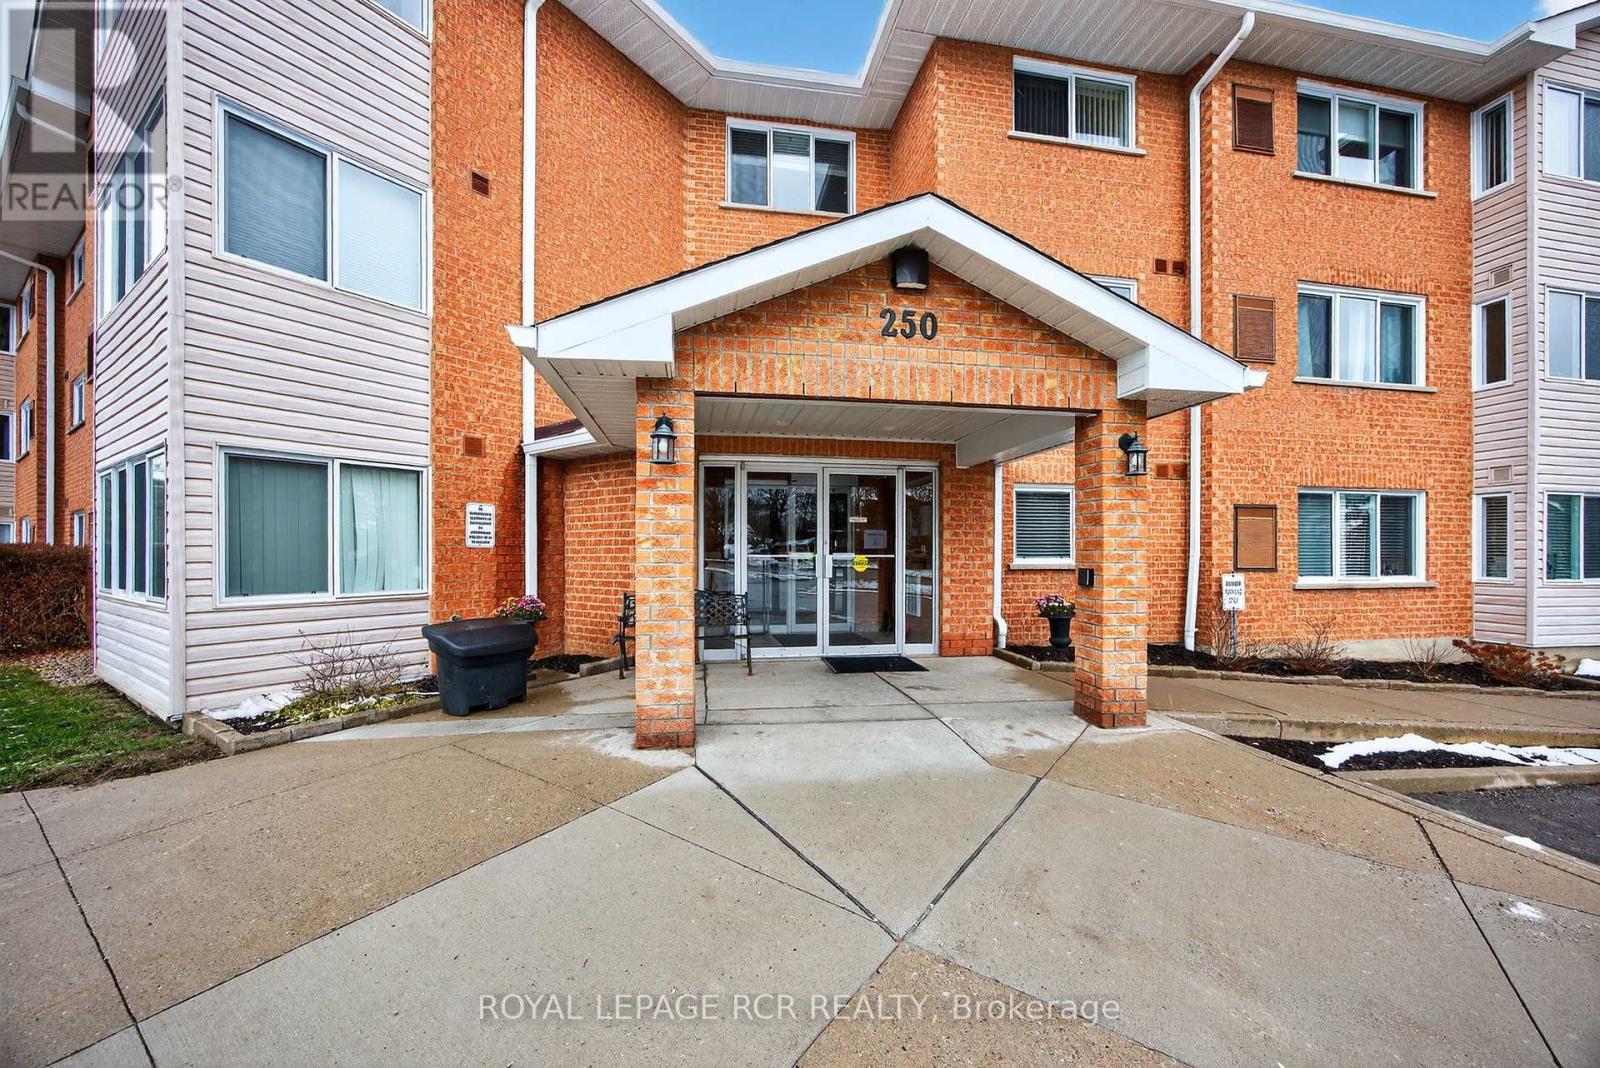
Perfect for first-time buyers or downsizers, this well-maintained 2-bedroom, 1-bath unit offers exceptional value in a growing community. Featuring a bright and functional layout, this condo includes en-suite laundry and a sun-filled solarium-ideal for a home office or cozy reading nook. The kitchen boasts a built-in dishwasher, ceramic tile flooring, and is combined with the dining area for easy entertaining and everyday convenience. Enjoy hardwood-style flooring throughout the spacious living and dining areas, a large primary bedroom with a bright window, and a second bedroom, that leads through to the solarium. Conveniently located on the same floor as the exercise room, this unit offers easy access to building amenities including secure entry, a party/meeting room, and ample visitor parking. One designated parking space (#28) is included. Just minutes from downtown Shelburne, this location puts you within walking distance of banks, the post office, grocery stores, the recreation centre, and the public library. A fantastic opportunity to enjoy comfortable, affordable condo living in the heart of town! Monthly Maintenance Fee: $469.10 (includes $56.50 - Rogers Ignite TV & Internet). (id:61483)
84 Kennedy Road
Caledon, Ontario
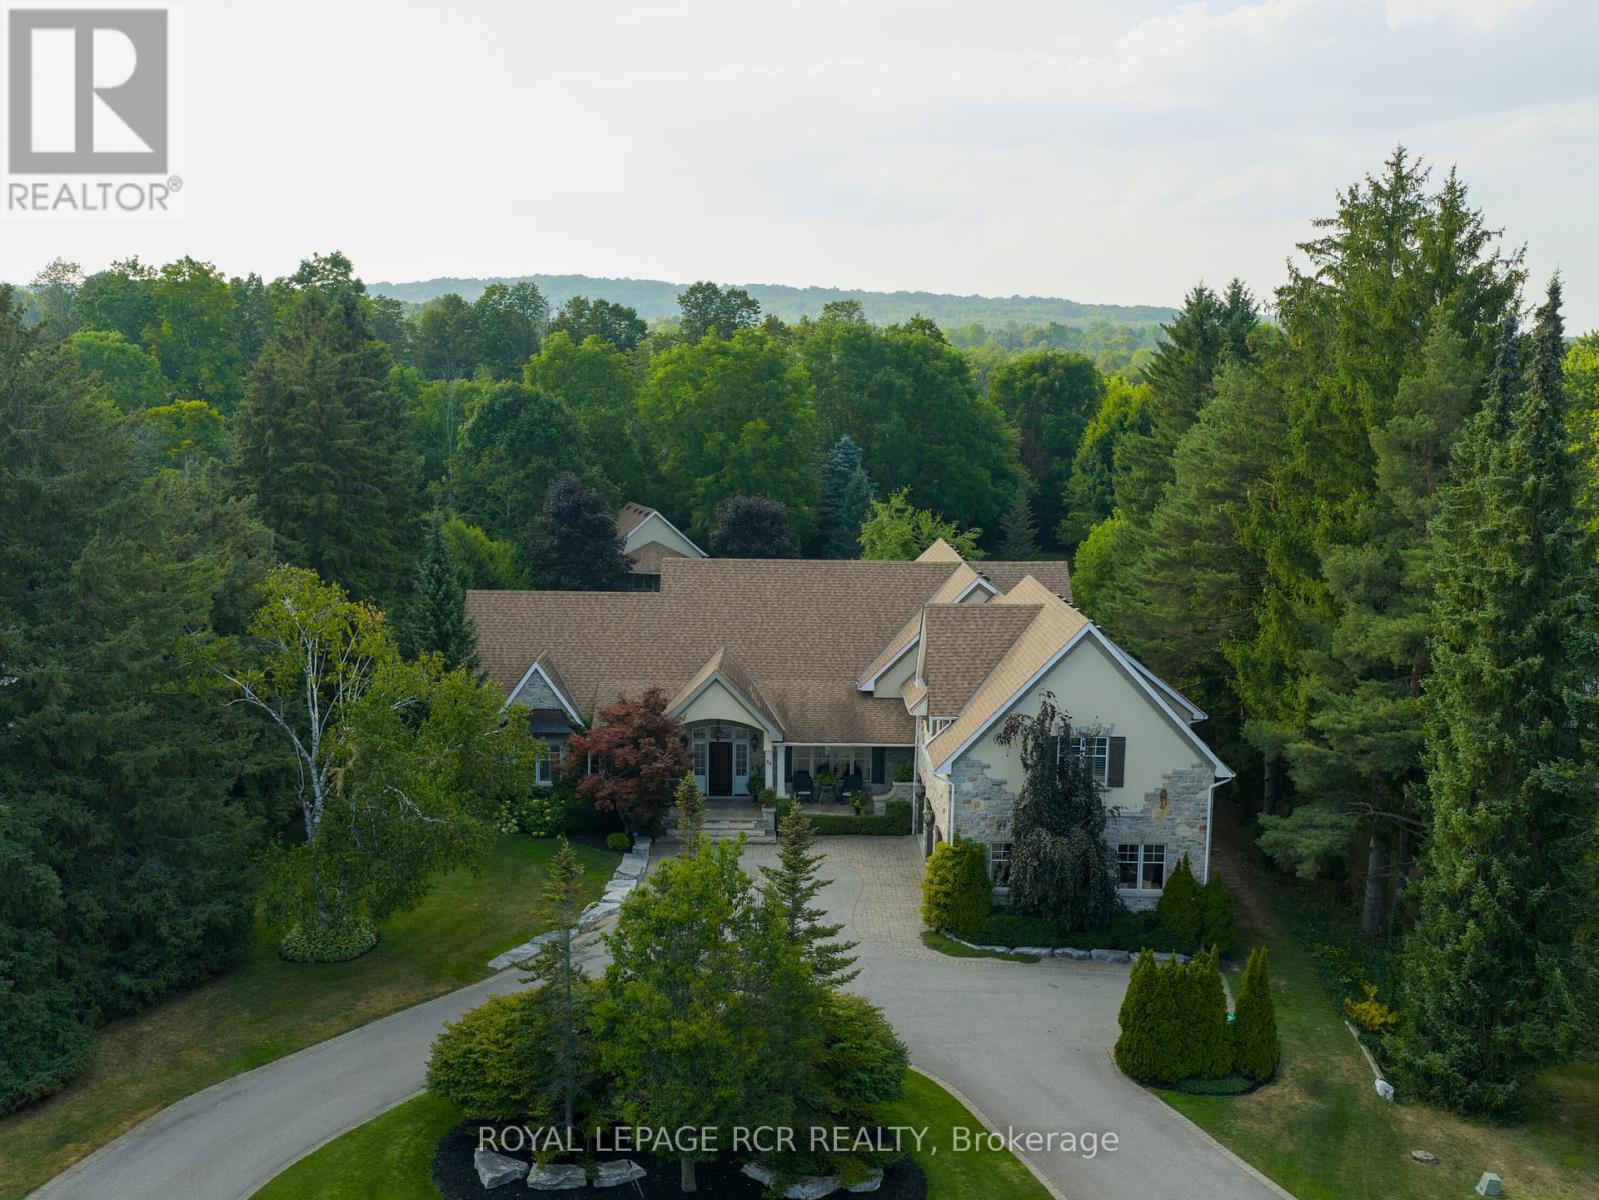
Timeless elegance meets impeccable craftsmanship in this stunning Cheltenham estate. A rare find, this beautifully built 5+1 bed, 6 bath home in the sought-after Cheltenham community offers thoughtful design & exquisite details throughout. Chefs kitchen blending beauty & practicality, featuring a 48" Wolf gas range, Sub Zero fridge/freezer, Bosch dishwasher, built-in microwave, & custom quarter-sawn oak cabinetry. 5" solid white oak floors create an inviting atmosphere. The natural beauty of tumbled limestone, natural stone & marble in the kitchens, baths, & basement enhances the spaces timeless elegance, combining sophistication w/ comfort. The primary suite is a true sanctuary w/ heated floors, a spa-like steam shower, a romantic soaker tub, a spacious walk-in closet & focal fireplace. Every detail has been thoughtfully considered, from coffered ceilings in the dining room to vaulted ceilings in the family room & sunroom, adding architectural charm & grandeur. The main floor also includes a dedicated office, perfect for WFH or quiet study. Upstairs, 3 beds each w/ walk-in closets. Two share a Jack-&-Jill bath, while the 3rd has its own private ensuite creating private retreats for family & guests. Every detail, from custom millwork & extensive closet systems to solid wood doors, reflects timeless quality. Step outside to a beautifully landscaped yard, complete w/ irrigation system & a grand outdoor stone fireplace. The property boasts nearly an acre of lush grounds, with a 3-car garage plus an additional backyard workshop garage w/ a loft ideal for toys, landscape equipment & hobbies. For added versatility, theres a bright, welcoming 1-bed, 1-bath loft apartment w/ its own entrance, walk-in closet & separate laundry perfect for in-laws or rental income. The finished basement offers even more comfort w/ guest bed & bath, media & game zones, a bar, crafts room, gym, & a ton of storage, creating a warm, inviting and functional space for gatherings & daily life. (id:61483)

50 Piccadilly Road
Richmond Hill, Ontario
Location Truly sets this 4 Bedroom + Office/Library, 2 Car Garage, 3,152 SqFt Fully Detached Sun-Filled Home apart. Situated in Richmond Hill's highly desirable "Doncrest" community, you are just minutes from Top-Rated Schools including Doncrest Public School, Adrienne Clarkson Public School (French immersion), Thornlea Secondary School, Alexander Mackenzie High School (IB), Christ the King CES, within St. Robert CHS (IB). Major Shopping & Great Restaurants along Highway 7, and quick access to Highways 404 & 407. Whether you're commuting across the GTA, enjoying nearby King's College & David Hamilton Parks and Recreation, or taking advantage of the area's excellent schools and amenities, this location offers the perfect balance of convenience and family-friendly living. Inter Lock Double Driveway, Double Door Entry to Large Foyer Welcomes you to Spacious Living Room, Dining Room, Office/Library, Family Room, Bright Sunroom, Kitchen and Breakfast Area. Large Primary Bedroom with spacious Sitting Area, Large Walk-in Closet and 4-Pc Ensuite. 3 More Large Bedrooms with Windows & Closets. Main Floor Laundry Room, Direct Access from the Garage, Rough-in for 3-Pc Washroom in Basement, No Side Walk are few of the many convenient Features you may Enjoy! (id:61483)
206 - 765 Pape Avenue
Toronto, Ontario
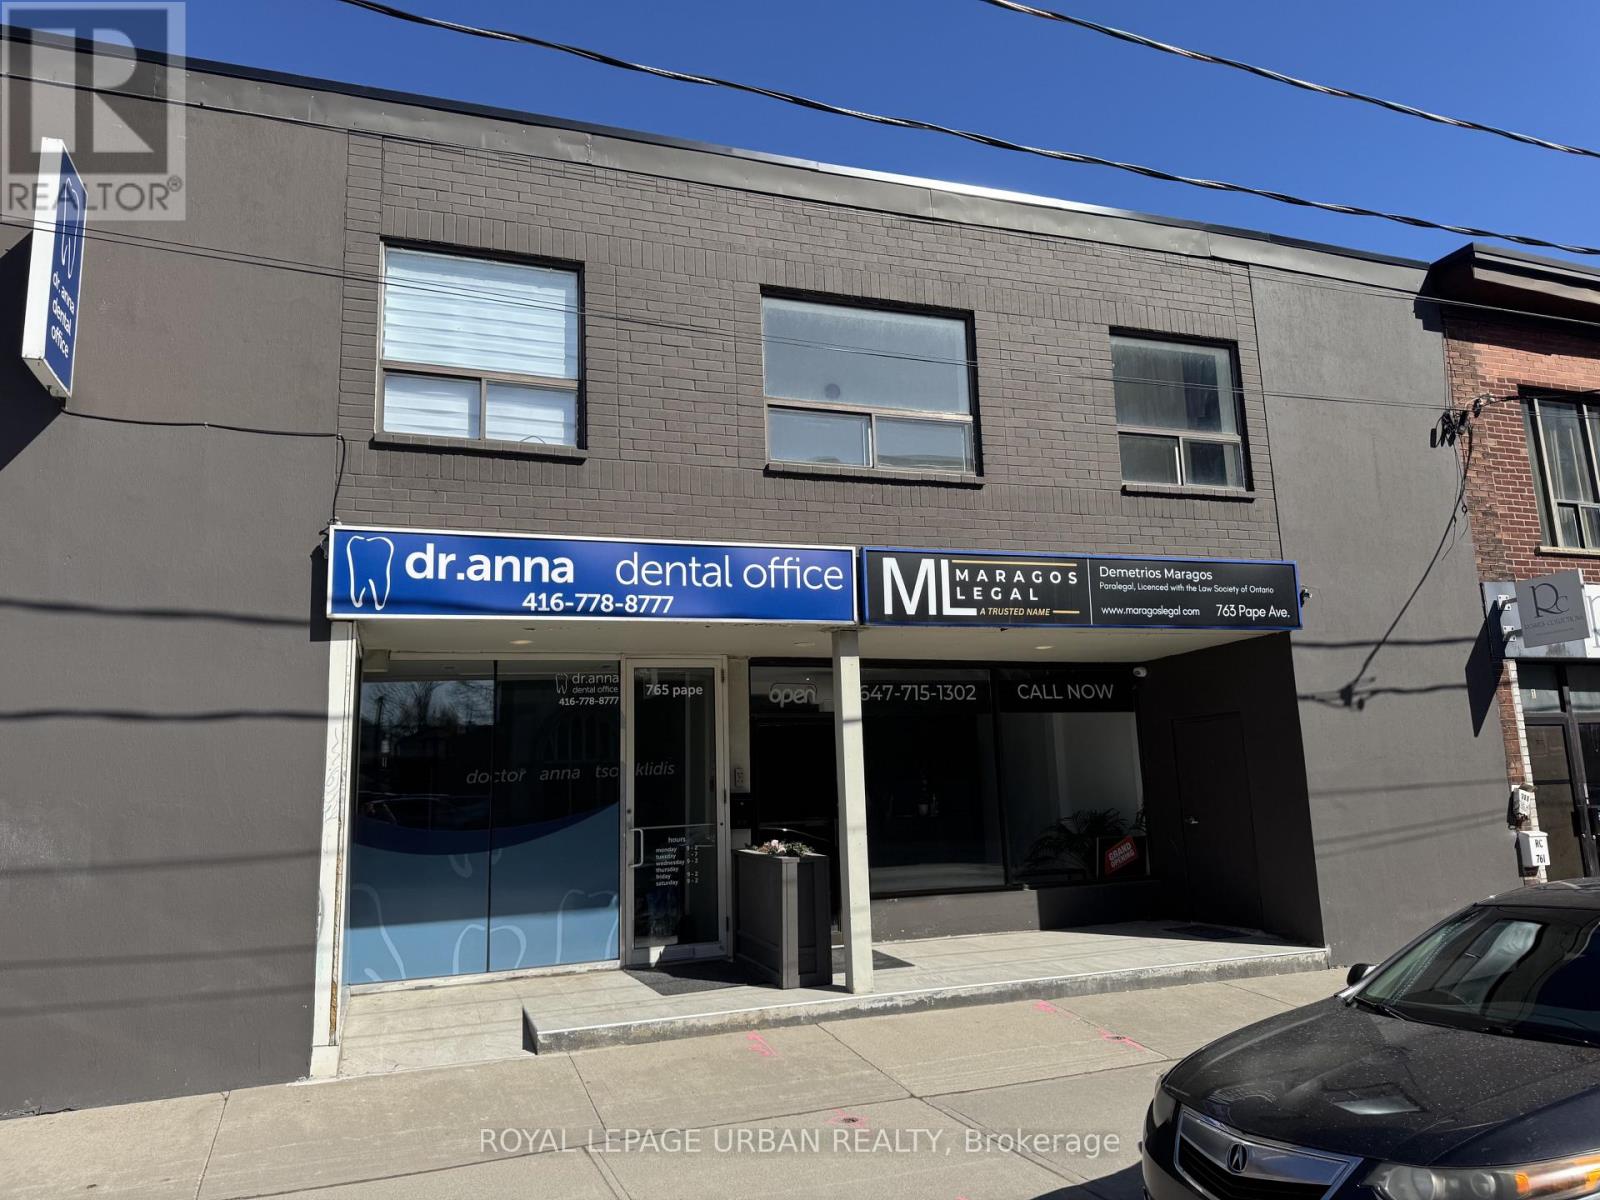
Heat, hydro, and water all included in this fully renovated, sun-drenched studio at Pape & Danforth - featuring soaring high ceilings and a large picture window that floods the second-floor suite with natural light. Building hallways, entrance, and foyer are currently being renovated with completion expected within four months. Steps to Pape subway station with all the shops, cafés, and restaurants of the Danforth right at your door - the perfect blend of comfort and convenience. Available August 1st. (id:61483)
2403 - 4065 Confederation Parkway
Mississauga, Ontario
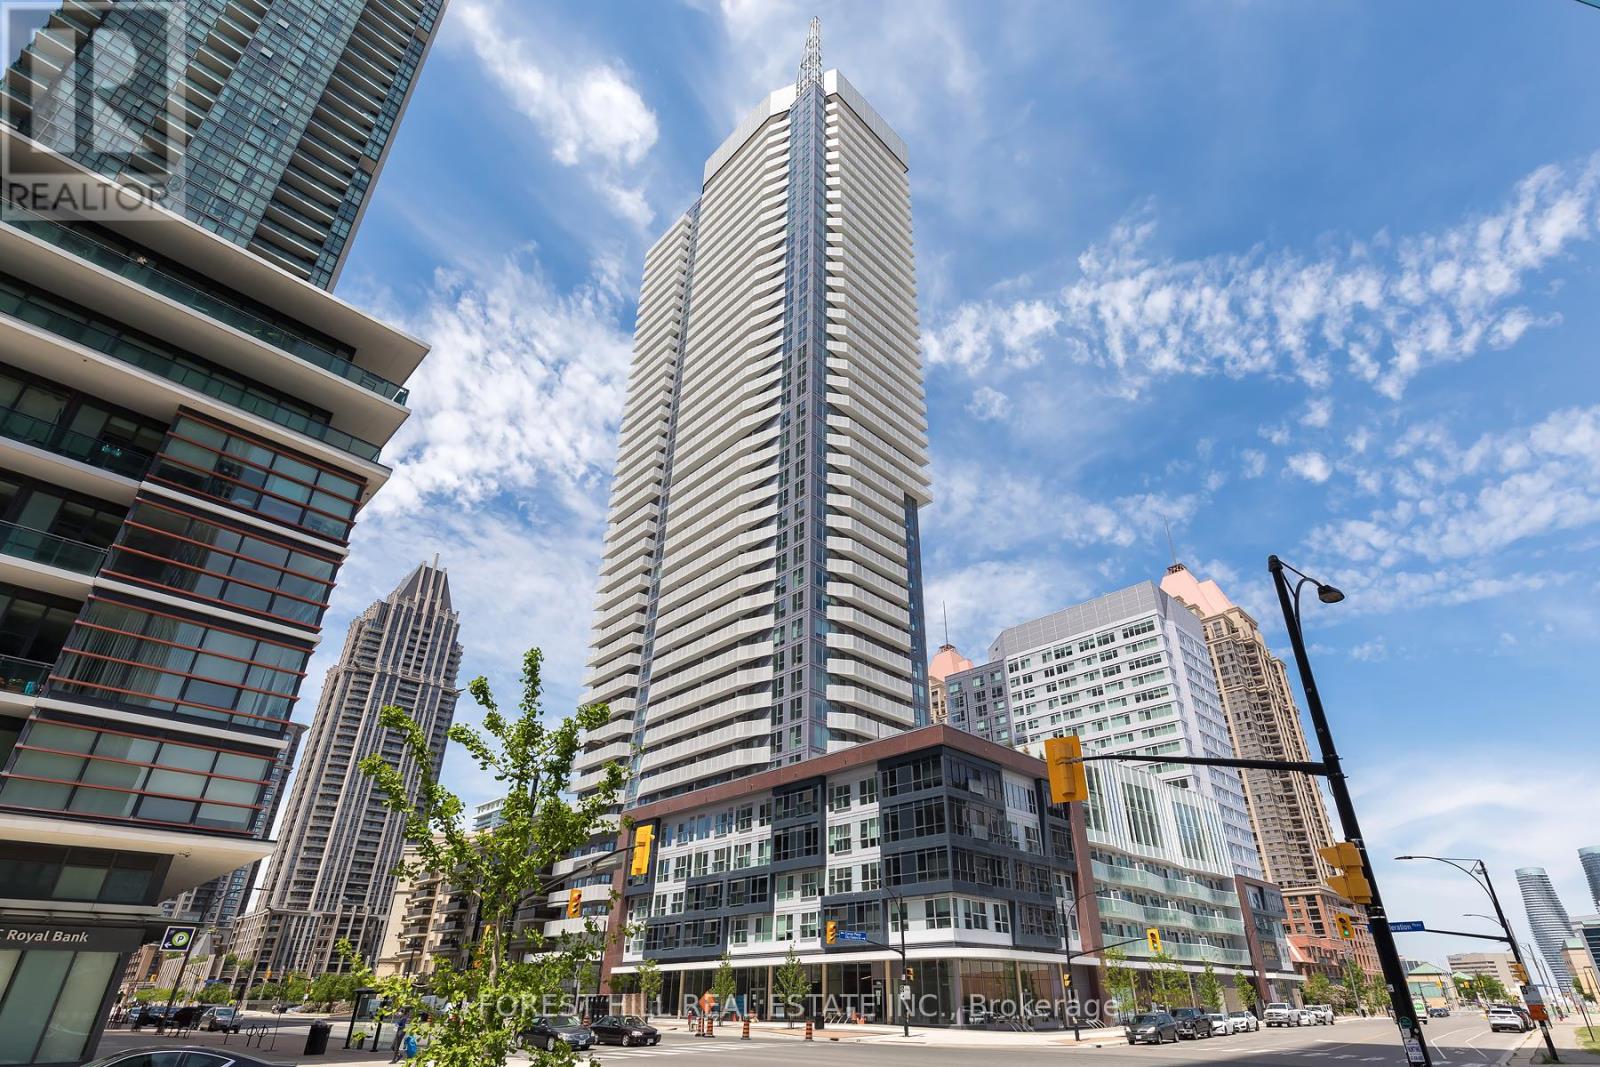
Exceptional 2 Bed + Den, 2 Bath suite at Wesley Tower by Daniels in the heart of Mississauga City Centre. Spacious 900+ sqft layout on the 20th floor offering bright, open-concept living with floor-to-ceiling windows and great unobstructed views. Chef's kitchen with quartz counters, stainless steel appliances and centre island/breakfast bar. 9' ceilings, modern laminate flooring, two full bathrooms (primary ensuite), and an enclosed den ideal as a home office or nursery. In-suite laundry. 1 underground parking included. Building amenities include 24-hour concierge, full gym, yoga room, indoor half-court basketball, party room, kids' play area, co-working lounges, rooftop terrace with BBQs and visitor parking. Steps to Square One Shopping Centre, Celebration Square, Sheridan College, YMCA, Living Arts Centre and the Central Library. Quick access to Hwy 403, 401 and the QEW. Cooksville GO a short drive. Walking distance to the new Hurontario LRT (Hazel McCallion Line). Starbucks and Tim Hortons on the ground floor. Tenant pays hydro, internet and contents insurance. Heat, water, central A/C, building maintenance and parking included. 1 year lease minimum. (id:61483)