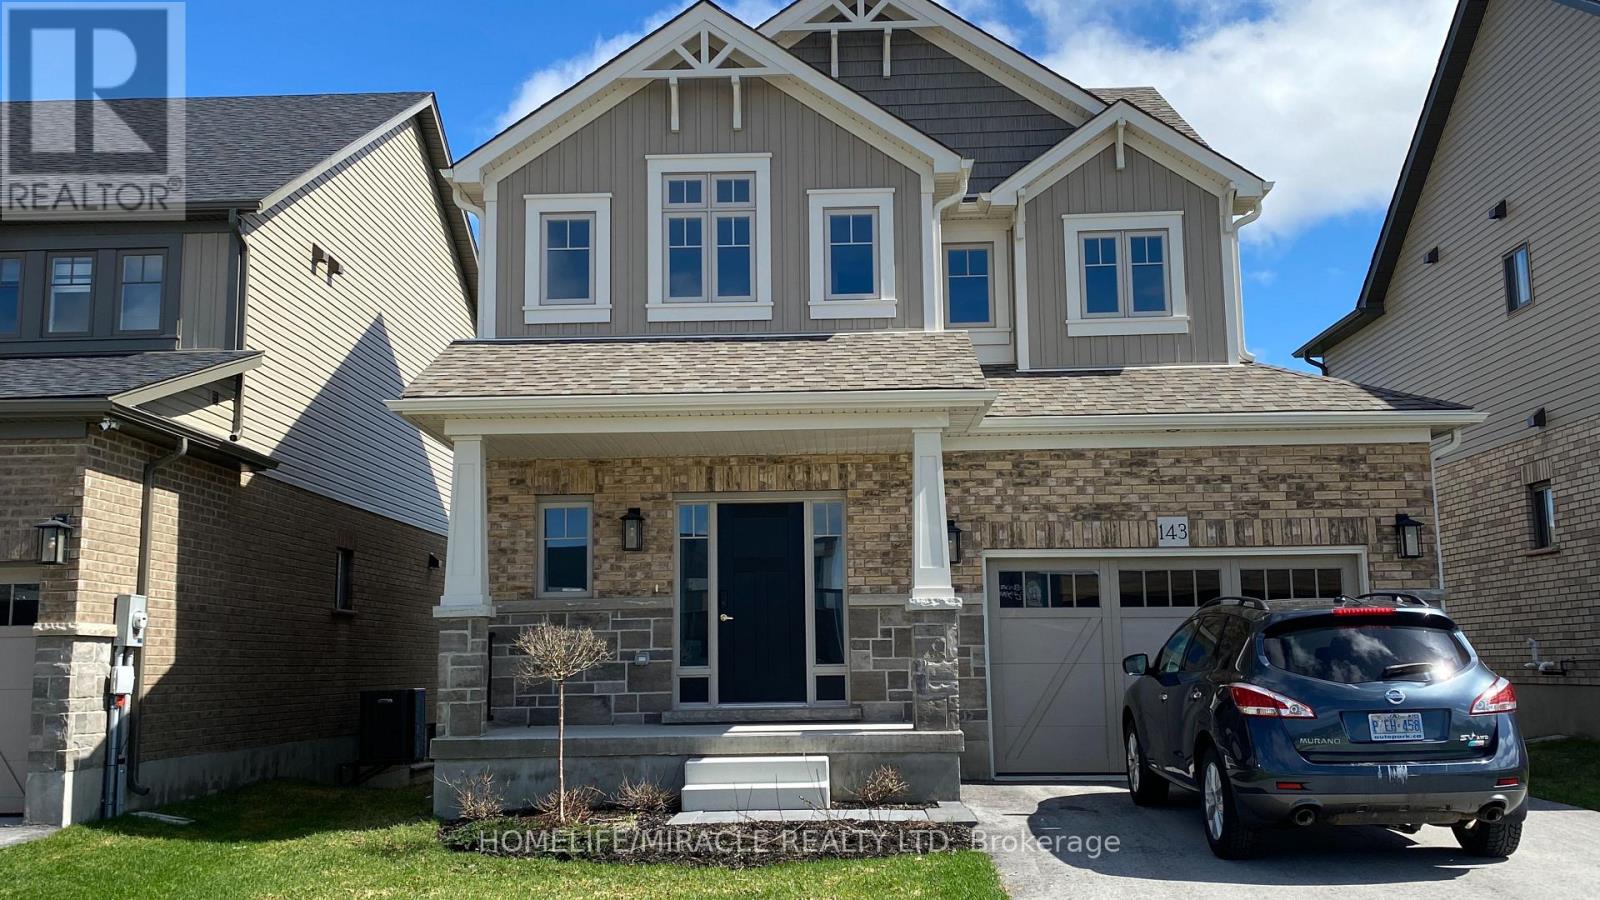
143 Devonleigh Gate
Grey Highlands, Ontario
Welcome to this modern, 2024-built Devonleigh, Detached Home in the sought-after Centre Point South community of Markdale. Featuring a fully finished walk-out basement, this move-in-ready property is perfect for first-time buyers, young families, or those looking to downsize. Offering ample parking, a private backyard, and a provision for a future deck, this home perfectly blends modern living with small-town charm. The bright and inviting main floor showcases an open-concept layout with broadloom flooring, a convenient powder room, and interior access to the garage. The kitchen features a functional layout with ample cabinetry and workspace, ideal for everyday living and entertaining. Upstairs, you'll find three spacious bedrooms with large windows that fill the home with natural light. The primary bedroom includes a generous walk-in closet and a stylish 3-piece ensuite with a walk-in shower and modern vanity. A second full bathroom serves the additional bedrooms, making it ideal for family or guests. The fully finished walk-out basement offers exceptional versatility, complete with a 3-piece bathroom and a kitchen. Whether used as a family room, home gym, entertainment space, or additional living area, the possibilities are endless. Located in the growing community of Markdale in Grey County, this home is close to shops, parks, a hospital, an elementary school, an arena, restaurants, and a public library-all within a highly walkable neighborhood. Outdoor enthusiasts will love the proximity to the Beaver Valley region, with access to hiking, waterfalls, fishing, golf, and skiing at Blue Mountain and Beaver Valley Ski Club. (id:61483)
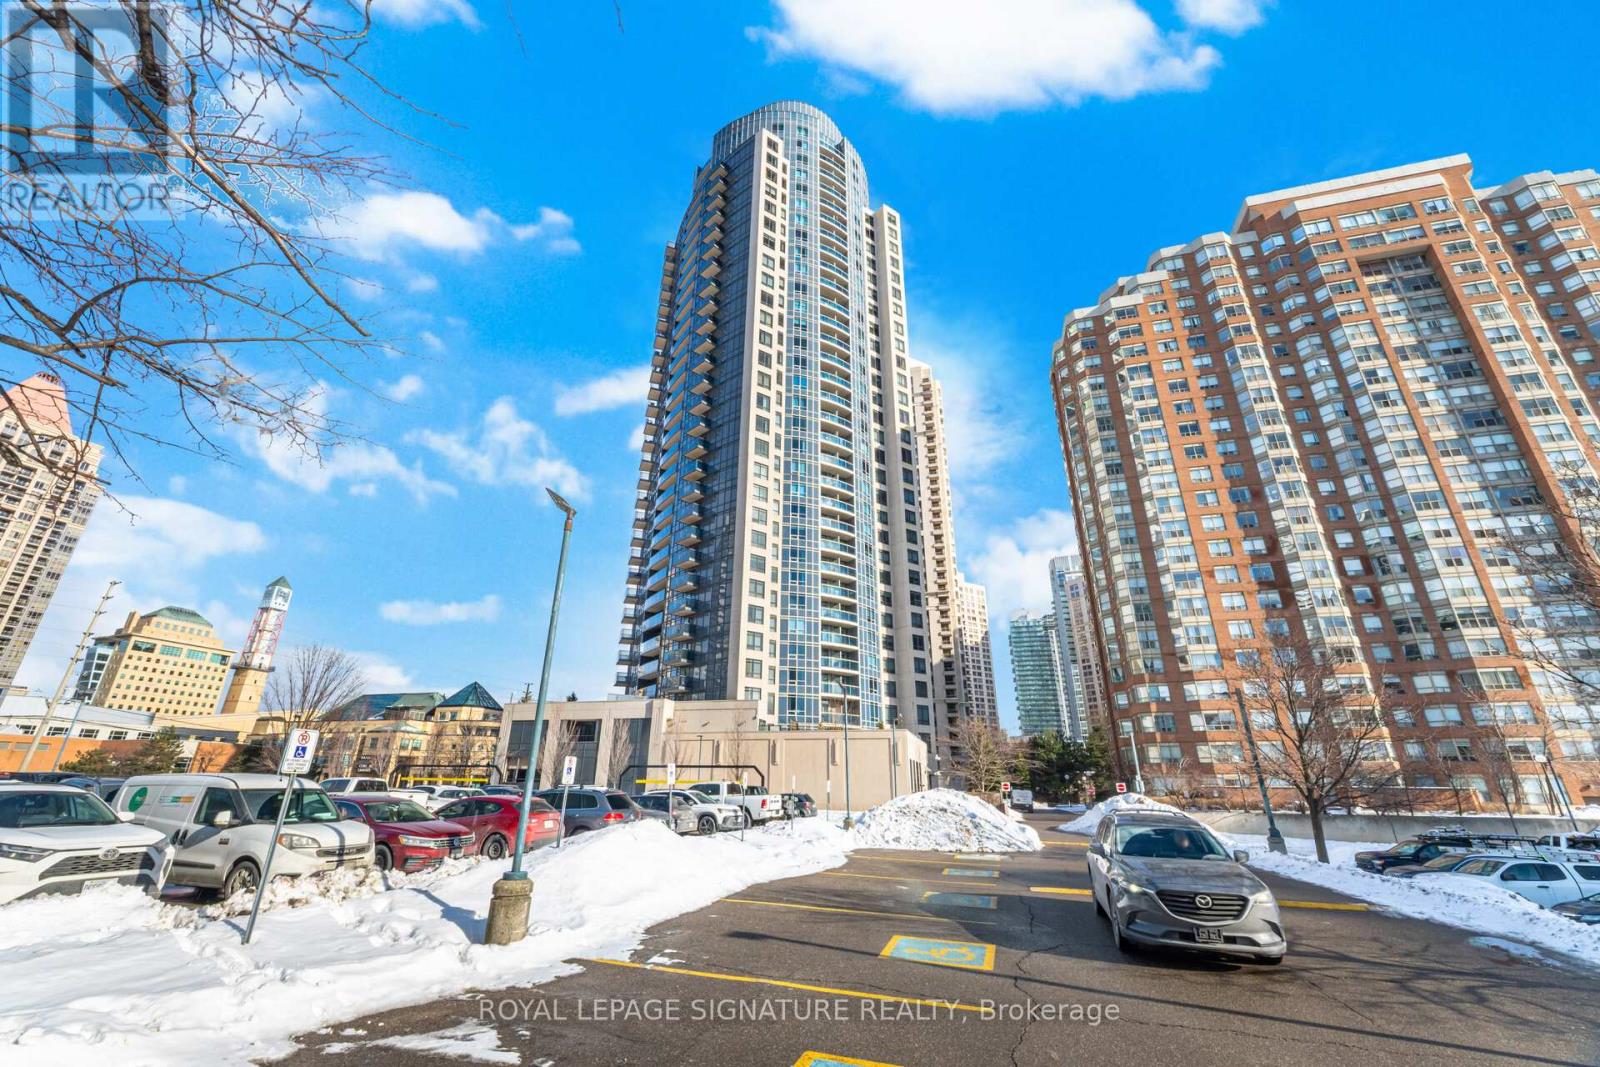
1402 - 330 Burnhamthorpe Road W
Mississauga, Ontario
Welcome to the Prestigious Ultra Ovation Building in the Heart of Mississauga, Step into luxury with this Spacious two bedroom Apartment suite featuring a rare, well-designed layout with 829Sqft, Enjoy breathtaking panoramic views of Lake Ontario. Wake up to serene Lakeshore views from the master bedroom, a convenience of a prime southwest exposure in the heart of downtown Mississauga, just steps away from Square One Shopping Centre, top-rated schools, parks, restaurants, public transit, highways, City Hall, library, YMCA, and the Living Arts Centre. This beautifully upgraded unit boasts a newer light fixtures, fresh paint, and stylish open concept kitchen. Its move-in ready and a must-see! (id:61483)
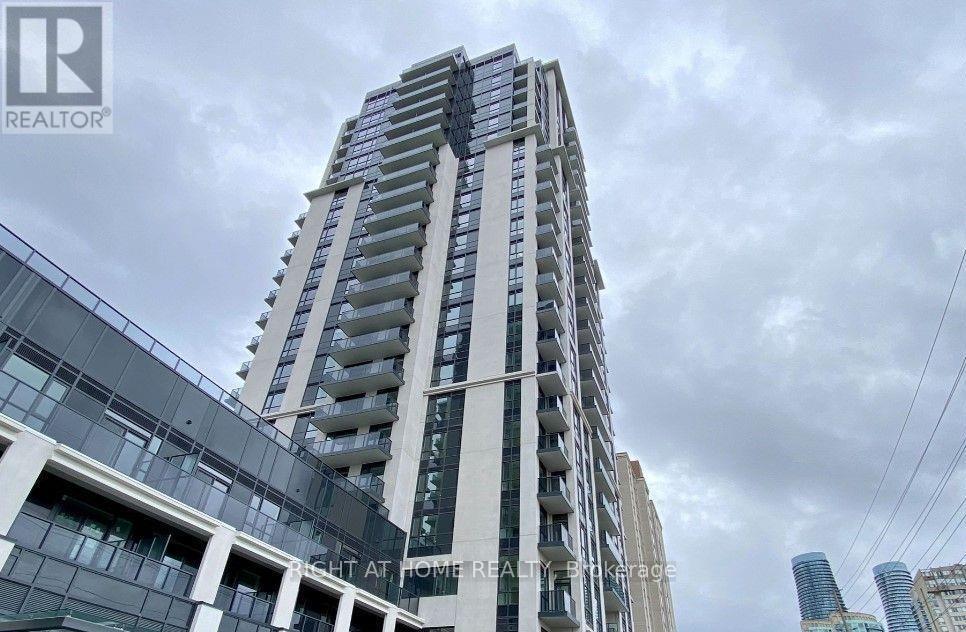
1607 - 202 Burnhamthorpe Road E
Mississauga, Ontario
Less than 1 year old Keystone building, 2-Bed 2 Bath Corner Unit, offers approximately 700 sq ft of bright, modern living with sleek finishes and floor to ceiling windows. Enjoy a wide open city views from the balcony. Amenities including Gym, Party room, Outdoor pool, Yoga Studio, and Concierge. One bus to UTM & one bus to subway. Easy access to Hwy 403 & QEW. (id:61483)
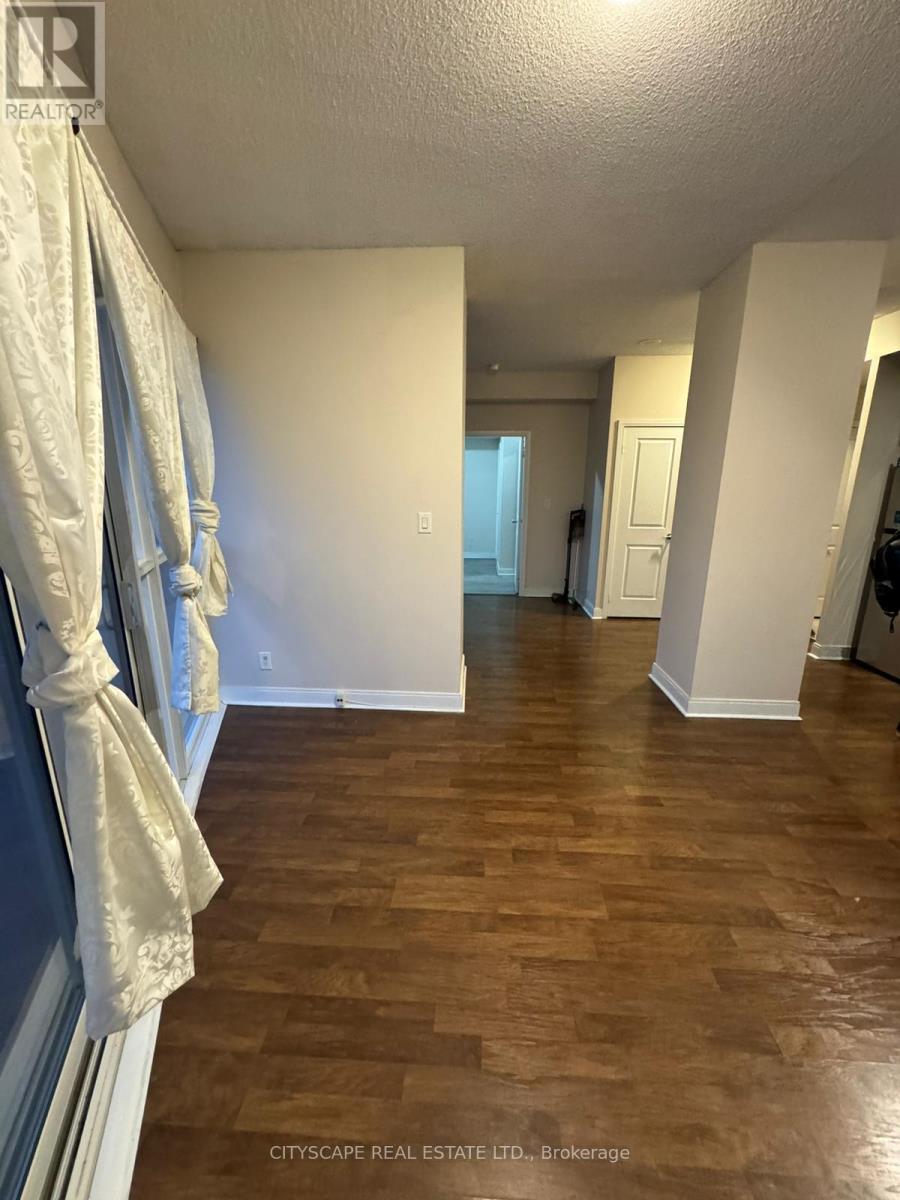
504 - 60 Absolute Avenue
Mississauga, Ontario
Spacious 2 Bedroom, 2 Bathroom, In The Heart Of The City Centre, With 1 Parking Spot And 1Locker.This Condo Features Dual Climate Control In The Bedrooms. Freshly Painted Walls, Granite CounterTops, Stainless Steel Appliances And Washer/Dryer En-Suite. This Condo Is A Must See! BrightOpenConcept With Over 240 Sq Ft Of Patio Space With Access From Every Room. Amazing BuildingAmenities,Close To Transit And Easy Access To Qew And 403. (id:61483)
Lower - 2419 Bankside Drive
Mississauga, Ontario
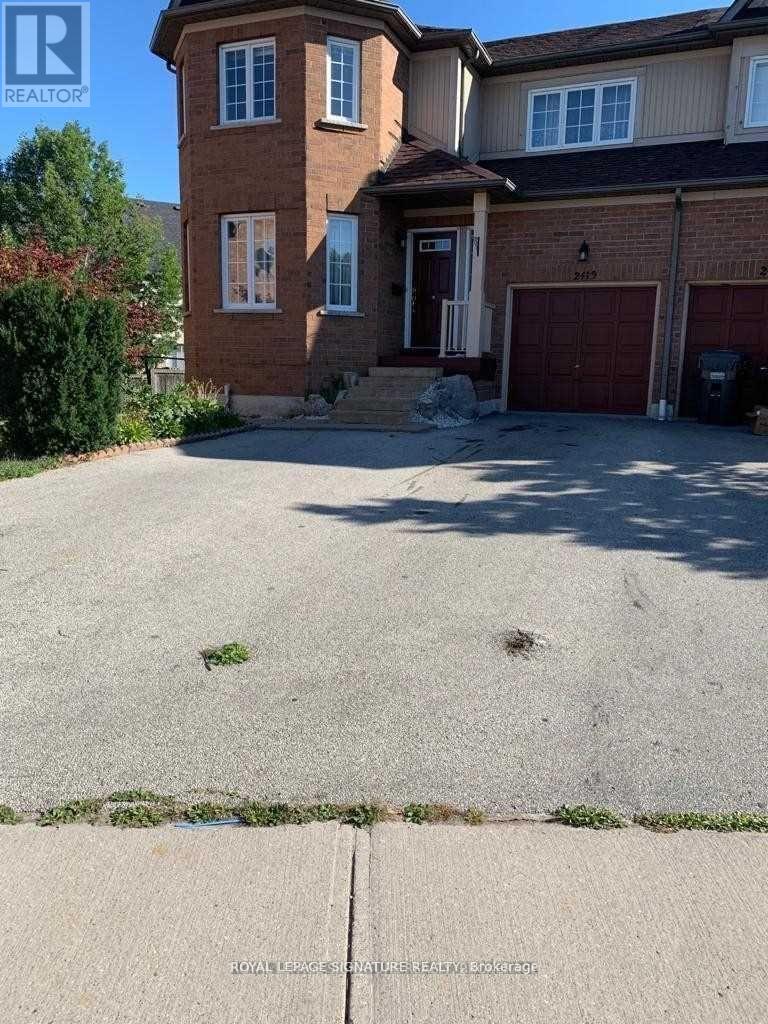
In the heart of Mississauga one bedroom basement apartment with your own entrance. Convenientlylocated near a school and plaza, enjoy easy access to all amenities. a modern kitchen featuringquartz countertops and stainless steel appliances, ample storage, and in-unit laundry facilities.Plus, parking is included. Don't miss out on this exceptional opportunity! (id:61483)
2598 Chalkwell Close
Mississauga, Ontario
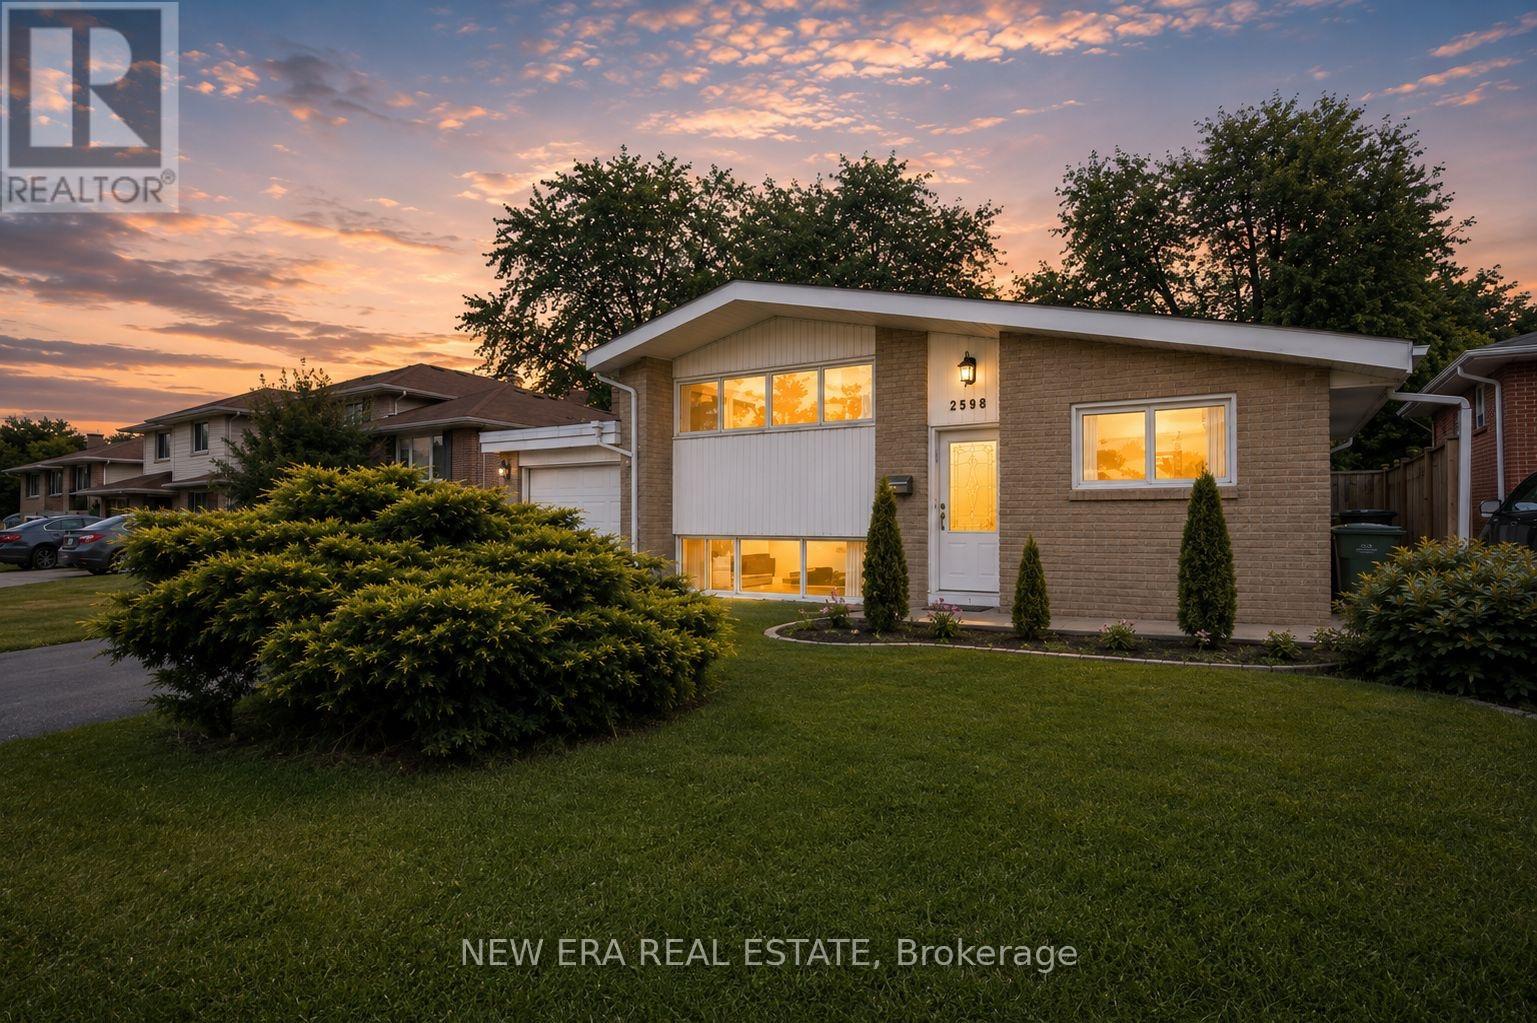
Welcome to 2598 Chalkwell Close, Clarkson - a beautifully updated 3-level side split in a quiet cul-de-sac, family-friendly in one of Mississauga's most desirable mature neighborhoods. This home features a light filled open-concept main floor with vaulted ceilings, skylight, sunroom walk-out, and a modern fully renovated kitchen with granite counters, stainless steel appliances for all your cooking needs and an additional 240 Voutlet for European appliances.Upstairs, the primary bedroom offers vaulted ceilings with fully renovated custom-built wardrobes and bedrooms. The spa-like inspired bath includes twin floating vanities with a fully tiled shower and surrounds.The lower level provides a guest bedroom with hardwood flooring and fully tiled bathroom and surrounds, finished basement for recreation, office or gym, plus an extra room for storage or wine cellar and laundry with washer and dryer.Interior of home is freshly painted throughout. Recent upgrades include renovated kitchen, bedrooms and bathrooms, new windows (2024), new air conditioner/heater(2023) owned outright, hot water service owned outright, central ducted vacuum and single garage with new remote-control system (2023).Huge Pool-Size Lot (50 x 124 ft). All property fencing built new in the last 5 years.Enjoy a spacious backyard patio with mature trees - perfect for entertaining or future expansion. Walk to Shops, Schools, Parks, Community Center with excellent transit links to Clarkson GO (express to Union) and close to highways - this home is move-in ready! (id:61483)
31 Kidbrook Road
Brampton, Ontario
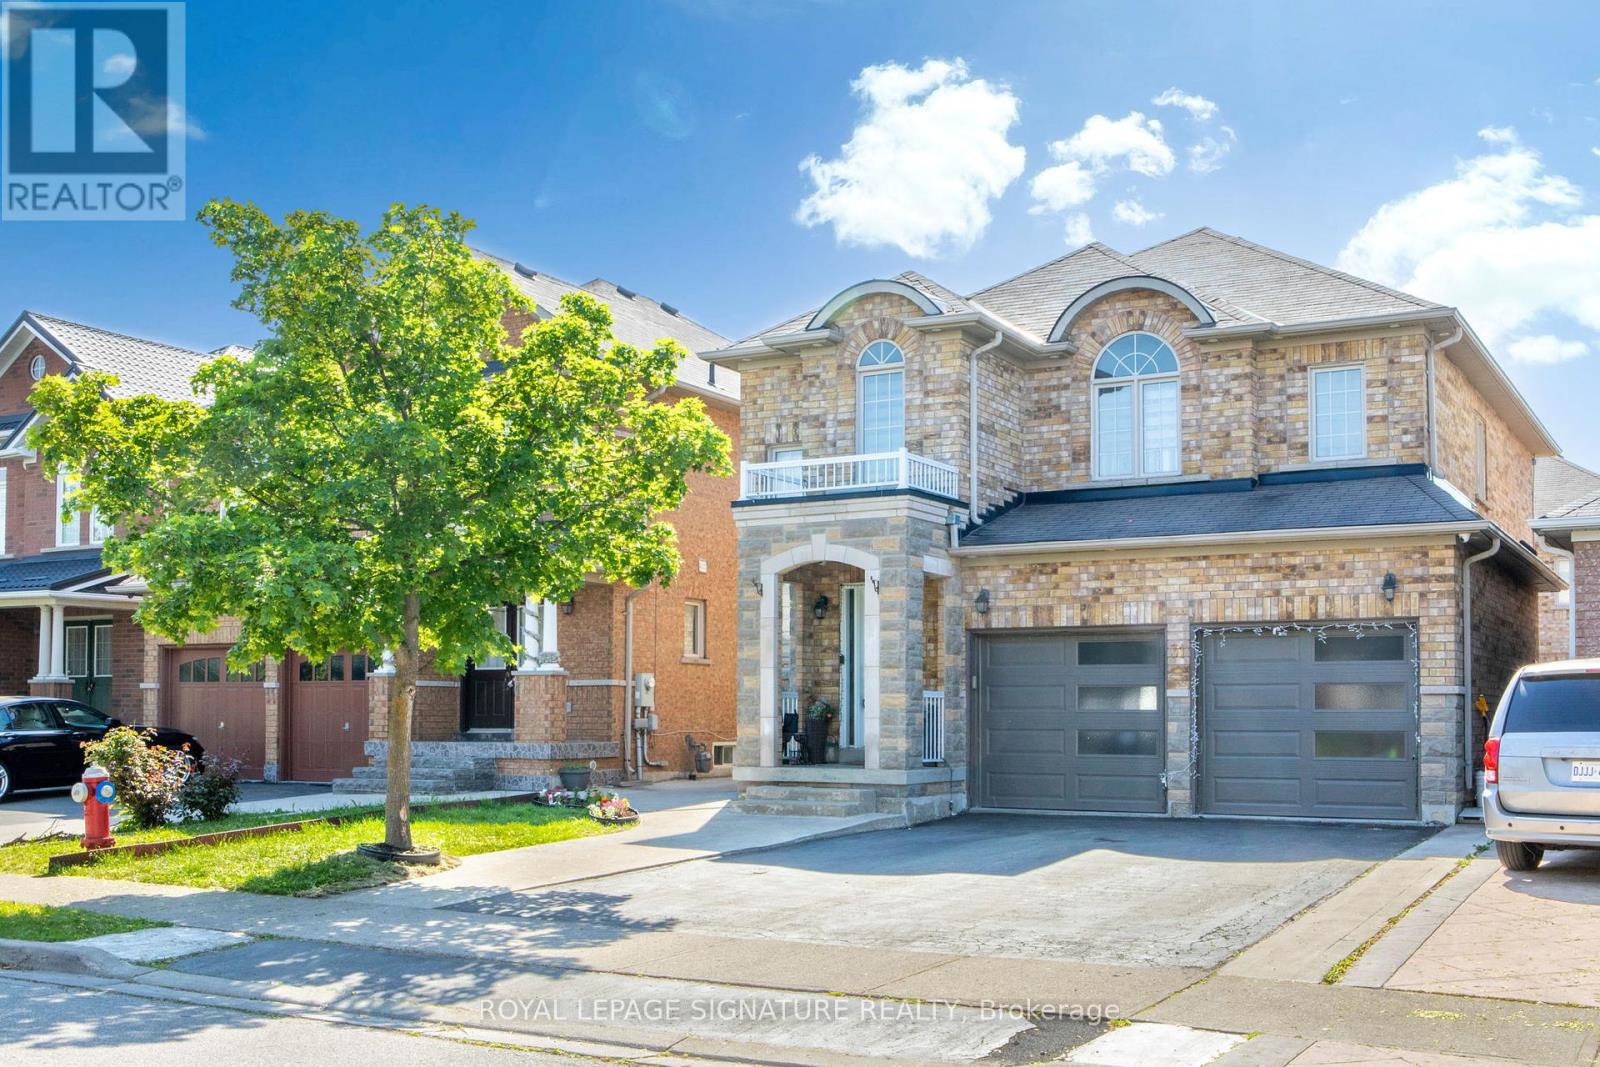
Welcome to 31 Kidbrook Road, a beautifully maintained detached home located in the highly desirable Castlemore/Bram East community. This open-concept, all-brick property features an extended driveway with concrete work seamlessly connected to asphalt, continuing along the side of the home and into the backyard, providing added functionality and curb appeal. The home offers a separate entrance with direct access to the basement, a double-car garage, and several upgrades throughout. The main floor showcases an updated kitchen with stainless steel appliances and convenient main-floor laundry. Ideally situated in one of Brampton's most sought-after neighbourhoods, this home is close to parks, schools, playgrounds, shopping centres, restaurants, and everyday amenities. Commuters will appreciate the quick access to Highways 427 and 407, offering easy travel throughout the GTA. Known for its strong sense of community and excellent recreational facilities, Bram East is a highly desirable neighbourhood for families and professionals alike. Conveniently located near major employment hubs, including Vaughan, Mississauga, and the Toronto Pearson Airport area, this location offers exceptional convenience and a great opportunity for homeowners. (id:61483)
129 - 760 Lawrence Avenue
Toronto, Ontario
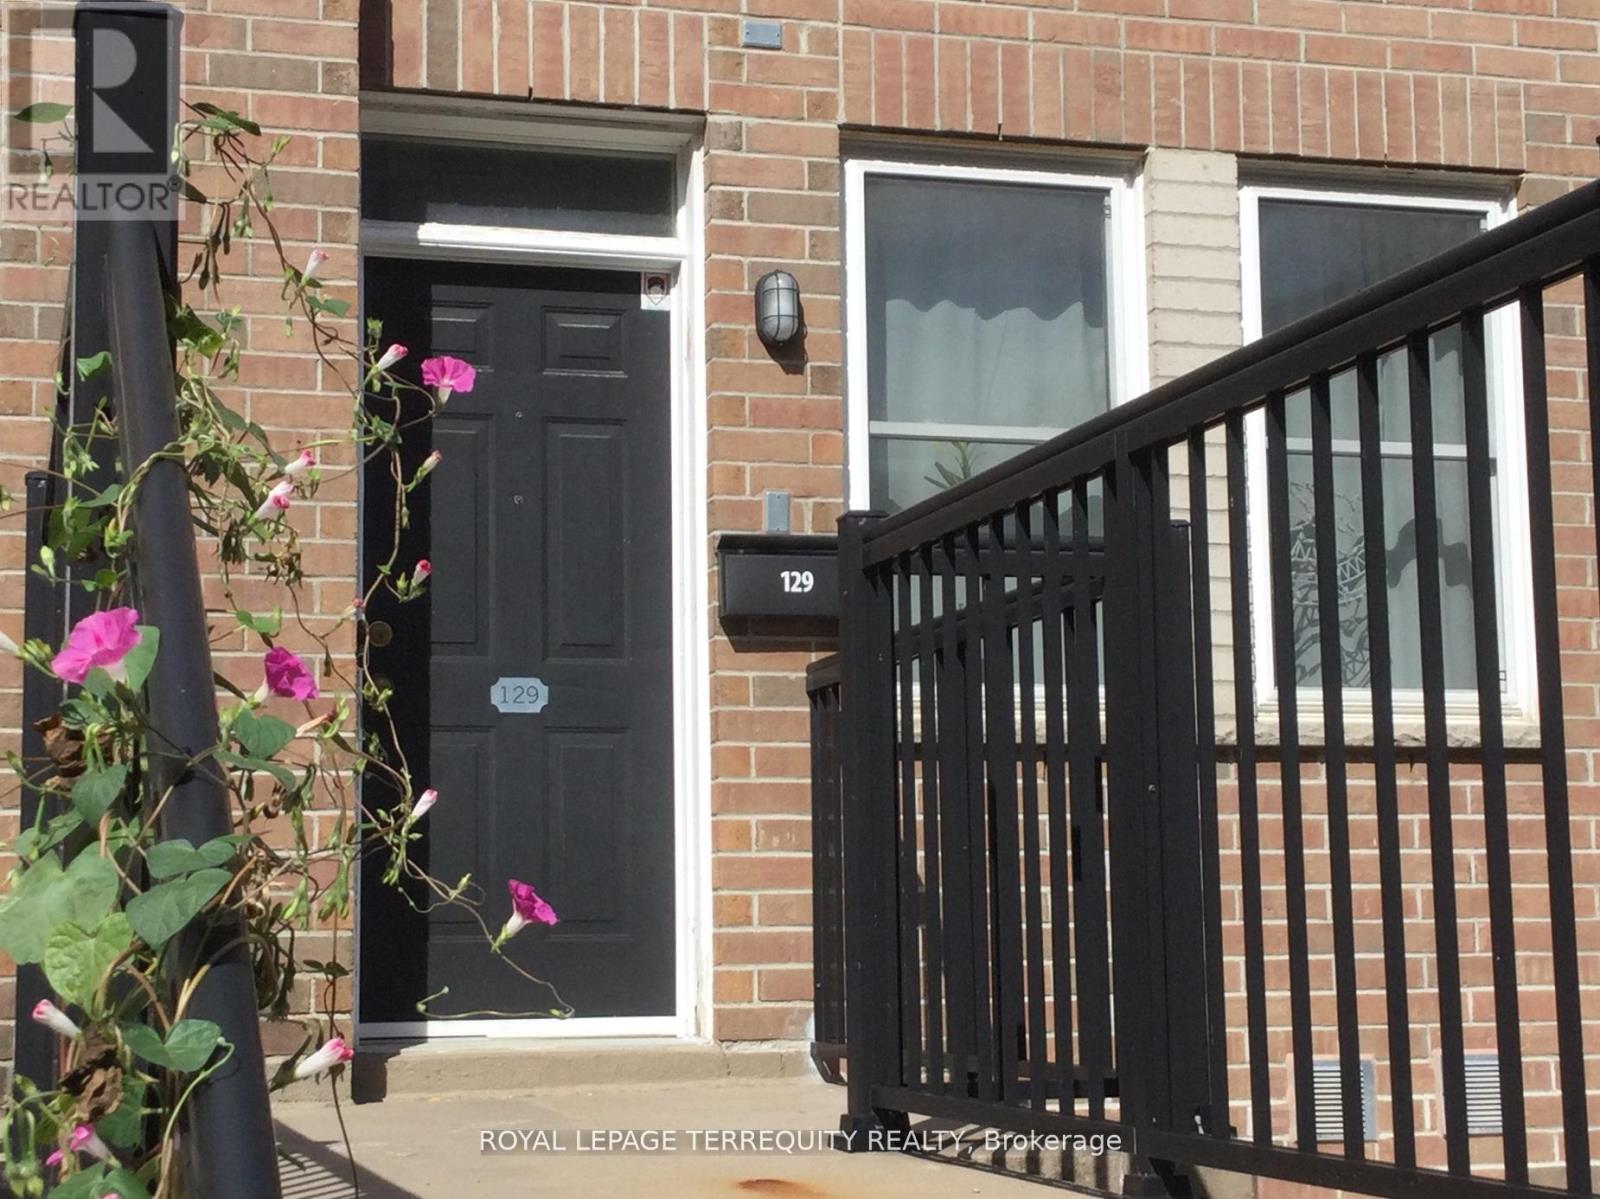
Opportunity Knocks! The 3 Bedroom 3 bathroom layout with the Rooftop Terrace has largest floor plan in the Condo Complex. It is a South-East facing corner Unit flooded with daylight. The Kitchen features a new Quartz Countertop, Stainless Steel Appliances, a 5 Burner Gas Range, a brand new Dishwasher all with the adjacent breakfast nook plus a custom storage cabinet as an extra! Bar stools in the photos are included. A brand new A/C Unit installed June 2026. The Bedrooms have unique custom built closet cabinets. See for yourself!! New flooring on the second level. Roller blinds throughout the whole Unit. The Dining room beside the Livingroom has a Ceiling fan. There are 2 Owned Parking Spots which are easily accessible at the foot of the front porch. (photo is for illustration purposes-not the exact parking spots) Rooftop Terrace owned furniture is included. (photo indicates mostly the exact pieces which are to be included) The location offers wonderful transportation possibilities with the Highway and TTC Subway nearby. Great shopping is in the immediate neighbourhood along with local schools. HVAC fully serviced since Summer 2025. (id:61483)
204 - 19b Yonge Street N
Springwater, Ontario
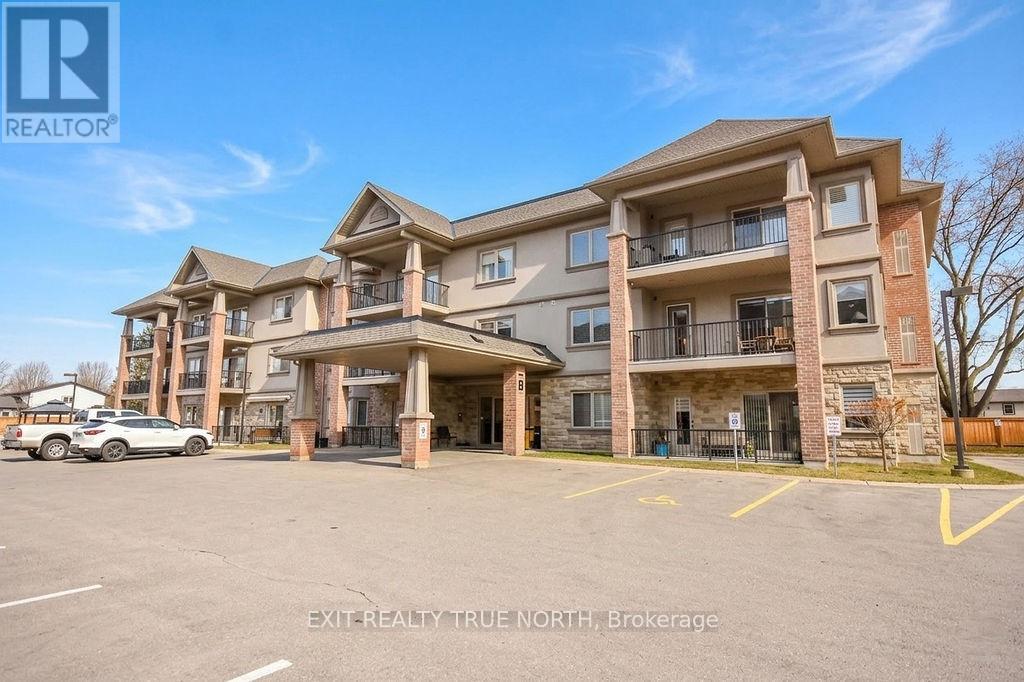
Tucked inside the sought-after Maplecrest building, this beautifully maintained condo offers the kind of easy, comfortable living that just feels right the moment you walk in. Welcome to 19B Yonge Street, Unit 204 in Elmvale. A bright and thoughtfully designed two-bedroom, two-bathroom home where convenience and low-maintenance living come together. The spacious kitchen is a true highlight, offering plenty of room to cook, gather, and entertain. The layout flows effortlessly into the living space and out to your private balcony with peaceful east-facing views overlooking the back of the property, an ideal spot to enjoy your morning coffee while surrounded by greenery and privacy spring through fall. This well cared for unit also features key fob entry, elevator access, and an owned parking space conveniently located right beside the main entrance for easy day to day access. Residents enjoy access to shared amenities including the party room and gazebo area-perfect for relaxing or spending time with friends. Located just steps from Elmvale's local shops, restaurants, and everyday services, everything you need is within easy reach. And when you're ready for a day by the water, the sandy shores of Wasaga Beach are only a 10-minute drive away, with Barrie and Midland both just 20 minutes from your door. Comfortable, convenient, and exceptionally well kept, this is condo living at its best. (id:61483)
Bsmt - 72 Mabern Street
Barrie, Ontario
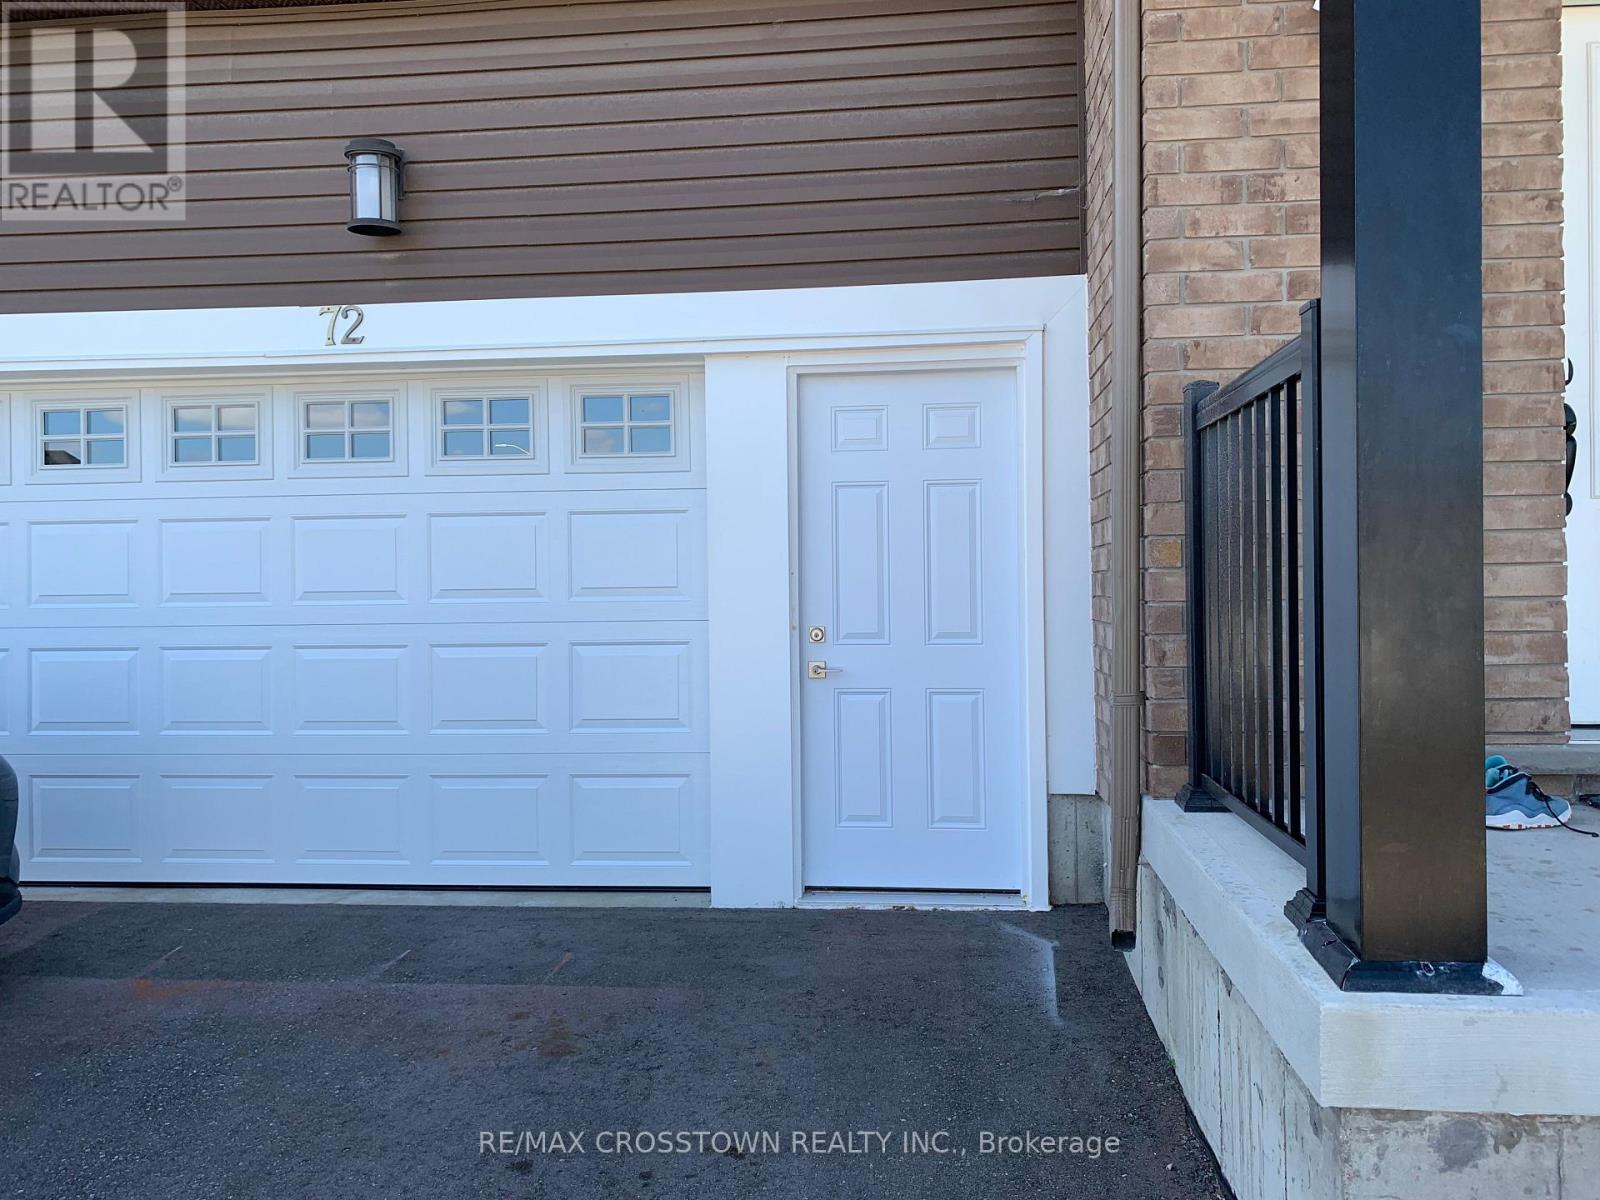
Step into a 2 year new spacious basement apartment with private entrance. Offering 2+1 spacious space, living room, Modern kitchen with eat-in kitchen. Functional layout. Lots of natural light. Adequate storage space. The bedroom offers a tranquil retreat with a closet. 3pc bathroom. 1 driveway parking spot. Easy highway access for commuting. Situated in a desirable newer neighbourhood, this apartment combines a peaceful atmosphere with proximity to shopping centers, trails, and parks. Ideal for a couple or a small family. Tenant pays 30% of utilities. Require: rental application, ID, employment letter, last 3 pay slips, Equifax report. (id:61483)
302 Bridge Street E
Belleville, Ontario
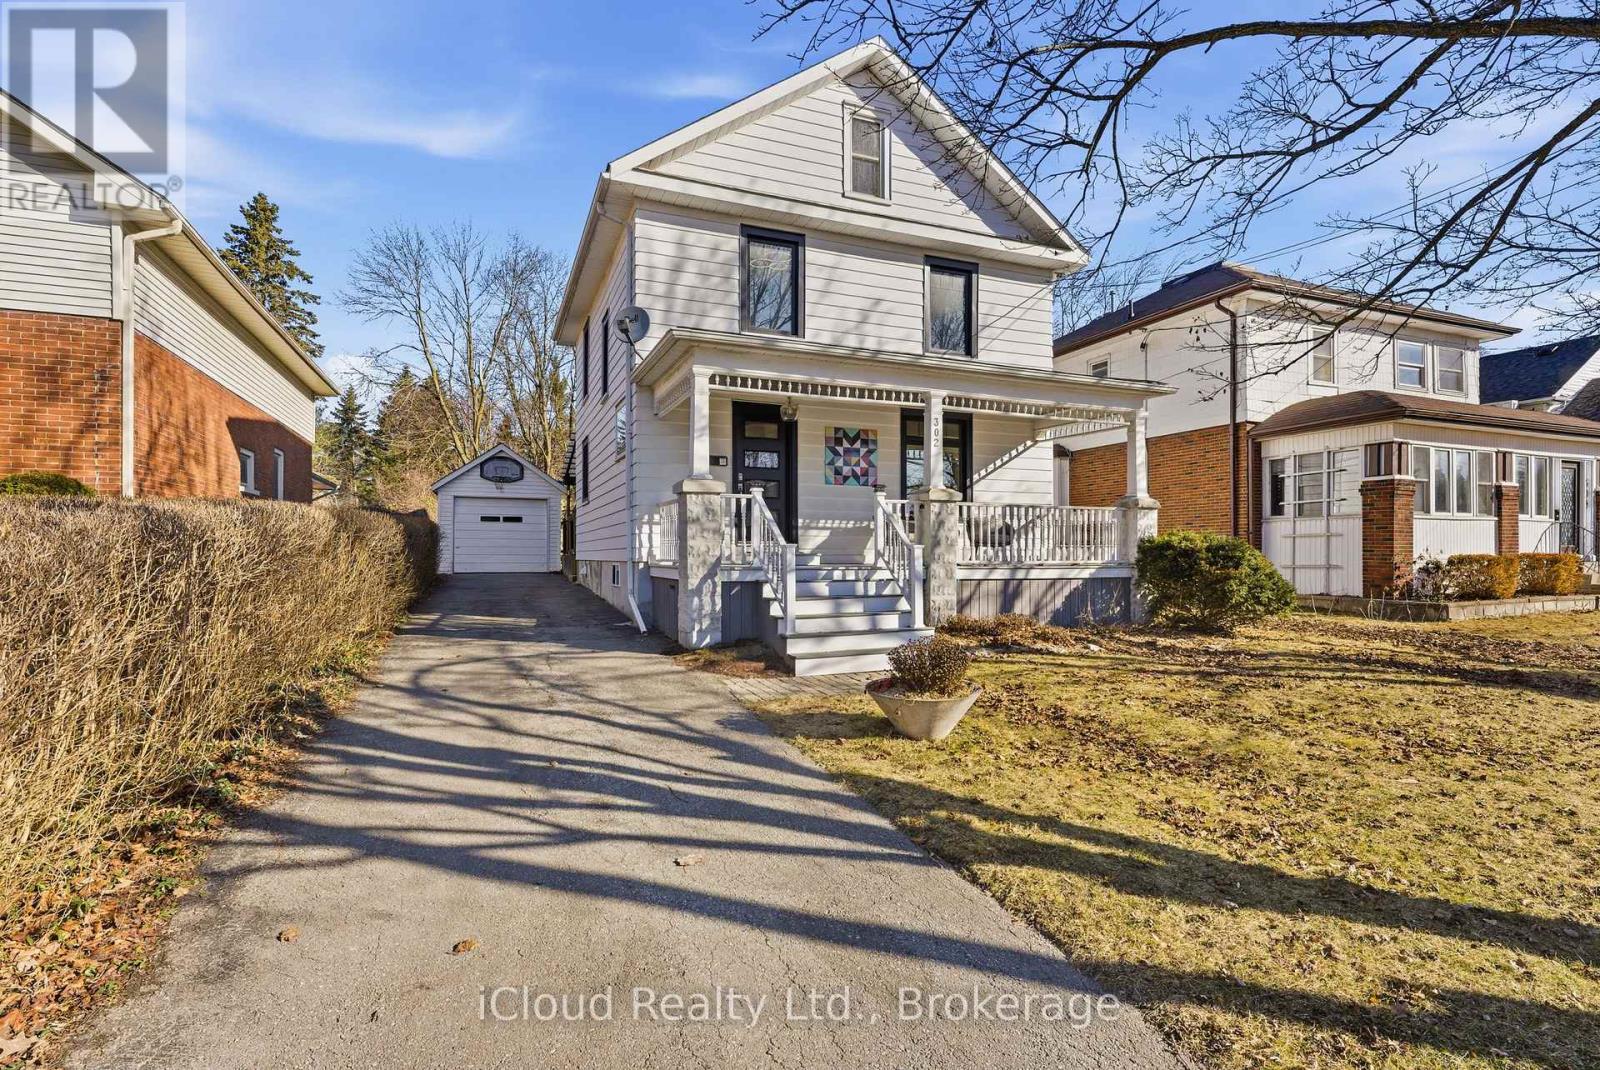
ACT NOW! $30,000 PRICE REDUCTION. Welcome to Old East Hill, where timeless neighbourhood charm meets picturesque modern comfort. This beautifully updated two-storey century home offers the character buyers love alongside thoughtful upgrades designed for easy everyday living. Enjoy your morning coffee on the covered front porch and chat with your friendly neighbours.Step inside and be welcomed by a bright, comfortable living space and three well-sized bedrooms plus den. This warm and functional layout offers over $75,000 in upgrades which include brand new 3/4 inch birch hardwood flooring, a stylishly renovated bathroom with Geberit in-wall toilet system (space saving while using less water), gorgeous feature tiles and designer fixtures. The all new windows and doors are low emissivity 97% Argon filled glass that offer better insulation and enhance comfort year round. The stylish black frames feature a triple-sealing system that minimizes heat loss for improved performance in extreme weather. These windows and doors, including a custom slider, surpass the most stringent Energy Star standards and feature key pad entry.Step outside to a serene, fully fenced backyard featuring a covered deck perfect for entertaining or relaxing in privacy. A detached garage, ample driveway parking, carpet-free interior, and full unfinished basement provide excellent storage and future potential. This home is located close to schools, parks, Belleville General Hospital, shopping, and everyday amenities. This move-in-ready home offers exceptional value in one of Belleville's most sought after communities.***MOTIVATED SELLER will agree to provide the new owner with a $5,000 Home Depot gift card for appliance purchase upon closing. (id:61483)
1819 - 8960 Jane Street
Vaughan, Ontario
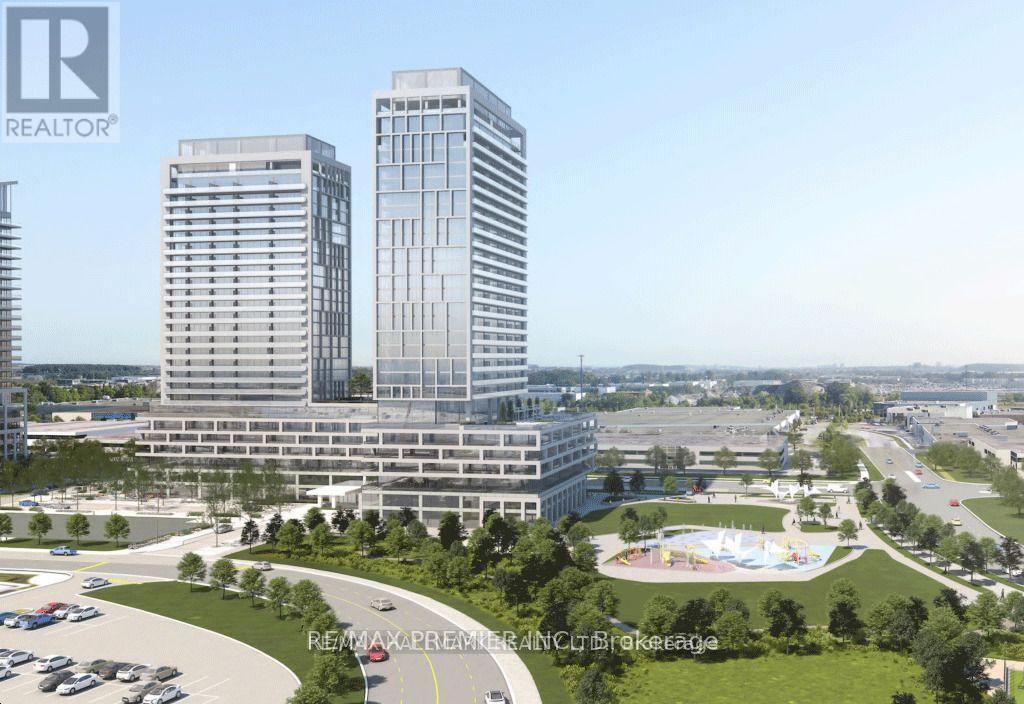
Welcome To Charisma Condos By Greenpark Group, Ideally Located In The Heart Of Vaughan. This Stunning 1-Bedroom, 2-Washroom Suite Offers 600 Sq. Ft. Of Thoughtfully Designed Living Space. Featuring A Bright Open-Concept Layout, The Unit Boasts 9-Foot Ceilings And Floor-To-Ceiling Windows That Fill The Space With Natural Light. The Modern Kitchen Is Equipped With Sleek Stainless Steel Appliances, While The Bedroom Includes A Closet For Ample Storage. Enjoy Exceptional Convenience Just Steps From Vaughan Mills And Minutes From Canada's Wonderland, Along With A Wide Variety Of Shops, Restaurants, And Everyday Amenities Right At Your Doorstep. Commuting Is Effortless With Quick Access To Highways 400 & 407, Viva Transit, And Just 5 Minutes To TTC Subway Connections. Residents Enjoy An Impressive Range Of Luxury Amenities, Which Including Outdoor Pool And Terrace, Theatre And Games Room, Yoga Studio And Fully Equipped Fitness Centre Party Room, Billiards, And Bocce Courts, Serenity Lounge And Wellness Courtyard Pet Grooming Room, Wi-Fi Lounge And Pool Lounge (id:61483)