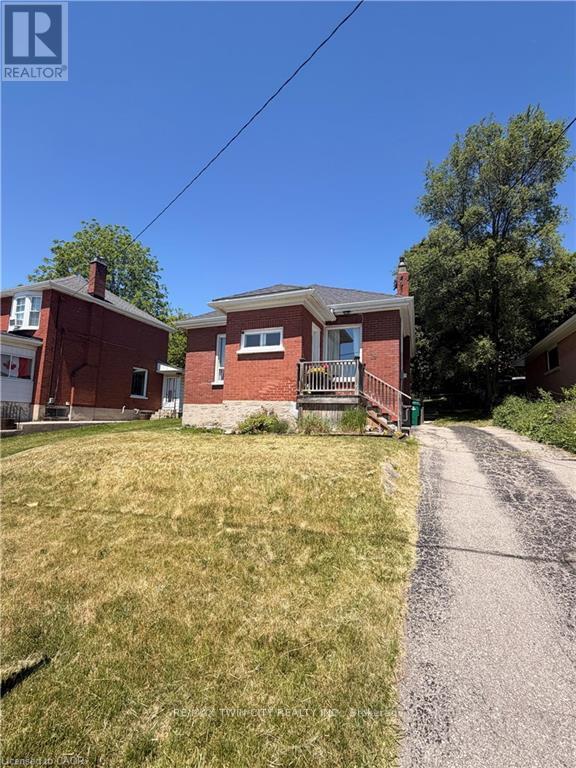
19 Paisley Heights
Cambridge, Ontario
Welcome to 19 Paisley Heights in Cambridge, a charming 2-bedroom, 1-bathroom detached bungalow located on a quiet cul-de-sac. This home features an open-concept kitchen and living area with stainless steel appliances, updated flooring, a primary bedroom with walk-in closet, and a spacious bathroom with glass shower and soaker tub. The unfinished basement offers room to grow, while the large yard with a new gazebo provides great outdoor space. Situated on a 50 ft lot with parking for 3+ vehicles, the home also includes many updates such as kitchen (2019), bathroom (2020), electrical panel (2019), reverse osmosis and water softener (2021), newer appliances, shingles, and smart Wi-Fi light switches. Conveniently located about 30 minutes from Kitchener, Hamilton, Brantford, and Guelph, making it ideal for first-time buyers or downsizers. (id:61483)
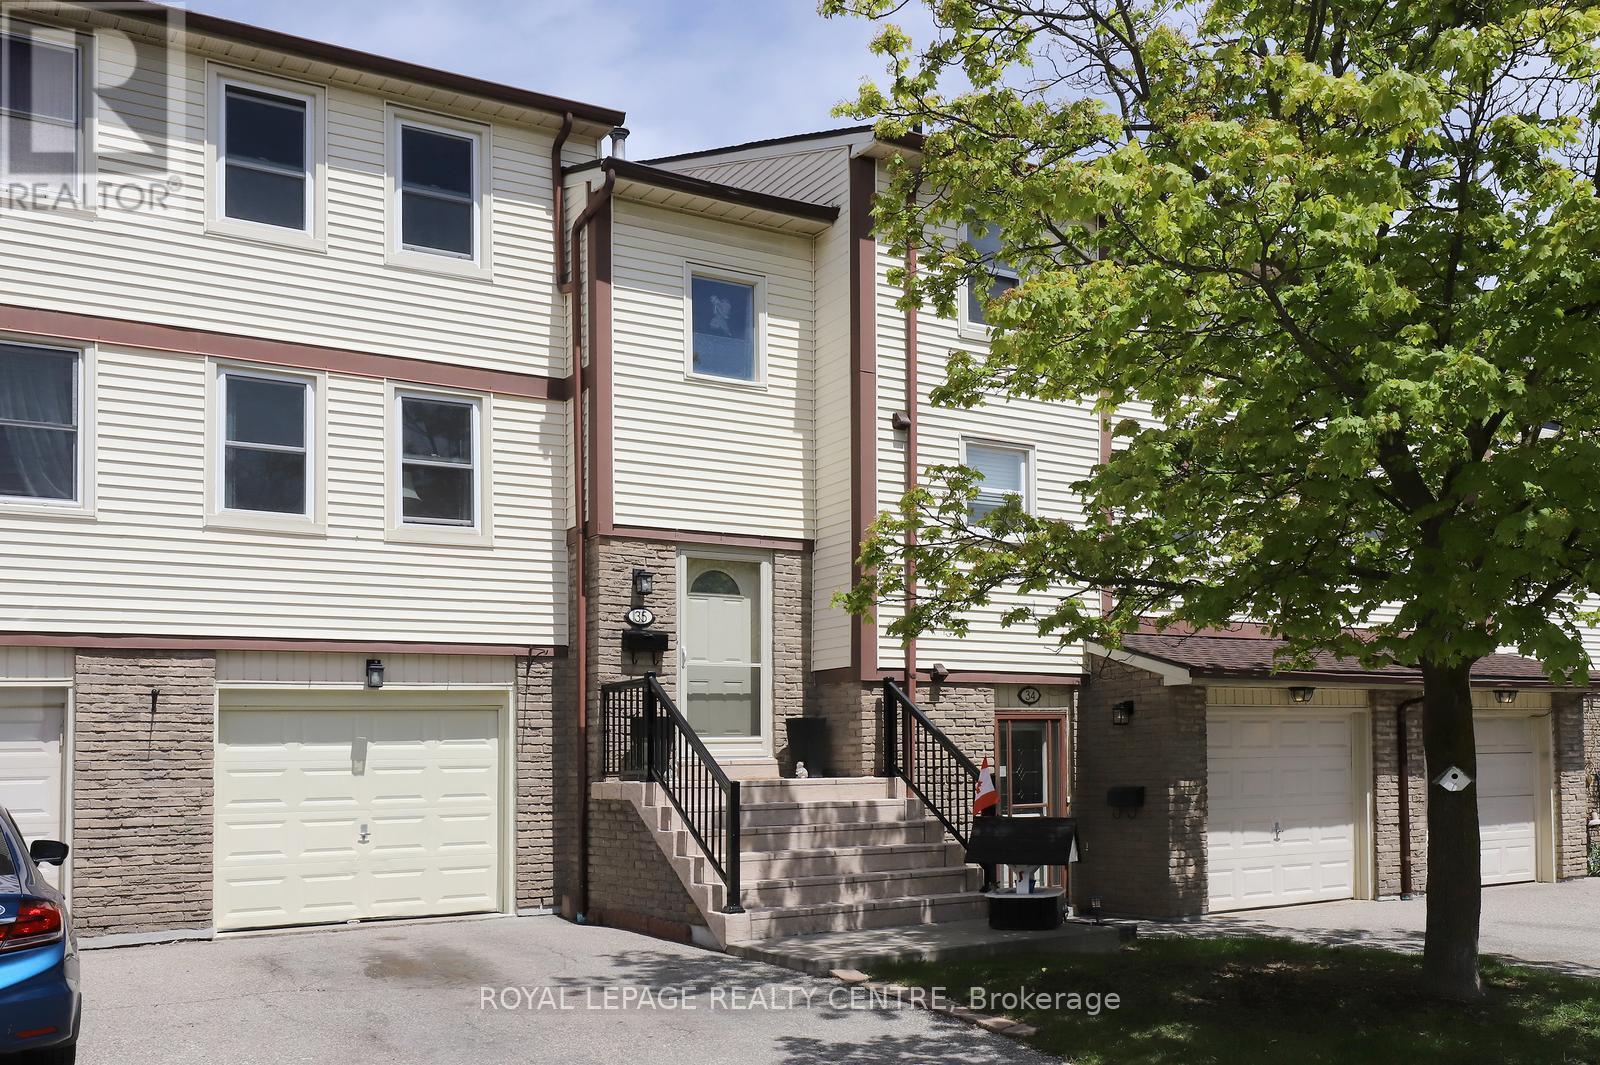
35 - 7340 Copenhagen Road
Mississauga, Ontario
Welcome To 7340 Copenhagen Road, Unit 35. A Beautiful Bright Updated Kitchen With Three Generous Size Bedrooms And Two Bathroom Townhouse That Has Modern Comforts With A Quiet, Family Friendly Setting. It Is Close To An End Unit And Has No Neighbours In The Front But Is Surrounded By Neighbours In The Back And Beside. The Townhouse Has Been Recently Updated In Certain Areas With All New Pot Lights On The Main Floor With A Complete New Kitchen With A Quartz Countertop And Complete Backsplash With New Appliances Purchased In 2025 And 2026. The Townhouse Has Been Freshly Painted And Has Had All New Baseboards With Brand New Waterproof Vinyl Flooring Throughout The Whole Home With No Carpeting. The Townhouse Has All New Windows And A New Glass Sliding Patio Door With A New Front Door And Screen Door. It Also Has A New Electric 100 Amp Panel Installed In 2024. The Backyard Is A Walkout From The Lower Level Surrounded By Trees And Is An Open Concept Which Makes It Nice For You To Enjoy The Tranquility, Watching The Kids, Or You Are Just Enjoying A Barbecue Which Has A Connection To Gas So No More Taking Your Propane Tank To Get Filled Up. The Backyard Can Be Easily Closed Off By Contacting The Corporation. It Is Close To Schools, Daycare Centres, Religious Centres, Shopping Facilities, Go Train Station, And Go Bus All Within Walking Distance. It Is Close To All Major Hwys 401, 407, 403, And 410 Which Makes It An Easy Commute For Anyone. The Townhouse Complex Is Within Walking Distance To Glen Eden Park With Lots Of Trails. The Monthly Maintenance Fee Includes Bell Wifi, Bell Fibe TV, Water, Common Element Insurance, With Maintenance Of The Lawn Throughout The Whole Property And Winter Snow Removal From The Main Road In The Complex. The Furnace And Central Air Conditioner Were Purchased In 2020 And It Has A Hot Water Heater Which Is A Rental. (id:61483)
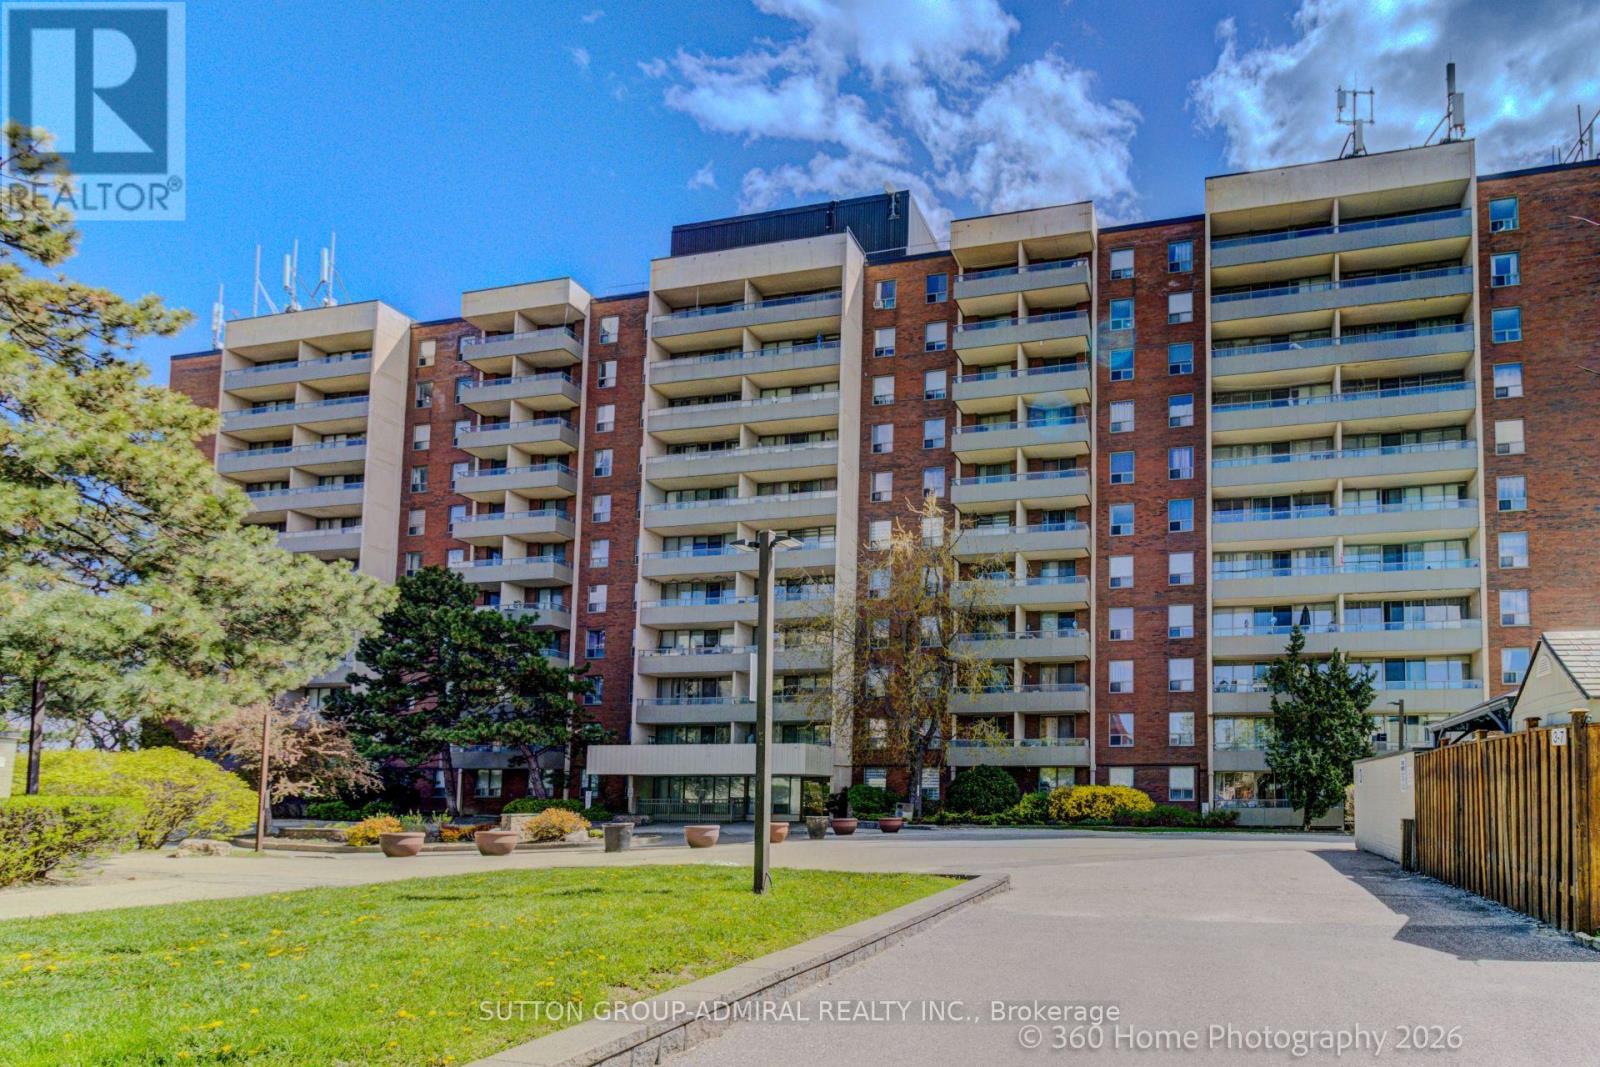
106 - 1 Four Winds Drive
Toronto, Ontario
Bright and Spacious- Rare 2bdrm and 2 Bath Unit. Open Concept Living and Dining area with W/Out to Large Balcony, and with Eat-in Kit. 4pce Ensuite in Primary Bdrm. Recreational Amenities included in Condo Fees. Steps to Subway Station, York University and Walmart. Very Recent Kit Appliances (6 months) (id:61483)
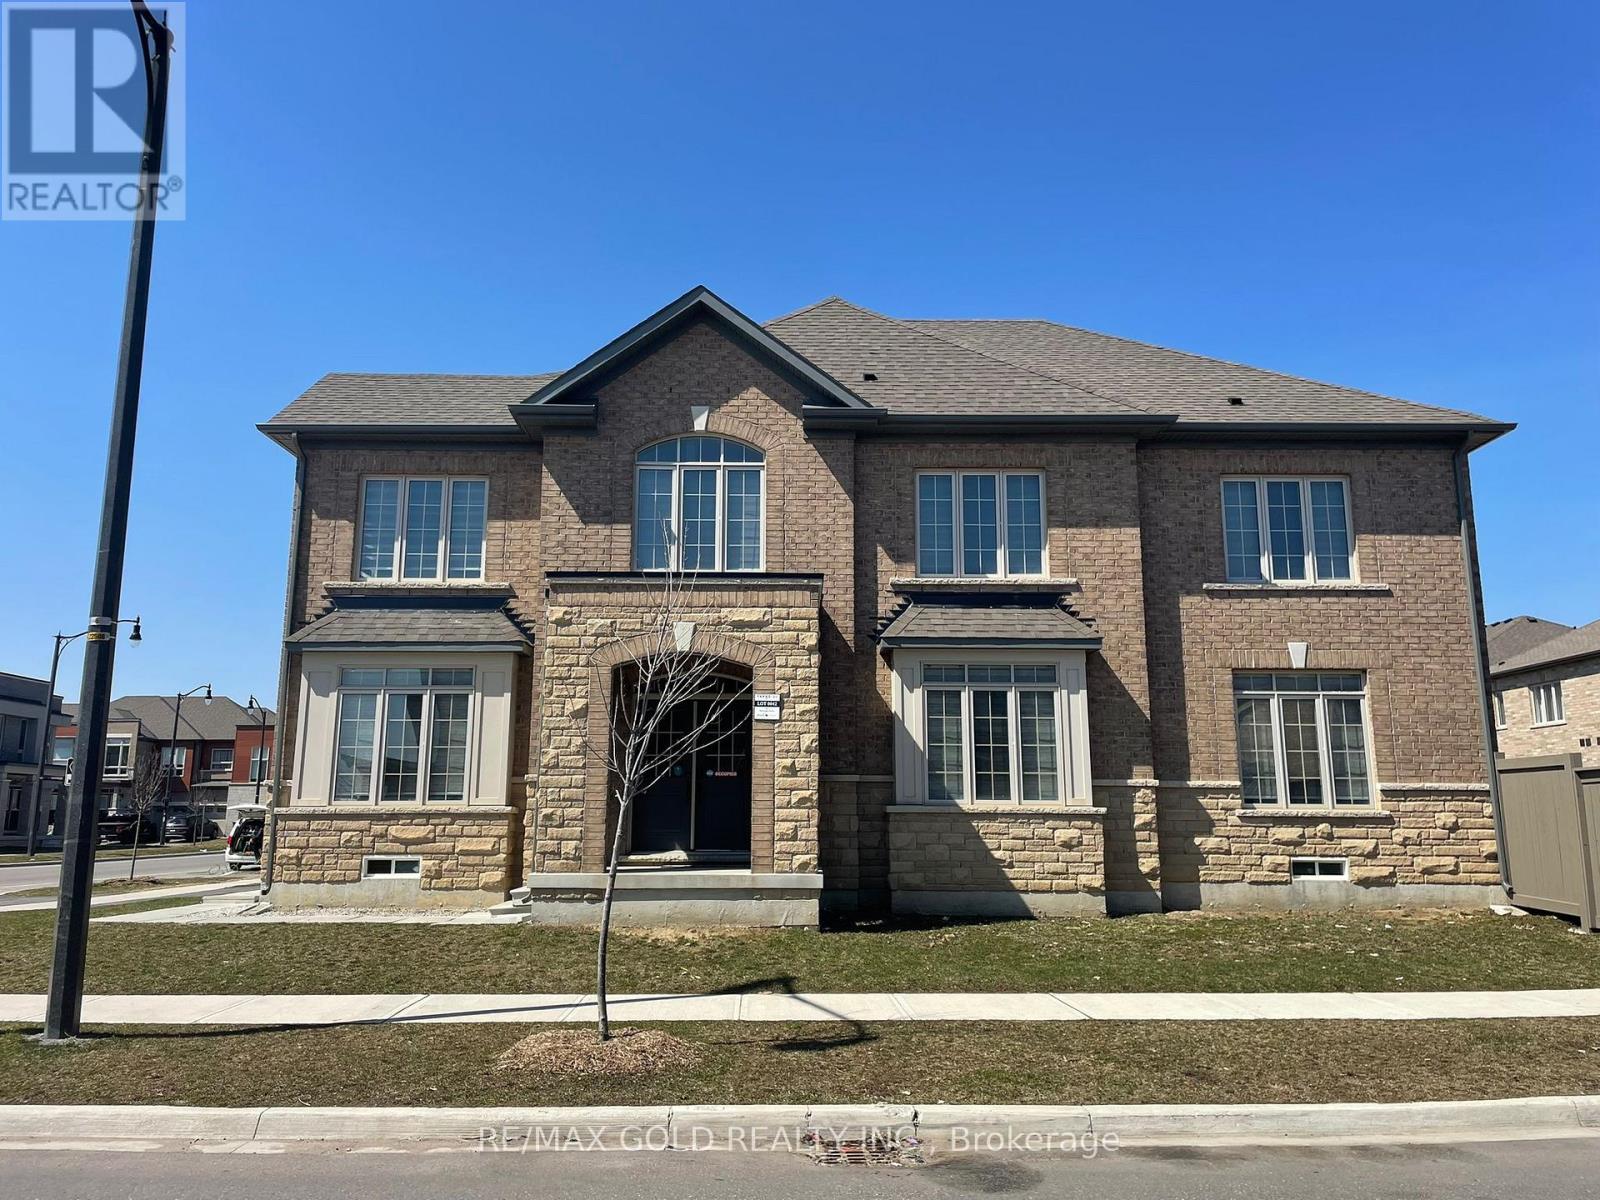
537 Veterans Drive
Brampton, Ontario
CORNER CROSS_VENTILATED EXTRAWIDE EXTRA DEEP LOT DETACHED HOME WITH 5 PARKING SPACES ON BUS-ROUTE TO MOUNT PLEASANT GO TRAIN STATION!! Brick-Stone Elevation Approx Fully Upgraded Beautiful Property 2950 Sq Ft - 6 Bed 3.5 Bath Detached Home On Extra wide Extra deep Spacious Corner Lot At Most Desirable Mississauga Road And Mayfield Road Intersection! Mesmerizing Detached House On Extra-Wide 46' Front Wide And Extra Deep 98' Depth Lot in Brand New Most Sought After Community in West Brampton!! Best Brick And Stone Combination Elevation Exterior!! This Modern 2950 Sq Ft, 6-bed, 3.5 Bath Detached Home Is Strategically Located Near The Mount Pleasant GO Train Station, At The Sought-After Intersection Of Mississauga Road And Mayfield Road!! Featuring An Open Concept Design That Seamlessly Integrates Kitchen, Living, And Dining Areas, It Offers Upgraded Kitchen Amenities Including A Central Island And High-End Appliances!! The Home Is Adorned With Hardwood Flooring, Granite Countertops, And Boasts 9 Ft Ceilings Throughout The Main And Second Floors!! Upstairs, Enjoy The Luxury Of 5 Bedrooms, Including An Exquisite Primary Suite Complete With A Standing Shower, Freestanding Bathtub, His And Her Sinks, And A Spacious Walk-In Closet!! This Residence Promises A Blend Of Elegance, Comfort, And Convenience On An Extra-Wide And Deep CORNER Lot, Perfect For Modern Living!! Open Concept Layout With Combined Kitchen-Living-Dining Space!! Kitchen Has Upgraded Center Kitchen Island, Branded Appliances - Freestanding Stove With Gas Line And Door Fridge With Water Line!! Upgraded Hardwood On Main Floor With Matching Oak Stairs! 9 Ft Ceiling Throughout Main Floor And Second Floor! Upgraded Granite Countertops In Kitchen As Well As Bathroom! 2nd Floor Has 5 Bed And 3 Baths - Primary Bed Room Has Standing Shower As Well As Upgraded Free-Standing Bath Tub With His And Her Sink And Large Walk-In Closet! Bedroom 2 & 3 Are Connected To Common Jack N Jill Washroom!! Completely Fenced Backyard!! (id:61483)
301 - 10 Lagerfeld Drive
Brampton, Ontario
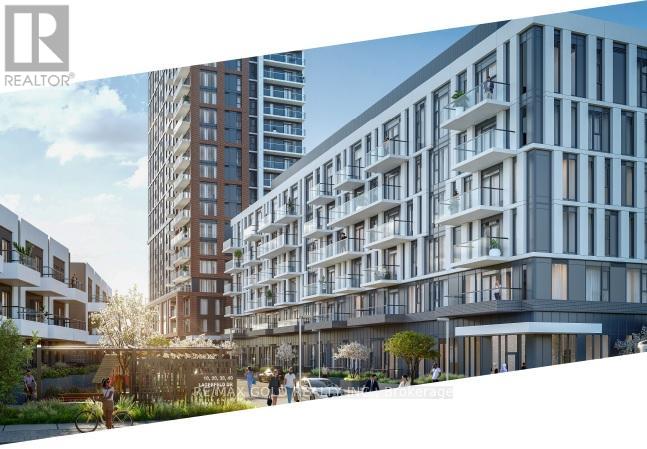
Why Rent When You Can Own & Build Equity? PLUS - A Rare Transit-At-Your-Doorstep Opportunity! Live literally in the parking lot of Mount Pleasant GO Station - walk from your condo to the train in minutes! No car needed for your Toronto commute, no searching for parking, no extra GO parking fees. Be in Downtown Toronto in approximately 40 minutes via GO Transit. Save time. Save money. Simplify life. Welcome to 301-10 Lagerfeld Dr - a stunning 1 Bed, 1 Bath condo in the highly sought-after Mount Pleasant Village community. Offering approx. 500 sq ft of thoughtfully designed living space plus 50 sq ft private patio on the third floor, this bright and modern unit includes 1 underground parking space and 1 storage locker. Super Prime location at Bovaird Drive & Lagerfeld Drive with quick access to Highways 407 & 410, shopping - Walmart, Home Depot, Grocery, Tim Hortons, Banks, medical clinics, best schools, impressive parks, religious places, and community hubs - everything is right at your doorstep. High-end finishes throughout include hardwood flooring, quartz countertops, a stylish backsplash, and premium-quality window blinds. The modern kitchen features a central island and ample storage, blending style with functionality. The elegant bathroom offers a standing shower and a luxurious bathtub. Large windows fill the unit with natural light, and the private patio is perfect for relaxing.Maintenance fees include high-speed Rogers Communications internet for approximately the next 3 years - exceptional added value and cost savings.EXTRAS: High-end branded stainless steel appliances - fridge, stove, dishwasher, microwave, and over-the-range chimney.Perfect for first-time buyers, professionals, and investors seeking strong rental appeal in one of Brampton West's most desirable communities. Own smart. Live connected. Build equity today! Get Smart - Create Equity From Day One Rather Than Paying Rent To Someone Else's Property, Better To Pay Mortgage To Your Own Property!!!! (id:61483)
417 - 54 Koda Street
Barrie, Ontario
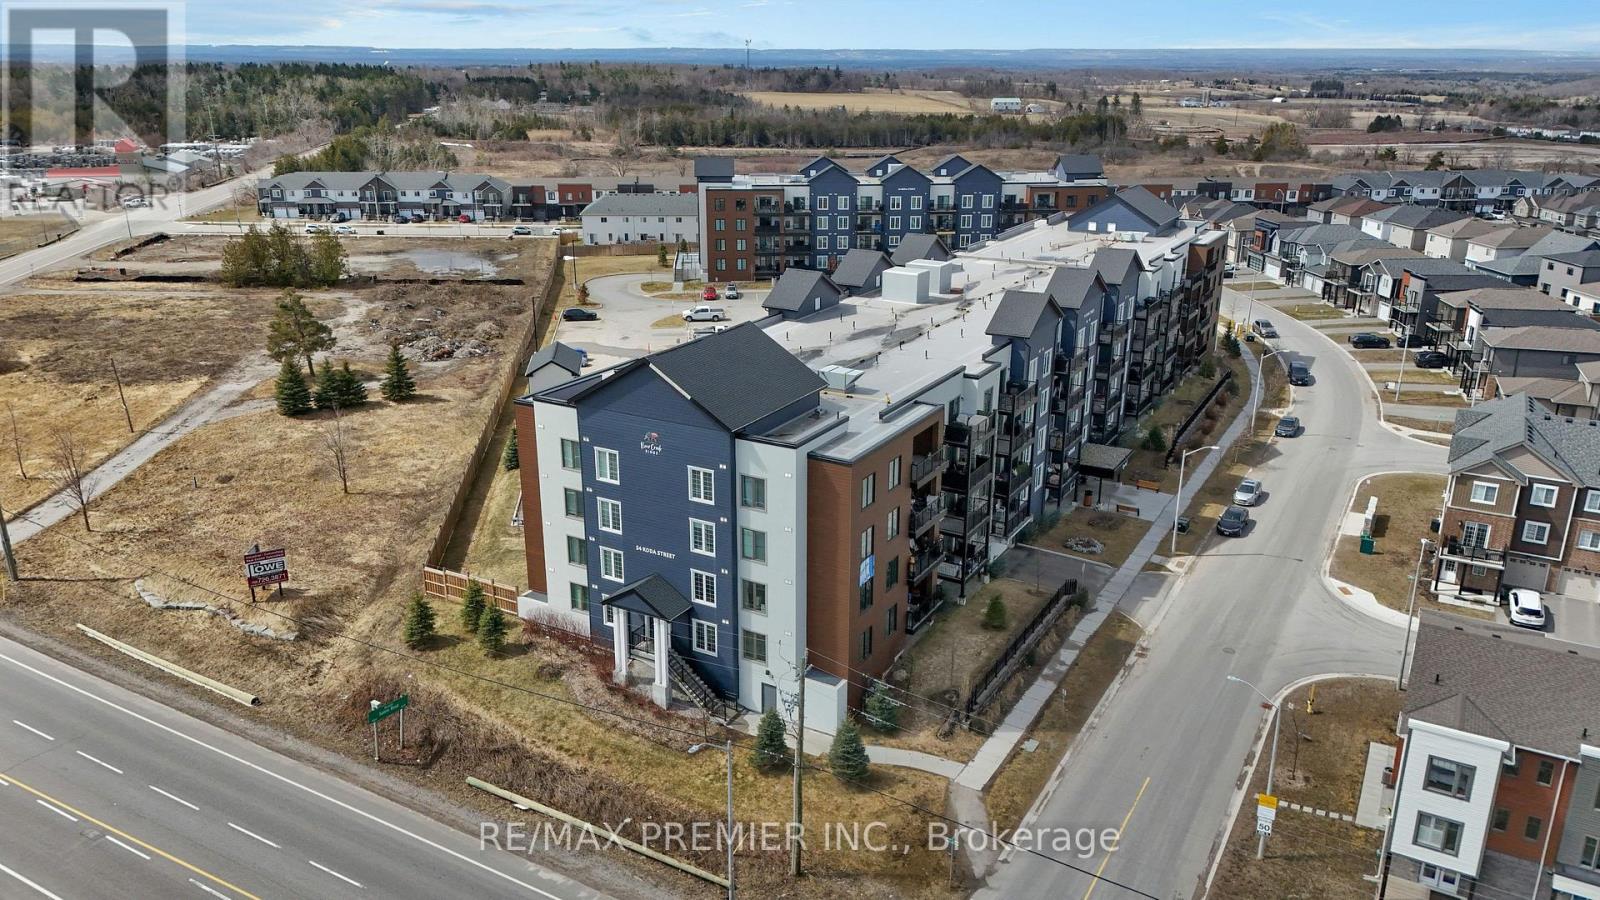
Discover stylish, low-maintenance living at 54 Koda Street in this beautifully maintained 3-bedroom, 2-bathroom corner suite offering more than 1,400 sq ft of bright and functional living space. Freshly painted and filled with natural light from expansive windows, this spacious condo delivers the perfect blend of comfort and practicality for families, professionals, or downsizers alike. The open-concept design creates an inviting atmosphere, while the well-appointed kitchen features ample cabinetry and workspace ideal for everyday living and effortless entertaining. The generous living and dining area extends to a private balcony, providing the perfect place to unwind and enjoy the outdoors. The primary retreat offers a large closet and private ensuite bathroom, while two additional bedrooms provide versatility for guests, a home office, or growing family needs. Both bathrooms showcase modern finishes and a clean, contemporary feel. This exceptional unit also includes two parking spaces one underground and one at drive-in level along with a spacious storage locker, a rare and highly desirable combination. Situated in a quiet, family-oriented neighbourhood close to Highway 400, Barrie South GO Station, parks, schools, shopping, and the waterfront of Lake Simcoe, this move-in-ready condo offers outstanding value in one of Barrie's fastest-growing communities. (id:61483)
1 Bush Street
Severn, Ontario
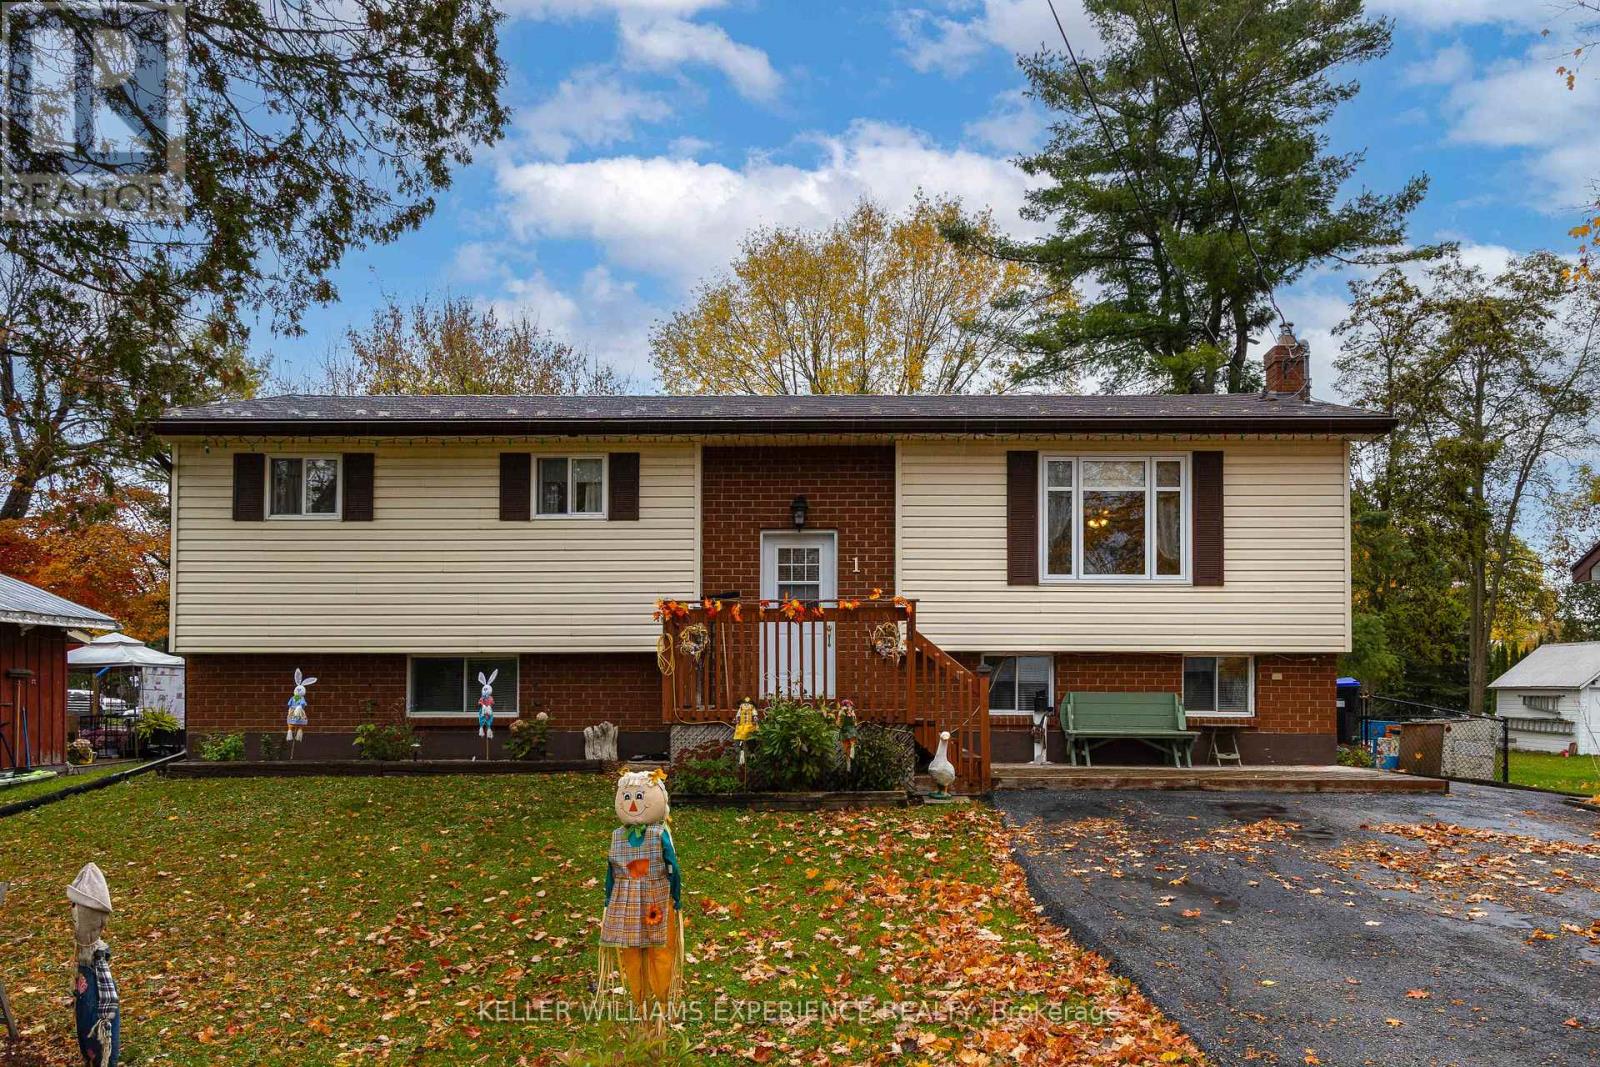
Welcome to this lovingly maintained 3-bedroom home tucked away in a peaceful, family-friendly neighbourhood in the Village of Coldwater. From the moment you arrive, you'll feel the warmth and charm that make this house truly feel like home. The bright, open layout creates a natural flow for everyday living and family gatherings. Downstairs, the spacious family room with a cozy gas fireplace offers the perfect space for relaxing, entertaining, or enjoying quiet evenings at home. Step outside to your private, fully fenced backyard, an inviting space for kids, pets, and memories in the making. Enjoy summer BBQs on the deck, and fun-filled days in the above-ground pool with a water slide. This home has been thoughtfully cared for with numerous updates, including a metal roof with a 50-year transferable warranty (2007), Leaf Filter system (2021), metal roof ice breakers (2023), eavestroughs (2024), water softener (2022), hot water tank (2025), and air conditioner (2021). Located just a short walk to downtown shops, schools, the library, and the arena, you'll love the sense of connection and community Coldwater offers. The village hosts wonderful local events like the Witches Walk, Coldwater Duck Race, and Annual Garage Sale, bringing neighbours and families together all year long. This isn't just a house; it's a place to belong. (id:61483)
94 Howlett Avenue
Newmarket, Ontario
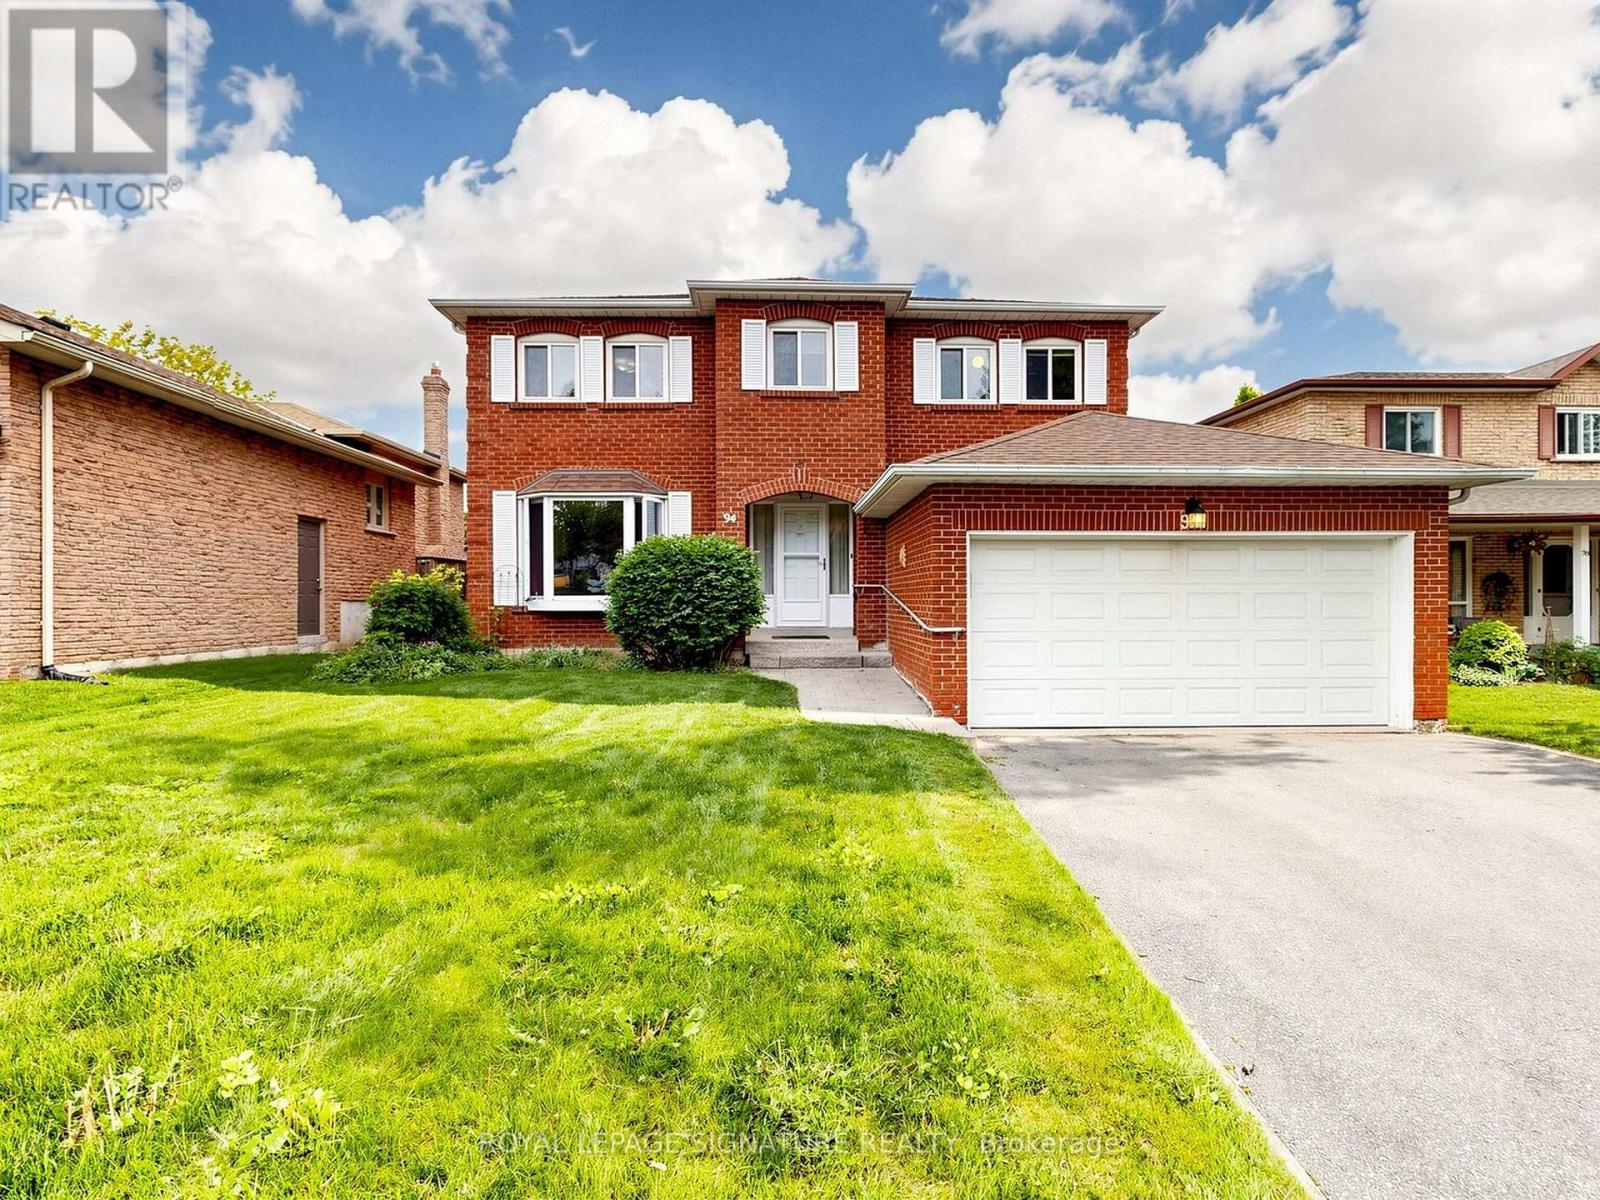
Proudly owned by the same family for over 40 years, this home is ready for its next chapter. Nestled in a quiet, family-friendly neighbourhood, it offers the space, layout, and foundation to grow into something truly special. With great bones and generous living areas, it's easy to imagine family dinners, kids playing, and years of memories being made here. Surrounded by parks, schools, and everyday conveniences, this is more than just a house-it's a place to create your next chapter. NOSIDE WALK AT THE PROPERTY (id:61483)
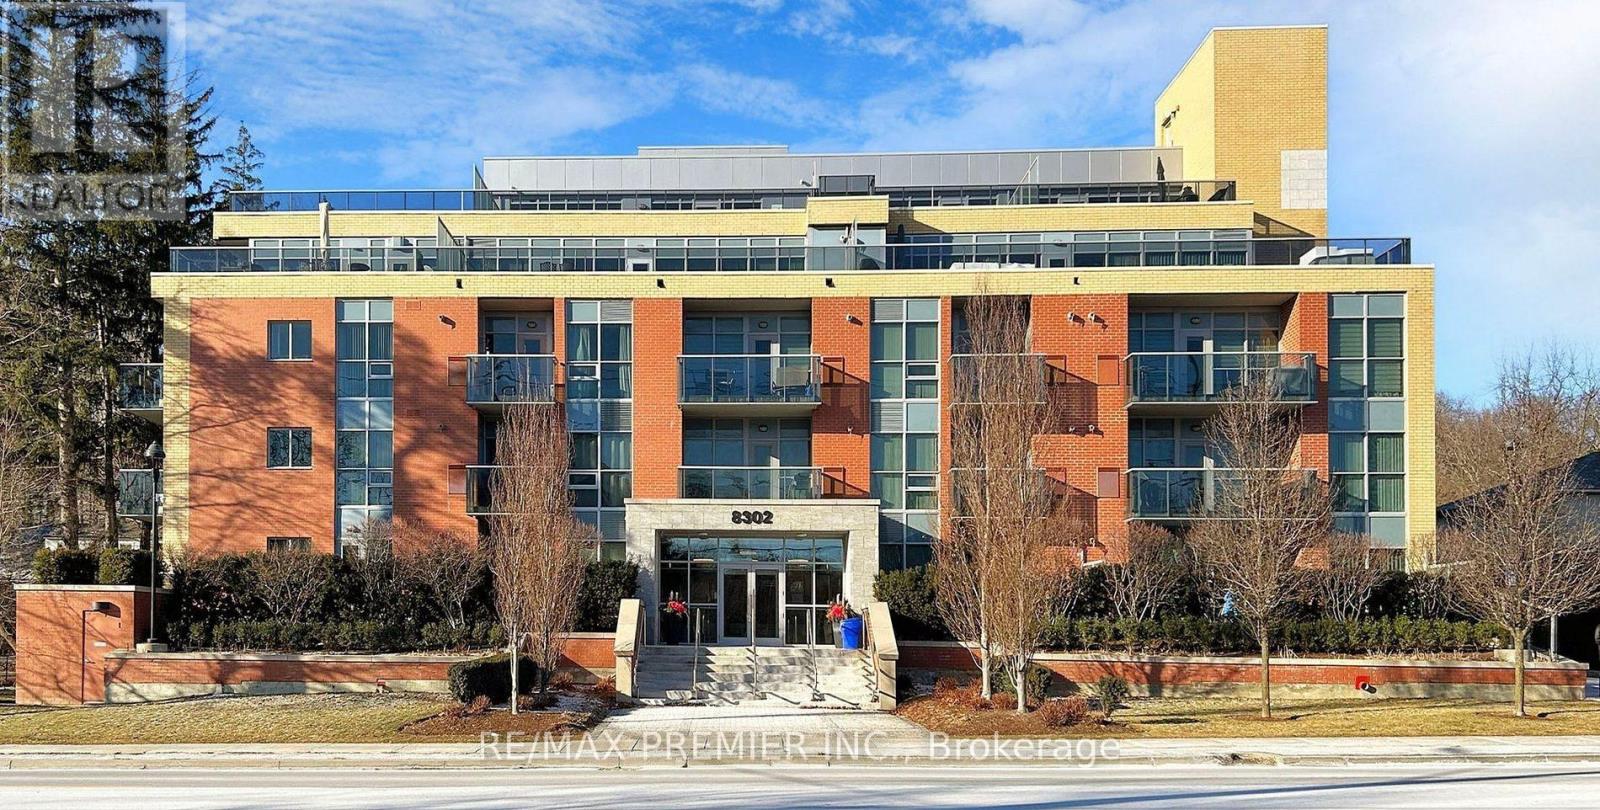
513 - 8302 Islington Avenue
Vaughan, Ontario
2 Parking Spots!! - Rent or Use both! Nestled in a prime location just steps from the charming Village of Old Woodbridge, this exceptional residence offers walkable access to Market Lane, shops, restaurant's, and scenic trails. Rarely offered top-floor unit featuring 1 bedroom + den (easily used as a second bedroom) and two parking spaces and locker. Bright, open-concept layout designed for both comfort and functionality. The upgraded kitchen features granite countertops, a stylish backsplash, Full size stainless steel appliances, breakfast bar, and pantry-perfect for everyday living and entertaining. Immaculately maintained with ample storage throughout. Situated in a well-managed low-rise building offering the convenience of minimal elevator wait times, visitor parking, fitness centre, party room, rooftop terrace, and garden. BBQs permitted... Parking spot are two separate spots. Not Tandem (id:61483)
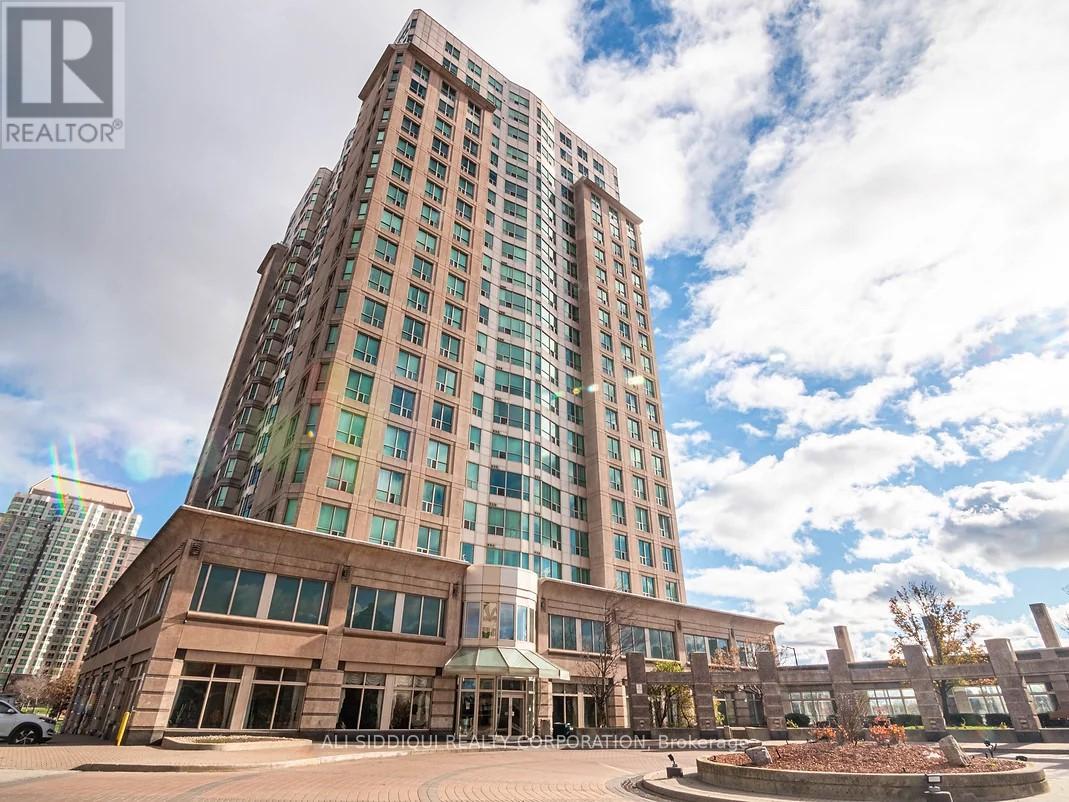
1513 - 8 Lee Centre Drive
Toronto, Ontario
Rare Find! Location Location Location 97 Transit Score! Luxurious Building Located At Mccowan And 401 Near Shopping, Transit, Schools And More! Features An Ideal Corner Unit Layout, Upgraded Kitchen, Laminate Floors Throughout, Built-In Closet Organizers, Parking & Locker! Excellent Amenities Includes Gym, Indoor Pool, Sauna, Squash Courts, Badminton Courts, Billiard Lounge, Amazing Party Room, And Library! (id:61483)
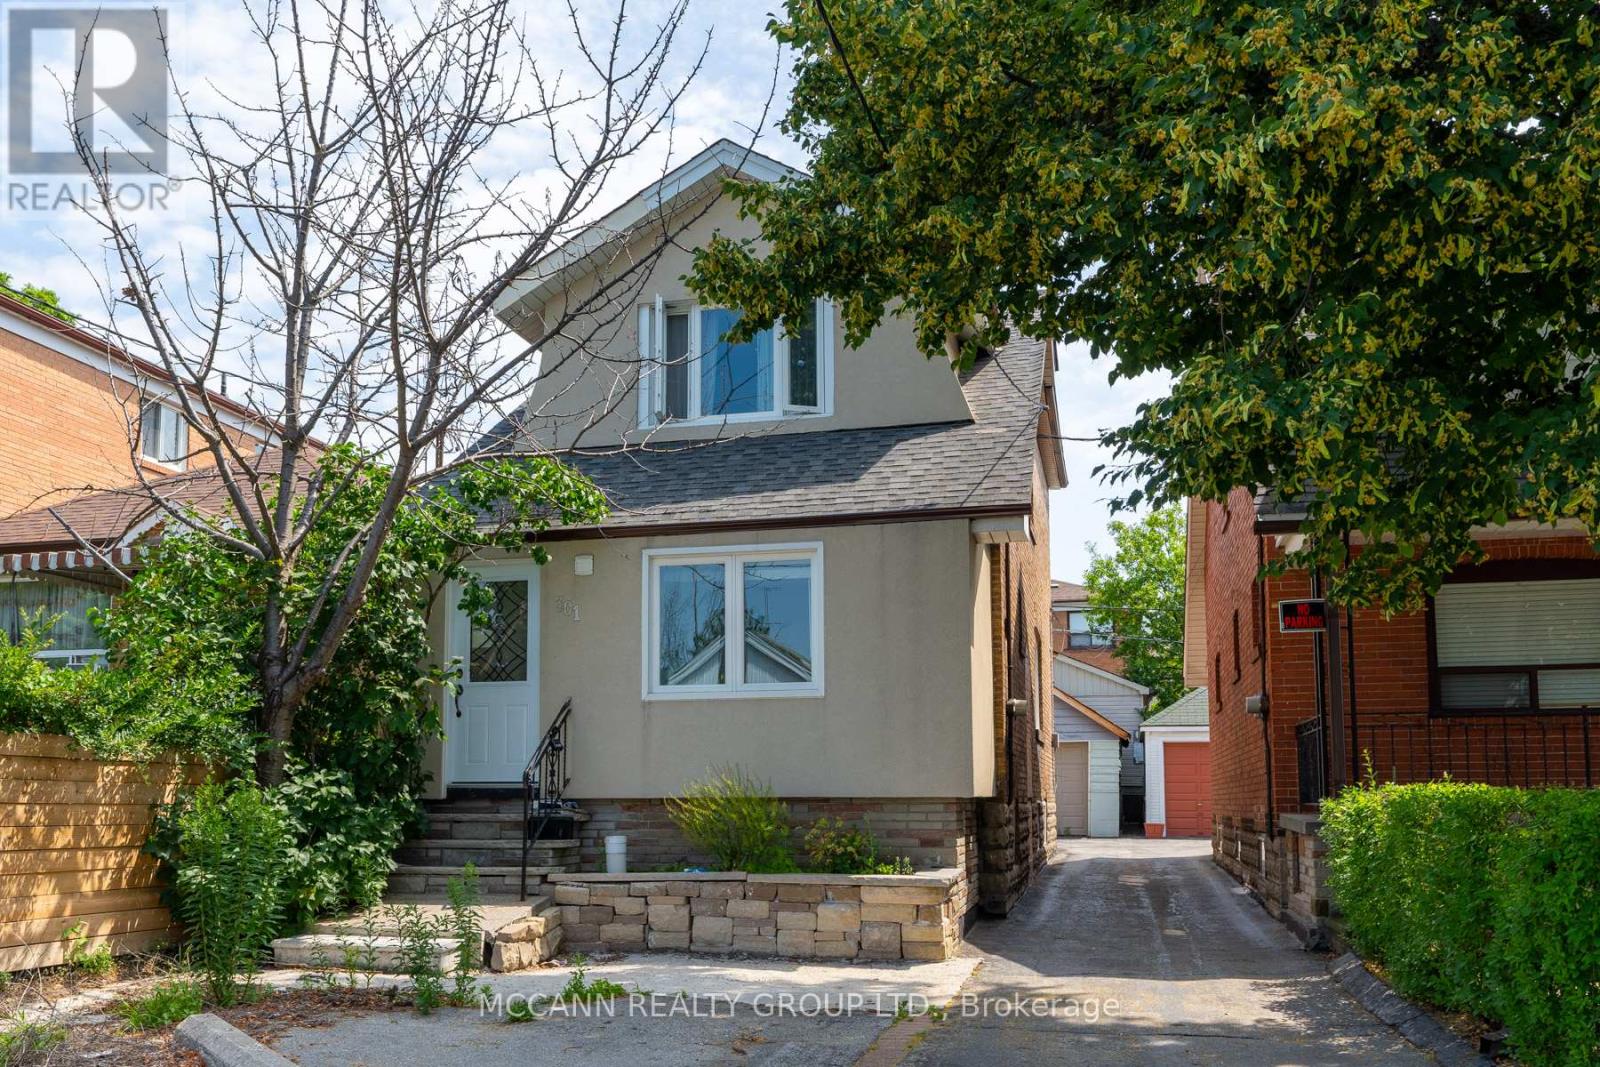
Bsmnt - 301 Robina Avenue
Toronto, Ontario
++++ALL INCLUSIVE++++ Includes utilities (Heat Hydro water and Waste) for upto two occupants for this beautifully Renovated 2 Bedroom Basement Apartment In One Of The Most Coveted Areas Of Toronto. The vibrant Oakwood Village. Minutes To Eglinton West Subway, Public Schools. TTC access at 2 minutes walk, cafes, primrose bagels etc. Beautiful Houses All Around. A Great Option For A Single Occupant Who Needs More Space, Or A Young Couple Or Students To Share...Options Galore. Complete Privacy With Separate Entrance Separate Laundry Room. Street Parking Available. Please Note That Ceiling Height Is Approximate 6.5 Feet and lower. Would be great for two occupants only. (id:61483)

Main - 85 Showcase Drive
Hamilton, Ontario
Fabulous well maintained 4 bedroom 3 bath with extensive upgrades thru-out. This open concept design is bright and airy, with large windows that let in plenty of natural light. The open concept floor plan features more than 2600 sq. ft. including a Large Living/Dining Room, a huge Eat-in Kitchen with walk-out to patio. The kitchen features new quartz counters, expansive cabinets for ample storage and is open to the spacious family room with a cozy gas fireplace. There is also a 2pc bath and main floor mud room/laundry with access to the 2 car garage. The second level has 4 large Bedrooms, 2 baths with the Principle Bedroom having a cozy sitting room, 4pc ensuite and large walk-in closet. This home is carpet free with hardwoods on main level and new luxury vinyl thru-out the second level. Enjoy the generous backyard space for outdoor relaxation with an oversized concrete patio and gazebo and its fully fenced. There is ample parking (4 spots: 2 garage and 2 driveway). Located in a great desirable family neighbourhood with no rear neighbours, backing onto an elementary school and just a short walk to schools, Parks, Grocery Stores, Winners, Canadian Tire and other shops, Bus Stop and so much more. Great access to major highways. Basement not included. Tenant pays 60% of total utility costs. (id:61483)