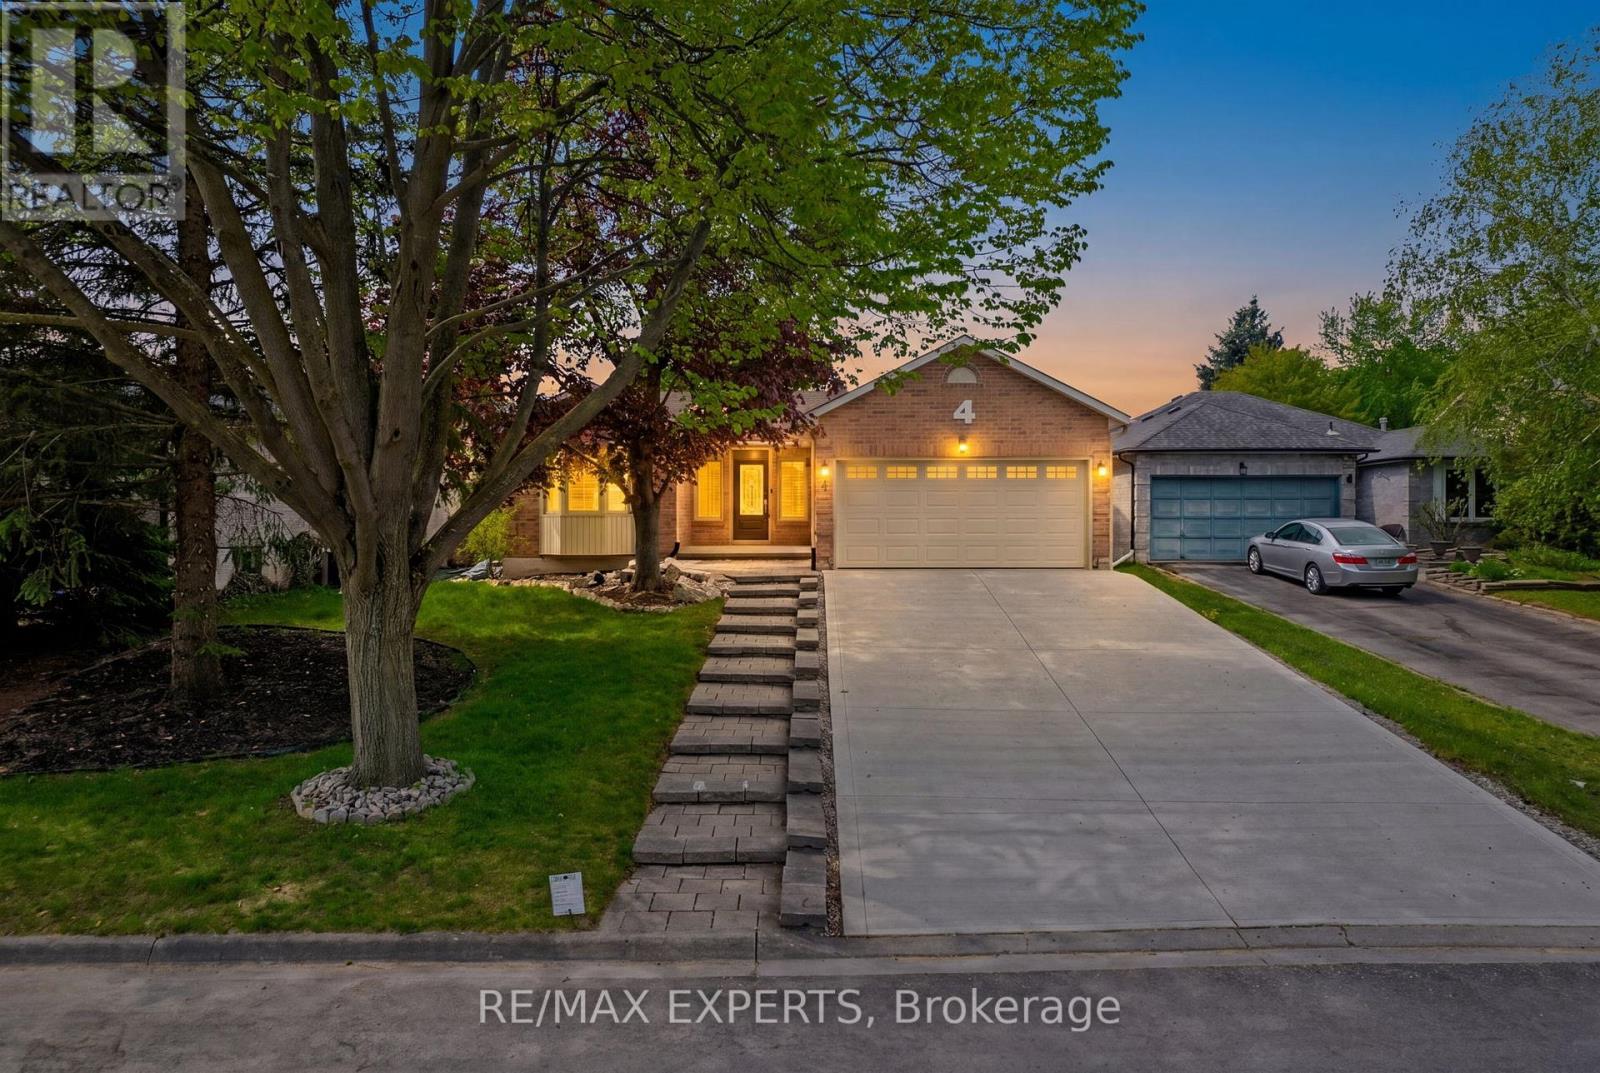
4 Willis Drive
New Tecumseth, Ontario
Extensively renovated bungalow nestled on a mature, family-friendly street in the heart of Alliston! Situated on a large lot with exceptional curb appeal, this home features mature trees, and beautiful landscaping.Step inside to a bright and inviting open-concept layout filled with natural light throughout. The stunning kitchen is truly an entertainer's dream, complete with granite countertops, marble backsplash, stainless steel appliances, and a seamless view into the spacious family room. Walk out directly to the backyard and enjoy effortless indoor-outdoor living.The main floor offers 3 generously sized bedrooms, including a spacious primary retreat featuring a walk-in closet and private 3-piece ensuite. The fully finished basement adds incredible versatility with 2 additional bedrooms, a large recreation/entertaining area, and ample storage space.Outside, enjoy a private backyard oasis with a wood deck, pergola, and plenty of greenspace perfect for entertaining, relaxing, or family gatherings. This home is truly move-in-ready offering style, space, and functionality in a sought-after neighbourhood! Check out the feature sheet for the extended list of upgrades! (id:61483)
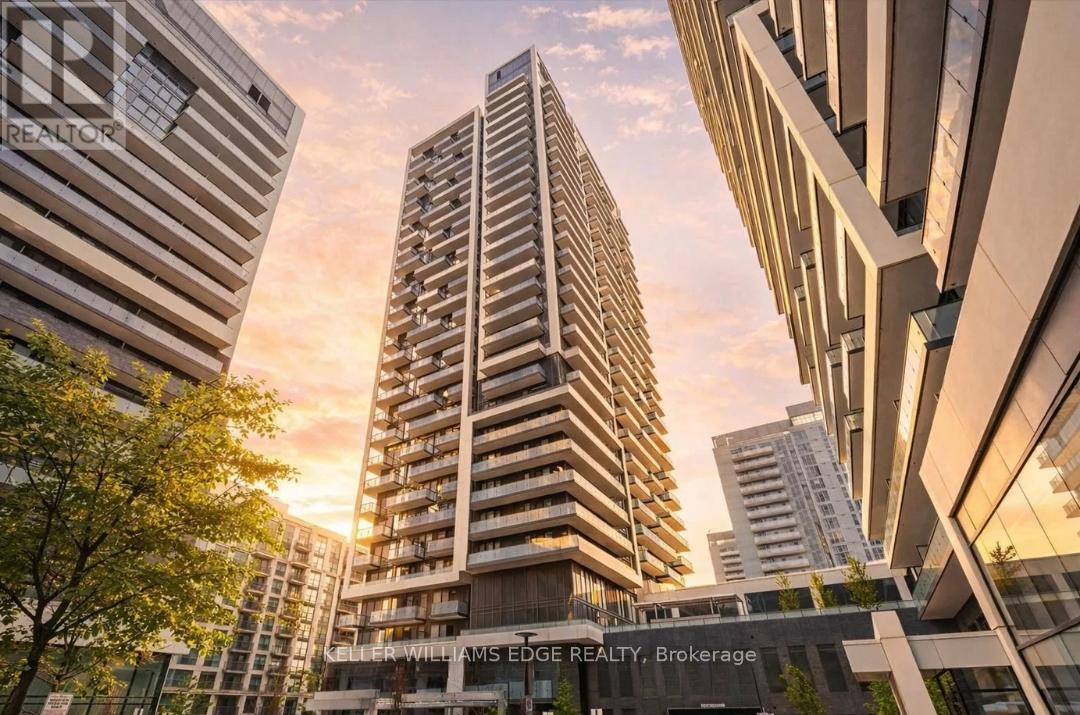
706 - 95 Oneida Crescent
Richmond Hill, Ontario
Welcome to Era Condominiums at 95 Oneida Crescent, a standout residence in the heart of Richmond Hill's vibrant Yonge & Highway 7 corridor. Part of Pemberton's thoughtfully designed master-planned community, this development offers a modern lifestyle surrounded by convenience and connectivity.This 1-bedroom, 1-bath suite features a bright east-facing exposure and a private balcony, perfect for enjoying morning light. Includes 1 parking space for added value.Ideally located just steps to transit, shops, restaurants, and everyday essentials, this is a great opportunity to enjoy contemporary living in one of Richmond Hill's most desirable neighbourhoods. (id:61483)
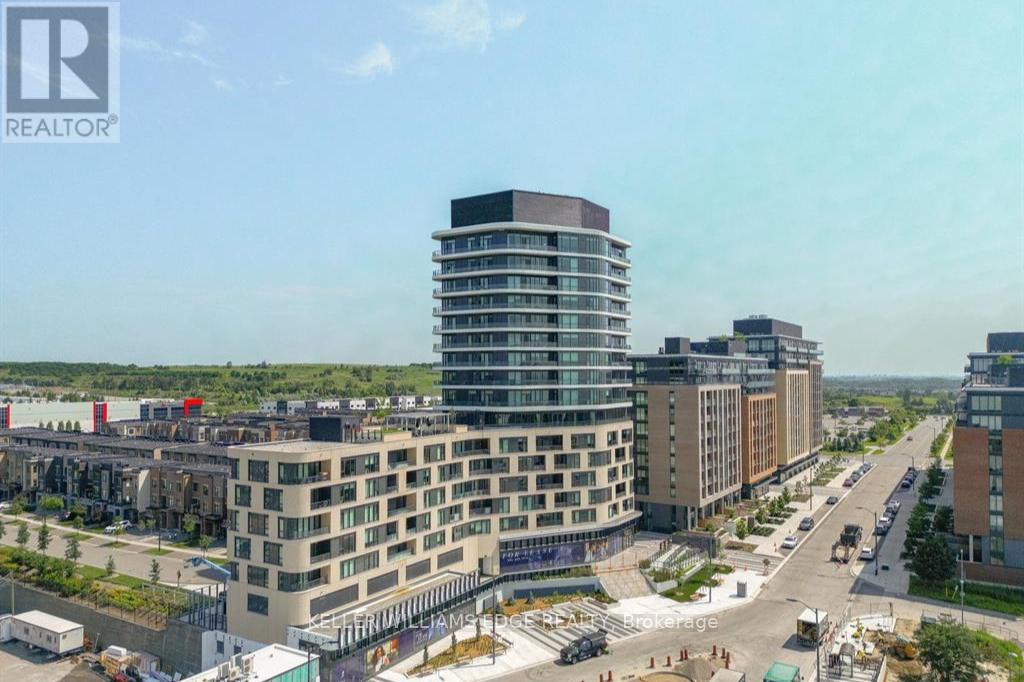
508 - 120 Eagle Rock Way
Vaughan, Ontario
This spacious 1+den just a short 2-minute walk to Maple GO Station, offering incredible convenience for commuters. This bright unit features large windows and a generous balcony, filling the space with natural light. The den is comparable in size to the primary bedroom, making it ideal for a second bedroom or home office.The modern kitchen is equipped with high-end built-in appliances, and the smart layout gives the bathroom an ensuite feel. The primary bedroom includes a walk-in closet for added storage.Residents enjoy access to great amenities including a gym, green roof, party room, concierge, and visitor parking. Includes 1 parking space and 1 locker for added convenience. (id:61483)
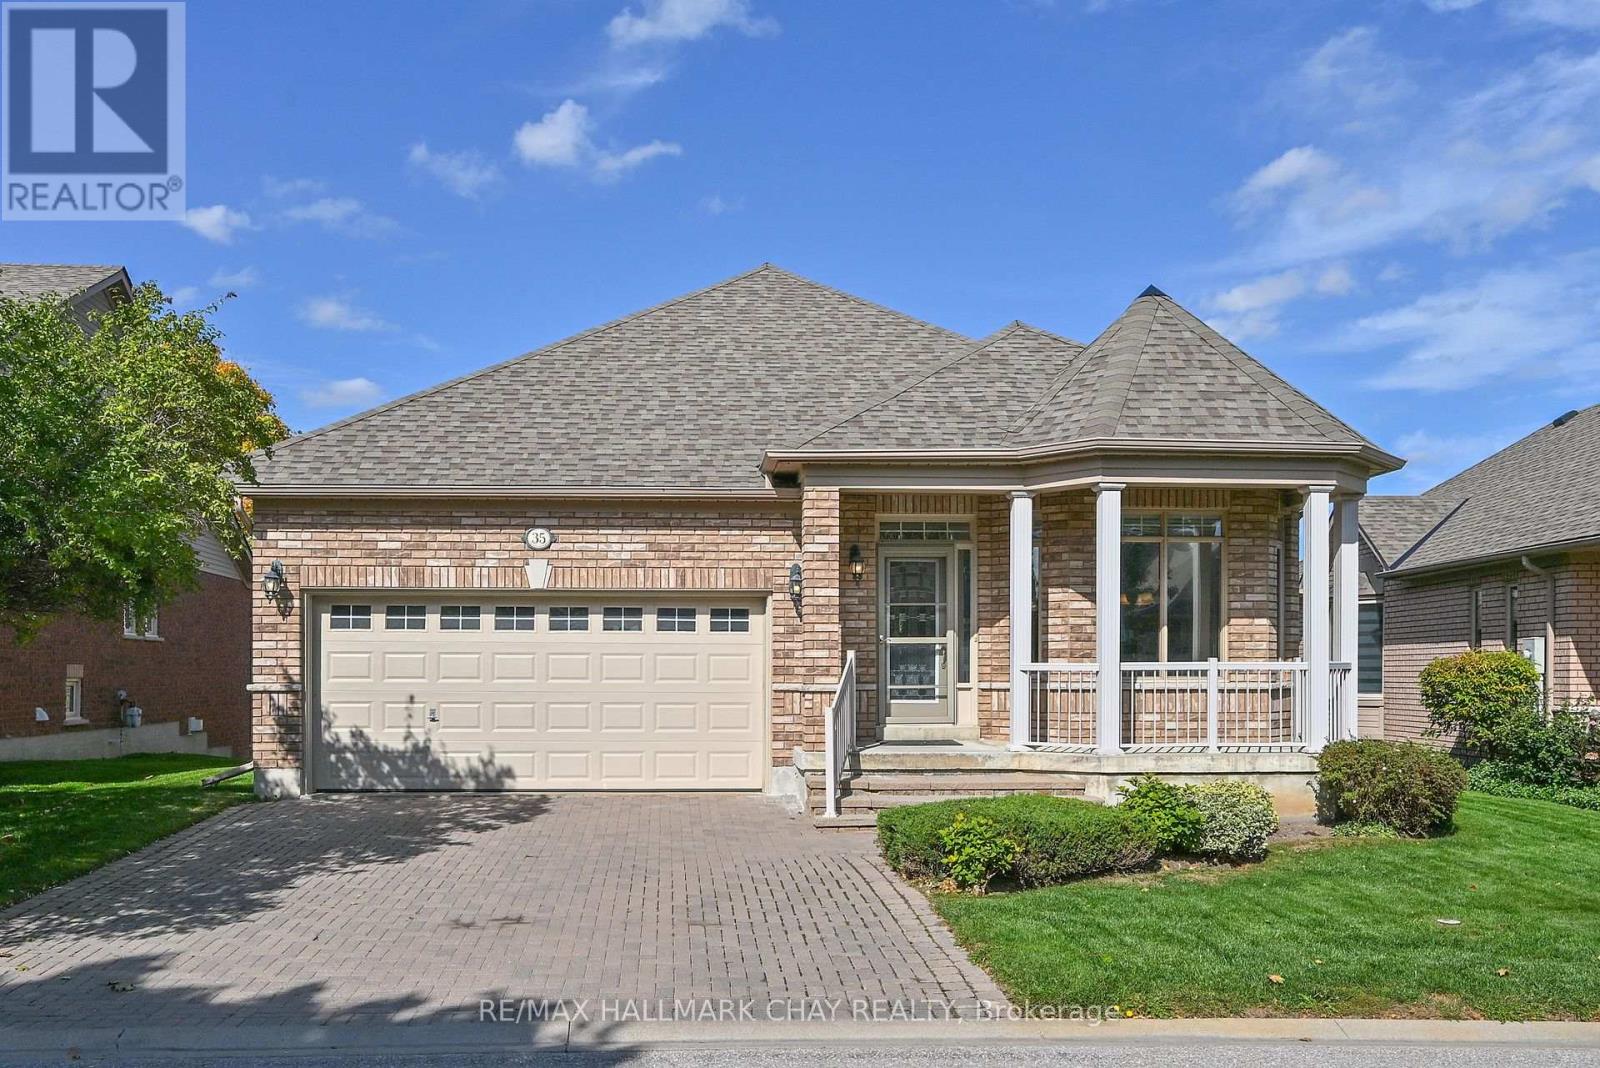
35 Via Amici
New Tecumseth, Ontario
Well maintained detached bungalow in the upscale community of "Briar Hill". This is "Resort Style" living at it's best. 36 holesof golf, community centre, Nottawasaga resort adjacent offering fine dining, fitness, swimming pools & year round skating. The communitycentre is very active hosting concerts, dances, cards, library & so much more. Home is wheel chair accessible & shows pride of ownership.Complete with large front porch & double car garage. Come make Briar Hill your retirement destination. (id:61483)
516 Danks Ridge Drive
Ajax, Ontario
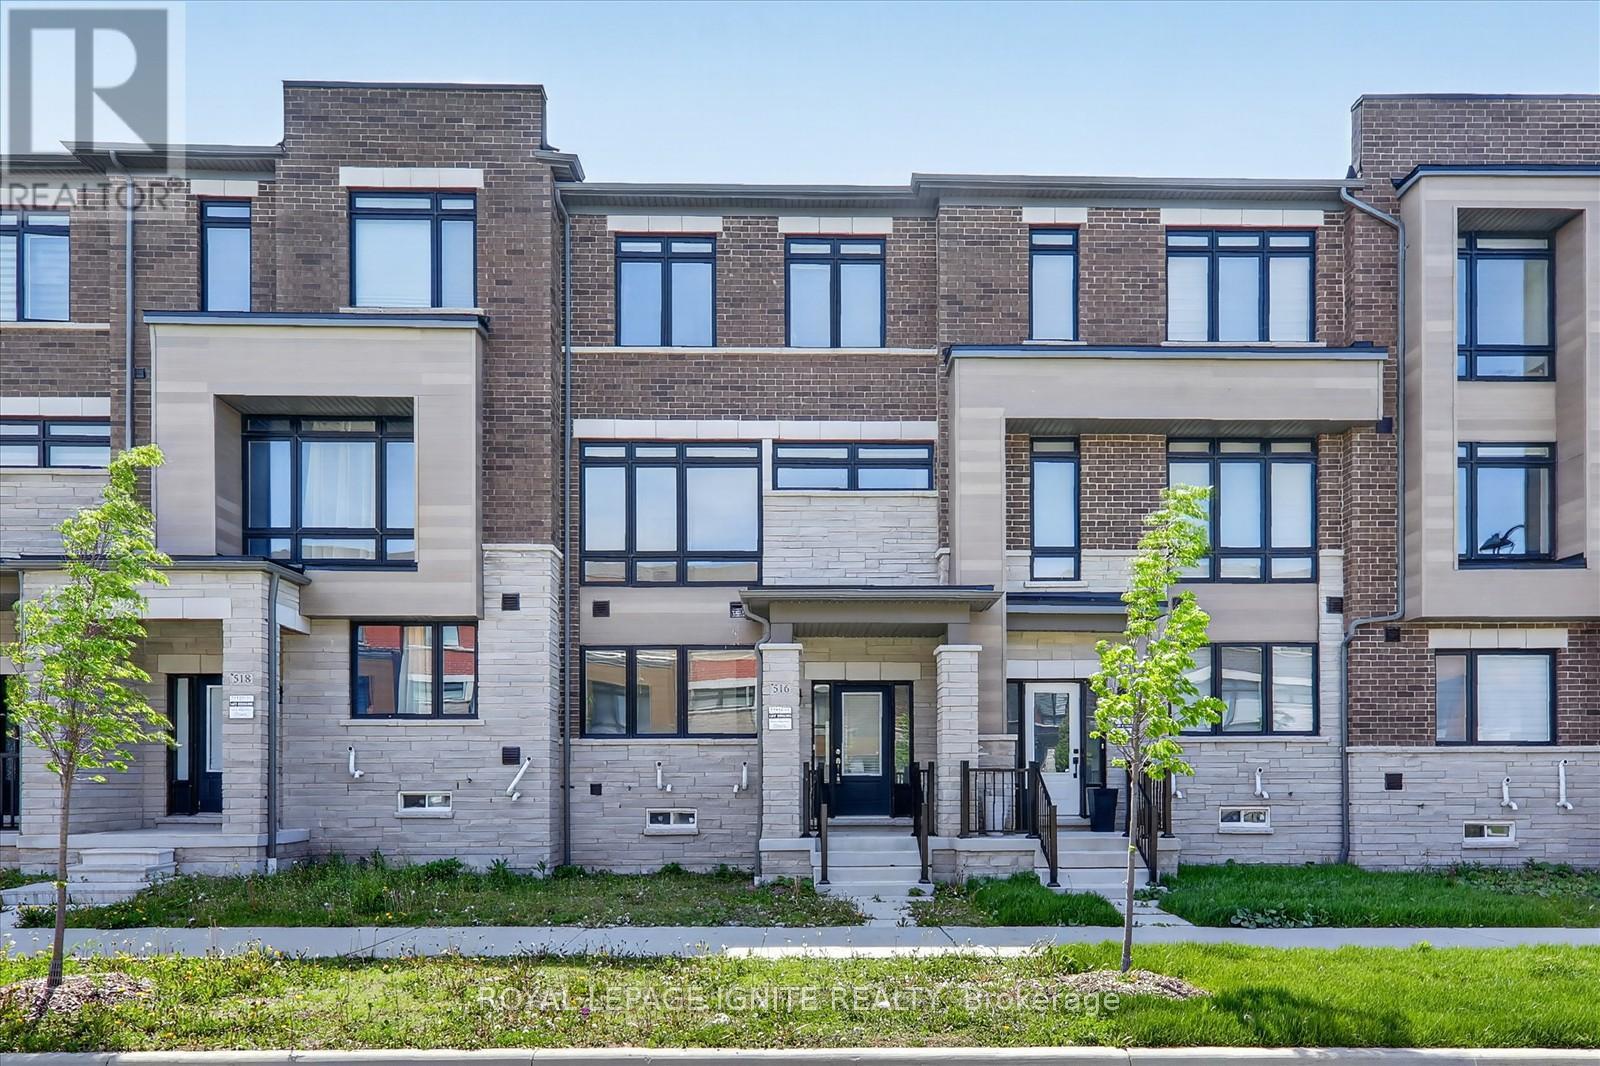
Welcome To This Stunning Freehold Townhome With No POTL Fees, Ideally Located Just MinutesFrom Highways 401, 412, And 407, Offering Exceptional Convenience For Commuters. Enjoy EasyAccess To Transit, Shopping, Restaurants, And Scenic Waterfront Trails All Nearby. ThisSpacious And Modern Home Features An Open-Concept Design With 9 Ft Ceilings, HardwoodFlooring, And Upgraded Hardwood Staircases Throughout. The Inspired Kitchen Is Perfect ForEntertaining, Complete With A Large Centre Island, Stainless Steel Appliances, And AmpleCabinet Space. The Bright And Inviting Living Area Showcases A Stylish Linear Gas FireplaceAnd Walks Out To Upper Patio And Additional Balcony, Ideal For Outdoor Relaxation. The SunFilled Third Floor Offers Generous Bedrooms With Plenty Of Space And Comfort. A Versatile MainFloor Family Room Adds Extra Functionality, Perfect For A Home Office, Gym, Or Playroom.Loaded With Upgrades And Situated In A Highly Desirable Location Close To All Amenities, ThisHome Offers The Perfect Blend Of Style, Space, And Convenience. (id:61483)
164 Banbury Road
Toronto, Ontario
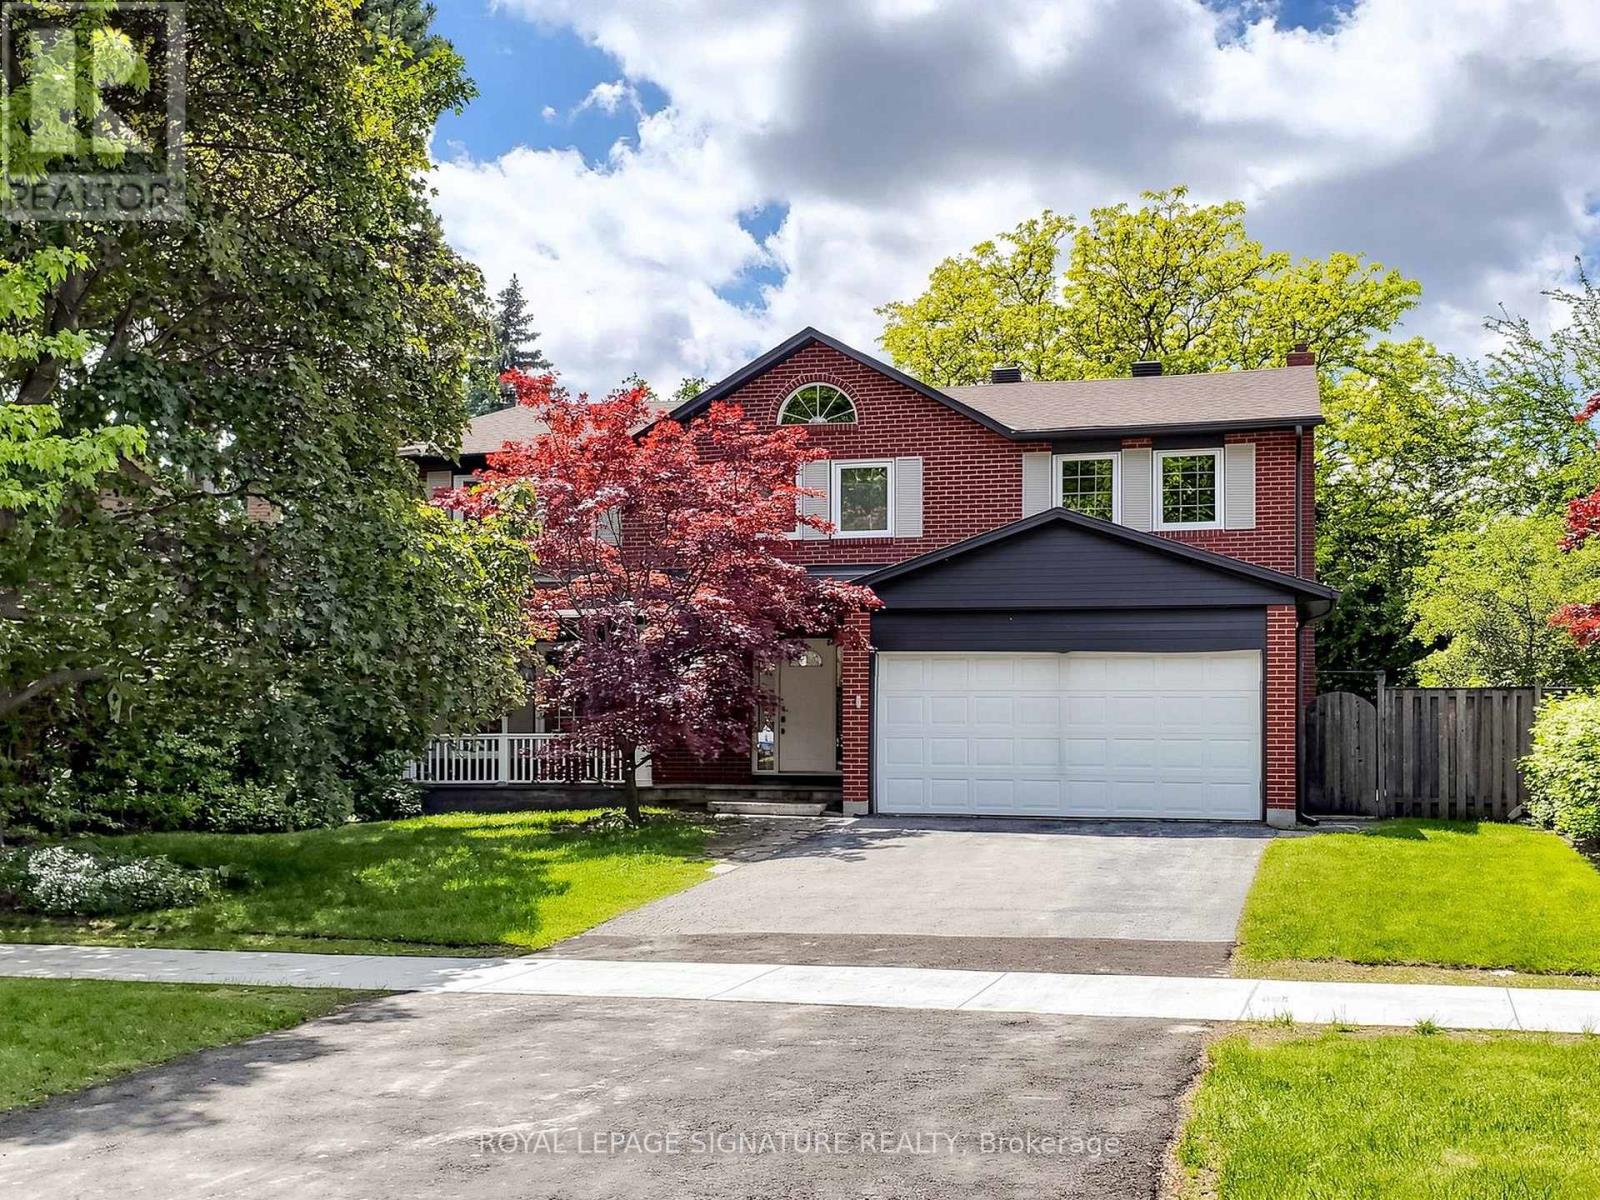
WELCOME TO 164 BANBURY RD . FRESHLY PAINTED . One Of Traditional Family Home On A Very Prestigious Location, Lot Size Of 68X111 Located In Denlow Public School District With Gifted Program. Walk To Windfield Ms With Pre-Ib And York Mill Ci. Skylight. Hardwood Floors And Granite Foyer. Family Size Kitchen And Granite Island. Master Bedrooms With En Suite And Sauna. Plus Walk In Closet. 4 Large Size Bedroom And 5th Bedroom For Nanny In Basement. Very Beautiful & Peaceful Backyard With Flower Trees. CUTTING GRASSES ARE INCLUDED IN THE RENT PAYMENT. (id:61483)
505 - 2000 Bathurst Street
Toronto, Ontario
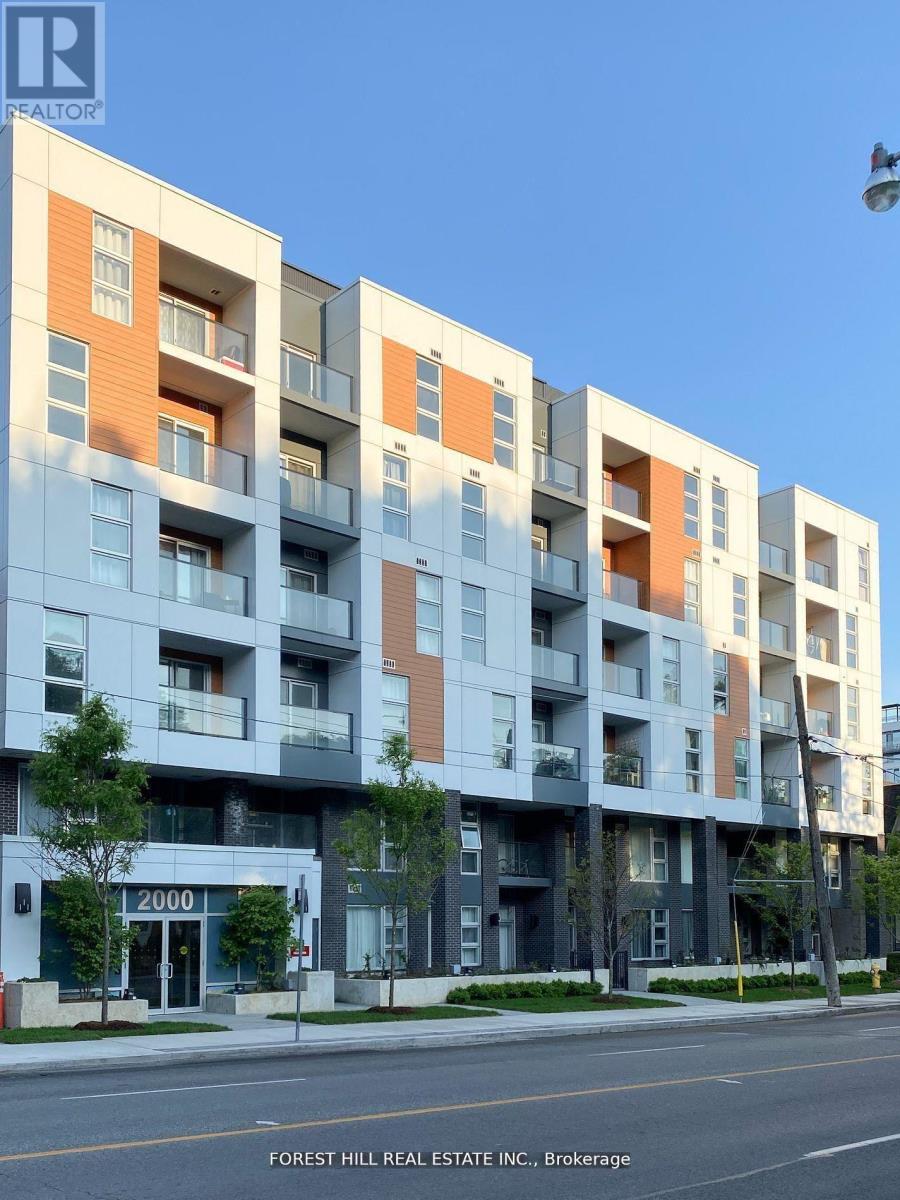
Welcome to 2000 Bathurst Street, a beautiful new rental building in the desirable Cedarvale-Forest Hill neighbourhood. Condo Iike living.The suite is bright with Iots of windows, ensuite laundry, central air conditioning, porcelain counter tops, wide planked engineered hardwood floors, high ceilings (approx. 9ft), lovely outside space. Located in one of the city's best school districts. Easy access to TTC (new LRT line), Starbucks, Tim Horton's, many restaurants, Shoppers, Rexall, groceries, parks, belt line trail, etc. All within walking distance. Perfectly located in central Toronto. The building has an onsite superintendent, an additional Iaundry facility (pay per use) good for larger items, visitors parking and two large bike storage rooms. (id:61483)
408 - 101 Charles Street E
Toronto, Ontario
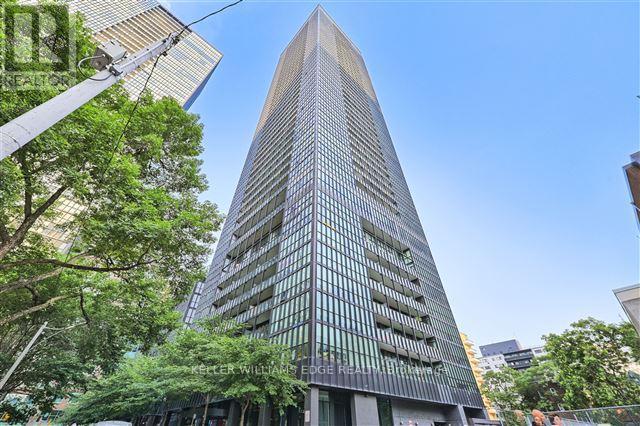
Modern 2-bedroom suite at the highly sought-after X2 Condos, ideally located at 101 Charles Street East in the heart of downtown Toronto. This stylish unit features 9 ft ceilings, floor-to-ceiling windows, contemporary finishes, and a sleek kitchen with stainless steel appliances.Enjoy a vibrant lifestyle just steps from Yonge & Bloor, with immediate access to both Line 1 and Line 2 subway lines, making commuting effortless . Surrounded by everything you need-grocery stores, cafés, restaurants, shopping, and nightlife-plus close proximity to the University of Toronto, Toronto Metropolitan University, and major hospitals. (id:61483)
52 Old Scotia Place
Oro-Medonte, Ontario
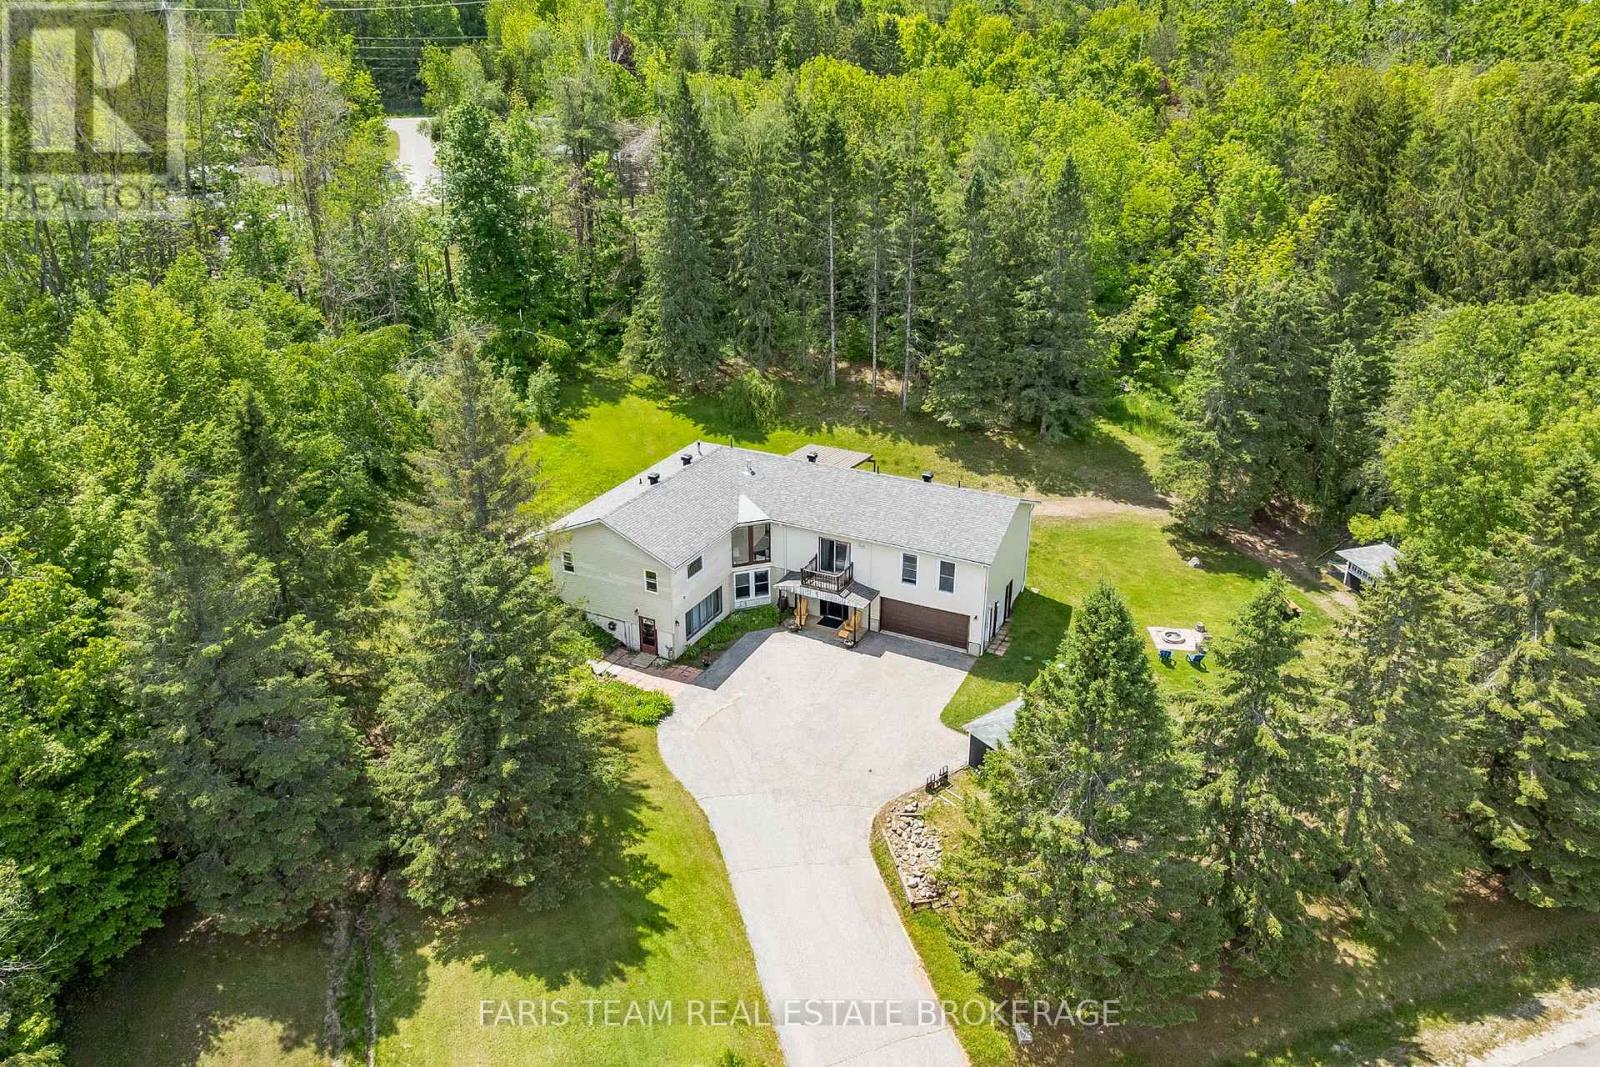
Top 5 Reasons You Will Love This Home: 1) Situated on a quiet cul-de-sac just minutes from Orillia, this home features a massive private driveway with an attached double garage, set well back on a beautiful lot backing onto serene woods and just a short walk to Bass Lake, with the added future value of an upcoming new elementary school and hospital nearby 2) Newly renovated large master suite offers private retreat featuring a beautifully renovated layout with a solid wood door for added quietness, a large soothing soaker tub, and a sleek glass-enclosed walk-in shower 3) Ideal for multi-generational living or rental potential, the lower level suite has been completely updated from top to bottom with modern finishes, updated wiring and plumbing, and premium water damage and moisture barrier protection 4) Versatile layout offering five bedrooms on the upper level and two on the lower level, highlighted by a massive open-concept kitchen with a large island and seamless walkout access for effortless entertaining 5) Benefit from impressive energy savings and year-round comfort with a newly installed heat pump system providing efficient heating and cooling. 3,997 above grade sq.ft. (id:61483)
44 Regent Street
Kawartha Lakes, Ontario
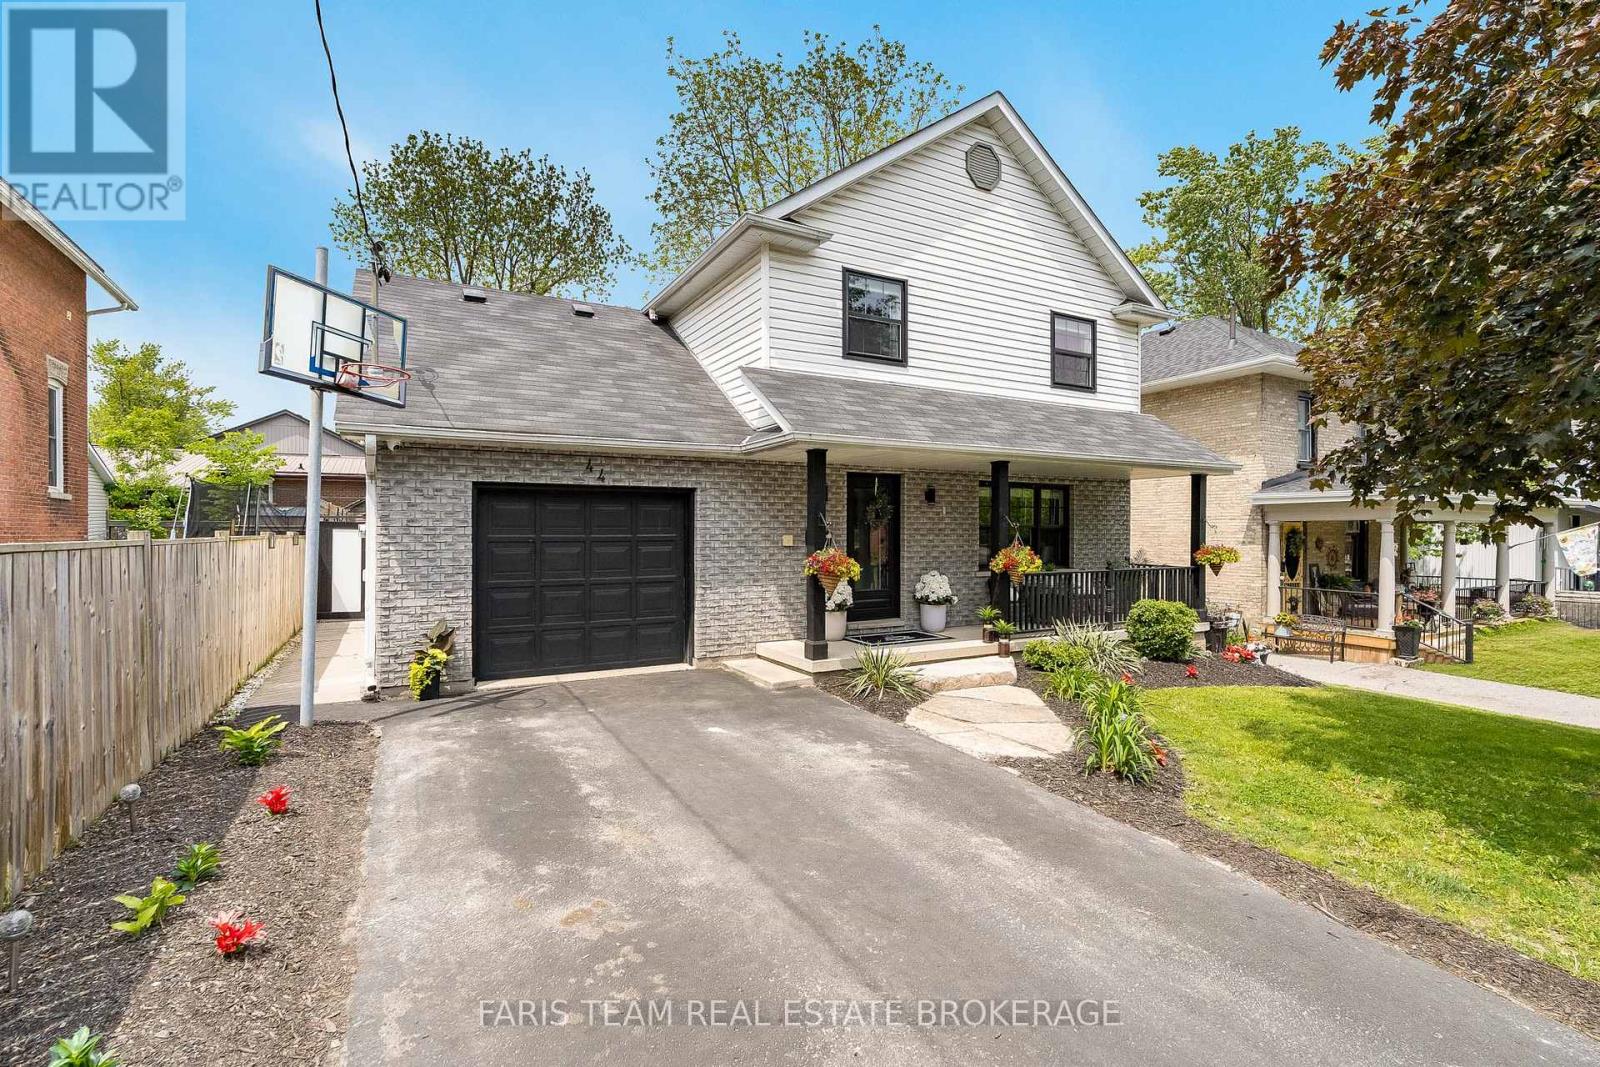
Top 5 Reasons You Will Love This Home: 1) Step into your own private backyard retreat where every detail is designed for enjoyment, from the deck with ample seating space to the relaxing hot tub, a charming gazebo for shaded gatherings, and a sparkling inground pool that creates the perfect setting for unforgettable summer days and evenings, plus additional updates include new pool liner, pool cover, and brand new hot tub cover 2) Designed with entertaining in mind, the home delivers a seamless flow from the open-concept eat-in kitchen into the warm and inviting family room with a walkout to the backyard, creating a natural connection between indoor and outdoor living that's perfect for hosting everything from lively gatherings to quiet nights at home 3) Filled with natural light from overhead skylights, the main level showcases a stunning family room anchored by a cozy gas fireplace, with generously sized principal rooms that bring together comfort and charm in a way that feels both elevated and welcoming 4) With four spacious bedrooms, three well-appointed bathrooms, and a versatile lower level recreation room, the home hosts plenty of room for growing families, visiting guests, or the flexibility to create a dedicated home office, adapting effortlessly to today's lifestyle needs 5) Ideally located in Lindsay's desirable North Ward, this home is nestled in a quiet, family-friendly neighbourhood with convenient access to nearby parks, schools, and everyday amenities. 1,481 above grade sq.ft. plus a finished lower level. (id:61483)
103 Player Drive
Erin, Ontario
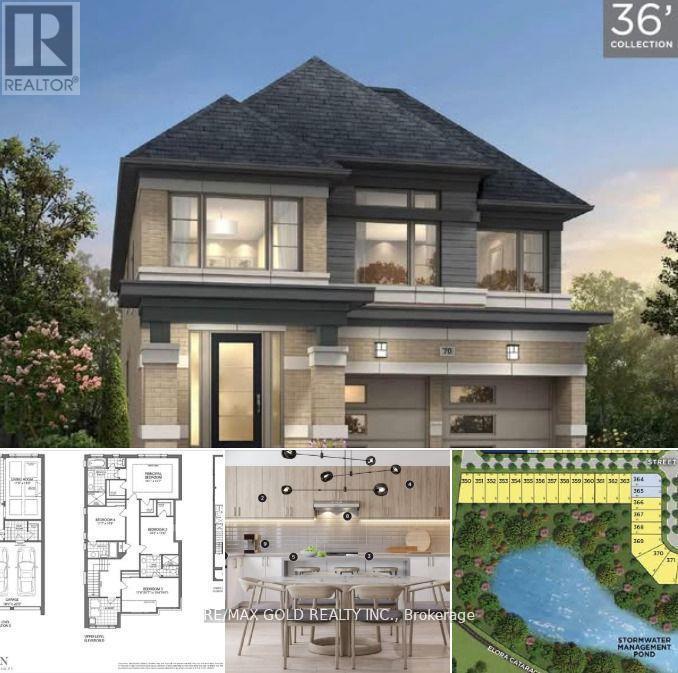
Best of the Best! FREEHOLD Detached Home Fully Upgraded | Walkout Basement | Ravine Lot | Ready to Move In - This 4-bedroom, 3.5-bath detached home sits on a premium 36' x 91' ravine lot with complete privacy, no neighbours behind! Offering 2,570 sq ft above grade, a walkout basement, double car garage, and 4-car driveway parking a rare combination of luxury and practicality. Enjoy mesmerizing views year-round from all three levels: basement, backyard, main floor, and second floor whether it's summer or winter, nature is always on display! Located in Erin, within easy driving distance to Brampton via Mississauga Road.Featuring a Modern D Elevation with large windows and stunning curb appeal. Inside: elegant upgrades, an open-concept layout, and a perfect floor plan with every bedroom connected to a bathroom. The spacious primary bedroom includes a soaker tub, a standing shower, and his & her closets. The walkout basement features a 3-piece rough-in and offers potential for a 2-bedroom, 2-bath income suite, ideal for generating future rental income. Includes BUILDER HOME COMFORT PACKAGE: Smart Thermostat, Garage Door Opener, and Video Doorbell.Covered under Tarion 1, 2 & 7-Year Warranty.Truly move-in ready and a rare opportunity! Detached Home READY TO MOVE IN BRAND NEW NEVER LIVED IN FOR Sale in ERIN, driving distance from BRAMPTON on Mississauga Road!! Brand New Home Comes with 1,2 and 7-Year Warranty!! Modern Elevation With Large Windows And Impressive Interior!! Best Floor Plan As Each Room is Connected to a Private Bathroom!! Primary Bed Has a Standing Shower, Bath Tub, His & Her Closets!! Basement 3 Pc Rough-in for Washroom!! This 2,570 Sq Ft home features a walkout basement, 4 spacious bedrooms, 3.5 baths, a double-car garage, and 4 car parkings on the driveway, located in the growing community of Erin, just a short drive from Brampton via Mississauga Road. High Quality Branded Stainless Steel Appliances in Kitchen and Laundry, High Quality Blinds installed!!! (id:61483)
23 Old Trafford Drive
Trent Hills, Ontario
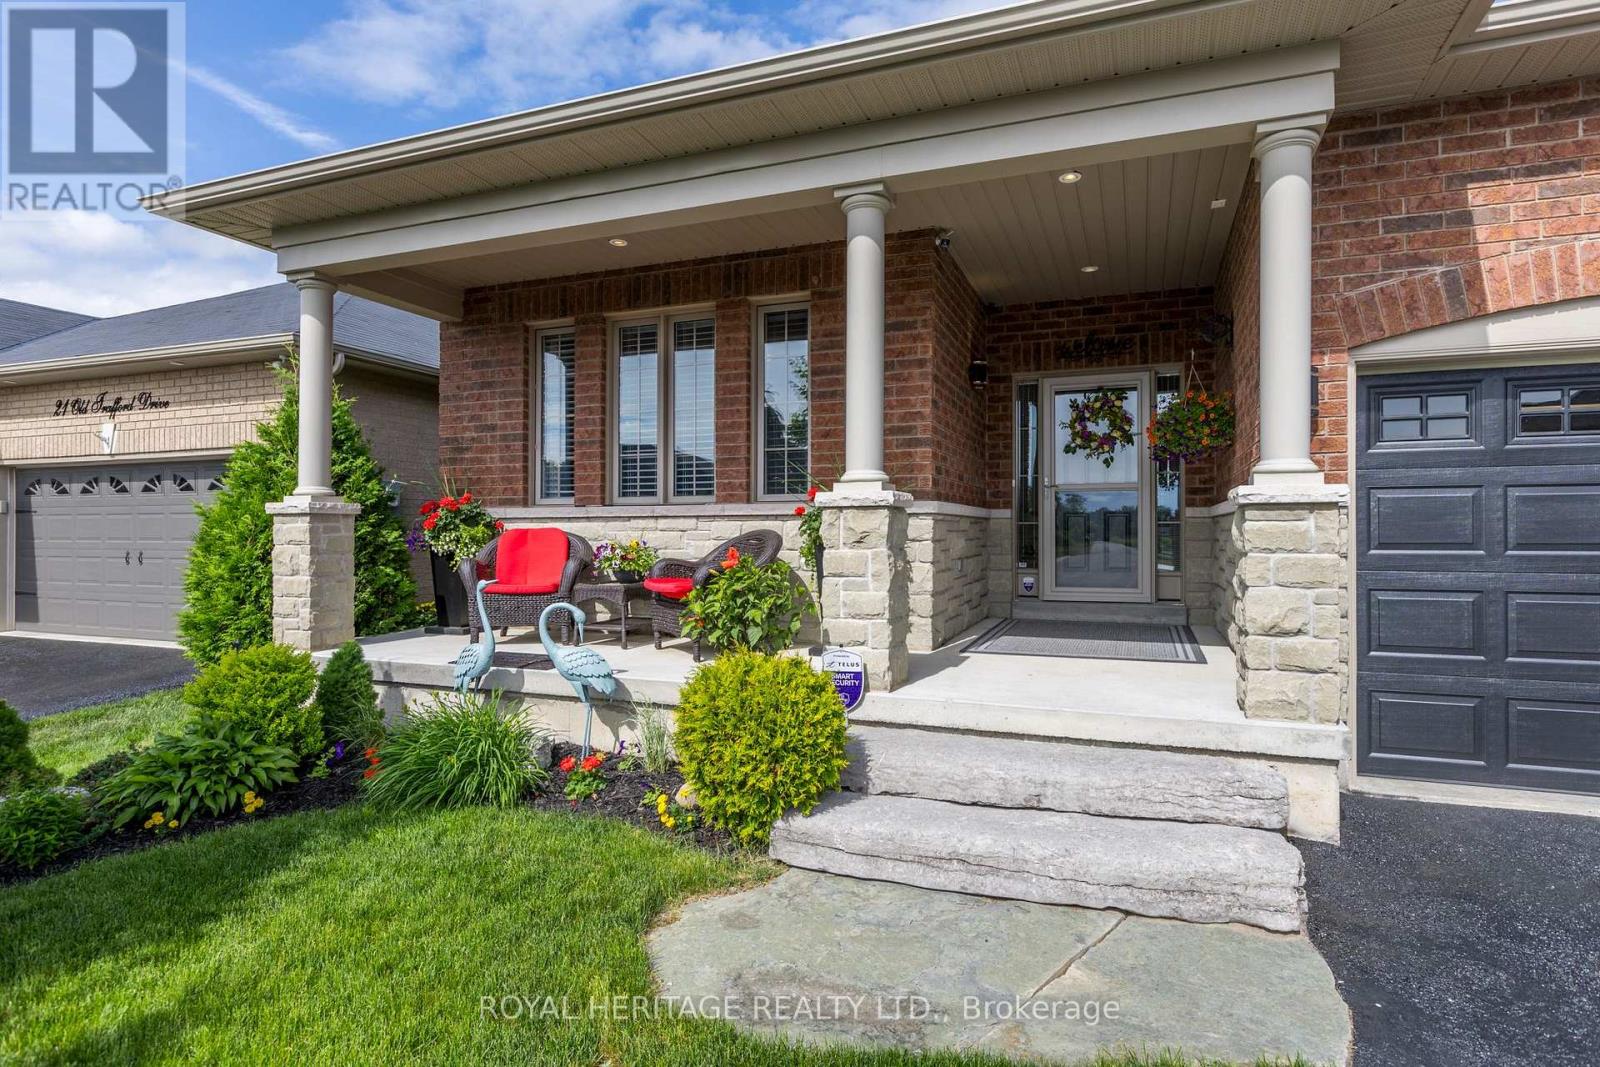
23 Old Trafford Drive, Hastings - This Is Not Your Average Home. Welcome to a property where thoughtful planning, premium upgrades & professional finishes come together in exceptional harmony. Every inch of this home has been carefully enhanced to stand out as one of the most refined residences in the development. The lot itself was selected for its rare walk-out capability & breathtaking views-open grassy pastures, glowing eastern sunrises & unforgettable western sunsets. This solid brick bungalow with stone accent offers outstanding curb appeal with a covered veranda, custom landscaping, an irrigation system, extended double garage designed to accommodate full-sized vehicles with ease. Step outside from the dining area onto a stunning 12'x26' glass-panelled deck featuring a fire pit & custom privacy panels. Below, a beautifully crafted stone patio & walkway lead to the garden shed, creating a backyard retreat perfect for entertaining or relaxing. Inside, the home showcases extensive custom upgrades across both levels. Gleaming hardwood floors, 9'ceilings & a dramatic 12' vaulted LR ceiling enhance the spacious open-concept design. A beautiful custom gas FP plus large principal windows flood the space with natural light. The well-appointed kitchen features an upgraded design, level 4 granite countertops & SS appliances. MF also offers a spacious primary BD with upgraded cabinetry in the ensuite, a second BD & elegant 4pc bath with a granite vanity & designer tile, MF laundry with a secure interior entry from the garage. The fully finished lower level continues to impress with a walk-out to the stone patio, designer ceiling & floor tiles, welcoming gas FP, theatre area, office/games space, two BDs, beautiful 3pc bath with a walk-in shower, workshop & abundant storage & has excellent in-law capability. Meticulously maintained & lovingly cared for, nothing has been overlooked. Walking distance to Trent River, beach, shops, dining & sports dome. Upgrades & HI on-file. (id:61483)