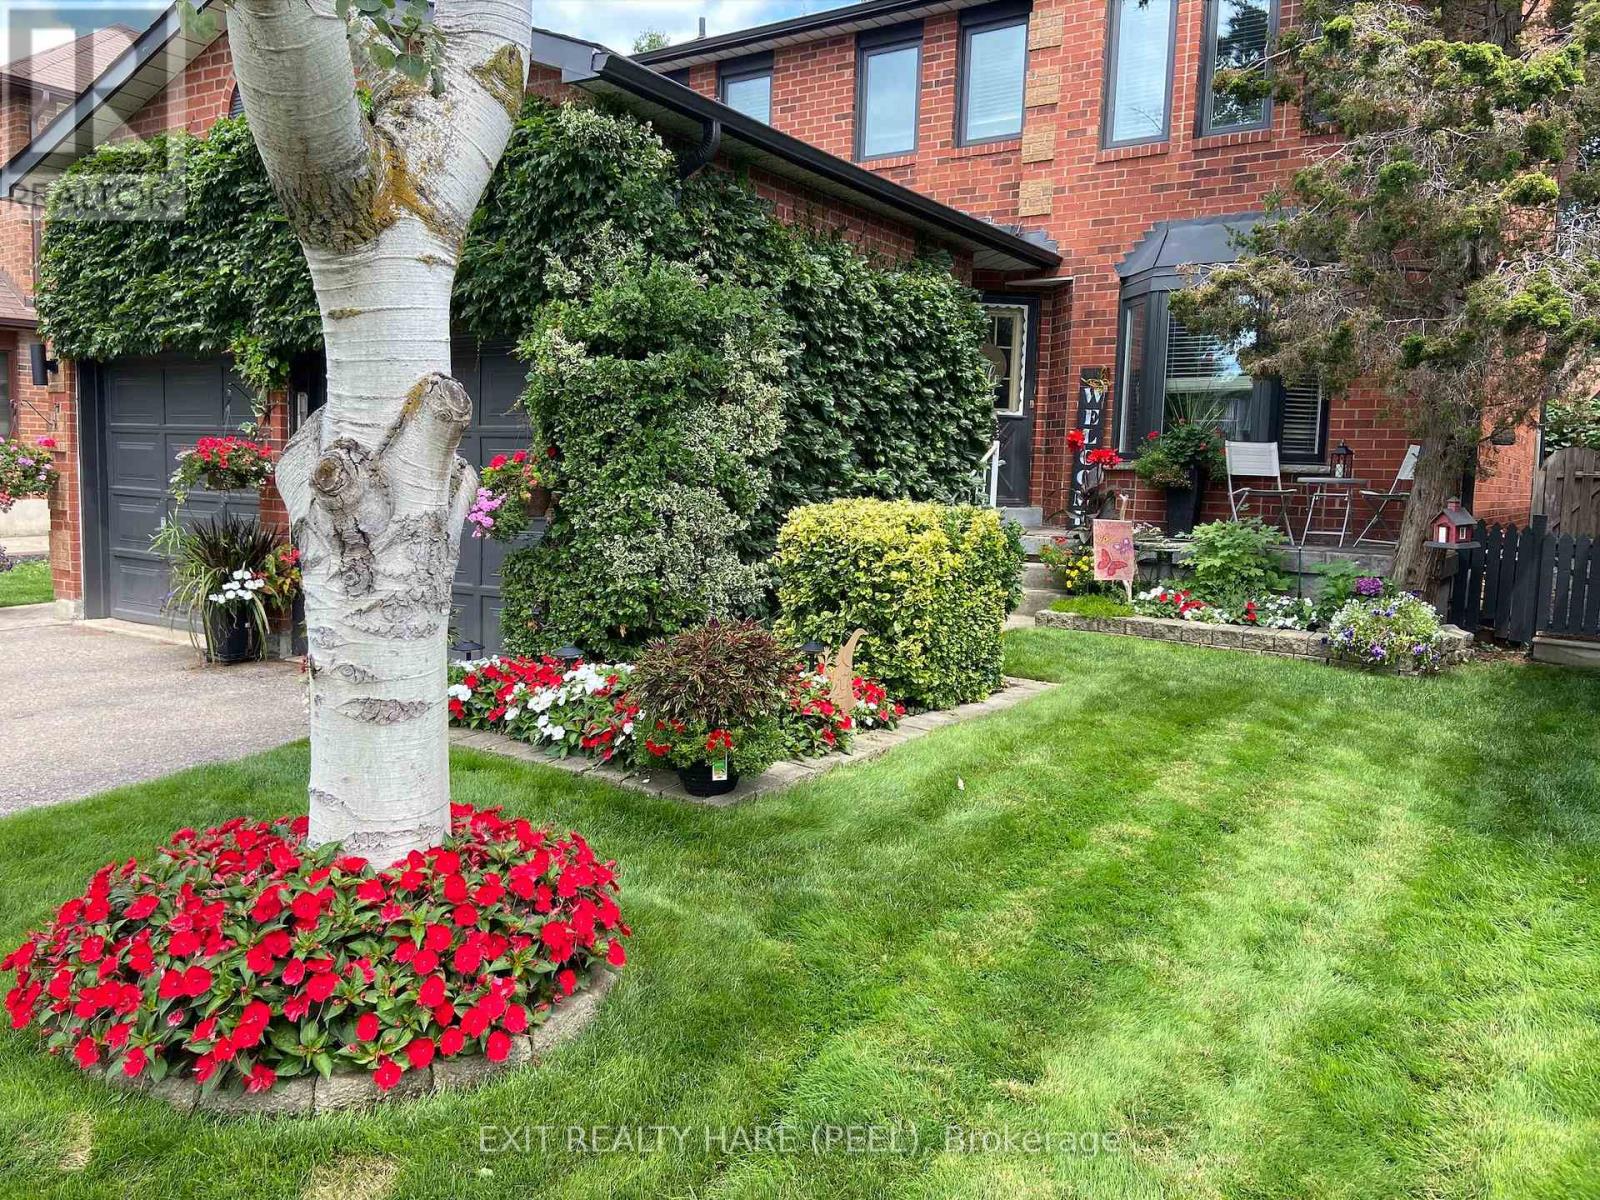
77 Lord Simcoe Drive
Brampton, Ontario
Welcome to this beautiful 4-bedroom, 3-bathroom home in Brampton's sought-after L Section! Enjoy breathtaking front and back yards perfect for entertaining, relaxing, or letting the kids run free. The spacious unfinished basement offers incredible storage and endless potential - whether you're dreaming of a home theatre, gym, or in-law suite, the canvas is yours. Don't miss this incredible opportunity in one of Brampton's most desirable neighbourhoods! (id:61483)
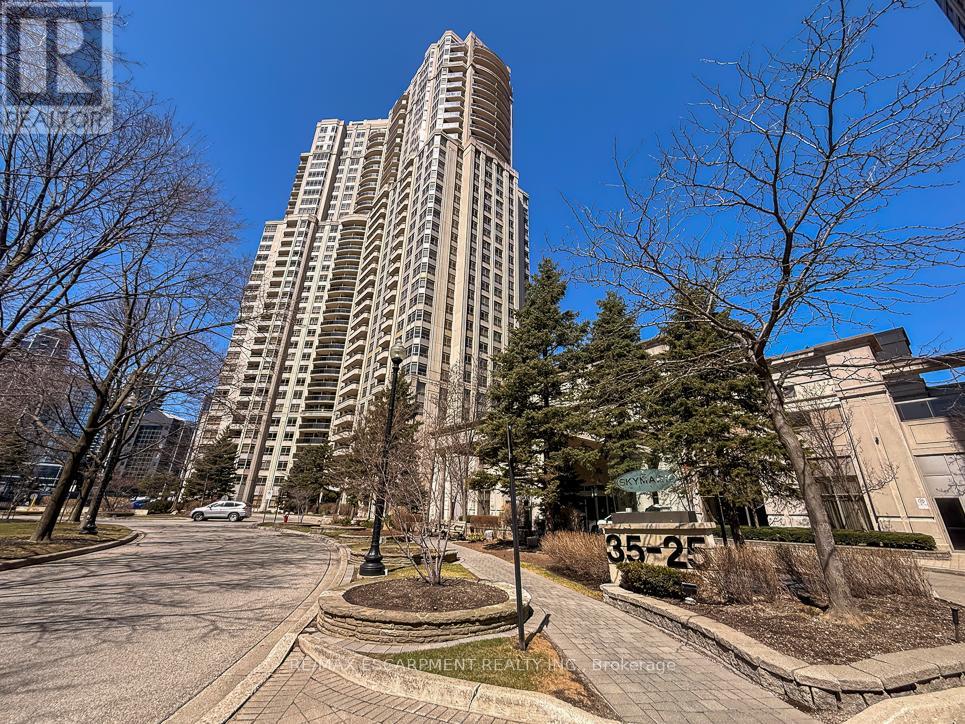
2706 - 35 Kingsbridge Garden Circle
Mississauga, Ontario
Welcome to this exceptional corner sub-penthouse at Skymark West Condos, a prestigious Tridel-built residence completed in 2000, known forits upscale living and all-inclusive maintenance fees. Offering over 1,525 sq. ft. of beautifully renovated space, this bright suite features 9-footceilings, a cozy fireplace, and two private balconies with stunning sunrise and sunset views. The layout includes two generously sizedbedrooms. The primary bedroom is a luxurious retreat with built-in closets, a walk-in closet, custom dresser, and a spa-like five-piece ensuite.Additional highlights include ensuite laundry, excellent storage, and two parking spaces. Residents enjoy top-tier amenities: concierge, indoorpool, gym, party room, guest suites, visitor parking, and permitted barbecues. A rare opportunity for spacious, turnkey luxury living-furniture may be included. (id:61483)
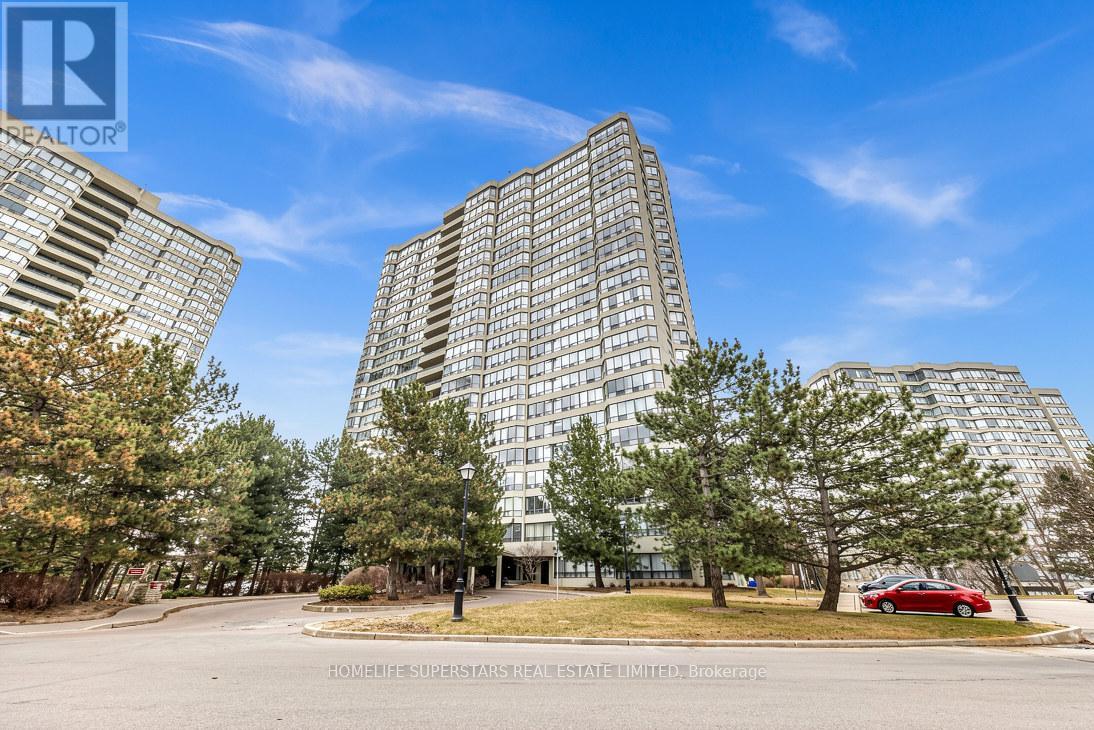
907 - 24 Hanover Road
Brampton, Ontario
Beautiful, Spacious 2-bedroom, 2-bathroom condo in one of the area's most sought-after communities. One of the few units in the building that features private balconies with panoramic views. Bright unit with lots of natural light. Located just minutes from Chinguacousy Park, Bramalea City Centre, HWY 410, top-rated schools, and public transit everything you need is at your doorstep. Exceptional Building Amenities Include:Tennis Court, Exercise Rooms, Billiards Room, Indoor Swimming Pool, Sauna 24-Hour Gatehouse/SecurityAnd much more! This condo truly has it all location, luxury, and lifestyle. A must-see opportunity for homebuyers and investors alike. Buyer and buyer's agent to verify all taxes and measurements. (id:61483)
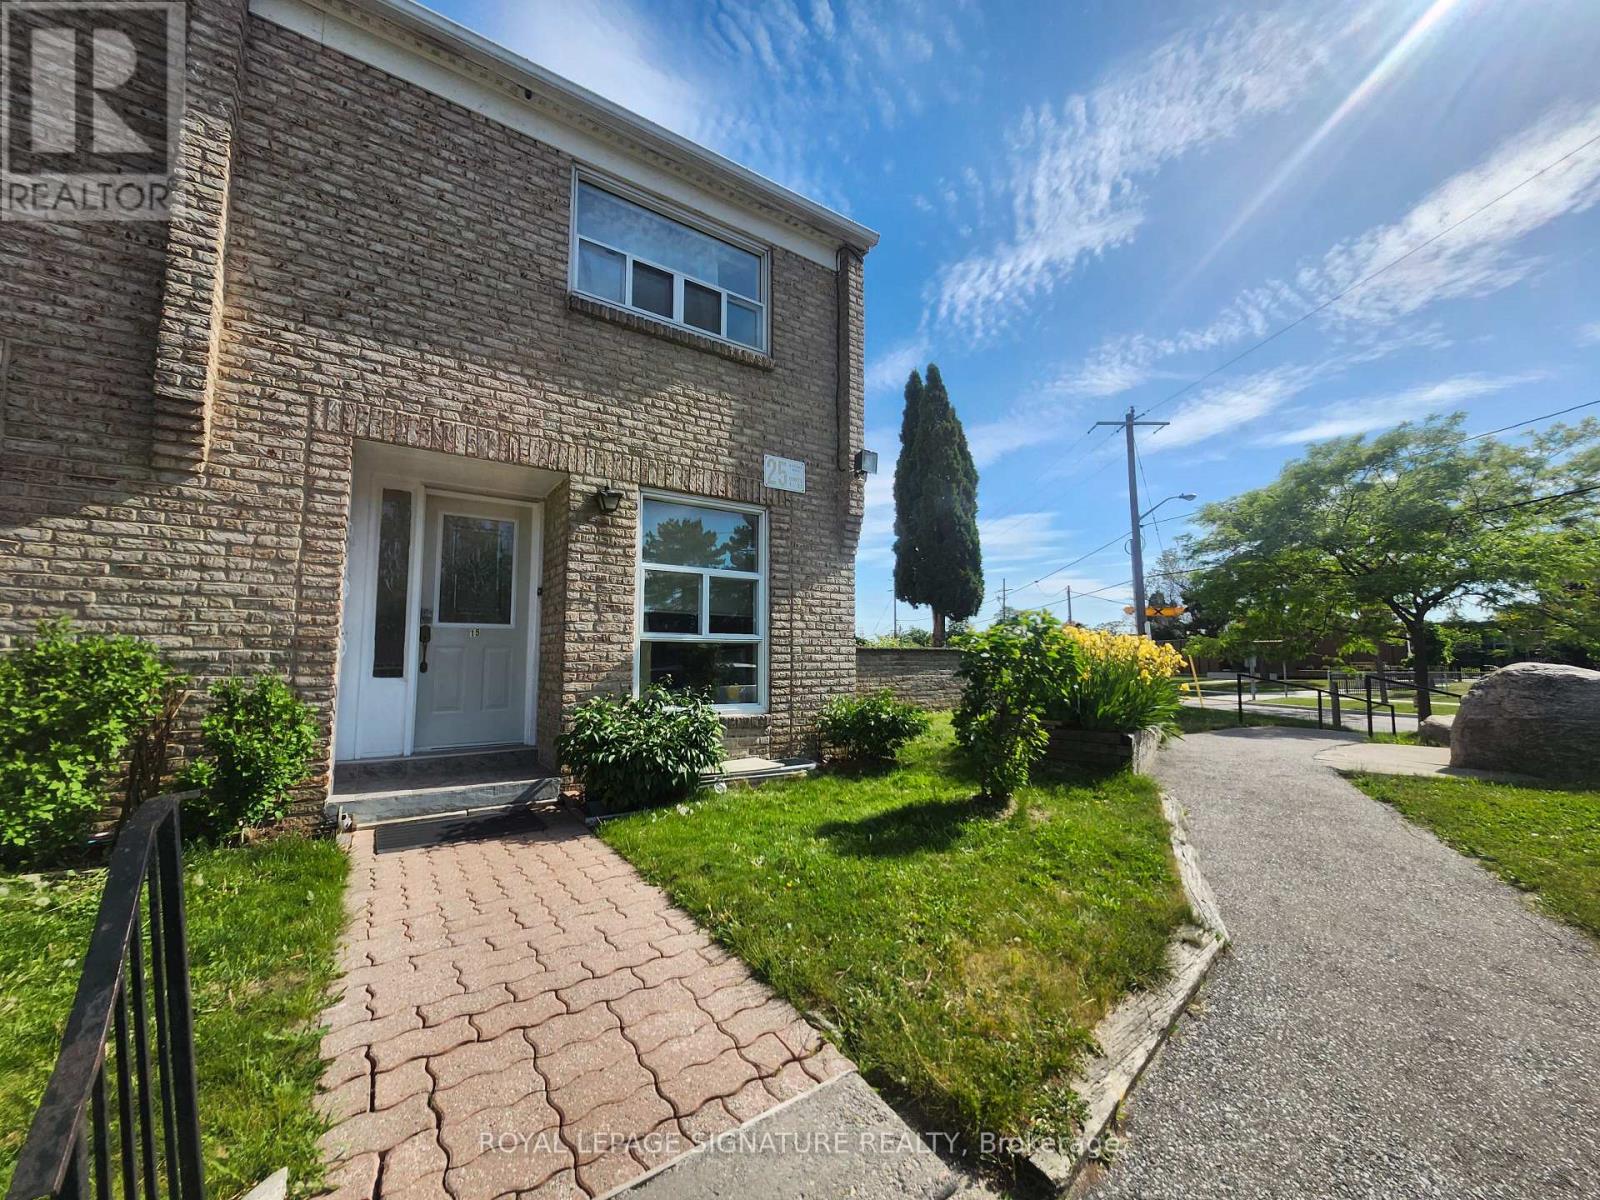
15 - 25 Gosford Boulevard
Toronto, Ontario
Beautifully maintained end-unit condo townhouse offering exceptional value in a family-friendly North York Community. The bright and spacious home features a functional layout, gleaming hardwood floors throughout the main and upper levels, and large windows that fill the home with natural light. The open-concept living and dining area walks out to an oversized private fenced terrace - one of the largest outdoor spaces in the complex - perfect for entertaining, gardening, and relaxing. Enjoy the added convenience of overlooking Gosford Public School (GR.JK-05), making school drop-offs a breeze for young families. The bright kitchen offers updated quartz countertops, ample cabinetry, and plenty of workspace. Upstairs features 2 generously sized bedrooms and a beautifully renovated spa-inspired bathroom. The finished lower level includes a large rec/bedroom, laundry room, additional washroom with shower, and abundant storage space. Low maintenance fee and one parking spot in front of the unit complete the package. Ideally located steps to schools, TTC, parks, shopping, and community amenities, and just minutes to YorkU, HWY 400 & 401, and black creek pioneer village subway station. An excellent opportunity for 1st time buyers, growing families, downsizers, or investors. Move in and Enjoy! (id:61483)
4 Tormore Road
Caledon, Ontario
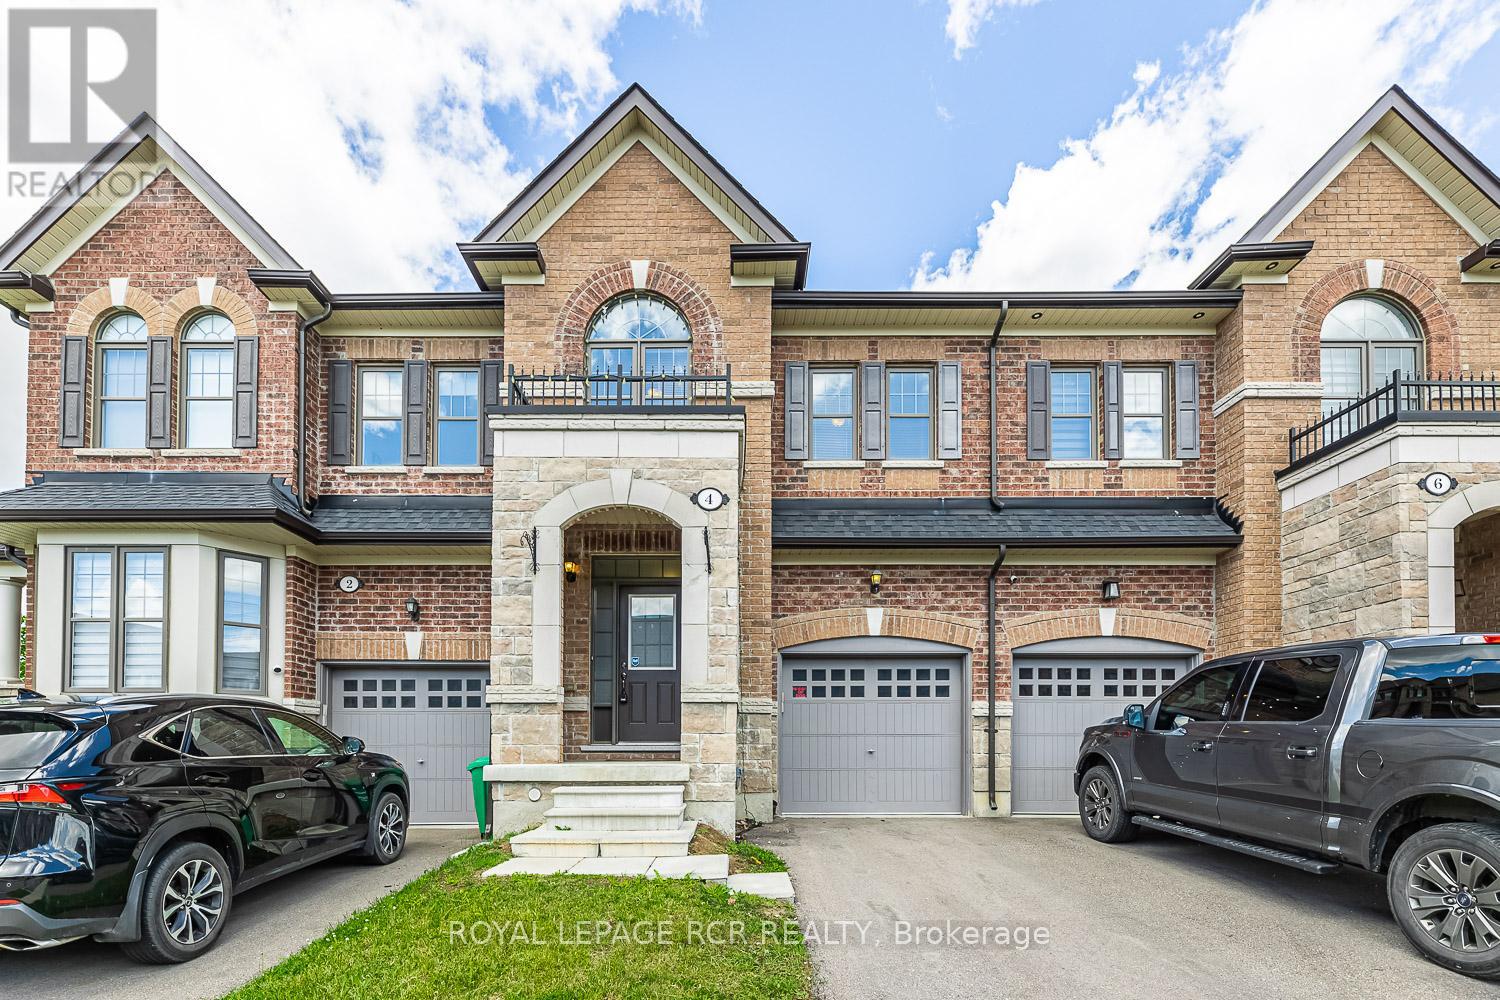
Welcome to 4 Tormore Road, a beautifully appointed townhome located in Bolton's desirable South Hill community. Offering a functional open-concept layout designed for modern living, this home combines comfort, style, and everyday convenience. The main level features hardwood flooring, 9-ft ceilings, and an abundance of natural light, creating a warm and inviting atmosphere throughout. The contemporary kitchen is designed with quartz countertops, a centre island, stainless steel appliances, and a stylish backsplash, seamlessly overlooking the living and dining areas. The walk out to the backyard patio is the perfect space for summer BBQs, outdoor dining, or relaxing evenings with family and friends. Upstairs, the spacious primary retreat features a luxurious 5-piece ensuite, walk-in closet, and an additional double closet offering exceptional storage space. The second bedroom includes its own walk-in closet, while the third bedroom is highlighted by an oversized window framed by a vaulted ceiling, creating a bright space. A convenient office nook completes the upper level, ideal for working from home or everyday flexibility. Additional features include garage access into an open concept mudroom, secondary access to the backyard from the garage, and an unfinished basement with bathroom rough-in awaiting your personal touch. Conveniently located close to shopping, restaurants, transit, the GO Bus, and a nearby parkette. (id:61483)
140 Sydenham Wells
Barrie, Ontario
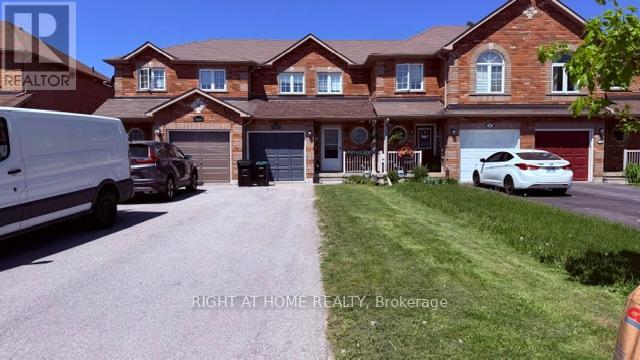
3 Bedroom Townhouse In A Great Location! Main Floor Features Kitchen And Dining Area With Walkout To Backyard. Spacious Family Room. Updated Flooring Throughout. Finished Basement With Additional Bedroom. Electric Garage Door. Conveniently Located Close To Transit, Hospitals And Shopping. (id:61483)
423 - 7400 Markham Road
Markham, Ontario
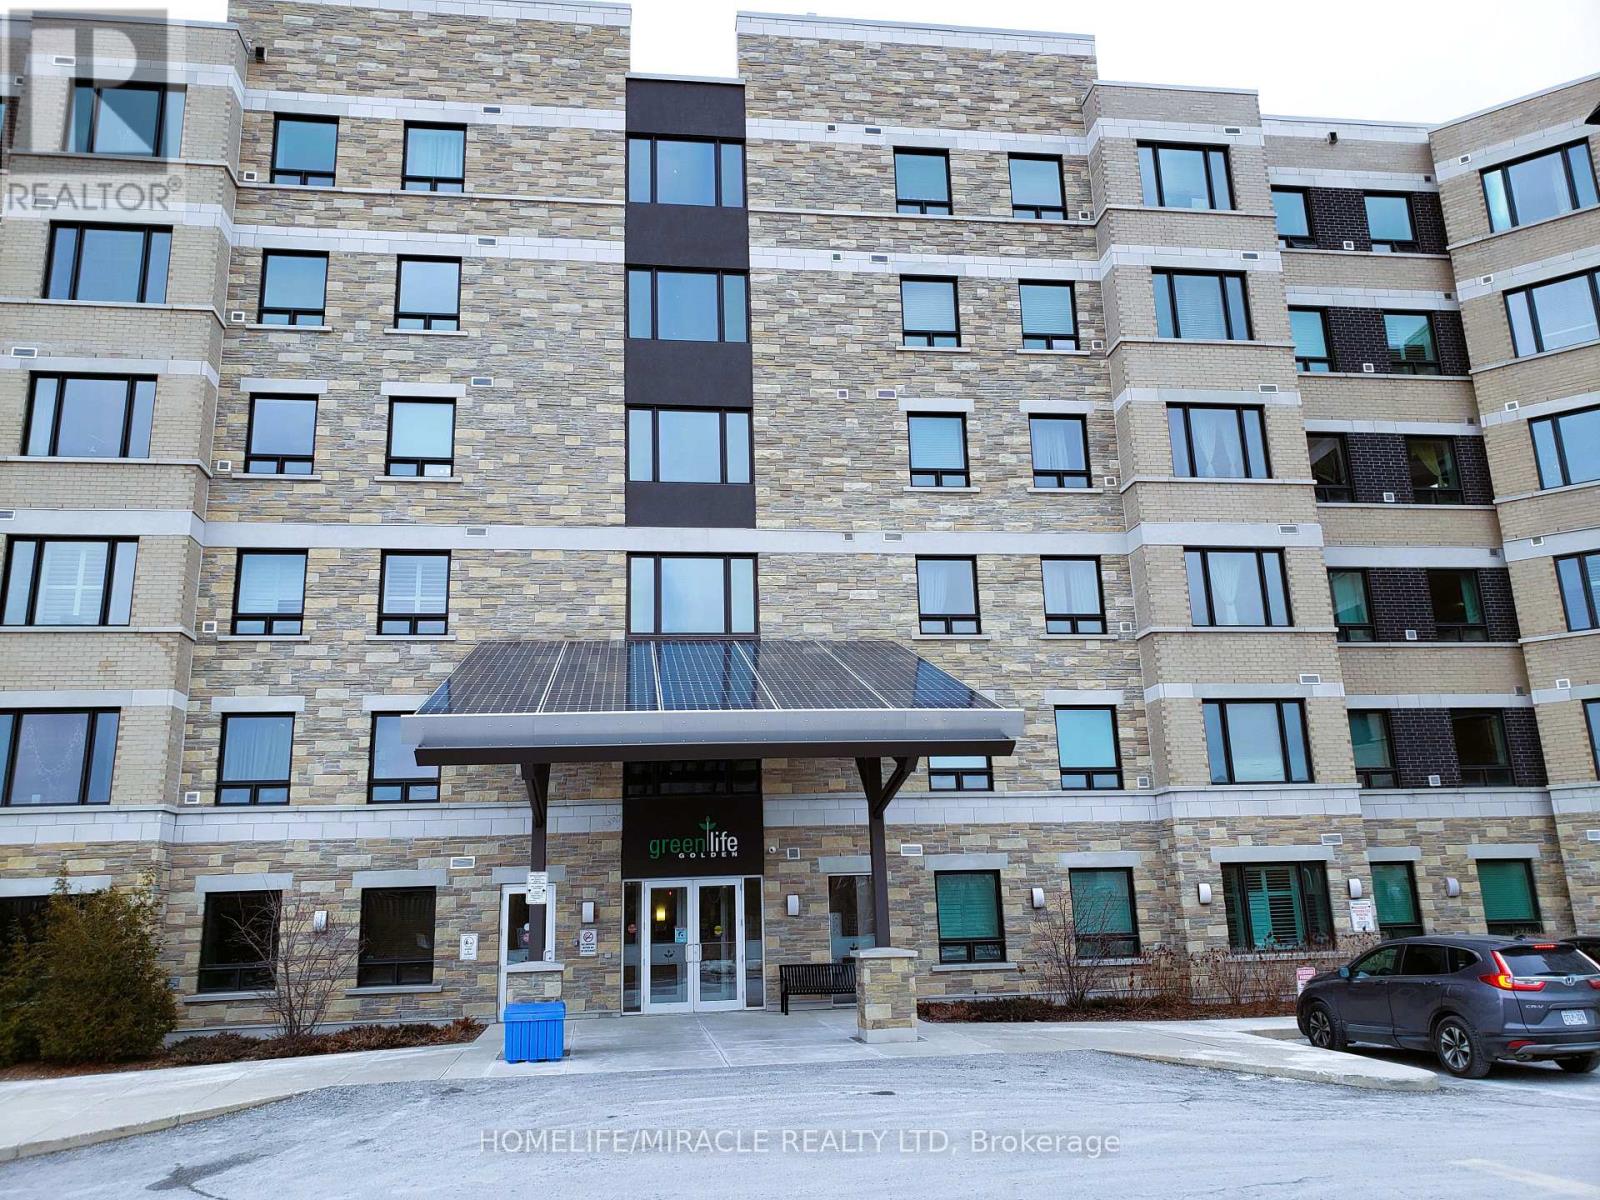
Spacious 1,020 sq. ft. 2+1-bedroom unit with 2 full bathrooms in the eco-friendly Green Life Building. This bright and sunny east-facing suite features an energy-efficient design with solar panels, a spacious layout, and newly installed laminate flooring throughout-no carpet. The unit offers 2 generous bedrooms plus a versatile den, ideal for a home office or guestroom. The primary bedroom includes a private unsuited bathroom. Enjoy an unbeatable location within walking distance to grocery stores, shopping, restaurants, schools, parks, and YRT / TTC transit. Residents also have access to a newly opened community centre featuring a library, swimming pool, sauna, gym, and playground. Conveniently located close to Highways 407, 404, and 401, as well as major retailers including Costco, Canadian Tire, Home Depot, Staples, and many other amenities. A perfect place to call home, offering comfort, convenience, and modern living. (id:61483)
60 Starspray Boulevard
Toronto, Ontario
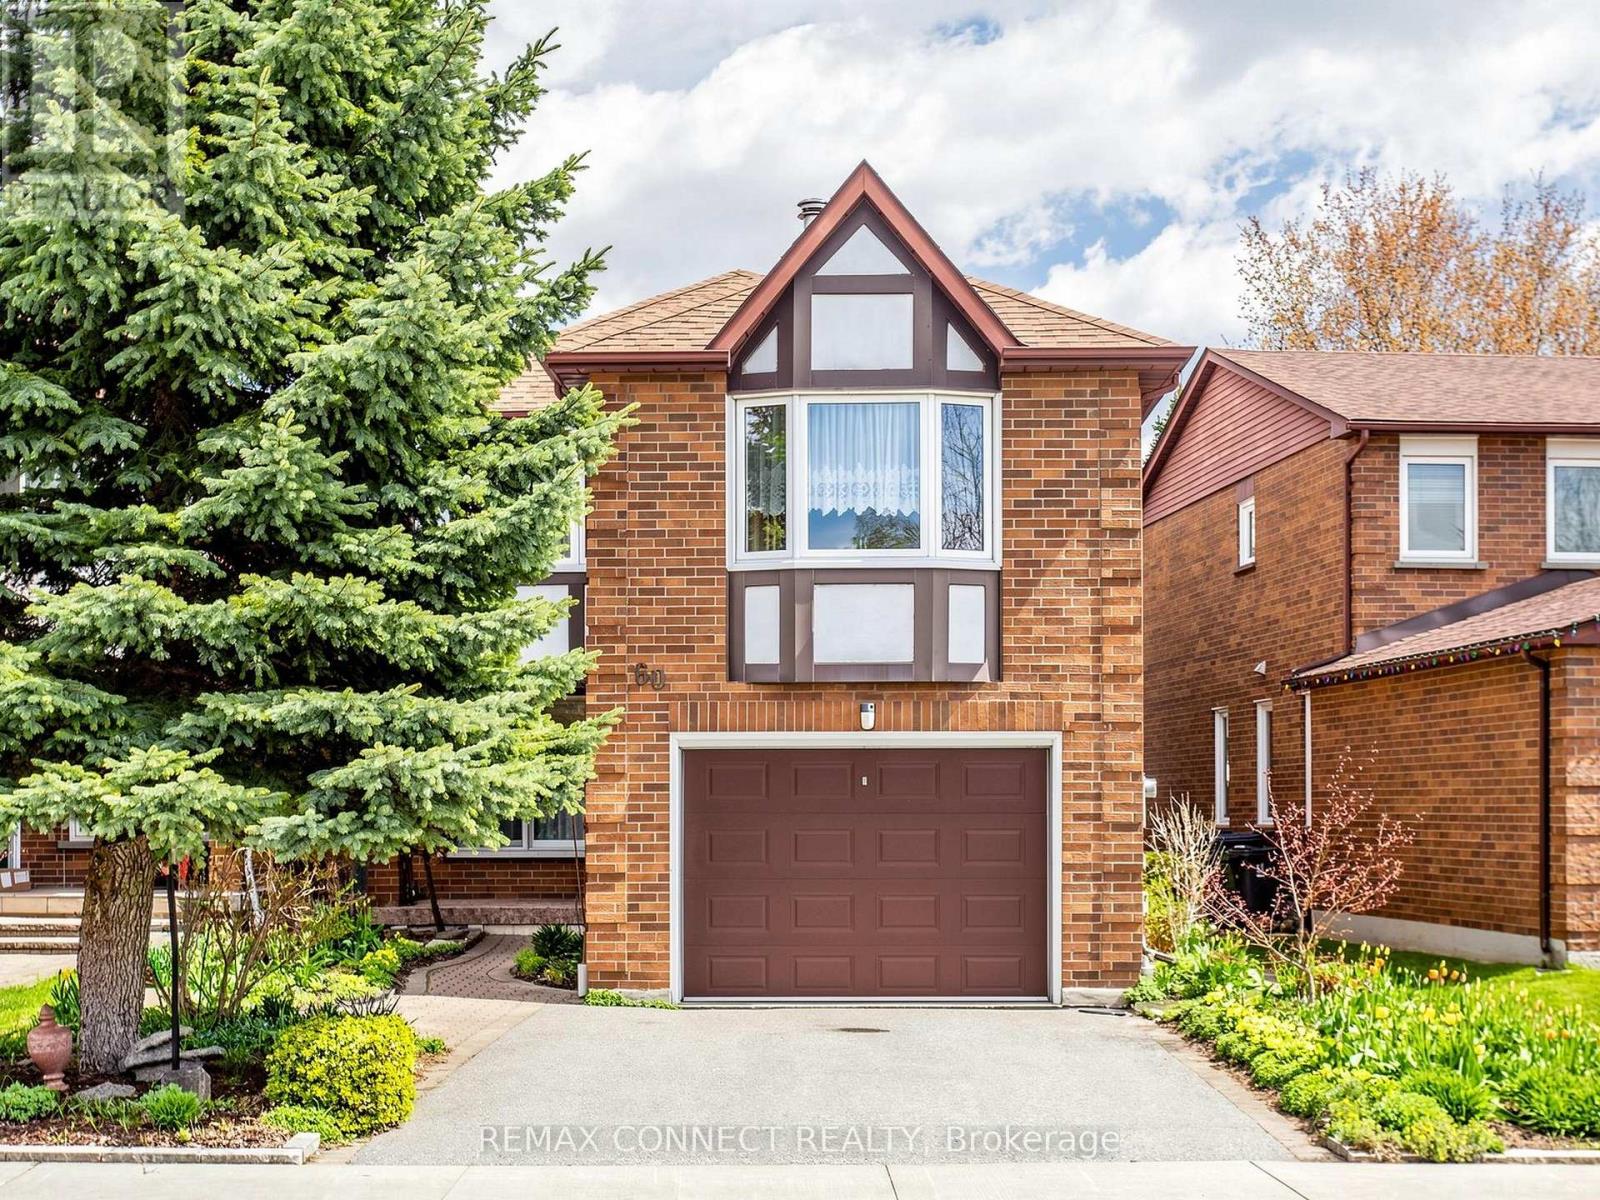
Located in the highly sought-after Ridgeway By The Lake community, this spacious 1,943 sq. ft. home offers an incredible opportunity to live in one of West Rouge's most desirable neighbourhoods. Surrounded by excellent schools and just a short walk to the beach, waterfront trails, GO Train, and TTC, this location is perfect for a family. Step inside to find gleaming hardwood floors throughout the living and dining rooms, accented by two sets of French doors that add warmth and character. The bright eat-in kitchen offers plenty of space for family gatherings and features a walk-out to the sundeck and garden with a fenced yard. The super sized family room is accessed by a separate staircase, complete with hardwood floors and a cozy wood-burning fireplace. Upstairs, you'll find three spacious bedrooms, all with hardwood flooring. The primary suite features a walk-in closet and a 4-piece ensuite bath. The main upstairs bathroom is renovated and offers a large walk-in shower. The finished basement provides additional living space with endless possibilities for a recreation room, home office, gym, or a separate area for kids to have a play room. A wonderful place to call home in a vibrant lakeside community close to nature, transit, shopping, parks, and all amenities. A home inspection report is available upon request. (id:61483)
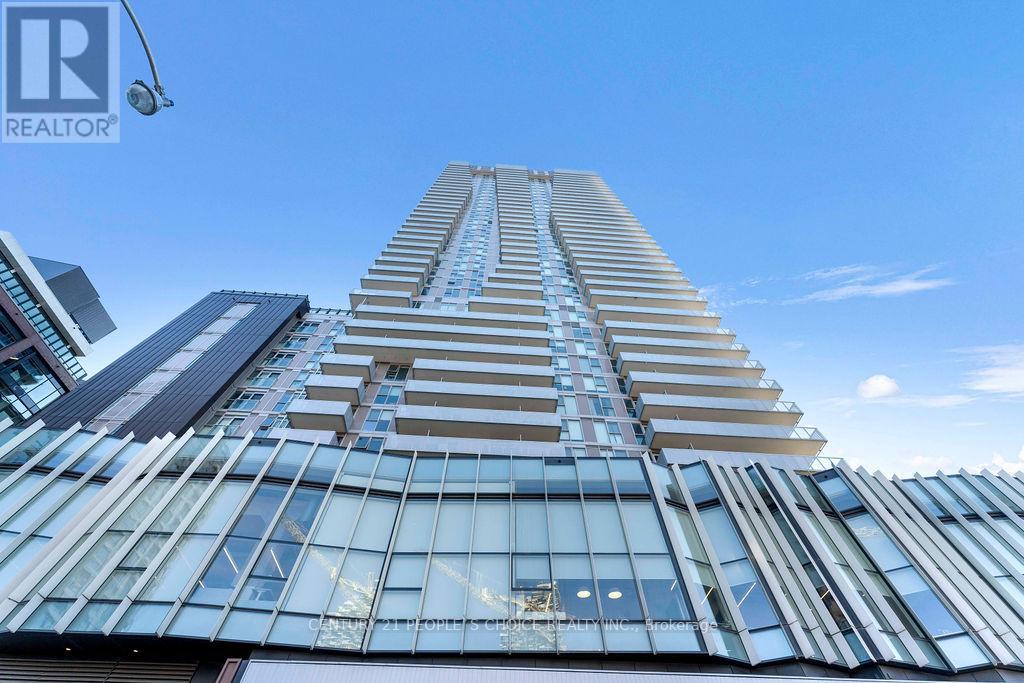
3406 - 20 Richardson Street S
Toronto, Ontario
Beautiful Waterfront Studio Offering 399 Sq Ft Of Efficient Living Space + Open Balcony. With Locker Included. Features A Functional Layout With Designated Sleeping Area And Walk-In Closet With Built-In Shelving. Bright Unit With Huge Windows And Excellent Natural Light. Prime Lower Jarvis & Queens Quay Location Steps To Loblaws, Sugar Beach, St. Lawrence Market, Distillery District, Gardiner Expressway & TTC At Your Doorstep. Exceptional Building Amenities Include Fitness Centre, Theatre Room, Art/Craft Studio, Garden Prep Studio, Outdoor Zen Garden, Shared Tennis & Basketball Court, Concierge Service & Ground Floor Retail. Transit Score 96 & Bike Score 94. (id:61483)
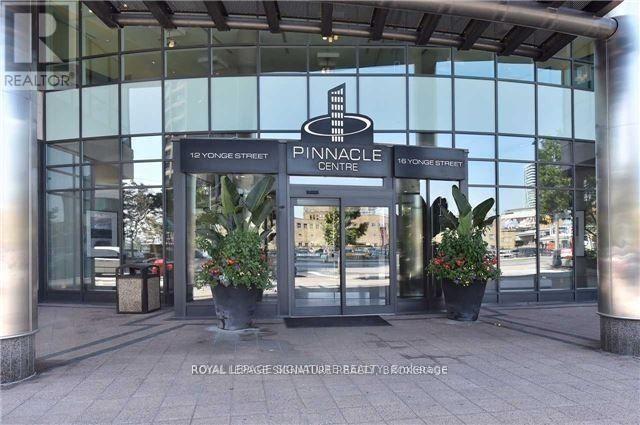
3005 - 16 Yonge Street
Toronto, Ontario
Luxurious 2 Bedrooms, 2 Washrooms Plus DEN Condo in Pinnacle Centre. Panoramic view of the Lake and City. Corner Suite with Lots of Floor to Ceiling Windows. Close to all amenities, steps to ACC, Union Station, Go Buses Path, Harbourfront, Financial & Entertainment Districts. CN Tower, Rogers Centre, St. Lawrence Market & MORE. Five Stars Amenities of Pinnacle Centre. Exercise room, guest suits and indoor pool. (id:61483)
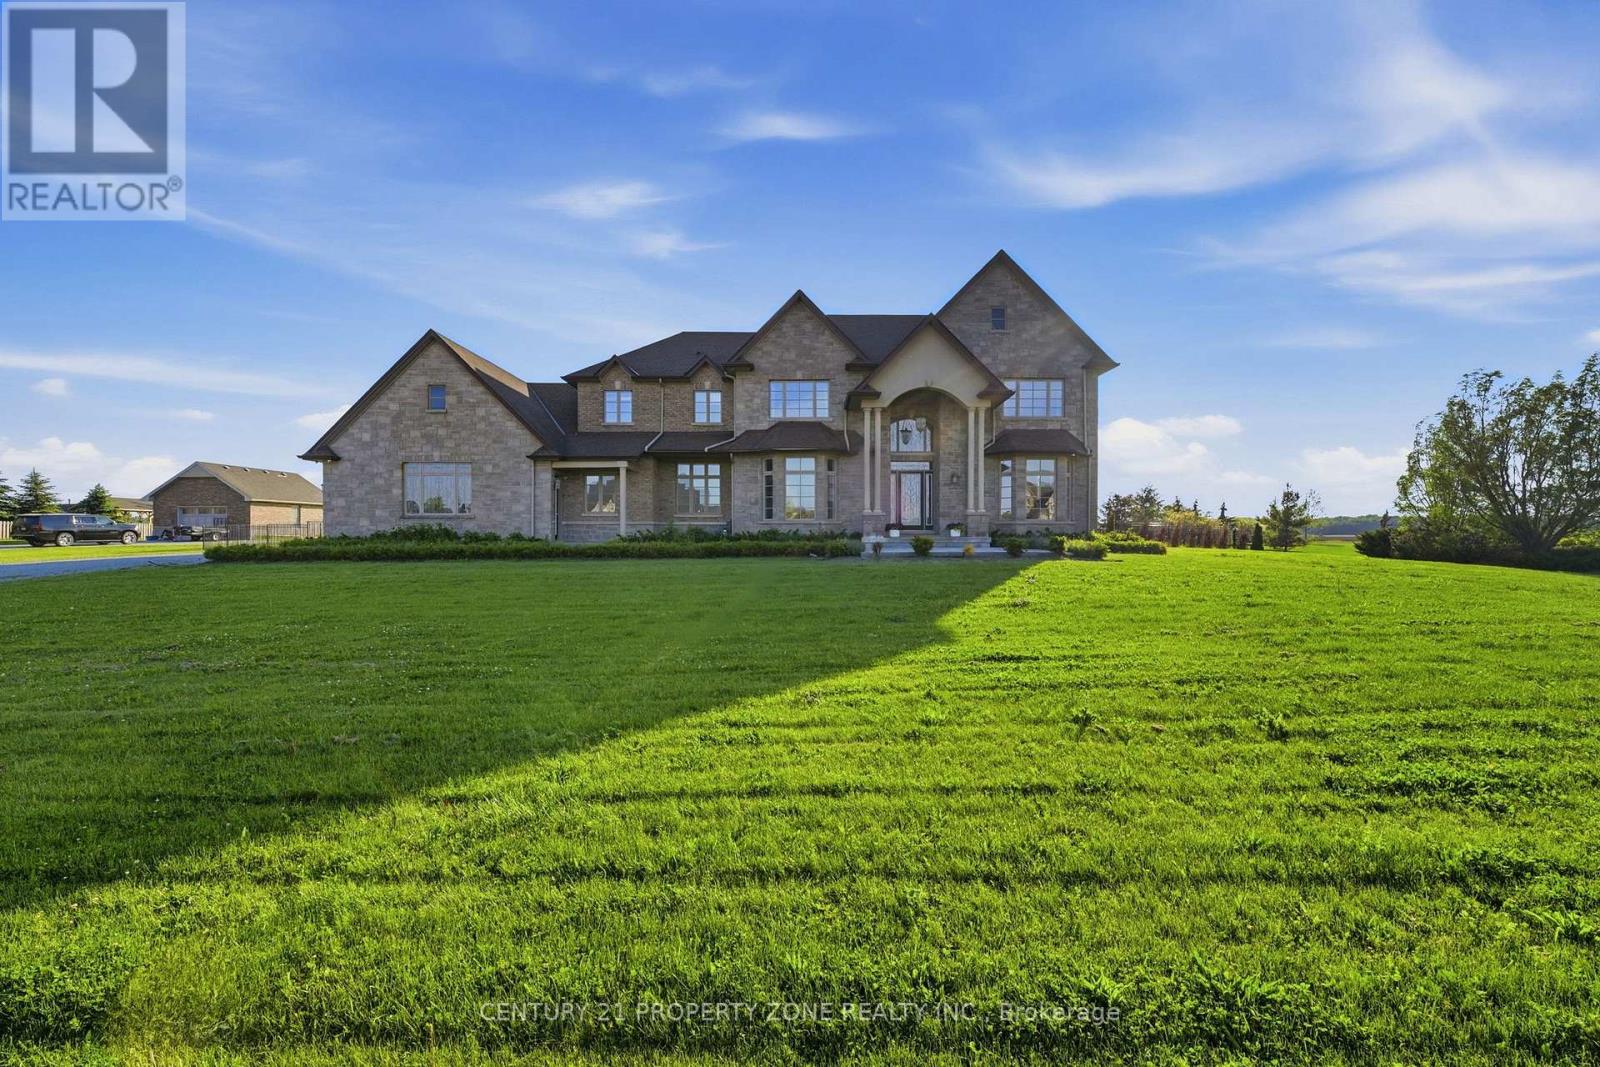
14 Wisteria Lane
Haldimand, Ontario
Welcome to 14 Wisteria Lane, an exceptional custom-built estate in the prestigious Empire Estates of Haldimand County, situated on over an acre of beautifully landscaped grounds and offering nearly 6,800 sq. ft. of luxurious living space with 6 bedrooms and 6 bathrooms. A grand foyer featuring marble flooring, a retractable chandelier, and an elegant central staircase sets the stage for this remarkable home. Thoughtfully designed with 10-foot ceilings, Brazilian cherry hardwood floors, custom wainscoting, and crown moulding throughout, the residence show cases outstanding craftsmanship and timeless sophistication. The inviting living room is anchored by a gas fireplace, while the formal dining room flows seamlessly into a servery and dedicated wine room, creating the perfect setting for entertaining. The gourmet kitchen is a chef's dream, featuring bespoke cabinetry, granite countertops, a stunning 9-foot island, and premium appliances to be installed prior to closing, including a Wolf gas range, Sub-Zero refrigerator, and Cove dishwasher. The luxurious primary retreat offers a fireplace, dressing room, spa-inspired ensuite, and Jacuzzi tub, while the expansive lower level provides endless possibilities for a two-bedroom in-law suite, home theatre, recreation room, and fitness space. Completing this extraordinary property is a private backyard oasis with a covered porch, saltwater pool, and ample space to create your dream outdoor retreat, making this a truly rare offering that blends elegance, comfort, and resort-style living. (id:61483)
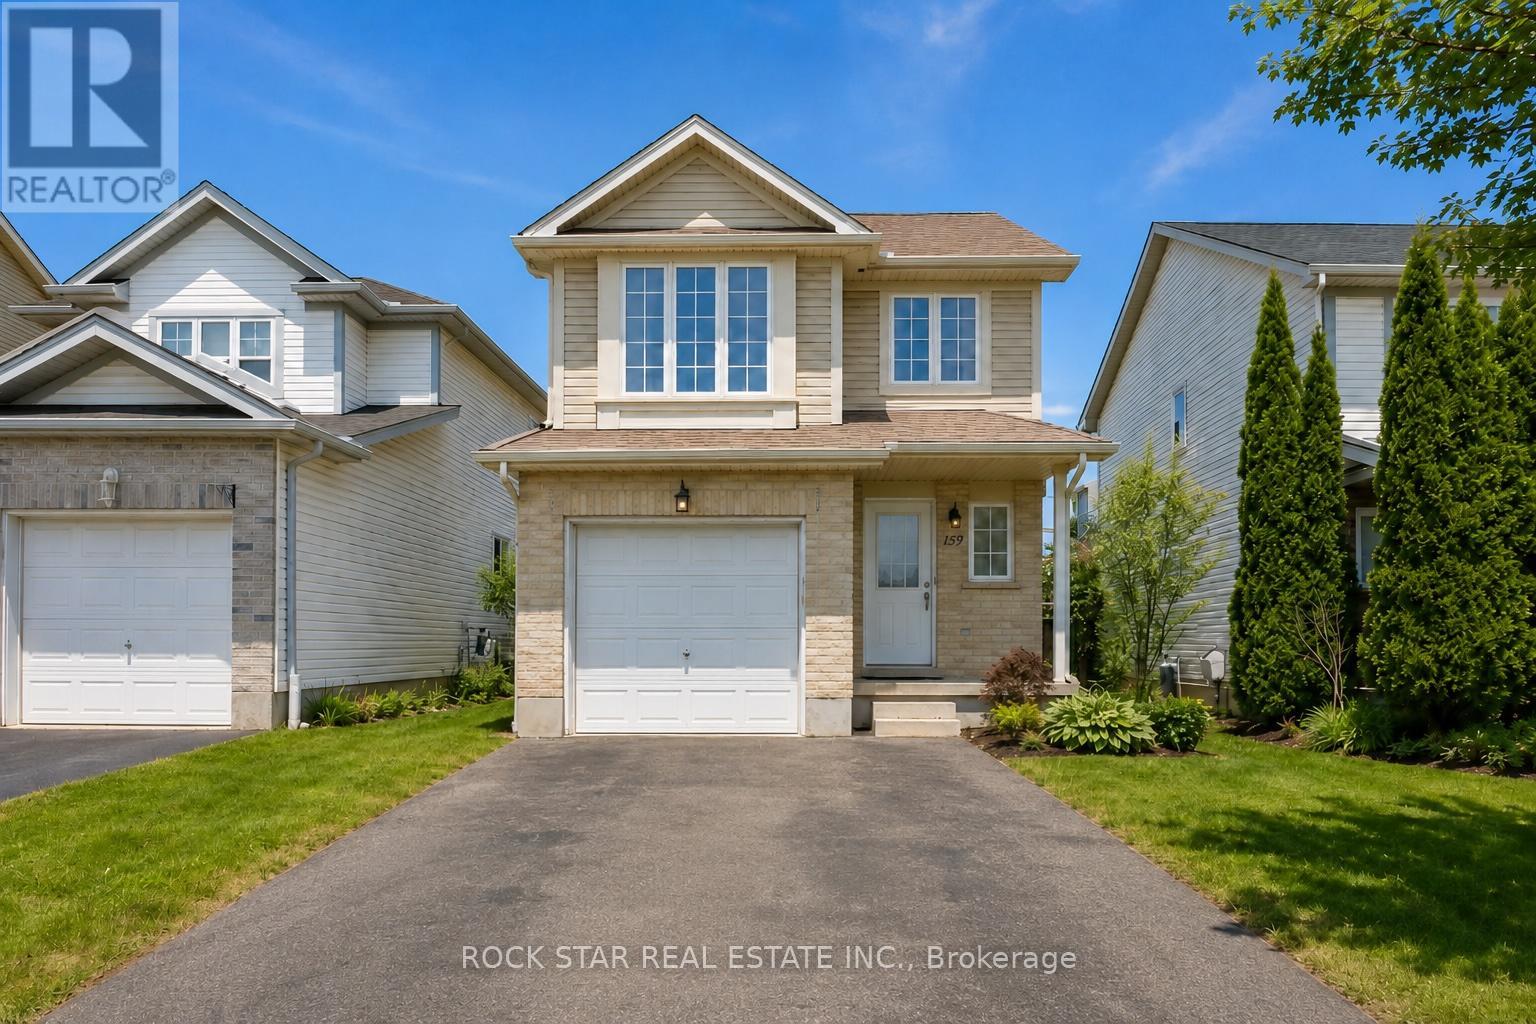
159 Henhoeffer Crescent
Kitchener, Ontario
This Beautifully Updated Detached Home Offers A Spacious Open-Concept Layout, Perfect For Modern Living And Entertaining. The Main Floor Features A Light-Filled Kitchen That Flows Seamlessly Into The Living And Dining Area, With Direct Access To A Large DeckIdeal For Outdoor Relaxation. A Convenient Powder Room And Garage Access Complete The Main Level. Upstairs, Youll Find Four Generously Sized Bedrooms, Freshly Painted In Neutral Tones, Providing A Serene And Inviting Atmosphere. Professionally Fully Finished Recreation Room In The Basement Adds Additional Living Space And Play Area. This Home Has Been Recently Upgraded With New Laminate Flooring Throughout, New Paint Throughout, All New Lighting And Updated Pot Lights, New Trim, And New Blinds. Located Just Minutes From HWY 8 And Close To Schools, Grocery Stores, Shopping Centers, And Restaurants, This Home Combines Convenience With Modern Elegance. (id:61483)