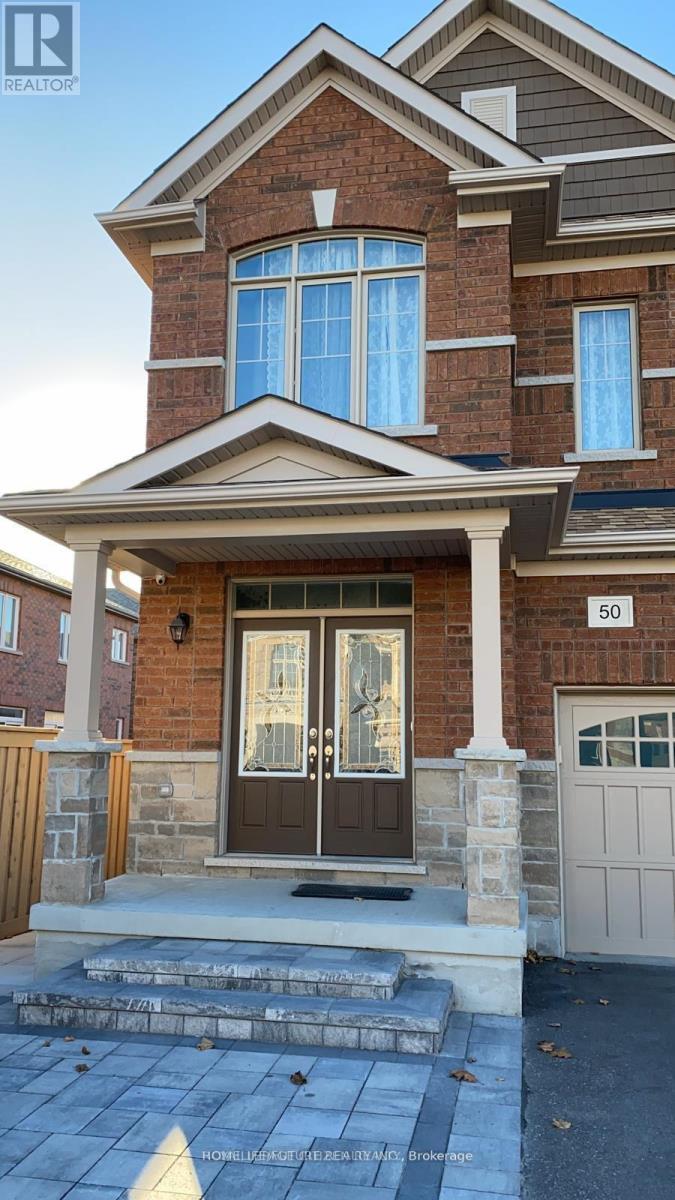
Bsmt - 50 Neelands Crescent
Toronto, Ontario
Prime Location! Conveniently situated with easy access to Highway 401and in close proximity to schools, parks, the University of Toronto, Centennial College, the Pan Am Centre, public library, hospital, TTC,and a wide range of other amenities. 2 bedroom basement with separate entrance and 1 Driveway parking. convenient separate laundry. Basement tenant pay 30% of all Utilities (Hydro, Gas and Water and HWT rental), **some are virtually transformed Pictures** (id:61483)
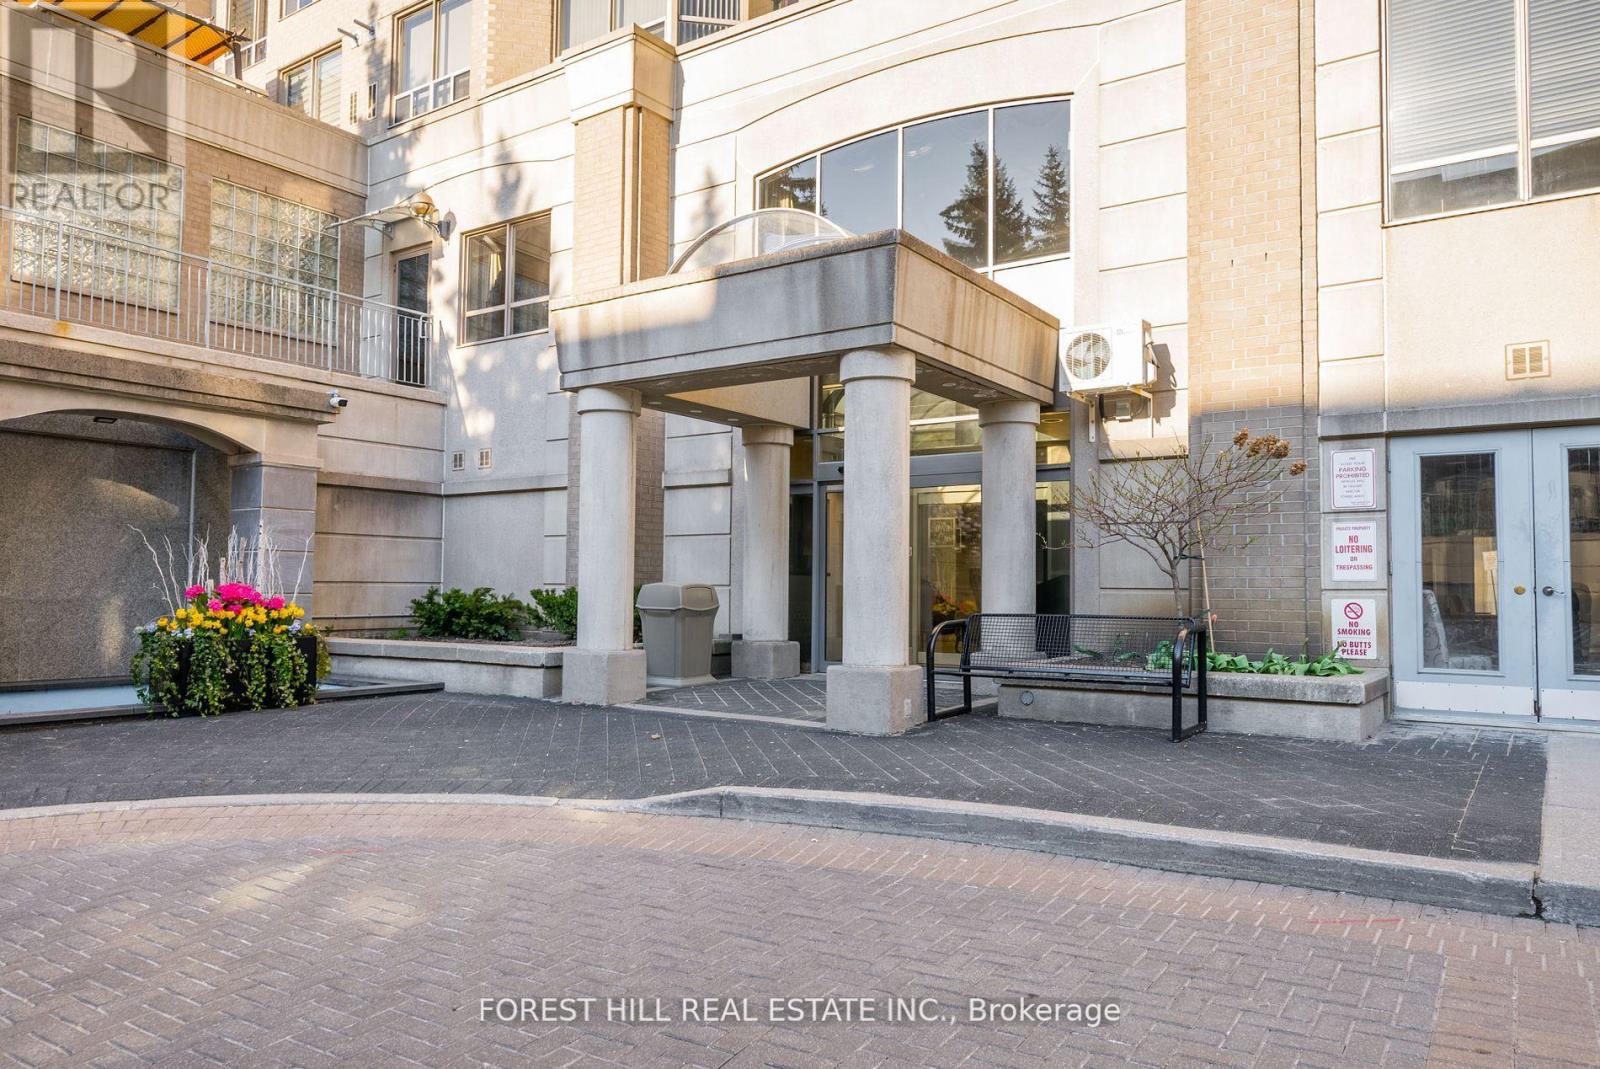
902 - 5418 Yonge Street
Toronto, Ontario
Welcome to this exceptional 3+1 bedroom residence ideally situated at the vibrant intersection of Yonge and Finch. Offering over 1,300 square feet of thoughtfully designed living space, this bright and spacious unit features a highly functional layout with a generous family room, separate living and dining areas, and a well-appointed kitchen with ample storage and workspace-perfect for both everyday living and entertaining. The unit includes three well-sized bedrooms plus a versatile den, along with two full bathrooms and convenience of ensuite laundry. Located just steps from transit, including TTC subway access, as well as the library, shopping, restaurants, and everyday essentials, this home offers unmatched urban convenience. Residents enjoy access to premium building amenities, including 24-hour concierge service, pool, gym, visitor parking, party room, etc. An outstanding opportunity to lease a spacious, well-located home in one of North York's most sought-after communities. Excellent opportunity for investors; seller does not warrant vacant possession, buyer to assume existing tenancy. (id:61483)
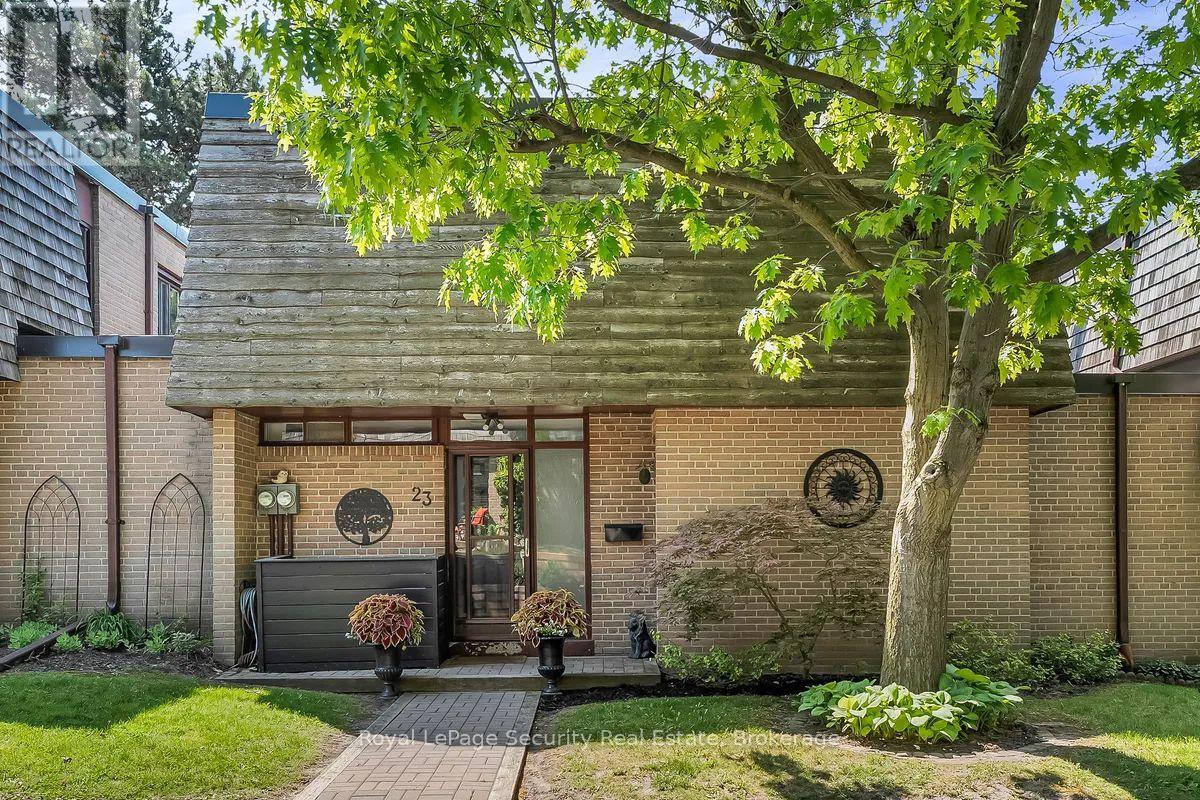
23 Raintree Path
Toronto, Ontario
Welcome to 23 Raintree Path, a beautifully updated family home tucked away in highly sought after Etobicoke Creek community. Thoughtfully renovated throughout and meticulously maintained, this spacious, quiet, private residence offers the perfect blend of style, comfort and functionality. The bright, open-concept main floor is designed for modern living, featuring a stunning renovated open kitchen that seamlessly flows into the dining and living areas, creating an ideal space for both everyday family life and entertaining. Large windows flood the home with natural light, enhancing the warm and inviting atmosphere throughout. Retreat to the elegant primary bedroom, complete with custom California closets and designer feature wall details. The finished lower level expands your living space with a cozy recreation room centered around a charming wood burning fireplace, along with ample storage solutions rarely found in townhome living. Enjoy easy access to Centennial Park, sports and rec facilities, excellent schools, shopping at Sherway Gardens, major highways, and every convenience imaginable. A true turnkey opportunity! (id:61483)
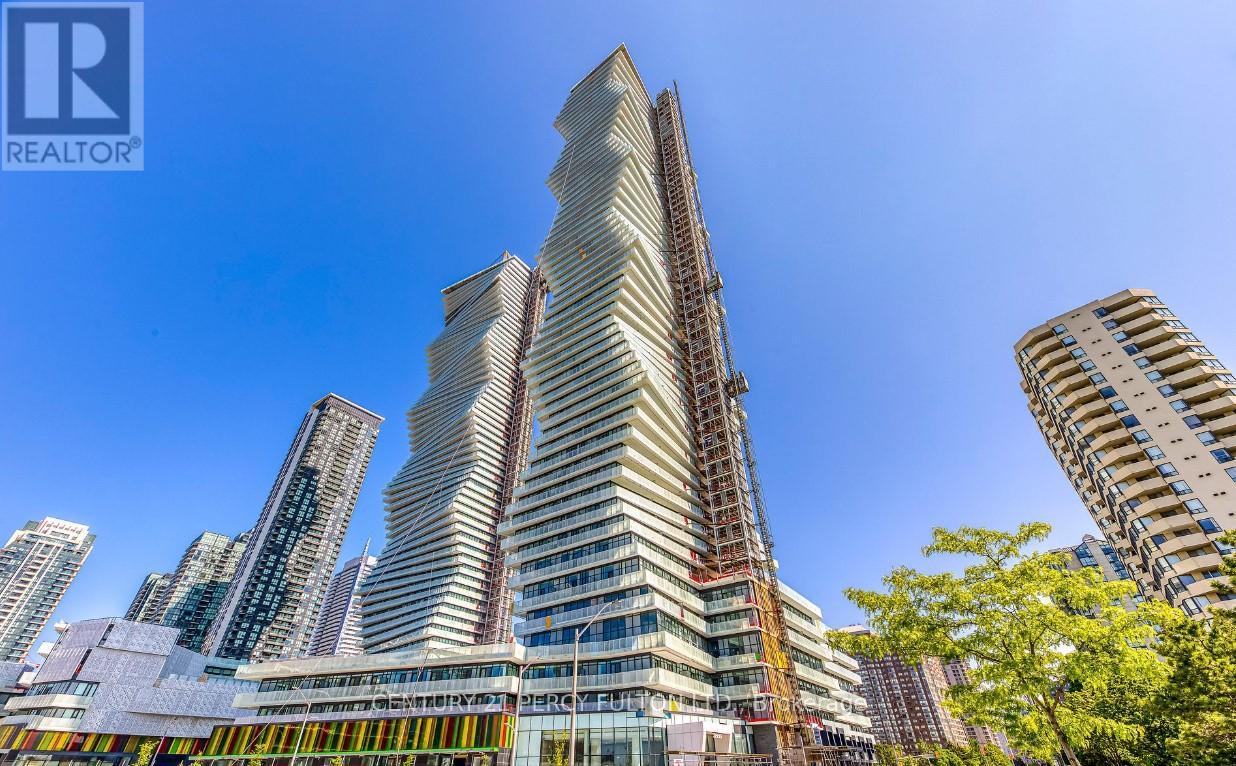
1310 - 3883 Quartz Road
Mississauga, Ontario
Introducing A Remarkable Opportunity To Experience The Epitome Of Modern City Living, Meticulously Designed To Create Luxury And Comfort With Panoramic Views That Stretch Across The Mississauga Cityscape, Providing An Inspiring Backdrop To Your Daily Life. Newly Built, Luxurious MCity Condo - Exceptionally Located Near Square One Mall With South Facing Lakeview. Corner Unit With Lots Of Natural Light, Open- Concept Layout With Laminate Floors Throughout With A Beautiful Balcony To Enjoy The City View. Unit Has Modern Kitchen With Quartz Countertop Throughout, S.S Built-In Appliances, 9 Foot Ceiling, and Floor To Ceiling Windows. This Residence Stands Out From The Rest As It Offers An Amazing Rooftop Skating Rink - A First Of Its Kind In The GTA, Wow! Enjoy Access To 24Hr Concierge Service, Fitness Facility, Outdoor Saltwater Pool, Splash Pad & Kids Playground, Outdoor Barbeque Stations, Games Room, Easy Access to Public Transit, Major Hwys & More! Includes 1 Parking Spot & 1 Locker. (id:61483)
13 Golden Springs Drive
Brampton, Ontario
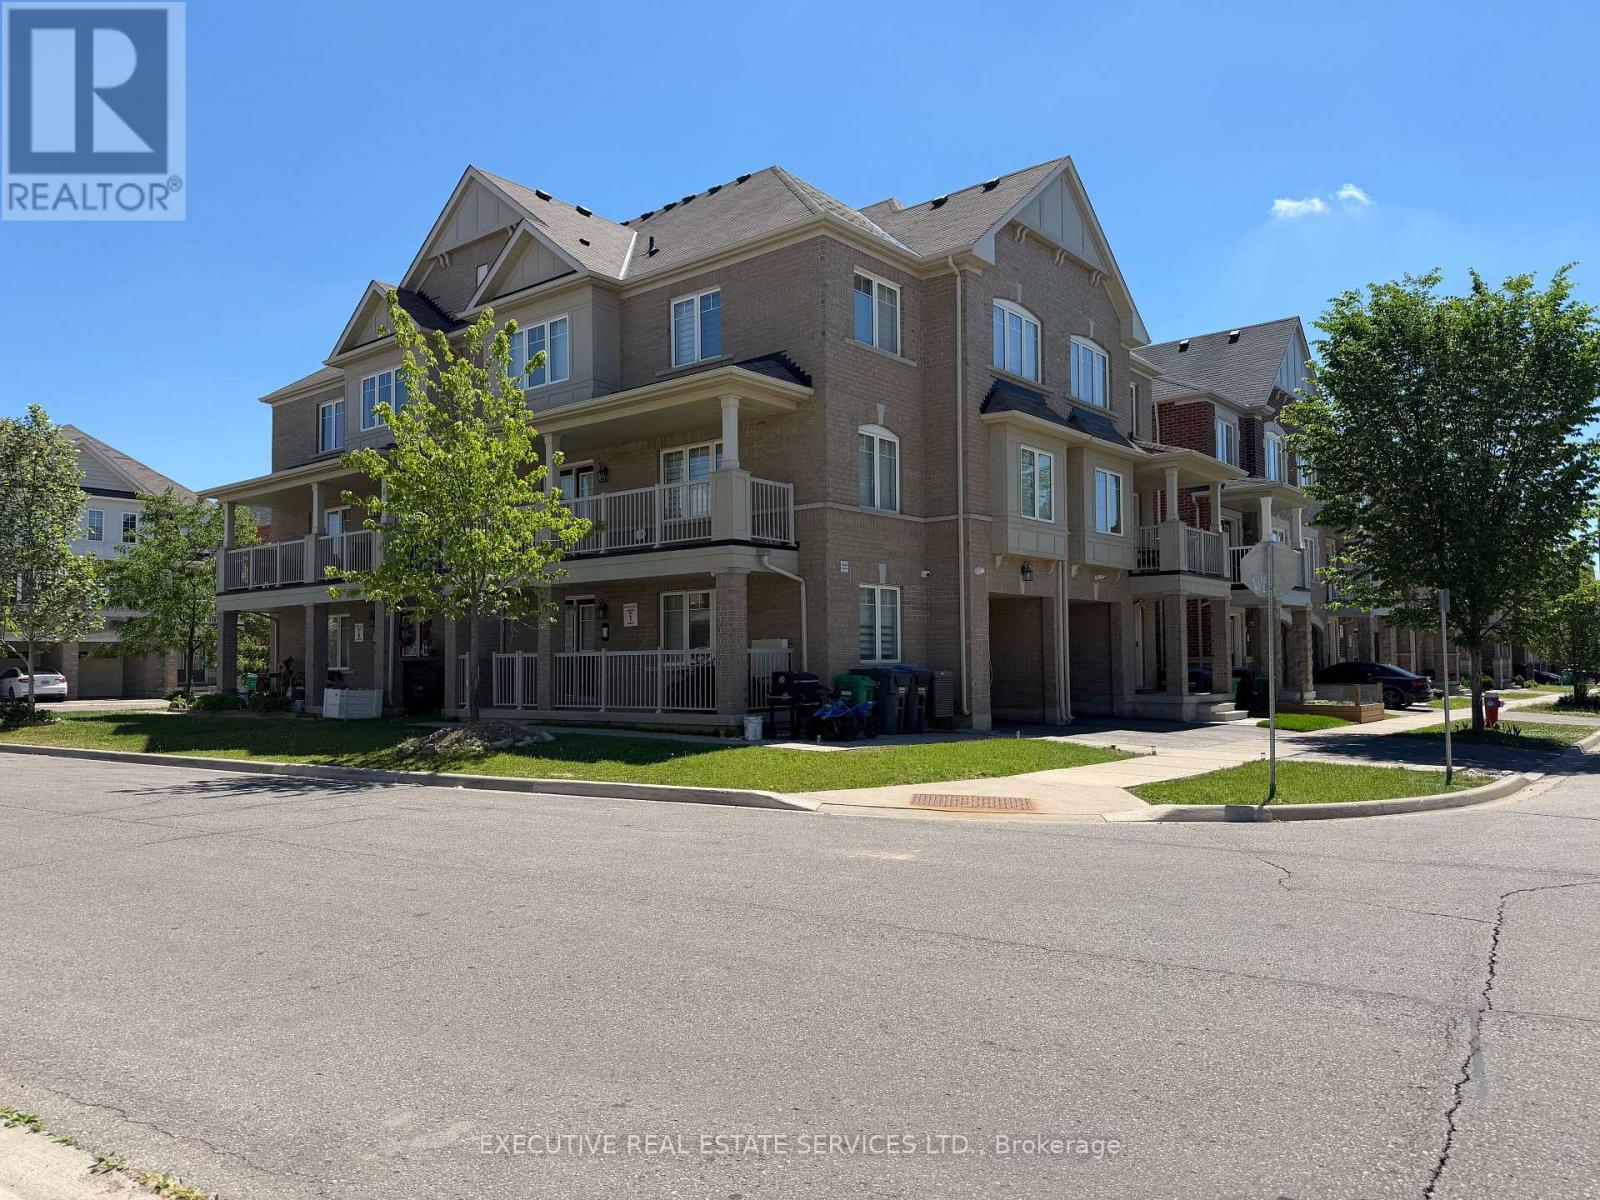
Welcome to 13 Golden Springs Dr! This FREEHOLD townhome will bring your search to a screeching halt. Corner lot home feels like a Semi! This gem of a listing features 3 Bedrooms on the third level, a 4th bedroom on the main floor, a den on the ground level, plus 3 washrooms. 2016 Built by Empire Homes. Spacious front porch with double door entry leads you into a main floor equipped with a versatile den, & access to the garage through the home. Ascend to the second floor via upgraded solid wood stairs where you will find your side by side washer & dryer, conveniently located powder room, additional bedroom & a fantastic open concept living / dining area illuminated with pot lights. The updated kitchen is an absolute chef's delight - equipped with stainless steel appliances, upgraded countertops, pot lights, & modern cabinets. Oversized balcony on the second level is a great place to enjoy a cup of coffee or BBQ with family. Third level features a master bedroom with a walk in closet, & an ensuite with upgraded shower + updated vanity. Remaining rooms are spacious & share a washroom, totalling to two full washrooms on the third level. Plenty of windows throughout the home flood the interior with natural light! Deep garage & driveway means ample parking space. Location Location Location! Situated in the heart of Northwest Brampton! Close to Mount Pleasant GO Station, school, parks, grocery stores, & all other amenities. The combination of living space, location & no monthly maintenance or POTL fees make this the one to call home! (id:61483)
334 Cottonwood Street
Orangeville, Ontario
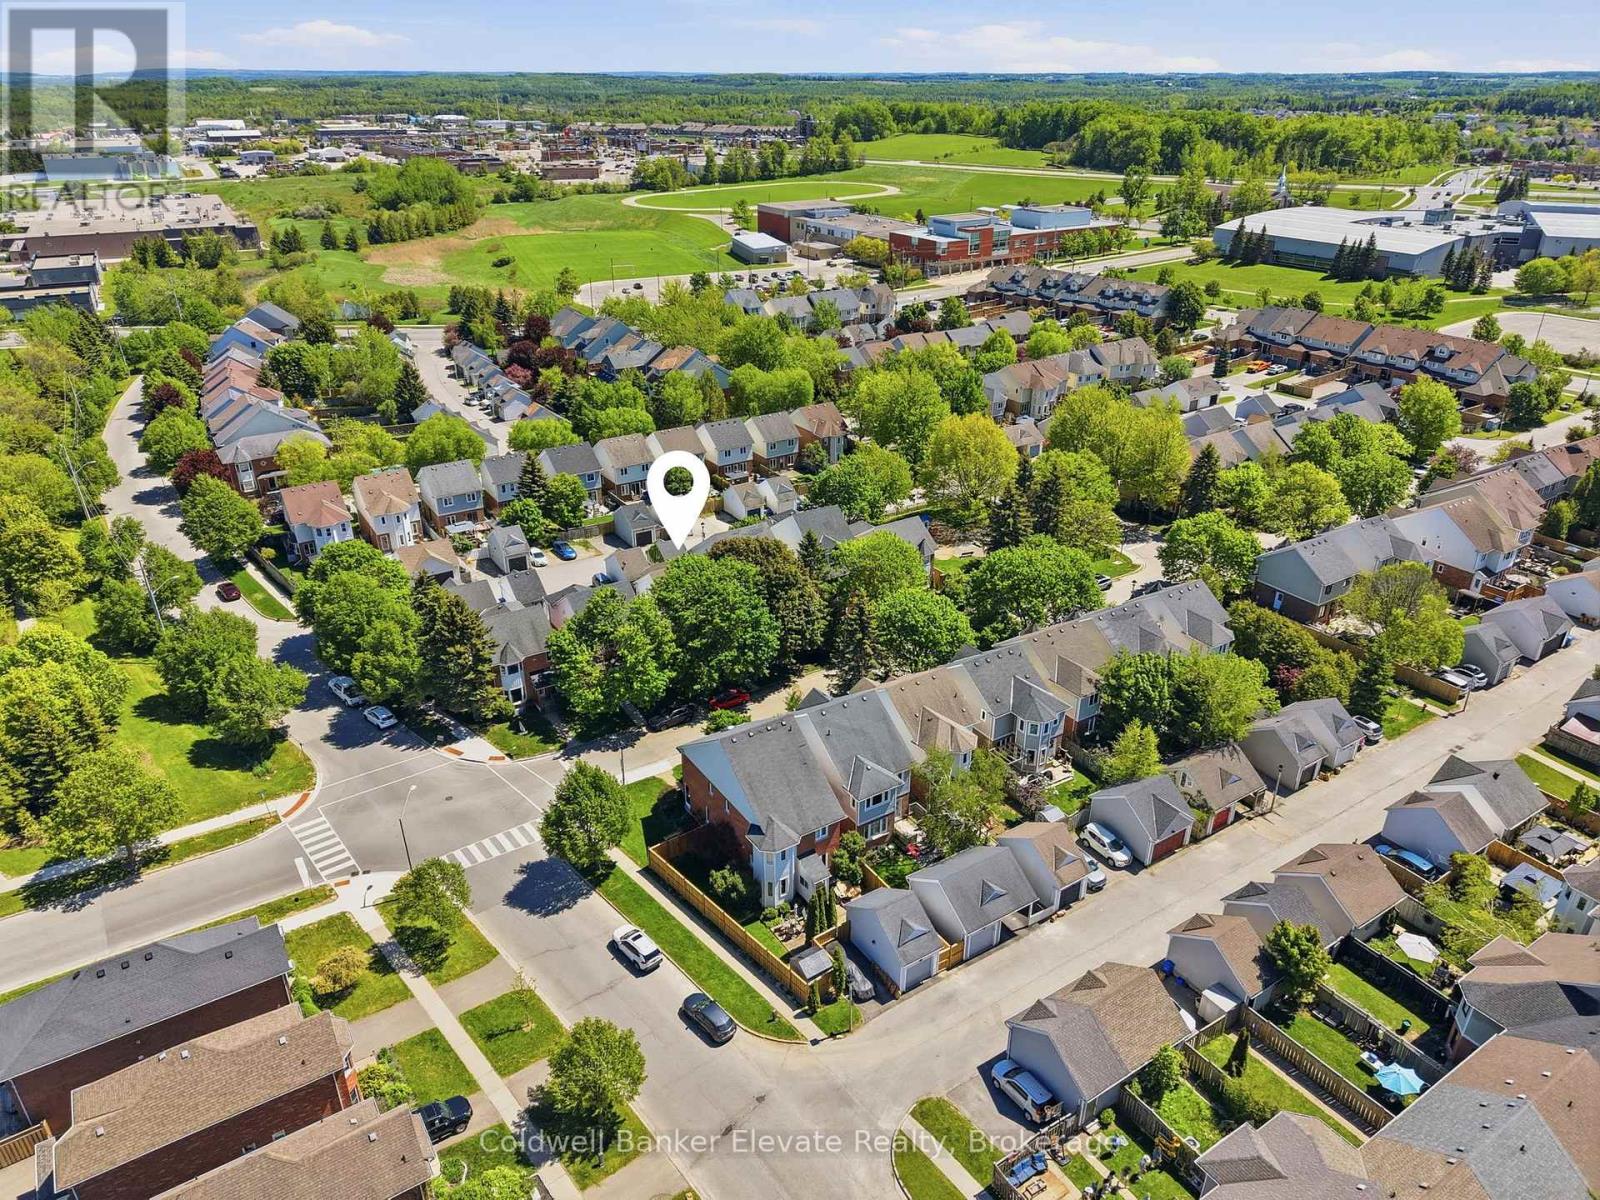
Discover this beautifully updated family home in Orangeville's desirable Montgomery Village neighbourhood. Featuring 3 generous bedrooms plus a flexible den or home office, this home offers the perfect blend of comfort, style, and functionality. The bright, open concept main floor is highlighted by a modern eat in kitchen with granite countertops, stainless steel appliances, and a large island that's ideal for meal prep, casual dining, or entertaining guests. The finished basement includes a dedicated gym area and a comfortable living space, creating the perfect spot to stay active, relax, and spend time with family and friends. Outside, you'll find a fully landscaped, low maintenance backyard complete with concrete walkways, a gazebo, and a firepit inviting setting for summer barbecues, family gatherings, or quiet evenings outdoors. A detached garage and ample driveway parking add to the home's practicality and convenience. Located within walking distance to Montgomery Village Public School, Westside Secondary School, parks, and the Alder Recreation Centre, this home offers unmatched convenience for growing families. Enjoy quick access to shopping, restaurants, and Highway 10, making commuting a breeze. Combining an unbeatable location, functional layout, and welcoming neighbourhood atmosphere, this is the perfect place to call home. (id:61483)
254 The West Mall
Toronto, Ontario
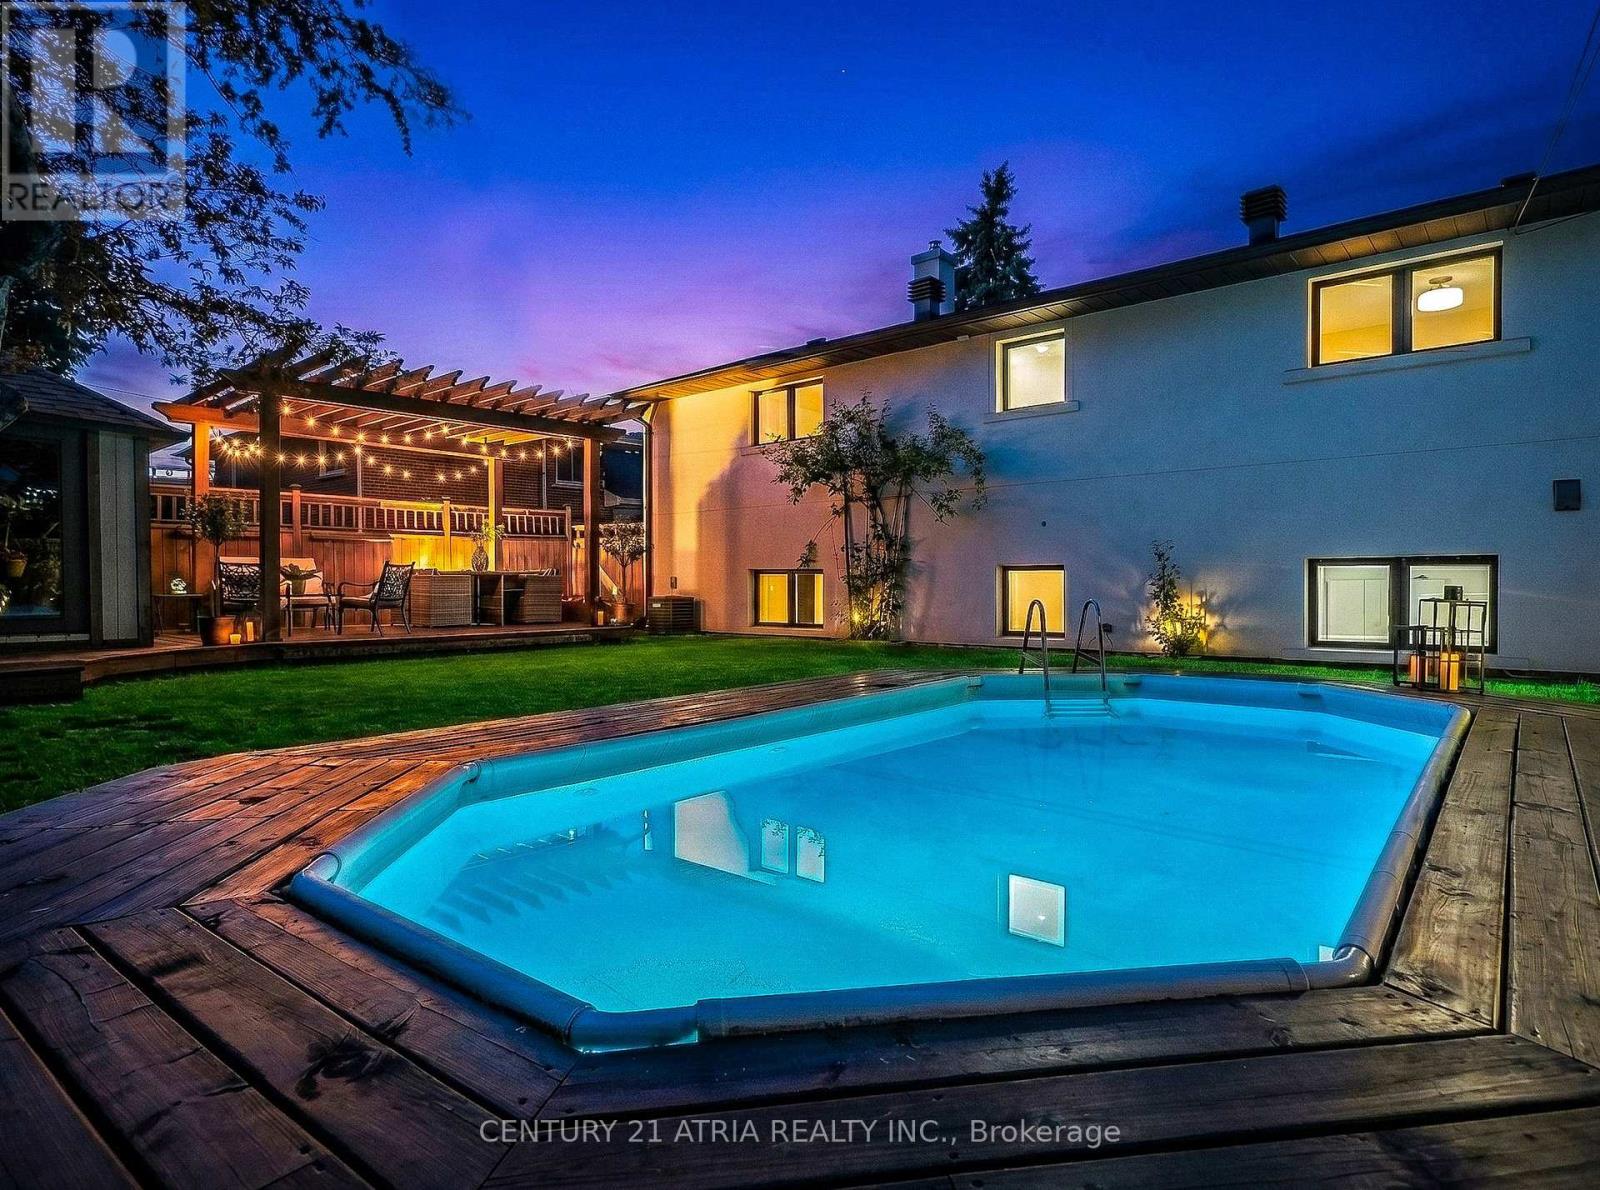
Situated in highly sought-after Markland Wood, this impeccablymaintained 4-bdrm, 2-bath turnkey home delivers exactly what today'sbuyers want: space, style, effortless indoor-outdoor living,exceptional value, & strong long-term investment. A serene pond greetsyou at the entrance, setting a calm & welcoming tone. Inside,the homefeels bright&airy w/warm hardwood floors, generous natural light,&afunctional layout that flows beautifully from room to room.The mainfloor offers generous living&dining spaces ideal for both everydaylife&entertaining. At its heart, the living rm features a large bowwindow that floods the space w/light & centres around a wood-burningfireplace w/a striking stone surround-the kind of feature that makes ahouse feel like home.The custom kitchen & dining rm are bright&open.Upstairs, you'll find 2 well-proportioned bdrms, one w/a walk-incloset &a beautifully remodelled bathroom w/stunning white porcelaintile,rainfall shower&soaker tub.The split-level design adds excellentversatility on the lower levels,incl. 2 more bdrms,a bathrm, spaciousfamily rm,large laundry rm w/existing cabinetry, counter space&plumbing -ideal for creating an additional suite, in-lawaccommodation,or flexible multi-generational living space,w/excellentincome potential. Plus a generous crawlspace w/abundant storage.Outside,the large fenced backyard is a true standout-a private summerretreat where every day feels like a getaway. Cool off in the pool onhot summer days, dine under the beautifully lit pergola at sunset,entertain family&friends w/ease, or unwind in your personal oasis.With space for everything from outdoor gatherings to play&relaxation,this is the backyard you'll look forward to coming home to. Theproperty has been exceptionally maintained,both inside&out. TerrificLocation: Close to excellent schools,parks,golfcourses,shopping,highways,TTC & Downtown. A genuine opportunity to owna turnkey home that feels warm, functional & special! (id:61483)
44 Brock Street
Barrie, Ontario
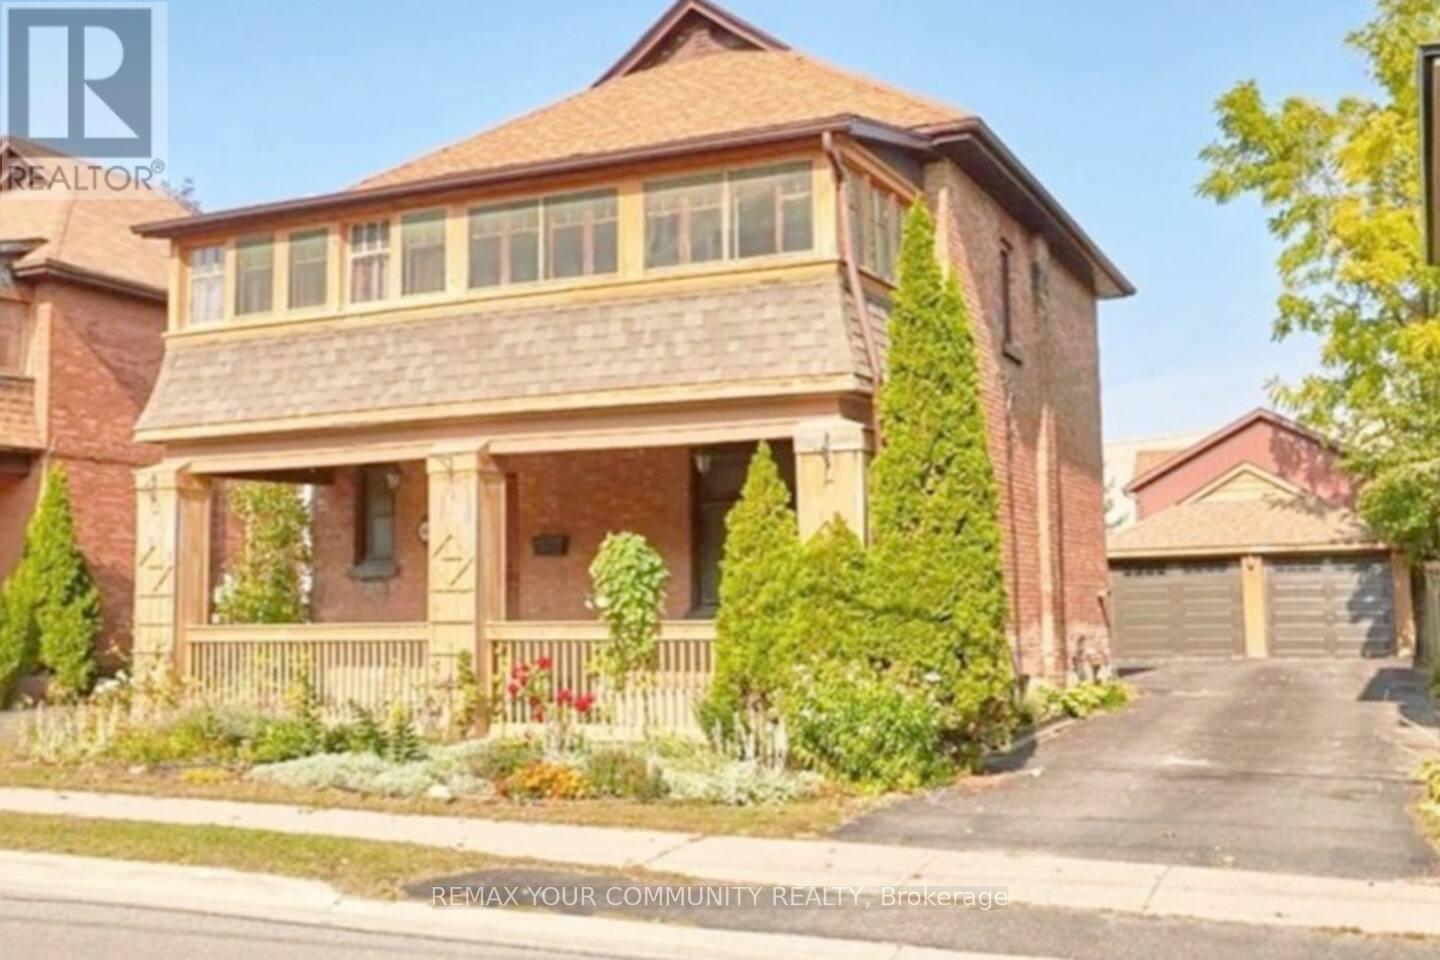
Discover the perfect blend of timeless charm and modern upgrades at 44 Brock Street! This stunning century home boasts its original character alongside impressive enhancements, making it the ideal #HomeToStay. Located just steps from the lake and downtown amenities, with easy access to Hwy 400 and the GO, convenience is at your doorstep. Enjoy the detached garage with a workshop and loft, a sparkling inground pool, and meticulously landscaped grounds that create your own private oasis. Recent upgrades include electrical, shingles, kitchen, bath, and more, offering peace of mind while preserving the home's historical charm. Don't miss out on this rare opportunity-book your showing today! (id:61483)
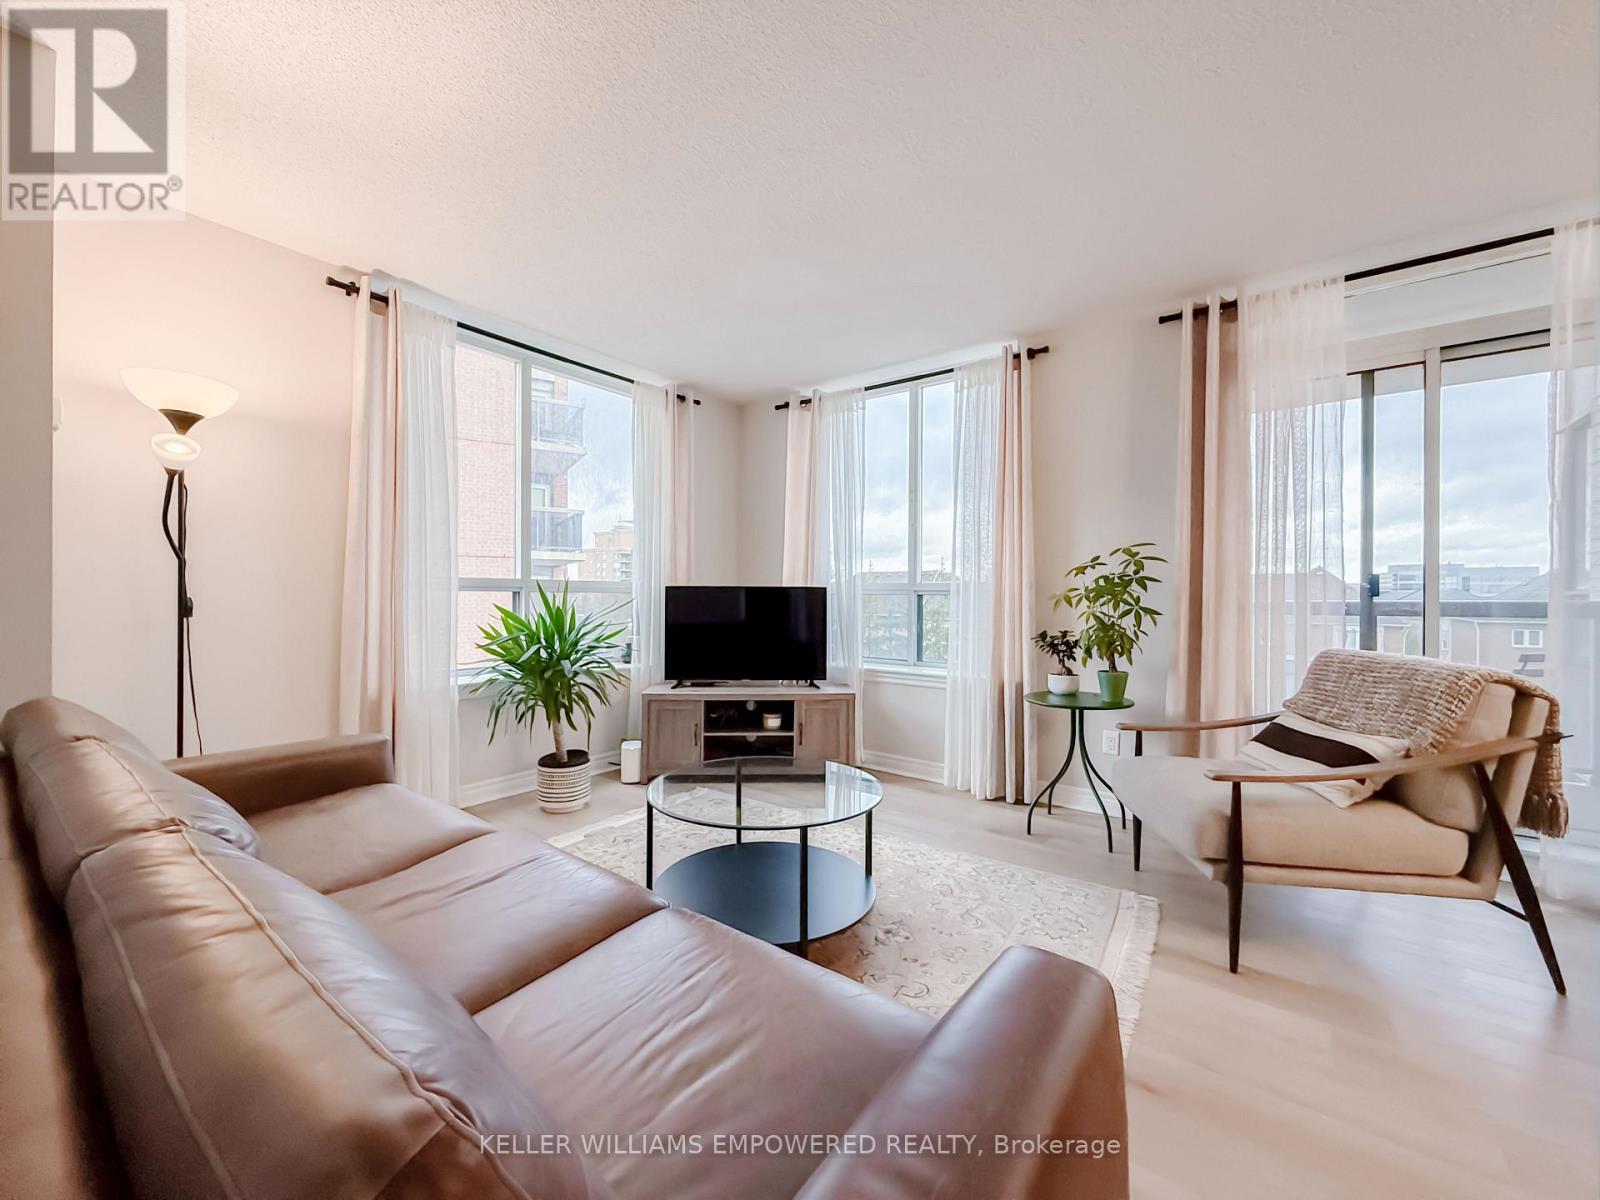
302 - 51 Times Avenue
Markham, Ontario
Prime Location In The Heart Of Markham At Hwy 7 & Leslie! Fully Renovated In 2023 Including All New Stainless-Steel Appliances! Bright & Spacious 2 Bedroom + Den With A Modern Open-Concept Layout, Quartz Countertops, Premium Finishes & Upgraded Lighting. Large Primary Bedroom With Walk-In Closet & 3-Pc Ensuite. Den Ideal For Home Office Or Guest Room. All Utilities Included - Heat, CAC, Water, Hydro, Cable TV, Parking & Locker! Steps To Shops, Restaurants, Parks & All Amenities. Minutes To Viva Transit, Langstaff GO, Hwy 404/407 & Top Schools. Move-In Ready! Perfect For Families, Professionals & Investors. Shows 10+! (id:61483)
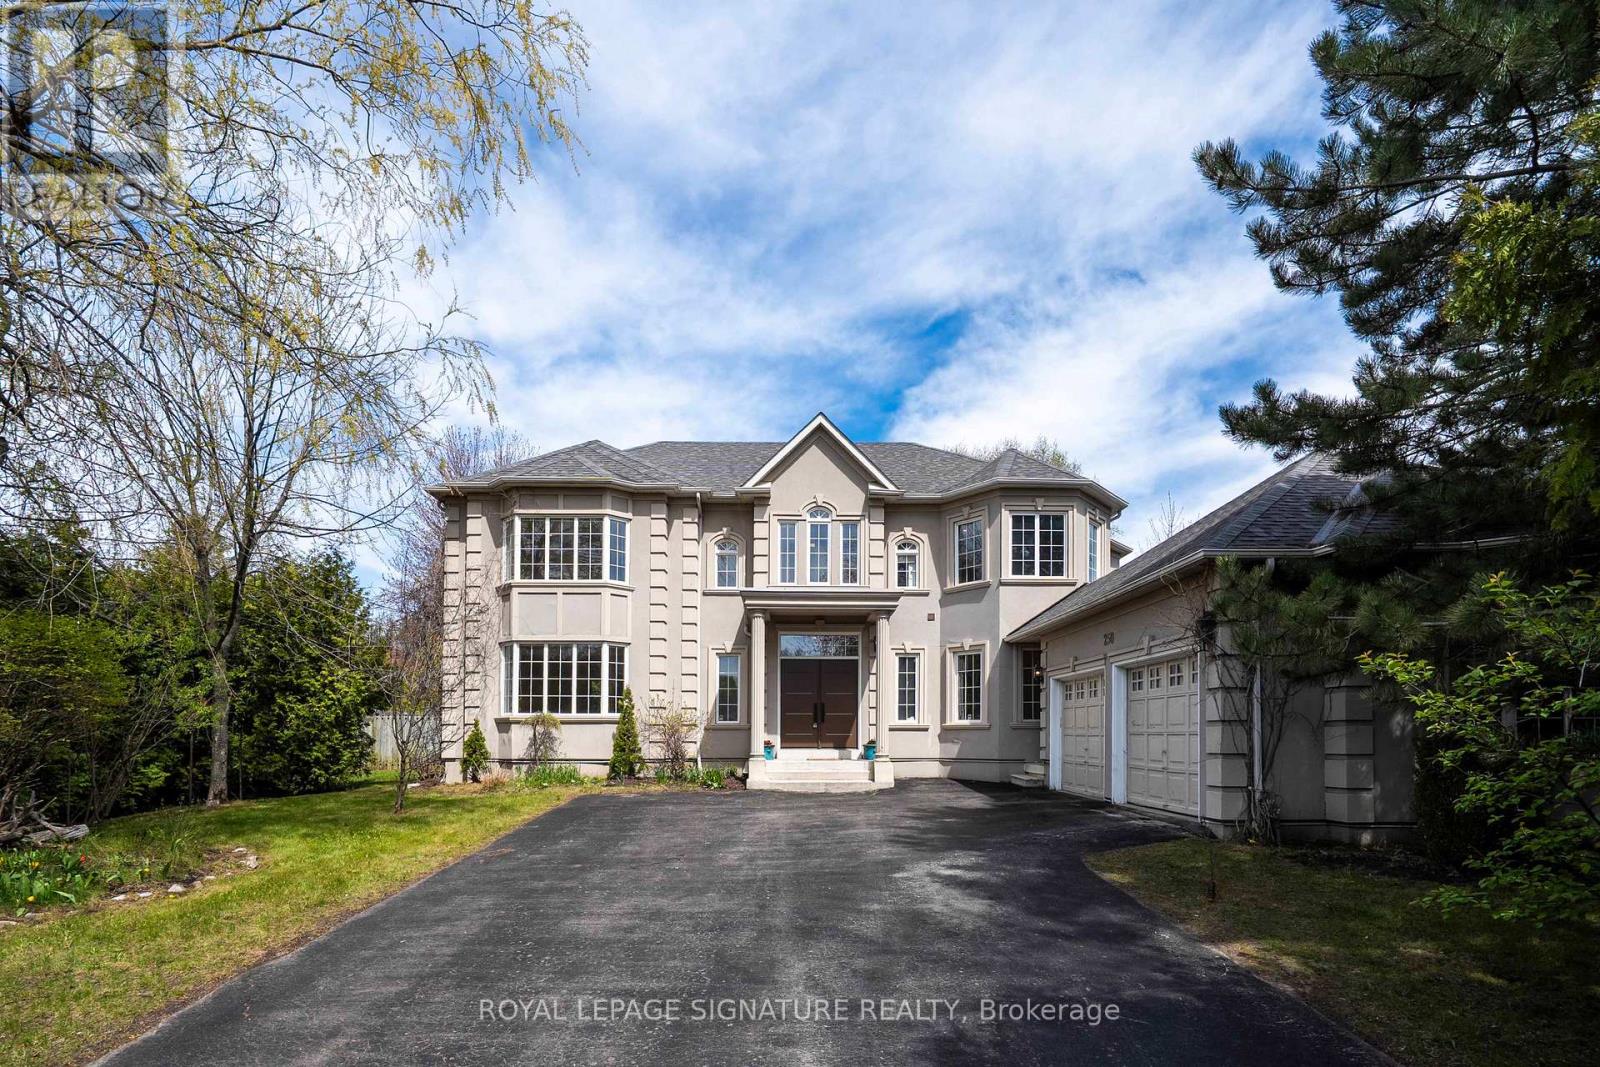
250 Laurentian Boulevard
Vaughan, Ontario
Welcome to 250 Laureation Blvd, an immaculate executive home! This home sits on one of the largest and most premium lots in one of Vaughan's high-end residential neighbourhoods. It offers a fully private front and backyard, surrounded by mature trees and shrubs. Upon entering, you will find a large, combined formal living and dining room with high ceilings. These rooms overlook both the front and the backyard and receive plenty of sunlight. Continue into the house to find a family-sized kitchen and breakfast area. This space overlooks a massive family room with a fireplace and a pool-sized backyard. An office is located at the entrance of the house. The house offers 4,127 sqft of livable space above grade, plus the basement. Upstairs, there are four large bedrooms. The primary bedroom features an ensuite, a walk-in closet, and large windows overlooking the beautiful backyard. The second bedroom also has a full-size ensuite bathroom. The other two bedrooms share a well-appointed four-piece bathroom. In the basement, two bedrooms provide additional living options. A large living and kitchen area, a workshop, a separate entrance and plenty of storage space complete the lower level. This home offers too much to list-don't miss this opportunity! (Note: Some photos are staged virtually.) (id:61483)
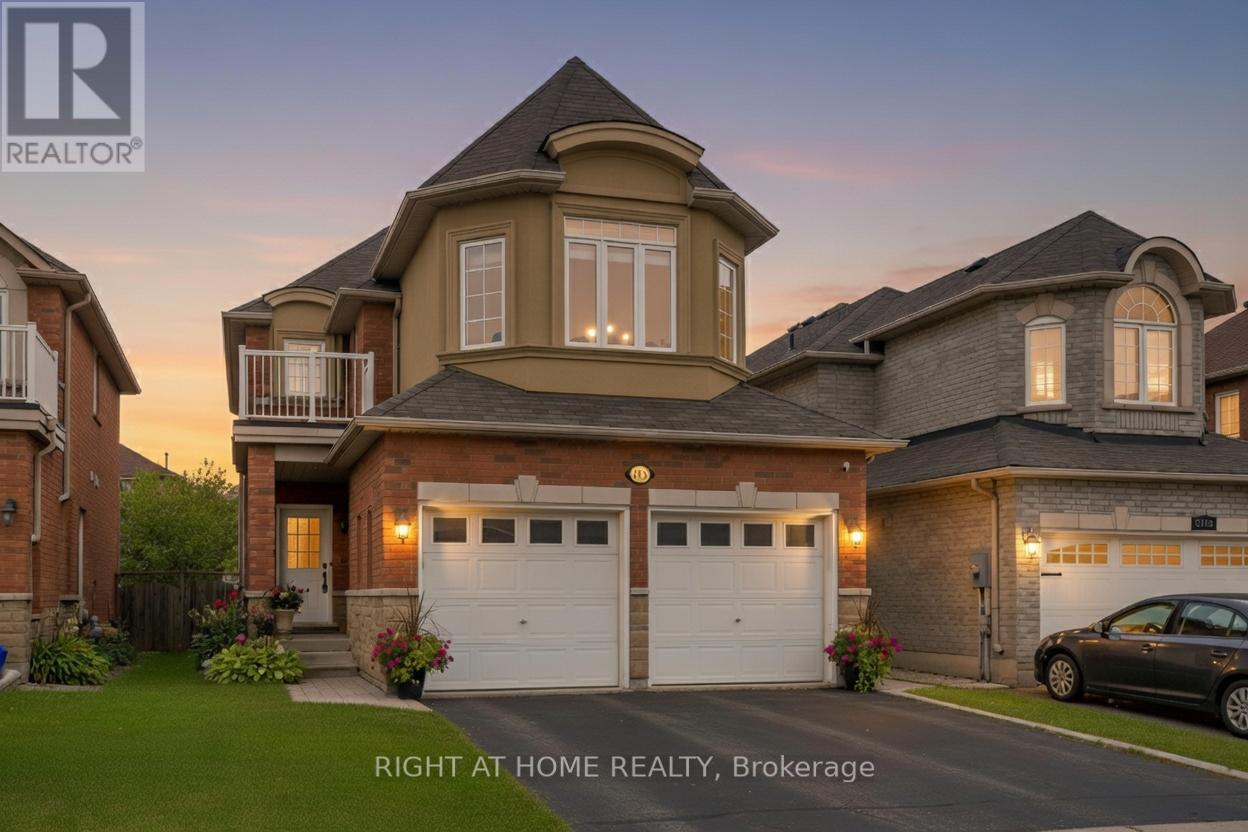
1216 Fox Hill Street
Innisfil, Ontario
Welcom to 1216 Fox Hill St - an inviting 2-storey detached home in the heart of Alcona, offering approx. 2090 sq ft above ground. This well laid out 4-bedroom, 3-bath hime features a bright kitchen with kitchen walk out to a 20x16 deck with 6 foot privacy fence and under deck storage space with a fully fenced backyard backing onto a ravine/greenspace - perfect for relaxing or entertaining. Enjoy a cozy family room with fireplace, main floor laundry, and central vacuum. Upstairs, the spacious primary bedroom is complemented by three additional bedrooms and two full baths. The unfinished basement offers excellent Future (income) potential, including in-law suite capability and a cold cellar. Attacahed double garage plus a private driveway with parking for up to 6 vehicles. Conveniently located close to schools, parks, shopping and commuter routes. Flexible possession available. (id:61483)
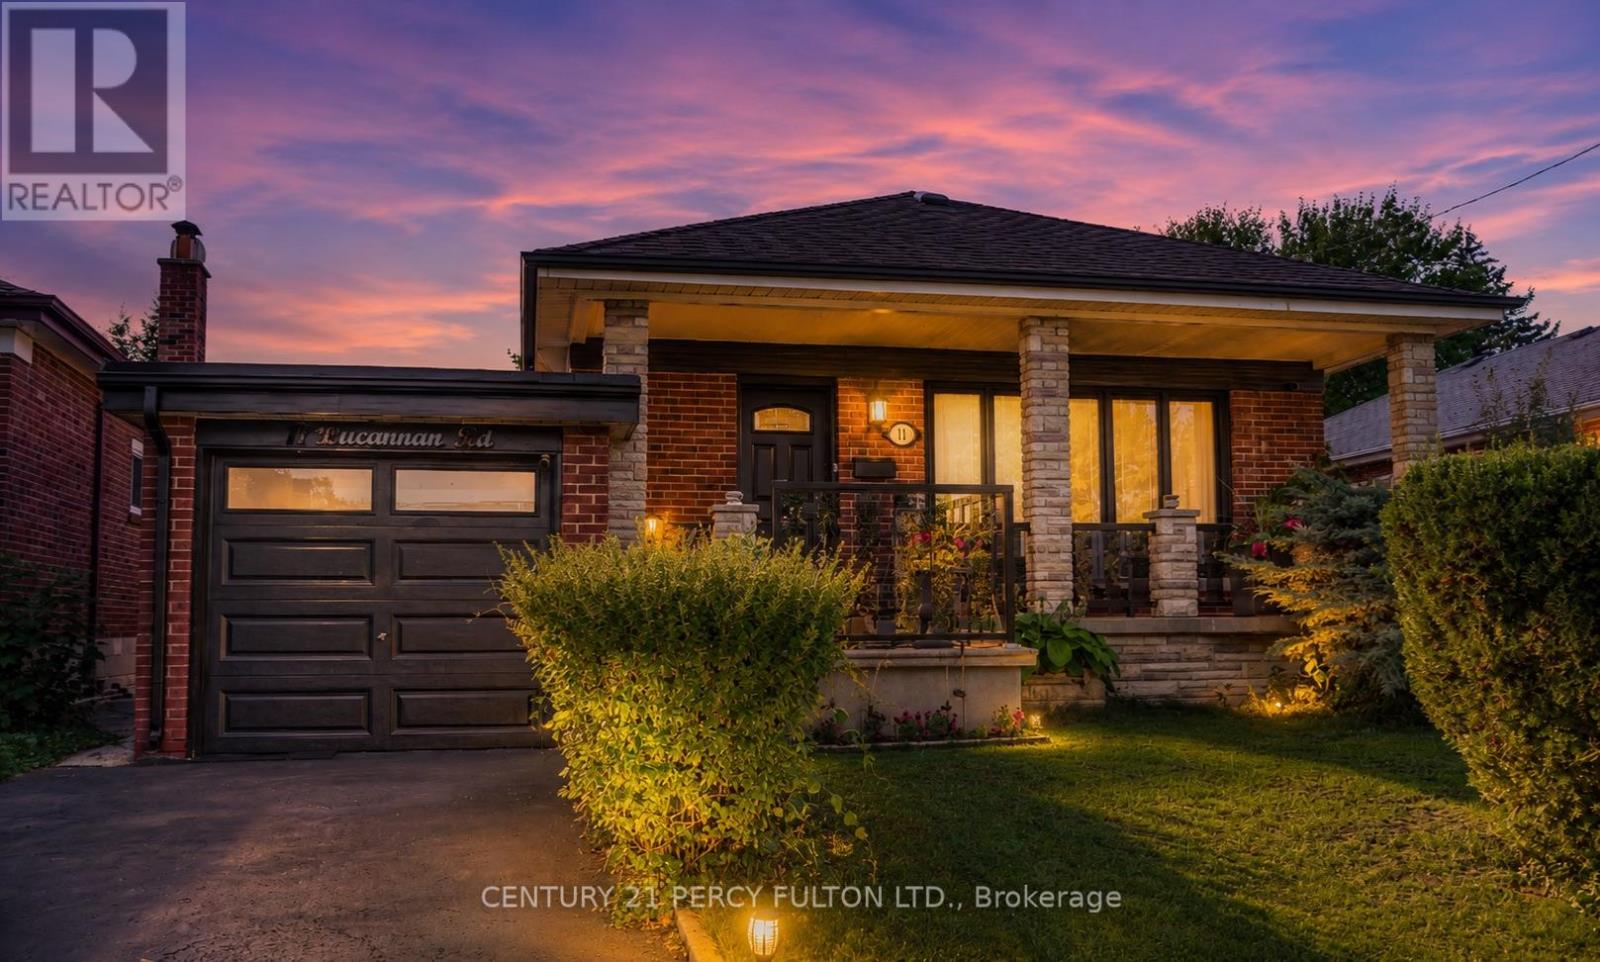
11 Bucannan Road
Toronto, Ontario
Welcome To This Beautifully Maintained Detached Home Offering A Versatile 3+2 Bedroom, 2-Bathroom Layout With A Fully Finished Basement Apartment - Ideal For Extended Family Living Or Additional Income Potential. The Original Third Bedroom Has Been Expanded Into A Spacious Primary Retreat And Can Easily Be Converted Back At The Seller's Expense.The Main Level Showcases Hardwood Flooring, Elegant Crown Moulding, And A Bright Open-Concept Living And Dining Area Filled With Natural Light From Large Picture Windows. The Updated Kitchen Features White Cabinetry, Ceramic Backsplash, Stainless Steel Appliances, Tiled Countertops, A Centre Island With Breakfast Bar, And Pot Lighting Throughout.The Lower Level Offers A Separate Living Space Complete With Its Own Kitchen, Large Recreation Area, Two Bedrooms, And A Full Bathroom - Perfect For In-Law Accommodation Or Rental Use.Recent Improvements Include A Newer A/C Unit (Approx. 2 Years), Roof (Approx. 5 Years), Newly Refinished Oversized Driveway (Approx. 4 Months), Updated Front Windows (Approx. 4 Years), And Kitchen Windows (Approx. 3 Years).Enjoy Outdoor Living On The Covered Front Porch Or In The Private Backyard Featuring A Patio Area Perfect For Entertaining. Conveniently Located Close To Parks, Schools, Shopping, And Everyday Amenities, This Home Offers The Perfect Blend Of Comfort, Space, And Flexibility. (id:61483)