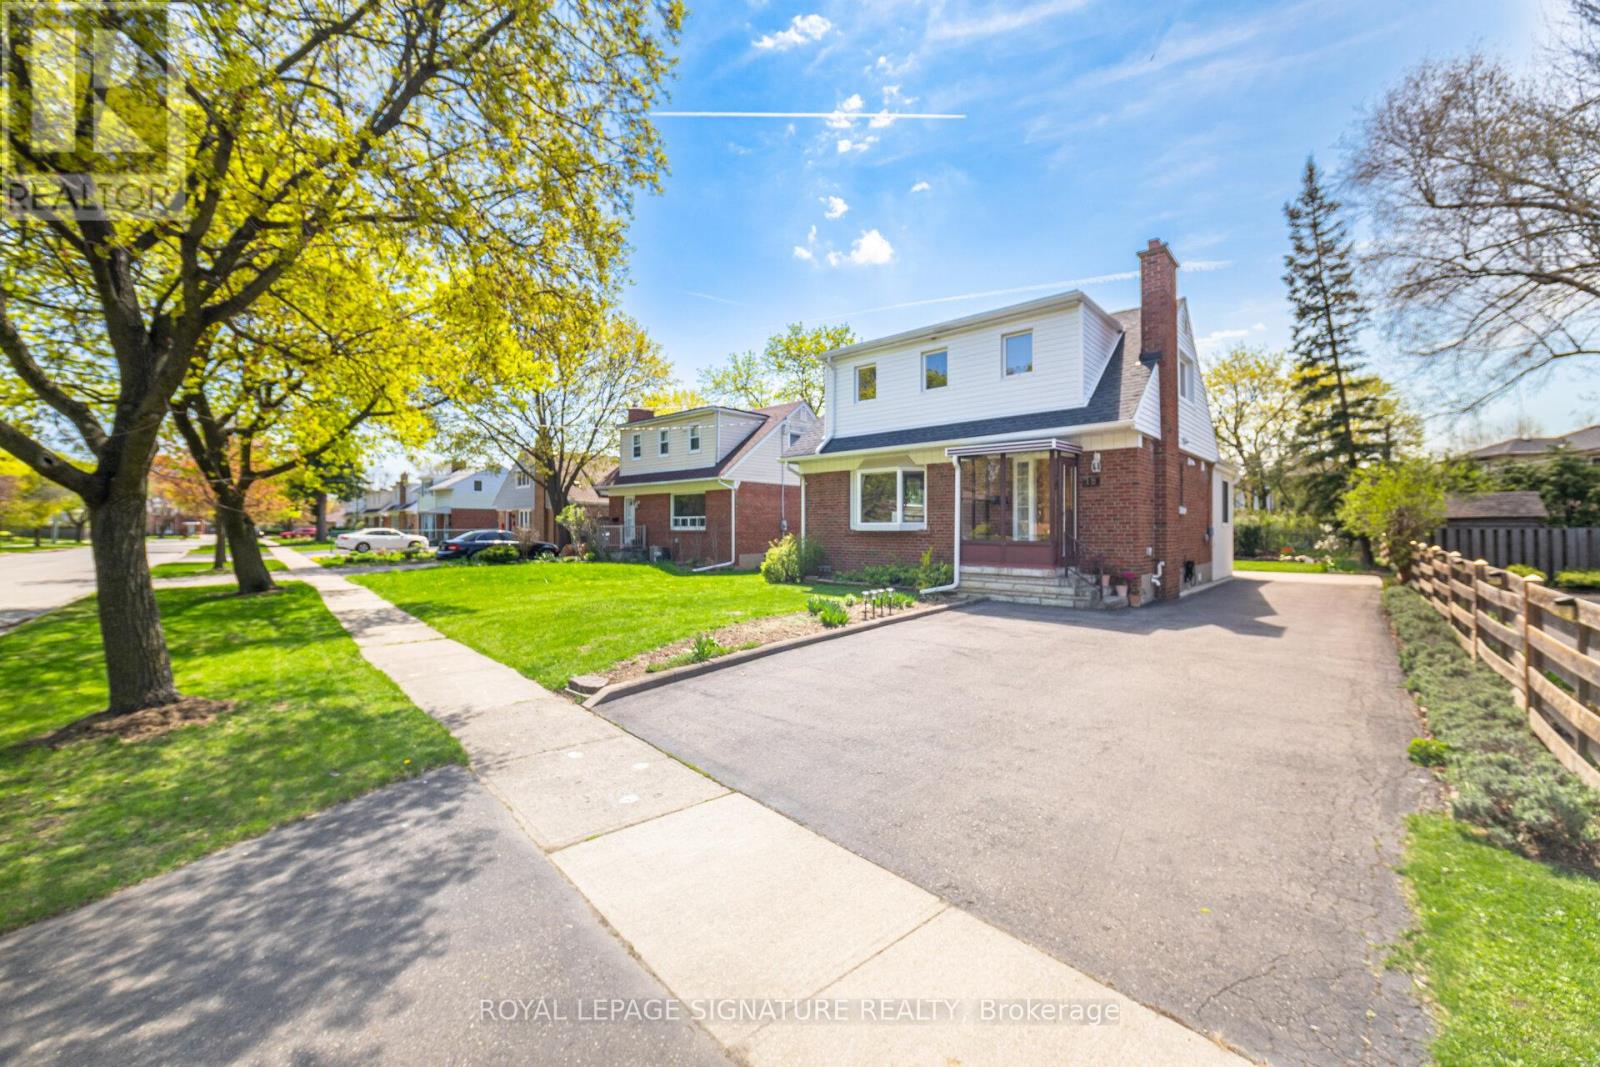
18 Erlesmere Avenue
Brampton, Ontario
Incredibly well-maintained, bright, and spacious 3 bedroom, 2 bath detached home in the sought-after Brampton community, nestled on a quiet, tree-lined street. This charming property presents a fantastic opportunity for first-time buyers or downsizers alike. The main floor features a large living room with hardwood flooring and a cozy fireplace, along with a versatile main floor bedroom that can also serve as a generous dining room. A modern kitchen equipped with stainless steel appliances flows seamlessly into a sun-filled breakfast area/sunroom with expansive windows overlooking the private backyard. A 3-piece bathroom completes the main level. Upstairs, you'll find two spacious bedrooms, both offering hardwood flooring and walk-in closets, along with an updated 4 piece bathroom. The partially finished basement includes a separate entrance and is ready for your personal touch, ideal for additional living space. Step outside to enjoy a large backyard featuring a stone patio, expansive greenspace, a flower bed, and a shed, perfect for relaxing or entertaining. Conveniently located close to schools, parks, public transit, City Hall and all amenities, this home combines comfort, flexibility, and a fantastic location. (id:61483)
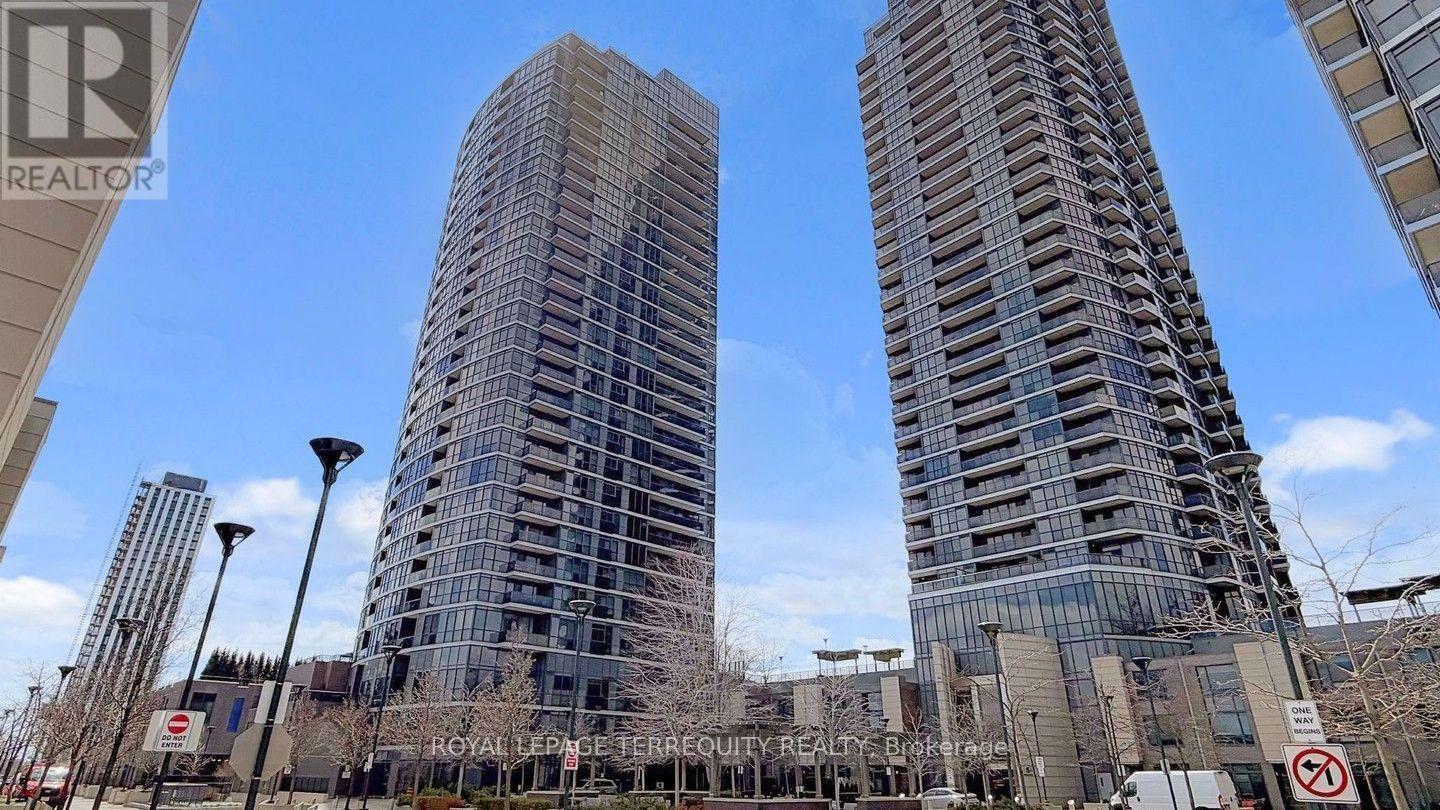
1304 - 9 Valhalla Inn Road
Toronto, Ontario
Fabulous corner 2 bedroom plus study area suite offering an abundance of natural light through expansive floor to ceiling windows, enhanced by custom Hunter Douglas window treatments. Beautifully maintained and thoughtfully upgraded, this home combines style, comfort, and exceptional functionality. The open-concept living, dining, and kitchen area is designed for both everyday living and entertaining. The spacious living area is anchored by a custom-built TV unit with integrated shelving, while the dining space flows seamlessly into a gourmet kitchen featuring sleek countertops, modern appliances, and extensive cabinetry for ample storage. Both bedrooms are generously sized and include customized closets with built-in organizers to maximize space and efficiency. The two well appointed bathrooms offer great proportions and are equipped with additional storage units for everyday convenience. The thoughtfully designed study is tucked into a quiet alcove, creating a highly functional workspace. Complete with a built-in desk and custom shelving, this versatile area is perfect for a home office, study nook, or creative retreat offering both comfort and efficiency without compromising the flow of the main living space. Step out onto the south facing balcony to enjoy the beautiful panoramic views with your morning coffee or evening relaxation. Completing this exceptional offering is an incredible parking space paired with a huge double locker/bike storage conveniently located adjacent to the parking providing unmatched ease and ample storage. An exceptional opportunity to own a bright, upgraded corner suite that delivers on space, functionality, and stunning views. The building amenities include 24 hour concierge, gym, indoor pool, party room, guest suites, sauna, and more! Steps to shopping, public transit, parks, library and all major highways. (id:61483)
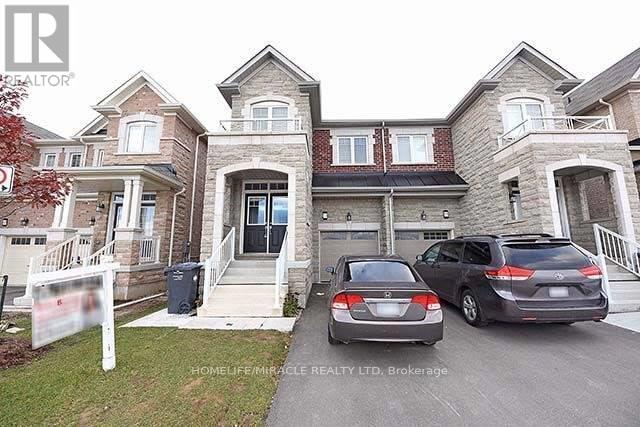
53 Baffin Crescent
Brampton, Ontario
Lakeside Community By Empire Builder Laminate Floors Throughout Main & 2nd Floors Except Bed Rooms. 9 Feet Ceiling On Main Floor. Separate Living, Family & Dinning Area. Large Pantry In Kitchen & Breakfast Bar. Spacious 4 Bedroom Plus 3 Washrooms. 2nd Floor Laundry. Min T 410 Hwy, Schools, Transit, Place Of Worship, Grocery Stores, Natural Light. Tenant Response To Offer Grass Cutting & Snow Removal - FULLY Fenced YARD (id:61483)
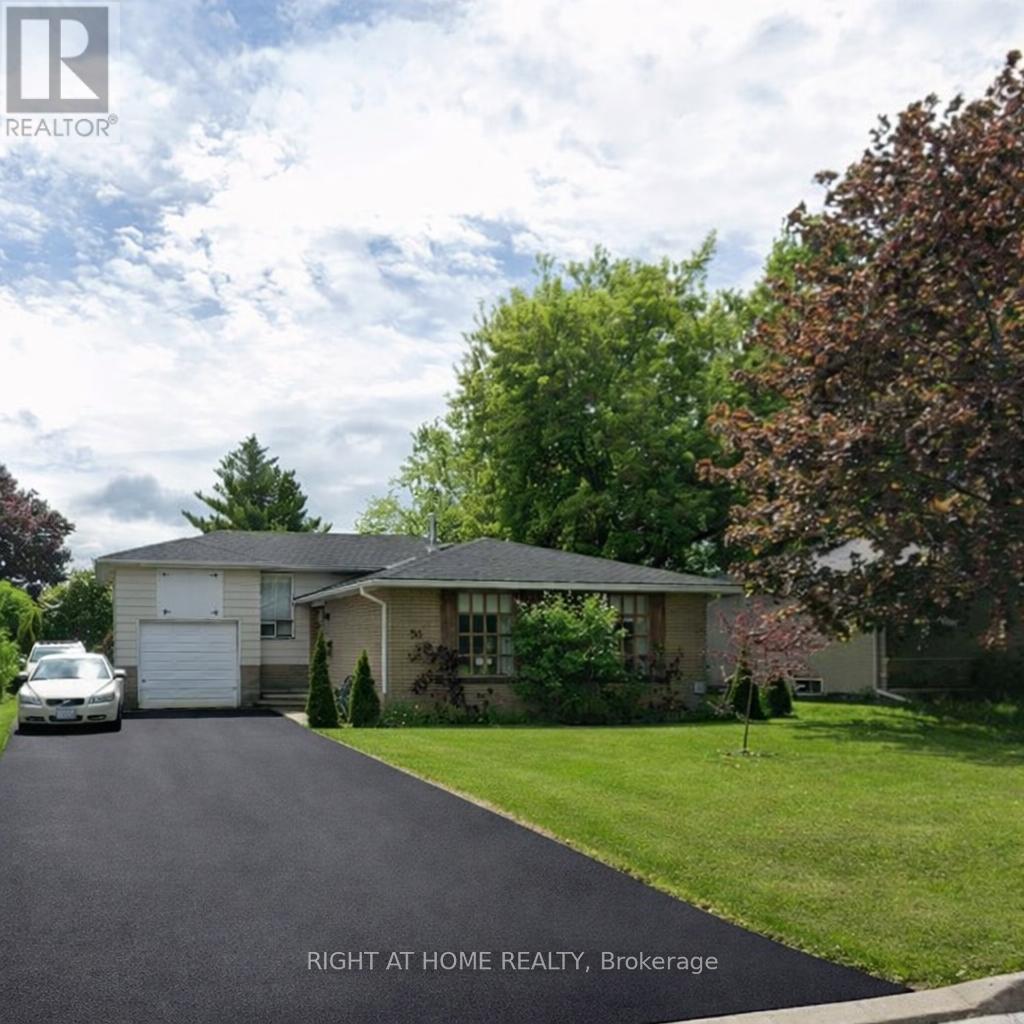
30 Parkview Drive
Orangeville, Ontario
Home Sweet Home! If the walls could talk, they would actually sing many of the songs that were played here over the years! First time ever offered for sale, this family home is filled with fun memories and now it is ready to welcome a new family to continue the joy!! This 4 level backsplit will truly impress you with the open concept main floor, renovated kitchen with breakfast bar and built-in appliances, extra large primary bedroom (originally 2 bedrooms, converted to one, can be converted back), 3 more bedrooms and a 4th level family "music room"! An added bonus is the storage space above the garage that was used to store snowmobiles and motorcycles! The lot size is fabulous - 60 ft x 100 ft which provides an extra long and extra wide driveway...enough for 6 cars! And the location is fabulous...walking distance to 3 schools, parks, public transit and more! This home is simply awesome and you can be the next lucky family to live in it!! Note: 2 upstairs bedroom windows have pre-purchased replacement windows available. (id:61483)
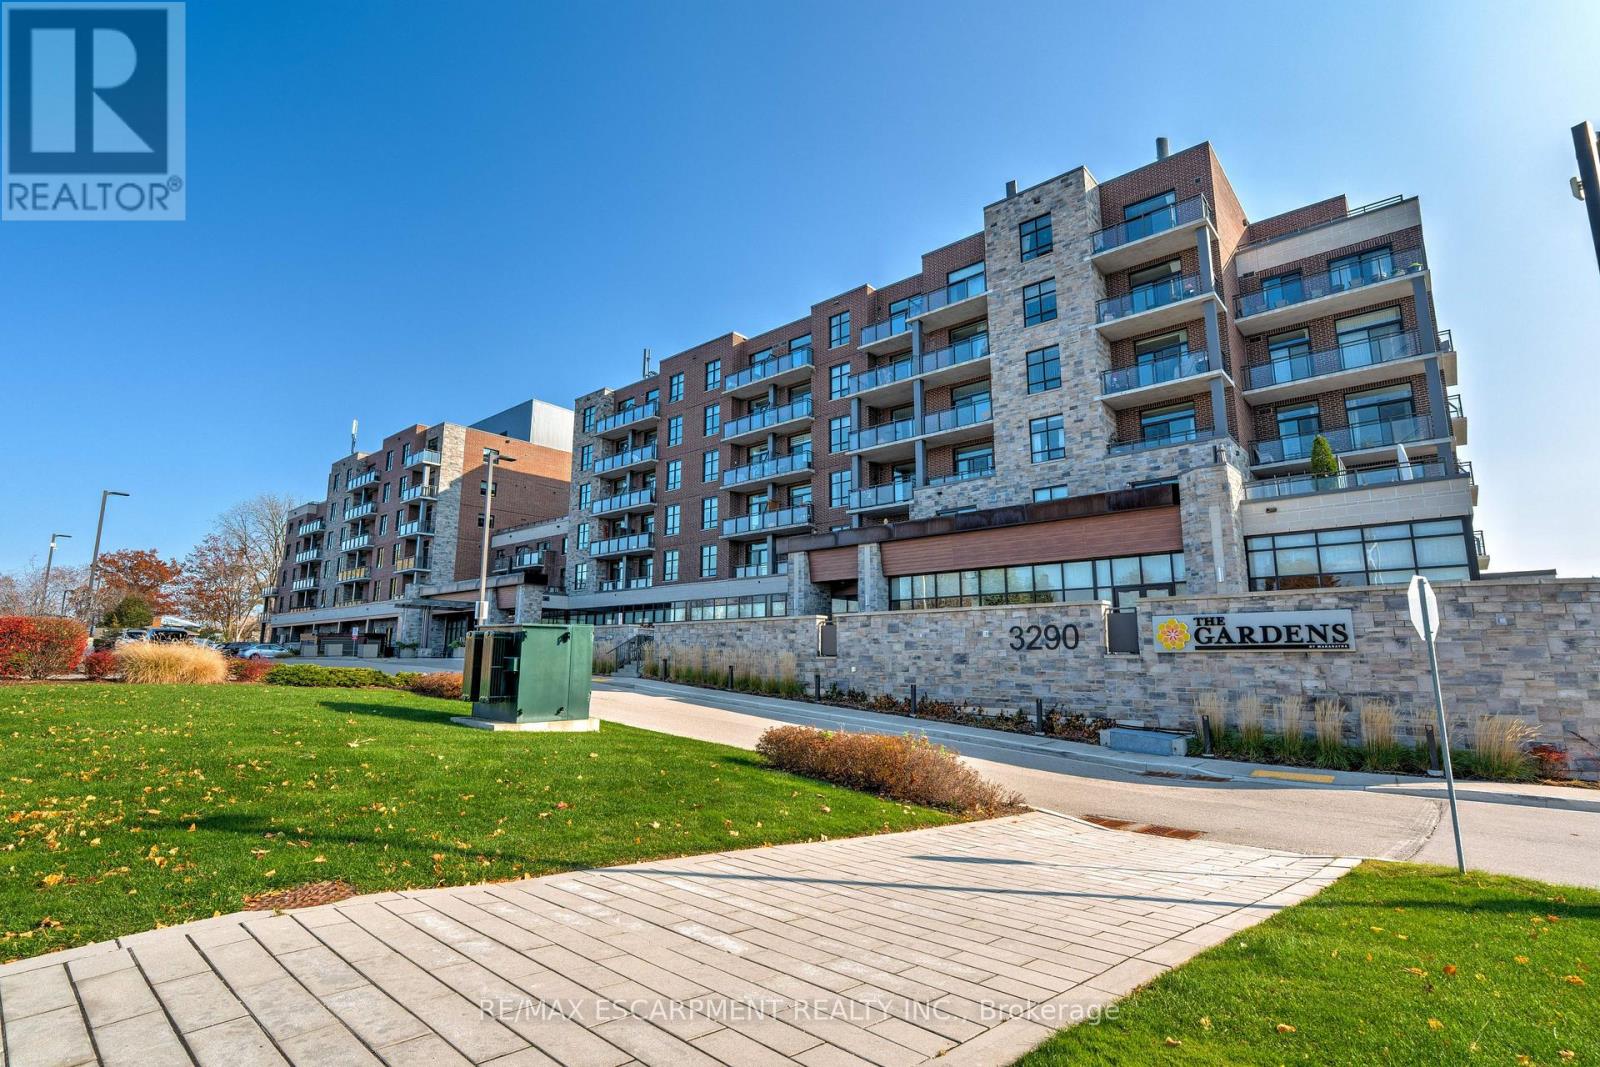
106 - 3290 New Street
Burlington, Ontario
Welcome to the THE GARDENS BY MARANATHA a fully wheelchair accessible 55+ community in the heart of South Burlington. This spacious 1 bedroom plus den life lease suite offers 950 sq. ft. of bright, open-concept living. Features include a kitchen with stainless steel appliances and ample cabinetry, dining area and a living room with walkout to a south facing balcony overlooking views of mature trees and open green space. The primary suite offers a walk in closet and wheelchair accessible en-suite with roll in shower. A second 2 piece bathroom and in-suite laundry complete the unit. Amenities: lounge, coffee shop, workshop, fitness room, party room, meeting room, outdoor terrace, underground parking and lockers. Steps to shopping, parks, churches, transit, lakefront trails, hospital, senior centre, library, and downtown Burlington. Condo fees include insurance, maintenance, common elements, landscaping, heat, parking, snow removal, and water. (id:61483)
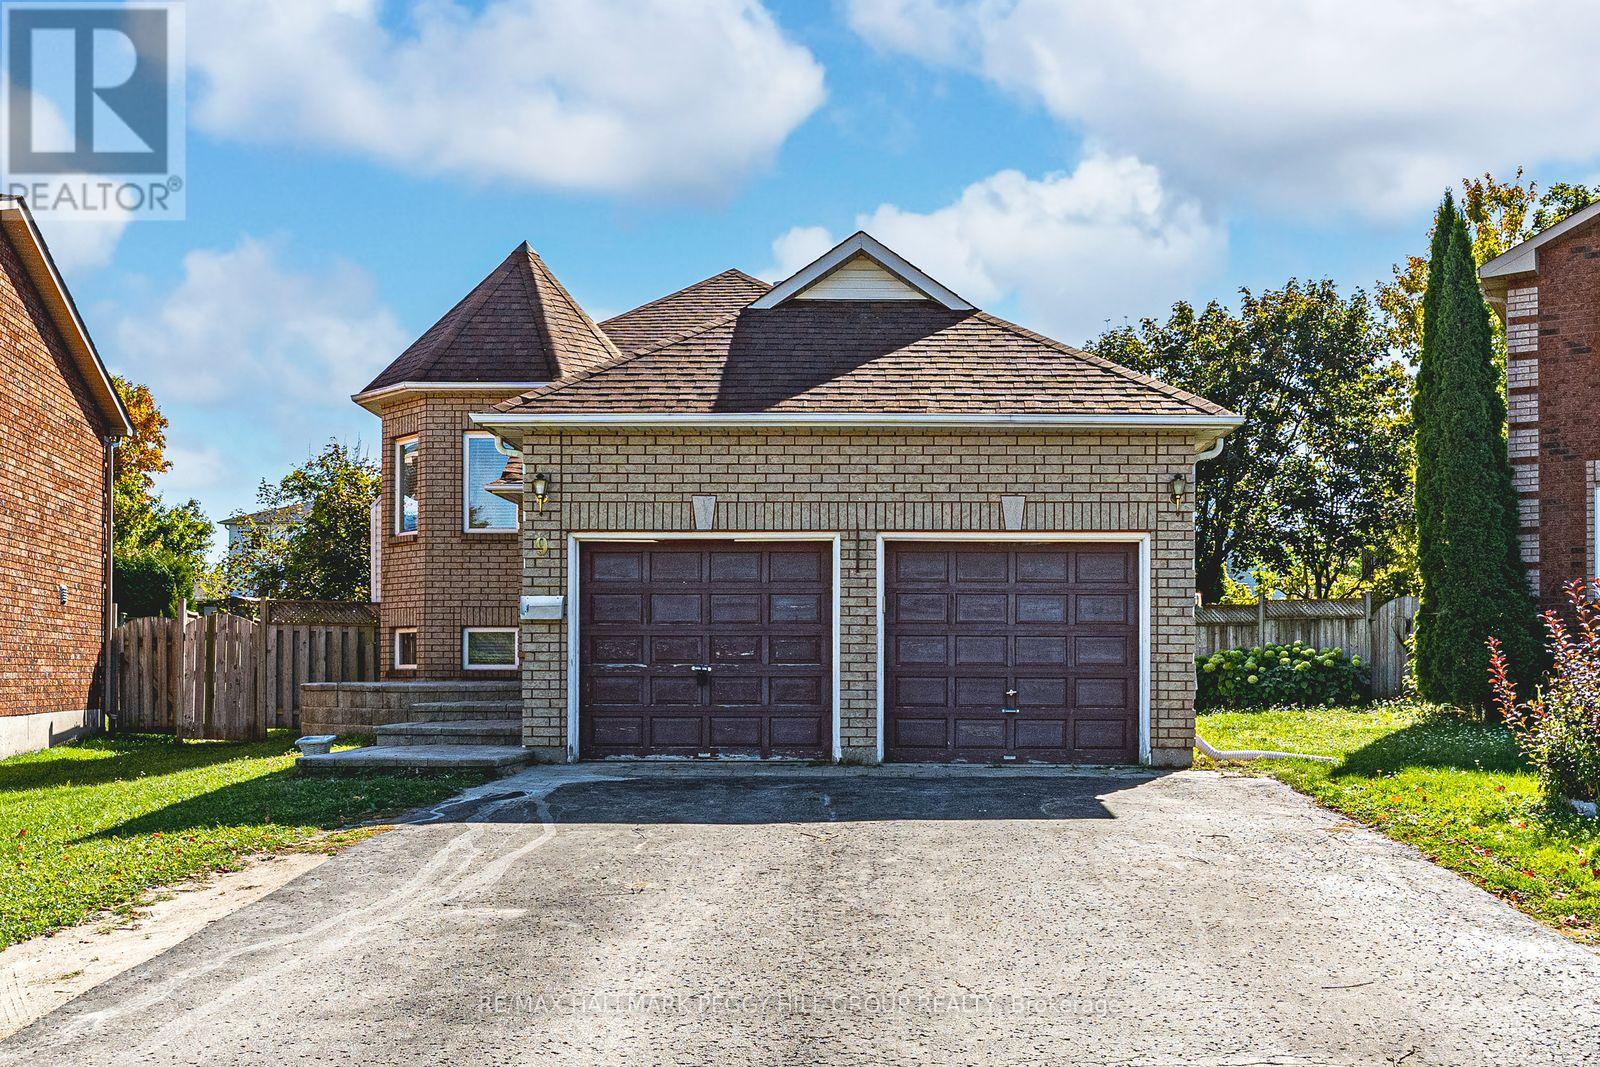
Lower - 9 Kestrel Court
Barrie, Ontario
BRIGHT & RENOVATED LOWER-LEVEL UNIT FOR LEASE IN A QUIET, FAMILY FRIENDLY COURT! Tucked away on a quiet residential court in sought-after Northeast Barrie, this stylish and fully renovated lower unit immediately impresses with its bright, open-concept design and effortless modern appeal. A standout central location puts you moments from Osprey Ridge Park, North Barrie Crossing Shopping Centre, East Bayfield Community Centre and Park, schools, and the Barrie Sports Dome, and the Barrie Country Club, with quick connections to Royal Victoria Regional Health Centre, Georgian College, and Highway 400 for seamless commuting across the city and beyond. Inside, large windows pour natural light into a fresh, contemporary living space designed for comfort and flow, where easy-care laminate flooring runs throughout for a clean, cohesive finish. Two generous, sun-filled bedrooms offer comfortable retreats, complemented by a well-appointed 4-piece bathroom. Shared laundry adds everyday convenience, while two dedicated driveway parking spaces make coming and going effortless. This is modern, low-maintenance living in a location that keeps everything within easy reach, offering a seamless blend of comfort and convenience that elevates everyday living from routine to truly enjoyable. (id:61483)
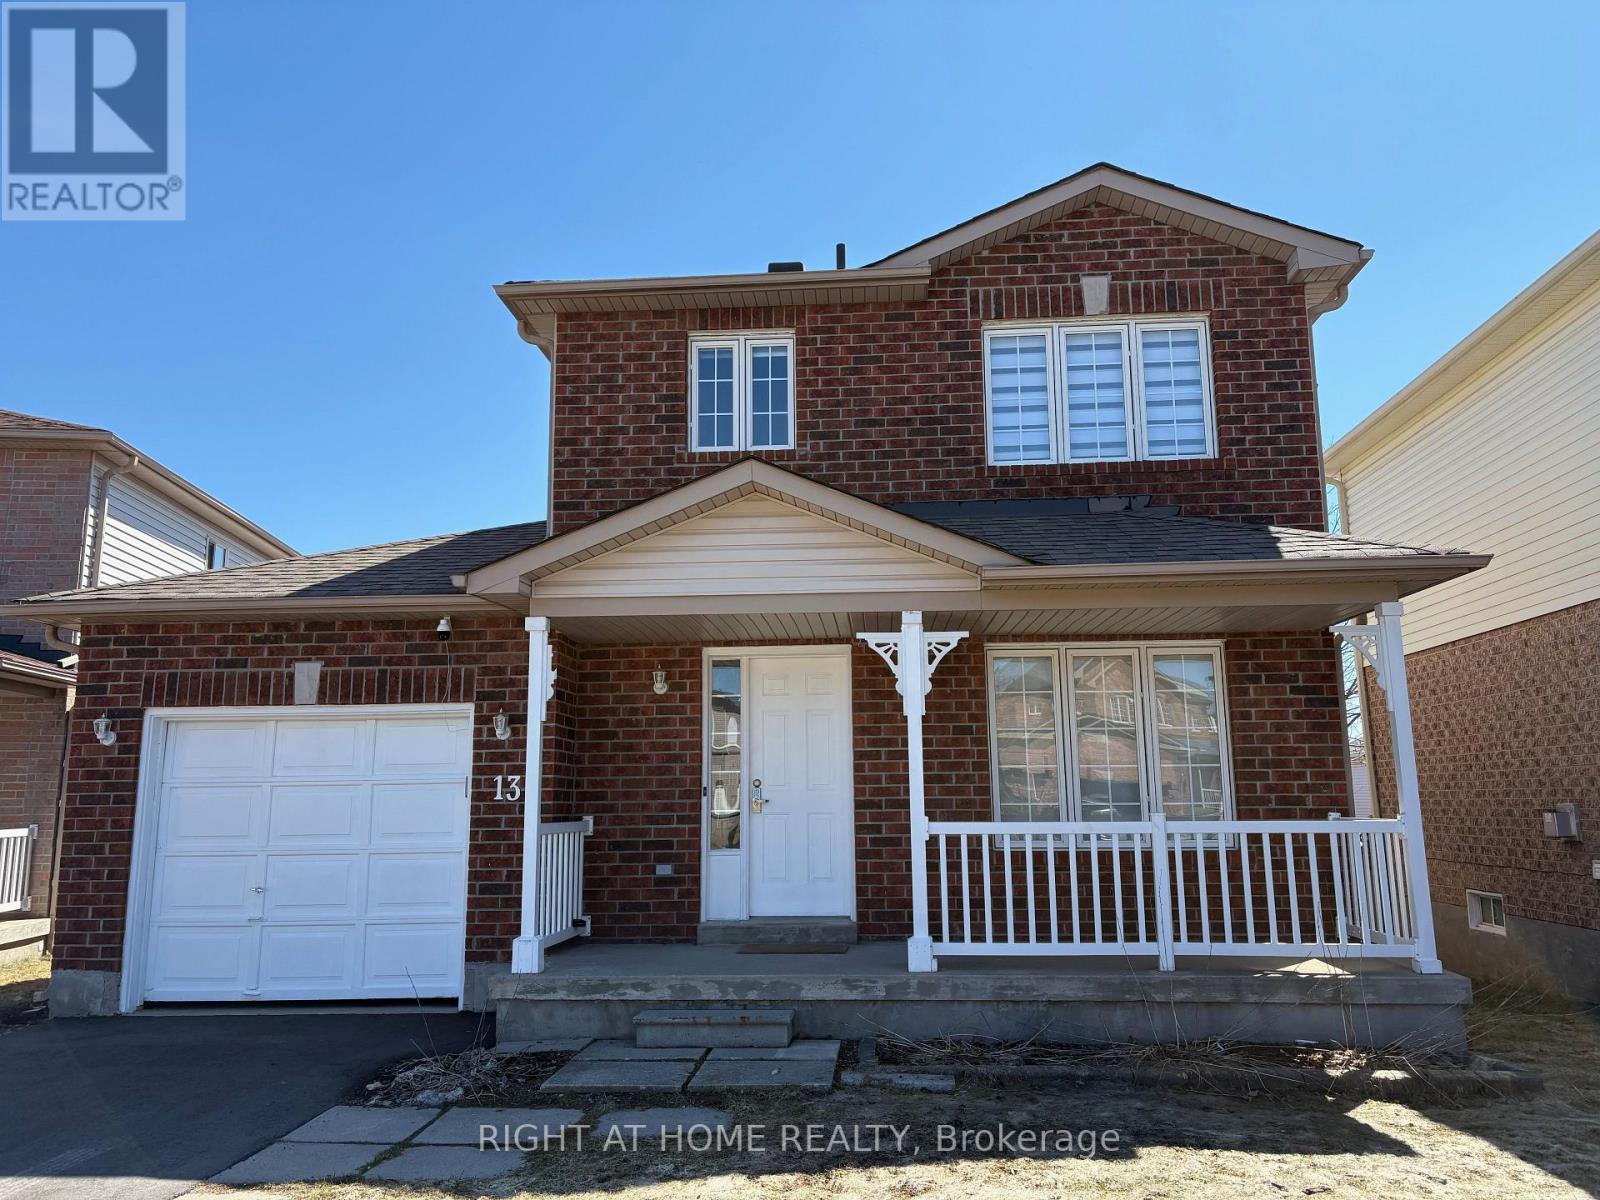
13 Golds Crescent
Barrie, Ontario
Welcome to this beautiful, renovated detached home in the most sought-after Holly neighbourhood. Brand-new paved long driveway, new floor installed on the main floor, and freshly painted inside. Featuring three good-sized bedrooms and one and a half bathrooms. Fully finished basement with one bedroom and a large recreation room. Backyard fully fenced with an above-ground pool; you can watch the kids play safely and enjoy the backyard. The location is the best; everything is just within walking distance: schools, a community recreation center, Food Basics, and more... (id:61483)

119 Pointon Street
Aurora, Ontario
Welcome to an architectural masterwork of modern luxury and innovation. This bespoke residence offers over 3700 sqft of elevated living across three meticulously crafted levels. Perched on a premium RAVINE lot with 10FT walk-out basement, this home was thoughtfully designed for those who value both sophisticated style and advanced functionality.The main level boasts a dramatic grand foyer with custom millwork, an executive two-storey glass office, and a great room anchored by 12-ft wide floor-to-ceiling sliders that seamlessly connect to lush outdoor living. The chefs kitchen is a statement in design, featuring a showpiece waterfall island, panel-ready smart appliances, and a hidden walk-in scullery-butlers pantry with full prep capabilities.On the second level, three private bedroom suites each offer designer ensuites, custom storage and abundant natural light. A dedicated laundry suite with premium appliances and bespoke cabinetry adds everyday elegance.The entire third floor is a private primary retreat complete with vaulted ceilings, a sculptural four-poster bed alcove, boutique walk-in closet with skylight, and a spa-inspired ensuite featuring heated porcelain floors, double rainfall showers, and a freestanding tub.Smart home features include Brilliant WiFi automation, built-in speakers, central vacuum system with car vacuum, whole-house water softener and filtration, and security system wiring with camera capability. All appliances are WiFi-enabled and controllable by phone. Additional highlights include five skylights, pet wash station, private balconies with stunning CLEAR RAVINE views, artisan finishes throughout, and a walk-out basement with a 3-piece rough-in awaiting your vision. With easy access to 400 & 404, convenience meets luxury. This is a rare opportunity to own a residence where curated design and cutting-edge technology converge in perfect harmony. Plutus Homes is an HCRA Tarion registered builder with an impeccable reputation and rich history. (id:61483)
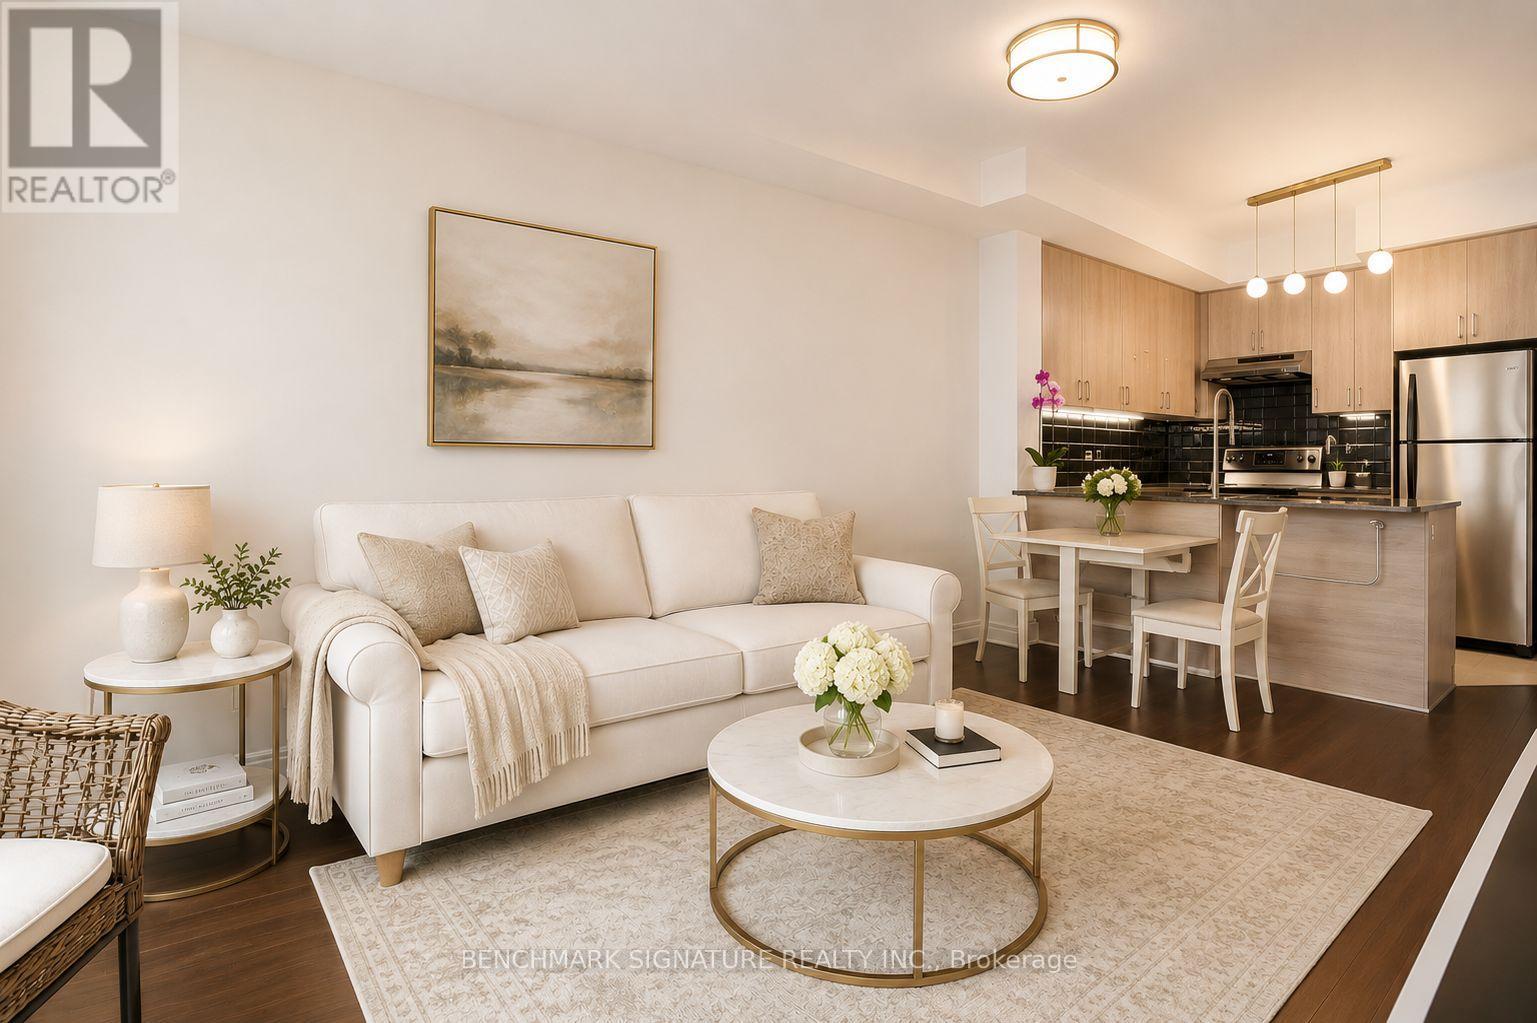
315e - 8110 Birchmount Road
Markham, Ontario
Situated in the heart of Downtown Markham, this bright and well-designed 1 Bedroom + Den suite at 8110 Birchmount Road (Unit 315E) offers a perfect blend of comfort and modern living. The functional layout is complemented by a private balcony and large windows that bring in abundant natural light. The den provides flexible use as a home office or additional living space.The unit features thoughtfully upgraded finishes and appliances, including a FOTILE automatic open-close range hood, LG ThinQ smart washer and dryer, and a Samsung electric range and oven (approximately 6 months new). A water softening system with a dedicated filtered drinking water line has also been installed for enhanced everyday convenience.Residents enjoy access to a full range of premium building amenities, such as a 24-hour concierge, fitness centre, indoor pool, sauna, party room, guest suites, and beautifully designed shared spaces that support a comfortable and connected lifestyle.Located within walking distance to Downtown Markham, Cineplex Cinemas Markham and VIP, and a variety of shops, restaurants, and services. Close to York University Markham Campus, public transit, and major highways, offering excellent accessibility for both work and leisure.Includes one parking space and one locker.A well-appointed home in one of Markham's most desirable and rapidly growing communities. Some Photos Are Virtually Staged For Illustration Purposes Only. Actual Unit May Be Better Than Images Shown. (id:61483)
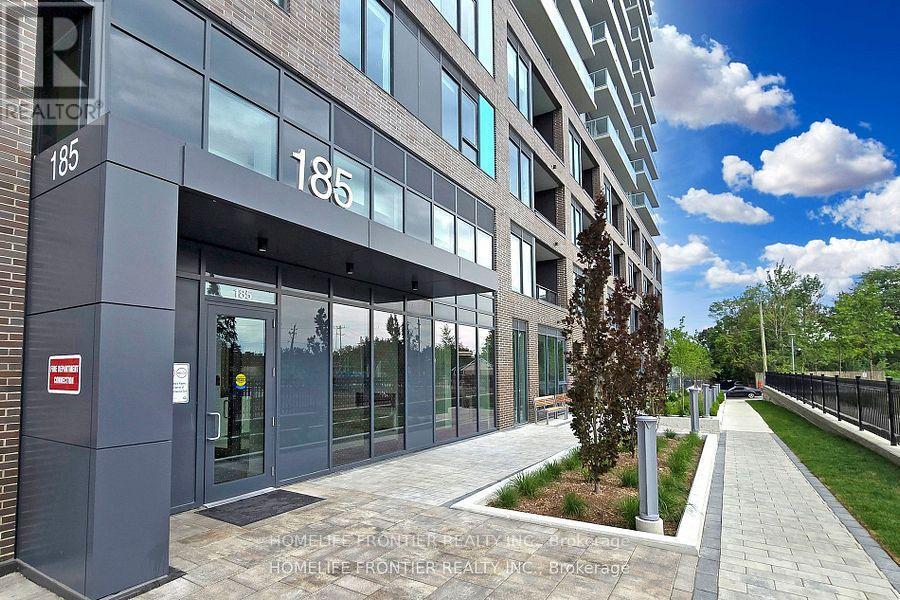
220 - 185 Deerfield Road
Newmarket, Ontario
Located In The Heart Of Central Newmarket, This Spacious 1-Bedroom Suite Offers Over 600 Sq Ft Of Modern Living Space. Featuring 9 Ft Ceilings, Abundant Natural Light, And A Private South-Facing Balcony, This Bright And Inviting Home Is Perfect For Comfortable Everyday Living. Enjoy The Convenience Of Being Just Minutes To Public Transit, Upper Canada Mall, Shopping, Restaurants, Parks, Golf Courses, Schools, Southlake Hospital, And Entertainment. Residents Have Access To Exceptional Building Amenities Including A Rooftop Terrace With BBQs, Guest Suite, Party Room, Games Lounge, Theatre Room, Hobby Room, Pet Spa, Fitness Centre, Yoga Studio, Year-Round Outdoor Kids Play Area, And Visitor Parking, Including EV Visitor Parking. Unit Includes Parking And Locker. Incredible Value And One Of The Best Priced Units In The Area. Don't Miss This Opportunity! (id:61483)
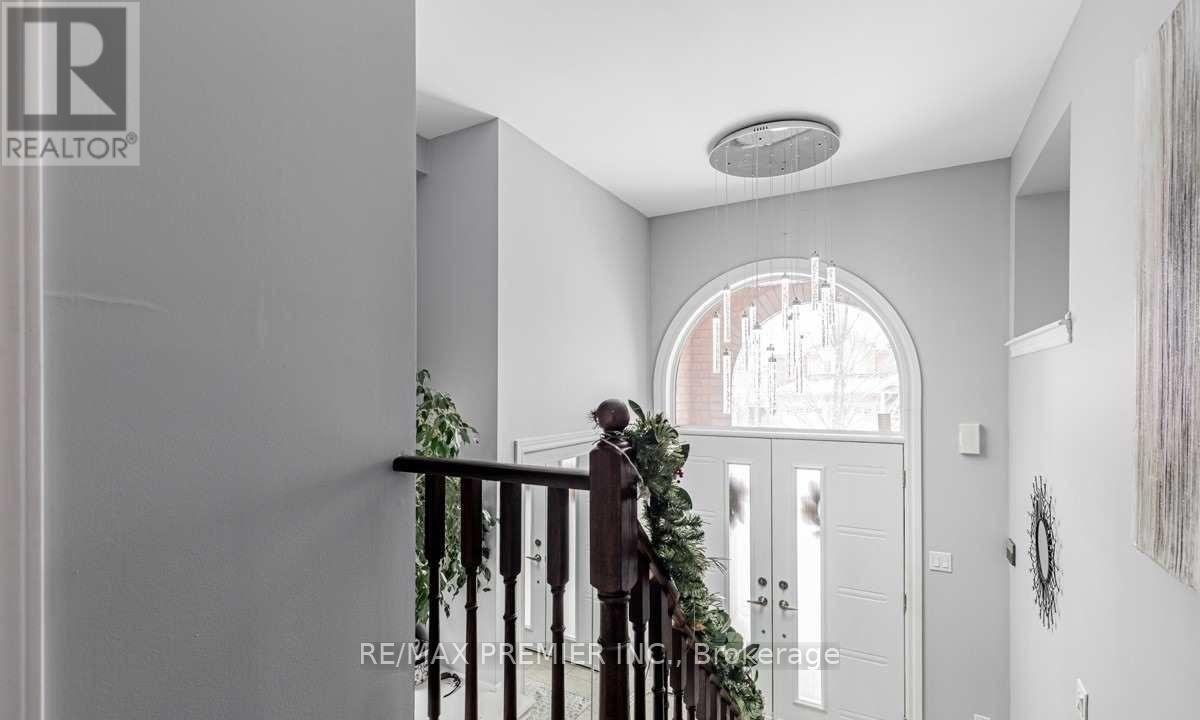
85 Grosbeak Crescent
Toronto, Ontario
Excellent Location, shopping, school, bus stop, Home On A Pie Shape Lot Backing On To Park, Gorgeous Stone Front, Cathedral Ceiling In Living Room With Large Balcony! (id:61483)
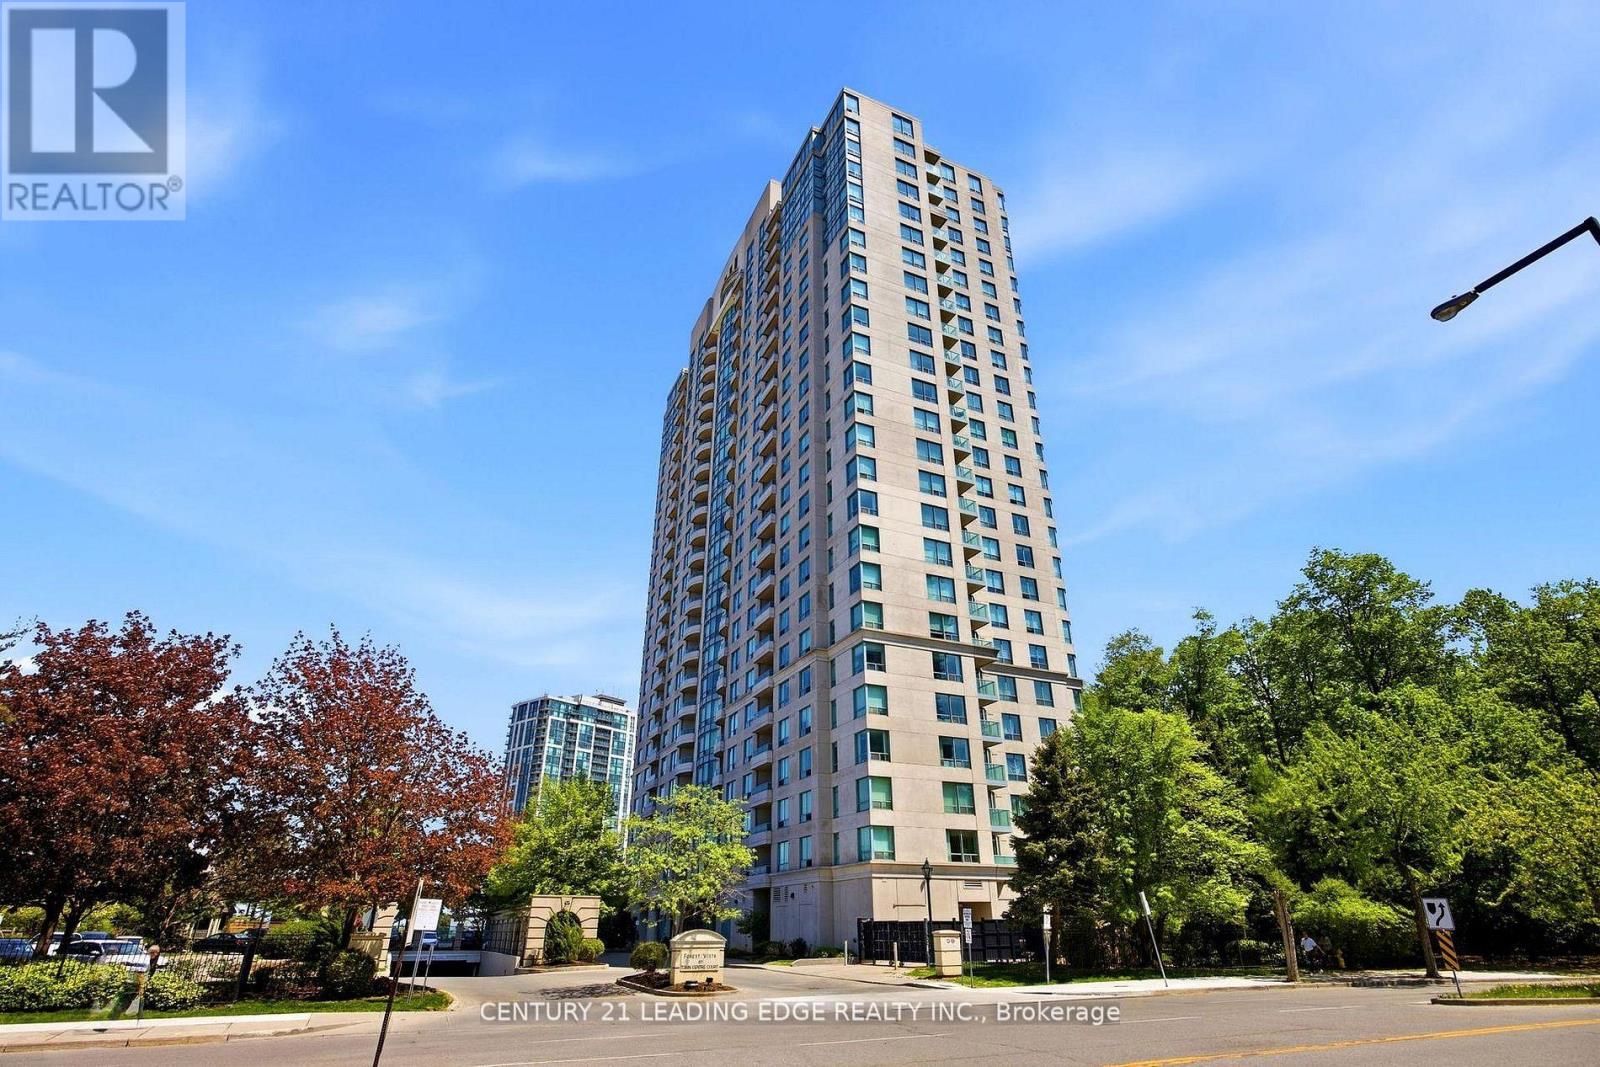
710 - 61 Town Centre Court
Toronto, Ontario
Welcome to Tridel's Forest Vista in the heart of Scarborough! This spacious 3 bedroom, 2 bath unit is ready to be enjoyed this summer! Approximate 1028 square feet of space! Walk to STC, shops, schools, YMCA TTC, Hwy 401 easy access just 2 mins away, places of worship, parks close by! Enjoy privacy with a south facing forest view! Building amenities include indoor pool, party room, gym, theatre room, lots of outdoor parking YMCA. No need to drive, walking distance to everything. Lots of storage with locker and great parking. (id:61483)