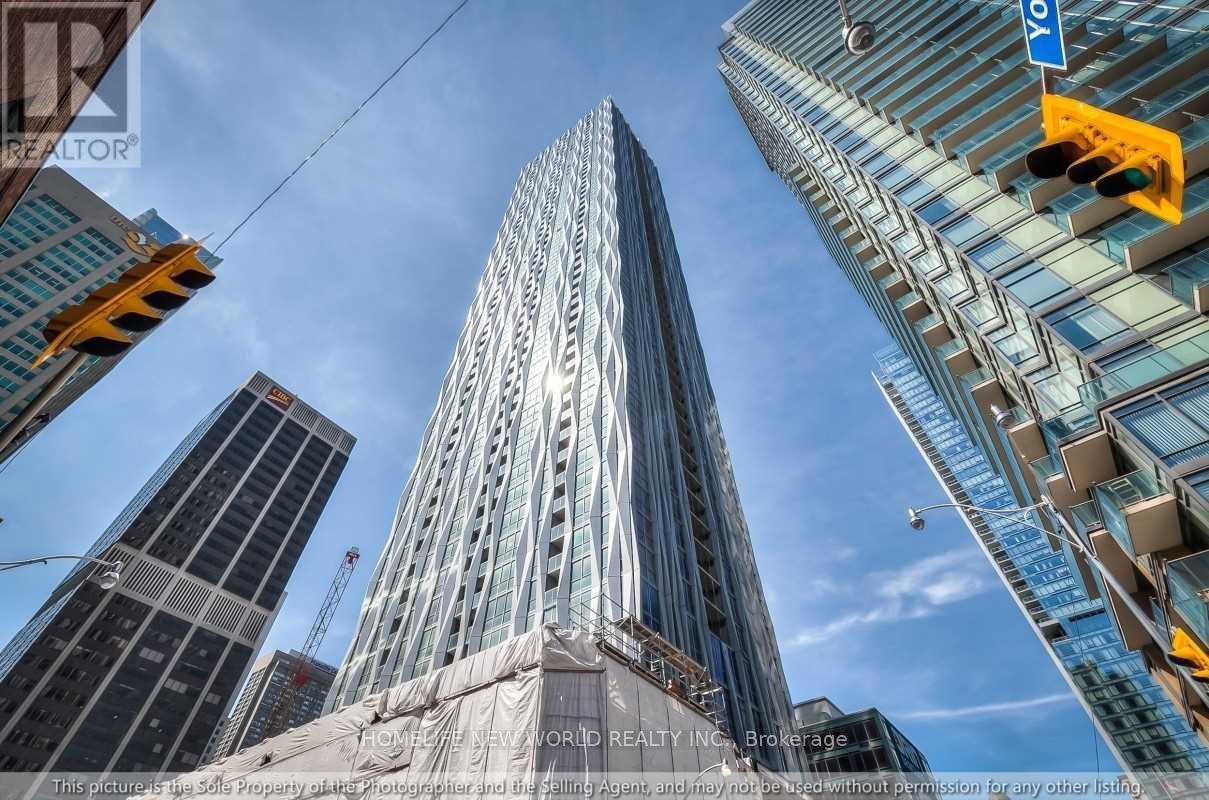
2810 - 1 Yorkville Avenue
Toronto, Ontario
Beautiful Condo (No.1 Yorkville) Located In The Heart Of Downtown Annex! 1 Bedroom Plus Media ~450 Sq Ft & Balcony Built By TMG Builders! Unobstructed East Facing W/Lot Of Sunlight! Modern kitchen w/granite countertop, backsplash, central island, & B/I appliances! Stacked front-load washer & front-load dryer! Lot of amenities: 24 hours Concierge, Gym / Exercise Room, Outdoor Pool, Common Rooftop Deck, Sauna, Visitor Parking, BBQ, Bicycle Parking, Business Centre, & Guest Suites! Walk To Yonge & Bloor Subway Line & Path, TTC, Reference Library, Canadian Tire, Luxurious Shops Or A Selection Of The City's Finest Restaurants, & Hwy 404. (id:61483)
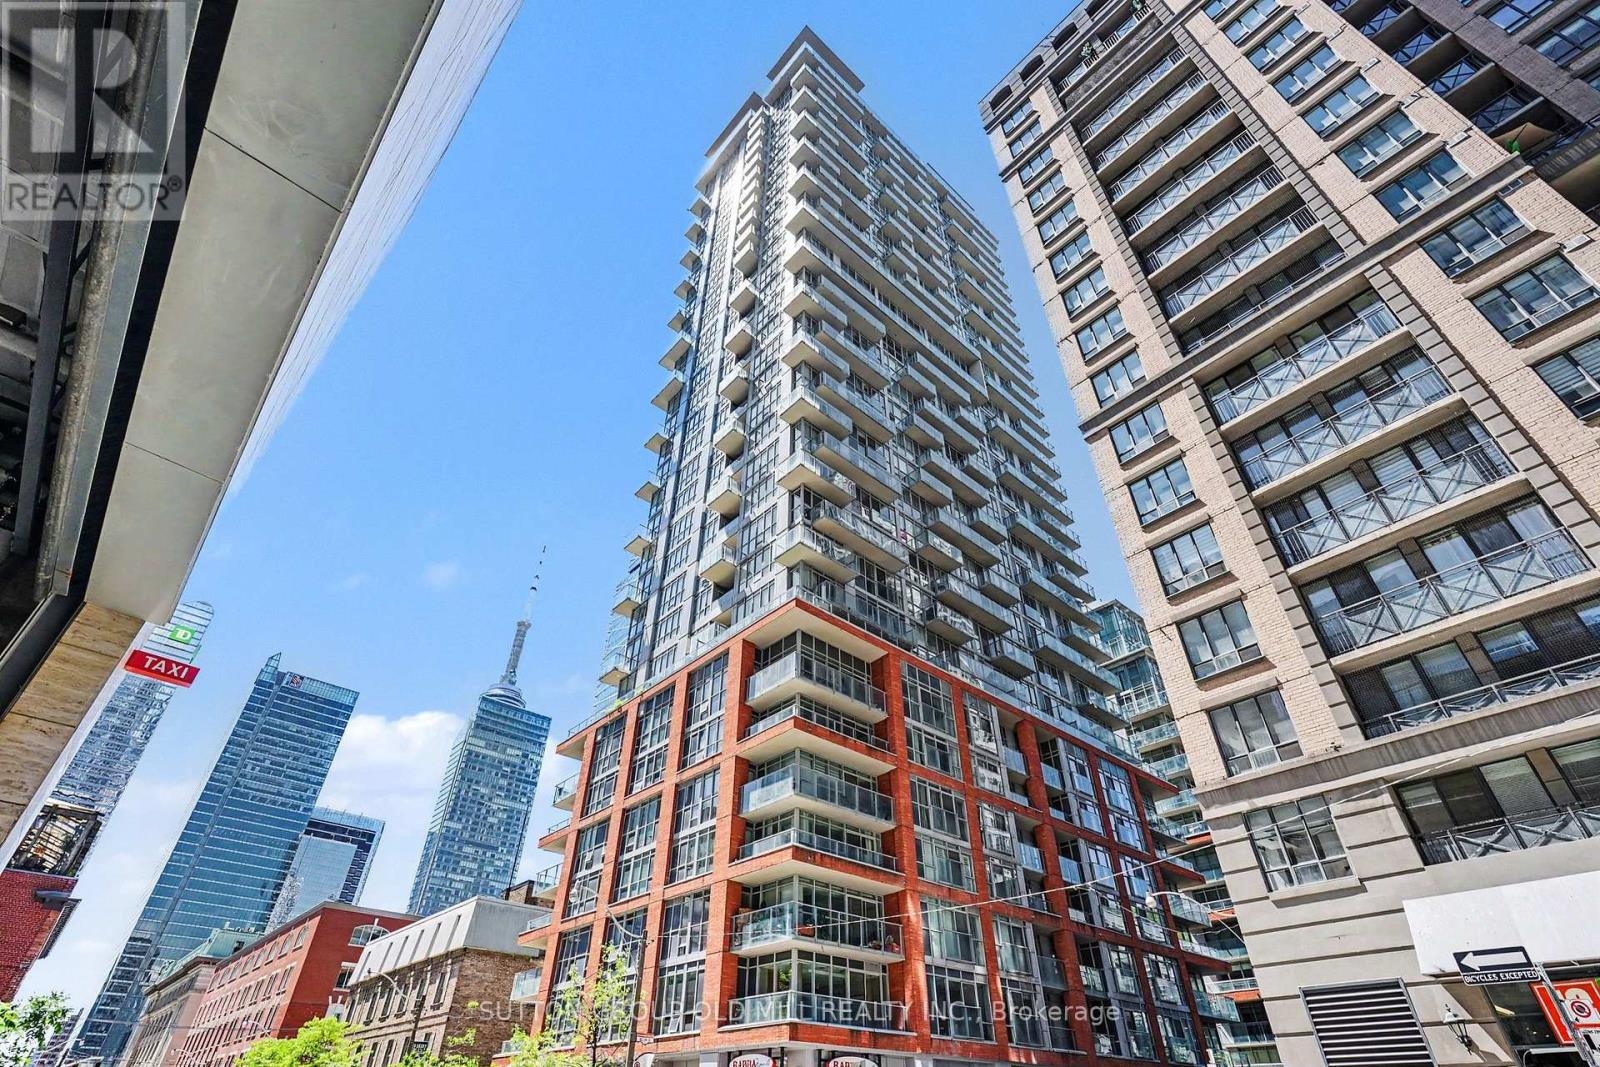
713 - 126 Simcoe Street
Toronto, Ontario
Welcome to Suite 713 at Boutique II, ideally located in one of downtown Toronto's most sought-after neighbourhoods. In the heart of the city, this exceptional one-bedroom suite offers the best of urban living, with subway access, acclaimed restaurants, vibrant nightlife, theatres, the Financial District, and the Entertainment District just steps from your door. A Rabba grocery store is conveniently located downstairs, while quick access to the Gardiner Expressway makes commuting simple. Inside, the thoughtfully designed layout maximizes every square foot. Nearly 11-foot ceilings create a rare sense of openness, while the south-facing exposure fills the suite with natural light throughout the day. Enjoy city views, including a glimpse of the CN Tower, from both the living area and the oversized balcony, along with the added privacy of having no neighbouring units looking directly into the suite.The spacious balcony serves as a true extension of the living space, offering plenty of room for dining, entertaining, or simply relaxing above the city. Ample storage throughout adds everyday practicality and functionality. Ideal for professionals, first-time buyers, investors, or those seeking a stylish downtown pied-à-terre, this is a rare opportunity to own a bright, private, and beautifully appointed suite in a highly desirable building, surrounded by the very best Toronto has to offer. (id:61483)
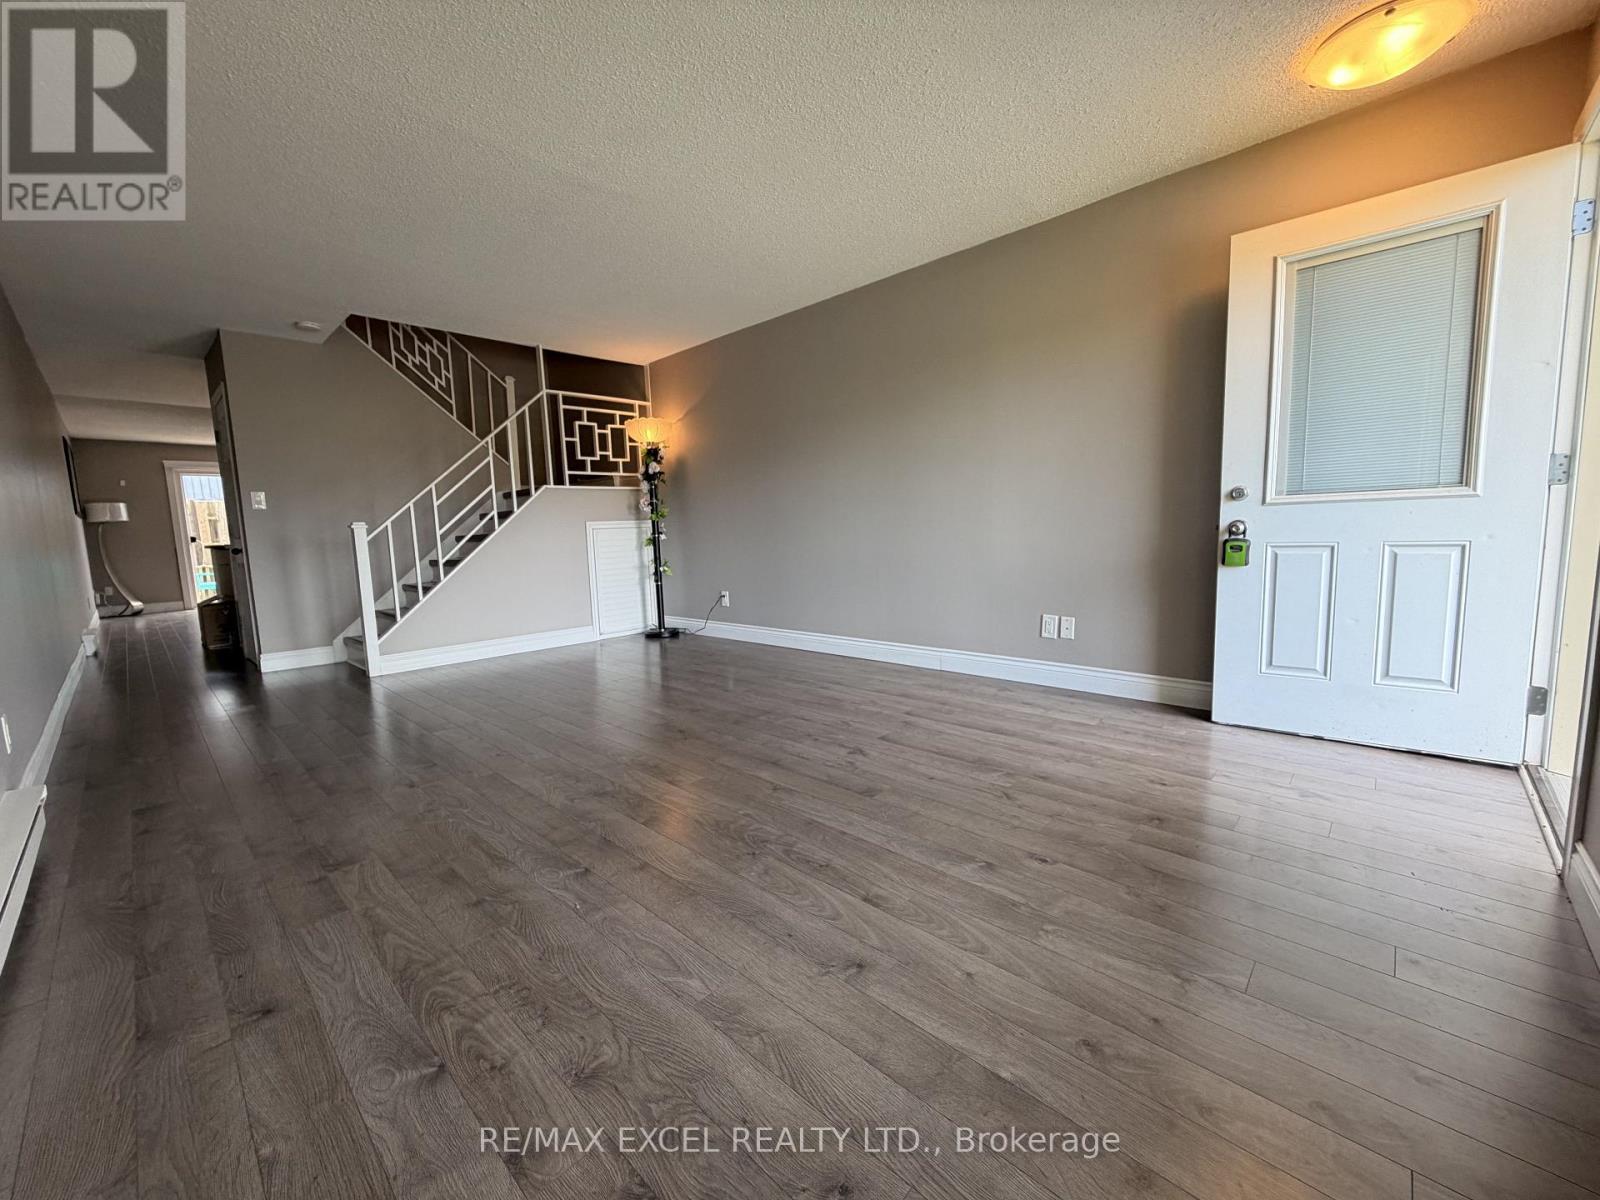
16 - 8646 Willoughby Drive
Niagara Falls, Ontario
Move-in ready and beautifully renovated, this bright and practical home is an excellent opportunity for first-time buyers, downsizers, or investors. Offering a spacious open-concept kitchen with included SS appliances, a functional layout, and a completely carpet-free interior, this home is designed for easy everyday living. Enjoy affordable monthly ownership with maintenance fees that include water, adding extra value and convenience. Located in the desirable Chippawa community of Niagara Falls, this property offers a quiet residential setting while remaining close to everyday essentials. Nearby amenities include grocery stores, parks, schools, public transit, local shops, and major conveniences, with easy access to Costco, Niagara Falls' tourist district, Fallsview entertainment area, hospitals, and major roadways. A great combination of comfort, location, and value - move in and start enjoying everything Niagara Falls has to offer. (id:61483)
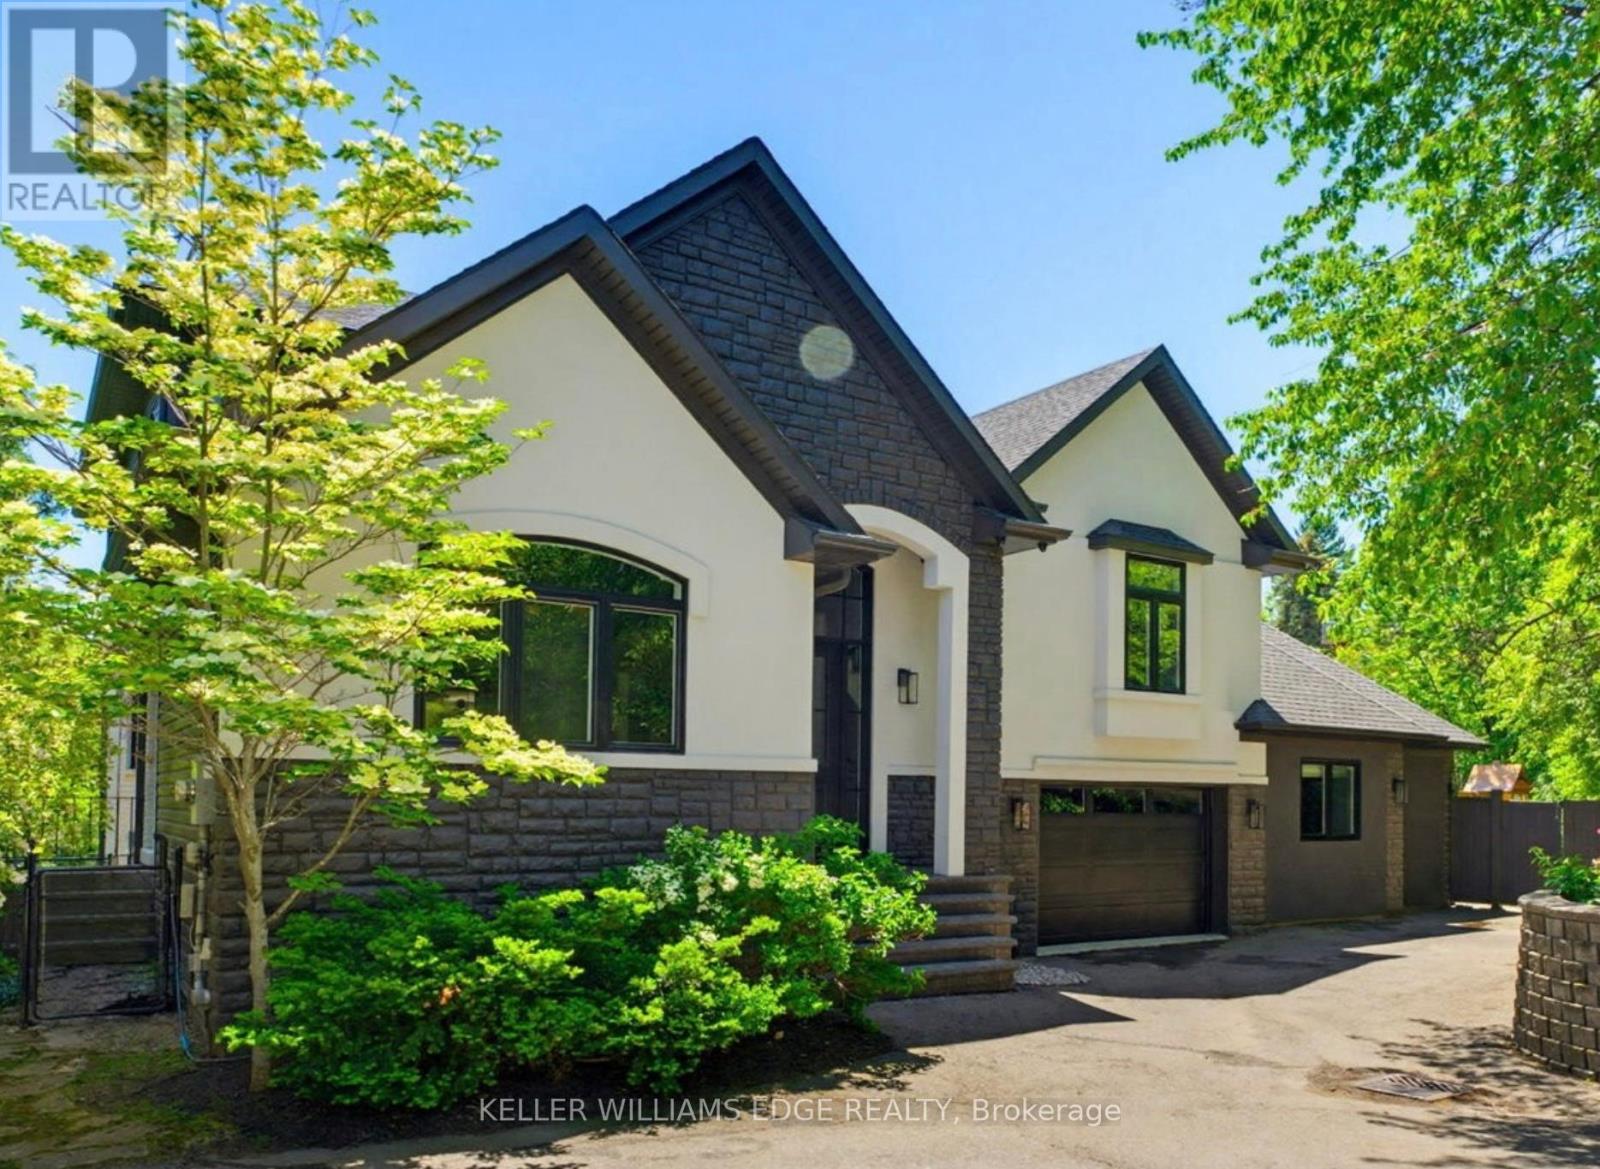
1316 Dundas Street
Burlington, Ontario
This stunning two-storey home is the definition of modern luxury. Extensively renovated over the past four years, it sits on a rare half-acre lot, offering a peaceful, country-like feel right in the heart of Burlington. Inside, you'll find 4 bedrooms, 3.5 bathrooms, engineered hardwood throughout, solid panel interior doors, pot lighting, and premium finishes in every room. Oversized windows and thoughtful design allow natural light to flood the home throughout the day. A spacious formal dining room sits just off the chef's kitchen, which showcases high-end Thermador appliances, Venetian porcelain countertops on island, backsplash, and custom range hood. A completely hidden butler's area includes a second oven, build-in microwave, additional sink, and a walk-in pantry, perfect for seamless entertaining. Custom sliding doors off both the dining and living rooms open to a large deck and a beautifully private, fully fenced-in backyard, ideal for hosting or future pool plans. The main floor also offers a dedicated office, perfect for working from home. A separate hallway off the living room leads to two additional bedrooms that share a spacious Jack & Jill bathroom. Upstairs, the private primary wing includes a large bedroom, spa-inspired ensuite with heated floors, a walk-in closet with washer and dryer, and a private balcony with city views overlooking the backyard. All full bathrooms feature heated floors. A self- contained in-law suite offers its own entrance, full kitchen, living room with coffered ceilings, large bedroom with ensuite, in-suite laundry, and a private deck, ideal for multigenerational living or guests. The finished basement adds flexible space for a playroom, gym, media lounge, or sauna. An attached 1-car garage with inside entry completes this exceptional home. Luxury, space, and sophistication, this home truly has it all. (id:61483)
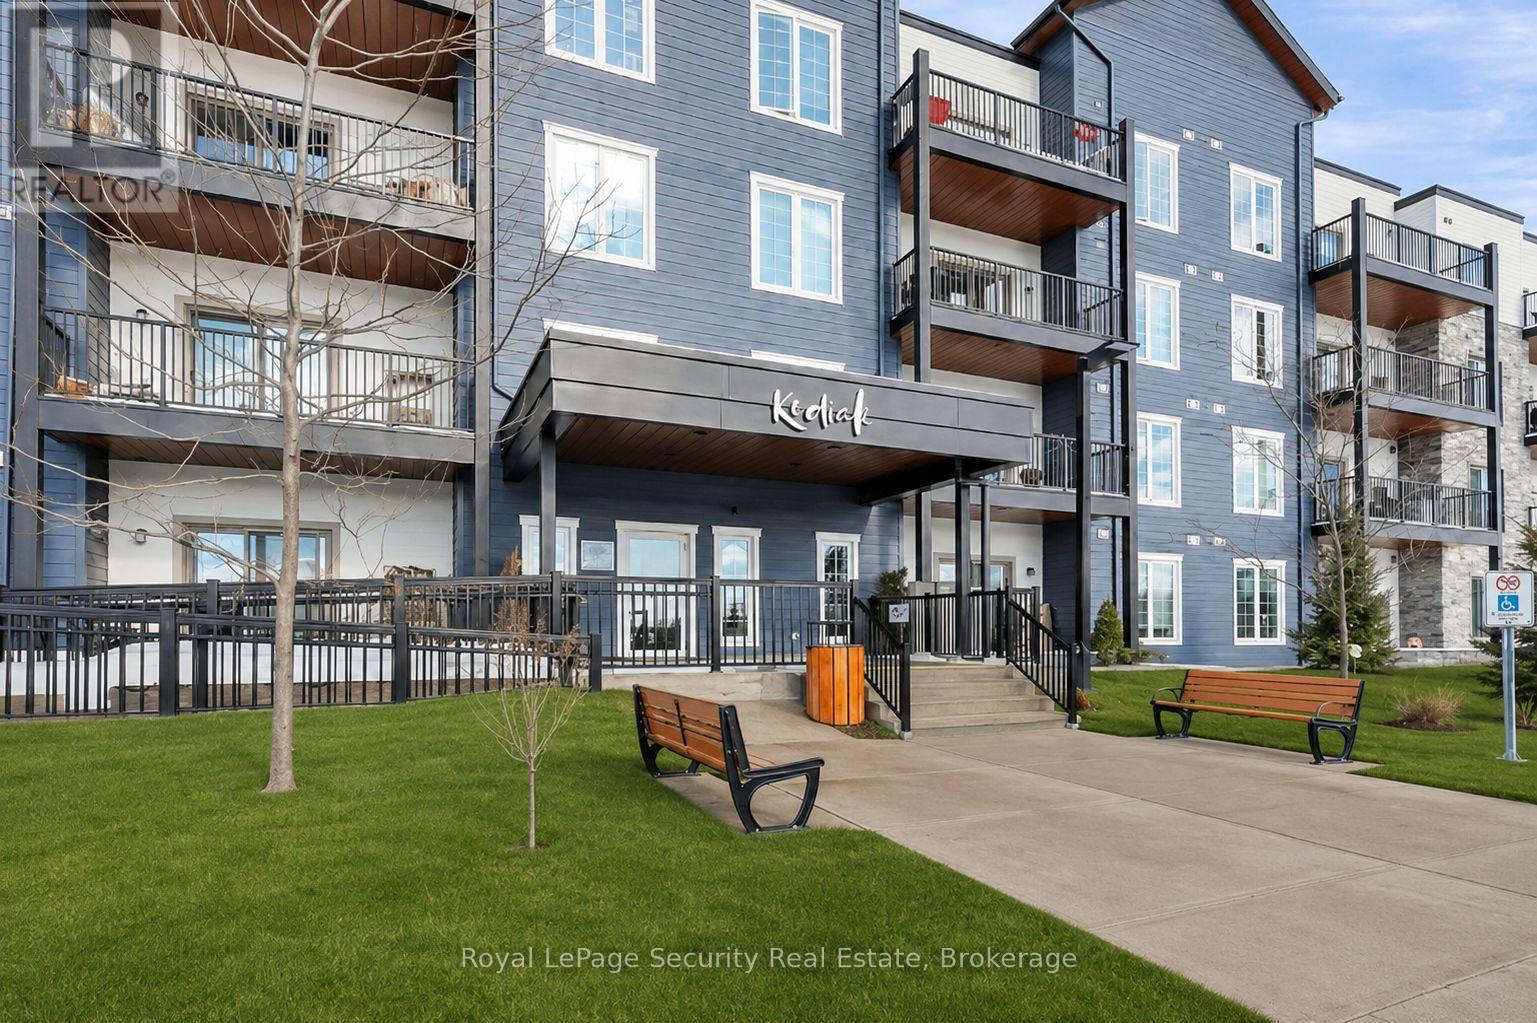
217 - 54 Koda Street
Barrie, Ontario
This beautiful corner unit offers modern living at its finest. Featuring 2 spacious bedrooms, a versatile den that can easily serve as an office or additional living space and 2well-appointed bathrooms, this condo provides both comfort and style. The open and airy living room is perfect for entertaining, while the separate dining room offers an ideal space for gatherings and celebrations. The primary bedroom is bathed in natural light, creating a serene retreat, and the second bedroom is also generously sized, offering ample space for family or guests. The BBQ hook-up makes it easy to enjoy outdoor meals with family and friends, this unit is ideal for those who enjoy entertaining. Situated near Highway 400, this unit is ideally located for easy access to all of Barrie's amenities, including shops, parks, and restaurants. (id:61483)

11721 Plank Road
Bayham, Ontario
Welcome to Eden-where country charm meets modern comfort. Ideally located just 7 minutes south of Tillsonburg, this beautifully finished home sits on a picturesque lot backing onto open fields, offering both privacy and scenic views. The main floor offers 1,897 sq ft of thoughtfully designed living space, perfect for families. At the heart of the home is a stunning custom kitchen featuring granite countertops, tiled backsplash, under-cabinet lighting, a centre island, and a walkout to the covered rear deck-ideal for entertaining. A separate living room with French doors provides a quiet retreat for more intimate gatherings. The spacious primary bedroom includes a full ensuite and a large walk-in closet, while the convenient main floor laundry room offers plenty of cabinetry for organization. The fully finished lower level expands your living space with a large recreation room, two generous bedrooms, a full bathroom, and an oversized games room-perfect for kids and entertaining alike, with ample space for a pool table or poker nights. Car enthusiasts and hobbyists will appreciate the extra-wide double car garage with 10-foot doors, fully heated with an overhead gas heater and equipped with an additional gas line for a stove hookup. Step outside to enjoy the covered composite deck-low-maintenance and built to last-overlooking the beautifully landscaped yard. A 10' x 20' garden shed with power and water supply provides excellent additional storage. The current owners have invested significantly in the landscaping, including a full in-ground sprinkler system for easy maintenance. Additional features include a high-efficiency gas furnace, central air, HRV system, gas water heater, and owned water softener. This is a turnkey property offering space, quality, and lifestyle-don't miss your opportunity to call it home. (id:61483)
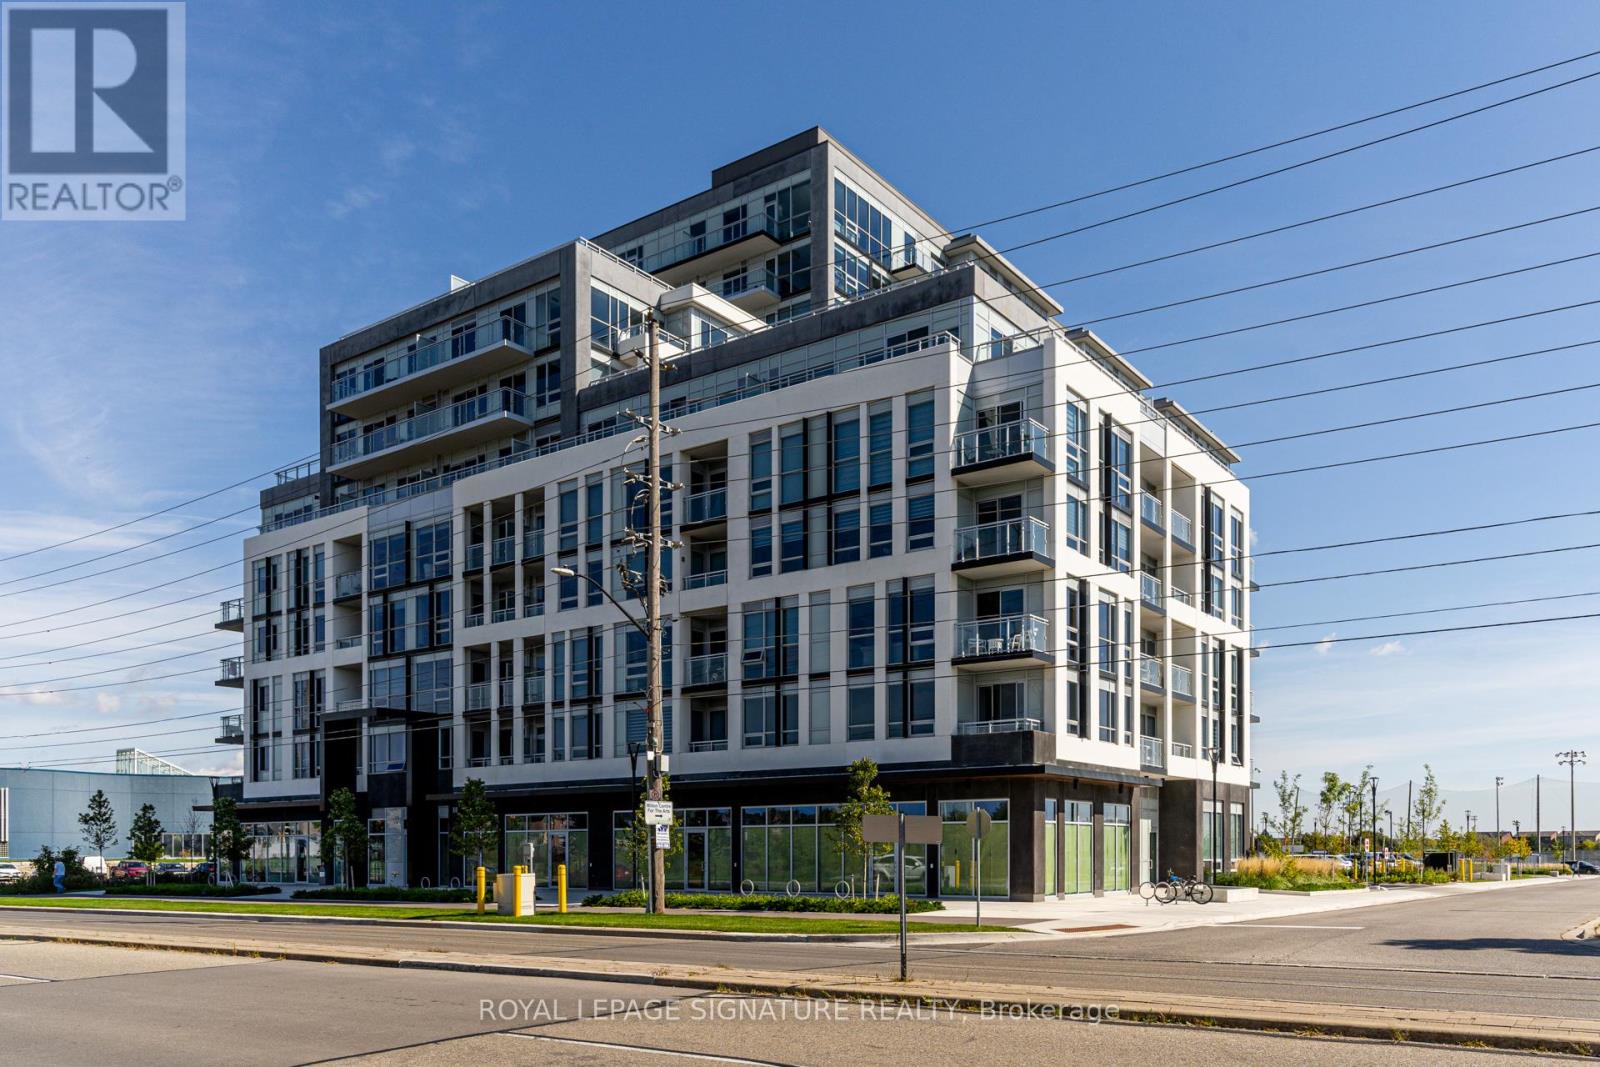
513 - 1050 Main Street E
Milton, Ontario
Designer Condo Living At Art On Main! Bright And Beautiful 2 Bed, 2 Bath Condo Is Calling Your Name. No Unit Above You! Enjoy Your Own Private Balcony With Unobstructed Views! Located Beside Lions Park, Skatepark, Arena & Centre For The Arts, Milton Go, This Location Doesn't Get Any Better Than This! Lifestyle Amenities Include, Indoor Pool, 24Hr Concierge, Fitness Centre, Outdoor Bbq Stations And More! (id:61483)
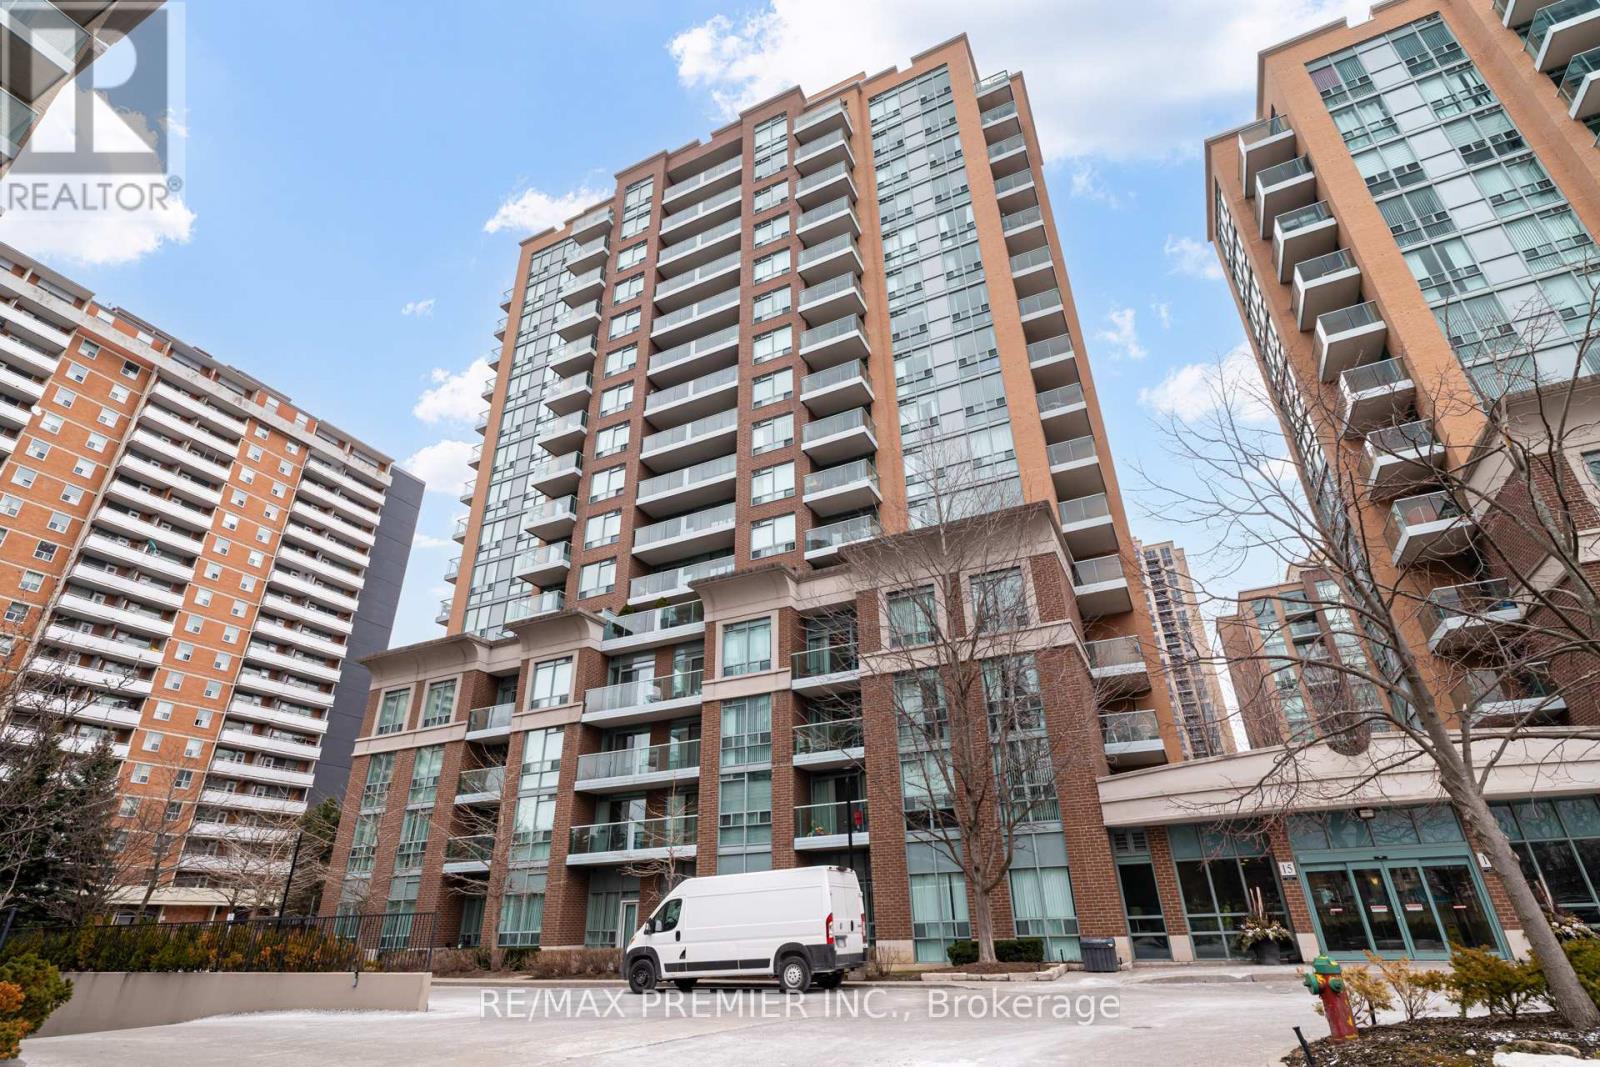
Ph06 - 15 Michael Power Place
Toronto, Ontario
Best value in the complex - penthouse suite with 2 parking spots. Welcome to PH06 at 15 Michael Power Place - 625sq. of unbeatable value. sitting on the 16th and highest floor of the building, this bright 1-bedroom + den penthouse suite offers the privacy, views, and prestige of penthouse living at a price that simply doesn't exist anywhere else in the complex. What truly sets this suite apart is a combination nearly impossible to find at this price point. Two owned parking spots, all-inclusive maintenance fees, an owned locker, and in-suite laundry. Whether you use both spots or rent the second for additional monthly income, the value here is exceptional. Floor-to-ceiling windows flood the open-concept living and dining area with natural light, while your private balcony delivers northwest city views - a daily reminder that you're at the top. The den offers flexibility for a home office, guest space, or 2nd bedroom. Priced to reflect its original kitchen and bathroom, this is a rare opportunity for the buyer who wants to personalize their space and build equity through their own updates. With no neighbours above, all utilities included, and one of the most connected locations in Etobicoke - steps to Islington Subway, the GO Train, parks, shops, and with quick access to the Gardiner and QEW - this is the smart buy that savvy first-time buyers, downsizers, and investors have been waiting for. (id:61483)
Ph3 - 4055 Parkside Village Drive
Mississauga, Ontario
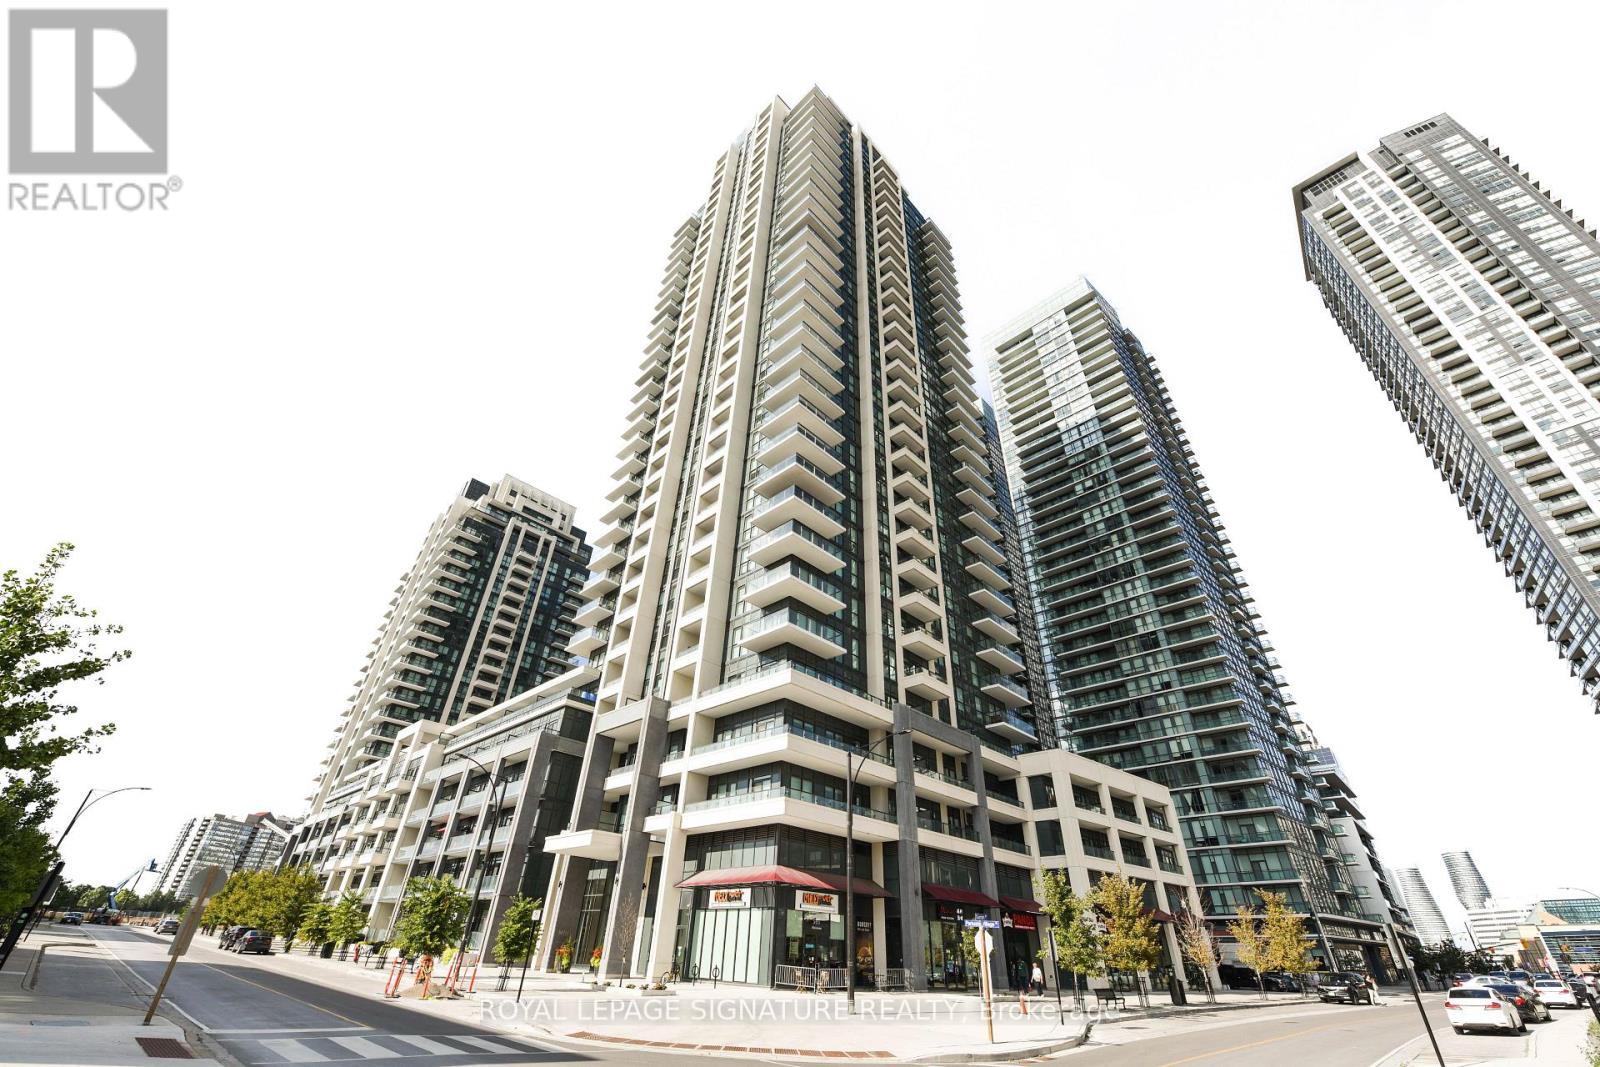
Discover the epitome of Square One living with this enchanting one-of-a-kind End unit penthouse condo nestled in the heart of Mississauga. Offering breathtaking panoramic views of the Lake, this 2+1 bed, Den can easily convert to 3rd bedroom,2 bath residence offers 10ft ceilings and nearly 1190 sqft of living space,2 Separate Balcony & Patio, Sunlit open concept living space, adorned W/floor to ceiling windows that offer unbeatable City Centre & Lake views from multiple directions. Tremendous floor plan, well-appointed Modern Finishes kitchen Quartz islands, built-In T/Line appliances, Modern Finishes Comprise Of Large Breakfast Bar, High-Quality Pinewood Floors Thru/Out. Building Features Well Maintained Luxury Amenities such as 20+ seat Movie Theatre, Gym with Yoga Room, Guest Suites, Party Room, Library, 5th Flr Terr Deck and 24 Hrs Concierge. Great Location, Steps To Square One, YMCA, Celebration Square, NEW LRT, City Hall, Centre Library, Cineplex, Go Station & Much More. (id:61483)
1050 Lindsay Drive
Oakville, Ontario
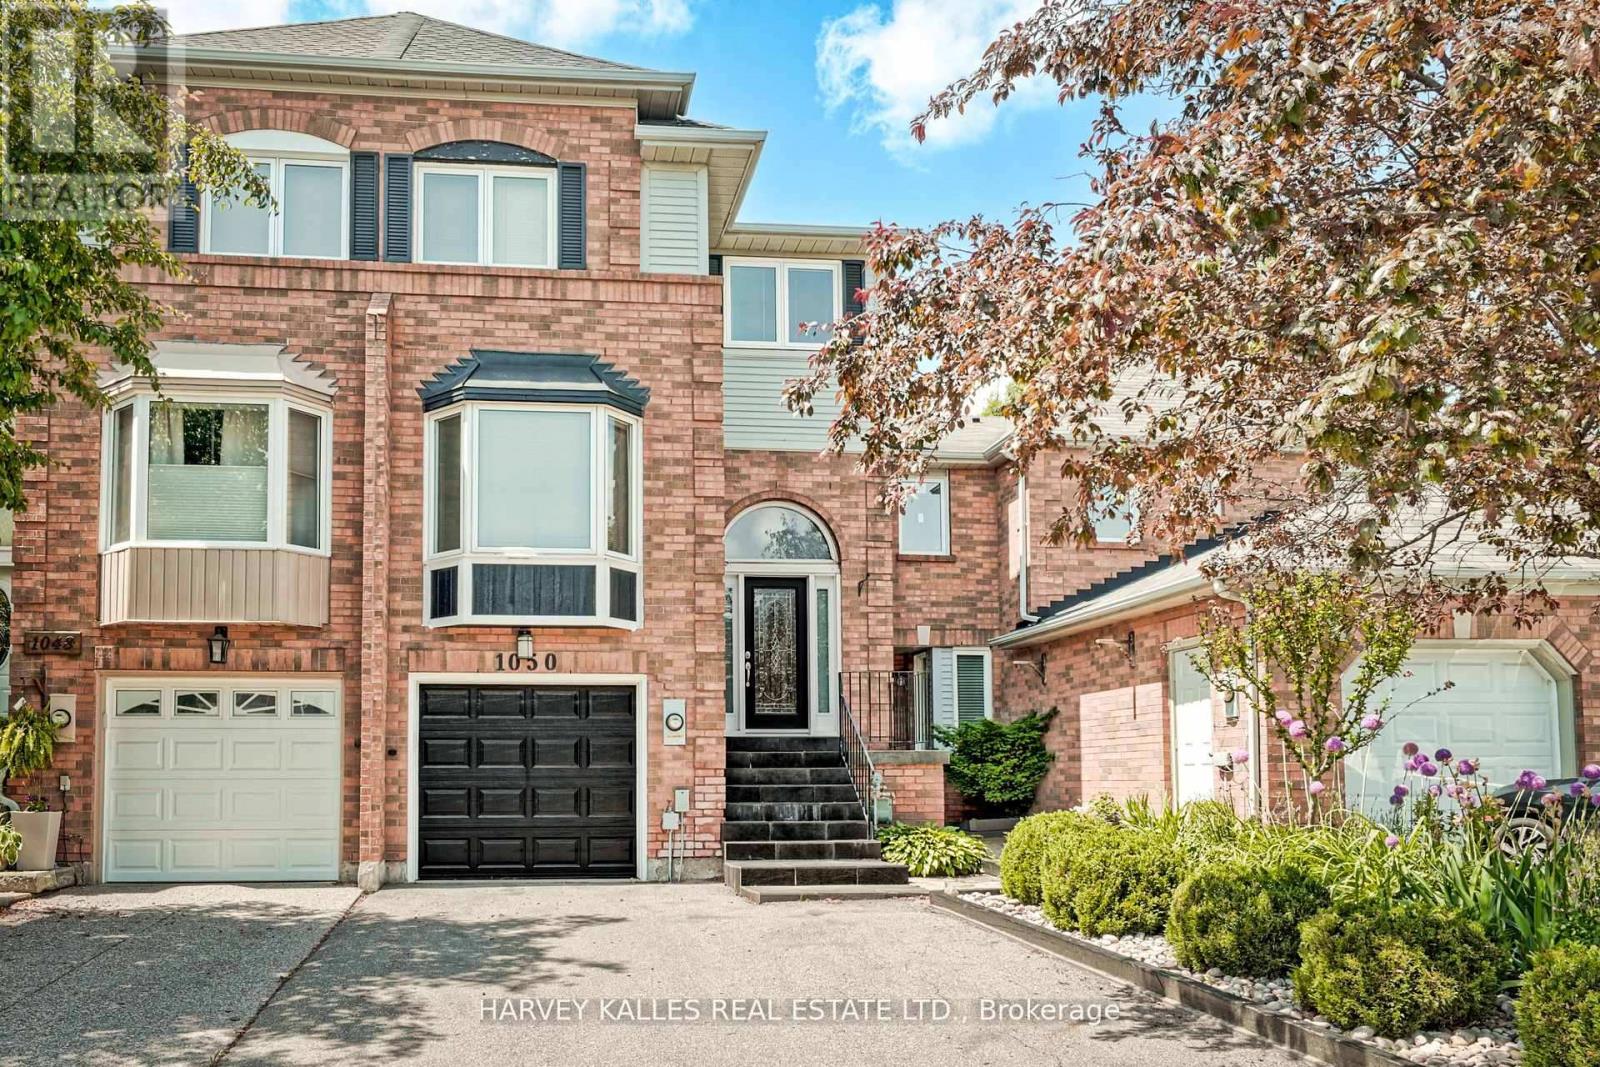
Rare Ravine! Most Wanted Chelsea Model, Shows Beautifully Welcome to 1050 Lindsay Drive, a beautiful townhouse in the highly desirable Glen Abbey neighborhood, backing onto a ravine and connecting to Oakville's top trails for walking, biking, and mountain biking. This 2,100 Builders Chelsea, home features espresso hardwood flooring on main and a fully finished walk-out basement with a 2-piece powder on main. The main floor boasts a sunken living/dining area and an updated modern kitchen with a breakfast area, walk out balcony over looking greenspace, granite countertops, classic white lacquer cabinetry, pot lights. The second floor offers a spacious master retreat with a his and hers closet, plus two generous bedrooms . The above-grade lower level includes a large rec room with a gas burning fireplace and a walkout to a landscaped backyard with a two-tiered deck, gas hookup, NEW roof 2023-2024, New furnace 2025/2026peaceful garden-ready oasis. Located within the boundary of top Fraser Institute schools and close to parks, shopping & Easy Access to GO/Public Transit & QEW. This home promises exceptional location and opportunity. (id:61483)
152 Frederick Tisdale Drive
Toronto, Ontario
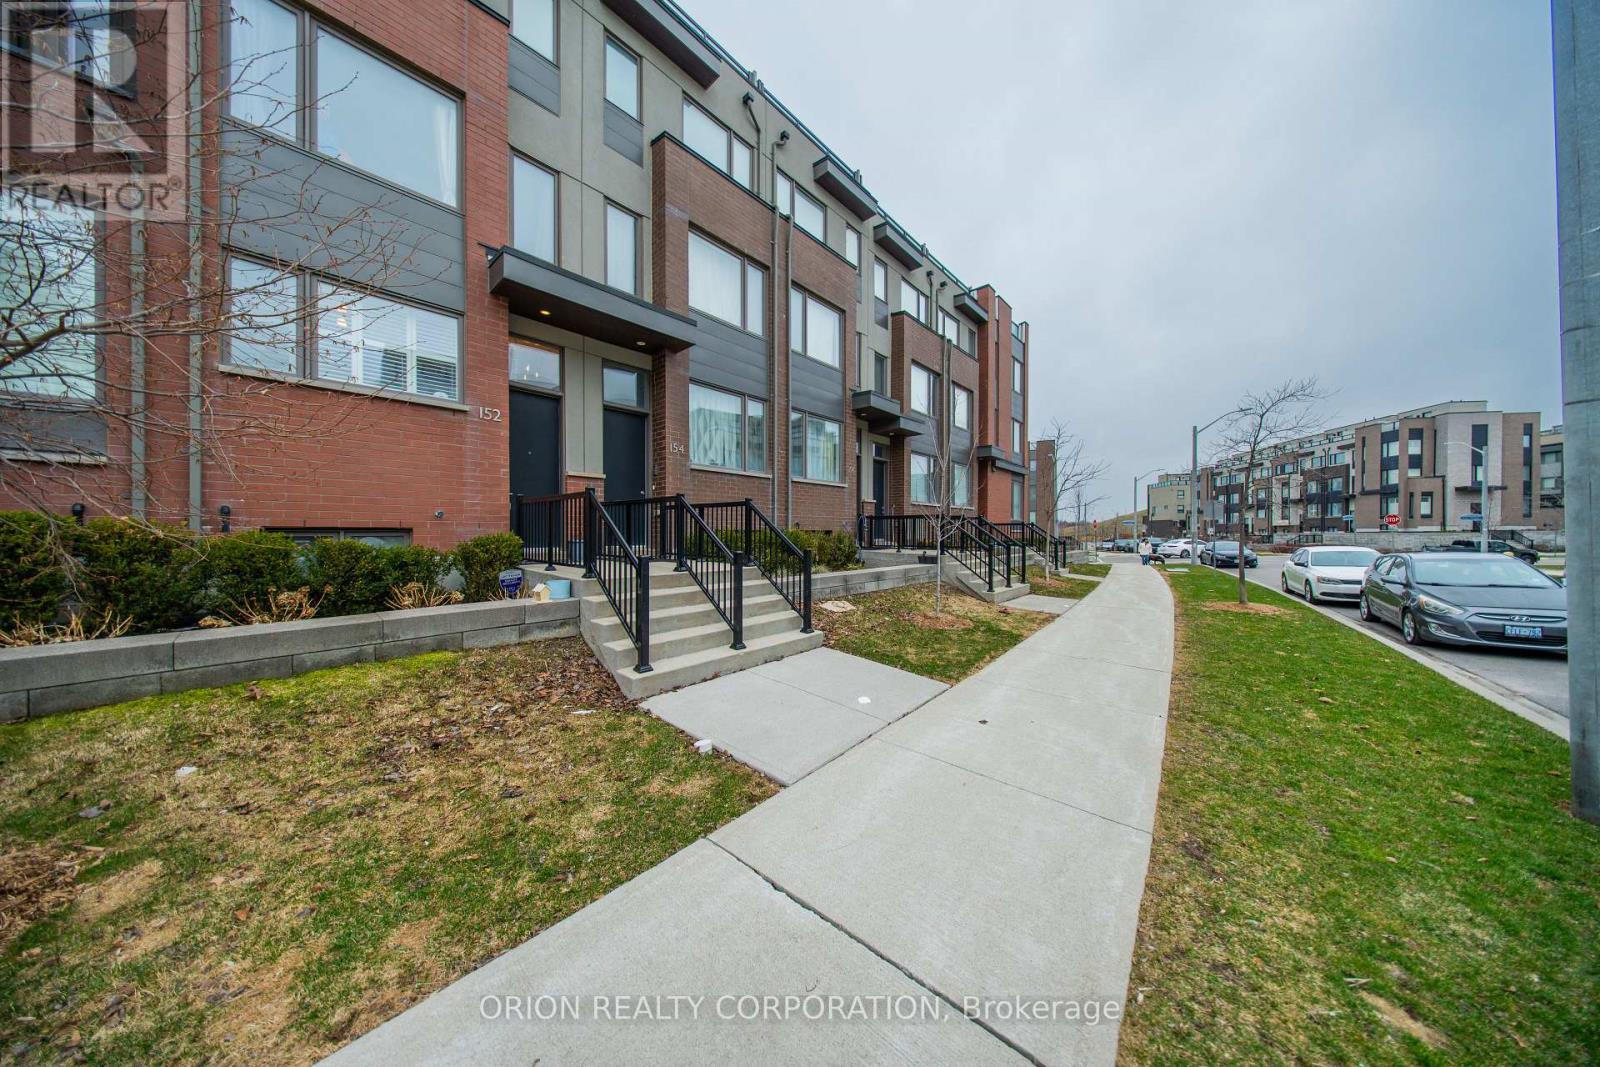
Welcome to this Beautiful 3+1 Bedroom, 3Bath Freehold Townhome in the Heart of Downsview Park. It's Prime Location with Easy Access to Transit, Subway, Highway 400/401, Parks, Schools, Hospital, York University, Shops & Amenities makes this the perfect place to live. This Spacious Townhome offers Open Concept Living with Beautiful Kitchen/Dining/Living Layout. Includes Hardwood Floors Throughout, Hardwood Stairs, S/S Kitchen Appliances. Finished Basement, has Additional Space can be used as Rec Room or Living Area, Lots of Storage Room,1/2 Bath, Laundry & Heated Floors. Garage with Parking. It has 3 Outdoor Spaces which include 2Patios and Private Rooftop. Includes Bbq Gas Line. Landscaping & Snow Removal are covered with Monthly POTL Fee of $100. (id:61483)
19 Fenn Crescent
New Tecumseth, Ontario
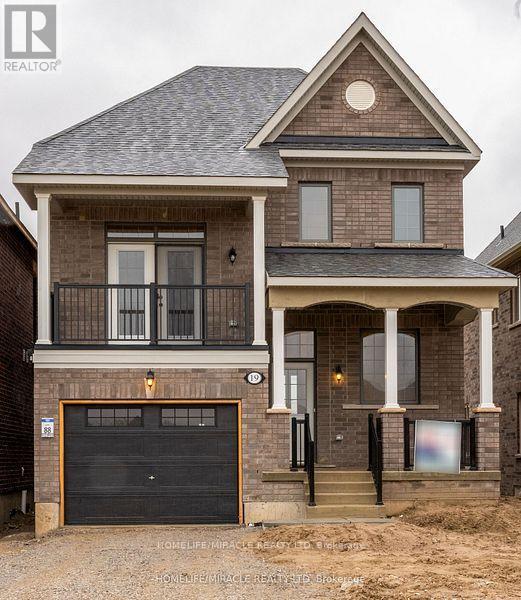
Welcome to this beautiful spacious house at 19 Fenn Cres, New Tecumseth! This one year new ravine detached house is perfect for your family to enjoy living. it is conveniently located at the intersection of Industrial Parkway & 14th Line. Your search for lease of house ends at this beautiful house having spacious living room, big size family room with balcony, 3 bedrooms, kitchen with dinning room and 2-1/2 washrooms, den for office space or use as 4th bed room. A spacious open concept main floor with hard wood flooring, 9'ceiling and big size window in living room that provides unobstructed ravine view at the back of the house from kitchen and living room. These excellent features of the house provide sunlight, fresh air and enhance pleasure of living in this gorgeous house. Enjoy your morning coffee or relax in evening on Front balcony or Deck at the back. A Gourmet kitchen cabinetry with island is equipped with quartz countertop combined with spacious breakfast area eating delight. Spacious separate family room enhance joy of great family gathering. You can sit on chair or stand in the balcony outside family room to enjoy relaxing & entertaining feel. Master bedroom upstairs come with 4-piece ensuit washroom encompassing soaker bathtub and glass standing shower plus walk-in closet. Two other spacious bedrooms with big size window and closet which is perfect for family living. House is just few minutes away from parks, schools, shopping mall, Wal-Mart, eatery stores and local amenities. Drive only few minutes to reach at Honda and Baxter plants, around 10 minutes from Hwy 400 and 40 minutes from GTA. (id:61483)