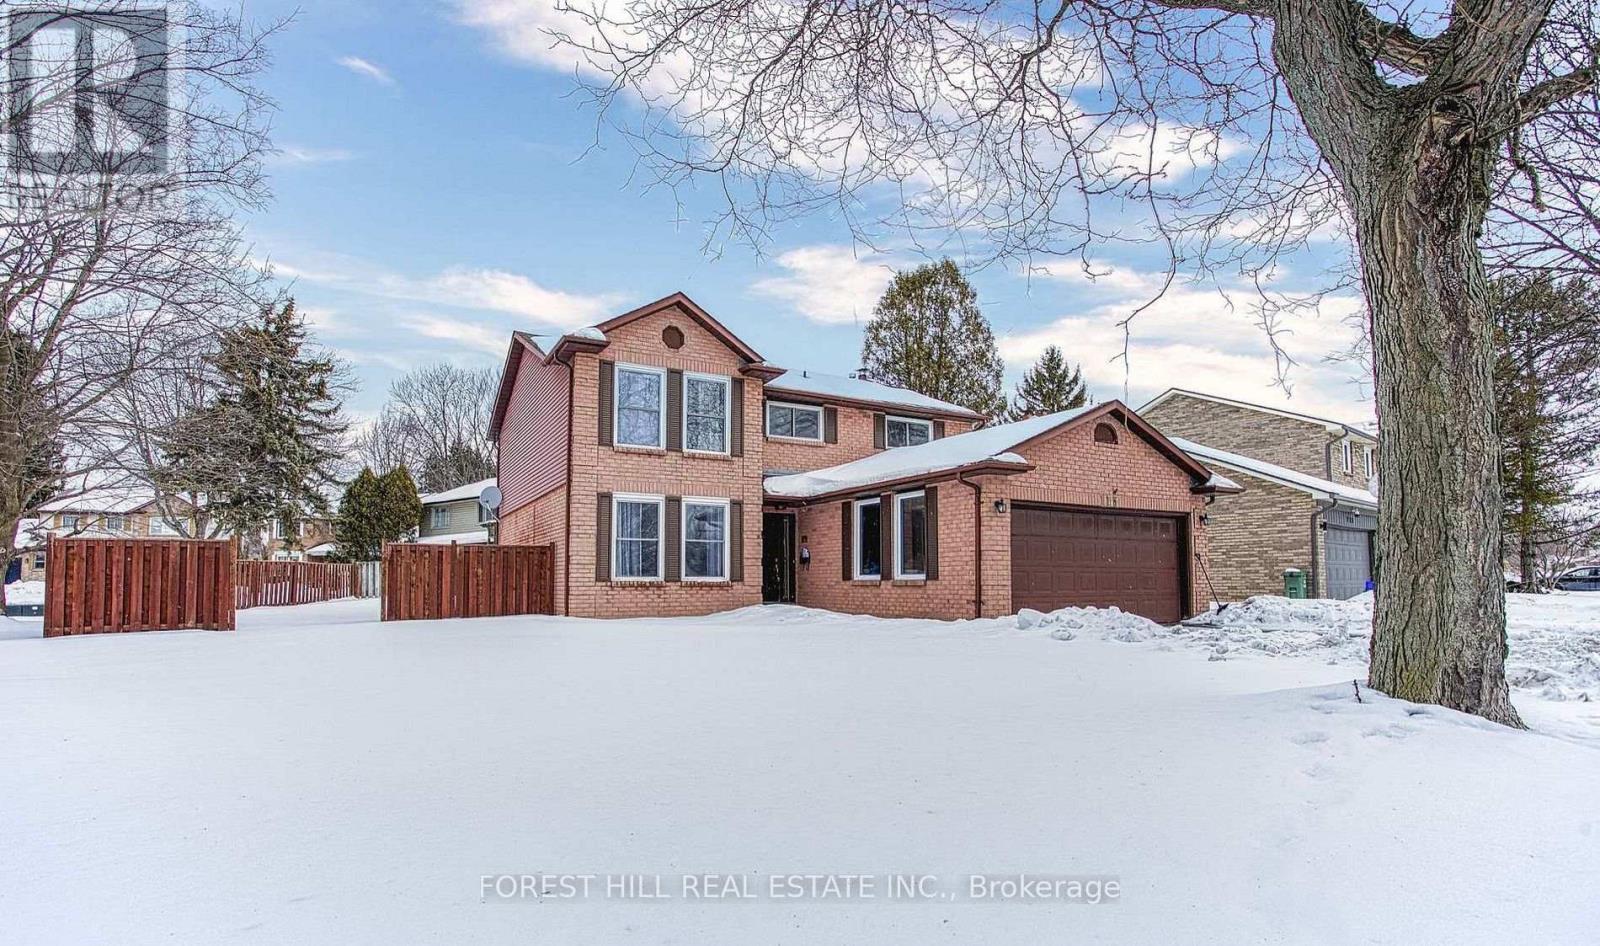
Room 2 - 115 Amberly Boulevard
Hamilton, Ontario
Enjoy comfortable, worry-free living in this bright and refreshed private room for lease,thoughtfully designed for everyday convenience. The home features a shared kitchen and washroom, with laundry and parking included in the lease, offering exceptional value. Situated on a quiet, tree-lined street in one of Ancaster's most established and desirable neighbourhoods, this is an ideal opportunity for those seeking a clean, well-maintained place to call home.This accommodation is for a female occupant only due to shared living arrangements.Students and newcomers are welcome to apply. All qualified applicants will be considered.Location truly sets this property apart. Just minutes from Highway 403 and the LincolnAlexander Parkway, commuting throughout Hamilton, Burlington, and the GTA is quick and convenient. Enjoy easy access to the Meadowlands Power Centre, home to Costco, Starbucks,restaurants, grocery stores, and a movie theatre, while nearby parks, scenic hiking trails, and the charming Village of Ancaster provide endless opportunities to explore and unwind. An exceptional lease opportunity offering comfort, convenience, and an unbeatable Ancaster location. (id:61483)
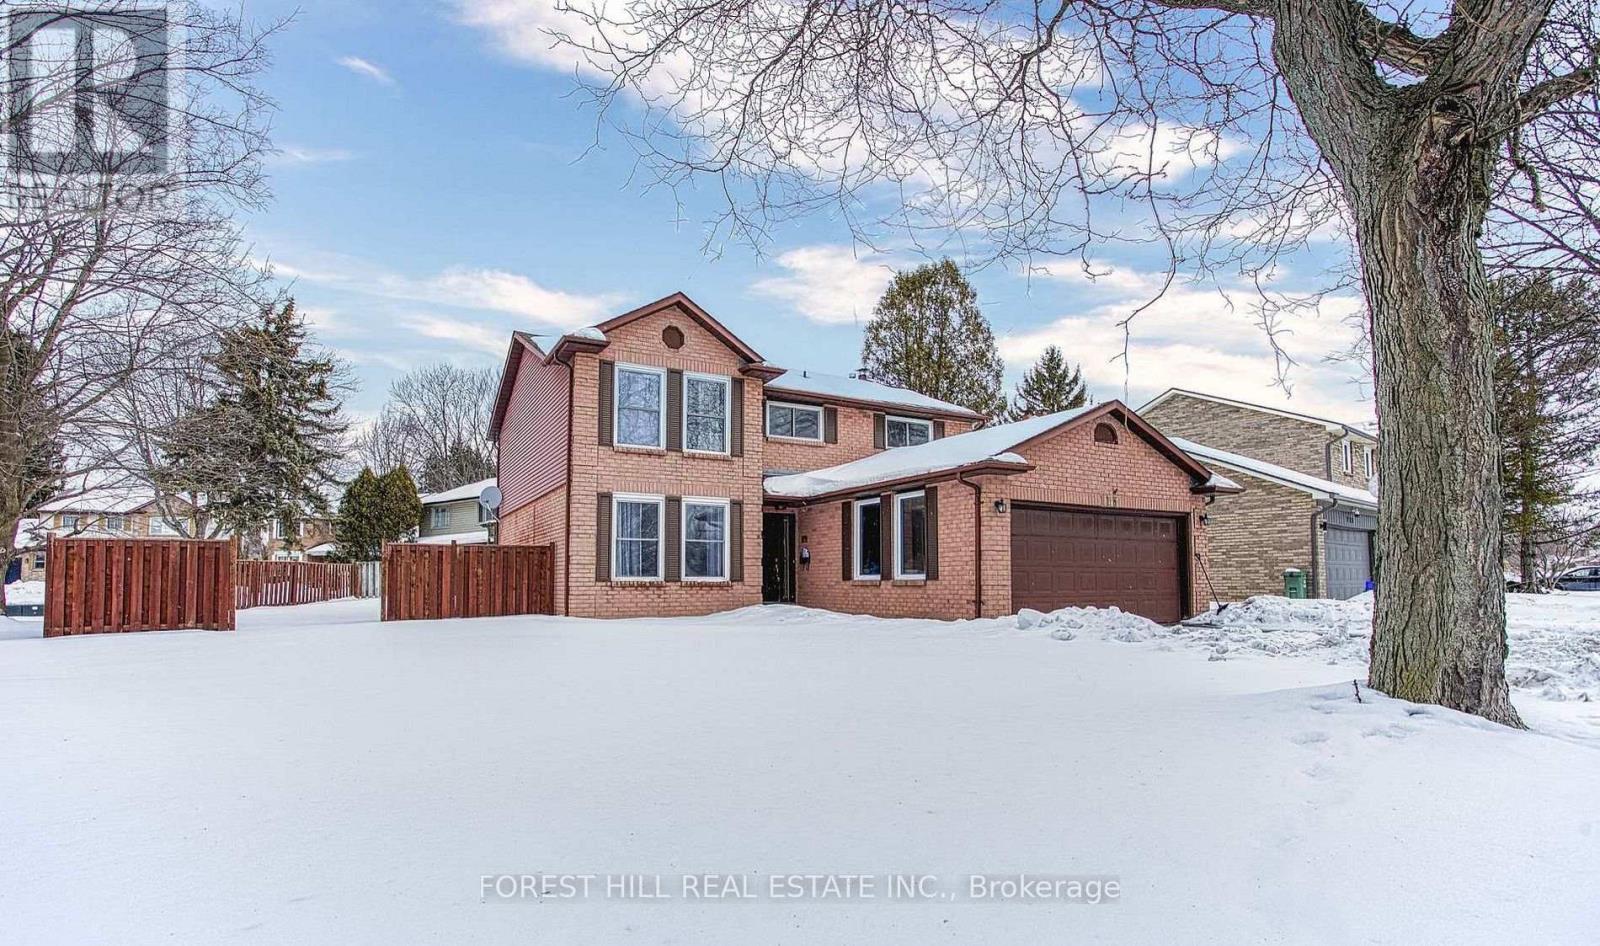
Room 1 - 115 Amberly Boulevard
Hamilton, Ontario
Enjoy comfortable, worry-free living in this bright and refreshed private room for lease,thoughtfully designed for everyday convenience. The home features a shared kitchen andwashroom, with laundry and parking included in the lease, offering exceptional value. Situatedon a quiet, tree-lined street in one of Ancaster's most established and desirableneighbourhoods, this is an ideal opportunity for those seeking a clean, well-maintained placeto call home.This accommodation is for a female occupant only due to shared livingarrangements.Students and newcomers are welcome to apply. All qualified applicants will beconsidered.Location truly sets this property apart. Just minutes from Highway 403 and the LincolnAlexander Parkway, commuting throughout Hamilton, Burlington, and the GTA is quick andconvenient. Enjoy easy access to the Meadowlands Power Centre, home to Costco, Starbucks,restaurants, grocery stores, and a movie theatre, while nearby parks, scenic hiking trails, andthe charming Village of Ancaster provide endless opportunities to explore and unwind. Anexceptional lease opportunity offering comfort, convenience, and an unbeatable Ancasterlocation. (id:61483)
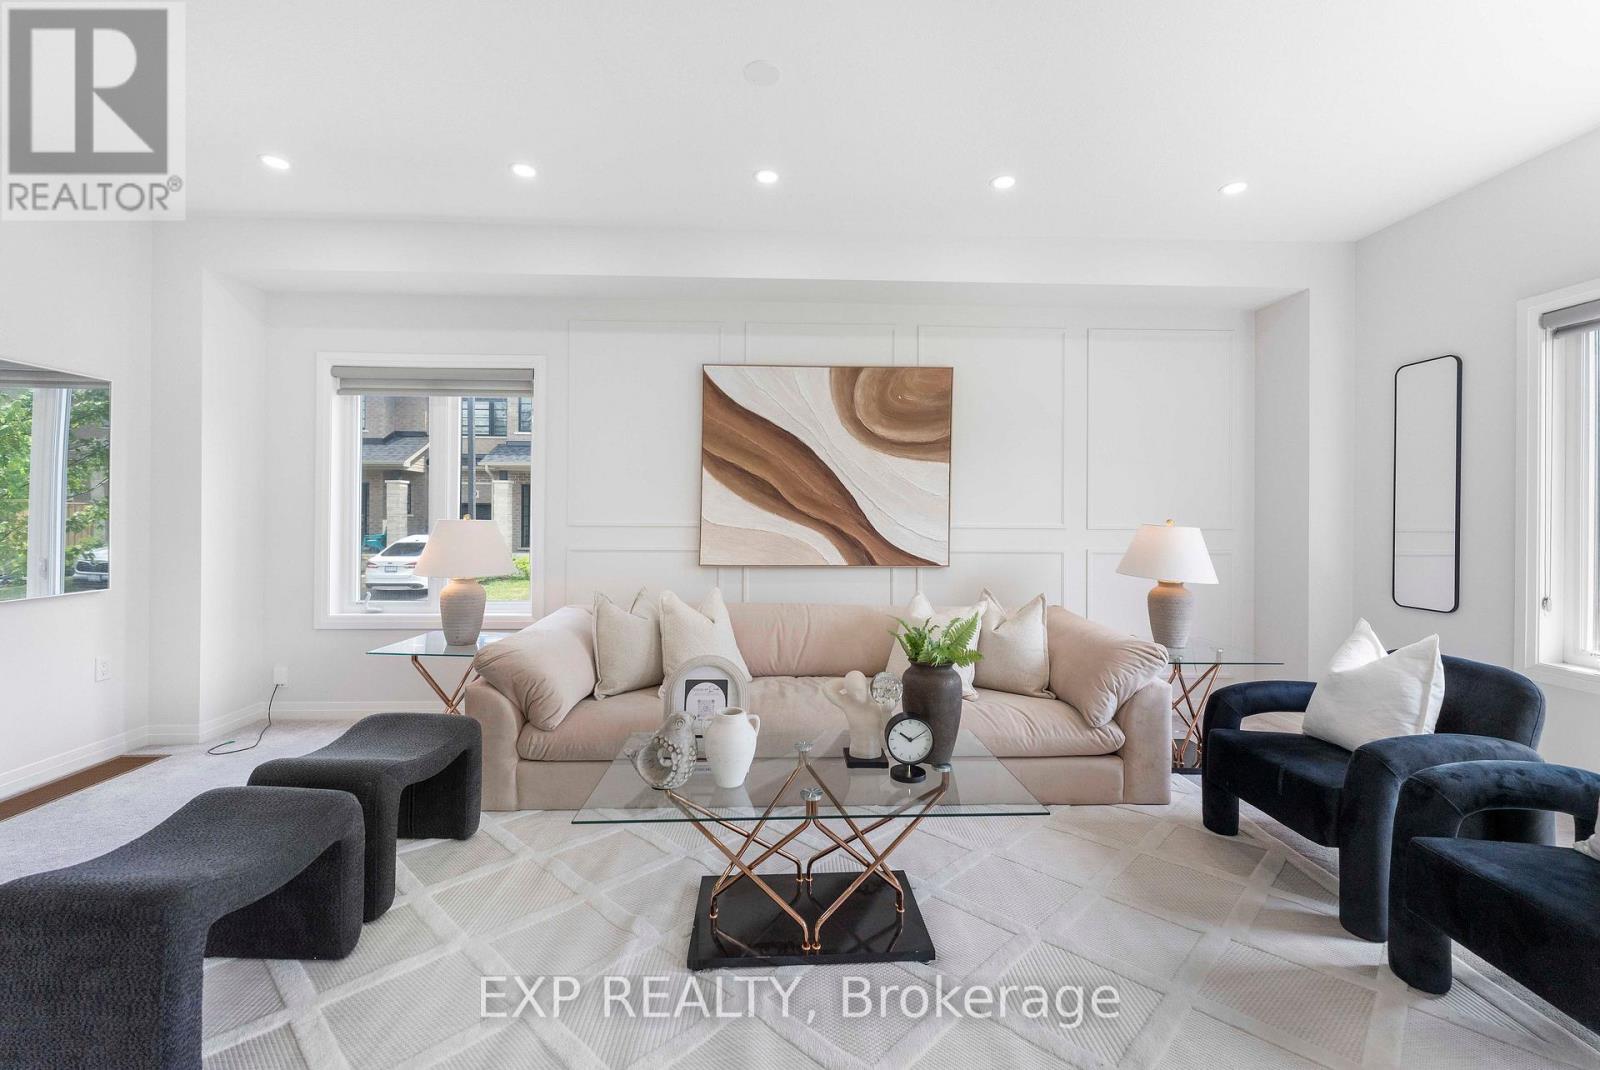
20 - 520 Grey Street
Brantford, Ontario
First Time Home Buyers, Welcome to Unit 20 - 520 Grey Street, nestled in the highly sought-after Echo Park Residences, a thoughtfully planned community by the reputable Winzen Residential Homes Limited. This beautifully upgraded 4-year-old freehold corner townhome offers 1,528 sq. ft. of above-grade living space with 3 spacious bedrooms and 3 bathrooms, perfectly suited for families, first-time buyers, professionals, and investors.Step inside to a bright open-concept layout featuring fresh designer paint, brand-new pot lights, elegant accent walls, stylish new light fixtures, a modern kitchen with a brand-new backsplash, and a stunning oak hardwood staircase. Corner house, Large windows throughout fill the home with natural light, creating a warm and inviting atmosphere.The unfinished basement offers exceptional future value, with architectural drawings available and permit already applied for to create a separate rentable suite or in-law living space (subject to buyer's due diligence and municipal approvals), making this home an excellent opportunity for added income potential.Enjoy added peace of mind with the remaining Tarion New Home Warranty.Ideally located in one of Brantford's fastest-growing family-friendly communities, you're minutes from Highway 403, Wayne Gretzky Sports Centre, Walter Gretzky Municipal Golf Course, Greenbrier Park, shopping, restaurants, grocery stores, public transit, and scenic trails. Families will appreciate nearby Walter Gretzky Elementary School, St. Basil Catholic Elementary School, North Park Collegiate & Vocational School, and Conestoga College Brantford Campus.A rare opportunity to own a move-in-ready freehold corner townhome in Echo Park Residences, offering premium upgrades, future rental potential, and an exceptional location. Don't miss this outstanding opportunity! (id:61483)
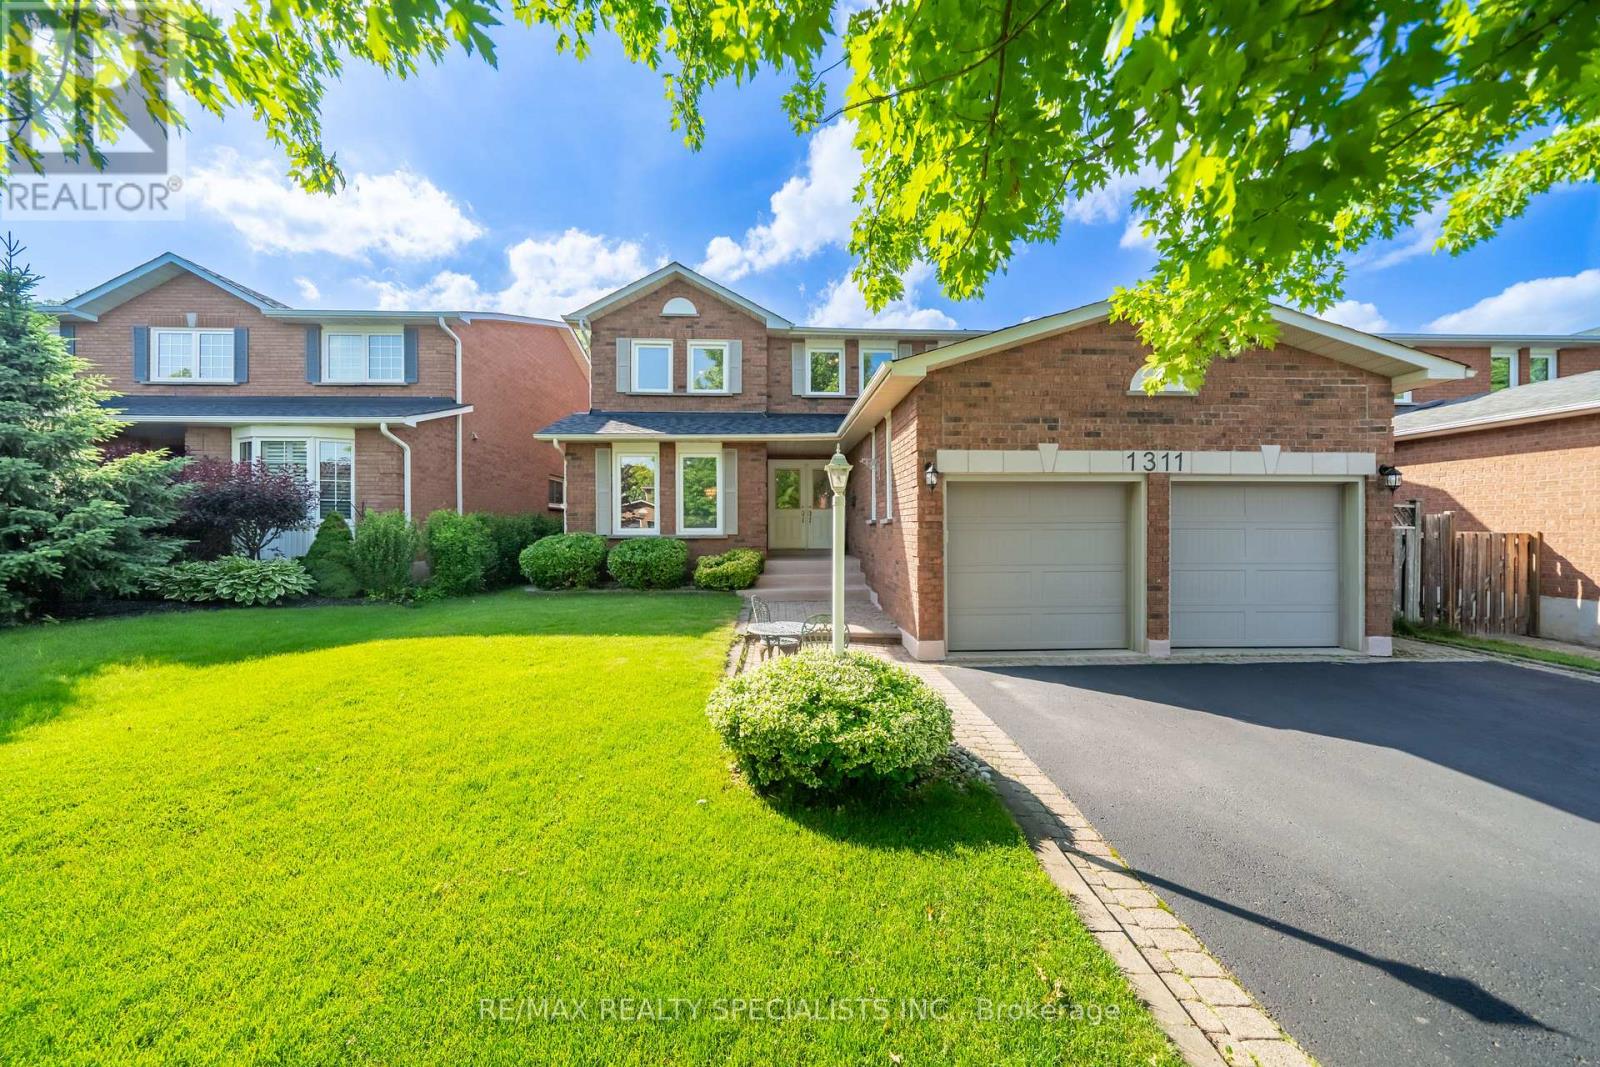
1311 Greenridge Circle
Oakville, Ontario
Welcome to 1311 Greenridge Circle, a rare opportunity to own an exceptionally well-maintained family home in the heart of Glen Abbey, one of Oakville's most desirable communities. Proudly offered by the original owner, this spacious residence features 3,061 sq. ft. above grade, plus a finished basement, offering plenty of room for growing families and multi-generational living.Designed with family life in mind, the home offers 4+1 bedrooms and 4 bathrooms, including a unique upstairs nursery that provides the perfect space for young children, a home office, or a cozy reading retreat. Generous principal rooms and a functional floor plan create an ideal setting for both everyday living and entertaining. Enjoy everyday living by a fireplace on each floor, a gigantic open concept eat-in kitchen that walks out to a large sunny backyard.The finished basement adds valuable living space with a fifth bedroom and a large recreation area, offering flexibility for guests, teens, hobbies, or a home gym.Situated on a premium 50+ foot lot, this property showcases pride of ownership throughout and has been meticulously cared for over the years. The double-car garage and ample driveway parking provide everyday convenience, while the mature setting offers privacy and curb appeal.Located within coveted top-rated school catchments and surrounded by parks, trails, recreation facilities, and Glen Abbey's renowned golf course, this home combines space, location, and lifestyle. With easy access to highways, GO Transit, shopping, and all amenities, this is an exceptional opportunity to establish roots in one of Oakville's most sought-after neighbourhoods. (id:61483)
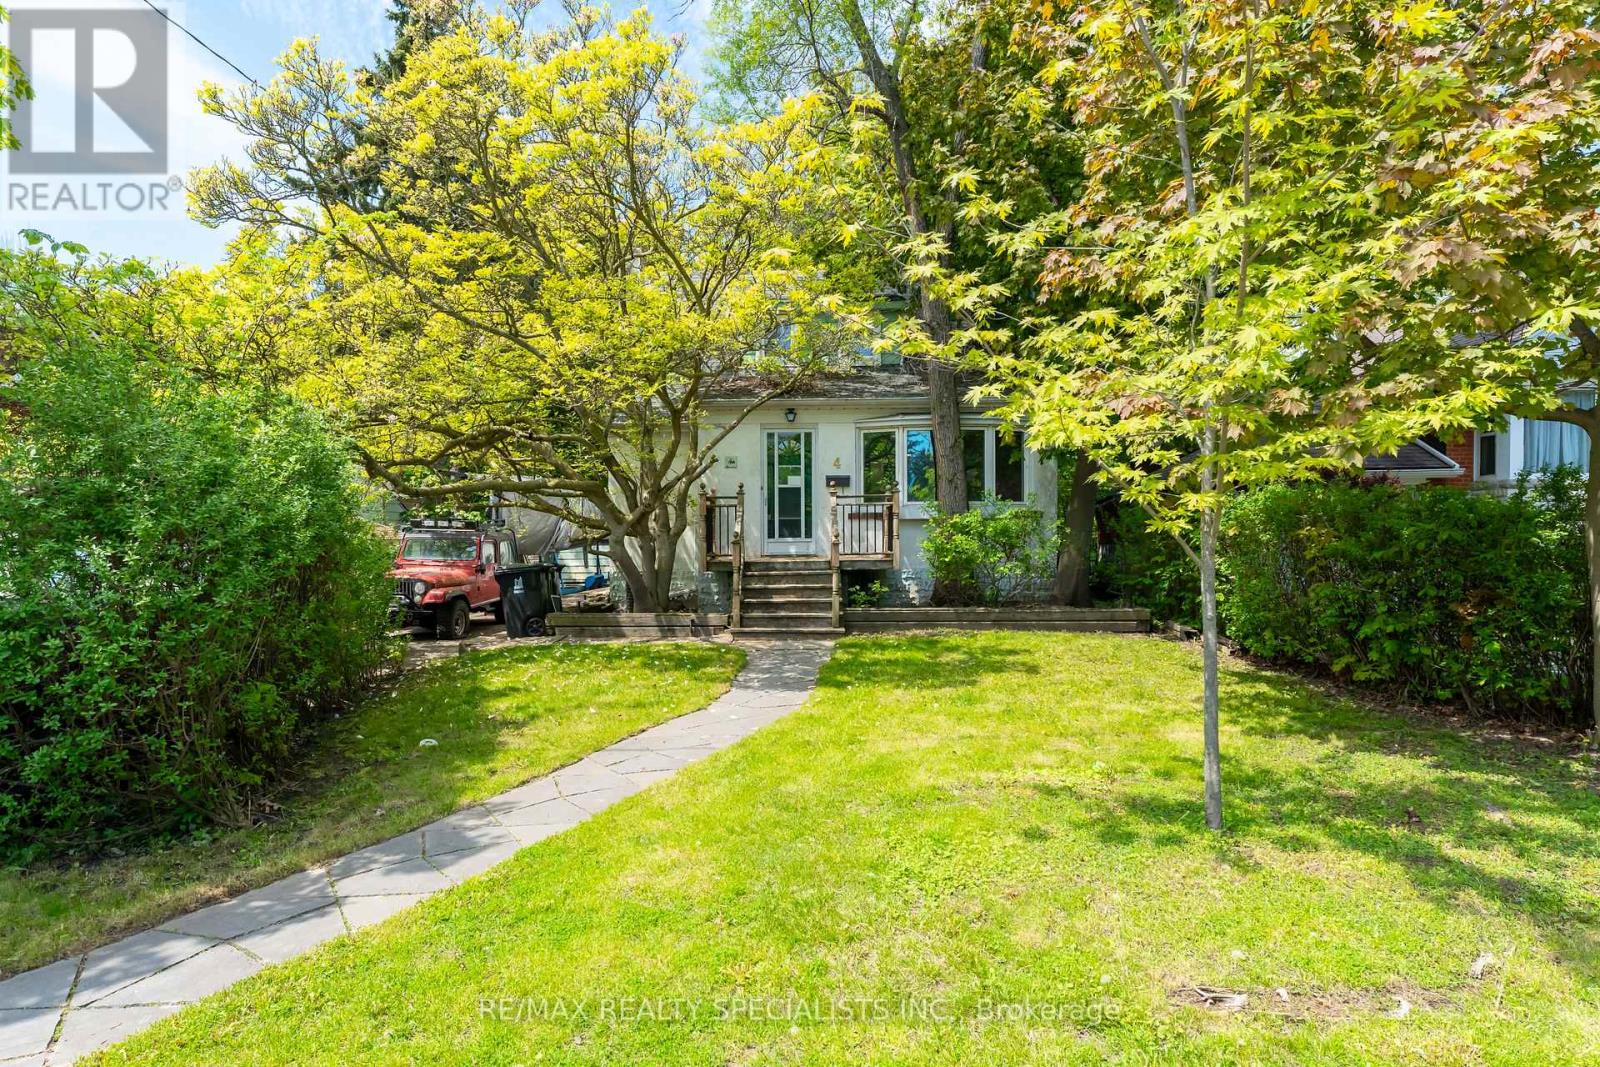
4 Elton Crescent
Toronto, Ontario
Rare opportunity in the highly sought-after Long Branch community, just steps from the shores of Lake Ontario and surrounded by stunning multi-million dollar custom homes. Located in one of Etobicoke's most rapidly revitalized neighbourhoods, this exceptional property offers the perfect opportunity to renovate, rebuild, or create your dream home in an established lakeside setting. Enjoy the lifestyle Long Branch is known for, walk to the vibrant Lakeshore Village strip featuring trendy restaurants, cafes, boutique shopping, local bakeries, breweries, parks, waterfront trails, marinas, and convenient TTC/GO Train access, HWY 427 & QEW. Minutes to downtown Toronto, major highways, top-rated schools and endless green space along the waterfront. Situated on a spectacular 50 x 150 ft lot framed by mature trees and surrounded by luxury redevelopment, the property offers endless possibilities for builders, investors, and end users alike. Large lots of this size in such a prime south Etobicoke location are becoming increasingly rare. The existing home is being sold in "as is, where is" condition. Tremendous value in the land, lot size, and unbeatable location. (id:61483)
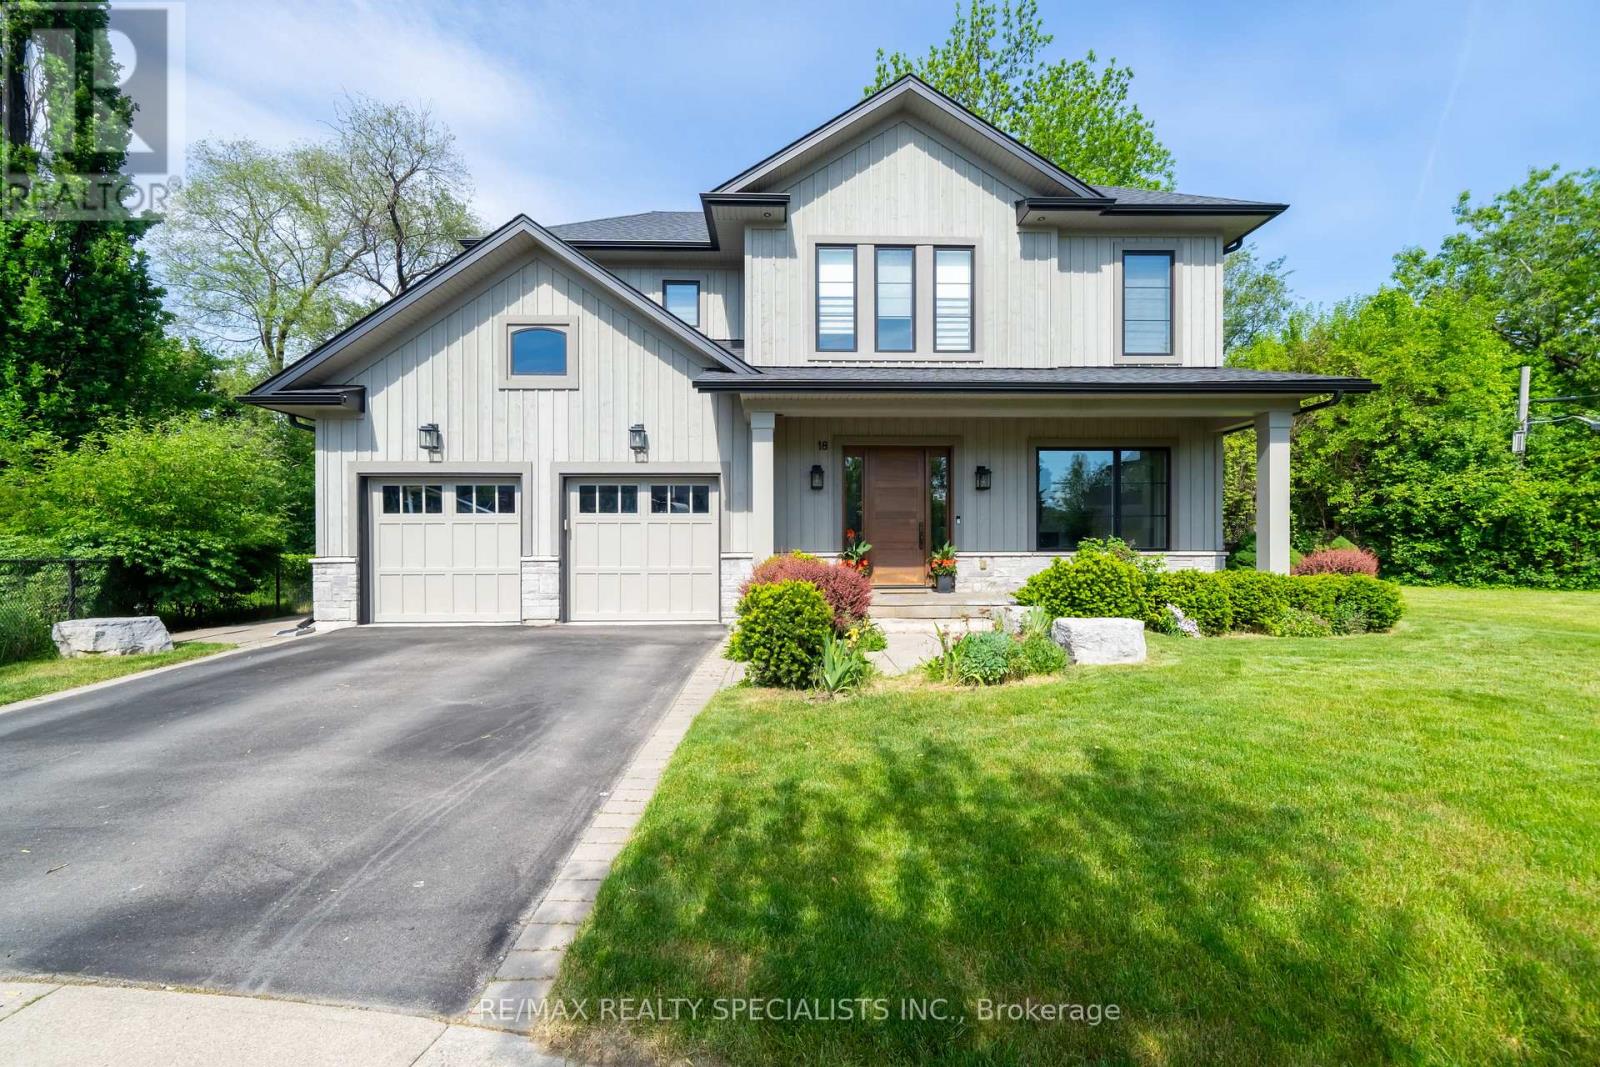
18 Florence Drive
Oakville, Ontario
Nested on a quiet dead-end street beside Florence Park in the heart of Kerr Village, this custom-built residence offers an exceptional blend of luxury, lifestyle, and location. Boasting approximately 4,800 sq. ft. of beautifully finished living space, this stunning home features 4+1 bedrooms, soaring ceilings, and premium finishes throughout. The sun-filled main level showcases 10-Foot ceilings, expansive windows, and elegant 8-inch engineered hardwood flooring throughout. The chef-inspired kitchen is equipped with premium S/S appliances (Gas Stove, French Door Fridge, Dishwasher, BI microwave) a gigantic breakfast island; open-concept design seamlessly connects the Dining and living rooms completed with custom built-ins, a gas fireplace and a wet bar with wine fridge. W/out to your deck with the stunning oversized 16-foot patio doors opens to a covered outdoor living space highlighted by a statement chandelier-ideal for entertaining or relaxing year-round. A thoughtfully designed mudroom with custom built-ins and direct garage access adds everyday convenience. A beautiful staircase with glass railings leads to the upper level. The Large Primary Bedroom includes a gigantic W/in Closet and 5 Pc Ensuite. All 4 upper BR include Ensuites or Semi Ensuites featuring seamless glass showers and upscale fixtures. Solid wood doors and premium hardware reinforce the home's exceptional craftsmanship. The finished lower level is designed for both entertainment and comfort, featuring a spacious recreation room with built-ins, a gas fireplace, and hardwood flooring. A sliding barn door reveals a dedicated media "games" room, while a fifth bedroom is located with huge windows perfect for natural light, a three-piece bathroom, and oversized cantina provide flexibility for guests, extended family, or additional storage. Set on a fully landscaped and fenced irregular lot with 50 feet of frontage expanding to 75 feet across the rear and over 150 ft on the south side of the property. (id:61483)
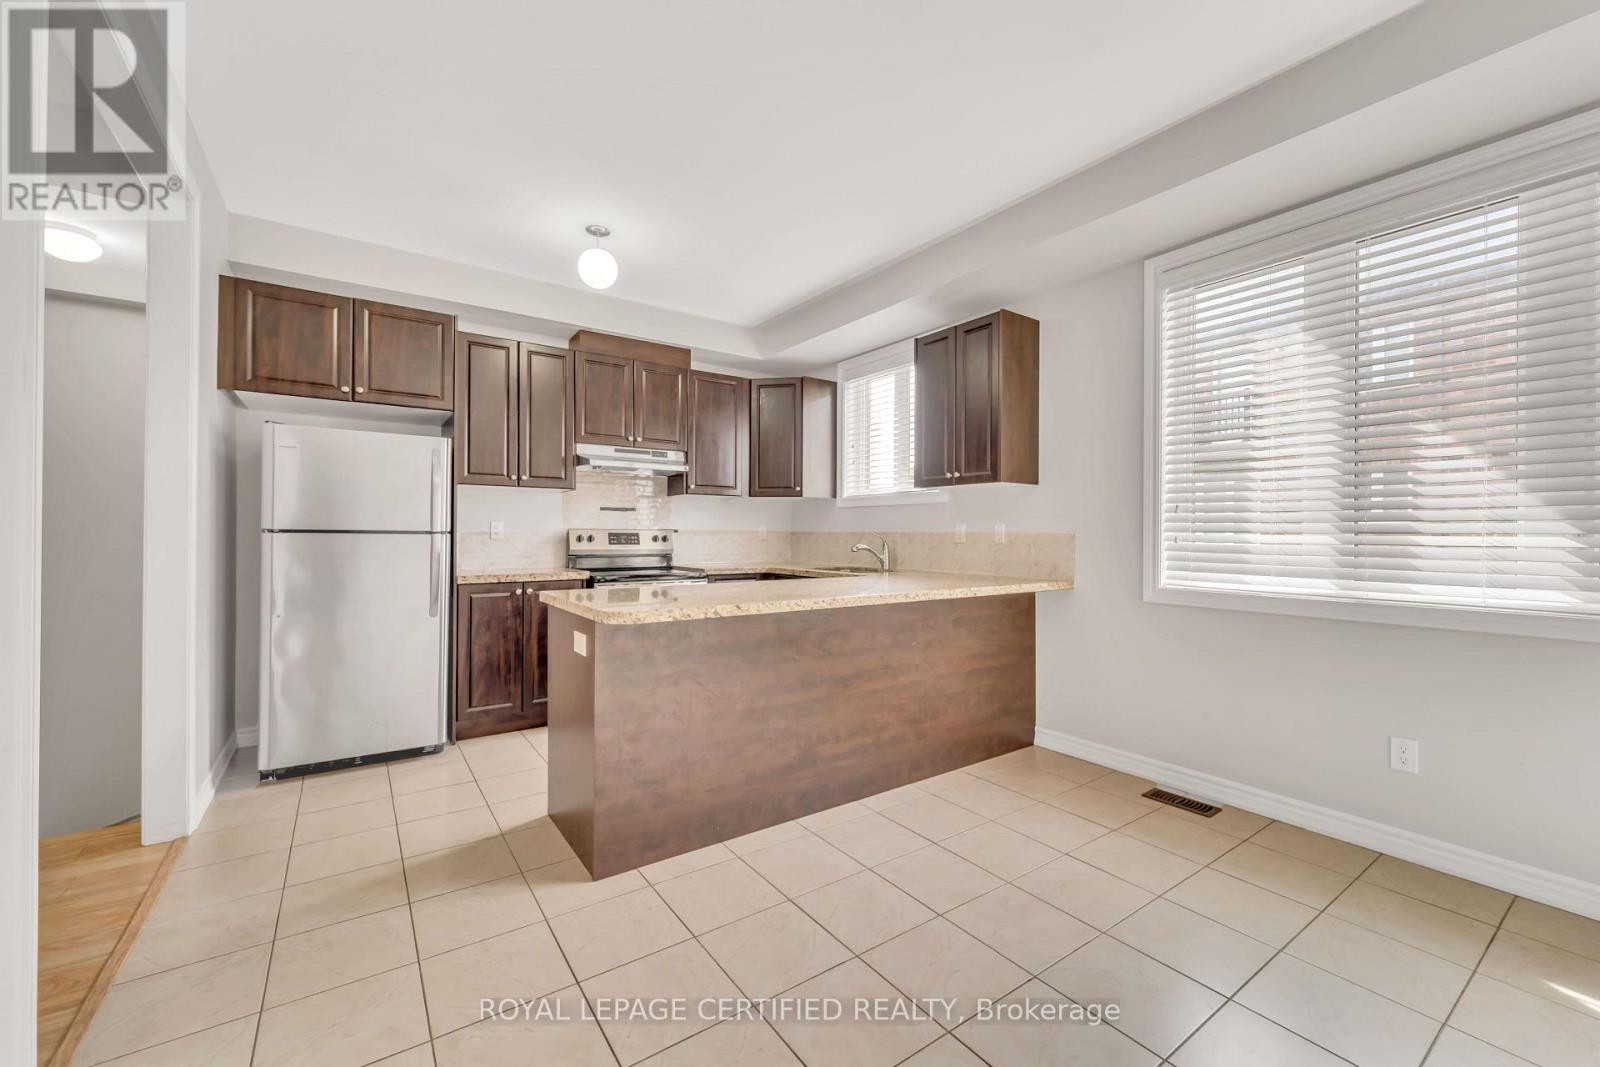
13 Shiff Crescent
Brampton, Ontario
** ENTIRE HOUSE FOR RENT ** - ***Maximum 2 Parking Spaces*** - **Possession Date Sep 1, 2026** Bright And Spacious 2,000 Sq. Ft. Home Featuring 3+1 Bedrooms (Ground-Floor Room With Door And Closet Can Be Used As A 4th Bedroom), 3 Bathrooms, And 3 Balconies. Kitchen With Granite Counters, Stainless Steel Appliances, Breakfast Bar, Extra Pantry, Spacious Open-Concept Living And Great Room With A Covered Walkout Balcony. Hardwood Staircases, No Carpet In The Whole House, Blinds Throughout, Concrete Backyard (No Lawn To Maintain). Private Garage With Remote And Keypad Entry, Plus Direct Access To The Home. Basement Is Unfinished And Can Be Used For Extra Storage. ***Maximum 2 Parking Spaces***. (ENTIRE HOUSE FOR RENT) (id:61483)
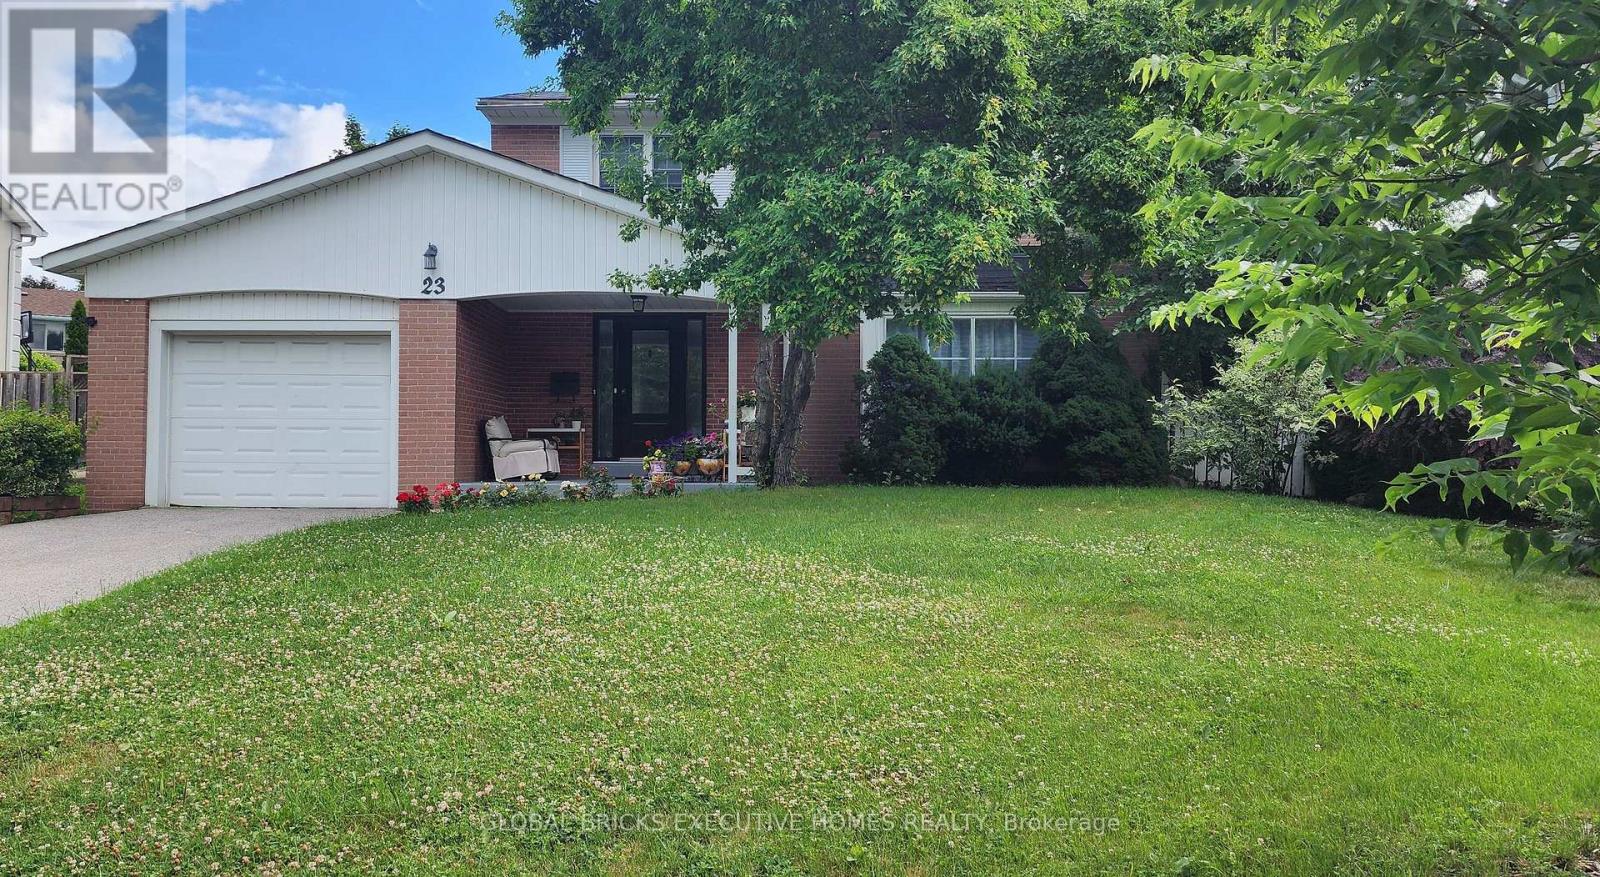
23 Whitefriars Drive
Toronto, Ontario
Turnkey Luxury in Prime Underhill! Fully renovated detached home on a rare, oversizedpie-shaped lot overlooking serene parkland. Located on a quiet street, this home blends timeless charm with modern sophistication. The open-concept main floor features a formal living room with a fireplace, a main-floor family room, a powder room, and an inviting front porch. The chef's white kitchen boasts premium marble countertops, stainless steel appliances, and opens to the dining area. The upper level offers 4 spacious bedrooms, including a primary retreat with a private 3-piece ensuite. The finished lower level adds incredible value with a large recreation room and a flexible teen/nanny suite. Enjoy newer windows, an extended driveway, and top-tier upgrades throughout. Walk to parks, ravines, community centres, and elite schools (French Immersion/Private). Exceptional transit options include a direct bus to downtown, nearby TTC, and fast access to DVP/401/404. Minutes to the Shops at Don Mills and Costco. Move in and grow! (id:61483)
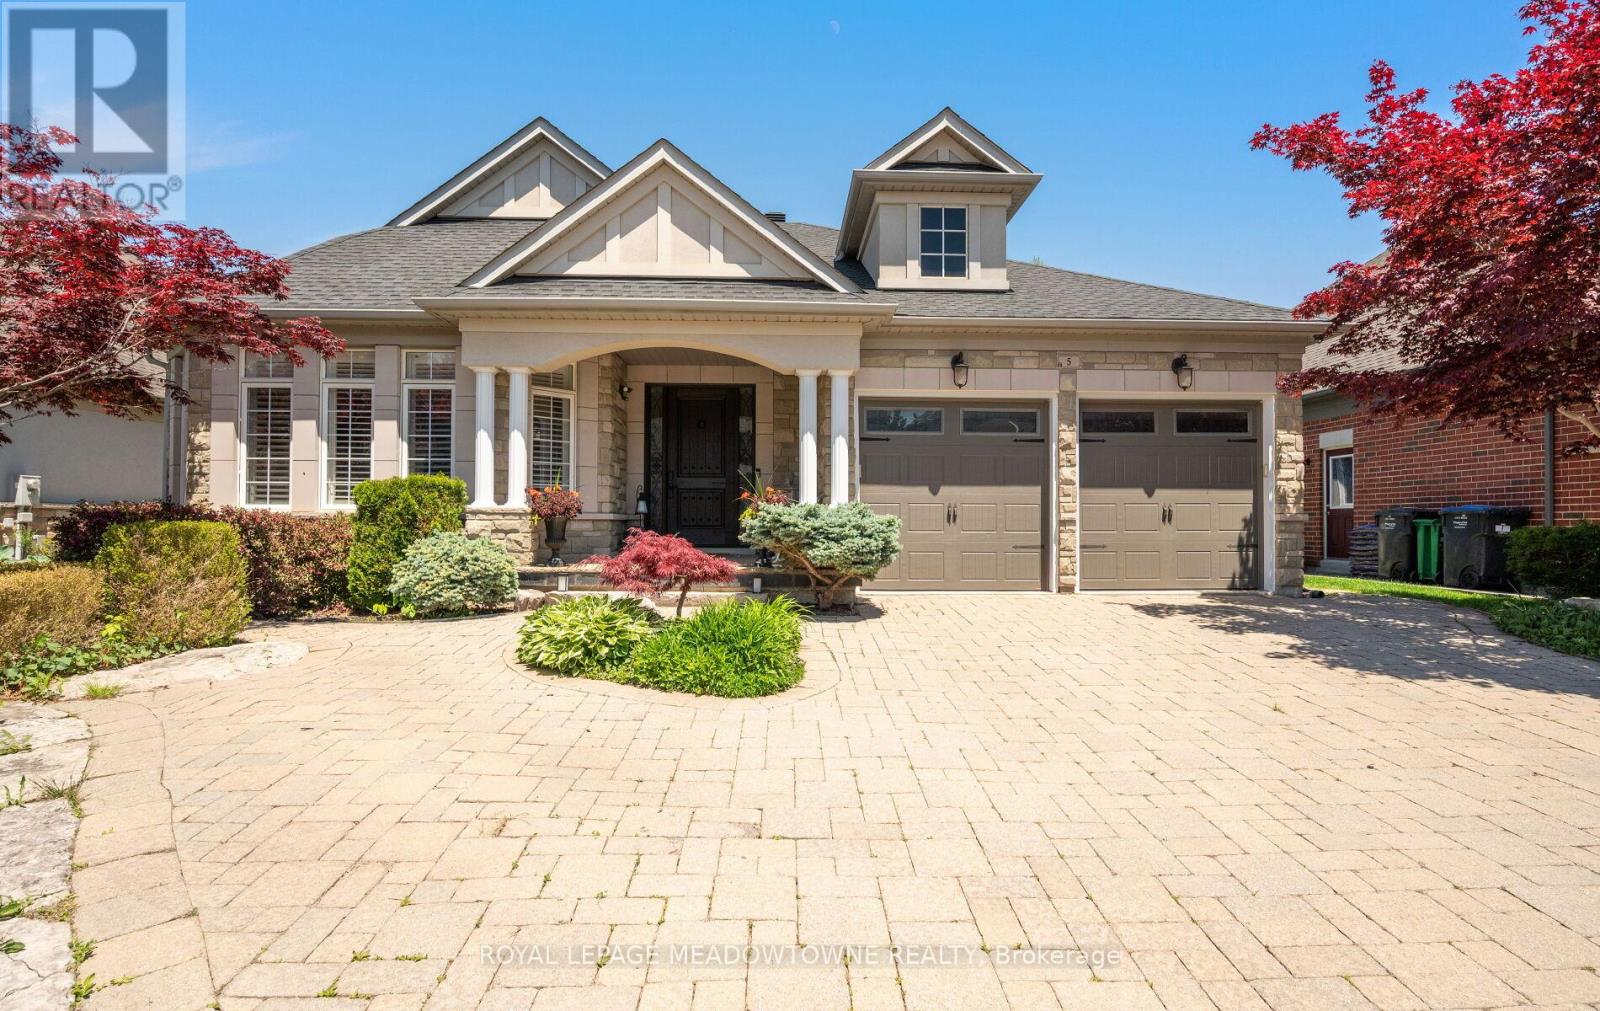
5 Mcnutt Street
Brampton, Ontario
Finally, the bungalow you've been waiting for. Welcome to this exceptional Arthur Blakely-built Stone Bank bungalow in prestigious Streetsville Glen. Offering approximately 5,400 sq ft of finished living space, this residence sits on an impressive 60 ft x 150+ ft lot backing onto conservation lands, offering privacy, mature trees, and picturesque views. The fully landscaped grounds feature a heated saltwater pool with waterfall feature, multiple outdoor sitting areas, gas BBQ hookup, separate firepit area, and a backyard retreat that feels more like a private cottage than a suburban home. Inside, soaring 11-ft ceilings in main areas , rich Mirage hardwood flooring, plaster crown mouldings, custom millwork, and a stunning two-sided gas fireplace create an immediate sense of luxury. The chef-inspired kitchen overlooks the grand family room and is equipped with premium cabinetry, Sub-Zero refrigerator, Sub-Zero wine fridge, Wolf gas range, and expansive prep space.The thoughtfully designed main floor offers 3 spacious bedrooms, including a luxurious primary retreat complete with a private den ideal as a home office or reading room. A custom built-in wall unit enhances the family room while oversized windows showcase the spectacular backyard setting. The professionally finished lower level features 2 additional bedrooms, second kitchen, large recreation area, media space, games area, fitness zone, and abundant room for entertaining. Pool table, poker table, and classic jukebox are included. Designed for both grand entertaining and comfortable everyday living, this home seamlessly blends luxury finishes with timeless craftsmanship. From quiet mornings overlooking the conservation lands to summer evenings spent poolside with family and friends, every space has been thoughtfully designed to be enjoyed. Seldom do Arthur Blakely masterpieces become available. A rare opportunity to own a truly exceptional bungalow in one of Streetsville Glen's most sought-after communities. (id:61483)
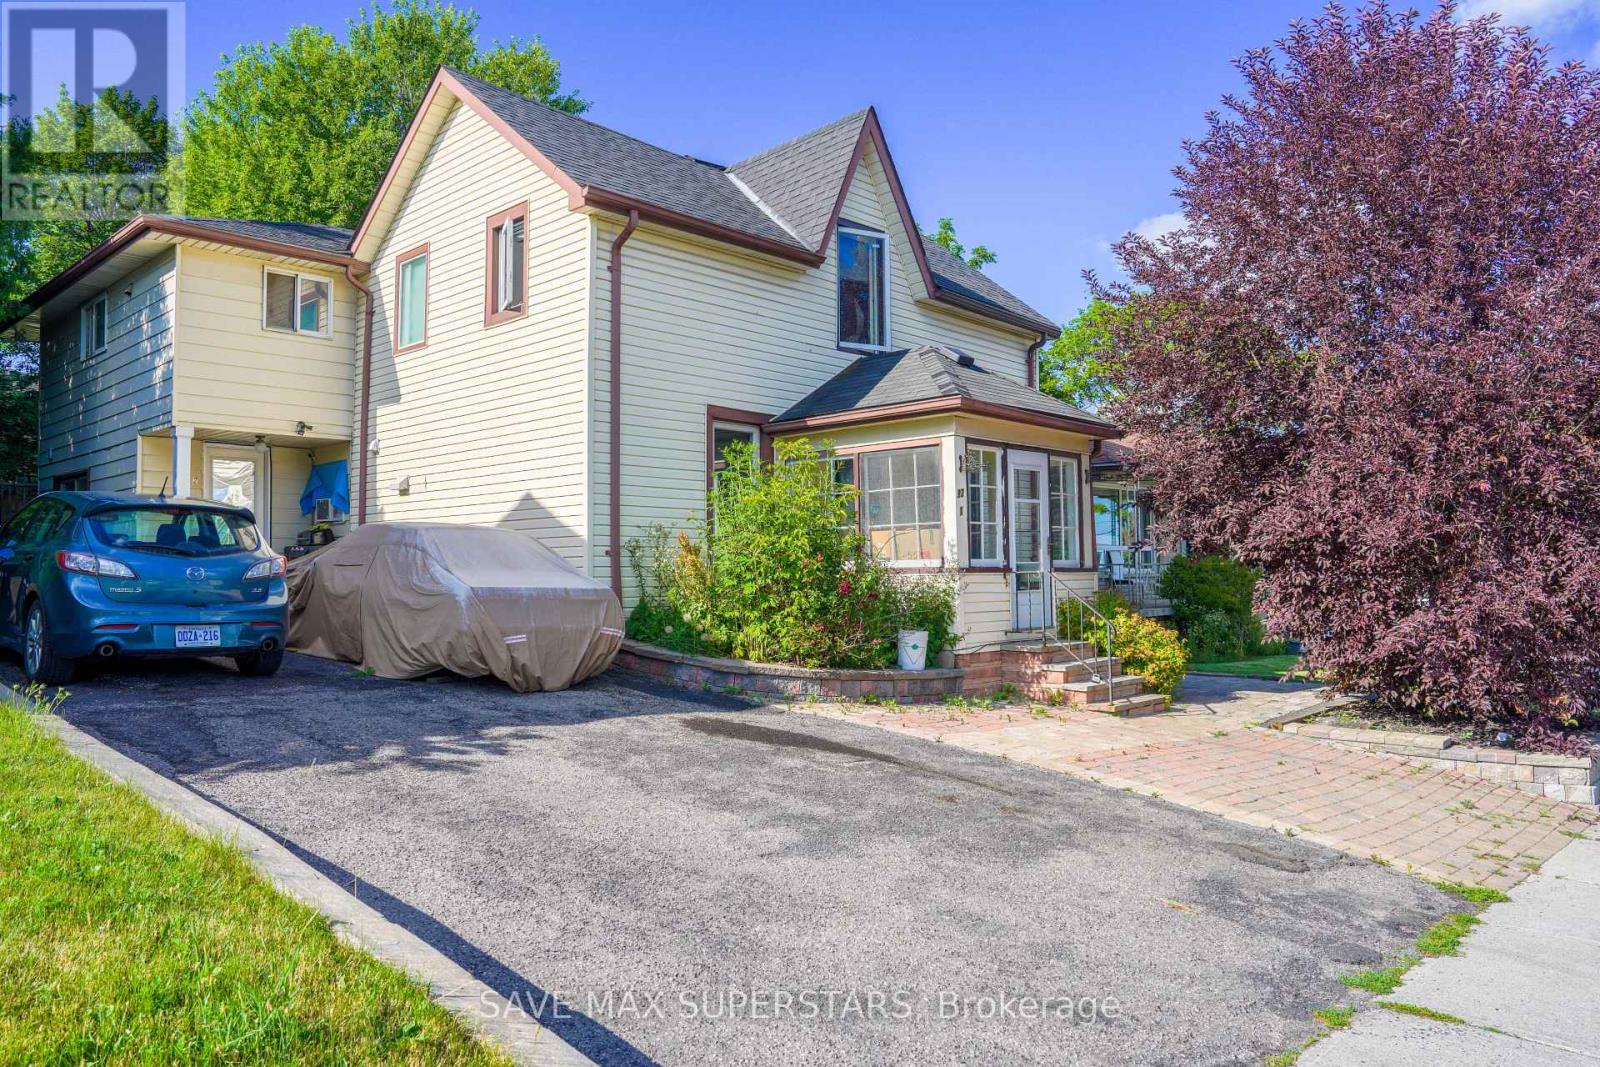
93 John Street E
Bradford West Gwillimbury, Ontario
Beautifully located in the heart of Bradford, this legal fourplex offers an exceptional opportunity for investors or end-users seeking strong income potential with flexible living arrangements. The property features a charming 1.5-storey century home with a rear addition, creating four self-contained residential units, ideal for live-in ownership in one unit while generating rental income from the remaining suites. The property is well-equipped with updated vinyl windows, forced-air gas heating, and full municipal services. A double-width driveway provides convenient parking, while four separate hydro meters support efficient utility management for each unit. A detached rear outbuilding adds additional functional space and future potential. Situated in a highly desirable, family-friendly Bradford neighborhood, the property is just minutes from schools, parks, shopping, restaurants, and everyday amenities, with quick access to Highway 400 for seamless commuting. This location also benefits from ongoing Downtown Revitalization initiatives along the Holland Street corridor, enhancing streetscapes, pedestrian accessibility, and long-term community appeal-further strengthening the investment value of the area. All units are currently tenanted, offering immediate rental income from day one. This makes the property ideal for investors looking for stable cash flow or buyers seeking to live in one unit while the remaining units help offset carrying costs. A rare opportunity to acquire a well-positioned income property in a growing and improving community. (id:61483)
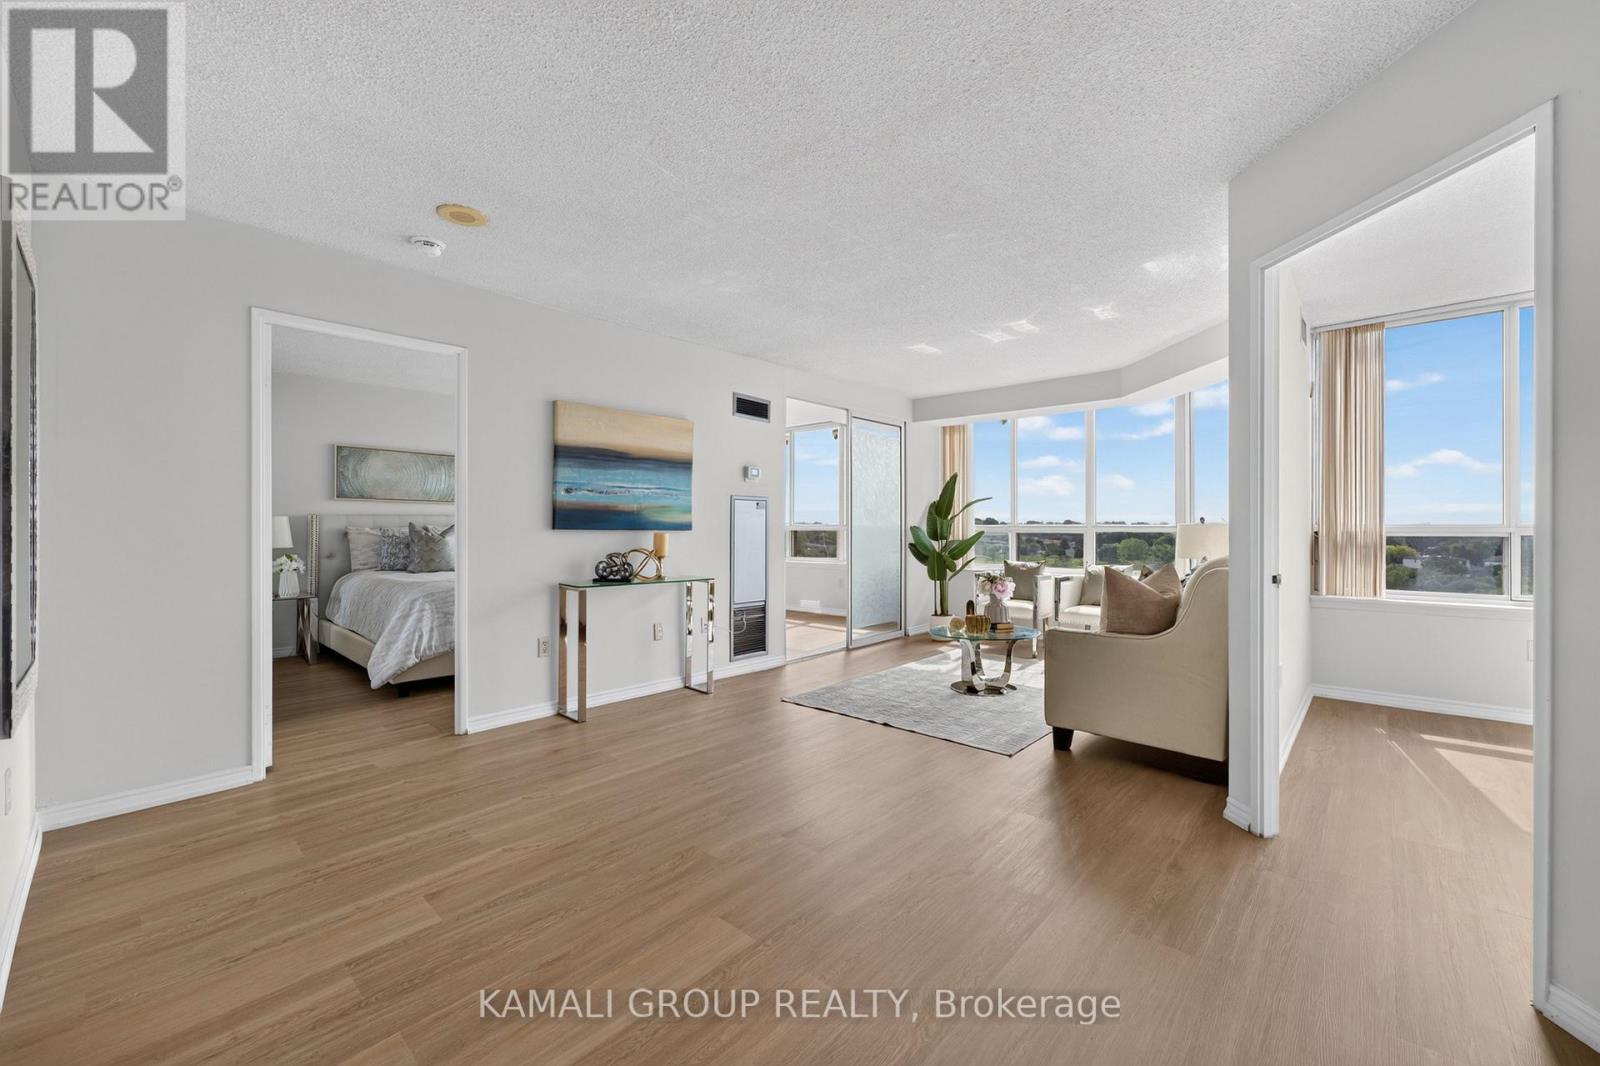
1126 - 3 Greystone Walk Drive
Toronto, Ontario
Rare-Find!! 2+1 Bedrooms & 2 Bathrooms! 941Sqft Unit!! 2026 Renovated! Soaring 11th Floor With Clear, Unobstructed South Views! Built By Tridel!! Maintenance Fee Includes Utilities! Exceptional Amenities!! Renovated Kitchen With Quartz Countertop, 2026 Laminate Flooring, Primary Bedroom With 4pc Ensuite + His & Hers Closets, Formal Dining Room, Separate Den Can Be Used As 3rd Bedroom, Amenities Include Indoor & Outdoor Pools, Gym, Rooftop Deck, Meeting Room, Tennis Court, Sauna, Party Room, Games Room, Rec Room, Gated Security, 4 Minutes To Scarborough GO-Station & TTC Subway Station! (id:61483)
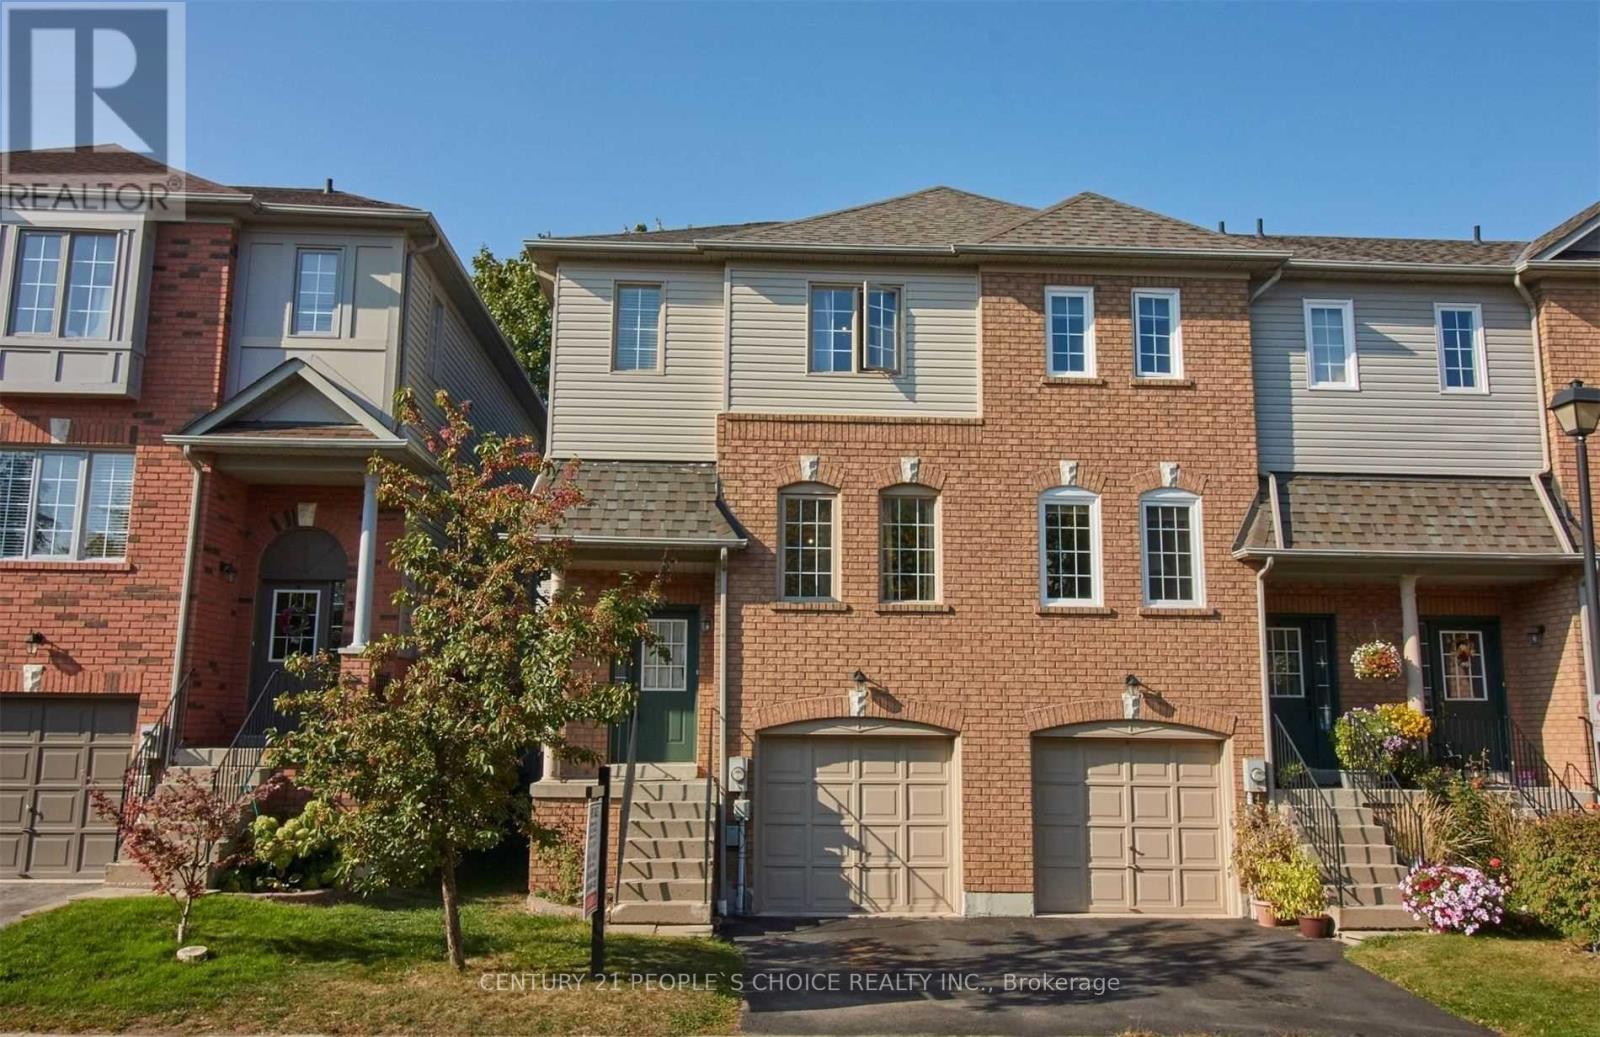
15 - 33 Aspen Park Way
Whitby, Ontario
Welcome to 33 Aspen Park Way! This beautifully maintained 3 bedroom, 3 bathroom end unit townhome offers a functional layout with bright, spacious living areas perfect for families and entertaining. The main level features an open concept kitchen complete with a breakfast bar, seamlessly flowing into the dining and living rooms for comfortable everyday living. Upstairs, the primary bedroom offers a walk in closet and 3 piece ensuite. Two additional well sized bedrooms and a 4 piece bathroom provide plenty of space for family or guests. The finished lower level boasts a family room with a walk out to the deck and a fully fenced backyard--ideal for outdoor entertaining. Situated in a desirable Whitby neighbourhood close to parks, schools, shopping, transit and major highways, this move in ready home is an excellent opportunity for first time buyers, growing families or investors. (id:61483)
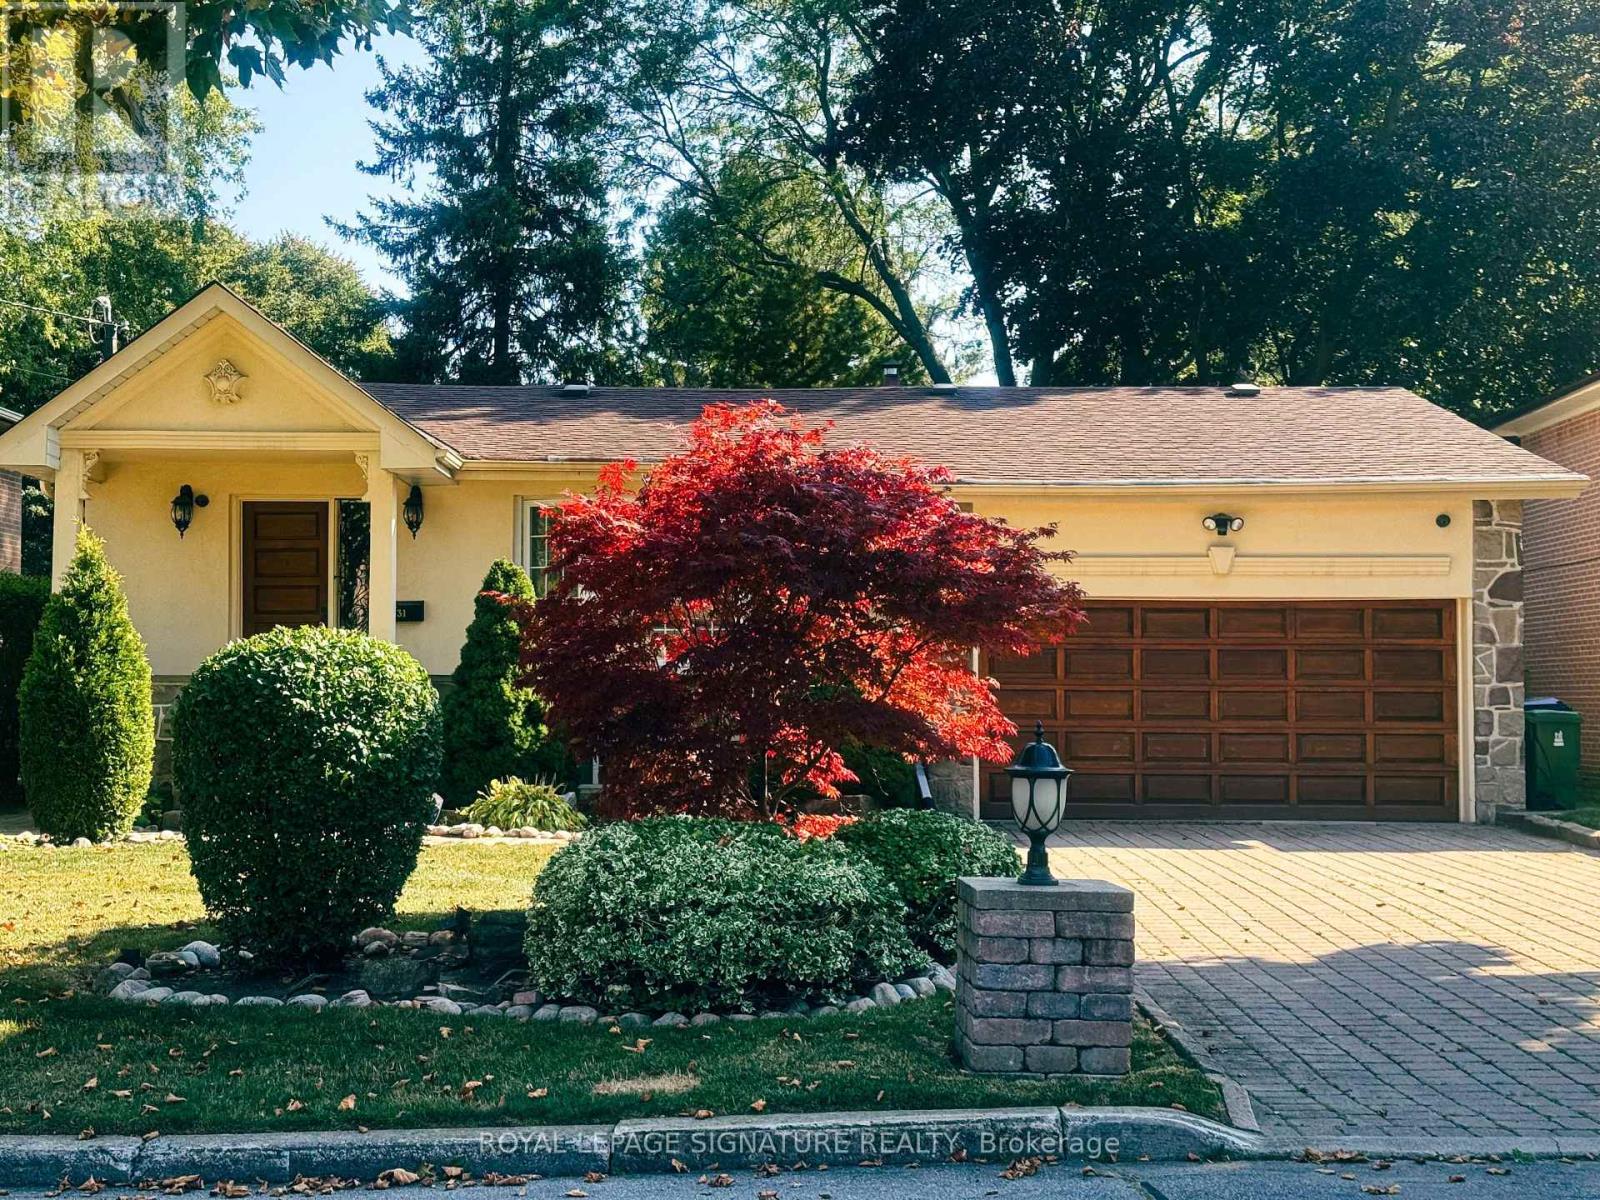
Bsmt - 31 Whitelock Crescent
Toronto, Ontario
Enjoy this charming and bright 2-bedroom lower-level apartment in South-After prestigious Bayview village neighborhood. Featuring a spacious, open-concept layout with large kitchen and a cozyfire place that adds warmth and ambiance. Ideal for small families or young professionals. Top-Rated Schools: Located within the esteemed Earl Haig Secondary School district. Fully furnished move in with ease and enjoy a hassle-free transition. Nestled on a quiet, high-demand street, with easy access to Highway 401, just a short walk to subway and TTC bus stops. Close to all you need including parks, restaurants, banks, and shops, Whether you seek a long-term residence or a short-term option, this warm and welcoming basement is ready for you. Newcomers and Students are welcome with conditions to facilitate the rental process. (id:61483)
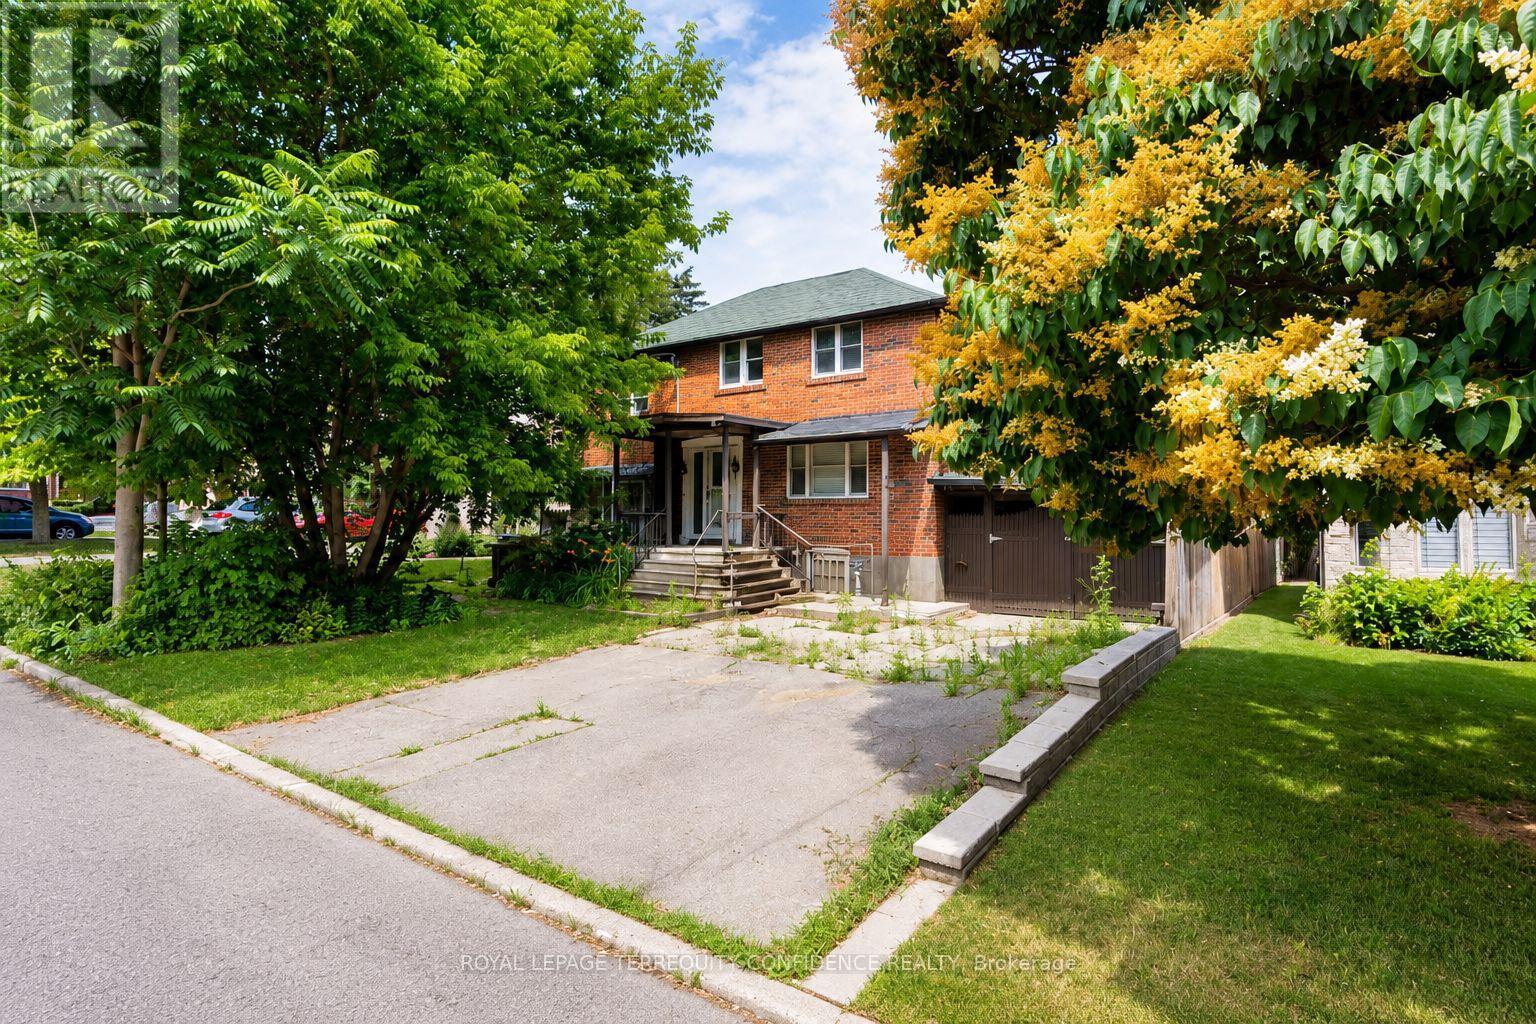
66 Burndale Avenue
Toronto, Ontario
Calling All Builders -- Major Opportunity for Investment & New Home Build!! Welcome to 66 Burndale Avenue, a prime lot located in the highly desirable Lansing neighborhood in North York, Toronto. Build your dream home OR income-producing multi-plex , on a property with a VERY short distance to Yonge St. Excellent access to public transit, located just a 5-minute walk to Sheppard-Yonge subway station. Features a walk score of 95! Enjoy living close to an abundance of fine dining, cafes, multiple parks, Meridian Arts Centre, recreation/sports facilities, and schools: including Cameron Public School, Willowdale Middle School, and Loretto Abbey Catholic Secondary School. Exceptional opportunity to for a new build in a Toronto hotspot of convenience. Experience living in a vibrant and connected neighborhood, while enjoying the privacy of a quiet street. (id:61483)
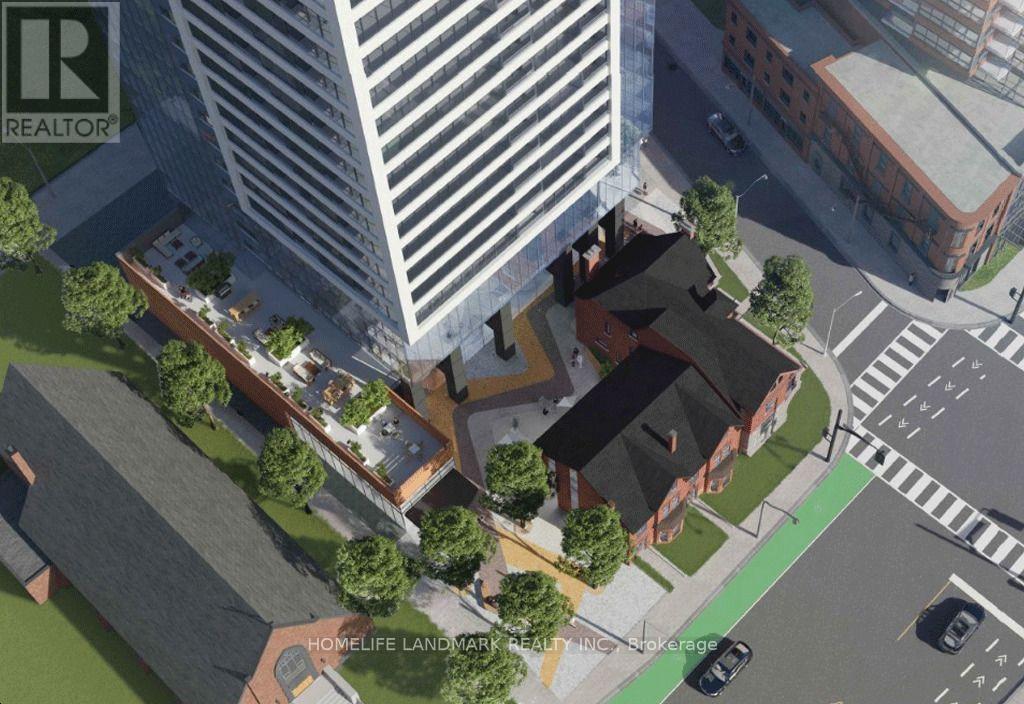
1205 - 609 Sherbourne Street
Toronto, Ontario
Welcome to Burke Condos, where luxury urban living meets exceptional convenience in the heart of downtown Toronto. This brand-new 1+Den, 1-bath suite offers a bright and functional layout with no wasted space, floor-to-ceiling windows, modern finishes, and a private balcony. The spacious bedroom provides excellent comfort, while the versatile den is ideal for a home office, guest room, or second bedroom. The contemporary kitchen features integrated premium-brand appliances, sleek cabinetry, and thoughtfully designed storage, combining style and functionality. Both the living room and bedroom overlook the beautiful Rosedale Valley, offering unobstructed views, excellent privacy, and abundant natural light. Residents enjoy access to an impressive collection of premium amenities, including a 24-hour concierge, fitness centre, yoga and spin studios, co-working spaces, cafe lounge, party room, theatre, games room, music room, and outdoor terraces with BBQ areas. Exceptional location! Just a 1-minute walk to the Sherbourne Subway Station entrance, with only 3 subway stops (approximately 10 minutes) to St. George Station and the University of Toronto campus. Also within a 7-minute walk to Branksome Hall, one of Toronto's most prestigious independent schools. Conveniently located near Yorkville, Bloor-Yonge, the Eaton Centre, restaurants, shopping, universities, parks, and the scenic Rosedale Ravine trails, Burke Condos offers an outstanding downtown Toronto lifestyle. (id:61483)
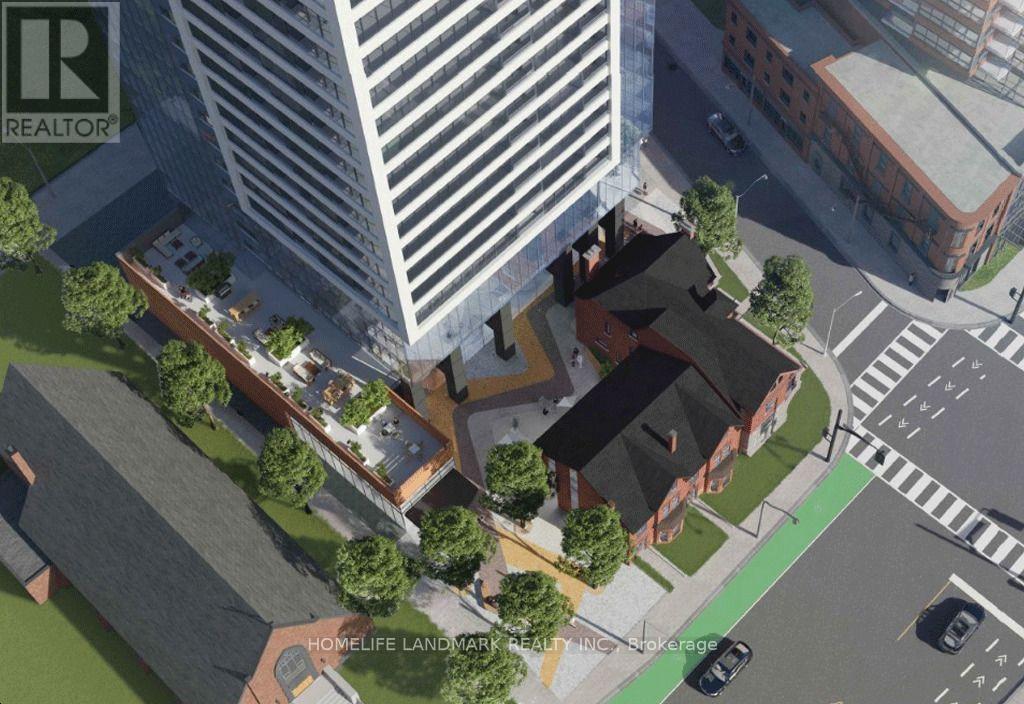
1605 - 609 Sherbourne Street
Toronto, Ontario
Welcome to Burke Condos, where luxury urban living meets exceptional convenience in the heart of downtown Toronto. This brand-new 1+Den, 1-bath suite offers a bright, functional layout with no wasted space, floor-to-ceiling windows, premium finishes, a private balcony, and unobstructed Rosedale Valley views from both the living room and bedroom. The spacious bedroom provides excellent comfort, while the versatile den is ideal as a home office, guest room, or second bedroom. The contemporary kitchen features integrated premium appliances, sleek cabinetry, and ample storage. Enjoy exceptional amenities including a 24-hour concierge, fitness centre, yoga and spin studios, co-working spaces, café lounge, party room, theatre, games room, music room, and outdoor BBQ terraces. Ideally located just a 1-minute walk to Sherbourne Subway Station, only 3 subway stops (approximately 10 minutes) to the University of Toronto and St. George Station, and a 7-minute walk to Branksome Hall. Steps to Yorkville, Bloor-Yonge, the Eaton Centre, restaurants, shopping, universities, parks, and the scenic Rosedale Ravine trails, offering an outstanding downtown Toronto lifestyle. (id:61483)
710 - 621 Sheppard Avenue E
Toronto, Ontario
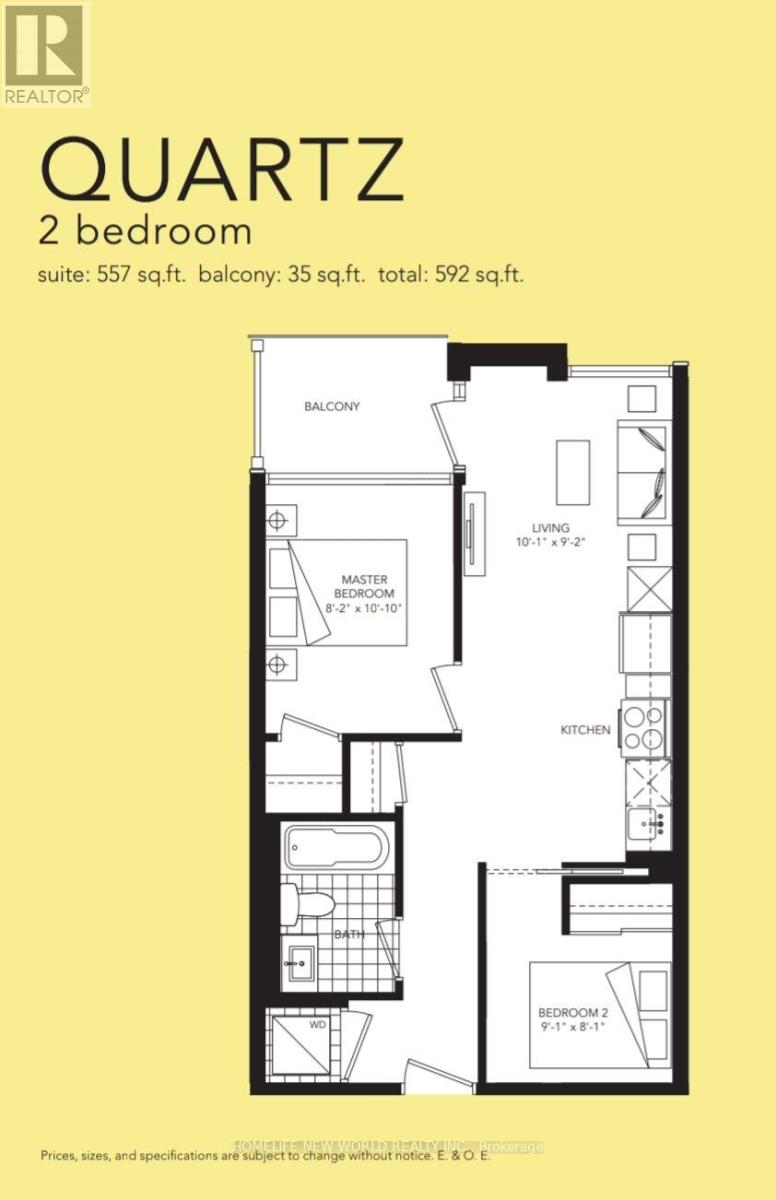
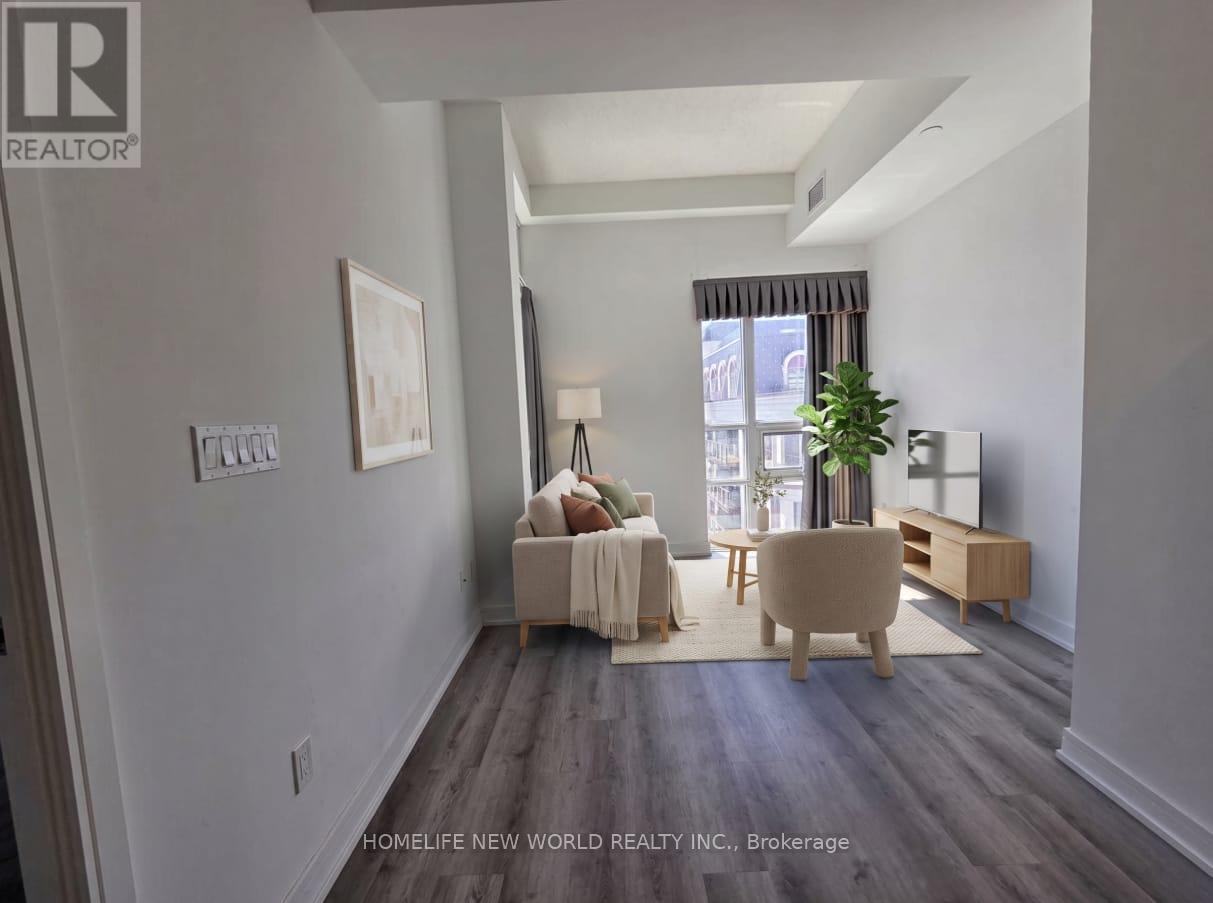
Quiet living at Vida, Mid-rise Boutique Condo located at the Heart of Bayview Village. 2 Bedroom 1 Bath (Quartz) 592 Sq.ft. 9ft. Ceiling including 1 Parking 1 Locker. Modern Open concept living. Open Kitchen with Granite Counter Top, Stainless Steel Appliances, Laminated floor through out, open balcony. Short walk to YMCA, Ethennonnhawahstilhnen Community Recreation Centre, Bayview Village, TTC, Subway, Supermarket,Restaurant, Hwy 401 & 404. (id:61483)
710 - 621 Sheppard Avenue E
Toronto, Ontario
Quiet living at Vida, Mid-rise Boutique Condo located at the Heart of Bayview Village. 2 Bedroom 1 Bath (Quartz) 592 Sq.ft. 9ft. Ceiling including 1 Parking 1 Locker. Modern Open concept living. Open Kitchen with Granite Counter Top, Stainless Steel Appliances, Laminated floor through out, open balcony. Short walk to YMCA, Ethennonnhawahstilhnen Community Recreation Centre, Bayview Village, TTC, Subway, Supermarket,Restaurant, Hwy 401 & 404. (id:61483)

1983 Grimshaw Road
Cobourg, Ontario
Welcome to Story Hill! Built in 2019 with approximately 5000 square feet of finished living space. This beautifully crafted custom-built Modern Farmhouse inspired home is ideal for those who prefer the tranquility of countryside living with high end finishes you'd find in a city style home. As you enter this grand residence, you'll be in awe of the great room with soaring vaulted ceilings, propane fireplace, convenient wet bar and two walkouts to a brand new deck. The gourmet kitchen is complete with quartz countertops and backsplash and walk-in pantry. The 10-foot island comes equipped with restoration hardware pendant lights, Wolf convection oven and retro SMEG dishwasher. The farm sink features a pop out window with a view of Lake Ontario. Entertaining is made even easier with built in, wireless Sonos speakers both inside and outside of the home. The formal dining room has a coffered ceiling, recessed lighting, tall crown molding and large custom barn doors to either side. The main floor primary bedroom boasts 2 walk in closets and a luxurious 5pc ensuite. A 2nd bedroom with 4pc ensuite and convenient mudroom/laundry room with cubbies, bench seating and cabinetry complete the main floor. Overlooking the great room is the loft with two bedrooms with window seating and a 5pc bathroom. The finished, walkout basement offers even more living space with a 2nd kitchen, living room/dining room, 5th bedroom, office and more. Set high up on the Northumberland County hillside, this home offers some of the most picturesque sunsets on the 40-foot length porch. (id:61483)
2302 - 80 Absolute Avenue
Mississauga, Ontario
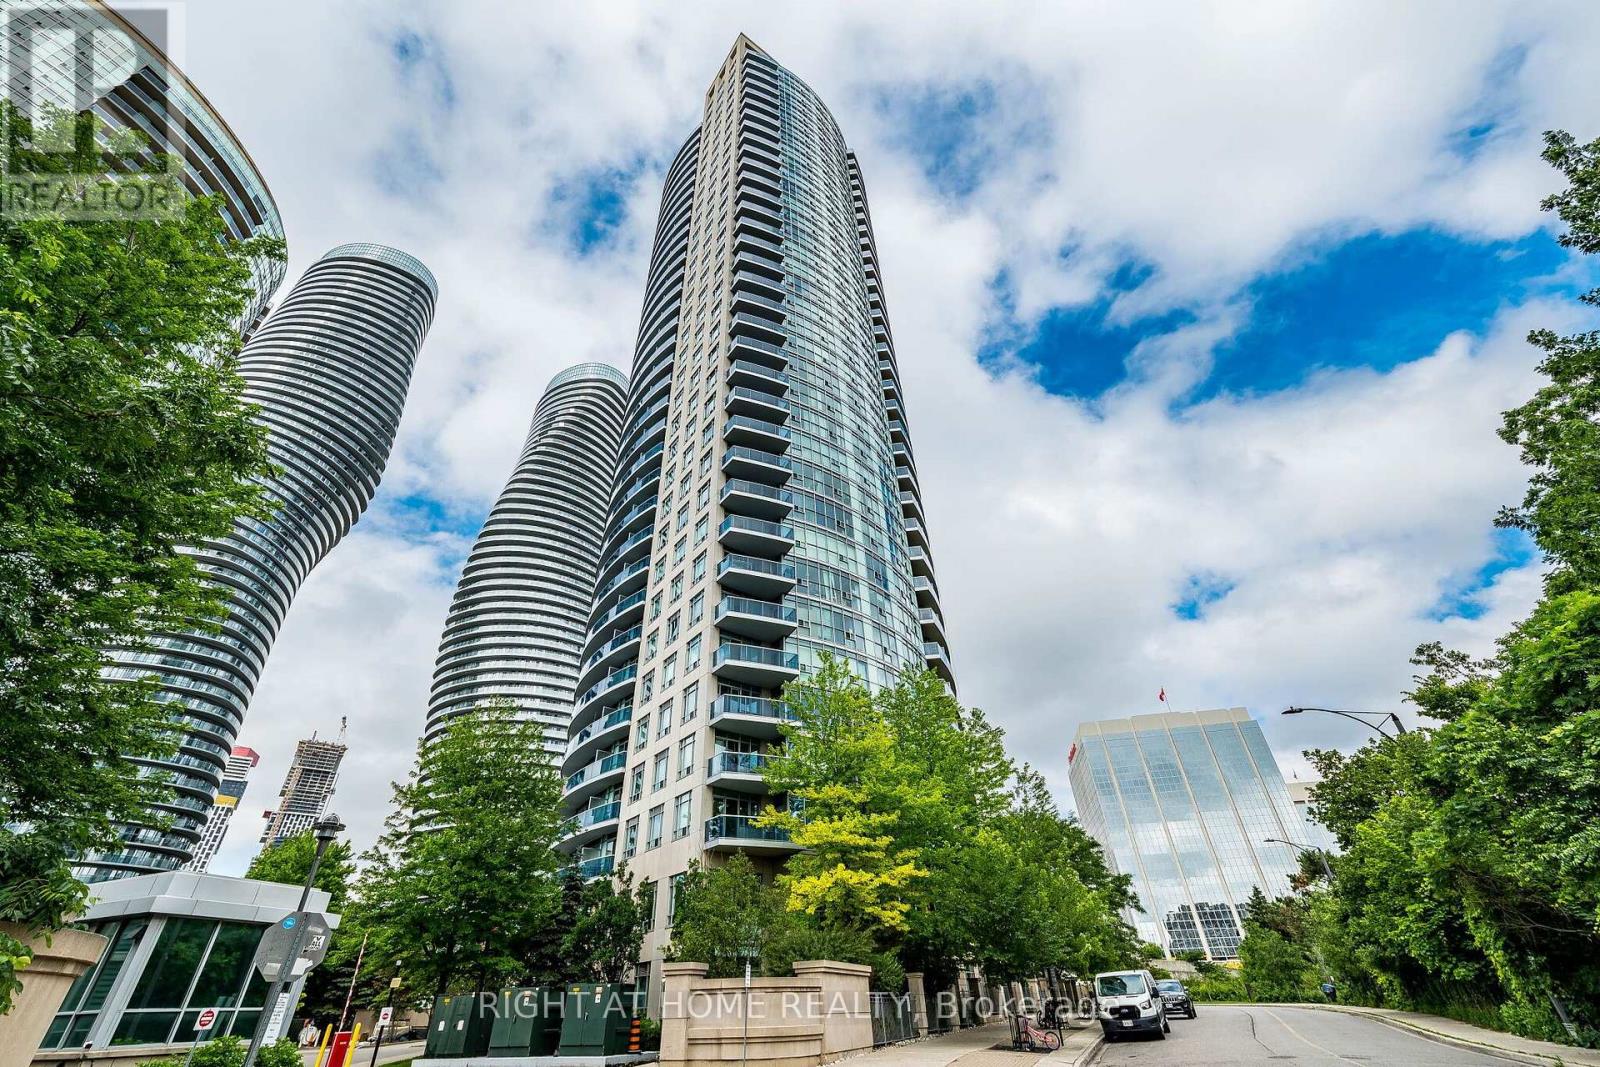
Welcome to Unit 2302 at 80 Absolute Avenue, a bright, freshly painted 2-bedroom, 2-bathroom condominium in the heart of Mississauga's vibrant City Centre. Offering modern finishes, a functional open-concept layout, and an unbeatable location, this suite is perfect for first-time buyers, downsizers, young professionals, or investors seeking stylish, low-maintenance living. This sun-filled home features 9-foot ceilings, new laminate flooring, and large floor-to-ceiling windows that flood the space with natural light while showcasing the breathtaking, unobstructed southeast views of the city skyline and lush green spaces. The spacious living and dining area flows seamlessly into the well-equipped kitchen, complete with granite countertops, full-size appliances, and ample cabinetry-ideal for both everyday living and entertaining. Step out onto the spacious private balcony and enjoy spectacular panoramic views. The primary bedroom offers a large closet and a private 4-piece ensuite bathroom. Both bedrooms feature floor-to-ceiling windows, creating bright and airy living spaces throughout. Residents enjoy access to the renowned 30,000 sq. ft. Absolute Club, featuring exceptional amenities including indoor and outdoor swimming pools, a fully equipped fitness centre, indoor running track, Pilates studio, basketball and squash courts, indoor saunas and steam rooms, a children's playroom, guest suites, party and meeting rooms, an outdoor BBQ terrace, and 24-hour concierge service. This unit also includes one underground parking space and one storage locker. Ideally located just minutes from Square One Shopping Centre, Celebration Square, restaurants, parks, entertainment, Sheridan College, YMCA, the Central Library, and everyday conveniences. Commuting is effortless with Highways 403, 401, the QEW, and the upcoming Hurontario LRT just minutes away. A fantastic opportunity to own a beautiful home in one of Mississauga's most sought-after condominium communities. (id:61483)
506 - 185 Alberta Avenue
Toronto, Ontario
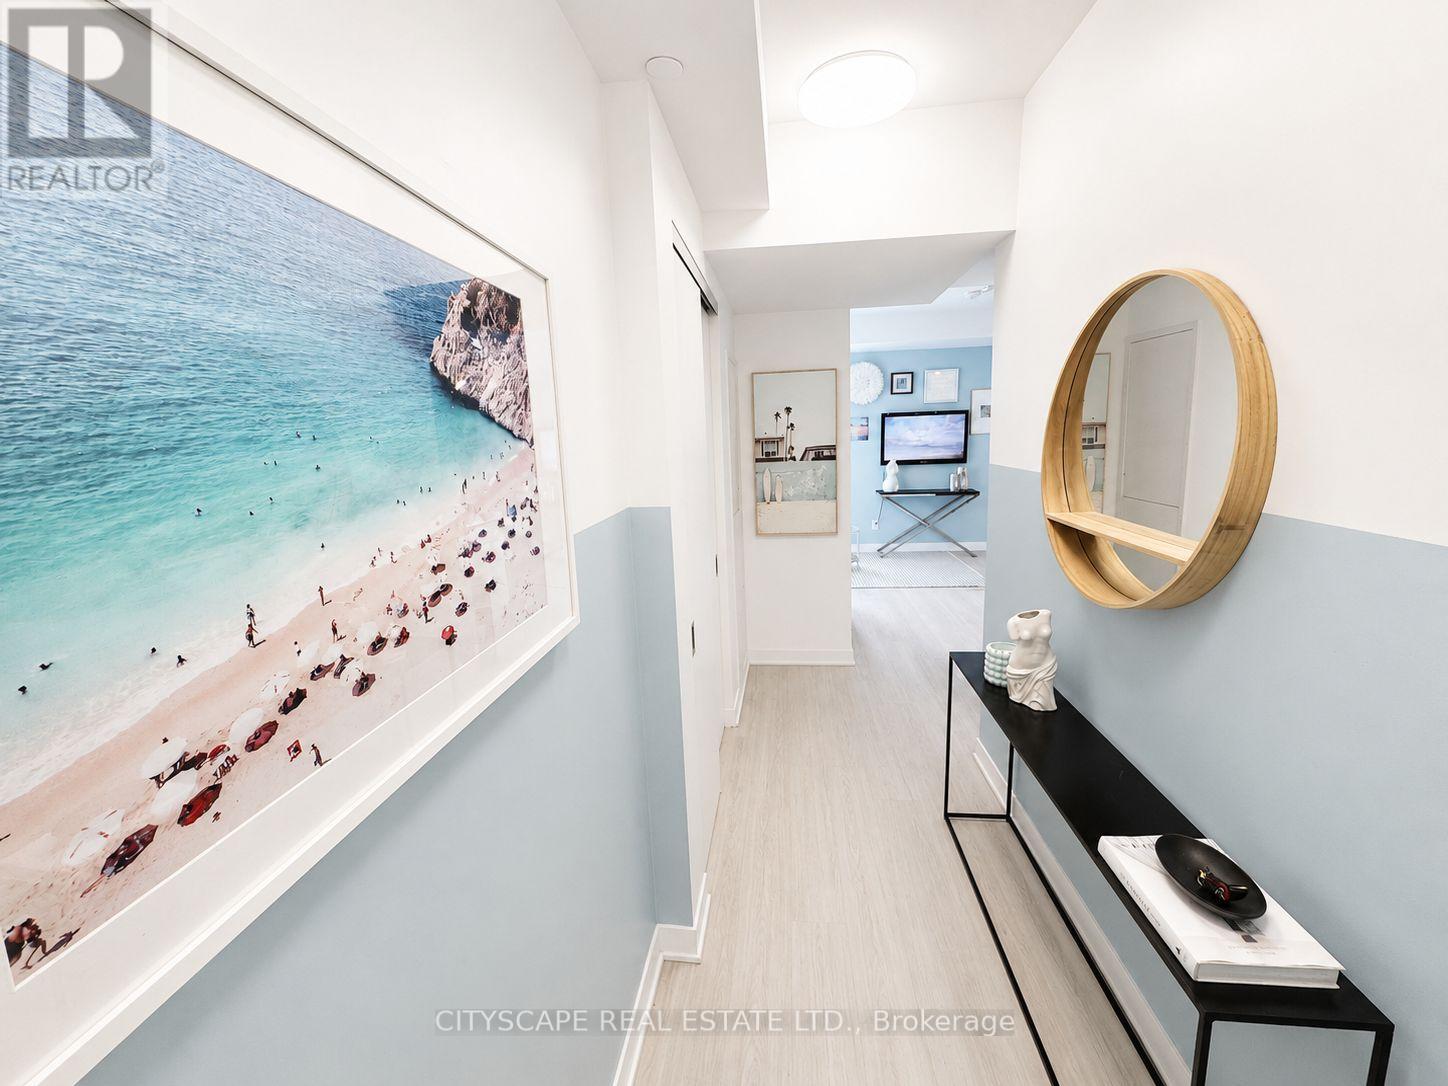
Welcome to Suite 506, a beautifully appointed 1-bedroom plus den residence offering approximately 580 square feet of thoughtfully designed living space in the heart of vibrant St. Clair West Village. This intelligently designed suite blends style and functionality with an open-concept layout, vinyl flooring, and a seamless flow tailored to modern urban living. ***This unit comes with a 1 parking space*** The contemporary kitchen is elegantly finished with integrated appliances, sleek cabinetry, and streamlined workspace designed for both everyday convenience and effortless entertaining. The spacious primary bedroom provides a comfortable retreat with generous closet space, while the separate den offers exceptional versatility as a home office, guest space, or creative nook. A modern bathroom with clean contemporary finishes, in-suite laundry, and thoughtfully integrated storage complete this well-appointed condo unit. Residents enjoy an exceptional collection of amenities, including a 24-hour concierge, fully equipped fitness centre, elegant lobby with fireplace, co-working and social lounges, and a beautifully landscaped rooftop terrace with sweeping skyline views. Secure building access and underground parking add everyday convenience and peace of mind. Ideally situated at St. Clair Ave W Village, this sought-after midtown address places you steps from cafés, restaurants, boutique shops, parks, and transit, including the dedicated St. Clair streetcar and convenient subway access. An exceptional opportunity to experience stylish city living in one of Toronto's most vibrant and community-focused neighbourhoods. (id:61483)

334409 7th Line
Amaranth, Ontario
Welcome to 334409 7th Line, Amaranth. Nestled in the peaceful countryside on 3.66 acres, this well-maintained raised bungalow offers the perfect blend of space, privacy, and comfortable living. Step inside to a spacious front foyer complete with a large entry closet for added convenience. The bright kitchen is designed for both everyday living and entertaining, featuring a massive laminate island, ample cabinetry, a pantry, vinyl flooring, pot lights, and a built-in oven. The adjoining dining area offers a walkout to a deck with sleek glass-panel railings-an ideal spot to enjoy your morning coffee or host summer gatherings while taking in the surrounding property. Durable vinyl flooring extends throughout the entire main level, creating a cohesive, low-maintenance living space. The inviting living room is filled with natural light from a large picture window. The primary bedroom features two windows and an oversized double closet, while two additional bedrooms each offer their own closets. A well-appointed 4-piece bathroom with a linen tower, and updated soaker tub and shower ('25) with a ceramic floor, completes the bedroom wing. Conveniently also located on the main level, the laundry room includes a 2-piece bathroom and provides direct access to the heated oversized attached garage, adding everyday functionality and year-round comfort. Built with ICF (Insulated Concrete Form) construction and enhanced with hurricane clips, this home offers added durability, structural strength, and energy efficiency for lasting peace of mind. Almost 2000 sq ft of unfinished space (drywall installed) on the lower level, offering bright above grade windows awaits your finishing touches. Enjoy the privacy and open space of country life while being approximately 10 minutes from Grand Valley, 20 minutes to Orangeville and Shelburne, and within a comfortable commute to the GTA. (id:61483)
3 - 1052 Cove Road
Muskoka Lakes, Ontario
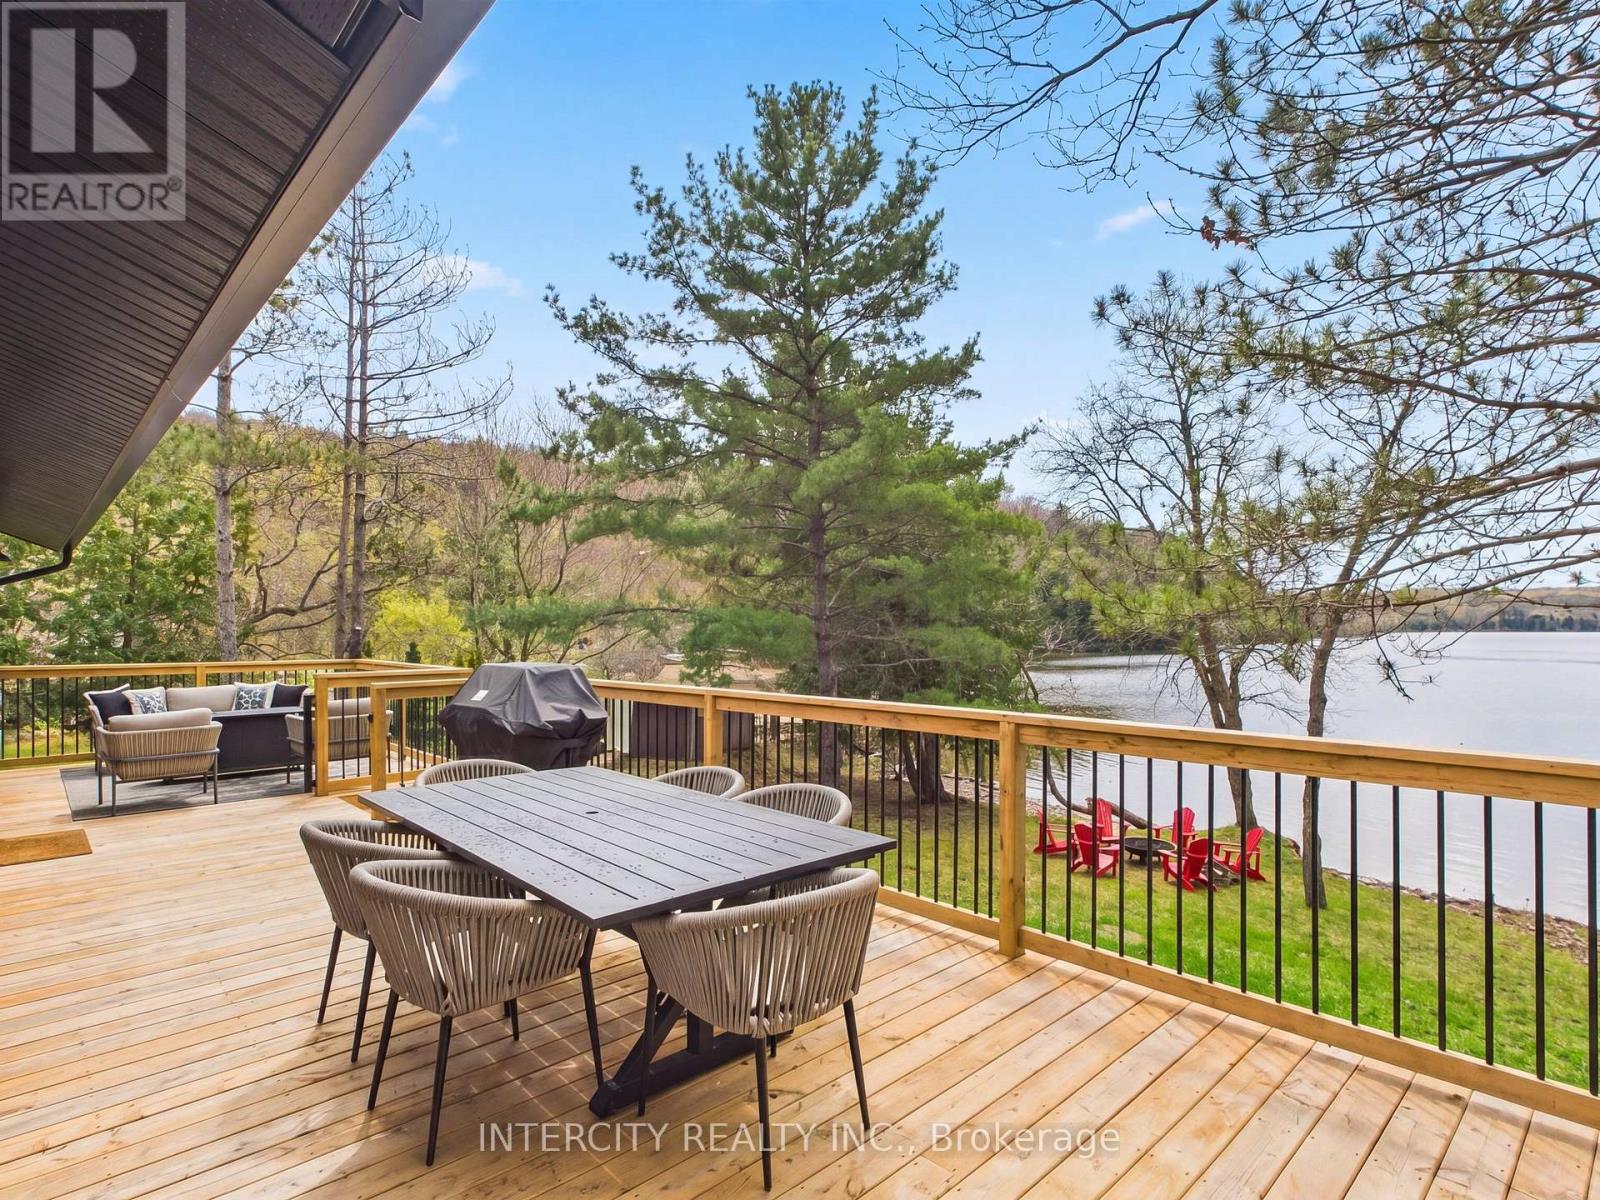
The moment you arrive you will immediately feel a sense of relaxation. You are instantly greeted by the tranquil and serene views of 3 Mile Lake in Utterson, Muskoka. Fully furnished with modern style furniture, this 3 bedroom 1 bathroom bungalow-style cottage has been fully renovated from the inside and out. Open concept kitchen with new full size appliances, new custom cabinetry w/ under cabinet lighting, crown moulding, backsplash & quartz countertops with undermount sink. The souring cathedral pine ceilings captures everyone's heart in the living room while still giving you the cozy cottage feeling. Freshly painted with designer light fixtures throughout adds a unique personalized touch. The foyer laundry-room is convenient for cottage living with new full sized washer and dryer. A heat-pump for heat and A/C as well as baseboard heating allows for comfortable temperatures depending on the season. Direct 95' of sandy beachfront takes you to a shallow water entry perfect for children and pets to play. Morning coffees will be a daily favorite enjoyed by the water with unobstructed views of the lake w/ green treed hills as a beautiful backdrop. Evenings will be shared listening to your favorite playlist and having dinner on the new wrap-around deck. Exterior Bonuses: heated waterline w/ UV filter, new metal roof with new soffits & new generator for peace of mind. Location is key! Conveniently located 20 minutes to Bracebridge and 25 minutes to Huntsville with quaint shops, amenities and large big box stores. Whether you are wanting to go fishing, go for a boat ride, enjoy a bonfire by the water or simply want some R&R this turn-key cottage will be just the place for that. It will be a special place where memories with friends and family will be made to last a life time. (id:61483)
9677 Tenth Side Road
Erin, Ontario
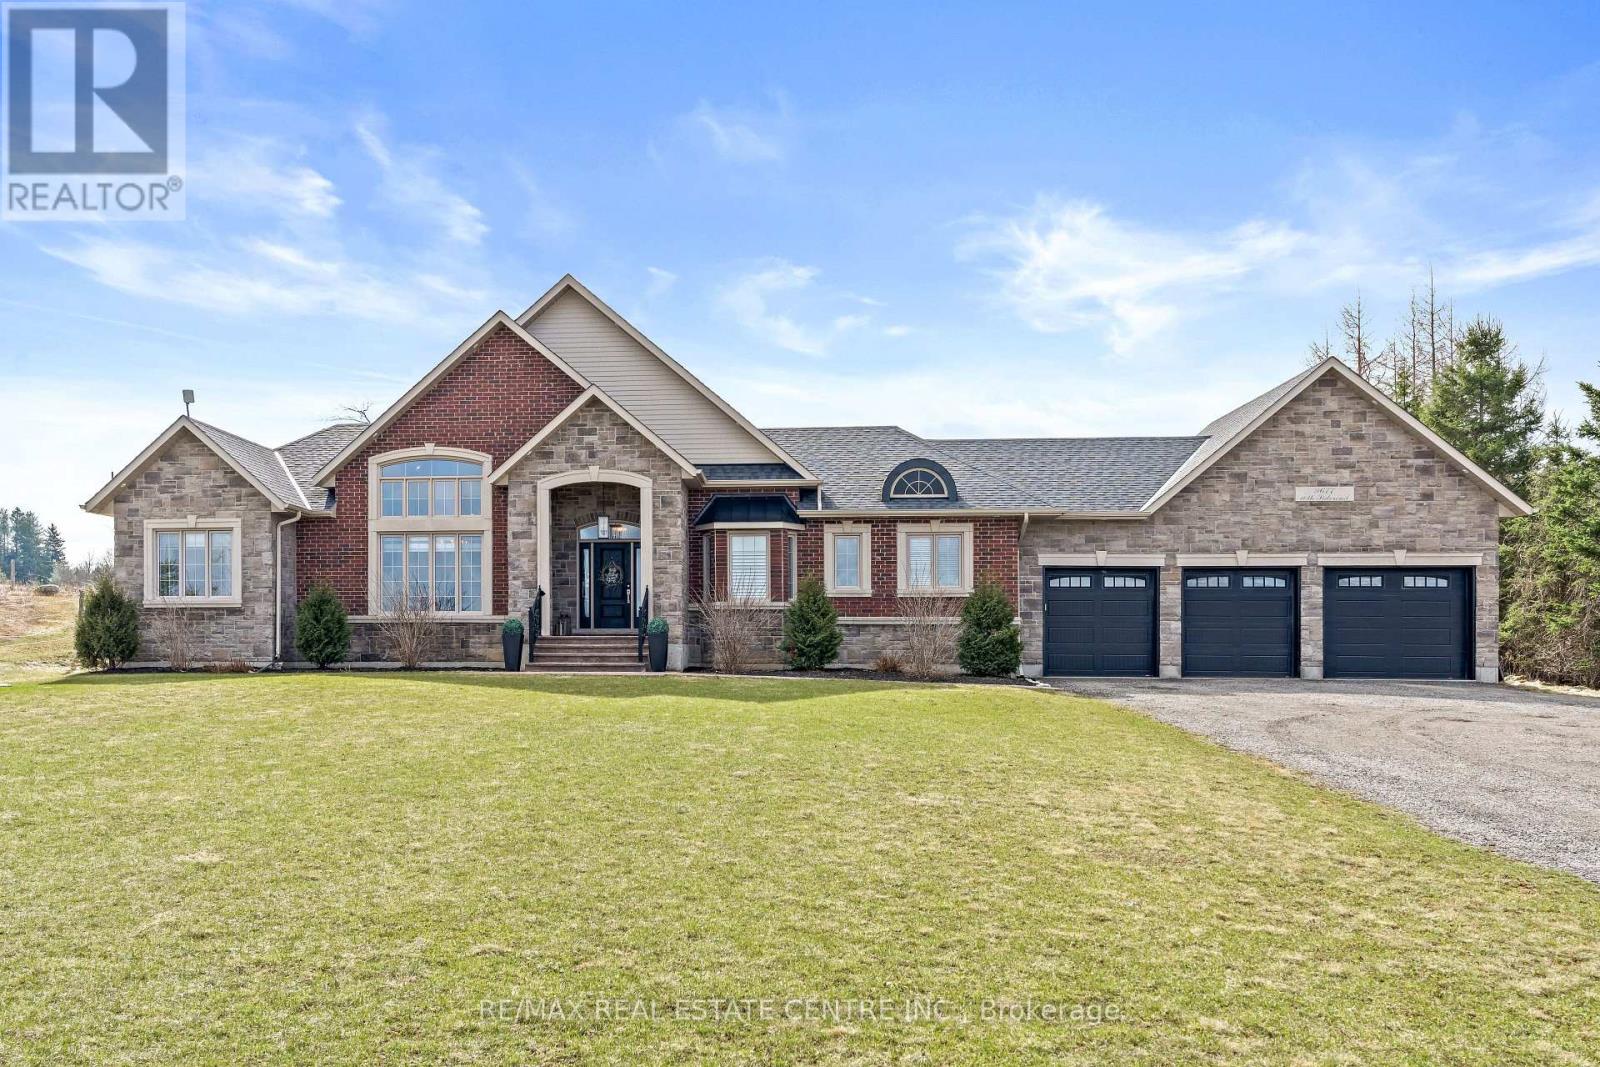
Nestled on a stunning 1.137 acres, this distinguished bungalow presents over 4,000 square feet of beautifully finished space, showcasing superior craftsmanship and exquisite finishes. Upon entering, you will be captivated by the open-concept that unveils a breathtaking vaulted ceiling illuminated by designer pot lights that create an atmosphere of refined elegance. The grand, chef-inspired kitchen is adorned with exquisite cabinetry, a statement centre island with breakfast bar, luxurious granite countertops and a suite of premium appliances. The walk-in pantry is an extension of the kitchen and provides ample storage for dry goods, small appliances and kitchen essentials. The great room is a beautifully designed space that blends warmth with sophistication. A dramatic floor-to-ceiling fireplace serves as the focal point, while custom built-in cabinetry and floating shelves are perfect for curated decor and everyday living. The dining room is defined by its soaring vaulted ceiling and expansive windows that flood the room with natural light. Three generously appointed bedrooms offer unrivaled space with sophisticated blackout blinds for ultimate comfort. The elegant primary suite features a lavish ensuite with indulgent heated flooring and spacious walk-in closet. A generously sized office has been gracefully transformed into a private ladies' dressing suite. The lower level elevates the home's sense of refined versatility, revealing an additional bedroom, a family room designed for relaxation and a full bath. The rear exterior unveils a beautiful covered porch with ambient pot lighting - an intimate setting perfect to savour your morning coffee or indulge in an evening glass of wine. A heated triple car garage is thoughtfully designed to accommodate a vehicle lift. Gracefully set on a private, serene parcel, 9677 Tenth Sideroad is a rare offering where timeless elegance meets modern enhancements, all enveloped in a tranquil setting! (id:61483)