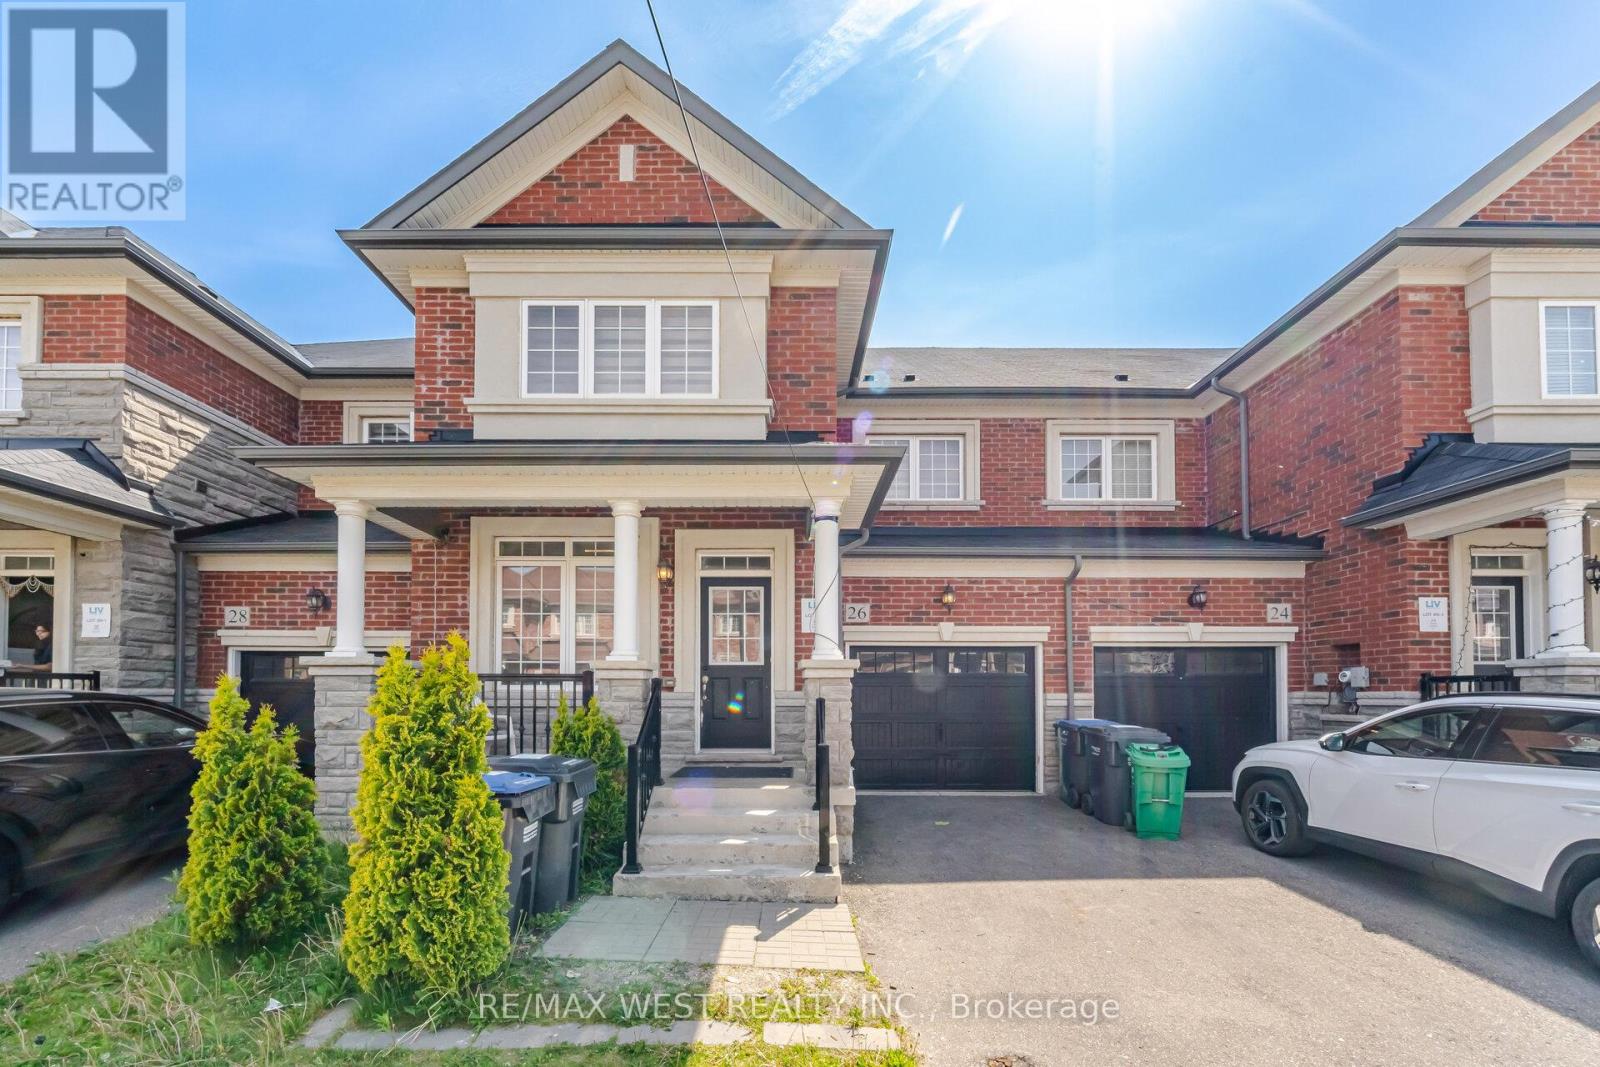
26 Hines Street
Brampton, Ontario
Centrally Located, beautiful home available for lease featuring a versatile 4+1 bedroom, 4 bathroom layout with two kitchens. Designed for both comfort and functionality, the main level offers separate living and family rooms, 9 ft ceilings, and hardwood flooring throughout. Elegant oak stairs lead to generously sized bedrooms, including a spacious primary retreat with ensuite. Direct access from the garage adds everyday convenience, while the finished basement apartment is ideal for extended family, in-laws, or a nanny suite. Ideally located close to schools, recreation centres, shopping, and Mount Pleasant GO Station. (id:61483)
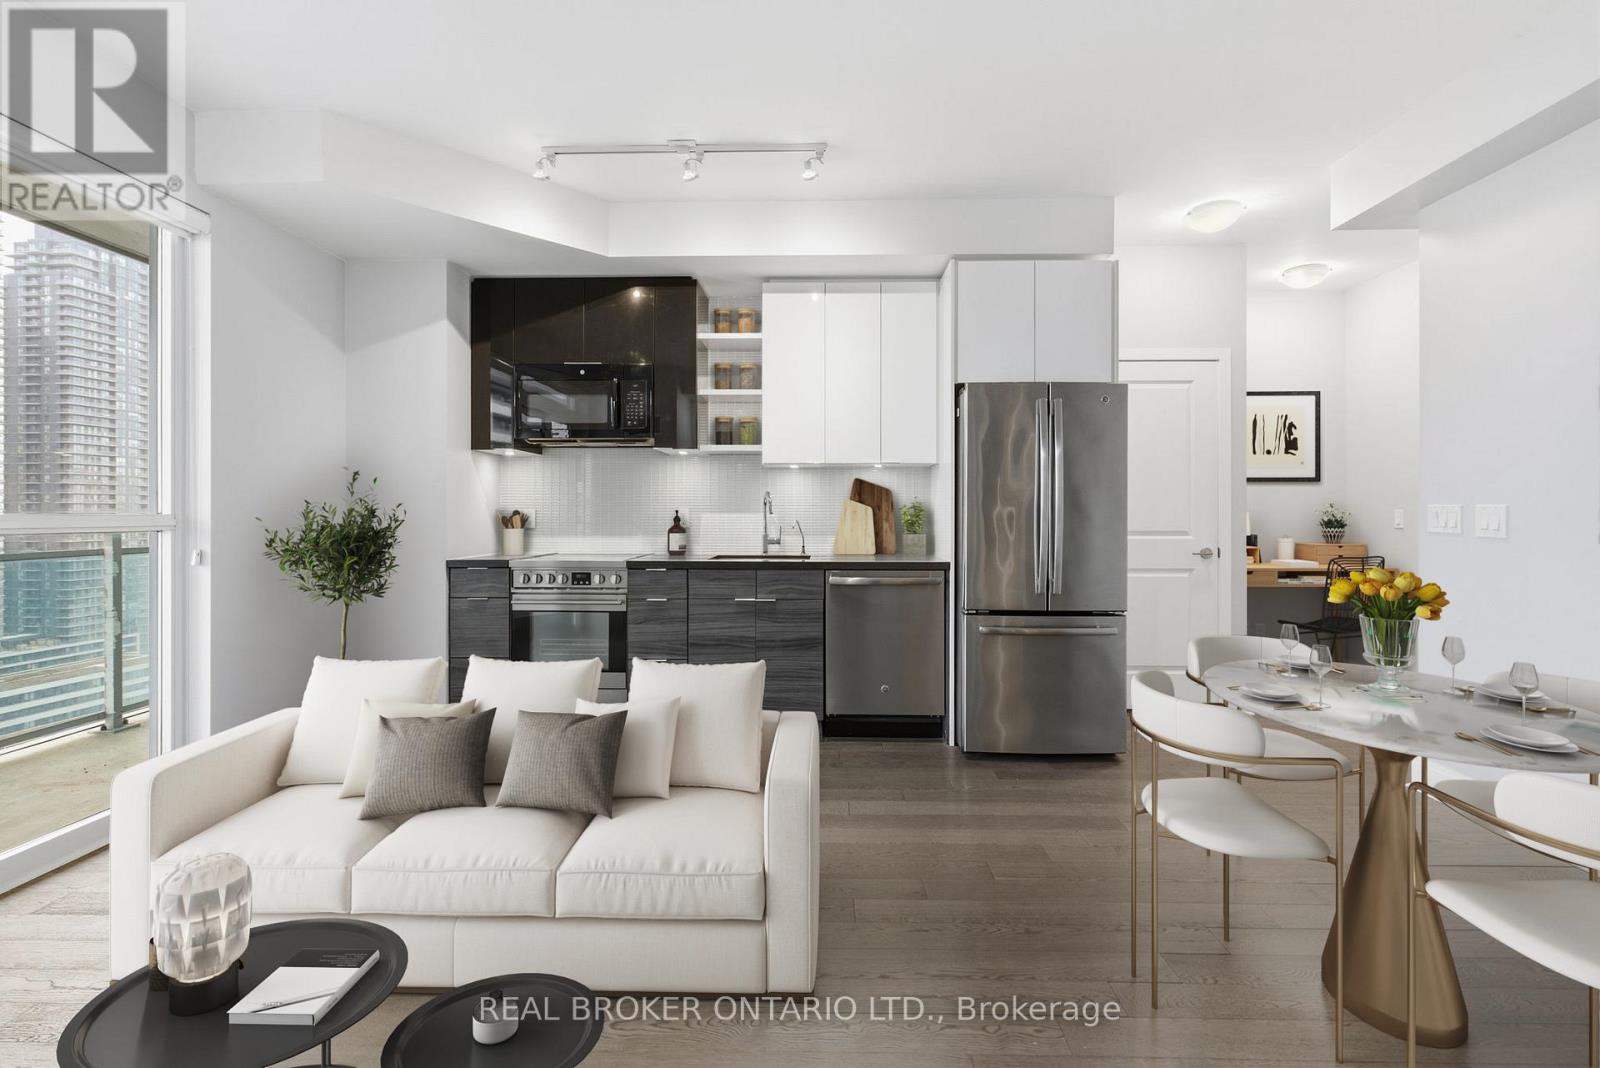
1801 - 33 Shore Breeze Drive
Toronto, Ontario
Imagine waking up to stunning lake views through floor-to-ceiling windows in this beautifully designed 1-bedroom, 1-bathroom suite at Jade Waterfront Condos, where modern style meets easy lakeside living. Start your next chapter with ease in this bright, open-concept layout that feels both effortless & refined, featuring rich engineered hardwood floors and a sleek galley-style kitchen with stainless steel appliances, deep sink, lacquered cabinetry, under-cabinet lighting, soft-close drawers, and a filtered water tap. The kitchen flows seamlessly into the living area, creating the perfect space for quiet mornings or entertaining with the lake as your backdrop. The spacious queen-sized bedroom offers direct balcony access and Hunter Douglas blackout blinds. A standout feature is the oversized walk-in closet, unique to this 1-bedroom layout, offering exceptional storage rarely found in a unit of this kind. The bathroom is finished in elegant marble with a deep soaker tub and glass shower doors, creating a calm, spa-like feel. A pre-wired media alcove is ideal for a work-from-home setup, and in-suite laundry with a full-sized GE washer and dryer adds to the appeal. Step outside on the 30-foot full-length balcony and enjoy sweeping views from Lake Ontario to the southwest, stretching across Etobicoke to the northwest. Enjoy spectacular sunsets daily. With 620 sq. ft. inside and 144 sq. ft. outside, this suite offers 764 sq. ft. of thoughtfully designed living. Includes parking and a locker located directly behind the parking space. Enjoy a full range of resort-style amenities, including 24-hour concierge, outdoor pool, BBQ area, gym, virtual golf, theatre room, party room, guest suites, billiards lounge, and a pet grooming station. Cafés, restaurants, groceries, transit, and waterfront trails are all steps away. This is more than a condo, it's easy, elevated lakeside living, designed to be enjoyed from day one. (id:61483)
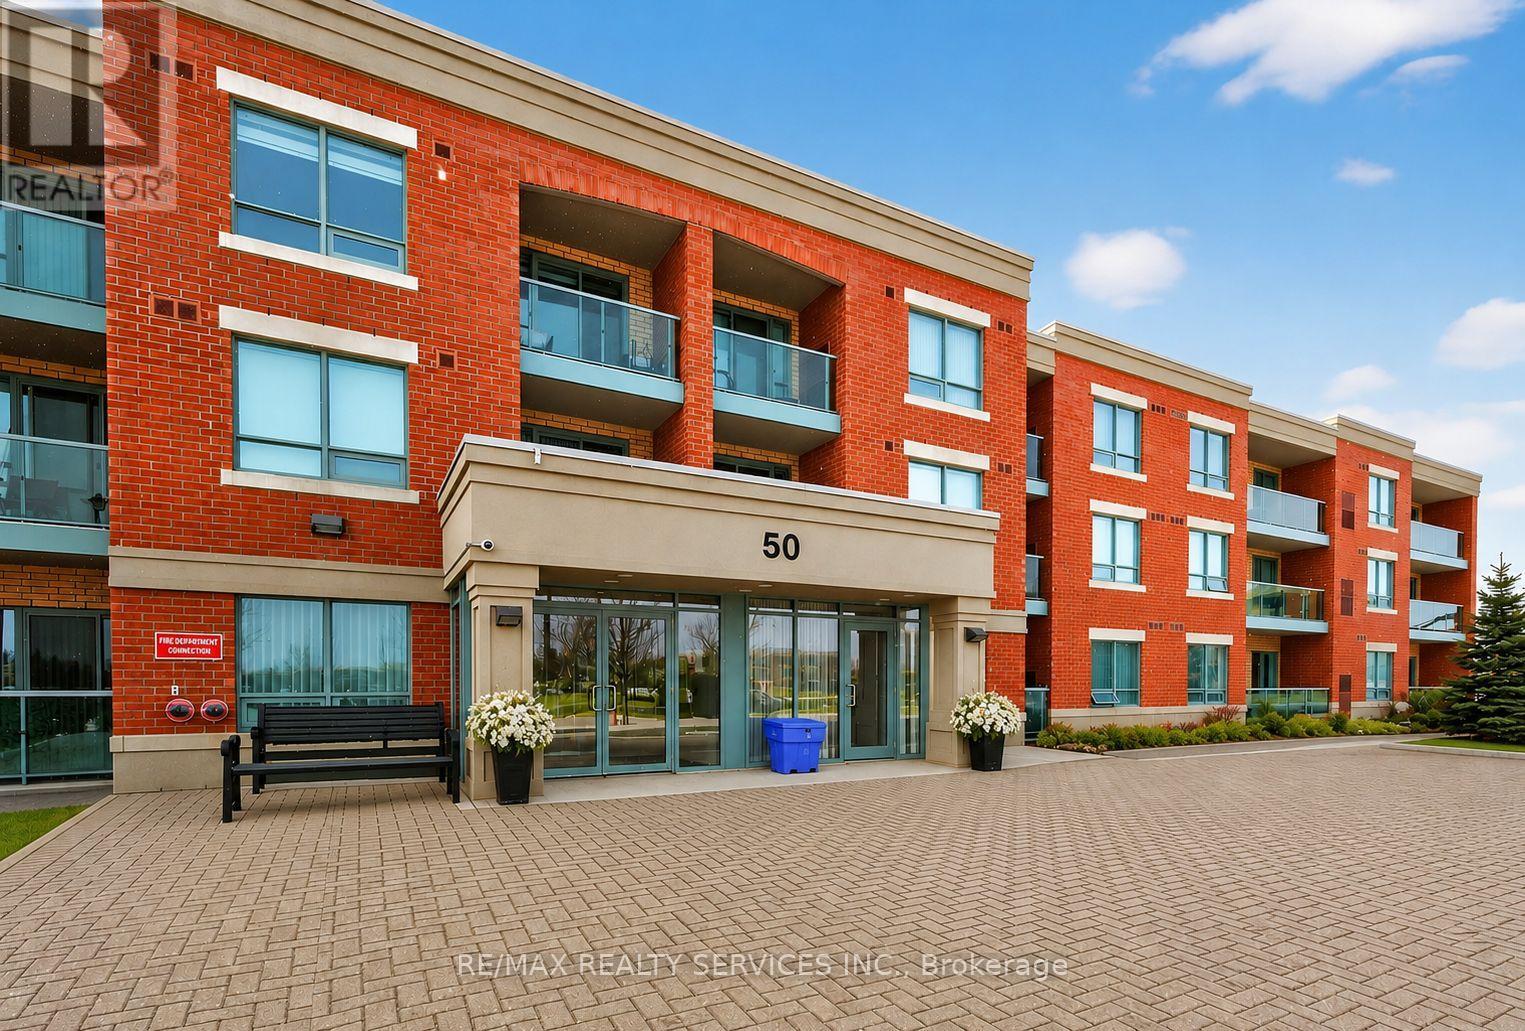
315 - 50 Via Rosedale Way
Brampton, Ontario
Welcome to Rosedale Village, Brampton's prestigious, gated, adult lifestyle community designed for comfort, convenience and vibrant social living. This beautifully maintained third-floor apartment in the Freemont building offers the perfect blend of elegance and low-maintenance living, ideal for those looking to simplify their life without compromise. The bright and spacious 790 sq. ft. suite features desirable Western exposure, for stunning sunset views from your large private balcony, accessible from both the living room and primary bedroom. The thoughtfully designed layout offers two bedrooms, a shared four-piece bathroom, along with a welcoming combined living and dining area, perfect for entertaining or quiet evenings at home. The apartment showcases elegant, engineered hardwood flooring throughout, while the modern kitchen is equipped with granite countertops, quality wood cabinetry, stainless steel appliances and a convenient pantry for additional storage. Enjoy true worry-free living with maintenance fees that include snow removal, along with added convenience of underground parking, so you never have to clear snow from your vehicle, plus a private underground storage locker for seasonal items and extra belongings. Residents enjoy exclusive access to a private 9-hole golf course and clubhouse, featuring regular social events and community gatherings. Exceptional amenities include tennis and pickleball courts, lawn bowling, shuffleboard, scenic walking paths, a fitness centre and the peace of mind provided by gated entry with security guard. Experience the perfect balance of active adult living, community connection and carefree comfort in this sought-after adult lifestyle community. (id:61483)
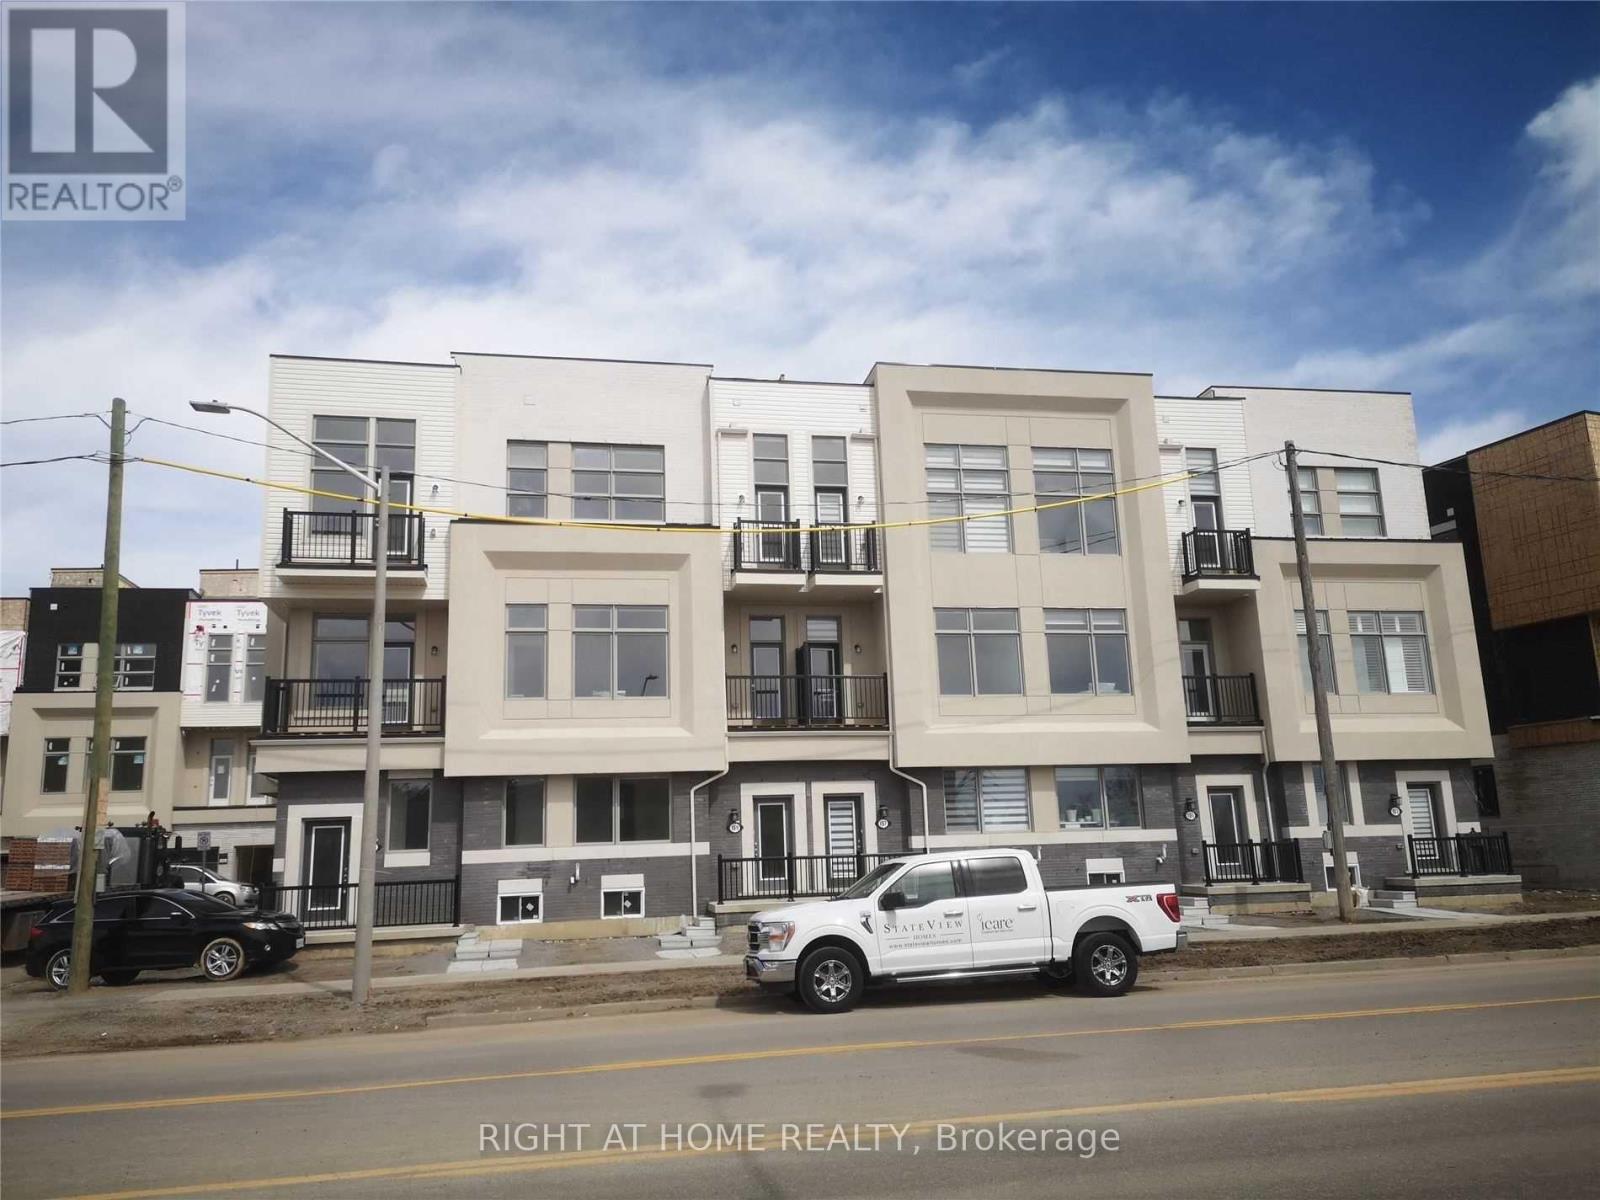
159 Markland Street
Markham, Ontario
3-Yrs New Townhouse in the Heart of Markham! This stunning townhouse features 4 spacious bedrooms, 4 bathrooms, and a 2-car garage. Enjoy unobstructed west-facing views and a sun-filled living and family area enhanced by numerous upgrades throughout. The modern kitchen is equipped with custom cabinetry and premium finishes. A versatile fourth bedroom on the ground floor includes a private 3-piece ensuite, making it ideal for guests, extended family, or a home office. Additional highlights include a rooftop terrace, direct garage access, and thoughtfully designed living spaces throughout. Conveniently located near King Square Shopping Centre, parks, schools, restaurants, supermarkets, and major highways (404 and 407), offering exceptional accessibility and everyday convenience. (id:61483)
7590 19th Side Road
King, Ontario
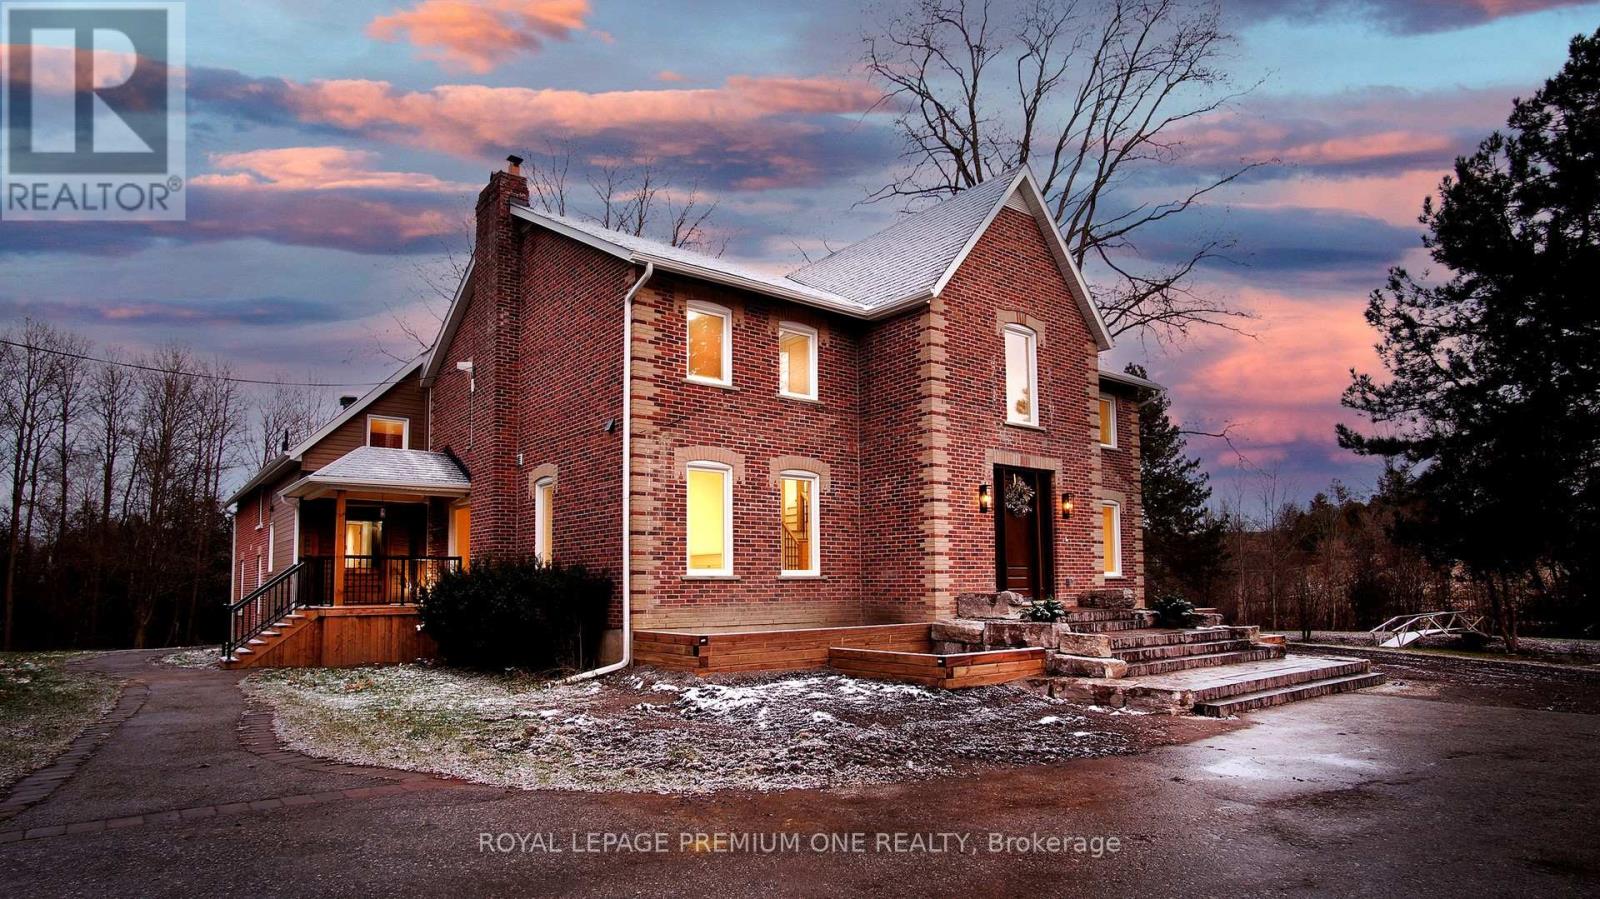
Century farmhouse charm meets modern luxury - enter through a private, winding tree-lined driveway leading to this breathtaking 12-acre property of rolling hills and tranquil ponds, minutes from Highways 400 and 27 in prestigious King Township. Offering over 7,000 sq. ft. of finished living space, this fully renovated home was taken to the studs and rebuilt with exceptional craftsmanship. Soaring ceilings and expansive windows frame picturesque views, while the open-concept layout delivers bright, functional living without compromising comfort. The chef's kitchen showcases premium Thermador appliances, custom cabinetry by Povey Custom Woodworking, and a large island made for gathering. Thoughtfully upgraded throughout with imported European tile, designer finishes, new plumbing, electrical, HVAC, geothermal-ready systems, and solar power income for added efficiency and value. Leathered granite fireplaces, smart lighting, high-end fixtures, and a restored sauna elevate the experience. Outdoors, enjoy a new covered deck and professionally landscaped grounds. A carriage house offers parking for three+ vehicles with a private two-bedroom apartment above, complemented by an original 1800s barn. A separate home office with bedroom and ensuite ideal as an in-law or nanny suite includes additional lower-level walkout space. Crafted by award-winning Gatti Brother Renovations, this is more than a renovation it's a legacy home, reimagined. See attached Full list of renos and features (id:61483)
27 Creek Drive
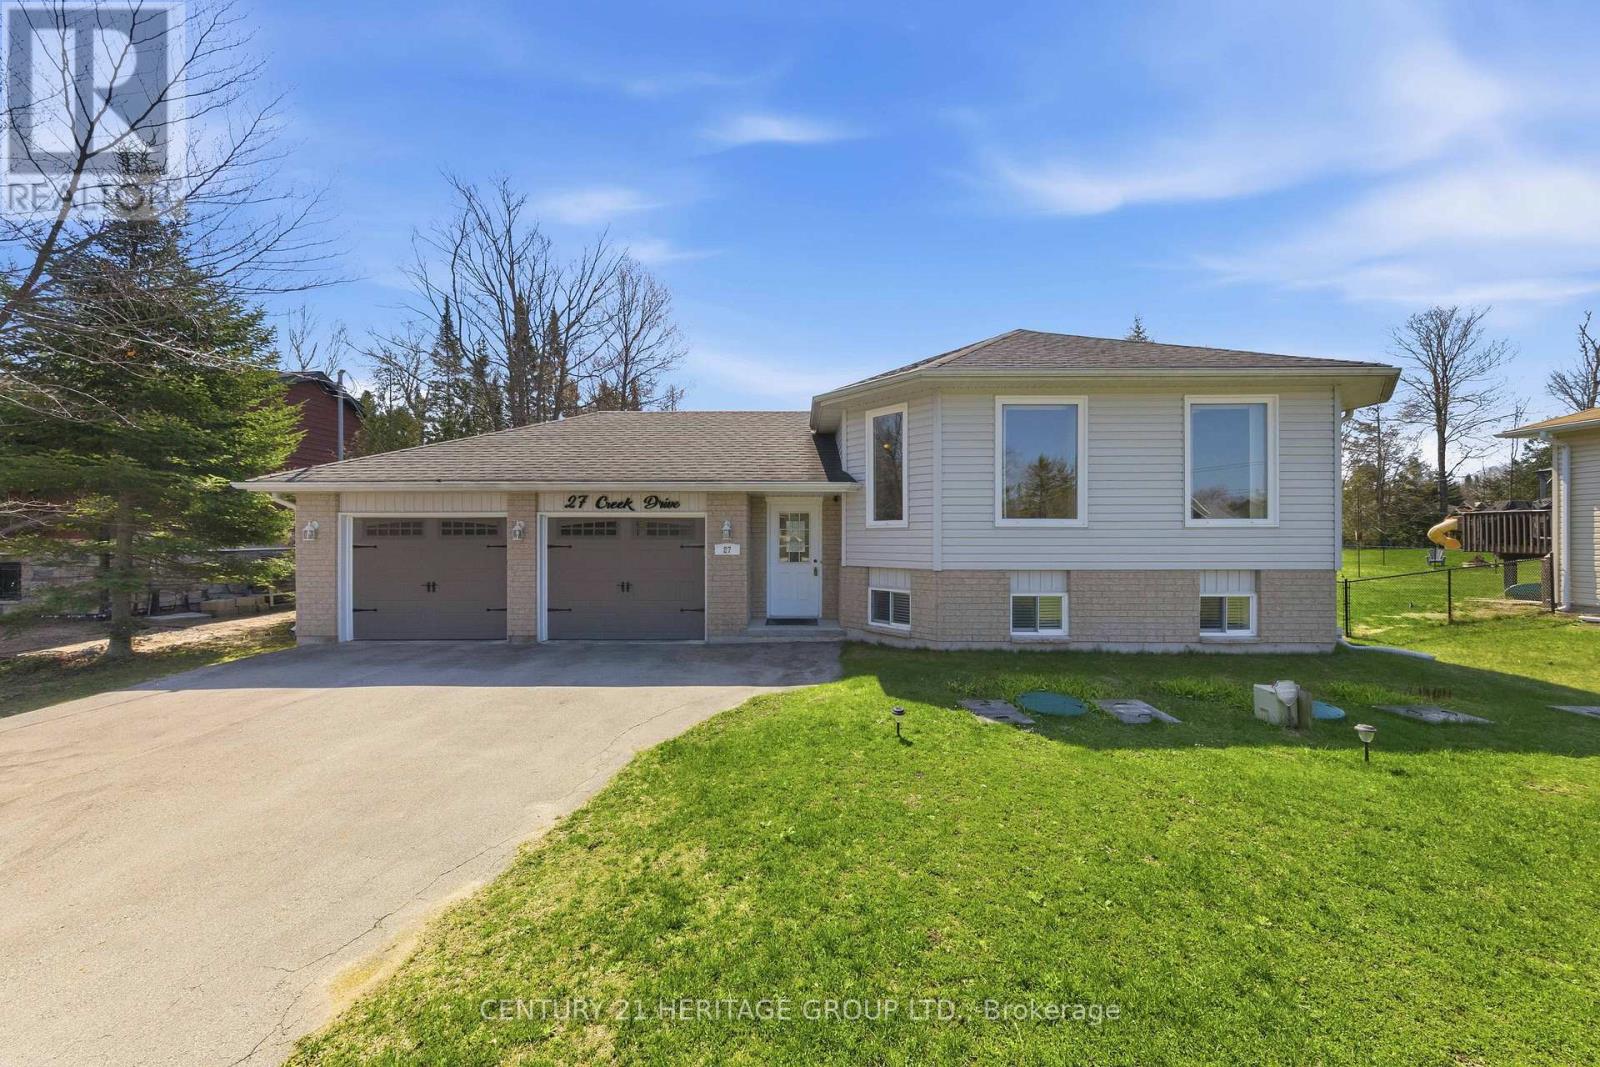
Georgina, Ontario
Welcome to 27 Creek Drive, an elegant move-in ready bungalow in the heart of Pefferlaw! Crafted in 2004, this beautifully appointed home offers 3+2 bedrooms, 3 full bathrooms, and a professionally finished lower level ideal for extended family, guests, or multi-generational living. Showcasing a bright open-concept layout, this home is anchored by a stunning family-sized kitchen featuring stainless steel appliances, a centre island, and a breakfast bar, perfect for both entertaining and daily life. A smartly designed breezeway provides seamless garage access and enhances convenience by creating an easy flow to the backyard, BBQ area, and outdoor living spaces, perfectly connecting indoor comfort with outdoor enjoyment. Positioned on a meticulously maintained 75' x 210' lot, this distinguished property blends sophistication, functionality, and versatility. It features an oversized two-car garage, beautifully kept grounds, and a large garden shed, ideal for hobbyists, storage or workshop use! Additional features include a water softener and Heat Recovery Ventilator for enhanced comfort and efficiency. Beyond the home, families will appreciate nearby schools including Morning Glory Public School, and community amenities such as Pefferlaw Lions Park, Pump Track and Skatepark, as well as free year-round use of Georgina's municipal green spaces for residents. Residents can enjoy an enriching lifestyle just moments from natural walking trails and the York Region Forest-Pefferlaw Tract, which offers hiking, biking, and year-round outdoor adventures. You will also benefit from close proximity to the shores of Lake Simcoe for boating, fishing, kayaking, and waterfront recreation. A rare offering where refined living meets nature, recreation, and small-town charm. You don't want to miss this one! (id:61483)
315 - 7363 Kennedy Road
Markham, Ontario
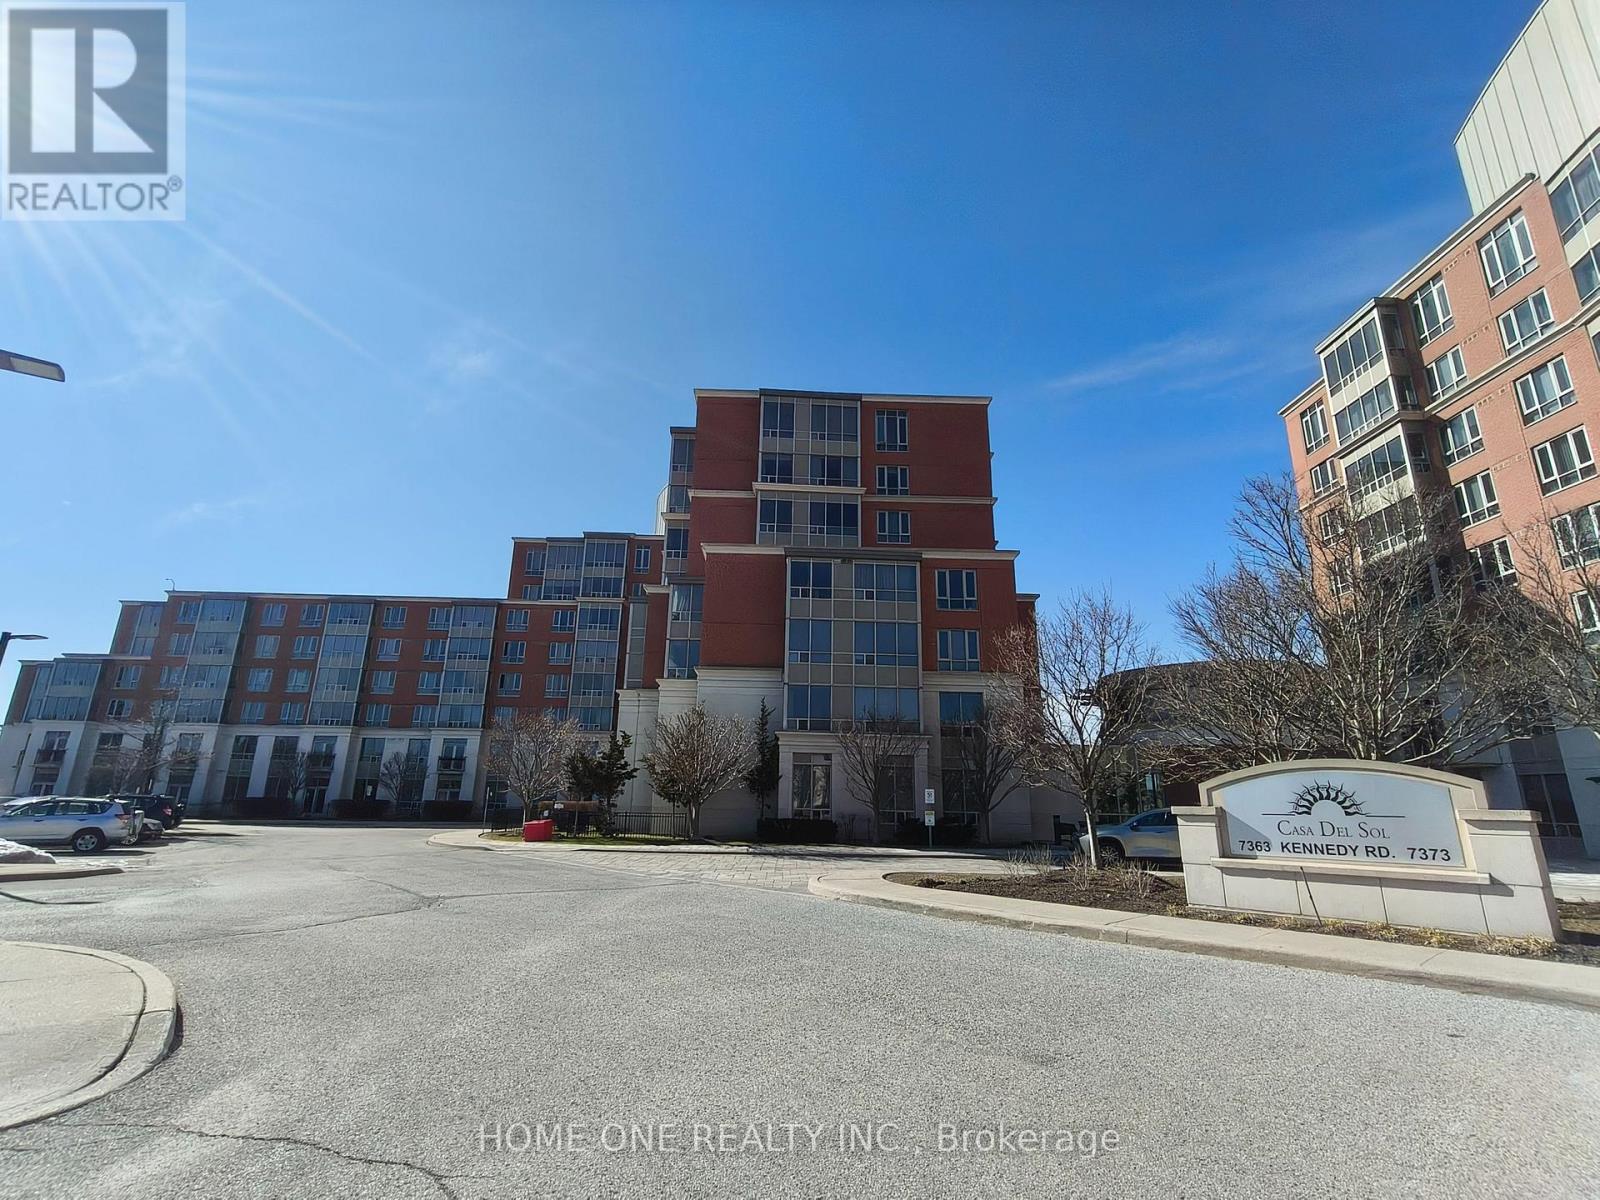
Great Location,2 Bedrooms Plus Den,994 Square Feet. Open Concept,5 Appliances, Granite Counter Top. New Laminate Floor Throughout, New paint, New bathroom shower head. Sunny, Bright, Clean & Well Kept Unit.1 Parking & 1 Locker Included. Minutes To Pacific Mall, Go Train, Bank, Schools,Oriental Supermarket,Community Centre & All Other (id:61483)
608 - 1470 Midland Avenue
Toronto, Ontario
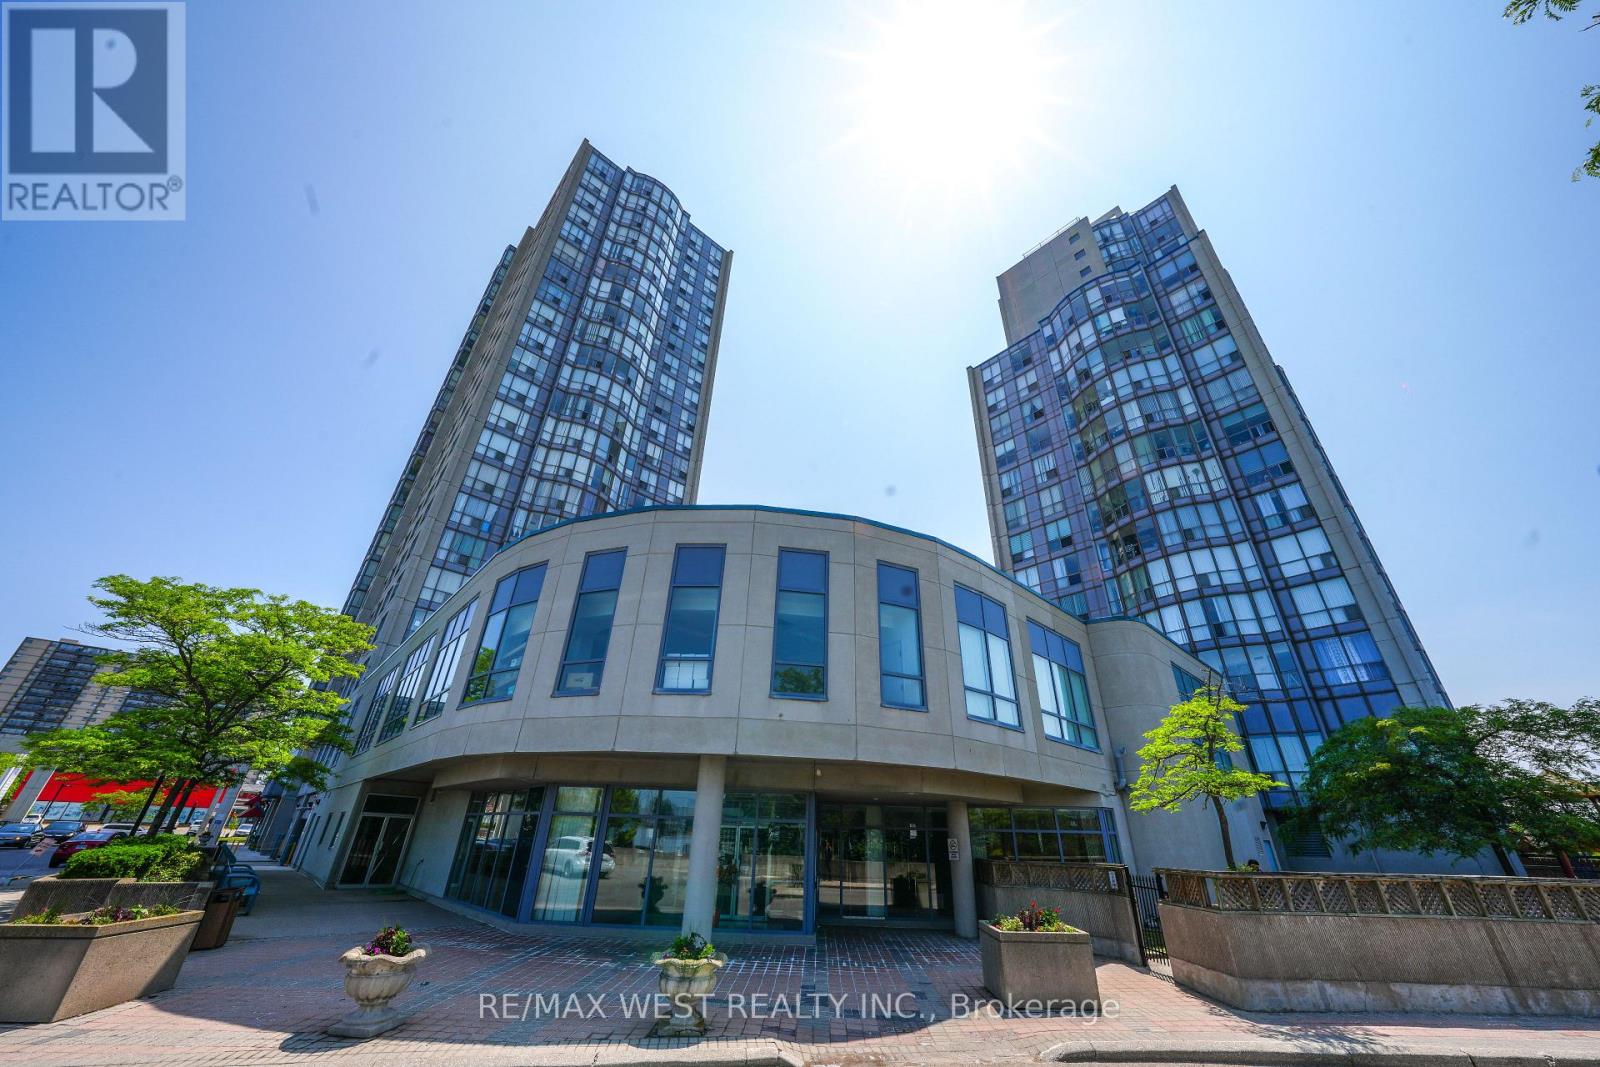
Absolutely stunning, newly renovated corner unit at 1470 Midland Avenue, Unit 608! This bright and spacious 2+1 bedroom condo features 2 full bathrooms and floor-to-ceiling windows in the living room that flood the space with natural light. Located in the highly desirable Namar Road area, this sun-filled unit offers both comfort and style. The building boasts 24-hour security, and the maintenance fee includes hydro, heat, water, and access to a full range of amenities: indoor pool, gym, sauna, hot tub, billiards room, library, private courtyard, visitor parking, and more ideal for enjoying the condo lifestyle. A mosque is just a 2-minute walk from the building. A must-see opportunity you won't want to miss! Situated in a vibrant and family-friendly community, this condo is in the heart of Scarborough, close to Midland Subway Station and with TTC access just steps away. Enjoy unmatched convenience with Shoppers Drug Mart, a large plaza, multiple grocery stores, banks, parks, and diverse restaurants right at your doorstep. Plus, it's just a 5-minute drive to Scarborough Town Centre for all your shopping and entertainment needs. Buyer can assume existing tenants or vacant possession can be given. (id:61483)
901 - 108 Peter Street
Toronto, Ontario
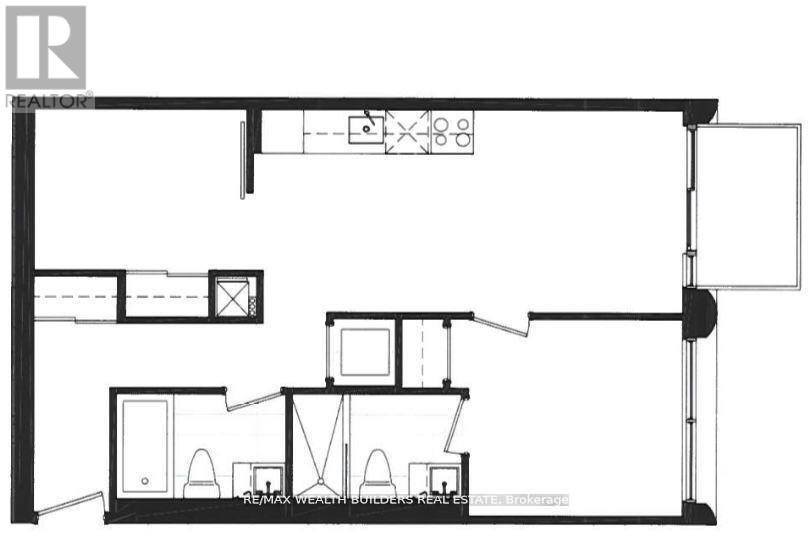
Step into this impeccably designed 2-bedroom, 2 full-bath suite offering 662 sqft of functional elegance in one of downtown Torontos most sought-after addresses. With one of the best layouts in the building, this unit features spacious principal rooms, floor-to-ceiling windows, and upscale finishes throughout. Enjoy world-class amenities including a stunning rooftop outdoor pool and lounge, full fitness centre, co-working spaces, and 24-hour concierge service. Nestled at the intersection of Peter & Adelaide, you're in the heart of the vibrant Entertainment and Harbourfront Districtsjust steps to the Financial Core, CN Tower, Rogers Centre, TIFF Lightbox, subway and TTC, fine dining, nightlife, and luxury retail.With a perfect Walk Score of 100, this location defines downtown convenience and sophistication. Experience elevated urban living at its finest. (id:61483)
Upper - 225 Pineway Boulevard
Toronto, Ontario
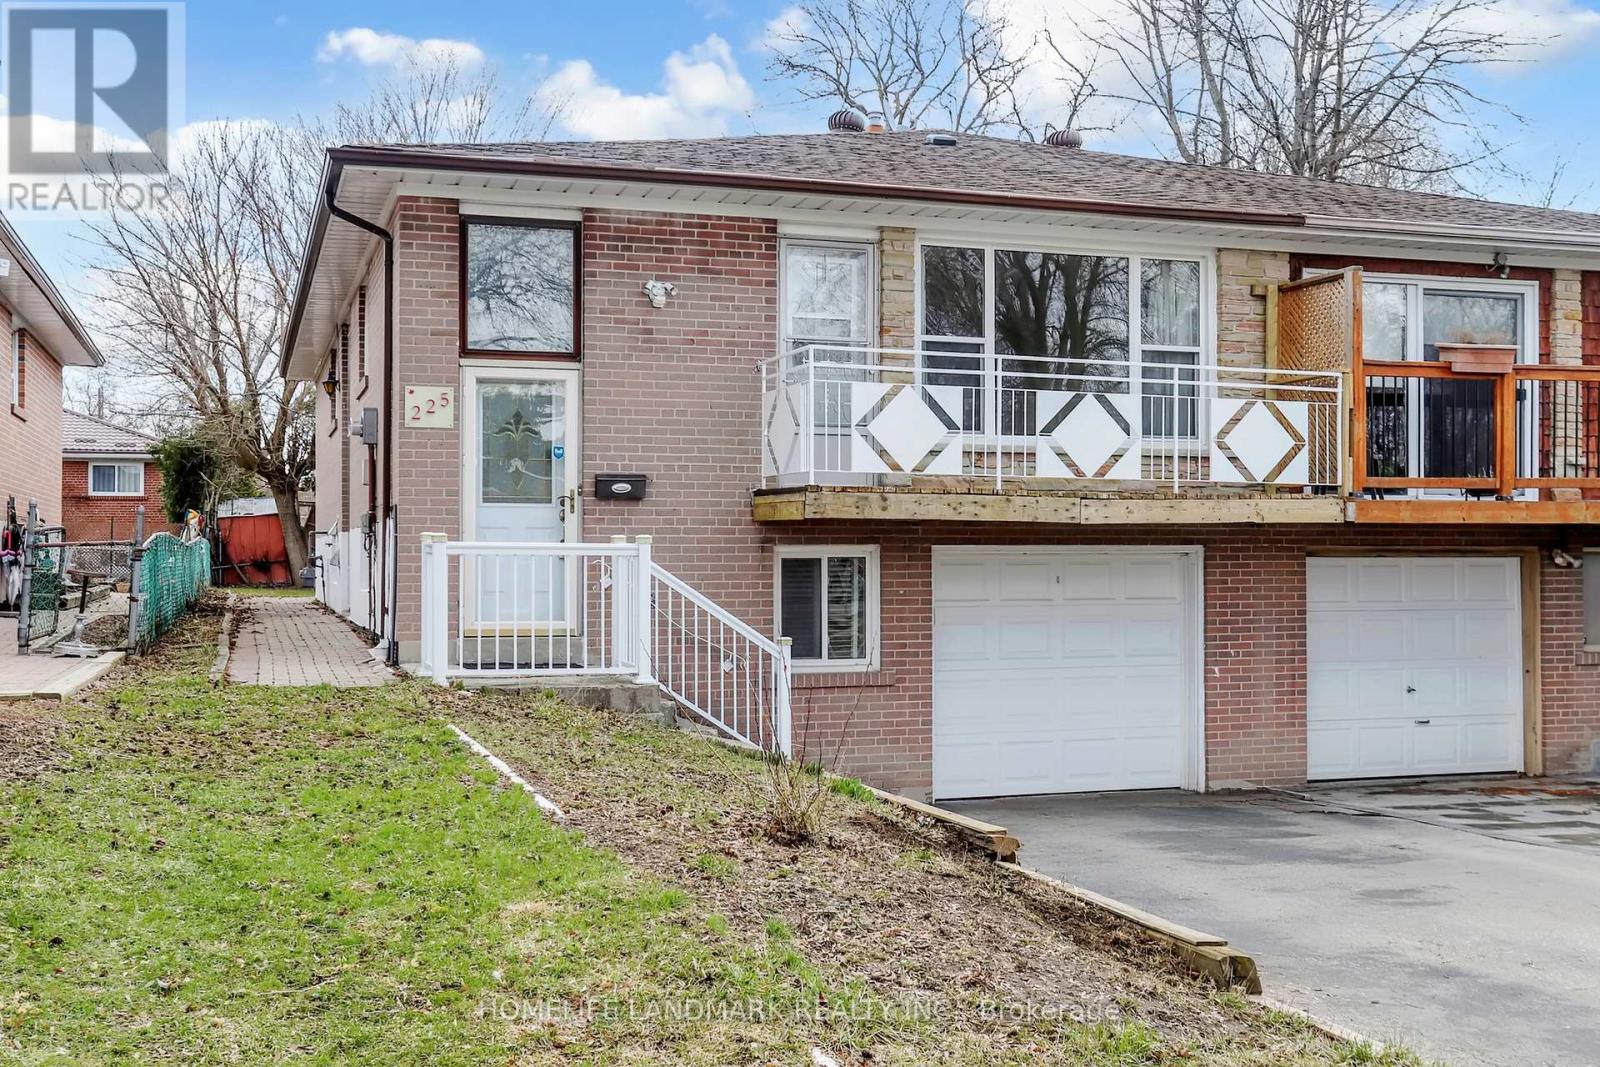
Bright and spacious 3-bedroom home located in a highly sought-after neighbourhood. Upper-level unit only for lease. Features bamboo flooring on the main level, a bright and inviting living room with walk-out to a private balcony, and a functional eat-in kitchen. Conveniently located steps to Bestview Hiking Trail and close to public transit, Leslie GO Station, supermarkets, shopping plazas, restaurants, schools, and Seneca College. Situated within the highly desirable A.Y. Jackson Secondary School district. An excellent opportunity to live in a vibrant, family-friendly community. (id:61483)
Bsmt - 225 Pineway Boulevard
Toronto, Ontario
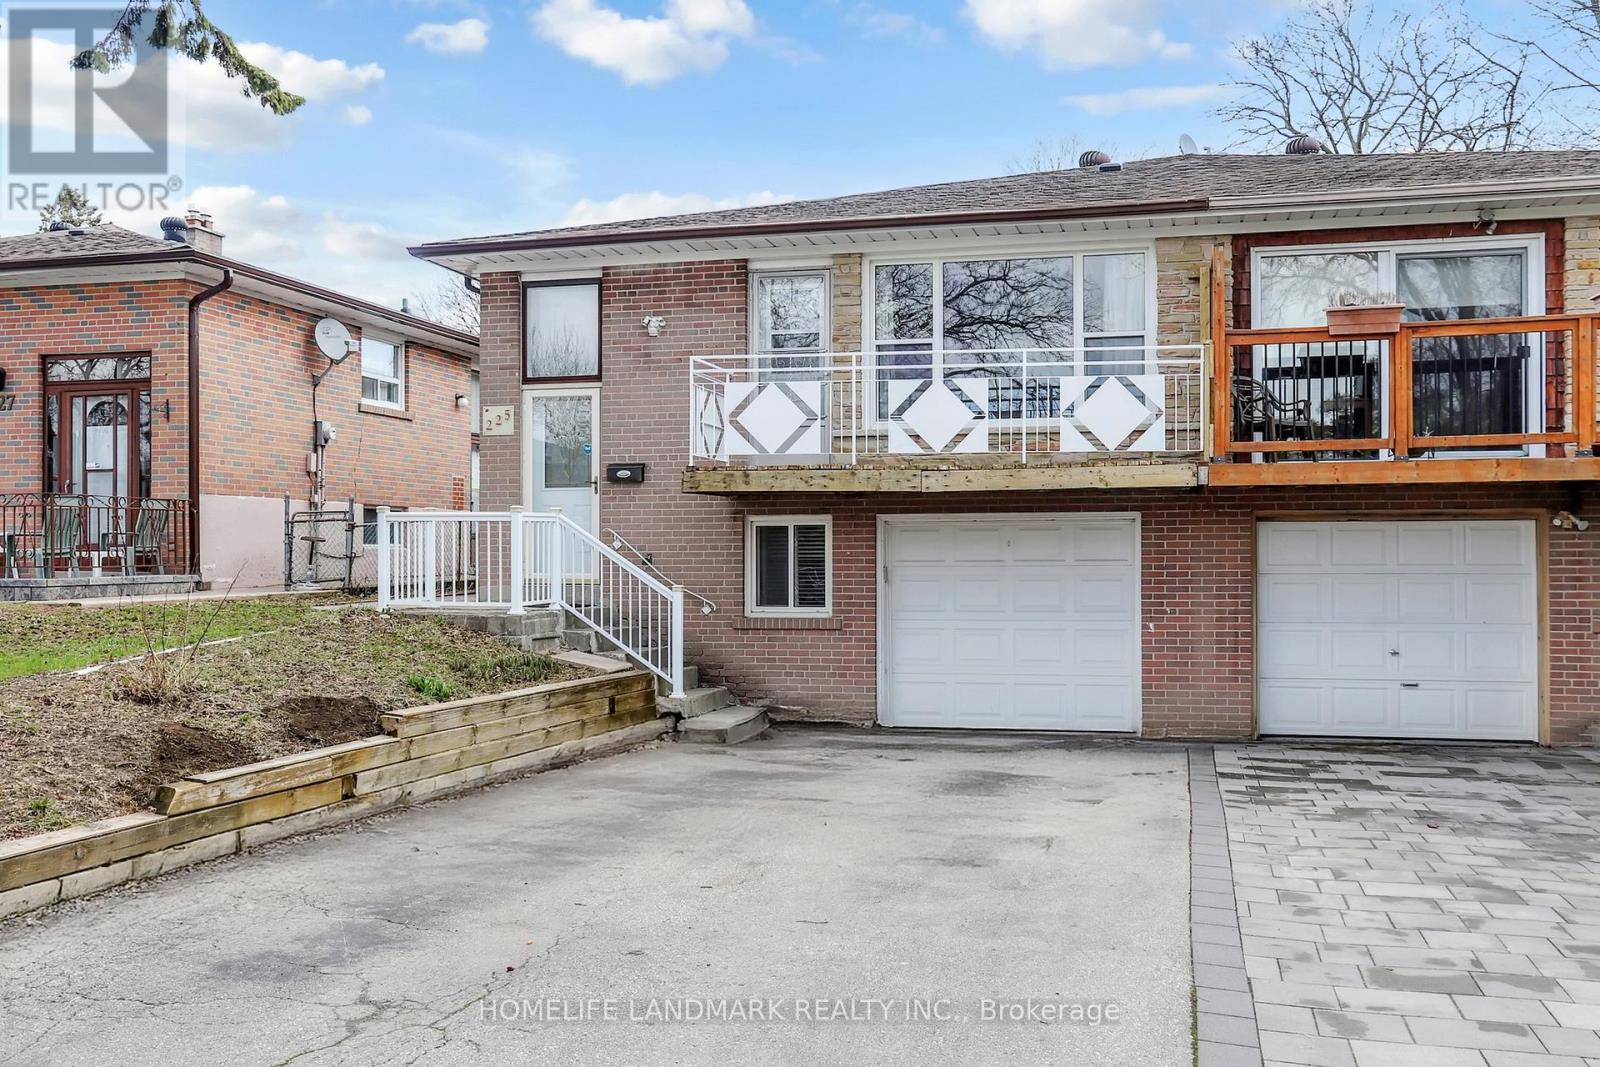
Bright and well-maintained 3-bedroom basement apartment with a separate entrance. Basement unit only for lease. Features laminate flooring throughout, a functional eat-in kitchen, and a practical layout. Conveniently located just steps to Bestview Hiking Trail and close to public transit, Leslie GO Station, supermarkets, shopping plazas, restaurants, schools, and Seneca College. Situated within the highly sought-after A.Y. Jackson Secondary School district. A great opportunity in a desirable, family-friendly neighbourhood. (id:61483)
224 Aylesworth Avenue
Toronto, Ontario
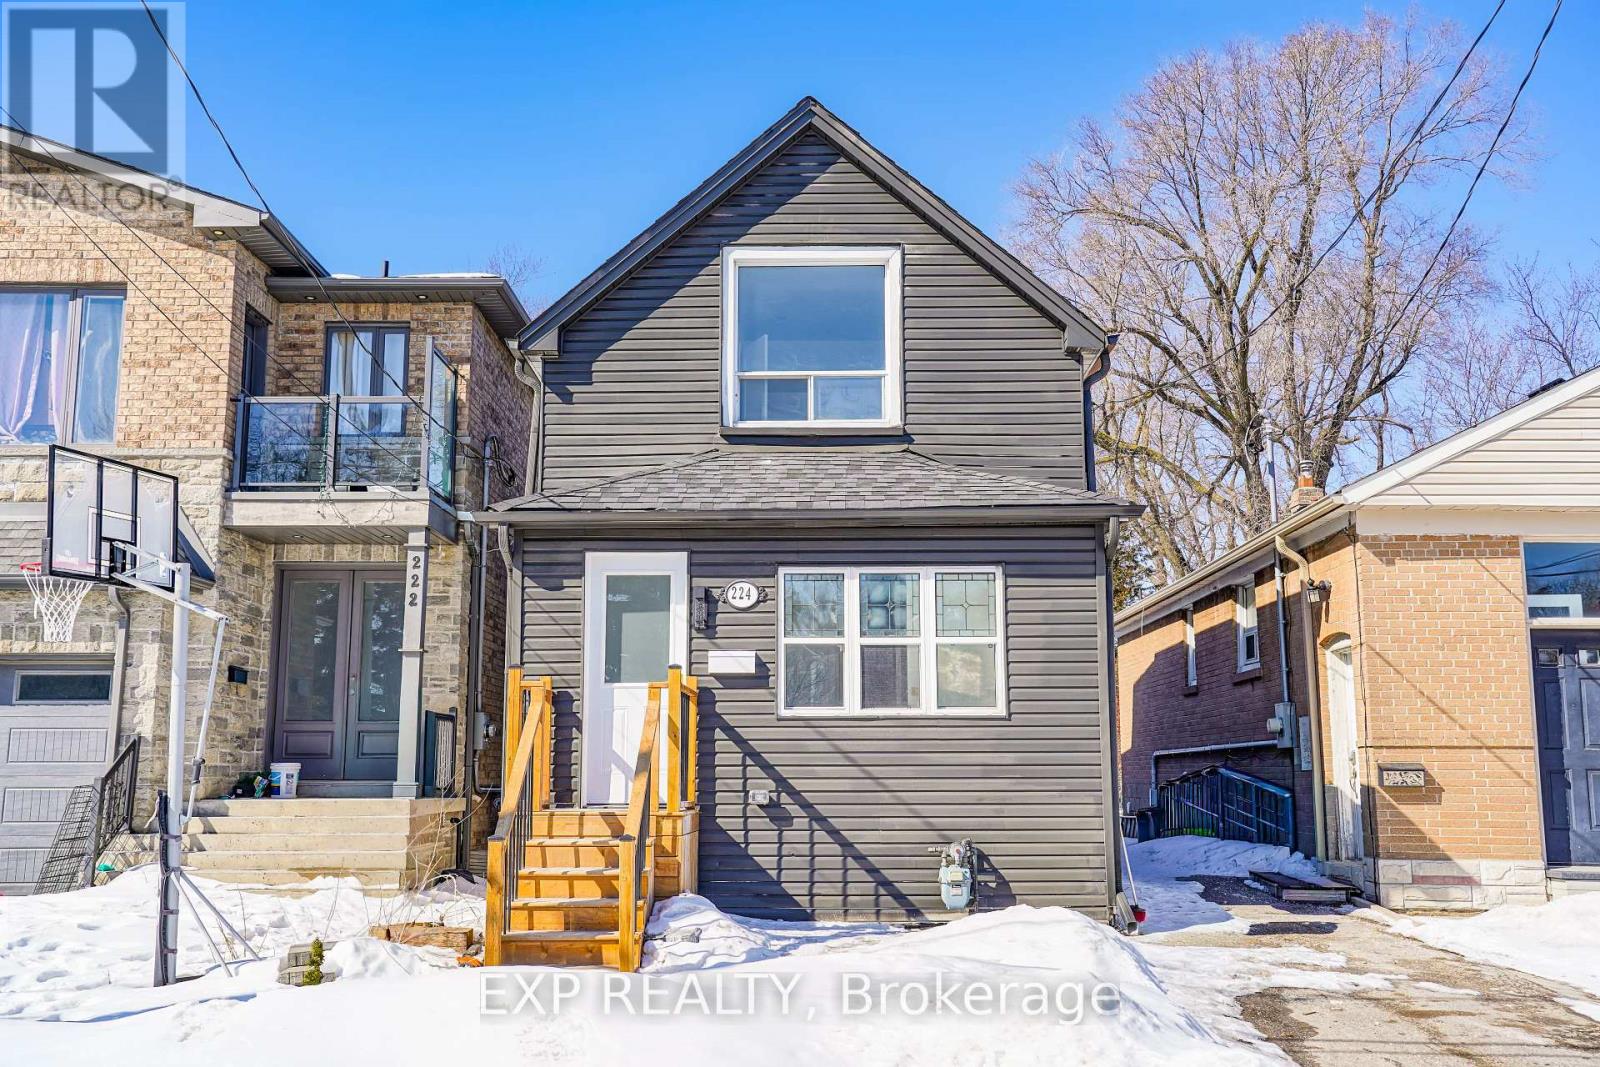
This beautifully renovated, move-in-ready home offers the ideal combination of modern comfort, functional space, and long-term value for first-time buyers looking to put down roots in a family-friendly Toronto neighbourhood.Thoughtfully updated from top to bottom, this home features 3+1 bedrooms and 3 full bathrooms, providing plenty of room to grow. The flexible layout includes a main-floor bedroom that can serve as a home office, guest room, or nursery, while the fully finished basement offers additional living space for a recreation room or work-from-home setup.The stylish modern kitchen is equipped with stainless steel appliances, sleek cabinetry, and contemporary finishes, flowing seamlessly into the bright open-concept living area. A modern electric fireplace creates a warm and inviting space to relax, while elegant designer finishes throughout the home add a touch of sophistication without the renovation headaches.For first-time buyers, peace of mind comes built in. With extensive renovations already completed and a pre-listing home inspection available, you can move in with confidence and focus on enjoying your new home.Outside, the deep 22 x 139 ft lot provides a rare backyard retreat with endless possibilities. Whether you envision summer entertaining, a play area for children, gardening, or exploring the future potential for a garden suite or accessory dwelling unit (buyer to verify), this property offers room to grow and build equity over time.Parking for up to four vehicles is an added bonus, while the location places you steps from parks, schools, transit, and everyday conveniences. Families will appreciate being within the sought-after Birch Cliff Heights and Birchmount High School catchment areas, making this a smart investment for both today and the future.If you've been searching for a turnkey home that offers space, flexibility, and long-term value in a welcoming community, 224 Aylesworth Ave is an opportunity you won't want to miss. (id:61483)