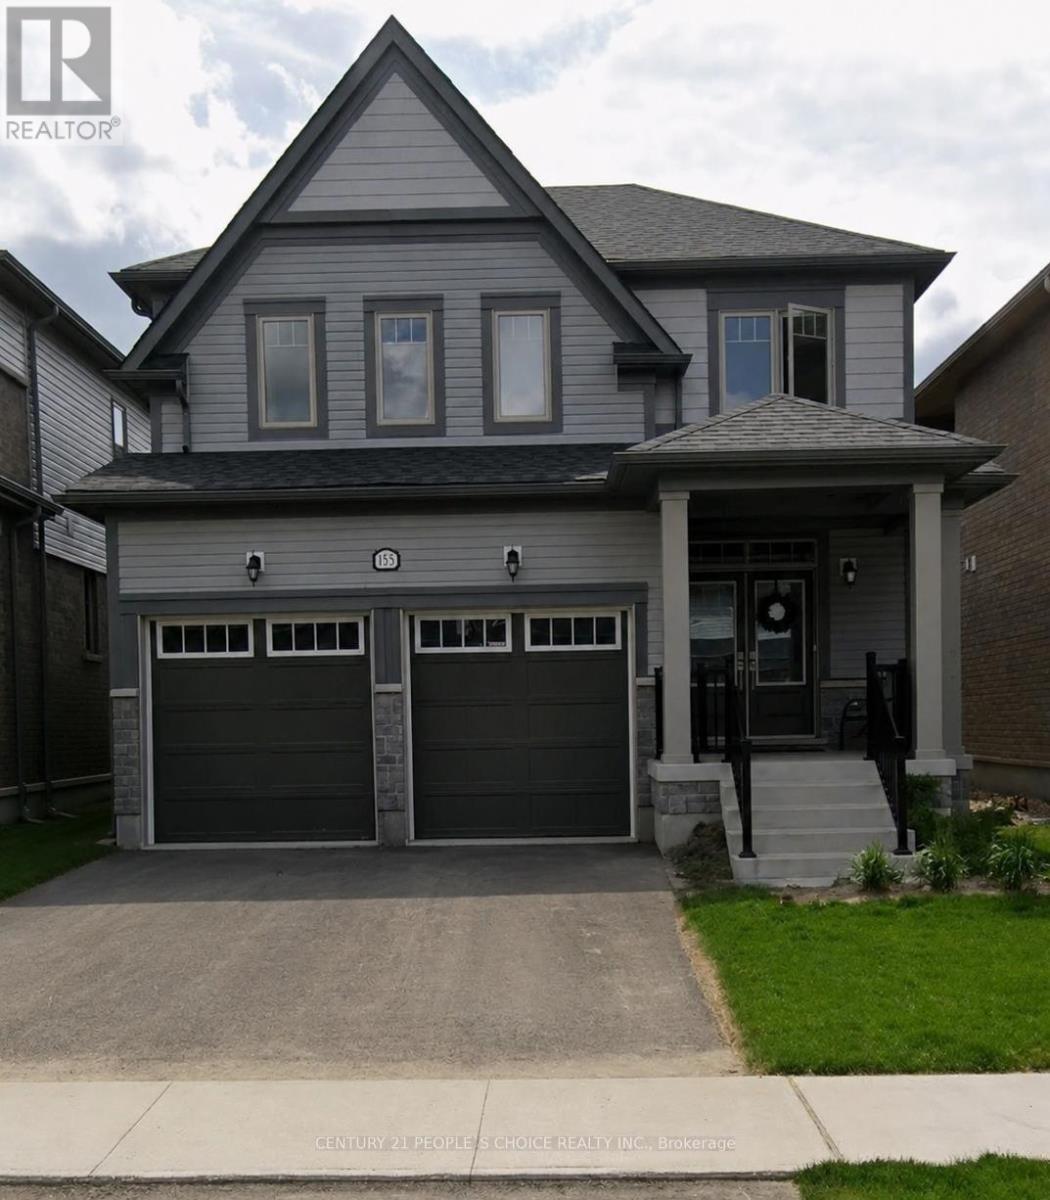
155 Rea Drive
Centre Wellington, Ontario
Newer Detached home available for sale .Double Door entry . Double car garage . Practical 4 bedroom, 3 washroom layout . Enjoy the ease of laundry on the second floor. Beautiful and gorgeous home to raise your family. Big size master bedroom with ensuite . All bedrooms are of very good size . Lots of natural light with big windows. 9' feet smooth ceiling on main floor. S/S Appliances, Gas Fireplace, Hardwood Staircase and many more. (id:61483)
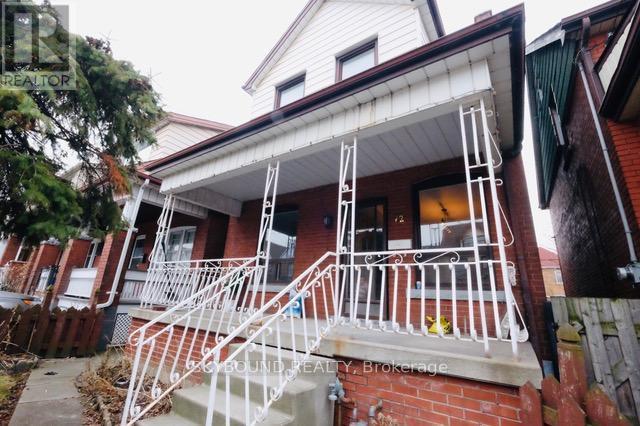
Upper 3 - 72 Somerset Avenue
Hamilton, Ontario
Private second floor bedroom available in a shared 4-bedroom house. This bright, unfurnished room offers peaceful backyard views. House offers three washrooms. Tenants share the kitchen and common living areas, with laundry facilities available in the basement. All utilities included. The home provides a comfortable and respectful living environment, making it an ideal choice for a student or single working professional seeking a quiet and convenient place to call home. One year lease, application must be filled out. (id:61483)
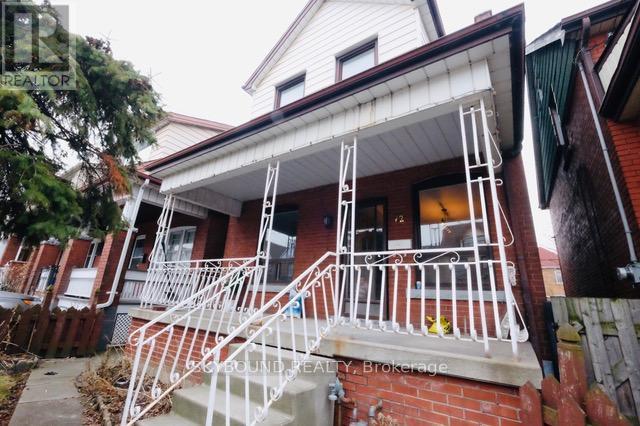
Upper 1 - 72 Somerset Avenue
Hamilton, Ontario
Private second floor bedroom available in a shared 4-bedroom house. This bright, unfurnished room offers street views and natural light. House offers three washrooms. Tenants share the kitchen and common living areas, with laundry facilities available in the basement. All utilities included. The home provides a comfortable and respectful living environment, making it an ideal choice for a student or single working professional seeking a quiet and convenient place to call home. One year lease, application must be filled out. (id:61483)

10 - 6701 Thorold Stone Road
Niagara Falls, Ontario
Welcome to 6701 Thoroldstone Rd Unit 10. This 1600 Sq. Ft. Luxury Stacked Townhome Offers A Wonderful Two-Floor Layout With Massive Family Room And Kitchen Combination Complete With a Balcony, Perfect For Enjoying Your Morning Coffee or Relaxing After a Long Day. Quartz Counters, Stainless Steel Appliances And 2pc Bathroom Complete The First Floor. The Beautifully Stained Staircase Takes You To 2 Bedrooms a Convenient 4pc Washroom and the Large Primary Bedroom Complete with 4pc Ensuite and Walk In Closet. To Top It Off, Enjoy The Rooftop Terrace And The Sunsets It Comes With. These Newly Built Townhomes Provide A Private Owned Parking Spot. Ensuite Laundry Offers Convenience. Be The First To move Into These Inventory Townhomes With 13 Layouts To Choose From. Centrally Located In The Niagara Falls Area, Close To QEW, The Falls, Casinos And Public Transportation. This Is An Amazing Investment Opportunity For End Users And Investors. (id:61483)

3 - 6701 Thorold Stone Road
Niagara Falls, Ontario
Welcome to 6701 Thoroldstone Rd Unit 3. This 1317 Sq. Ft. Luxury Stacked Townhome Offers A Wonderful Two-Floor Layout With Massive Family Room And Kitchen Combination. The First Floor Offers An Entertainers Dream providing Open Concept Living Room Overlooking The Large Kitchen. Quartz Counters, Stainless Steel Appliances And 2pc Bathroom Complete The First Floor. The Beautifully Stained Staircase Takes You To Two Private Bedrooms And A 4pc. Bathroom. These Newly Built Townhomes Provide A Private Garage And Storage Within. Ensuite Laundry On Main Floor Offer Convenience. Be The First To move Into These Townhomes! Centrally Located In The Niagara Falls Area, Close To QEW, The Falls, Casinos And Public Transportation. This Is An Amazing Investment Opportunity For End Users And Investors. (id:61483)
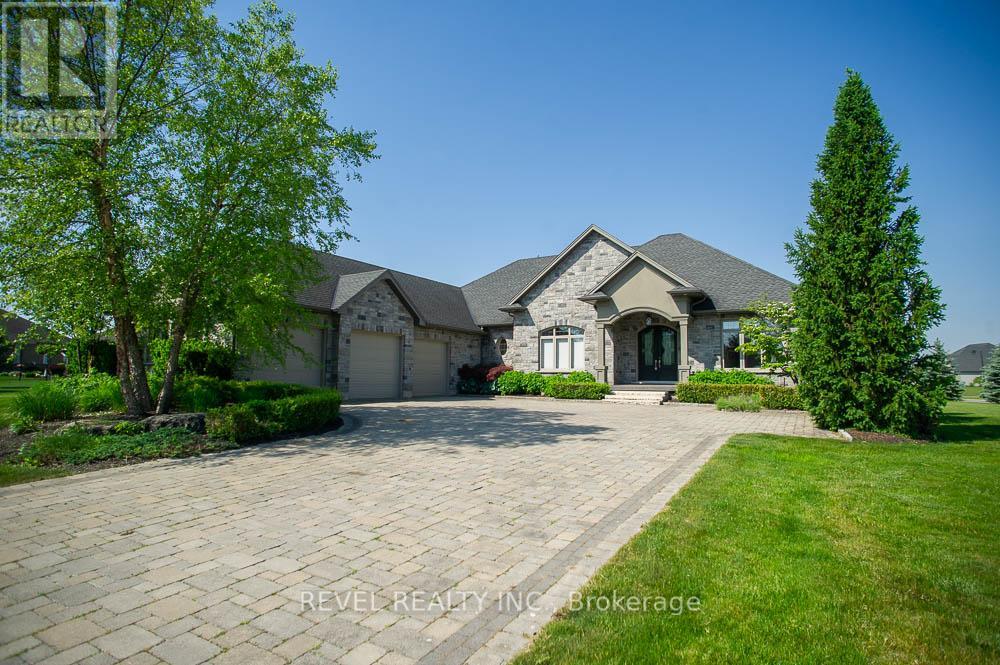
29 Westlake Boulevard
Brantford, Ontario
Welcome to 29 Westlake Boulevard, an impressive custom bungalow on a landscaped 0.89-acre corner lot in one of the area's most desirable communities. Offering 3,873 sq. ft. of finished living space, this home combines elegant finishes, generous room sizes, and exceptional indoor-outdoor living. From the moment you arrive, the striking full-stone exterior, triple-car garage, and expansive interlocking driveway set the tone for what awaits inside. Step through the grand front entrance and be greeted by soaring 11-foot ceilings, oak hardwood floors, crown moulding, and an abundance of natural light throughout the main level. Designed for both everyday living and entertaining, the heart of the home features a spacious great room anchored by a beautiful gas fireplace with limestone mantel, while the adjoining dining room comfortably accommodates large family gatherings. The kitchen offers granite countertops, off-white shaker cabinetry, stainless steel appliances, an island with seating, a custom hood vent, a wine rack, and a walk-in pantry. The main floor provides three bedrooms, including a primary suite with a walk-in closet, an ensuite with a soaker tub, a glass shower, and private access to the covered porch. Two more bedrooms and a full bath add space for family or guests. The finished basement adds 9-foot ceilings, a large rec room with a second gas fireplace, two more bedrooms, and another full bath-ideal for families or guests. Enjoy peaceful country-style living with nearby town amenities. The covered porch overlooks the spacious yard, mature landscaping, an irrigation system, a gas BBQ hookup, and space to relax or entertain. A rare opportunity to own a well-maintained 3+2 bedroom, 3 bathroom bungalow on nearly an acre, offering a great balance of luxury, comfort, and space inside and out. (id:61483)
257 Dundas Street
Woodstock, Ontario
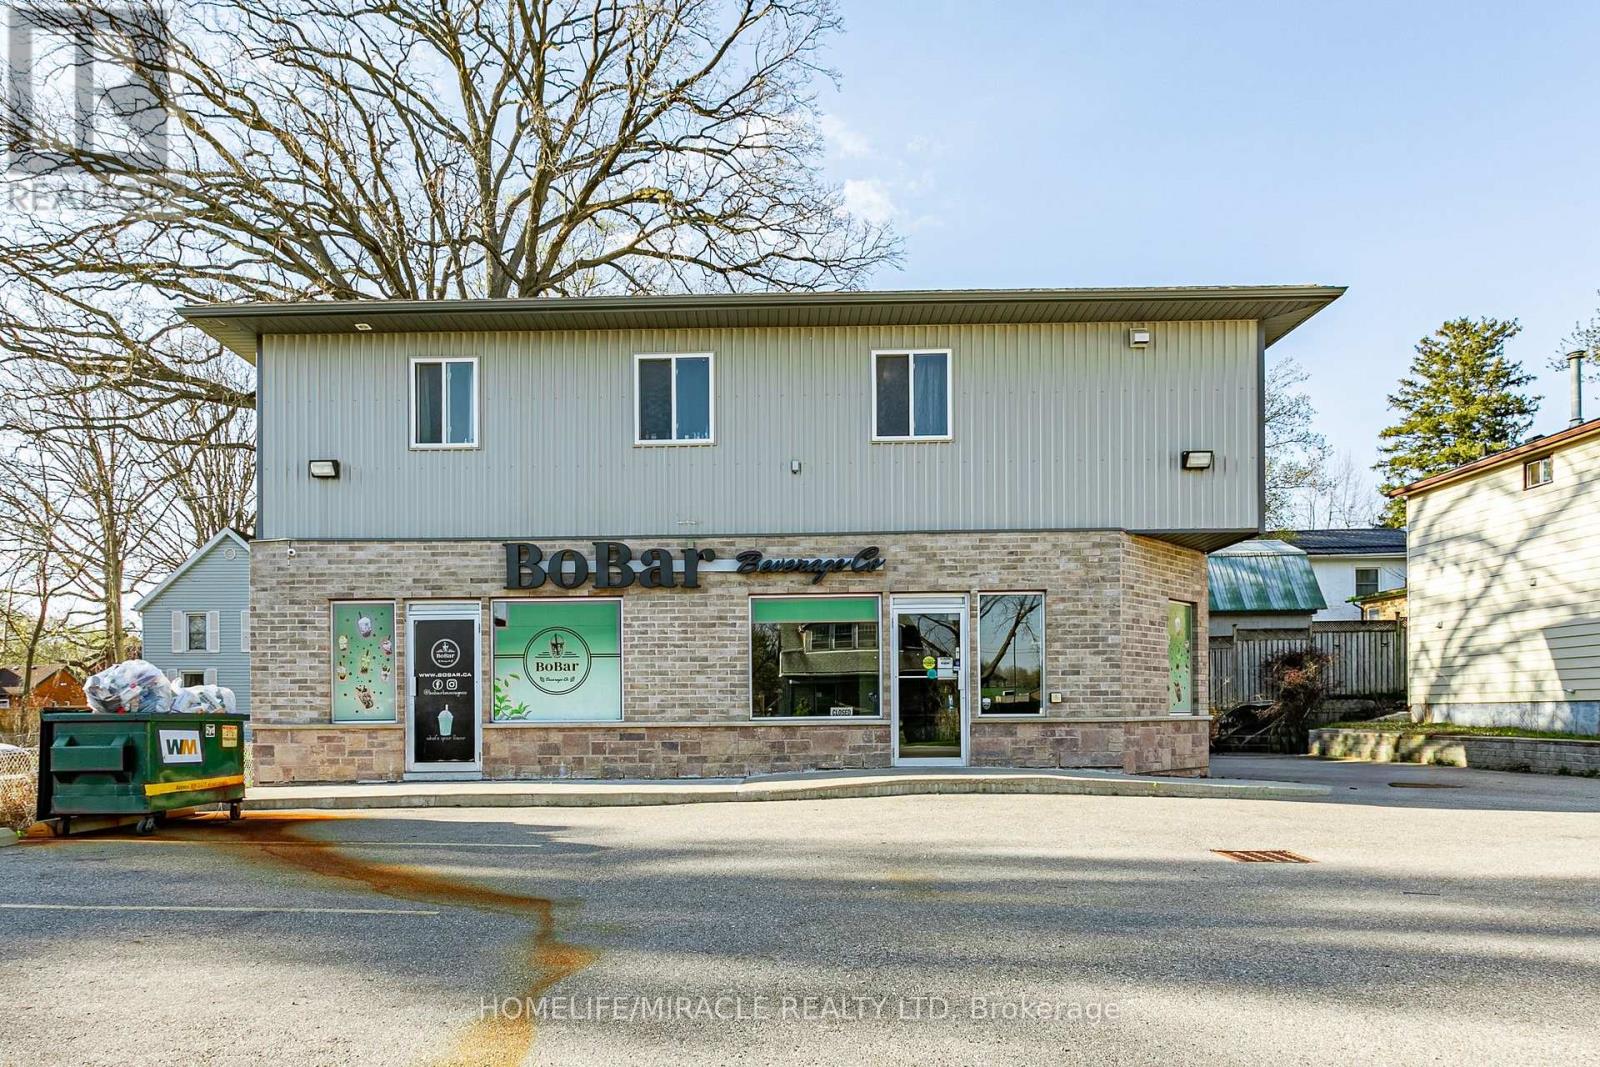
Situated in a prime location in Woodstock. The retail space offers approximately 1,575sq. ft. Fantastic investment opportunity! Well-maintained mixed-use property featuring commercial space on the main level and residential units on the second floor and basement, ideally allows wide range of commercial uses , along with a basement portion for Storage , Kitchenette Facilities such As Lunch Room or Office Space Allowing For A Complete Live/Work And Retail/Operations. and an additional self contained 1-bedroom unit, providing an immediate opportunity for extra rental income potential. The upper level features a spacious 3-bedroom apartment, making it an excellent option for investors. Conveniently located near Hwy 410 and other key amenities. Zoned C4, allowing for a wide range of permitted commercial uses. Main level commercial currently leased at $2400 per month. The property features a fully landscaped lot, and ample parking. A versatile opportunity with multiple potential uses and strong income-generating potential. (id:61483)
71 Lilac Circle
Haldimand, Ontario
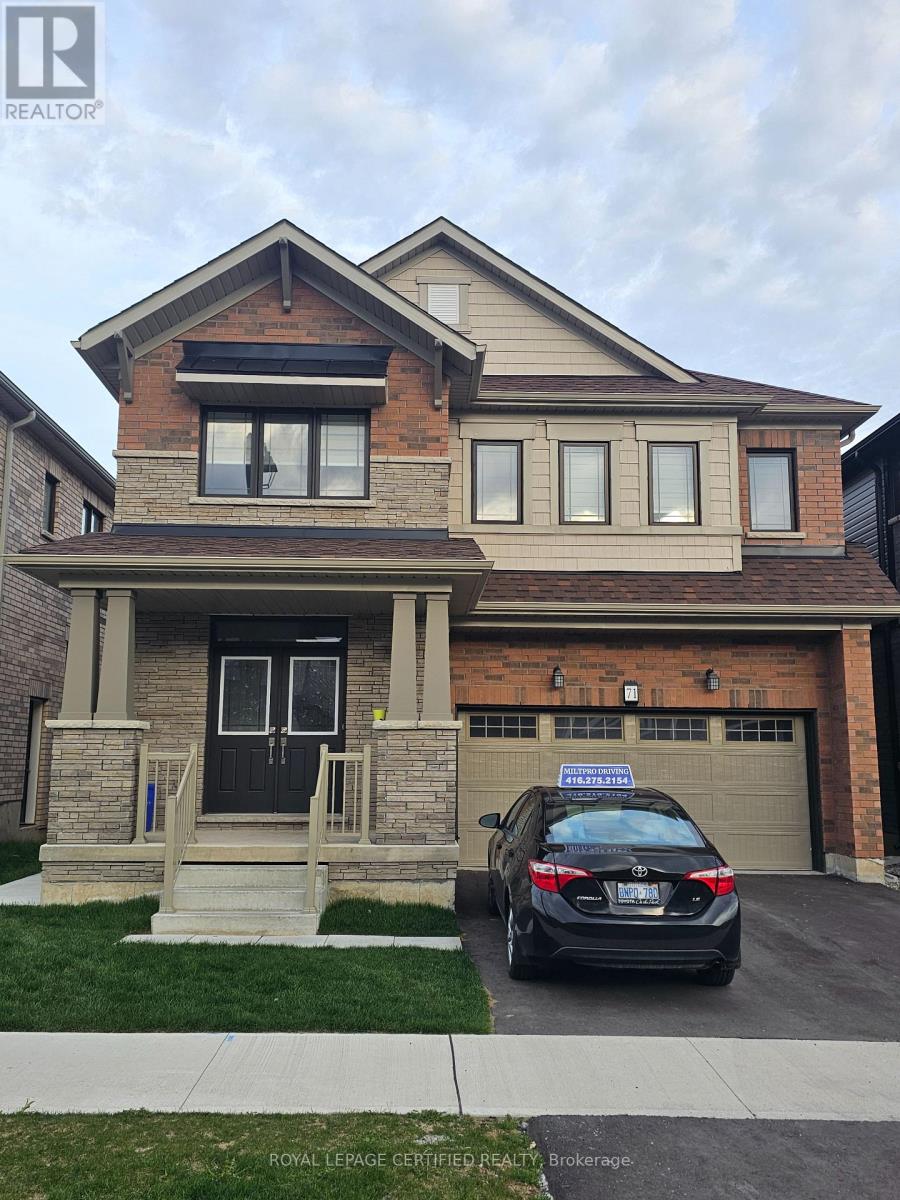
Bright and newly constructed basement unit offering 2 bedrooms and 1 bathroom. Features a modern kitchen with quartz countertops, stainless steel appliances, and elegant pot lighting throughout. Smoking and pets are not permitted. Suitable for a professional couple or a small family with excellent (AAA) credit and solid references. Tenant will be responsible for 30% of the utilities. The landlord prefers to meet potential tenants before accepting a final agreement. (id:61483)
5948 Chercover Court
Burlington, Ontario
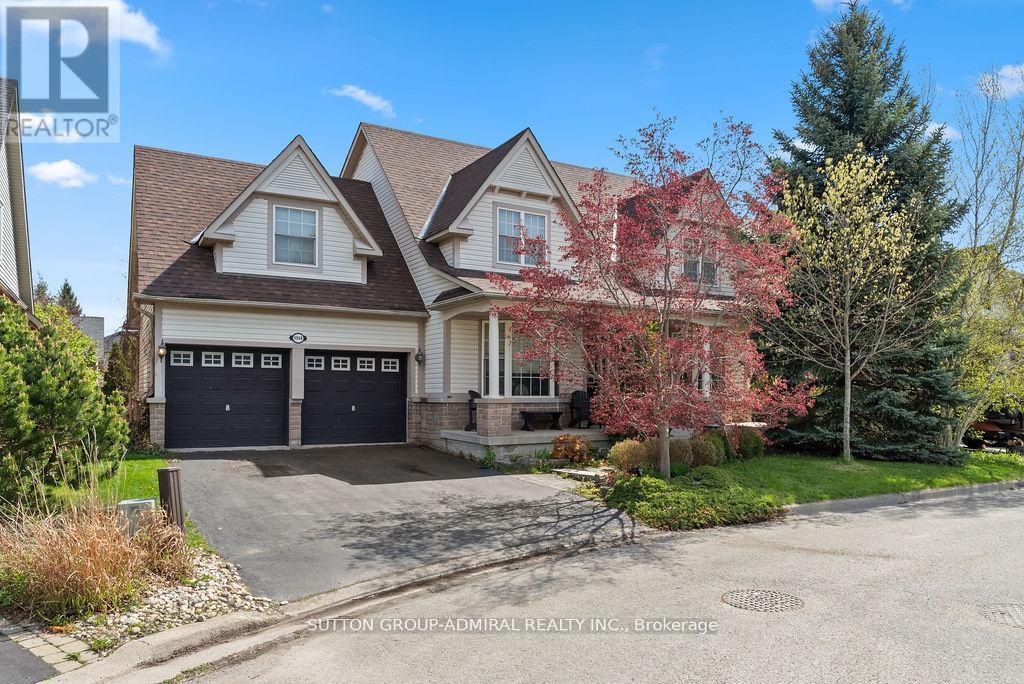
Welcome to 5948 Chercover Crt, nestled on one of the most desirable & quiet streets in the entire Orchard neighbourhood - a safe family-oriented community! This beautifully appointed 4+1bedroom, 4-bathroom home offers over approx. 3,500 sq. ft. of total living space and has been thoughtfully designed and tastefully upgraded with the perfect blend of style, comfort, and functionality. Step inside to find a spacious main level, featuring a large, sun-filled office, a formal dining room, and a bright, open-concept renovated kitchen seamlessly connected to the inviting family room ideal for entertaining and everyday living. Upstairs, you will discover four generously sized bedrooms, including an impressive primary retreat with a 5-piece ensuite, double vanity, extra large walk-in-shower, and a walk-in closet. The finished basement is an entertainers dream, complete with a large entertainment room, professional wet bar, a dedicated laundry room, an office/kids playroom and a versatile +1 bedroom with an ensuite bath - perfect for a guest room or nanny suite. The backyard oasis has spared no expense, boasting a luxurious saltwater in-ground pool, cabana and gas line for a back deck BBQ! How could we forget the oversized double-car garage with room for + 2 vehicles, and private driveway which can fit up to 4 vehicles! This is your chance to secure a rarely available detached home on one of 3courts in all of Orchard neighbourhood. (id:61483)
Ph08 - 2480 Prince Michael Drive
Oakville, Ontario
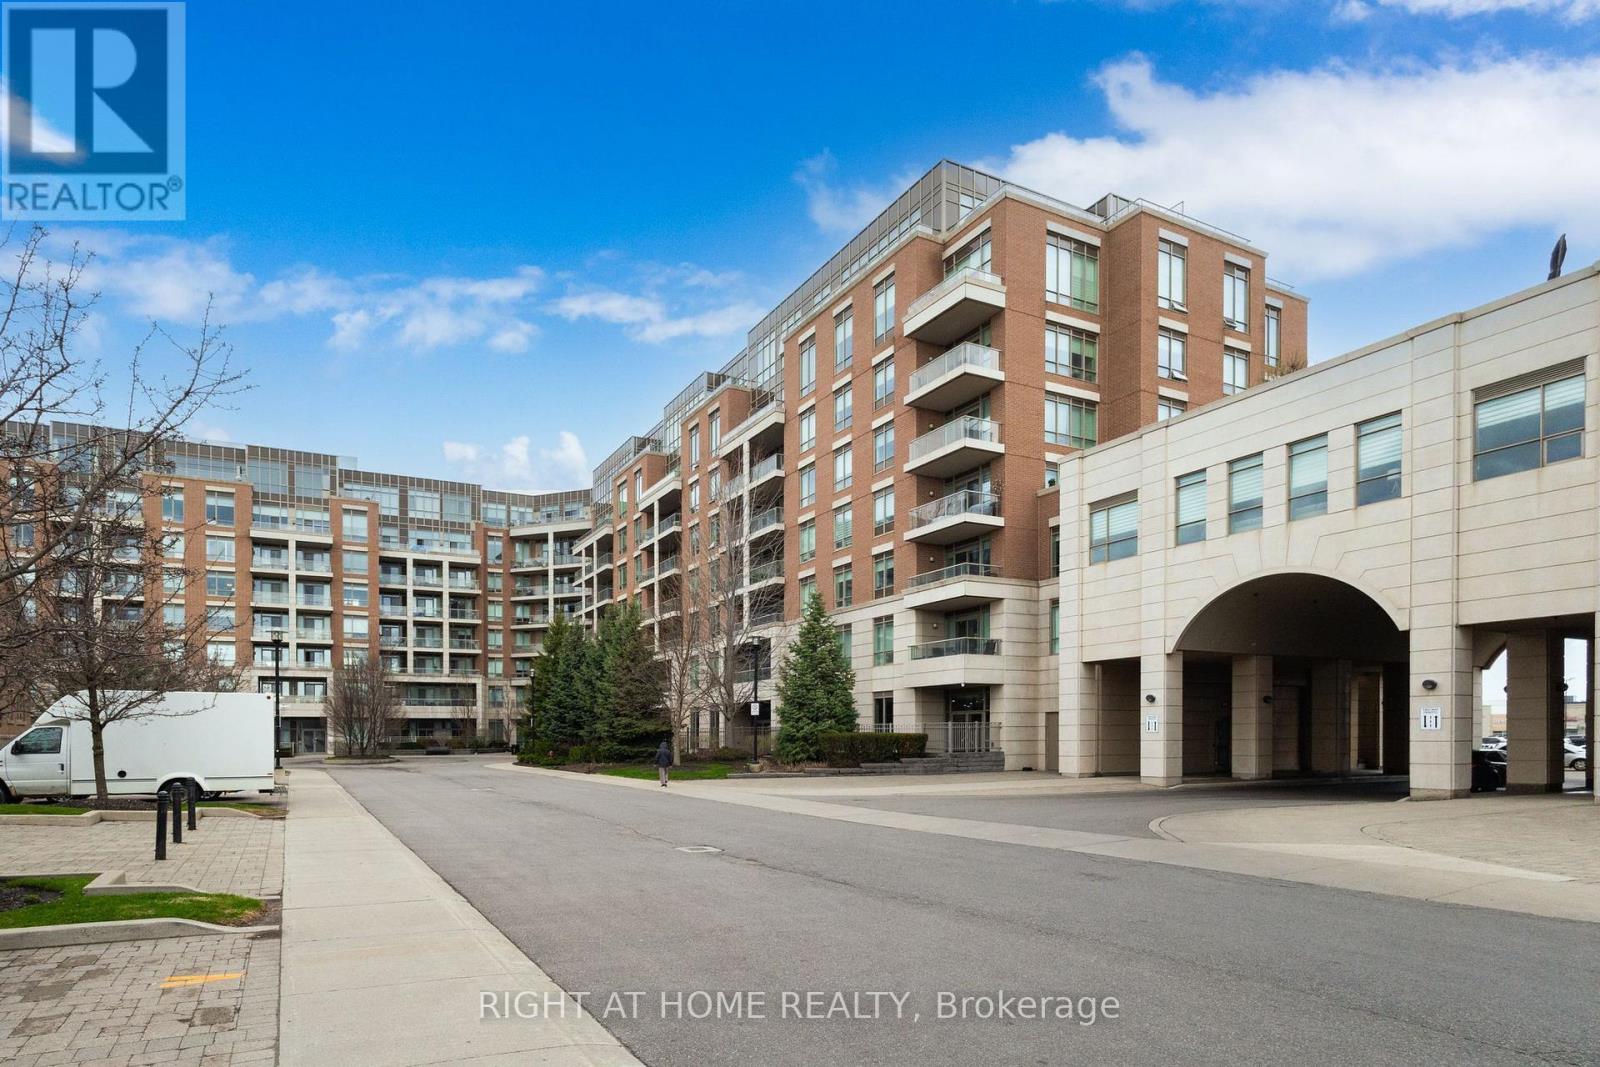
Luxurious, large penthouse unit featuring 2 bedrooms plus a den and 2 washrooms, offering over 1,200 sq ft of refined living space in the upscale Joshua Creek neighbourhood. This spacious suite features 10-ft ceilings and floor-to-ceiling windows, filling the home with abundant natural light throughout. The open-concept living and dining area offers a comfortable layout w/ a gas fireplace and walk-out to a private balcony, ideal for enjoying open views and outdoor space. The kitchen features quartz countertops, a breakfast bar, ample cabinetry, and stainless steel appliances. Desirable split-bedroom layout for added privacy , with independent temperature control in each bedroom that are not tied to the building's central system. The primary bedroom includes a walk-in closet w/ built-in storage and a deluxe upgraded 5-piece ensuite w/ double sinks, a whirlpool tub, and a separate glass shower. A second bedroom and versatile den provide flexible space for a home office and additional storage. Additional features include a second upgraded full bathroom w/oversized shower and in-suite laundry with front laundry washer and dryer. 2 side-by-side underground parking spaces close to the elevators + 1 locker included. Upscale amenities include indoor pool and sauna, exercise room, party/meeting room, movie theatre room, and guest suites. Conveniently located close to parks, high-ranked schools, shopping, and dining, with very easy access to highways and transit. An ideal option for those looking for a comfortable, low-maintenance lifestyle in one of Oakville's most sought-after neighbourhoods. (id:61483)
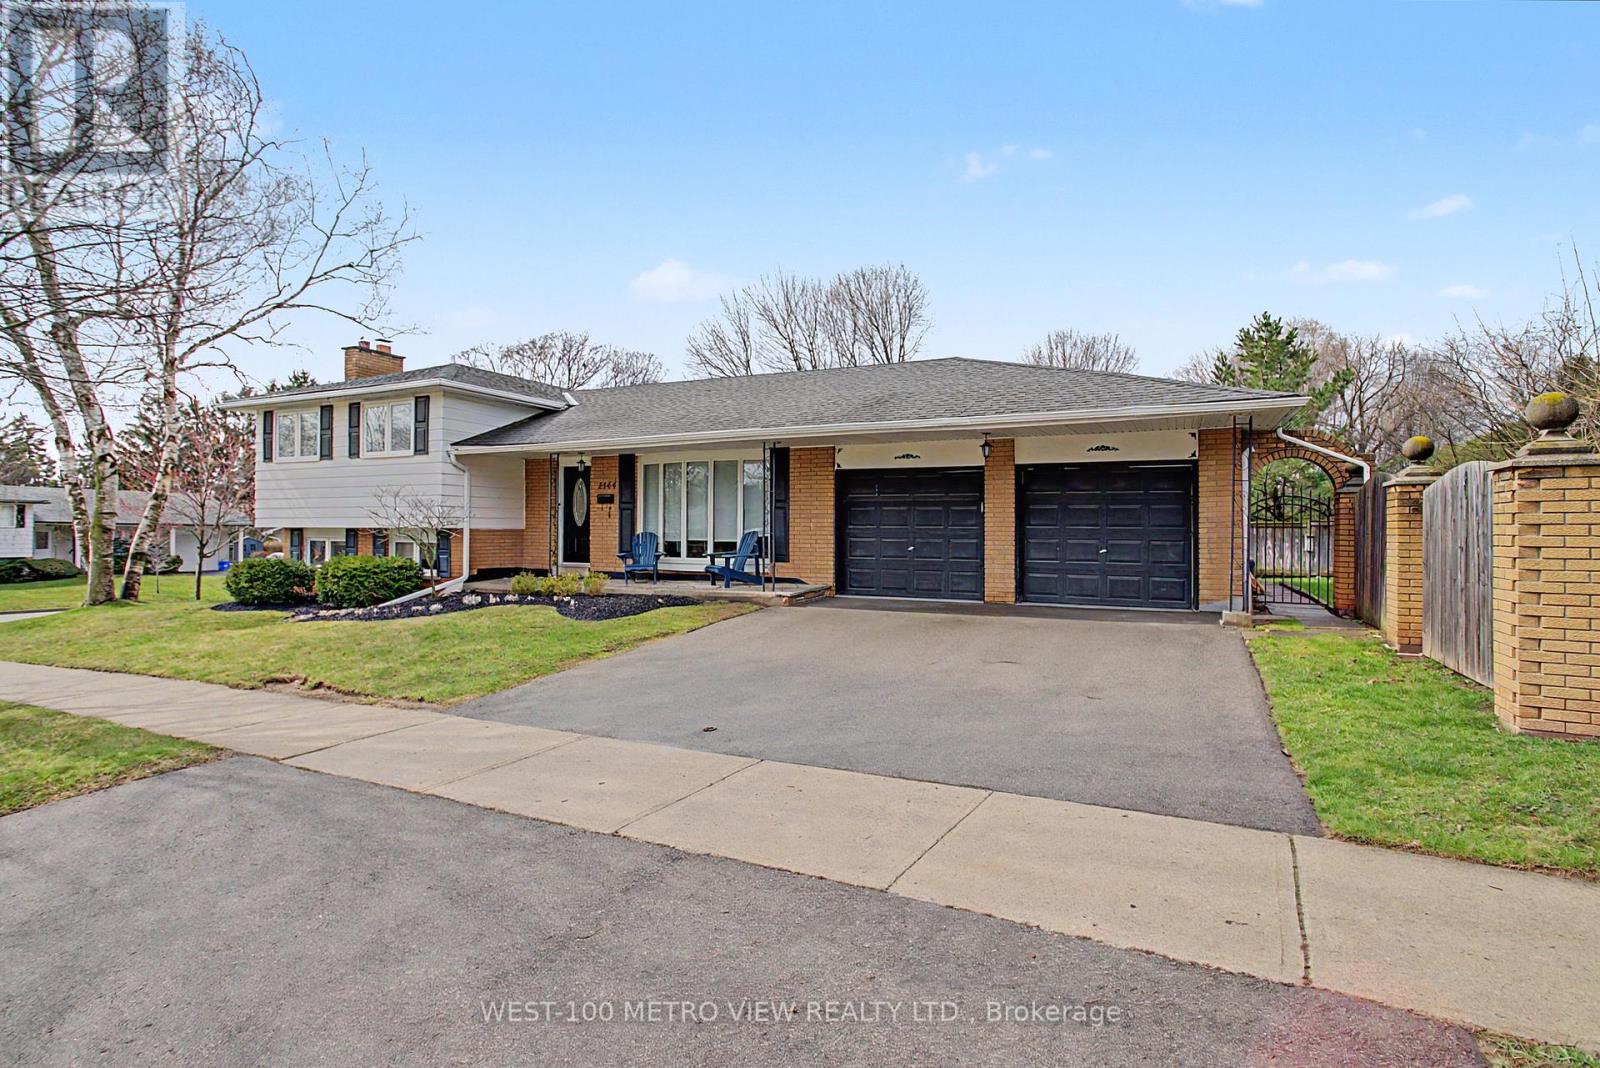
2144 Sandringham Drive
Burlington, Ontario
Don't miss this rare opportunity to own a beautifully updated 4-level side-split home on a premium corner lot, complete with a fully legal accessory apartment! Approximately 1775 Square Feet of Thoughtfully designed Living Space in the main home plus an additional 490sq ft Accessory Apartment designed for both privacy and functionality, the self-contained unit features its own separate driveway and private backyard-ideal for in-laws, a nanny suite, or generating additional rental income, all while maintaining complete separation from the main home. The main residence offers 3 spacious bedrooms and 2 bathrooms, highlighted by a fully renovated main floor with a modern open-concept layout. The kitchen is a standout, featuring a large island, stainless steel appliances, and elegant stone countertops-perfect for both everyday living and entertaining. The lower-level family room boasts above-grade windows, filling the space with natural light and creating a warm, inviting atmosphere. Set on a large lot with ample outdoor space, this home combines versatility, style, and investment potential in one exceptional package. Just Move In and Enjoy! (id:61483)
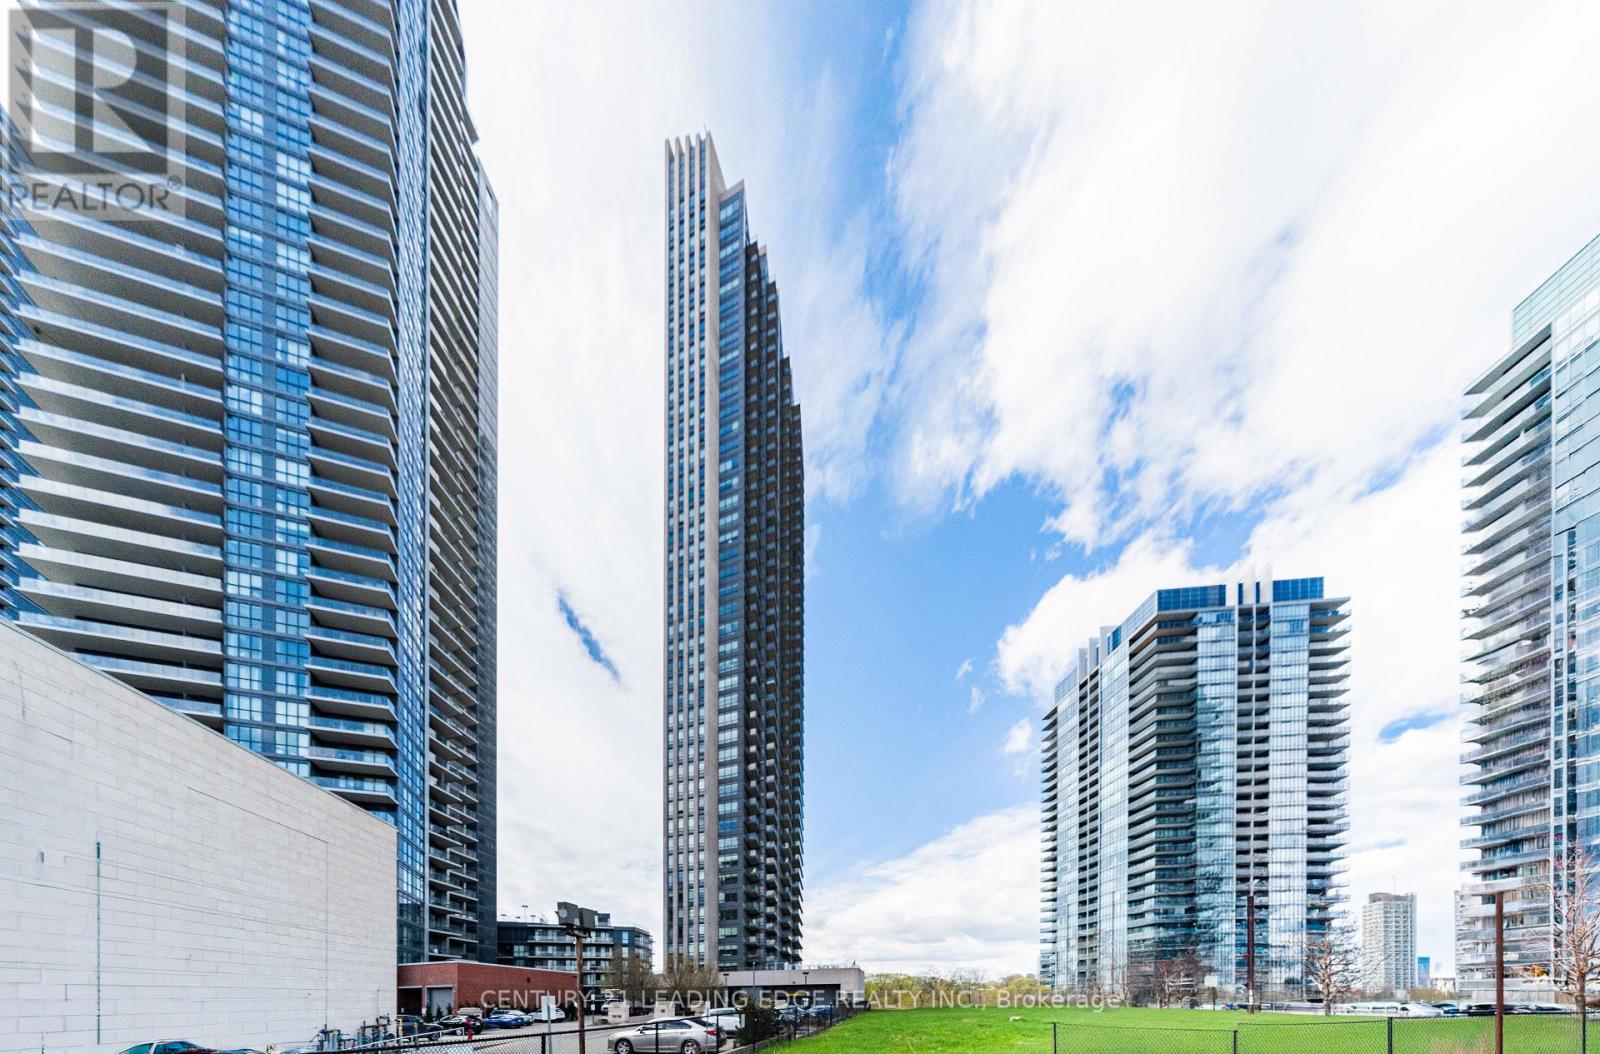
2608 - 36 Park Lawn Road
Toronto, Ontario
Priced to Sell! Best Deal in the Neighbourhood! Welcome to Suite 2608 at 36 Park Lawn Rd - a stylish 1-bedroom, 1-bath condo in an unbeatable location. Featuring a bright open-concept living and dining area, modern finishes, and smooth ceilings throughout, this unit offers both comfort and functionality. Enjoy stunning lake views and breathtaking sunsets from your private balcony. Includes 1 parking space and 1 locker. Conveniently located steps to shopping, restaurants, and public transit, with easy access to the airport and less than 10 minutes to Downtown Toronto. Perfect for first-time buyers, investors, or professionals seeking urban waterfront living! (id:61483)