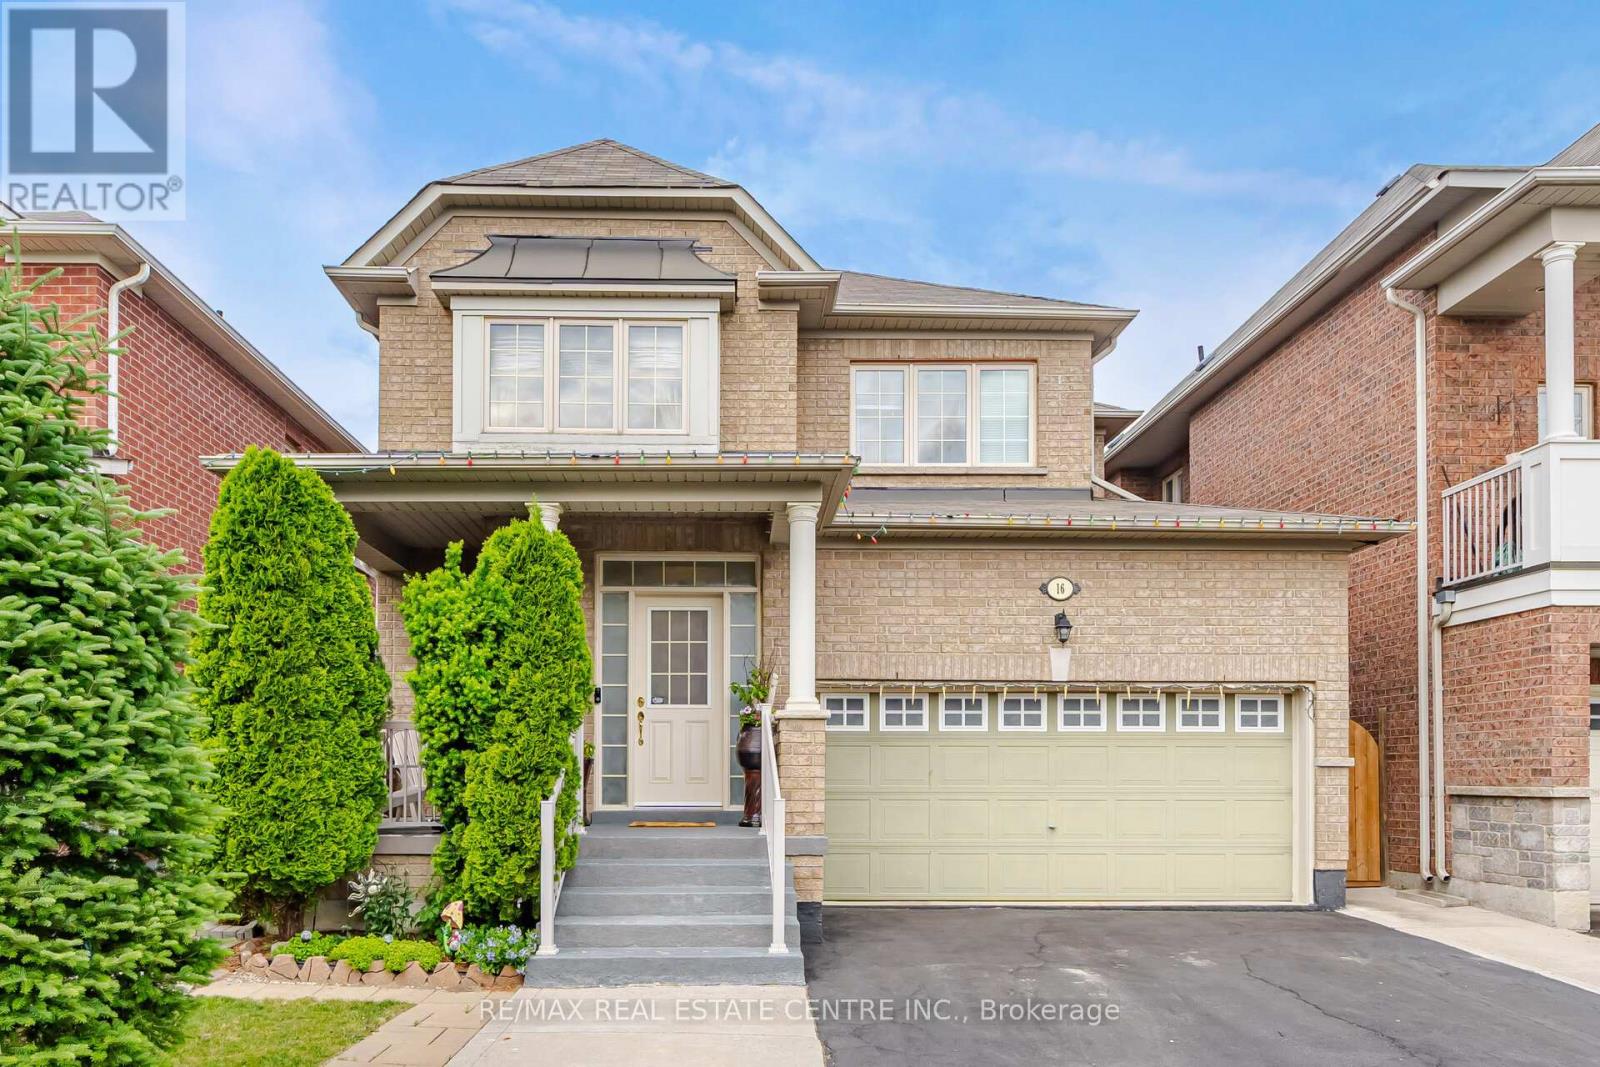
16 Gamson Crescent
Brampton, Ontario
Beautiful Detached Home offering approximately 2,173 sq. ft. in the highly sought-after Sandringham-Wellington community of Brampton! This spacious and well-maintained home features 4+2 bedrooms and 5 bathrooms, making it ideal for large or multi-generational families. The main floor boasts a bright combined living and dining room, a separate family room with a cozy gas fireplace, and a spacious kitchen with a breakfast area and walkout to the backyard. Upstairs, the primary bedroom features a 5-piece ensuite with a soaker tub, separate shower, and his-and-hers closets. The second and third bedrooms share a convenient 4-piece semi-ensuite, while the generously sized fourth bedroom enjoys its own private 4-piece ensuite. The fully finished basement offers 2 bedrooms, a living room, kitchen, full 4-piece bathroom, and a legal separate entrance, providing excellent potential for extended family living or rental income. Enjoy outdoor living in the beautifully landscaped backyard featuring a gazebo, green space, and a stone patio-perfect for entertaining and relaxation. The wide driveway accommodates up to 5 vehicles, plus 2 additional parking spaces in the garage for a total of 7 parking spaces. Direct access from the garage into the home adds everyday convenience. Ideally located close to schools, parks, public transit, shopping plazas, and all major amenities. This turn-key home combines comfort, functionality, and convenience in one of Brampton's most family-friendly neighbourhoods. Don't miss this exceptional opportunity! (id:61483)
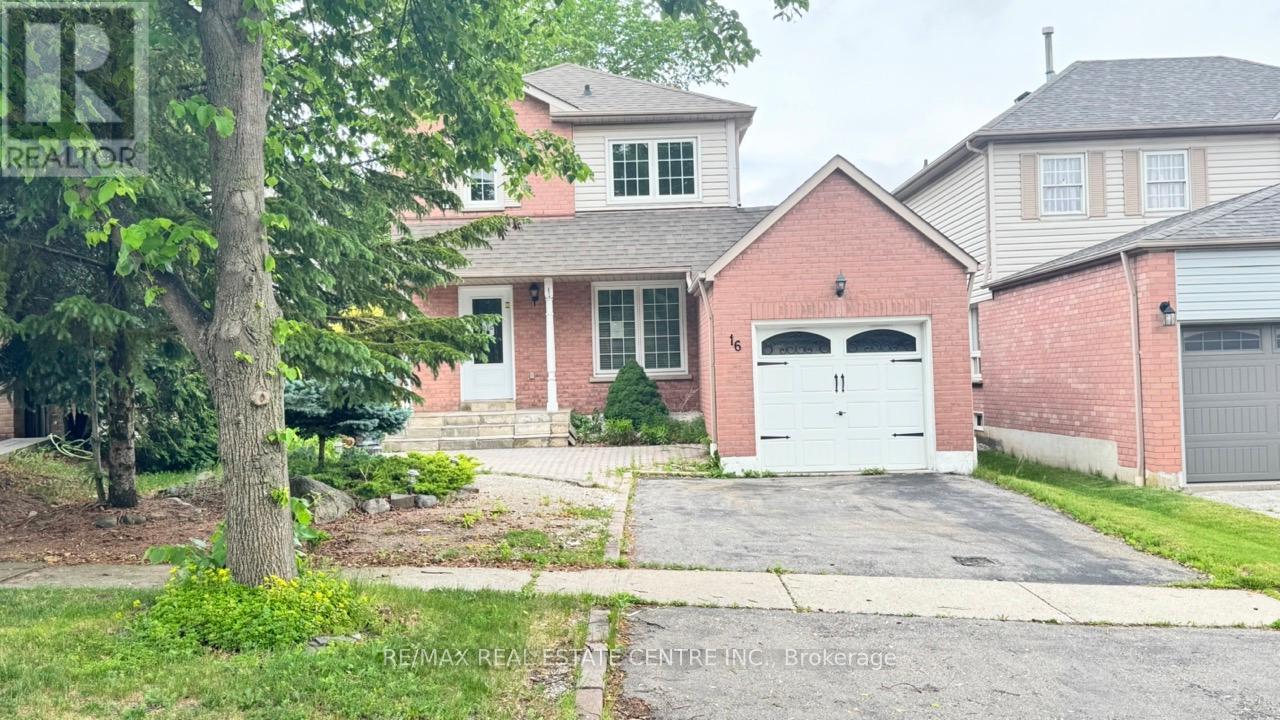
16 Nectarine Crescent
Brampton, Ontario
Welcome To 16 Nectarine Crescent, Brampton - A Beautifully Maintained And Loved Family Home Offering Comfort, Functionality, And Versatility In A Desirable Neighbourhood. This Charming Property Features 3 Spacious Bedrooms And 3 Washrooms, Providing Ample Space For Families, First-Time Buyers, Or Investors. Pride Of Ownership Is Evident Throughout The Home With Thoughtful Upgrades And Meticulous Care. The Stunning Updated Kitchen Is The Heart Of The Home, Featuring Modern Finishes, And Plenty Of Space For Cooking And Entertaining. The Fully Finished Basement In-Law Suite Adds Incredible Flexibility With Its Own Full Kitchen And Washroom, Making It Ideal For Extended Family, Guests, Or Potential Rental Income Opportunities. A Rare And Valuable Feature Of This Property Is The Amazing Workshop Space, Perfect For Hobbyists, DIY Enthusiasts, Woodworkers, Or Anyone Looking For Extra Functional Space. Step Outside And Enjoy The Spacious Backyard Deck - An Ideal Spot For Relaxing, Entertaining, Or Enjoying Summer Evenings With Family And Friends. Conveniently Located Close To Schools, Parks, Shopping, Transit, And Major Highways, This Home Offers The Perfect Blend Of Comfort, Convenience, And Opportunity. (id:61483)
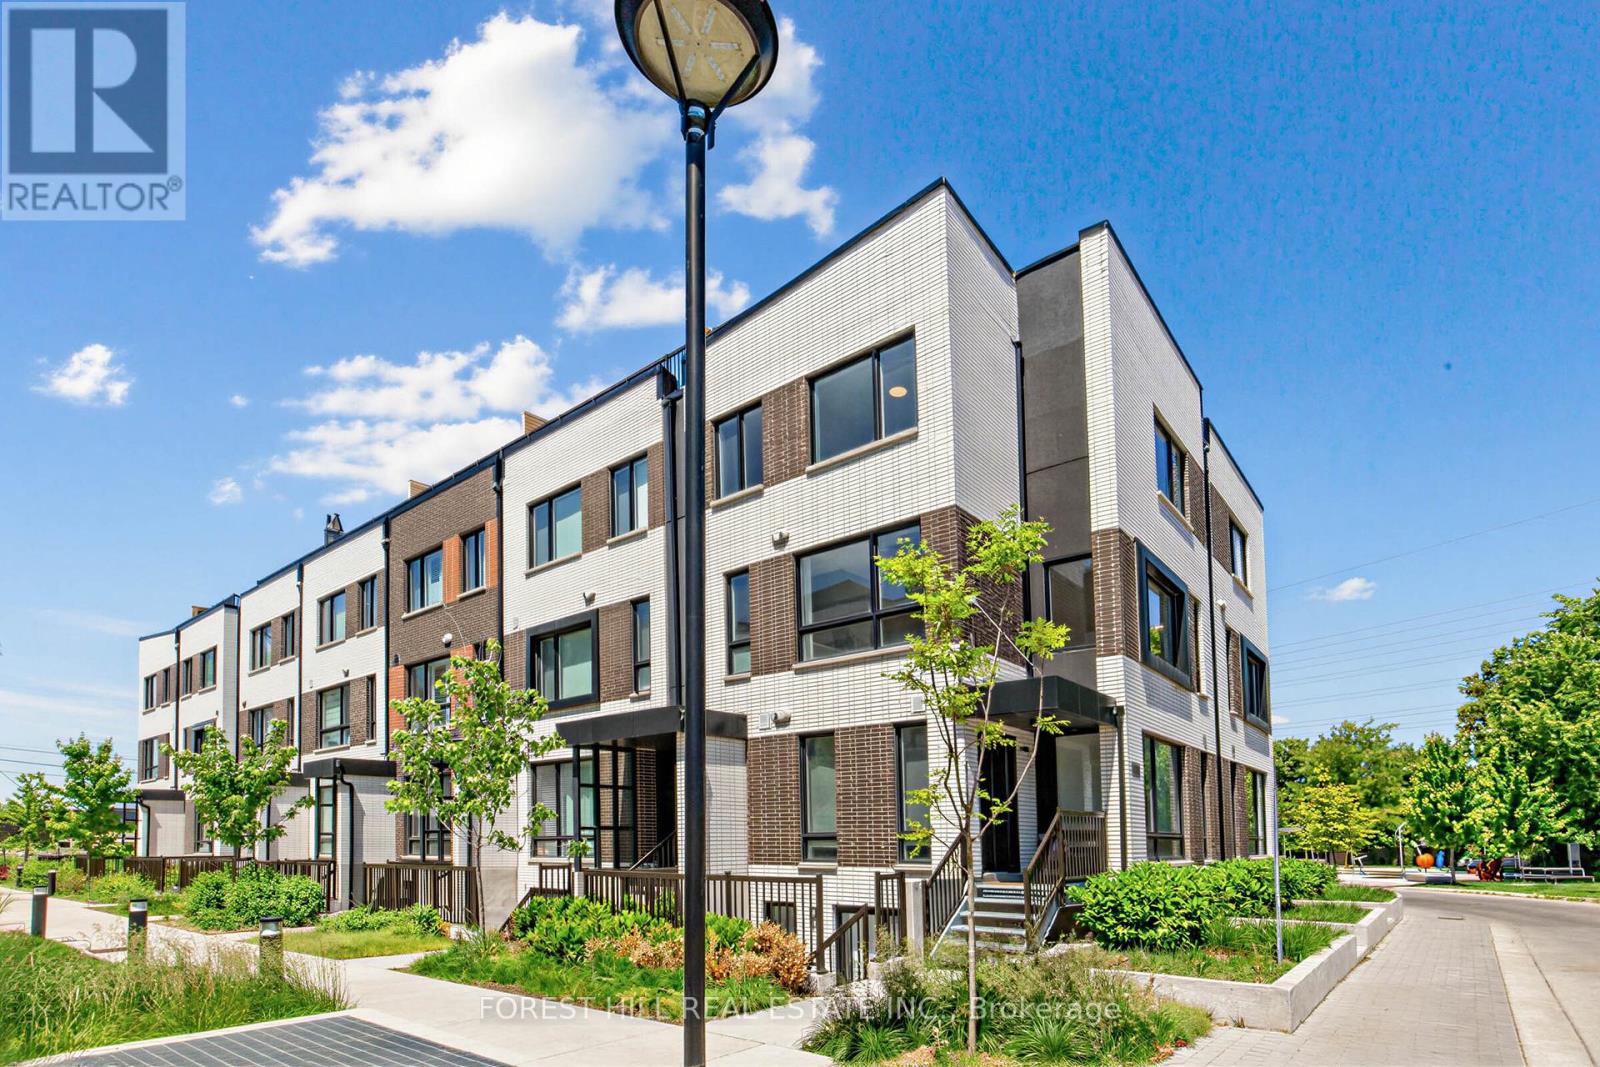
2 - 40 Ed Clark Gardens
Toronto, Ontario
Welcome To Reunion Crossing Urban Towns At Old Weston Rd And St Clair Ave W. Spacious And Recently Renovated Three Bedroom Stacked Corner Townhouse. Modern Open Concept Kitchen With Stainless Steel Appliances, Combined With Bright Living Room And Dining Room! Bonus Large Terrace With Gas Hook-up for BBQ and Entertaining! A+ Location Connecting Trendy Neighbourhoods: The Junction, The Stockyards And Corso Italia. Family Friendly Neighbourhood. Public Transit At St. Clair And Walking Distance To Endless Shopping, Dining, Parks and Recreation! (id:61483)
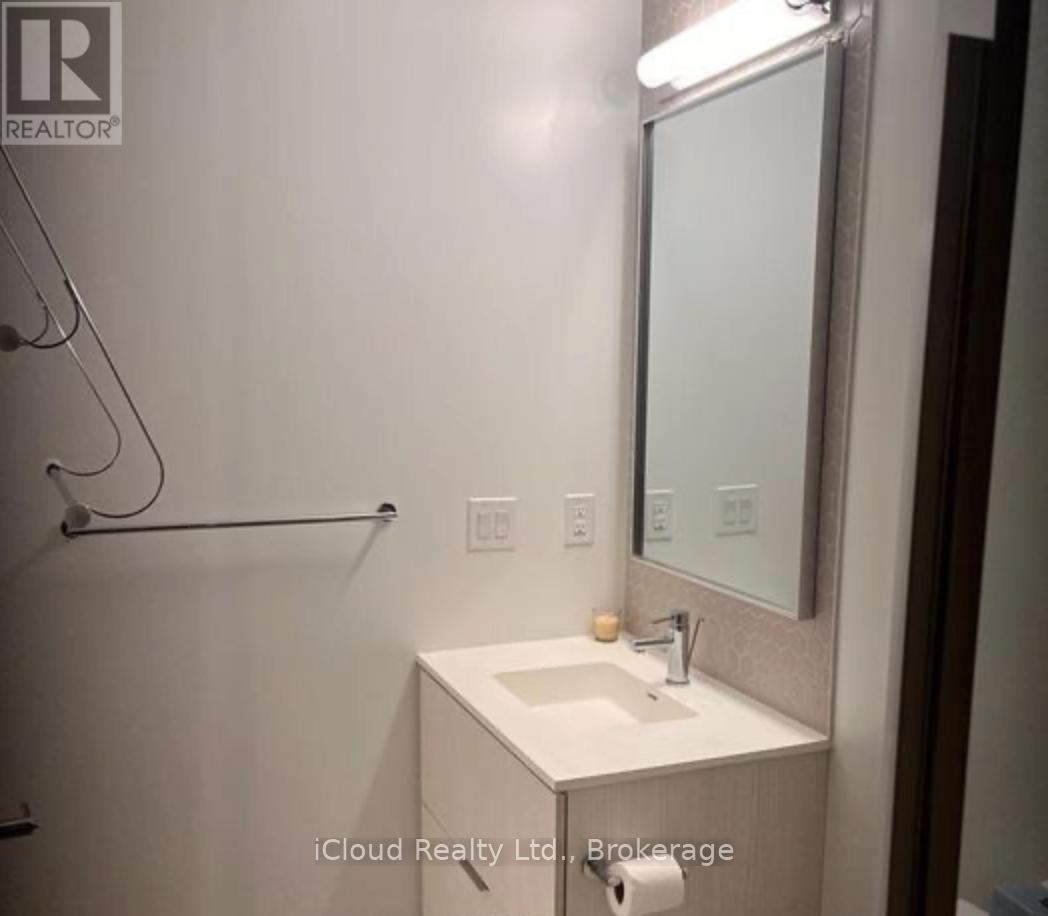
1618 - 2520 Eglinton Avenue W
Mississauga, Ontario
Available for Lease! Bright and spacious 1-bedroom plus den condominium featuring 2 full bathrooms and an open-concept layout designed for comfortable living. Floor-to-ceiling windows fill the unit with an abundance of natural light, while the large private balcony provides the perfect space to relax and enjoy the view. The versatile den is ideal for a home office or guest space. Rent includes one parking space and access to the building's fitness centre. Conveniently located directly across from Erin Mills Town Centre and just minutes from major highways, offering exceptional access to shopping, dining, transit, and everyday amenities. (id:61483)
#bsmt - 55 Joseph Street
Toronto, Ontario
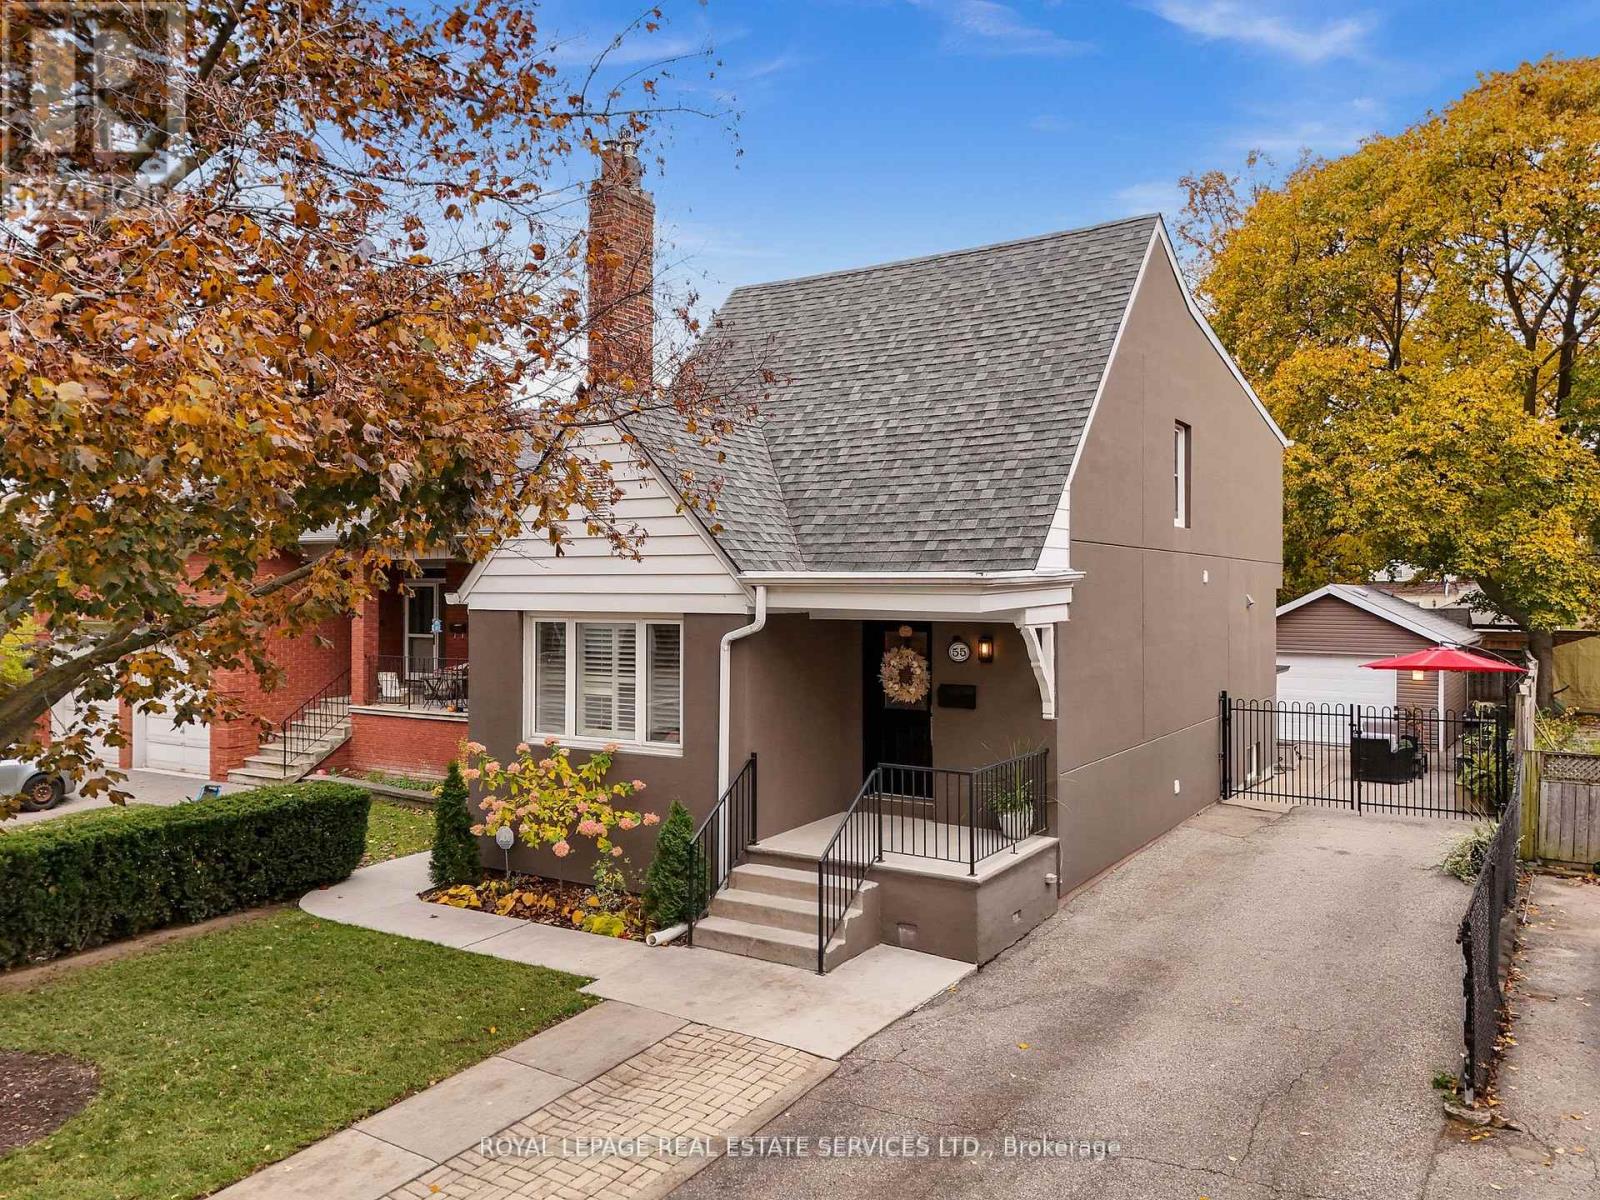
Welcome to 55 Joseph St - Legal Basement Apartment with Private Entrance! This bright and well-appointed lower-level unit offers a comfortable and functional layout with quality finishes throughout. Featuring a modern kitchen, spacious living area, and generous bedrooms with custom closet organizers. Enjoy the convenience of a separate private entrance, dedicated laundry, and a thoughtfully designed space ideal for professionals or small families. Located in a quiet, family-friendly neighbourhood with easy access to transit, GO Train, parks, schools, shopping, and major highways. (id:61483)
12 Bernice Avenue
Toronto, Ontario
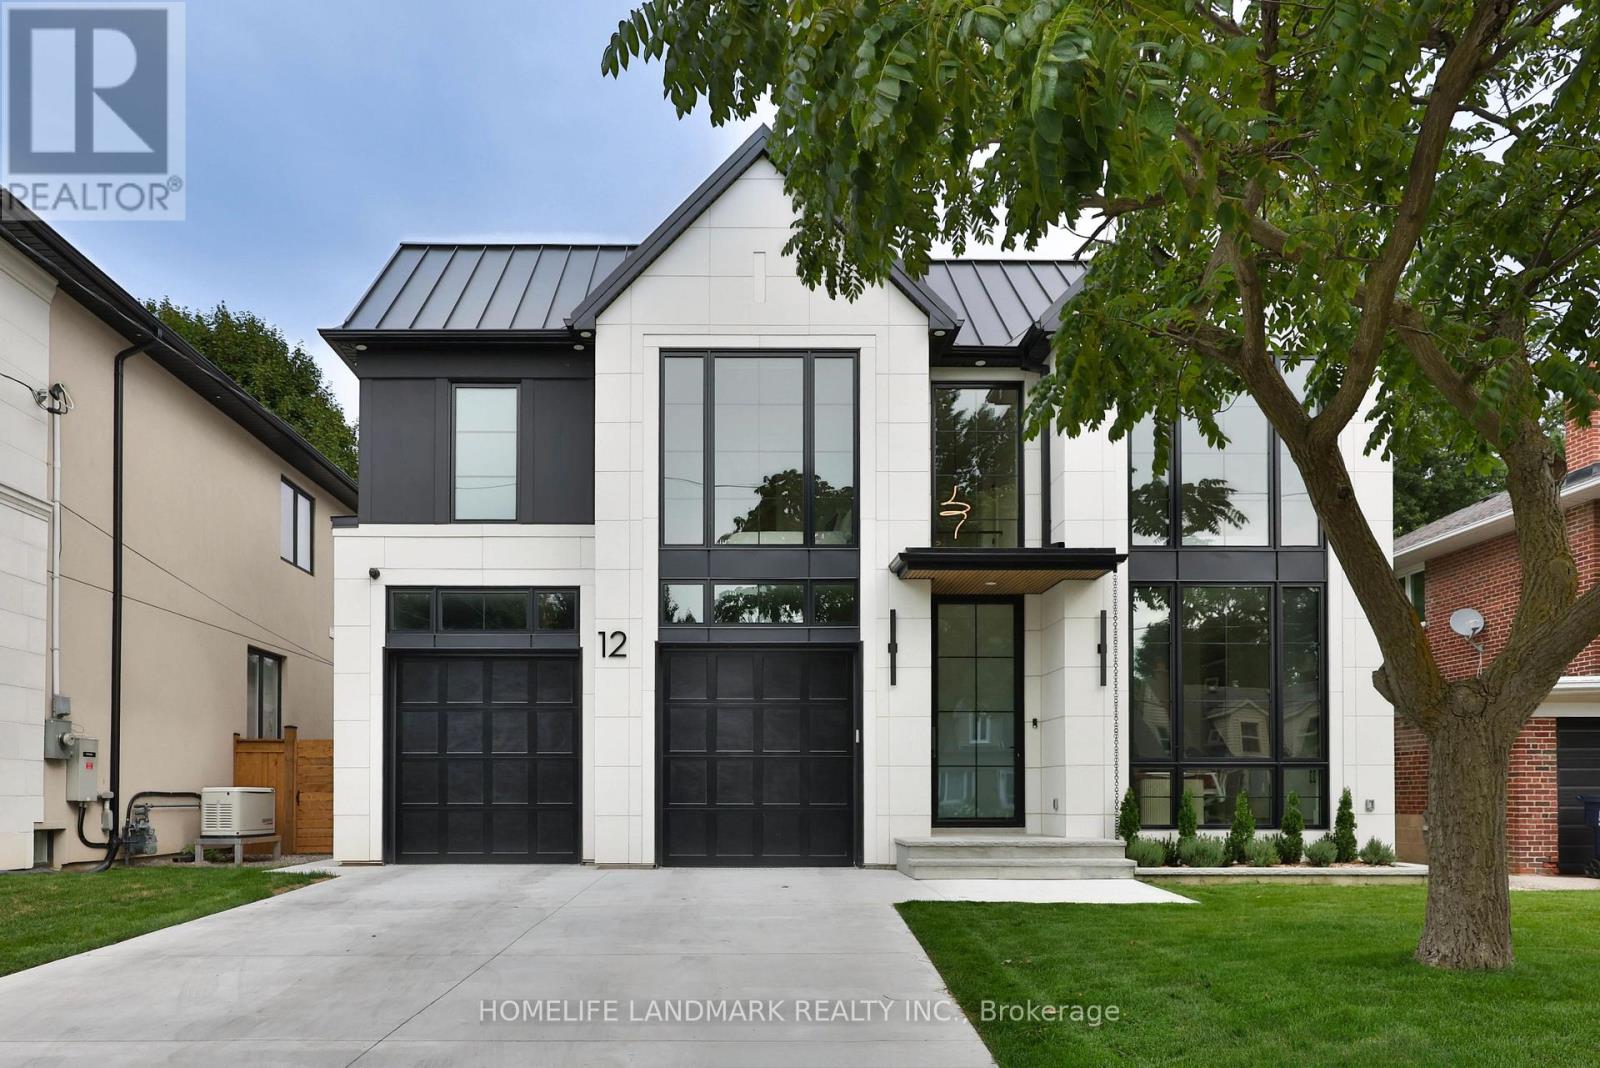
Welcome to 12 Bernice Ave, an exceptional contemporary luxury residence available for lease in Etobicoke. Offering approx. 4,500 sq. ft. across all floors, this 4+1 bedroom, 6 bathroom custom home blends refined design, smart-home technology and resort-style amenities. The second floor features 4 spacious bedrooms, each with its own ensuite, including a serene primary retreat with steam shower and automated window coverings. The main floor is designed for elevated everyday living and entertaining, with floor-to-ceiling windows, a high-end Neff kitchen with Miele built-in appliances, extensive custom millwork, built-ins and closets throughout. A dramatic 20 ft x 10 ft rear window/door opening with retractable screens connects the interior to the covered patio for seamless indoor-outdoor living. Enjoy a private backyard with hot tub, covered seating and landscaped outdoor space. The lower level includes an additional bedroom, bathroom, sauna and a private gym located under the garage. Fully integrated home automation includes Savant-controlled architectural pot lights with circadian Daylight Mode, tunable colour temperature, dimming and custom scenes, plus automated window coverings on the main floor and in the primary bedroom. Club-worthy integrated audio with built-in subwoofers creates an incredible entertaining experience. Additional features include a hot water circulation system for on-demand hot water, heated driveway and rare finished two-car garage with epoxy floors, painted walls, trim work, windows above the garage doors and 20+ pot lights. Lawn/garden maintenance and hot tub maintenance included. Furniture/furnishings may be negotiated separately. A truly distinctive luxury lease opportunity for the most discerning tenant. (id:61483)
10 Dopp Crescent
Brampton, Ontario
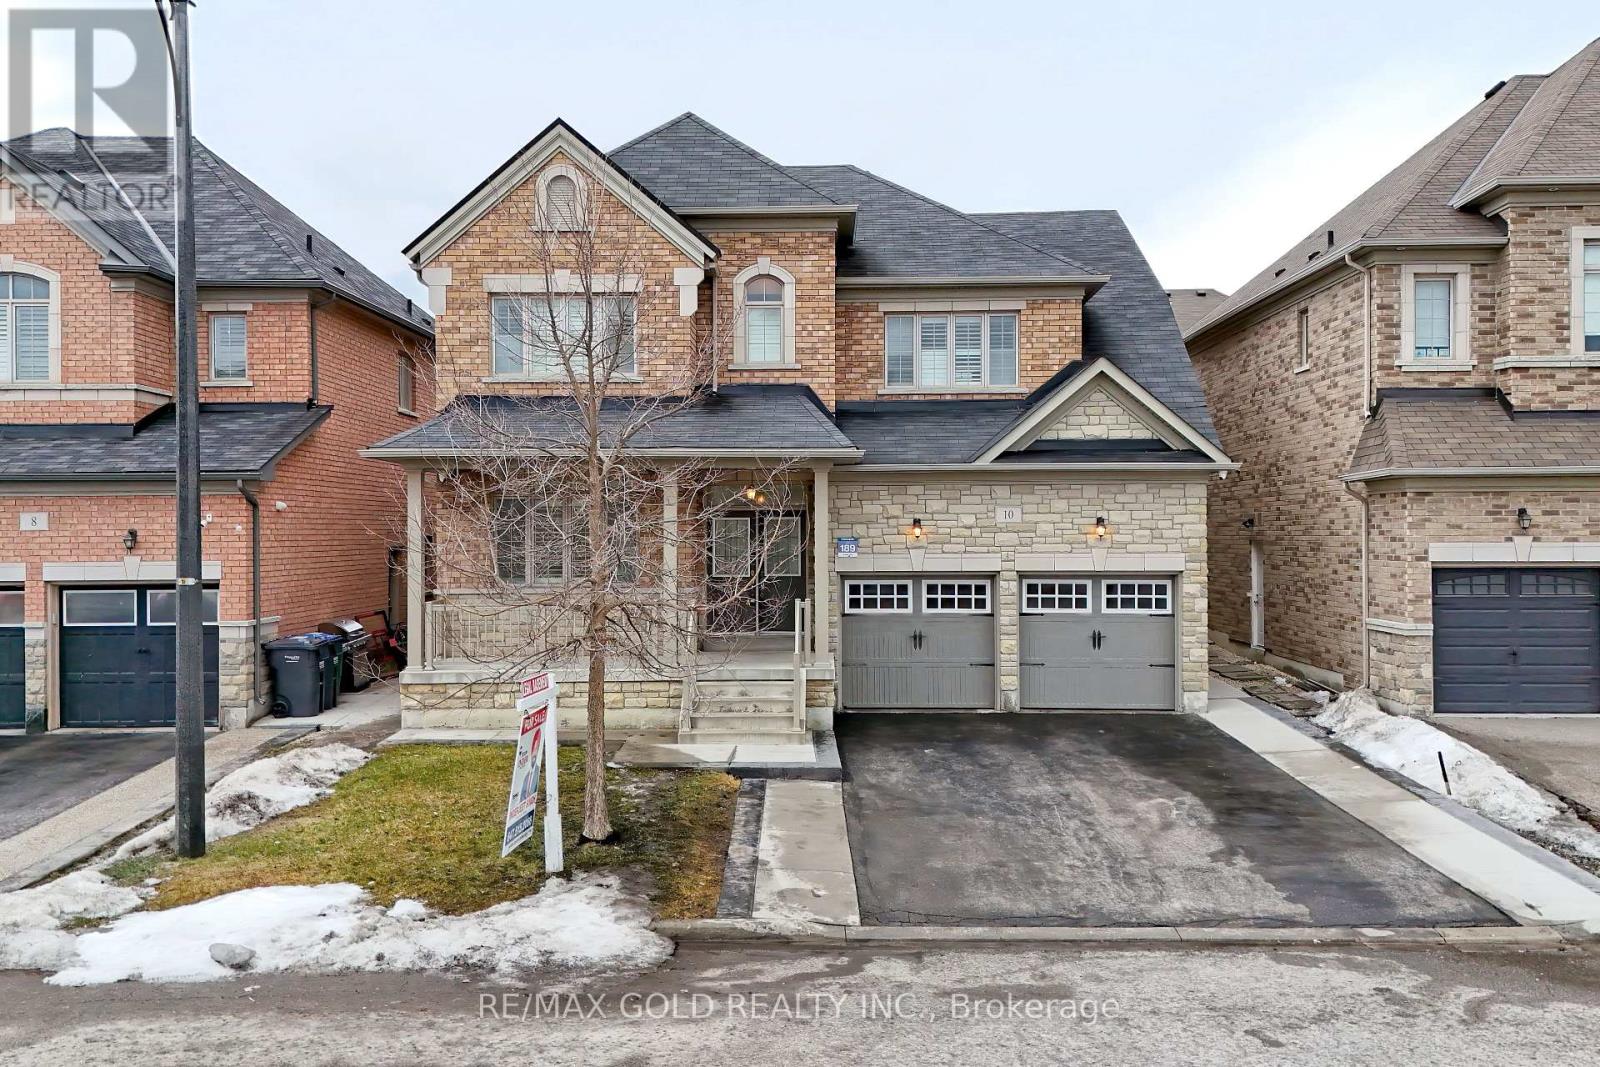
LEGAL BASEMENT - 2ND DWELLING UNIT ! 4+3 BEDROOM Detached house Located in the desirable Vales of the Humber community in the core area of Brampton, this beautiful detached home offers space, comfort, and excellent income potential. The upper level features 4 spacious bedrooms and 3 full washrooms, including a large primary bedroom with a 6-piece ensuite and walk-in closet. The kitchen includes ceramic flooring and connects to a bright breakfast area with a walk-out to the backyard. The main floor offers a double door entry, separate living and family rooms, a powder room, and large windows that bring in plenty of natural light. The home also provides easy access to the garage and side door. A 3-bedroom legal basement apartment with a separate builder entrance offers great rental potential. The property also features an extended driveway with no sidewalk, providing extra parking. Located in an amazing prime neighbourhood with quiet streets, close to top-rated schools, parks, and all essential amenities. (id:61483)
66 Stately Drive
Wasaga Beach, Ontario
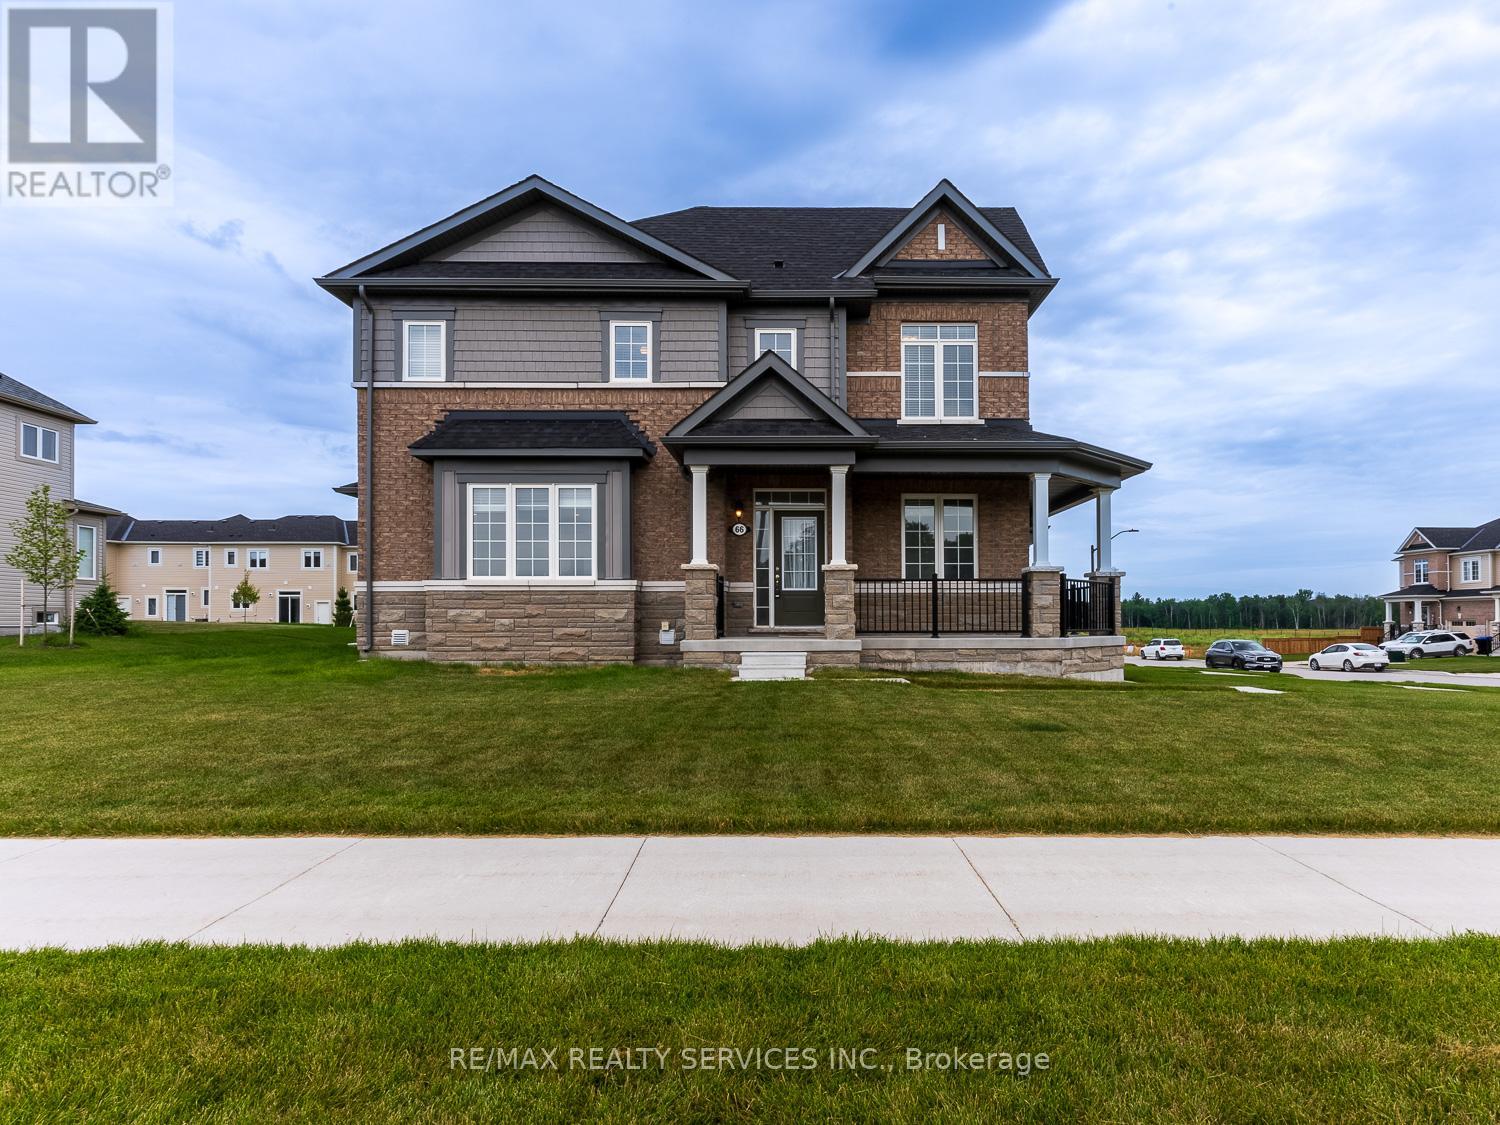
Corner Freehold townhouse looks like semidetached. This well laid out, 3 bedroom ungraded townhouse is located in close proximity to shopping, schools, casino, beach and many more amenities. Master bedroom With 4pc ensuite and walk-in closet.Modern kitchen with center island with breakfast bar and stainless steele appliances. Entrance from garage to the house. This home is perfect for your family to move into and enjoy. This home comes with stainless steel appliances and one car garage, central air. Driveway is complete now. (id:61483)
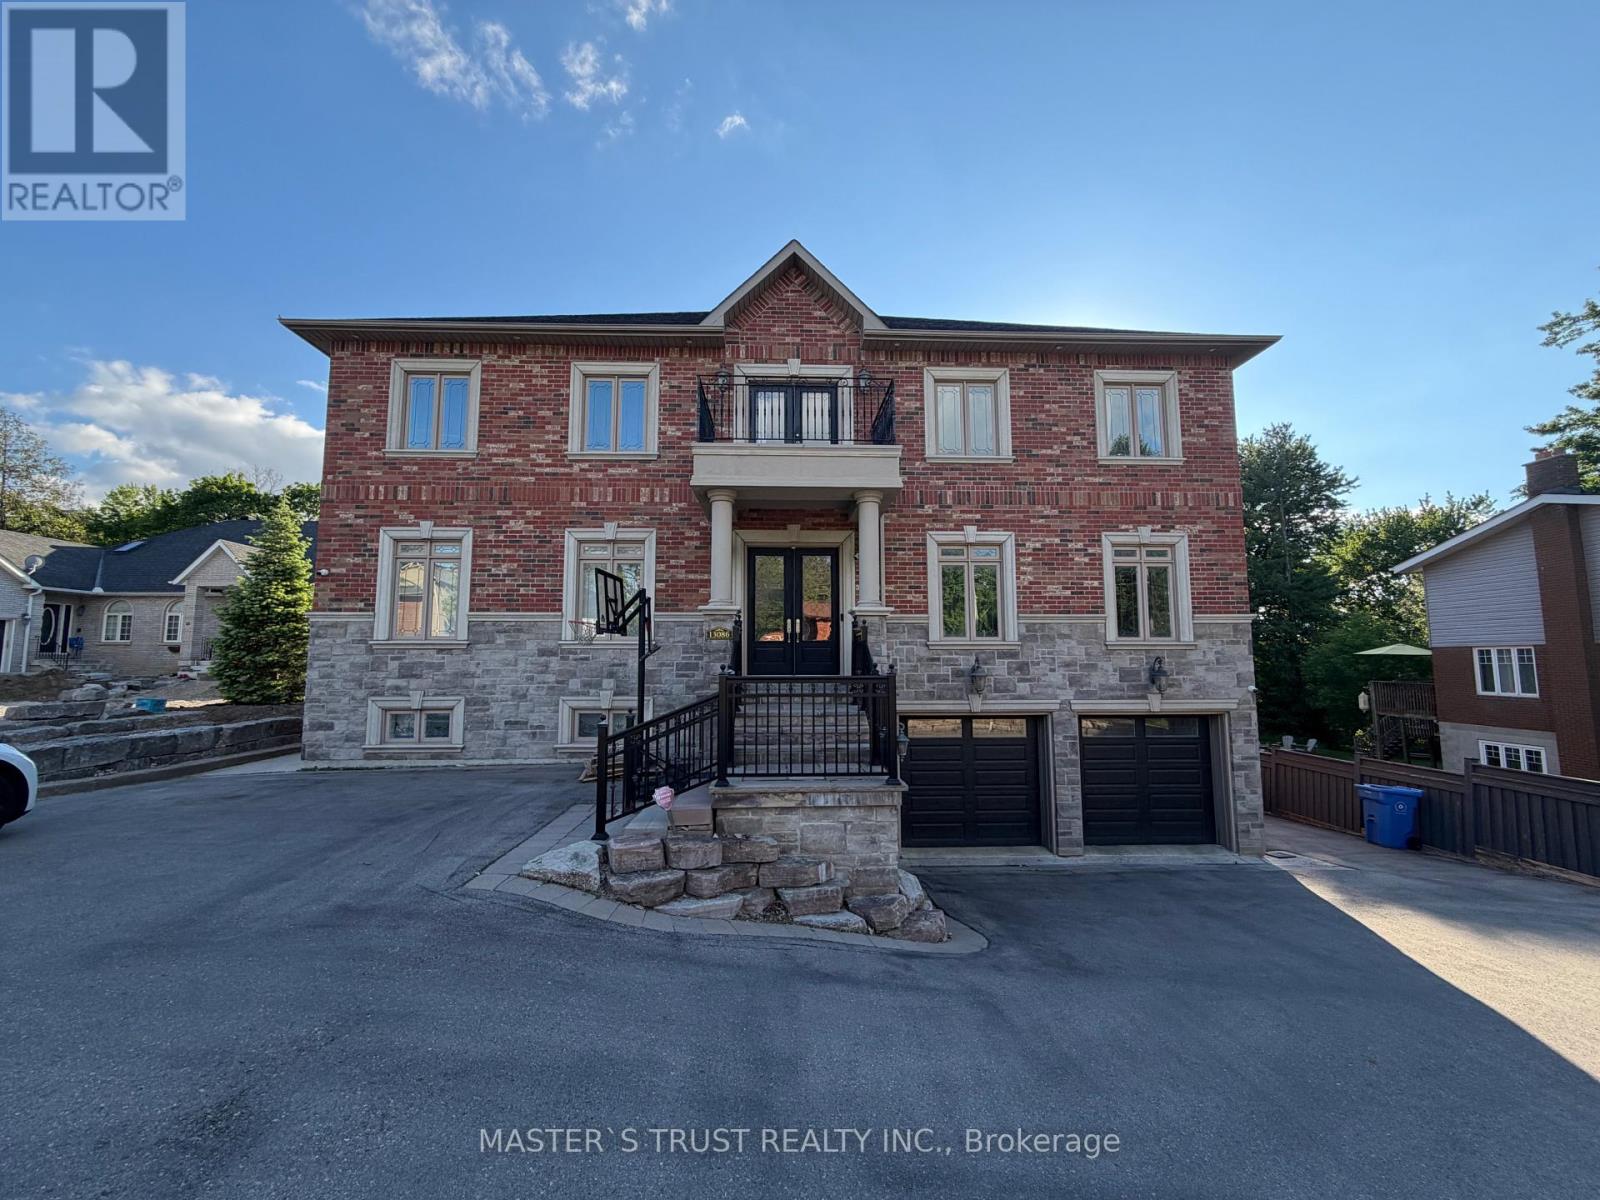
A - 13086 Keele Street
King, Ontario
Stunning, Bright & Rarely Offer Legal 2-Bedroom Apartment Located On The 2nd Floor In A Quiet, Well-Maintained Building. This Unit Boasts Exceptional Features Including Impressive 9-Foot Ceilings & Large Windows That Flood the Spacious Living & Dining Area With Abundant Natural Light. An Open-Concept Layout Connects the Generously Sized Living Room to a Modern Kitchen Equipped with Stainless Steel Appliances, Double Sink, and Ample Counter Space.Enjoy A Convenient Ground-Level Side Entrance Offering Extra Privacy. Includes 1 Designated Parking Space; A 2nd Parking Spot Is Available At An Additional Cost. Shared Laundry On-Site (Shared with Unit B). Ideally Located on Keele St in King, Close to Local Amenities, Shops, and Transit. A Perfect Choice for Professionals or Small Families Looking for a Comfortable and Bright Living Space. Ready to Move In! (id:61483)
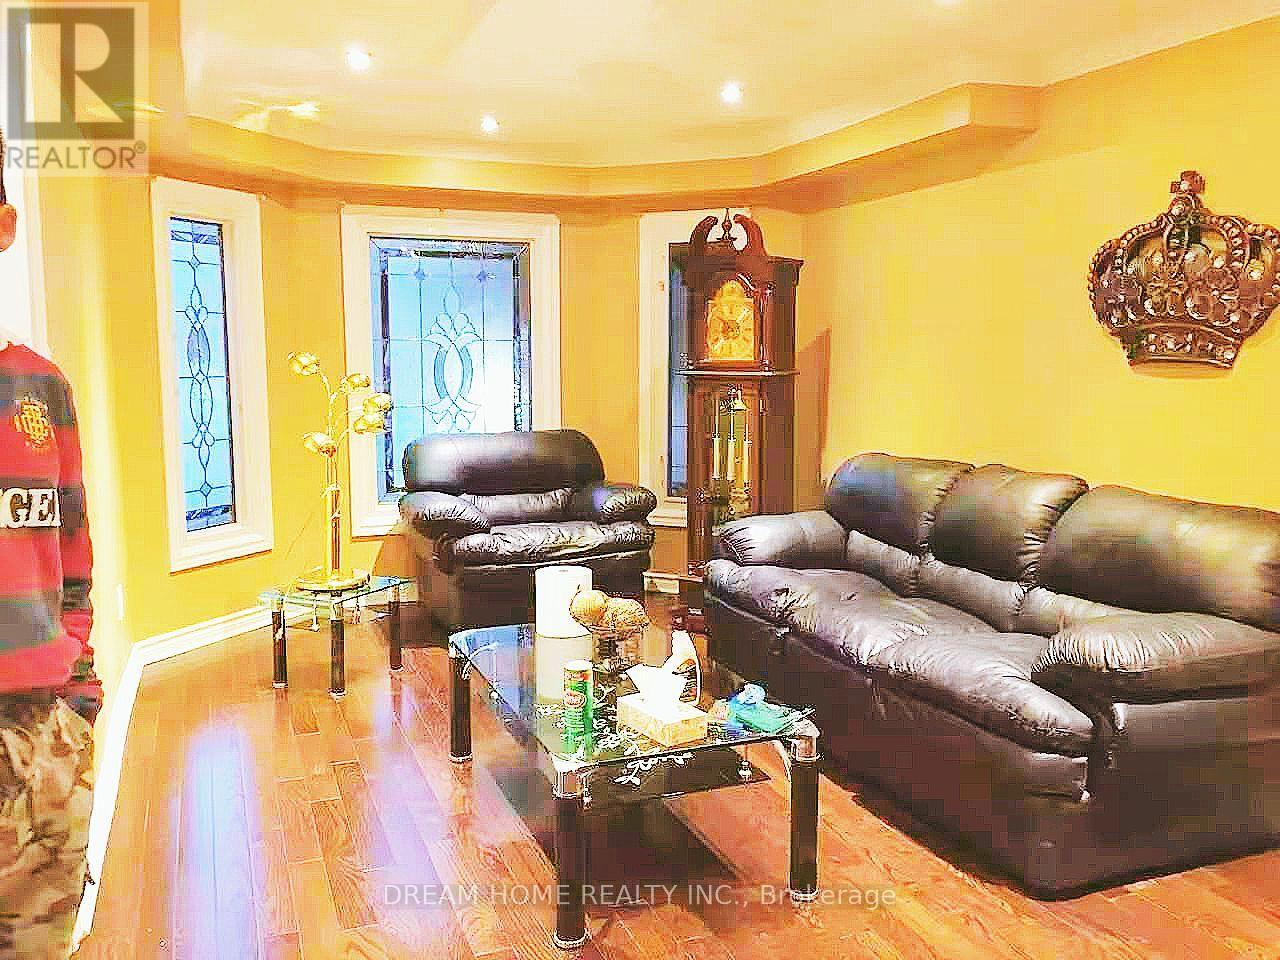
67 Cornell Crescent
Markham, Ontario
Step To All Amenities: Randall P.S, Milliken Mills H.S(IB Program),Community Centre, Parks, Supermarket, Walmart, Costco, Markville Mall, YMCA, Hwy407, Upgraded 4+2 Bedroom Home In High Prestigious Highglen Neighborhood, Professionally Finished 3 Bedroom Basement Apt With Seperate Entrance, Hardwood Flooring In 1st/2nd Floor, Move In Condition (id:61483)
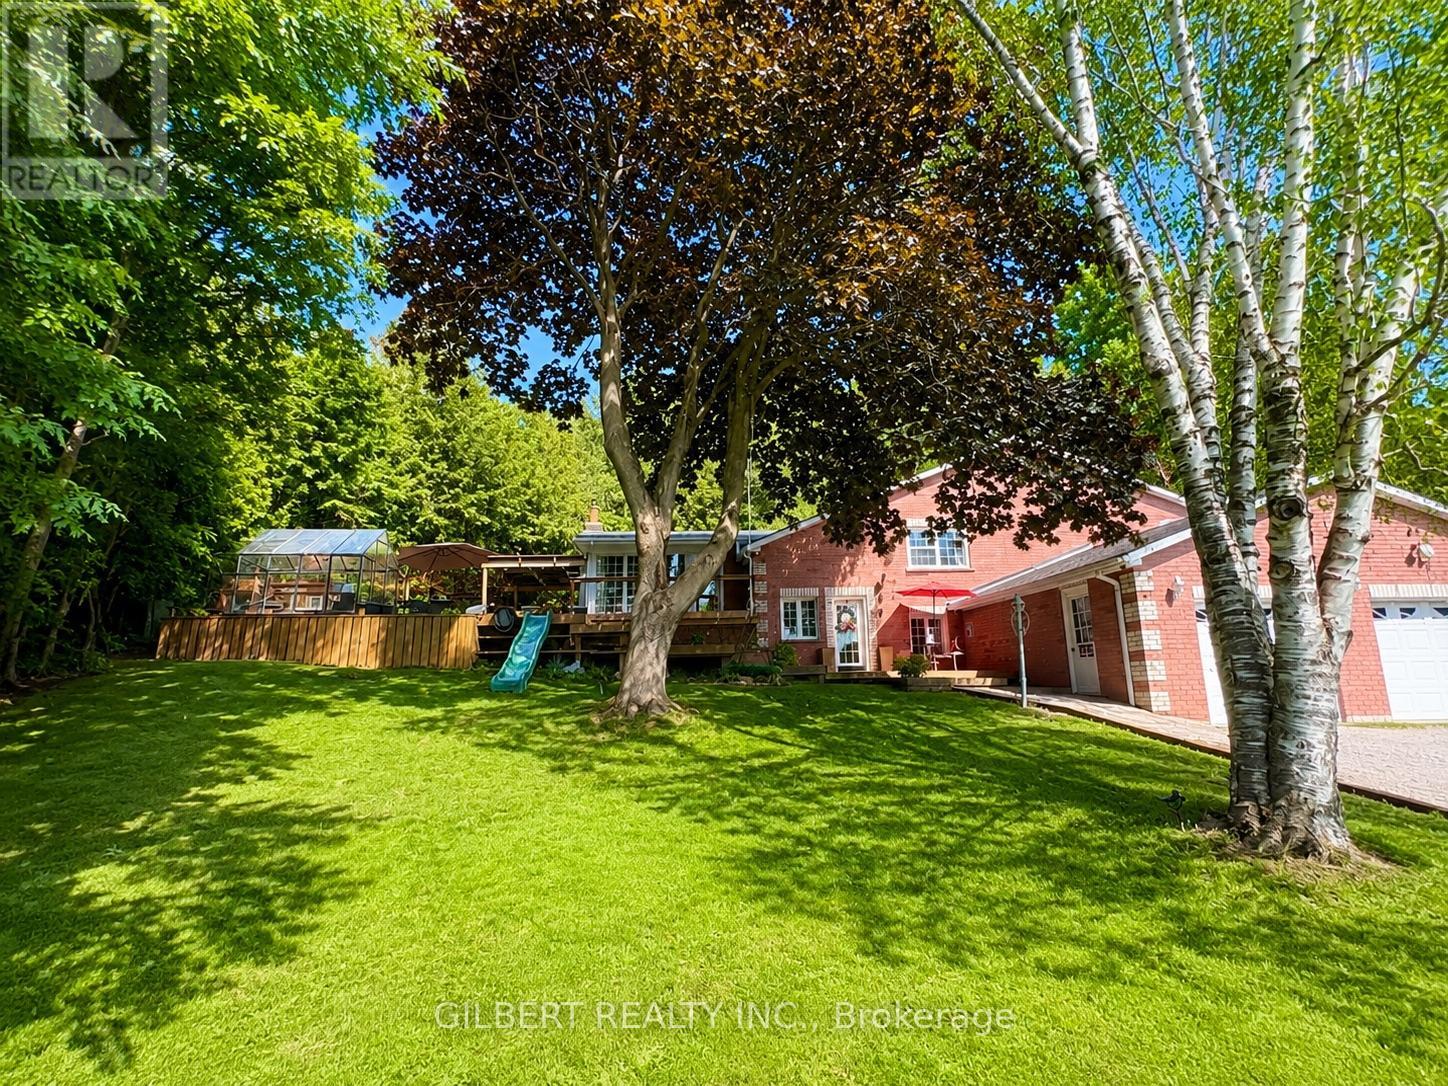
313 Winnifred Drive
Georgina, Ontario
Welcome to 313 Winnifred Dr in Keswick, a beautifully renovated 4-bedroom oversized bungalow set on a gigantic lot on a quiet private cul-de-sac, just a 5-minute walk to Lake Simcoe. Offering exceptional privacy, electric entrance gates, and a charming farmhouse/French cottage aesthetic, this move-in ready home blends modern upgrades with timeless character. Inside, engineered hardwood flooring runs throughout, creating a warm and cohesive feel. The fully renovated kitchen features new appliances and a gas line for a gas stove, while the updated bathrooms offer clean, modern finishes designed for everyday comfort. New appliances throughout. The spacious living room is anchored by a cozy wood-burning fireplace, adding warmth and character to the main living space. The lower level features a spacious 1-bedroom, complete with a full kitchen, bathroom, living room and laundry offering excellent potential for rental income, in-law accommodation, or extended family living. Outside, major improvements provide peace of mind, including culvert installation and professional grading to direct water away from the home. The backyard is designed for relaxing and entertaining with a newly built deck and gazebo area surrounded by the privacy of the expansive lot. An oversized attached garage offers ample room for parking, storage, or a workshop and includes its own furnace to keep the space heated during winter months. (id:61483)
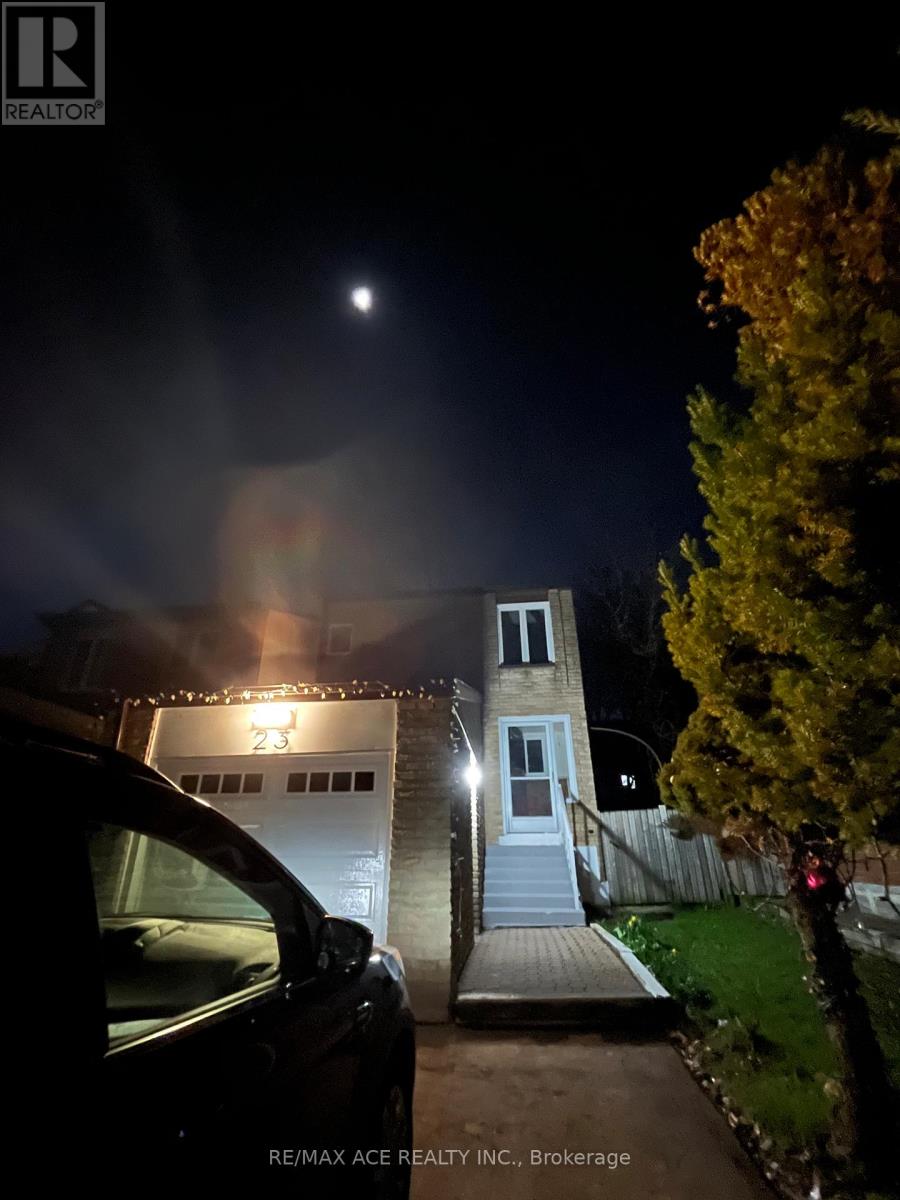
Bsmt - 23 Riviera Drive
Vaughan, Ontario
Welcome to 23 Riviera Drive! This newly renovated basement apartment is located in a great family-friendly neighborhood, offering comfort and convenience. Featuring a bright and functional layout, this well-maintained unit is perfect for a small family seeking a quiet and peaceful place to call home. Conveniently situated close to TTC transit, parks, public schools, shopping, and other everyday amenities. Enjoy living in a safe and desirable community with easy access to everything you need. A great lease opportunity in an excellent location! Tenant to pay 30% of Utilities. (id:61483)