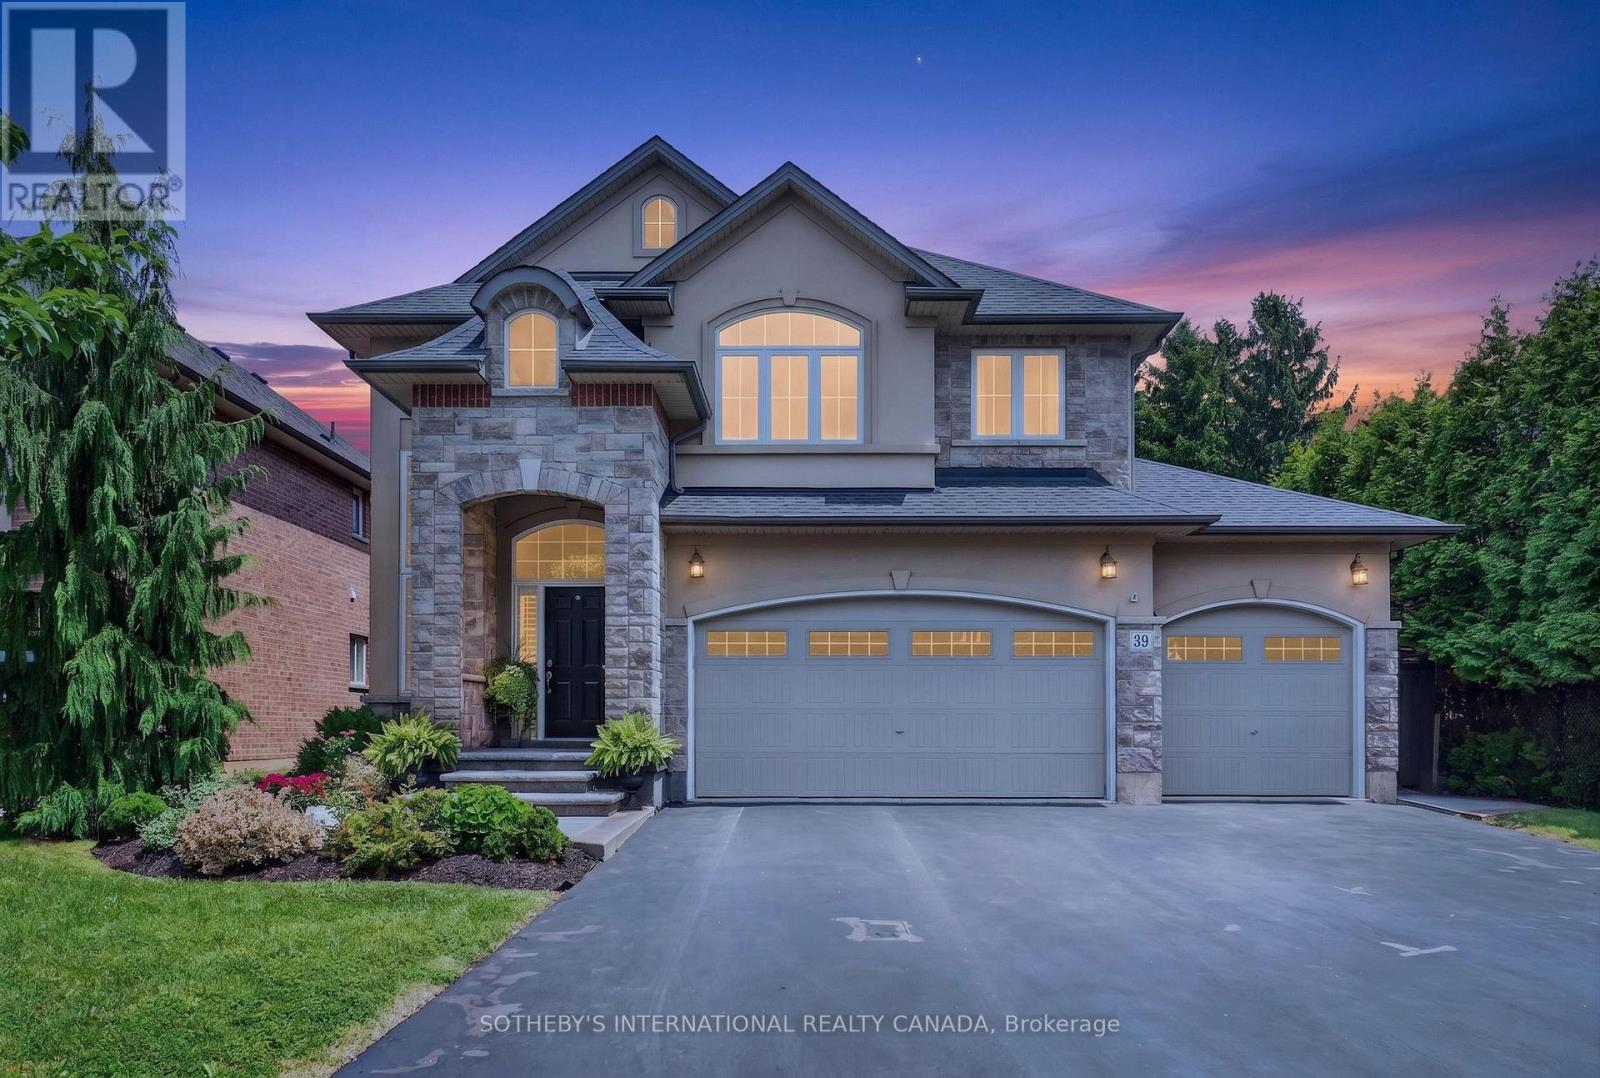
39 Maplevale Drive
Hamilton, Ontario
Welcome to this exceptional, meticulously maintained Marz-built home in the highly sought-after Harmony Hall community. Offering just shy of 4,000 sq. ft. of finished living space, this beautifully appointed home combines timeless quality, thoughtful design, and exceptional indoor and outdoor living. From the moment you arrive, it's easy to appreciate the pride of ownership that has gone into every detail of this home. Step inside through the grand foyer with soaring 20-foot ceilings and discover inviting living spaces designed for both everyday living and entertaining. The open-concept kitchen and family room create the heart of the home, featuring upgraded LG appliances, a generous island, and seamless access to the backyard. Upstairs, spacious bedrooms provide comfort for the whole family, while the professionally finished lower level offers exceptional flexibility with a fifth bedroom, full bathroom, kitchenette, and separate living area, ideal for multigenerational living, an in-law suite, or whatever best suits your needs. Designed for outdoor enjoyment, the professionally landscaped backyard is a private retreat featuring a heated saltwater pool with a waterfall, beautiful gardens, extensive stonework, and thoughtfully placed trees that create a peaceful setting for relaxing and entertaining. A rare and highly desirable feature is the triple-car garage with a fourth garage door providing direct access to the backyard, offering exceptional convenience and flexibility. Ideally located close to top-rated schools, parks, shopping, and commuter routes, this exceptional Harmony Hall home is beautifully maintained inside and out, offering an outstanding lifestyle in one of Ancaster's most sought-after neighbourhoods. (id:61483)
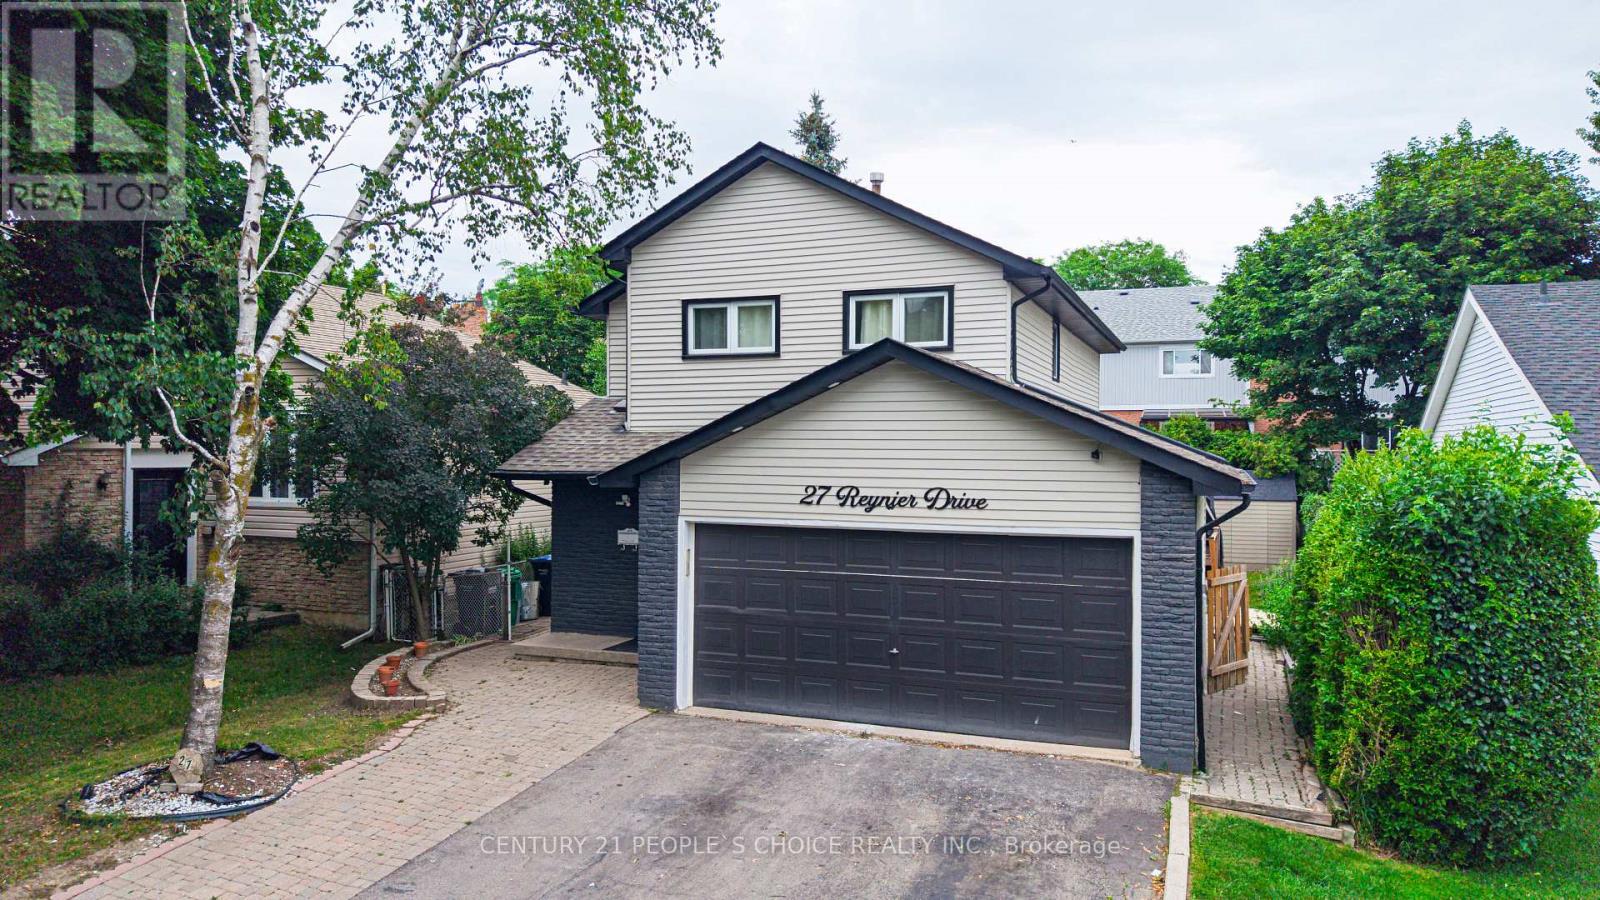
27 Reynier Drive
Brampton, Ontario
Stunning Fully renovated show stopper Detached Home in the highly sought-after Heart Lake East Community! This Move-In Ready Home Features 3 Spacious Bedrooms and 2.5 Bathrooms on the upper level. This property is ideal for First time home buyers or Investors as Plus A Fully Finished Legal 1-Bedroom, 1-Bathroom Basement Apartment with A Separate Entrance-Ideal For Rental Income Or Extended Family. There is 2 laundries, one laundry is on main floor and second basement. The Main Floor welcomes you to a bright Open-Concept Living And Dining Area with modern Quartz countertop kitchen. A Cozy Gas Fireplace And Walkout To A Large Wooden Deck, Perfect For Entertaining. The Modern Updated Kitchen Features Quality Cabinetry, Ample Storage, And Contemporary Finishes. Upstairs Boasts A Spacious Primary Bedroom, Two Additional Generous-Sized Bedrooms, And Updated Bathrooms. Enjoy A Double-Car Garage With Parking For Up To 6 Vehicles. Conveniently Located Just Minutes From Heart Lake Town Centre, Top-Rated Schools, Parks, Public Transit, Highway Access, Recreation Centre, Grocery Stores, And All Essential Amenities. A Rare Opportunity For Families, First-Time Buyers, Or Investors Seeking A Turnkey Home With Excellent Income Potential! (id:61483)
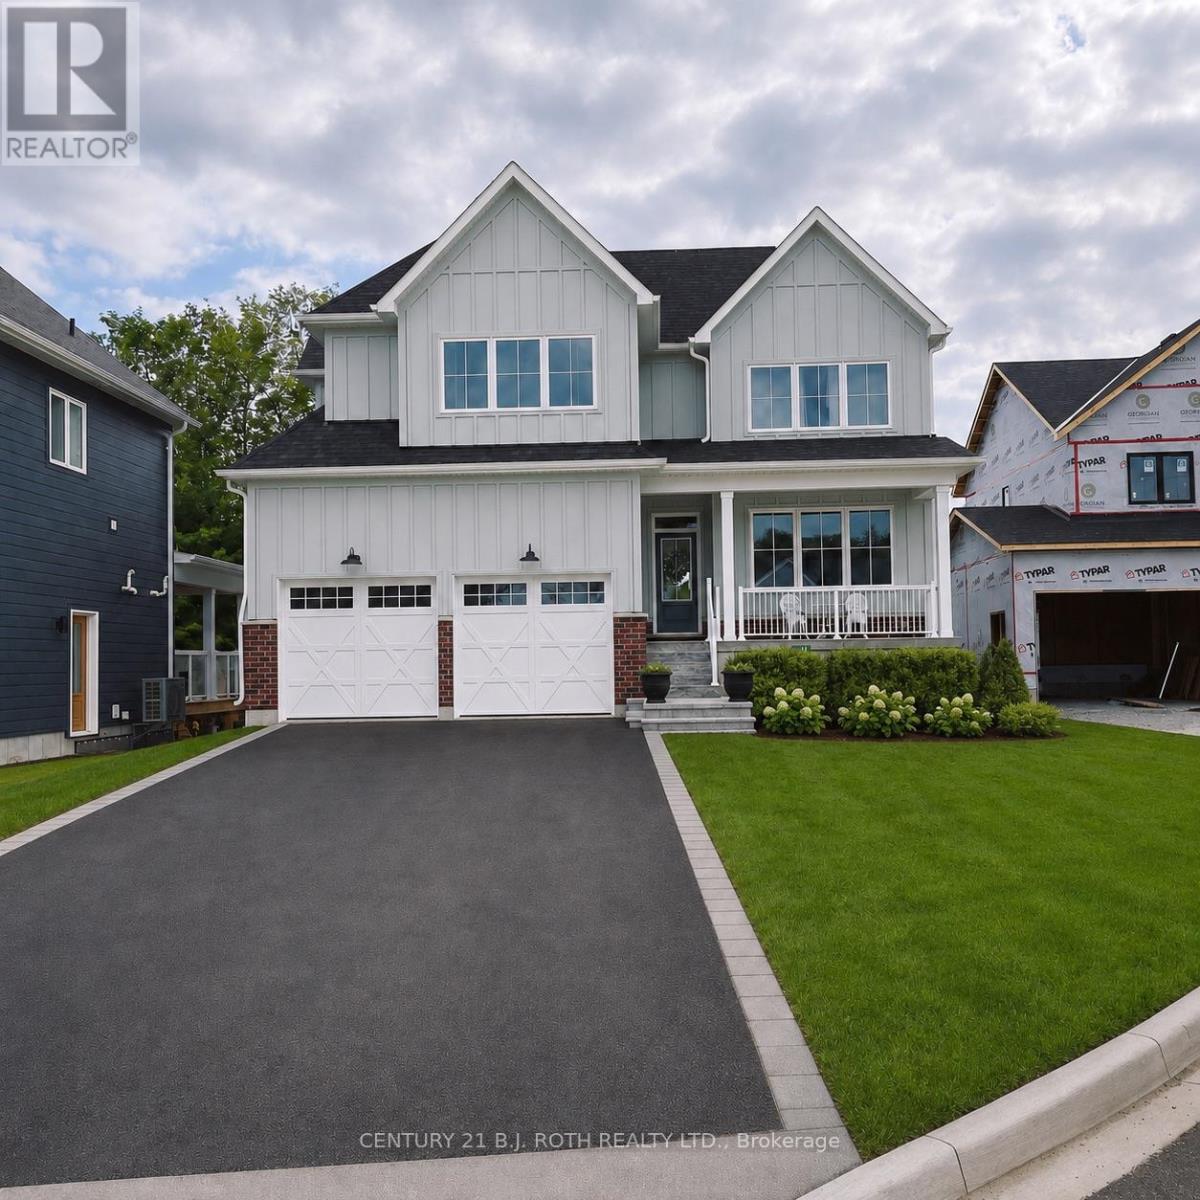
24 Northland Court
Oro-Medonte, Ontario
Welcome to 24 Northland Court, an exceptional two-storey home nestled on a quiet court in the highly sought-after Craighurst Crossing community of Oro-Medonte. Beautifully designed with timeless finishes and thoughtful details throughout, this home offers the perfect blend of modern luxury and everyday comfort.Featuring 3 spacious bedrooms plus a large main-floor office, this home provides the ideal layout for growing families, professionals working from home, or those who love to entertain. The heart of the home is the stunning open-concept living space, where soaring cathedral ceilings span the kitchen, dining area, and great room, creating a bright, airy atmosphere filled with natural light. The chef-inspired kitchen flows seamlessly into the dining and living areas, making it the perfect space for gatherings both large and small.Step outside to the expansive covered deck, an ideal setting for outdoor dining, relaxing, or entertaining while enjoying the peaceful surroundings. The walk-out basement offers incredible potential for additional living space, a recreation room, home gym, or in-law suite, with direct access to the backyard.Located just minutes from Horseshoe Valley Resort, Copeland Forest, golf courses, skiing, hiking, cycling, and the amenities of Barrie and Orillia, this exceptional property offers the best of refined country living with convenient access to everything you need.Discover the lifestyle you've been waiting for at 24 Northland Court-where elegant design, functional living spaces, and an outstanding location come together in one remarkable home (id:61483)

29 Lafferty Lane
Richmond Hill, Ontario
Rarely Offered Double Garage Luxurious Urban Townhouse, 2,019 SF Per Builder's Floor Plan, Bright & Spacious. Open Concept, Functional Layout. 10' Smooth Ceiling On Main & 9' on 2nd Floor. Freshly Painted. Gourmet Kitchen With Large Granite Center Island, S/S Appliances & Hood Fan, Over Sized Window W/ Unobstructed Park View. Spacious Master Bedroom With Walk In Closet. Home Surrounded By Top Ranking Schools including Bayview S.S With IB Program, Crosby HTS P. S. With Gifted Program, Beverley Acres PS With French Immersion. Genuine Double Garage And Driveway Can Park Up To 4 Cars. Ample Visitor Parking. Close To Highways, Public Transit, Go Station, Shops & All Amenities. A Must See! (id:61483)
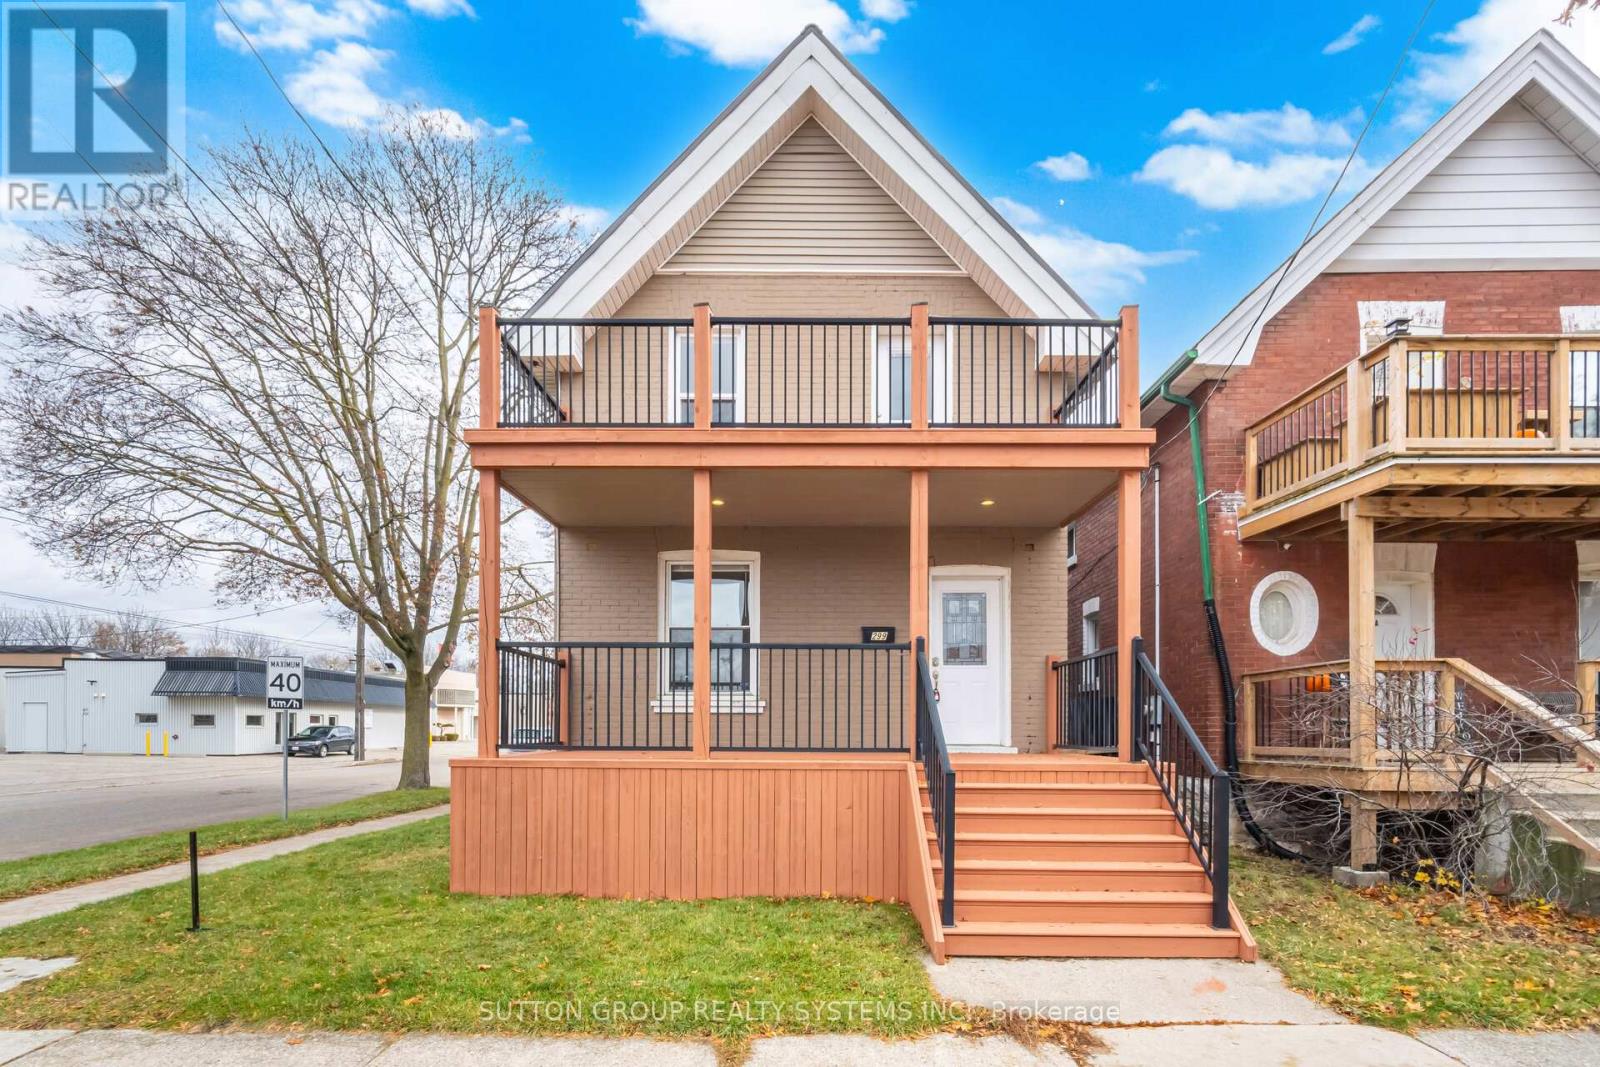
299 Park Avenue
Brantford, Ontario
Excellent opportunity to own a 4 + 2 bedroom renovated detached home close to universities and downtown. Freshly painted and beautifully renovated. Potential for basement apartment: Fully finished basement with separate entrance, 2 bedrooms and full washroom. Or great opportunity to convert this home to a Student Rental, with potential for 7 bedrooms and short walk to universities. Master bedroom has beautiful 2nd floor deck for lazy summer afternoons. All windows replaced. Lifetime metal roof. Do not miss this opportunity! Offers anytime. (id:61483)
75 Millpond Road
Niagara-On-The-Lake, Ontario
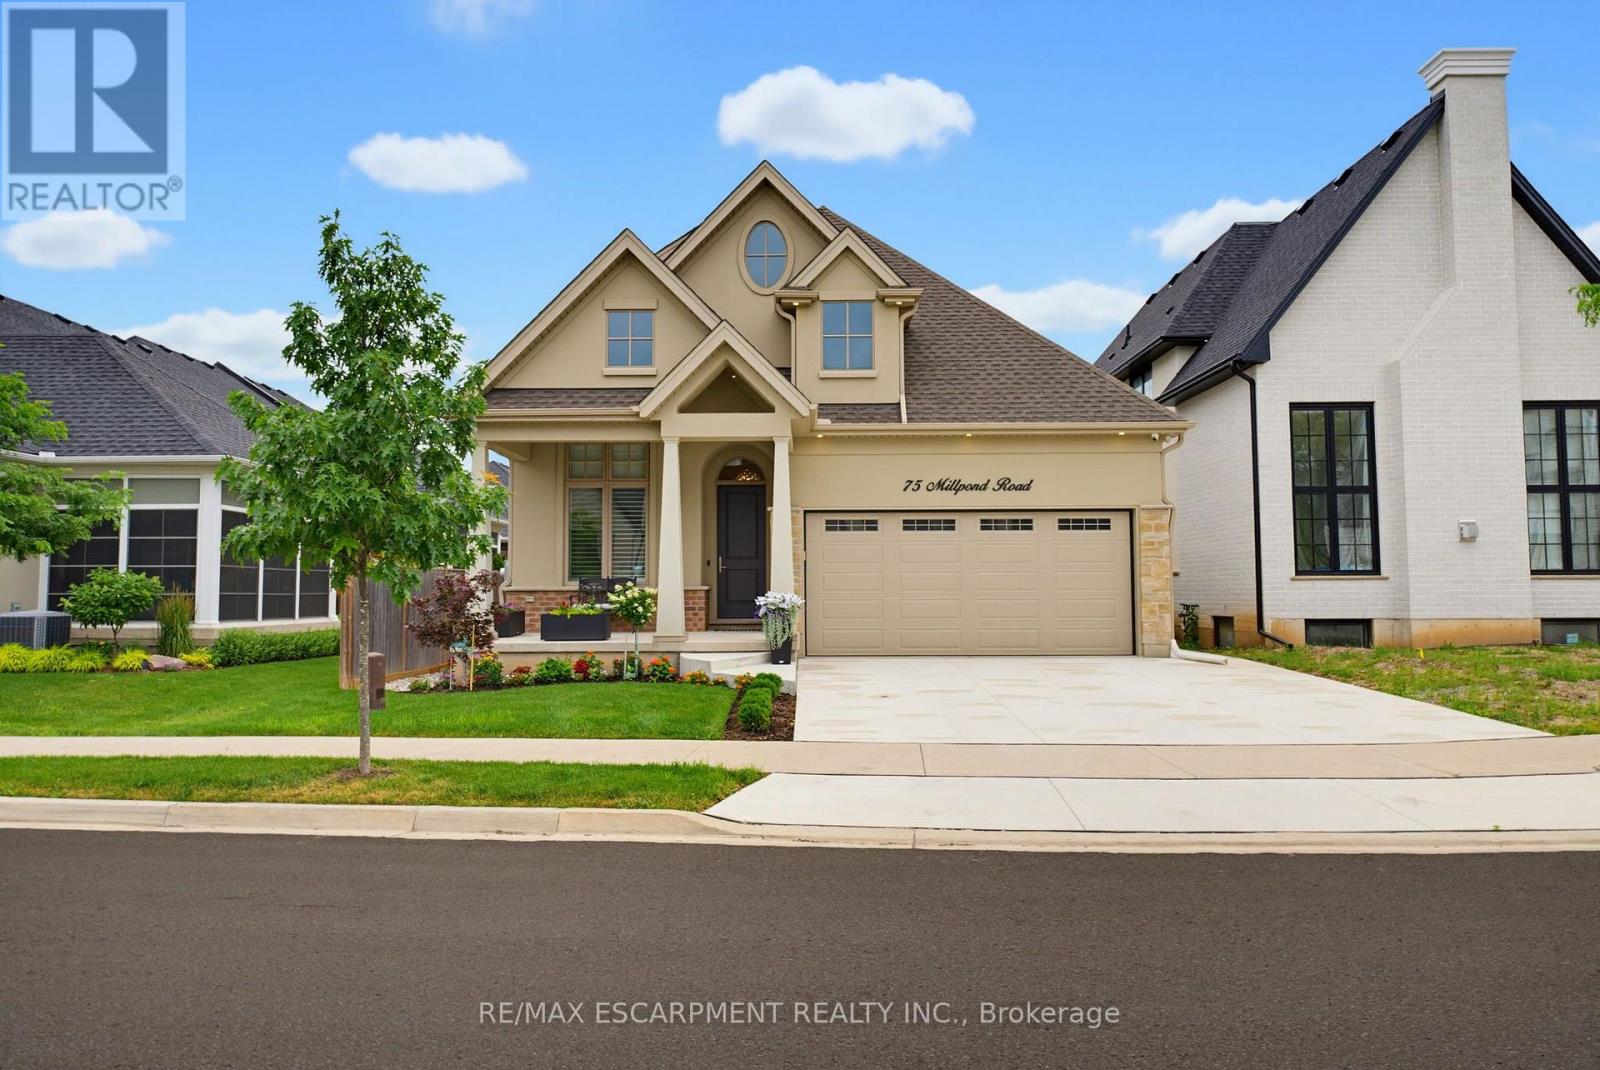
Welcome to 75 Millpond Road, an exceptional custom-built bungalow by DRT Homes, ideally situated on one of the most prestigious streets in the charming village of St. Davids. Offering almost 3000 sq. ft. of beautifully finished living space, this elegant residence blends timeless craftsmanship with modern comfort. A grand foyer with custom wainscoting welcomes you into the impressive great room, where soaring 20-foot ceilings and a striking floor-to-ceiling tiled fireplace create a spectacular focal point. The thoughtfully designed main level features a spacious primary retreat complete with a walk-in closet and luxurious ensuite, a second bedroom currently configured as a home office with its own 3-piece bath, and a bright, designer kitchen finished with premium cabinetry, quality countertops, and upscale finishes. Step outside to a covered patio overlooking professionally landscaped grounds, creating the perfect space for outdoor entertaining or quiet relaxation. The fully finished lower level offers exceptional additional living space, including a large recreation room, stylish bar and kitchenette with stone countertops, an additional bedroom, a full bathroom, and a generous home gym. Located in one of Niagara's most sought-after communities, Millpond Road is renowned for its executive homes and tranquil setting, all within walking distance to Ravine Vineyard Estate Winery, boutique cafés, restaurants, and the picturesque village of St. Davids. Just minutes from historic Old Town Niagara-on-the-Lake, championship golf courses, the Shaw Festival Theatre, Queen Street's renowned shopping and dining, the Outlet Collection at Niagara, White Oaks Resort, and countless world-class wineries, this location also offers convenient highway access for commuting throughout the Niagara Region, including Niagara Falls and St. Catharines. An outstanding opportunity to own a meticulously crafted home in one of Niagara's most desirable and prestigious neighbourhoods. (id:61483)
162 Parkside Drive E
Centre Wellington, Ontario
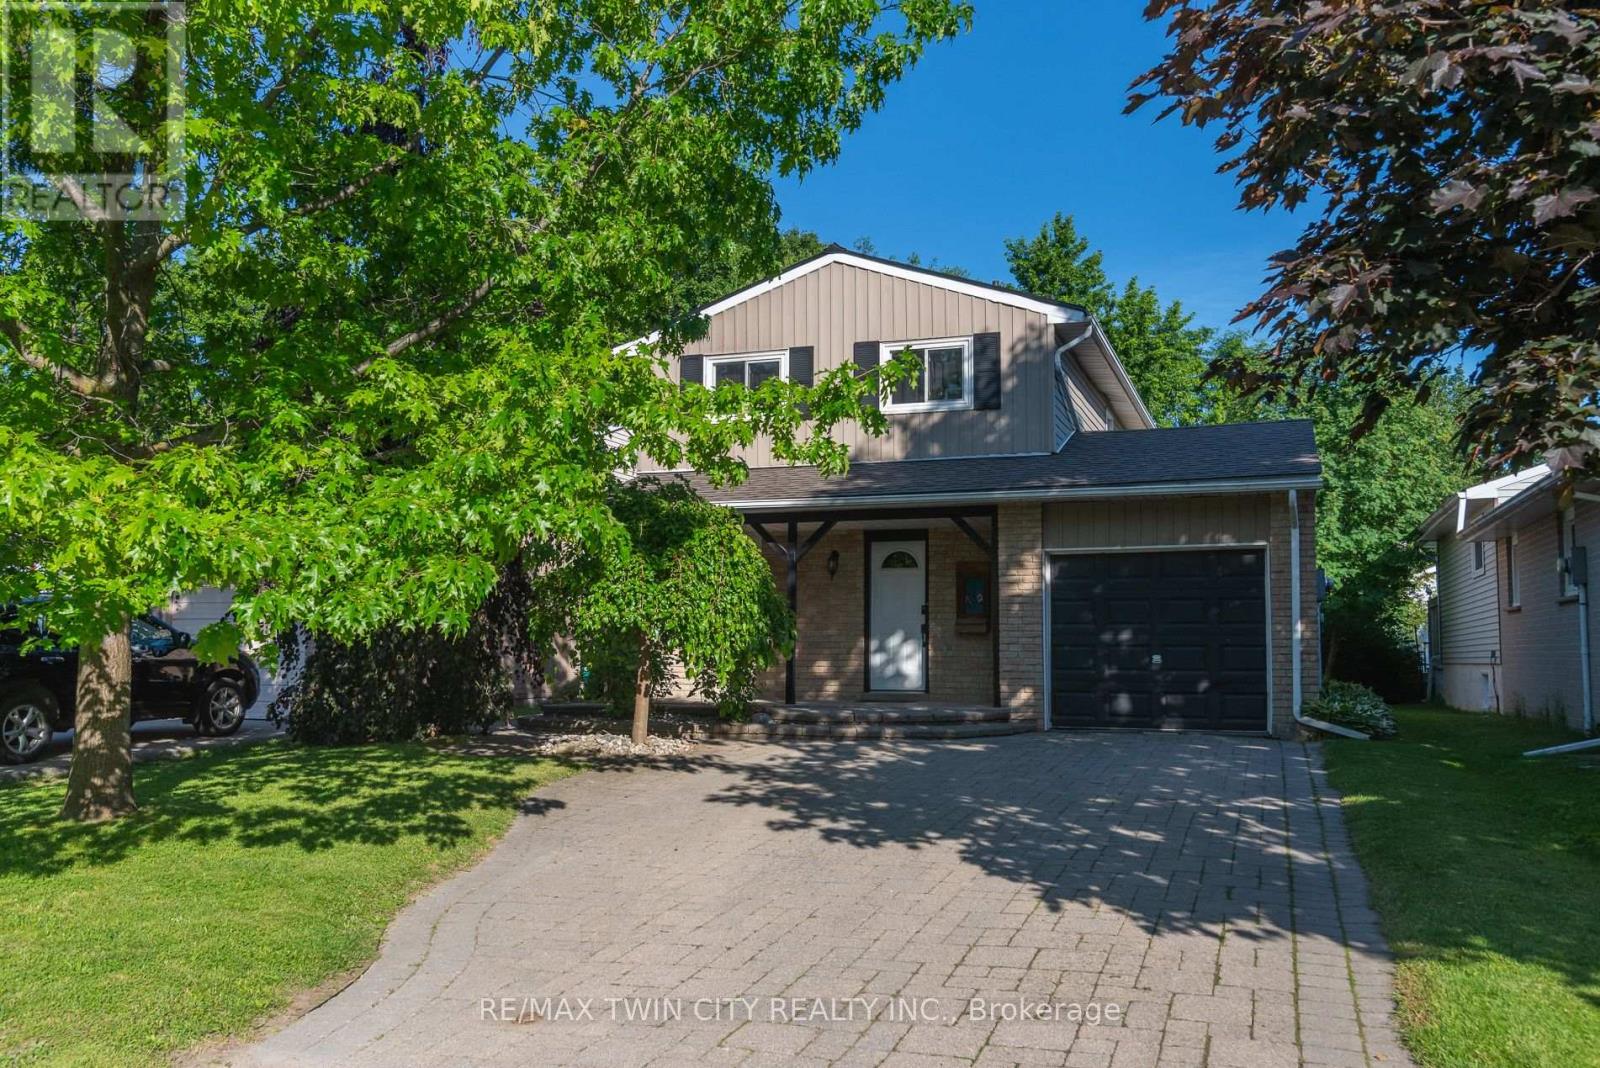
Welcome to this beautifully maintained family home, tucked away on a quiet street in sought-after North Fergus! From the moment you arrive, you'll be captivated by the charming curb appeal and inviting covered front porch-the perfect spot to relax and enjoy warm summer evenings. Step inside and discover a thoughtfully designed layout that's ideal for first-time buyers, young families, or anyone looking for a move-in-ready home. The bright and spacious main floor features a convenient 2-piece powder room, a generous open-concept living and dining area, and sliding patio doors that lead directly to your incredible backyard retreat. Upstairs, you'll find three comfortable bedrooms and an updated family bathroom complete with a luxurious oversized soaker tub-perfect for unwinding after a long day. Enjoy the added benefit of carpet-free living throughout the home. Additional features include an attached single-car garage, an unfinished basement offering endless possibilities, a newer air conditioning system that's only a few years old, and the added durability and curb appeal of a partial metal roof on the house. The true showstopper is the spectacular backyard! Stretching over 150 feet deep, this rare outdoor oasis features beautiful landscaping, a tranquil pond feature, and a versatile storage shed with hydro and a durable metal roof-ideal for a workshop, hobby space, or additional storage. With plenty of room for entertaining, gardening, family fun, or simply enjoying your own private escape, this backyard is sure to impress. Located within walking distance to parks, schools, and local amenities, this exceptional property offers the perfect blend of comfort, convenience, and value. Opportunities like this don't come along often-book your private showing today and experience everything this incredible home has to offer! (id:61483)
618 Pine Street
Haldimand, Ontario
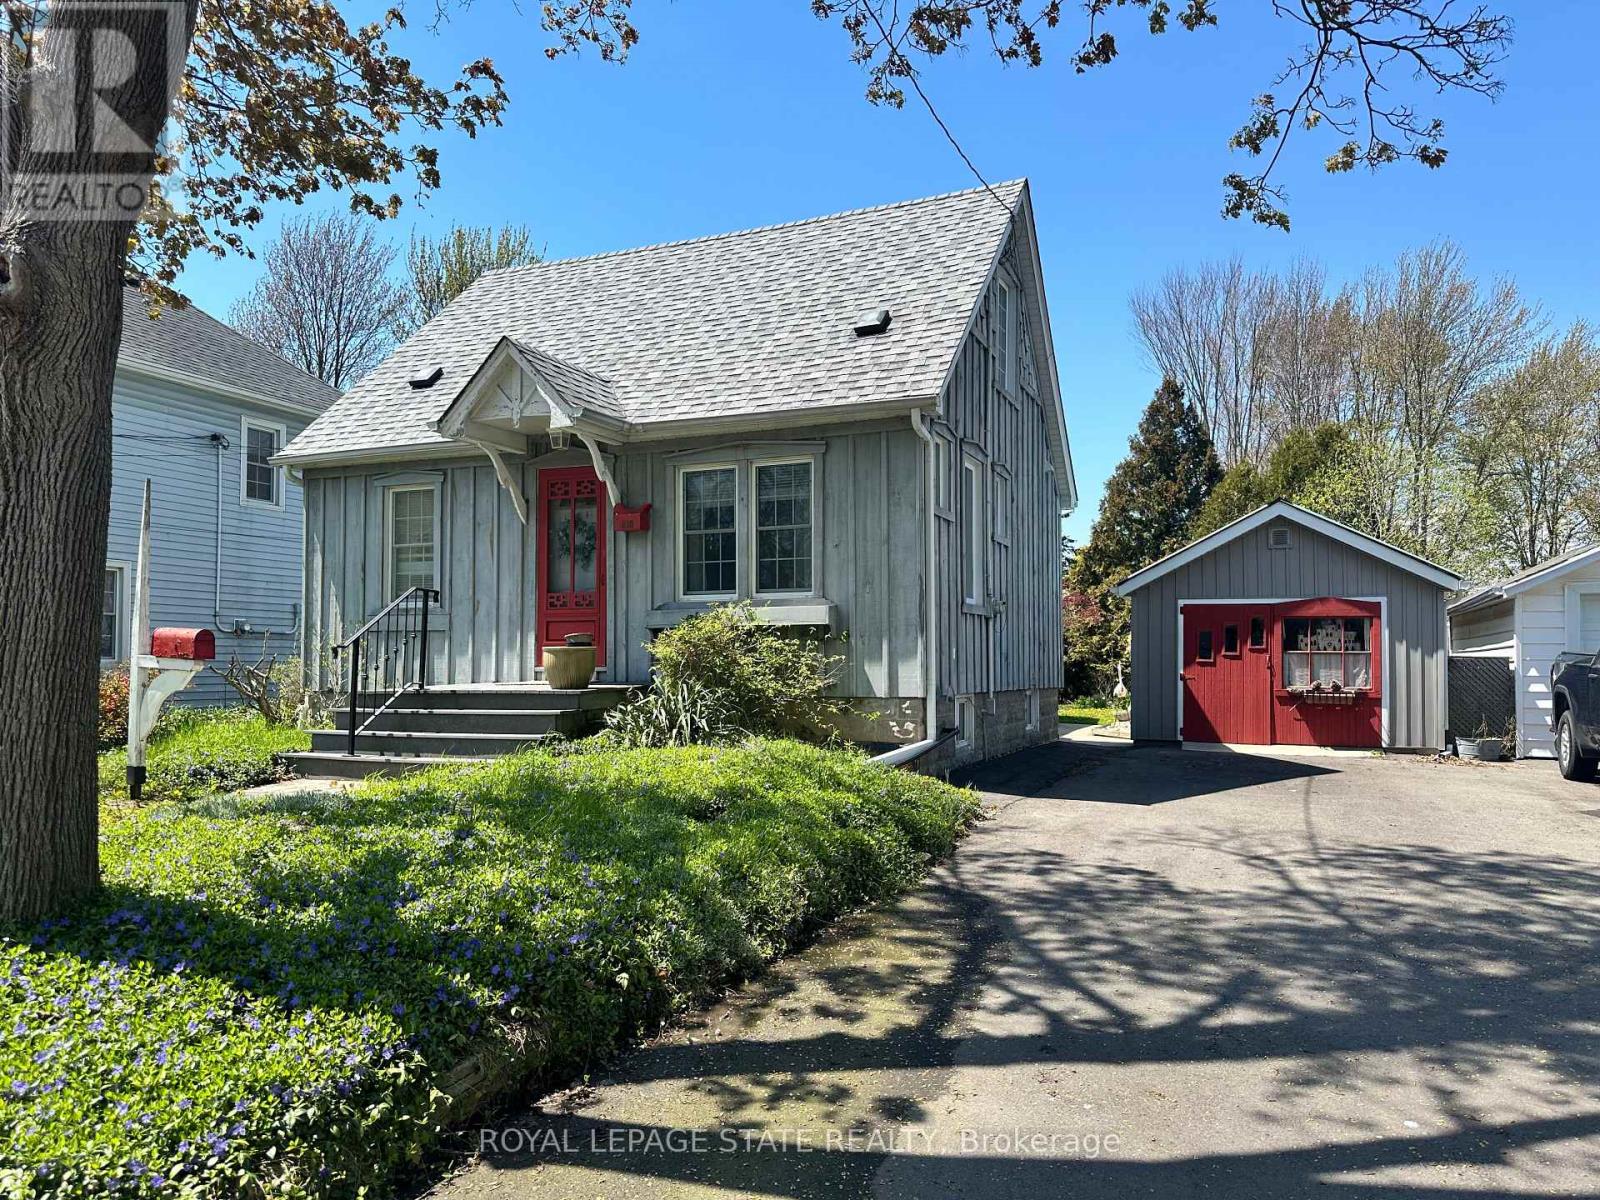
Welcome to this charming home offering exceptional curb appeal and a warm, inviting atmosphere inside and out! Surrounded by gorgeous perennial gardens designed for minimal maintenance, this property also features a paved driveway, detached garage, and a private backyard retreat complete with a fabulous deck overlooking the park-like setting. Inside, you'll find an open concept living, dining, and kitchen area perfect for everyday living and entertaining. The main floor also offers convenient laundry, a 4-piece bath, spacious and functional side foyer plus a cozy family room with gas fireplace and sliding doors leading to the backyard oasis. Upstairs features two generously sized bedrooms, while the basement provides additional living space with a rec room, extra bathroom, and large utility/storage area. Beautiful wood floors add warmth and character throughout. Ideally located within easy walking distance to downtown shops, riverfront park, hospital, and other amenities, this home offers comfort, convenience, and charm in one complete package. (id:61483)

2206 Utley Road
Mississauga, Ontario
Sophistication and elegance shine throughout this new custom built spacious and modern luxury home in Clarkson. 3660 SF above grade plus 2240 SF below grade. Many features with quality finishes : triple pane windows, smart glass windows, motorized curtains, smart toilets, glass railings, plot lights throughout, quartz counters, Thermador appliances, 6 burner gas stove, pantry, passcode door entry, 2nd floor furnace room, ensuites in all bedrooms, 2nd floor laundry. Prime bedroom has large private terrace overlooking park , large windows. 2 laundry rooms. 2 door access to garage from inside. Basement has a kitchen, family room, laundry Room, 3 Bedrooms, large windows, separate entrance to basement, walk up to yard from a private patio, extra zen garden patio , wine cooler. Covered Patio 16X26 feet with pot lights. Stone Driveway. Mature trees in yard. 10 foot ceilings on main level, 9 foot ceilings on 2nd floor and basement. 2 A/C units. Backs onto a park. (id:61483)
51 Princeton Road
Toronto, Ontario
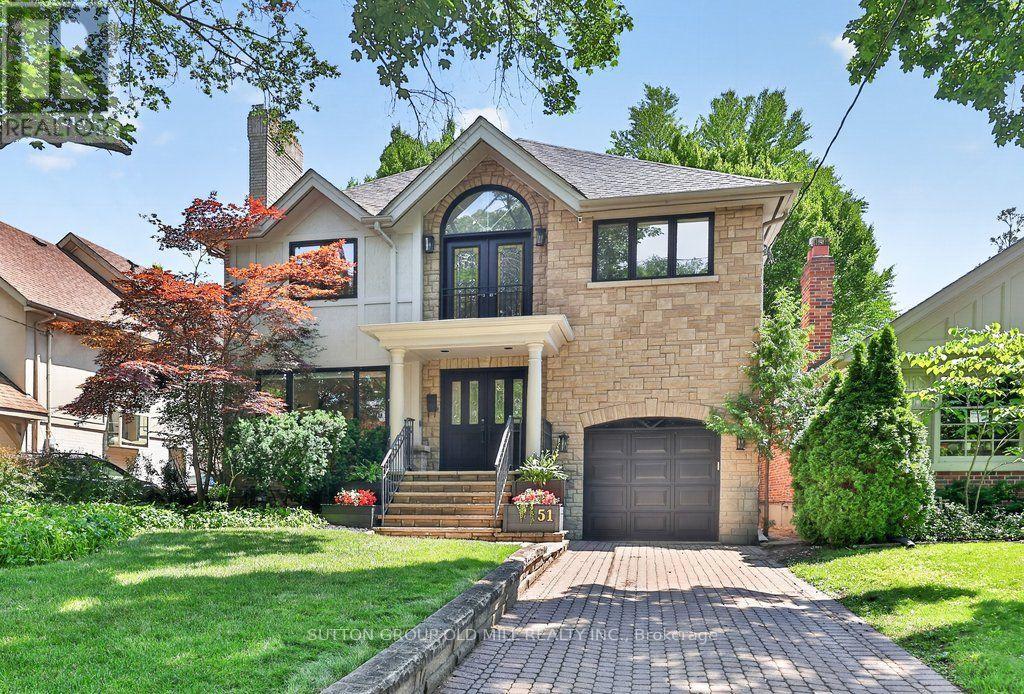
Welcome to 51 Princeton Road, set on one of the most sought-after streets in The Kingsway! This stunning 4+1 bedroom, 4 bathroom residence delivers elegance from the moment you step inside, with custom-cut Thassos marble in the foyer, herringbone oak floors throughout, and designer lighting that carries an abundance of style from the front entryway to every corner of the home.The open-concept main floor is made for gathering, anchored by a show-stopping chef's kitchen with an oversized waterfall quartz island, premium built-in appliances, a 6-burner gas range, and an extra-large Sub-Zero refrigerator/freezer, plus a convenient walkout to the garage. A seamless walkout leads to your own backyard resort - a private, mature treed-canopy and landscaped yard featuring a sports court, 7-person Arctic Spa hot tub, and separate seating and dining areas with shed, built for year-round enjoyment. Upstairs, a dramatic upper foyer with vaulted ceiling and multiple skylights welcomes you to a light-filled second level. The primary retreat offers a true escape with a spacious walk-through closet, sitting area, and spa-inspired ensuite finished in Carrara marble, alongside 3 additional generously sized bedrooms, all with ample closet space. The finished lower level is a true extension of living space, with brand-new broadloom throughout, an oversized 5th bedroom, a full 4th bathroom, and an abundance of storage - ideal for extended family or an in-law suite. Just moments to Toronto's top west-end schools, the boutiques and restaurants of The Kingsway, the Humber River and trails, TTC transit, some of the city's best golf courses, and easy access to major highways, both airports, and the downtown financial district. A rare opportunity to put down roots in one of Toronto West's most sought-after, family-friendly communities. (id:61483)
84 Little Britain Crescent
Brampton, Ontario
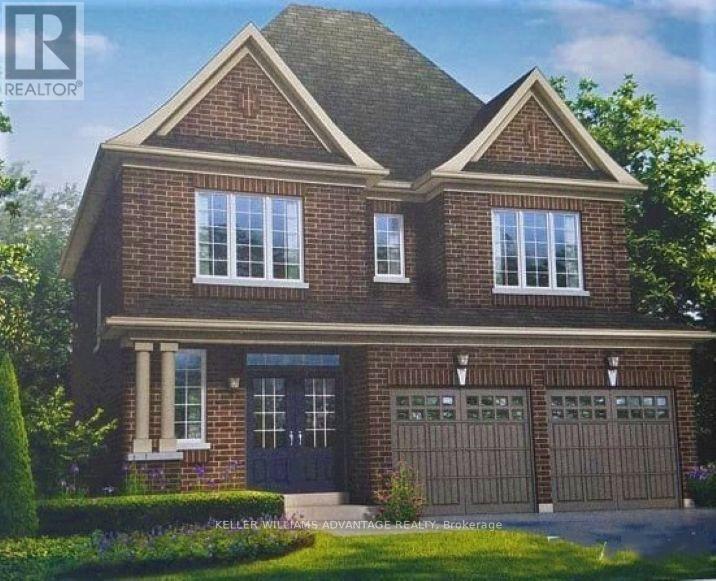
Energy Star, aprox. 2500 sqft detached house, 4 bedrooms, 4 baths back onto ravine in desirable neighborhood, just at Mississauga border ; Pristine home with 4 spacious bedroom and 3 Full Baths on 2-nd floor; Open concept layout, 9 feet ceiling and hardwood on main floor, LED pot lights, marble countertops in kitchen and many other upgrades; Extra-sized private ravine backyard with interlocking; Conveniently located near schools, parks, shopping, groceries, banks, and major employment areas etc. Minutes access To Hwy 401, 407. Minutes walk to transit. (id:61483)
6 Damascus Drive
Toronto, Ontario
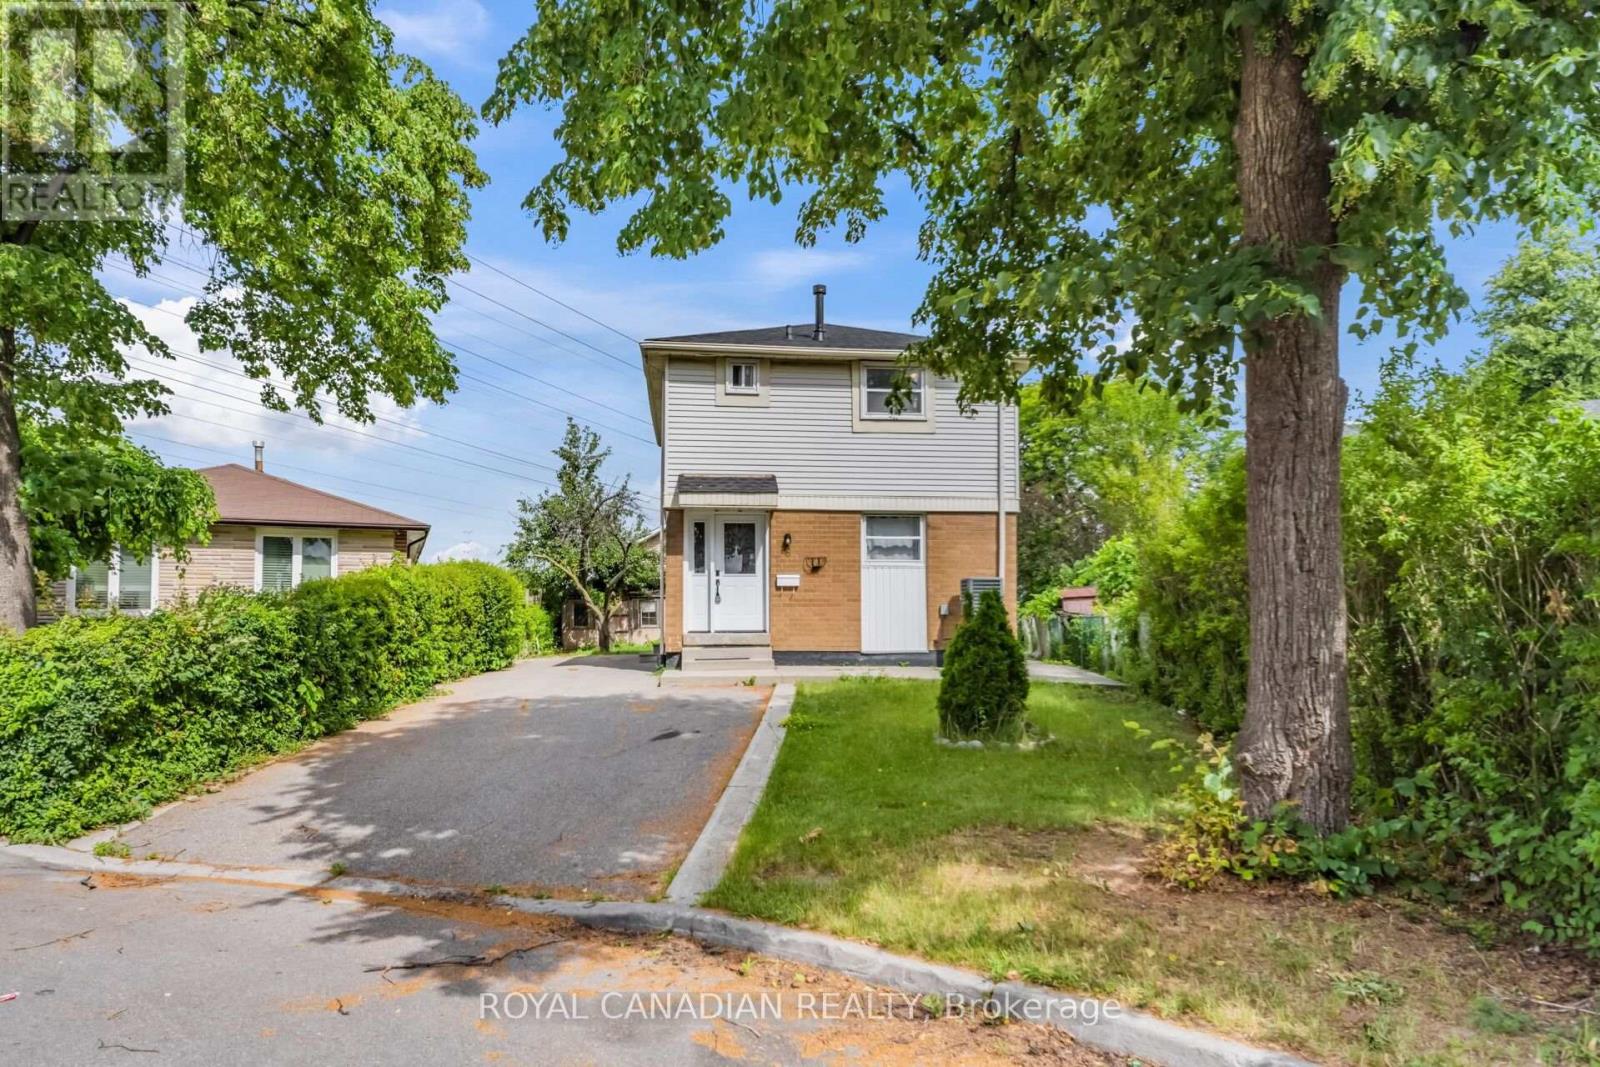
Fantastic Opportunity In West Humber-Clairville! This Detached 2-Storey Home Features A Bright Main Floor Layout, 3 Spacious Bedrooms Upstairs, And A Fully Finished Basement With A Separate Entrance & Second Kitchen-Perfect For Extended Family Or Rental Potential. Massive Private Driveway Fitting Up To 6 Vehicles. Located On A 36.21 x 99.78 Ft Lot. Steps From Hwy 27 & Finch, Transit, Schools & Amenities. (id:61483)
2138 Truscott Drive
Mississauga, Ontario
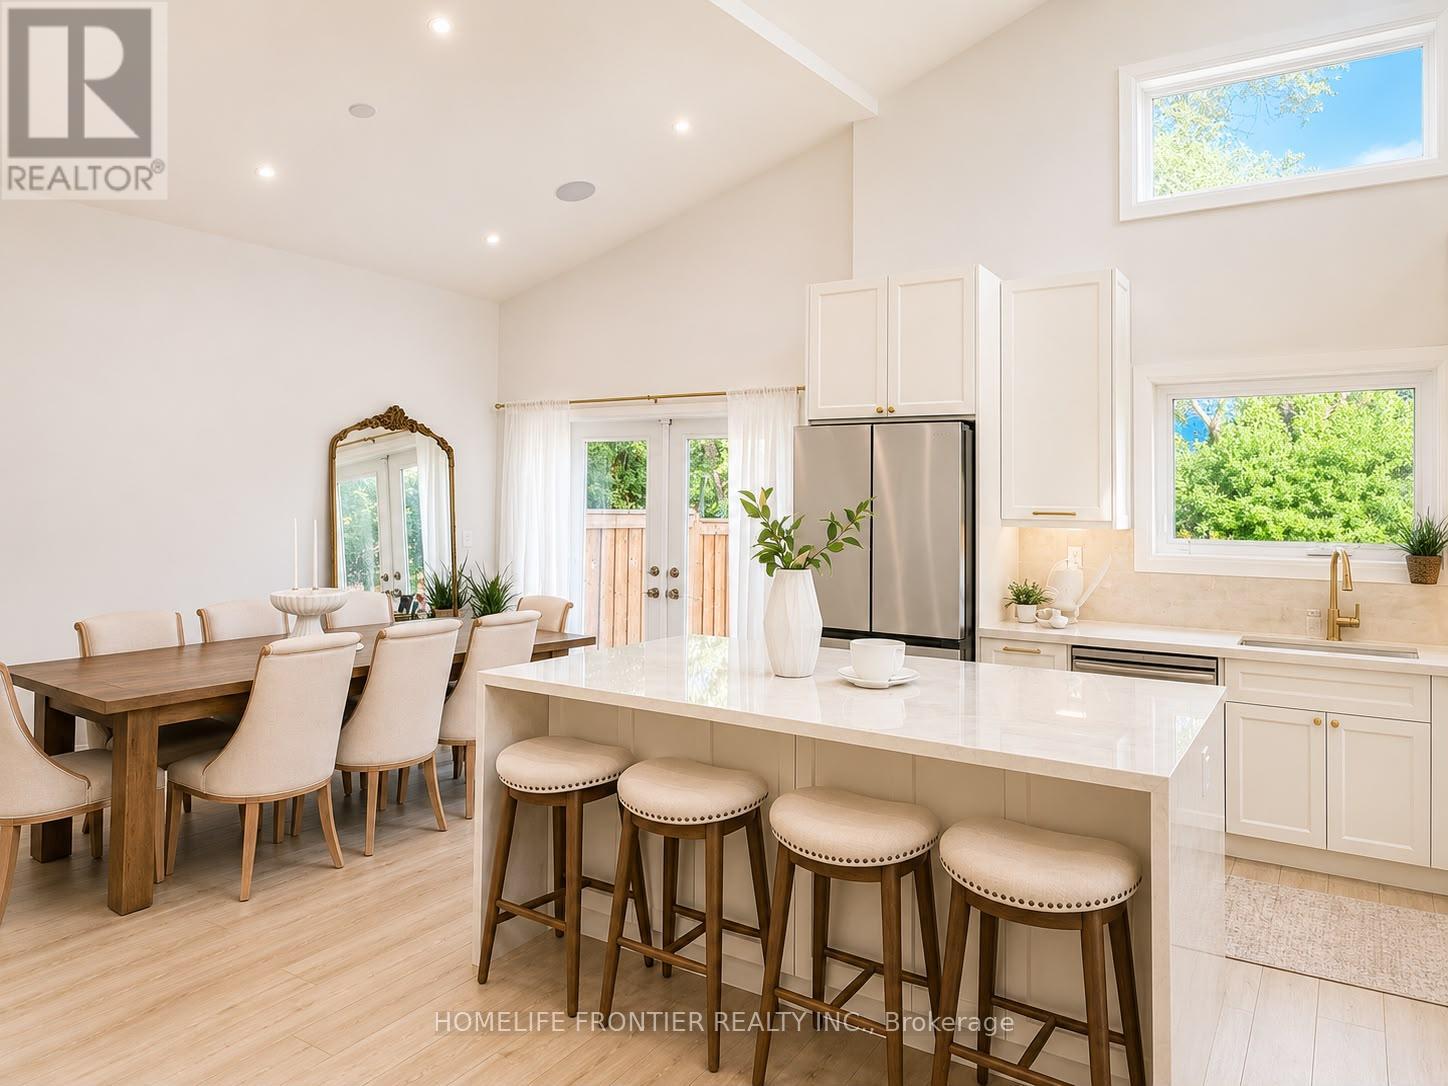
Step in to this Ultra-Modern Architectural Masterpiece! Over 2,800sqfeet of Lavish Living Space boasting a high-contrast monochromatic design language, this gorgeous 4-Bedroom Multi-level home defines luxury living with Soaring 18-ft Vaulted Ceilings, stunning picture frame windows (flooding every room with natural light throughout the day), a jaw-dropping floor-to-ceiling accent fireplace, Smart, energy-conscious design from top to bottom. The Gourmet Custom Kitchen featuring porcelain countertops & backsplash, paired with the full Bespoke Collection by Samsung flows effortlessly into a massive dining hall, where sleek glass doors open directly to your own private, Resort-style backyard with a saltwater pool & full Italian porcelain pool deck, an Entertainer's dream. The Basement is also set up as a Gym & Theatre/Entertainment room with hardwiring for a projector. Loaded to the absolute max with premium technological upgrades; Lutron Smart Lighting throughout, Integrated Wireless Airplay acoustic system, full 4K multi-camera Lorex Home Security matrix with hardwired cameras, & an automated climate package- This turnkey property sits in a Mature & Established Community minutes to Lake Ontario, Clarkson Village, Steps from elite local schools, lush parks, & rapid transit for a seamless commute. (id:61483)
4407 - 448 Burnhamthorpe Road W
Mississauga, Ontario
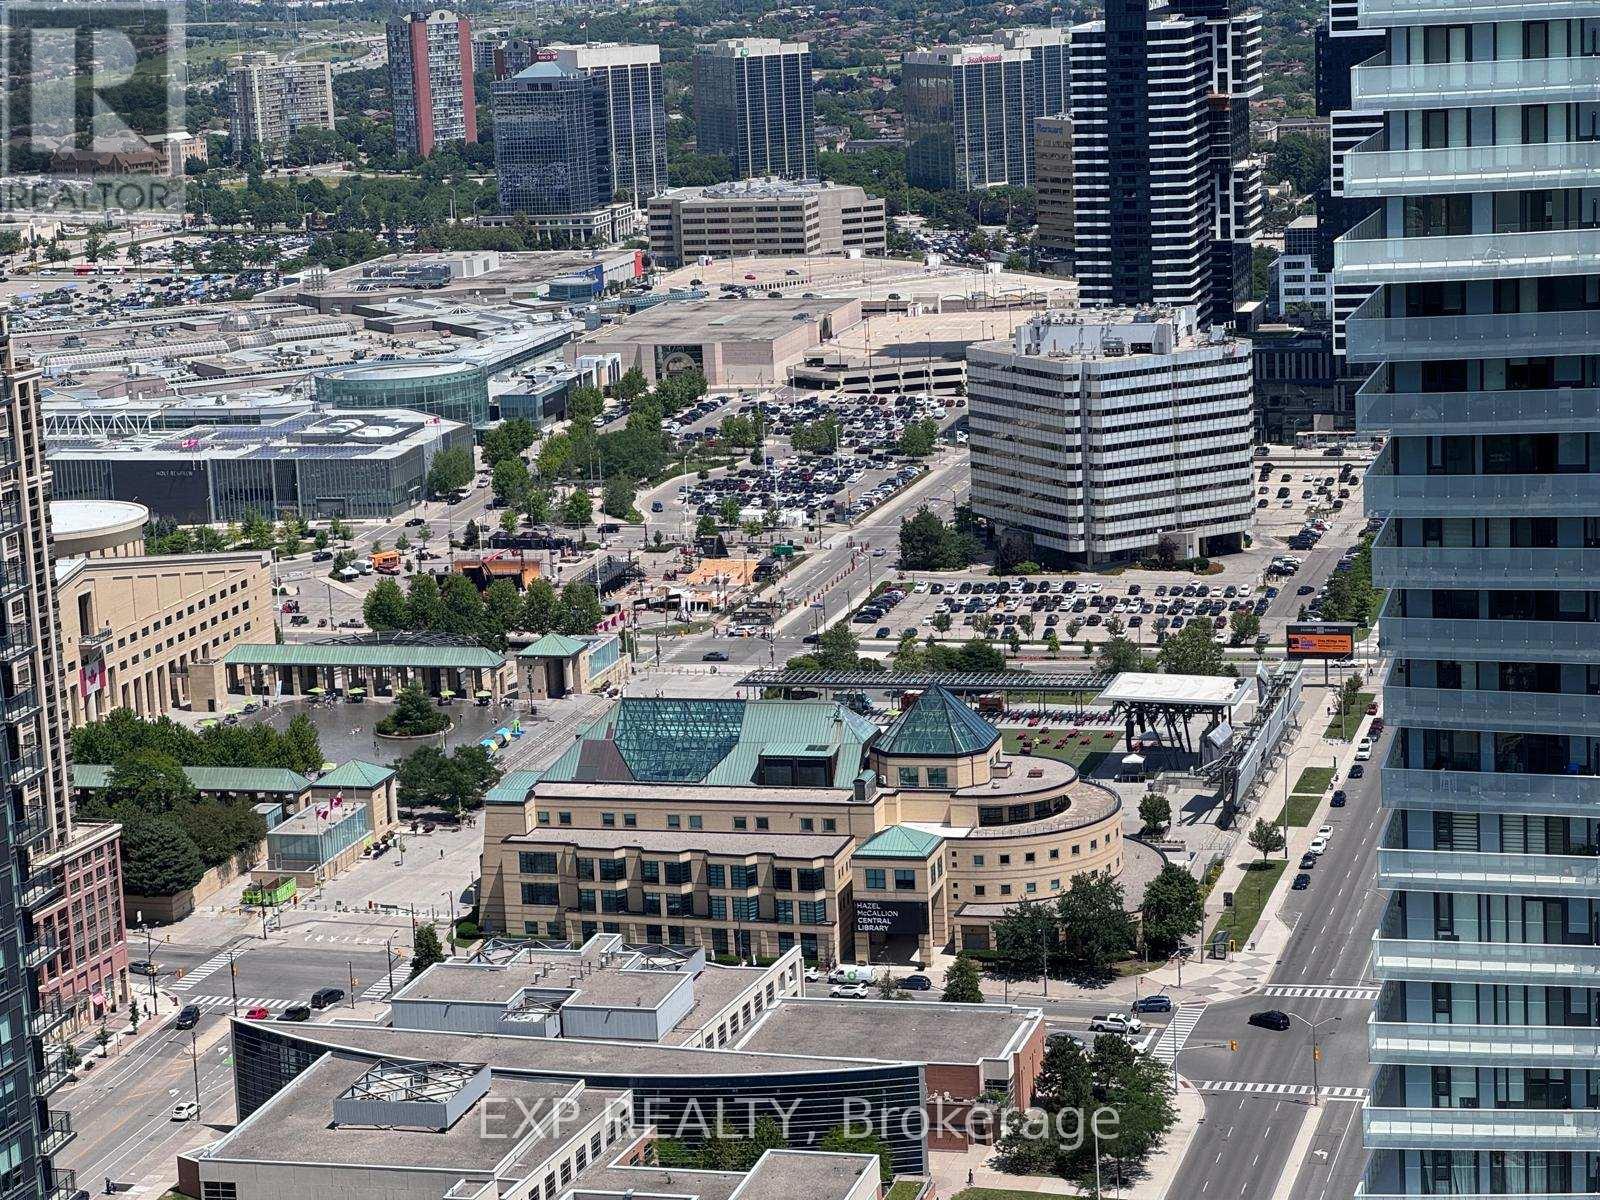
Be the first to live in this brand-new 1-bedroom, 1-bathroom suite at M City 3, on the 44th floor in the heart of Mississauga City Centre. South-facing floor-to-ceiling windows and 9-foot ceilings frame clear, views of Lake Ontario and the city skyline - a genuine lake view, not a distant glimpse. The open-concept layout keeps the space bright and efficient. Contemporary kitchen with built-in appliances and sleek cabinetry, laminate flooring throughout, and in-suite laundry.Included: storage locker, and high-speed internet.Building amenities: saltwater infinity pool, fitness centre, 24-hour concierge, party and dining rooms, screening theatre, outdoor lounge with fireplace, BBQ areas, and landscaped terraces.Steps from Square One, Celebration Square, T&T Supermarket, and Kariya Park, with MiWay, GO Transit, and Highways 403/401/410 minutes away. (id:61483)
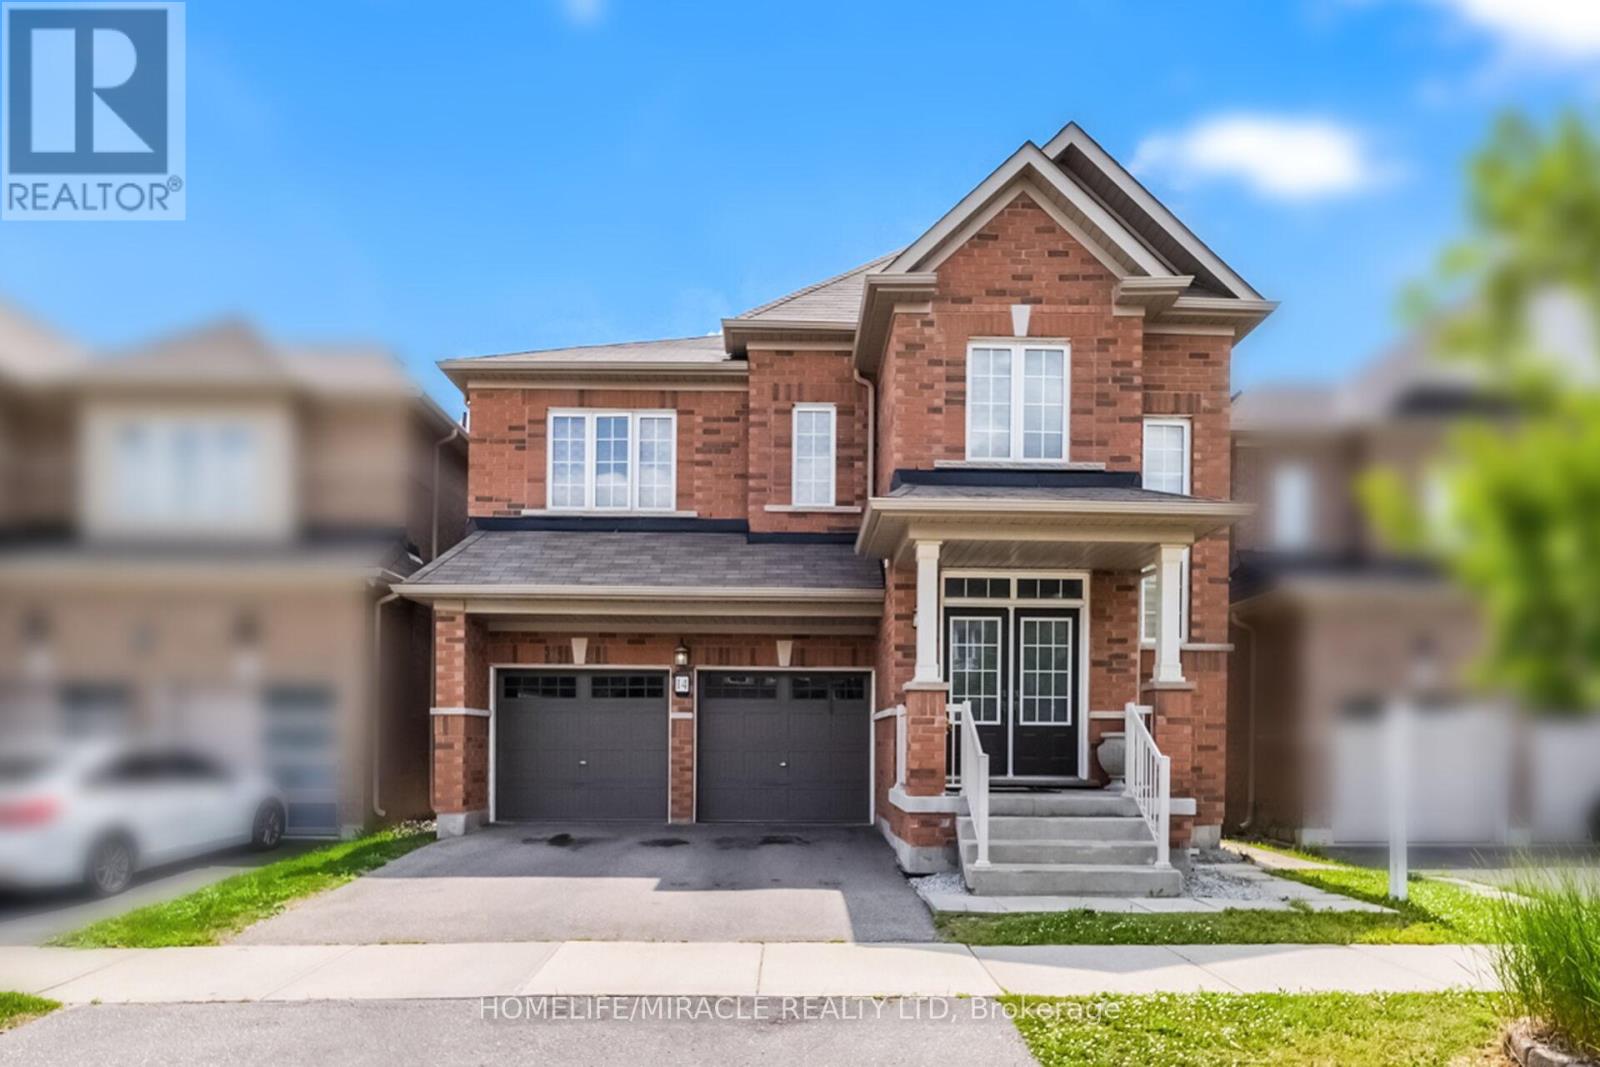
14 Abercrombie Crescent
Brampton, Ontario
Welcome to 14 Abercrombie Crescent, Brampton-an exceptional detached home offering luxury, comfort, and breathtaking ravine views. This beautifully appointed residence features 4264 SQFT Living space,4 spacious bedrooms, 5 bathrooms, 9-foot ceilings on the main floor, and a double-car garage. The impressive primary suite is a private retreat, complete with two walk-in closets and a spa-inspired 5-piece ensuite. Designed for modern family living, the home showcases an open-concept family room that flows seamlessly into a large gourmet kitchen, creating the perfect space for everyday living and entertaining. Walk out to the spacious deck overlooking the private ravine backyard, offering peaceful views and exceptional privacy. A main-floor den provides the ideal space for a home office or study. The spacious second-floor laundry room adds everyday convenience while offering excellent flexibility, with the potential to be converted into a study area, prayer room, hobby room, or creative workspace to suit your family's changing needs. The builder-finished walkout basement expands the living space with 1 bedroom, a 3-piece bathroom, and direct access to the private ravine backyard, making it ideal for extended family, guests, or a recreation area. Additional highlights include zebra blinds throughout the home, quality finishes, and a thoughtfully designed layout that combines elegance with functionality. Don't miss this rare opportunity to own an exceptional ravine property at 14 Abercrombie Crescent. (id:61483)
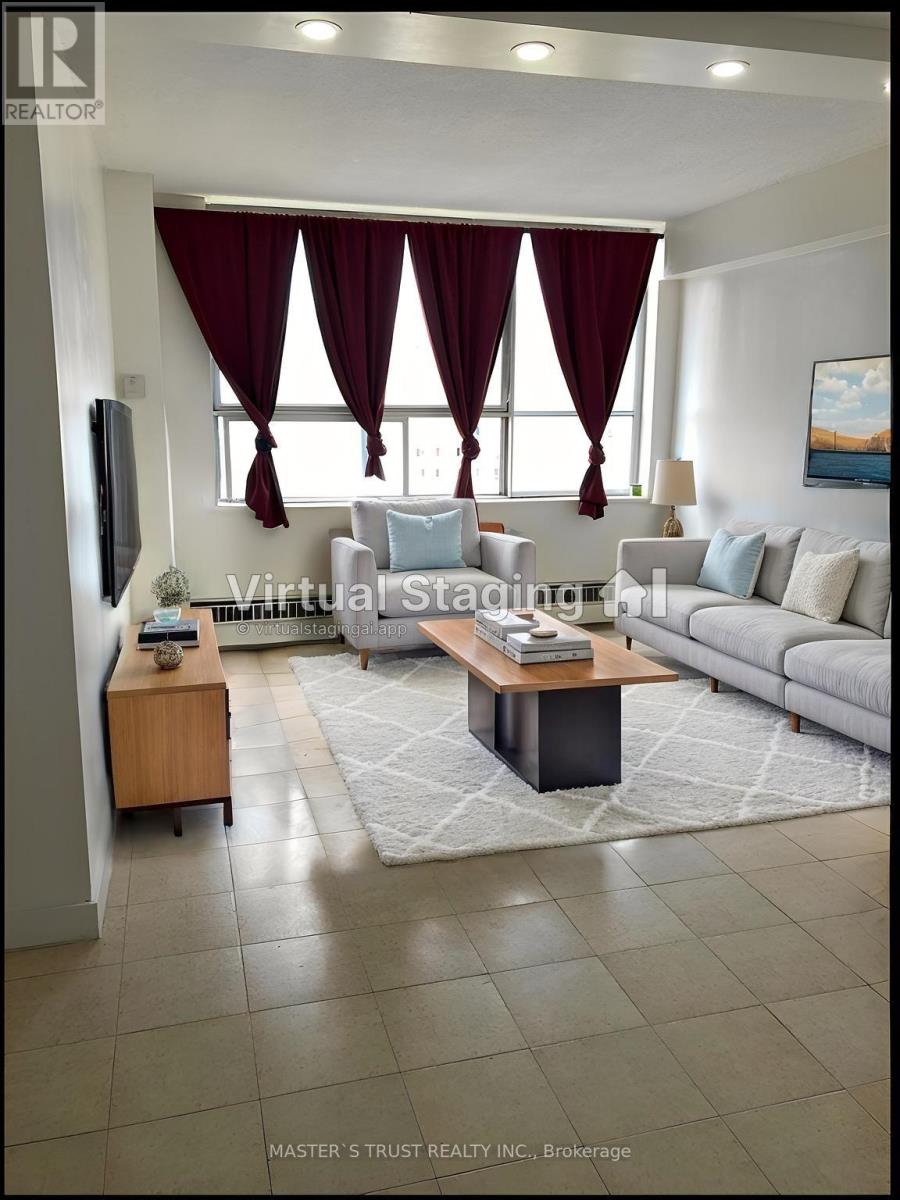
908 - 940 Caledonia Road
Toronto, Ontario
Seller Take back Mortgage!!!Welcome to this bright and spacious rare 3 bedroom condo in one of North Toronto's most convenient and family-friendly communities! this unit offers an open-concept living area filled with natural light and stunning east views.sunny eat-in area, while all bedrooms are generously sized with ample storage. Enjoy the comfort of in-suite laundry, and a well-maintained interior that's move-in ready.This home includes one underground parking space, and maintenance fees cover all utilities-heat, hydro, and water-offering exceptional value. Residents also enjoy fantastic amenities such as an indoor and outdoor pool, tennis court, basketball court, and party room, along with 24-hour security.Located just minutes from Yorkdale Shopping Centre, major highways 401 & 400, schools, parks, transit, and the upcoming Eglinton-Caledonia subway, convenience is truly at your doorstep. (id:61483)
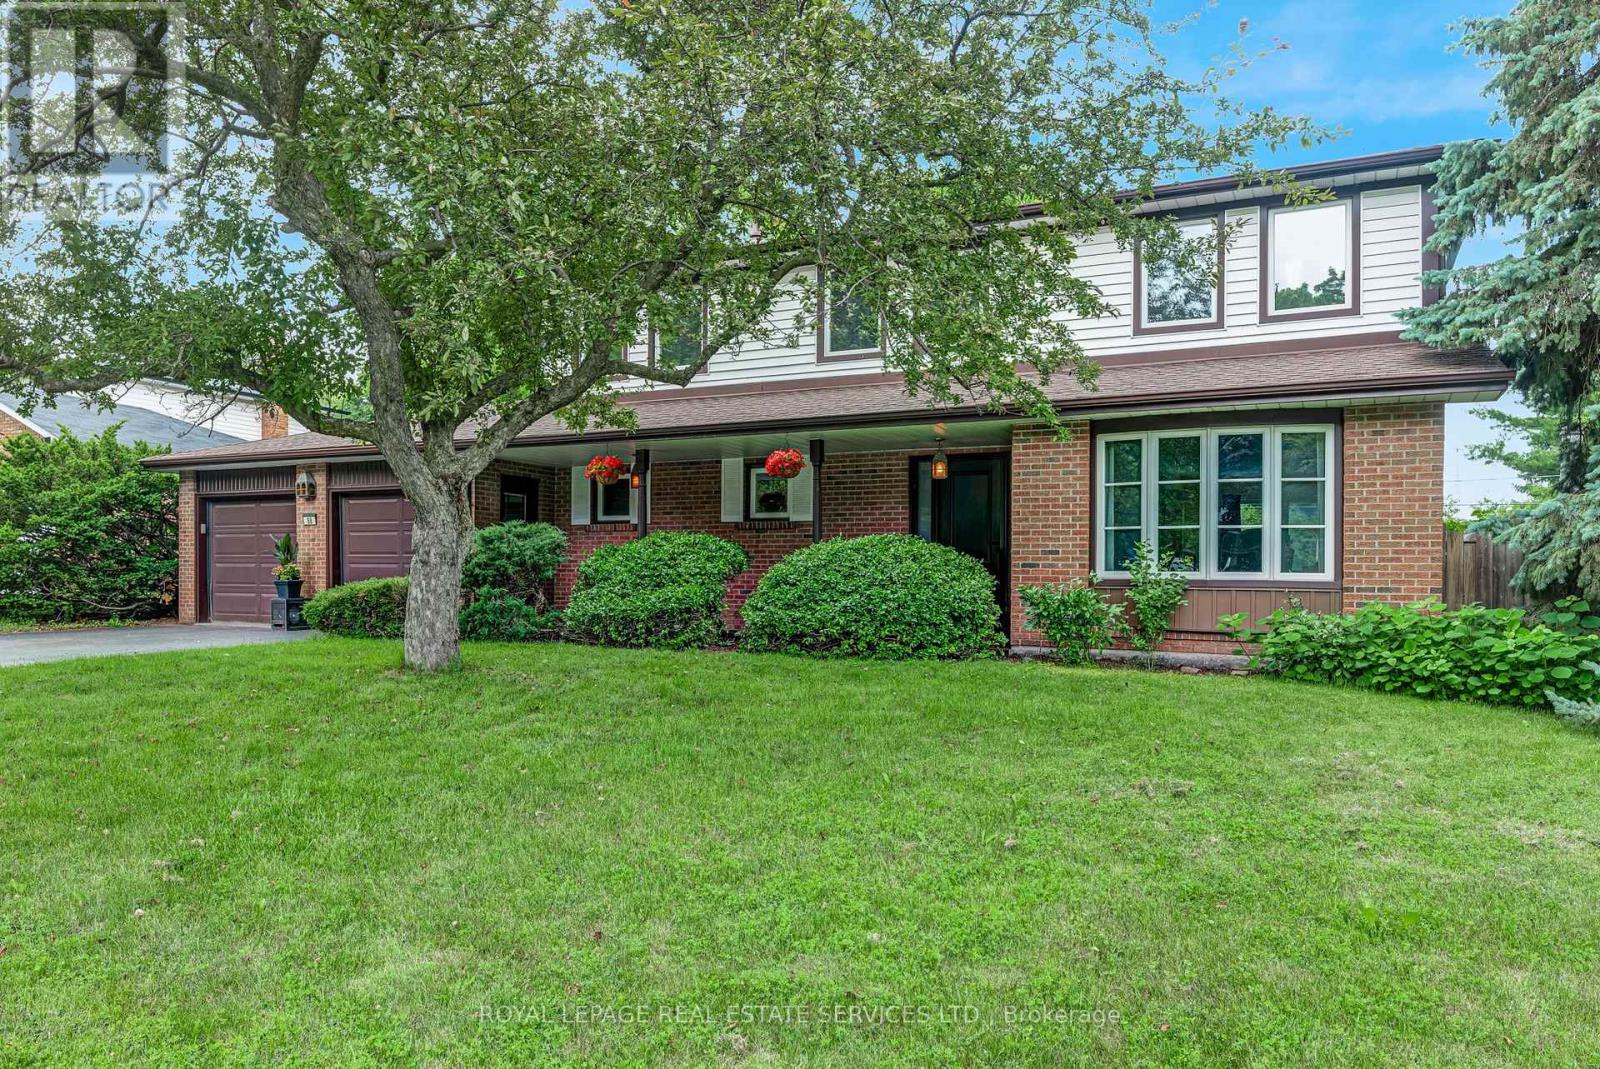
88 Germorda Drive
Oakville, Ontario
Nestled on a quiet cul-de-sac in the highly sought-after College Park community, this exceptional property sits on a premium 90' x 100' lot and offers the potential for over 3,000 sqft. of total living space. Featuring 4 bedrooms, 3 bathrooms, and spacious principal rooms, it's the perfect opportunity to renovate, reimagine, or build your dream home. Lovingly maintained by the same family since 1989, this is a rare chance to own in one of Oakville's most established neighbourhoods, where custom-built homes continue to enhance the streetscape and long-term value. Enjoy a private backyard with an inground pool-ideal for entertaining or relaxing with family and friends all summer long. Perfectly located just minutes to the Oakville GO Station, Oakville Place Mall, top-rated schools, trendy bars & resturants, parks, golf, shopping, and major highways, this home offers an unbeatable combination of location, lot size, lifestyle, and future potential. A pre-list home inspection has been completed and is available upon request. Whether you're looking for a family home to make your own or a premium property in a neighbourhood where opportunities like this are few and far between, this is one you won't want to miss. Some images have been Virtually rendered. (id:61483)
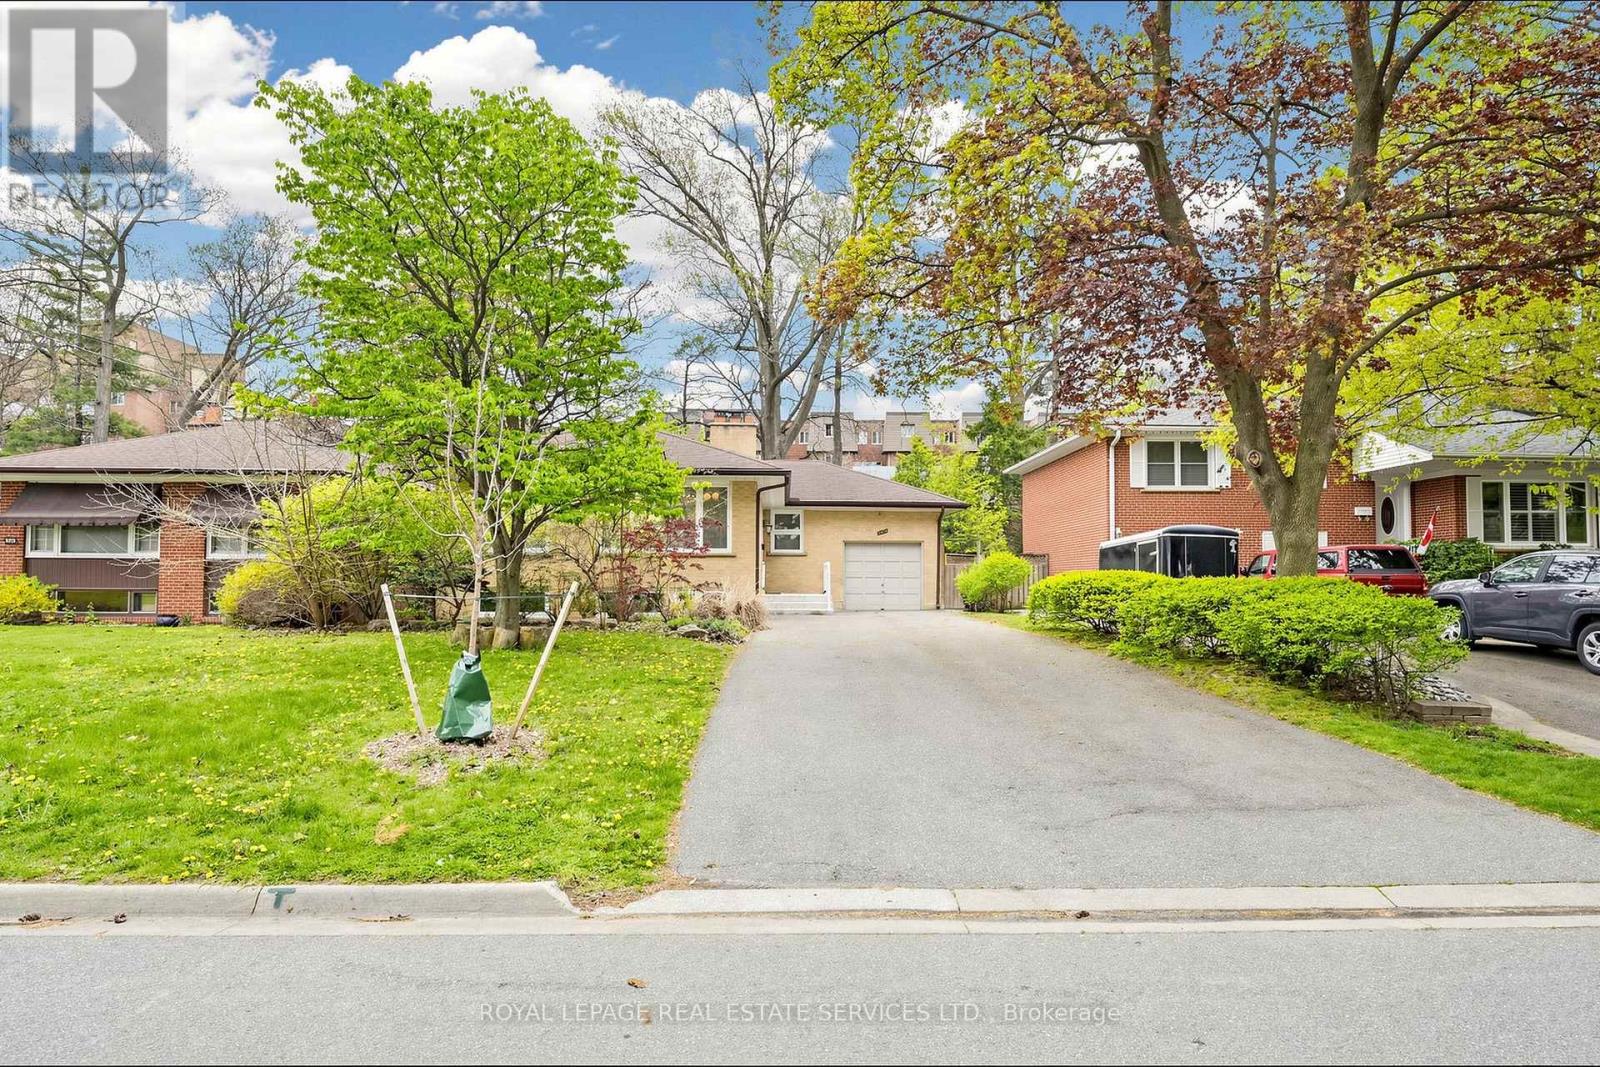
3009 O'hagan Drive
Mississauga, Ontario
Spacious raised bungalow located in a quiet, sought-after neighbourhood in the desirable Credit Woodlands area! Featuring 3+3 bedrooms and 3.5 bathrooms. Kitchen featuring granite countertops and backsplash. Hardwood flooring throughout the main level and laminate flooring in the lower level. Finished basement with separate entrance and kitchen setup. Situated on a generous 50.05 x 129.06 ft lot. Single-Car Garage with a Large Driveway Accommodating Up to 8 Additional Vehicles. Close to UTM, transit, shops, and major amenities. Walking distance to the river, trails, and parks. Enjoy country-style living in the city! Total Finished Living Area: Approx. 2,526 Sq Ft, including Approx. 1,263 Sq Ft on the lower level. Measurements are approximate and subject to buyer verification. Seller makes no representation or warranty regarding the basement appliances, retrofit status, or compliance of the basement kitchen setup. Property features two wood-burning fireplaces. Fireplaces and chimneys are included in "As Is" condition. Seller has never used the fireplaces during their ownership. (id:61483)
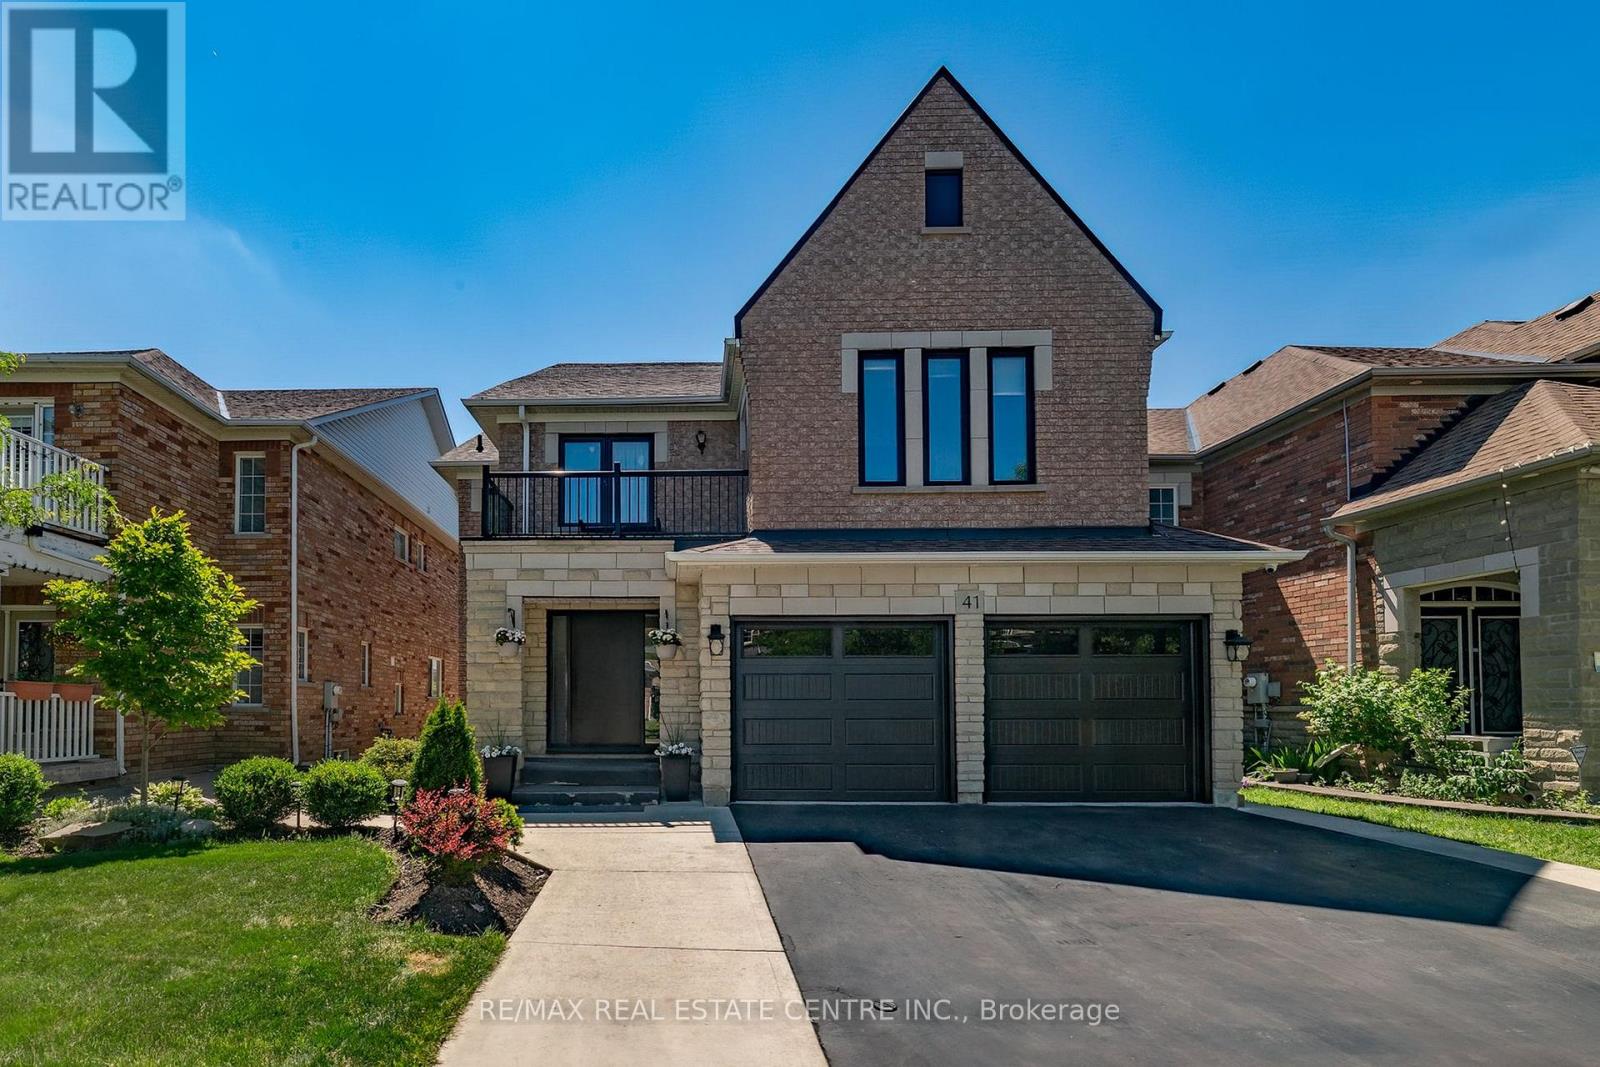
41 Ranchero Drive
Brampton, Ontario
Welcome to this gorgeous home, offering abundant living space for large or growing families. With 6 spacious bedrooms conveniently located on the second floor and 6 bathrooms throughout, this home is designed with comfort, functionality, and entertaining in mind. Step inside to find beautiful hardwood flooring throughout the main and second levels, complemented by elegant pot lights that create a bright, modern atmosphere. The main floor boasts a bright kitchen overlooking a large family room, creating the perfect go-to spot for everyday living and entertaining. Additional living space includes a generous living room and large formal dining area perfect for family gatherings and special occasions. The fully finished basement offers even more versatility with a large recreation area plus a separate apartment complete with its own bedroom, kitchen, and 4-piece bathroom. The separate entrance makes this space ideal for extended family, guests, or potential rental income. Step outside to an inviting backyard featuring the perfect deck for relaxing or entertaining. With no neighbors behind, the property backs onto beautiful green space and a large pond, offering privacy and scenic views rarely found in the area. Car enthusiasts and hobbyists will appreciate the upgraded garage featuring an industrial-grade epoxy floor with anti-slip finish, brand new insulated garage doors, two new quiet belt-drive openers, custom cabinetry, and an organization peg wall system. Located in a desirable family-friendly neighborhood close to schools, parks, shopping, transit, and just 5 minutes from the Mount Pleasant GO Station, this is a rare opportunity to own a lovely and versatile home in Fletcher's Meadow. Extras: entire house upgraded with energy-efficient windows (2020), custom 42" front entrance door, roller blinds, backyard door has built-in shades, roof (2020), outdoor pot lights. (id:61483)
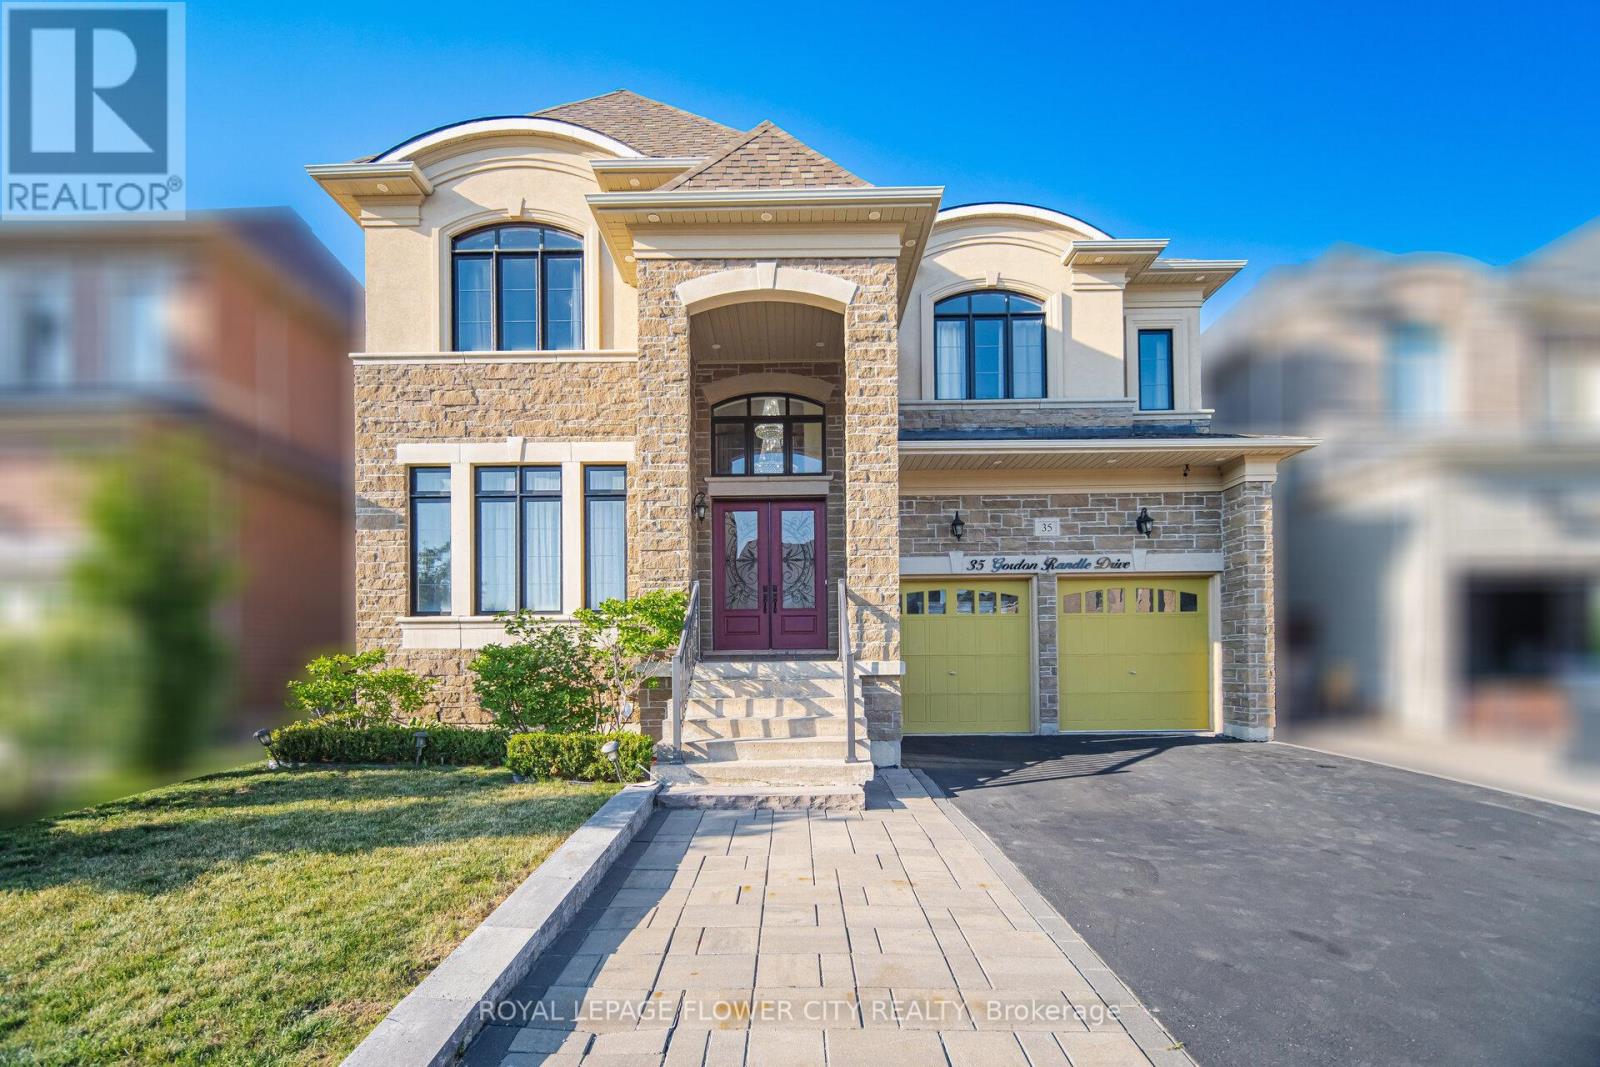
35 Gordon Randle Drive
Brampton, Ontario
Welcome To 35 Gordon Randle Drive, An Exceptional Executive Residence Situated On A Premium 50-Foot Lot In The Prestigious Toronto Gore Rural Estate Community Of Brampton. Offering Approximately 4,000 Sq. Ft. Of Luxurious Living Space, This Meticulously Maintained Home Showcases Elegant Finishes, Stone, Stucco and Brick Exterior , Hardwood Flooring Throughout, A Functional Open-Concept Layout, And Outstanding Attention To Detail. A Grand Open-To-Above Foyer Welcomes You Into A Bright And Sophisticated Interior Featuring 10-Foot Ceilings On The Main Floor And 9-Foot Ceilings On The Second Level, Creating An Airy And Spacious Atmosphere. This Stunning Home Features 5+1 Generously Sized Bedrooms And 4 Bathrooms, Including An Expansive Primary Retreat Complete With A Spa-Inspired 5-Piece Ensuite And His-And-Her Walk-In Closets. The Remaining Bedrooms Offer Convenient Access To Two Jack-And-Jill Bathrooms, Providing Comfort And Privacy For Family And Guests. The Main Floor Boasts Formal Living And Dining Rooms, A Spacious Family Room With A Cozy Gas Fireplace, A Versatile Den/Home Office, And A Convenient Main-Floor Laundry Room. At The Heart Of The Home Is A Chef-Inspired Gourmet Kitchen Featuring Granite And Quartz Countertops, A Large Centre Island, Top-Of-The-Line Stainless Steel Built-In Appliances, Ample Cabinetry, And A Stylish Beverage Bar, Perfect For Everyday Living And Entertaining. Quality Designer Chandeliers Add Elegance Throughout The Home. Step Outside To A Professionally Landscaped Backyard Offering A Private Outdoor Oasis Ideal For Relaxation And Gatherings. A Separate Side Entrance To The Basement Provides Excellent Potential For An In-Law Suite, Multigenerational Living, Or Future Rental Income. Move-In Ready And Impeccably Maintained, This Exceptional Property Offers The Perfect Blend Of Luxury, Comfort, And Functionality In One Of Brampton's Most Sought-After Neighbourhoods. (id:61483)
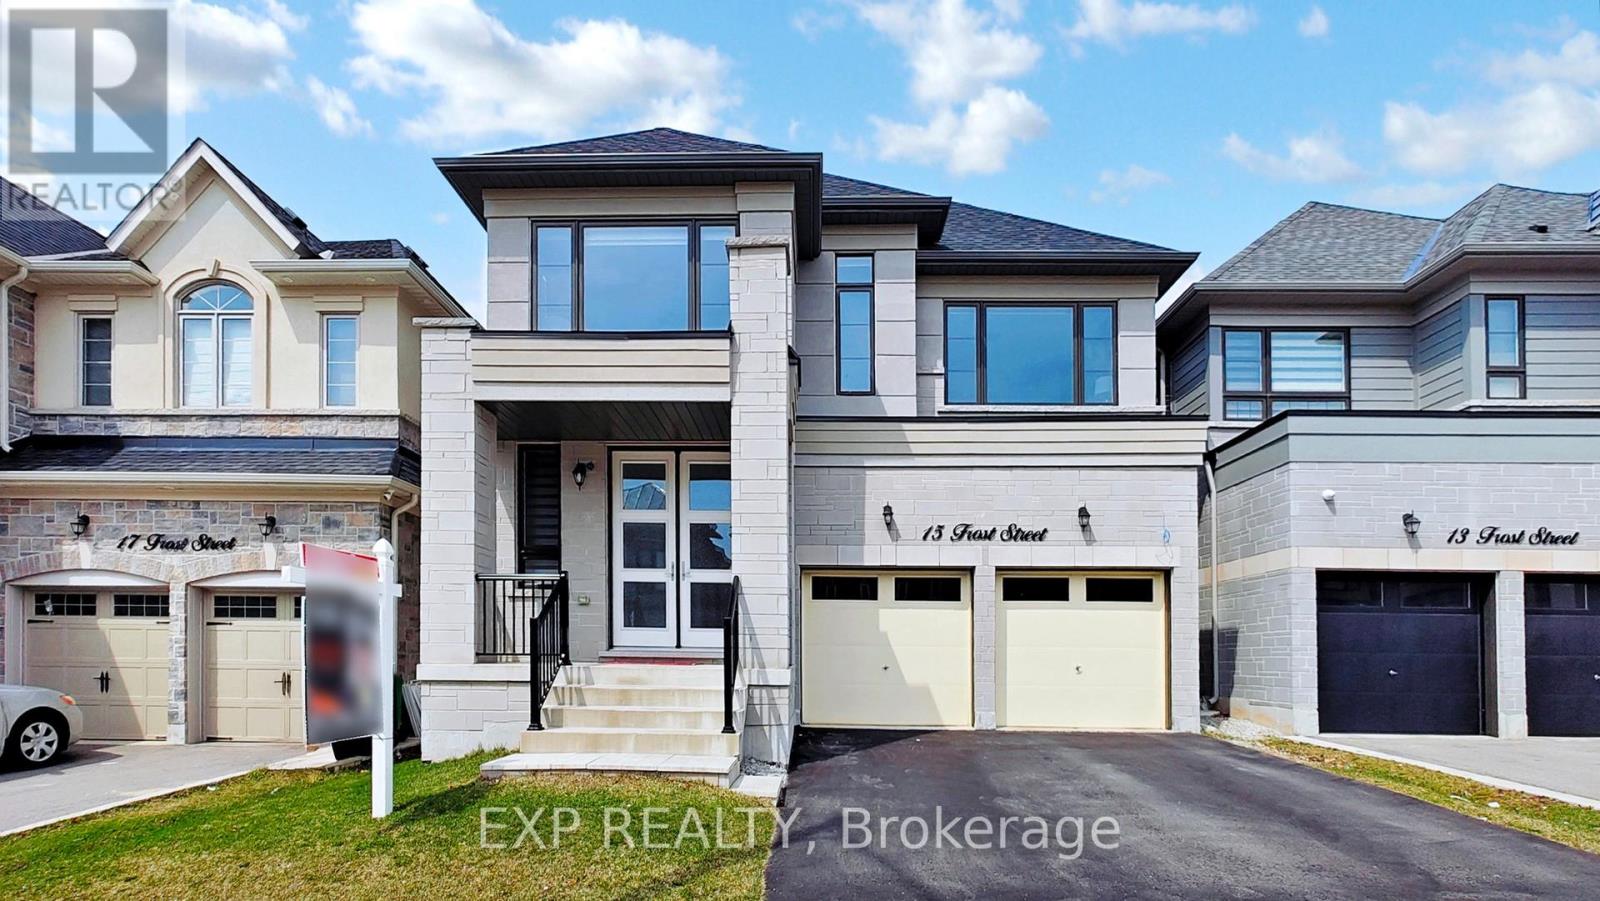
15 Frost Street
Brampton, Ontario
Experience luxury living at its finest in the prestigious Cleave View Estate, one of Northwest Brampton's most sought-after communities! This spectacular 5+3 bedroom, 6-bathroom fully detached home offers over 4,500 sq. ft. of impeccably designed living space featuring a stunning stone and brick elevation, grand double-door entry, oversized windows, soaring 9-ft ceilings, a private main-floor office, elegant living and dining rooms, a spacious family room with fireplace, and a chef-inspired kitchen complete with granite countertops, a large centre island, premium built-in stainless steel appliances, gas stove, pantry, spice rack, Lazy Susan, and custom drawer cabinetry. The upper level boasts five generously sized bedrooms with walk-in closets and three upgraded bathrooms, while the LEGAL 2-bedroom basement apartment with 9-ft ceilings, plus a private owner's space with bar and pantry, offers outstanding flexibility and income potential. Professionally soundproofed between floors and enhanced with over $200,000 in premium upgrades-including hardwood and porcelain flooring, oak staircase with iron pickets, zebra blinds, pot lights, central vacuum, speaker and security rough-ins, and internet wiring-this exceptional home is flooded with natural light and perfectly situated on a quiet, family-friendly street close to top-rated schools, parks, shopping, places of worship, public transit, and Mt. Pleasant GO Station. A rare opportunity to own a truly exceptional home that perfectly combines luxury, space, comfort, and investment potential-book your private showing today before it's gone! (id:61483)
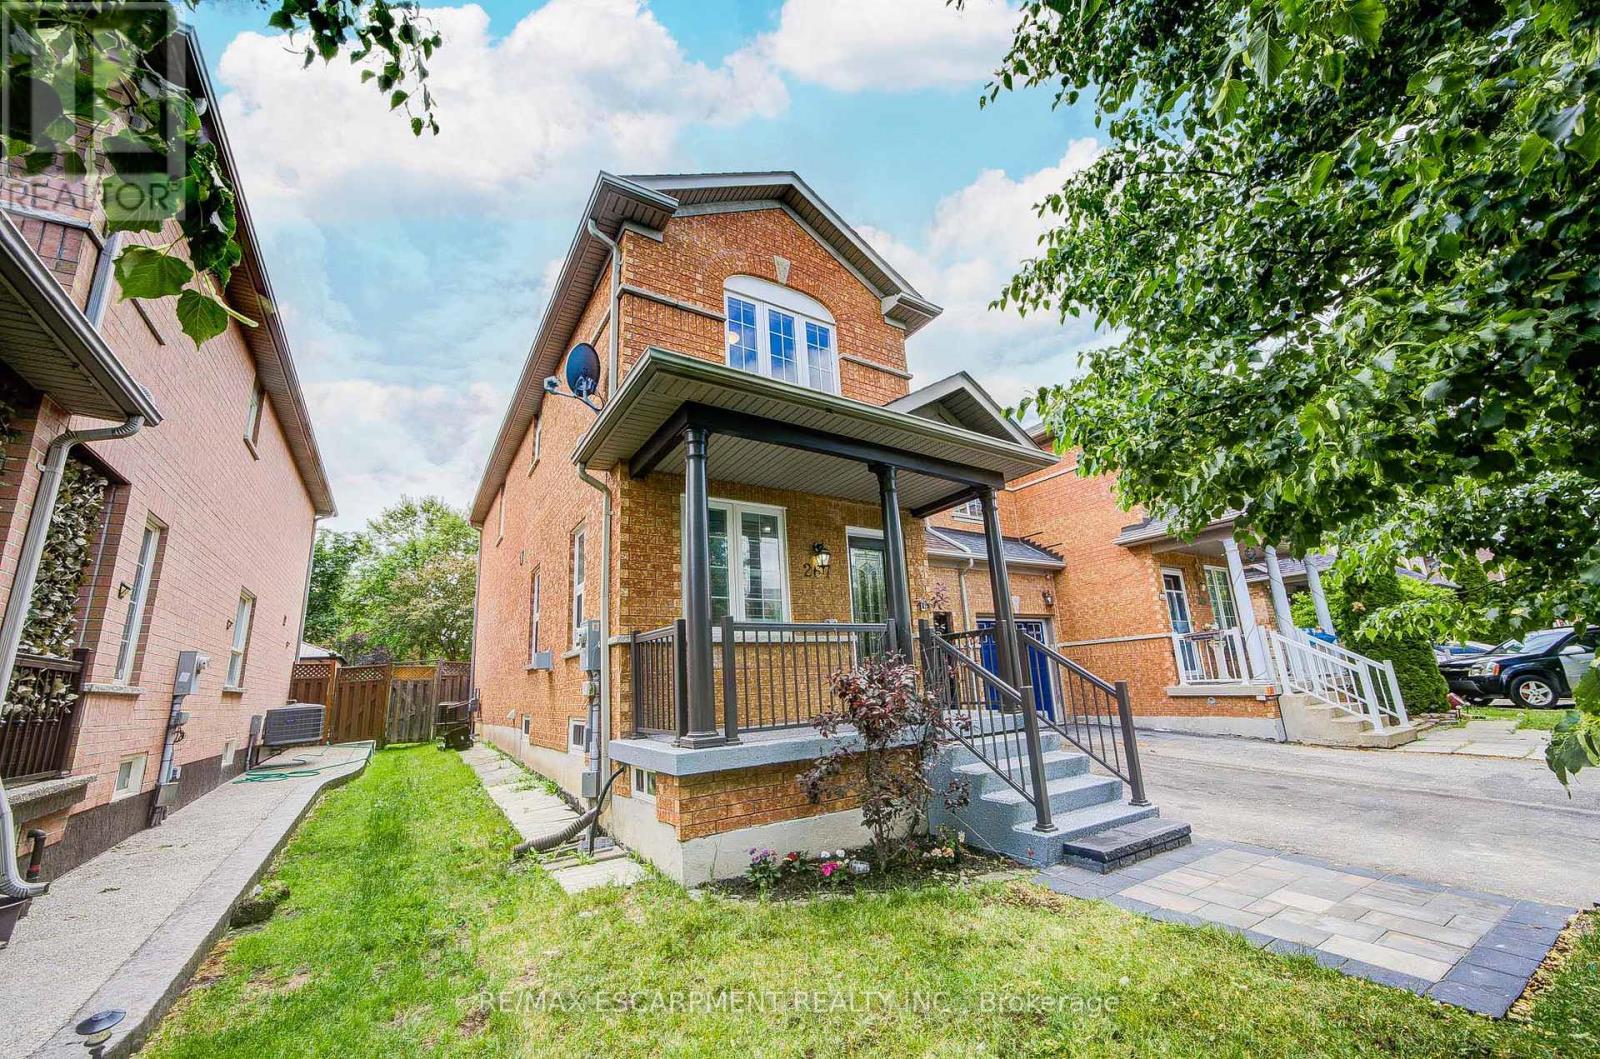
267 Fitzgerald Crescent
Milton, Ontario
Stunning Fully Upgraded Home In A Prime Location! Welcome to this Highly Upgraded gem at 267 Fitzgerald Crescent - perfectly situated within walking distance to cinemas, major anchor stores, transit, restaurants, shopping, and everyday conveniences.Step inside to discover a completely upgraded carpet-free home featuring elegant engineered hardwood flooring throughout, a gorgeous oak staircase, and a modern designer/chef kitchen equipped with high-end BI Appliances and premium finishes. The home showcases beautifully upgraded washrooms and a bright, functional layout designed for comfortable family living.The professionally finished basement offers incredible additional living space complete with an extra bedroom and washroom - perfect for extended family, guests, or a home office setup.Potential for future separate entrance.Upgraded Electrical Panel (200 Amps). Enjoy a well-maintained backyard ideal for relaxing or entertaining. Plus, with no sidewalk, the property offers parking for up to 3 vehicles in total.Features Include:* Fully renovated interior* Carpet-free with engineered hardwood floors* Elegant oak staircase* Modern upgraded kitchen with high-end appliances* Luxuriously upgraded washrooms* Finished basement with bedroom & washroom* Functional family-friendly layout* Well-maintained backyard* No sidewalk - 3 total parking spaces* Walking distance to shopping, cinemas, transit & more.A true turnkey home that combines style, comfort, and unbeatable convenience. Shows exceptionally well! (id:61483)
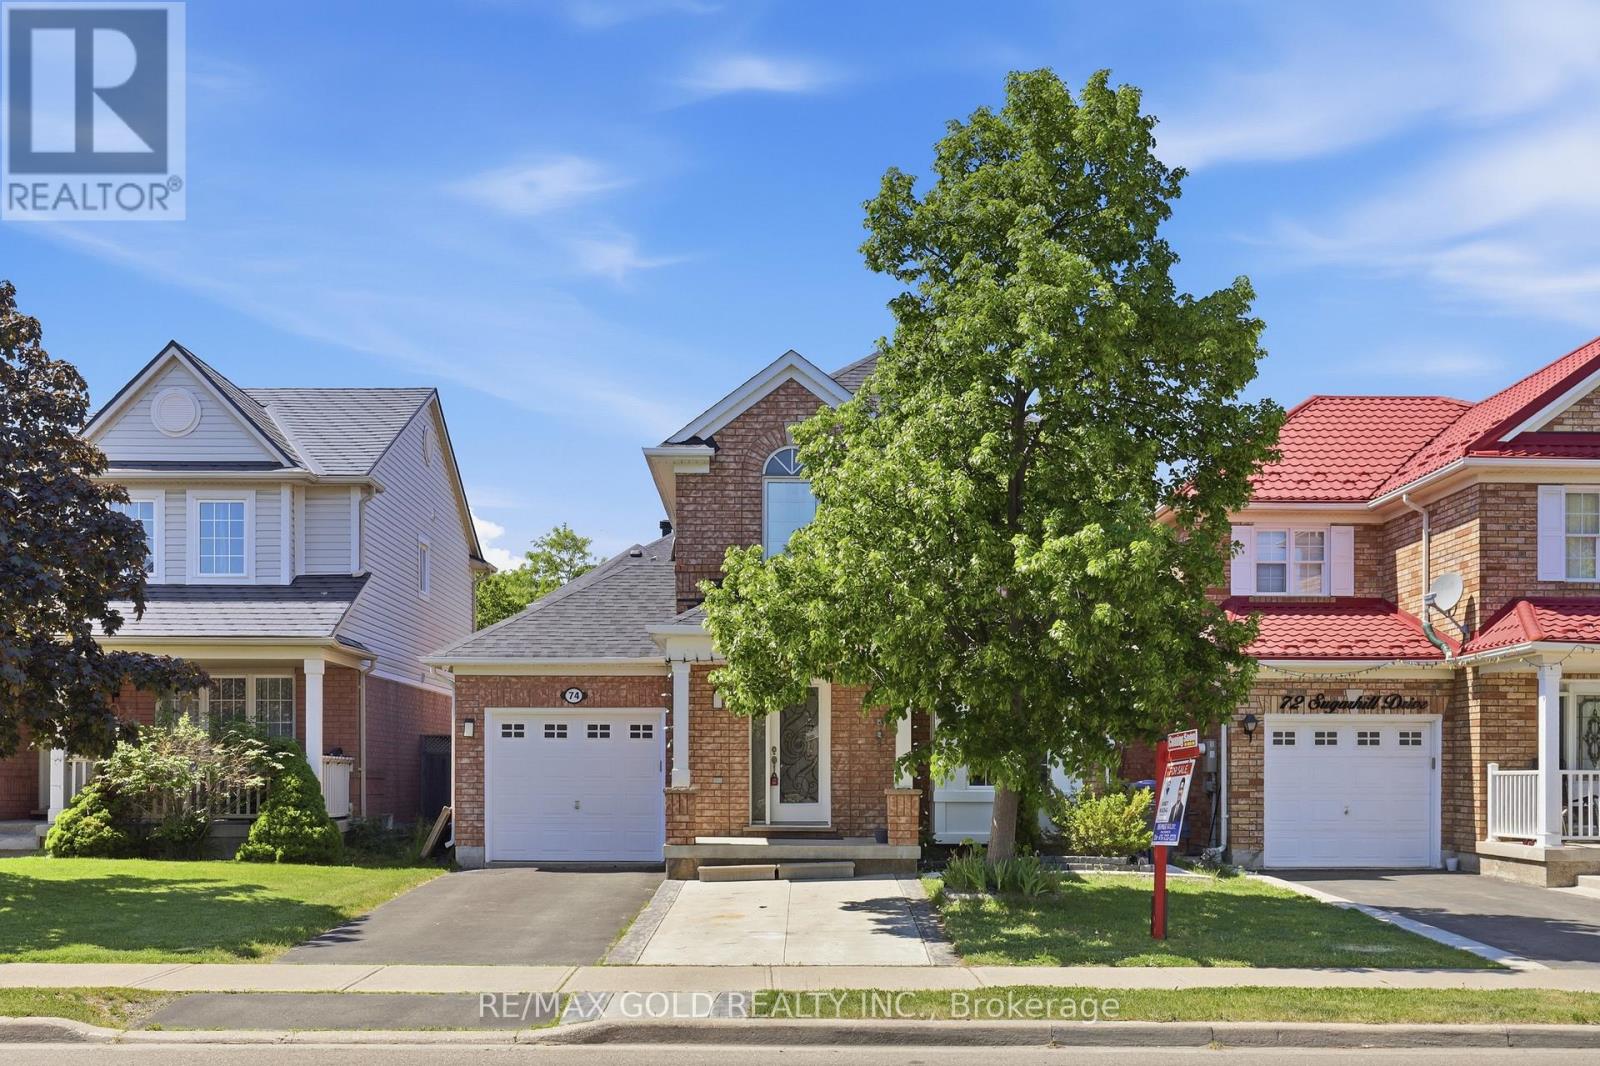
74 Sugarhill Drive
Brampton, Ontario
Beautifully renovated 3+1 bedroom family home in a highly desirable location! Featuring a fully finished basement with separate entrance, ideal for extended family use or additional living space. The main floor offers a modern upgraded eat-in kitchen with stainless steel appliances, quartz counter tops, quartz back splash, and pot lights, along with fresh paint, gleaming flooring, and hardwood stairs throughout, creating a bright and inviting feel. Updated washrooms feature stylish quartz counters. Excellent storage throughout the property, including a garden shed in the backyard and a garage with built-in shelving for added convenience and organization. Major upgrade includes a new roof (2021).Located On A Quiet, Family-Friendly Street Within Walking Distance To Schools (Brisdale Public School, Fletcher's Meadow Sec School and St Edmund Sec School), Parks, Library, Plaza, Places Of Worship & Mount Pleasant GO Station. A Complete Package Offering Style, Space & Convenience! Offers anytime! (id:61483)
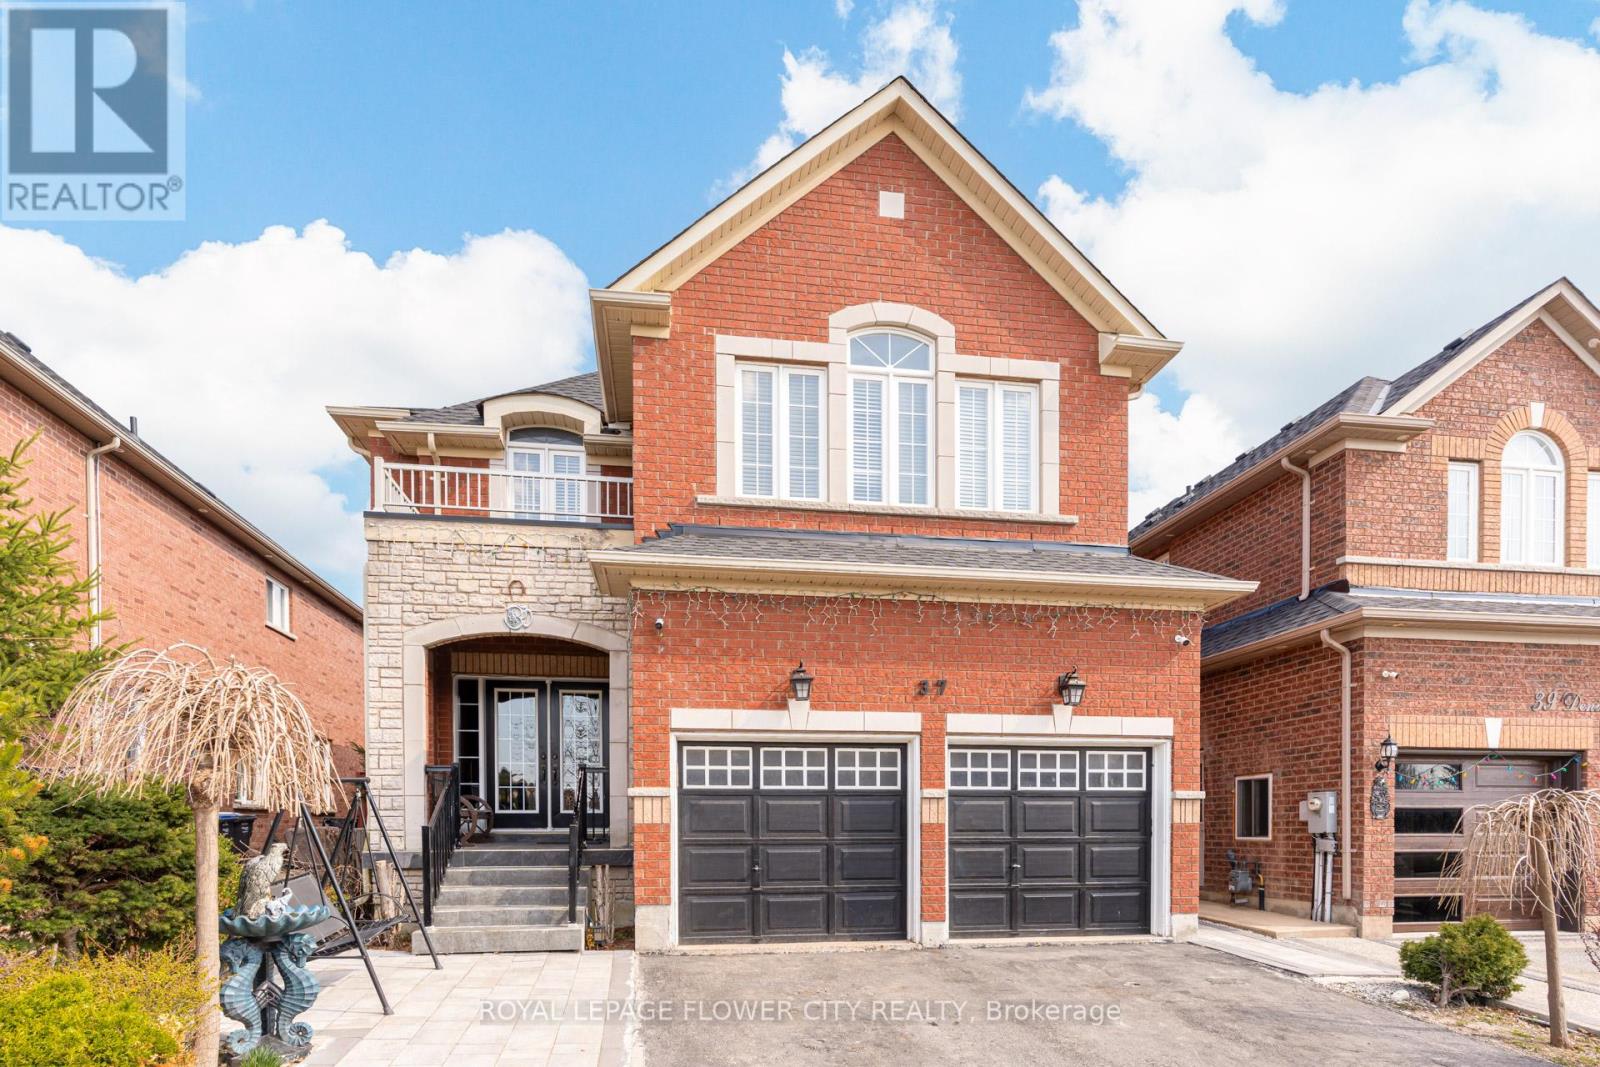
37 Denim Drive
Brampton, Ontario
This Absolutely Stunning, Meticulously Maintained A ""LEGAL BASEMENT APRTMENT"" 4+2 Bedroom Home Featuring With A Separate Entrance, Perfect For Extended Family Or Rental Income! Situated In The Prestigious Castlemore Area ( Gore Rd & Cotrelle Blvd), This Home Offers Ample Space And Luxury, Ideal For Growing Families. Desirable Bram East Community, Offering An Impressive 4300 Sq. Ft. Of Total Living Space Including Basement Designed. This Beautifully Well Maintained 2-Storey Residence. Step Inside To Experience 9-Ft Ceilings, Elegant Hardwood Flooring And A Breathtaking 18-Ft Open-To-Above Family Room Anchored By A Cozy Fireplace, Creating A Grand Yet Inviting Atmosphere. The Main Floor Boasts A Separate Living And Dining Area, Along With A Open Concept Family Room Complete With A Cozy Fireplace, All Accented By Elegant Hardwood Flooring. The Upgraded Kitchen Is A Chef's Dream, A Centre Island. A Beautiful Breakfast Area Leads To A Private Backyard, Perfect For Outdoor Entertaining. The Second Floor Includes 4 Spacious Bedrooms, Including A Primary Bedroom With A Luxurious 5-Piece Ensuite With An Walk-In Closet. The Legal Basement Is Fully Finished And Includes 2 Bedrooms, Kitchen, And Washrooms, A Truly Self-Contained Living Space With Separate Laundry. This Home Is Ideally Located Close To All Major Amenities, Including Schools, Parks, And Shopping Centers, With Easy Access To Highways 427 And 410, Ensuring Quick Commutes To The Rest Of The GTA And All Other Amenities Of Life. Don't Miss It-It's A Rare Home. (id:61483)
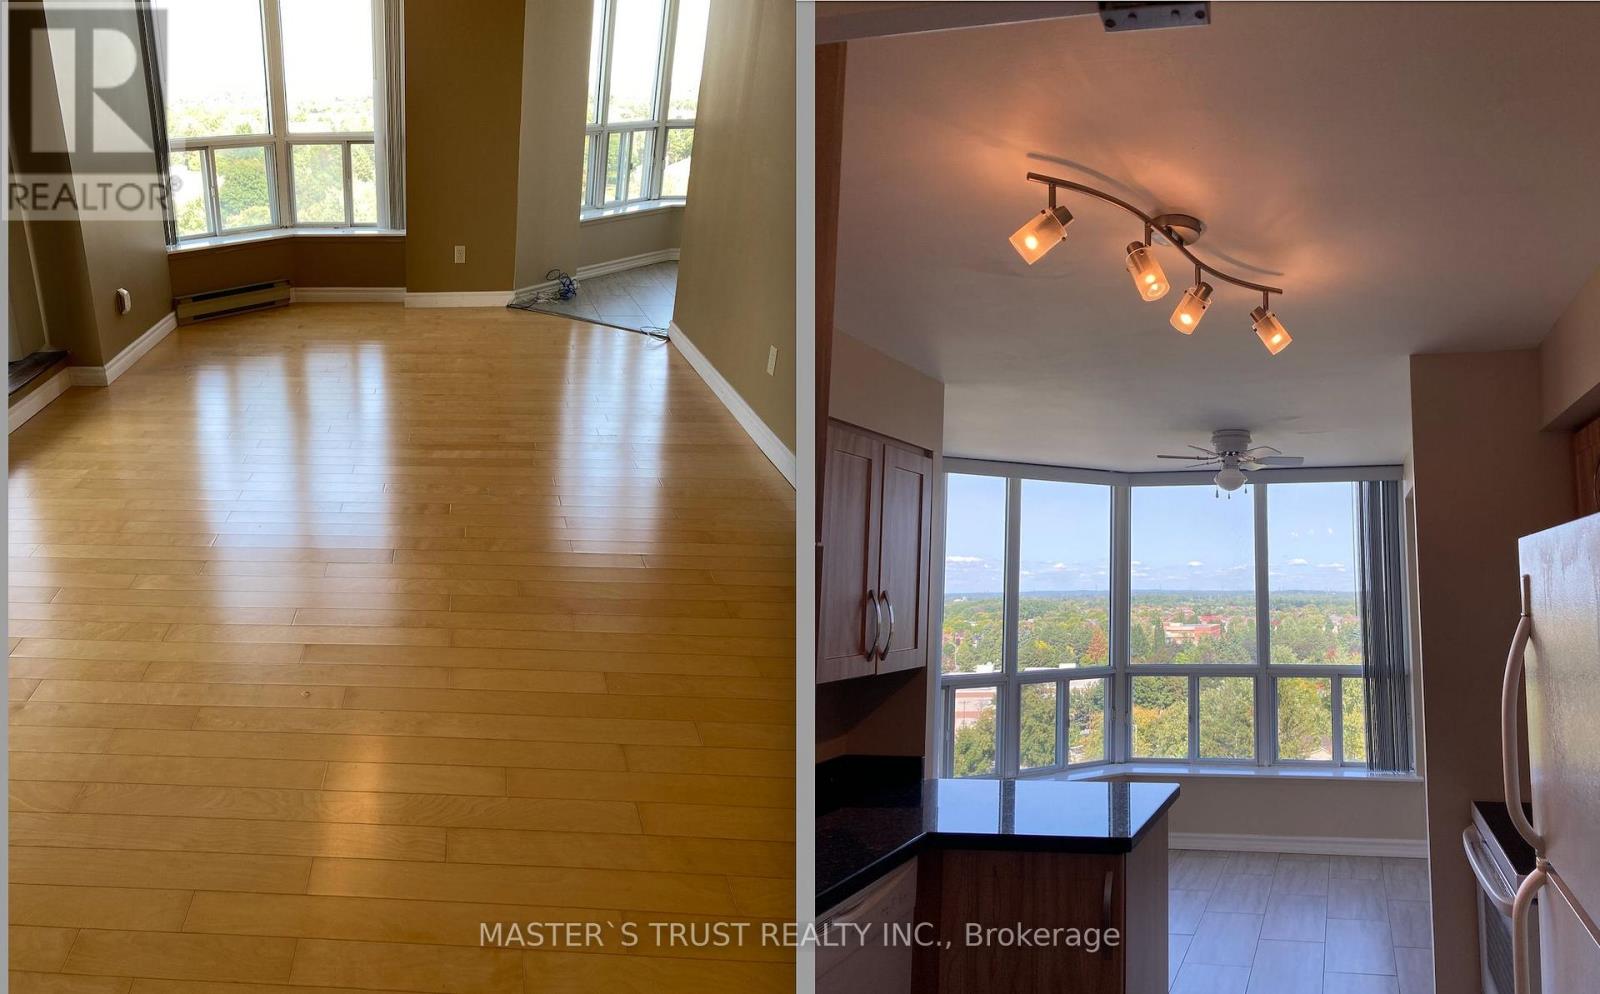
803 - 410 Mclevin Avenue
Toronto, Ontario
2 full parking spots, Renovated 2-bedroom, 2-bath corner unit in the highly sought-after Mayfair on the Green community! Offering over 1,200 sq. ft. of bright and spacious living, this sun-filled home features an open-concept layout with sleek laminate flooring, modern finishes, and floor-to-ceiling windows showcasing breathtaking east and north panoramic views of the city and Rouge Valley. The upgraded kitchen boasts quartz countertops, ceramic flooring, and stainless steel accents, while the primary suite includes walk-in closets and a 4-piece ensuite. Step onto your oversized private balcony for a perfect spot to relax and unwind. Enjoy top-notch amenities such as a gym, indoor pool, sauna, tennis courts, party rooms, and 24-hour gated security. With 2 parking spaces included, plus unbeatable conveniencejust steps to TTC, Malvern Mall, No Frills, Shoppers, schools, medical centres, and minutes to Hwy 401, U of T Scarborough, and Centennial College this condo is the perfect blend of comfort, style, and location. (id:61483)
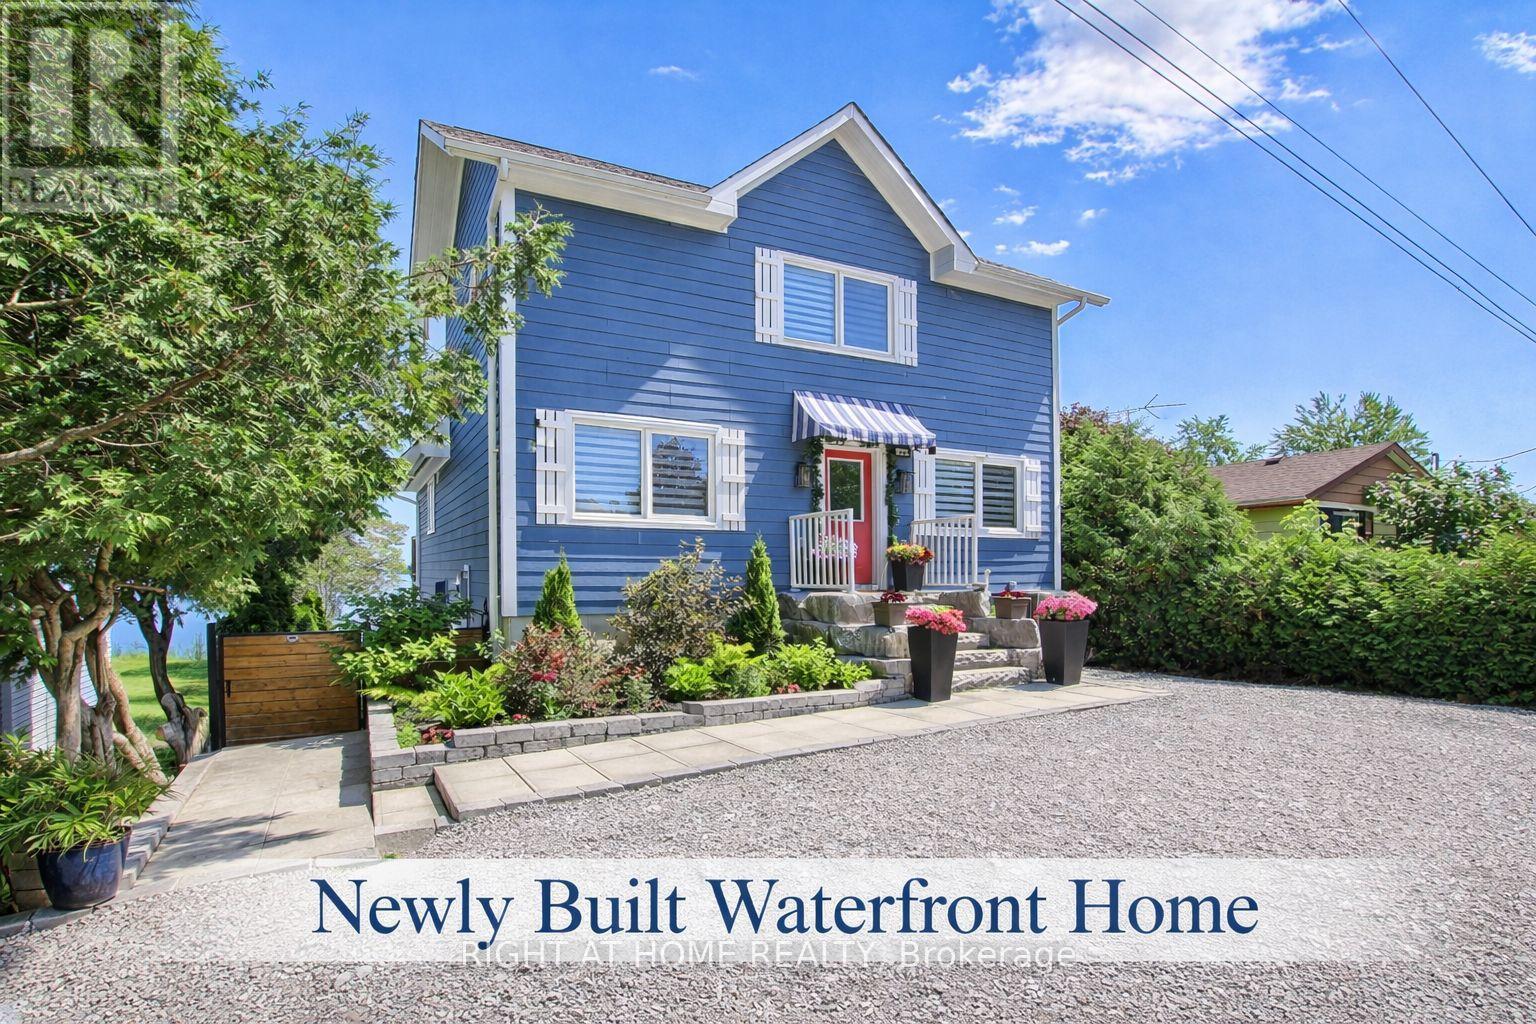
26 Beach Road
Kawartha Lakes, Ontario
PRICE IMPROVEMENT! Experience year-round waterfront living on beautiful Lake Scugog in this exceptional custom-built home connected to the renowned Trent-Severn Waterway. Offering over 2,700 sq. ft. of finished living space, this four-season property is ideal for retirees, families, cottage enthusiasts, or investors seeking strong rental income potential. The bright open-concept layout features soaring vaulted ceilings, engineered hardwood floors, exposed beams, and expansive windows framing breathtaking lake views. The great room offers a propane fireplace and walkout to a spacious cedar deck overlooking the water. The modern kitchen showcases a large granite island, built-in appliances, beverage and wine fridges, and quality finishes throughout. The private loft-style primary retreat offers panoramic lake views and a spa-inspired en-suite, while the fully finished walk-out basement with a kitchenette, bedroom, recreation room, and separate outdoor access provides excellent flexibility for guests, extended family, or rental opportunities. Enjoy boating, fishing, swimming, kayaking, skating, and snowmobiling from your own backyard. Walking distance to Sand Bar Beach, public boat launch, and playground, with Port Perry and Lindsay just minutes away for shopping, dining, and healthcare. A rare opportunity to enjoy the waterfront lifestyle you've been dreaming of while benefiting from outstanding investment and rental potential in the heart of the Kawartha Lakes. (id:61483)
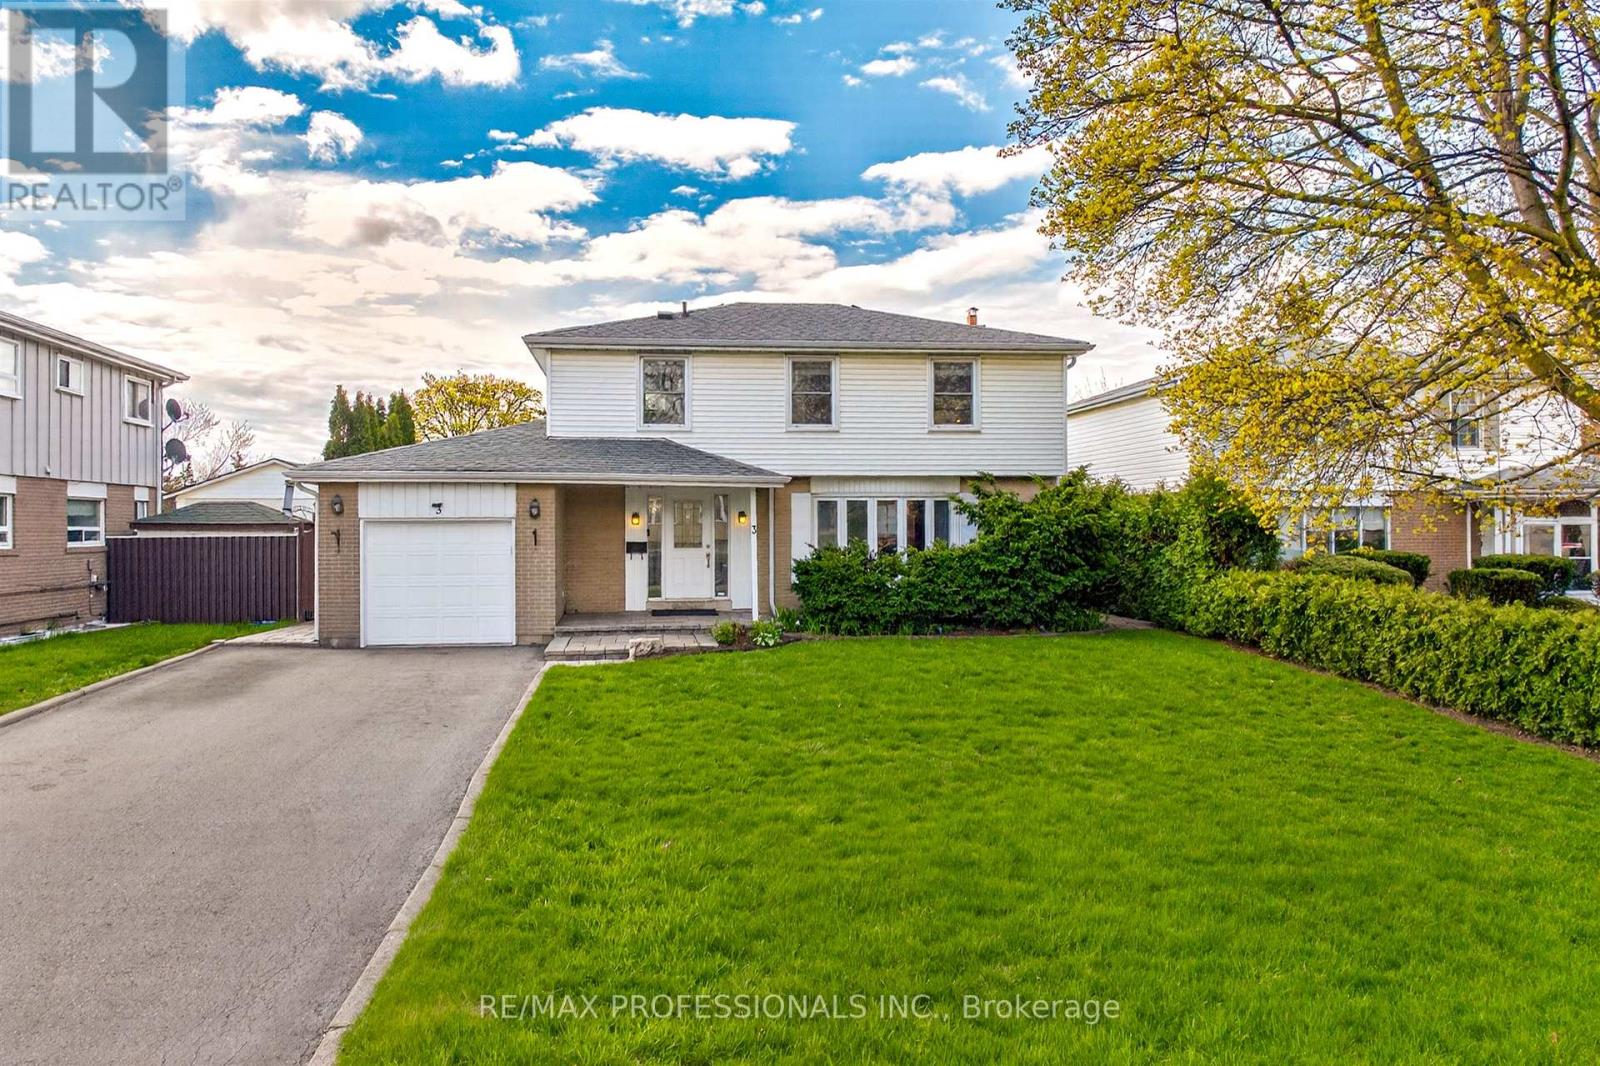
3 Caledon Court
Brampton, Ontario
Set on a rare cul-de-sac, this beautifully maintained four-bedroom home is located at the heart of family-friendly Bramalea. A layout designed for family life, with four bedrooms, a main floor family room, and a sunny south-facing exposure that fills the home with natural light.Spacious entryway with powder room - practical for busy mornings. French doors lead to generous living and dining rooms. The family-sized kitchen features stainless steel appliances and a large breakfast area.The highlight of the main floor is the family room addition. Brick, wood-burning fireplace, skylight, and windows on all sides. A comfortable space you'll use year-round, with a walkout to the sunny backyard.Four good-sized bedrooms upstairs. The primary offers two closets and a full ensuite. Double closets in the other bedrooms, plus a linen closet, provide ample storage.Finished basement with in-law potential. Large rec room with a second fireplace, plus a den, three-piece bath, and second kitchen.Fully fenced, level south-facing yard with room to play. Extra-large premium shed on a concrete pad for additional storage.Attached garage with inside entry. Private double drive with plenty of parking.Incredible neighbourhood location - walk to schools, excellent local parks, and even the mall. Easy access to the 410 and 407. Must see! (id:61483)
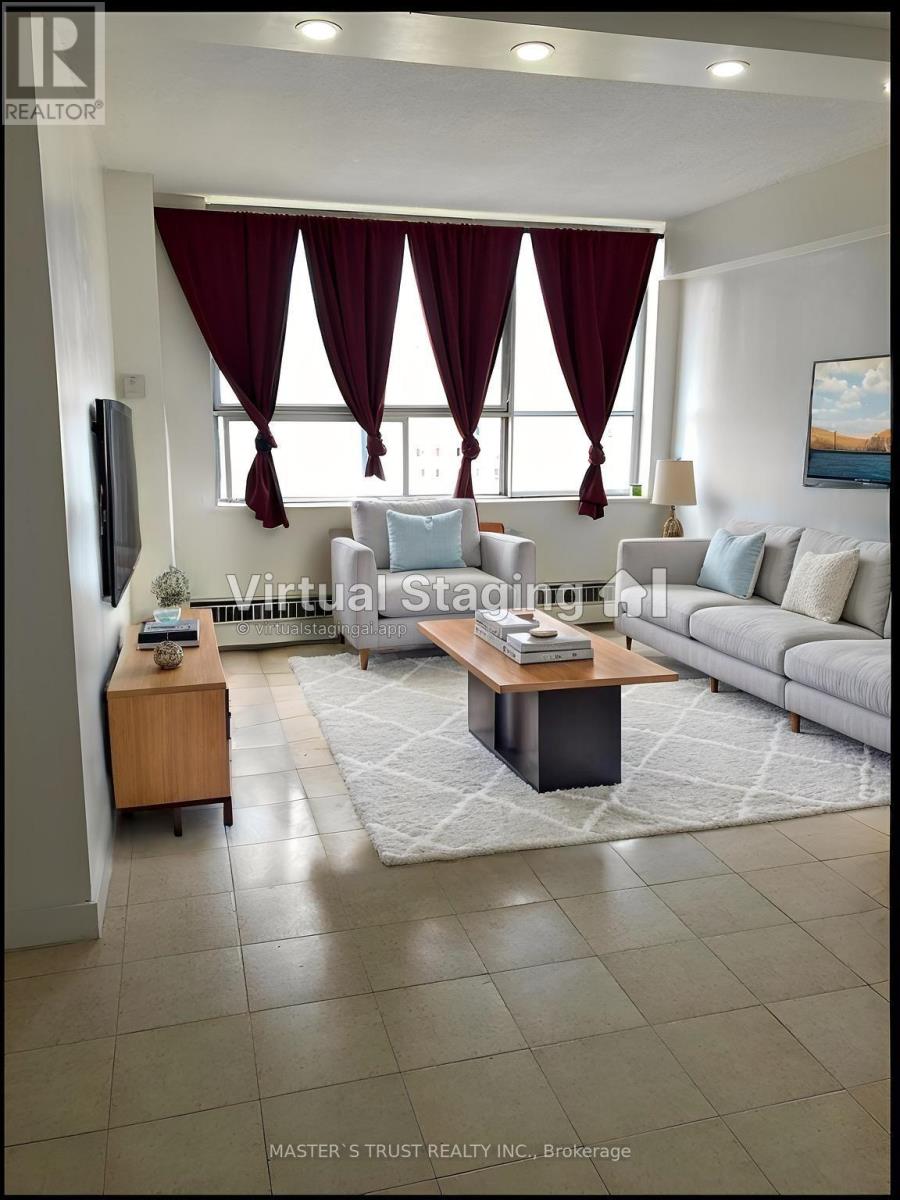
908 - 940 Caledonia Road
Toronto, Ontario
Welcome to this bright and spacious rare 3 bedroom condo in one of North Toronto's most convenient and family-friendly communities! this unit offers an open-concept living area filled with natural light and stunning east views.sunny eat-in area, while all bedrooms are generously sized with ample storage. Enjoy the comfort of in-suite laundry, and a well-maintained interior that's move-in ready.This home includes one underground parking space, and maintenance fees cover all utilities-heat, hydro, and water-offering exceptional value. Residents also enjoy fantastic amenities such as an indoor and outdoor pool, tennis court, basketball court, and party room, along with 24-hour security.Located just minutes from Yorkdale Shopping Centre, major highways 401 & 400, schools, parks, transit, and the upcoming Eglinton-Caledonia subway, convenience is truly at your doorstep. (id:61483)
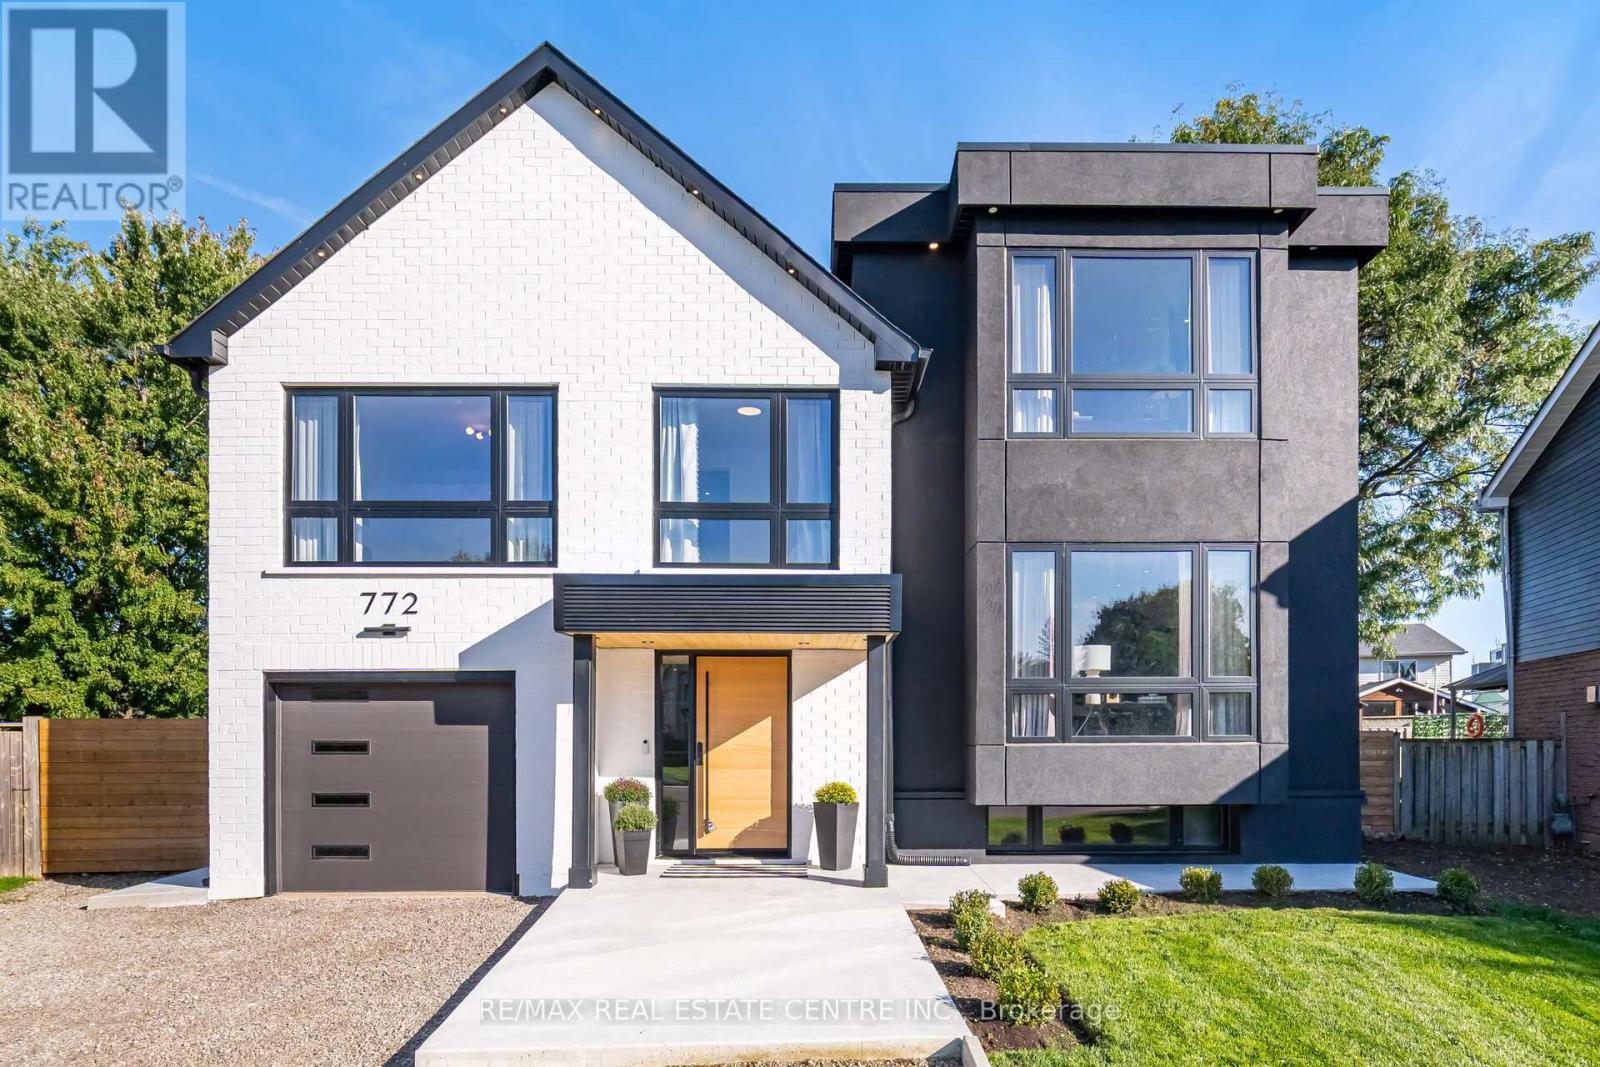
772 Banting Court
Milton, Ontario
Welcome to 772 Banting Court a masterfully renovated and expanded luxury residence that effortlessly blends modern sophistication with family-friendly living. Situated on an oversized lot in a quiet, kid-friendly court, this home offers unparalleled space, comfort, and style. Boasting a full additional floor, new stucco and brick, Energy Star windows, and full spray-foam insulation including joist pockets and crawl space this home delivers ultimate energy efficiency and peace of mind. Engineered hardwood flows throughout, complemented by sound-insulated ceilings and walls, and elegant custom wall paneling.The gourmet kitchen is a true centrepiece, designed for both everyday living and entertaining. Featuring a built-in panelled fridge, double ovens, built-in air fryer, induction cooktop, wine fridge, and premium appliances, its the perfect space for culinary excellence. A heated walk-through closet with built-in LG clothes steamer elevates everyday luxury, while heated floors in the ensuite, Jack & Jill, and basement washroom ensure comfort in every corner. A cozy gas fireplace, dual furnaces, and dual air conditioners provide year-round climate control, and all-new wiring with a 200-amp service, 60-space panel, and 50-amp sub-panel in the cabana support modern living.Step outside to your private backyard oasis. Enjoy a sparkling pool with new pump, professional landscaping with new sod, concrete walkways, a powered cabana, and expansive space for family activities and entertaining. The elegant portico adds stunning curb appeal and a welcoming entrance, while the oversized lot provides room for children to play safely in a peaceful, quiet court setting.772 Banting Court is more than a home it's a lifestyle. Perfect for growing families, entertainers, and buyers who demand luxury, meticulous craftsmanship, and move-in-ready perfection in a prestigious location. Experience unparalleled design, comfort, and elegance in every detail (id:61483)
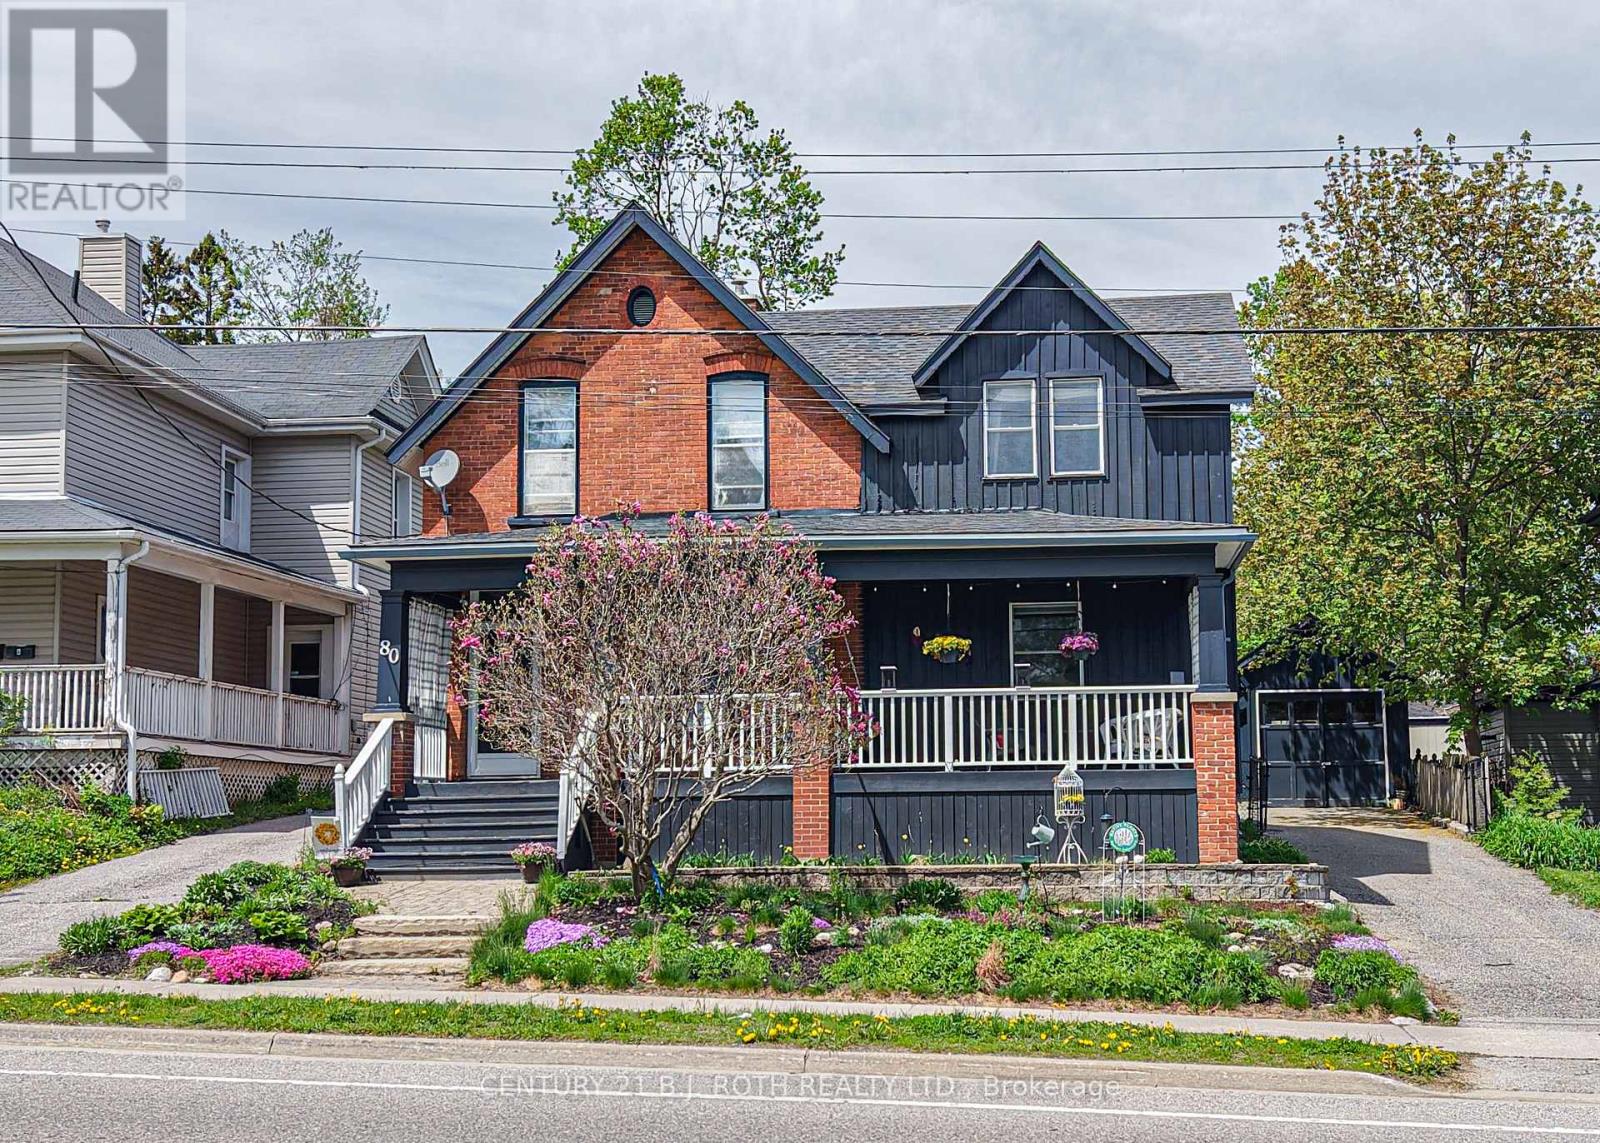
80 Coldwater Road W
Orillia, Ontario
Timeless character and exceptional curb appeal define this stunning Century home ideally located within walking distance to downtown Orillia, the waterfront, parks, schools, and amenities. Rich with charm and thoughtfully updated for modern living, this exceptional residence showcases soaring ceilings, elegant architectural details, and an inviting warmth throughout. Relax on the beautiful covered front porch, complete with a charming porch swing overlooking picturesque Victoria Park. Offering three bedrooms on the upper level, an additional bedroom on the lower level, and four bathrooms, this spacious home provides remarkable flexibility for growing families, multi-generational living, guests, or those seeking additional living space. Situated on an oversized lot with excellent parking, the property also features a detached garage, ideal for secure vehicle storage, a workshop, hobby space, recreational equipment, or valuable additional storage. Beautifully maintained and immediately enjoyable, the home also presents an exciting opportunity to add your own personal touches and further enhance its enduring character. This is a rare opportunity to own a distinguished home that beautifully blends timeless craftsmanship, everyday functionality, and modern convenience. (id:61483)
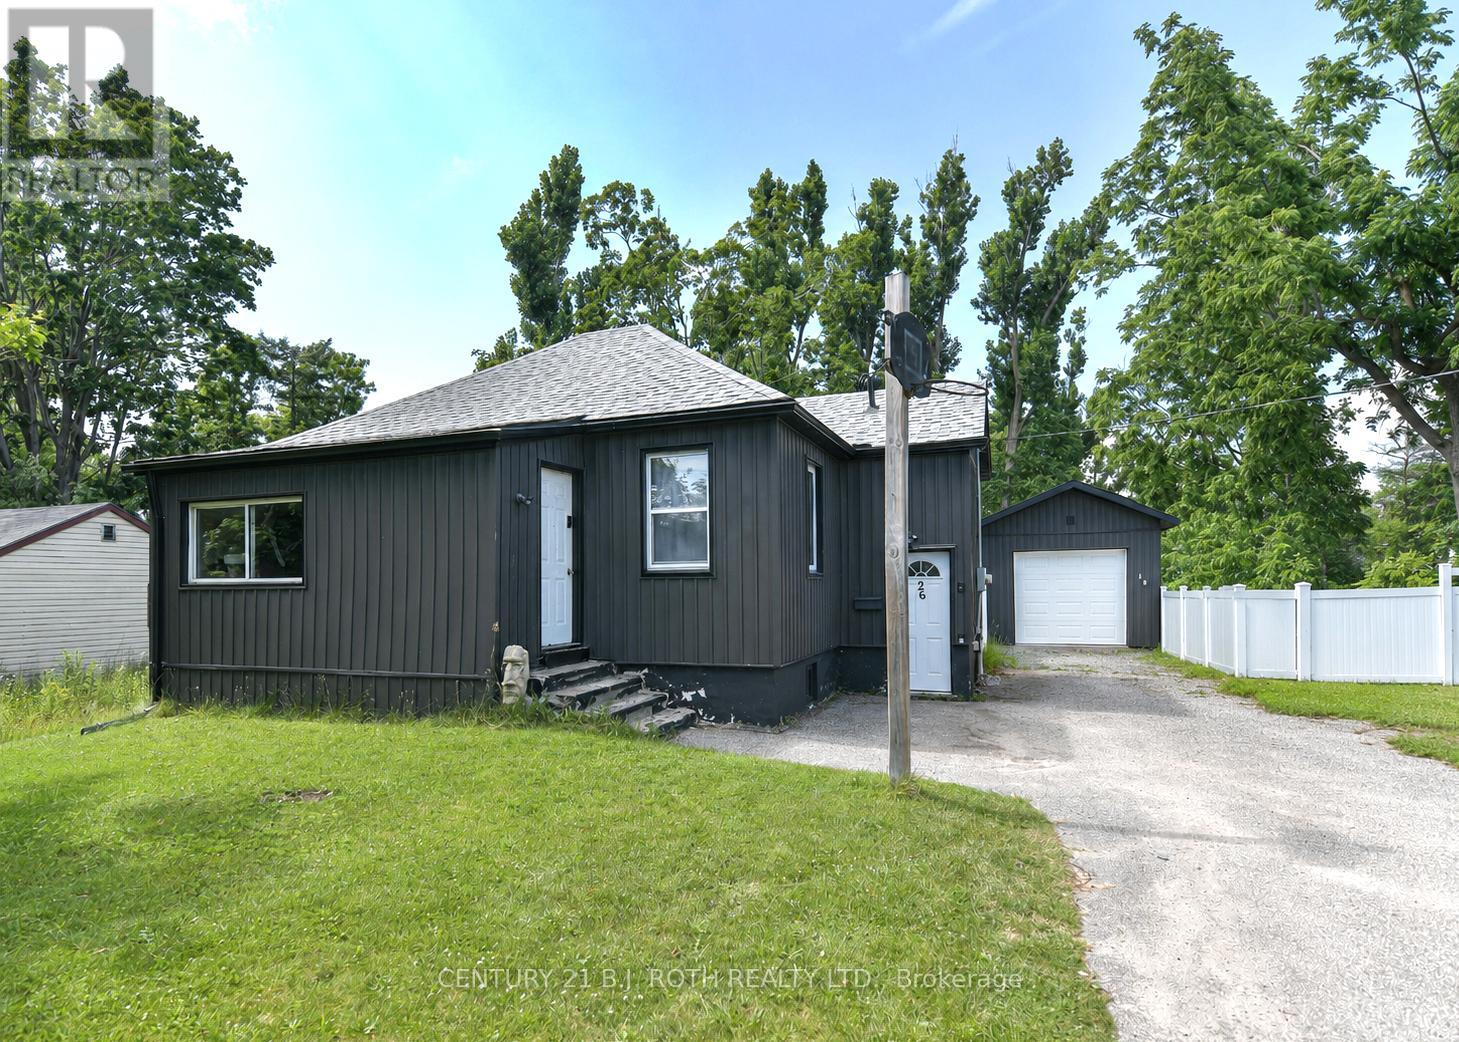
26 South Street S
Orillia, Ontario
Welcome to 26 South Street, a charming and move-in ready home located in Orillia's extremely popular North Ward. Set on an oversized, fenced lot, this property offers a rare amount of outdoor space with so many possibilities. Whether you enjoy gardening, entertaining, having room for children or pets to play, or simply appreciate privacy and space in town, this yard is a wonderful feature. The home itself is cozy, comfortable, and very livable, with the opportunity to add your own personal touches over time. A solid detached garage adds excellent value, offering a place to park, store seasonal items, or create a hobby/workshop space. Within walking distance to public and secondary schools, and close to local amenities, this property offers a fantastic combination of location, lot size, practicality, and future potential in one of Orillia's most desirable neighbourhood (id:61483)
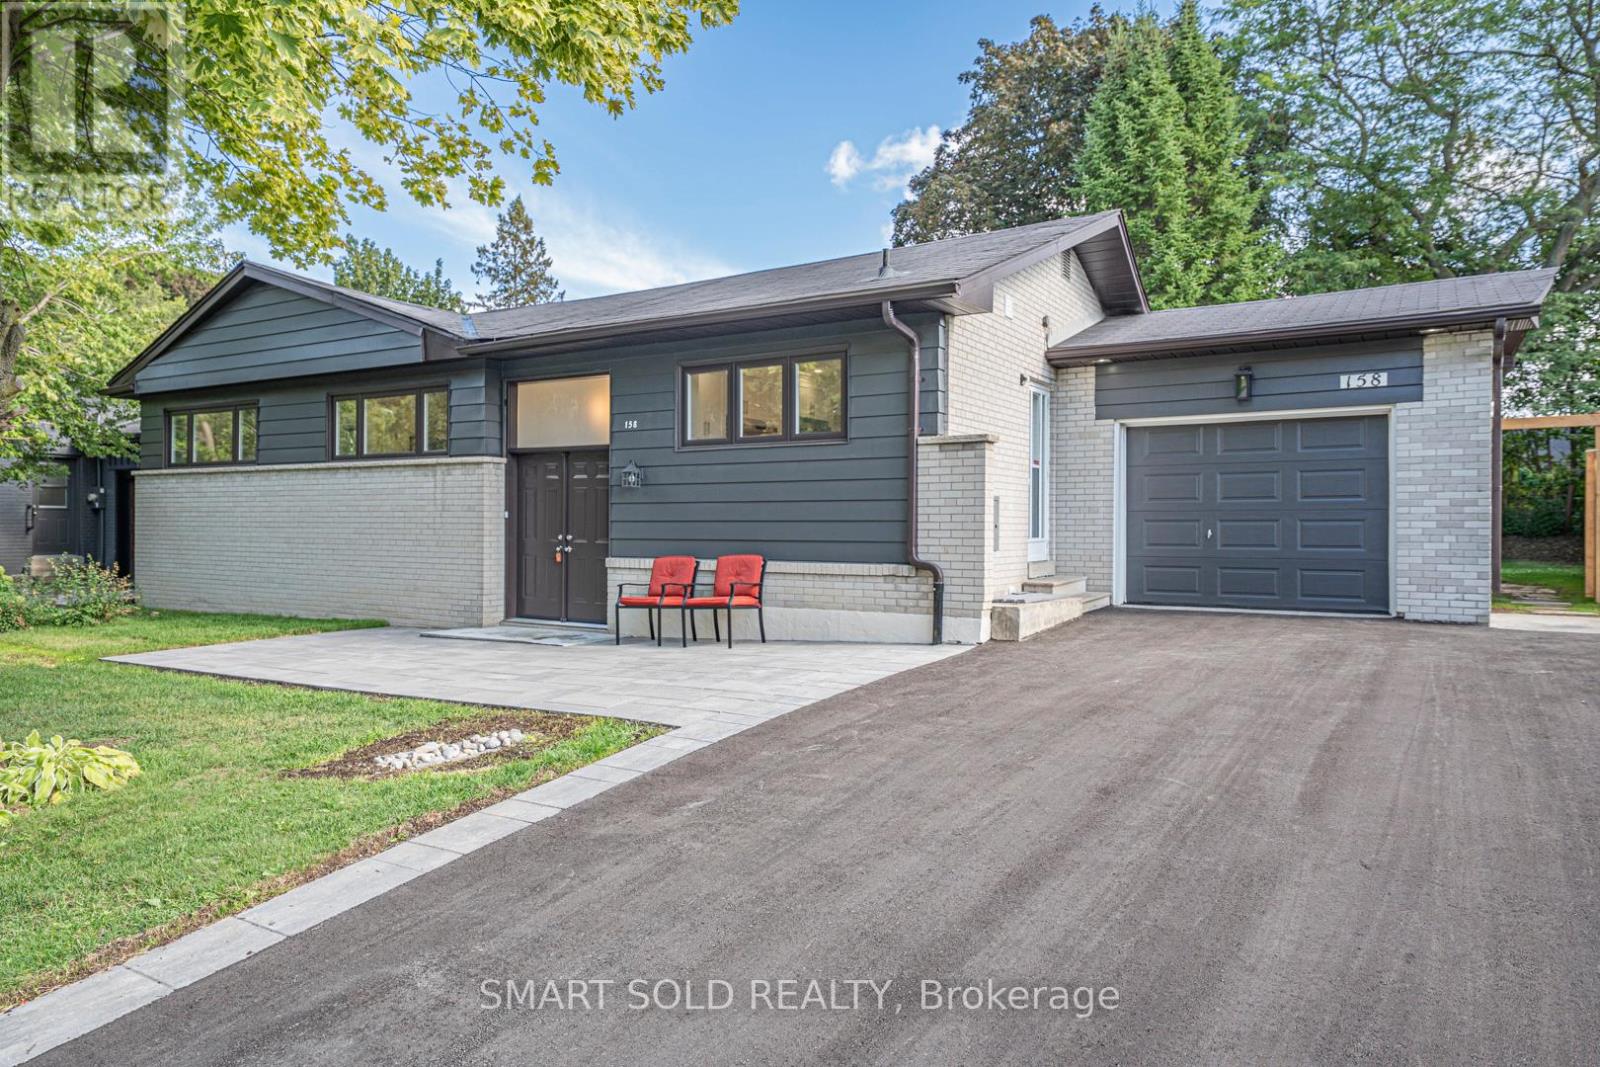
158 Park Avenue
Newmarket, Ontario
Welcome to this fully renovated detached home in the heart of Newmarket! Nestled on a premium 65 135 ft lot( Rear 75ft ) in a mature and desirable neighborhood, this 3+1 bedroom, 3 bathroom home has been extensively upgraded with quality finishes, offering both comfort and style. Highlights include brand-new doors and windows, a double front entry, fresh paint, updated ceilings, LED pot lights, and solid hardwood floors on the main level. The modern kitchen features new cabinets, countertops, polished tile flooring, and stainless steel appliances. A newly added primary suite boasts a spacious walk-in closet and a luxurious ensuite. The finished lower level includes waterproof laminate flooring and an additional bedroom, ideal for family or guests. Upgrades also include a new AC system, new garage remote, new shingles on the garage roof, and full duct cleaning. Outside, enjoy an extra-long driveway for up to 8 cars, a wide front yard, and a fully upgraded inground pool with a new liner, safety cover, and equipment room. Underground drainage has been professionally installed. Prime central location close to schools, parks, shopping, transit, and all amenities. A rare opportunity on a large lot with complete modern upgrades move-in ready! (id:61483)
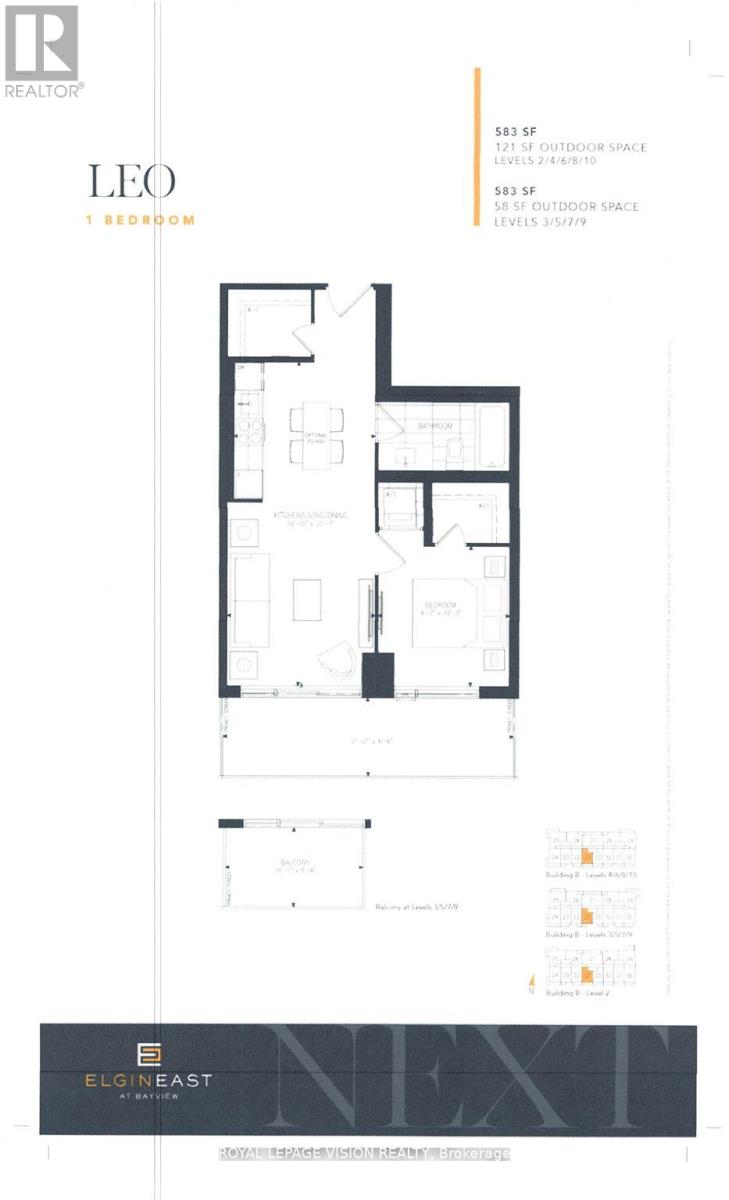
221 - 2 David Eyer Road
Richmond Hill, Ontario
Very spacious Leo Model 583 sq ft plus full size 112 sq ft balcony per builders floorplan. All vinyl plank / ceramic floors no carpet, sunny south facing. 5 mins drive to Hwy 404, Costco, TD bank, Home Depot all near Leslie st, next to Richmond Green community center, site is located between Leslie and Bayview, walkway from the site to Elgin Mills rd now open. (id:61483)
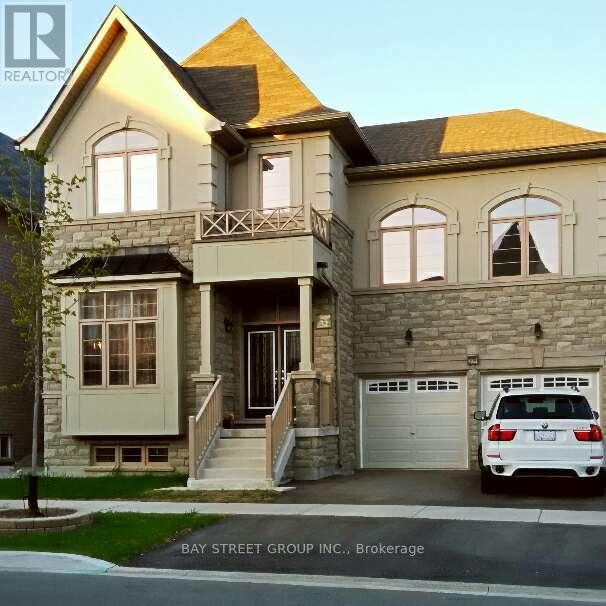
209 Kentland Street
Markham, Ontario
1. Walkout Basement Apartment For Lease, Ideal For a small family 2. Excellent New condition, Luxury Renovation, Extra 9ft High Ceiling, double sink washroom, walking distance to parks, bright & spacious 3. Shared Utilities With Owner 4. Extra Car Parking Spot is Available 5. Top ranking Donald Cousens Public School 6. Top ranking Bur Oak Secondary School 7. Walk To Mount Joy Go Train Station, Route 71 Direct To York University 8. Next To Parks, Banks, Food Basics, Home Depot, The Bricks, Shoppers, LCBO, Beer Store, No Frills, McDonalds, Pizzas 9. 2023 Markham-Unionville Landscaping Award 10. Customized Detached house in a picturesque street within the most desirable community (id:61483)

47 Velvet Crescent
Vaughan, Ontario
Welcome to 47 Velvet Crescent, this beautiful four-bedroom, three-bathroom, solid brick home has been owned by the same family since it was built in 1987. It has been well-maintained, but requires your personal touch to make it your forever home. Updates include a new roof in 2025 and windows and A/C were replaced in the last couple of years. The upstairs bedrooms are very generous with the main bedroom having an ensuite bath. The basement is unfinished, but has great in-law or teenager potential with tall ceilings and a separate walk-up entrance. Bring your family and your decorating ideas and make this your forever family home. Close to schools, public transportation Highway 7 and 400 for easy commute. (id:61483)
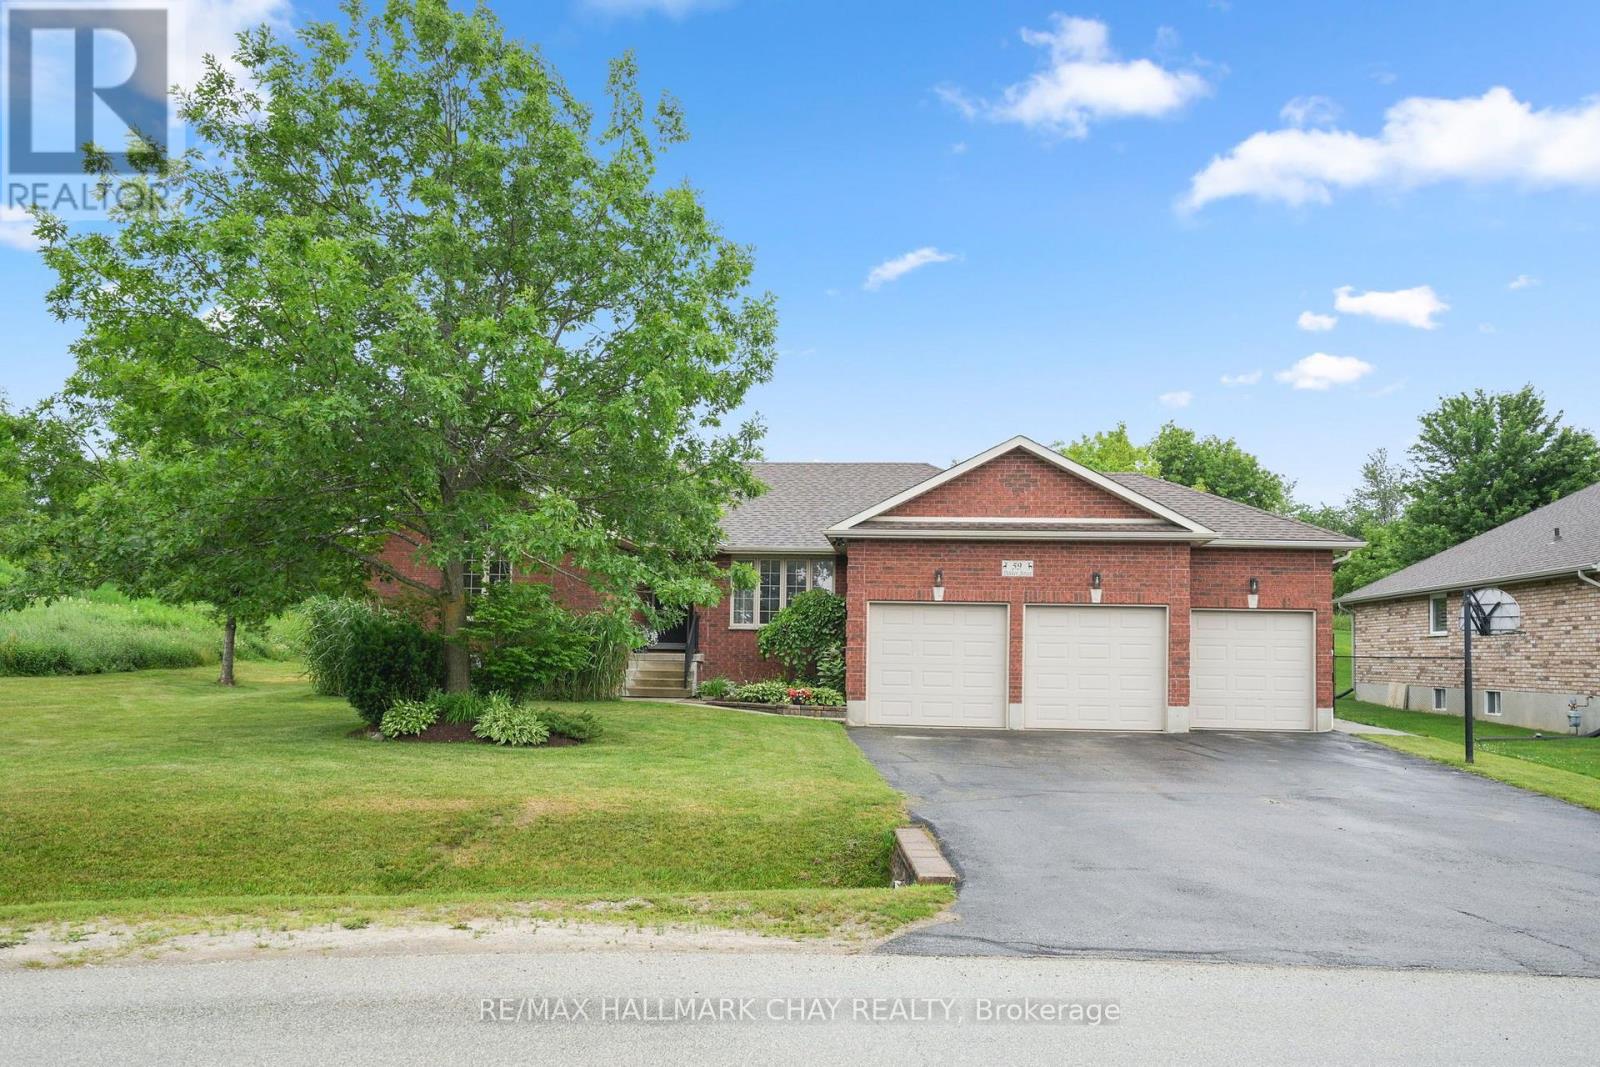
59 Dekker Street
Adjala-Tosorontio, Ontario
Custom-built and originally crafted for the builder's own family, this beautifully finished bungalow offers exceptional quality inside and out. Set on a premium, private 201-ft deep lot, this home features a triple-car garage, an extended driveway with plenty of parking, and over 3,000 sq ft of thoughtfully designed living space. The bright, open-concept main floor showcases hardwood floors, vaulted ceilings, a cozy fireplace, and a spacious eat-in kitchen with granite countertops and plenty of cabinet space. Just off the front entry, a versatile 11x11 room provides flexible space for formal dining, a home office, or easily a fourth bedroom. A convenient mudroom/laundry room with direct access from the garage leads right into the kitchen area, making unloading groceries effortless. The main-floor primary suite offers the comfort of a private ensuite, while a convenient powder room adds everyday functionality for family and guests. The professionally finished lower level offers incredible flexibility with two additional bedrooms, a full bathroom, a wet bar/kitchen, and plumbing for a separate laundry area-making it an ideal setup for extended family or in-law potential. Step outside to enjoy the composite deck and beautifully landscaped backyard, offering the perfect space to relax or entertain. A rare combination of quality craftsmanship, functional design, and premium finishes in a truly exceptional home. (id:61483)
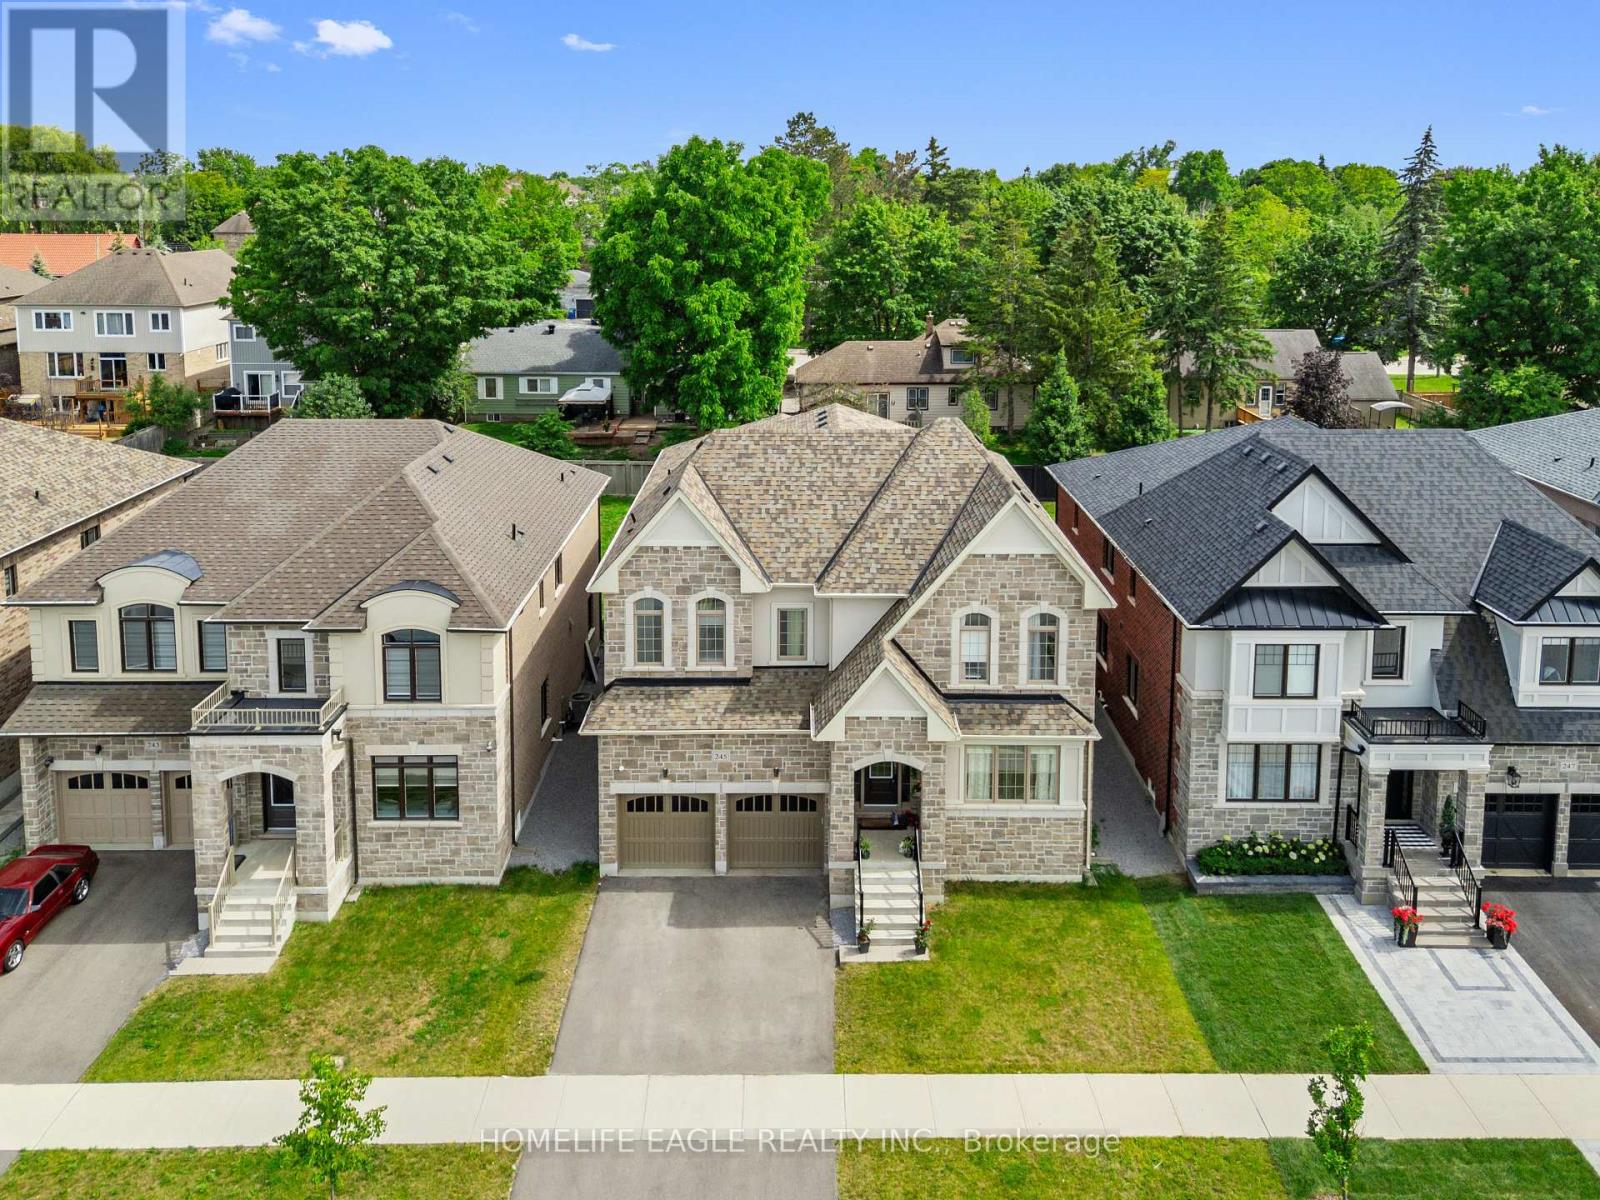
245 Danny Wheeler Boulevard
Georgina, Ontario
Luxury Living Redefined At Georgina Heights * 5 Bedrooms Home Largest Model Offered * 4,062 sq. ft. Above Grade Living Space * Over $160,000 In Premium Builder Upgrades * 3 Car Tandem Garage & Extra Storage * 50' X 142' Pool Size Dream Back Yard * Grand 10 Foot Ceiling On Main Floor & 9' Ceiling 2nd Floor & 9' Ceiling In Basement * Premium 20' X 24' Kitchen & Breakfast Area W/ Centre Island / Quartz Counter / Gas Range & Built In Appliances * Butler's Pantry Between Kitchen & Dining Rm * Relax In Your Family Room W/ Gas Fire Place Over Looking Your Back Yard * Upgraded Hardwood Flooring, Designer Tile & Smooth Ceilings Throughout * A Private Main-Floor Office Offers The Ideal Work-From-Home Space * Retreat To Your Primary Suite W/ Your Spacious Walk-In Closet & Spa-Inspired Ensuite Showcasing A Freestanding Soaker Tub / Oversized Frameless Glass Shower & Double Vanity * Every Additional Bedroom Is Generously Sized W/ Its Own Walk-In Closet & Direct Bathroom Access * Convenient 2nd Floor Laundry Room Enhances Everyday Living * The Expansive Unspoiled Basement Features 9-foot Ceilings & Oversized 36" x 36" Windows * Additional Premium Features Include A Rare 3-car Tandem Garage With Direct Interior Access * EV Charger * Exterior Soffit Pot Lights * High-end Surveillance Camera * Under Tarion Warranty * Located Close To Lake Simcoe * Enjoy Beaches / Marinas / Nature Trails / Park / Schools / Shopping / Restaurants / PRICED TO SELL OFFERS ANYTIME (id:61483)
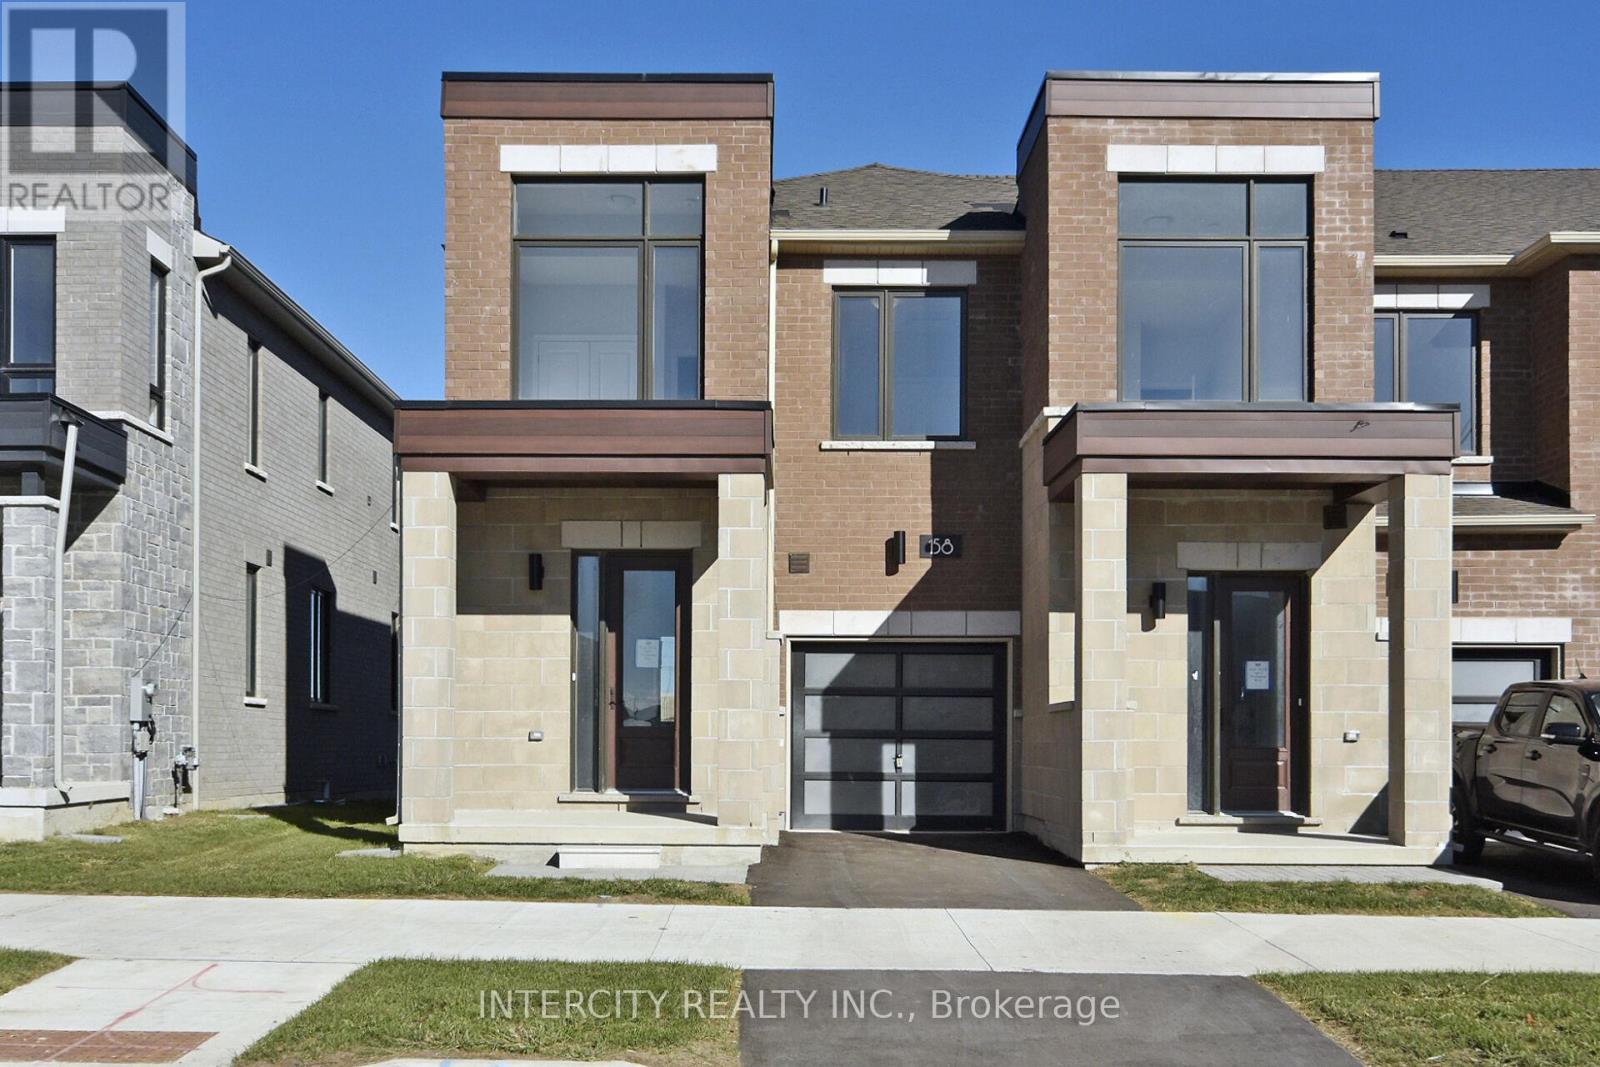
158 Mumbai Drive
Markham, Ontario
Welcome to this Freehold Luxury Traditional 2-Storey Townhome. Built by a reputable builder Remington Homes. Well designed Ginseng End Unit 1,506 Sq. Ft. as per builder's plans. Many extra side windows provide a lot of natural light. 9' ceilings on main and second floors. Granite counters in kitchen and washrooms. Hardwood on ground floor. Extra height kitchen cabinets plus kitchen island. Freestanding tub in primary ensuite. Finished Rec Room in the basement with a 3-Piece washroom for your convenience. Over $40K in upgrades (upper hallway hardwood, upgraded hardwood, upgraded stairs and pickets, upgraded interior doors, upgraded basement stairs, kitchen backsplash, 11 pot lights, Level 2 upgrade kitchen cabinets, upgraded quartz countertop in all bathrooms. This subdivision is next to Aaniin Community Centre, schools, major highways, transit routes, 2,000 km Nature Trails, gold clubs. Flexible closing available (30, 60, 90 days). The images have been virtually staged. Furnishings and decor have been digitally added and may not represent the actual property. ** Prices are inclusive of H.S.T. and buyers are eligible for the enhanced H.S.T. rebate off this price ** (id:61483)
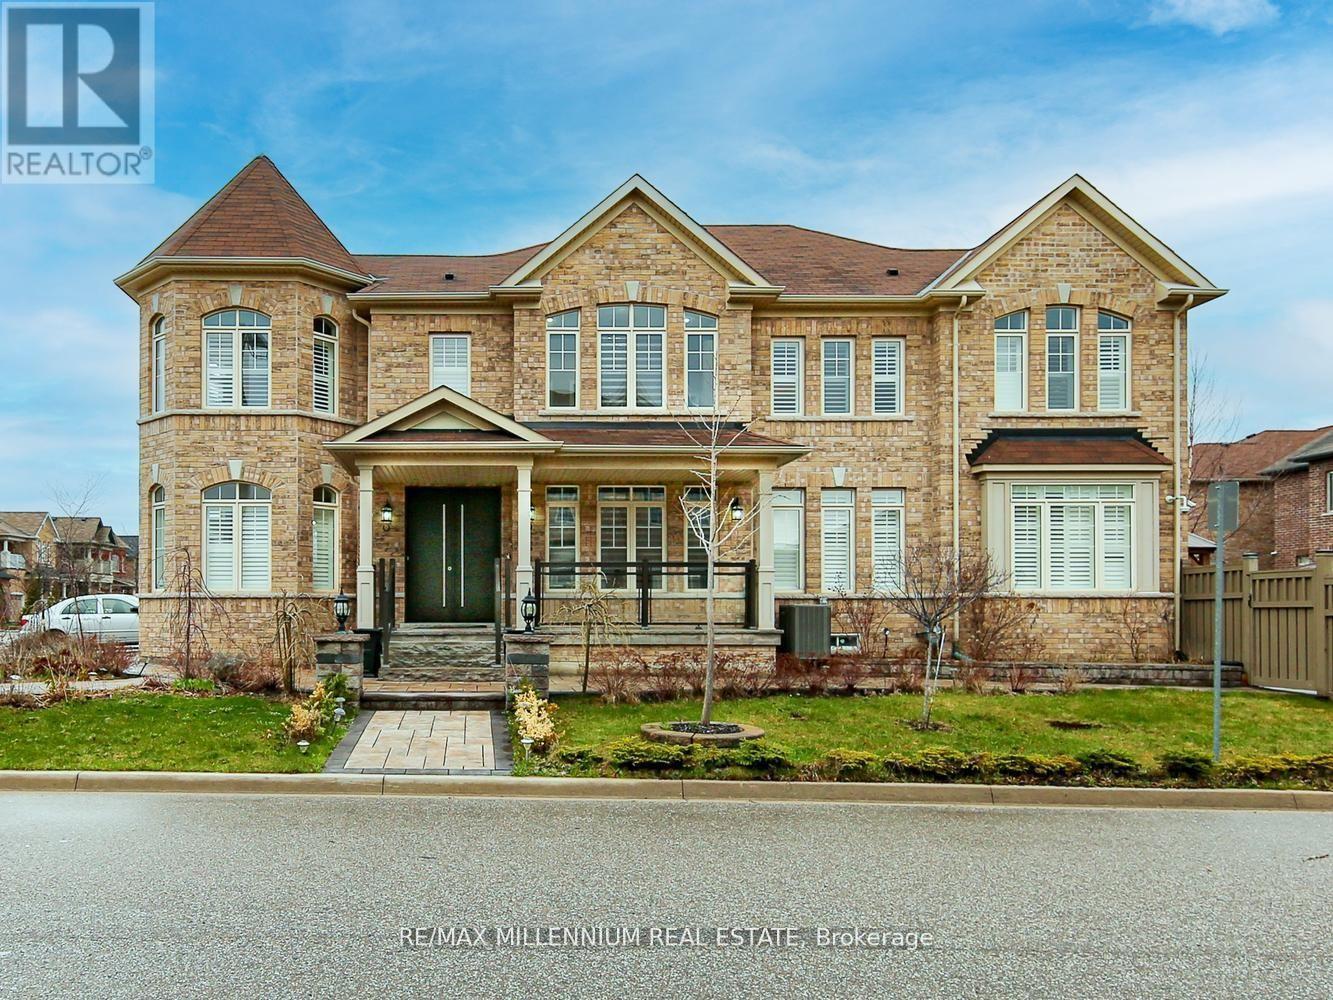
51 Kincardine Street
Vaughan, Ontario
**Discover Your Dream Oasis in Kleinburg**Welcome to your Dream home in Kleinburg. This residence offers a sophisticated blend of modern convenience and elegant design.The property features a full interlocking front and driveway, professionally designed landscaping, and an integrated sprinkler system. The private backyard has been curated to serve as a tranquil retreat with seasonal blooms and ample space for relaxation or entertaining.Inside, the home features a spacious open-concept layout with hardwood flooring though out the house and significant natural light. The gourmet kitchen is fully equipped with premium Sub-Zero and Wolf appliances, including a gas range, wall oven, and microwave.This move-in-ready home is ideally located just minutes from a newly developed plaza featuring Longo's, Shoppers Drug Mart, Tim Hortons, McDonald's, and the LCBO.The location is perfect for both commuters and transit users, offering easy access to Highway 427, HWY 400, Highway 50, and Highway 27, as well as two local bus routes.We hope you enjoy everything this beautifully designed residence has to offer. (id:61483)
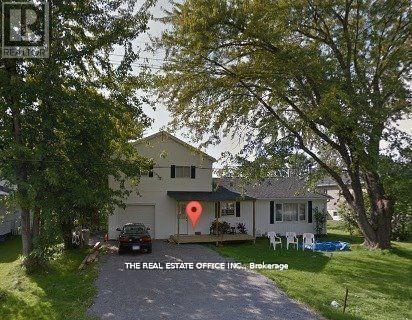
393 Adeline Drive
Georgina, Ontario
Beautifully 4 Bedroom Bungalow Located In The Heart Of Keswick, Walking Distance To The Lake! * Premium Lot To Build Your Dream Home Or Live In This ! New Renovated Flooring/Paint/Roof And Kitchen. And Brand New Bathroom. Family Room With Wood Burning Fireplace, Kitchen With New Appliances With Walkout To Large & South Facing Deck. Complete Front Porch & Open Back Yard With Built-In Deck Backing Up To Park. * Just 3-5 Min Walk To Adeline Park And Young Harbour's Park & Georgina Leash Free Dog Park! Easy Access To Hwy 404, Shopping, Public Transit, Parks, Schools, Marina And Lots More! **EXTRAS** Updated Fridge, Stove, Washer, Dryer, Dishwasher, All Electrical Light Fixtures, All Window Coverings, Wood Stove Heating. (id:61483)
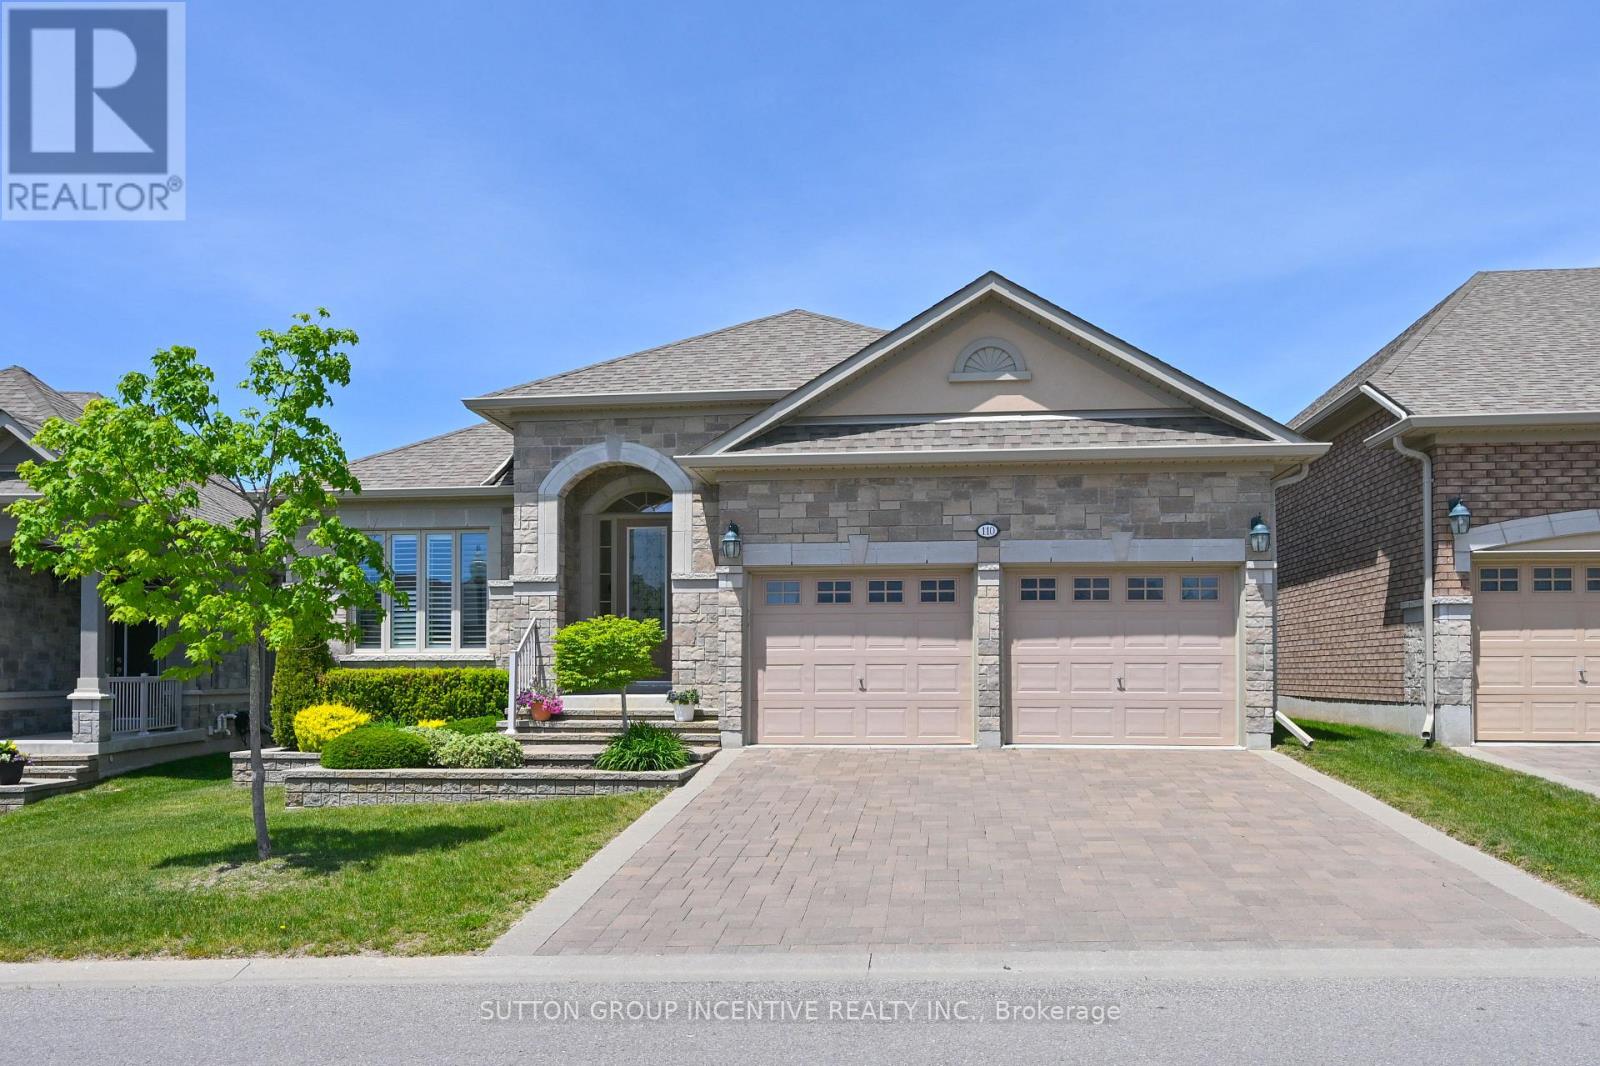
110 Ridge Way
New Tecumseth, Ontario
This is a beautiful, open concept bungalow with a south/north orientation presenting the Monticello Grande. The many features this home offers will please the most discerning of buyers; gleaming hardwood throughout the principal main floor areas with ceramic tiles in the kitchen, laundry and bathrooms, extensive granite in the kitchen, extended cabinetry, handy kick plate cvac outlet, insightful drawers at the corner cabinet, vaulted and coffered ceilings, stainless kitchen appliances, walk-out to a private covered deck with views to the golf course, California shutters and blinds, spacious primary bedroom with large walk-in closet, ensuite bath with separate glass shower, main floor den or possible 2nd bedroom, laundry with interior access to the garage and built-in storage loft. The features expand to the professionally finished lower level; large family room with gas fireplace, generous guest bedroom, a den/bedroom, office, 3 piece bath, cold room and furnace room with owned water heater and softener. (id:61483)
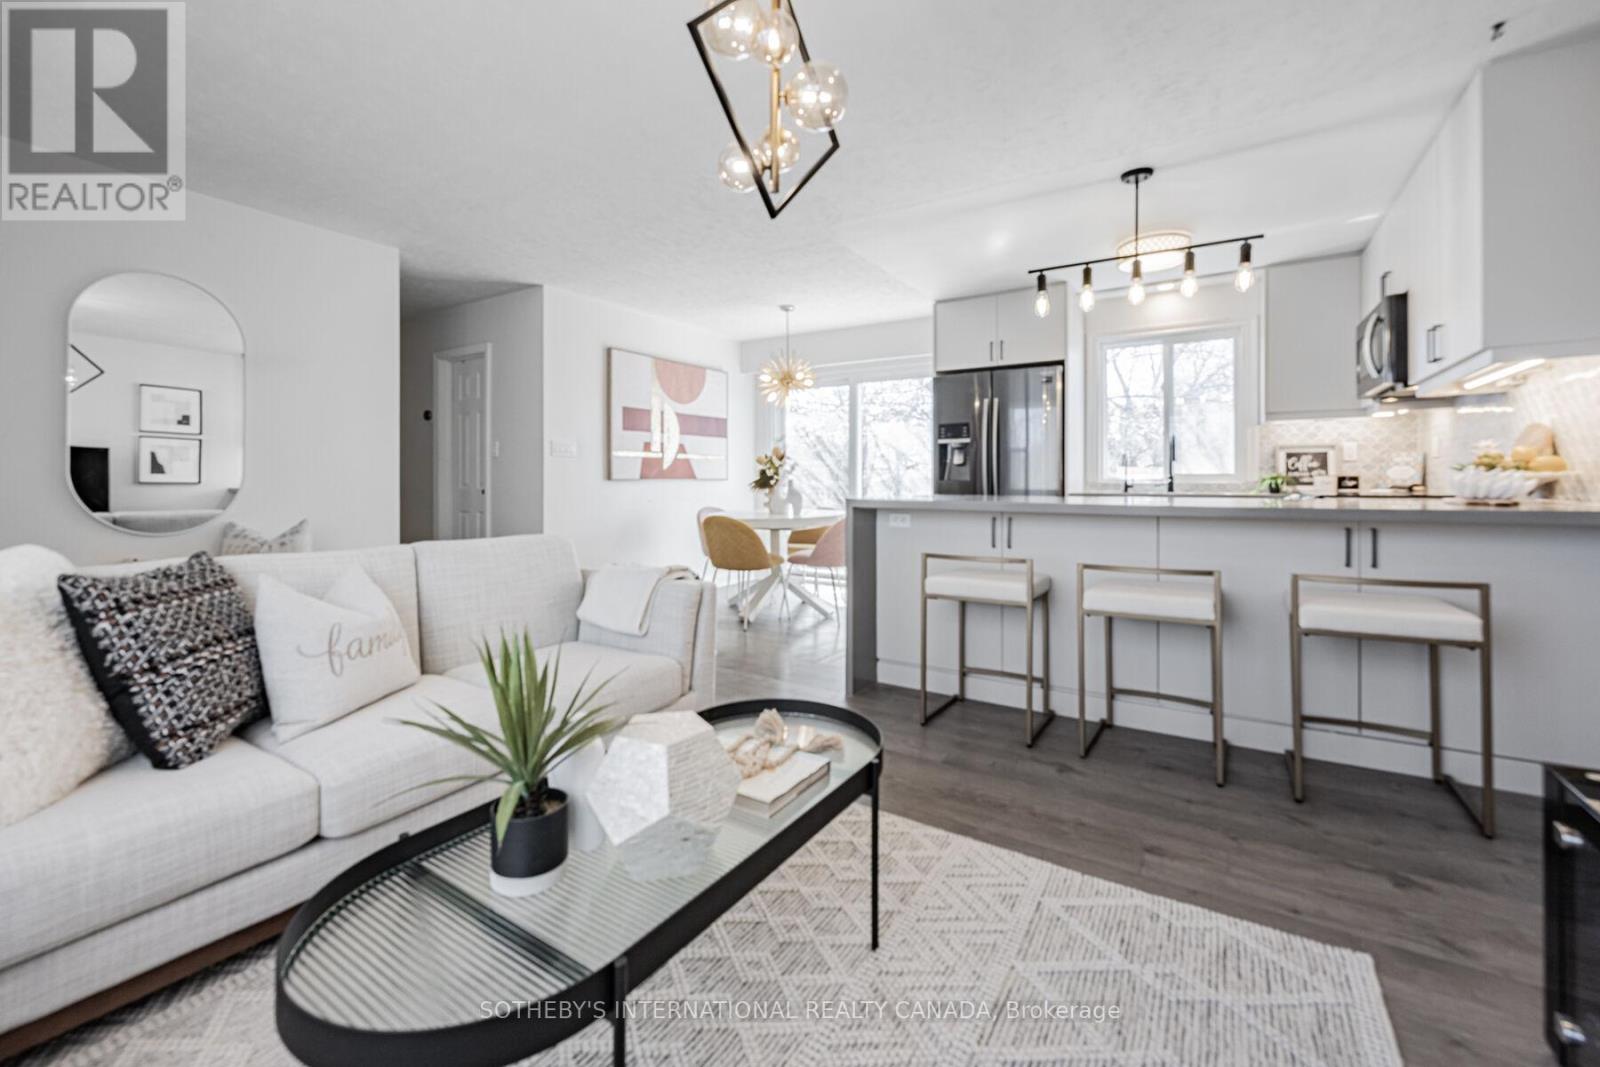
4075a Lawrence Avenue E
Toronto, Ontario
Welcome to the epitome of urban charm and modern living! Nestled on a large lot 49 ft. x 166 ft. in the east side of the city, this urban cottage presents a rare opportunity. With ample space for expansion and creativity, envision the potential to build up and add your own touch to this hidden gem. The property might allows for the construction of a laneway suite, providing endless possibilities for additional income or a private retreat. Don't miss out on this unique chance to create your urban sanctuary in a vibrant, sought-after neighborhood. Brand-new renovated basement in 2024, Attic insulation in 2023, replaced Gutter covers, gutter filter, leaf guard, upgrade metal vents and metal chimney cover in 2022, remodeled kitchen, dining & living room in 2019 and much more. 3 mins driving distance to the Go Train Station, 2 mins walk to the bus stop, close to grocery stores, Banks & shopping center. **EXTRAS** Brand New Dryer, Furnace, AC Unit & Humidifier system and Hot Water Tank. (id:61483)
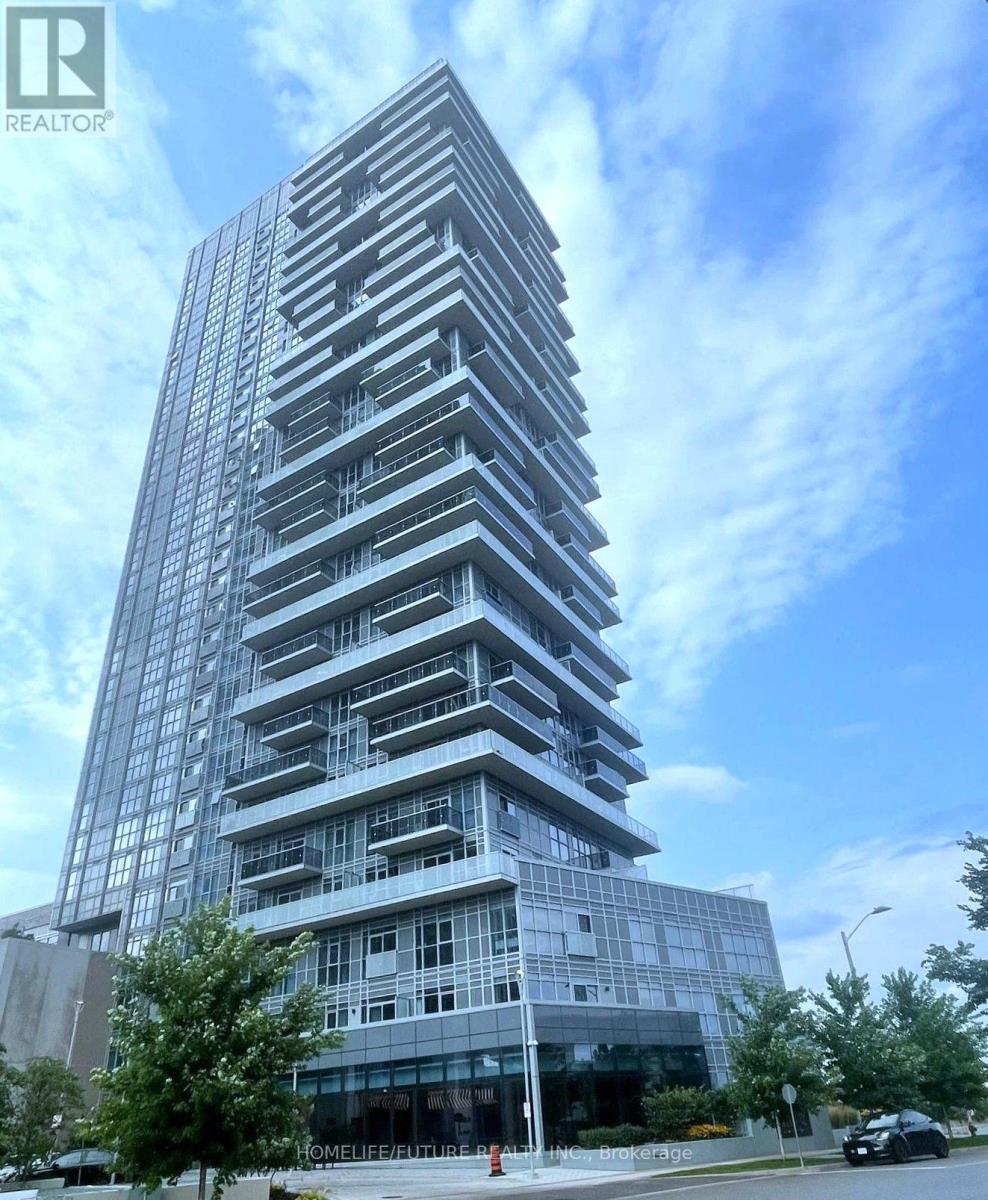
2408 - 225 Village Green Square
Toronto, Ontario
Stunning 2 Bedroom + Den, 2 Bathroom Corner Unit With Wraparound Balcony | Sq. Ft.This Beautifully Designed Unit Offers Breathtaking Views And An Abundance Of Natural Light Through Floor-To-Ceiling Windows. Featuring A Spacious Open-Concept Layout With A Large Living Room, This Home Perfectly Blends Modern Elegance With Everyday Comfort.Enjoy A Gourmet Kitchen With Quartz Countertops, Premium Finishes, And Wide-Plank Laminate Flooring Throughout. Smooth Ceilings Add A Sophisticated Touch, While The Expansive Wraparound Balcony Provides The Perfect Space To Relax Or Entertain.The Unit Also Includes 1 Parking Space And 1 Locker For Added Convenience.Ideally Located Just Steps To TTC, With Easy Access To Highways 401 And 404, The GO Station, Grocery Stores, Scarborough Town Centre, Restaurants, Parks, Schools, And Many Other Everyday Amenities.Perfect For Professionals Or Families Seeking Style, Convenience, And Connectivity. (id:61483)
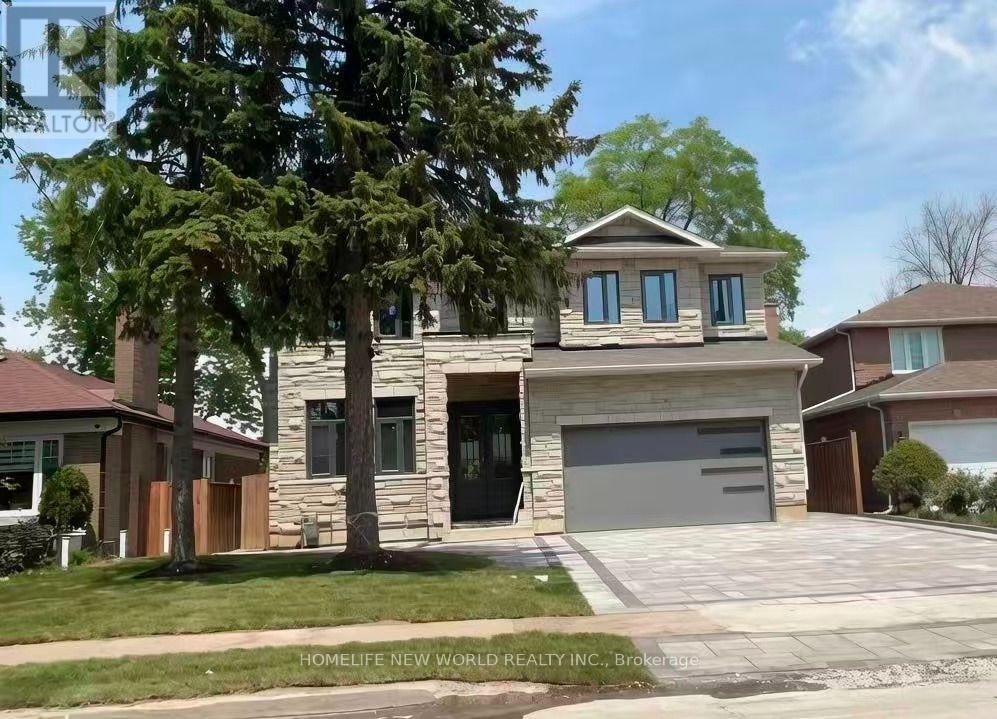
22 Todd Road
Toronto, Ontario
Custom Bulit Bran-New Detached Home in Sough-after Agincourt South-Malvern West Community! 52Ft Frontage~facing South~back Onto Park, Deep Lot 152Ft; Walk-up Basement! All Bedrooms are Ensuites!Lots of Upgrades, Spotlights Through out in Main Floor, 10-Feet Ceiling in Main Floor. Huge spacious Kitchen Centre island. Open Morden Concept, Quartz Counter Top! (id:61483)
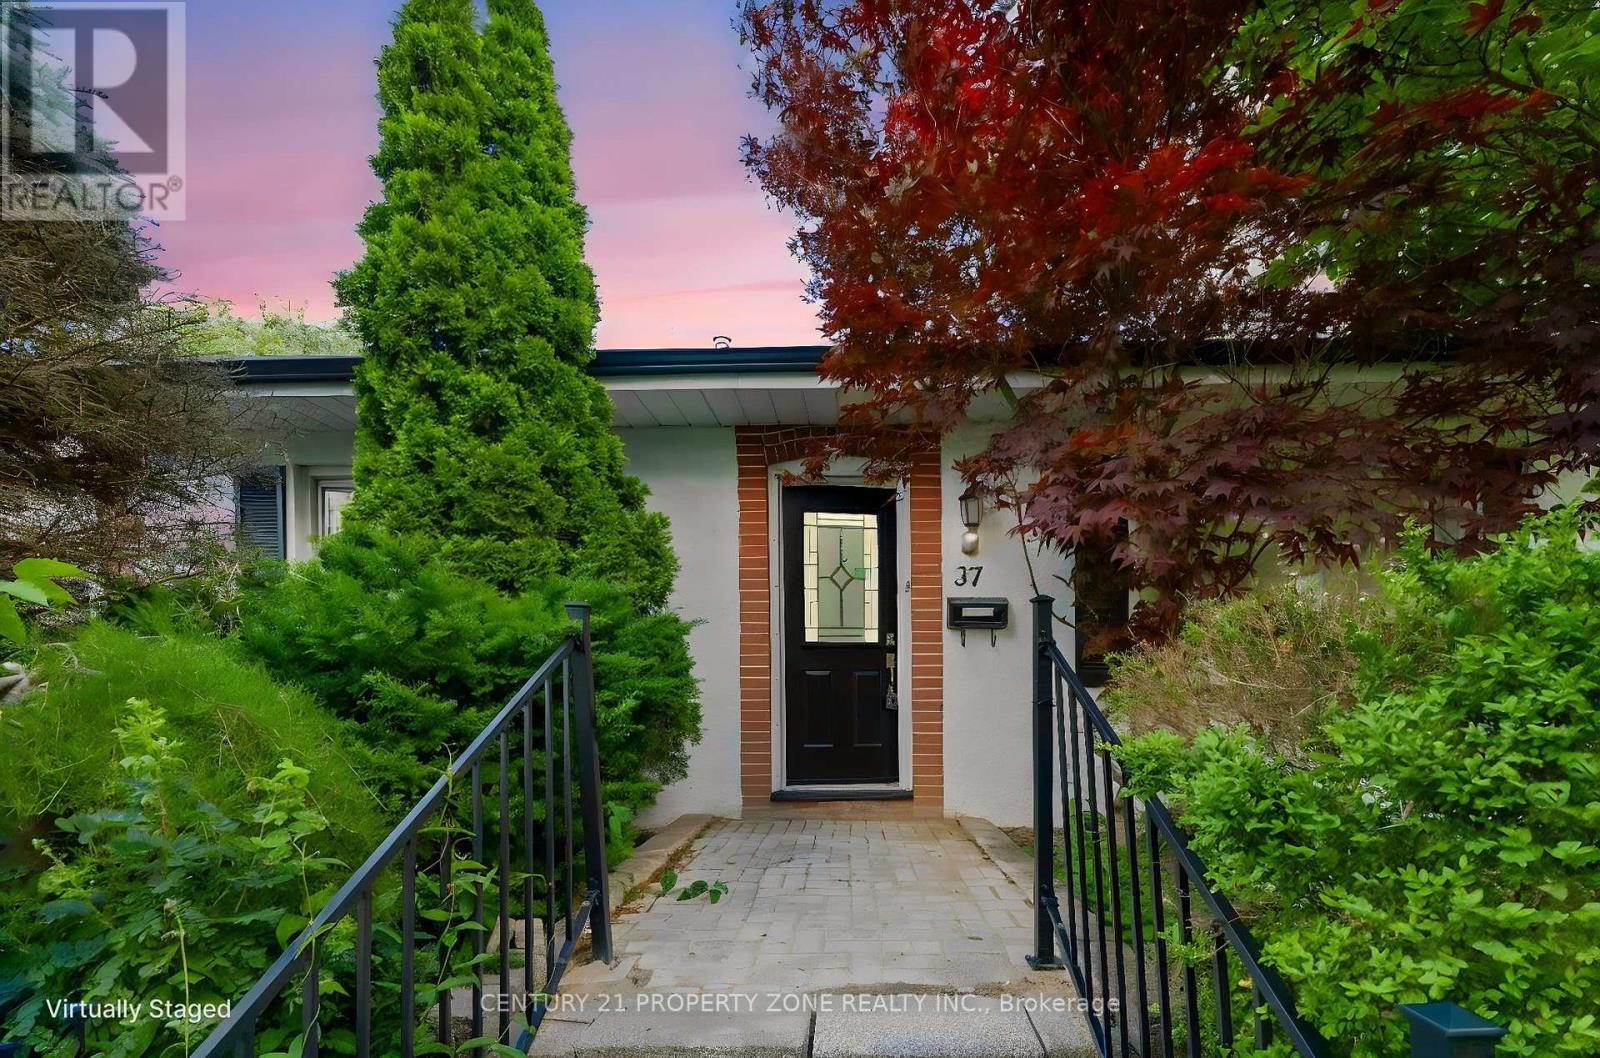
37 Adanac Drive
Toronto, Ontario
Welcome To This Beautifully Fully Renovated Cliffcrest Bungalow Situated On A Premium 50 x 150 Ft. Private Lot In The Highly Sought-AfterUpper Bluffs Community. This Move-In Ready Home Features A Spacious Eat-In Kitchen With Quality Oak Cabinetry, Hardwood Floors, And AWalk-Out To A Large Sun Deck Overlooking The Landscaped Backyard And Inground Pool. The Pool Is Currently Undergoing ProfessionalService.The Main Floor Offers Three Generously Sized Bedrooms, While The Finished Basement Includes A Large Recreation Room And AnAdditional Bedroom, Ideal For Guests, Extended Family, Or A Teen Retreat. Interlock Walkways, Updated Windows & Mechanical Systems Add ToThe Home's Appeal. Conveniently Located Close To TTC, GO Station, Excellent Schools, Parks, Shopping, And All Major Amenities. A RareOpportunity To Own A Fully Renovated Home On A Premium Lot In One Of Cliffcrest's Most Desirable Neighbourhoods! (id:61483)
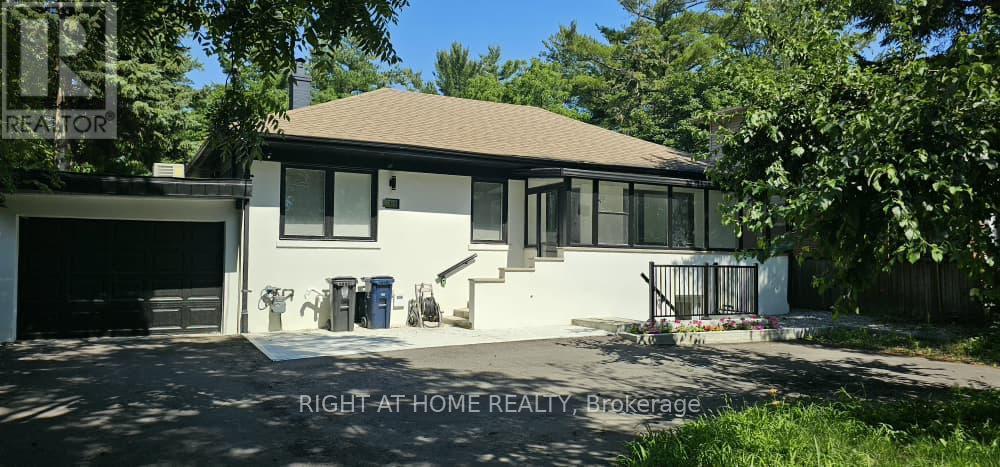
61 Gladys Road
Toronto, Ontario
Ideal for university students, A Room on the main floor of a house with its own 3-piece ensuite, newly renovated, including blinds, Hardwood flooring and brand-new furniture, a bed with a mattress, a desk and a chair, very clean and all new. Share Kitchen and dining area, laundry is available on site, driveway parking is available for an additional fee. Conveniently located close to the University of Toronto. (id:61483)
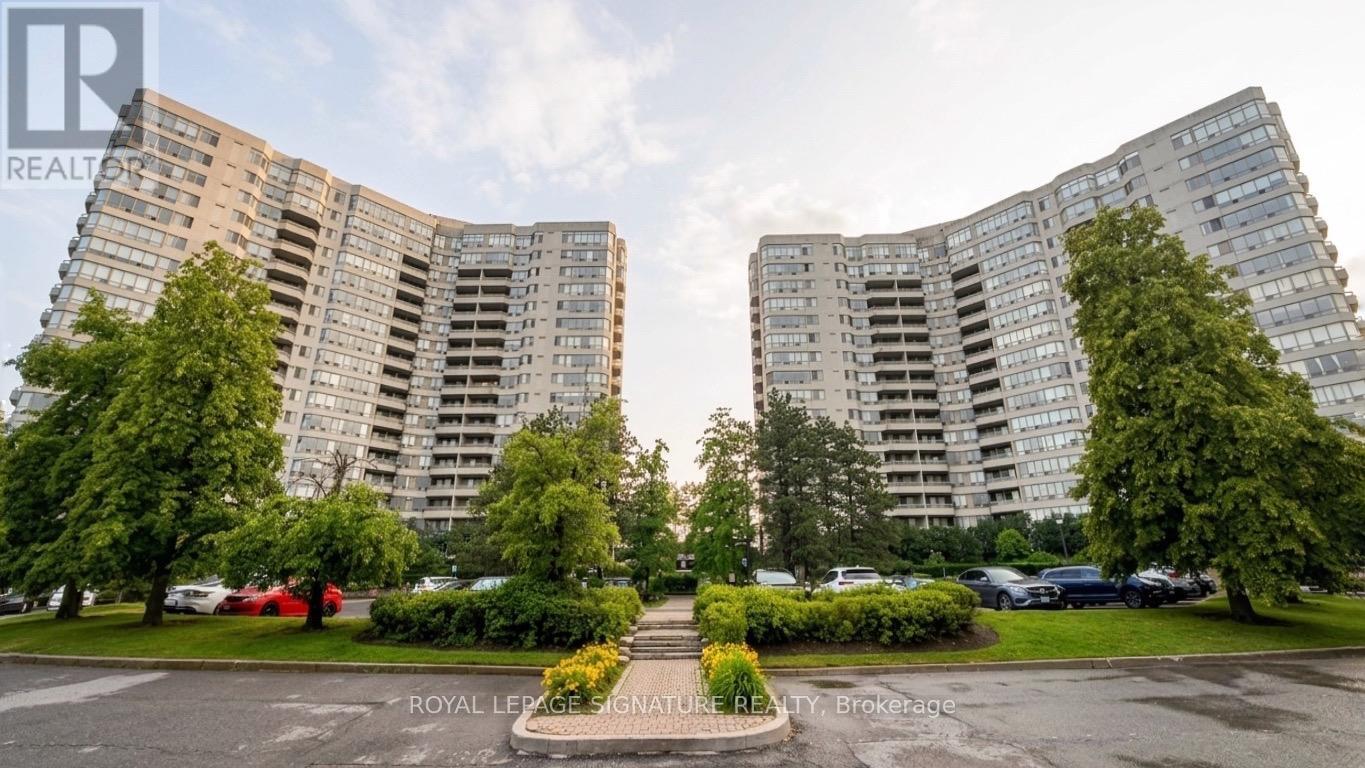
1610 - 160 Alton Towers Circle
Toronto, Ontario
Prime location with low maintenance fees! This bright, well-maintained high-floor unit featuring a functional layout, two ensuite washrooms, in-suite storage, and unobstructed panoramic park views. Enjoy 24-hour concierge service and unbeatable convenience. Steps to supermarket, dining, and coffee shops, with Milliken Park and 24-hour TTC nearby. Excellent opportunity for first-time buyers, downsizers, or investors. (id:61483)

#904 - 1865 Pickering Parkway
Pickering, Ontario
Spacious 1,470 sq. ft. townhouse in the highly desirable Village East community featuring 3 bedrooms, 3 bathrooms, and one of the largest floor plans. Bright open-concept living and dining area with walk-out to a balcony, modern kitchen with Corian countertops, oak stairs, and carpet-free flooring throughout. Spacious primary bedroom with walk-in closet and 4-piece ensuite. Private rooftop terrace. Conveniently located near schools, parks, shopping, transit, Pickering & Ajax GO Stations, Highway 401, and Pickering Casino Resort. Perfect for first-time buyers, downsizers, or investors. (id:61483)