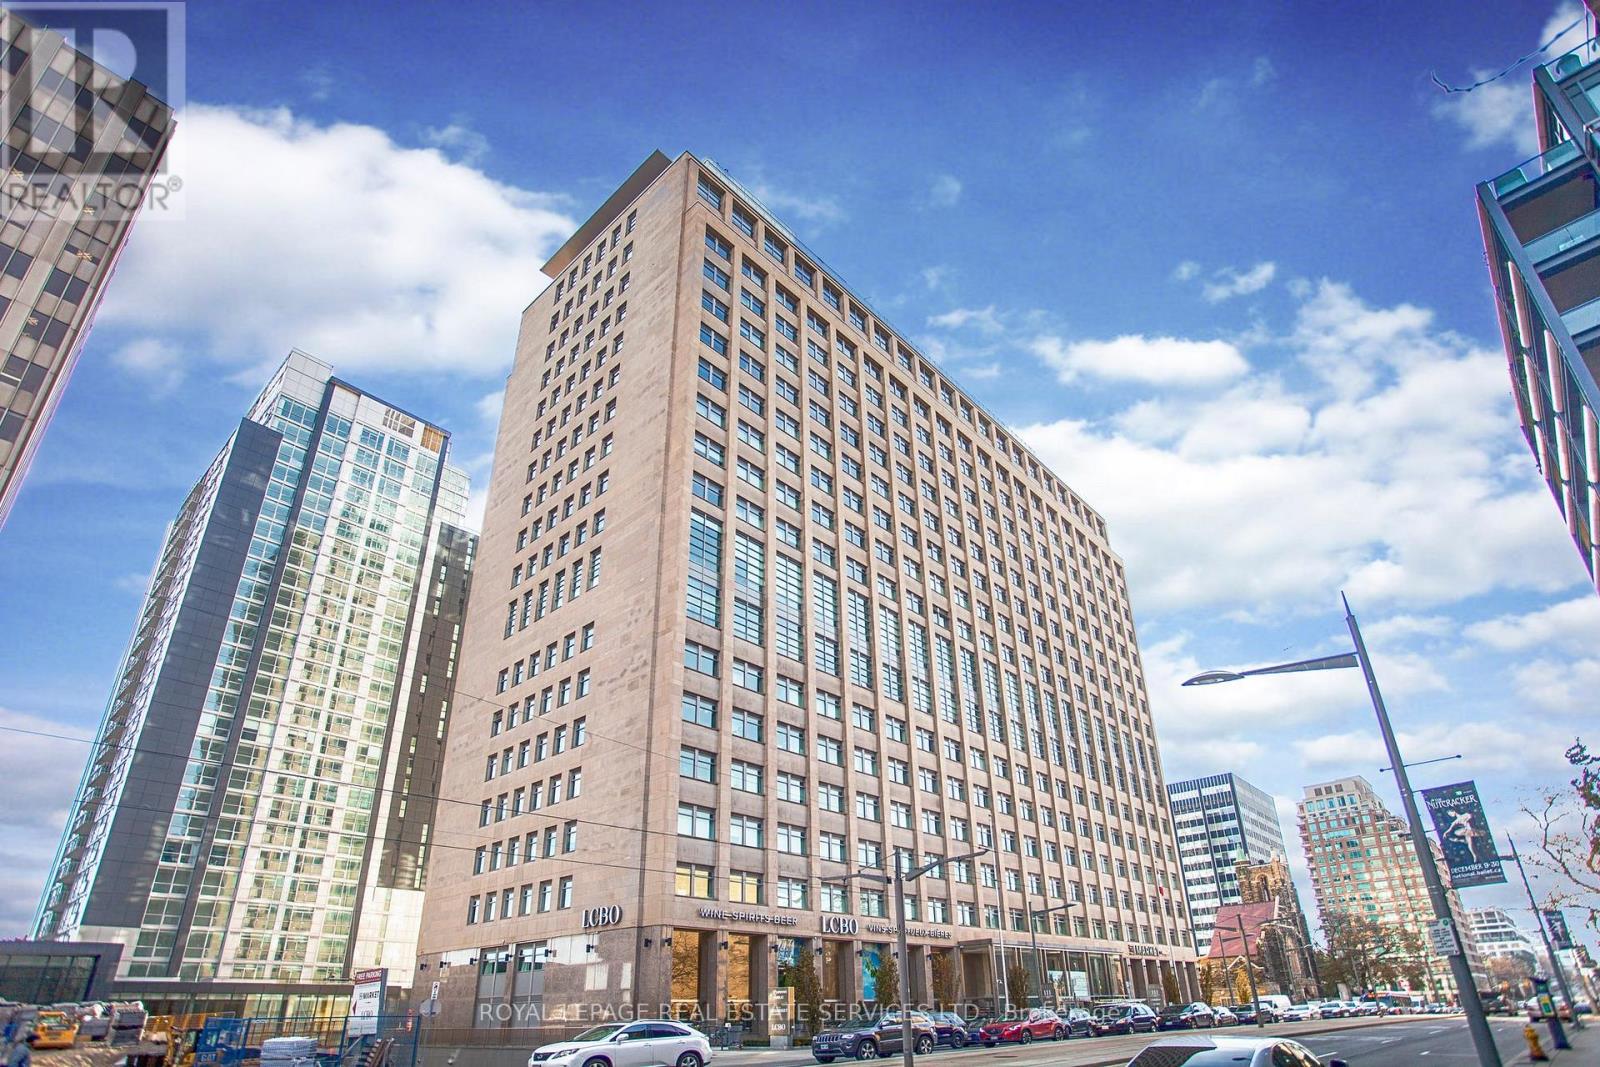
928 - 111 St Clair Avenue W
Toronto, Ontario
Spacious, Bright 2 Storey Loft With Parking And North Exposure. Dramatic Windows Offer Gorgeous Unobstructed Views. Open Concept Main Level Has Great Flow - Ideal For Entertaining. Master Retreat On Upper Level Has 4Pc Bath With Separate Shower & Spacious Den. Convenient Longo's Market On Street Level. State Of The Art Facilities. Walk To Yonge & St. Clair Shops & Dining.**Note: Photos From Similar Loft With Similar Finishes. Pls Refer To Floor Plans** (id:61483)
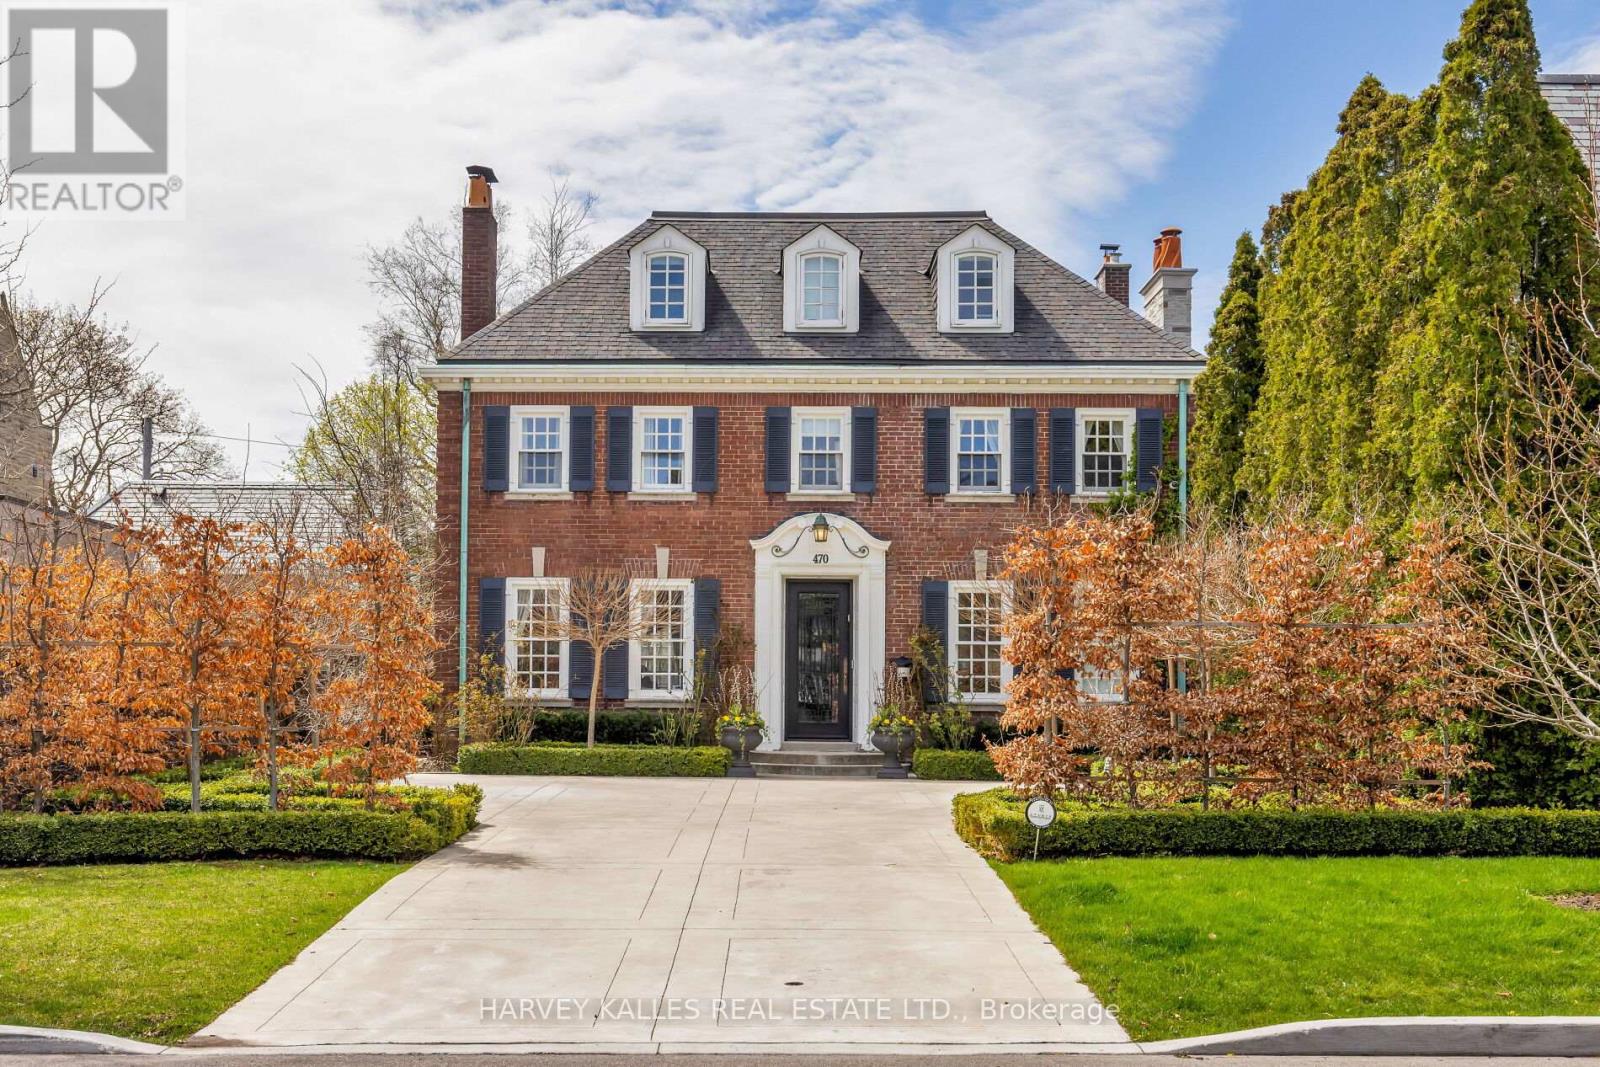
470 Russell Hill Road
Toronto, Ontario
Welcome home to 470 Russell Hill Rd. Located On One Of The Most Prestigious Streets In Forest Hill. This Well-Appointed Classic Georgian Home Is Perfect For Entertaining. With Grand Living, Dining & Family Rooms, This Home is Turn-Key & Move In Ready. Private Garden That Feels completely secluded. Modern Kitchen With Top Of The Line Wolf & Sub Zero Appliances. Heated Drive In The Front with electric car charger, And Double Car Garage At Rear with additional driveway space. The detached two-car garage is accessible from Old Forest Hill Rd. 5 Large Bedrooms, 2 Laundries, Top Of The Line Finishes Throughout. Steps To Upper Canada College & Bishop Strachan School, Canada's Top Private Schools. A Short walk to the Forest Hill Village shops & restaurants. This home has been lovingly maintained, and is ready for you to move right in. Property is currently tenanted until August 31, 2026 at $22,500.00 Per Month. The Tenants are willing to extend for an additional year if the Buyer agrees until August 31, 2027. (id:61483)
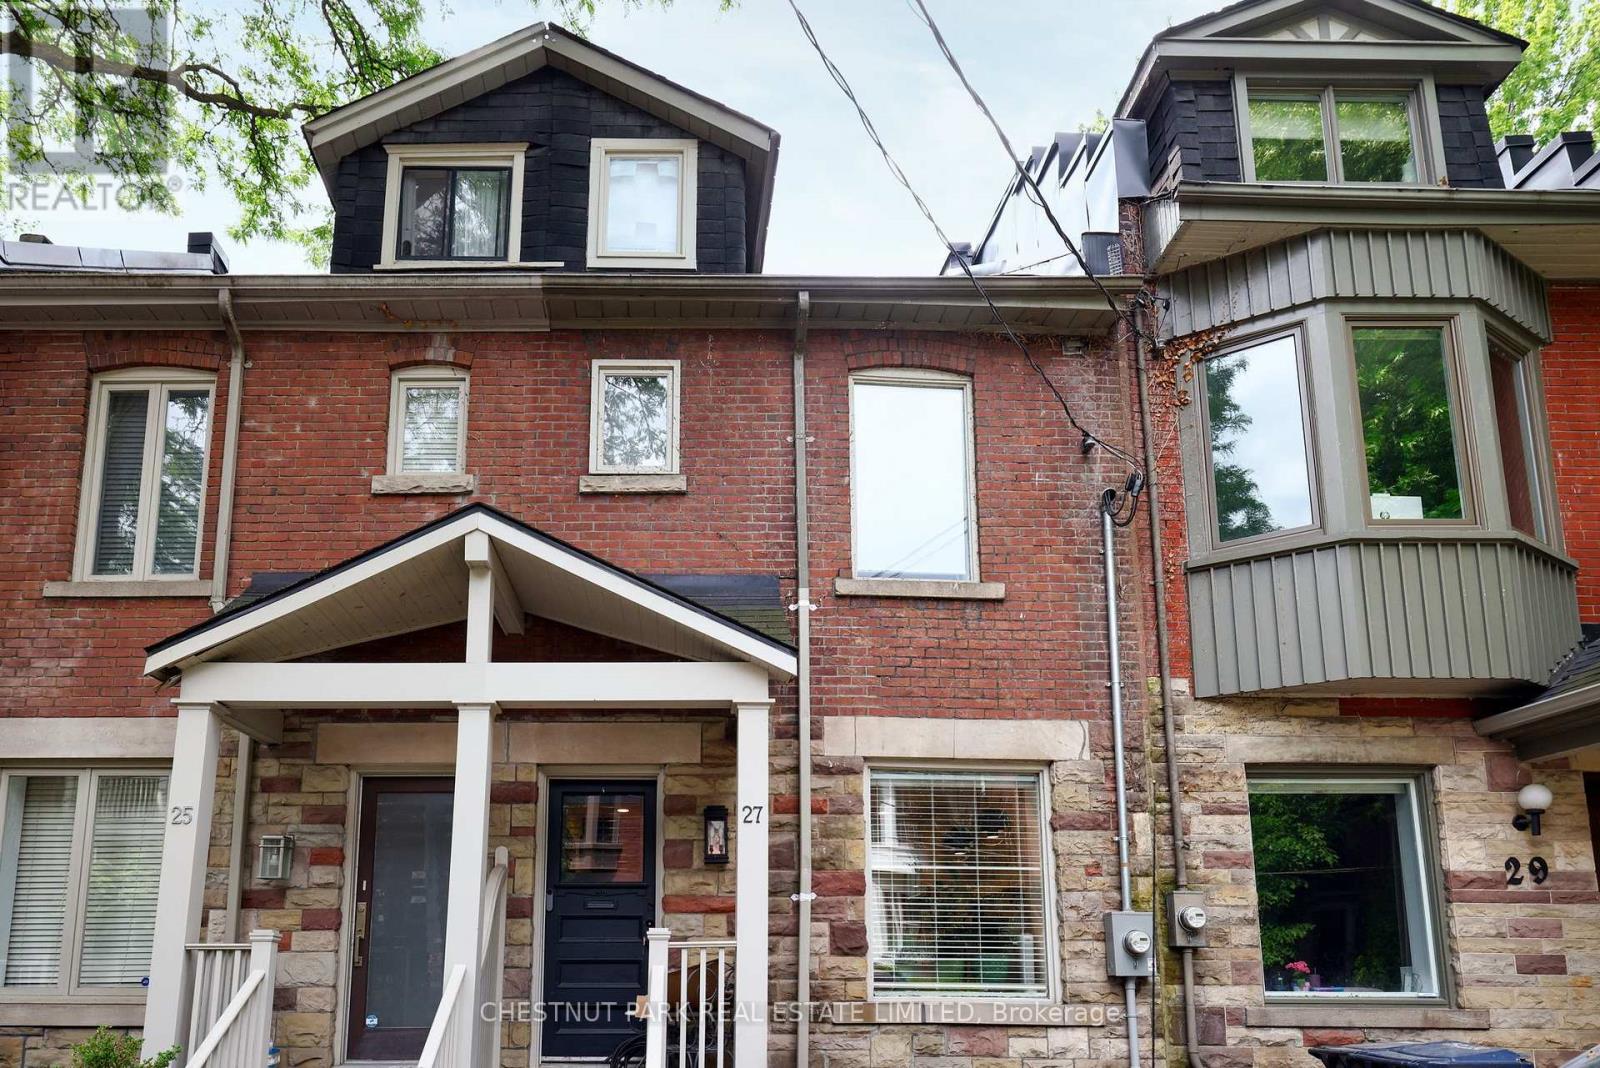
27 Gibson Avenue
Toronto, Ontario
Seldomly offered opportunity to live on one of Toronto's best streets. Gibson Avenue, a one block dead-end street abutting Ramsden Park in Summerhill, is known for its tight-knit and welcoming community. This home boasts a perfect mix of historic character and modern amenities on four separate levels. The property includes a designer eat-in kitchen with stone counters/backsplash and built-in appliances. The sunlit dining room is perfect for dinner parties and the stylish living room has a walkout to the backyard which is best described as a private oasis in the heart of the city. This sun-drenched 3 bed, 3 bath home includes a 3rd floor primary and ensuite and south facing deck overlooking the park. Second and third bedrooms are on the 2nd floor and connect via a walkway overlooking the open dining room. Fabulous lower level recreation room is ideal as a TV/games room. (id:61483)
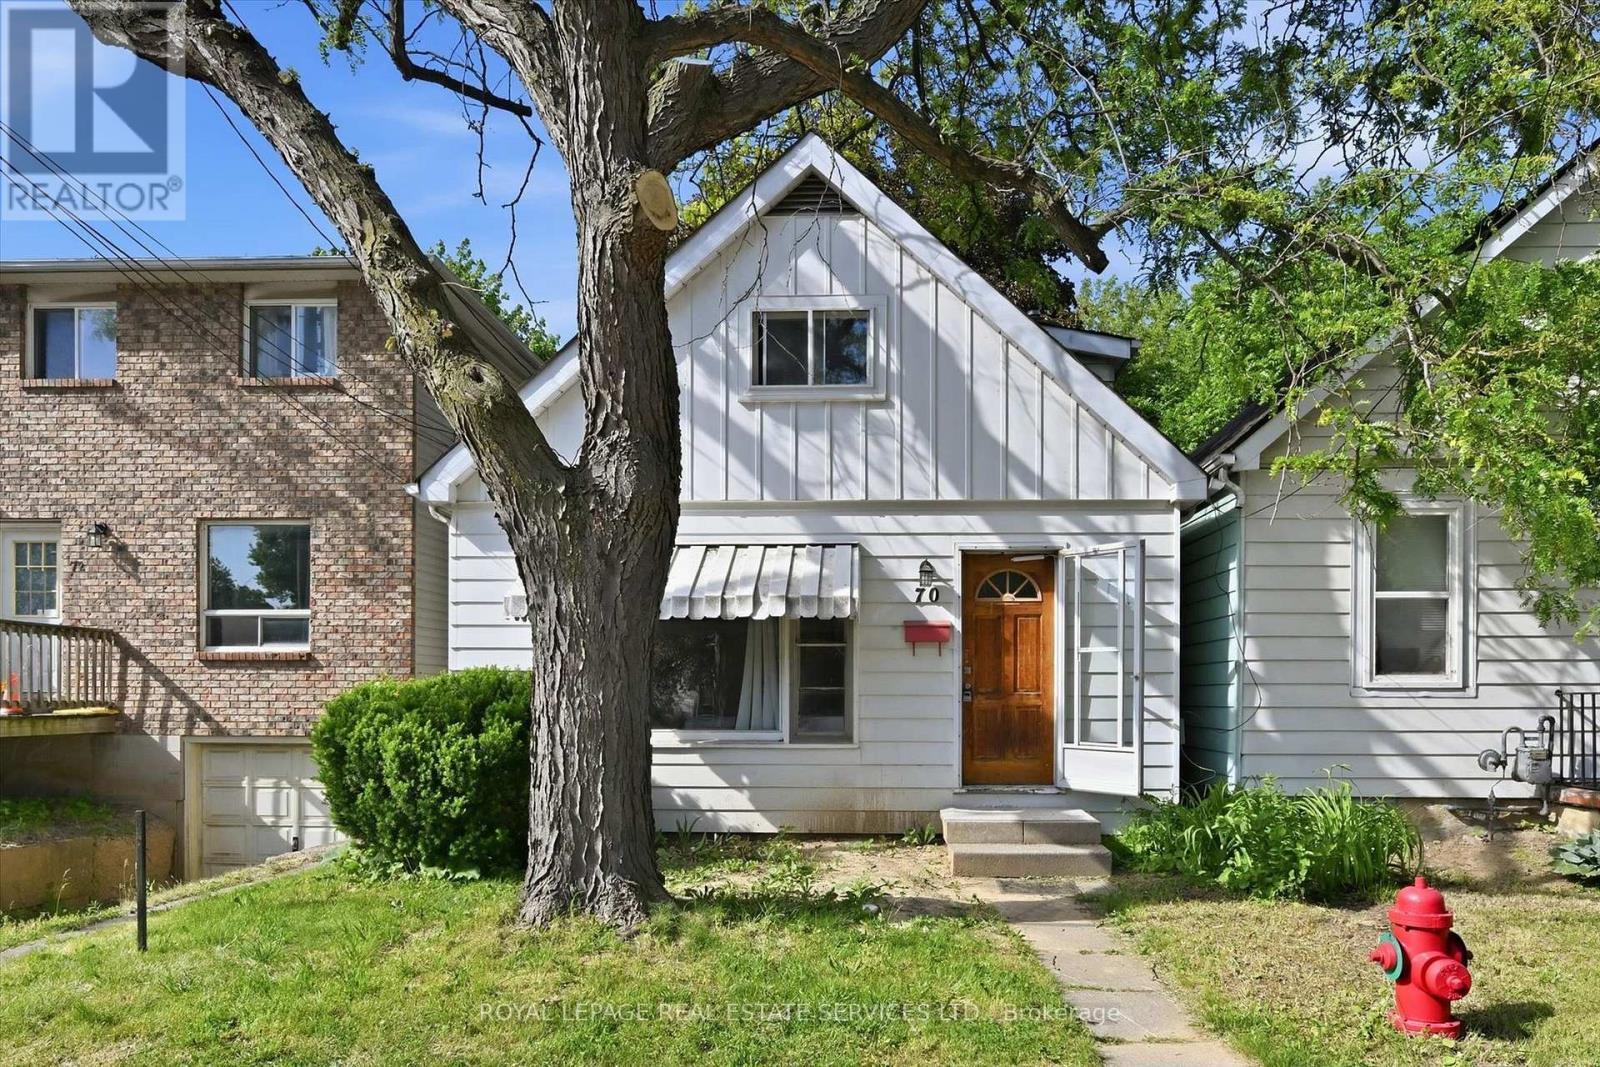
70 Ward Avenue
Hamilton, Ontario
Prime Investment Opportunity in one of Hamilton's most resilient rental markets, steps from McMaster University! **Rental License Application Submitted to City of Hamilton** DETACHED 6+1 Bedroom TURNKEY STUDENT RENTAL with SEPARATE ENTRANCE to Basement - potential IN-LAW-SUITE. Located on a quiet street in the highly desirable Ainslie Wood neighbourhood, perfect for investors seeking steady income or end-users with extended families and tenants. GOOD LOT 100 ft deep. Thoughtfully configured to maximize bedroom count and rental yield. Above Grade: 6 spacious Bedrooms, with closets & large windows letting in cheerful natural light, 4-piece bathroom and a large eat-in kitchen with ample storage and SIDE ENTRANCE. Lower Level: Potential In-Law Suite with Separate Entrance, additional Bedroom, 3-piece Full Bathroom, Kitchen (no appliances), and Laundry. RENOS & UPGRADES: main floor bathroom, some windows & doors, flooring (carpet-free home), basement waterproofed, plumbing main line and sewer main line replaced, new backyard deck. PRIME LOCATION: Constant demand thanks to proximity to McMaster University campus, transit, Highway 403 access, shopping, restaurants, amenities, and daily essentials. A rare chance to secure a high-performing asset with immediate income and long-term appreciation potential in a well-established neighbourhood. Whether you are a seasoned investor or a first-time buyer, DON'T MISS this one! (id:61483)
55 Mary Lake Crescent
Huntsville, Ontario
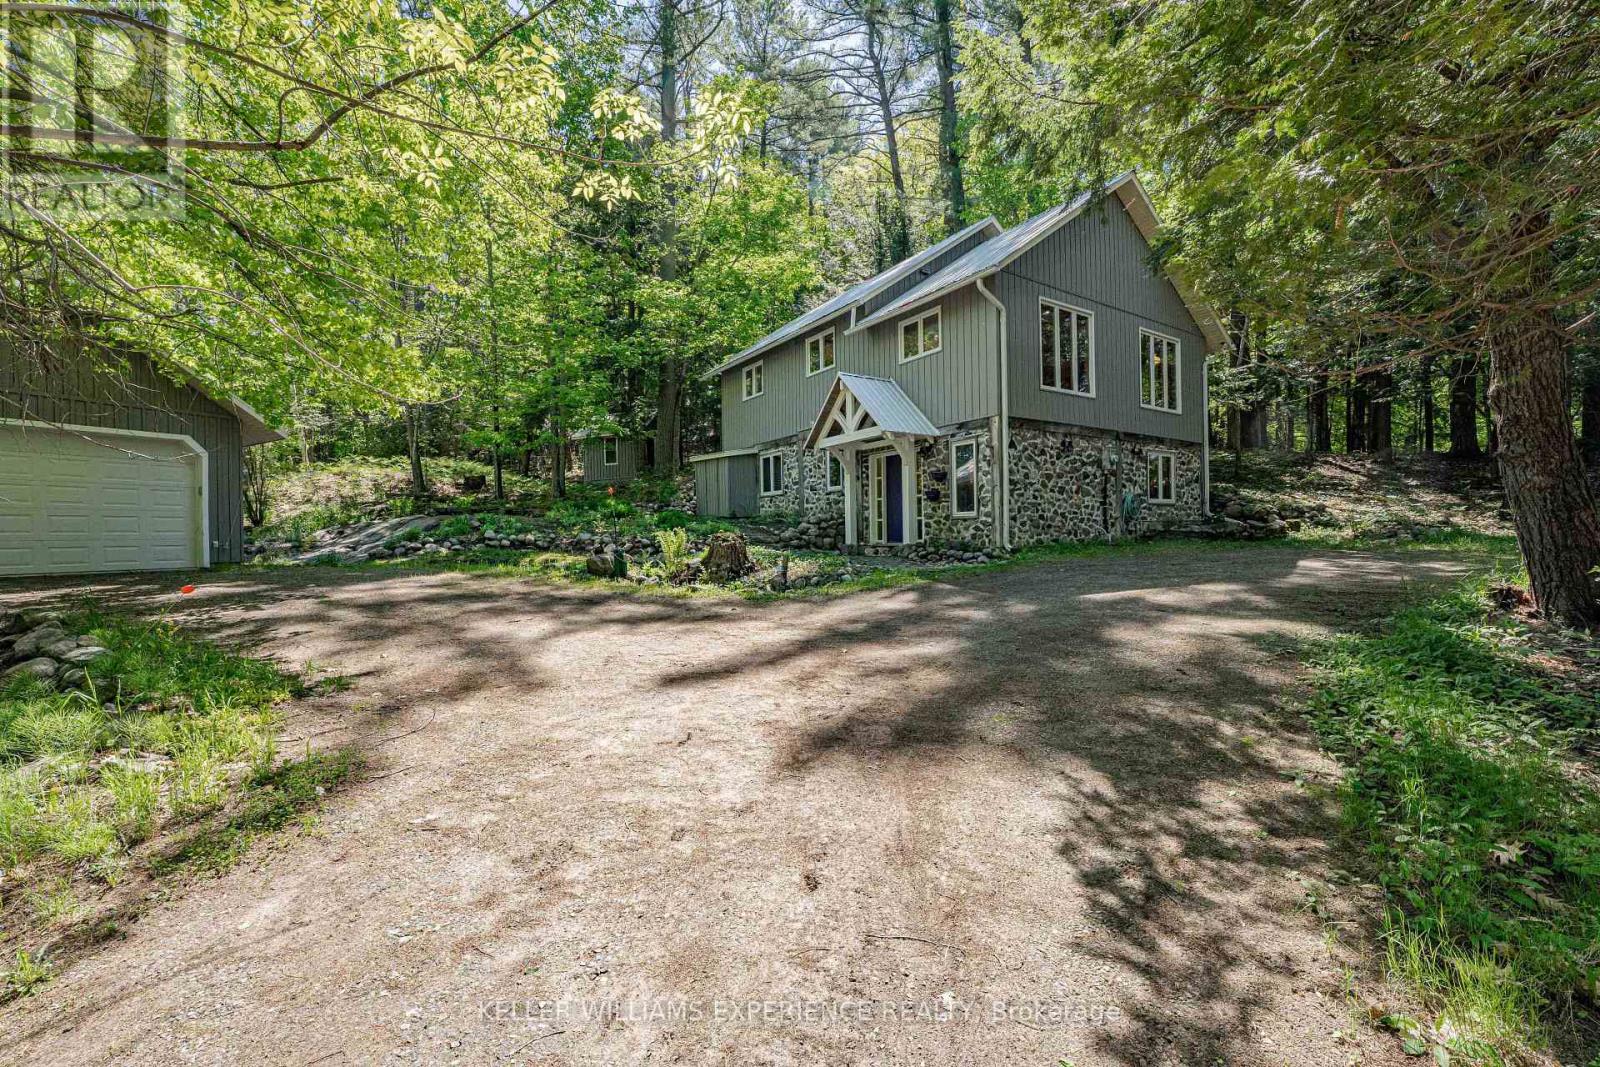
Welcome to your private Muskoka sanctuary. Tucked away on an exceptionally private lot via a quiet right-of-way, this charming two-bedroom, two-bathroom home perfectly blends secluded country living with a desirable lakeside lifestyle. The ground level features a large foyer, a spacious family room, a three-piece bath, a comfortable second bedroom and space for storage. Upstairs, the bright main level showcases beautiful pine flooring, an abundance of natural light, and picturesque living room views. This level also includes a spacious kitchen and dining area, a second full bath, a generously sized primary bedroom, and a convenient laundry room-making it an ideal year-round residence or serene weekend getaway. For peace of mind, the home features an efficient electric forced-air furnace, a rustic backup propane stove, and a durable, low-maintenance steel roof. Car enthusiasts and hobbyists will love the massive 18-by-30-foot detached four-car garage, fully powered with a 100-Amp sub-panel. The property also includes an 8-by-10-foot garden shed with great potential to become a cozy guest bunkie. Enjoy the best of Port Sydney living with coveted shared waterfront access, located just a five-minute drive from the iconic Port Sydney Beach. Properties offering this level of privacy, substantial garage space, and waterfront proximity are rare-don't miss your chance to own a slice of Muskoka paradise. (id:61483)
30 Cambridge Avenue
Hamilton, Ontario
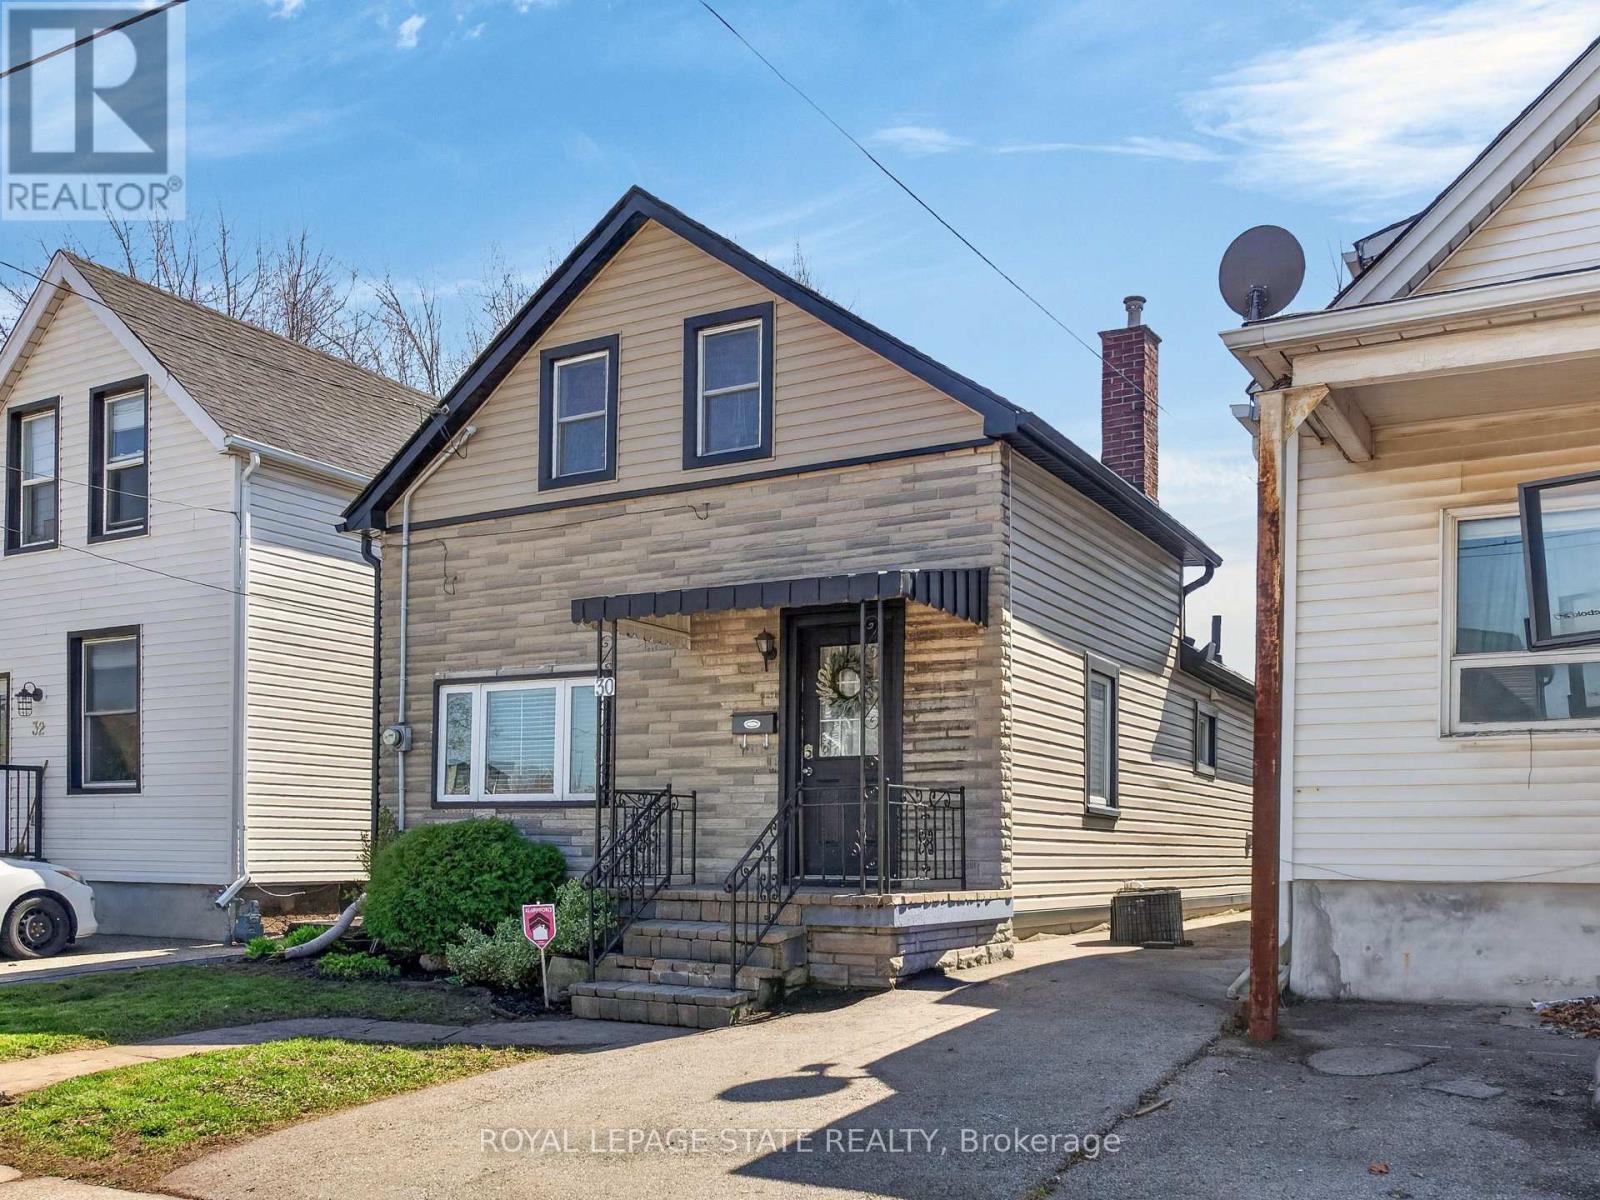
Well maintained detached 1.5 storey home in Hamilton's popular Crown Point neighbourhood. This 3 bedroom home provides a practical layout with a separate dinette, good sized kitchen, and patio doors leading to a large fenced rear yard perfect for outdoor dining, pets, or gardening. Convenient main floor laundry adds everyday ease. The basement is ideal for storage. Private parking and detached living make this property in this price point an excellent opportunity for first-time buyers, downsizers, or investors. Ideally located close to the Ottawa Street shopping district, local eateries, library, cafes, schools, public transit, and everyday amenities in one of Hamilton's most walkable east-end communities. (id:61483)
201 - 221 Adelaide Street
Saugeen Shores, Ontario
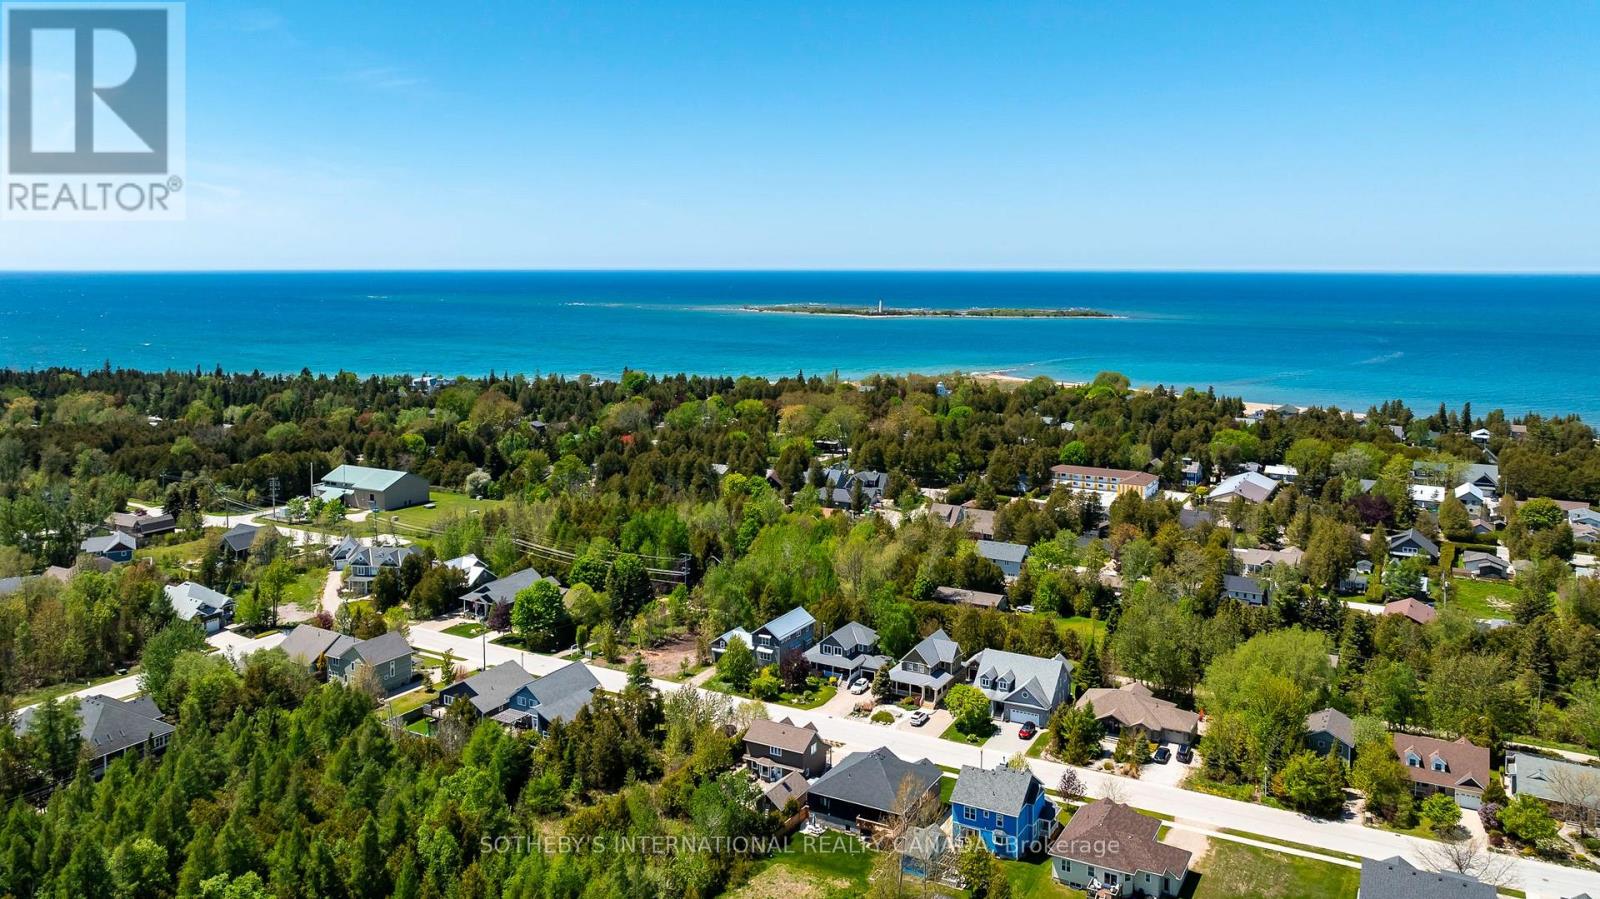
No longer a best-kept secret, rare opportunities like this seldom arise in the heart of Southampton, Ontario -a charming,historical beach town nestled along the majestic,sandy shores of Lake Huron.Welcome to the Songbird Model, with approx.1,240 sq.ft of living & over 350 sq.ft of private outdoor space.The residence includes a well located heated parking spot & a secure,spacious storage locker.Designed for both comfortable daily living & effortless entertaining,the bright, open-concept plan includes 2 bedrooms & 2 bathrooms.The spacious floor plan offers generous dining & living spaces, as well as a walk-out to an east-facing balcony perfect for enjoying morning coffee accompanied by natural light & birdsong.The modern kitchen is equipped with plenty of storage, & stainless steel appliances.The large primary bedroom provides a peaceful retreat with a wall-to-wall closet.The 4 piece bath offers a soaking tub,walk-in shower & a window letting in natural light.Separate laundry room & linen closet.A standout feature of this home is the private use & access to an expansive terrace-1 of only 4 suites in the building with this exceptional design feature.A perfect vantage point for enjoying lounging & alfresco dining -sunrise to sunset&starry skies.This functional & spacious condo provides a low-maintenance lifestyle within a boutique 4-story building of just 26 units.Residents enjoy a variety of amenities,including a fitness center,elevator,catering kitchen,gazebo, shared rooftop terrace & BBQ, as well as ample visitor parking.Embrace a walkable, active lifestyle just steps from the renowned High Street, Fairy Lake, sandy beaches, Rail trails & the Boardwalk.The vibrant community offers easy access to golf, tennis, library,art gallery, museum, & local hospital, alongside various cafes, shops, & restaurants.Whether you are a 1st time buyer, smartsizer,or investor this property offers a significant lifestyle upgrade & flexibility without the upkeep of a detached home. (id:61483)
4 Malabar Crescent
Brampton, Ontario
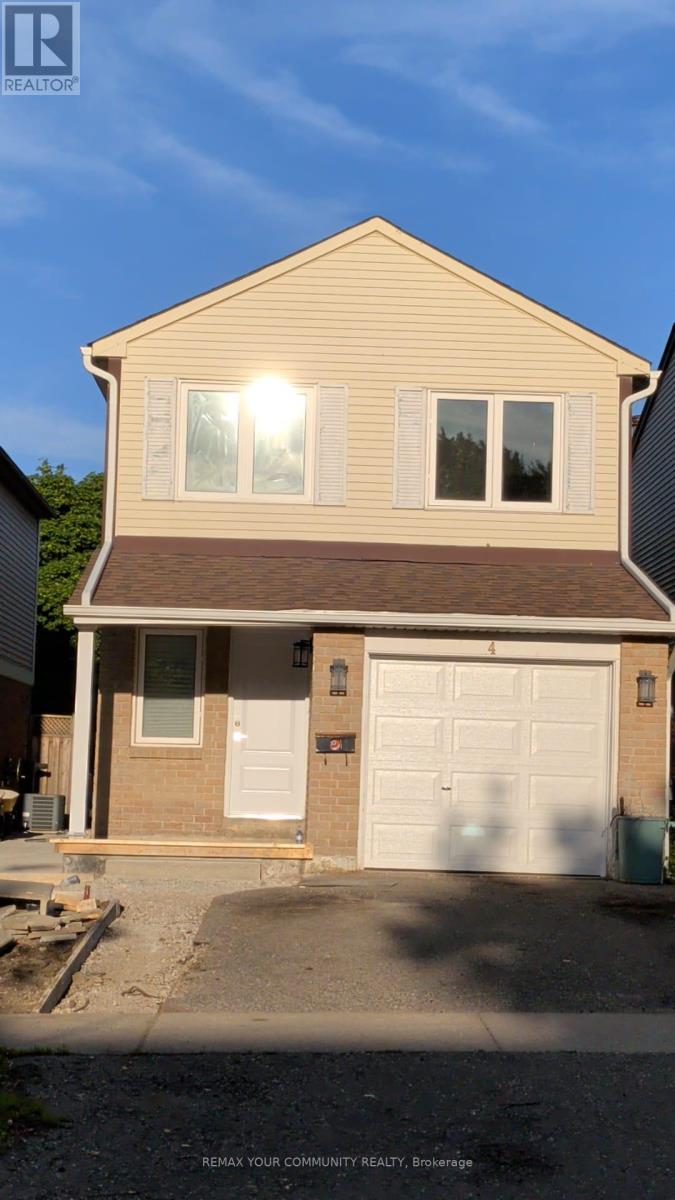
Welcome to 4 Malabar Cres in Brampton's Central Park community. This fully renovated upper level home offers a bright and functional layout with 3 bedrooms and 3 bathrooms, modern finishes, updated flooring, and a fresh, clean interior throughout. The main level features a spacious living and dining area with a fireplace, walk-out to patio/yard, and plenty of natural light, along with a renovated kitchen featuring stainless steel appliances, quartz countertops, tile flooring, stylish cabinetry, and a breakfast area. Upstairs offers three well-sized bedrooms, including a primary bedroom with walk-in closet and 2-piece ensuite. Basement is not included. Located in a convenient M-Section neighbourhood close to shopping plaza, church, schools, transit, Bramalea City Centre, Hwy 410, Trinity Common, and Brampton Civic Hospital. A great opportunity to lease a renovated, move-in ready home in a well-connected Brampton location. (id:61483)
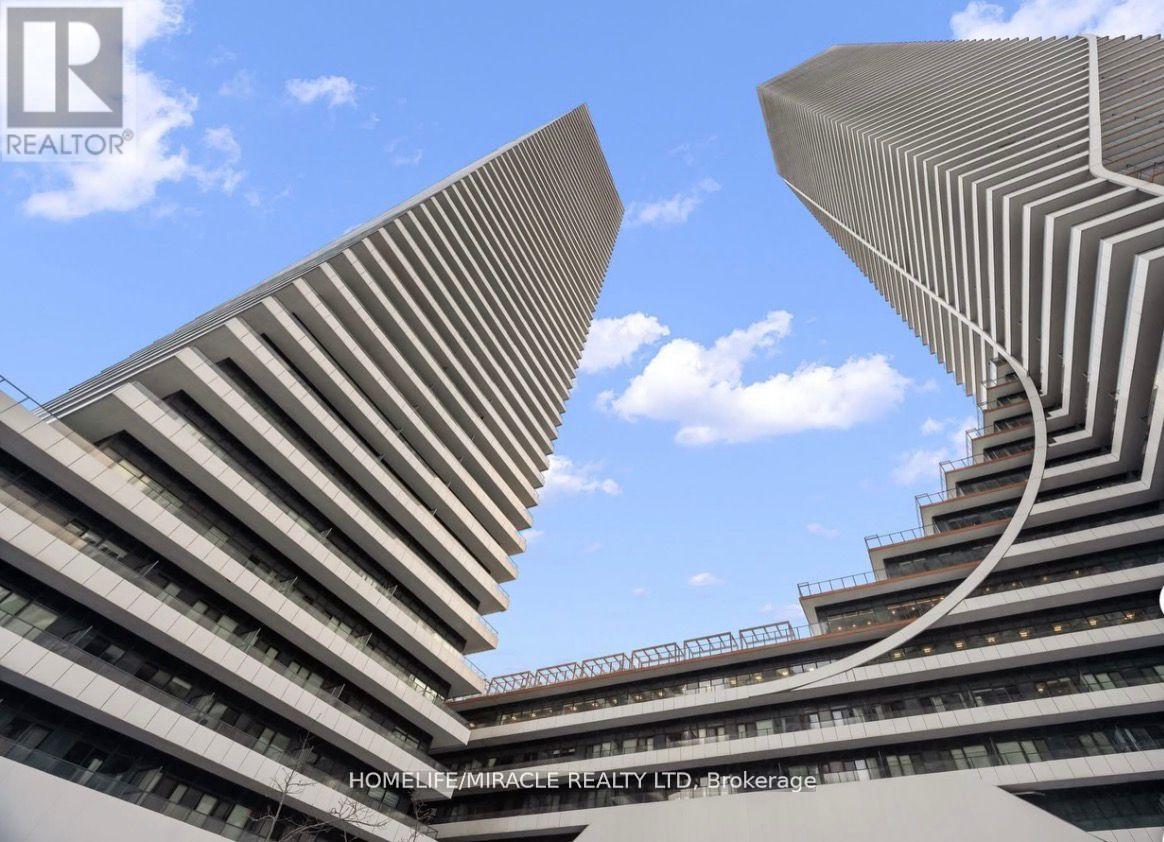
4804 - 20 Shore Breeze Drive
Toronto, Ontario
Welcome to Lower Penthouse 4804 at 20 Shore Breeze Drive, an extraordinary residence perched on the 49th floor in the heart of Humber Bay Shores. This elevated suite offers soaring 9-foot ceilings and a thoughtfully designed layout featuring two spacious bedrooms, including a luxurious primary retreat with a walk-in closet and a spa-inspired 5-piece ensuite, plus a separate 4-piece bath. An open-concept den provides the perfect space for a sophisticated home office or lounge area. The expansive living and dining area is ideal for both entertaining and everyday living, complete with pot lights, an elegant electric fireplace, and a seamless walk-out to a large private balcony showcasing breathtaking panoramic views of Lake Ontario and the iconic CN Tower skyline. The modern kitchen is beautifully finished with stainless steel appliances, quartz countertops, a ceramic backsplash, and a dedicated breakfast area, blending style and function effortlessly. This rare offering includes two underground parking spaces, one standard locker, a private wine cellar locker, and a dedicated cigar humidor locker. As an added bonus, this unit enjoys private penthouse-level access to the Sky Lounge, providing exclusive access to your wine storage and cigar humidor lockers, an unparalleled luxury feature. Residents enjoy world-class amenities including a fully equipped gym, CrossFit room, expansive BBQ deck overlooking Lake Ontario, games room, guest suites, party rooms, theatre room, and a car wash. Experience refined waterfront living in one of Etobicoke's most desirable communities, steps to trails, parks, transit, dining, and everyday conveniences. (id:61483)
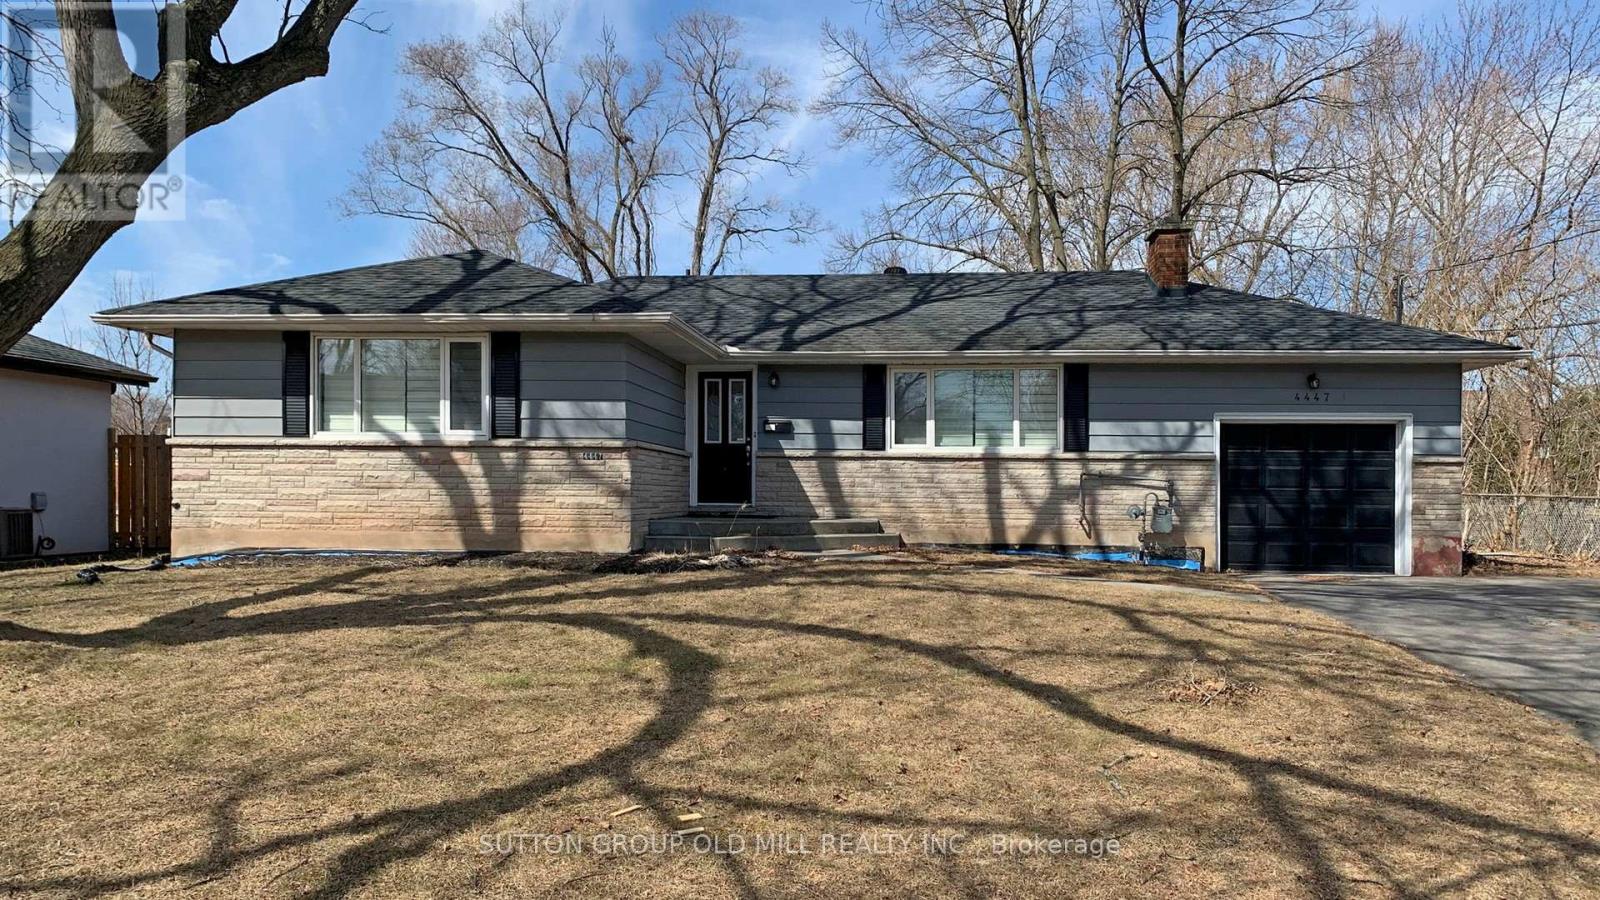
4447 Spruce Avenue
Burlington, Ontario
***Attention All Builders*** Unbelievable opportunity to build your dream home in the highly sought-after Shoreacres neighbourhood. 75Fx125F premium lot on an excellent location, privacy on two sides, walking distance to lake Ontario, schools, park, church, shopping. ***Drawings and Permits Ready*** 2/3 trees removed. Full build permit. Pool and Pool house drawings available. --Walk the lot only. Construction has started inside the property. -- (id:61483)
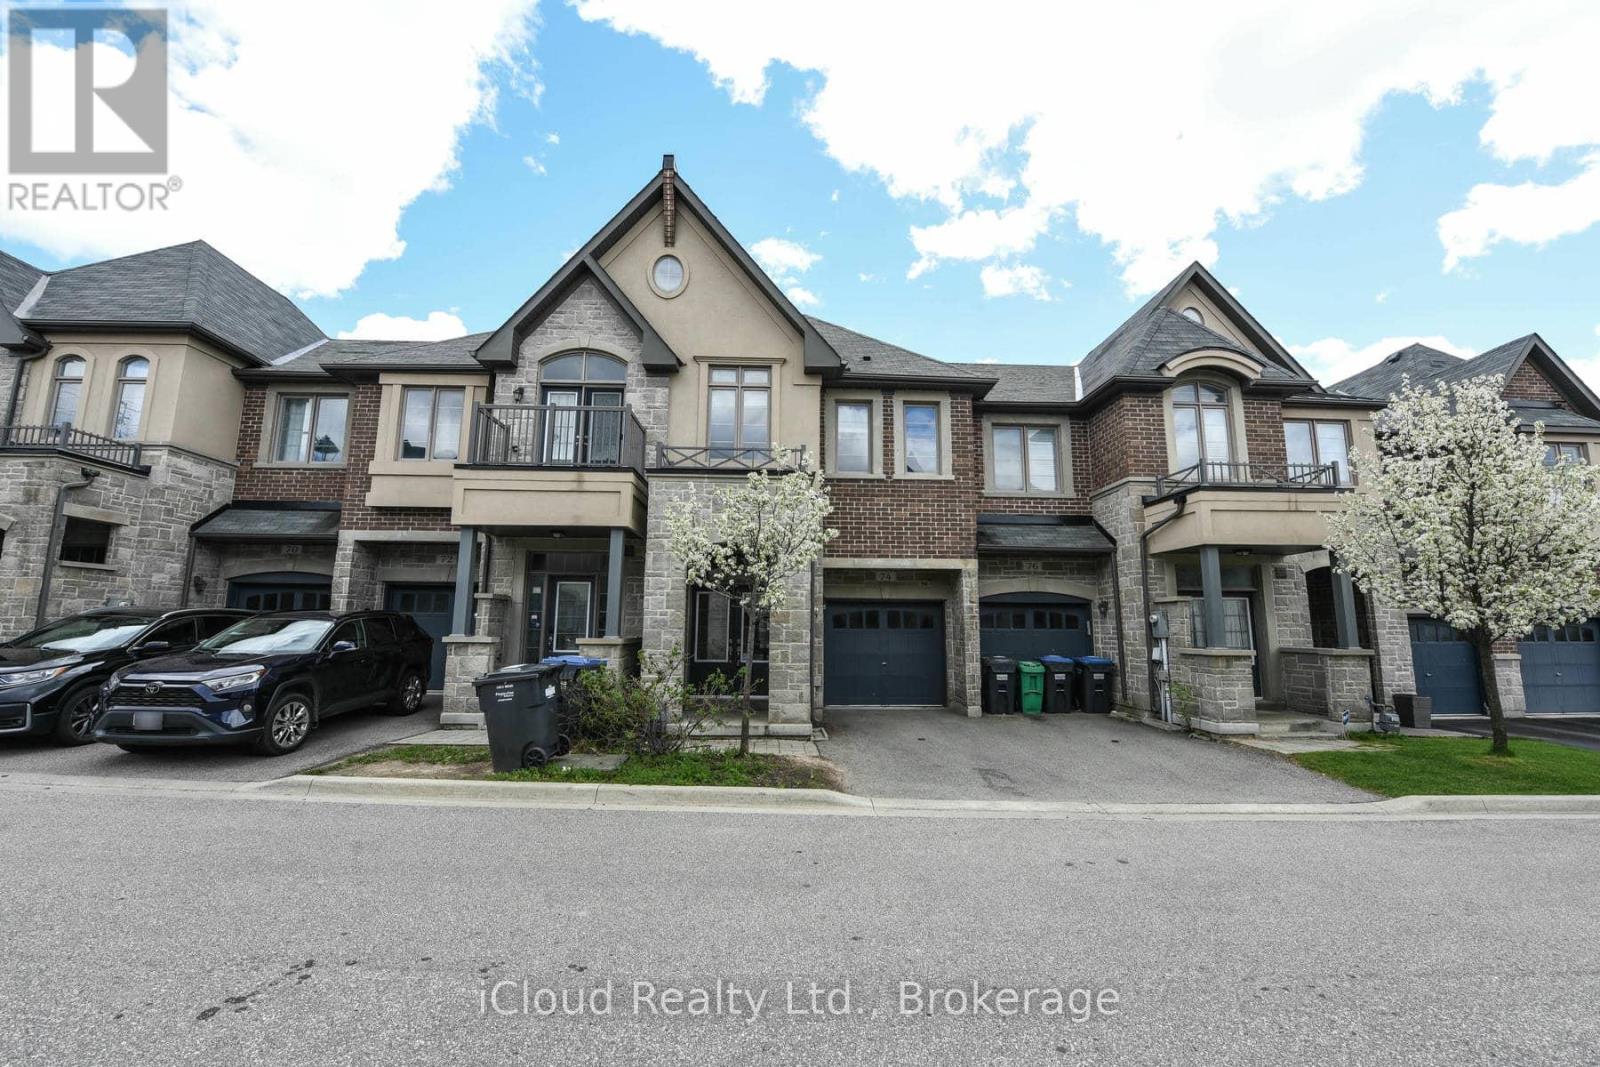
74 Gammon Crescent
Brampton, Ontario
RAVINE LOT!!! This Stone & Brick Elevation 4 Br & 3 Wr Townhouse WITH 2046 SQFT ABOVE GRADE In A Very Desirable Location On Border Of Brampton & Mississauga.This TownHome Exudes Elegance & Sophistication At Every Turn. As You Step Inside By D/D Entry You Are Greeted By An Expansive Liv Area W Laminate Flrs. Opulent Family Rm W/Abundance Of Sunlight & Fireplace. A Sensational Gourmet Kitchen W/ Sleek Extended Cabinets, S/S Appliances, Gas Stove, Designer Backsplash, Centre Island. 2nd Floor Leads Hardwood Stairs With Iron Pickets Which Lands to 4 Spacious Bdrms. Huge Master With Great View & Spa-Like Ensuite W Double Vanity, Glass Shower & Tub, His/Her W/I Closets Providing Privacy & Comfort. Very Generous Size Other 3 Bedrooms With Common Washroom. Entrance From Garage To The House, Laundry On 2nd Floor. Freshly Painted. Steps To Transit & Highly Rated Public School, Mins To 407/401. (id:61483)
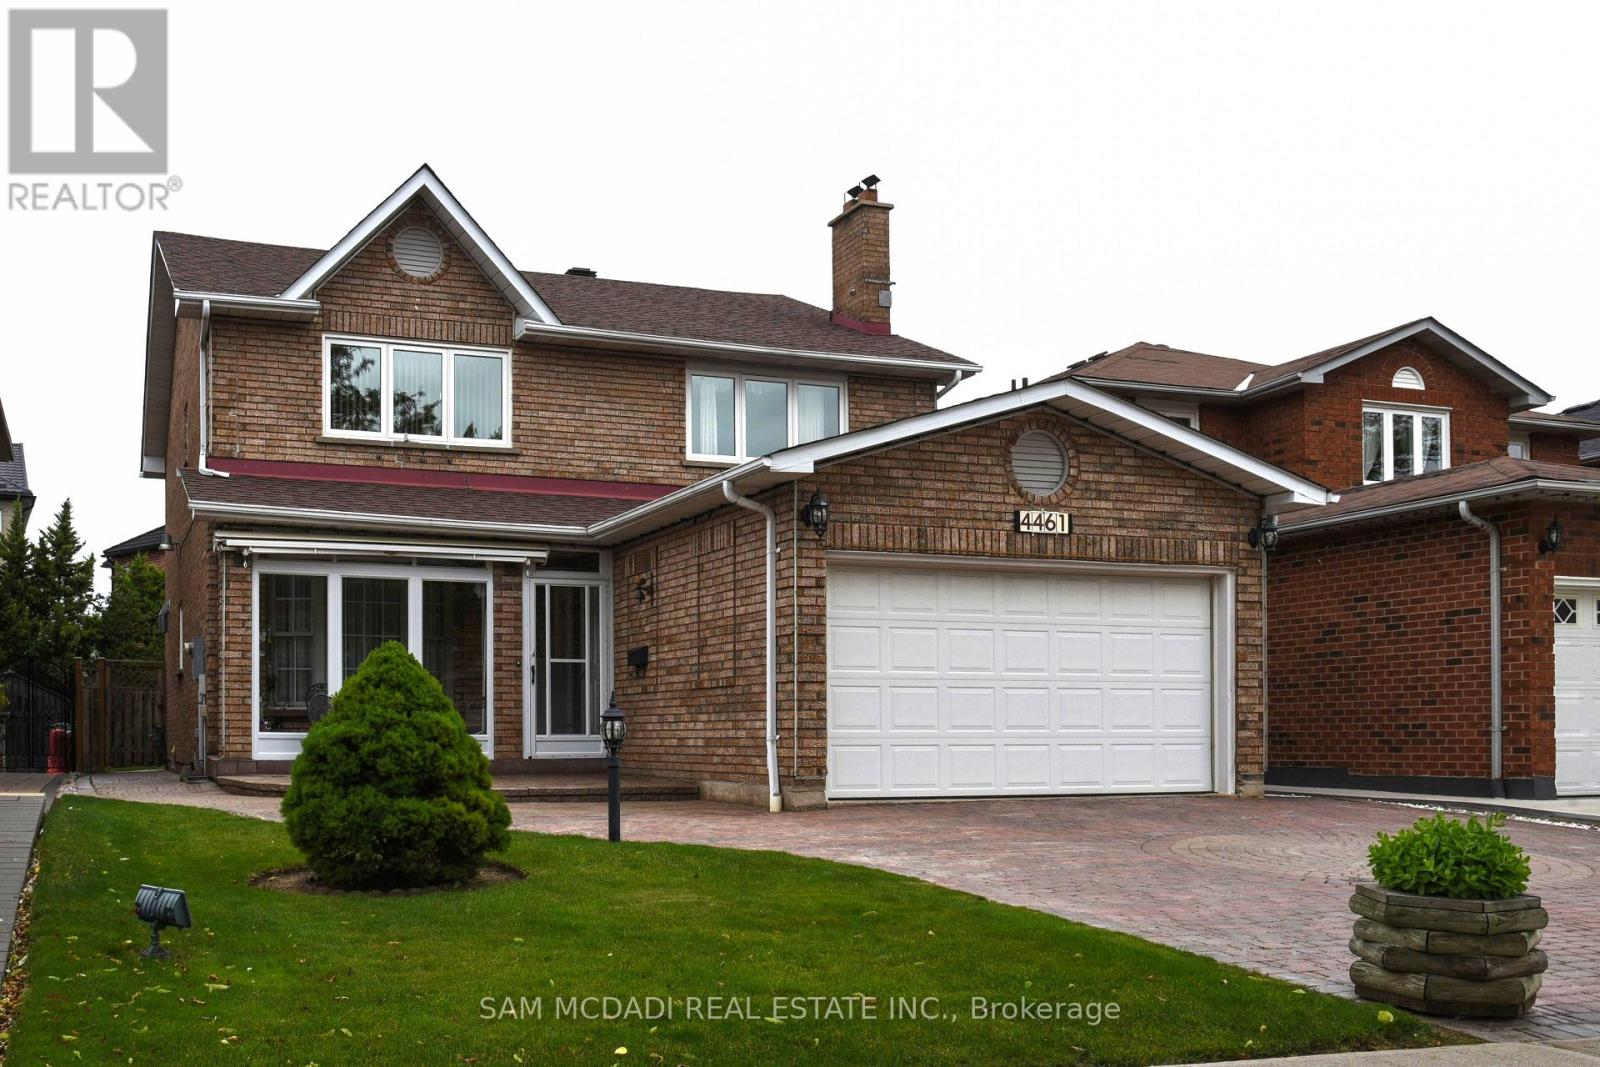
4461 Gladebrook Crescent
Mississauga, Ontario
Welcome to 4461 Gladebrook Crescent, a rarely offered Greenpark-built 4+1 bedroom, 4 bathroom home offering approximately 2,470 sq ft above grade, nestled on a quiet, family-friendly crescent in highly sought-after East Credit. Proudly and meticulously maintained by the original owners for over 30 years, this home reflects true pride of ownership with consistent care and thoughtful upgrades throughout. The spacious, functional layout features hardwood flooring, generous principal rooms filled with natural light, and an updated kitchen with Corian countertops (2019) that seamlessly connects to the main living areas, ideal for both everyday living and entertaining. Bathrooms were tastefully updated in 2019, while major mechanical improvements include a high-efficiency A/C (2018) and a new roof (2021), and brand new furnace, offering peace of mind for years to come. The double car garage & extended interlocked driveway provides parking for up to six vehicles and enhances the home's curb appeal. The fully finished basement adds exceptional versatility with an additional bedroom, full bath, ample storage, recreation space, and a private sauna-creating a spa-like retreat within your own home. Step outside to a professionally finished patio deck designed for year-round enjoyment, highlighted by a rare Japanese Teppanyaki table that creates an unforgettable entertaining experience and truly sets this property apart. Located close to top-rated schools, parks, trails, Heartland Town Centre, transit, and with quick access to Highways 401 and 403, this turnkey residence offers comfort, quality, and long-term value in one of Mississauga's most desirable communities. (id:61483)