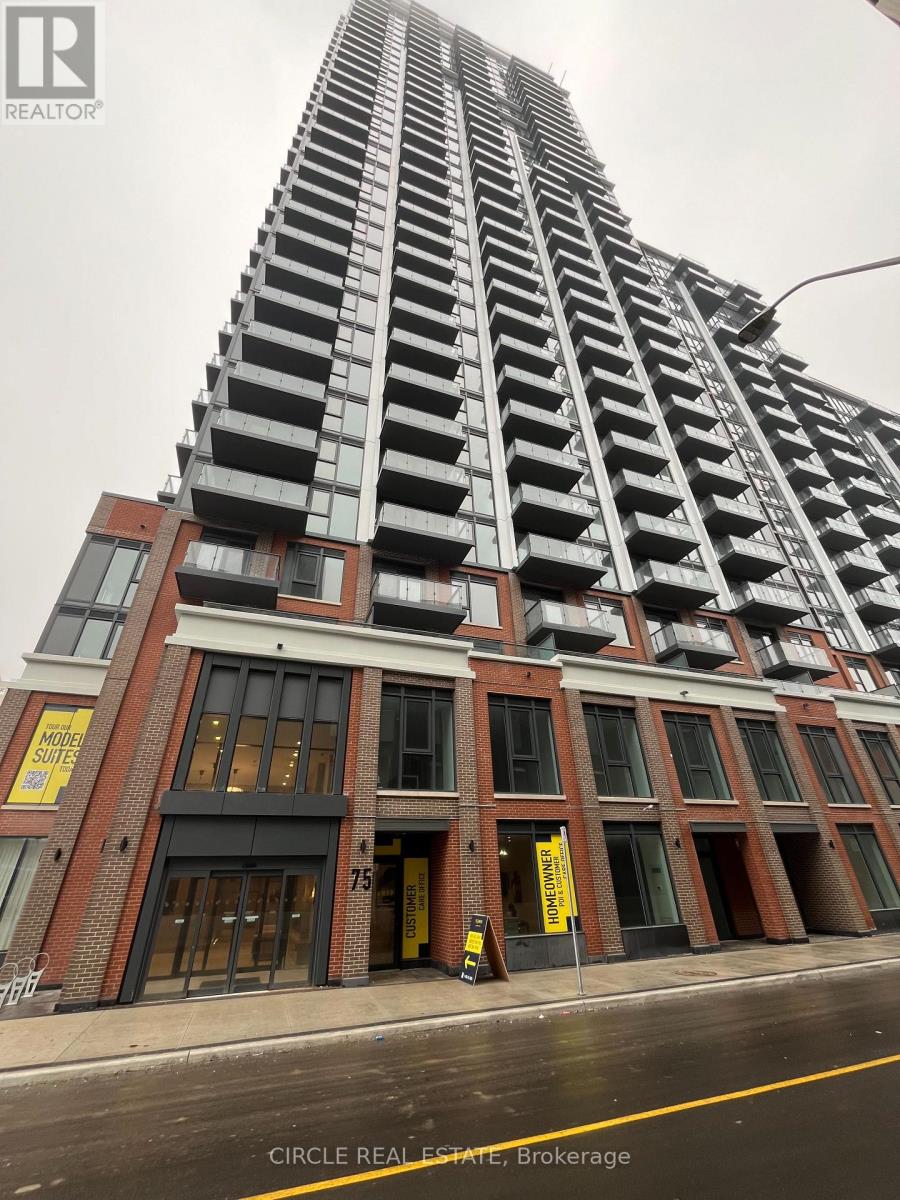
2414 - 75 James Street S
Hamilton, Ontario
Be the first to live in this stunning brand-new/ move in ready condo located on the 24thfloor of the modern 75 James Residences in the heart of downtown Hamilton. This bright and stylish 2-bedroom, 1-bathroom unit features 604 sq ft of thoughtfully designed interior space plus two private balconies totaling 116 sq ft, offering exceptional outdoor space and beautiful high-floor views. The open-concept layout provides a comfortable living and dining area filled with natural light, complemented by a sleek modern kitchen with contemporary finishes. The two bedrooms offer flexibility for professionals, couples, or those needing a home office. (id:61483)
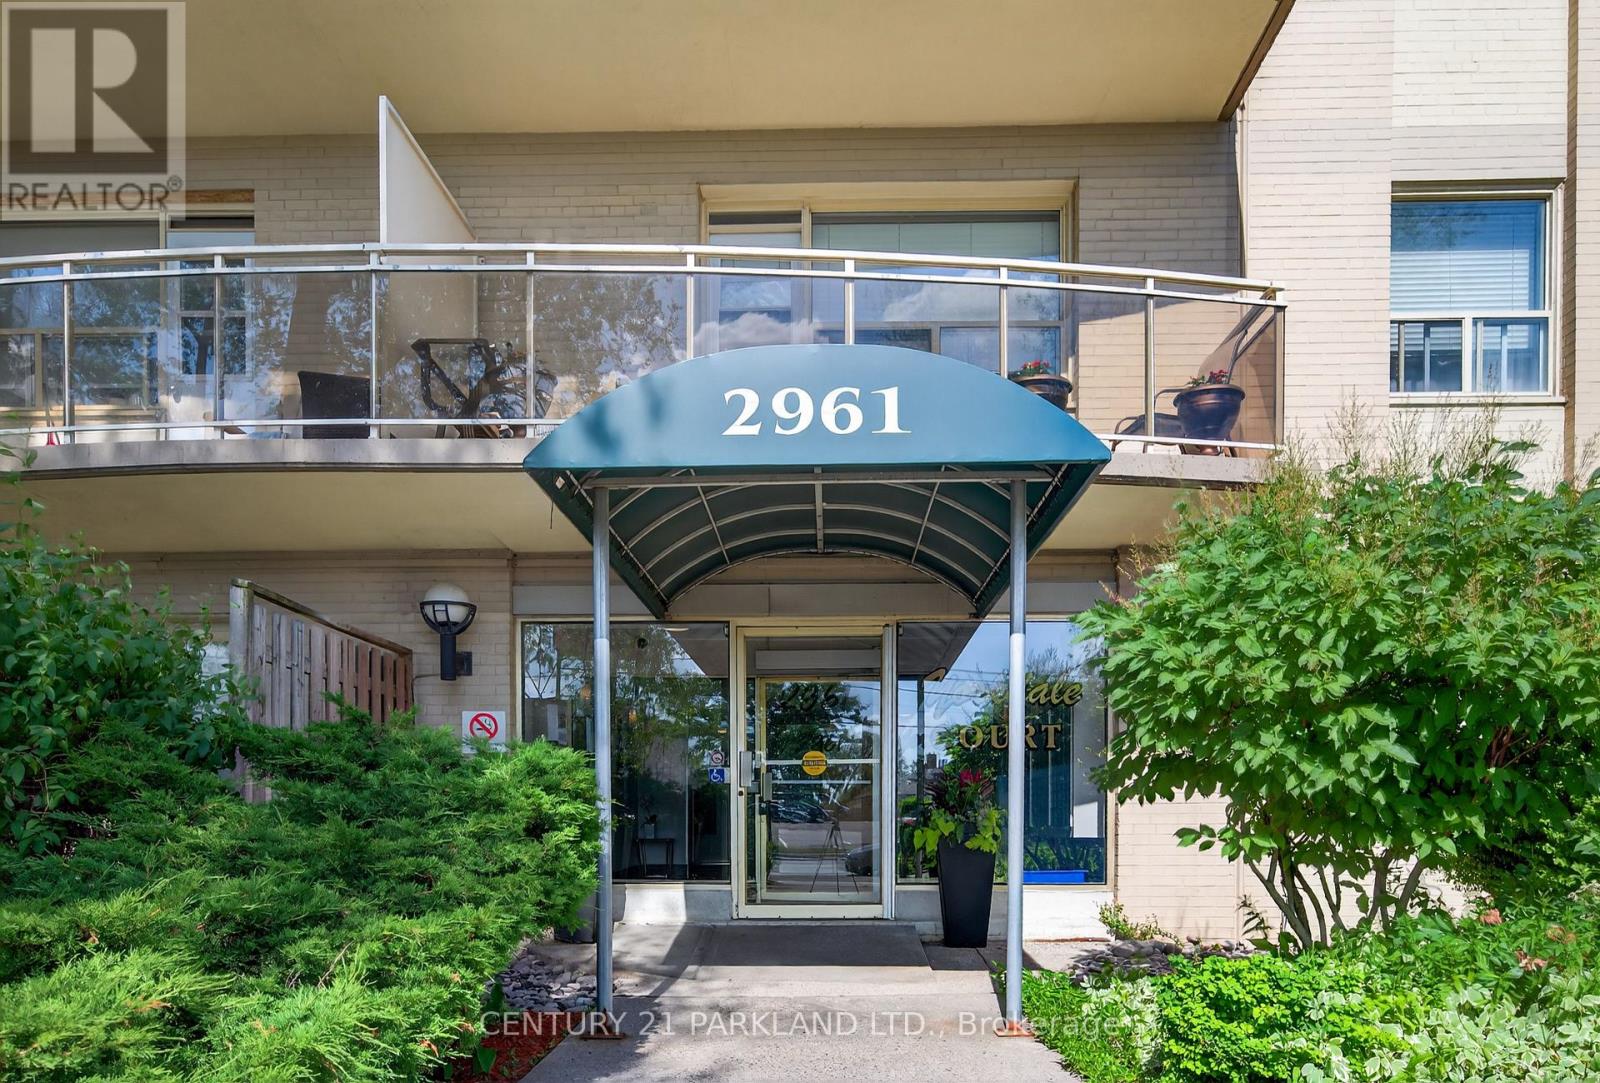
202 - 2961 Dufferin Street
Toronto, Ontario
Discover Incredible Value and Potential in this Spacious One-Bedroom Condo, Ideally Situated in a Beautifully Maintained Building at the Heart of a Vibrant & Sought-After Community. This Unit Offers a Fantastic Opportunity for First-Time Buyers, Investors, or Anyone Looking to add Their Personal Touch and Creative Vision. Featuring a Classic Layout with Generous Living and Dining Areas. This Condo is Ready for you. The Beautiful Large Balcony Allows You to Extend Your Indoor Living. Enjoy The Ultimate in Convenience - 1 Km Away from Yorkdale Shopping Centre Which Features World Class Restaurants, Shopping and Entertainment. Steps From Your Door is a TTC Stop and the Building is Centrally Located to all Necessary Amenities. Everything You Need is Truly at Your Doorstep, making this the Perfect Condo for Those Seeking Comfort, Community, and Convenience. Don't Miss Your Chance to Enjoy This Charming Space. (id:61483)
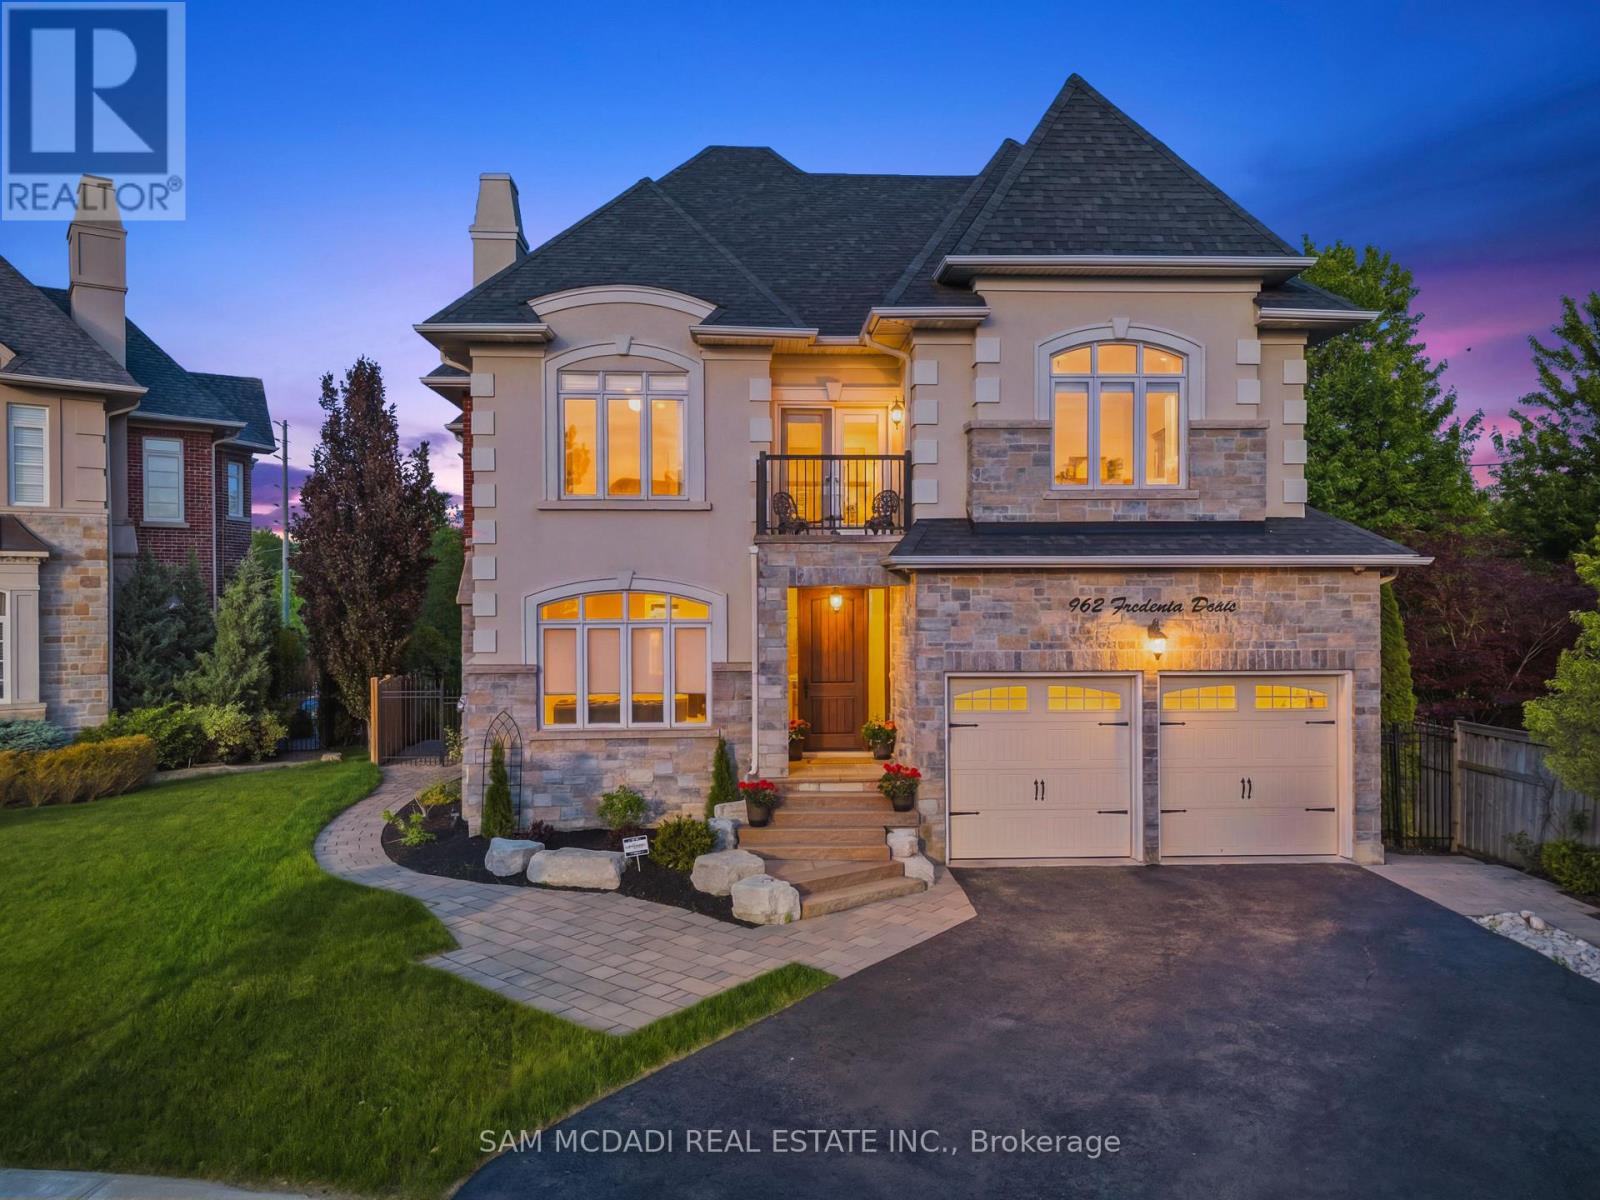
962 Fredonia Drive
Mississauga, Ontario
Welcome to 962 Fredonia Dr, an exceptional family residence nestled on a quiet cul-de-sac in the vibrant Erindale community. Offering over 5,200 SF of finished living space, this home is thoughtfully designed for growing families, multi-generational living, and exceptional everyday convenience. Step through the grand foyer and immediately appreciate the home's impressive interiors, highlighted by soaring ceilings, elegant wainscoting, rich hardwood flooring, pot lights and expansive windows throughout. The combined living and dining rooms provide refined spaces for hosting family gatherings and holiday celebrations, while a private main-floor office offers the ideal work-from-home environment. The chef-inspired kitchen overlooks the breakfast area and spacious family room, creating a warm and functional gathering space complete with built-in cabinetry, a fireplace, and views of the backyard. Above, the four generous bedrooms boast impressive vaulted ceilings and custom closet organizers. The primary retreat offers dual walk-in closets, a luxurious 6-piece ensuite, a fireplace, and a sitting area, while the additional bedrooms enjoy ensuite access for added comfort and privacy. The lower level offers remarkable flexibility with a separate entrance and a self-contained 3-bedroom suite featuring two full bathrooms, spacious living areas, recreation space, a wine cellar, a cold room, and ample storage. Ideal for extended family, in-law living, a nanny suite, or valuable rental income potential. One of the home's most unique lifestyle advantages is its access to the Queensway corridor, providing direct rear-gate access to nearby walking and cycling trails, Huron Park, the Community Centre, Trillium Hospital, and everyday amenities. This creates a unique blend of outdoor recreation and convenience right from your backyard. Perfectly located near top-rated schools, UTM, Credit River trails, Credit Valley Golf, and easy connections to Highways 403, 401, 407, and the QEW. (id:61483)
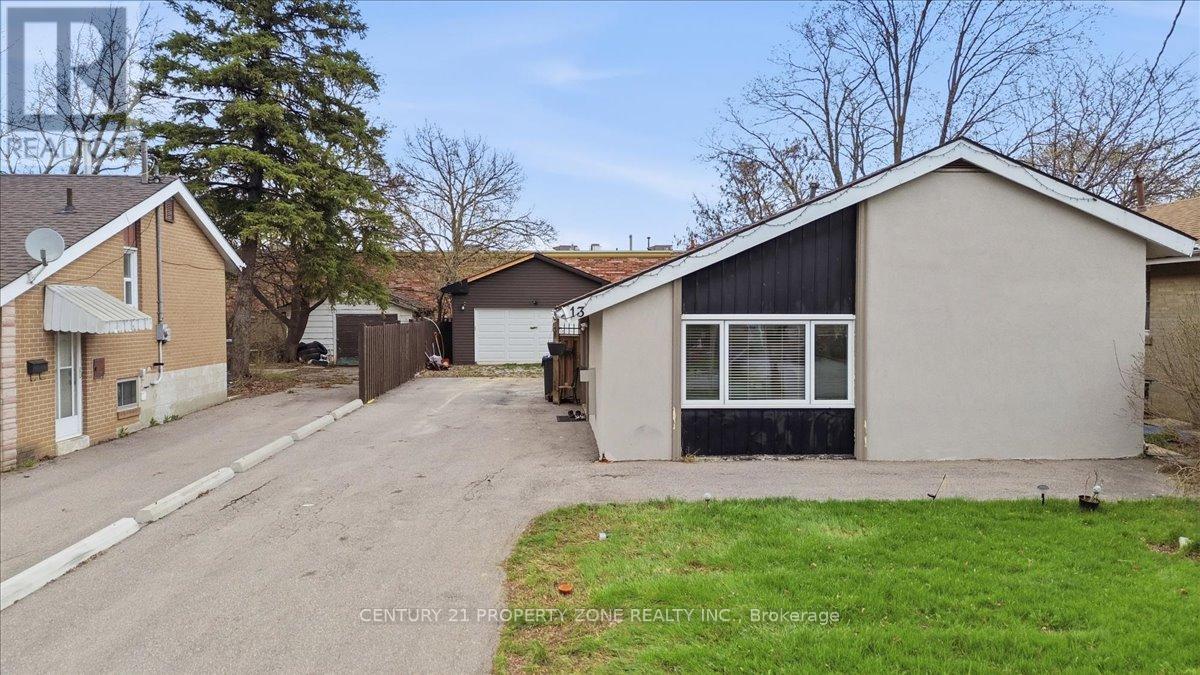
13 Cornwall Road
Brampton, Ontario
Beautifully renovated detached home featuring 3+1 bedrooms and a functional layout designed formodern living. This move-in-ready property offers bright and spacious principal rooms, stylishfinishes throughout, and a professionally finished basement with a separate entrance, providing excellent potential for extended family living or rental income. Conveniently located close toschools, parks, shopping, transit, and other amenities, this home is a fantastic opportunityfor families, first-time buyers, and investors a like. (id:61483)
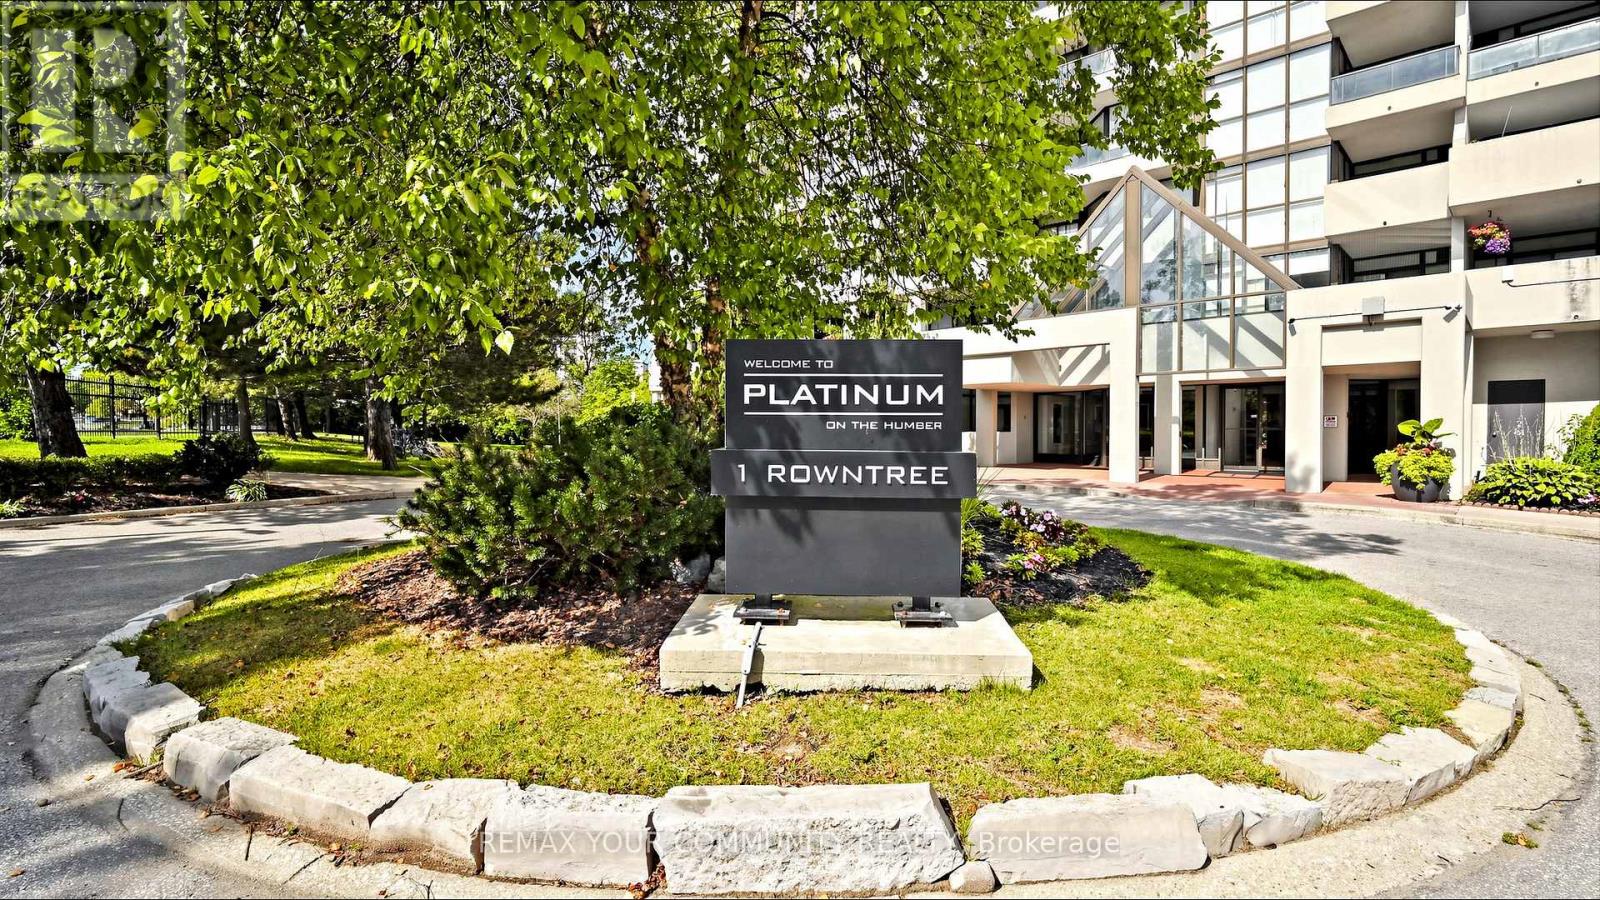
1215 - 1 Rowntree Road
Toronto, Ontario
Absolutely stunning corner unit featuring wall-to-wall windows with breathtaking, unobstructed ravine views! This bright and spacious suite offers 2 bedrooms and 2 full 4-piece bathrooms, along with a modern white eat-in kitchen enhanced by pot lights. Enjoy the huge open-concept living and dining area, plus a sun-filled solarium perfect for relaxing or working from home. The spacious primary bedroom features a walkout to the balcony, providing the perfect place to enjoy the scenic surroundings. Additional features include 2 parking spaces and brand-new zebra window coverings. Located in a highly desirable building with 24-hour gated security, this home offers an unbeatable location close to shopping, York University, Humber College, schools, hospitals, Pearson Airport, and Highways 427, 407, and 7.Exceptional building amenities include indoor and outdoor swimming pools, a party room, BBQ area, and a children's playground. This is a fantastic opportunity to enjoy resort-style living in a prime location! (id:61483)
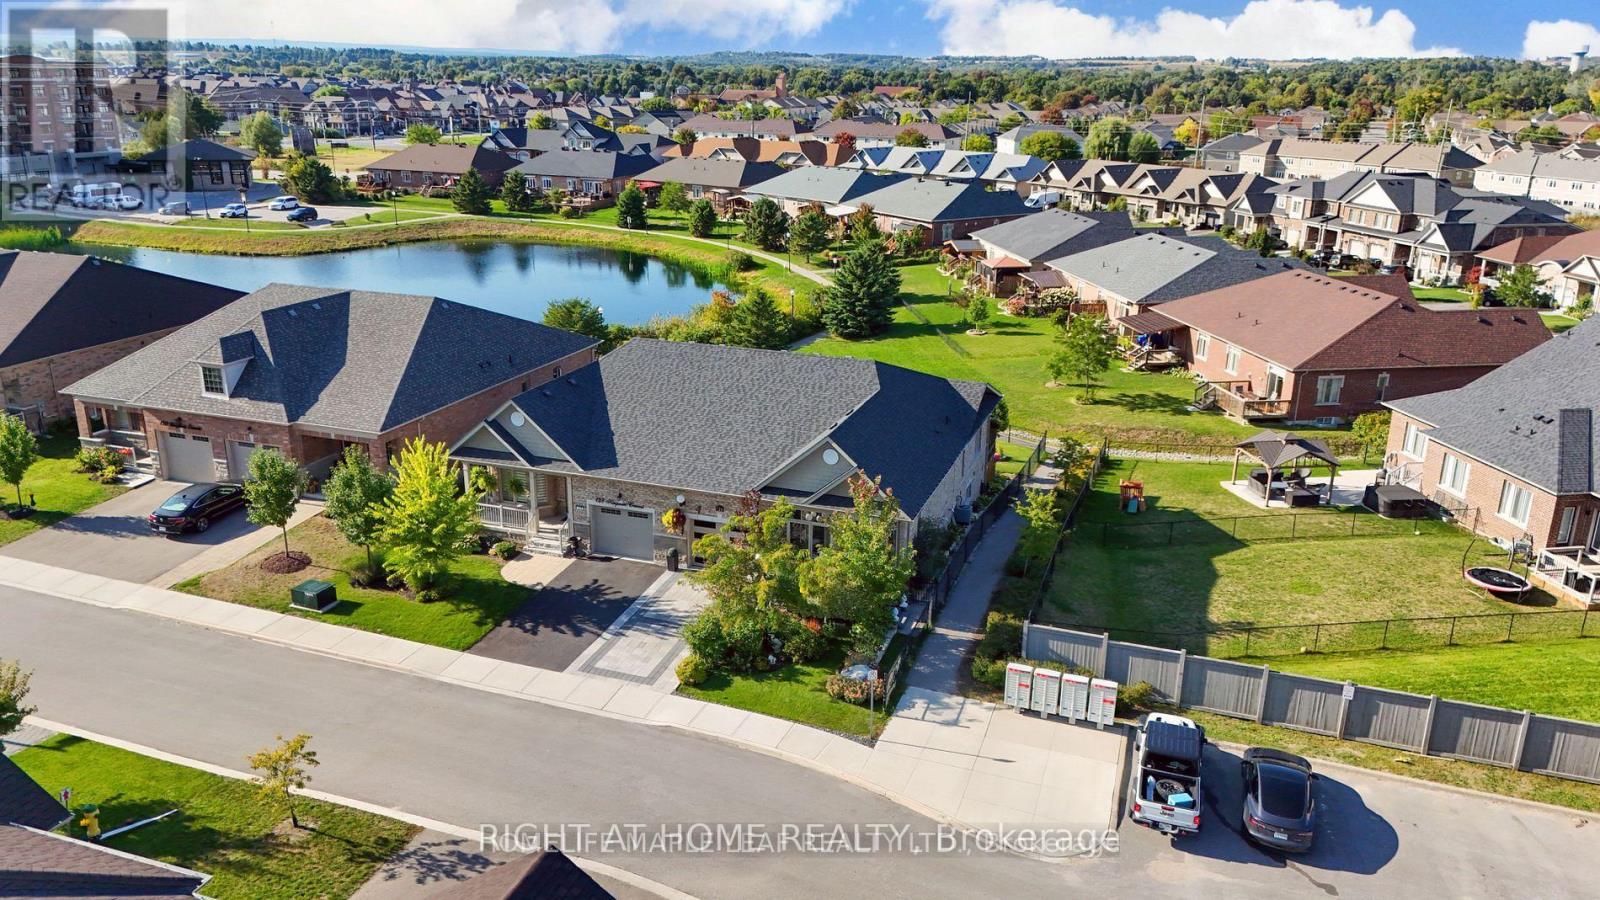
126 Kingsmere Crescent
New Tecumseth, Ontario
Welcome to 126 Kingsmere Crescent in Alliston - an inviting bungalow-style semi-detached home offering comfort, functionality, and a rare connection to nature. Perfectly positioned on a generous 36 x 120 ft lot, this 2+1 bedroom, 3 bathroom home features an open-concept main floor with bright principal rooms, large windows, and peaceful pond views that create a calm, private setting from the moment you walk in. The kitchen flows seamlessly into the dining and living areas, making the layout ideal for everyday living, entertaining, or downsizing without compromise. The main level includes two well-sized bedrooms, including a spacious primary retreat with his-and-hers closets and a luxurious 5-piece ensuite with double sinks, soaker tub, and separate shower. The second bedroom offers flexibility for guests, family, or a home office. Step outside to enjoy a unique two-tier outdoor setup with an upper deck and gazebo overlooking the yard, plus a lower patio from the walk-out basement leading toward the garden and scenic trail/pond setting. The finished walk-out lower level adds valuable living space with a large recreation room, additional bedroom, 3-piece bathroom, and excellent potential for extended family, guests, or future customization. Complete with an attached garage, private driveway parking, central air, forced-air gas heating, and a desirable Alliston location close to schools, parks, shopping, childcare, trails, and local amenities. A rare bungalow layout with a finished walk-out basement, beautiful outdoor space, and peaceful views - this is the lifestyle opportunity buyers wait for. **Photos have been virtually staged** (id:61483)
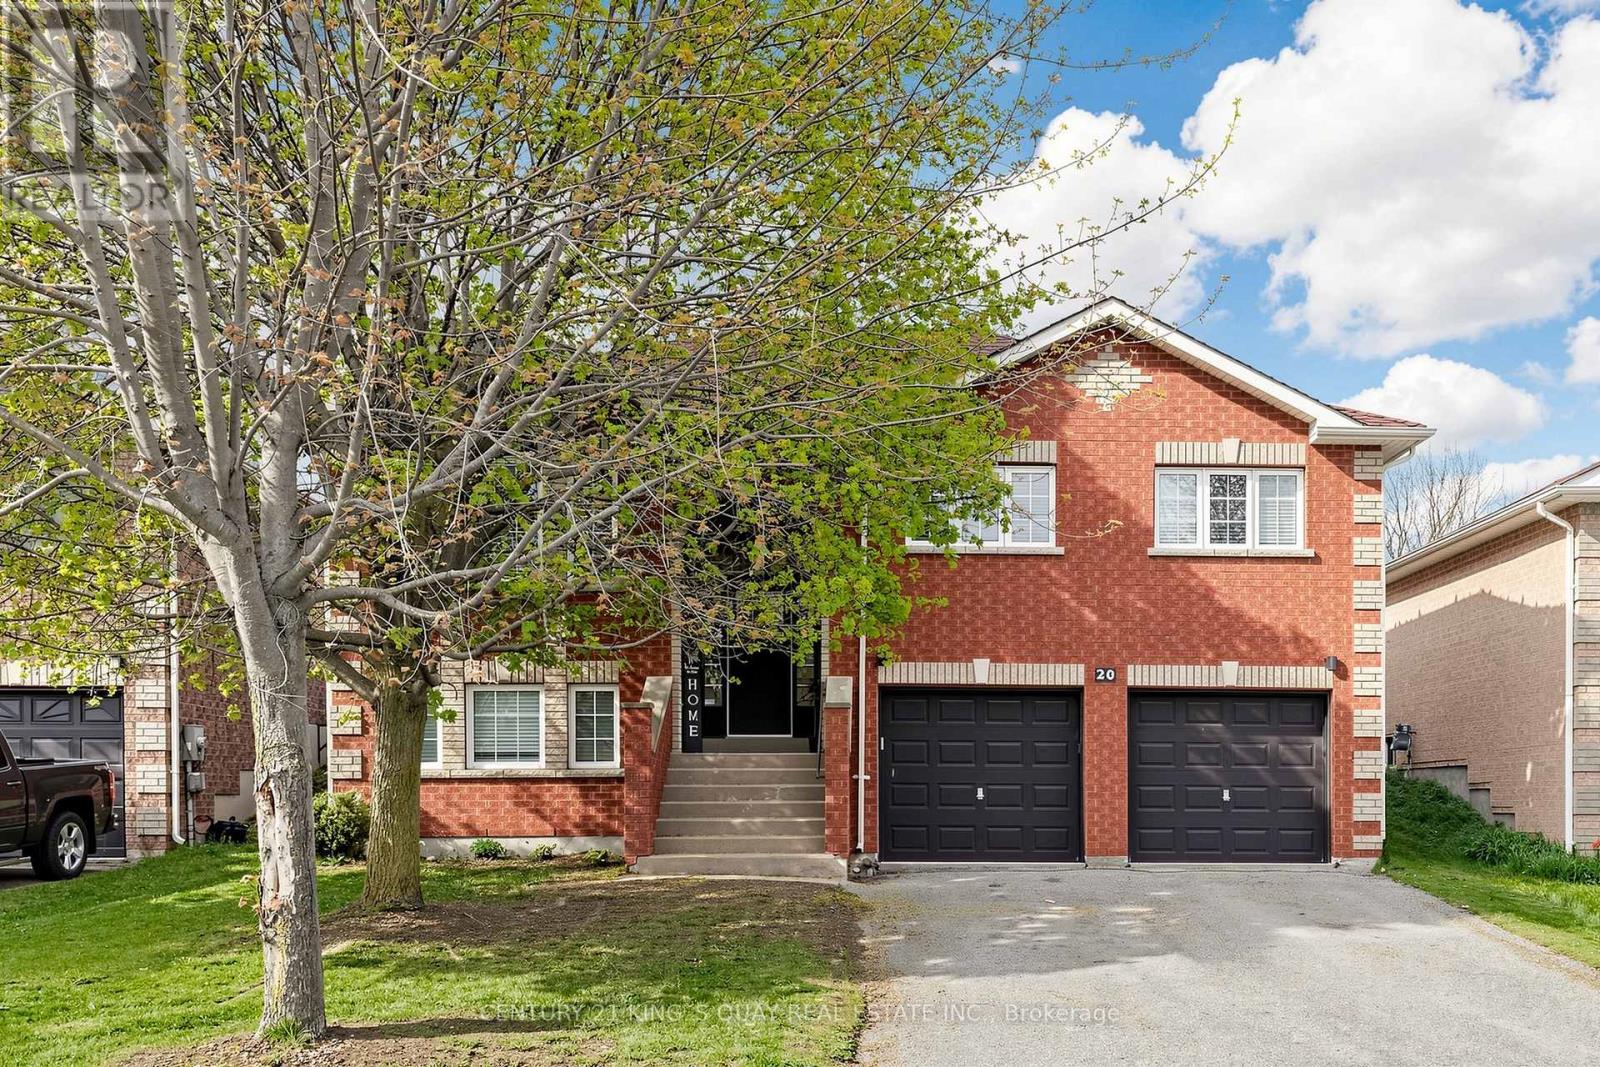
20 Kerfoot Crescent
Georgina, Ontario
Fabulous Rare 3+3 Bedroom Raised Bungalow In Sought-After Keswick North, Situated On A Private 49.21 X 104.99 Ft Mature Fenced Lot. This Well-Maintained Detached Home Features A Bright And Functional Layout With Laminate Floor Throughout, Pot Lights, Updated Light Fixtures, Separate Living And Dining Rooms, And A Spacious Kitchen With Breakfast Area And Walk-Out To Patio And Fully Fenced Backyard. Generous Sized Bedrooms Offer Comfortable Family Living, While The Finished Raised Lower Level Features Large Above-Grade Windows, Excellent Ceiling Height, Additional Bedrooms, Bathroom, And Flexible Extra Living Space Ideal For Extended Family, Guests, Or Home Office Use. Located In A Family-Friendly Neighbourhood Just Steps To Schools, Parks, Transit, Trails, And Walking Distance To Lake Simcoe, With Easy Access To Hwy 404, Recreation Complexes, Golf Courses, Fishing, Biking, And Year-Round Outdoor Activities. A Rare Opportunity To Own A Spacious Raised Bungalow In One Of Keswick's Most Desirable Communities. (id:61483)
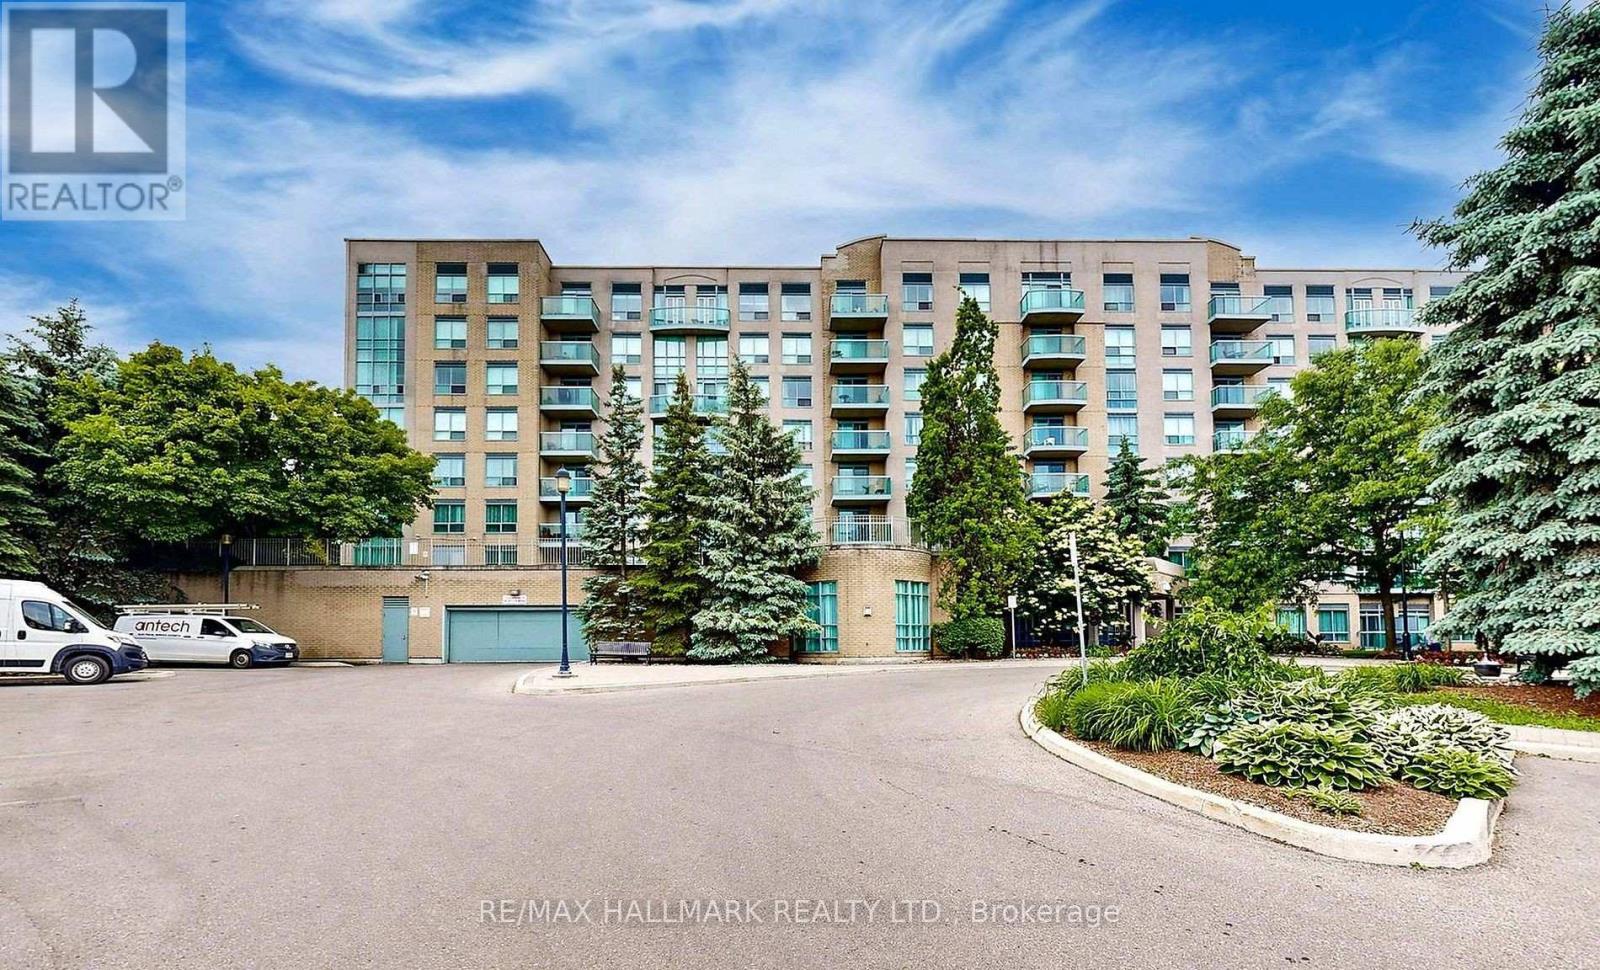
215 - 3 Ellesmere Street
Richmond Hill, Ontario
Welcome to 3 Ellesmere Street Unit 215 nestled in the prime community of Langstaff, close to Yonge Street and all local amenities. This 2 bed, 2 bath unit is situated on the second floor and offers an open-concept living and kitchen space along with convenient in-suite laundry. The kitchen and bathrooms add a modern touch while bamboo flooring flows throughout complemented by tile in select areas. The primary bedroom includes a walk-in closet and a private ensuite. This unit comes with 1 parking spot and 1 storage locker. Enjoy beautiful views that enhance the overall living experience. Amazing amenities include a fitness room, party room, meeting room, visitor parking, and concierge. Enjoy the convenience of this unmatched location steps to Viva Transit, Langstaff Go Train, Hillcrest Mall, restaurants, entertainment, schools and more! (id:61483)
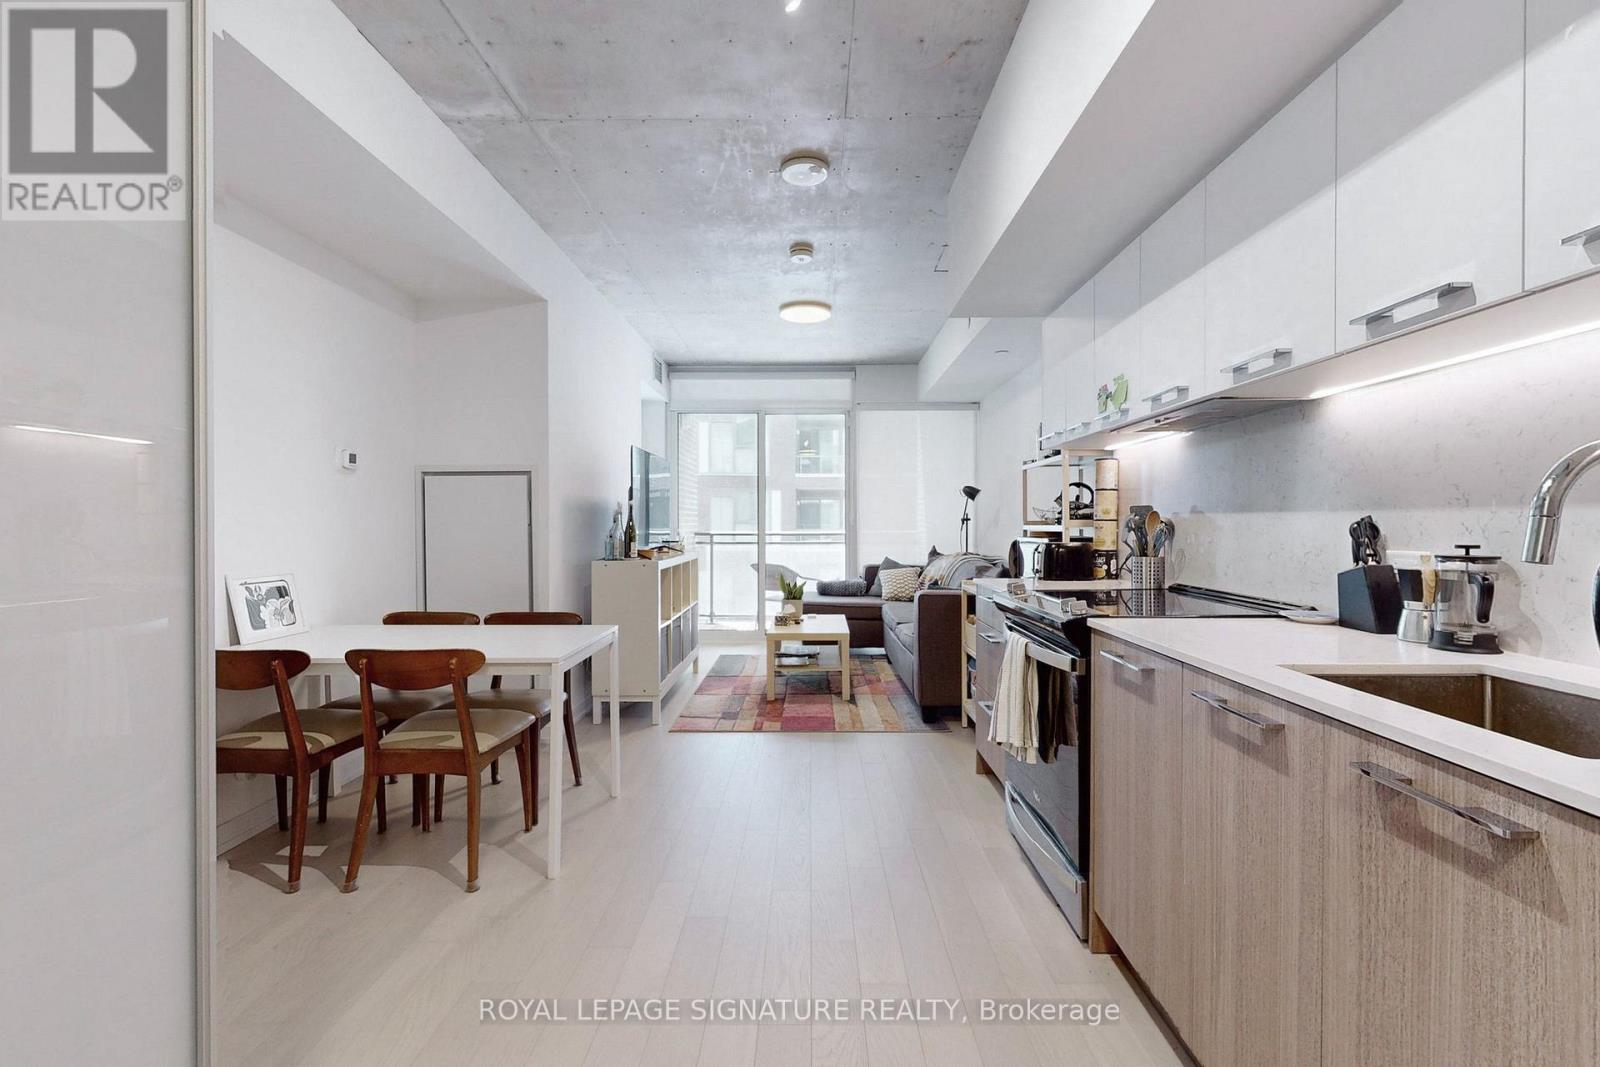
303 - 45 Baseball Place
Toronto, Ontario
Welcome to the heart of trendy Riverdale at Riverside Sq! This spacious unit includes 2 bedrooms, 2 bathrooms, and modern appliances. With a functional layout and large balcony, perfect for couples, young families or roommates. Enjoy fabulous amenities like guest suites, a well-equipped gym, stylish party room, and a breath taking rooftop terrace. Prepare to soak up the sun and take a dip in the infinity pool this summer! Students Welcome. (id:61483)
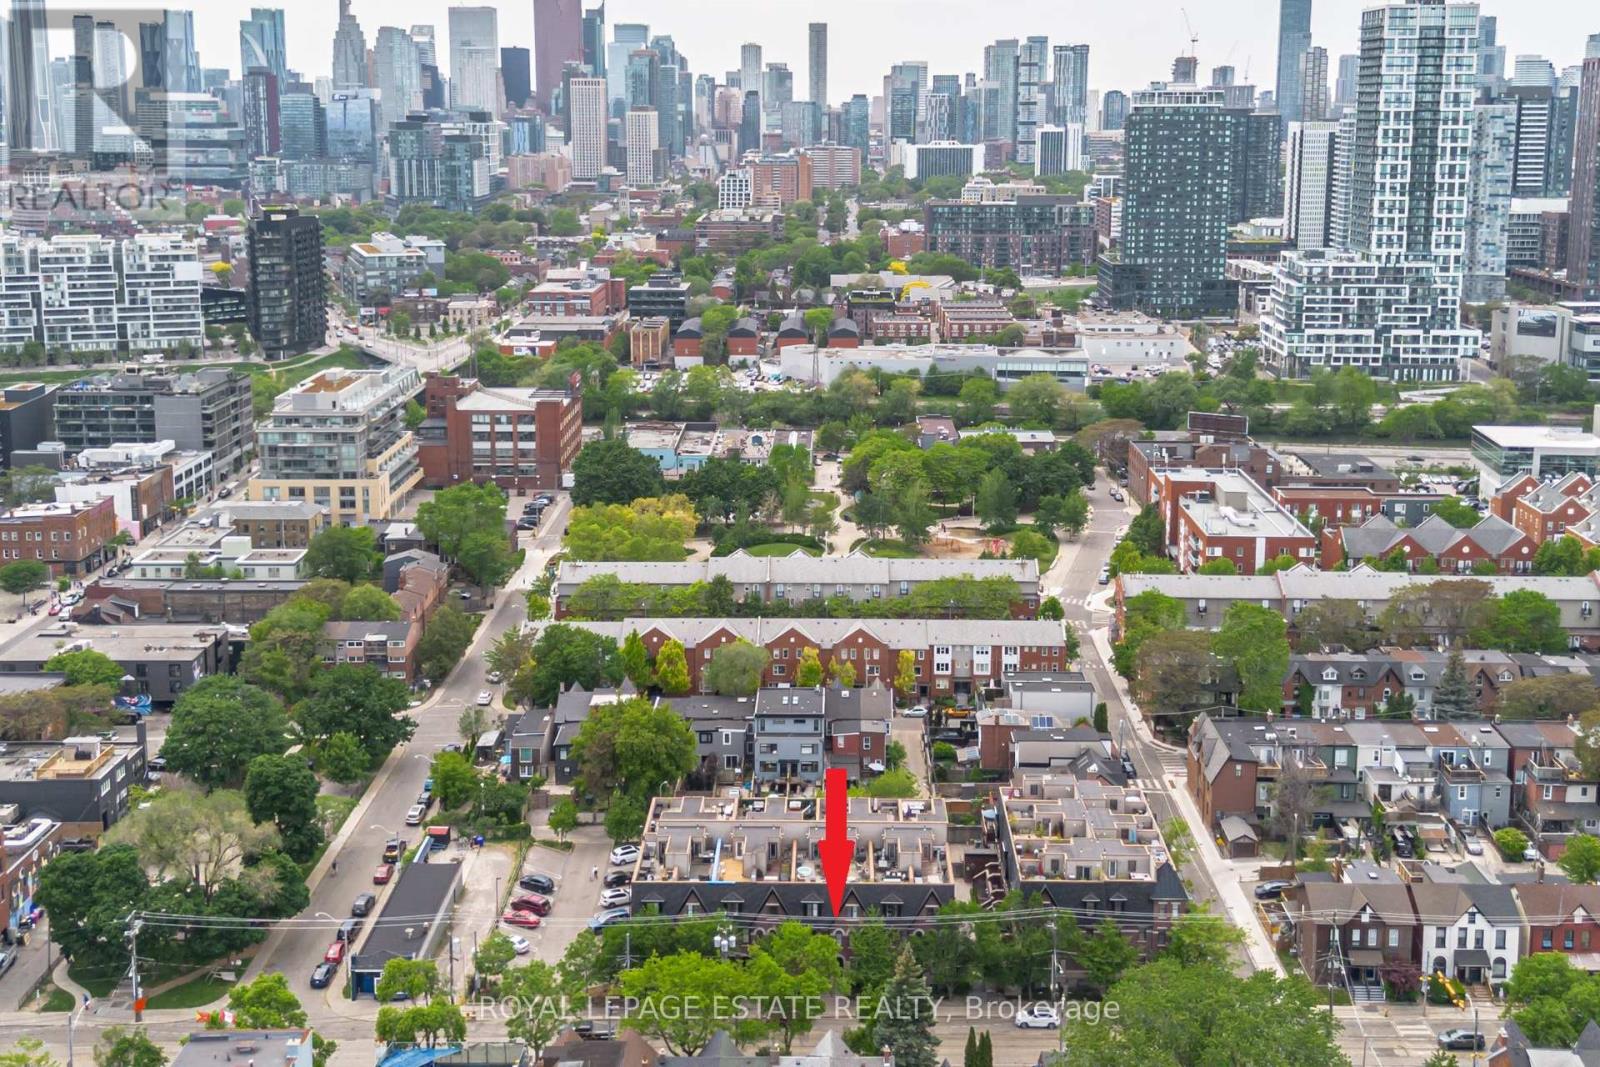
32 - 140 Broadview Avenue
Toronto, Ontario
Welcome to Riverside Towns, where timeless elegance meets modern convenience in one of Toronto's most sought-after neighbourhoods. This bright and spacious two-level residence offers a graciously designed layout ideal for professionals, downsizers, and those seeking a low-maintenance urban lifestyle. The main level features an inviting entrance, spacious living/dining area and a contemporary kitchen with quartz countertops, stainless steel appliances, a glass tile backsplash - ample workspace for everyday cooking and entertaining. A convenient powder room completes the level. Downstairs, the generous primary bedroom offers a peaceful retreat with an above-grade window and two closets, while the well-appointed four-piece bathroom features a relaxing soaker tub. A versatile den provides the perfect space for a home office, reading room, fitness area, or guest accommodation. Laundry is discreetly tucked under the stairs for added convenience. Located at Queen Street East and Broadview Avenue, this home places you steps from the best of Riverside, including the Broadview Hotel, scenic Riverdale Park, the Don Valley Trails, and an excellent selection of local cafés, restaurants, and boutique shops. Enjoy easy access to Corktown, the Distillery District, and downtown Toronto, all while benefiting from TTC service right at your door step. A rare opportunity to enjoy sophisticated living in a vibrant, established community with exceptional walkability and connectivity. Property is Virtually Staged. Property is Tenanted (id:61483)
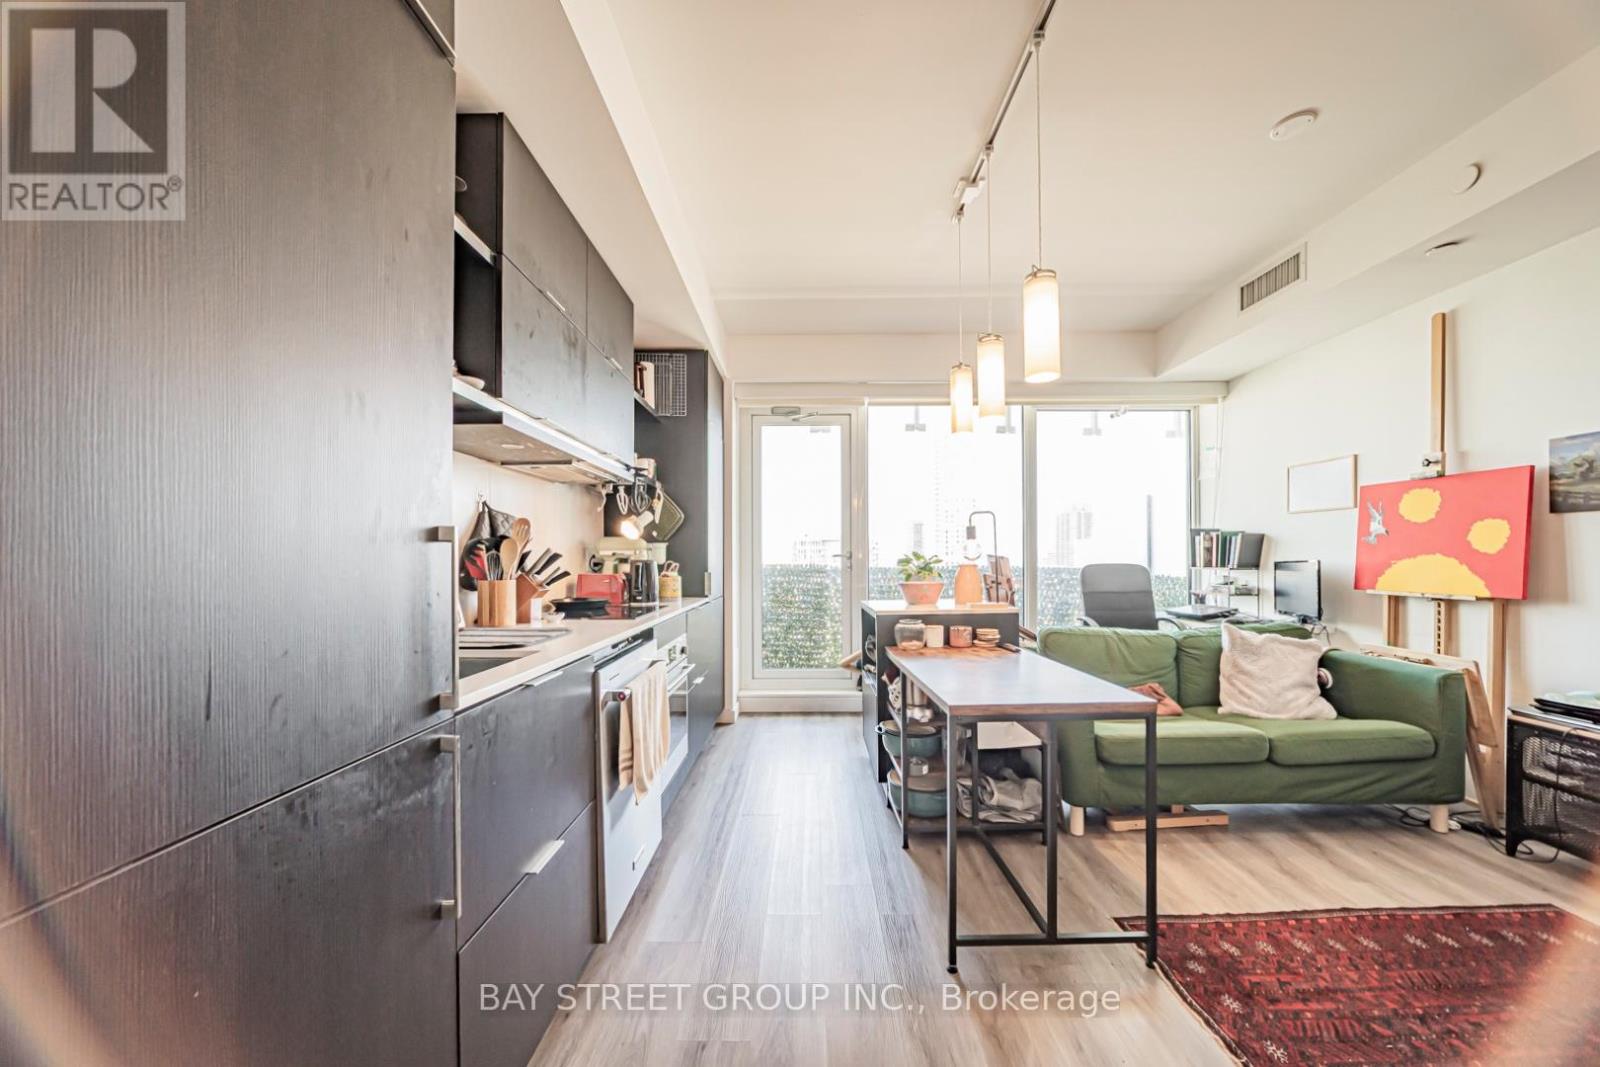
2204 - 197 Yonge Street
Toronto, Ontario
Bright & Thoughtfully Designed Suite Featuring a Forever Unobstructed East View, Flooded with Natural Light Through Expansive Windows and 9' Ceilings. Functional Layout with Sleek Sliding Doors, Spacious Centre Island, and Excellent Storage Throughout. Includes a Rare & Valuable Parking Space in the Heart of Downtown Toronto.Located at Prestigious Massey Tower, Just Steps to Dundas Subway Station, Streetcars, Eaton Centre, TMU, U of T, Financial District, Eataly, T&T, H Mart, Longo's, Restaurants, Cafes & Entertainment. Enjoy Luxury Amenities Including 24-Hour Concierge, Fitness Centre, Yoga Studio, Steam Rooms, Party Lounge, Piano Bar-Inspired Social Space, and Stunning Outdoor Terrace with Water Feature.An Exceptional Opportunity for End-Users or Investors Seeking Luxury Downtown Living with Unmatched Convenience, Connectivity & Lifestyle. (id:61483)
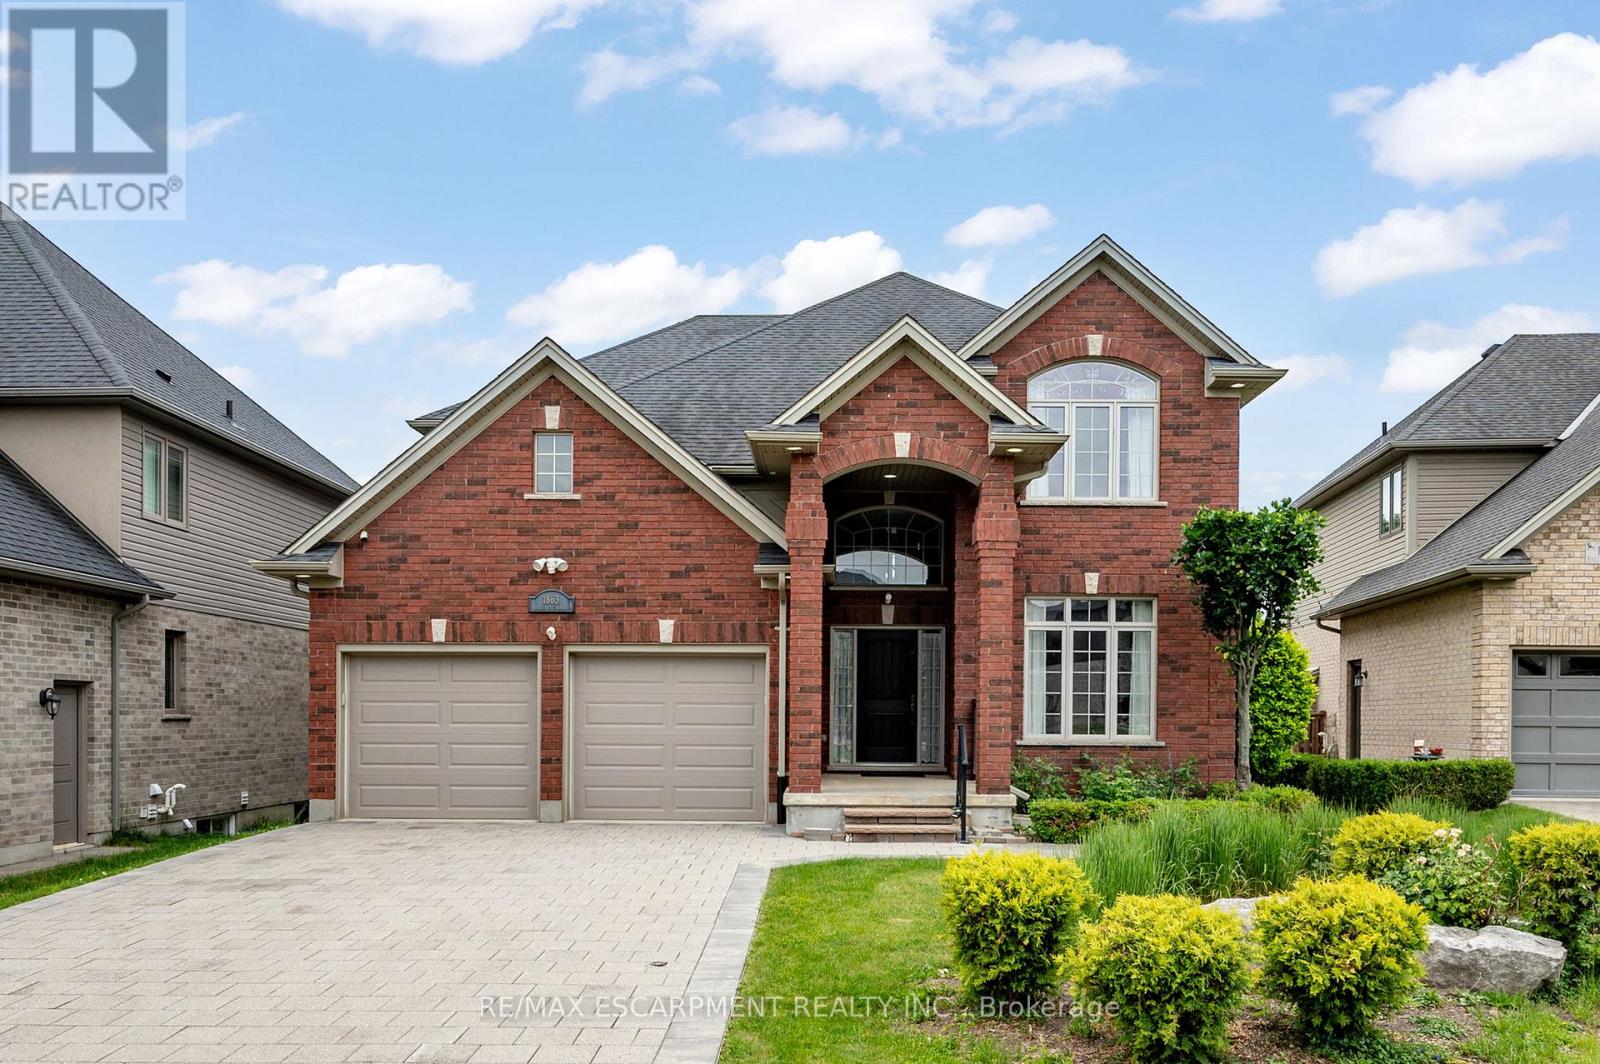
1863 Ballymote Avenue
London North, Ontario
Classic red brick family home in the heart of North London's sought-after Ballymote Neighbourhood! Tucked into one of Northeast London's most desirable communities, renowned for its quality builds, lush green spaces, proximity to top-rated schools and the Stoney Creek Community Centre & YMCA just minutes away; this home checks every box for families who want it all. Covered two-storey entrance and elongated driveway offer parking for six cars, all set on an extra-large, deep lot that is fully fenced and features a show-stopping backyard with a deck with glass and aluminum railing, stamped concrete patio, gazebo, rear shed, thoughtful landscaping and stonescaping, lush lawn and a dedicated play area. Step inside to a soaring, sunlit foyer where rich hardwood floors flow throughout the main and upper levels, a distinct formal dining room with crown moulding and a beautiful open-concept living area with a wall of oversized windows and transoms, smooth ceilings with pot lights and a gas fireplace anchoring the great room. The kitchen impresses with white cabinetry, contrasting island, pendant and under-valence lighting, granite counters, stainless appliances, an oversized double porcelain apron sink and a walk-in pantry; all open to the oversized family room, keeping everyone connected whether you're hosting or relaxing. The fantastic second floor delivers a generous primary suite with a luxurious five-piece ensuite and double sinks, with all levels benefiting from the look-out lot's above-grade lower-level windows. The finished basement extends your living space with a wet bar, three-piece bathroom and a versatile bedroom or home office. With parks, trails, the Llyndinshire Golf & Country Club, everyday shopping at Stoney Creek Commercial Centre and easy access to Adelaide and Highbury all within minutes, this location truly delivers the full package.RSA. (id:61483)