205 - 585 Atherley Road
Orillia, Ontario
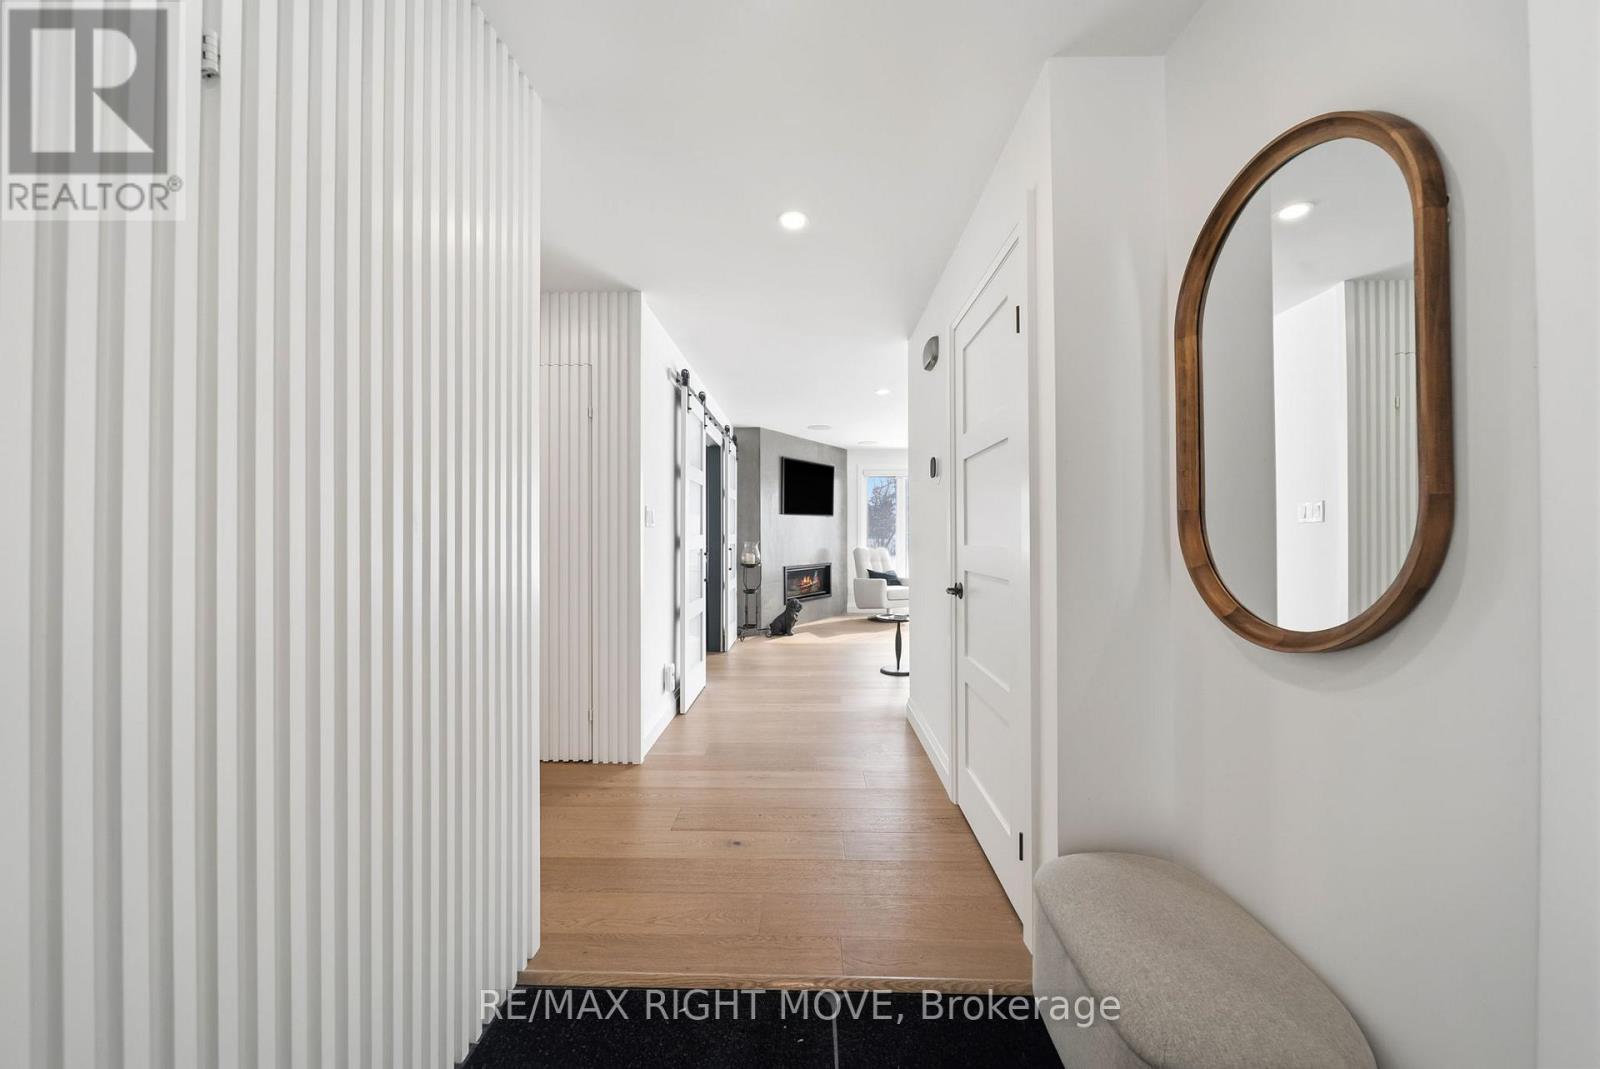
Spectacularly renovated and finished to an exceptional standard. This waterfront condominium offers approximately 1,460 square feet of refined living space with breathtaking views over Lake Simcoe from the principal rooms. Extensively remodelled in 2023 with meticulous attention to detail, this is truly one of Orillia's finest condominium offerings.The thoughtfully designed floor plan positions the kitchen, living, and dining areas toward the water, ensuring the stunning lake views remain the focal point of the Condo. A private balcony provides the perfect setting to relax, entertain, or simply enjoy the ever-changing waterfront scenery.The custom kitchen blends style and functionality, featuring quality finishes, premium appliances, and an ideal layout for hosting family and friends. The inviting living room is anchored by a gas fireplace and enhanced with in-ceiling speakers, creating a warm and sophisticated atmosphere. One of the bedrooms has been transformed into a dedicated media room, purpose-built for movie nights while still offering flexibility for alternative uses.The spacious primary suite enjoys peaceful lake views and custom window coverings. Residents enjoy outstanding amenities including a lakeside outdoor pool, docking area and gym. The unit also includes two parking spaces-one garage and one outdoor-as well as its own private boat slip, a highly sought-after feature rarely available with condominium living. Combining luxury finishes, spectacular waterfront views, private boating access, and an unbeatable lifestyle, this is a rare opportunity to own a truly turnkey waterfront residence on Lake Simcoe. (id:61483)
21 Sunnidale Boulevard
Georgina, Ontario
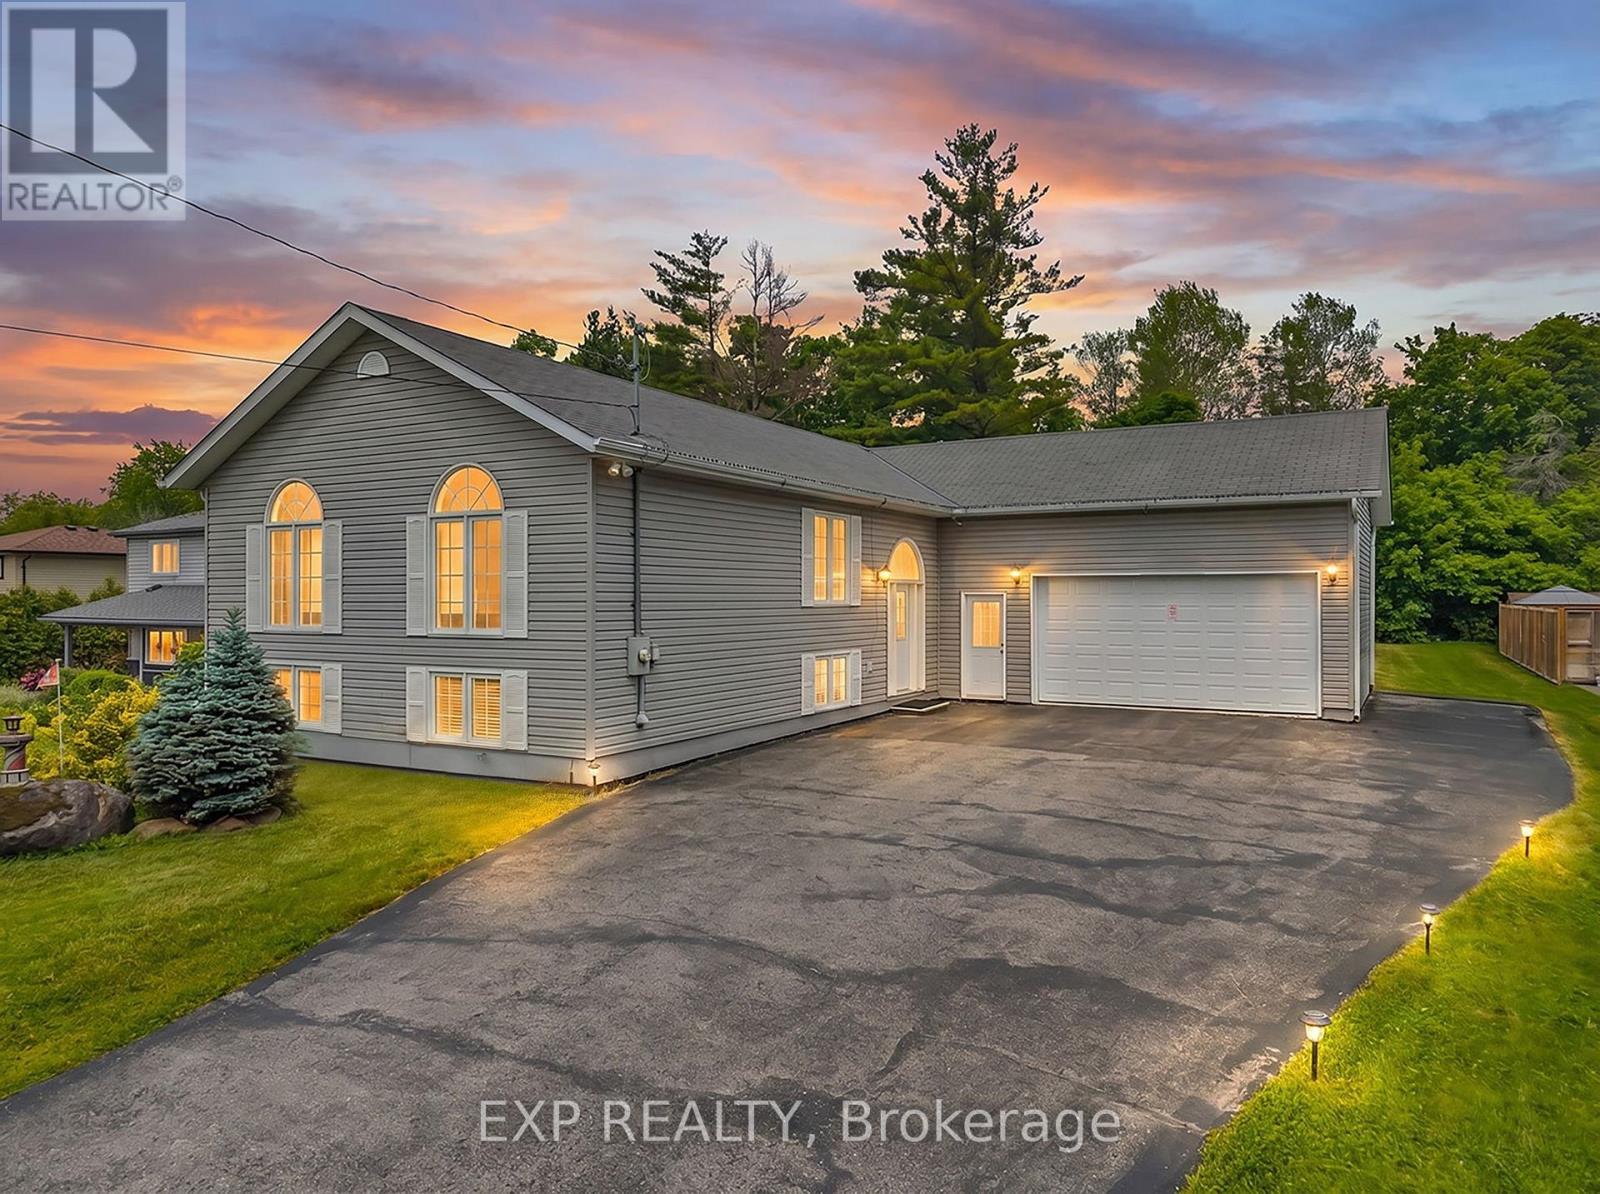
Tucked away in one of Jackson's Point's most desirable neighborhoods, this beautifully maintained raised bungalow offers the perfect blend of comfort, privacy, and nature. Set on an impressive 70 x 177 ft lot backing directly onto the serene Briars Forest, the property provides a picturesque backdrop and exceptional privacy year-round. Built in 2011 and lovingly maintained by its original owners, this home offers 3 bedrooms, 2 bathrooms, and thoughtfully designed living space across two finished levels. The bright, open-concept main floor is highlighted by soaring cathedral ceilings, bamboo flooring, and an inviting living, dining, and kitchen area designed for both everyday living and effortless entertaining. The kitchen features granite countertops, stainless steel appliances, and ample workspace for the home chef. Large windows showcase the natural surroundings, while a walkout from the dining area leads to a covered porch overlooking the Briars woods-an ideal setting for morning coffee, quiet evenings, or simply enjoying the changing seasons. The fully finished lower level extends the living space with a spacious recreation room, finished laundry room, and plenty of flexibility for family gatherings, hobbies, or a home office. A rare 2.5-car attached garage provides abundant space for vehicles, storage, and recreational equipment. Combining modern convenience with a peaceful natural setting, this move-in-ready home is just minutes from Lake Simcoe, marinas, restaurants, shopping, and local amenities. Walk to the Briars Golf Club and Jackson's Point village while enjoying the privacy and tranquility of this exceptional forest-backed property. (id:61483)
122 Blue Heron Drive
Georgina, Ontario
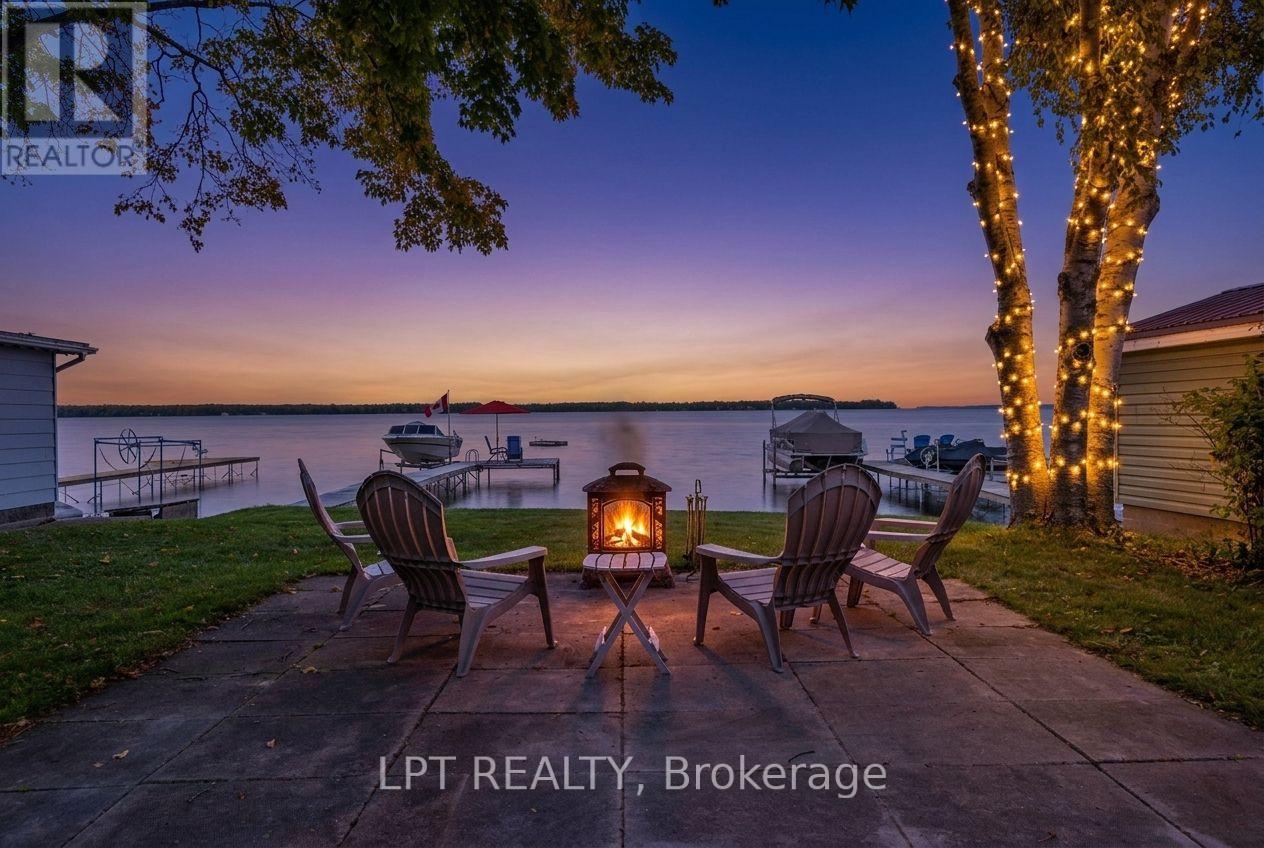
SELLER MOTIVATED! Found At The End Of A Quiet Cul-De-Sac, This Well-Loved 4-Season Waterfront Home Has It All! Featuring A Seasonal Dock, Dry Boathouse, 3,500 Lb Boat Lift, Boat Storage Rack, 20x40 Detached Heated Workshop/Garage, And So Much More. The Workshop Includes A Line To The Septic System, Perfect For Anyone Interested In Future Expansion of A Bunkie. Enjoy A Clean Shoreline With A Sandy + Pebbled Lake Bottom That Is Perfect For Swimming. Take In Stunning Western Sunsets From The Dock Or Savour Dinner On The Cedar Deck With Retractable Gazebo And Multiple Seating Areas. Numerous Updates Include A High-Efficiency Gas Furnace/Heat Pump ('23), Fiberglass Windows With 20-Yr Warranty ('17), North Workshop Windows ('24), Shingles/Roof Replacements ('22/'25), New Laminate Flooring In Primary Bedroom ('25), + An Updated Septic System ('15). Inside, You'll Find Approximately 2,185 Sq. Ft. Of Inviting Living Space. Two Distinct Areas Offer Great Versatility-One Designed As A Fun Recreation Room With Vaulted Ceilings And A Custom Bar, And The Other Featuring A Cozy Gas Fireplace For Relaxing Evenings. The Main Floor Hosts A Charming, Airy Bedroom With Vaulted Ceilings, While Upstairs You'll Discover Two Additional Bedrooms, Including A Bright Primary Suite Overlooking The Lake With A Spacious Walk-In Closet. A Sunlit Open Office Area Beneath A Skylight Provides The Perfect Spot To Work. Set On An Extra-Deep 300 Ft Lot With A Lake-Fed In-Ground Sprinkler System, This Property Is Designed For Easy Living. With Water That Is Filtered From The Lake, A Heat Line And UV Filtration System Included (Not Hooked Up). A True Retreat On The Beautiful Shores Of Lake Simcoe! (id:61483)
1232 Hart Road
Callander, Ontario
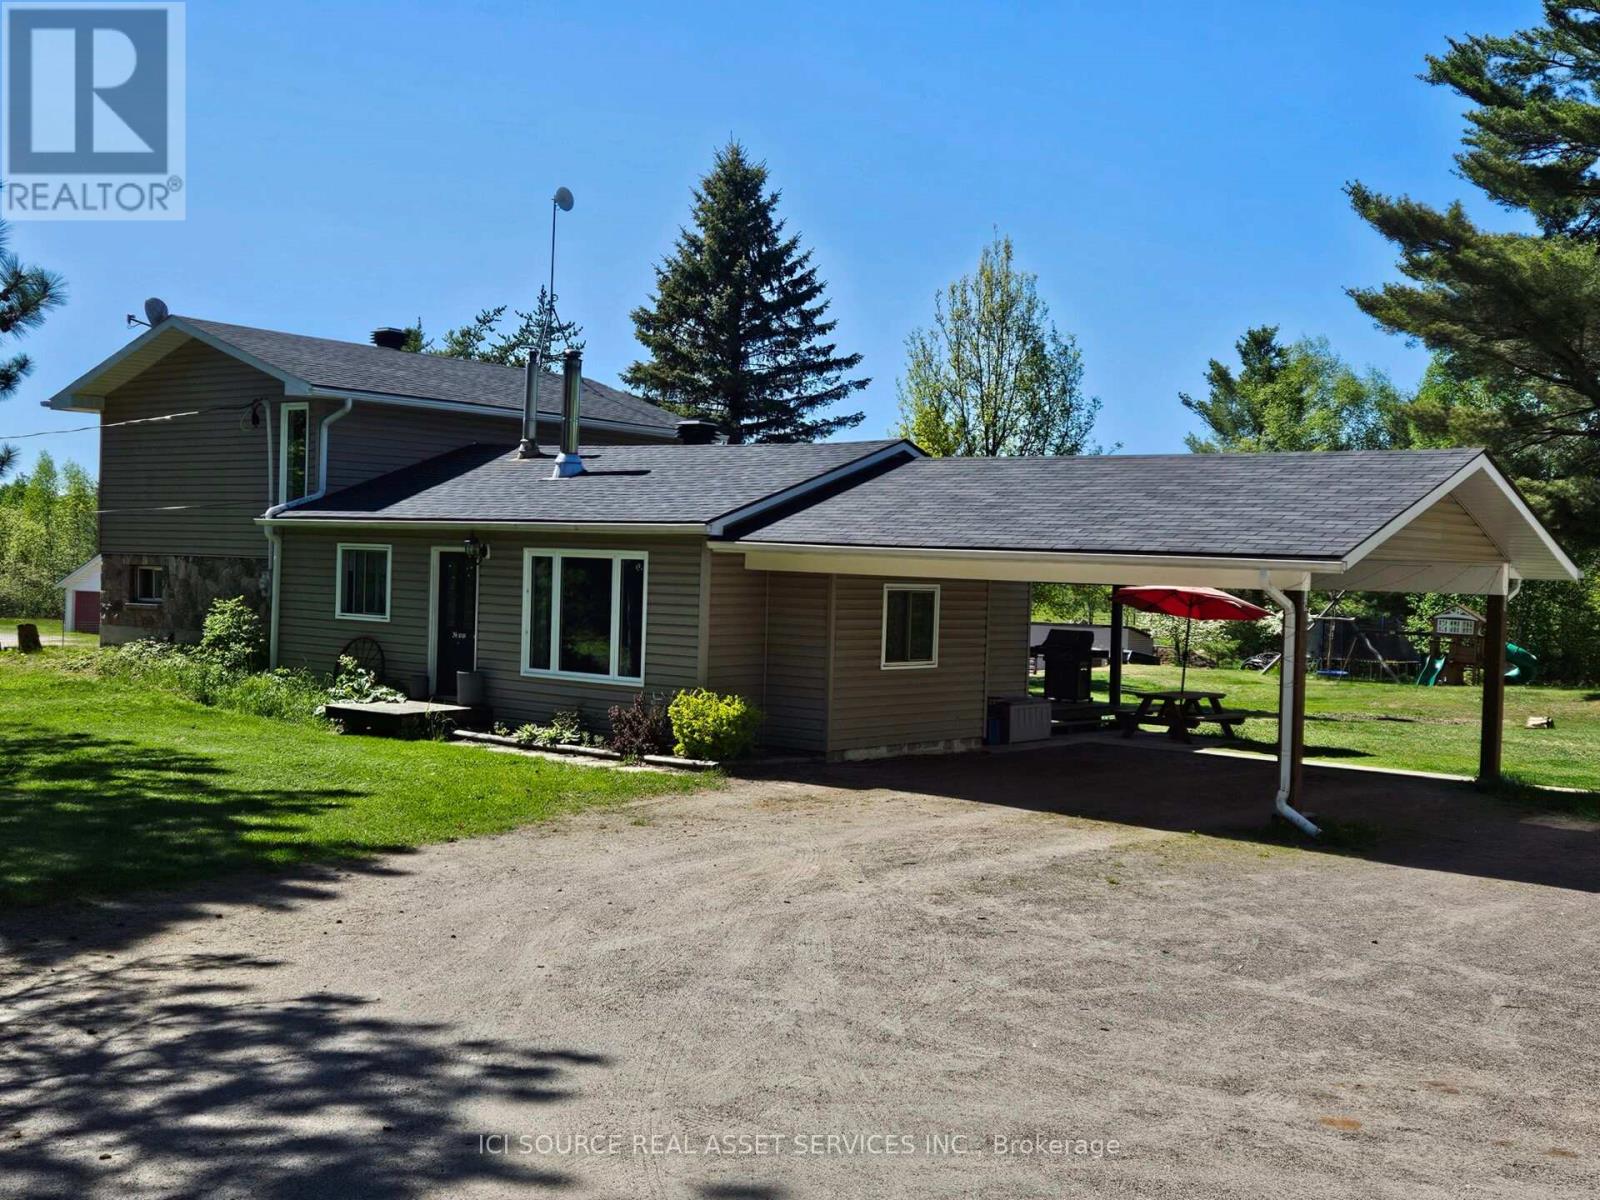
Escape to your own private haven where lifestyle and recreation blend seamlessly. This charming 3-bedroom home is perfectly situated in a beautiful, peaceful neighbourhood, offering the ideal setting for those seeking space, privacy, and endless outdoor opportunity. Step inside to an inviting open-concept floor plan, designed for comfortable living and effortless entertaining. The home features 2 full bathrooms and bright, welcoming living spaces throughout. A beautiful sunroom adds the perfect touch-bathed in natural light, it's an ideal space to relax and enjoy sunsets. The private 88 acres of prime hunting land, has nearby crown land and established ATV trails that expand your backyard -ride, explore, hunt and discover without ever straying far from home. Whether you're an avid hunter or simply appreciate nature, this location delivers unmatched potential. The hobby farm setting provides plenty of room to bring your vision to life-whether that's gardening, livestock, or simply enjoying wide-open space with approx. 10 acres newly fenced pasture (2-4 years) Key Features: Mature apple trees and various established berry patches. Woodstove and a brand new 2026 propane furnace. New 2025 electric water heater. Drilled well with excellent water quality. 24x 24 heated detached garage with loft. 24x24 attached carport. On site sand pit. Various outbuildings. Stand of maple trees allow for making maple syrup. This property is more than a home-it's a lifestyle. *For Additional Property Details Click The Brochure Icon Below* (id:61483)
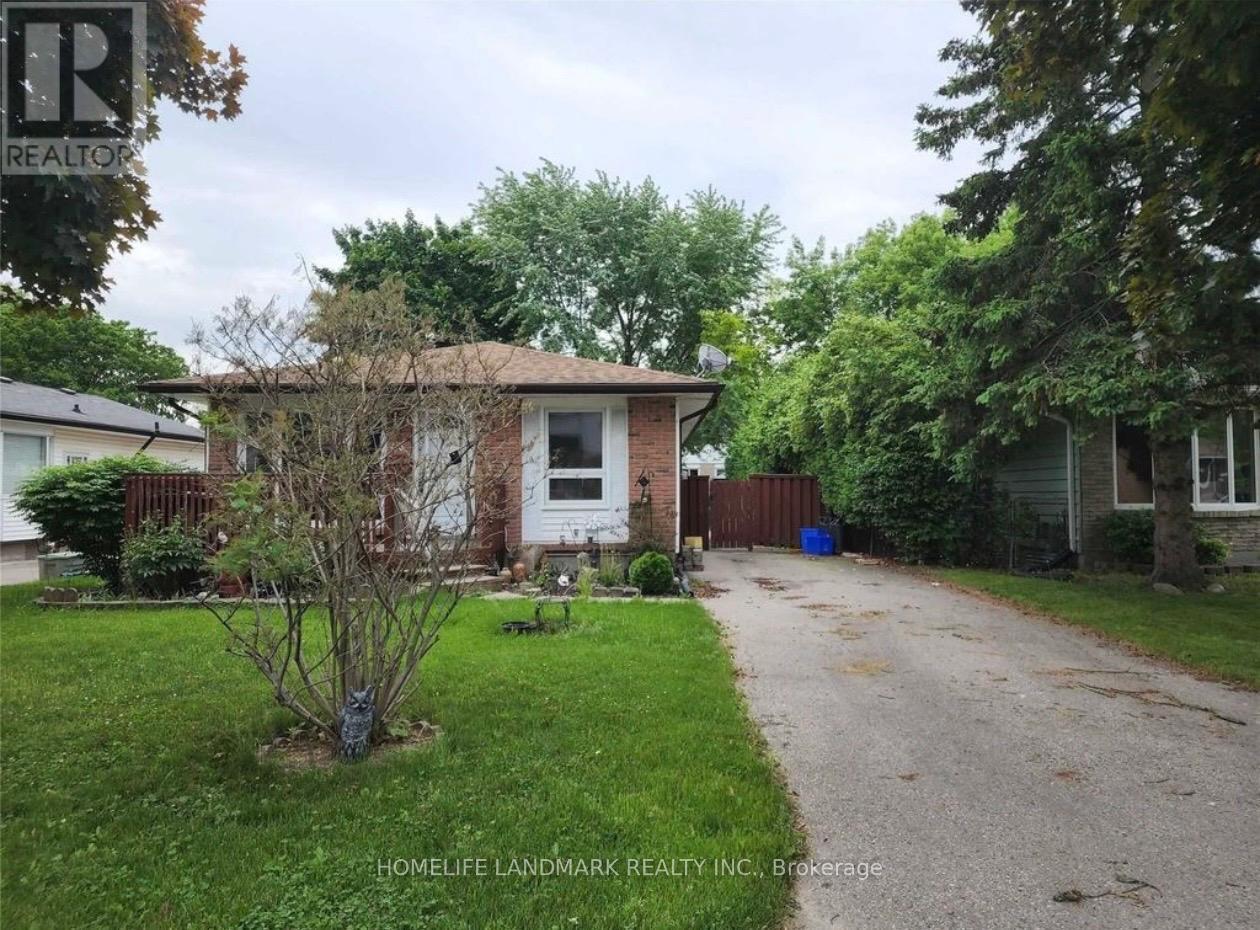
45 Scotchmere Crescent
London South, Ontario
**45 Scotchmere Crescent, London, Ontario**Welcome to 45 Scotchmere Crescent - a charming 3-bedroom, 1-bathroom home located in a quiet and family-friendly neighbourhood of London, Ontario. This property offers a bright and functional layout, comfortable living space, and excellent potential for first-time buyers, families, or investors.The home features three well-sized bedrooms, a full bathroom, a spacious living area, and a practical kitchen layout. With a private yard and a peaceful residential setting, this property is perfect for families looking for comfort and convenience.Conveniently located close to schools, parks, shopping, public transit, and everyday amenities, 45 Scotchmere Crescent offers easy access to everything you need. Whether you are looking for a place to call home or a solid rental investment, this property is a great opportunity in the London market.**Property Features*** 3 Bedrooms* 1 Bathroom* Bright and functional layout* Spacious living area* Private yard* Quiet family-friendly neighbourhood* Close to schools, parks, shopping, and public transit* Great opportunity for first-time buyers, families, or investorsDon't miss this opportunity to own a well-located home in London, Ontario. Book your private showing today! (id:61483)
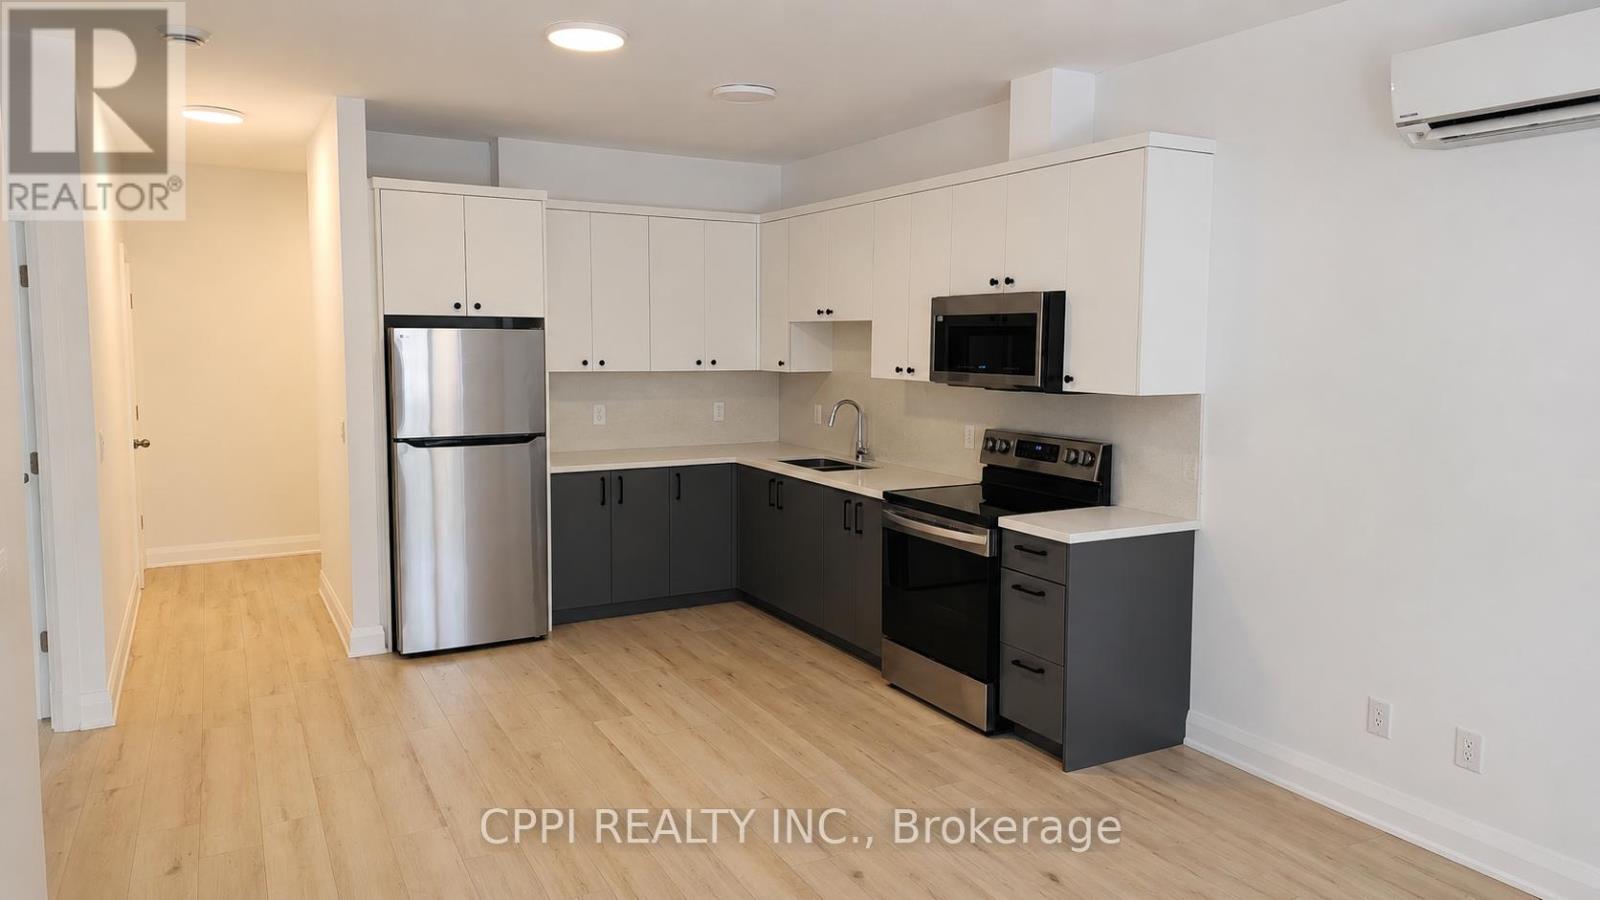
109 - 255 Emerick Avenue
Fort Erie, Ontario
Experience modern living in this newer, spacious two-bedroom suite located in a boutique two-storey luxury apartment complex, thoughtfully designed for both comfort and style. This bright and inviting unit features luxury vinyl flooring throughout, soaring 9-foot ceilings, and window coverings for added convenience, while the contemporary kitchen showcases quartz countertops, a sleek backsplash, and quality appliances, including a refrigerator, stove, and built-in microwave. Residents also enjoy access to an outdoor EV charging station, and rent includes water, one outdoor parking space, and high-speed fibre internet, offering exceptional value. Combining modern finishes, desirable amenities, and a welcoming atmosphere, this well-maintained suite presents an outstanding opportunity for comfortable, low-maintenance living in a highly sought-after community. (id:61483)
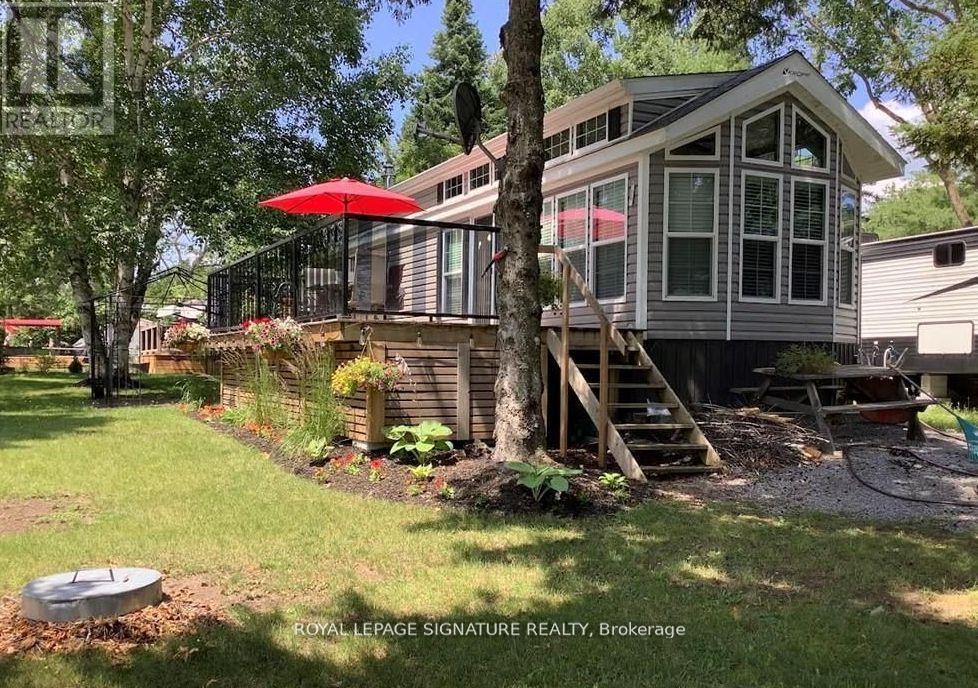
30 - 2152 County 36 Road
Kawartha Lakes, Ontario
KICK-BACK & RELAX AT AMENITY -RICH "NESTLE IN" RESORT ALONG EMILY CREEK- Discover an affordable way to enjoy the Summer Season with this 2018 Frontier modular unit by KROPF CANADIAN gives you 540 sq ft of open concept living featuring vaulted ceilings and tons of light with oversized windows. This unit comes fully furnished & is bright & spacious, modern & inviting for May - Oct season. The kitchen is massive & features a peninsula with bar stools for casual eating. By any measure, this is one of the best kitchens you can have with full size appliances, propane stove/oven, refrigerator, built-in microwave, dishwasher, and double sink for all your needs. There are 2 bedrooms & one 3-piece bath that all have tons of storage, clean vinyl plank flooring. Bedroom 2 has a custom bunk bed with easy to access stairs with storage for safety & functionality. Outside the huge deck coverage partially by sizable deck, and gazebo. Unit comes withs a full size shed, BBQ, Patio furniture, Propane tanks and Lawn mower. Just bring your personal needs and move right in! (id:61483)
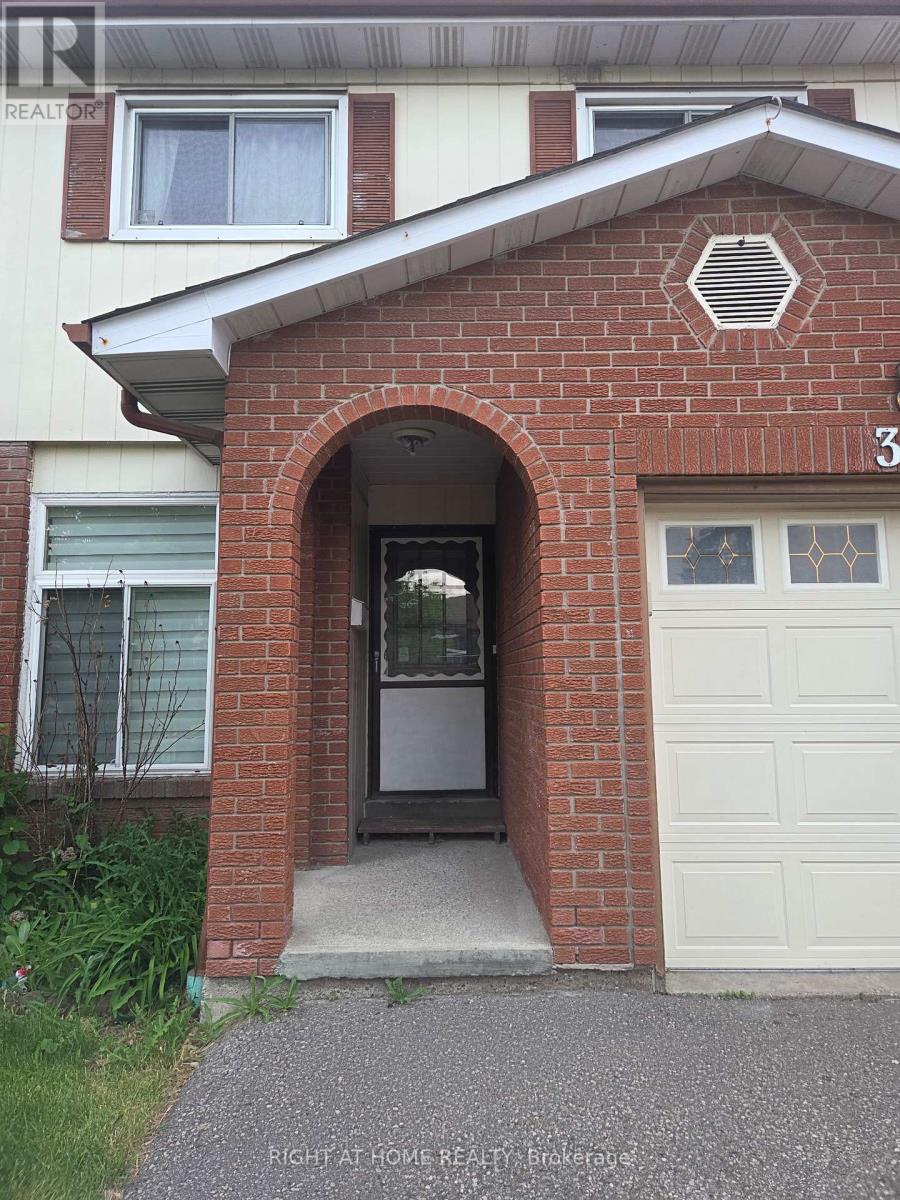
39 Hockley Path
Brampton, Ontario
This Beautiful Bright & Spacious 3 plus 1 Bedroom Home available (including finished basement ) Features hardwood floors, kitchen w/potlights, walkout from living room to oversized Deck , Fantastic location just minutes from the Hwy 410, schools , shopping . A must see! (id:61483)
496 The Kingsway
Toronto, Ontario
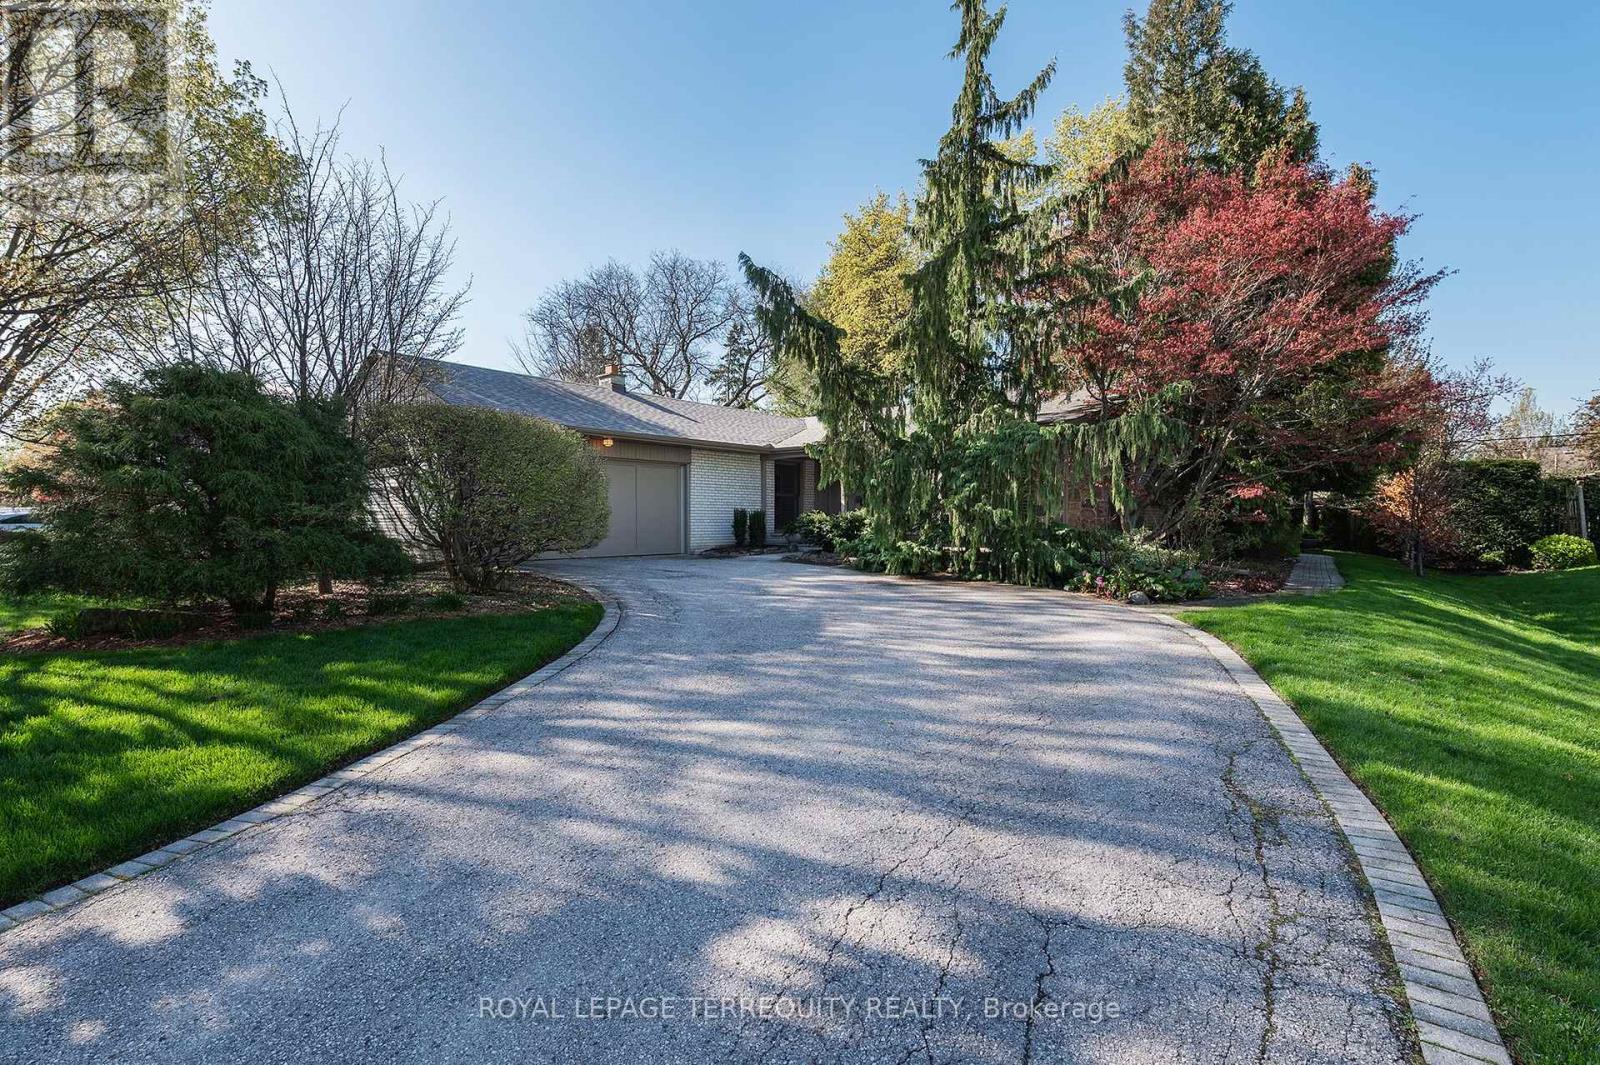
"Princess Anne Manor" - a showstopping, meticulously renovated ranch bungalow nestled in one of Etobicoke's most coveted pockets. A thoughtfully designed addition introduces a sun-filled eat-in kitchen and an irresistibly cozy sitting room, seamlessly blending classic charm with modern living. Every inch has been appointed with care and intention, making this the perfect backdrop for a young family putting down roots or an executive couple who loves to entertain in style.Relax away the hours on the private, inviting front porch before stepping into a formal living room anchored by a gorgeous double-sided fireplace shared with the sitting room - a true architectural statement. Gleaming maple hardwood flows throughout. Host dinner parties for 16 in the generously proportioned dining room, designed for memorable evenings.The heart of the home, the chef's kitchen, features built-in stainless steel appliances, custom stainless steel counters and backsplash, and oodles of maple cabinetry. The sun-drenched breakfast room walks out to a manicured backyard complete with a stylish gazebo - your own private retreat.The primary bedroom offers a 3pc ensuite and walk-in closet. A beautifully appointed office serves equally well as a 3rd bedroom. The lower level is a dream for a teenager or returning university student - a full bedroom, washroom, and spacious rec room await. Even the laundry room impresses with its wall of maple cabinetry and stainless counters. The workshop offers serious space for hobbyists or easily convert it into a home gym.Coveted Richview school catchment, steps to St. Georges Golf Club, one bus to subway, easy highway access, and wonderful shops at Richview and Lloyd Manor Plazas. A beloved, tree-canopied community where memories are made for generations. (id:61483)
66 - 60 Winston Park Boulevard
Toronto, Ontario
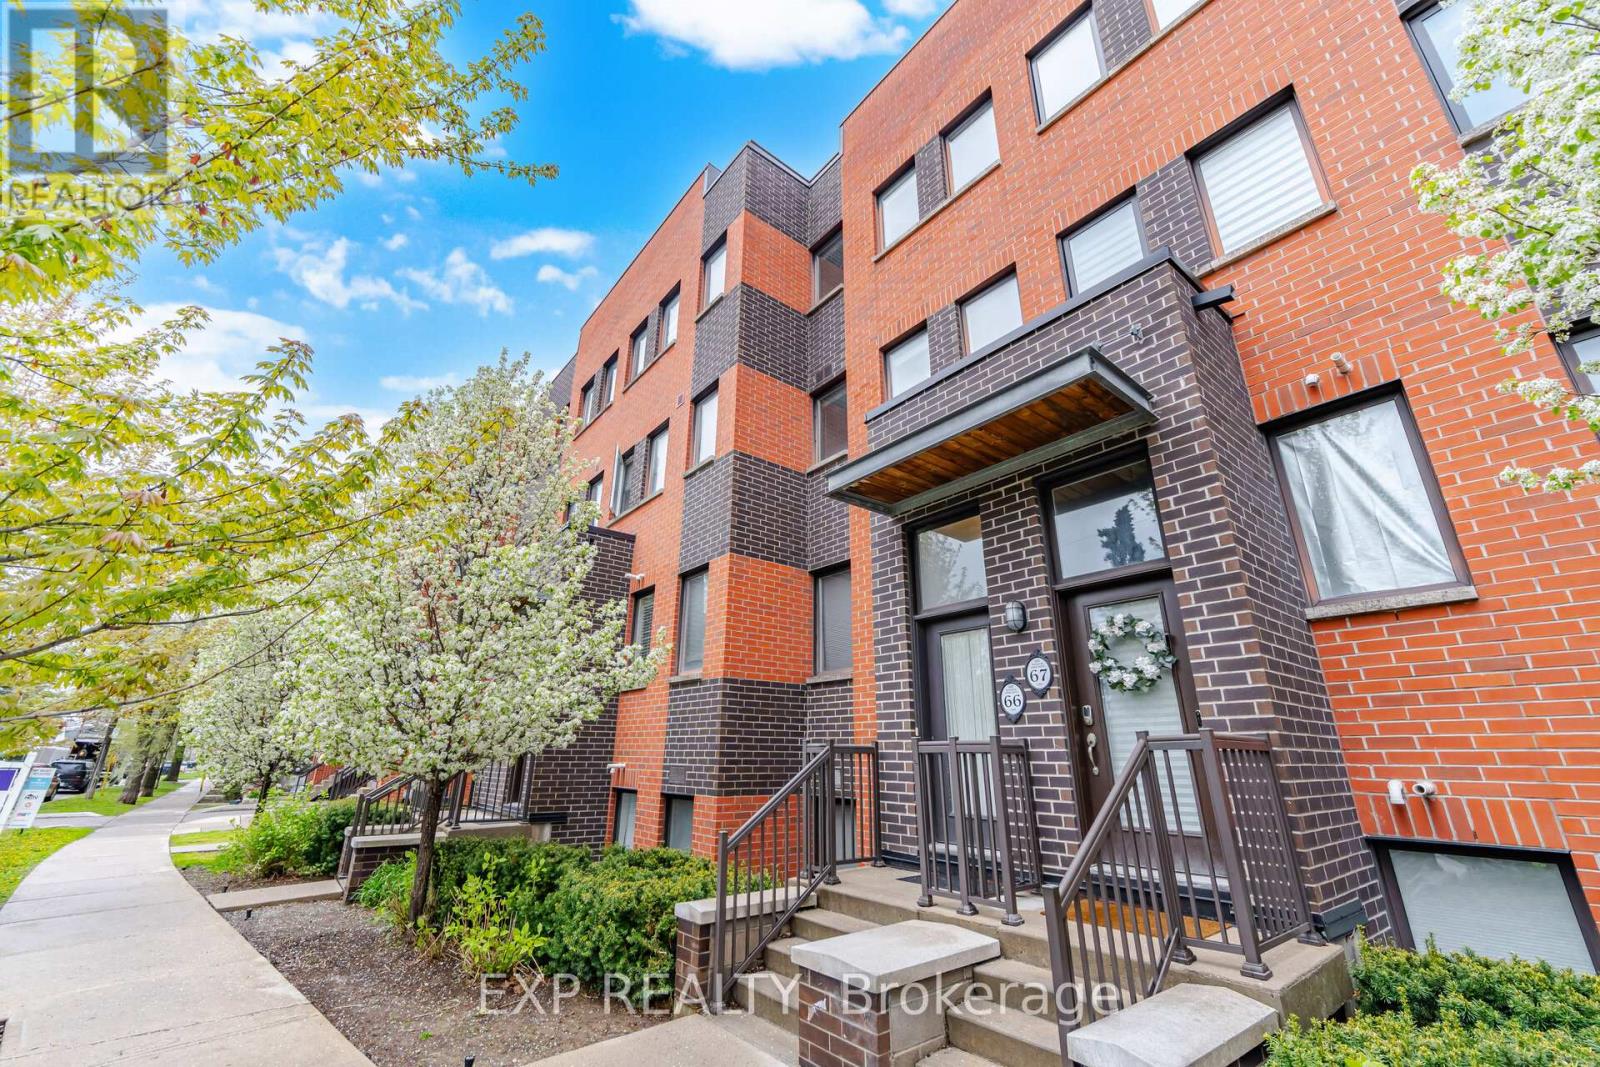
Welcome to 60 Winston Park Blvd, Suite 66! Discover urban living in the heart of Yorkdale Village! Offering 1232 sq ft of interior living space and an impressive 475 sq ft terrace, this unit is the largest in the development. Bright and spacious, this condo townhouse features 2 bedrooms plus a den and 3 baths! Designed with comfort and functionality in mind, the home showcases an open-concept layout, soaring 9-foot ceilings, and plenty of windows that flood the space with natural light. The main level features a welcoming living and dining area, an open concept kitchen, and a versatile den perfect for a home office or additional living space. The sun-filled kitchen is equipped with stainless-steel appliances, upgraded granite countertops, a contemporary backsplash, and undermount lighting. Upstairs you'll find two generously sized bedrooms, each with their own ensuite bathroom, spacious double and walk-in closets, and expansive North and South facing views. Noteworthy is the expansive terrace, offering unobstructed city views and a convenient gas hook-up, perfect for enjoying summer BBQs and outdoor entertaining. Enjoy the convenience of an ensuite laundry, 1 locker storage, 1 underground parking spot, and plenty of visitors parking! Freshly painted! Vacant and move in ready! Enjoy effortless commuting with quick access to TTC, Wilson Station, Downsview Park, HWY 401, Yorkdale Shopping Mall, schools, and the Humber River Hospital. Local businesses, coffee shops, and day to day amenities can be found right at your doorstep! Don't miss this incredible opportunity to live in one of North York's most desirable communities. Whether you're a first-time buyer, growing family, or an investor adding to your real estate portfolio, this unit offers incredible value and flexibility. Too much to mention!!... View the Virtual Tour! (id:61483)
Centre - 2343 Gerrard Street E
Toronto, Ontario
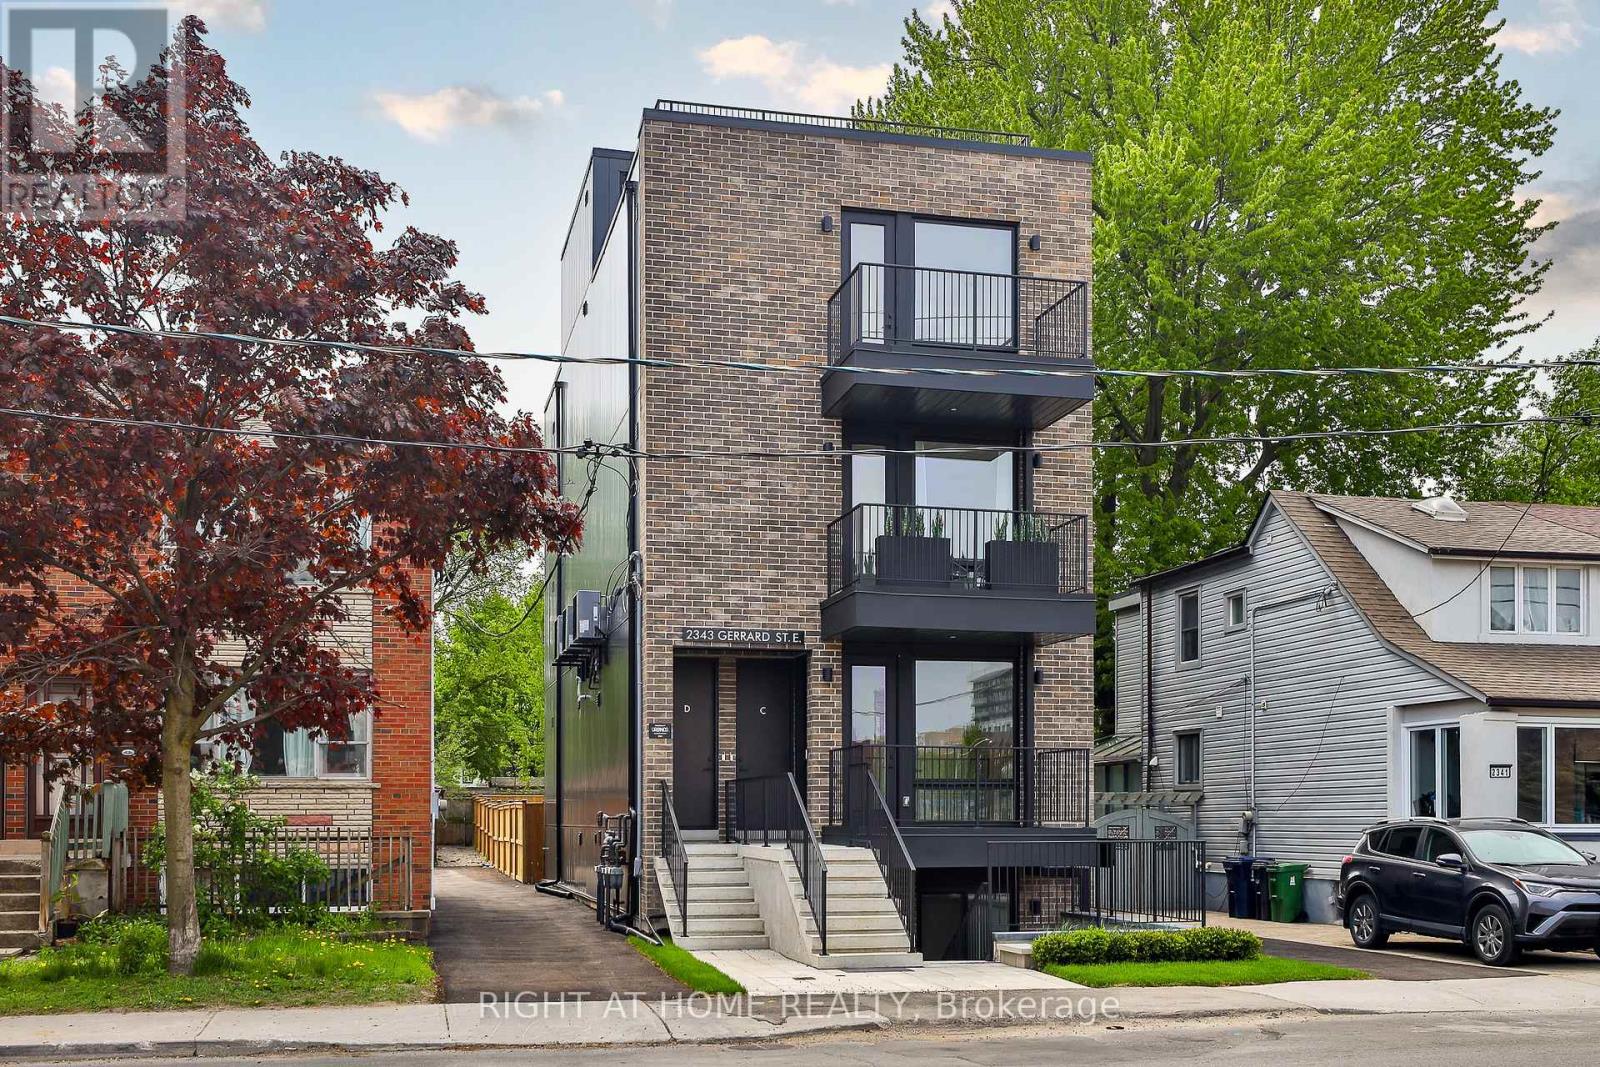
** Builder Sale - Huge Savings on HST ** Brand new, and never lived in. Unequalled space both inside and out in a rare boutique building! The Centre Home at the Walk-Up offers you an entire floor to call home, featuring over 1,100 square feet inside framed by a pair of terraces at each end filling the home with amazing natural light. A carefully designed floorplan and exceptional details featuring hardwood throughout, a custom kitchen with integrated Fisher & Paykal appliances, gas cooktop, stylish eat-at island and generous dining and living spaces perfect for entertaining. Full 2 bedrooms and 2 bathrooms, with primary ensuite featuring an oversized walk-in shower, dual vanities and a terrific walk-in closet. A truly unbeatable floorplan, and features found only in custom homes. Exceptional space, designed and built to very high standards with superior acoustic insulation, oversized windows, individual heating/cooling and great ensuite storage. Moments to the Main subway, nearby shopping, parks, schools and Kingston Road Village. Full Tarion warranty and available immediately! (id:61483)
205 - 1161 Kingston Road
Toronto, Ontario
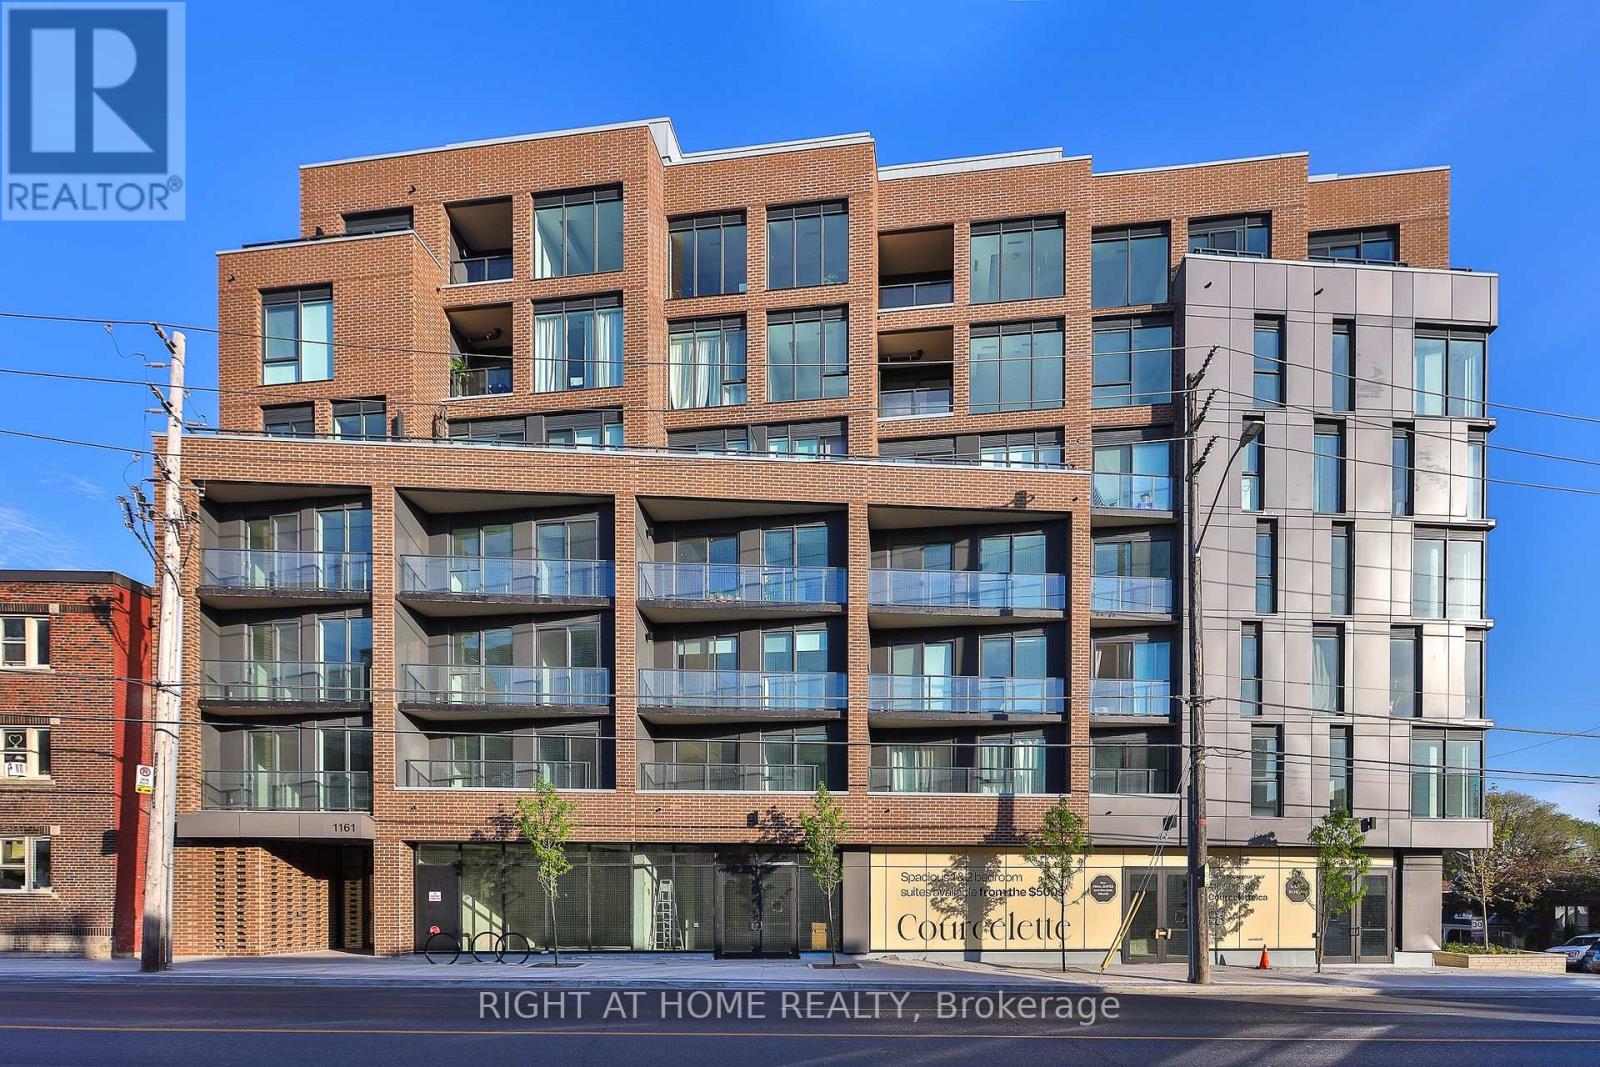
** Huge savings - builder suite subject to HST rebate! ** Bright and spacious, this 1 bedroom + den at the brand new Courcelette condos features a sun-filled west exposure, offering 635 square feet of living space plus a covered balcony. Be first to call this impeccable suite "home" - featuring 9 foot ceilings, a custom kitchen with integrated appliances and quartz countertops, an eat-at island, hardwood floors throughout, a primary bedroom with walk-in closet, stylish bathroom and generous den that's ideal for a home office, spacious dining room or just extra living space! Floor to ceiling windows fill the space with natural light. Courcelette is a brand new boutique development of just 58 suites, with superb amenities including a full gym, party room, outdoor garden terrace and a rooftop waterview terrace with kitchenette. Full Tarion warranty. (id:61483)