1710 - 714 The West Mall
Toronto, Ontario
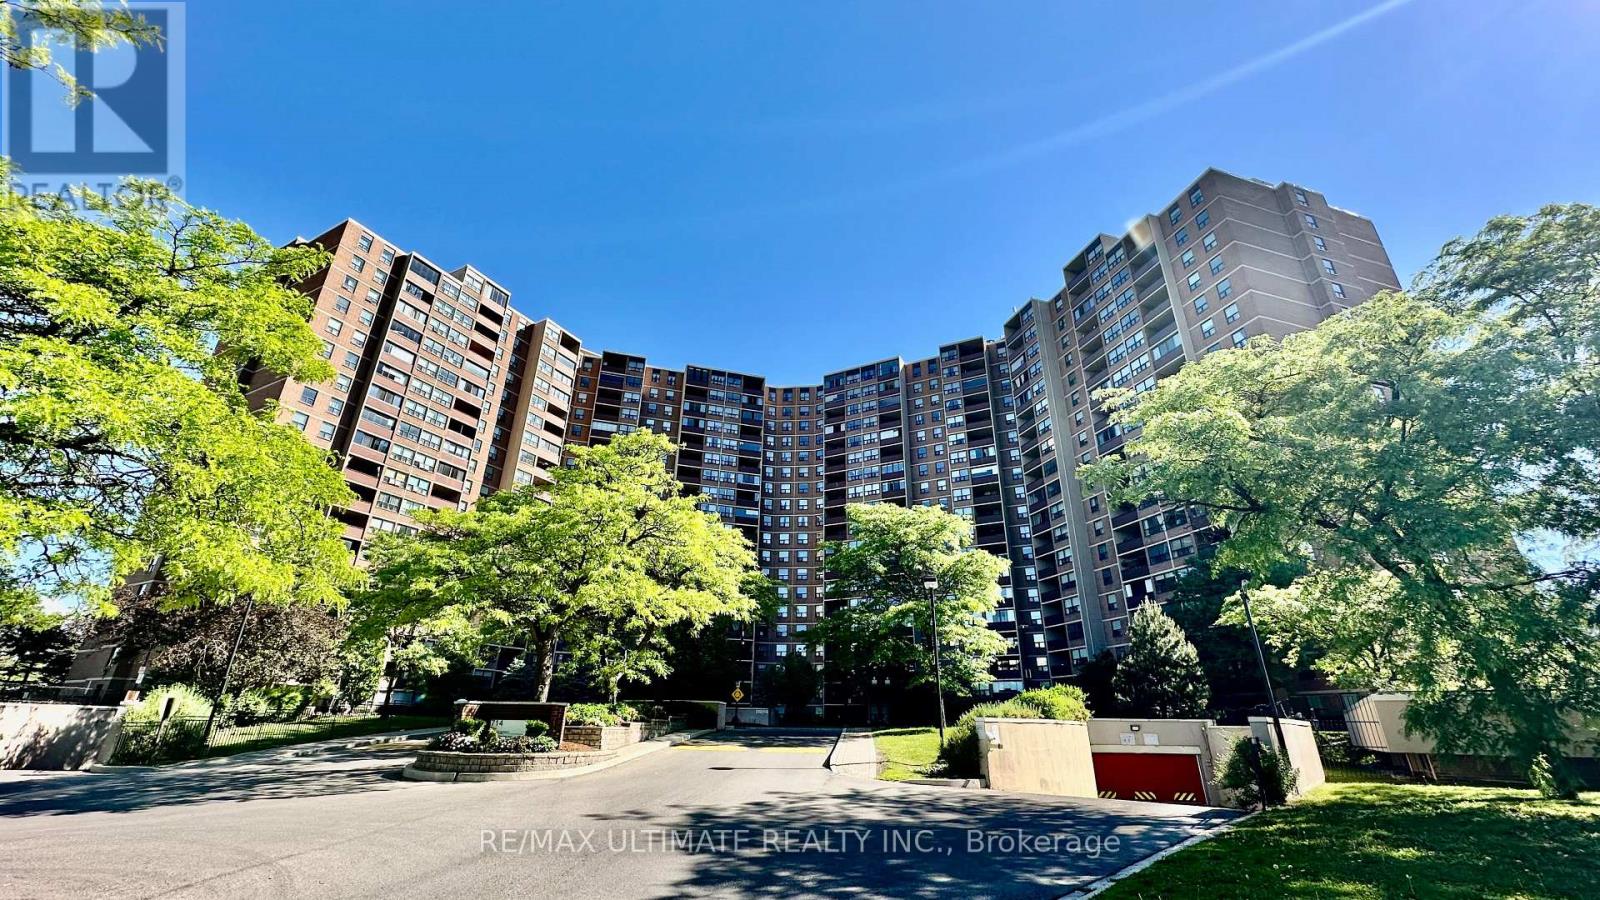
Enjoy truly hassle free living, with all utilities plus high-speed internet and cable TV included, in this updated, beautifully laid-out 2 bed plus den (the den works well as a separate room), 2 bath suite with parking at The Buckingham, available August 15. The open-concept kitchen is beautifully finished with ample counter space, ideal for casual breakfasts or entertaining, while the fully enclosed balcony with elegant wood flooring creates a year-round retreat perfect for morning coffee or evening relaxation. This well-established building delivers resort-style living with indoor and outdoor pools, tennis and basketball courts, a fully equipped gym, sauna, BBQ areas, party room, lounge, and a games room with billiards and ping pong, all complemented by beautifully landscaped grounds, an on-site car wash, and 24-hour security. Ideally located close to Pearson Airport, Centennial Park, and Sherway Gardens Shopping Centre, with public transit at hand and quick access to Highways 427 and 401, plus nearby elementary and high schools, this is comfortable, convenient, all-inclusive living at its finest. (id:61483)
Lower - 1399 Lansdowne Avenue
Toronto, Ontario
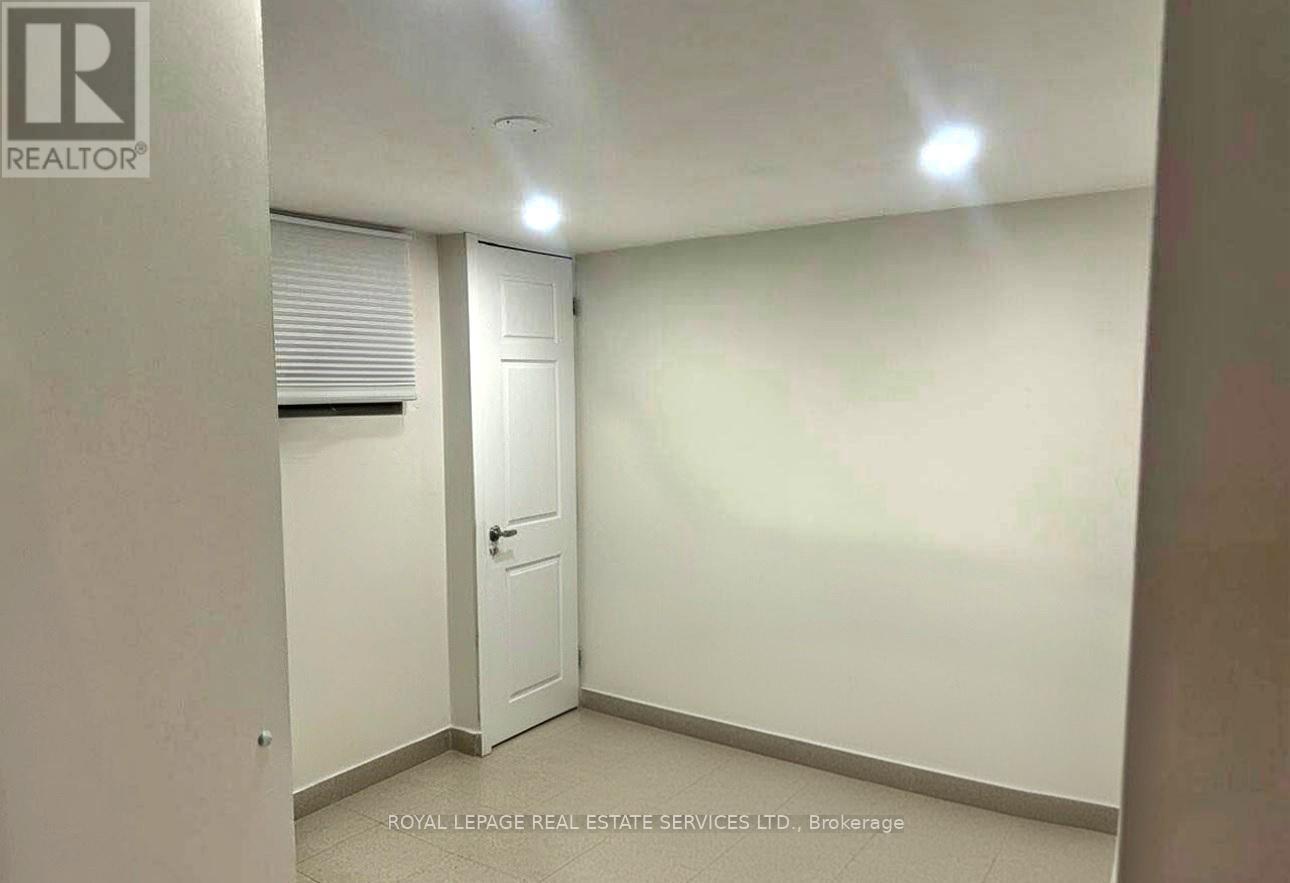
Welcome To This Fantastically Laid Out, Chic, Industrial Style Rare 3 Bed Lower Unit !!Located In The Trendy Corso Italia Neighbourhood With Shops, Restaurants, JJP Community Center, Earls-court Park And Pool All Practically At Your Doorstep! Easy Access To Transit To Get You Wherever You Need To Go. Incl Stainless Steel Stove, Fridge, Dishwasher. Shared Laundry Conveniently Right Outside Front Door. Individual Heat Control In Bedrooms. (id:61483)
808 - 1940 Ironstone Drive
Burlington, Ontario
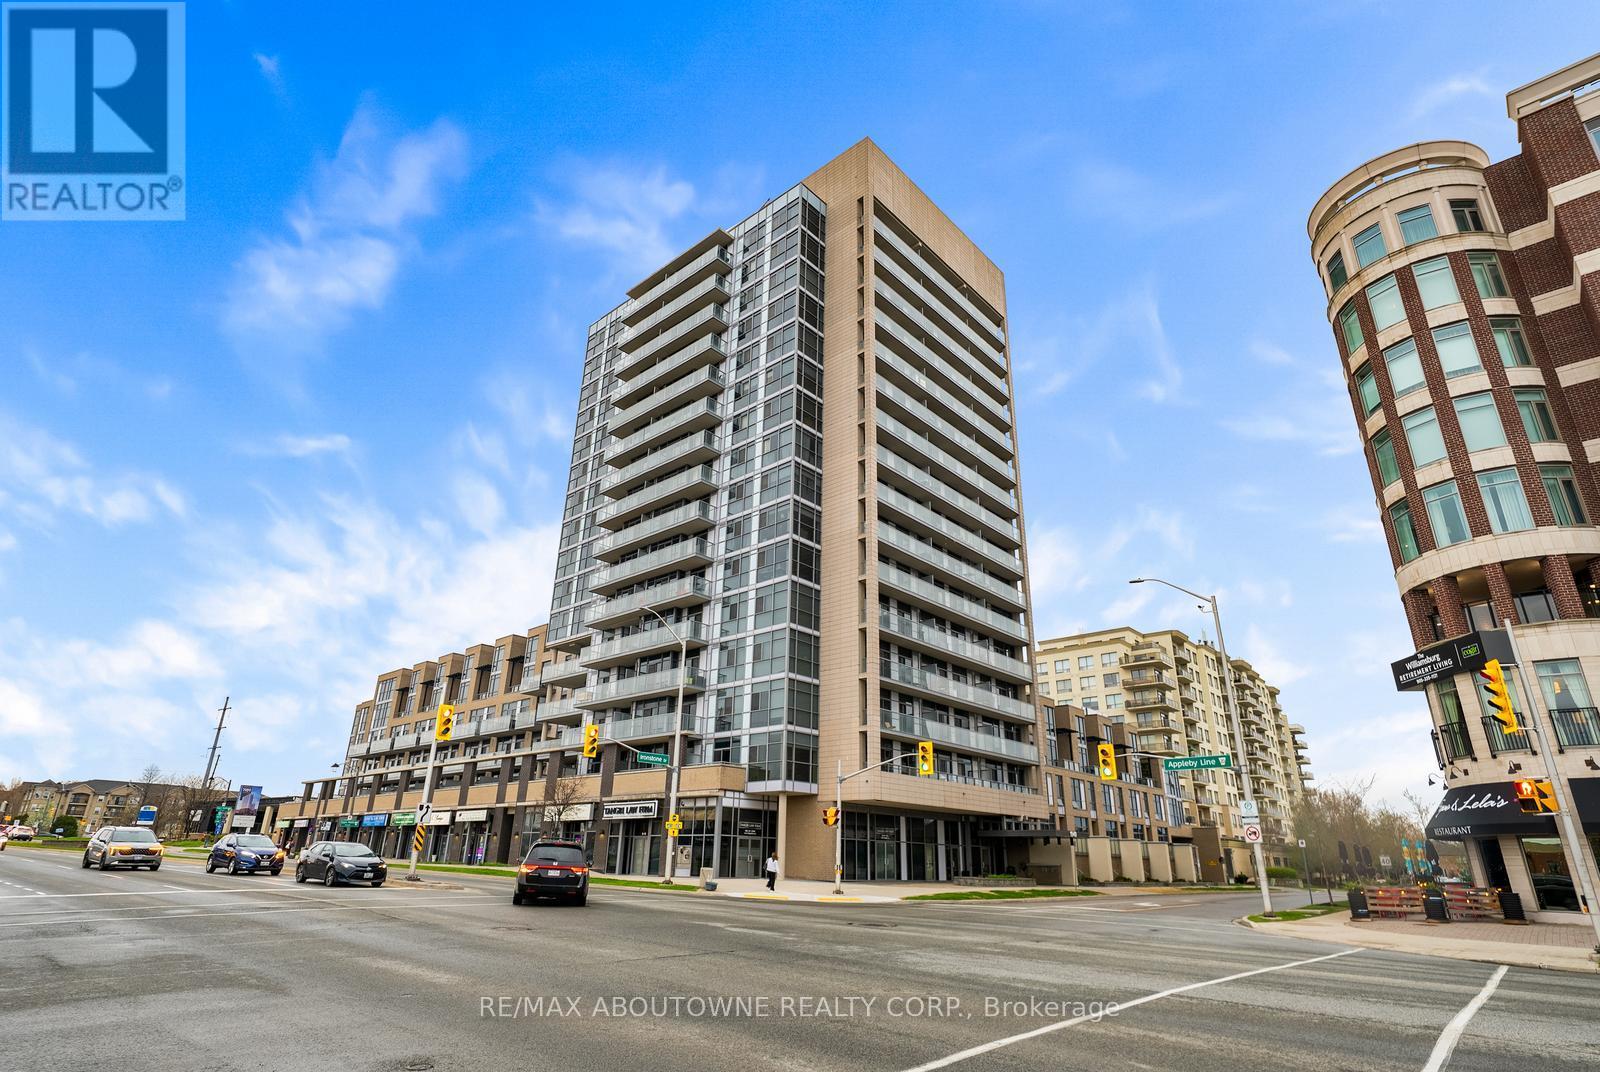
Bright and beautifully maintained 1 bed + den, 1.5 bath condo in a highly convenient Burlington location. This 661 sq ft suite features floor-to-ceiling windows, laminate flooring throughout, and unobstructed Niagara Escarpment views. Open-concept kitchen with maple cabinetry, subway tile backsplash, track lighting, and centre island with breakfast bar. Spacious living area with walk-out to private balcony with glass railings and wood-look tile decking. Primary bedroom offers balcony access, feature accent wall, double closets, and semi-ensuite access to 4-piece bath with espresso vanity. Versatile den ideal for office or flex space. Includes 2-piece powder room, in-suite laundry, and 1 underground parking space. Exceptional building amenities include ample visitor parking, gym, yoga studio, billiards lounge, games room, party room, and landscaped outdoor terrace with BBQs and pergolas. Steps to Metro, cafes, restaurants, transit, and quick access to QEW, 407, and Appleby GO. (id:61483)
1496 Tiny Beaches Road N
Tiny, Ontario
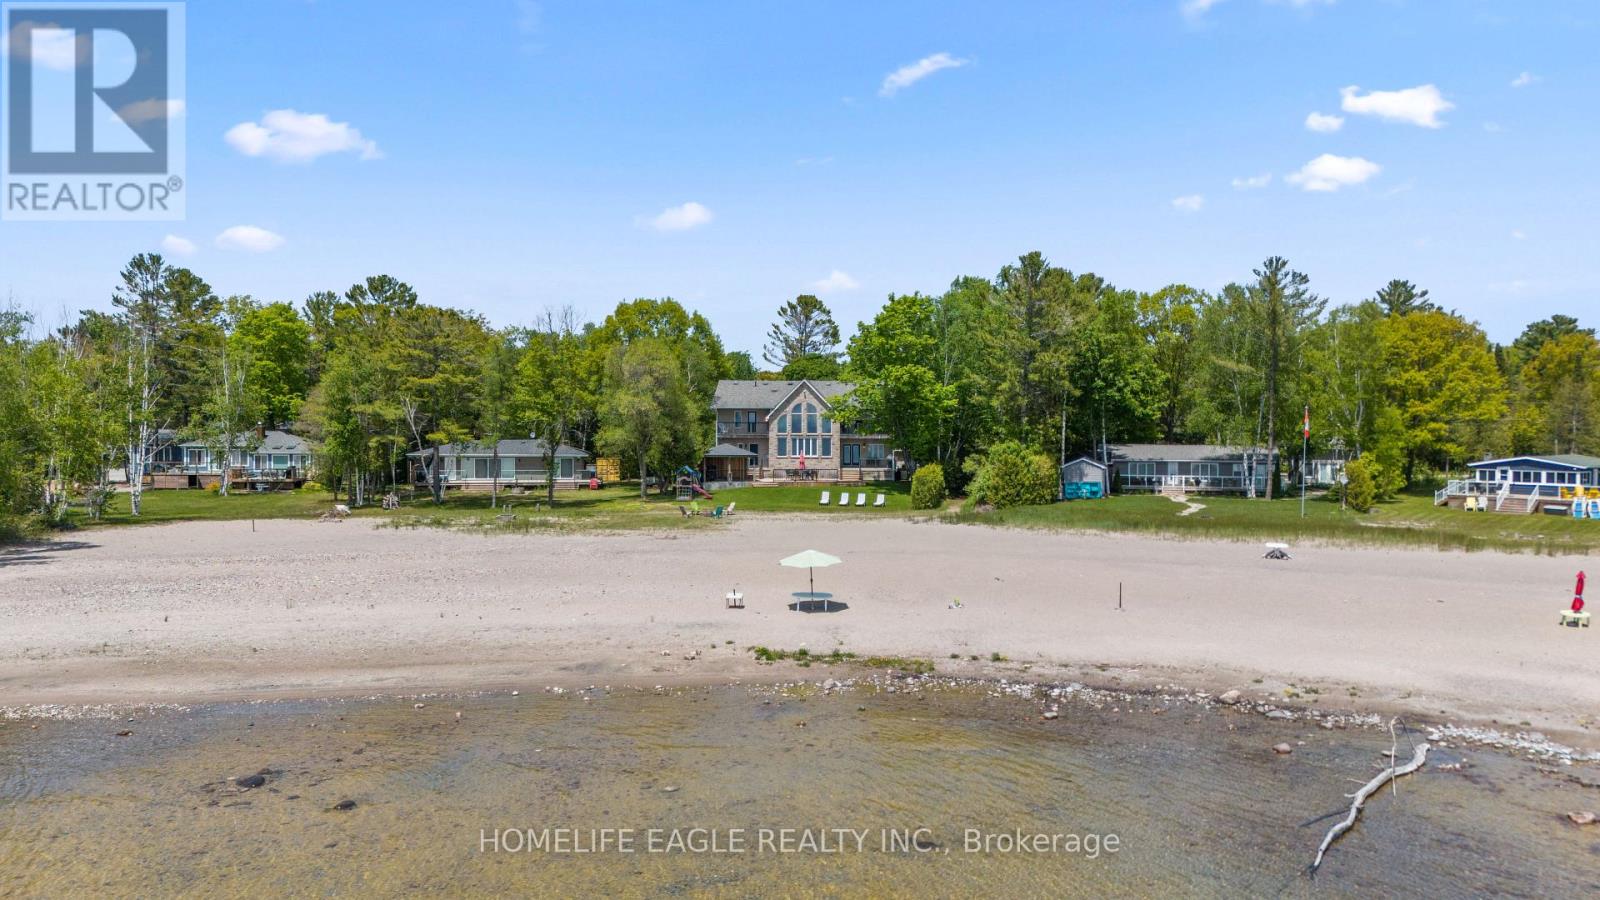
The Perfect Waterfront 5 Bedrooms & 6 Bathrooms Custom Built Home* Premium 71 Ft Waterfront Frontage* Sunny Southern Exposure Overlooking Georgian Bay* Sandy Shoreline W/ Incredible Clear Water Views* Family Friendly Tiny Community* Watch The Beautiful Sunsets* Ultimate Privacy W/ Mature Trees* Powered Iron Gates For Private Driveway* Massive 2 Door Garage W/ 576 Sq Ft* Timeless Curb Appeal W/ All Brick Exterior & Precast Stone Surround For Double Main Entrance Doors* Over 5,000 Sqft Of Finished Living Space* Modern Interior Design* A-Frame Inspired Family Room With Soaring Vaulted Ceilings* Natural Gas Fireplace With Stone Mantle* Huge Windows Overlooking The Water* 9 Ft Ceilings In Key Living Areas* 4 Walkouts Lead To Exterior Balconies Facing The Water Creating Exceptional Space For Entertaining* Approx 500Sqft Sundeck W/ 3 Yrs New Hot Tub & Custom Pergola* Gas Line For BBQ* Recent Upgrades Include *Modern Engineered Hardwood Floors* High End Poplar Millwork* Crown Moulding W/ Smooth Ceilings* Luxury Staircase With Custom Iron Pickets & Posts* Upgraded Full Bathrooms* Newly Finished Basement W/ 2 Large Rec Rooms *Rough-In For Bar* Full Bathroom* Potlights & Large Windows* Chef's Kitchen Features Custom Maple Wood Cabinetry* 10 Ft Centre Island With Seating* Granite Counters* Backsplash* Pantry Wall* 2 Undermount Sinks* Compost & Recyling Drawers* Full Size LG Appliances W/ 6 Speed Vent Hood* Dining Room W/ Coffered Ceilings* Open Concept Floorplan* Separate Living Room On Main W/O To Balcony* Main Floor Laundry Room W/ Sink & Storage* Bedroom On Main Floor W/ 3PC Ensuite* All Large Bedroom Fit A King Size Bed W/ Large Windows & Closet Space* Exterior Pot Lights* Security Cameras* Backup Generator* Asphalt Driveway With Concrete Curbs* Access Home By All Paved Roads* Easy Access Via County HWYs* Close To Amenities* Provincial Parks* Beaches* Move-In Ready* Don't Miss* Must See! (id:61483)
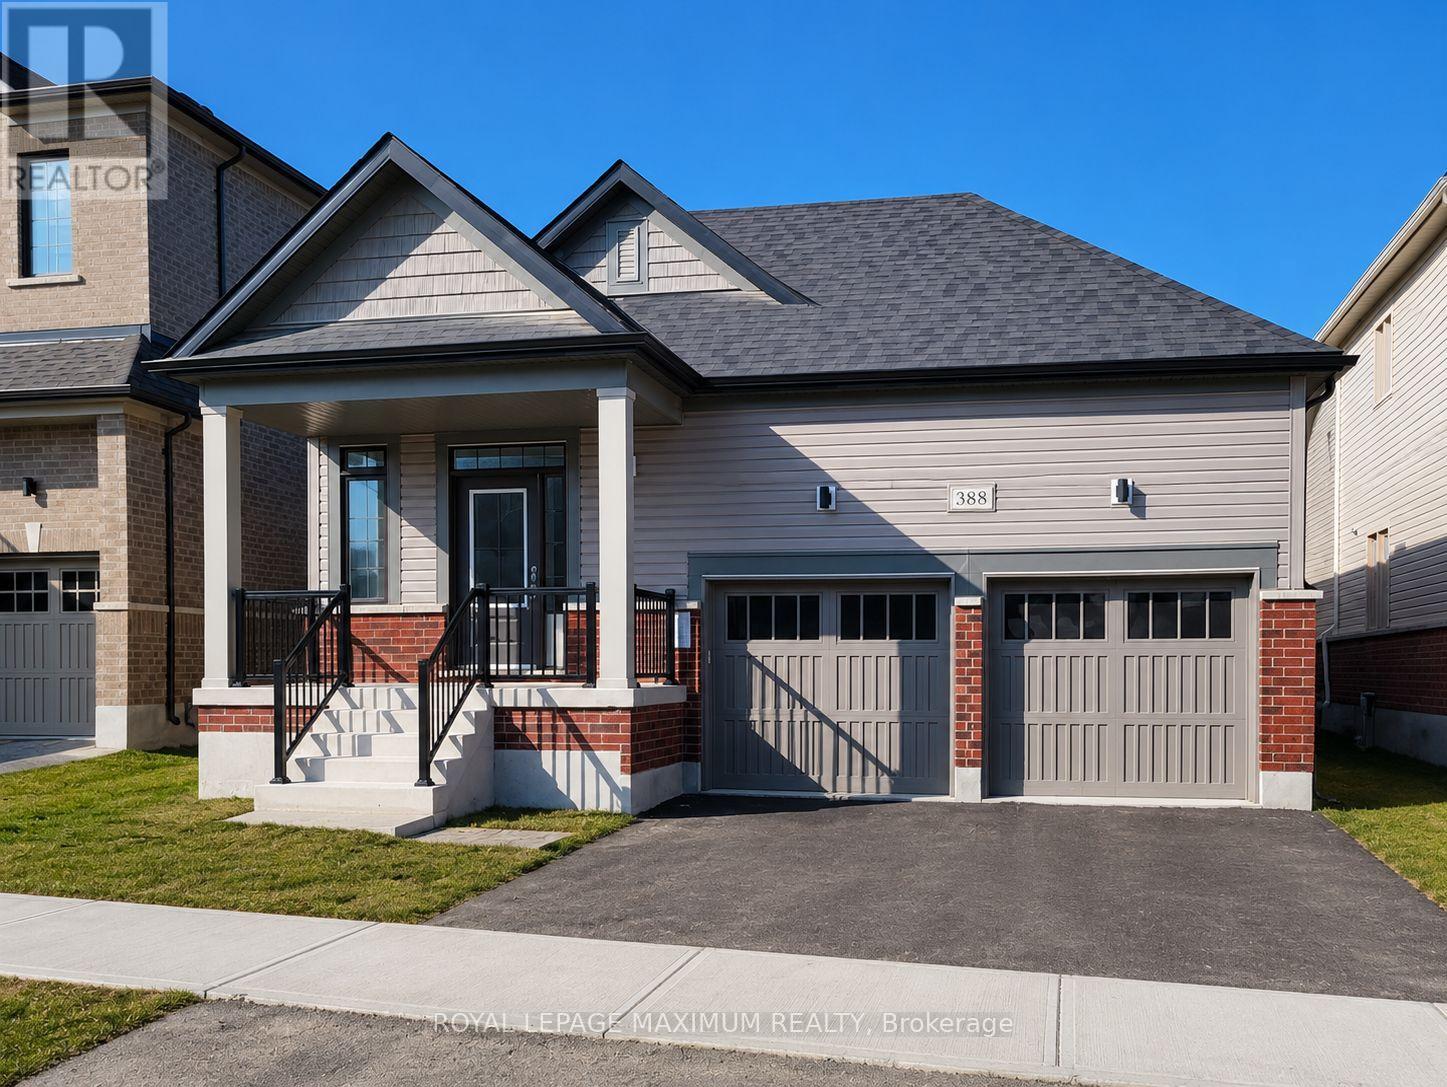
388 Danny Wheeler Boulevard
Georgina, Ontario
Great family home located in a fantastic new subdivision. Minutes away from Cooks Bay Beaches. Plenty of amenities and shopping nearby. Kitchen is outfitted with stainless steel appliances, ceramic tiles, quartz countertop with a breakfast bar and a generously sized eat-in kitchen. Hardwood floors in bedrooms and family room. HUGE finished basement with plenty of space, carpeted floor and a 4-piece bathroom. No Pets. No Smoking. AAA tenants. Please provide: rental application, employment letter, and credit report. (id:61483)
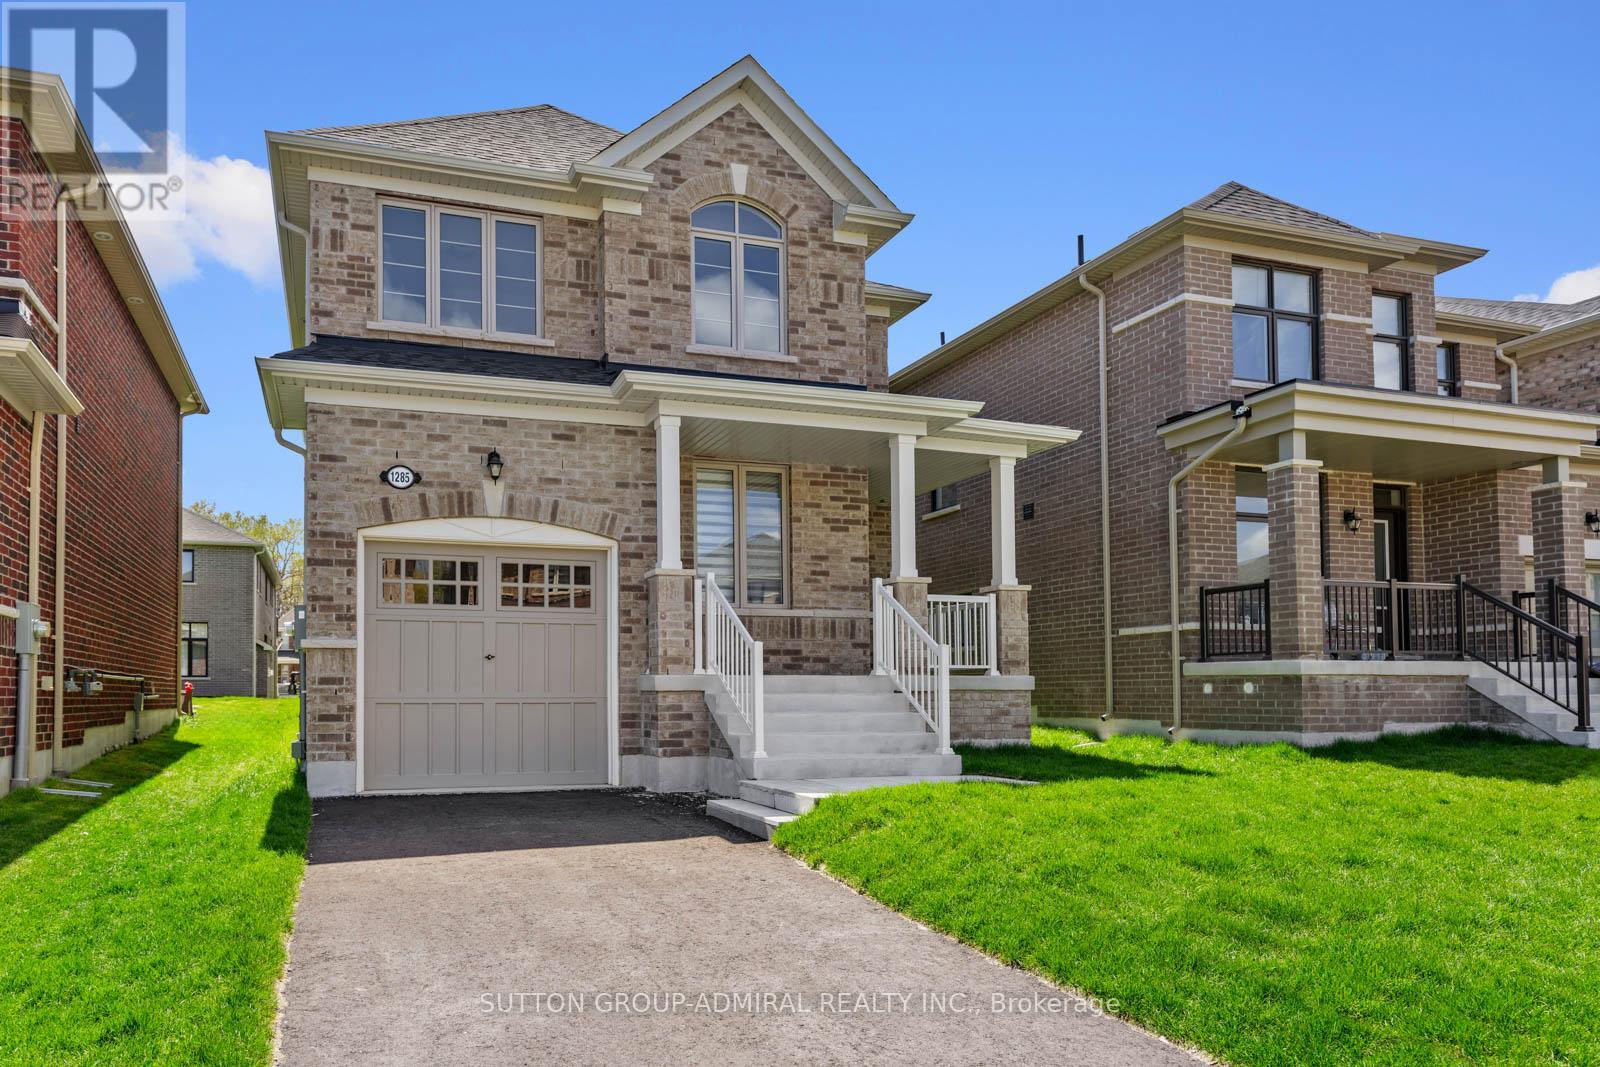
1285 Davis Loop
Innisfil, Ontario
Welcome to this beautiful newly built detached home, completed in 2025 and offering the perfect blend of modern design, functionality, and lifestyle living.Situated in a growing family-friendly community close to Killarney Beach, this move-in ready home is ideal for families, professionals, or anyone seeking the comfort of newer construction with thoughtful upgrades already completed.Featuring 3 spacious bedrooms upstairs plus a dedicated main floor office, this home offers a highly functional layout perfect for remote work, growing families, or flexible living needs.The bright open-concept main floor showcases numerous builder upgrades including elegant 18x18 porcelain/ceramic tiles throughout the kitchen, dining area, hallway, and powder room, creating a clean and contemporary feel.The family room and office area are enhanced with upgraded oak hardwood flooring. Upstairs, all bedrooms and hallway feature comfortable carpeting, creating a cozy and quiet retreat for the entire family.The spacious primary bedroom includes an upgraded ensuite bathroom complete with a modern all-glass standing shower, offering a luxurious spa-inspired feel. Every detail has been carefully selected to combine style with everyday practicality.Located within close proximity to larger urban centres including Alcona and Barrie, residents enjoy the perfect balance of peaceful small-town living with easy access to shopping, restaurants, schools, recreation, and major amenities. Convenient access to Highway 400 makes commuting simple while connecting you to surrounding communities and the GTA.Outdoor enthusiasts and families alike will appreciate being just minutes from beautiful Killarney Beach, parks, walking trails, and year-round recreational activities. Whether you are a first-time buyer, upsizing, or searching for a turnkey newer home in a growing community, this exceptional property offers outstanding value, comfort, and modern living.. **Listing Contains Virtually Staged Photos** (id:61483)
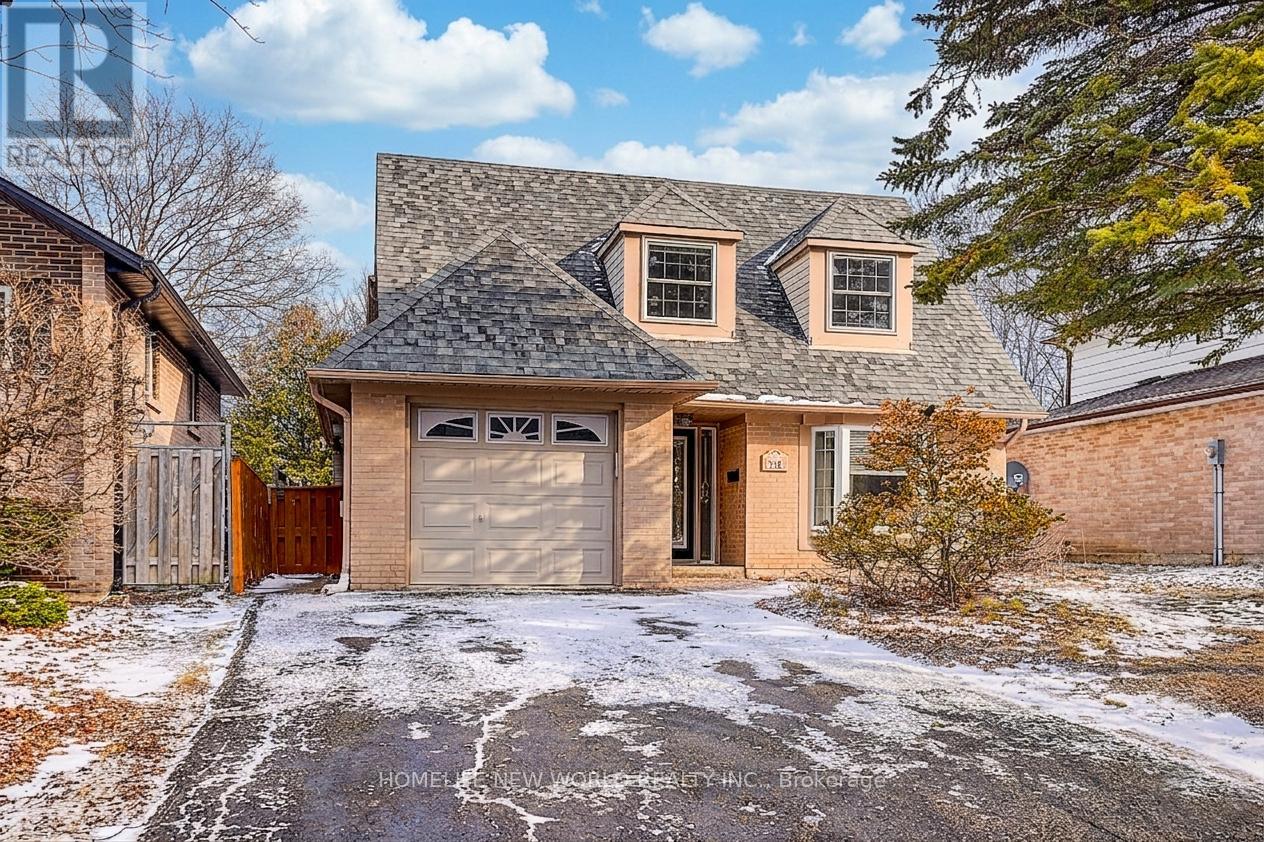
715 Irwin Crescent
Newmarket, Ontario
Incredible Opportunity To Own This Beautiful Completely Renovated 4+1 Bedroom ,2 Kitchen Detached House . Updated Electric Box .Gas Stove Main Floor Finished Basement With Separated Entrance. Deep Wide Lot Located On Quiet Crescent. Close To School, Transit, Shops, South Lake Hospital, Hwy 404, Go Transit, Park ,Library, Shopping Centre and Costco. Property Face to Future New Park (id:61483)
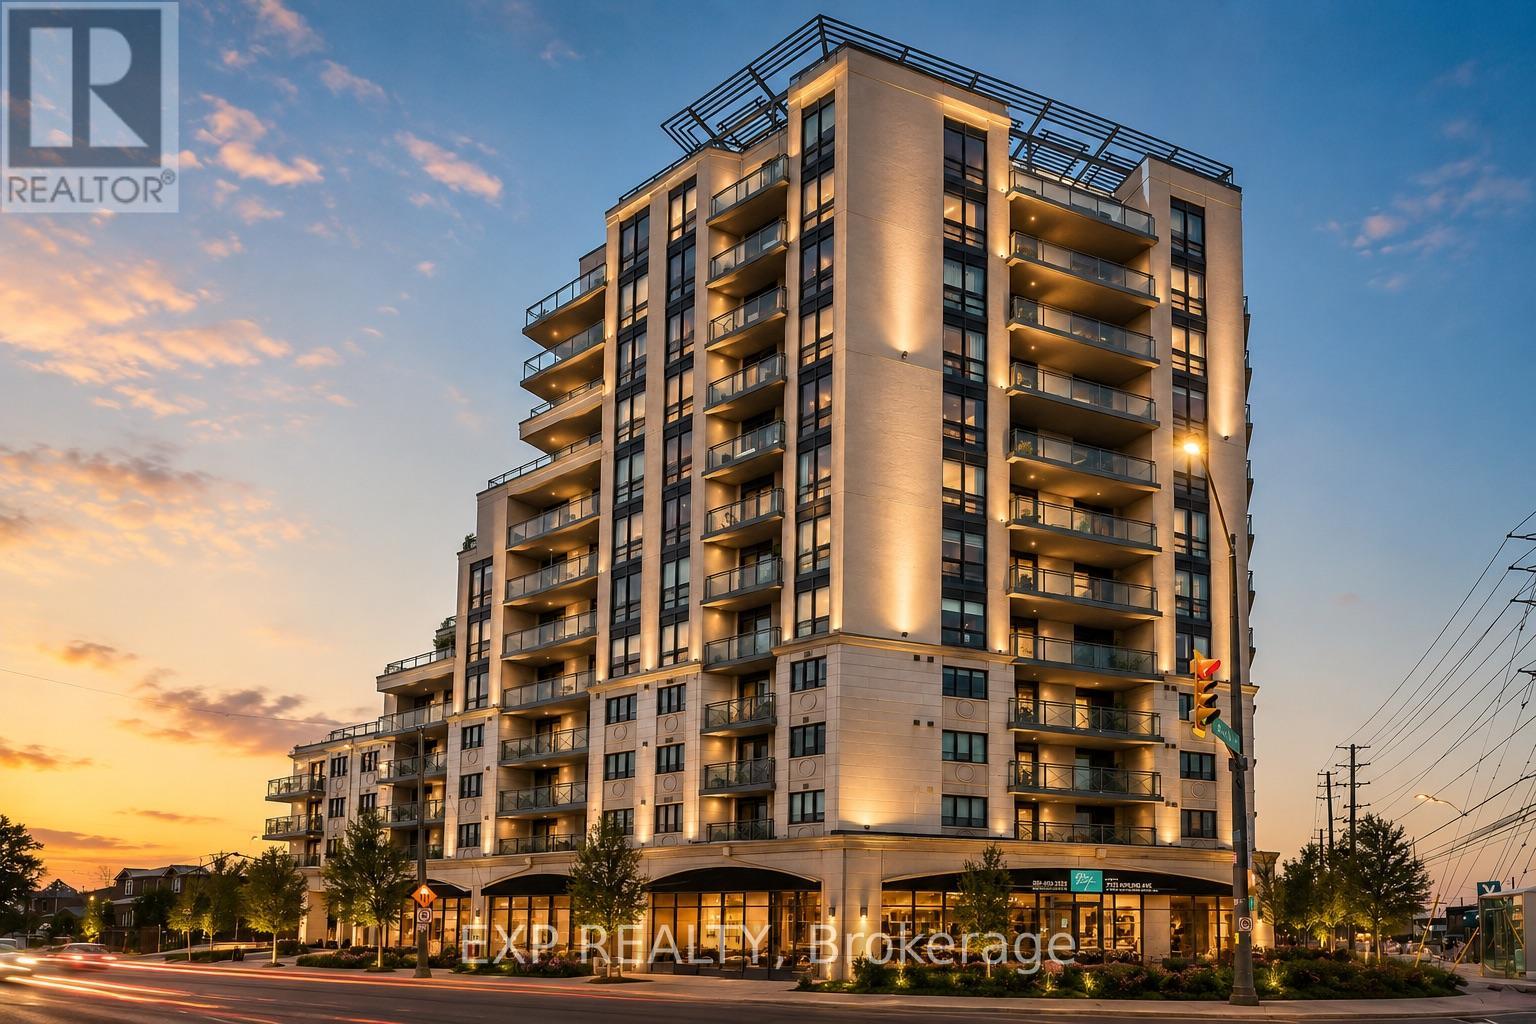
1002 - 7730 Kipling Avenue
Vaughan, Ontario
Rarely Offered Corner Unit for Lease in the Heart of Vaughan huge rooftop with bbq garden !Enjoy spectacular panoramic views and abundant natural light in this stunning sun-filled corner suite featuring expansive floor-to-ceiling windows and a highly desirable open-concept layout. This beautifully maintained residence offers 2 spacious bedrooms, 2 full bathrooms, and a functional floor plan designed for comfortable modern living.The bright living and dining areas flow seamlessly into a contemporary kitchen with a breakfast bar, perfect for everyday living and entertaining. Step onto the private corner balcony and take in the breathtaking city views from this exceptional vantage point.The spacious primary bedroom features a private ensuite bathroom and generous closet space, while the second bedroom offers flexibility for family, guests, or a home office. Additional conveniences include in-suite laundry, one underground parking space, and an exclusive storage locker.Residents enjoy access to outstanding building amenities, including a fitness centre, sauna, party room, guest suite, resident lounge, bike storage, and a rooftop terrace with stunning skyline views.Ideally located close to transit, shopping, restaurants, parks, and everyday conveniences, with easy access to Highways 400, 407, and 7. An exceptional leasing opportunity in one of Vaughan's most desirable communities.AAA tenants welcome. Move in and enjoy luxury condominium living at its finest. (id:61483)
1615 - 10 Honeycrisp Crescent
Vaughan, Ontario
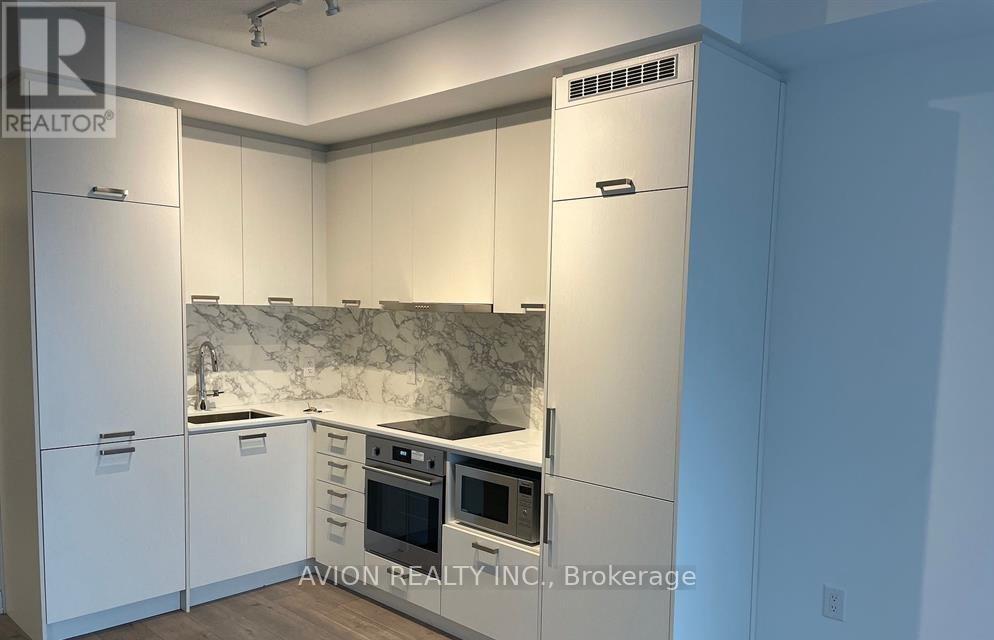
Mobilio Condo By Menkes! One Bedroom Plus A Sizeable Den Which Can Be Used As Office. WALK-IN Closet, Open Concept Living Space, Upgraded Kitchen, And Large Windows And Balcony With Clearview. Integrated Modern Kitchen With Quartz Counter, Backsplash. Blinds Included. Exceptionally Convenient Location, Minutes To Hwy 400/407/7, Subway, Steps To Ikea, Restaurants, Shops And Banks. Close To York University, Vaughan Mills, Costco, Theatre. One Parking Spot Included. (id:61483)
105 - 8 Water Walk Drive
Markham, Ontario
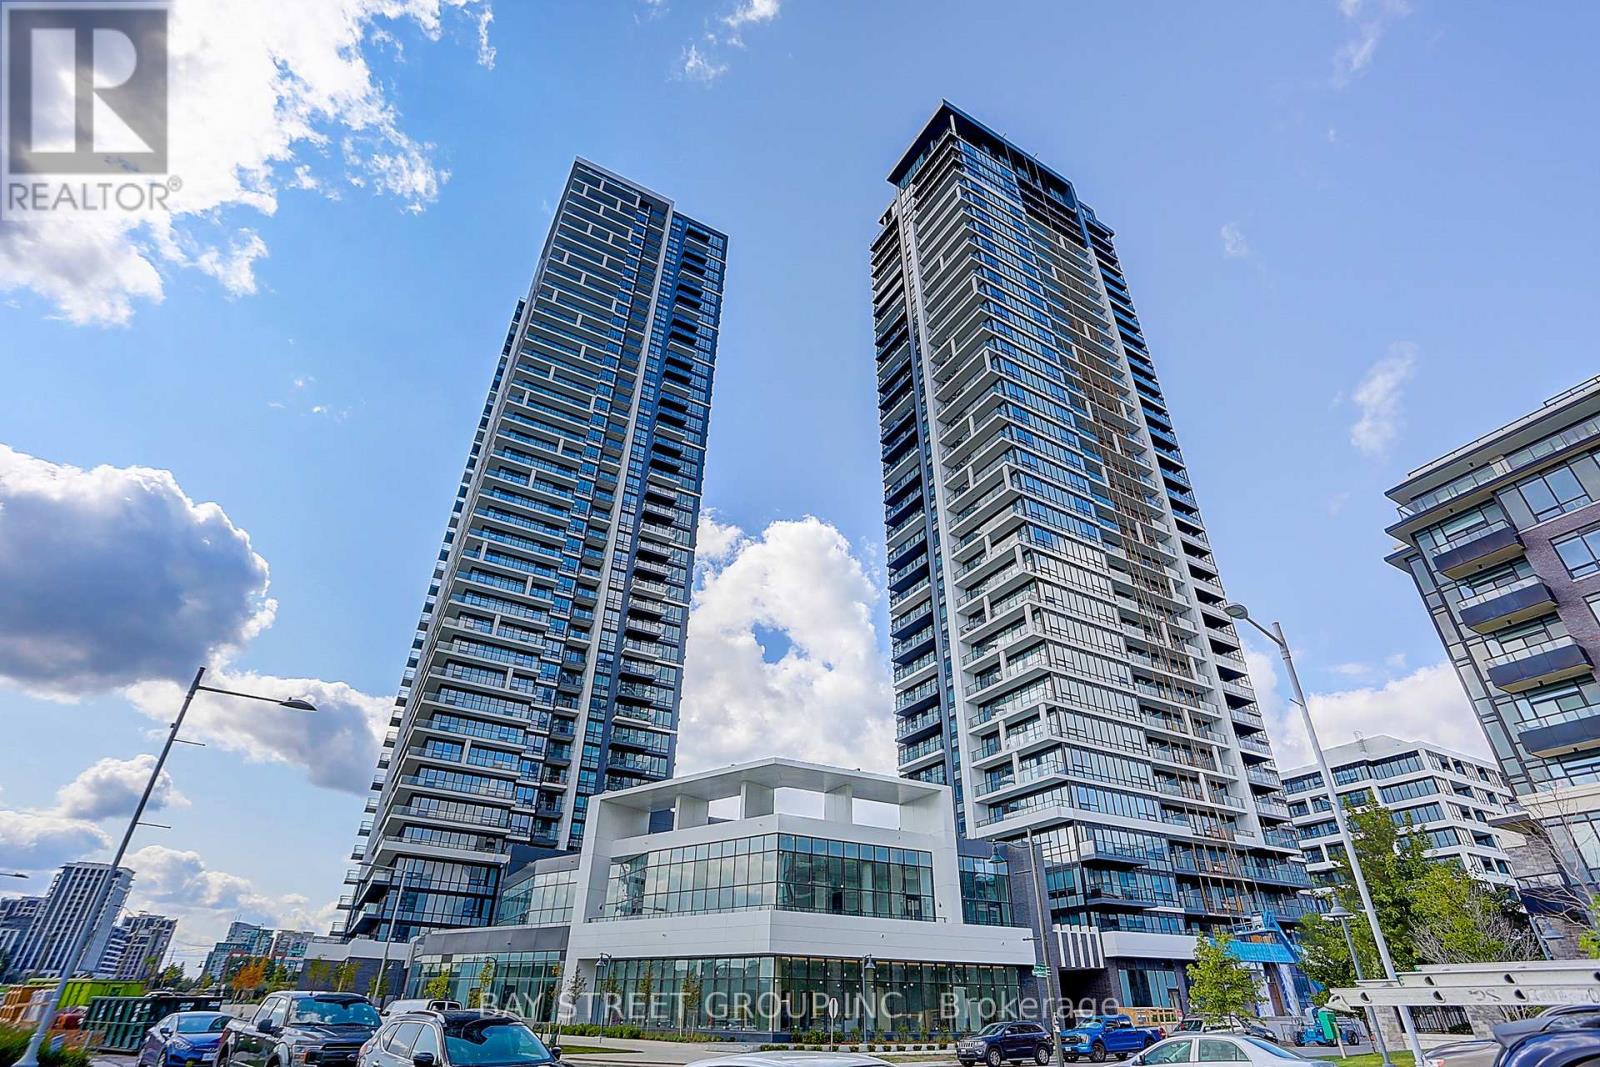
Luxury Condo Building by Times Group in Prime Hwy 7/Warden Location. Spacious 1130 sf (Floor Plan). 1 parking with big locker in front of parking. South west Corner unit with Unobstructed Panoramic View. 10 ft Ceilings, 3 Ensuite Bedrooms, Stylish and high- quality finishes thru-out, functional layout with no space waste. Modern Kitchen featuring B/I SS Appliances, Large island, backsplash, and upgraded Countertop. Enjoy top-notch building amenities Amenities include swimming pool, dry sauna, fitness room, Yoga studio, party room, game room (pingpong and billiard), card room, meeting room, Libraries, Pet spa, rooftop terrace, carwash bay. Steps To Banks, Whole Foods, LCBO, Restaurants, VIP Cineplex, Good Life Fitness, Downtown Markham, Main St. Unionville andPublic Transit. Short drive to Hwy 404 and 407. (id:61483)
901 - 100 Eagle Rock Way
Vaughan, Ontario
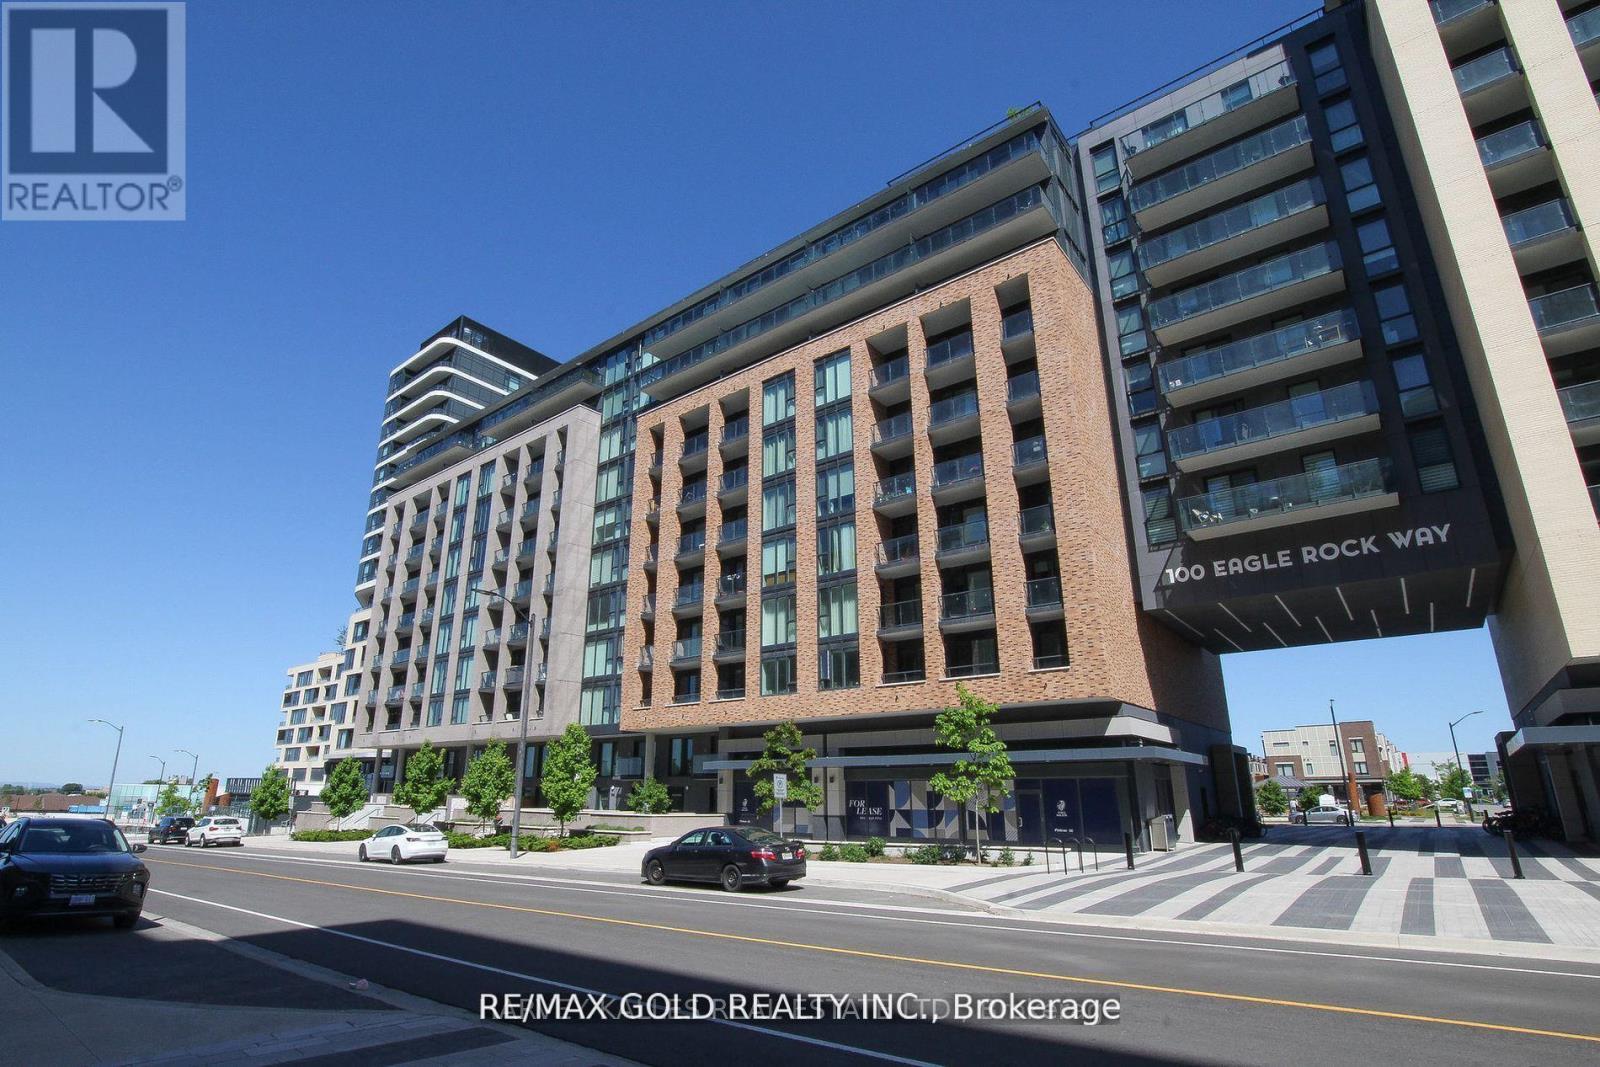
This stunning 1-bedroom Den condo at Go2 Condos. The den is perfect for an office or a small bedroom. Beautiful, open, and airy concept layout, complete with a 9-foot ceiling and floor-to-ceiling windows, which bathe the interior in natural light. A huge private balcony. Beautiful laminate floors extend throughout. Awesome amenities include a party room, exercise room, and security/concierge. Steps to the Maple GO station. (id:61483)
827 Smoothwater Lane
Pickering, Ontario
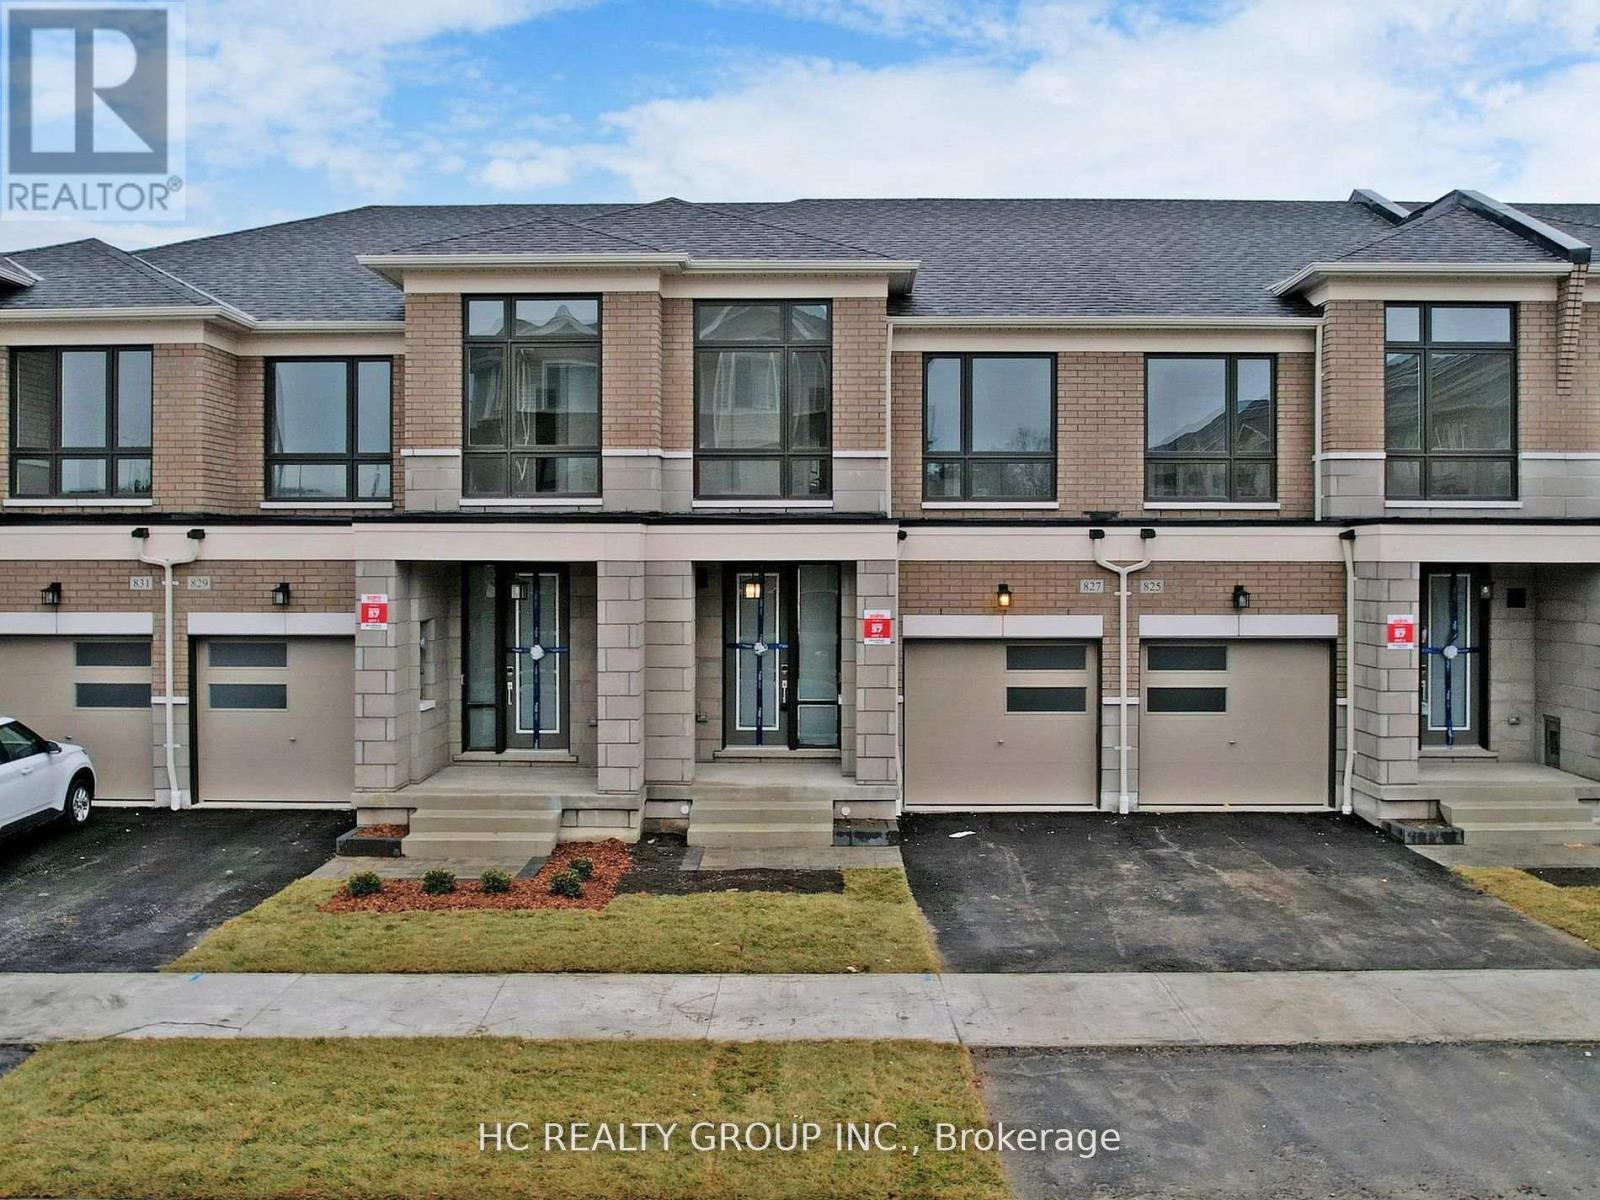
New 3 Bedrooms Townhome In Desirable Community Of New Seaton. 9' Ceilings On Main, All Large Windows. Stainless Steel Appliances, Quartz Counter Tops. Laundry On The Second Floor. Minutes to Hwy 407, Whitevale Golf Club, Seaton Walking Trail, Shops, and Restaurants. **EXTRAS** S/S Fridge, S/S Stove, S/S Dishwasher, Washer & Dryer. All Elfs (id:61483)