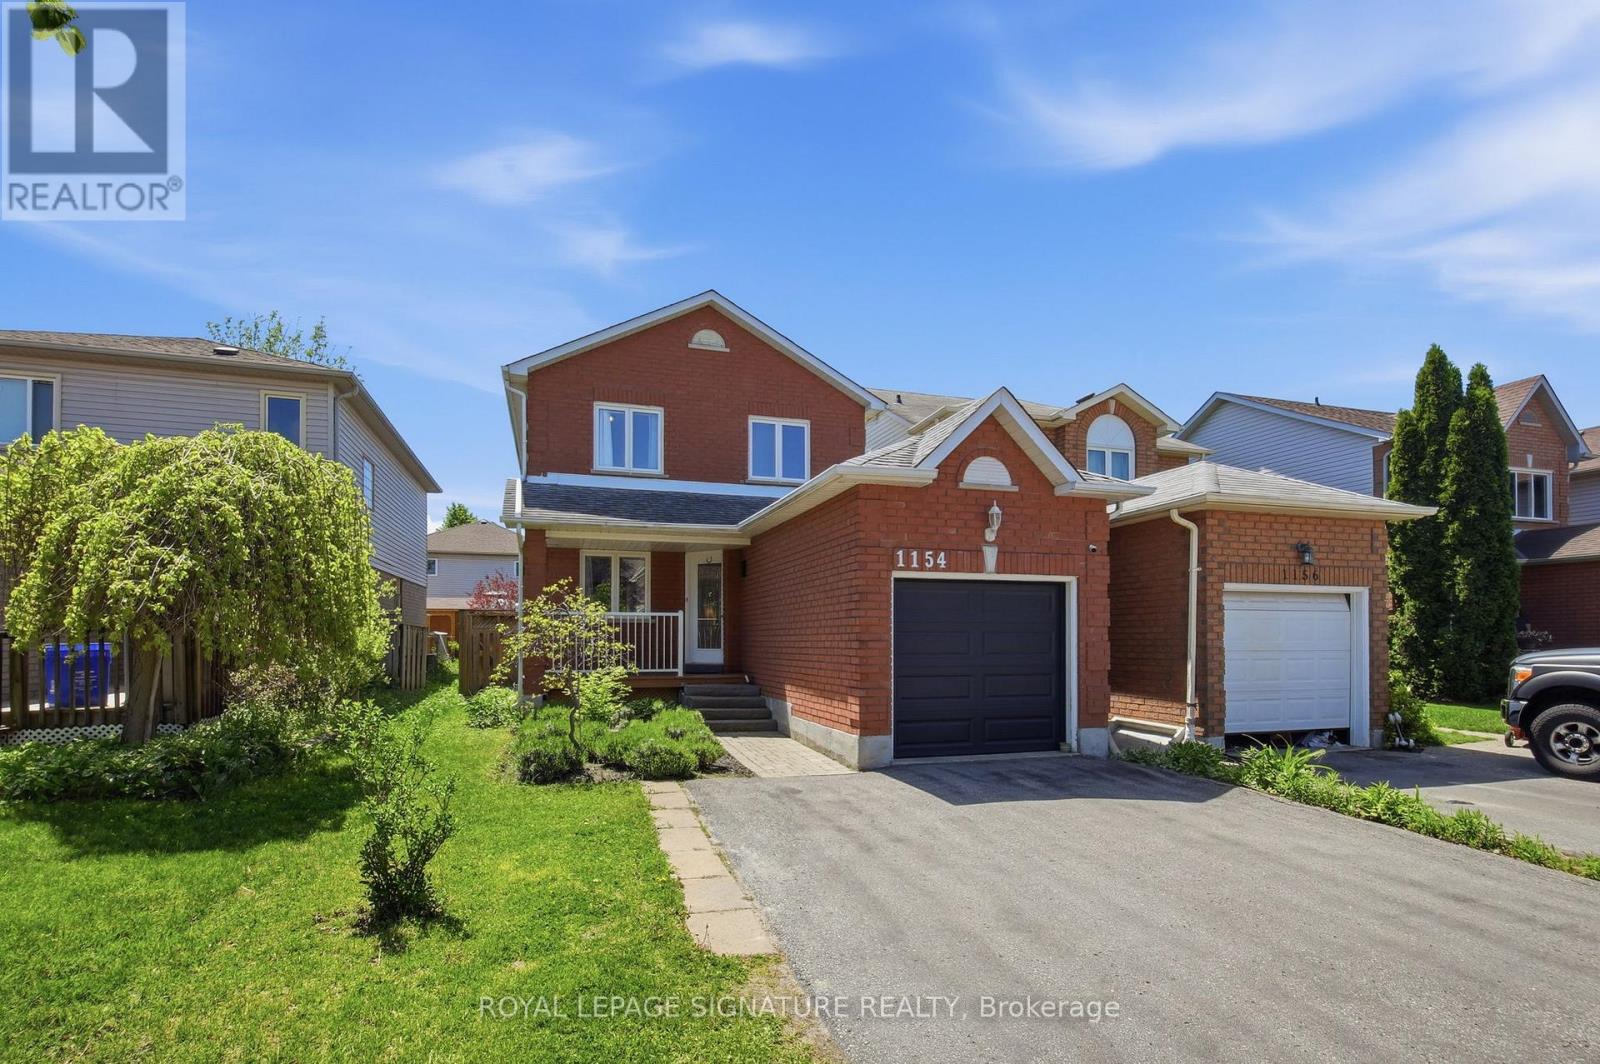
1154 Beaver Valley Crescent
Oshawa, Ontario
Welcome to 1154 Beaver Valley Crescent! This detached 3+1 Bedroom, 3 bathroom family homeoffers a functional layout, spacious bedrooms and a finished basement with additional livingspace! Enjoy a private backyard ideal for entertaining or relaxing outdoors. The primarybedroom offers complete privacy with ensuite bathroom and a private walkout to balcony. Locatedin a desirable family friendly neighborhood in Northglen. Just steps from The Newly ConstructedRose Valley Community Park and BMX Bike Park! Close to schools, golf courses, shopping andmajor highways. An excellent opportunity for families and first time home buyers seeking aspacious detached home in Oshawa. (id:61483)
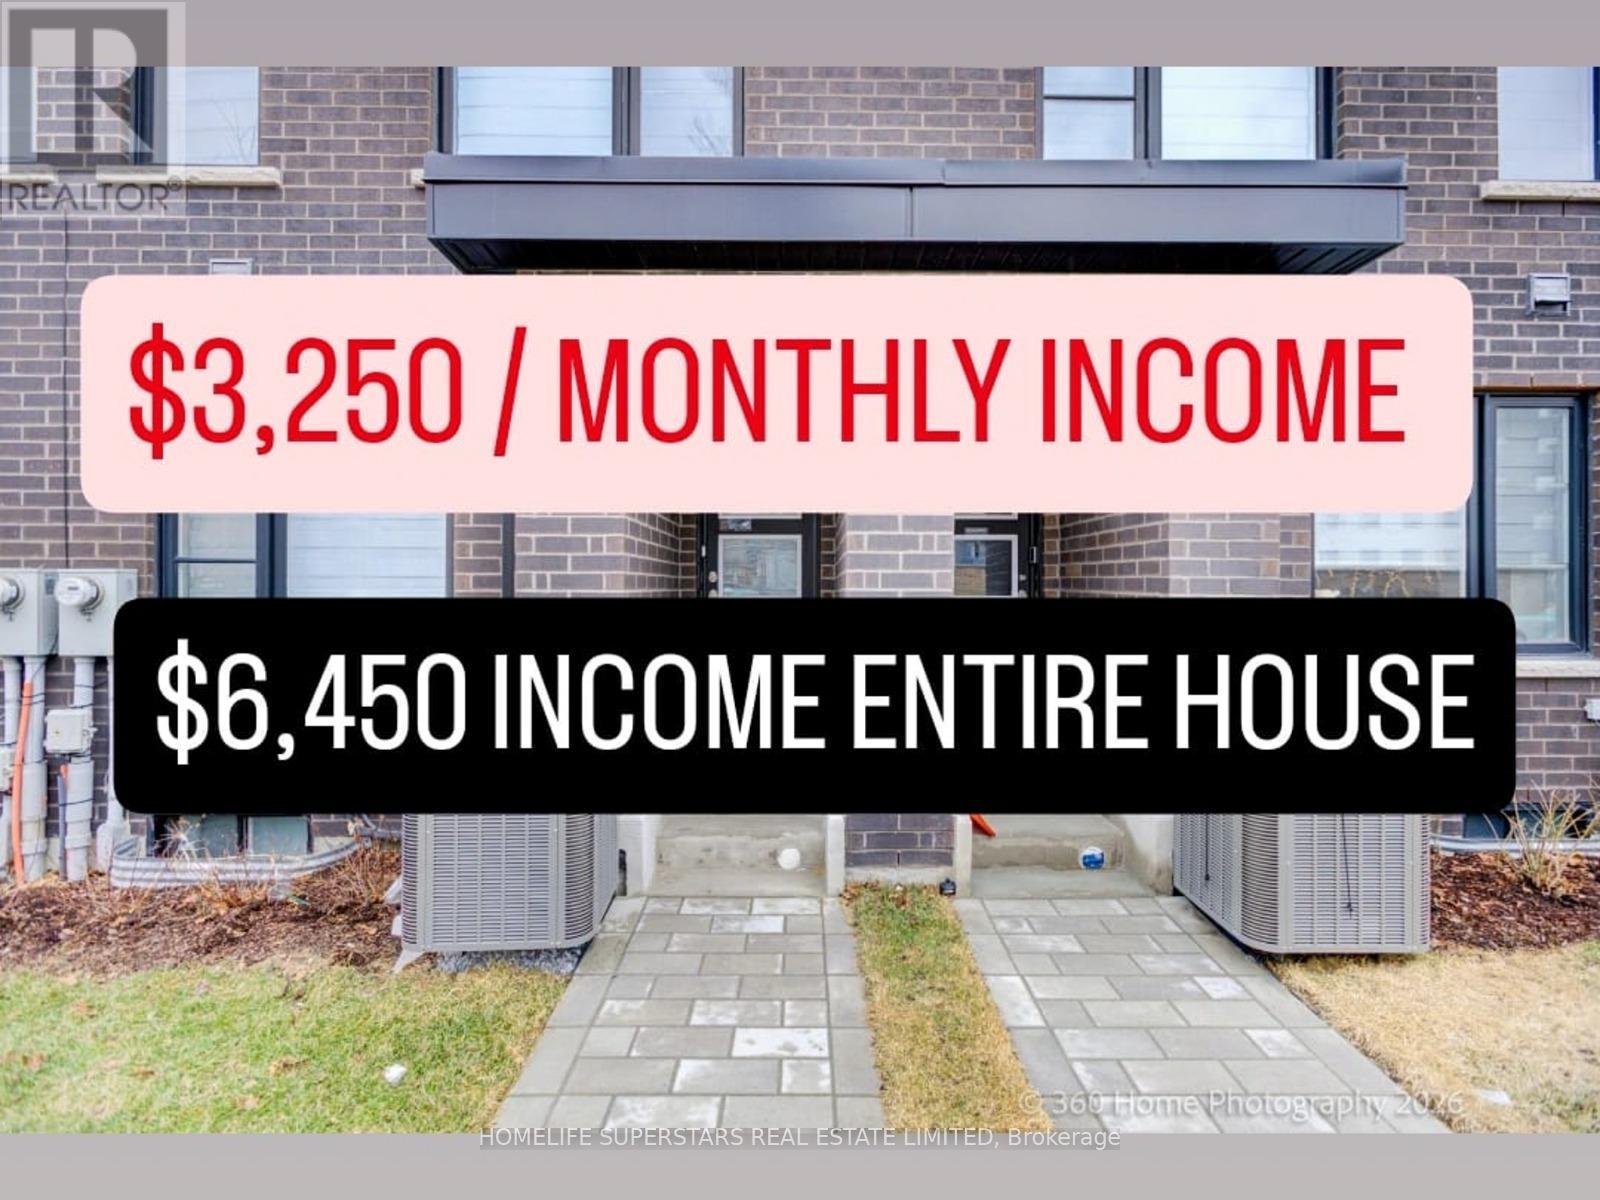
40 Akil Thomas Gardens
Toronto, Ontario
$3,250 current rental income. Over $100,000 invested in high-quality finishes. Modern 3-storey luxury freehold townhouse with no monthly fees, quality built by Madison in 2024 still under Tarion warranty. Total of 1,918 sq. ft. plus a 180 sq. ft. terrace and full-size basement. This Home Offers 4+(Studio) Bedrooms, 5 Bathrooms, and 3 Kitchens, surrounded by approximately 100 newer high value townhomes. This is The Most Recent Development in South Scarborough. Owner Occupies 1,400 sq. ft. plus BBQ Terrace, 2nd and 3rd floors consisting of 3 bedrooms, 2.5 bathrooms, a laundry room, garage, and driveway. This floorplan is very rare to find. Upgrades: Floodlight security cameras (front and rear) interlocking driveway, basement studio apartment with separate entrance, large window, kitchen (removable cooktop), custom cabinetry, pot lights, and fully furnished with luxury finishes. Ground level includes a builder-finished 1-bedroom, 4-piece bathroom, separate front entrance, pot lights, kitchen (removable cooktop), custom cabinetry, and Murphy bed with custom cabinets furnished. The 2nd flr features 9ft ceiling, Soundproof insulation in living room, an extended quartz kitchen island with breakfast bar seating for 3 people, stainless steel exhaust hood fan and appliances, custom cabinetry, and gas line for BBQ on terrace. The 3rd Flr offers 3 bedrooms, 2 bathrooms, a primary bedroom (4 piece ensuite) and walk-in closet organizers. Waterproof premium hardwood flooring, Electric blinds, single-panel doors, and luxury quartz countertops throughout the luxury home. Garage features 10.5 ft ceilings, ample storage, and EV charger rough-in. Prime location: 5-minute walk to public & secondary schools, FreshCo, Shoppers, Mosque, Churches, 10-minute TTC commute to LRT crossover and Kennedy Station; 7-minute drive to Scarborough Town Centre and Hwy 401; and 10-minute drive to Hwy 404/DVP via Lawrence Ave East. 30-minute drive to downtown Toronto (id:61483)
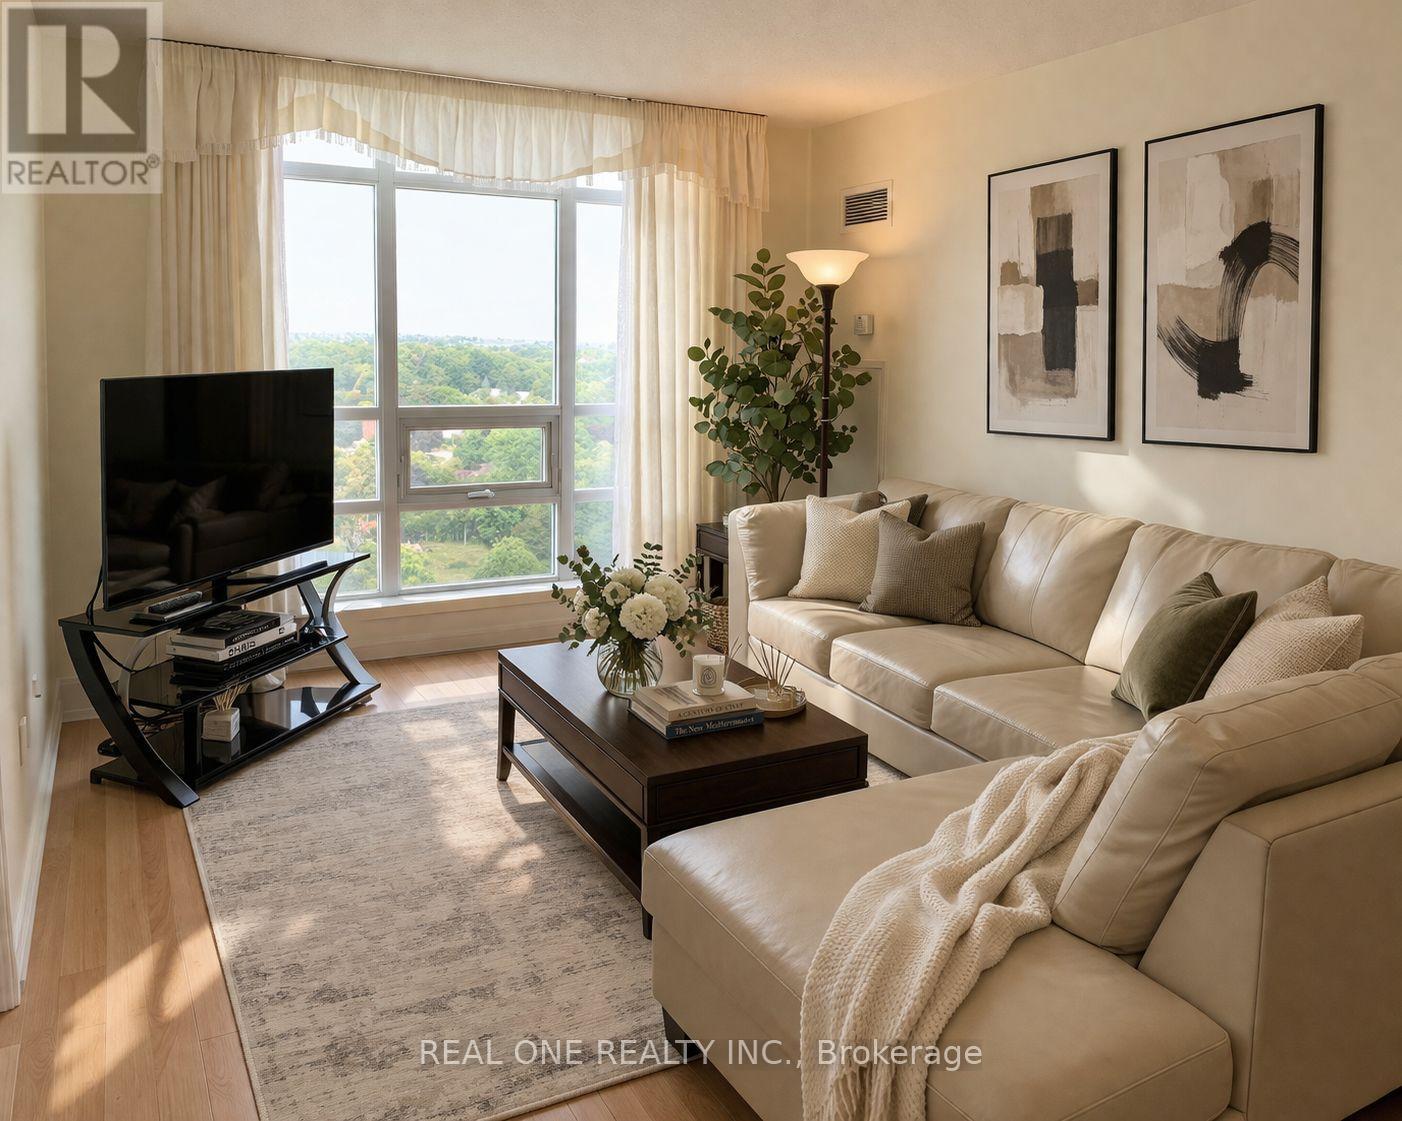
2125 - 238 Bonis Avenue
Toronto, Ontario
Luxurious Tridel-Built Condo! Bright And Spacious Corner Unit With Stunning East-Facing Views, Featuring 2 Bedrooms Plus A Den (Can Be Used As A 3rd Bedroom Or Home Office). Fully Furnished And Move-In Ready, Offering Flexible Lease Term With Minimum 6 Months, Ideal For Professionals Or Newcomers. Modern Kitchen With Breakfast Area And Walk-Out To Balcony. Primary Bedroom Includes 4-Piece Ensuite And Walk-In Closet. Enjoy 24-Hour Gatehouse Security and Excellent Amenities, including an indoor pool, Sauna, And Party Room. Prime Location Minutes To Hwy 401, GO Station, TTC, Schools, Parks, Golf, Shopping, And Restaurants. Note: This Listing Includes Both Actual Photos And Virtually Staged Images For Illustrative Purposes. Staged Photos Are Intended To Showcase The Potential Of The Space; Actual Furnishings And Conditions May Vary. (id:61483)
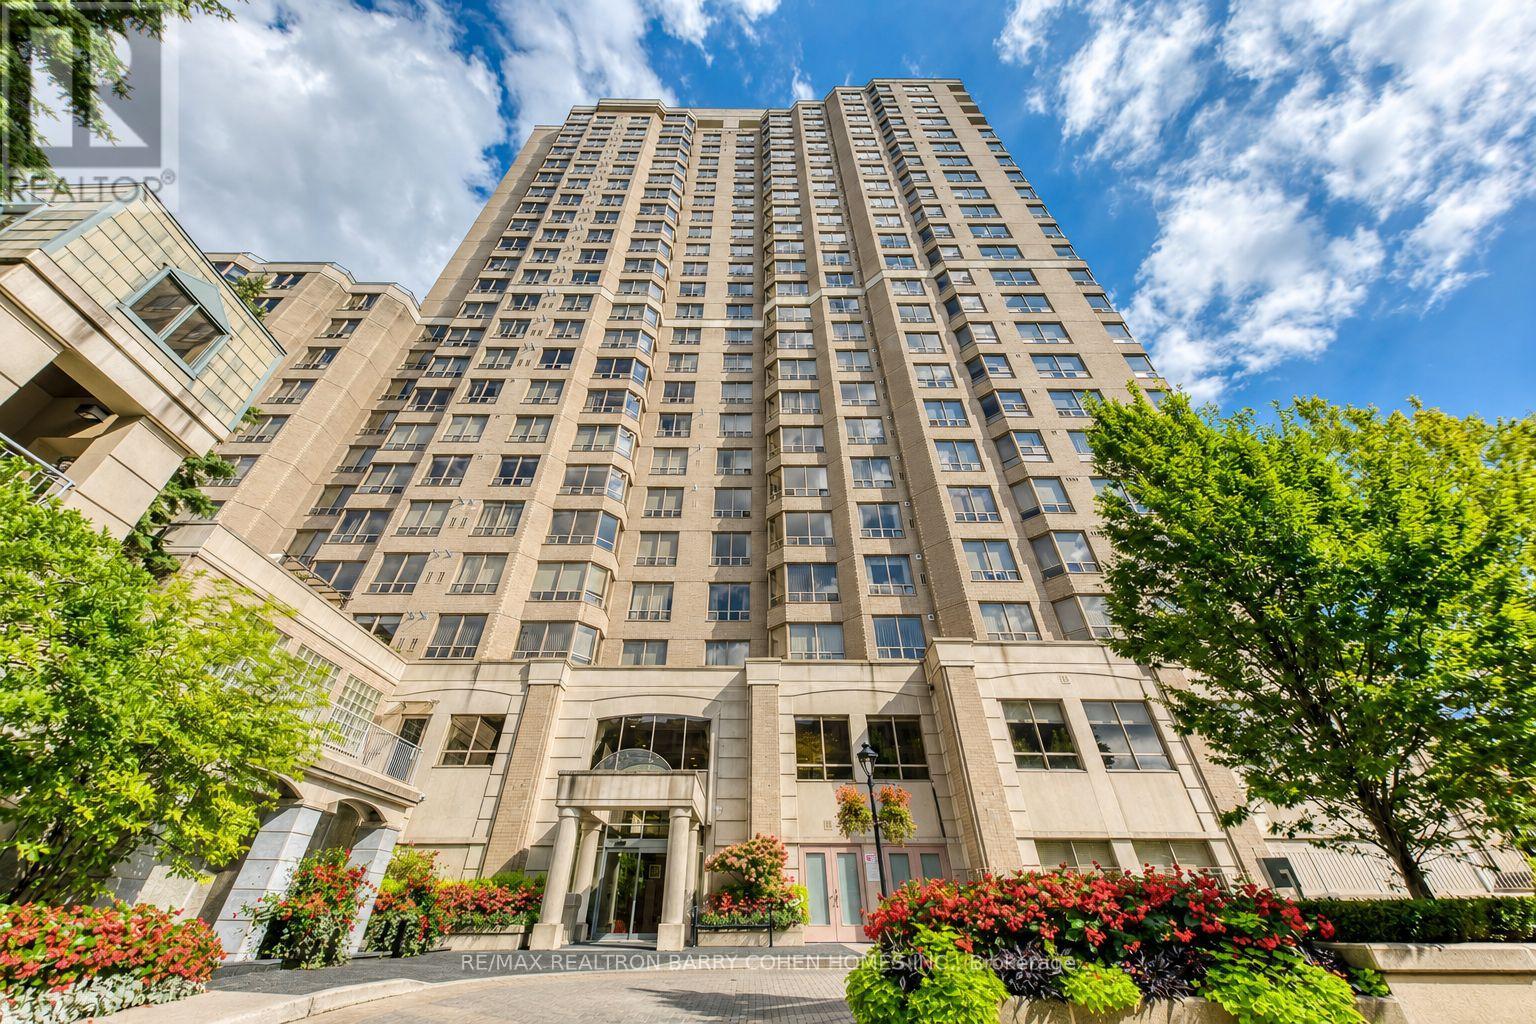
812 - 5418 Yonge Street
Toronto, Ontario
Luxury living by Tridel in the prestigious "Royal Arms Residence"Offering around 1,100 sq. ft. of well-planned space, Bright & Spacious Corner Unit 2 bedroom + solarium home is perfect for families, remote professionals, or downsizers seeking an upscale urban lifestyle. Newer luxury vinyl flooring throughout complementing the spacious principal rooms and generous-sized bedrooms. Large windows invite abundant natural light year-round, creating a warm and welcoming atmosphere. This move-in-ready home boasts a versatile layout that seamlessly balances comfort and functionality. Enjoy resort-style living with 24-hour concierge and a grand lobby, an indoor pool, hot tub, sauna, and fitness centre, plus a guest suite, party room, car wash, visitor parking, and a peaceful garden patio. Unbeatable location: Steps to the subway, TTC, Metro, shops, library, with easy access to everything you need right at your doorstep (id:61483)
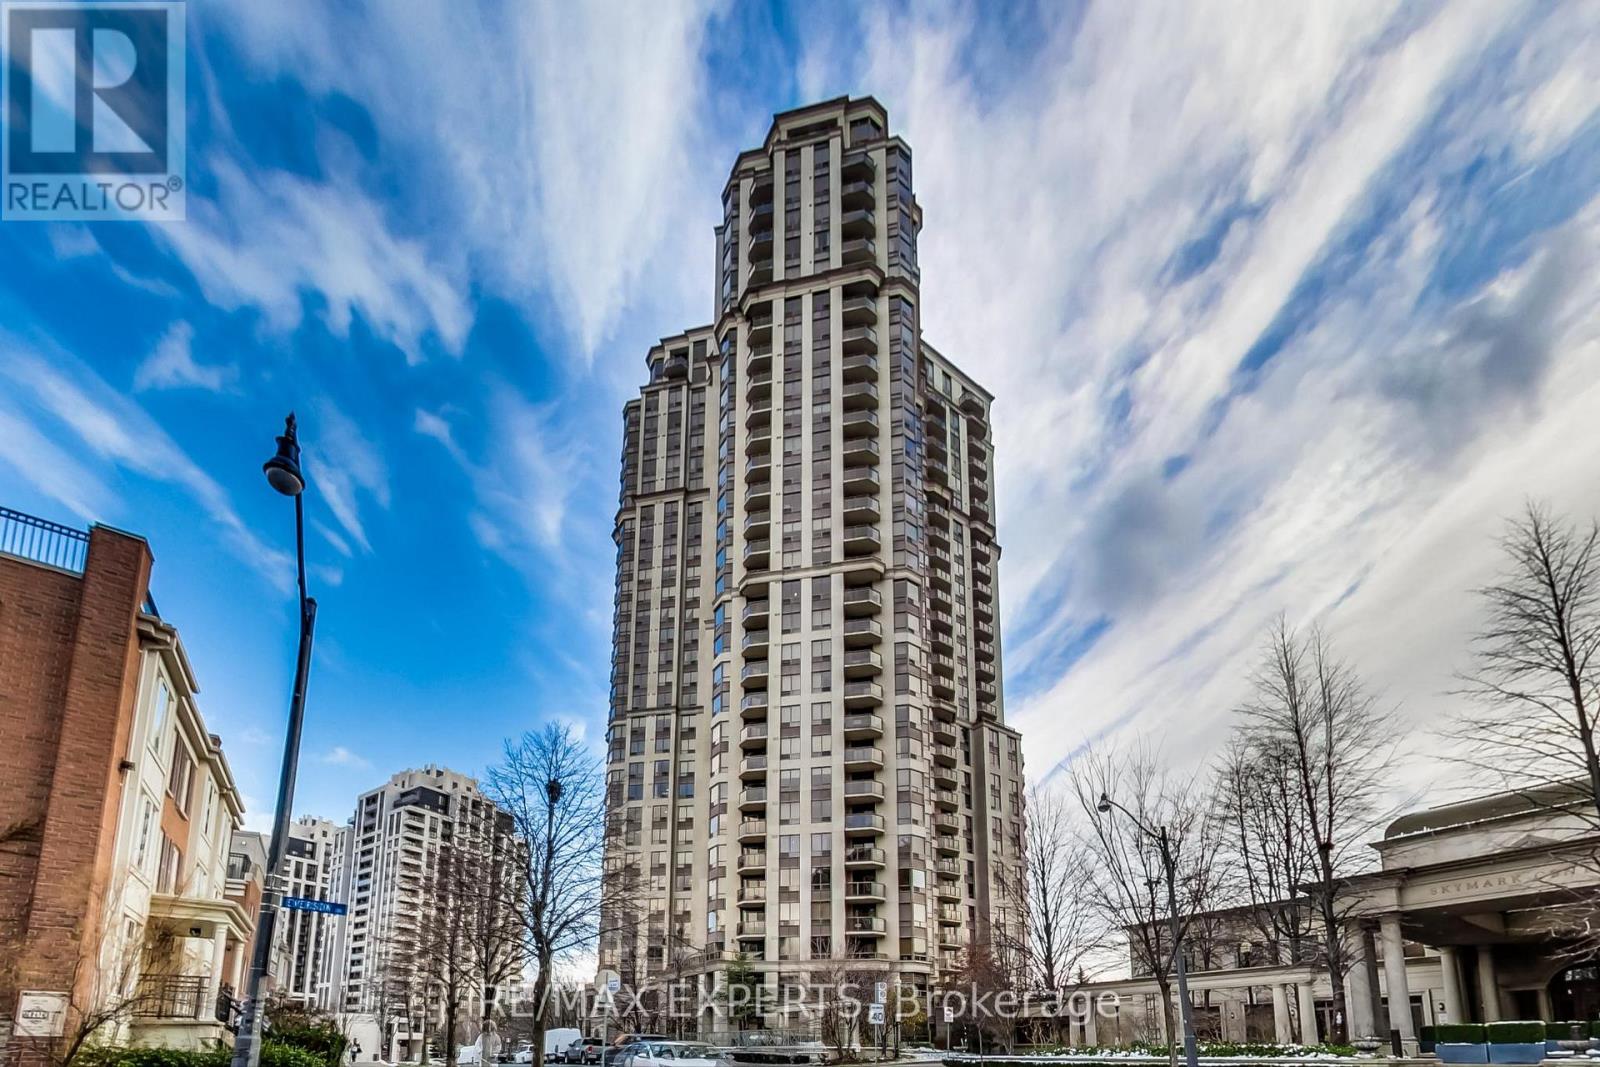
215 - 80 Harrison Garden Boulevard
Toronto, Ontario
Rarely Available! Extra Large, Spacious 955 Sq. Ft. Beautiful 1 Bed + Den, Move-In Ready. Open Concept Kitchen & Dining, Living. Primary Bed With 4Pce En-Suite & Walk-In Closet. Granite Counter Tops, Center Island, Breakfast Bar. Includes 1 Indoor Parking & Locker Located Next To Suite. Prestigious Tridel Skymark Building In A Great Location Close To Subway & All Amenities (id:61483)
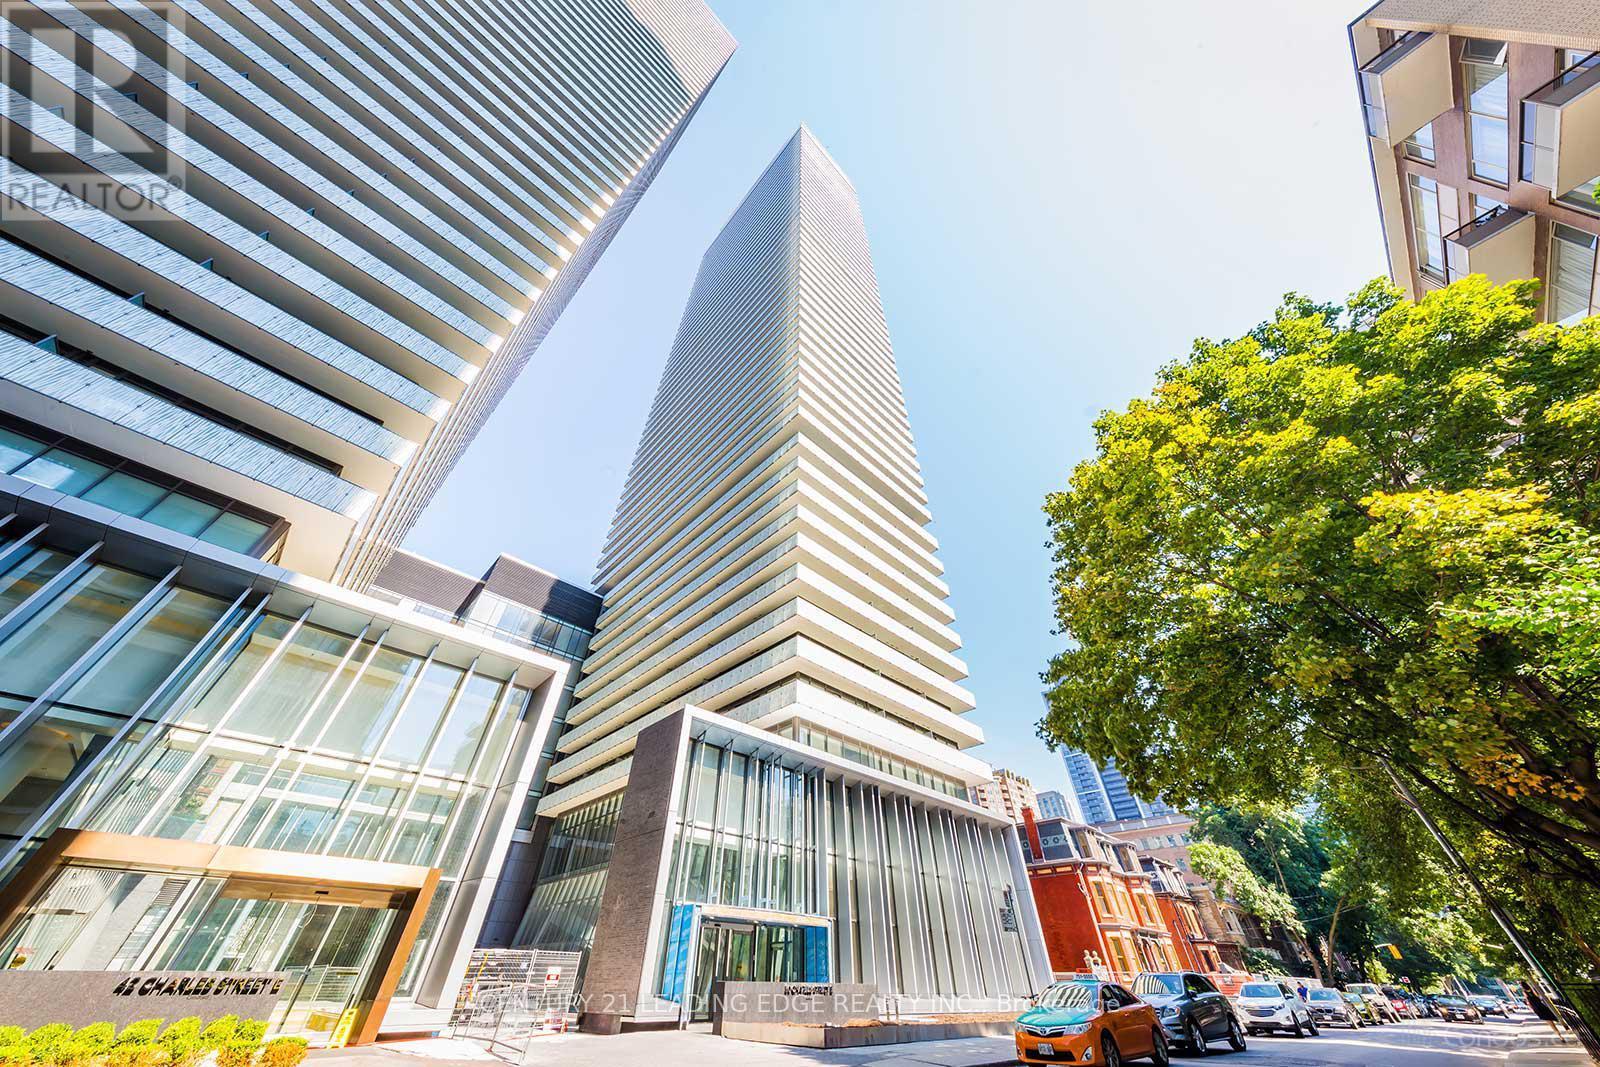
3906 - 50 Charles Street E
Toronto, Ontario
Welcome to CASA III - Luxury Living in the Heart of Toronto's Prestigious Yonge & Bloor Yorkville Neighborhood! With lobby furnished with Hermès. French-inspired elegance with a splash of bold color and enticing designs. This bright and stylish 1-bedroom suite offers nearly 500 sq. ft. of thoughtfully designed living space, featuring 9-ft ceilings, floor-to-ceiling windows, and a functional open-concept layout. The modern kitchen is equipped with built-in appliances, sleek cabinetry, and ample storage. Step out onto your private balcony and enjoy abundant natural light throughout. Residents enjoy exceptional building amenities, including a fully equipped fitness center, 24-hour concierge, outdoor swimming pool, BBQ area, games room, and more. Unbeatable location just steps to Yonge & Bloor subway stations, Yorkville's luxury shopping and dining, University of Toronto, Toronto Metropolitan University, George Brown College, major hospitals, the Financial District, Entertainment District, and countless restaurants, cafés, and everyday conveniences. Perfect for end-users, professionals, students, or investors seeking a prime downtown address. (id:61483)
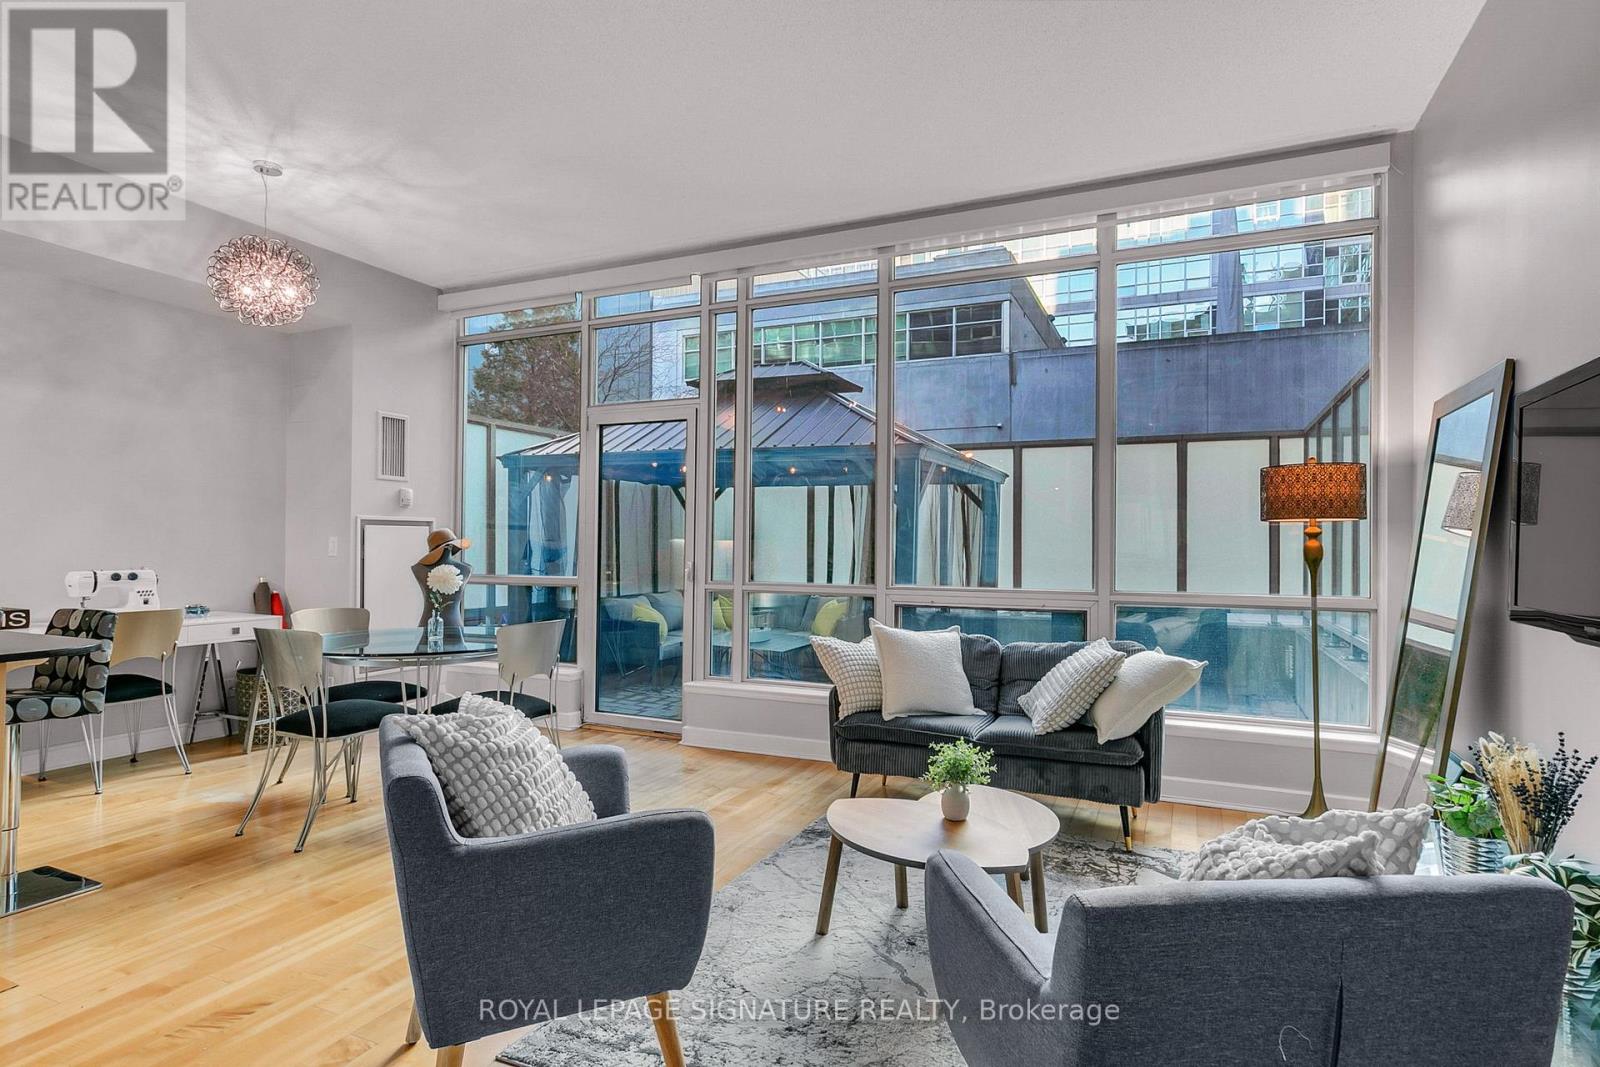
G25 - 350 Wellington Street W
Toronto, Ontario
Live at the centre of it all-with your own private outdoor retreat. Welcome to this beautiful suite at Soho Metropolitan Residences, featuring an exceptional 290 sq ft private terrace-complete with a gazebo. A rare opportunity to enjoy a true "urban backyard" in the heart of downtown - extra living space to enjoy a morning coffee, host friends, or dine al fresco. Enjoy the convenience of ground-floor living with direct access-no elevators required-ideal for pet owners and those who value direct outdoor access. Inside, the bright open-concept layout is enhanced by 10-ft floor-to-ceiling windows with automated blinds, creating a modern, airy feel. The suite includes a separate bedroom with generous closet space. Located steps from the CN Tower, Rogers Centre, Scotiabank Arena, King West, and The Well, with a Walk Score of 97, you're surrounded by the best of Toronto. Residents enjoy premium hotel-style amenities including a fitness centre and indoor pool. Maintenance fees include utilities, and in-suite climate control ensures year-round comfort. (id:61483)
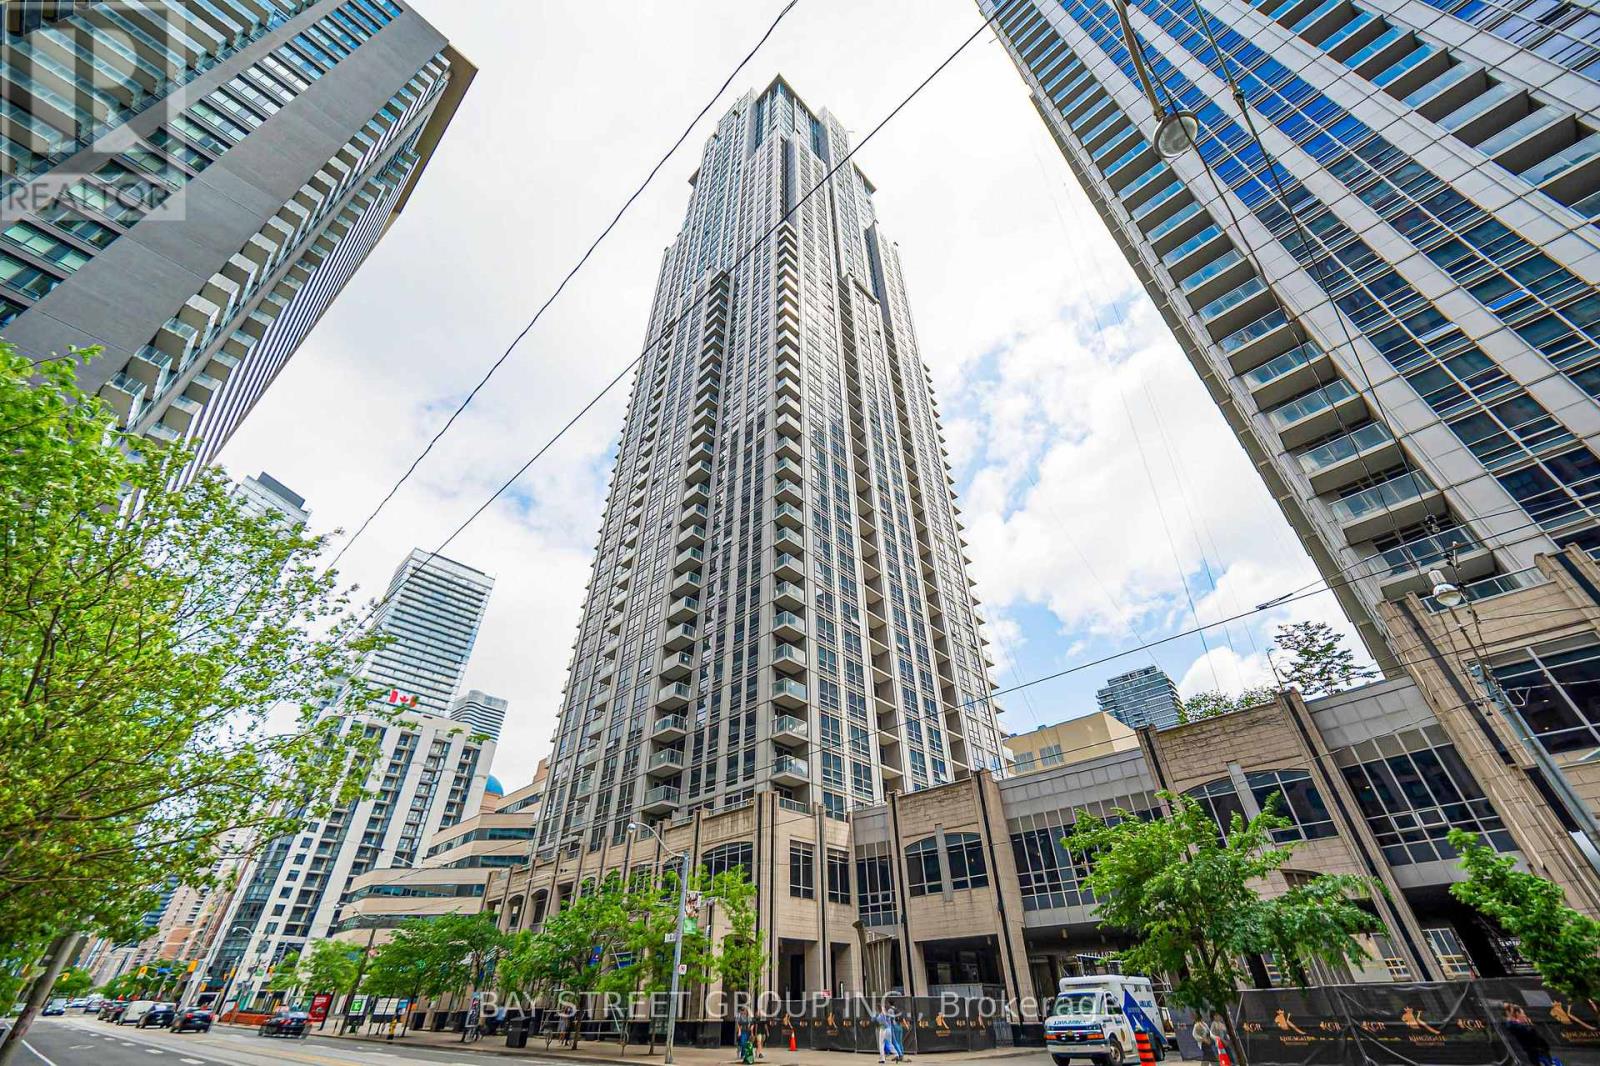
4105 - 763 Bay Street
Toronto, Ontario
Famous College Park In The Heart Of Downtown. Big Beautiful 2 + Den (Can Be Used As 3rd Bedroom), Always Sun-Filled 1150 Sq ft Corner Unit with Panoramic Lake/City Views. Laminate Floor Thru-Out. Freshly Painted And Move-In Ready! Granite Counter & Breakfast Bar. *18000 Sf Of Amenities * Direct Access To Path/Subway, 24 Hrs Grocery, Steps To Restaurants, Shops, U Of T, Hospitals, Financial District... (id:61483)
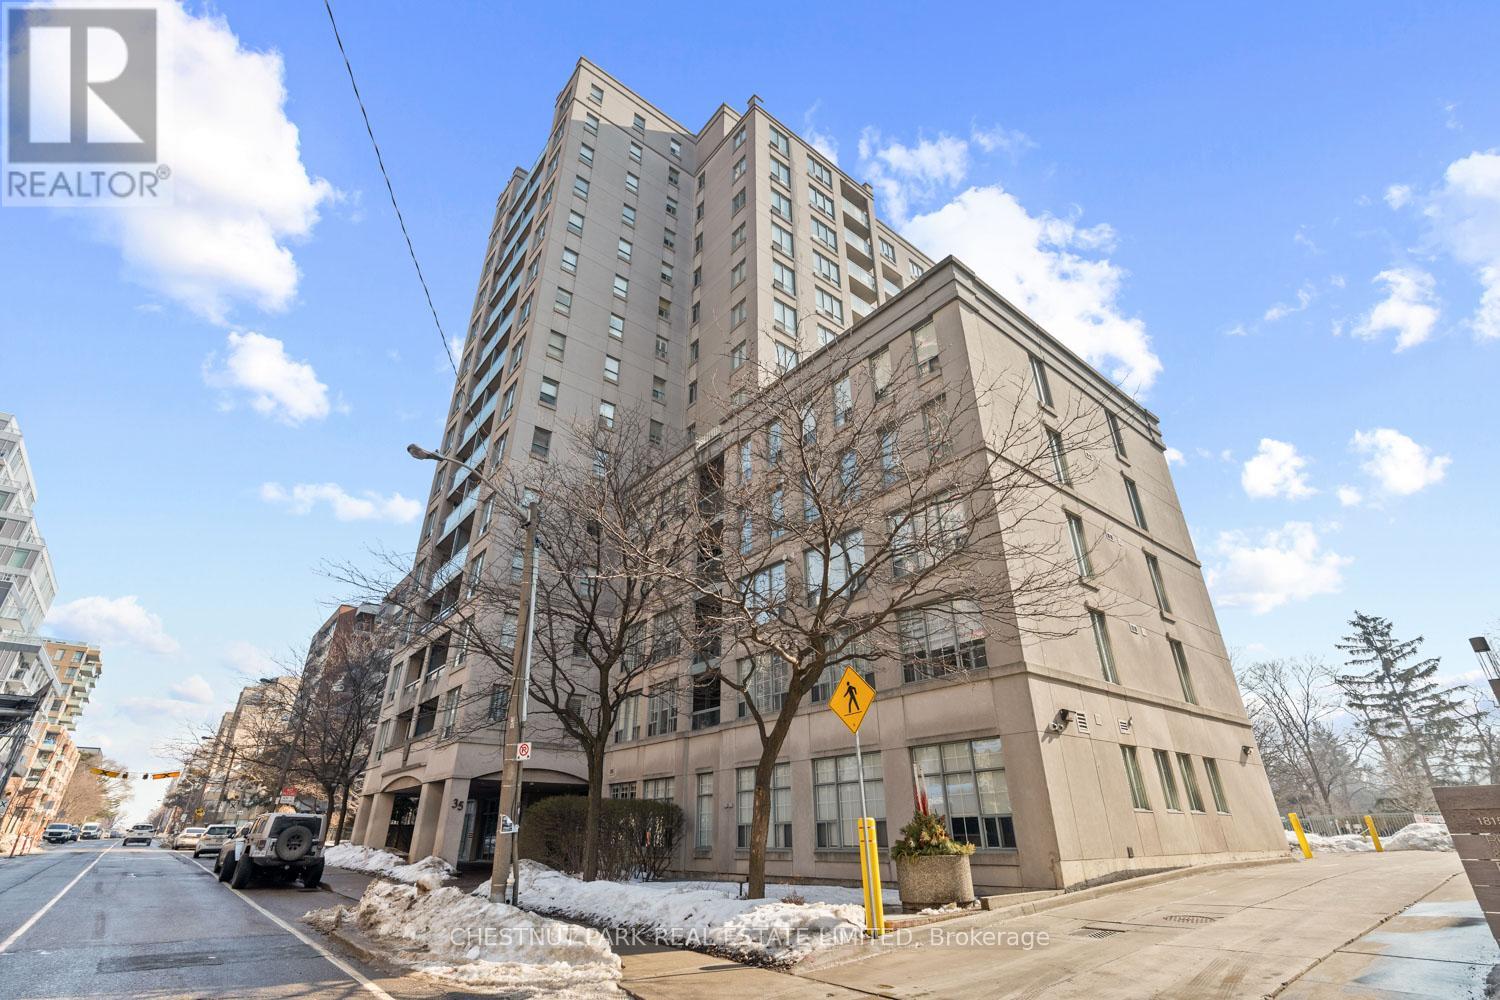
1606 - 35 Merton Street
Toronto, Ontario
Suite 1606 is a bright and spacious southeast corner residence with over 1,200 square feet, flooded with natural light and features incredible, unobstructed south views over the Toronto skyline and Belt Line Park. Enter into a large foyer with an impressive closet with space for all seasons attire which takes you through to the expansive open concept living and dining area, which are ideal for entertaining. The updated east-facing kitchen includes stainless steel appliances, granite countertops, and a cozy breakfast bar. The den off the kitchen walks out to the south-facing balcony and is perfect for enjoying quiet moments. The Bedrooms are generously proportioned and the primary features a large east-facing window, a walk-in closet, and a four-piece ensuite bath. The building's location is close to a plethora of great mid-town Toronto dining and shopping experiences. Hiking and cycling enthusiasts will appreciate the proximity to an expansive trail system and green spaces, and for commuters, the Davisville subway stop is just around the corner. The monthly maintenance fees are incredibly inclusive and cover the cost of heat, hydro, water, common elements, Bell Better Package TV 300 channels, Bell Fibre Internet 1.5G High Speed, parking, and building insurance. 35 Merton St is a building cherished by its owners and well cared for by all. (id:61483)
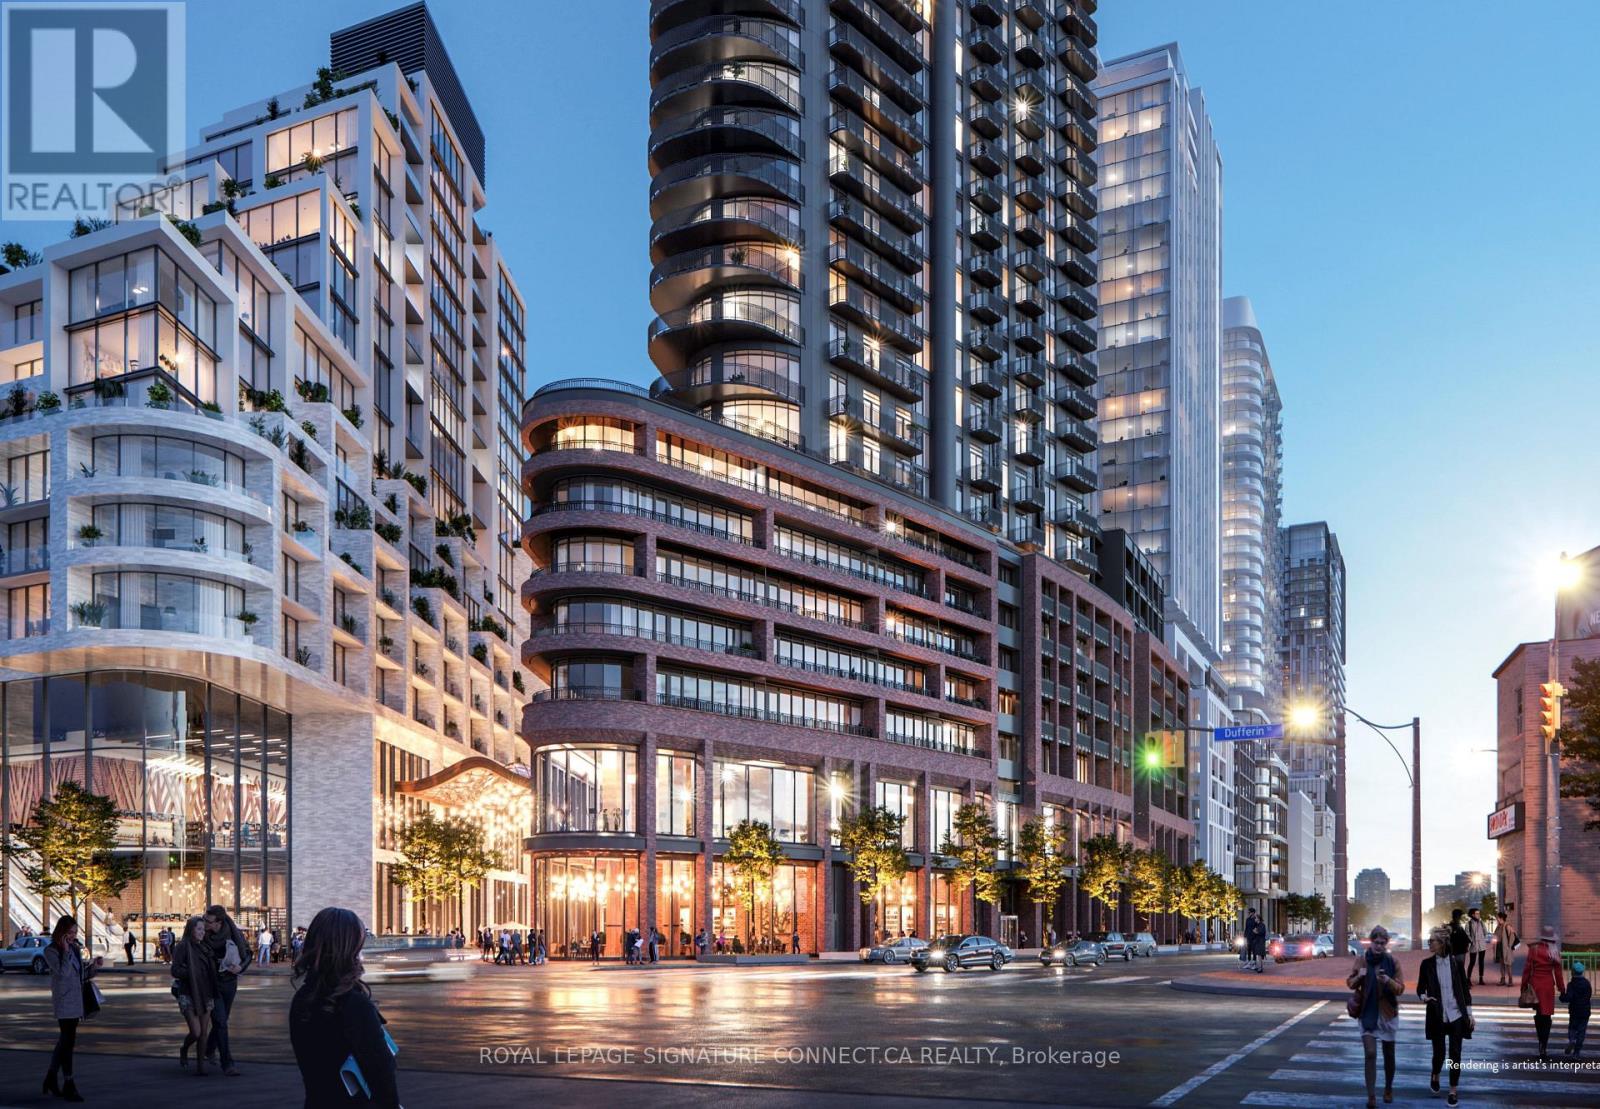
815 - 1185 Dupont Street
Toronto, Ontario
Welcome to high-end urban living at Galleria 3, a brand-new architectural landmark in Toronto's vibrant Galleria on the Park community at Dupont and Dufferin. This never-before-lived-in, 571-square-foot 1-bedroom plus den suite features a sleek open-concept layout flooded with natural light from dramatic floor-to-ceiling windows. The primary bedroom boasts a massive walk-in closet, while the separate, versatile den serves as the perfect home office or media cozy lounge. What truly sets this property apart is its spectacular 484-square-foot private terrace, offering a rare and massive outdoor oasis for dining, gardening, and entertaining. Residents enjoy exclusive access to over 21,000 square feet of state-of-the-art amenities, including a comprehensive fitness floor with a spin studio and spa circuit, a rooftop pool, a co-working lounge, and private dining rooms. Perfectly positioned for effortless commuting via the TTC, this premier location is just steps from the new 8-acre Wallace Emerson Park, a 95,000-square-foot community center, and the trendy shops, cafes, and daily essentials of The Junction. (id:61483)
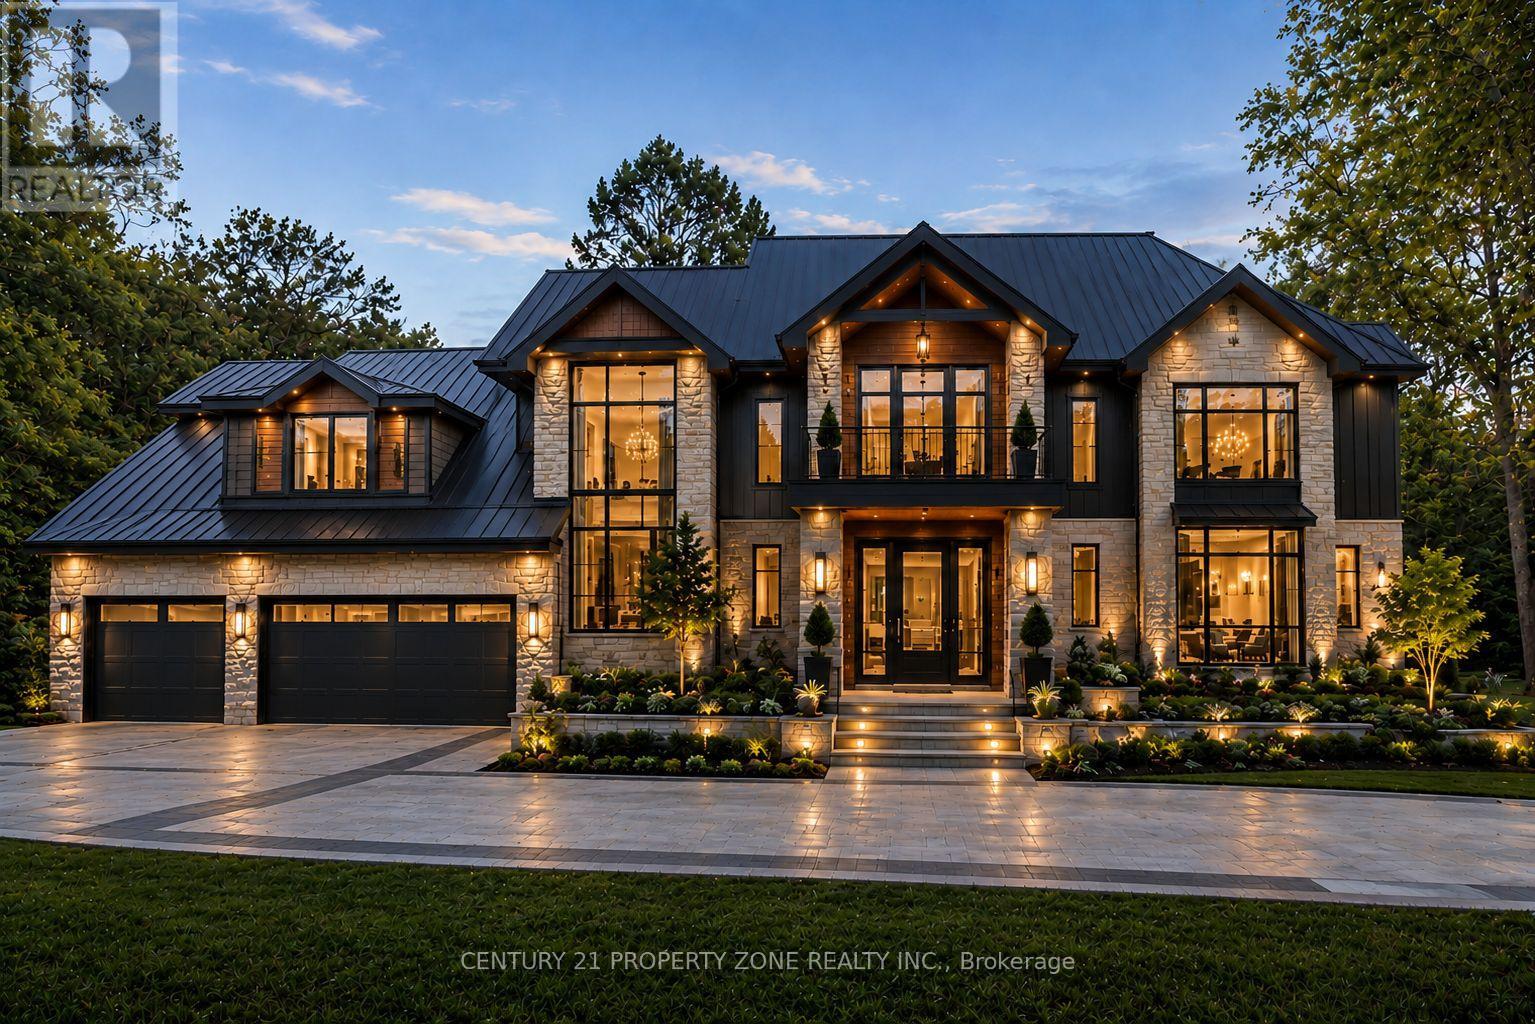
8420 Creditview Road
Brampton, Ontario
A rare opportunity for end users, investors, and custom home builders alike. Situated on approximately 1.25 acres with an impressive 125 ft x 433 ft lot backing directly onto the Eldorado Park ravine, this property offers exceptional privacy, breathtaking views, and outstanding future potential. Survey work has been completed and custom home designs are available, providing a head start for those looking to create a spectacular luxury estate.The renderings shown are conceptual images provided for illustrative purposes only and are intended to showcase the redevelopment potential of the property. They do not represent the existing residence currently situated on the lot.The existing bungalow features 4 spacious bedrooms and a professionally finished 3 bedroom walkout basement completed with permits. Large picture windows throughout the home capture stunning ravine views and natural light year round.A grand circular driveway with dual entrances accommodates over 25 vehicles. Unlike many estate properties, this home benefits from full municipal services including city water, city sewer, and natural gas. Whether you choose to enjoy the existing residence, renovate, invest, or build your dream home, this is a truly rare opportunity to own one of Brampton's most desirable ravine lots. (id:61483)
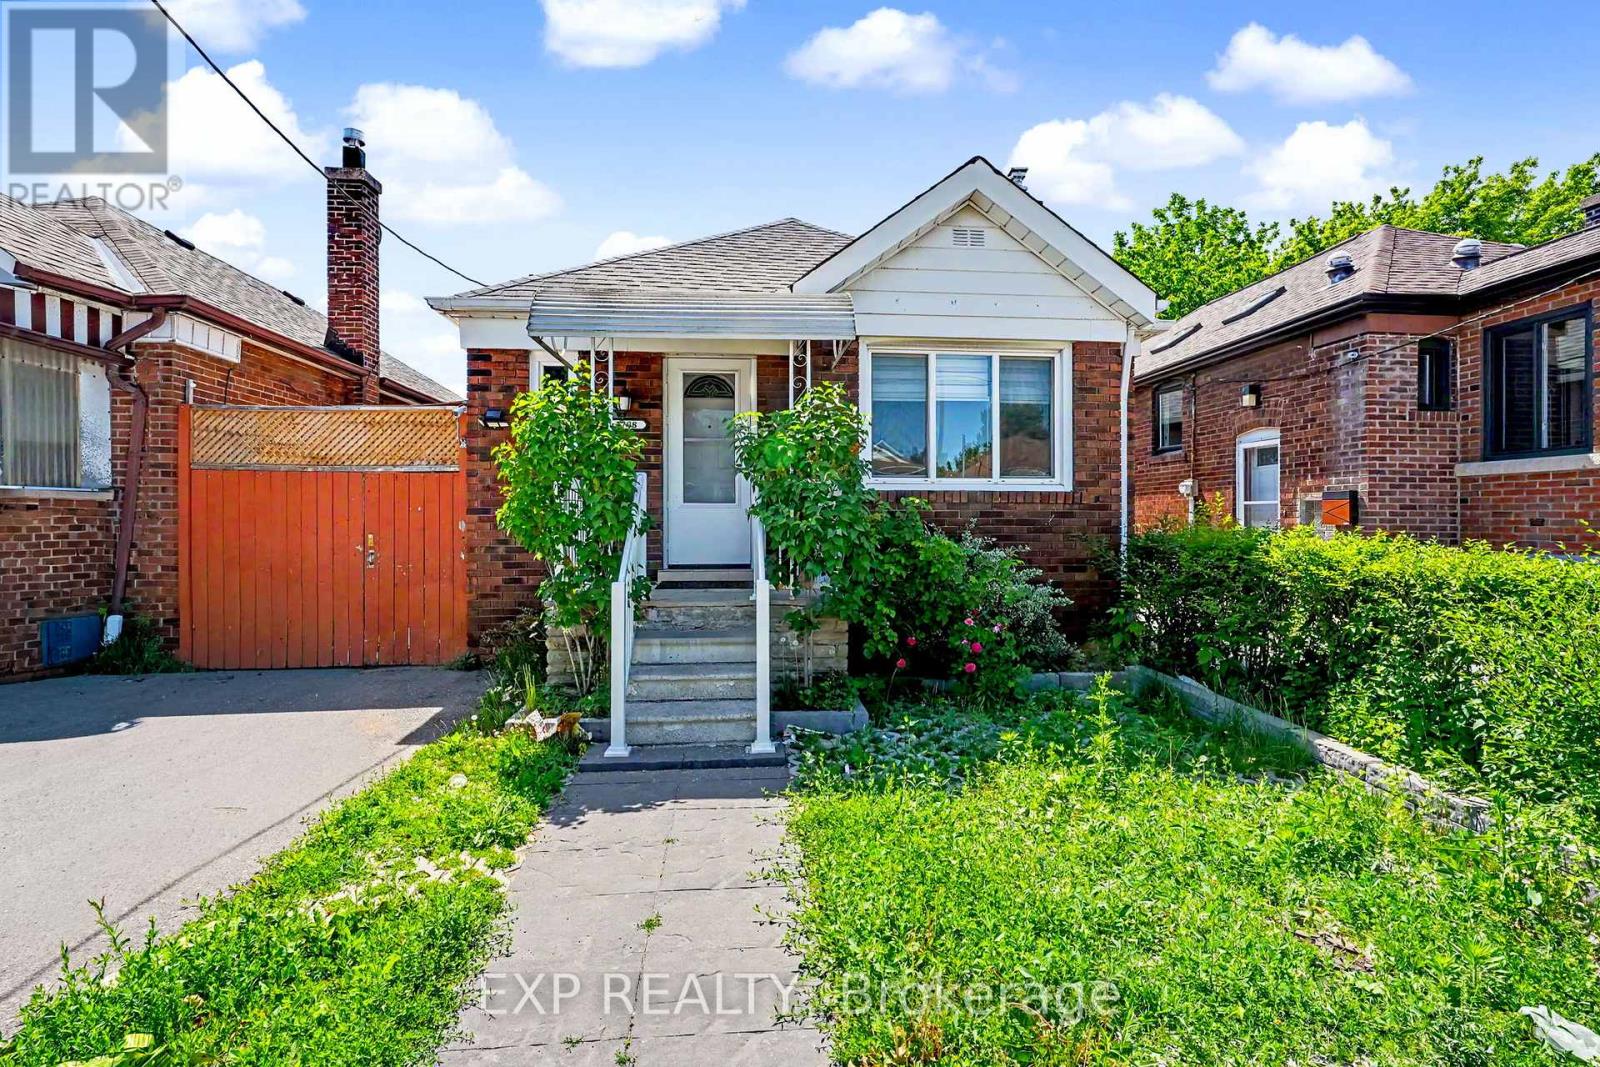
1788 Keele Street
Toronto, Ontario
Bright and well-maintained main level lease offering a functional 2 bedroom layout in a convenient and growing neighbourhood. Enjoy comfortable living with spacious principal rooms, exclusive use of the backyard, and 1 driveway parking space included. Located just steps from schools, cafes, shops, transit, and everyday amenities, with the Keelesdale-Eglinton LRT Station adding even more convenience for commuters. Available immediately. Tenant to pay 60% of utilities while basement is tenanted, and 100% if basement is vacant. Garage is off limits. No smoking, no drugs of any kind, and no pets. Tenant is responsible for lawn care and snow removal of the walkway as if it were their own home. (id:61483)