62 Antiquary Road
Kawartha Lakes, Ontario
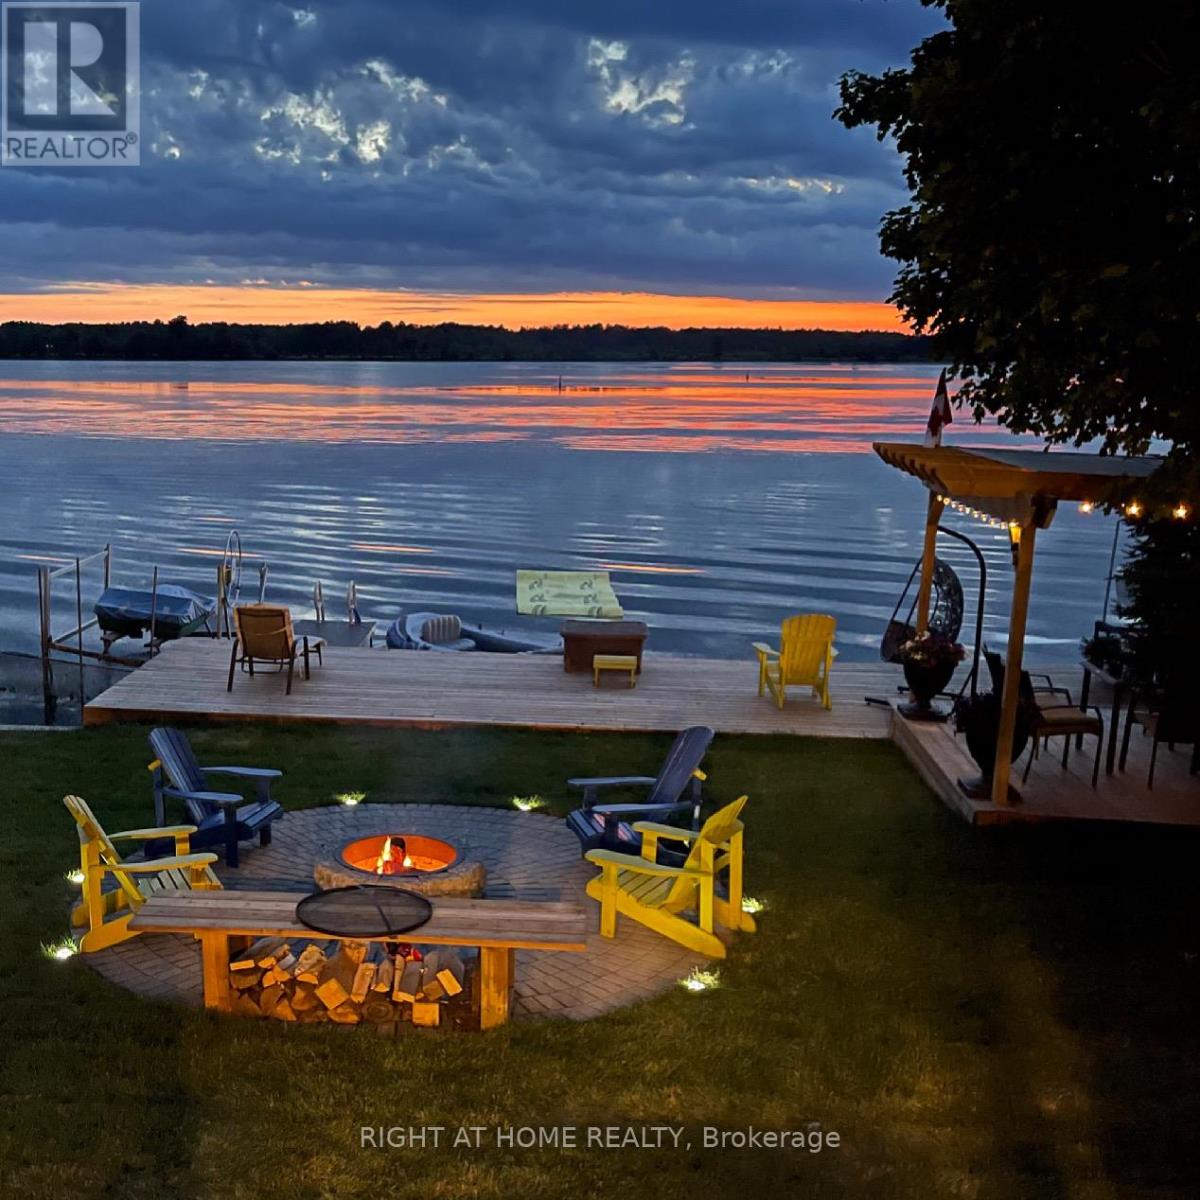
Turnkey waterfront living on Canal Lake (Trent Severn Waterway) ! Beautifully upgraded year-round 3-bedroom waterfront home with 50Ft frontage and rental potential. With over $200K in upgrades, this move-in ready property offers Northwestern exposure and provides stunning sunset views over the lake! Bright open-concept living and kitchen area features rustic faux beams, wood stove, quartz countertops, tiled backsplash, stainless steel appliances, and vinyl flooring throughout the main floor. Enjoy stunning lake views from the living room and primary bedroom and walk out to a brand new deck with glass railings overlooking breathtaking sunset views. Finished lower level includes a third bedroom, games room with pool table, foosball, dart board and smart TV, plus walkout access to the lake. Outdoor highlights include a dock with boat lift, a pergola dining area, fire pit with Muskoka chairs, large shed, and parking for up to four vehicles.Being sold fully furnished and turnkey, making it ideal as a vacation home, investment property, or year-round residence.Property being sold as-is, where-is with no representations or warranties. EXTRAS: Upgrades by current owner, including A/C, fresh interior & exterior paint, quartz countertop, tiled backsplash, updated bathroom vanity & cabinets, faux wooden beams, brand new deck with glass railings, WiFi thermostat, smart locks, and new well pressure tank .(2026).Enjoy 50 ft of waterfront on Canal Lake (Trent Severn Waterway) with dock, boat lift, pergola, fire pit, and sunset views. Sold fully furnished & turnkey, including appliances, furniture, games room equipment, TVs, BBQ and security cameras. Parking for up to four vehicles and large shed. (id:61483)
Main/base - 125 Viella Street
Toronto, Ontario
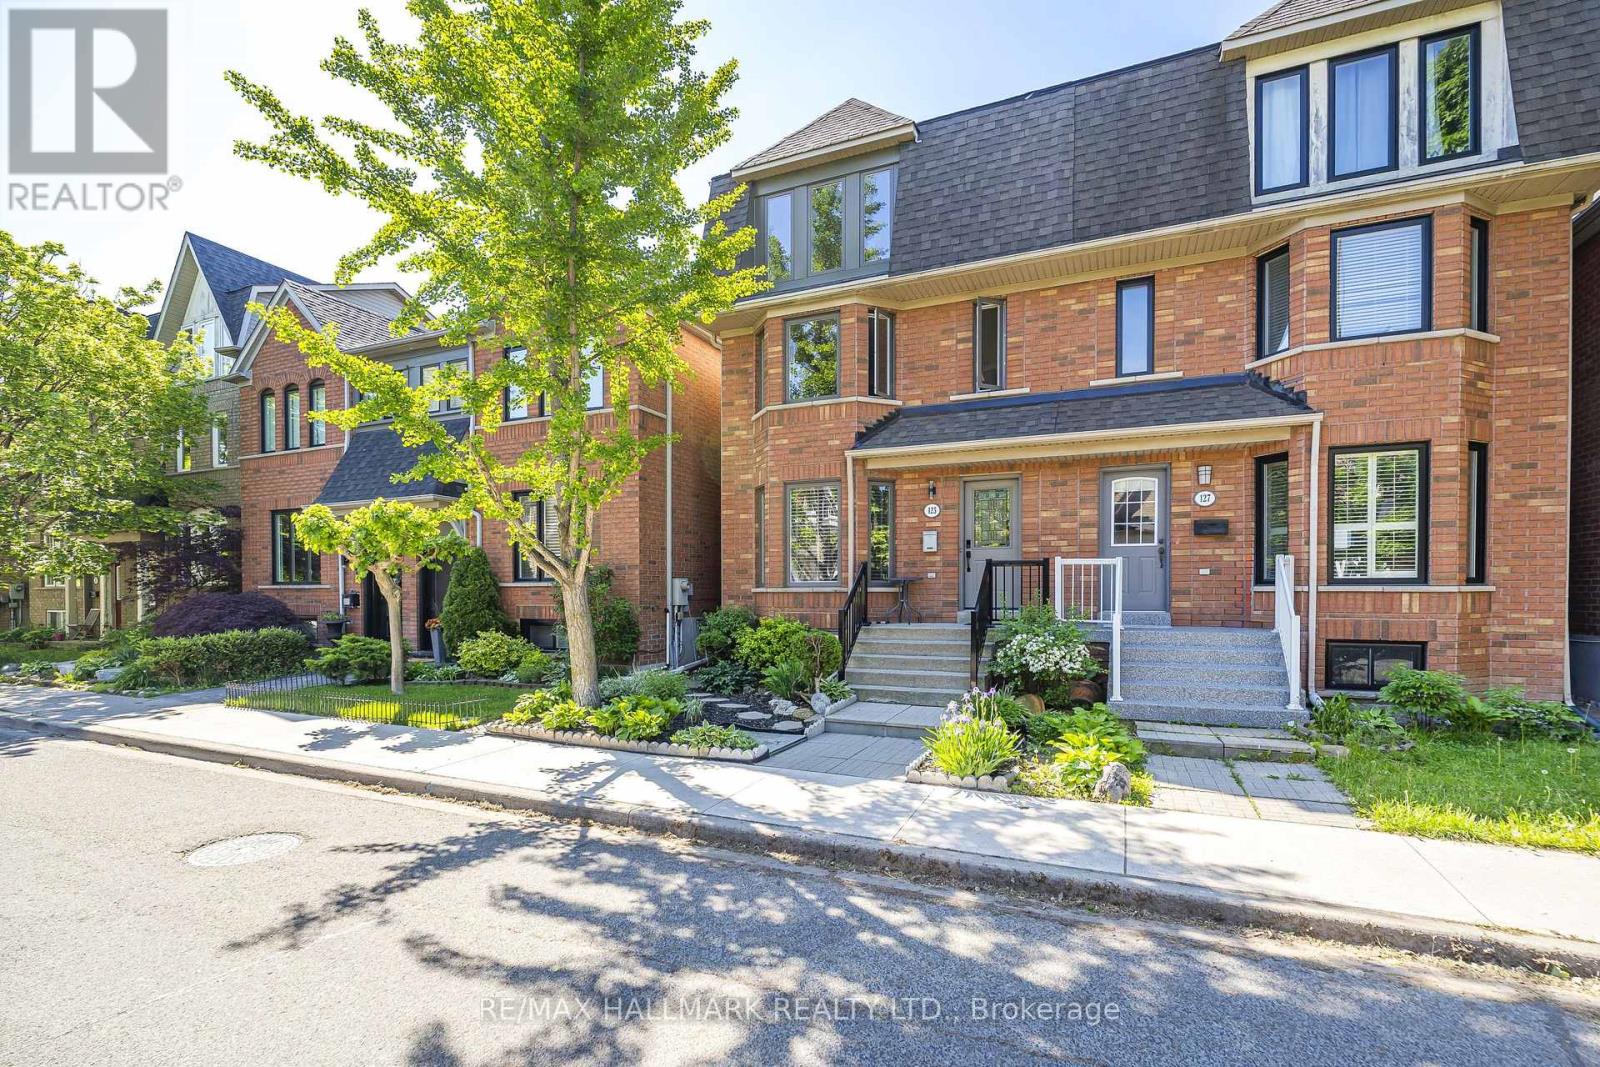
Along A Tranquil Tree-Lined Street. Welcome To 125 Viella Street. A Fabulous 2 Bedroom Suite. Located On The Main And Lower Levels, Living Room With Lot's Of Natural Light, Gleaming Hardwood Floors, Bay Window With A Traditional Window Seat. You Have An Eat-In Kitchen With Ample Cabinetry, And Walk Out To The South Facing Rear Deck, Sit Back and Relax. Powder Room On The Ground Floor. Primary Bedroom With Double Closet, And Above Grade Windows, Large Bright Second Bedroom With Above Grade Window, And Over-Sized Closet. Bathroom With A Shower, And Laundry Area. Steps To A Friendly Neighbourhood Park, Featuring A Children's Play Area, Splash Pad and Mini Soccer Field. Next To The Stockyards Shopping Centre And The St. Clair Streetcar, Minutes To Corso Italia, Boutique Shops, Cafes And Restaurants, Community Centre, Sprawling Earlescourt Park. A Wonderful 2 Bedroom Unit Conveniently Located In The Junction Area. Move In And Enjoy! CHECK OUT THE VIDEO! (id:61483)
Bsmt - 5884 Chorley Place
Mississauga, Ontario
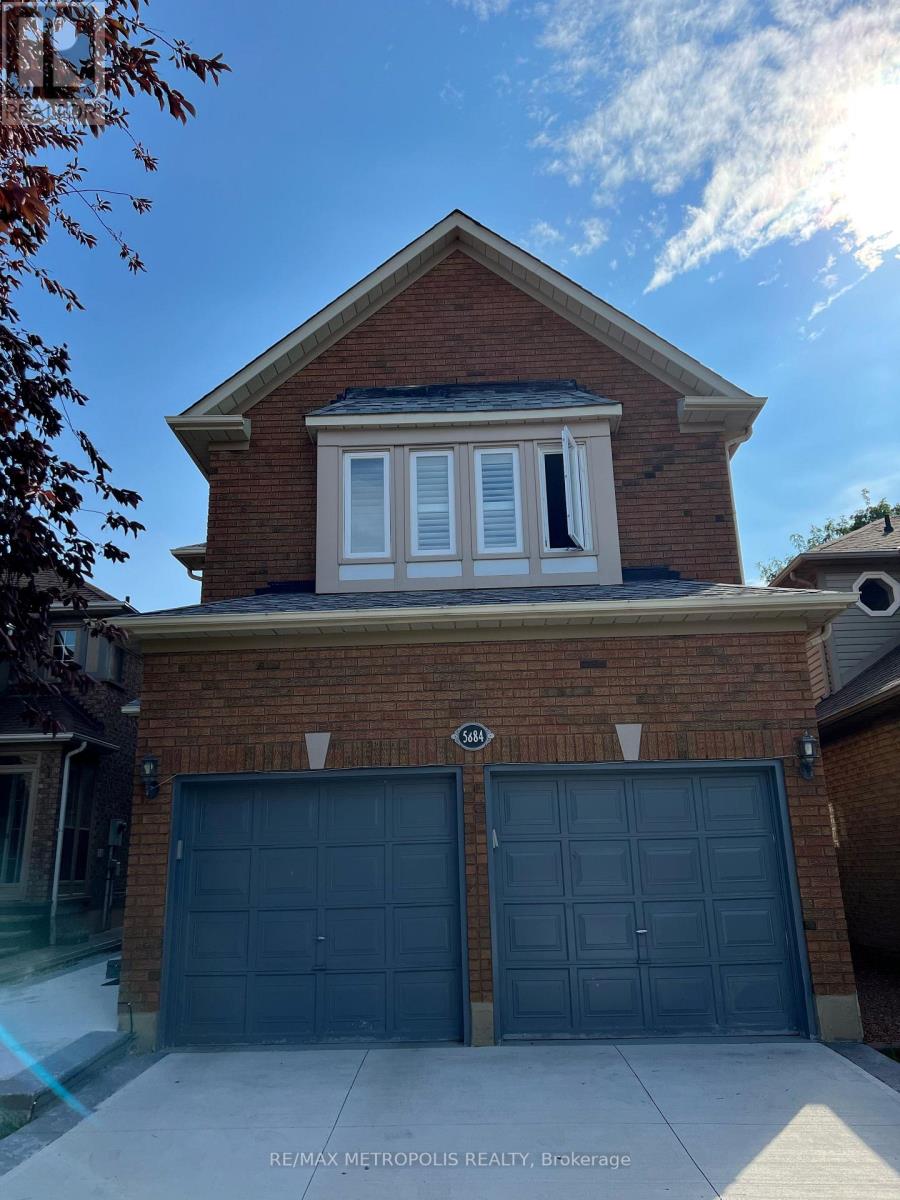
Basement unit with separate entrance. Close to all amenities, groceries, shoppers, shops, schools, parks and walkable to bus stops and plazas. Beautiful professionally finished apartment. (id:61483)
301 - 556 Marlee Avenue
Toronto, Ontario
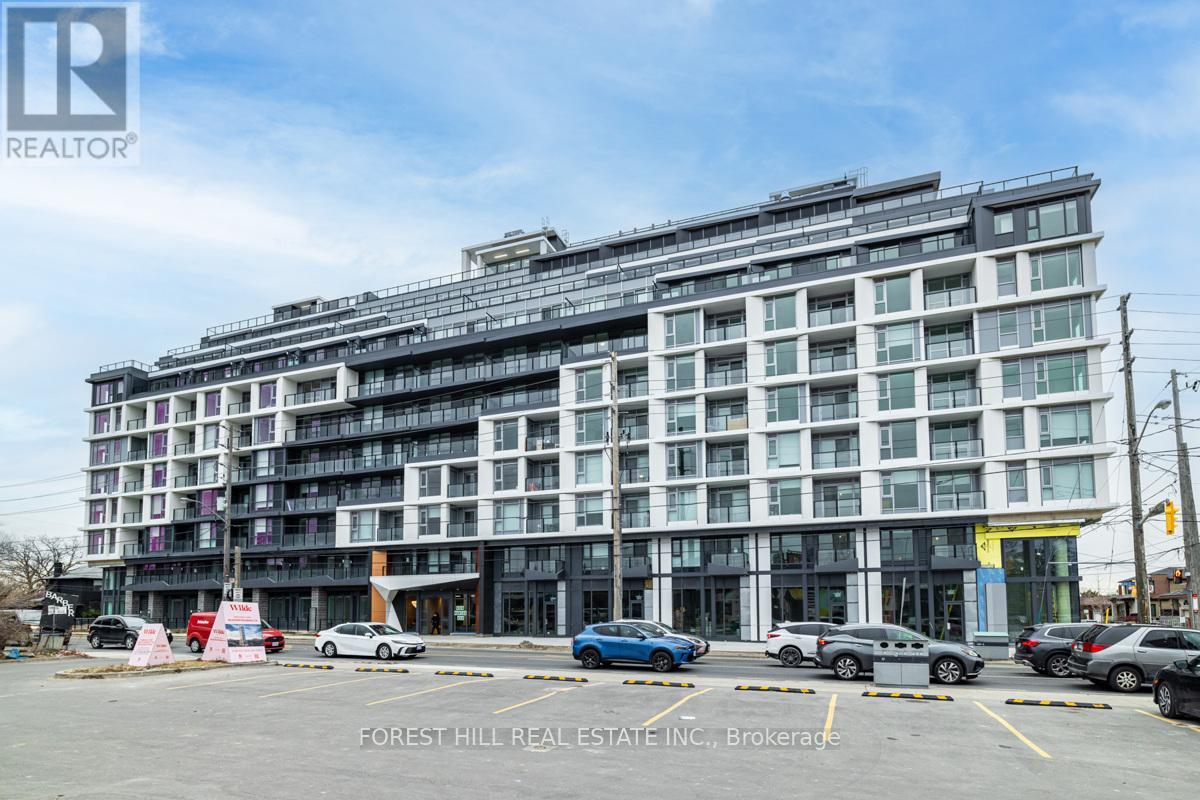
Experience Luxury Living in this large 2 Bedroom, 2 Bathroom residence at "The Dylan" Condos. This expansive and elegantly designed unit is bathed in natural light, featuring a spacious layout and an oversized balcony perfect for relaxation. Nestled in a prestigious,family-friendly community, it offers unparalleled convenience with Yorkdale Mall, upscale dining, boutique shops, and seamless access to public transit just moments away. A mere4-minute stroll to Glencairn Ttc Subway Station ensures effortless connectivity! Crafted with sophistication, this residence boasts exquisite modern finishes, premium stainless steel appliances, an ensuite washer and dryer, and thoughtfully designed storage, including a generous closet space and a walk-in pantry. To elevate your convenience, the unit includes a premium parking space. Indulge in the perfect blend of style, comfort, and convenience at The Dylan Condos! **Pictures Prior to Current Tenant** (id:61483)
139 Sewells Lane
Brampton, Ontario
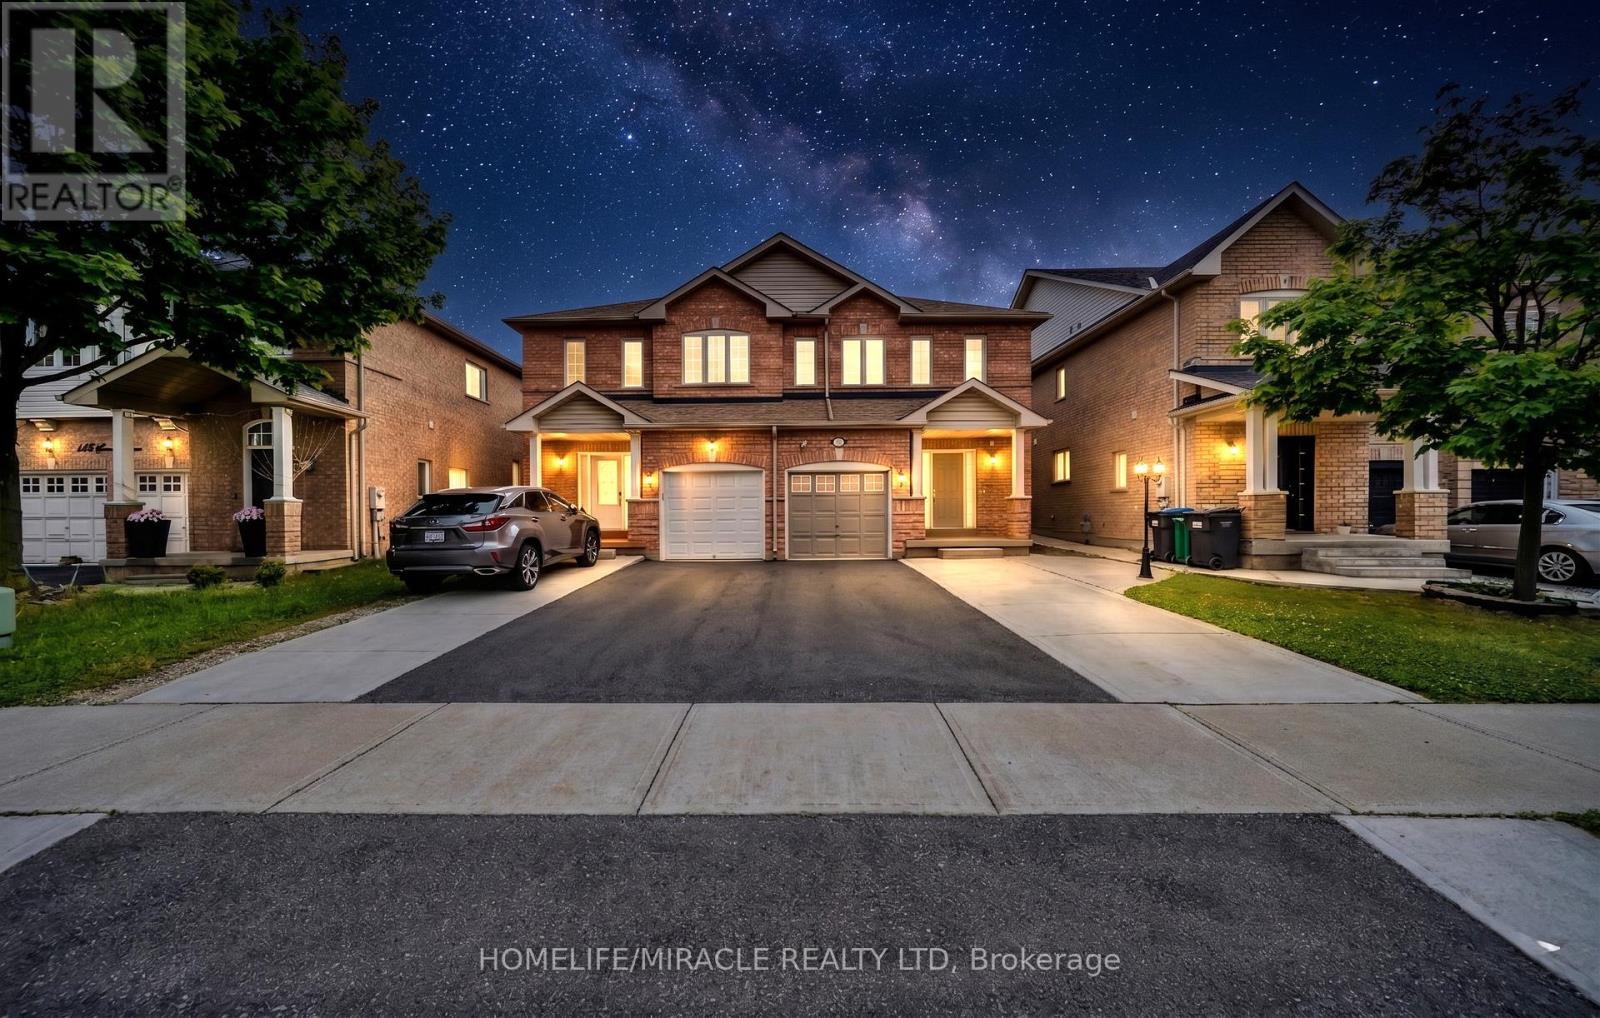
Well-Maintained 3 Bedroom, 3 Washroom Semi-Detached Home in a Sought-After, Quiet Neighbourhood This beautifully maintained home features an open-concept main floor with elegant hardwood flooring throughout. The spacious kitchen offers ample cupboard and counter space, with a walk-out to a fully concrete backyard perfect for low-maintenance outdoor living. Enjoy added privacy with no neighbours behind. The large primary bedroom boasts hardwood floors, a walk-in closet, and a full ensuite bath. Additional highlights include an extended driveway, fully concrete backyard, door access from the garage to the house and a covered front porch. Conveniently located within walking distance to Catholic and public schools, public transit, grocery stores, a recreation/community centre, and parks. A perfect home for families seeking comfort, privacy, and convenience! (id:61483)
605 - 225 Village Green Square W
Toronto, Ontario
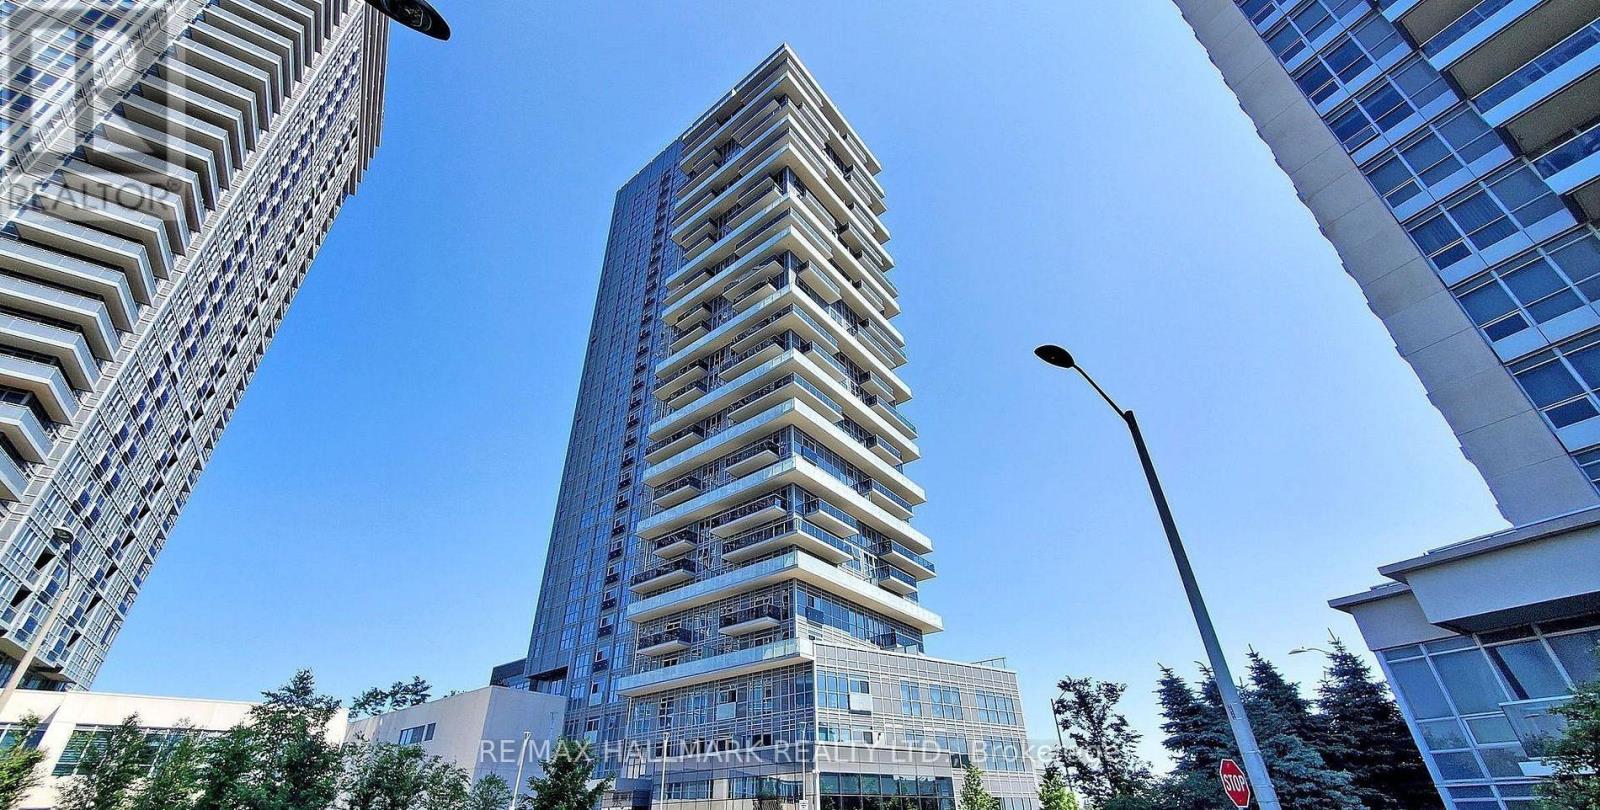
Luxury Tridel-built 1+Den condo with excellent layout and spacious open-concept den, perfect for a home office or guest space. Modern kitchen with stainless steel appliances, backsplash, and laminate flooring throughout. Premium security with fob-restricted elevator access to each floor. Enjoy top-tier amenities including concierge, gym, yoga room, sauna, media room, lounge, outdoor terrace with BBQs, and visitor parking. Conveniently located minutes to Hwy 401/404, TTC, GO Transit, shopping, restaurants, and more. (id:61483)
Bsmt - 2389 Morrison Avenue
Mississauga, Ontario
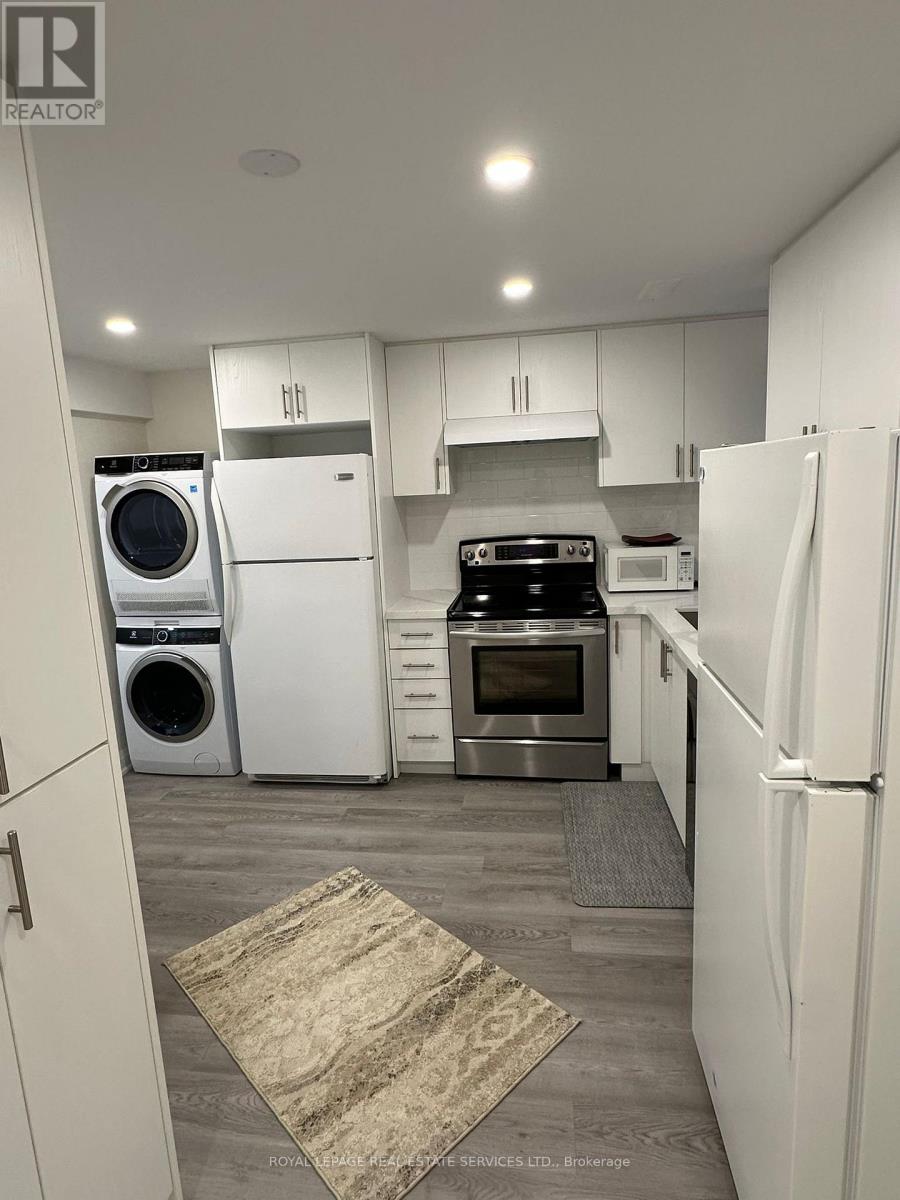
Welcome to this beautifully maintained 5-level backsplit featuring a legal basement apartmentin the highly desirable, family-friendly Huron Park neighbourhood. This newly renovated3-bedroom lower-level suite offers a bright and spacious two-level layout designed forcomfortable living. Carpet-free throughout, the unit includes generously sized bedrooms, eachwith its own closet, plus ample built-in storage and closet organizers throughout. Enjoy theconvenience of included appliances: fridge, stove, dishwasher, washer, and dryer. Situated on aquiet street in a lush residential community, this home is perfect for those seeking space,comfort, and convenience.Tenants pay an addition of $250 a month to cover the utilities. (id:61483)
20 - 55 Romilly Avenue
Brampton, Ontario
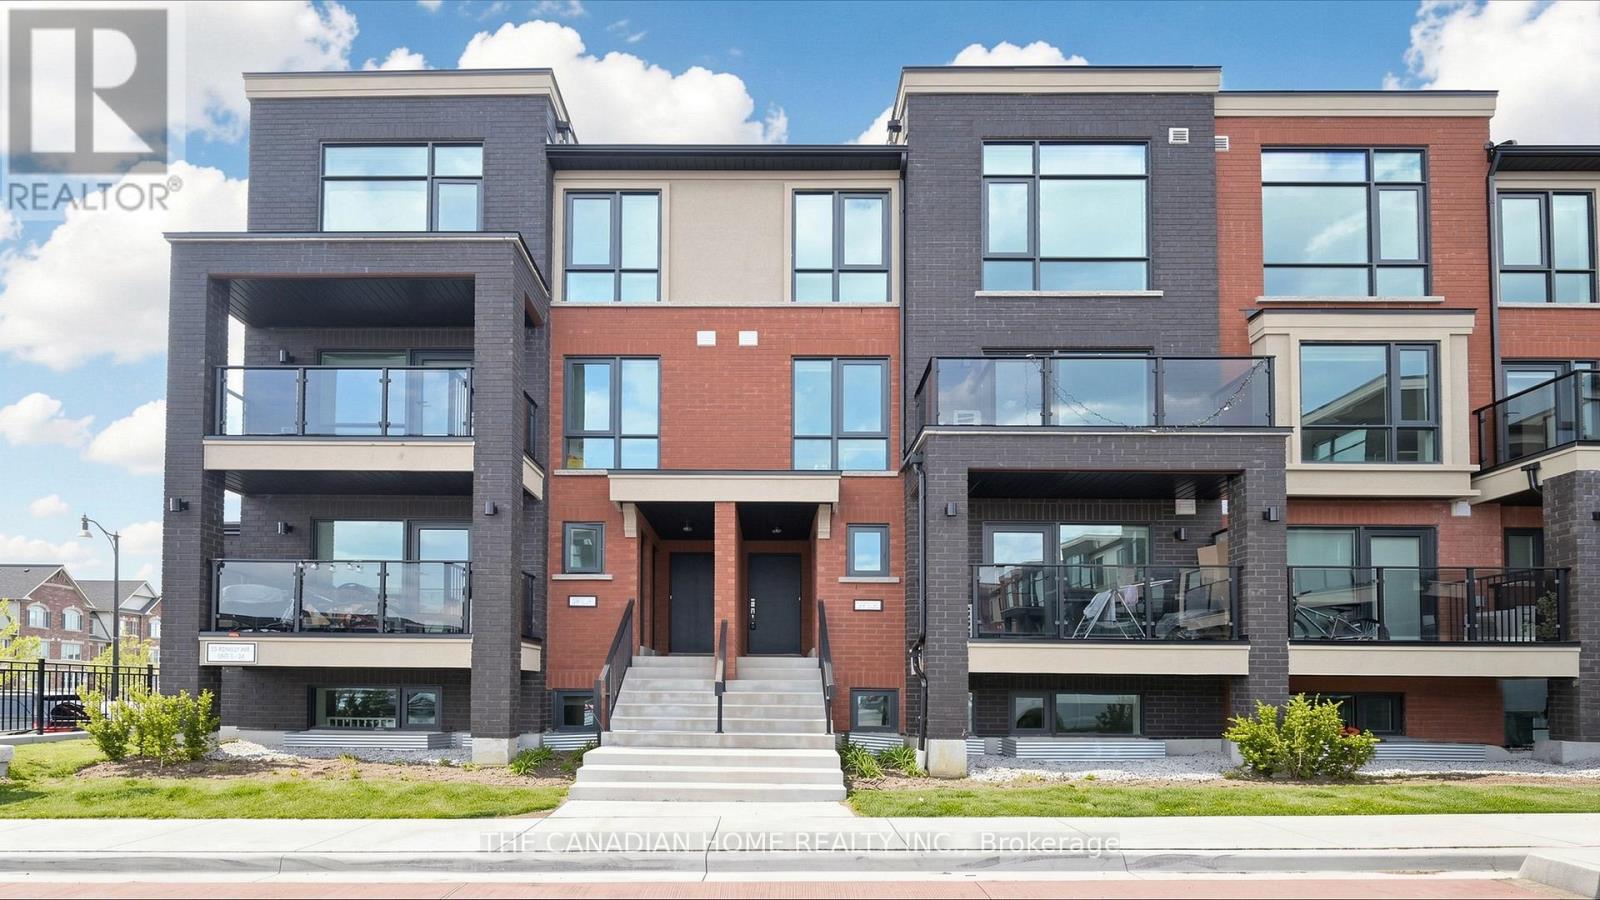
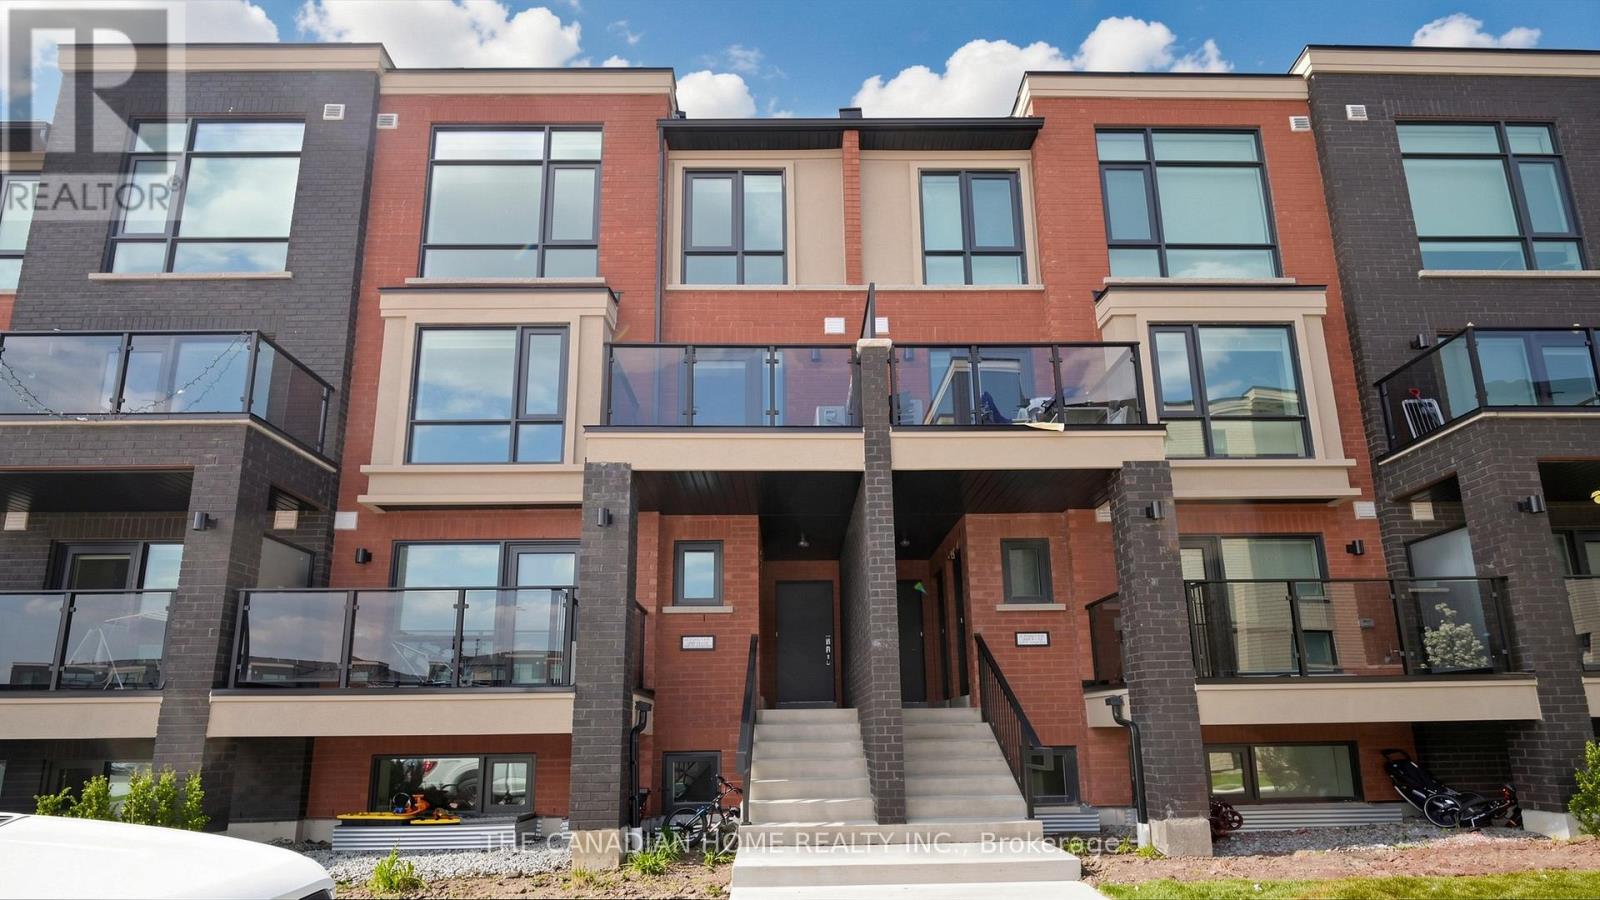
Discover modern comfort and incredible value in this brand new, never-lived-in stacked townhome offering approximately 1,196 sq ft of thoughtfully designed living space in Rosehaven's Urban Towndominiums community. Featuring over $12,000 in builder upgrades, this bright open-concept home offers contemporary finishes throughout, including quartz countertops, upgraded cabinetry, and a functional breakfast bar overlooking the spacious living area. With well-sized bedrooms, upper-level laundry, and private outdoor space, this home is perfectly suited for first-time buyers, downsizers, or savvy investors. Enjoy added convenience with 5 appliances, roller blinds, no development levies, and a limited-time condo fee bonus of $2,345.88. Ideally located close to parks, schools, shopping, transit, and major routes, this is a fantastic opportunity to own a move-in ready home in a growing Brampton community. (id:61483)
15 - 55 Romilly Avenue
Brampton, Ontario
Step into stylish and modern living with this brand new 1,235 sq ft stacked townhome in Rose haven's vibrant Urban Towndominiums community. Thoughtfully upgraded with approximately $22,000 in builder upgrades, this never-lived-in home offers exceptional value and contemporary comfort. Featuring a bright open-concept layout, the upgraded kitchen showcases quartz countertops, extended cabinetry, upgraded finishes, and a spacious breakfast bar seamlessly flowing into the main living area. Well-proportioned bedrooms, upper-level laundry, and functional living spaces make this home ideal for first-time buyers, professionals, or investors alike. Complete with 5 appliances, roller blinds, no development levies, and a limited-time condo fee bonus of $2,345.88, this move-in ready home is perfectly situated near parks, schools, shopping, and major highways in a growing family-friendly neighbourhood. (id:61483)
3783 Campbell Road
Severn, Ontario
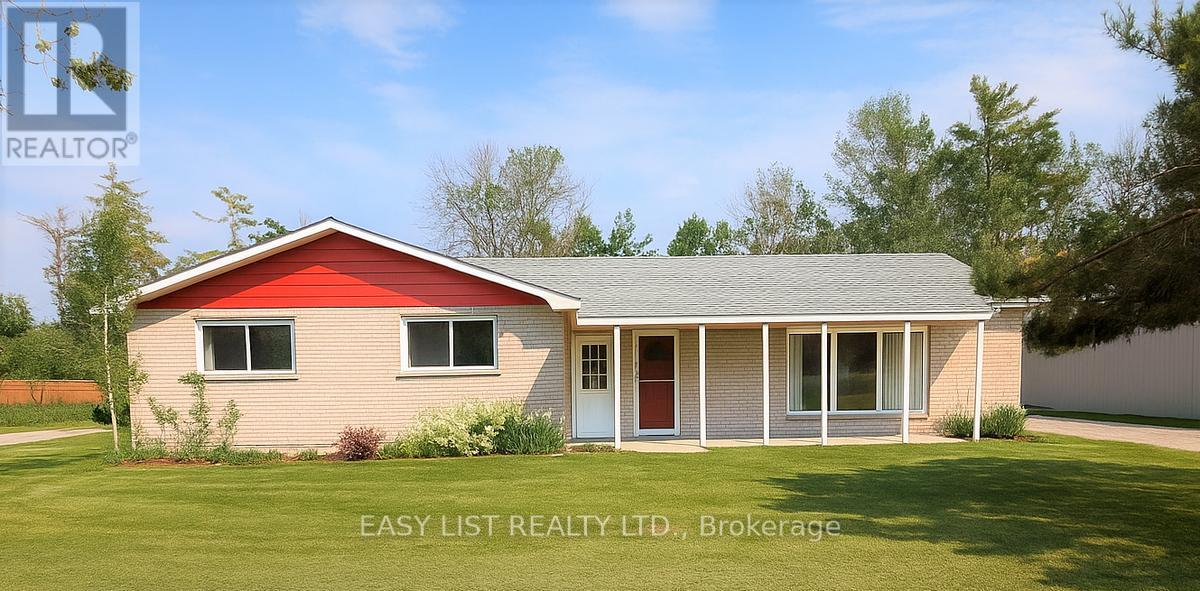
Visit the REALTOR website for further information about this listing. TURN-KEY DETACHED BUNGALOW | 0.61 ACRE PRIVACY LOT | MULTI-GENERATIONAL POTENTIAL. Welcome to 3783 Campbell Road-a beautifully refreshed, solid brick bungalow offering the perfect combination of extensive modern interior living space and country-sized freedom. Sitting on a flat 100ft x 265ft estate lot (0.61 Acres), this property is completely move-in ready and perfectly designed for growing families or multi-generational living. THE RESIDENCE (~2,000 SQ FT): Step into a bright, fully updated interior boasting brand-new flooring, contemporary trim, and modern doors throughout a highly functional 3+1 bedroom, 2-bathroom footprint. INDEPENDENT SECONDARY WING: A standout feature of this home is a distinct, finished secondary wing equipped with its own private exterior entrance. This layout is absolutely ideal for an extended family suite, an isolated professional work-from-home office, a private teen retreat, or a creative hobby studio. THE PROPERTY & VEHICLE STORAGE: Features rare front and rear street entry with a massive, level yard. Incredible parking flexibility with room for 6+ vehicles, making it effortless to store your weekend lifestyle assets-boats, jet skis, snowmobiles, trailers, or a full-sized RV-with zero hassle. STRUCTURAL PEACE OF MIND: Enjoy the safety of major capital structural investments already completed, including a fully engineered, upgraded foundation and reinforced floor base system. Property is offered in solid, asset-backed as-is condition. EXCELLENT LOCATION: Enjoy the peace of rural living while being just minutes from Orillia's vibrant waterfront, parks, core shopping hubs, and the regional hospital. THIS IS A RARE OPPORTUNITY TO SECURE A PROPERTY WITH OUTSTANDING ZONING FLEXIBILITY, EXCELLENT EXPOSURE, AND TREMENDOUS FUTURE POTENTIAL. AVAILABLE FOR IMMEDIATE POSSESSION. (id:61483)
150 Rockwood Crescent
Vaughan, Ontario
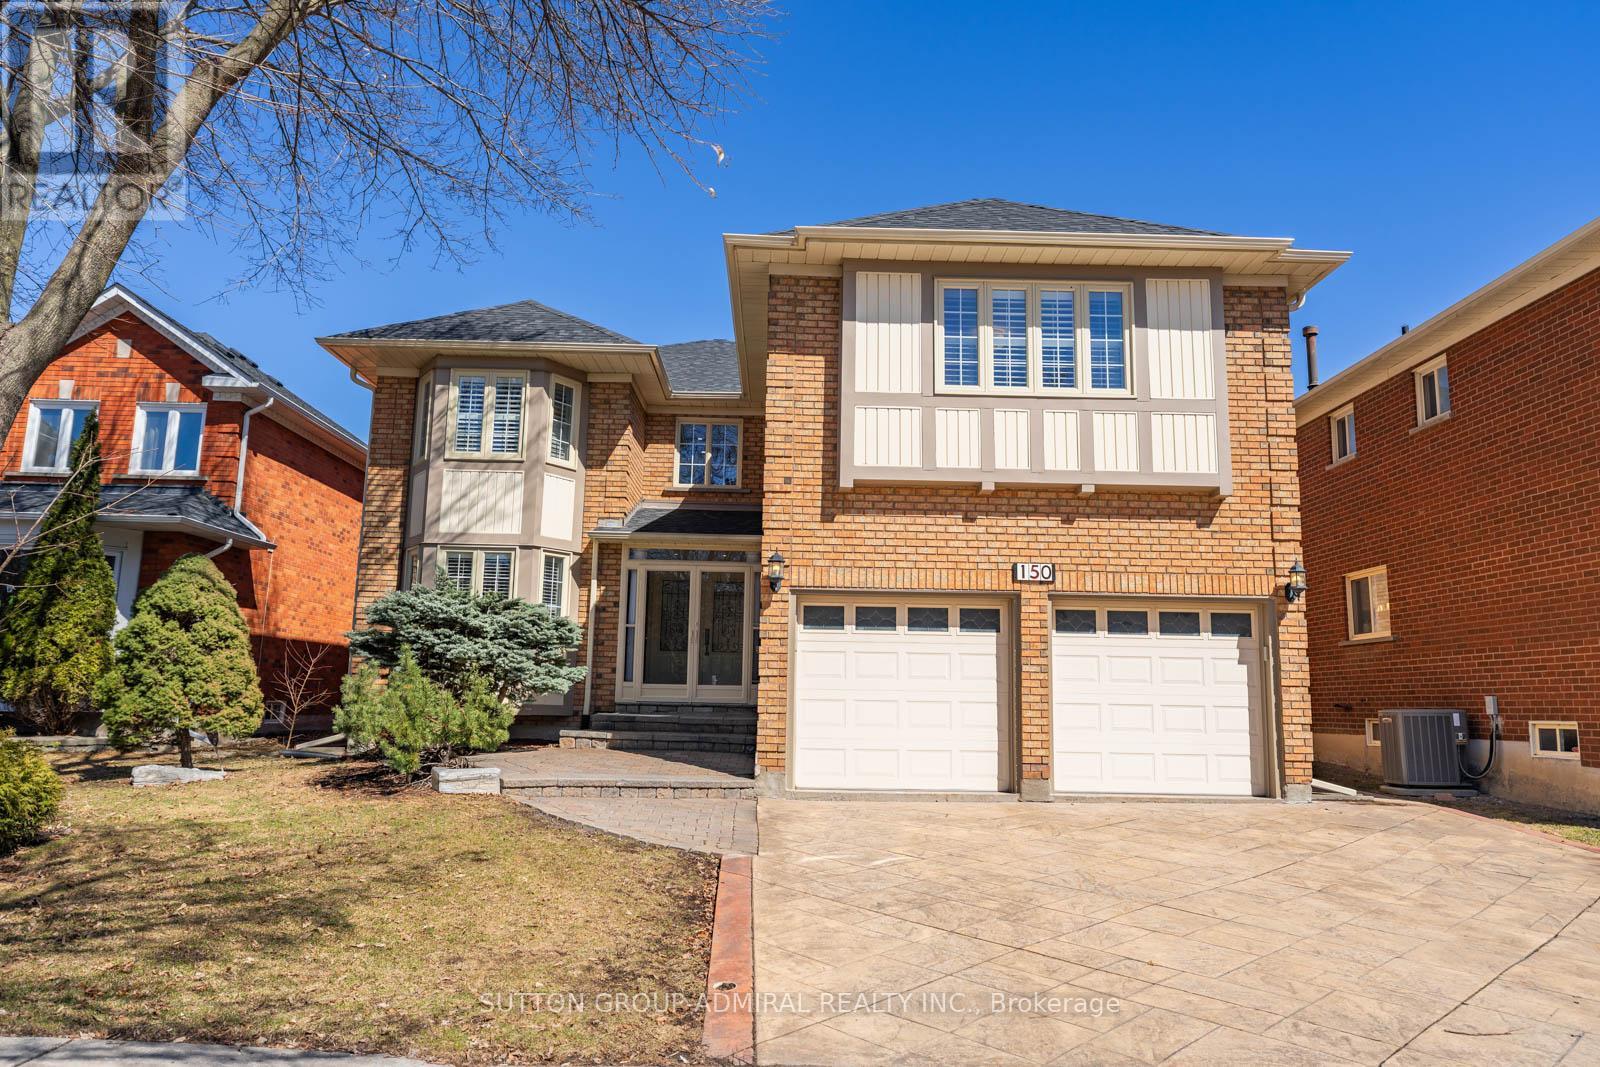
Beautifully renovated family home in one of Thornhill's most sought-after neighbourhoods. This spacious residence features 5 generously sized bedrooms and 3 full washrooms on the upper level, offering an ideal layout for growing families. The primary bedroom boasts a spa-inspired 5-piece ensuite, creating a private retreat. The fully renovated kitchen with stainless steel appliances flows seamlessly into the large family room, creating a perfect space for everyday living. The living and dining rooms connect to create an expansive space complete with a built-in buffet/bar area. Hardwood flooring and a grand staircase add warmth and elegance throughout. The finished basement includes a full second kitchen, providing excellent flexibility for extended family or additional living space. Enjoy a quiet and private backyard setting. Roof recently re-done ('23). Upgraded attic insulation ('21). Conveniently located near top-rated schools including Ventura Park French Immersion, Wilshire Elementary and Westmount high school, as well as public transit, parks, walking trails, soccer fields, Promenade Mall, Walmart and places of worship. A truly turnkey opportunity ready to be enjoyed from day one. See virtual tour! (id:61483)
1704 - 2908 Highway 7 Road
Vaughan, Ontario
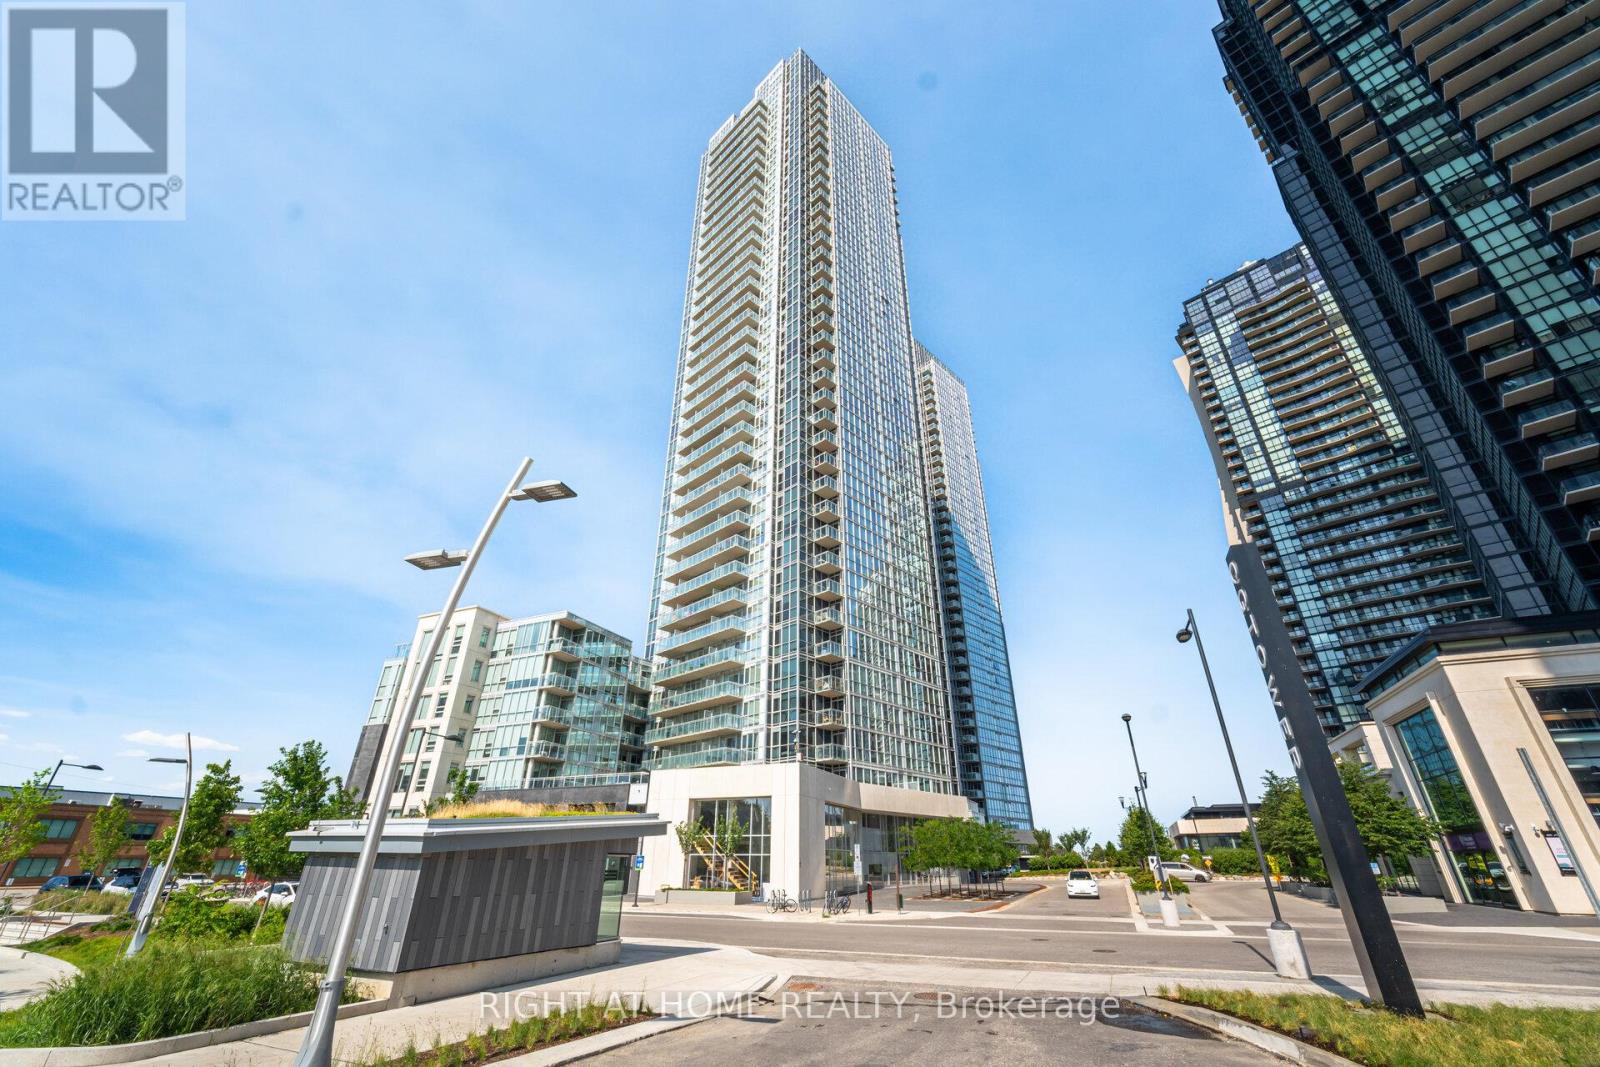
Bright west-facing suite featuring 1 bedroom plus a separate den and 2 bathrooms. Soaring 9 ft ceilings and panoramic floor-to-ceiling windows fill the space with natural light and showcase spectacular city views.Extensively upgraded throughout with new engineered oak hardwood flooring and a custom-designed interior rarely found in a condominium. A stunning entertainment wall with integrated floating shelves designer wood-look accent panels modern slat detailing and built-in cabinetry creates a striking focal point in the living area. The dining space has been thoughtfully incorporated into the design with a custom feature wall that adds style character and functionality.The modern kitchen features quartz countertops built-in appliances sleek cabinetry and ample workspace for everyday living and entertaining.The separate den offers flexibility as a home office guest area or additional living space and includes a convenient floating wall cabinet. The spacious primary bedroom features floor-to-ceiling windows and beautiful west views. Two full bathrooms provide added comfort and convenience.A thoughtfully designed move-in ready suite combining high-end quality craftsmanship custom built-ins premium finishes and contemporary design in one of Vaughan's most desirable locations. (id:61483)