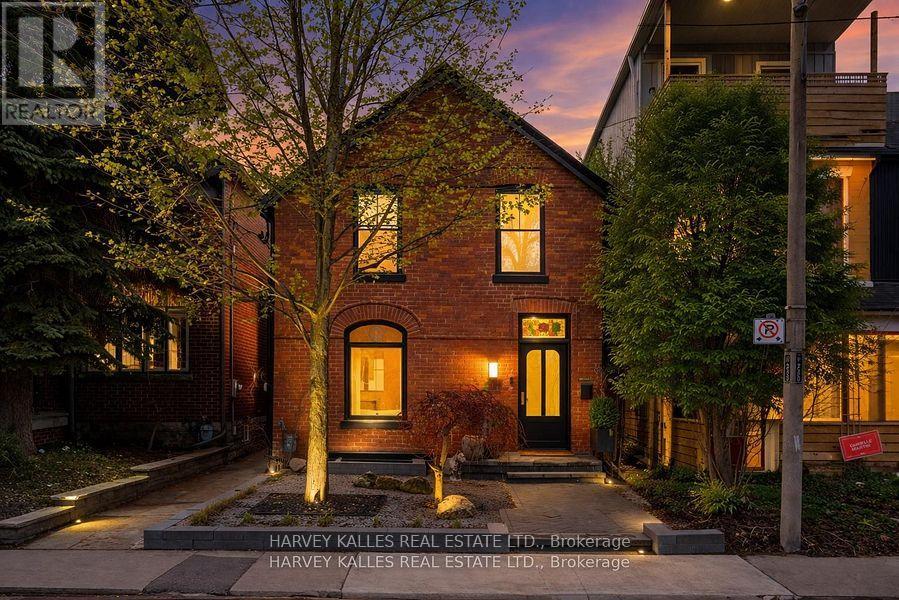
239 Borden Street
Toronto, Ontario
Experience a truly exceptional, fully rebuilt residence in the heart of the Annex, where timeless character meets uncompromising modern design. Completed in July 2023, this home retains only its original facade, with every other element thoughtfully reimagined to deliver over 3,400 square feet of refined living space across four levels. Inside, the home offers 3 spacious bedrooms on the second level, including a stunning principal retreat with a luxurious 5-piece ensuite, while a fully self-contained lower-level suite provides a fourth bedroom or ideal in-law accommodation with its own kitchen, laundry, and private walkout. In total, five beautifully appointed washrooms serve the home, each finished with elevated materials and meticulous attention to detail. Designed by Lyndsay Jacobs Interiors and featured in House & Home and Timeless Living, the interiors showcase custom millwork, restored 1878 stained glass, white oak herringbone floors, and hand-selected marble and limestone finishes imported from Greece. A dramatic three-storey staircase, illuminated by skylights, fills the home with natural light, while curved architectural lines and premium fixtures from Waterworks, Kallista, and Forbes & Lomax create a cohesive, elevated aesthetic throughout. The kitchen is both functional and striking, anchored by custom cabinetry, a 17-foot floating Nero Borghini marble shelf, premium Thermador appliances, and seamless indoor-outdoor flow through a 10-foot bifold door. The living spaces extend outdoors to a beautifully landscaped yard designed for entertaining, as well as a rooftop terrace complete with a saltwater hot tub and gas hookup-offering breathtaking treetop and CN Tower views. The lower level is equally impressive, featuring a custom media room with integrated Bowers & Wilkins surround sound, a 400-bottle climate-controlled wine cellar, and thoughtful additions such as a dog wash station and extensive built-in storage. (id:61483)
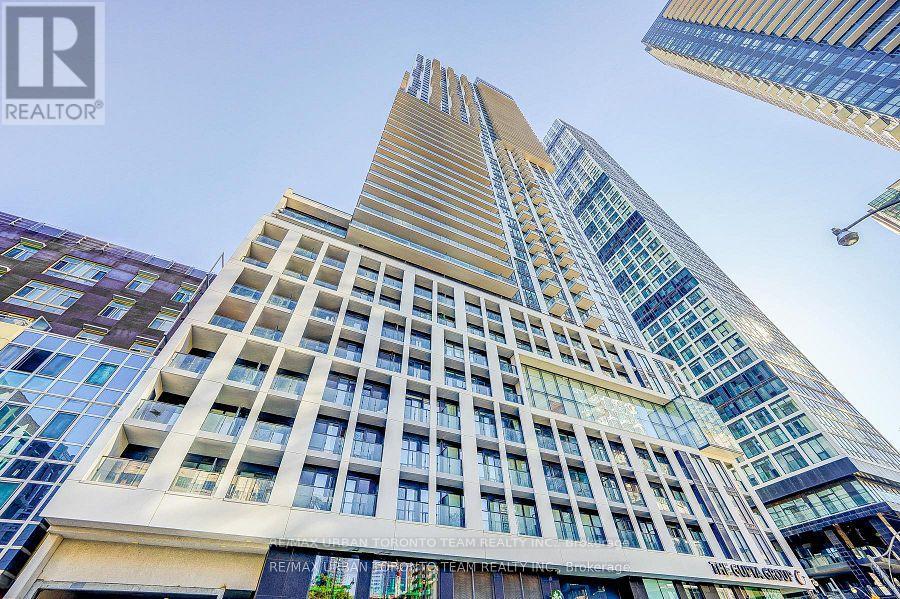
4208 - 251 Jarvis Street
Toronto, Ontario
Available August 1st - West Facing, Clear View, Amazing 2 Bed + Media In "Dundas Square Gardens" . High Ceilings with Locker (on same floor as unit) 97/100 Walking Score! Open Concept. Lots Of Natural Light W/ Floor To Ceiling Windows. Open Balcony. Walking Distance To Everything. Steps Away From Eaton Centre, Toronto Metropolitan University, George Brown College, Major Hospitals And Public Transportation. Luxury Amenities: Sky Lounge, Rooftop Gardens, Fitness Centre,Outdoor Swimming Pool & More. (id:61483)
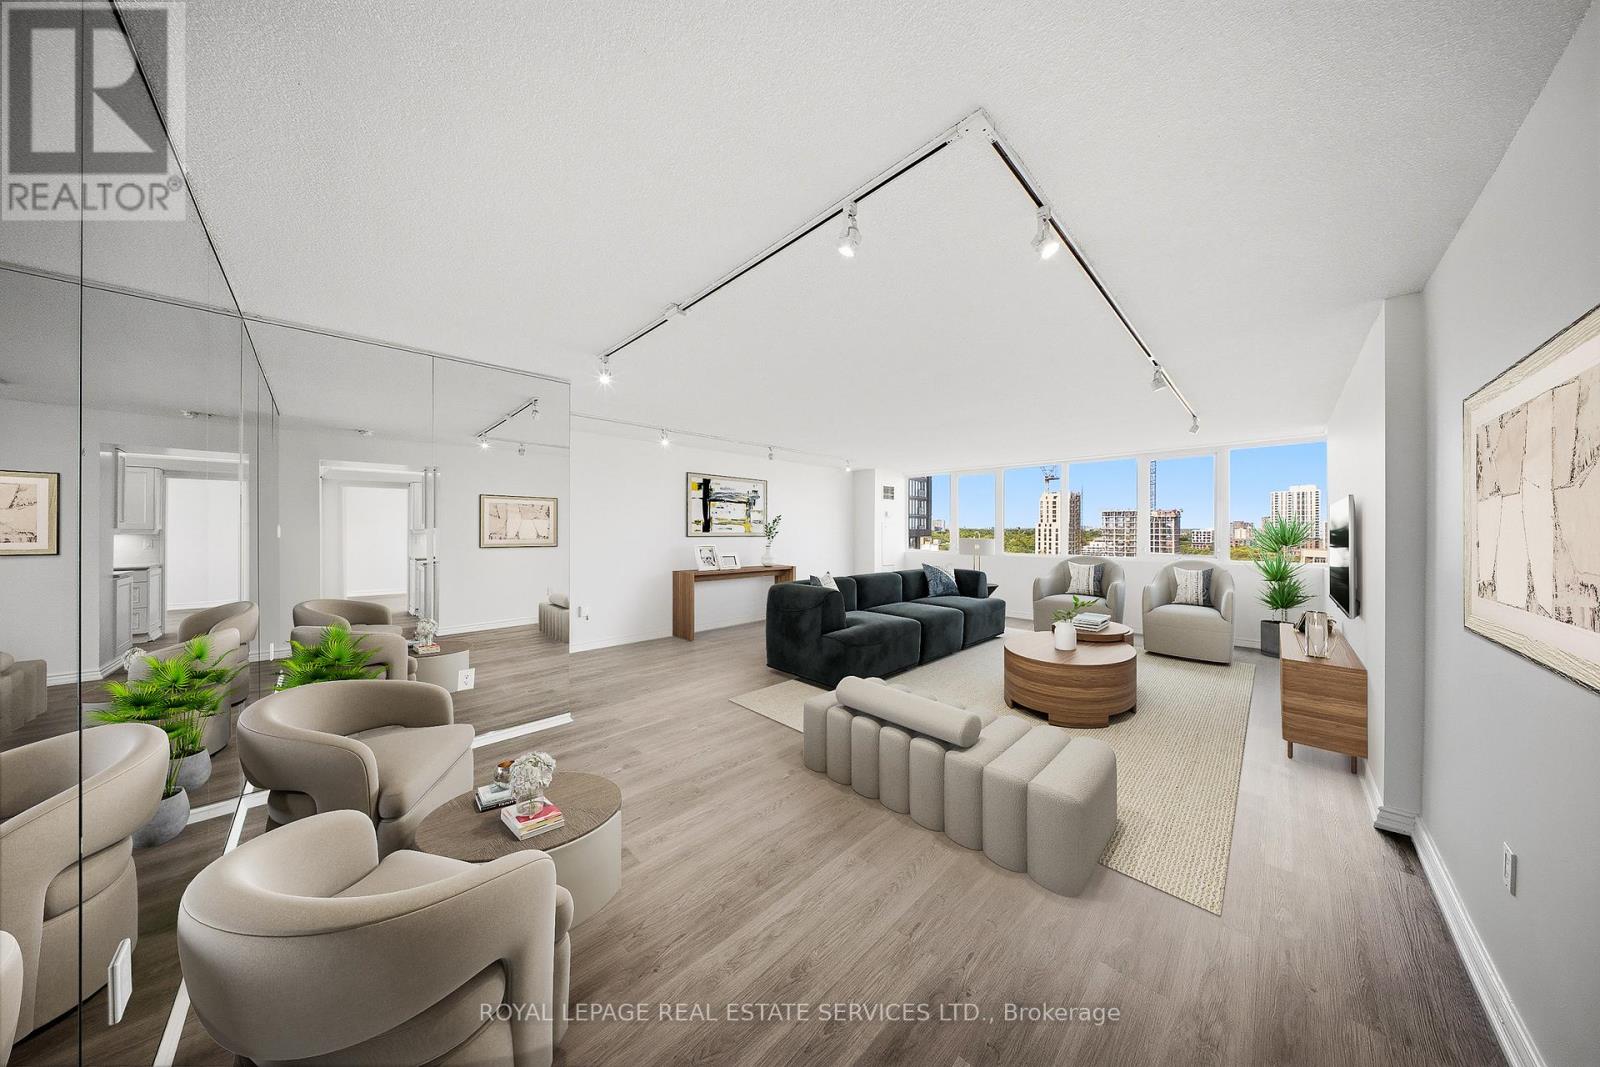
14c - 256 Jarvis Street
Toronto, Ontario
Spacious and bright 2+1 bedroom, 2 bathroom southeast corner suite with stunning city views. Freshly painted and featuring new vinyl flooring and a refreshed kitchen with freshly painted cabinetry, this beautifully maintained condo offers a functional layout with expansive windows, abundant natural light, ample storage, and a separate laundry room. Enjoy the privacy of only four suites per floor in this ideally located building, just minutes from Yonge Street, the Eaton Centre, Toronto Metropolitan University, TTC, subway stations, hospitals, restaurants, shops, and parks. (id:61483)
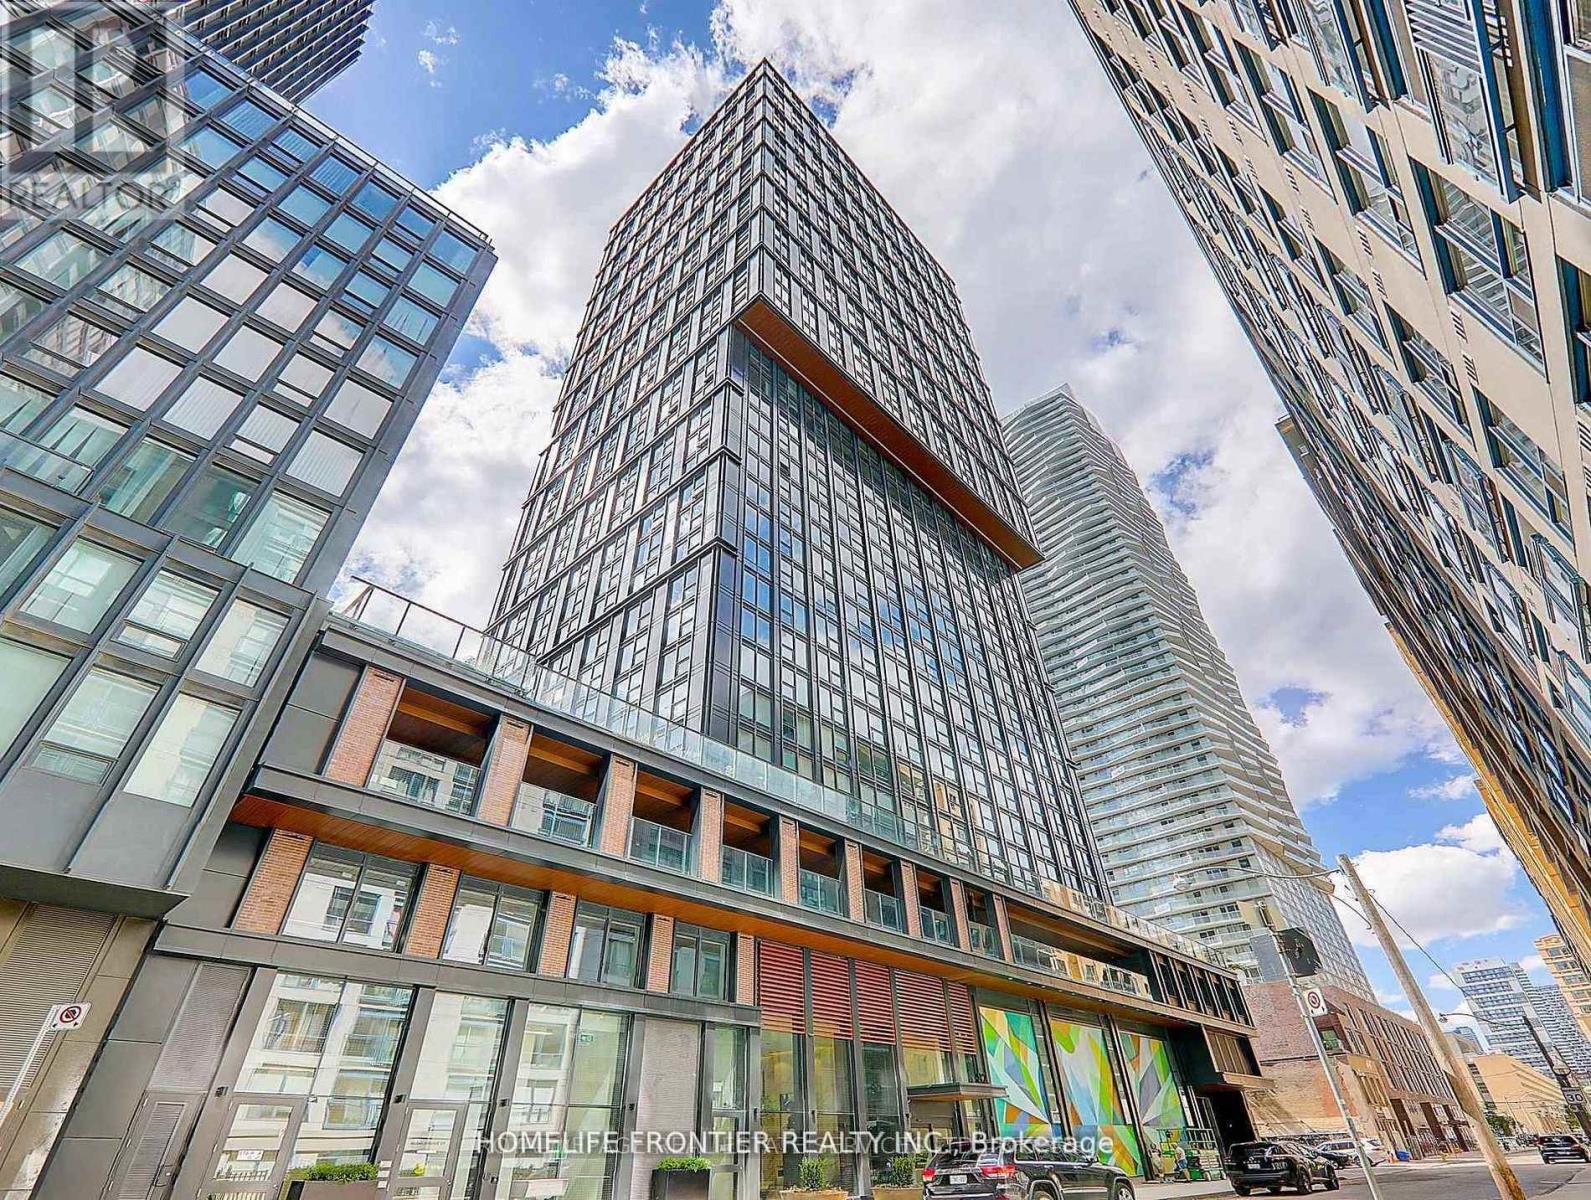
1108 - 82 Dalhousie Street
Toronto, Ontario
Modern Studio In The Heart Of The City Offering A Functional And Stylish Layout For Comfortable Everyday Living. The Open-Concept Design Seamlessly Integrates The Living, Dining, And Kitchen Areas, Creating A Bright And Inviting Space With Beautiful City Views. The Contemporary Kitchen Features Sleek Finishes And A Thoughtfully Designed Layout, Perfect For Both Cooking And Entertaining. A Spacious 4-Piece Bathroom Combines Comfort And Practicality, Enhancing The Home's Modern Appeal. This Well-Designed Studio Offers An Exceptional Urban Lifestyle With Access To Premium Building Amenities Including A Media Room, Gym, Lounge, Rooftop Deck, And Meeting & Private Work/Study Rooms. Ideally Located Just Steps From Parks, Trendy Cafes, Restaurants, And Transit, Providing Ultimate Convenience And Vibrant City Living. Tenant-Occupied With An A+ Tenant Willing To Stay, Currently Paying $1800/mo. (id:61483)
2652 Victoria Park Avenue
Toronto, Ontario
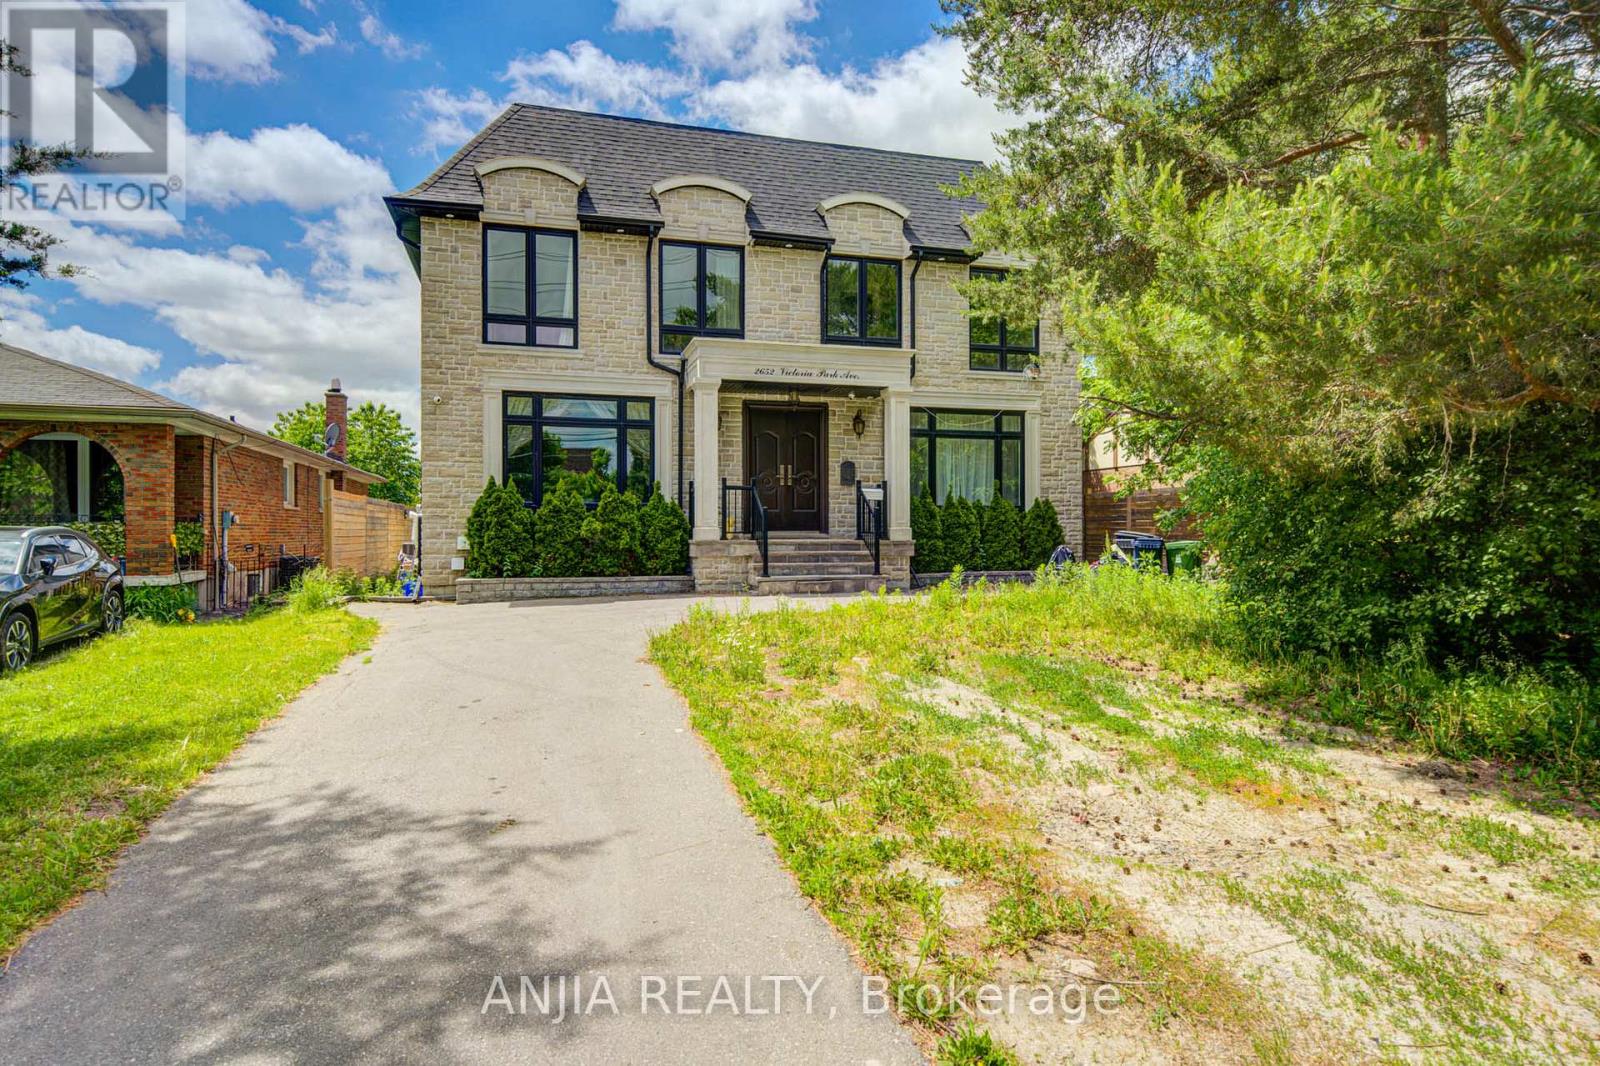
Exceptional Multi-Unit Rental Investment Opportunity In A Prime Toronto Location! Built In 2019,This Large Detached Property Offers Approx. 4,850 Sq.Ft Above Grade Plus Approx. 2,400 Sq.Ft. Basement, With A Flexible Multi-Suite Layout Designed (14 Bedrooms, 16 washrooms) For Strong Rental Income Potential. Current Layout Includes 6 Suite-Style Rooms On The Second Floor, 2 Suite-Style Rooms 2 Powder Rooms On The Main Floor, And 6 Suite-Style Bedrooms In The Basement-tremendous Upside With Approx. The Property Is Equipped With 3 Hot Water Tanks, 2 Furnaces And 2 HRVs,$100K-$150K Additional Investment Estimated To Complete The Remaining Renovations. Similar Completed Multi-Unit Rental Properties May Support A Market Value In The Approx. $2.8M-$3M Range. Potential To Explore CMHC Financing Options And Additional Garden House Opportunity In The Back Yard, Subject To Applicable Approvals. Convenient Location Close To TTC, Hwy 401/404/DVP, Shopping, Schools, Parks And Everyday Amenities. Priced To Sell! Rare Large-Scale Income Property With Huge Upside Potential. Don't Miss This Great Investment Opportunity! (id:61483)
704 - 150 Neptune Drive
Toronto, Ontario
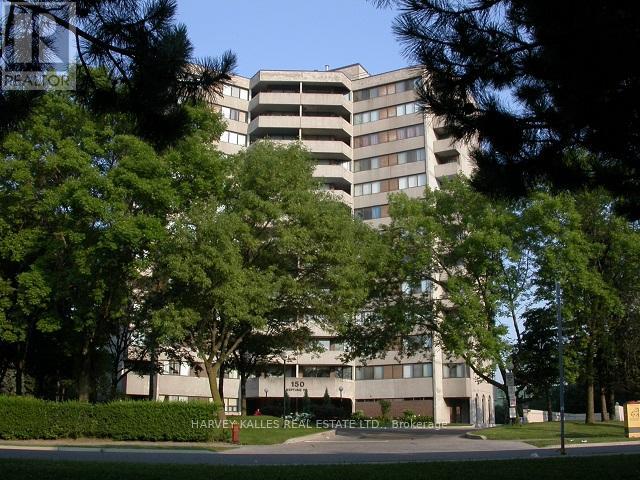
Spacious & Sun-Filled 3-Bedroom, 2-bathroom generously sized 1,420 sqft. condo offering functionality, and incredible natural light. Featuring two south-facing balconies, this bright and airy suite is perfect for enjoying all-day sun.The well-designed layout includes parquet wood flooring in the living/dining areas, a large living space ideal for entertaining, and the convenience of ensuite laundry. A dedicated in-suite storage/utility room, along with an additional separate locker on the main level, ensures plenty of storage. This unit also comes with one underground parking space. Exceptional Amenities - Sabbath Elevator, outdoor swimming pool, tennis court, exercise room, mens sauna, women sauna, party/meeting room, visitor parking. (id:61483)
1867 Brantford Highway
North Dumfries, Ontario
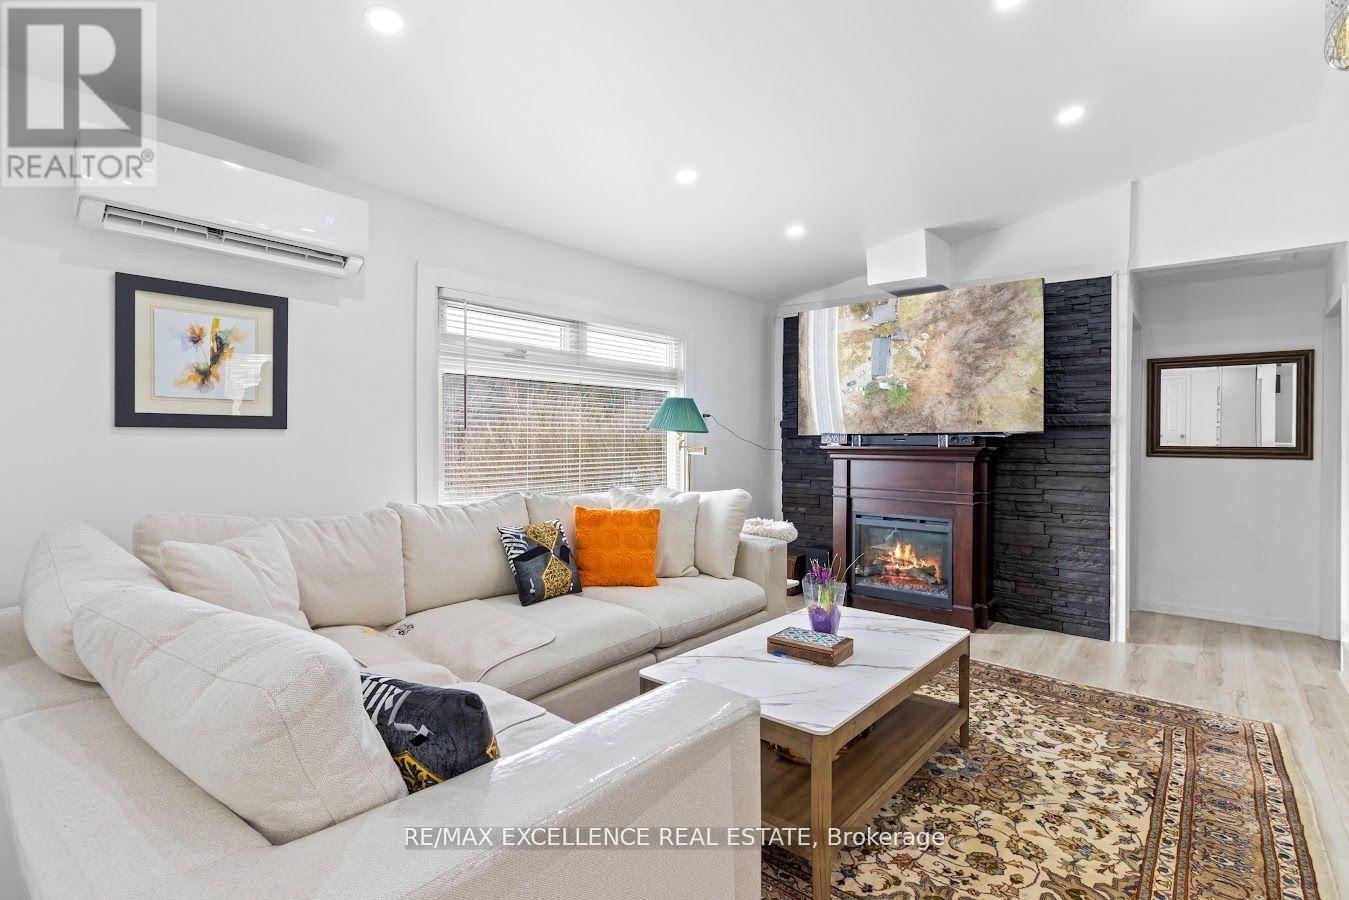
Welcome to 1867 Brantford Highway - an updated detached bungalow offering the perfect blend of country-style living and commuter convenience, just minutes from Cambridge and Brantford. Seton a spacious private lot surrounded by nature, this bright and beautifully maintained 3-bedroom home features a functional open-concept layout designed for comfortable everyday living. Large upgraded windows fill the home with natural light, while the inviting living area with fireplace creates a warm and welcoming atmosphere. The updated kitchen overlooks the dining area and living space, making it ideal for entertaining or relaxing with family. The thoughtfully designed floor plan offers well-sized bedrooms, an updated bathroom, and a convenient mudroom/laundry area with added flexibility. This slab-on-grade home offers easy low-maintenance living with no basement to maintain. Recent upgrades include improved insulation, structural beam reinforcement, upgraded window openings with new lintels, and other valuable improvements that enhance both comfort and efficiency. Enjoy the peace and privacy ofa rural setting while remaining close to major routes, golf courses, scenic trails, shopping, and city amenities. A fantastic opportunity for first-time buyers, downsizers, commuters, or anyone seeking detached living at an affordable price point near Cambridge. Move-in ready and full of potential - this is one you won't want to miss. (id:61483)
203 - 5 Lakeview Avenue
Toronto, Ontario
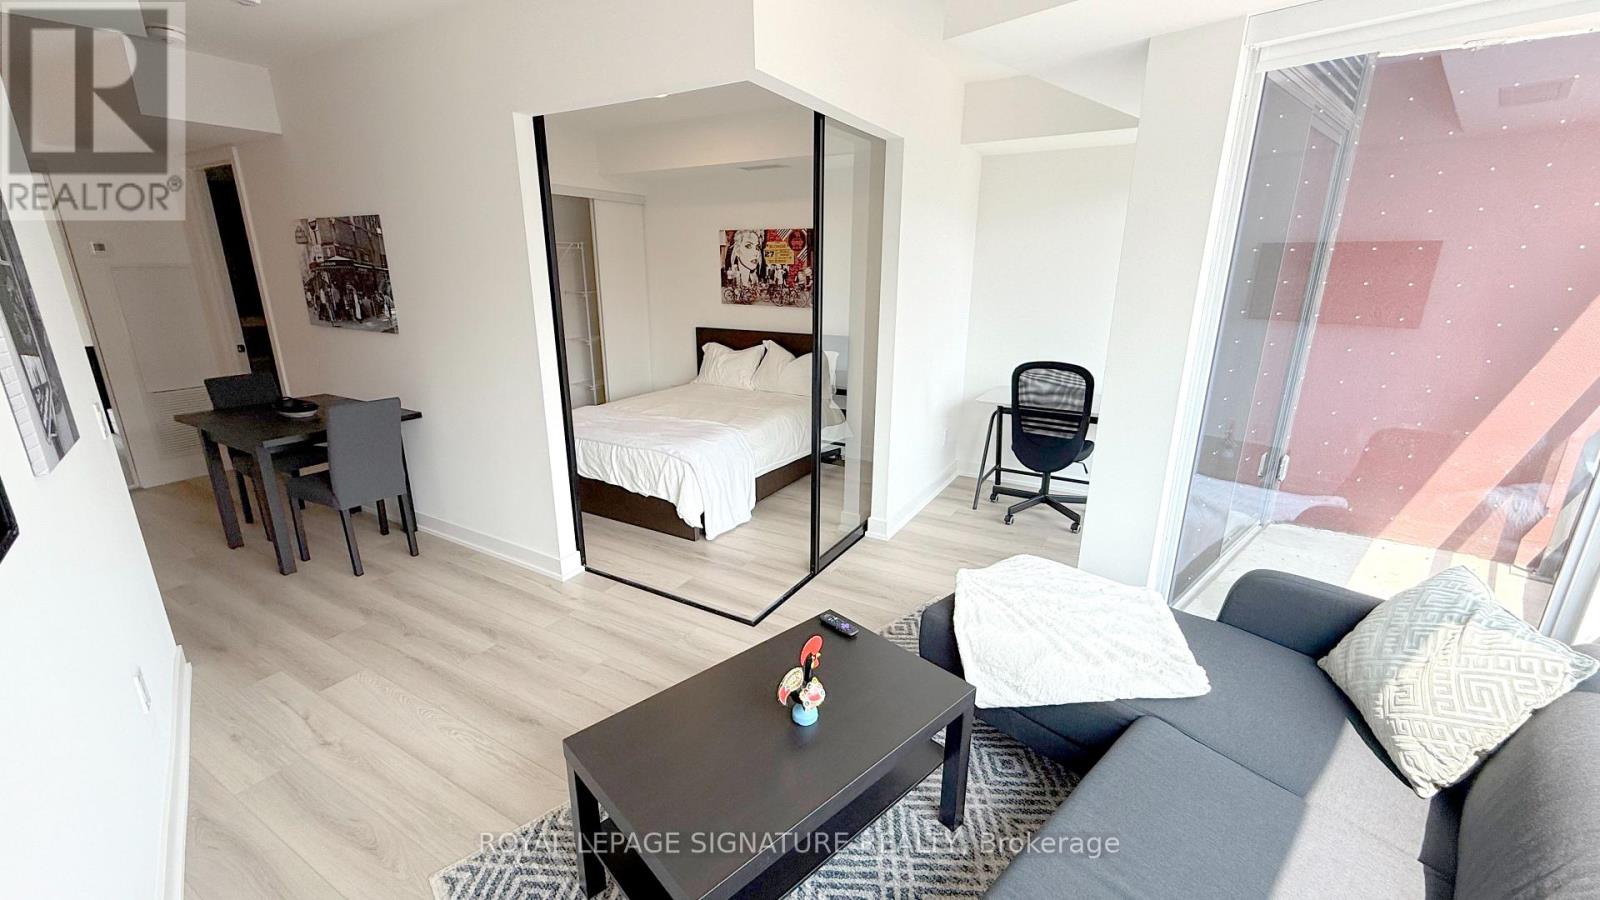
LOCATION, LOCATION, LOCATION! *Fully Furnished*, Newer Boutique Condo Residence In One Of Toronto's Most Exclusive And Desired Communities! The Twelve Hundred Condos Is The First Condo Launch In This Community In A Decade! Surrounded By Popular Neighbourhoods Like Little Portugal, Ossington, Queen West, Little Italy, Kensington Market, And Chinatown, It's A Neighbourhood Where You Can Enjoy World-Class Dining, A Bar-Hopping Evening Out, Festivals And Everything In Between. Lose Yourself In The Endless Dining Options With 100+ Restaurants In Walking Distance! 5 Mins Walk To Trinity Bellwoods Park, Access To 505 Dundas Streetcar And Bus Routes At Your Doorstep. Short Streetcar Ride To The Financial District And Hospital Row. Ossington Subway Station Just 10 Minutes Away Connects The Residents To The Whole Of Ontario! Fall In Love With This Carpet Free, Sun-Drenched South Facing 1 Bed + Den. Experience The Elegance Of Soaring 9-Foot Ceilings And Wide Plank Laminate Floors That Elevate The Bright, Open-Concept Design. The Sunlit Living Area Welcomes An Abundance Of Natural Light And A Refreshing Breeze Into The Space. The Modern L-Shaped Kitchen Is Thoughtfully Designed With Integrated Appliances, Maximum Counter And Cupboard Space, And A Seamless Connection To The Dining And Living Areas Perfect For Both Everyday Living And Entertaining. The Sleek And Stylish 4-Piece Bathroom Offers Contemporary Finishes And Practical Functionality. Additional Features Include In-Suite HE Front-Loading Laundry And Refined Design Touches Throughout That Add Comfort And Style. Don't Miss Out On A Gem! Book Your Showing Before It's Gone! (id:61483)
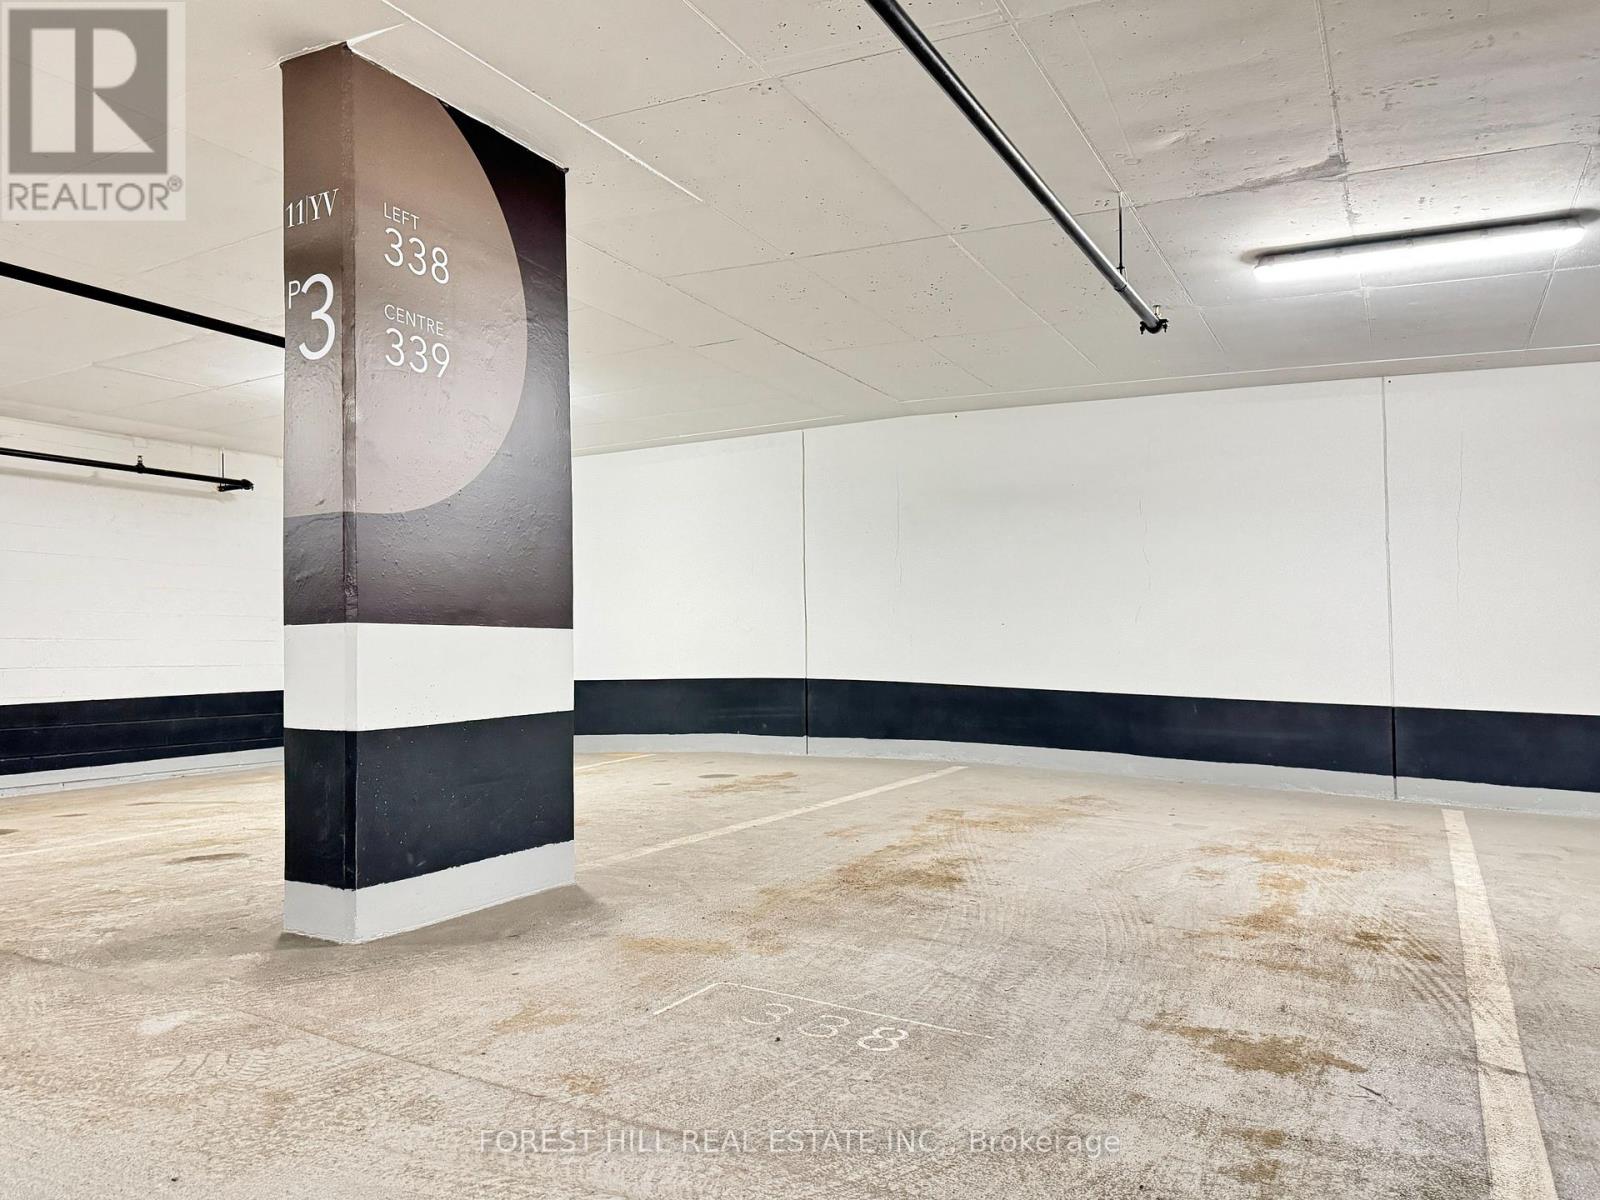
4508 - 11 Yorkville Avenue
Toronto, Ontario
Selling at $300,000 below cost!! Rarely offered - one parking spot included (parking purchased for $190,000). 1 bedroom + den suite in the prestigious 11YV Condos by Metropia in the heart of Yorkville. Located within the exclusive "Premium CRU Residences" section on the 45th floor with dedicated high-speed elevators, this south-facing unit offers breathtaking views of the city skyline and Lake Ontario! Features include 9'6" ceilings, engineered hardwood flooring, floor-to-ceiling windows. The Cecconi Simone designed kitchen showcases a statement waterfall island, built-in Miele appliances, wine fridge, chilling station, wine storage, stemware display shelving, and designer LED lighting. The spacious den is ideal for a home office or study. Spa-inspired bathrooms feature full-height porcelain tile, floating vanities, and premium fixtures. Residents enjoy access to world-class amenities including a 24-hour concierge, indoor/outdoor pool, sauna, Hammam spa, fitness centre, pet spa, wine tasting lounge, piano bar, guest suites, movie theatre, party room, and outdoor lounge with BBQs. Steps to Bloor-Yonge subway station (2min walk), U of T, TMU, top hospitals, designer boutiques, fine dining, and cultural landmarks. A rare opportunity to live in one of Toronto's most iconic luxury addresses. (id:61483)
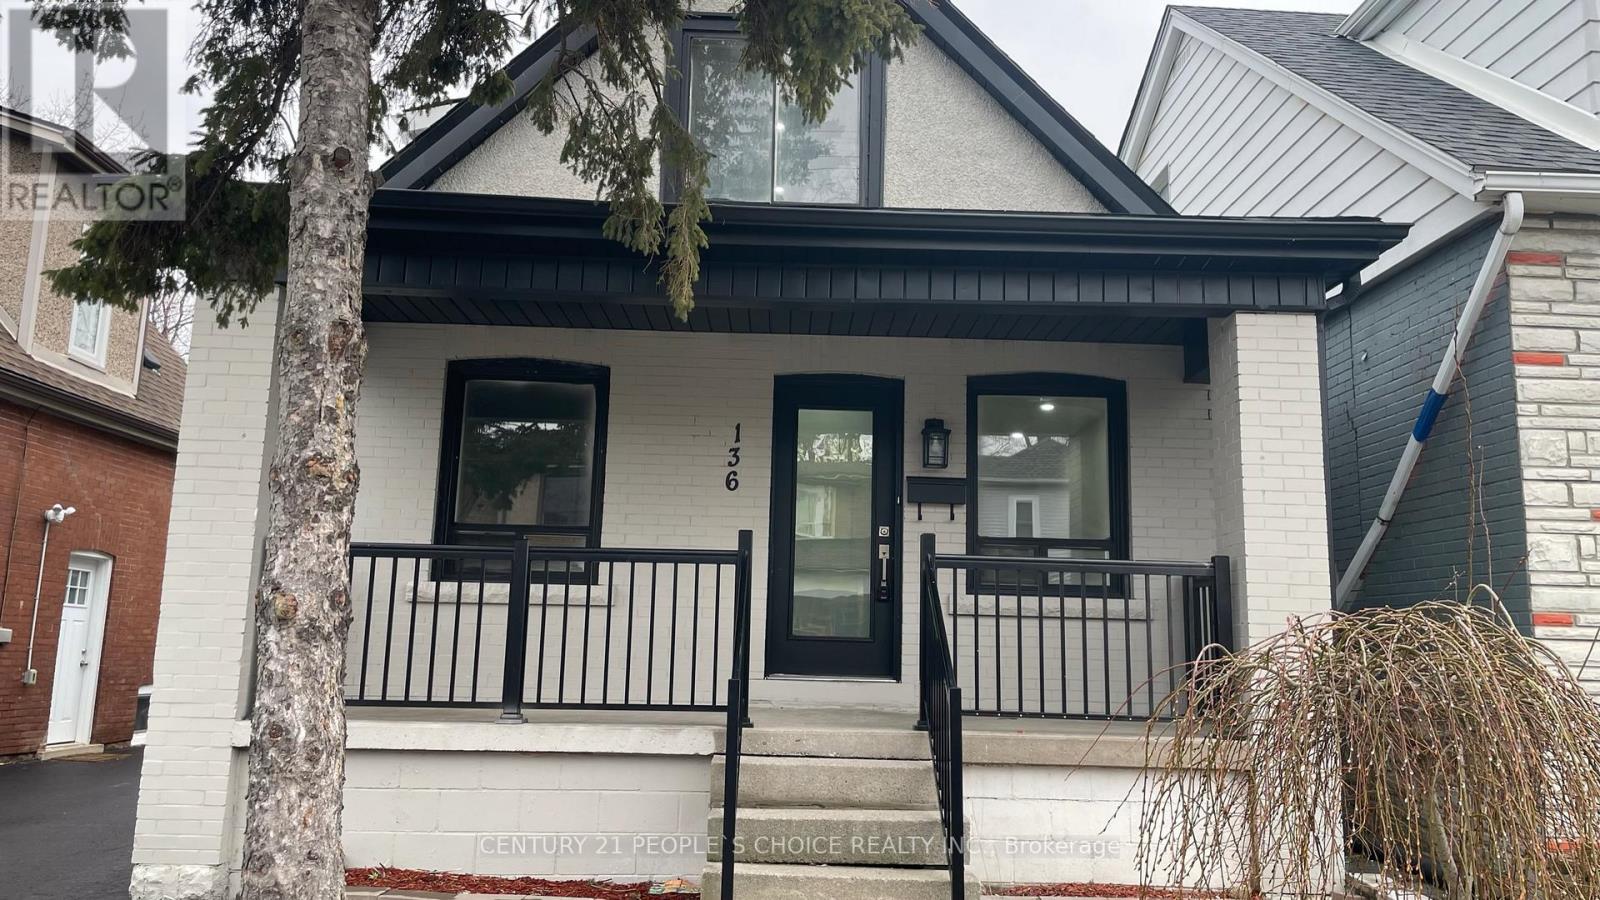
136 Edgemont Street N
Hamilton, Ontario
Welcome to this bright, beautifully renovated 4+1 bedrooms and 2 full washrooms detached house! Rarely found 2 bedrooms on the main floor! Modern white kitchen with SS appliances and quartz counter add beauty to this wonderful house! Separate Big garage with access from rear door and many parking spaces! Tenants To Pay All Utilities, Maintain Lawn/Snow Removal. ** No Smoking , No Pets.** (id:61483)
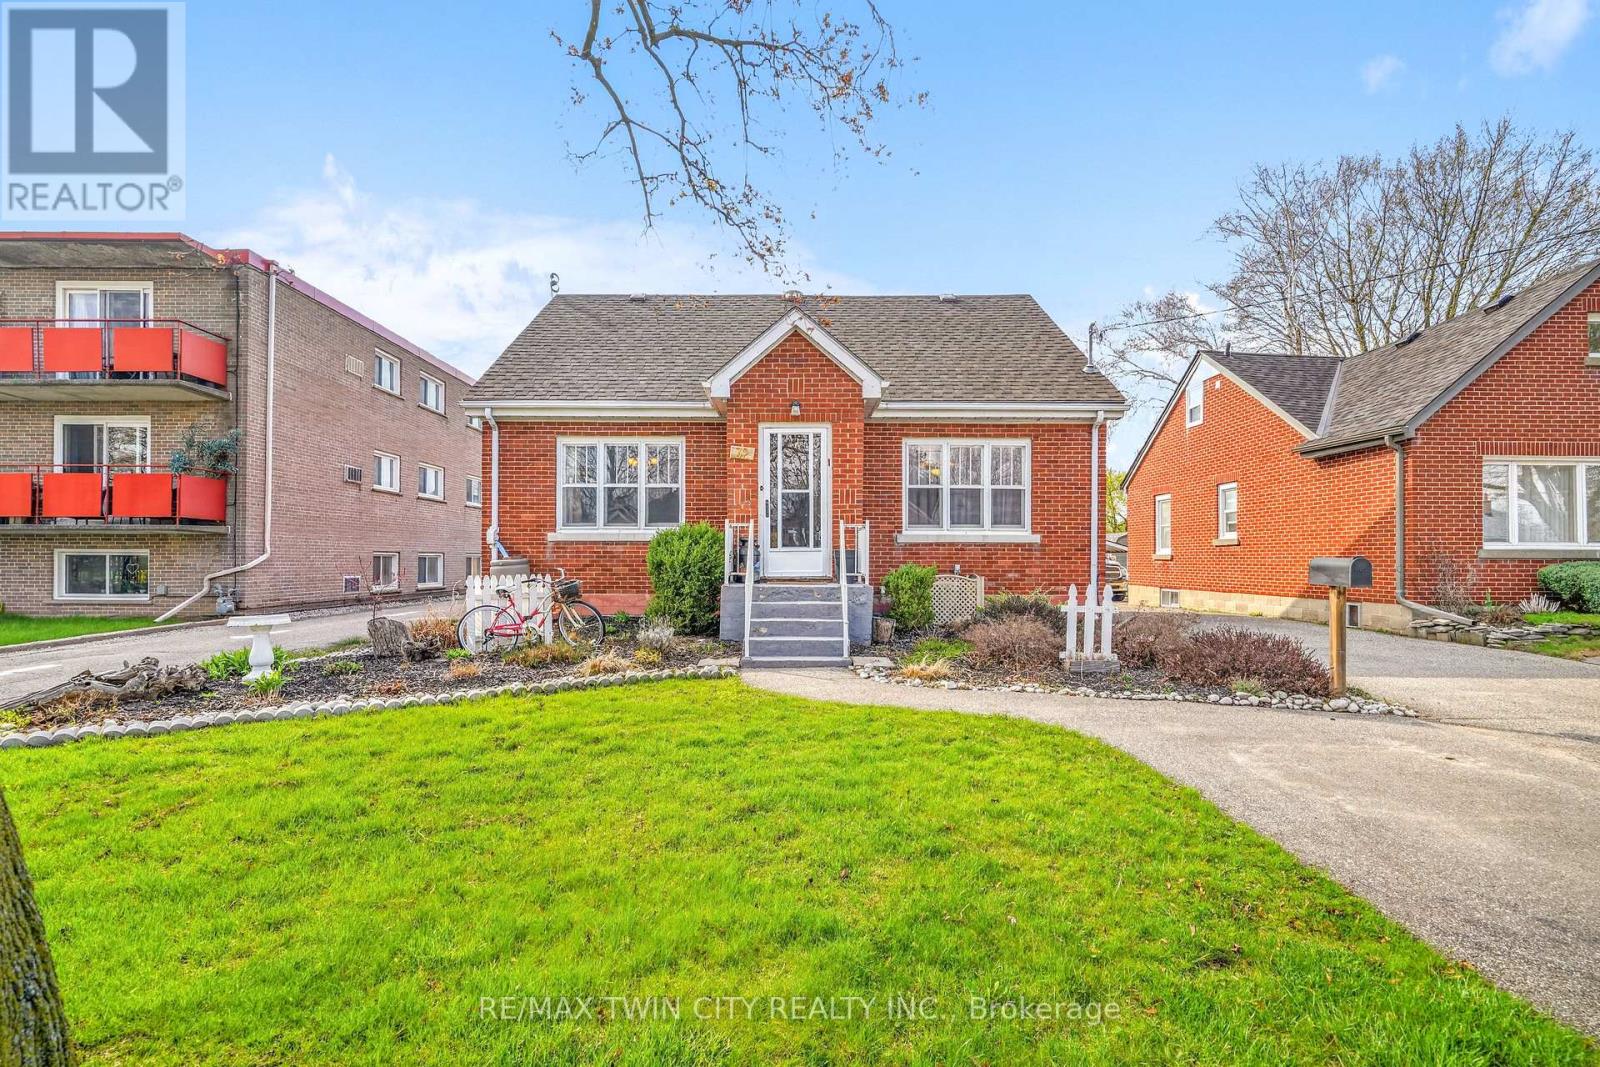
32 Fulton Street
Brantford, Ontario
A Beautiful Family Home on a Quiet Dead-End Street! This lovely brick home is sitting on a deep lot in a desirable Terrace Hill neighbourhood with a detached garage, an inground swimming pool, great neighbours, and a big park at the end of the street. Pride of ownership is evident from the moment you walk through the front door and into the inviting living room with hardwood flooring and pot lighting where you can entertain with family and friends, a formal dining room for enjoying family meals, a bright kitchen with luxury vinyl plank flooring and a window that looks out to the backyard space, a main floor bedroom with laminate flooring, and an updated 4pc. bathroom that features a vanity with a quartz countertop and a modern tiled shower with a soaker tub. Upstairs you'll find 2 generous-sized bedrooms and a convenient 2pc. bathroom. There is a separate entrance from the backyard(and off the kitchen) with stairs leading down to the finished basement where you'll find a cozy recreation room with a feature wall, a den that is currently being used as a home gym, a pristine 3pc. bathroom, a 4th bedroom, and the laundry room. You can enjoy summer barbecues with family and friends in the backyard space where everyone can lounge around the pool and take a dip to cool off, or relax under the gazebo, and the detached garage will be perfect for the hobbyist. Updates include new 30-year roof shingles in 2012, new furnace in 2013, newly renovated bathroom in 2021, widened driveway in 2019, some newer windows in 2019, new fencing in 2018, new pool liner in 2025, new pool pump in 2021, new pool filter in 2019, and more. A wonderful home sitting on a quiet dead-end street with access to a huge park that has play equipment and lots of room for the kids to run around and play and located close to schools, parks, shopping, restaurants, and highway access. Book a private viewing for this beautiful home. (id:61483)
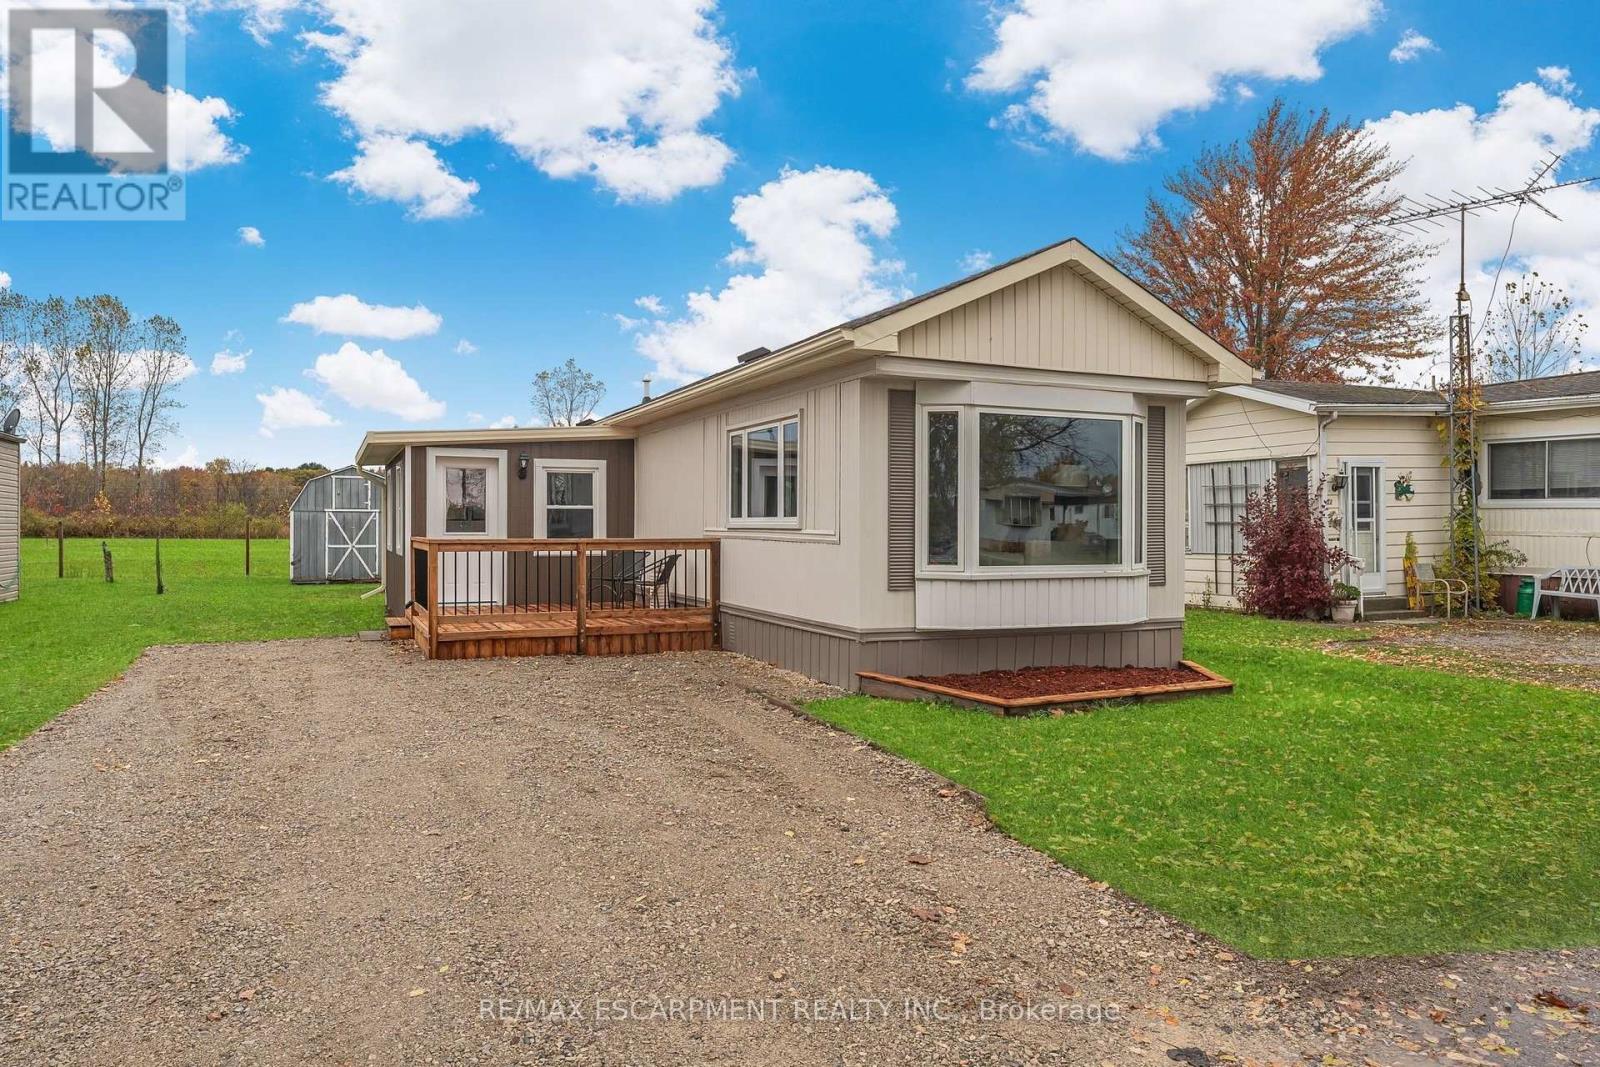
22 - 43969 Highway 3
Wainfleet, Ontario
Welcome to Ellsworth Acres Mobile Home Community in Wainfleet! This beautifully updated mobile home has been extensively renovated and is move-in ready. The spacious, modern kitchen boasts stainless steel appliances, stylish flooring, new drywall with vapor barrier, and sleek pot lighting. The open-concept kitchen, living, and dining area is bright and inviting, featuring large vinyl/thermal windows and a charming coffee bar. The home includes two bedrooms plus a generous office-perfect for hosting guests or working from home. The fully updated bathroom features a brand-new walk-in shower, ideal for those with mobility needs. Additional improvements include new PEX water lines, doors, trim, and a brand-new deck for outdoor enjoyment. With parking for two vehicles and a 10' x 10' storage shed, this move-in-ready home checks all the boxes. Monthly fees cover land lease, property taxes, garbage and snow removal, water, and septic services. Ideally situated just a short drive from Dunnville, Welland, and Smithville, this home offers the perfect blend of modern comfort and small-town charm. Note: some photos have been virtually staged. (id:61483)