15 - 55 Romilly Avenue
Brampton, Ontario
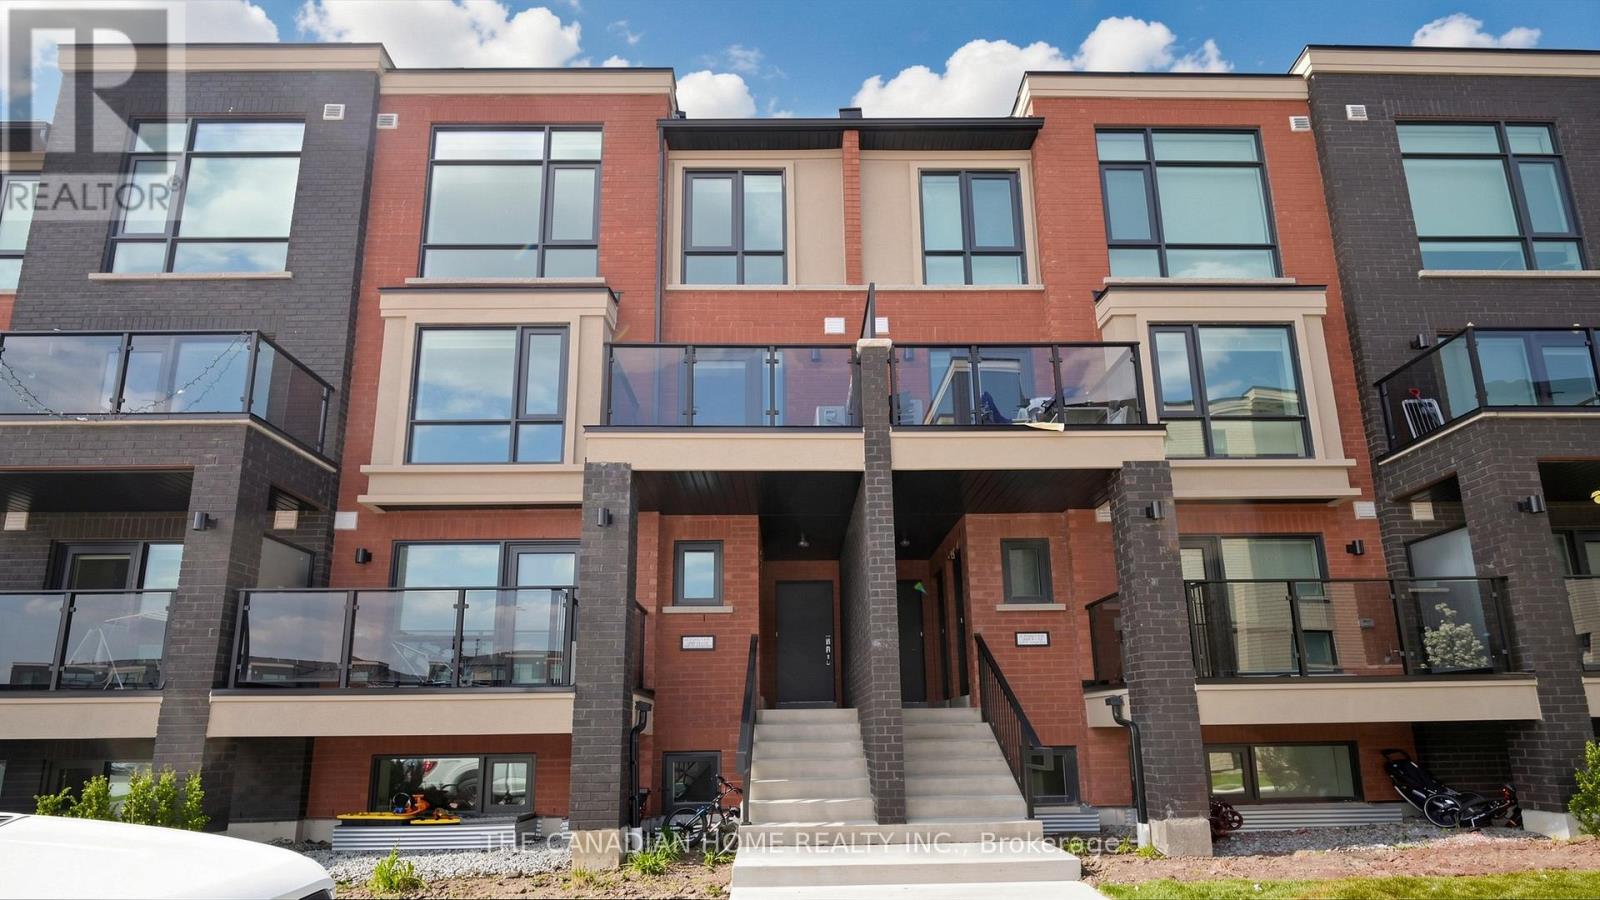
Step into stylish and modern living with this brand new 1,235 sq ft stacked townhome in Rose haven's vibrant Urban Towndominiums community. Thoughtfully upgraded with approximately $22,000 in builder upgrades, this never-lived-in home offers exceptional value and contemporary comfort. Featuring a bright open-concept layout, the upgraded kitchen showcases quartz countertops, extended cabinetry, upgraded finishes, and a spacious breakfast bar seamlessly flowing into the main living area. Well-proportioned bedrooms, upper-level laundry, and functional living spaces make this home ideal for first-time buyers, professionals, or investors alike. Complete with 5 appliances, roller blinds, no development levies, and a limited-time condo fee bonus of $2,345.88, this move-in ready home is perfectly situated near parks, schools, shopping, and major highways in a growing family-friendly neighbourhood. (id:61483)
3783 Campbell Road
Severn, Ontario
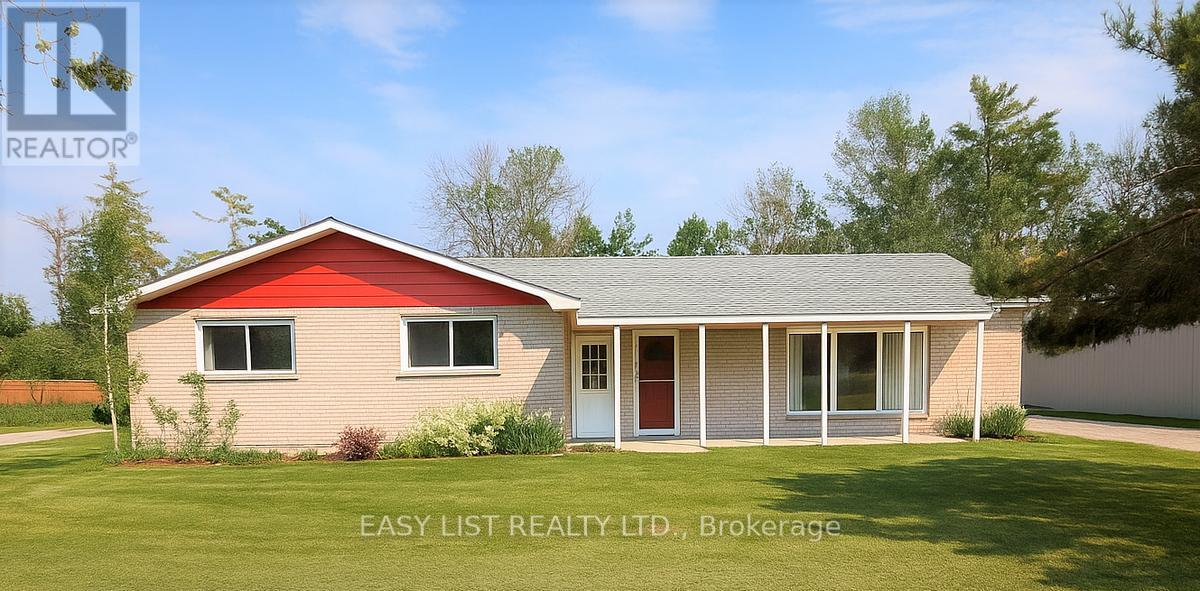
Visit the REALTOR website for further information about this listing. TURN-KEY DETACHED BUNGALOW | 0.61 ACRE PRIVACY LOT | MULTI-GENERATIONAL POTENTIAL. Welcome to 3783 Campbell Road-a beautifully refreshed, solid brick bungalow offering the perfect combination of extensive modern interior living space and country-sized freedom. Sitting on a flat 100ft x 265ft estate lot (0.61 Acres), this property is completely move-in ready and perfectly designed for growing families or multi-generational living. THE RESIDENCE (~2,000 SQ FT): Step into a bright, fully updated interior boasting brand-new flooring, contemporary trim, and modern doors throughout a highly functional 3+1 bedroom, 2-bathroom footprint. INDEPENDENT SECONDARY WING: A standout feature of this home is a distinct, finished secondary wing equipped with its own private exterior entrance. This layout is absolutely ideal for an extended family suite, an isolated professional work-from-home office, a private teen retreat, or a creative hobby studio. THE PROPERTY & VEHICLE STORAGE: Features rare front and rear street entry with a massive, level yard. Incredible parking flexibility with room for 6+ vehicles, making it effortless to store your weekend lifestyle assets-boats, jet skis, snowmobiles, trailers, or a full-sized RV-with zero hassle. STRUCTURAL PEACE OF MIND: Enjoy the safety of major capital structural investments already completed, including a fully engineered, upgraded foundation and reinforced floor base system. Property is offered in solid, asset-backed as-is condition. EXCELLENT LOCATION: Enjoy the peace of rural living while being just minutes from Orillia's vibrant waterfront, parks, core shopping hubs, and the regional hospital. THIS IS A RARE OPPORTUNITY TO SECURE A PROPERTY WITH OUTSTANDING ZONING FLEXIBILITY, EXCELLENT EXPOSURE, AND TREMENDOUS FUTURE POTENTIAL. AVAILABLE FOR IMMEDIATE POSSESSION. (id:61483)
150 Rockwood Crescent
Vaughan, Ontario
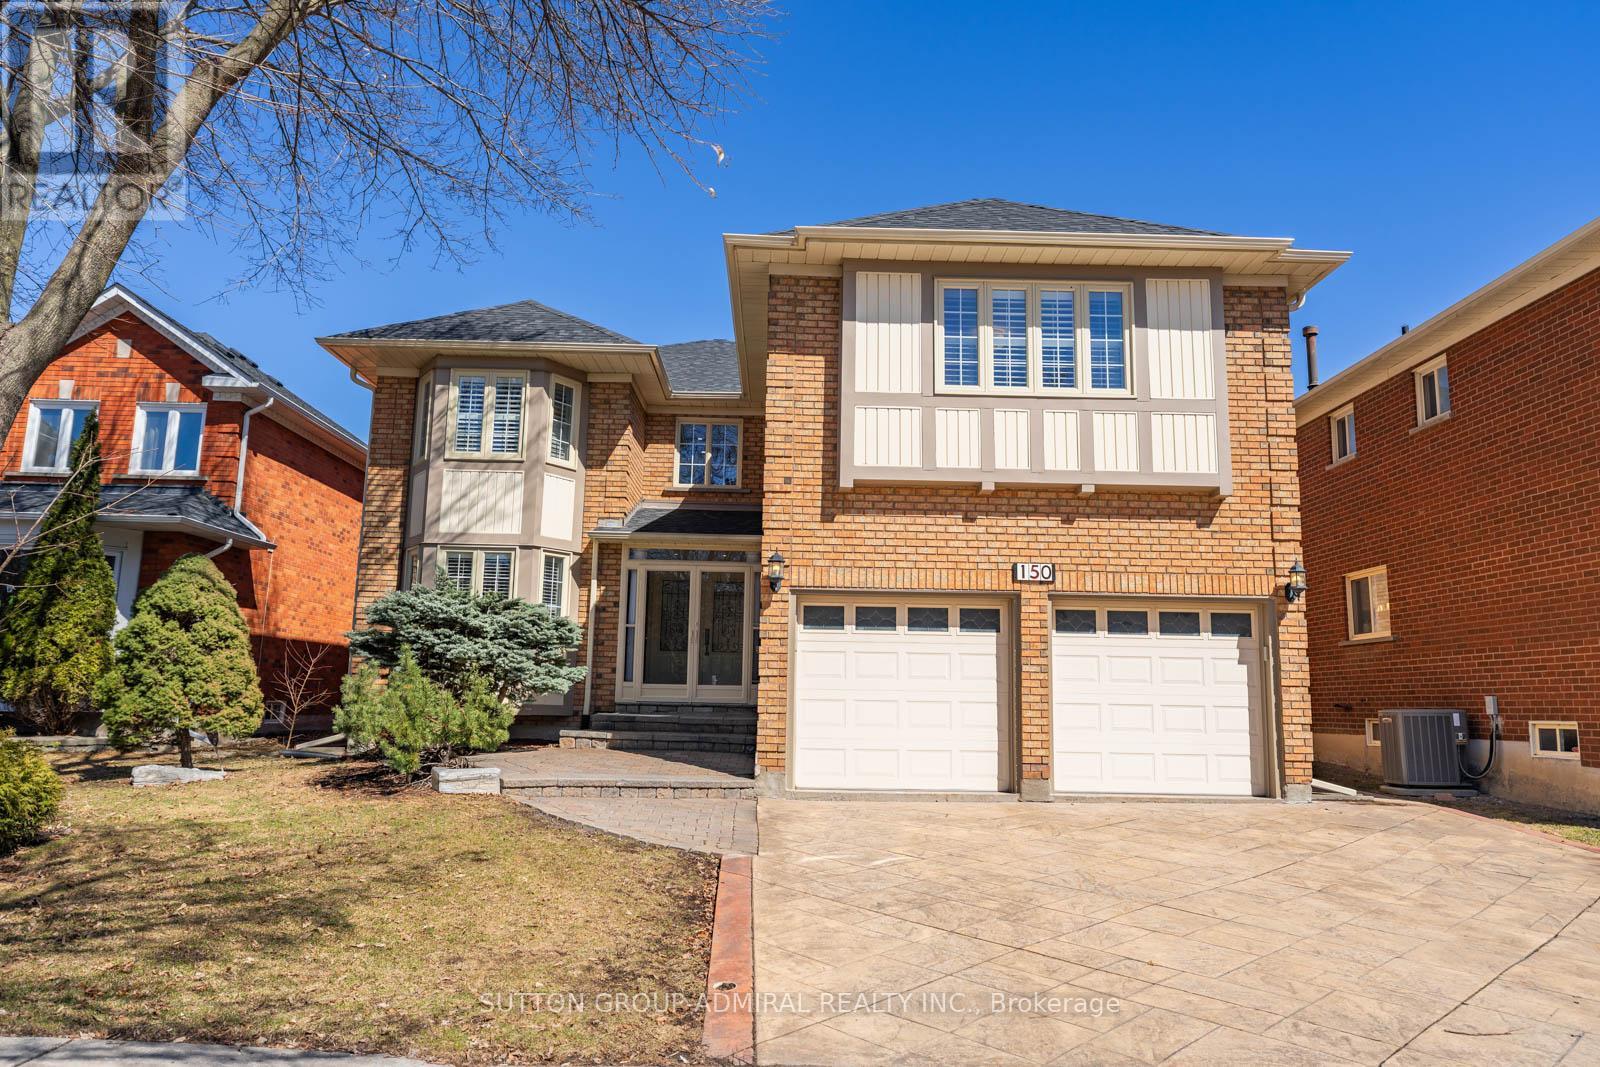
Beautifully renovated family home in one of Thornhill's most sought-after neighbourhoods. This spacious residence features 5 generously sized bedrooms and 3 full washrooms on the upper level, offering an ideal layout for growing families. The primary bedroom boasts a spa-inspired 5-piece ensuite, creating a private retreat. The fully renovated kitchen with stainless steel appliances flows seamlessly into the large family room, creating a perfect space for everyday living. The living and dining rooms connect to create an expansive space complete with a built-in buffet/bar area. Hardwood flooring and a grand staircase add warmth and elegance throughout. The finished basement includes a full second kitchen, providing excellent flexibility for extended family or additional living space. Enjoy a quiet and private backyard setting. Roof recently re-done ('23). Upgraded attic insulation ('21). Conveniently located near top-rated schools including Ventura Park French Immersion, Wilshire Elementary and Westmount high school, as well as public transit, parks, walking trails, soccer fields, Promenade Mall, Walmart and places of worship. A truly turnkey opportunity ready to be enjoyed from day one. See virtual tour! (id:61483)
1704 - 2908 Highway 7 Road
Vaughan, Ontario
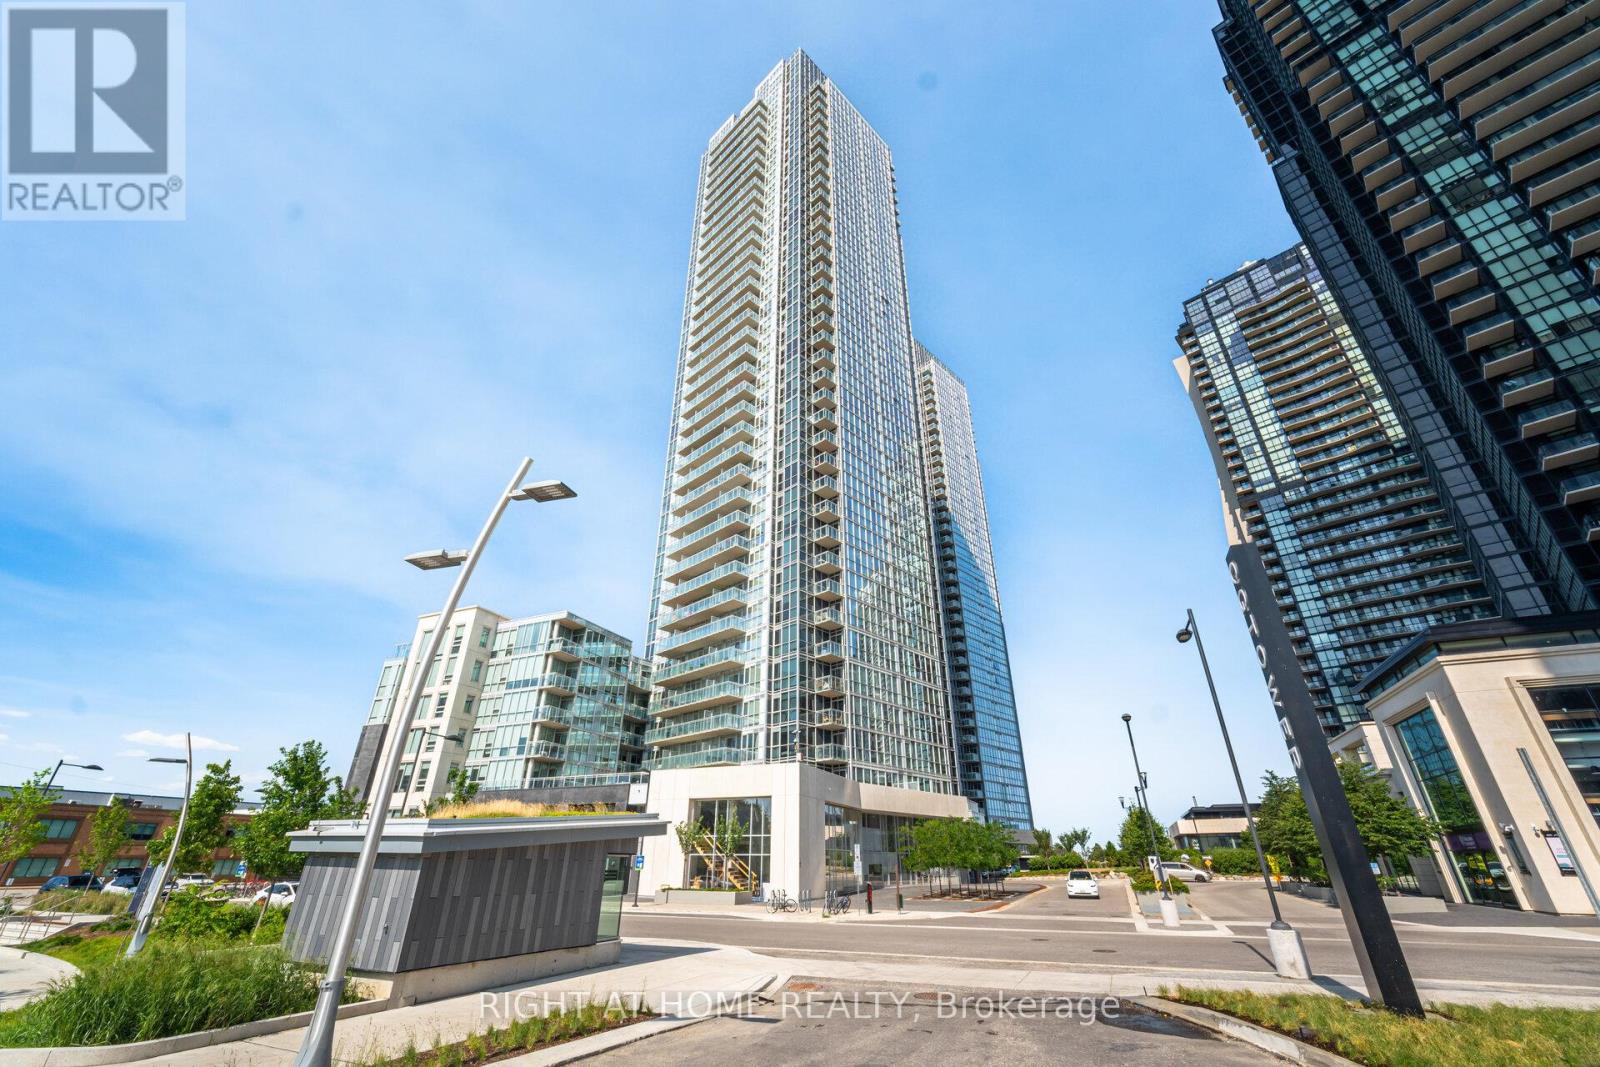
Bright west-facing suite featuring 1 bedroom plus a separate den and 2 bathrooms. Soaring 9 ft ceilings and panoramic floor-to-ceiling windows fill the space with natural light and showcase spectacular city views.Extensively upgraded throughout with new engineered oak hardwood flooring and a custom-designed interior rarely found in a condominium. A stunning entertainment wall with integrated floating shelves designer wood-look accent panels modern slat detailing and built-in cabinetry creates a striking focal point in the living area. The dining space has been thoughtfully incorporated into the design with a custom feature wall that adds style character and functionality.The modern kitchen features quartz countertops built-in appliances sleek cabinetry and ample workspace for everyday living and entertaining.The separate den offers flexibility as a home office guest area or additional living space and includes a convenient floating wall cabinet. The spacious primary bedroom features floor-to-ceiling windows and beautiful west views. Two full bathrooms provide added comfort and convenience.A thoughtfully designed move-in ready suite combining high-end quality craftsmanship custom built-ins premium finishes and contemporary design in one of Vaughan's most desirable locations. (id:61483)
332 - 8188 Yonge Street
Vaughan, Ontario
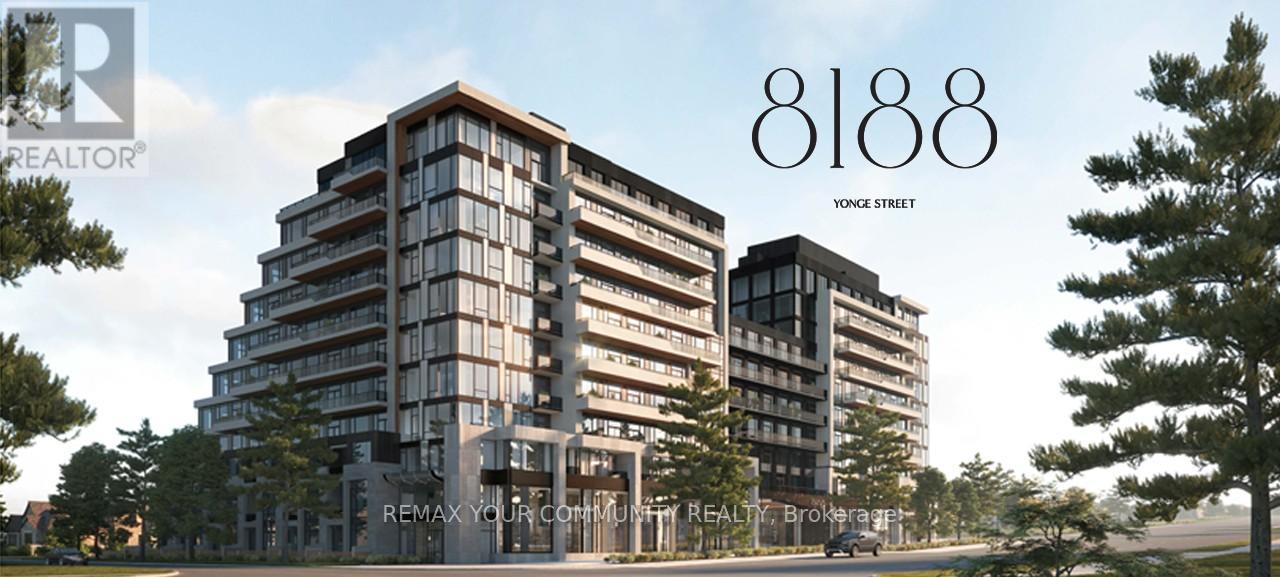
Exceptional suite at 8188 Yonge Street, perfectly positioned at the prestigious Yonge & Uplands intersection in one of Thornhill's most desirable neighbourhoods. Offering an impressive total of 1170 sq ft of living space, including 1,024 sq ft of refined interior living plus a remarkable 146 sq ft of terrace.This rare suite features floor-to-ceiling windows, abundant natural light, and expansive west views.Thoughtfully designed with 2 bedrooms plus a den. Finished with a modern kitchen featuring premium Miele appliances and in-suite laundry. A truly one-of-a-kind offering combining luxury, privacy, and an elite location.Unmatched convenience with the future Yonge subway extension at your doorstep, providing seamless access throughout the GTA. Steps to parks, trails, and the renowned Uplands Ski Centre, offering year-round recreation in a rare, nature-rich urban setting. (id:61483)
112 Sunway Square
Markham, Ontario
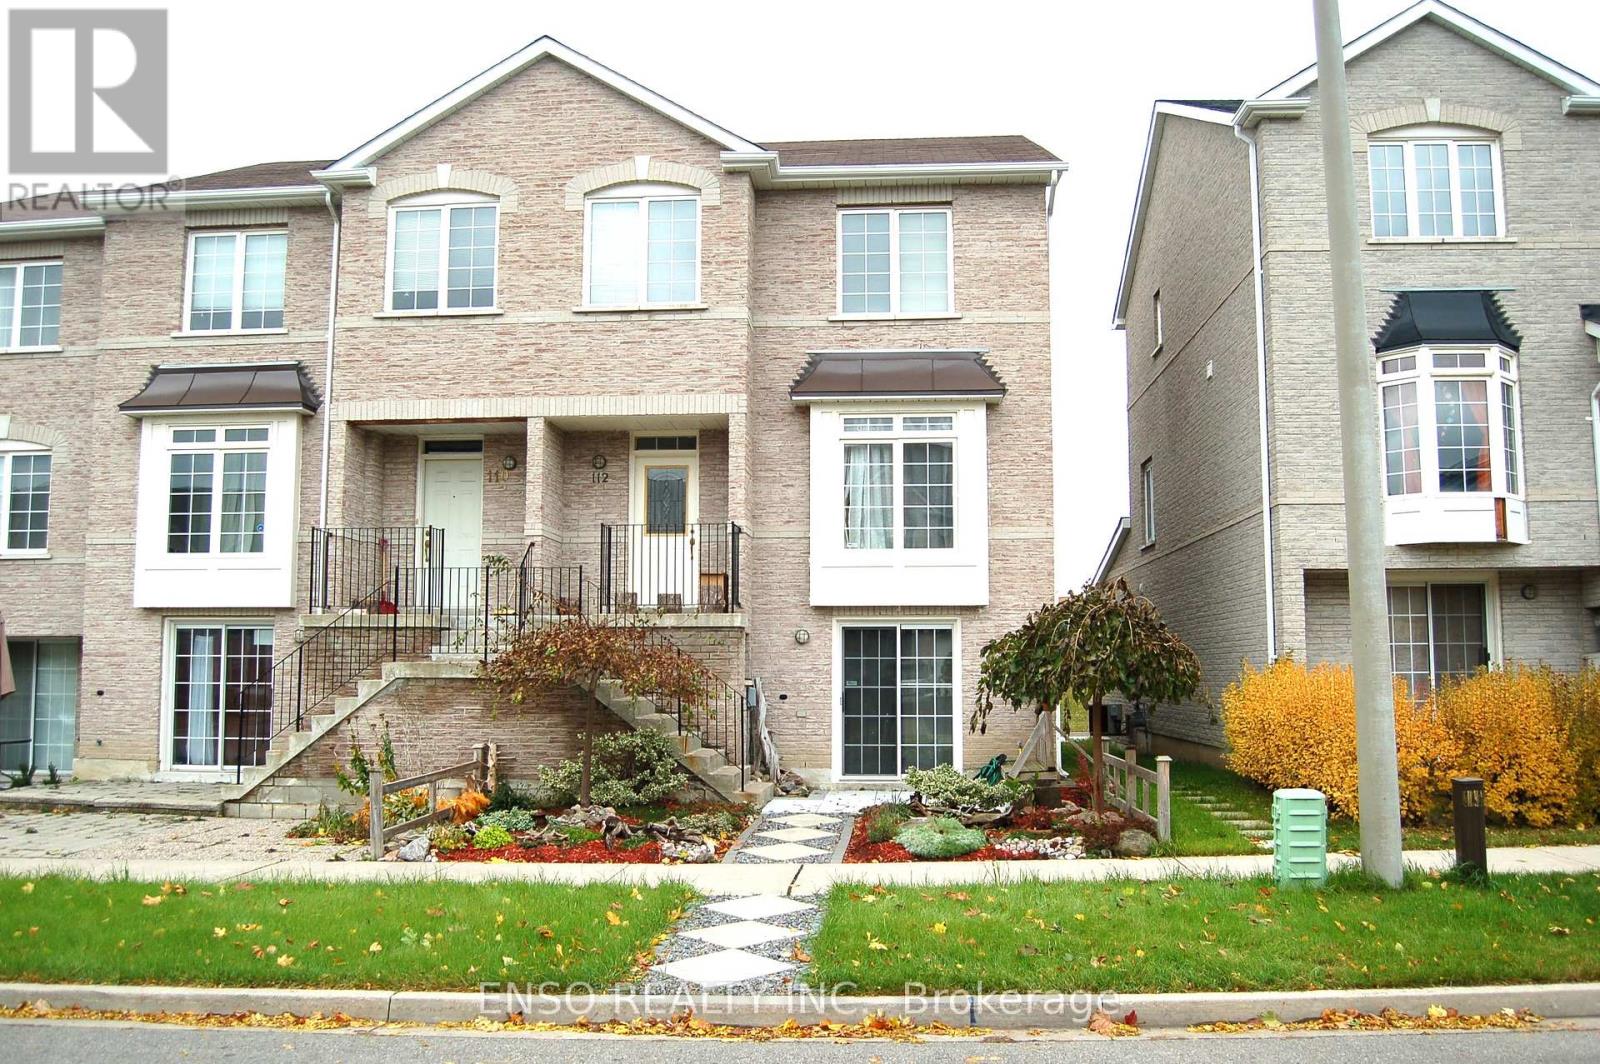
This exceptionally convenient and spacious freehold end-unit townhouse features four bedrooms and two and a half bathrooms, offering a perfect alternative for those seeking more space than a condo or apartment in areas like North York, Yonge and Finch, or Fairview Mall. The well-maintained and bright home features an array of modern upgrades, including a contemporary quartz countertop and fireplace, along with quartz countertops and glass showers in both full bathrooms. A standout feature is the above-ground, finished walk-out basement equipped with an ensuite, which serves as an ideal space for in-laws or as a potential rental unit. Outside, the property includes a rare double garage, providing a total of three parking spots between the garage and the driveway. Families will also benefit from access to the top-rated Markville Secondary School, which is highly ranked at eighteenth out of 747 schools with an impressive 9.0 out of 10 rating. The location offers an completely care-free lifestyle for daily commuting and errands, positioned just a three-minute walk from the GO Train station, which connects to the TTC Bloor subway line in 25 minutes and reaches Union Station in downtown Toronto in 45 minutes. A three-minute walk also connects you to YRT and TTC bus stations, as well as a Loblaws, Marshalls, a community center, and a local park. Markville Mall and a wide variety of restaurants are only a five-minute walk away. For further options, a quick five-minute drive leads to T&T, Foodymart, Walmart, No Frills, Winners, Dollarama, historic Unionville Main Street, and Too Good Pond. Additionally, the home is located just a 10 to 15-minute drive from downtown Markham and the major Markham business area, providing effortless access to major employers such as IBM, Aviva, CGI, Allstate, AMD, GE, AC Nielsen, Ceridian, Honeywell, and CAA. (id:61483)
Lower - 8 Headford Avenue
Richmond Hill, Ontario
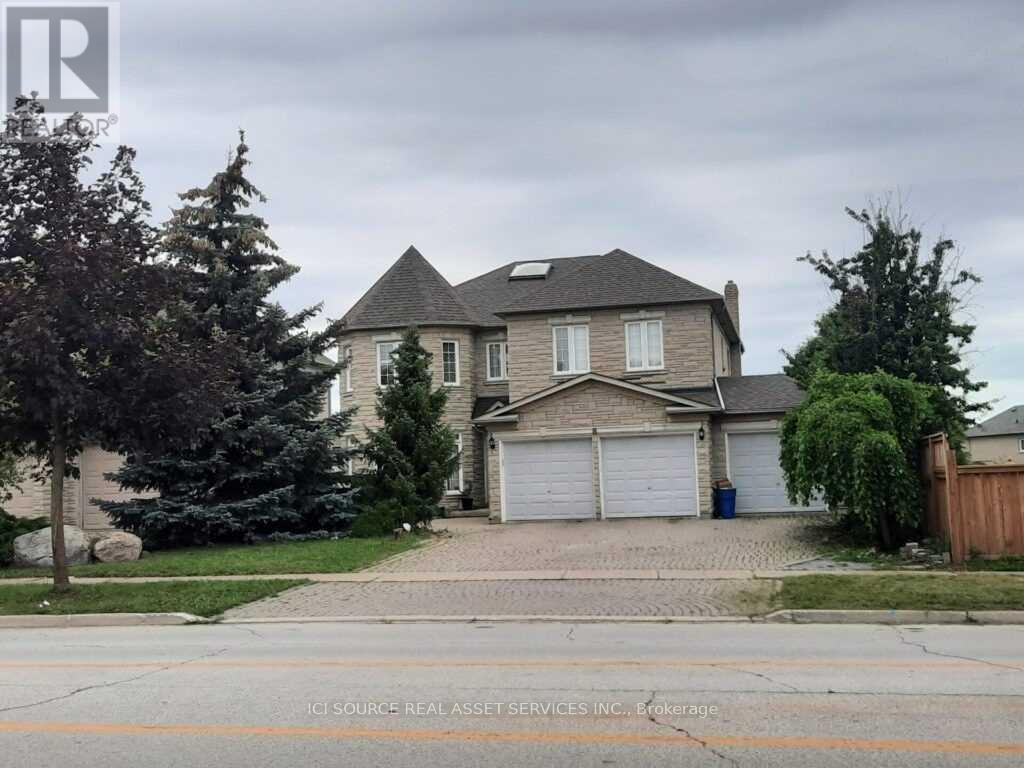
Separate Entrance. W/O Basement Apartment, bright and dry, unlike typical basements. Spacious unit at this price in this area is hard to find! Enjoy full privacy - no shared space with other tenants. 2 Bedrooms, 1 Living Room, 1 Wash Room And 1 Kitchen. Total About 900 Sq Feet! Simple Furniture, could adjust more or less if tenant need. 2 Agreeable Parking Spots. Tenant To Pay A Portion Of The Utilities (Tbd). In Prestige Bayview Hill Neighbourhood; One Of The Best School Districts : Bayview Hill Elementary School And Bayview Secondary School (With I.B. Program). Min To All Amenities, Restaurants, Highway 404, Go Train, And Bus. Close To Park, Plaza, Shoppers, Wal-Mart. *For Additional Property Details Click The Brochure Icon Below* (id:61483)
7 Bluegill Crescent
Whitby, Ontario
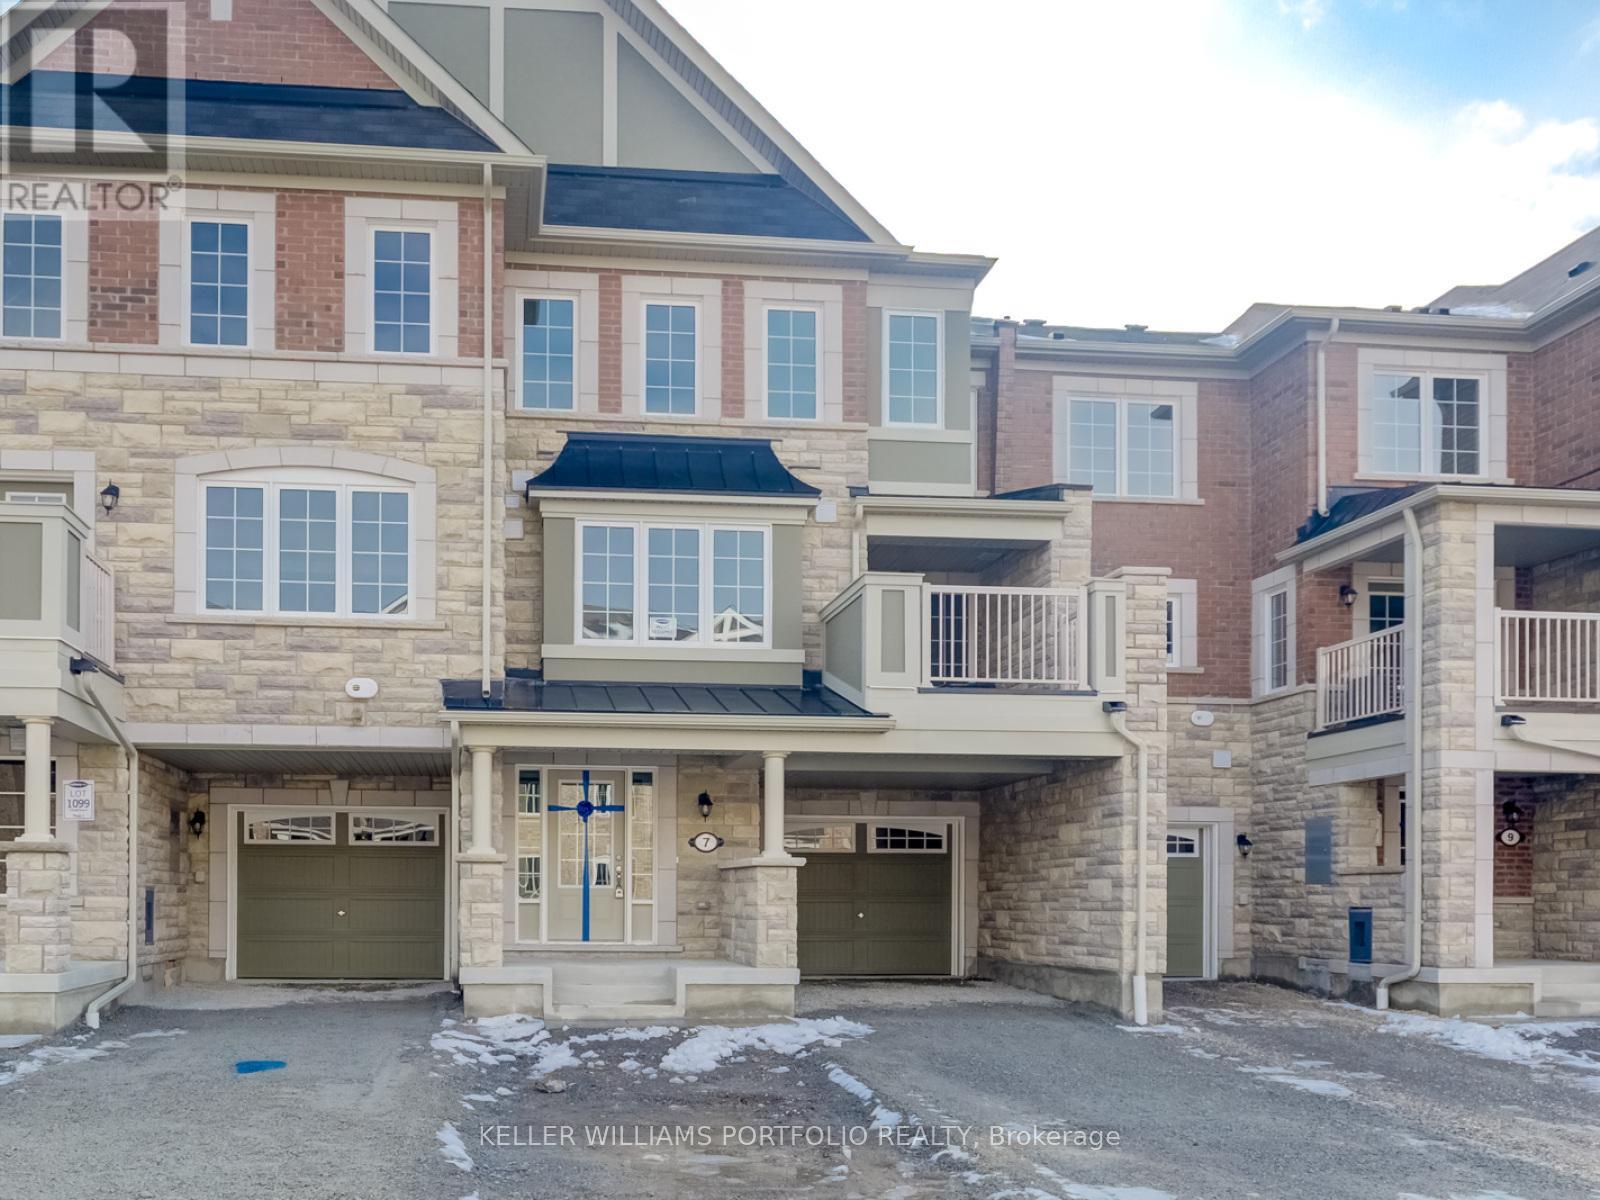
Beautiful 3 Bedrooms Townhouse In Whitby, With 3 Washrooms, Open Concept Kitchen & Dining And Living Area. Walkout To The Balcony From Dining/Living Area. 1 Car Garage. Close To Parks, Schools, Library & Downtown Whitby. Minutes To Hwy 412 & 401. (id:61483)
1208 - 39 Queens Quay E
Toronto, Ontario
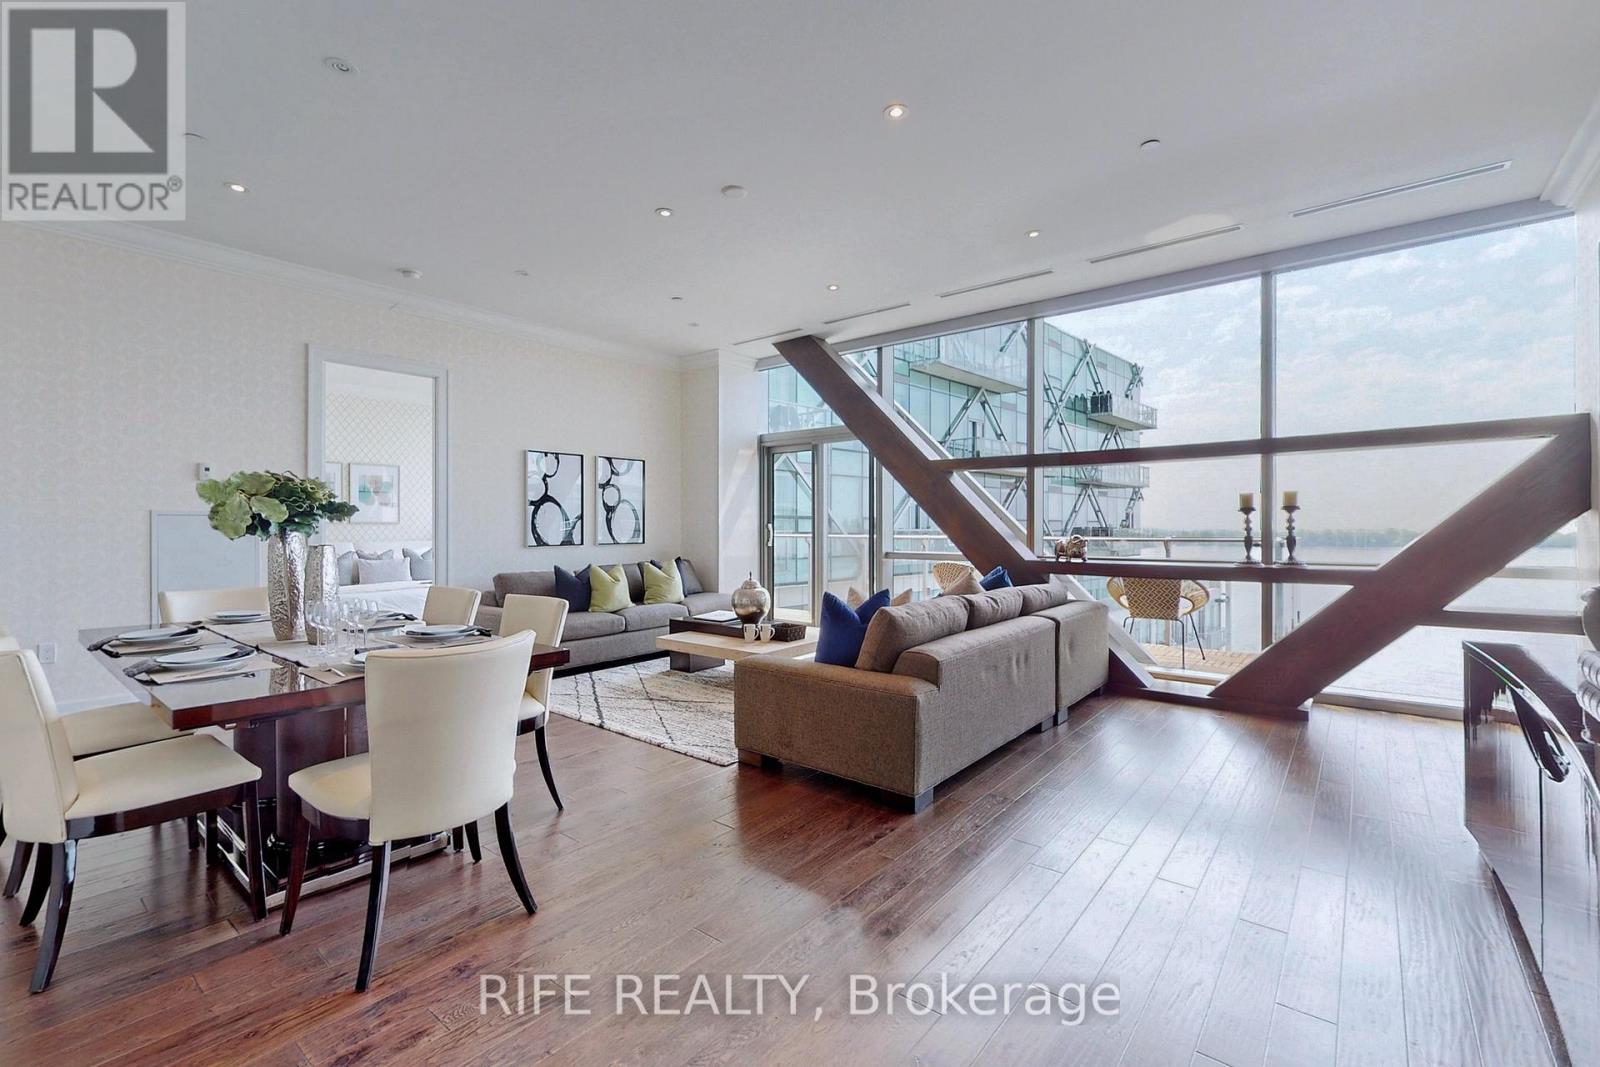
Living In Style Where The Pulse Of The City Meets The Waterfront Rare Opportunity To Own On The Bridge At Pier 27. Soak Up The Sun & The Incredible Lake Views, Spacious Home With 2240 Sq.Ft Of Living Space + 135 Sq.Ft Balcon. $300K Upgrades, Custom Downsview Cabinetry W/ Miele & Sub-Zero Appliances, Wine Fridge & Miele Coffee Maker For The Perfect Chef's Kitchen. Breathtaking Views From Every Room Make This A Place You Want To Go Home To Every Day And Wake Up Every Morning Perfect Floor Plan To Entertain Your Family And Friends. 2 Bedroom Plus Den & Family Room ( Or 3rd Bed) Unobstructed South Lakeview, 2.5 Baths, Gourmet Open Concept Kitchen, 10' Ceilings Throughout, Split Floor Plan, Gas Fireplace, Large Laundry Room With 2 Locker Storage & 2 Parking Spots, Engineered Hardwood Floors Throughout. (id:61483)
Lower - 26 Henderson Avenue
Toronto, Ontario
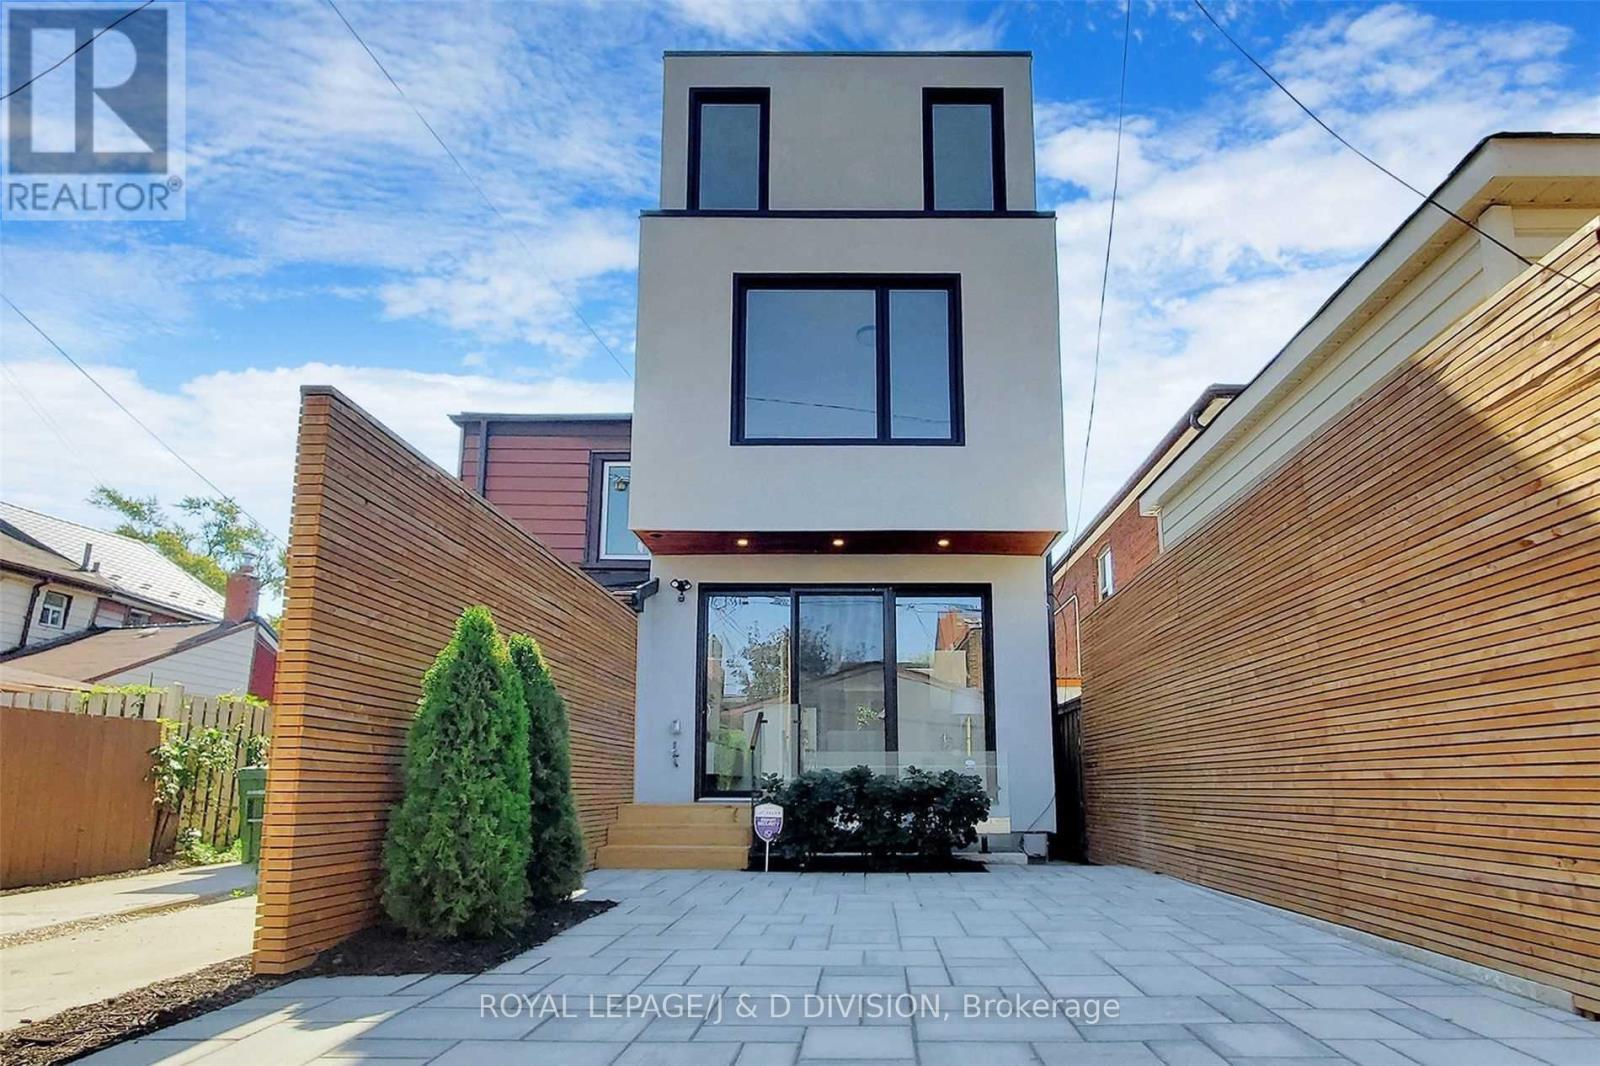
Contemporary 1-Bedroom apartment in a gorgeous fully renovated home! Open concept living room and kitchen with wide plank oak flooring throughout. Modern kitchen features ample cabinetry, Stainless Steel appliances and sleek finishes. Large above-grade windows flood this unit with natural light, including in the spacious bedroom. Convenient ensuite laundry and separate entrance. Shared use of the private backyard and BBQ. Located in the heart of Little Italy, steps to College Street with some of the city's finest shops, restaurants, galleries and markets. (id:61483)
2806 - 200 Bloor Street W
Toronto, Ontario
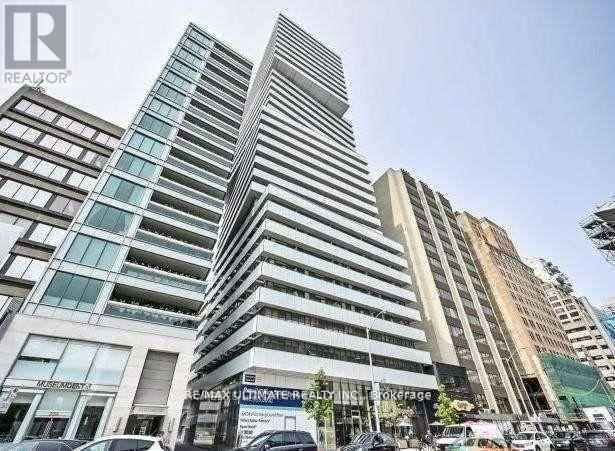
Luxury Exhibit Residences In The Heart Of Toronto, At Yorkville Right Across From The Royal Ontario Museum Unobstructed Breathtaking South East Unit Offers 2 Bedrooms 2 Bath With Parking, Locker Balcony, Smooth 9Ft Ceiling, Walk To Yorkville Shops. Steps To U Of Toronto & Financial District Condo Amenities Include Fitness, Party Room, Outdoor Garden, Lounge, Guest Suites And More! * (id:61483)
1206 - 212 King Williams Street
Hamilton, Ontario
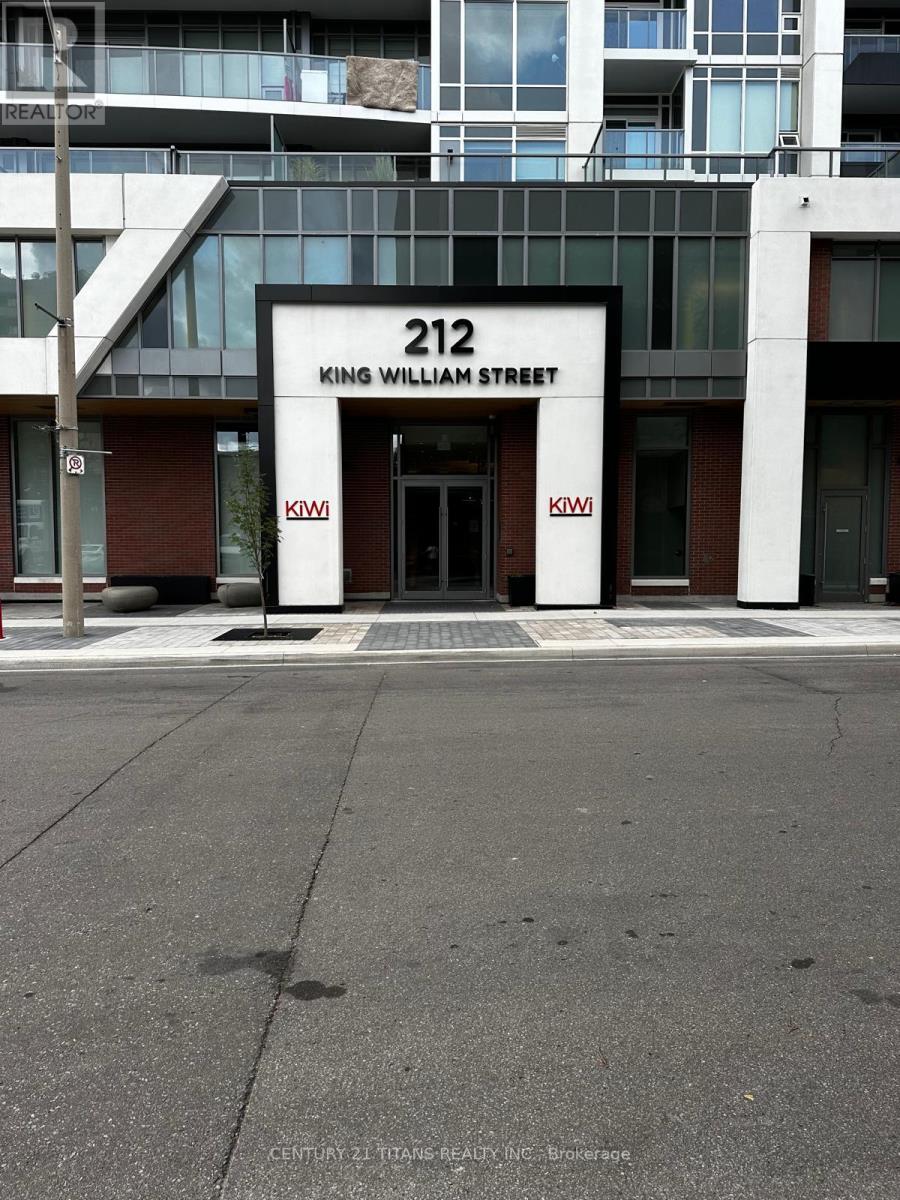
Experience modern urban living in this beautifully designed 1-bedroom plus den condo by Rosehaven Homes, ideally situated in vibrant downtown Hamilton. Offering 594 sq. ft. of thoughtfully designed interior space plus an impressive 100 sq. ft. south-facing balcony, this unit is filled with natural light and city views.The contemporary open-concept layout features a stylish kitchen equipped with stainless steel appliances, quartz countertops, and a designer backsplash. Soaring 9-foot ceilings enhance the spacious feel, while the versatile den provides the perfect space for a home office, study area, or guest workspace. The unit also includes the convenience of in-suite laundry.Residents enjoy access to exceptional building amenities, including a fully equipped fitness centre, yoga studio, pet spa, rooftop terrace, and elegant party room. Located just minutes from GO Transit, West Harbour GO Station, major hospitals, dining, entertainment, and McMaster University, this home offers unmatched convenience. An excellent choice for healthcare professionals, academics, students, or anyone seeking a connected downtown lifestyle. (id:61483)