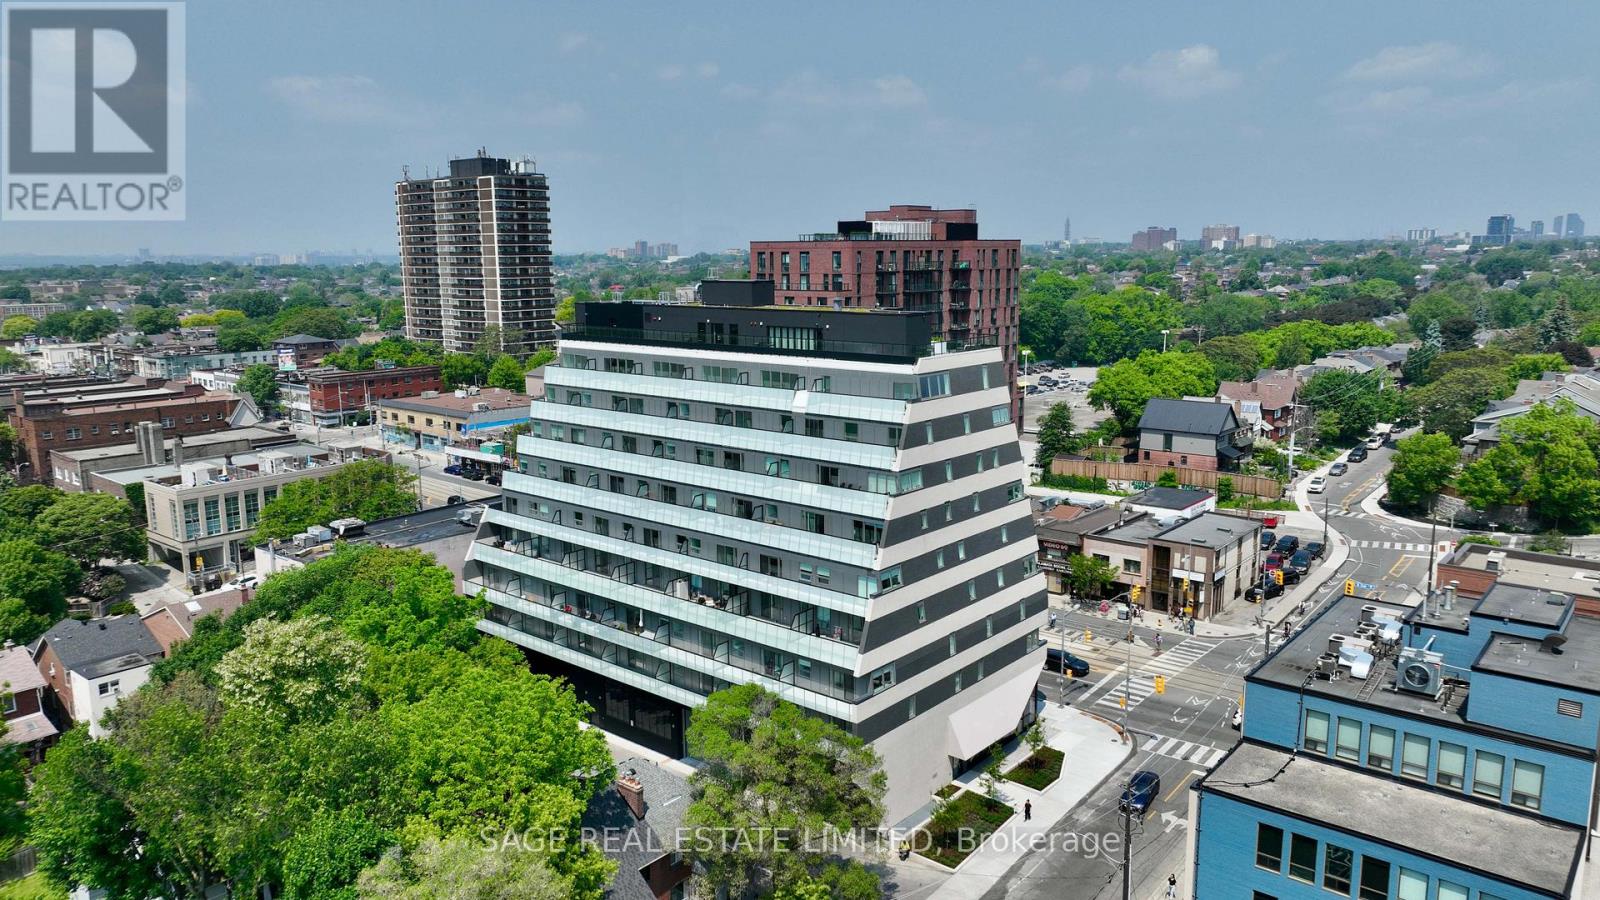
310 - 863 St Clair Avenue W
Toronto, Ontario
The Ultimate in Modern Living at Monza Condos! Live the urban dream in Monza Condos, ideally located in the vibrant St. Clair West and Wychwood Park neighbourhoods. This 843 sq ft suite features two spacious bedrooms, a versatile den, and two full bathrooms, offering unparalleled flexibility for both work and leisure. The open-concept layout invites natural light into every corner, highlighting the chef-inspired kitchen with sophisticated cabinetry and integrated premium appliances, including an induction cooktop, convection oven, full-size panelled fridge, and panelled dishwasher. The den offers the perfect space for a home office, media lounge, or extra guest accommodation. Enjoy the tranquility of your south-facing balcony, offering picturesque views of the lush tree-lined streets below. Monza Condos first-class amenities include a fully equipped fitness centre and an elegant rooftop terrace with sweeping city views, BBQ area, outdoor dining space, and luxurious lounge seating for all occasions. Take advantage of exclusive summer incentives, including discounted pricing, cash back, and an expedited closing process. Secure your place at Monza Condos today and enjoy unparalleled design and an exceptional urban lifestyle. (id:61483)
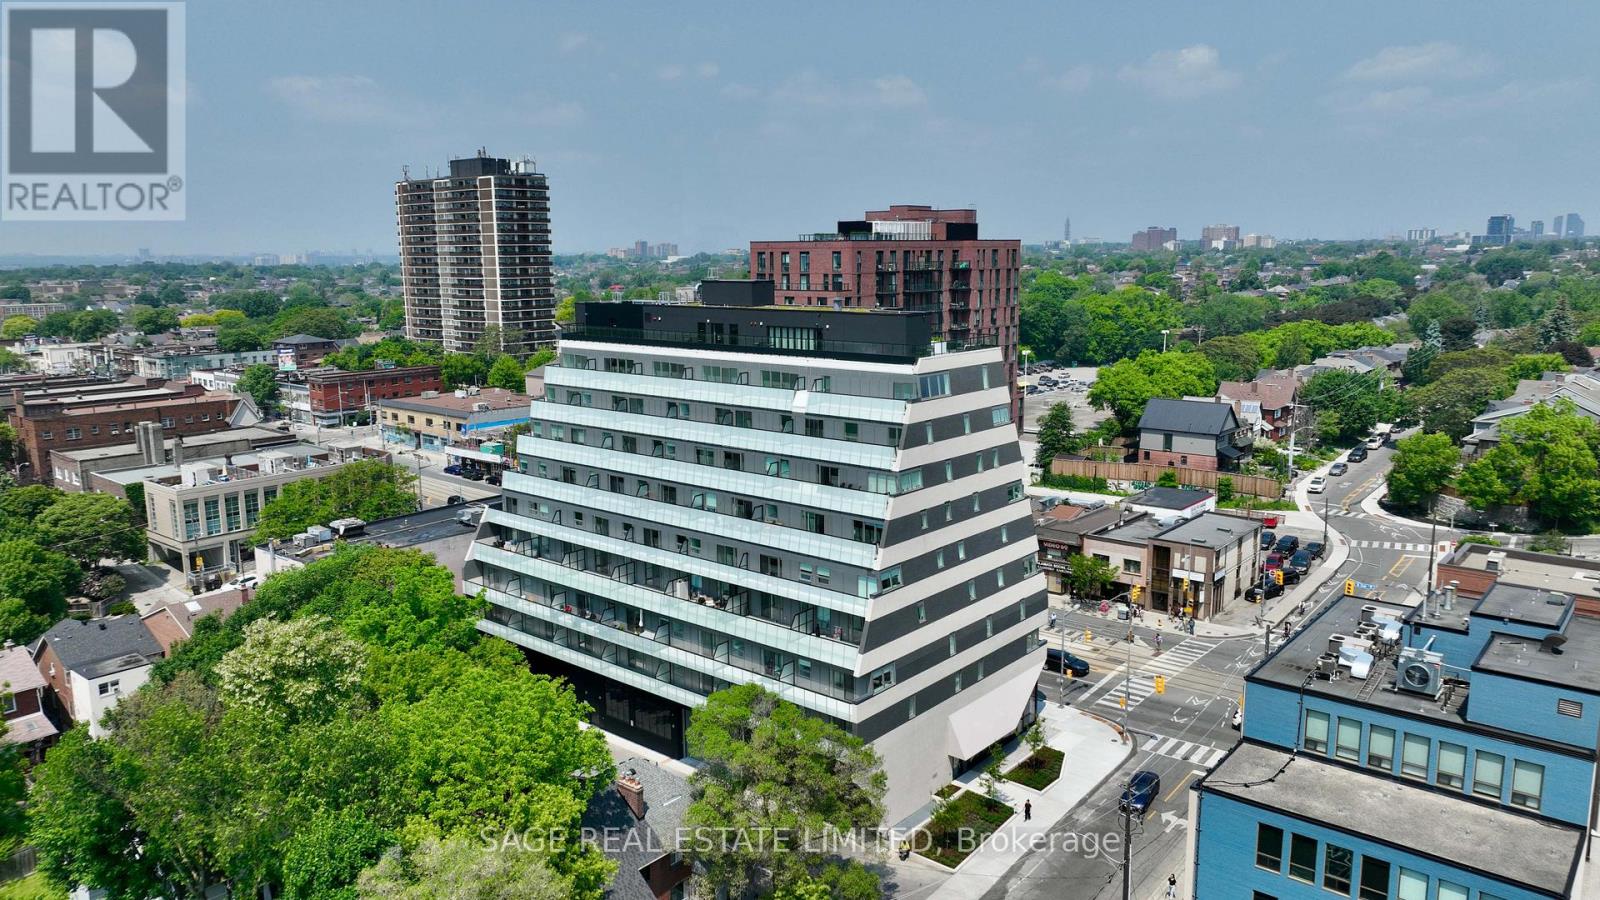
301 - 863 St Clair Avenue W
Toronto, Ontario
Luxury Redefined at Monza Condos in St. Clair WestElevate your lifestyle at Monza Condos, an exquisite residence situated in the heart of St.Clair West and Wychwood Park. This stunning 942 sq ft suite offers two split bedrooms, a spacious den, and two beautifully appointed bathrooms, creating a harmonious balance of comfort, convenience, and luxury.Expansive windows flood the interior with natural light, highlighting the modern chef's kitchen, which is equipped with premium integrated appliances, including an induction cooktop, convection oven, full-size panelled refrigerator, and panelled dishwasher-all designed with impeccable style and functionality. The flexible den serves as an ideal home office or media lounge, offering versatility for your urban lifestyle.Step onto one of your private balconies to experience peaceful views of lush greenery and the vibrant St. Clair neighbourhood. Monza's exceptional amenities include a state-of-the-art fitness centre and an elegant rooftop lounge with panoramic city views, BBQ area, and sophisticated outdoor dining spaces-perfect for hosting guests or unwinding at the end of the day. Take advantage of exclusive summer incentives, including discounted pricing and expedited closing times. This is your rare opportunity to secure your ideal home in one of Toronto's most sought-after locations. Schedule your private tour today to experience refined living at Monza Condos. (id:61483)
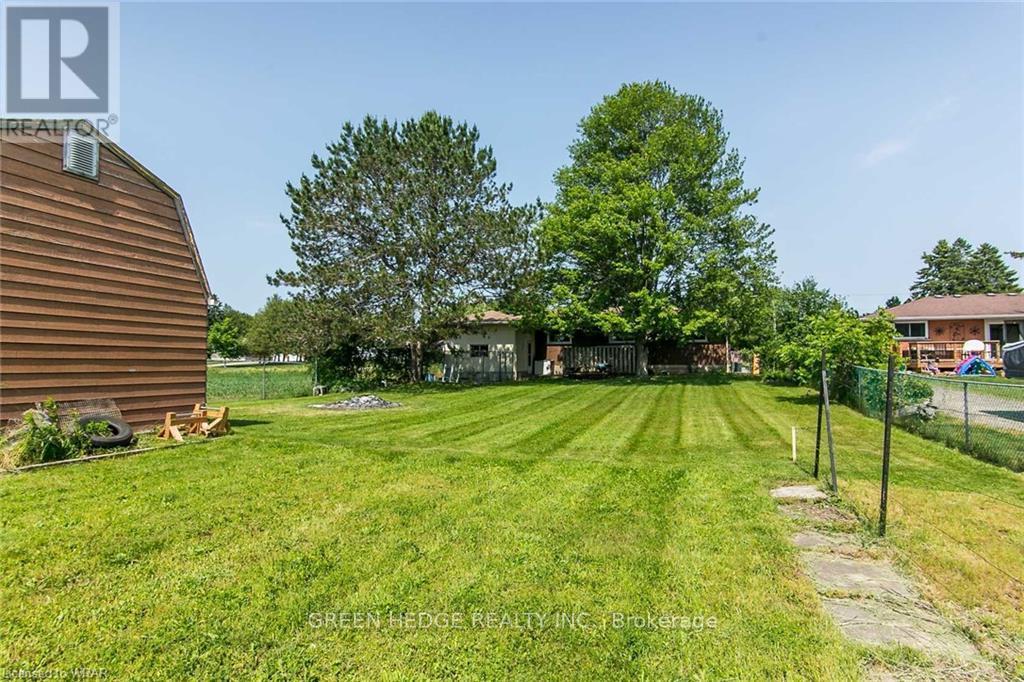
34 Stanley Avenue
Kitchener, Ontario
Welcome to 34 Stanley Ave - a rare opportunity packed with potential in a mature Kitchener neighbourhood. This 3-bedroom, 3-bathroom bungalow offers a functional layout ideal for first-time buyers, while also presenting incredible upside for investors and renovators. The basement features a separate entrance through the garage, a washroom, and in-suite laundry-offering excellent potential for an in-law suite or future income-generating unit. Set on a large lot, this property stands out with a detached garden shed/barn equipped with both water and electricity-perfect for a studio, or potential garden suite (buyer to verify). The attached garage with workshop space adds even more flexibility. Whether you're looking to move in and update over time, renovate for added value, or explore future development potential, this property offers a unique combination of space, versatility, and long-term upside. Conveniently located close to schools, parks, transit, and everyday amenities. An opportunity like this doesn't come often-book your showing today. (id:61483)
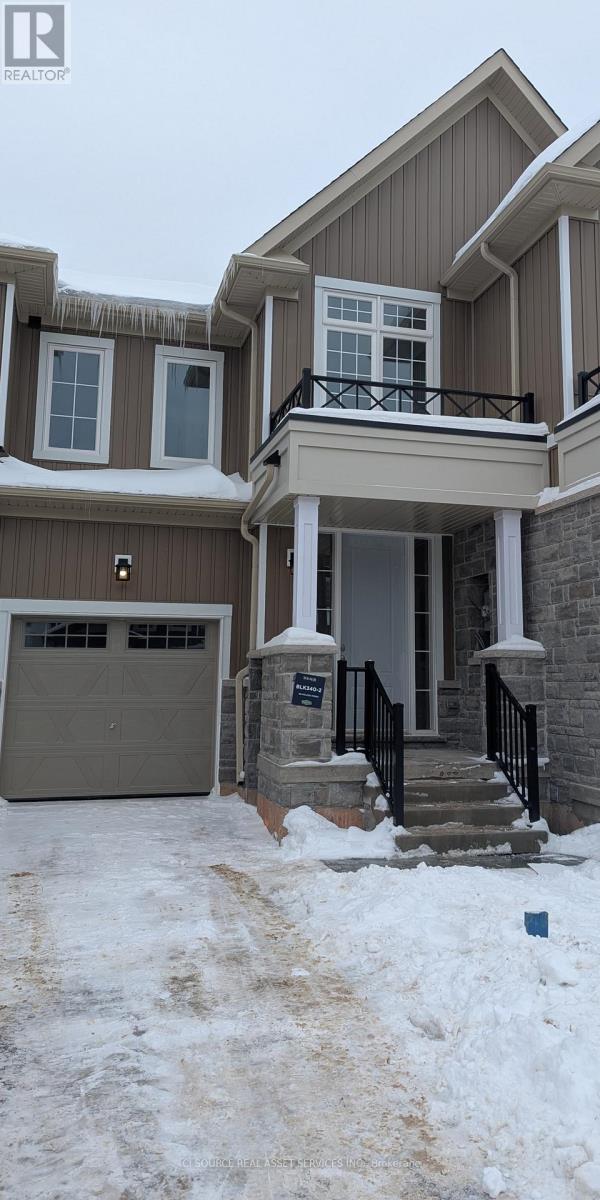
159 Molozzi Street
Erin, Ontario
Welcome to 159 Molozzi Street in Erin Glen. This bright and modern townhouse features an open-concept main floor with hardwood flooring, a spacious great room, kitchen with breakfast area, and garage access. Upstairs offers 3 bedrooms, including a primary bedroom with walk-in closet and ensuite, plus a second full bathroom and convenient upper-level laundry. The home also includes a walkout basement, providing extra space and access to the backyard. Located close to parks, trails, schools, shopping, and local amenities. Move-in ready and perfect for comfortable living in a growing community. *For Additional Property Details Click The Brochure Icon Below* (id:61483)
557 Riverside Drive
Trent Lakes, Ontario
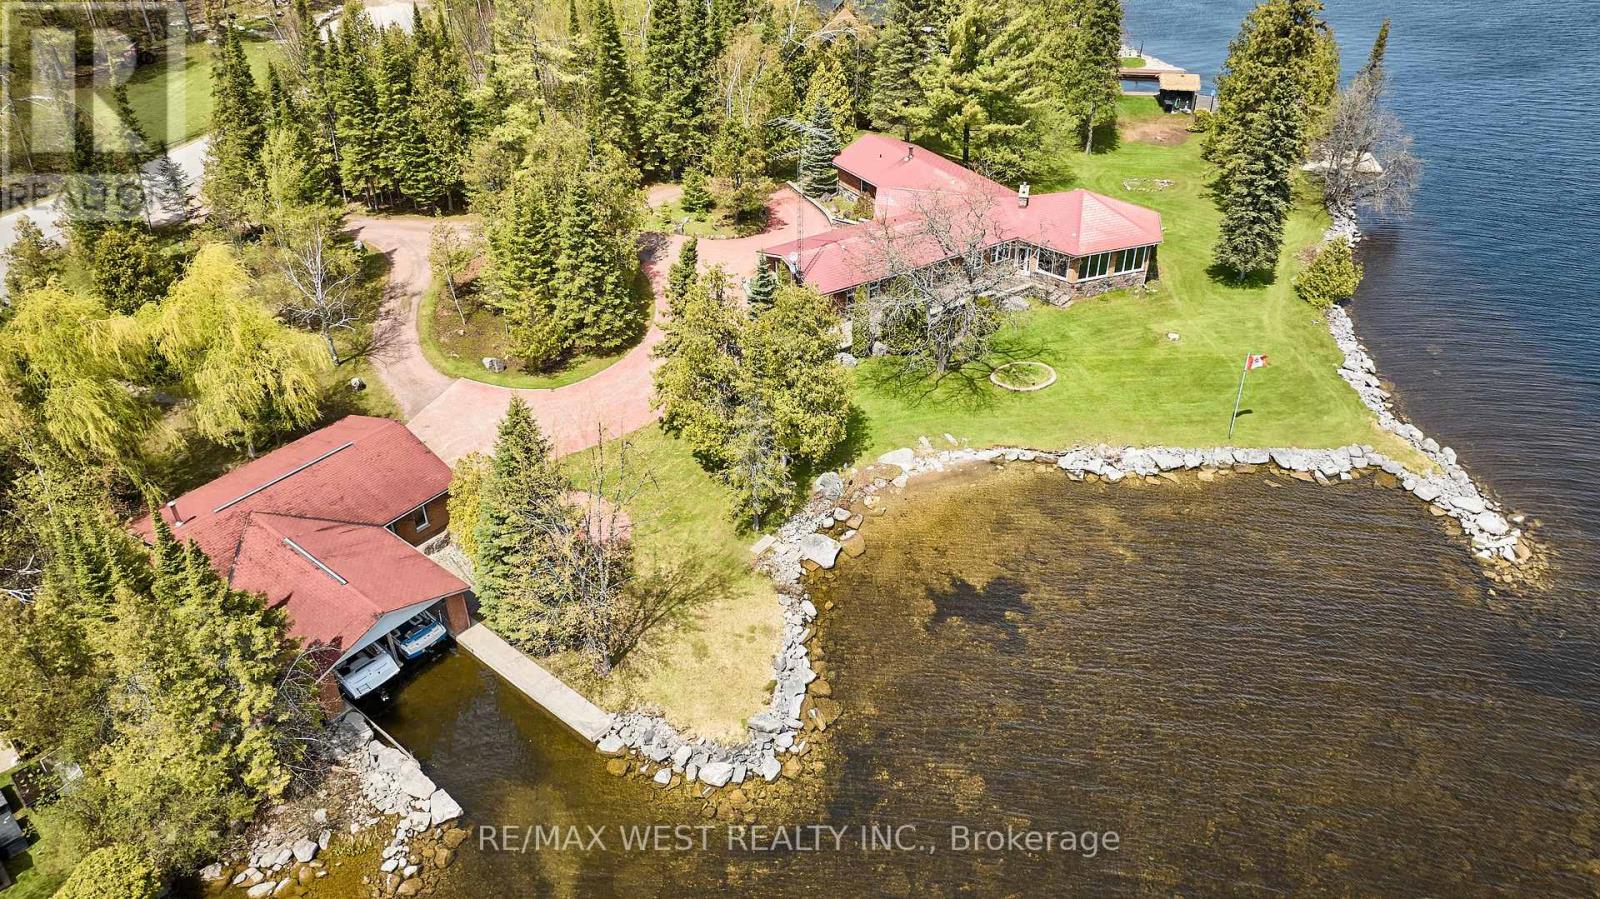
Welcome to Paradise... THIS is without a doubt one of the most Breathtaking Waterfront Properties in all of Ontario! Located on a private, exclusive and prestigious drive showcasing some of the finest Homes in the region. Featuring Approximately 400 Feet of Pristine Waterfront ranging from a wade in area, perfect for the little ones to approx 20 ft deep Dive friendly areas ideal for Swimming! Minutes away from one of the most Beloved little towns on all of Kawartha Lakes. Who says you can't have your cake and eat it too!? Be at one with the tranquility of Nature as you bask in your little corner of heaven on those lazy hazy summer days, while at the same time enjoy all of life's little conveniences with shopping, restaurants and groceries nearby! Experience Sunrises and sunsets that must be seen to be believed! Other features include: 1.5 Manicured Acres. Oversized detached Garage able to fit 4 cars. Approximately 3000 Square Feet of finished living space. Massive Circular Sunroom with Majestic South, East and North views of the lake. Rarely offered Double Wetslip Boathouse. Enjoy Some of the best Fishing and Boating Opportunities that Ontario has to offer! Home itself has excellent bones but requires updating. With the right touches you will have a truly extraordinary and incredible property worthy of being on the front page of a magazine! (id:61483)
269 Lawson Settlement Road
Brighton, Ontario
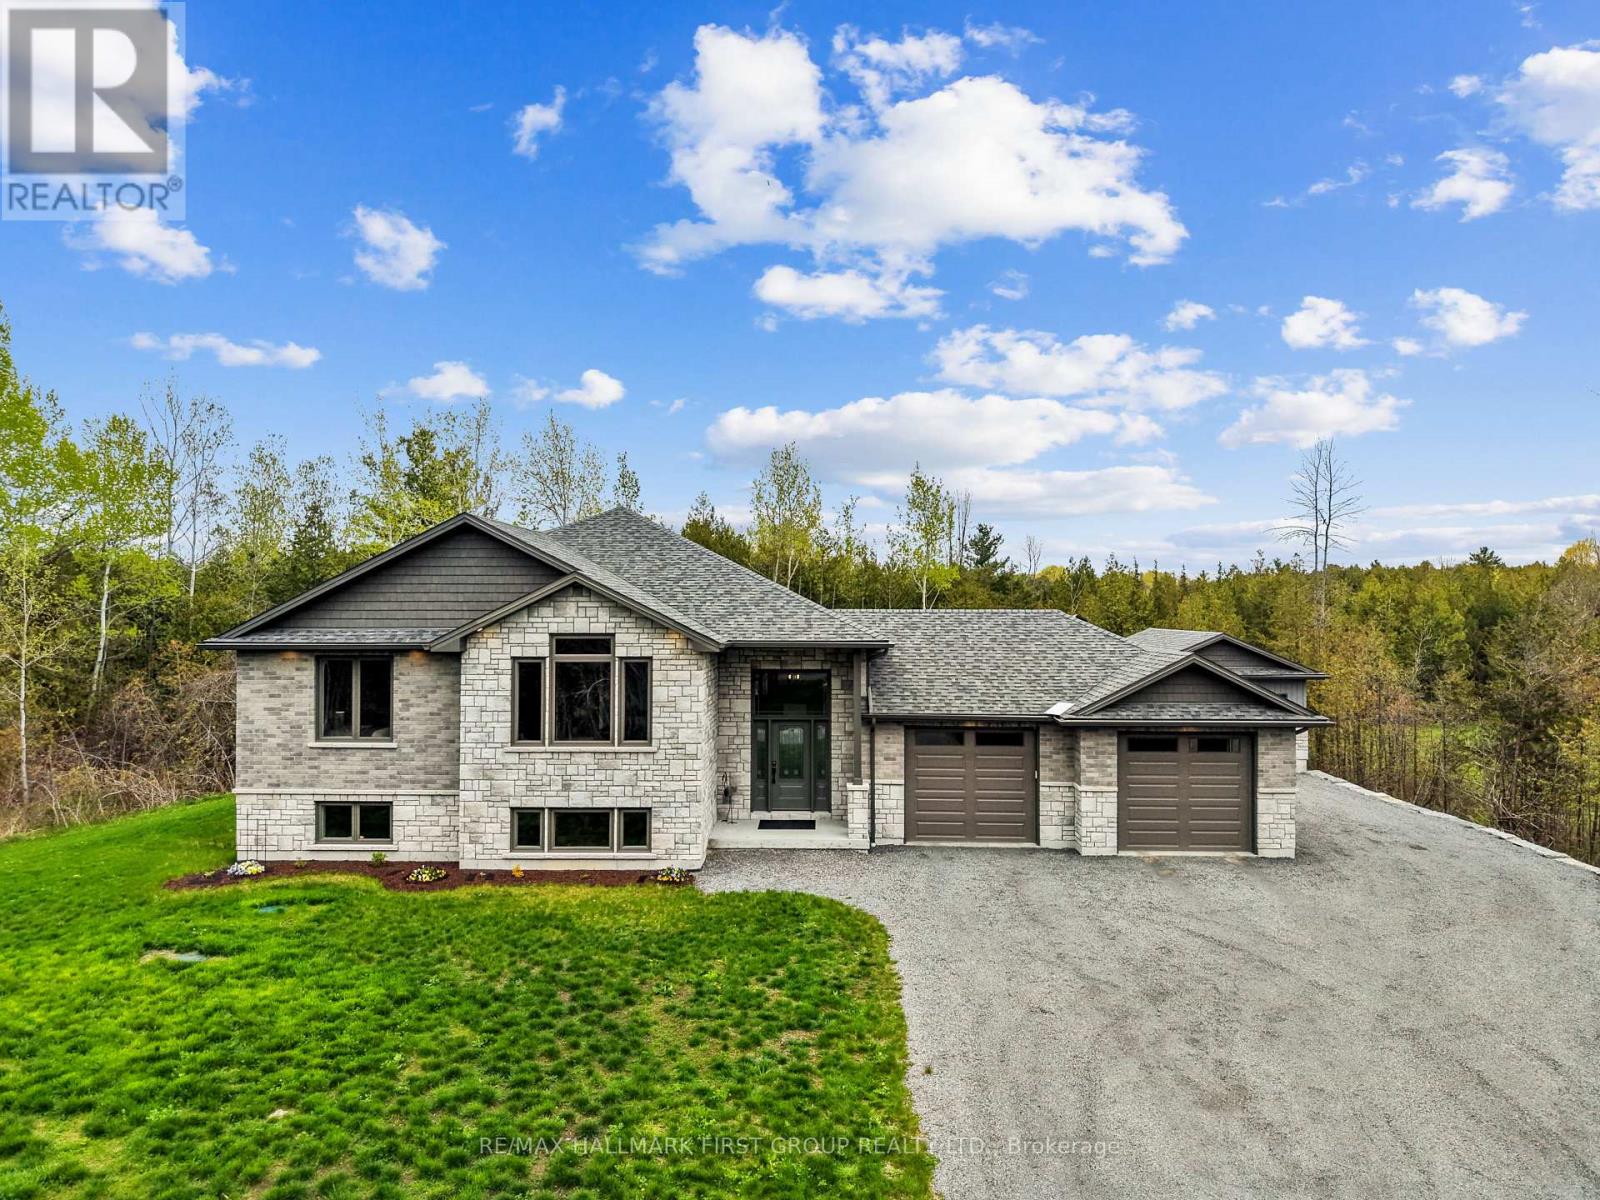
Nestled on just over an acre east of Brighton, this newly built bungalow offers the perfect blend of luxury, comfort, and functionality with exceptional indoor and outdoor living spaces. Featuring an attached double-car garage and an impressive detached 18' x 24' insulated workshop with electrical, this property is ideal for elevated family living, hobbyists, or those seeking additional workspace. Step inside to sun-soaked, open-concept living spaces highlighted by a carpet-free layout, recessed lighting, and thoughtfully designed finishes throughout. The spacious living room flows seamlessly into the dining area, complete with a walkout to the covered deck, perfect for entertaining and extending your living space outdoors. The beautifully appointed kitchen is designed for both everyday living and hosting, featuring a large island with breakfast bar, matching appliances, abundant cabinetry and counter space, a walk-in pantry, and elegant under and over cabinet lighting. The main level offers a tranquil primary retreat complete with a spa-inspired ensuite and walk-in closet. Two additional well-appointed bedrooms, a full bathroom, and convenient main floor laundry complete the thoughtfully designed upper level. The fully finished lower level expands the home's living space with a large rec and games room, two additional bedrooms, a bathroom, and ample storage space to accommodate every lifestyle need. Outside, enjoy the privacy of the mature tree-lined property, expansive green space, and peaceful covered deck, the perfect backdrop for relaxing evenings or family gatherings. Ideally situated near amenities yet offering the serenity of country-style living, this exceptional property delivers refined comfort, versatility, and timeless appeal. (id:61483)
35 Attwood Drive
Cambridge, Ontario
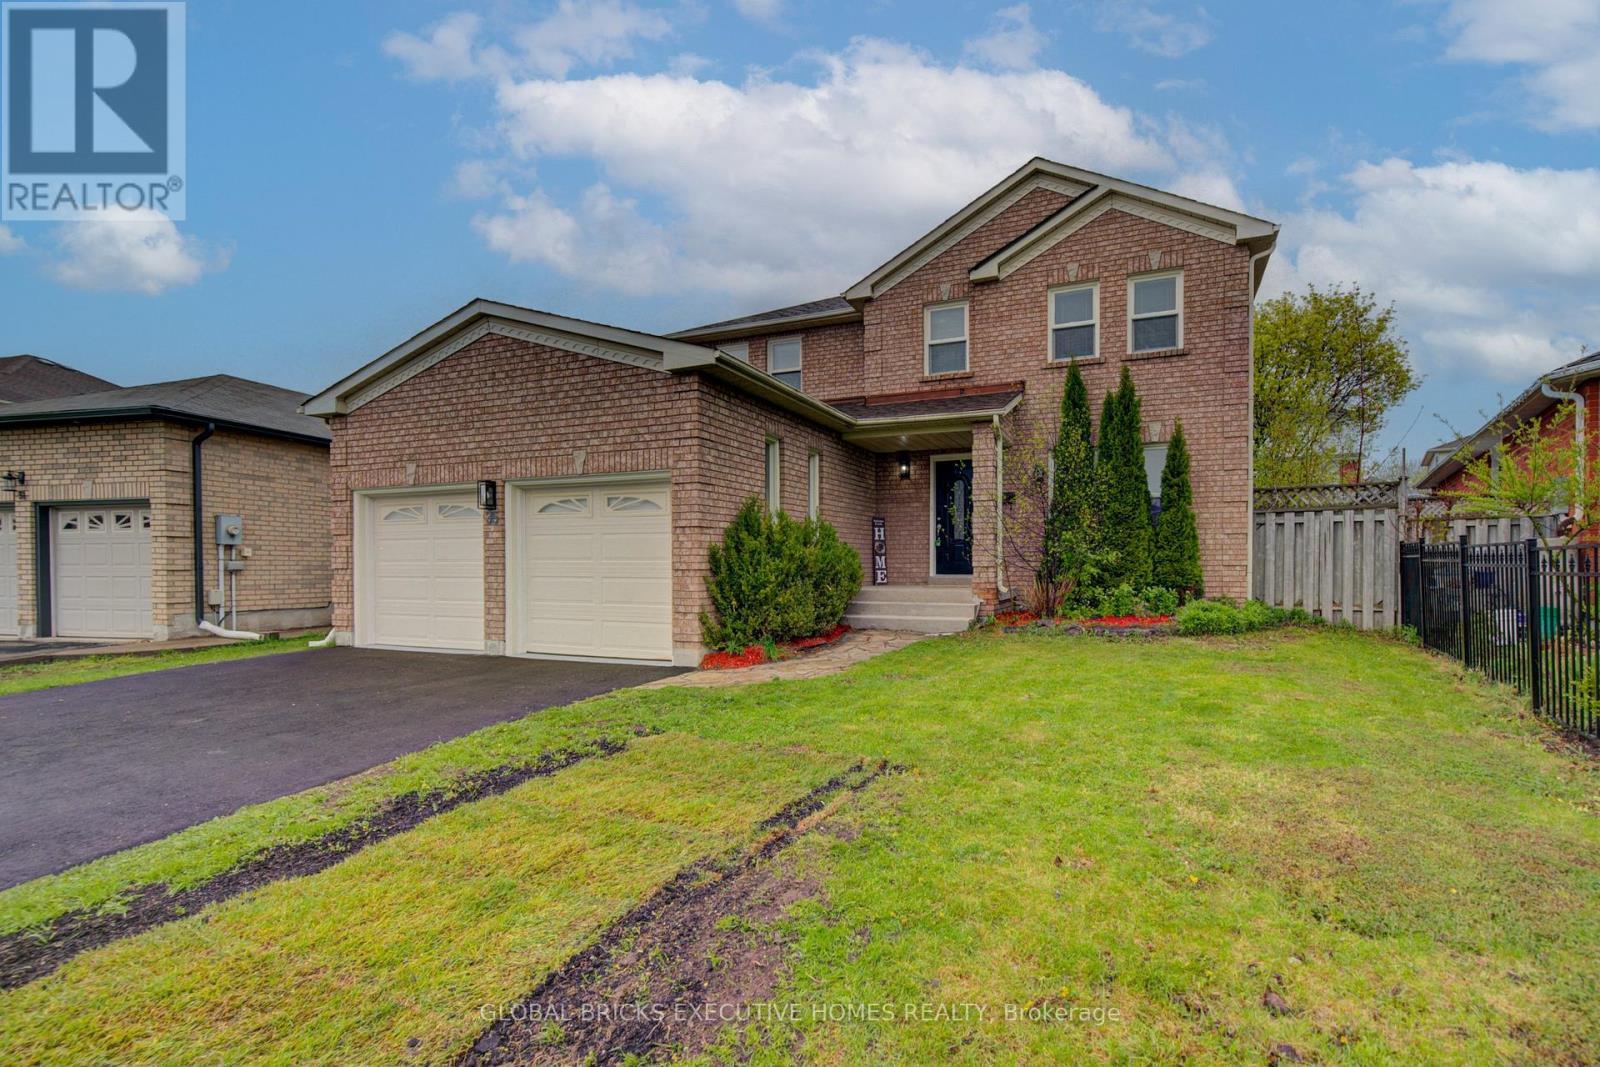
Step into this stunning detached home in the desirable Shades Mills neighbourhood. The main floor features elegant hardwood flooring, oversized windows that fill the space with natural light, stylish French doors, and refined crown moulding throughout. The beautifully updated kitchen showcases new cabinetry, quartz countertops, a modern backsplash, and a large custom island with added storage, making it perfect for both everyday living and entertaining. Relax in the generous family room complete with a cozy fireplace, or make the most of summer on the walk-out deck designed for comfort and outdoor enjoyment. Conveniently located near amenities, schools, and with quick access to Highway 401, this home offers both convenience and lifestyle. Extensively updated, the property features new shingles installed in October 2025, fully renovated bathrooms with new vanities completed in January 2026, and a complete kitchen renovation in January 2026, including new cabinets, quartz countertops, backsplash, and a large island. The home was freshly painted throughout in January 2026, along with a new driveway added in April 2026. The garage was upgraded with finished drywall and epoxy flooring in April 2026, and the backyard has been refreshed with newly installed sod, creating a move-in-ready home that blends modern upgrades with timeless charm. (id:61483)

40 Madeleine Street
Kitchener, Ontario
Located in the heart of Huron Park, this well-kept freehold townhouse offers 1400 square feet of bright, open-concept living with no condo fees. The main floor features a spacious kitchen, dining area, and a large living room with a walkout to a wooden deck and a fully fenced backyard. Laminate flooring runs throughout both the main and second levels for a warm, cohesive feel.The second floor includes three generous bedrooms, and the basement offers excellent potential for finishing. Its layout allows for an easy separate-entrance setup, making it suitable for a home-based business, office, or an in-law or nanny suite.The home has been well maintained with many recent updates. The roof was replaced approximately three years ago, most windows were replaced three years ago, the fence was replaced two years ago, and the water softener is only two months old. The washer and dryer are also recent. At approximately 15 years old, the property offers modern construction with meaningful upgrades already completed.Set in a family-friendly neighbourhood close to parks, schools, trails, and all Huron Park amenities, this freehold home delivers outstanding value, flexibility, and long-term peace of mind. (id:61483)
33 Dorsey Drive
Toronto, Ontario
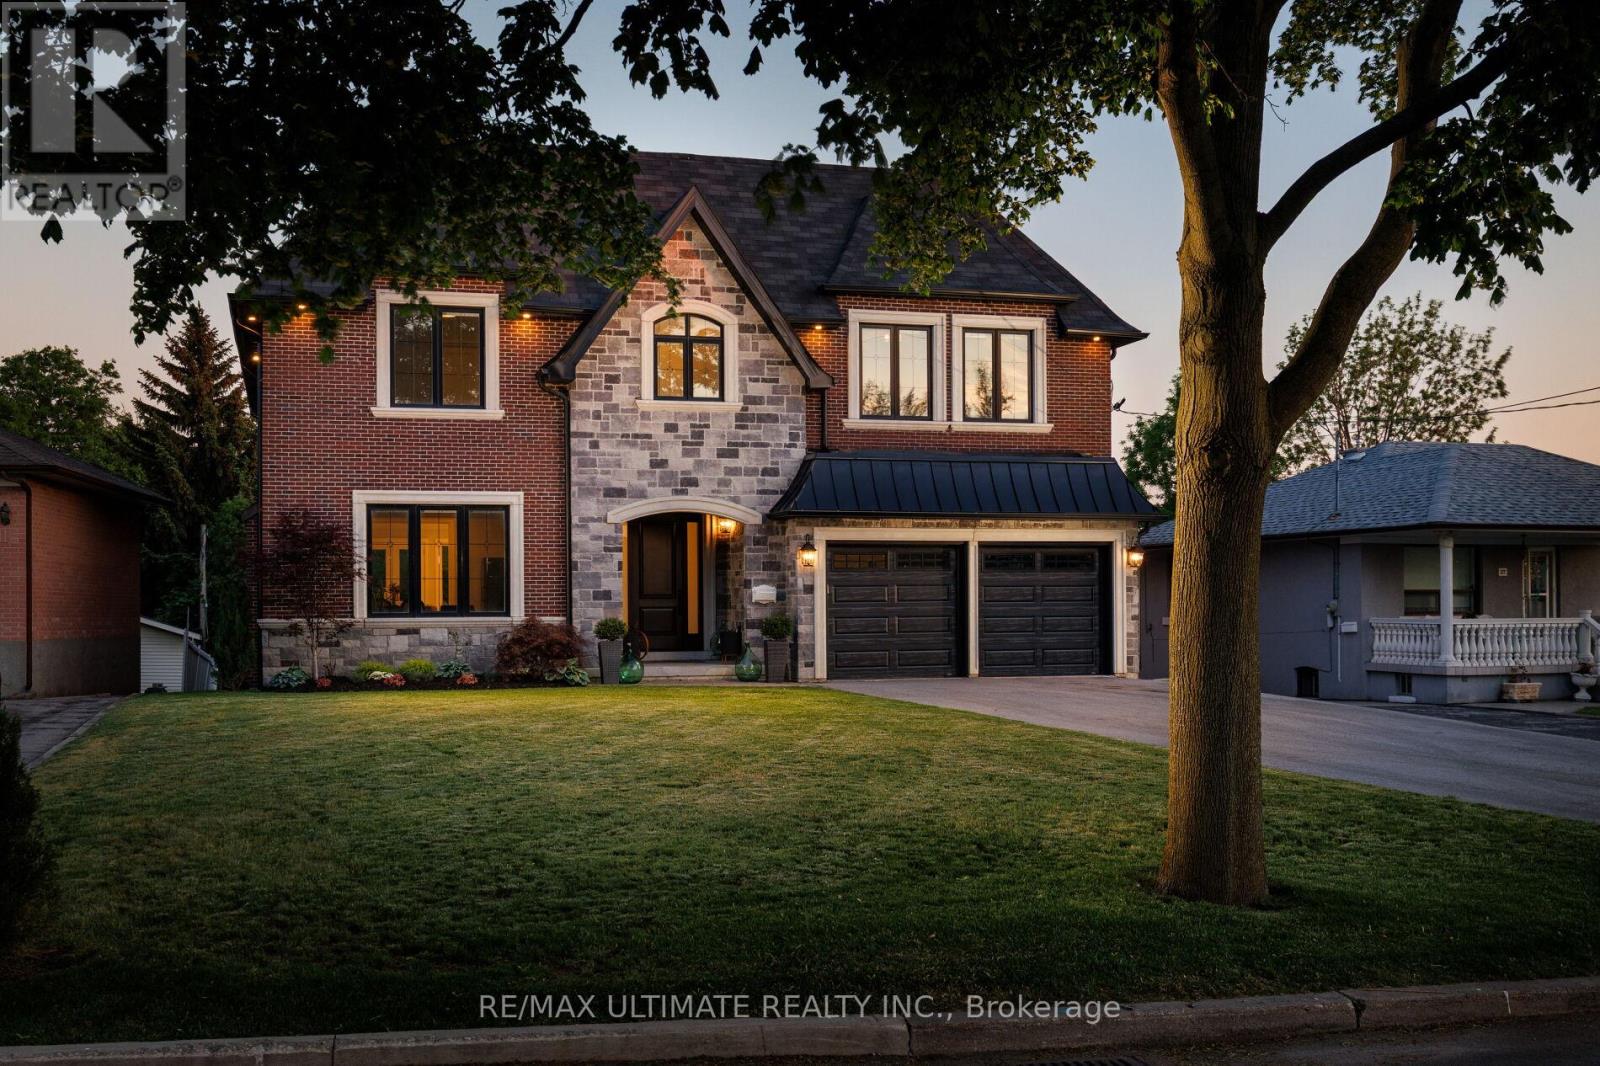
Your Dream Home Awaits You! Architectural Elegance Meets Modern Luxury In This Custom-Built Home. Offers Over 6,500 Sq Ft Of Meticulously Designed Living Space! Expansive Windows, Truly Set The Tone For Elevated Living! Oversized, Chef-Inspired Kitchen Features Premium Thermador Appliances, 12 Feet Island, Exceptional Storage, Well Thought Out, Perfect For Both Everyday Living And Grand-Scale Entertaining.4 Generous Bedrooms, Each Boasts Private En-Suites & W/I Closets. Primary Suite Is A True Retreat Featuring Hotel-Inspired Spa Bathroom, Dressing Room, And Private Balcony overlooking the Backyard. Thoughtfully Designed Laundry Room Featuring Built-In Cabinetry. Finished Walkout Basement Offers A Spacious Open Layout, stunning floors, High Ceilings, Pot-Lights, Ample Storage Space And Direct Access To a Yard. (id:61483)
34 Mccandless Court
Caledon, Ontario
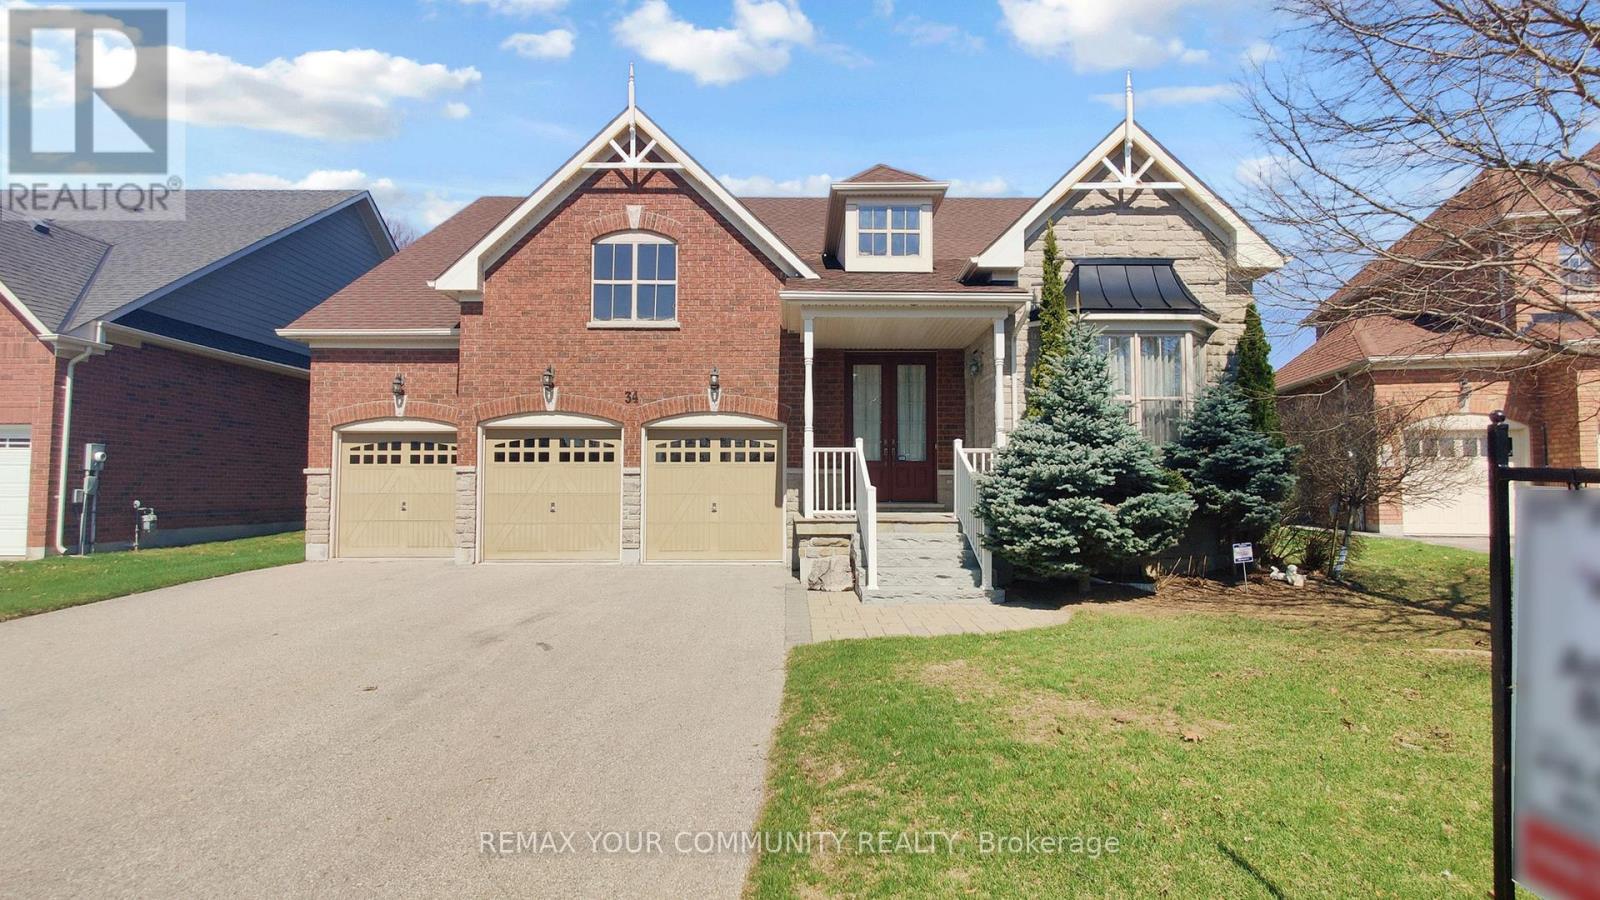
Stunning executive bungalow in prestigious Caledon East, beautifully built by Brookfield Homes offering approximately 2,960 sq. ft. of pure luxury living space with 9-foot ceilings throughout. This exceptional home has a spacious, open-concept layout with a sprawling living and dining area that seamlessly flows into a gourmet kitchen complete with a server's station and walk-in pantry-perfect for entertaining. The inviting family room showcases an elegant waffle ceiling. The oversized primary bedroom is a spa-inspired ensuite with a corner Jacuzzi tub. A convenient mudroom with direct garage access adds everyday practicality. Situated on a 64-foot frontage lot widening to 94 feet at the rear. Enjoy the peace and tranquility private outdoor living under the huge covered patio-ideal for relaxing or hosting guests. Additional highlights include a 3-car garage and parking for 9-12 vehicles. Located on a quiet, family-friendly court just minutes from the Bruce Trail, top-rated schools, recreation center, shopping, and City Hall. Homes on this sought-after street rarely come available-don't miss this opportunity. Upgraded 7 inch baseboards, 3D Wall Feature, Flagstone on Front Entrance. Note: Some Pictures are Virtually Staged. (id:61483)
Basement - 58 Braidwood Lake Road
Brampton, Ontario
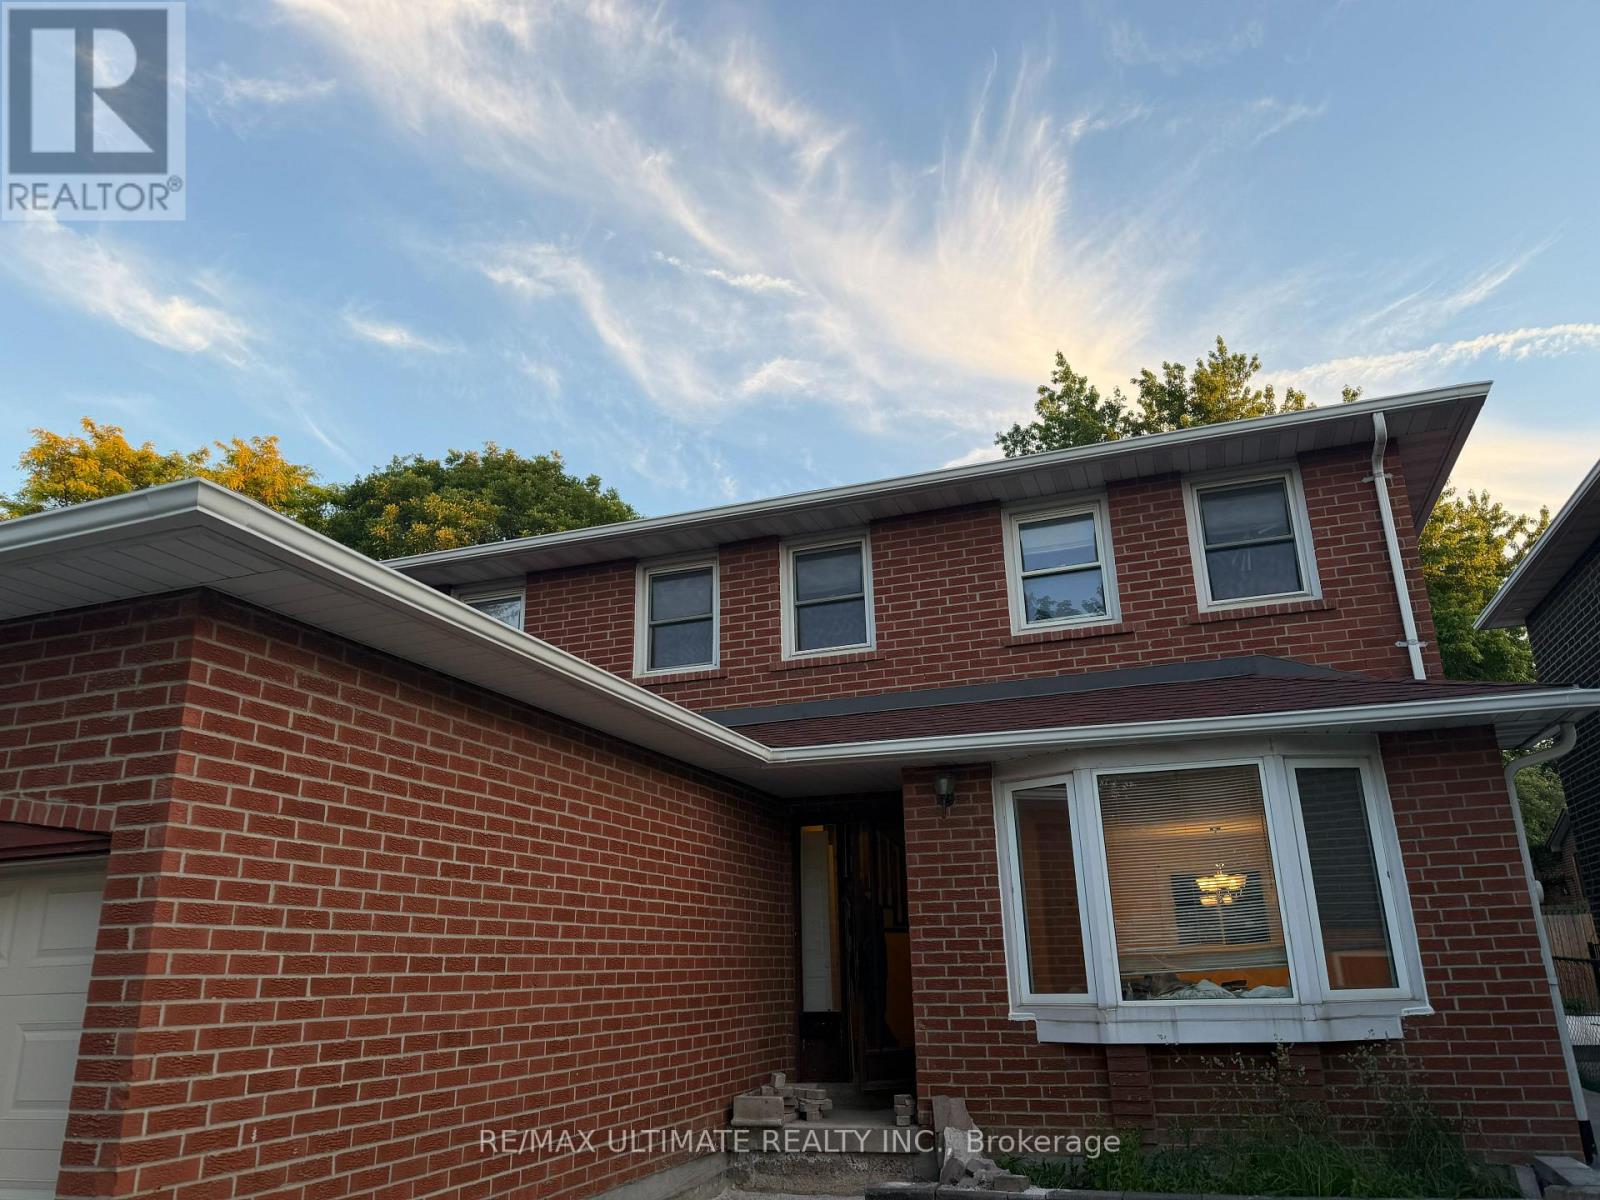
Prime Brampton location. Bright & private 1-bedroom basement apartment with separate entrance. Welcome to this well-maintained and spacious 1-bedroom basement apartment located in a highly desirable neighborhood in Brampton. Featuring a private, separate entrance, this unit offers comfort, privacy, and convenience- perfect for a working professional or couple. Include a spacious bedroom with a closet, an open-concept living and dining area, a full kitchen with ample cabinetry, a 3-piece bathroom, and a private, separate entrance. A quiet family-friendly neighborhood, minutes from beautiful lakes and scenic walking trails, close to public transit, nearby shopping, grocery stores, and amenities. Easy access to major highways. Enjoy a peaceful living in a sought-after area with everything you need just minutes away. Available immediately. (id:61483)
508 - 15 Windermere Avenue
Toronto, Ontario
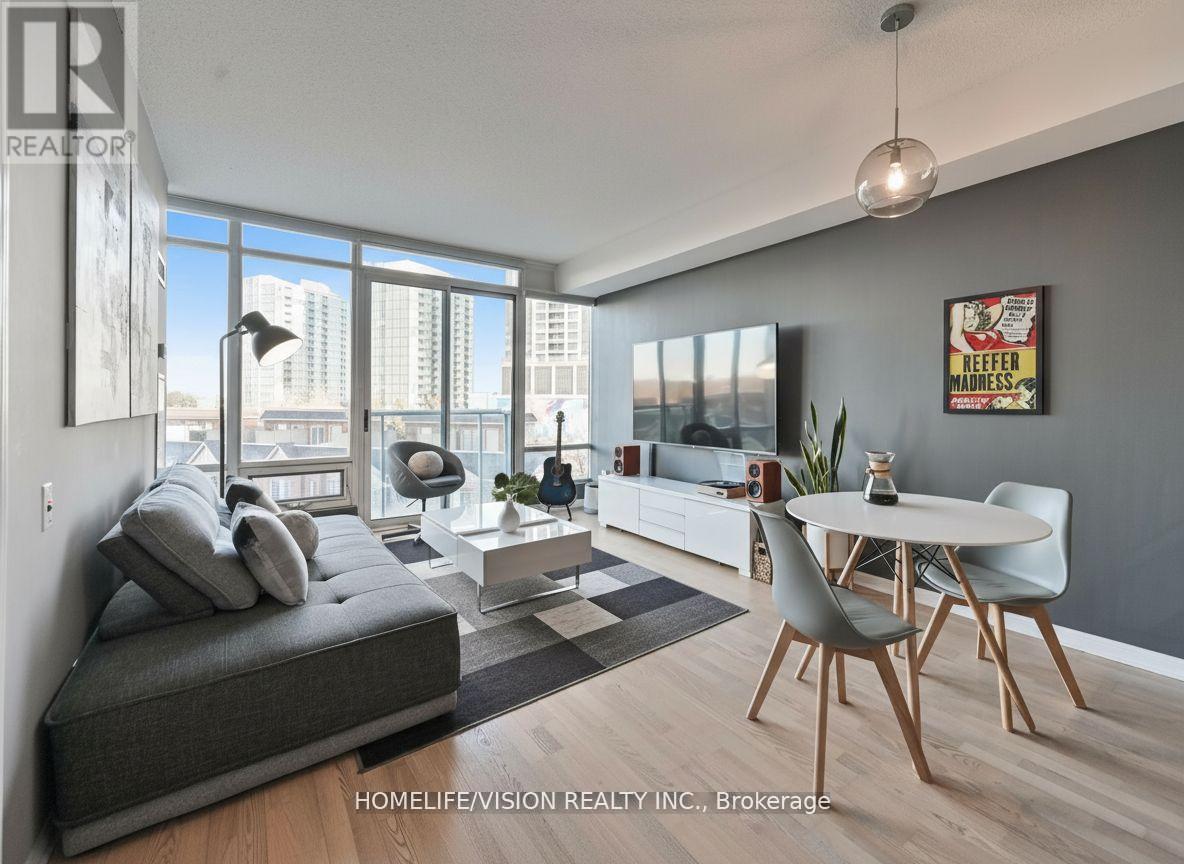
Nestled within a prestigious enclave of exclusive townhomes and condominiums, this residence is ideally situated just steps from the waterfront. Embrace the beauty of the season and a serene yet connected lifestyle, with High Park, Lake Ontario, Humber Bay, and Grenadier Pond at your doorstep. Enjoy effortless access to the charming cafes and restaurants of Bloor West Village and Mimico, as well as the downtown core and Billy Bishop Airport just minutes away. This owner-occupied, meticulously maintained lakeside 1+den suite offers one of the largest layouts of its kind in the building, thoughtfully designed with 9 foot ceilings and an exceptional, functional flow. The versatile den can serve as a second bedroom or a home office, complete with access to a separate 3-piece bathroom. Expansive floor-to-ceiling windows and a Juliette balcony invite abundant natural light, complementing the modern kitchen with elegant granite countertops. The primary bedroom is equipped with Magnetite soundproof windows, offering enhanced comfort. Just steps to the waterfront and High Park trails, this home delivers the perfect balance of nature and city living. Residents enjoy an array of resort-inspired amenities, including an indoor pool, fully equipped fitness centre, screen-golf simulator, party room, guest suites, 24-hour concierge, and ample visitor parking. All-inclusive, carefree maintenance fees cover heat, hydro, and water, offering a truly elevated and effortless lifestyle. (id:61483)