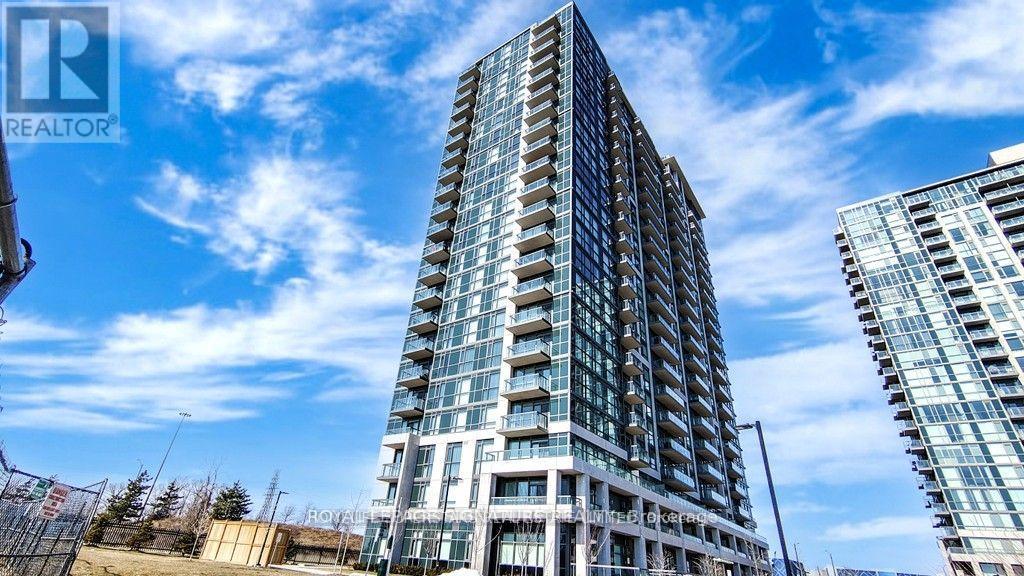
Ph216 - 349 Rathburn Road W
Mississauga, Ontario
Discover the epitome of Square One living with this enchanting one-of-a-kind End unit penthouse condo nestled in the heart of Mississauga. Offering breathtaking panoramic views of the Lake, this 2+1 bed, Den can easily convert to 3rd bedroom,2 bath residence offers 9ft ceilings and nearly 946 Sqft of living space, Balcony & Patio, Sunlit open concept living space, adorned W/floor to ceiling windows that offer unbeatable City Centre & Lake views from multiple directions. Tremendous floor plan, well-appointed Modern Finishes kitchen Quartz islands, built-In Appliances, Modern Finishes Comprise Of Large Breakfast Bar, High-Quality laminate Floors Thru/Out. Building Features Well Maintained Luxury Amenities such as Indoor Pool with Sauna, Movie Theatre, Gym , Bowling alley, Guest Suites, BBQ Area, Party Room, Tennis Court, and 24 Hrs Concierge. Great Location, Steps To Square One, Sheridan College, Cineplex, Go Station, Living art Centre, Celebration Square, YMCA, NEW LRT, City Hall, Centre Library & Much More. (id:61483)
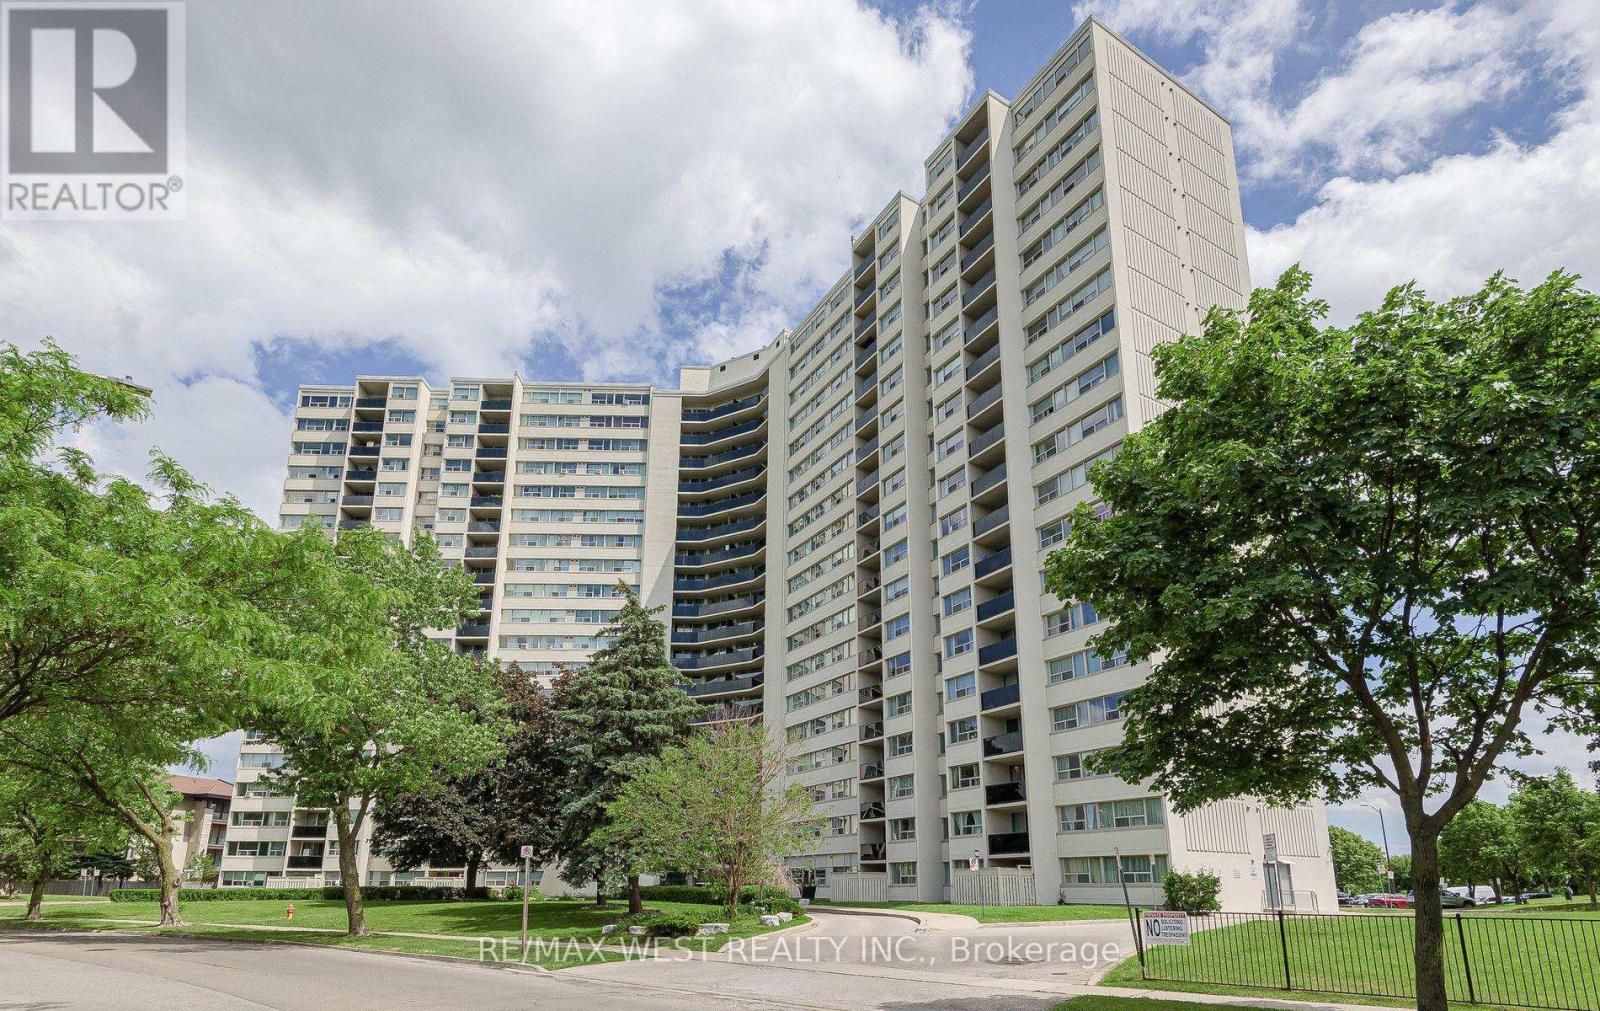
1407 - 530 Lolita Gardens Ne
Mississauga, Ontario
Beautiful large 3 BDRM condo with unique split bedroom design, lots of light! Upgraded kitchen, quartz countertop, modern stainless appliances, B/I micro & dishwasher, backsplash, b/I pantry! New electrical panel/ not fuses and also a hookup for European stack washer & dryer if desired, lovely extended new balcony & windows are new also (2024).The exterior of the building has been refaced with stucco! Very well managed building & common areas! Bathroom 4 pc renovated in 2021.Entire condo freshly painted! Immaculate condition, laminate flooring throughout, primary bedroom has IKEA extra his & hers closets. Amenities include indoor pool, gym, sauna & games room. Located in desirable neighbourhood, across from large park, greenspace, walking trails, walk to schools, transit, shopping & restaurants; easy access to 403 & QEW. A/C through the wall on main level, Portable A/C in upper levels. Watch the fireworks from your balcony. Condo fees include hydro, water, heat (electric), cable INC & internet (Bell Fibre) & (1) underground parking space. You can rent a second spot for $30/month by contacting management. Lots of spaces available (parking pass in visitors is only enforced after 11 PM). Shows Great 10++ (id:61483)
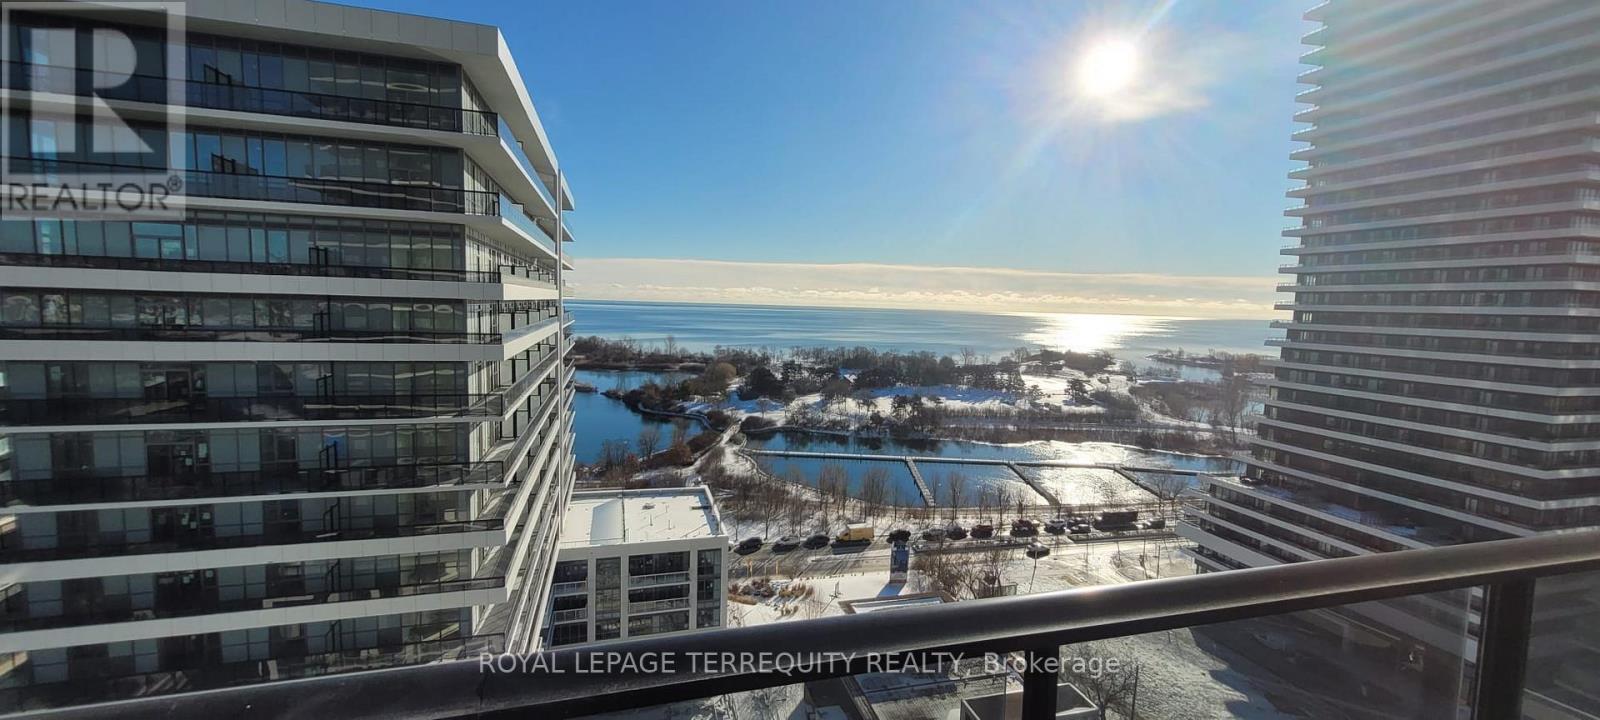
1407 - 70 Annie Craig Drive
Toronto, Ontario
Elevate your lifestyle with this stunning 2-bedroom + den, 2-bathroom suite in one of Toronto's most sought - after waterfront residences. Offering 800+ sq. ft. of sophisticated living space plus an expensive 340 sq. ft. balcony, this unit is designed to impress with breathtaking panoramic views of Lake Ontario and the city skyline. Step inside to discover wide plank laminate flooring, soaring 9-ft smooth ceilings, and floor-to-ceiling windows, bathing the space in natural light. The sleek, modern kitchen boasts quartz countertops and premium built - in appliances, making it a dream for home chefs and entertainers alike. Unwind in the spacious primary suite, complete with a spa-inspired ensuite and ample storage. Exceptional Building Amenities: *Indoor pool & sundeck *State-of-the-art gym & private yoga studio *Elegant party room with bar & dining area *Outdoor BBQ area, guest suites & boardroom * 24/7 concierge & secure underground parking. Ideally situated in Humber Bay shores, you're just minutes from downtown Toronto, transit, waterfront parks, scenic trails, shops and top rated restaurants. (id:61483)

1373 Hixon Street
Oakville, Ontario
One Of The Best Locations In South Oakville, Near Lake & Coronation Park. Large 11614 Sq Ft Lot, Backing Onto Woodhaven Park, New Survey & Drawings Available. Ideal For Custom Home, Town Of Oakville Allows To Build New House On Willow Down Side As Front 100 Ft And Depth 172 Ft. Designs And Drawings Are Available, And Ready To Submit For Permit. (id:61483)
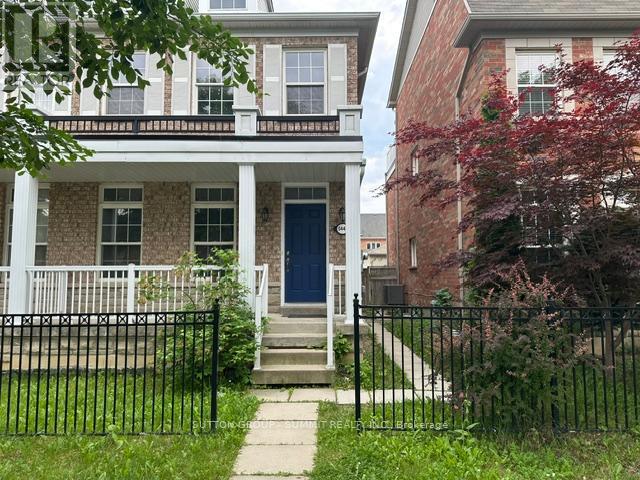
5440 Tenth Line W
Mississauga, Ontario
*Basement Not Included* Rarely Offered All Brick 2 Car Garage Semi-detached home located in the heart of Churchill Meadows. Recently renovated & Perfect for growing families with an open concept layout, 3 Spacious Bedrooms, 3 Bathrooms, Approximately 1650 SQFT of Above Grade living space. **Freshly painted home with No Carpet and new high end quartz counters in the entire house. The main floor features a bright open concept layout with large windows for natural light to flood the home, combined living and dining areas for hosting large gatherings. Fancy curtain rods already professionally installed in the entire house. Eat-In kitchen with modern gray cabinets for plenty of storage space, a full set of **brand new** stainless steel appliances, backsplash, Quartz countertops, and a centre island for dining-in and prep. Breakfast area overlooks the fenced backyard, stairs with upgraded spindles leads to the second floor. spacious primary bedroom with walk in closet and 4 piece ensuite complete with Tub and shower. 2 additional bedrooms each with there own closet space share 3 piece bathroom. Main floor laundry for convenience. New electrical fixtures with modern electrical outlets* *2 Car Garage For Parking, No Driveway Just 2 Car Garage & 15 Hours Daily parking available on the street right outside the propert* *EXTRAS* *Close Proximity To Parks, Library, Fresh-Co Plaza, 3 Top Schools (Stephen Lewis) Of Churchill Meadows, Hospital,public transit, Ridgeway plaza Close to MNN Mosque,Church, Art design churchill Meadow Community Centre, minutes drive to 403,401 & 407.This move in ready home offers A perfect blend of Modern finishes and Functional living in one of Mississauga's most desirable neighbourhoods. You are going to get all this in one location.***NOTE: Landlord is a RREA*** (id:61483)
1729 Ellis Road
Severn, Ontario
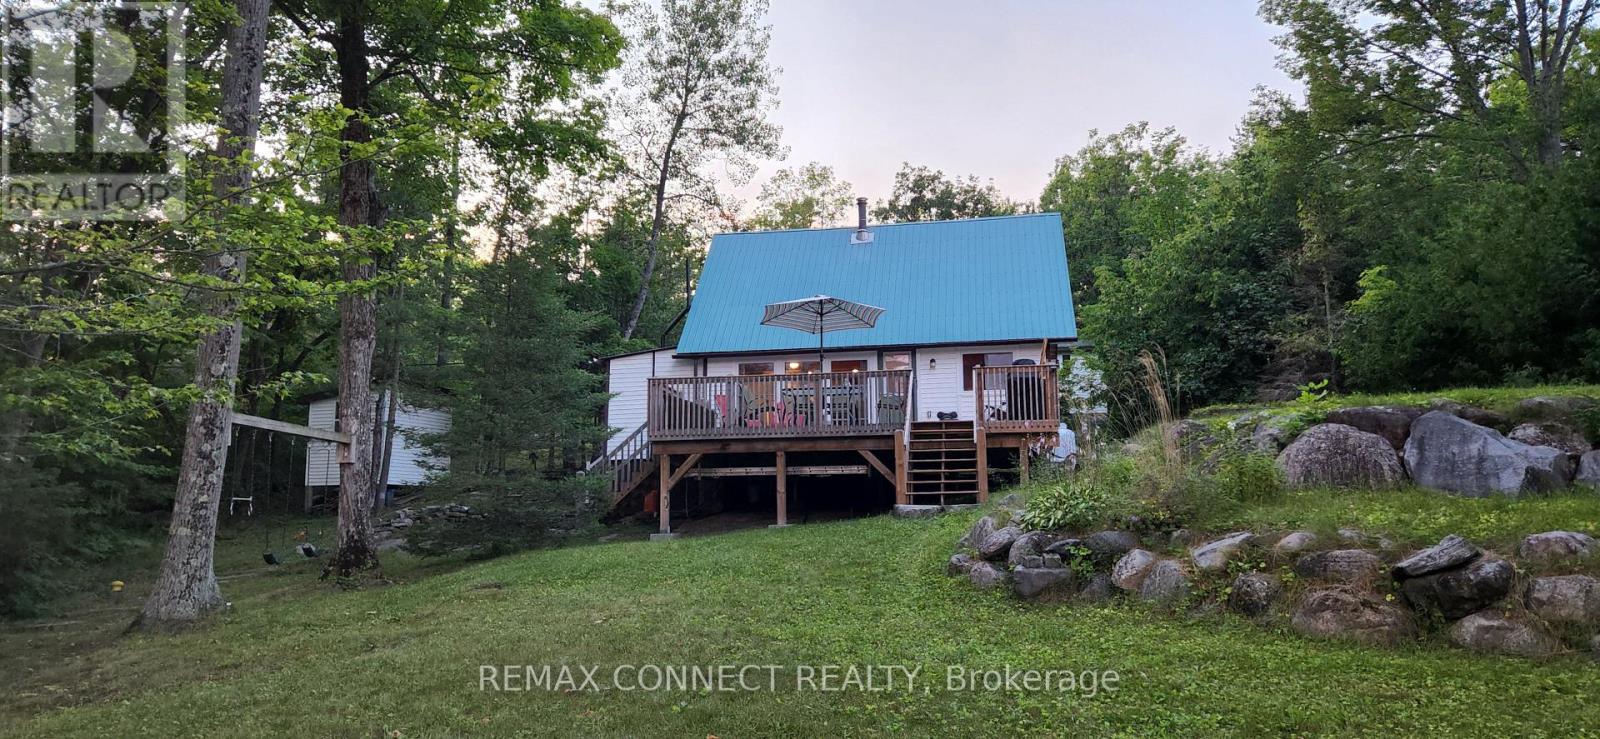
Maclean Lake property offering a 3 season A frame cottage featuring natural Muskoka granite rocks and a .80 of an acre lot sloping gently to the 100 ft waterfront. The large bunkie provides extra sleeping quarters for large family vacations. The cottage is easily accessible by paved municipal road close to Coldwater. Updated septic system pumped and inspected. (id:61483)
20 Daffodil Road
Springwater, Ontario
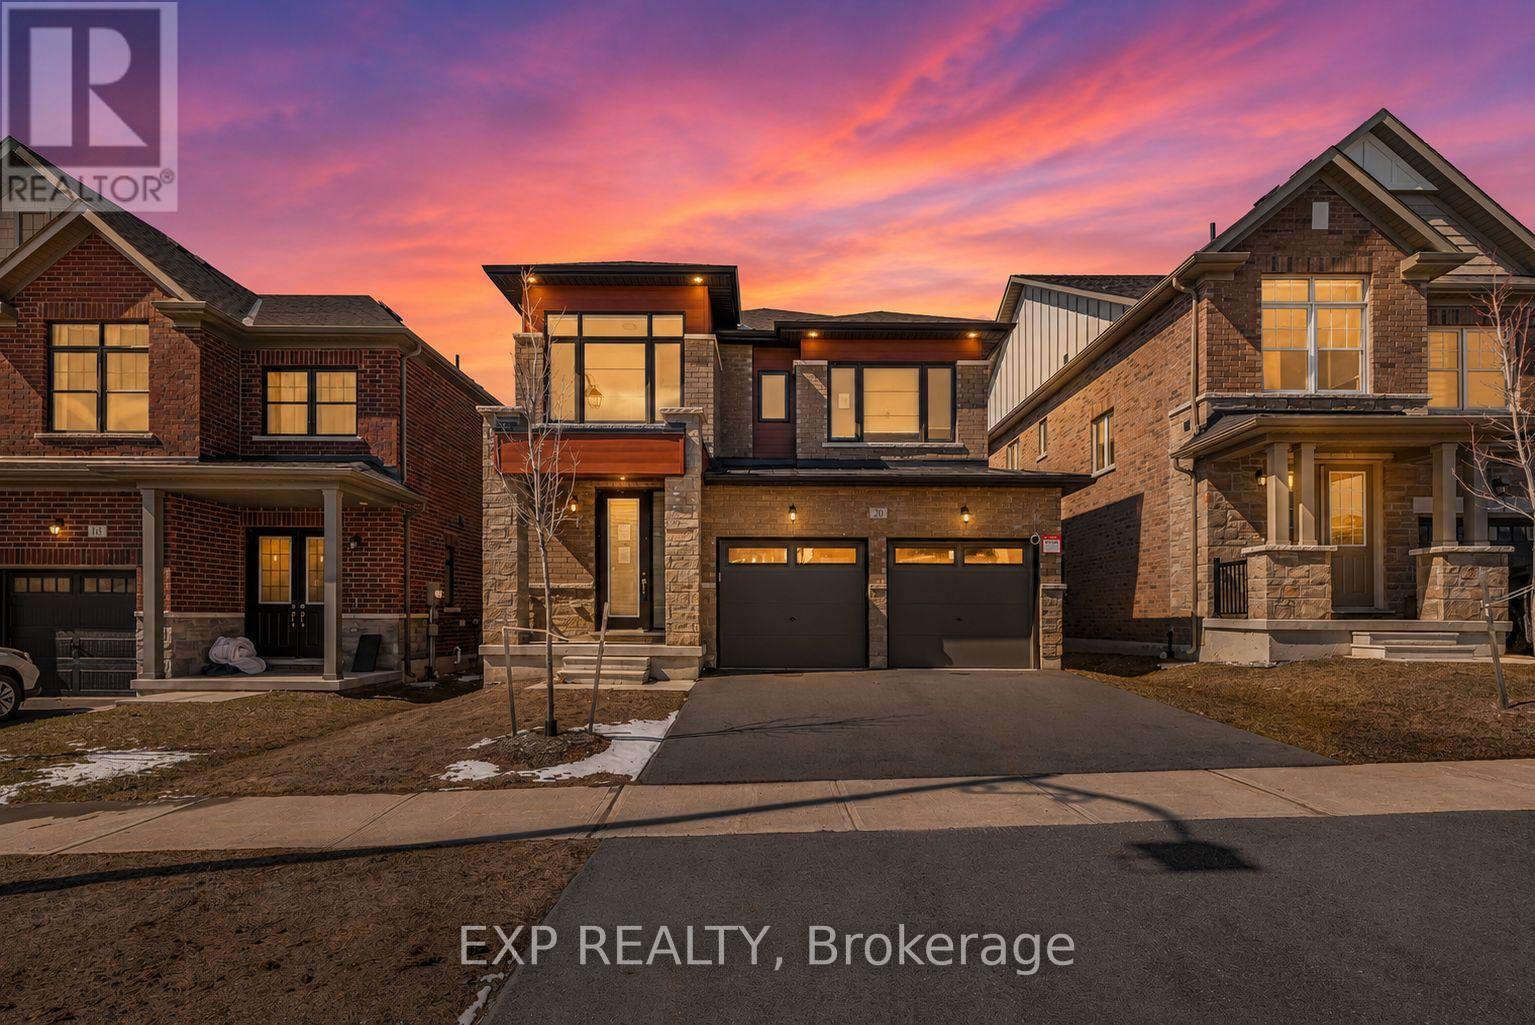
Welcome to 20 Daffodil Rd, a newer-built 4-bedroom home offering over 2,400 square feet of living space in a growing community just minutes from Barrie.This 2-storey home features a functional open-concept layout on the main floor with a spacious family room, gas fireplace, and hardwood flooring throughout. The kitchen is designed for everyday use and entertaining, with stone countertops, stainless steel appliances, a centre island, and a breakfast area with walkout to the backyard deck.The main floor also includes a dedicated office space and convenient laundry, adding flexibility for work-from-home or family living.Upstairs, the home offers four well-sized bedrooms and three bathrooms on the second level, including a primary bedroom with a walk-in closet and a 5-piece ensuite. In total, the home features 4 bathrooms: one 2-piece on the main floor, one 3-piece bathrooms on the second level, one additional 4-piece bathroom and the 5-piece ensuite. The basement is full and unfinished giving buyers the opportunity to add additional living space or recreational use. (id:61483)
12 Dorian Place
Vaughan, Ontario
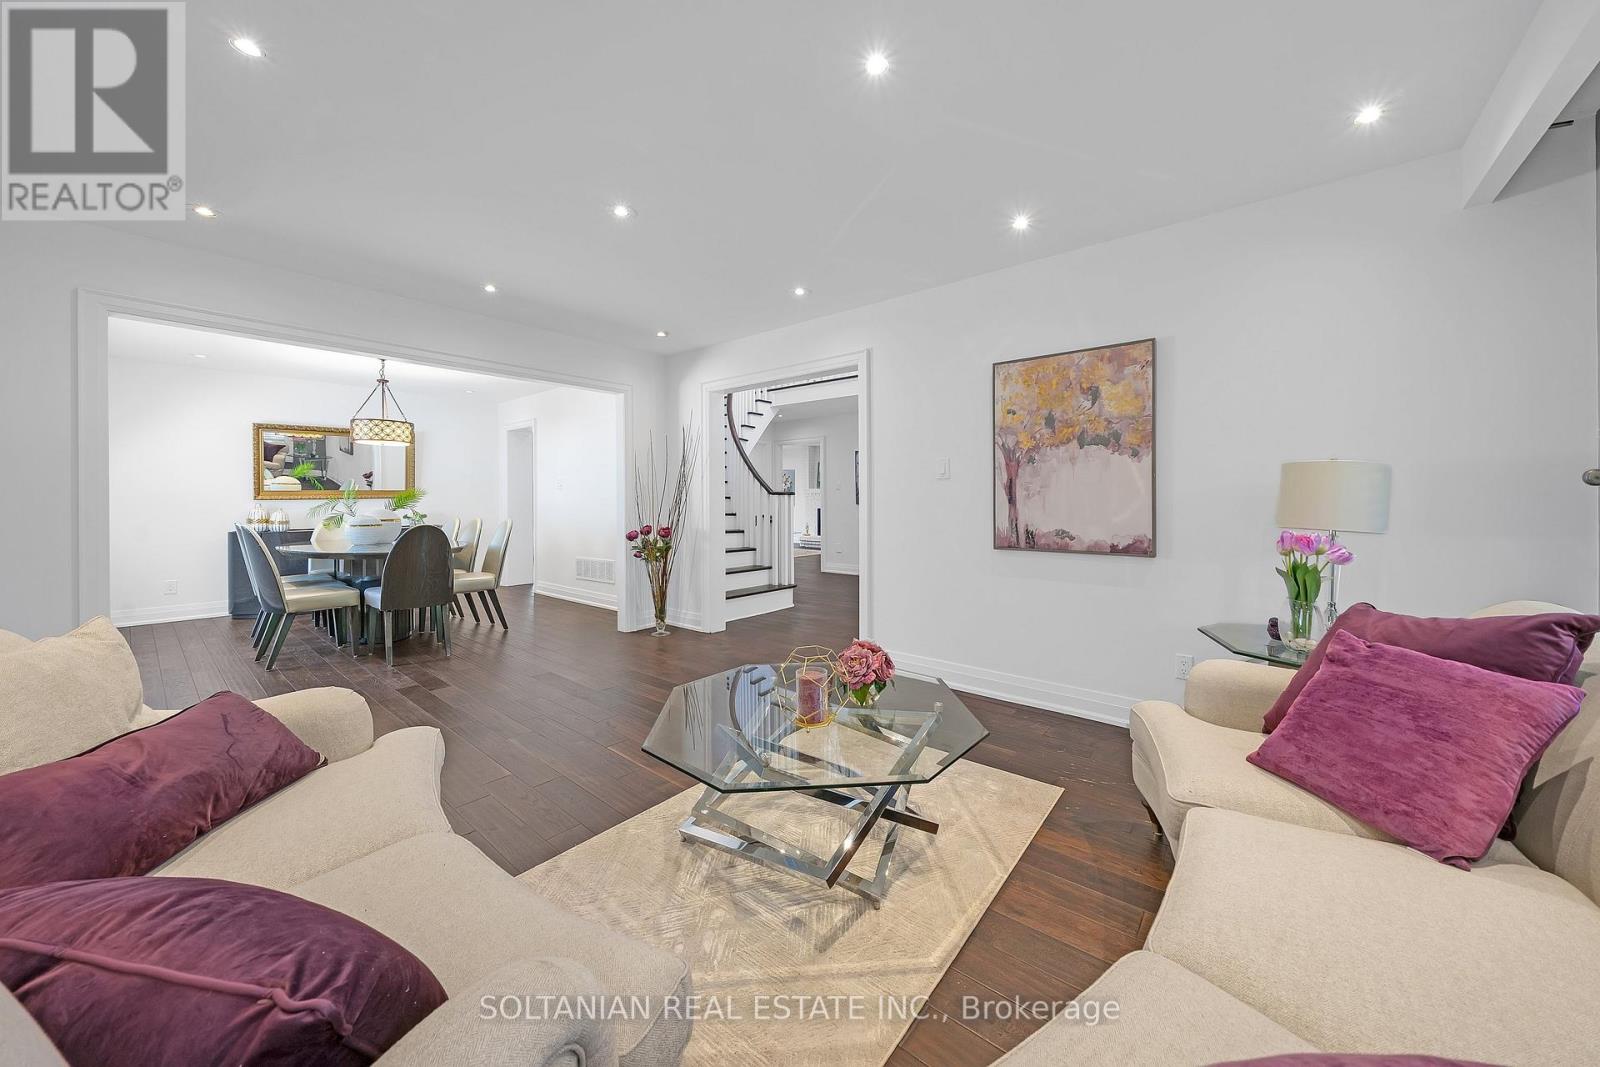
Welcome to A Georgues 2 story beautifull renovated luxury residence offering exceptional space, functionality, and income potential in an unbeatable location just steps from Yonge Street, transit, shopping, restaurants, schools, parks, & all amenities. Located in a highly (upland area) neighbourhood with future mid-rise redevelopment potential along the Dorian Place corridor, supported by previous OMB approvals permitting mixed-use mid-rise development up to 8 storeys, this property presents a rare opportunity for end users, investors, and future builders alike.This stunning open-concept, features bright & expansive living spaces with seamless flow between the living and dining areas, designed for both everyday living and elegant entertaining. The renovated modern kitchen is thoughtfully updated with contemporary finishes with large breakfast area & overlooks the impressive family room with fireplace and direct views of the backyard, creating a warm and inviting atmosphere. A desirable main-floor office provides the perfect work-from-home setup or private study space. Upstairs, the home continues to impress with generously sized bedrooms and a standout second-floor balcony - an ideal setting for outdoor entertaining, relaxing, or enjoying summer evenings.Fully renovated throughout, this exceptional property offers a true turnkey experience with tasteful upgrades completed throughout the home. Adding significant value and flexibility, the property includes two basement in-law apartments generating excellent rental income potential & providing ideal options for multi-generational living or investment purposes. Set in one of the city's most connected & rapidly evolving neighbourhoods, this rare offering delivers the perfect balance of luxury living, long-term value, lifestyle convenience, and exceptional future potential. A rare opportunity to own a move-in-ready, income-producing property in an area surrounded by strong growth & exciting future development potential. (id:61483)
Bsmt - 22 Mill Street
Markham, Ontario
A Nature Lover's Dream Location With The Rouge River Just Across The Street. You Won't Believe You Are Minutes From Shops, Schools, Parks & Main St. This Is A 1 Bedroom Basement Apartment. Private Deck & Huge Yard. You Will Love The Serenity This Location Has To Offer! Extras: Fridge, stove. Tenant Pays 30% Of Utilities. Laundry is shared with main floor tenant. (id:61483)
117 Snively Street
Richmond Hill, Ontario
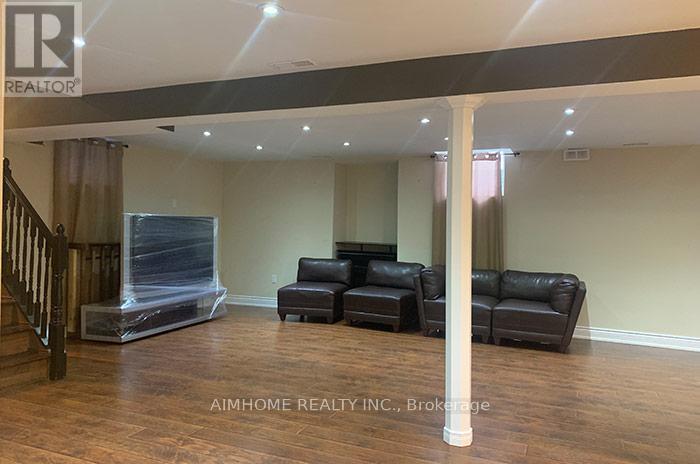
Welcome to this spacious and beautiful basement apartment, thoughtfully designed with a generous open-concept living and dining area. The kitchen offers plenty of counter space, making meal prep easy and enjoyable, while the well-sized bedroom provides a quiet and comfortable retreat. In-suite laundry within an oversized laundry room. A private entrance and one parking space provide added convenience, and a dedicated workstation area offers flexibility for work or study. Located in a quiet, friendly Area Of Oak ridges, family-friendly neighborhood close to parks, schools, transit, and major routes - a great place to call home. Responsible for 1/3 of utilities. (id:61483)
84 Pebbleridge Place
Oakville, Ontario
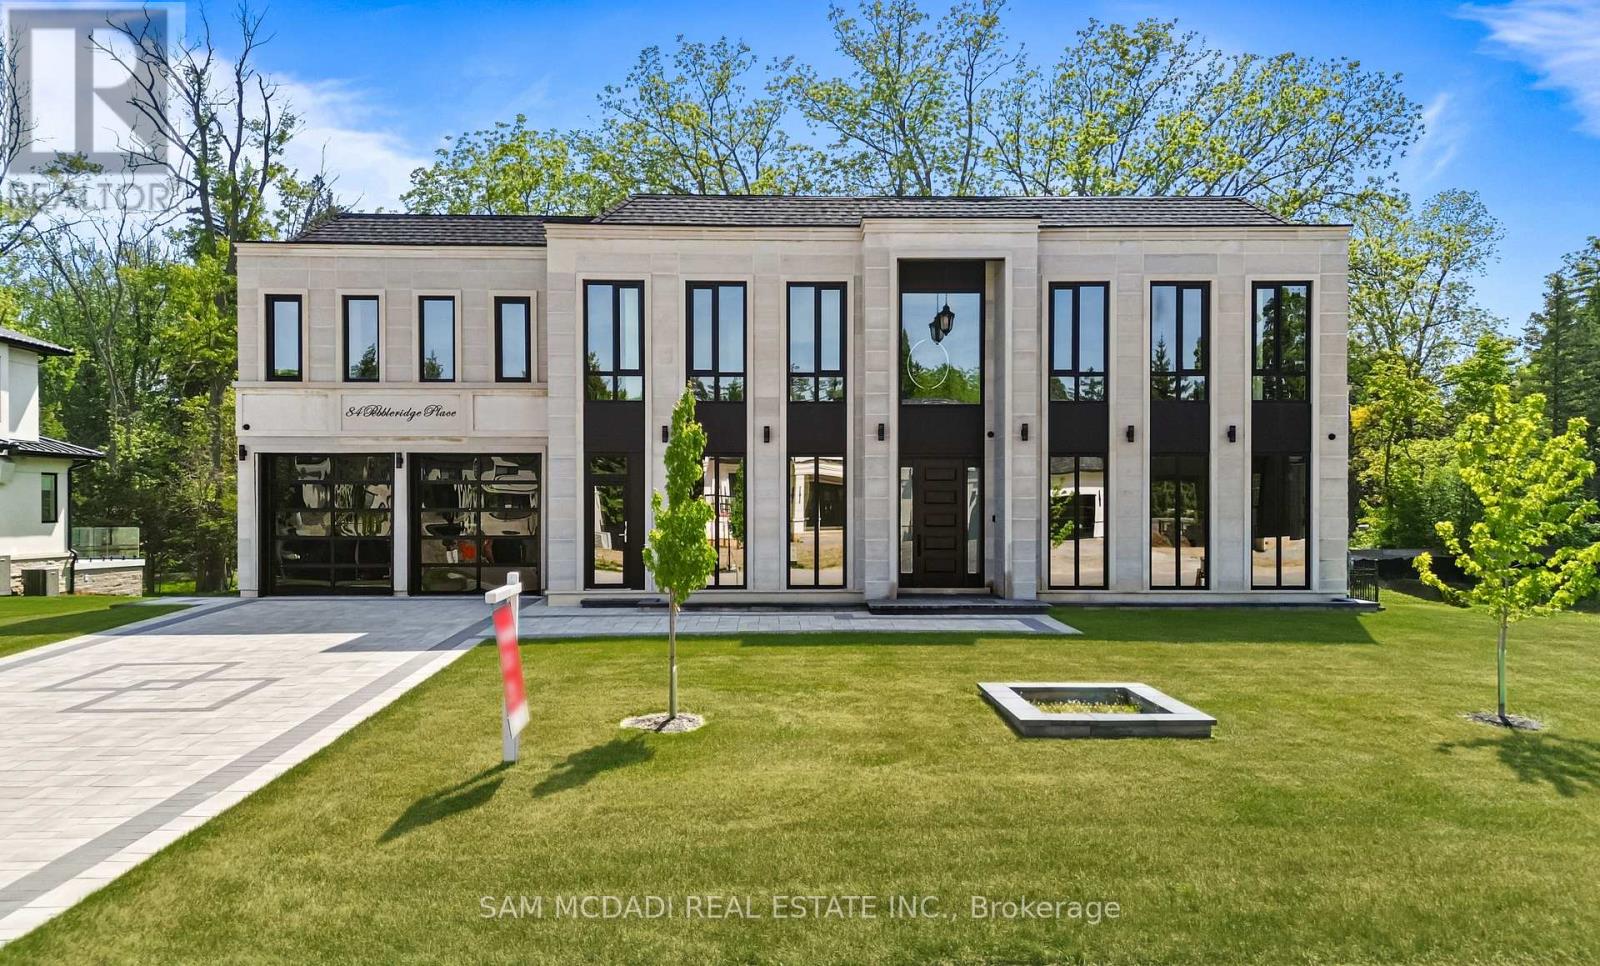
Set within one of Oakville's most distinguished enclaves, 84 Pebbleridge Place is a newly built modern estate that epitomizes architectural artistry and offers over 7,000 SF of refined living space. Poised on a private lot, this residence showcases a brick and limestone exterior, full-height glass walls a curated palette of luxurious finishes for the most discerning buyer. A grand double-height foyer introduces the home w/ polished marble-style porcelain and bespoke detailing. Beyond, herringbone hardwood floors flow through expansive principal rooms to a family room defined by a sleek wood feature wall, gas fireplace, and integrated Control4 automation for effortless entertaining. The designer kitchen is both statement and function, featuring an oversized island, full-height custom cabinetry, and Calacatta-style quartz counters w/ a custom backsplash. It opens directly to a covered deck w/ a gas fireplace, perfect for al fresco dining and evenings. An elevator and striking skylit staircase lead to the upper level, where four bedrooms each feature walk-in closets, tray ceilings, and private ensuites finished to spa-like standards. The primary suite is a serene retreat w/ a boutique-style dressing room and five-piece ensuite boasting a freestanding tub, oversized glass shower, full-height stone surrounds, and heated flooring. The lower level continues the theme of luxury and versatility, offering a heated basement w/ large-format porcelain slab flooring throughout. Designed for both relaxation and entertainment, this level includes a secondary kitchen, dining area, expansive living space, fitness room w/ cushioned flooring, an acoustically designed theatre, and three additional ensuite bedrooms, all enhanced by full-size windows and a separate entrance. Additional highlights include: a rough-in sauna, built-in speakers, and recessed lighting elevate comfort and ambiance, while upper-level laundry & a tandem garage w/ epoxy flooring complete this modern masterpiece. (id:61483)
1806 - 397 Front Street N
Toronto, Ontario
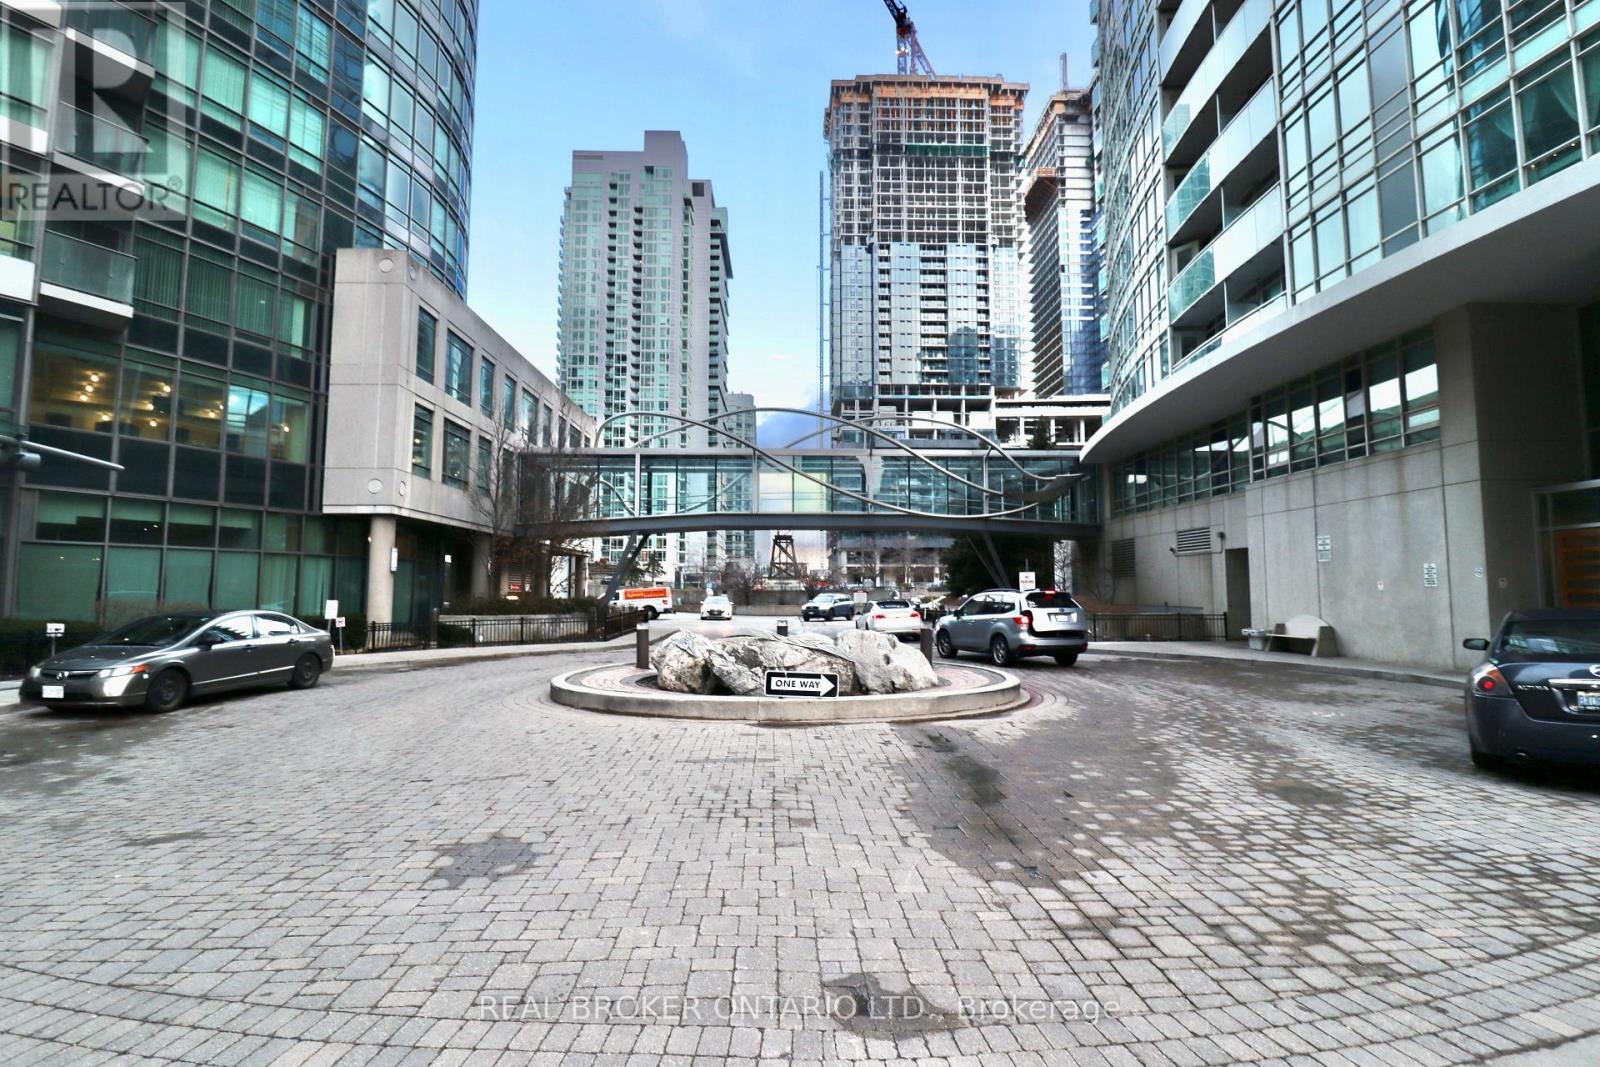
Stunning! Enjoy Unobstructed City Views! Fully Furnished 648 Sqft + Balcony! Spacious Throughout & Lots Of Natural Light Floor-To-Ceiling Windows! Renovated One + Den Is Your Next Dream Home! Live In An Unbeatable Location In The City, With Transit, Parks, Recreation, Shopping, Dining & Entertainment At Your Doorstep! Featuring beautiful feature walls new flooring throughout & New Light Fixtures. The Unit comes with a Parking Spot! All utilities included!! Midterm rental available as well! (id:61483)