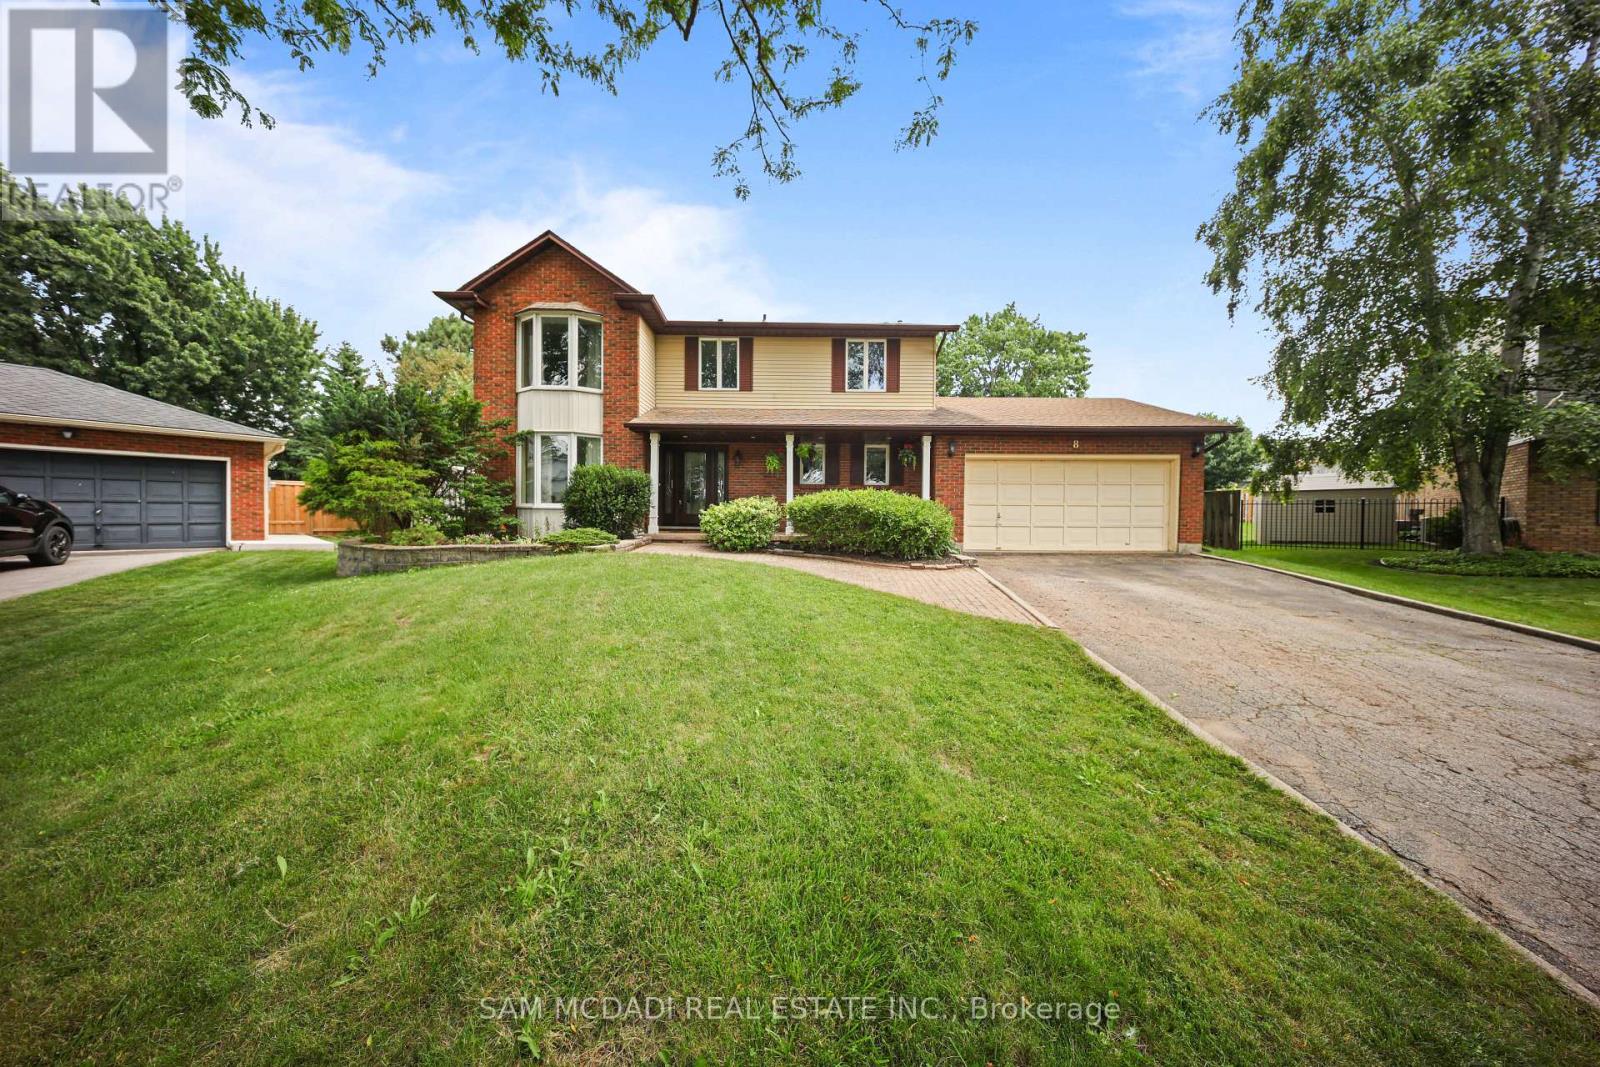
8 Nomad Court
Grimsby, Ontario
**Welcome to your own private retreat in one of Grimsby's most sought-after lakeside neighbourhoods!** Tucked away on a quiet court, this beautifully maintained 4-bedroom home offers approximately 2,300 sq. ft. of thoughtfully designed living space, perfectly blending comfort, style, and functionality. The updated open-concept kitchen features a large centre island and overlooks the spacious family room, making it ideal for everyday living and entertaining. A stunning sunroom with cathedral ceilings fills the home with natural light and offers picturesque views of the backyard oasis.Step outside and enjoy your own resort-style backyard, complete with a sparkling in-ground pool, relaxing hot tub, expansive multi-tiered deck, and mature landscaping that provides beauty and privacy throughout the seasons. Whether you're hosting family and friends or enjoying a quiet evening outdoors, this backyard is designed to impress.The fully finished basement expands your living space with a spacious recreation room featuring a cozy gas fireplace, wet bar, dedicated gym, and private sauna-perfect for relaxing, entertaining, or staying active year-round.Ideally located just minutes from Lake Ontario, waterfront parks, schools, shopping, restaurants, local wineries, and convenient QEW access, this exceptional home offers the perfect combination of lifestyle and location. **A rare opportunity to own a truly special property in one of Grimsby's most desirable communities. Don't miss your chance to call this beautiful home your own! (id:61483)
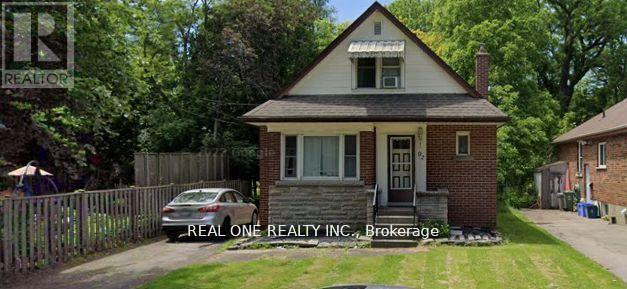
B101-103 - 92 Binkley Crescent W
Hamilton, Ontario
Absolutely stunning detached house located on a quiet street directly across from the west gate of the campus! Backing onto a beautiful ravine and only minutes' walk or bike to campus. Featuring three spacious furnished bedrooms with utilities included. New stove and newer shower; Students are welcomed! (id:61483)
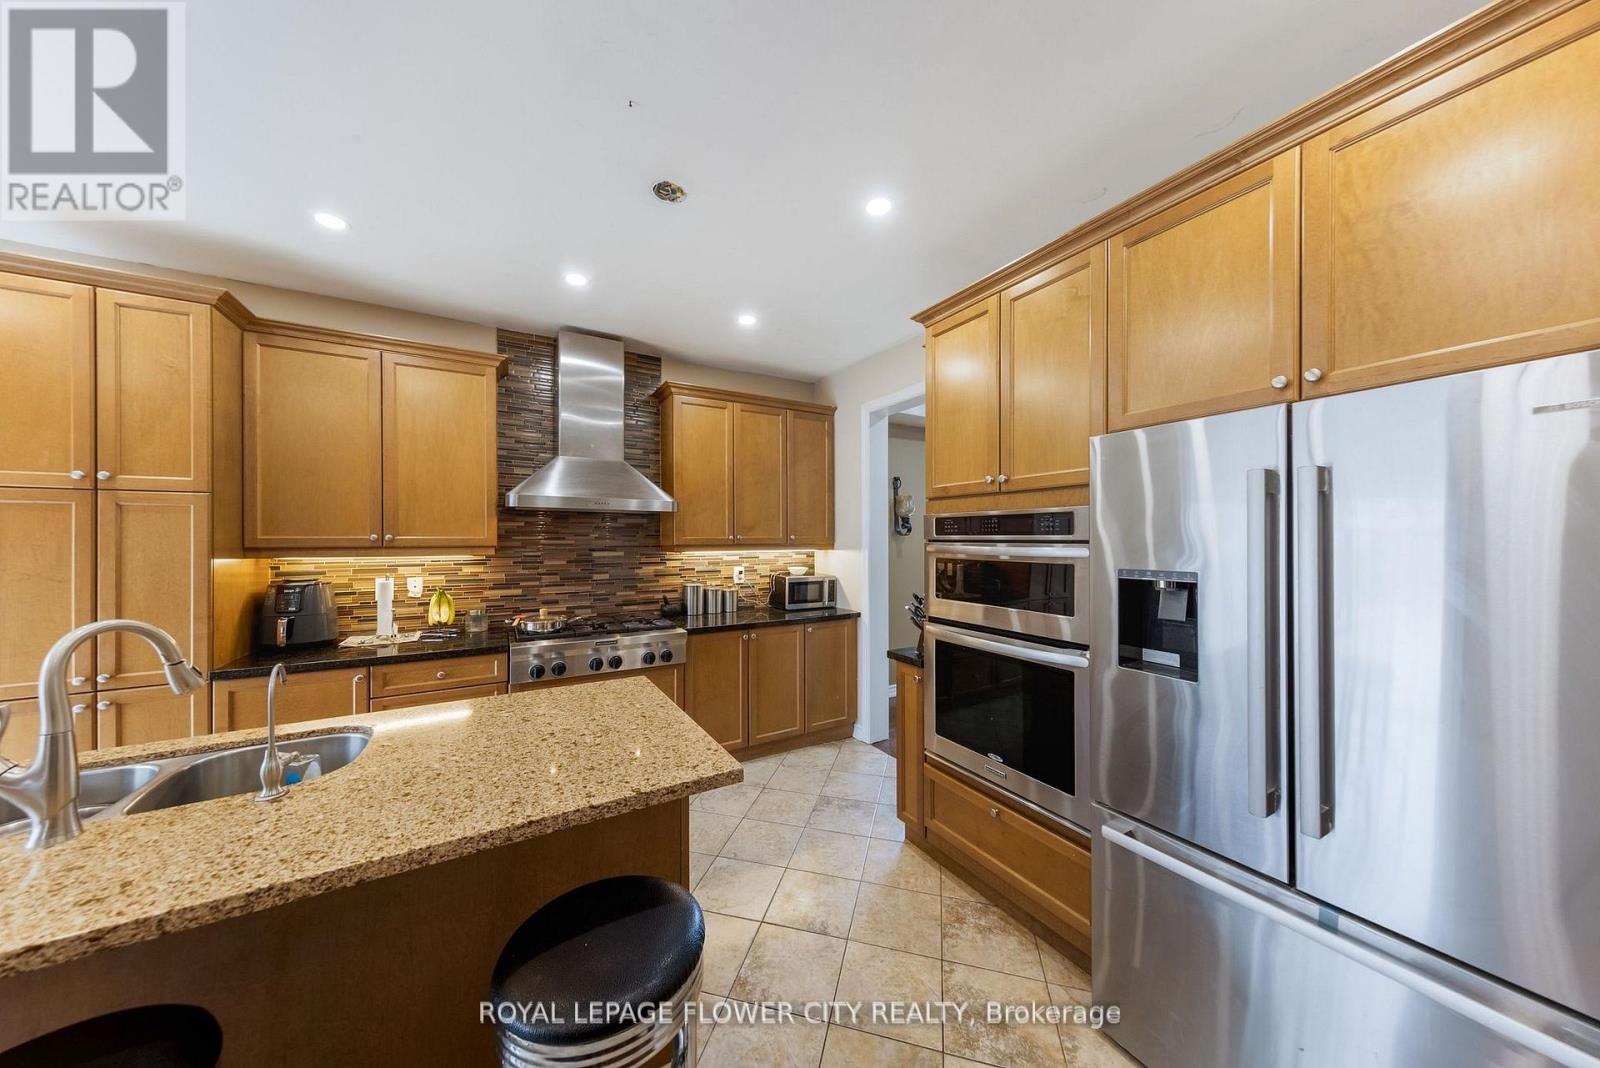
889 O' Reilly Crescent
Shelburne, Ontario
Beautiful 4 Bedrooms detached home is situated in the Shelburne. Extra Wide lot, Double Garage.This home offering approx.3300 SQFT. finished living space. The main floor features separate living, dining, and family rooms, providing plenty of room for relaxation and entertaining. Additionally, there is a open space on second floor use as a den or perfect for a home office or study. Throughout the home, high-quality hardwood flooring . The expansive kitchen is designed for both functionality and style, equipped with stainless steel appliances, including a built-in oven, built-in microwave, and a large center island, ideal for preparing meals or gathering around. on the second floor, the primary bedroom serves as a true retreat, offering a luxurious 5-piece ensuite bathroom and a spacious walk-in closet. The additional bedrooms are generously sized, bright, and comfortable, making them perfect for family members or guests. The home is designed to cater to modern needs, with ample space for growing families. This home is conveniently located near schools, shopping centers, restaurants, and walking trails. (id:61483)
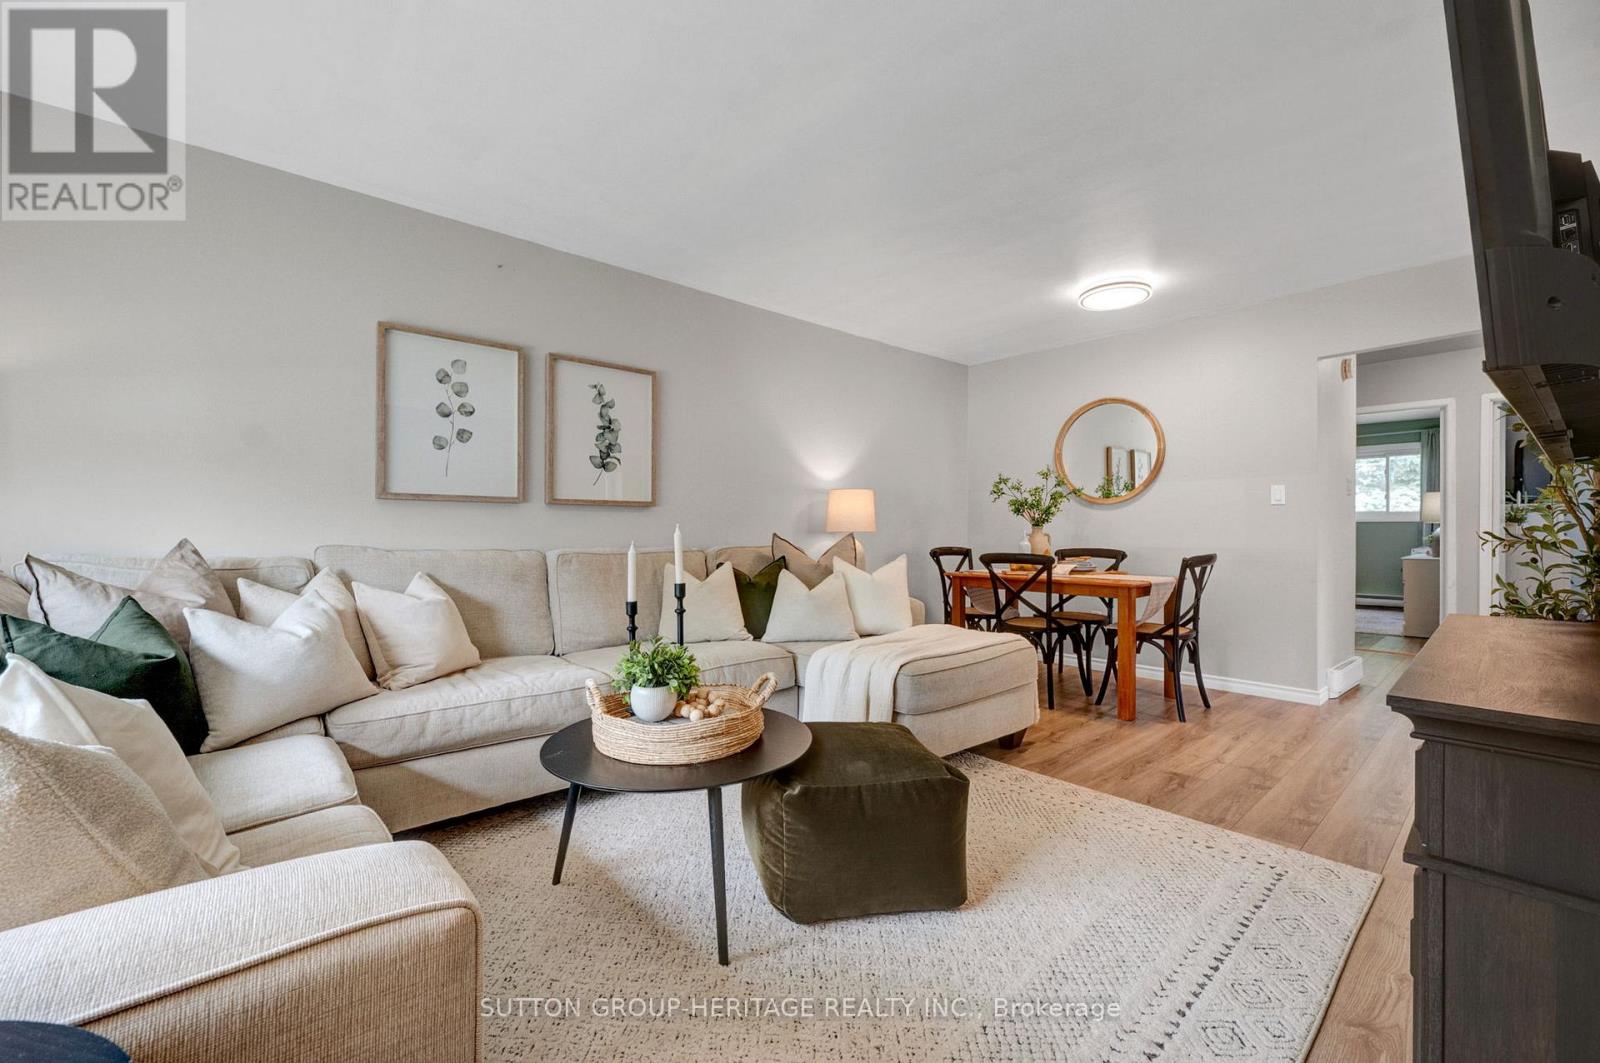
46 Alexander Avenue
Peterborough, Ontario
Open House Wed July 8th 6-8pm. Welcome to 46 Alexander Avenue, a move-in ready bungalow tucked away on a quiet dead-end street just steps from Peterborough Regional Health Centre. Whether you're a first-time buyer, downsizer, or healthcare professional looking for a short commute, this home offers an incredible combination of location, value, and comfort. The bright main floor features updated flooring throughout, a spacious living and dining area, a welcoming kitchen with plenty of cabinet and counter space, two generous bedrooms, and an updated 4-piece bathroom. A separate side entrance leads to the finished basement, offering a large rec room, third bedroom with above-grade window, workshop area, laundry room, and ample storage space. Outside, enjoy a newer deck overlooking the large, private backyard framed by mature trees, creating the perfect space for children, pets, gardening, or summer entertaining. Natural gas is already available at the property, offering future potential for conversion if desired. Move-in ready homes in this price range are becoming increasingly difficult to find. Conveniently located close to the hospital, schools, shopping, transit, and everyday amenities, this well-maintained home is an excellent opportunity for buyers looking to get into the market or enjoy the ease of bungalow living. Shingles (2021) (id:61483)
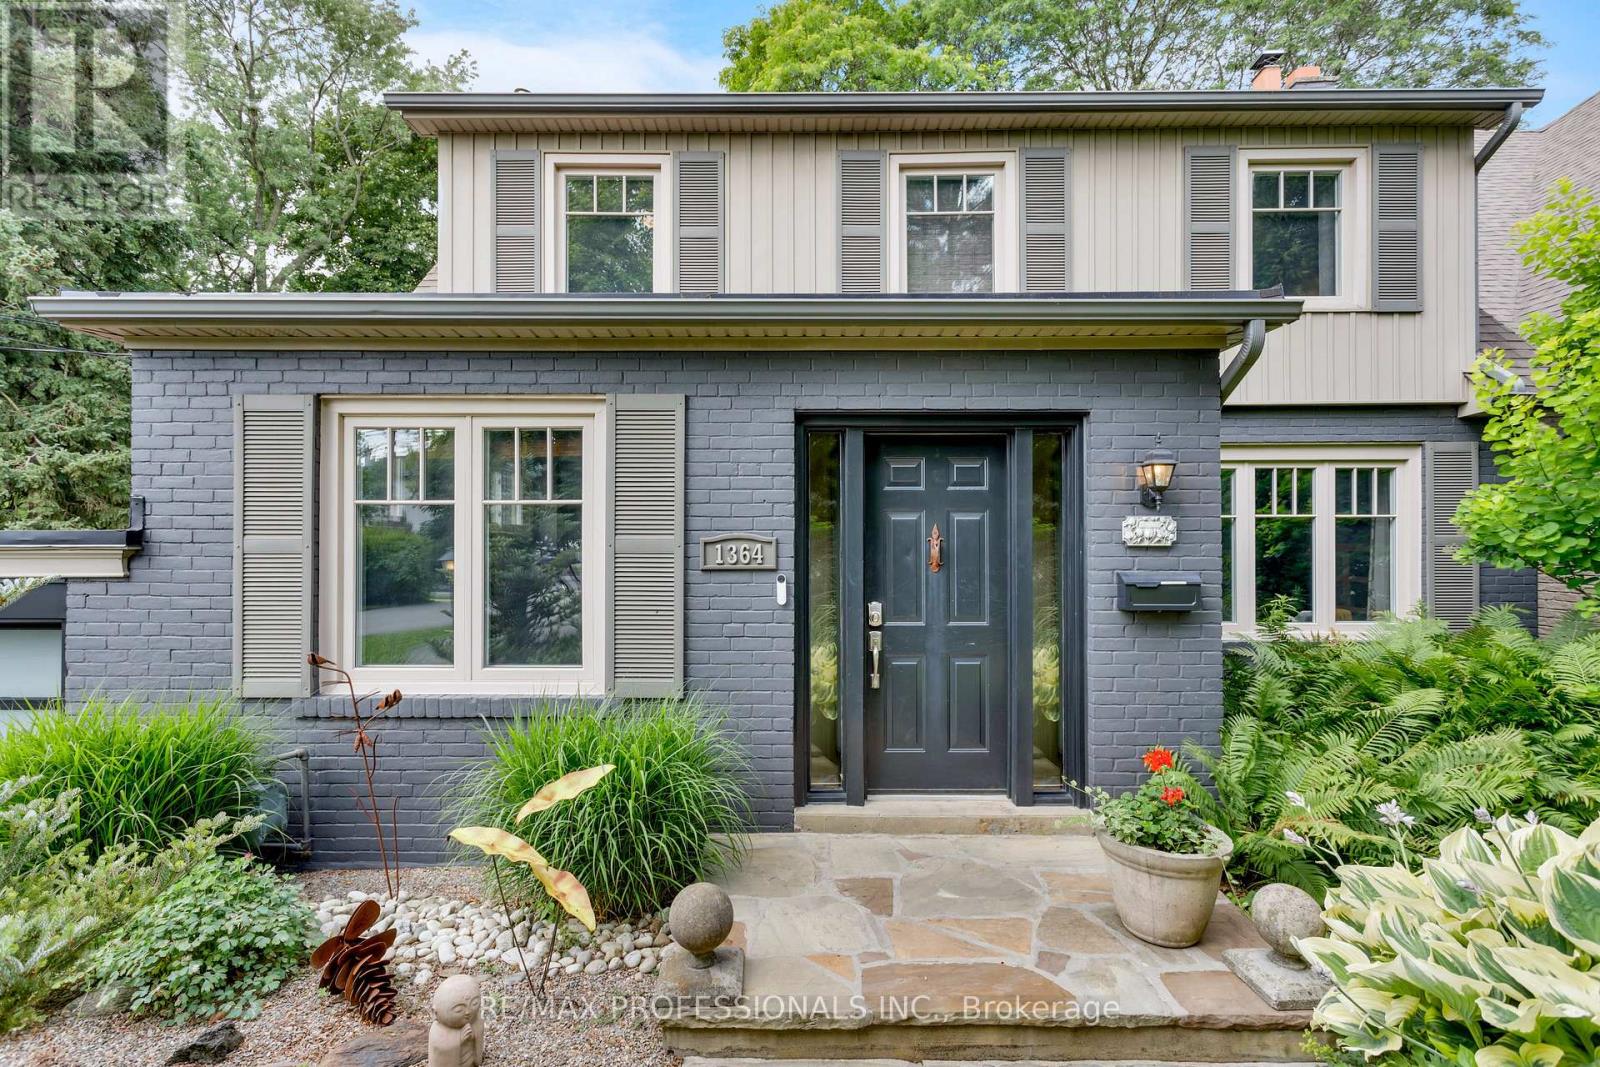
1364 Islington Avenue
Toronto, Ontario
Rare opportunity in one of Etobicoke's most prestigious neighbourhoods! Situated on anextraordinary 49 x 390 ft (approx.) lot backing onto the private Islington Golf Club, thischarming farmhouse-inspired home offers exceptional privacy, beautiful views and endlessfuture potential.The existing 3 bed, 2.5 bath home is full of warmth and character. The spacious living roomfeatures a wood-burning fireplace, while the updated kitchen offers abundant natural light anda walk-out to the expansive backyard. The finished lower level adds valuable living space witha large recreation room featuring an electric fireplace, a versatile bonus room ideal for ahome office or gym, and a spacious laundry room complete with sink and countertop workspace.The beautifully landscaped grounds showcase lush gardens and mature greenery, creating apeaceful outdoor retreat with room to envision your dream backyard oasis. Additional featuresinclude Rainbird irrigation system, backyard deck, Jacuzzi hot tub, updated tandem garagedoors and tool shed. Whether you're looking to renovate, build your forever home, exploreredevelopment possibilities, or invest in a premium location, this property offers exceptionalflexibility. Conveniently located near Islington Subway Station and close to top-ratedschools, parks, shopping, restaurants and everyday amenities.An exceptional property offering charm today and remarkable potential for tomorrow. (id:61483)
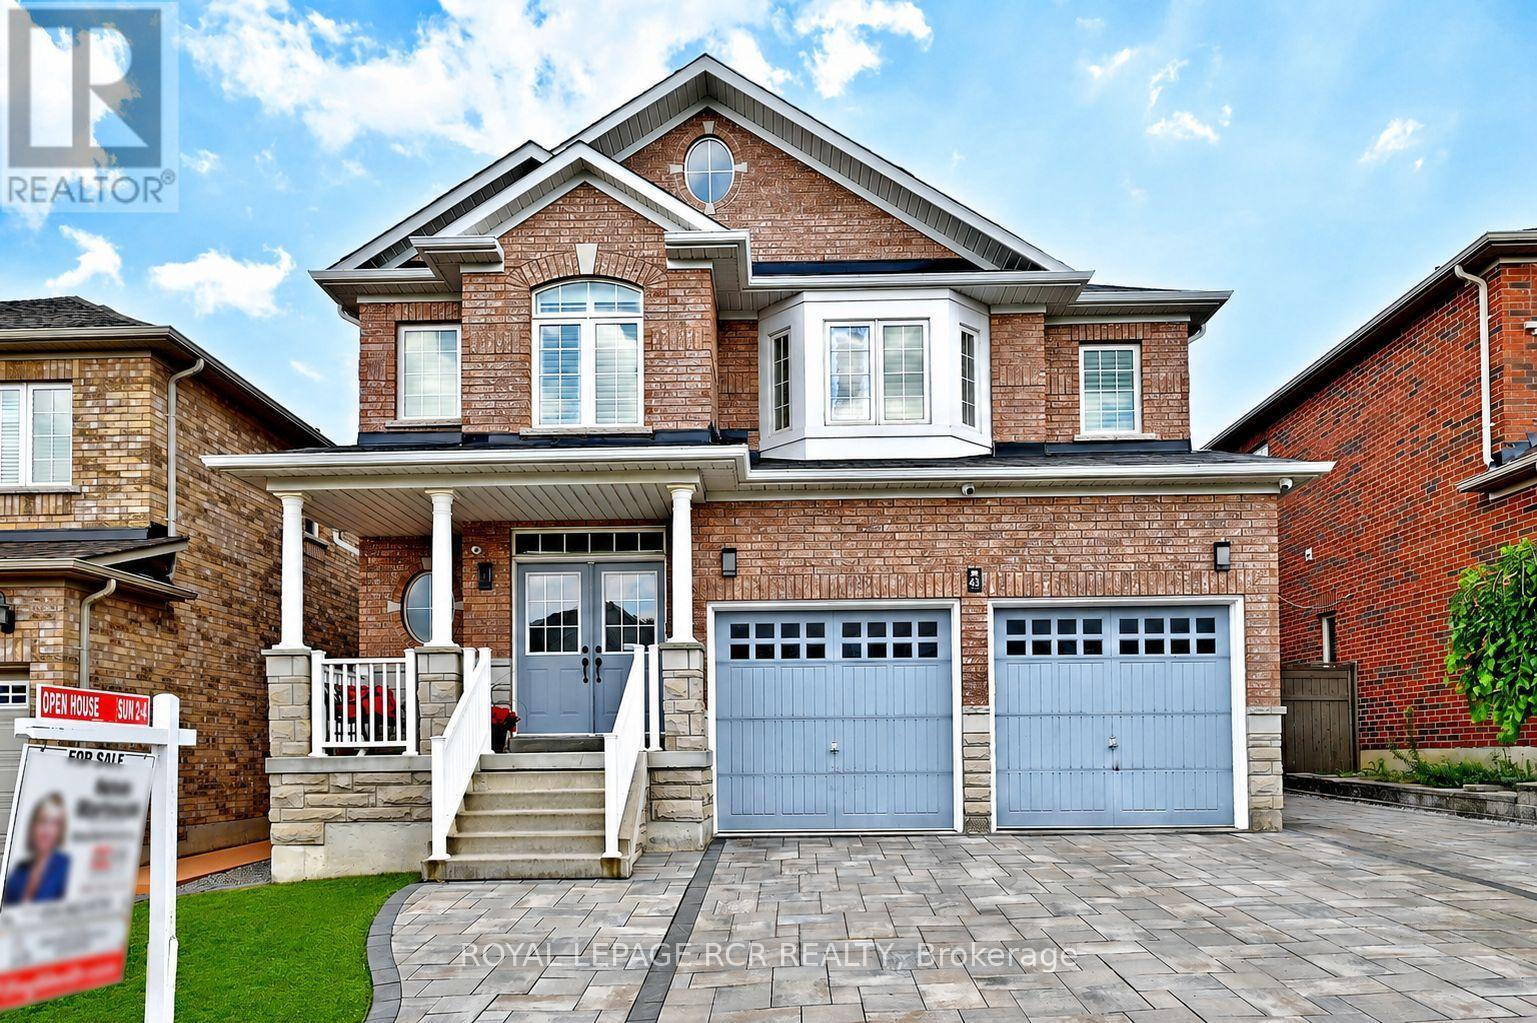
43 Ivy Glen Drive
Vaughan, Ontario
Imagine a home where every family member has their own space, natural light fills every room, and everyday living feels effortless. This stunning original-owner home offer Nearly 3,100 sq ft, 5 spacious bedrooms on the upper level, 4 bathrooms, 9-foot ceilings, main floor Office, gorgeous hardwood floors on both levels, bright open-concept layout filled with natural light, elegant arched doorways blending timeless architecture with modern comfort, beautifully finished interlock driveway and backyard. Private backyard oasis with a gazebo and garden shed. Convenient separate side entrance and driveway extension on the side of the house adding two more parking spots- perfect for a growing family, guests , or multi-generational living! Security system, cameras, and intercom throughout. Located in one of Maple's most desirable communities, just minutes from top-rated schools, parks, shopping, restaurants, transit, and major highways-everything your family needs is just minute from your front steps. Yes, you can have it all : Space, Style, and Location. (id:61483)
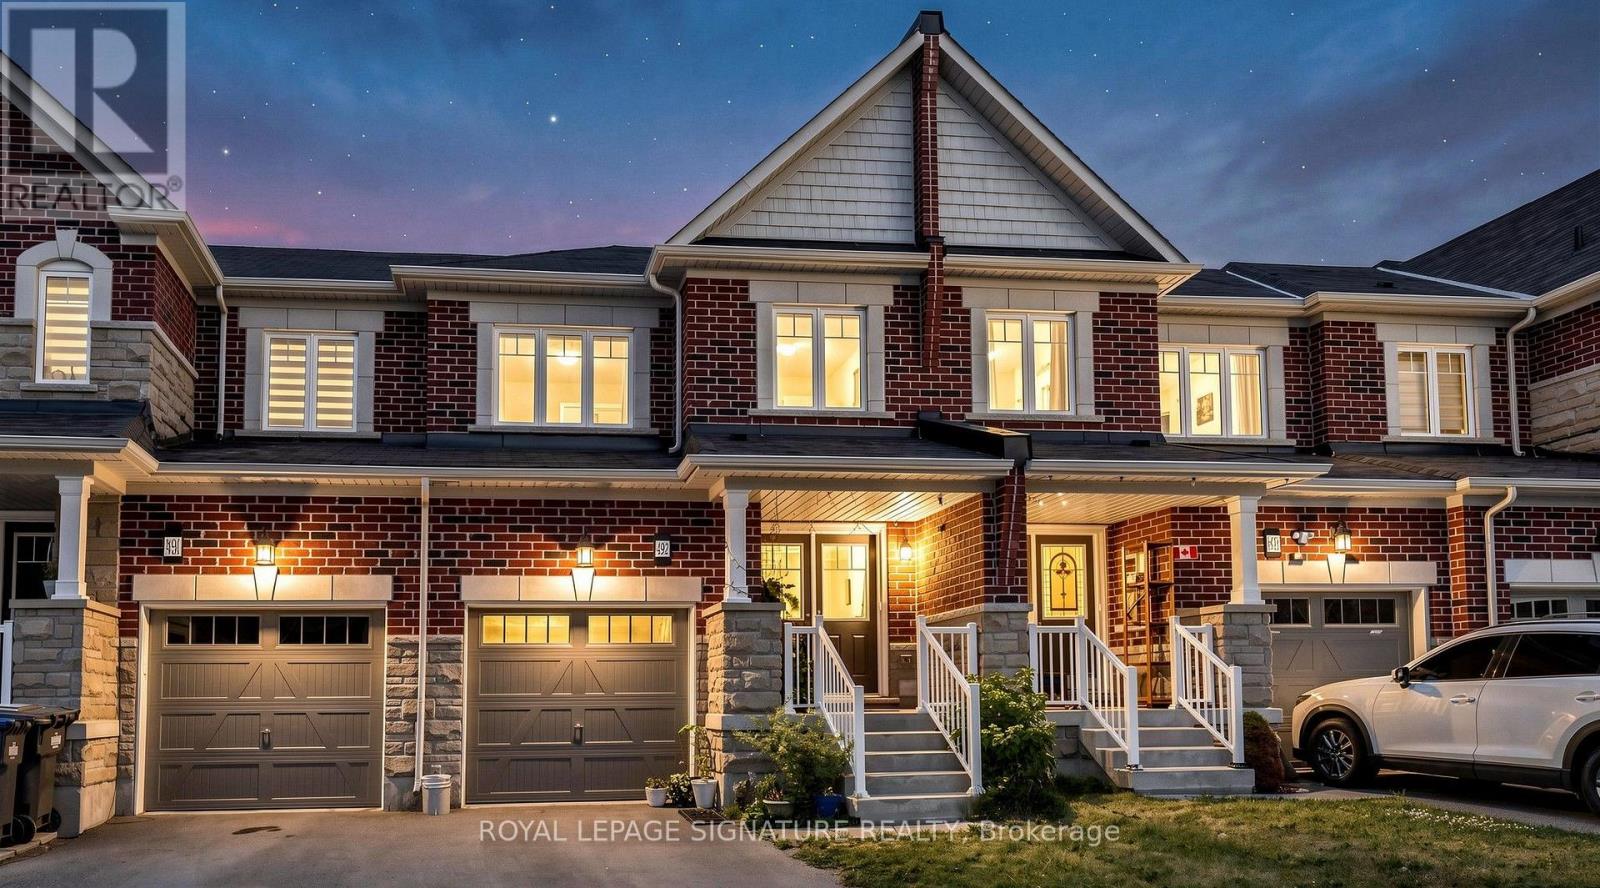
492 Queen Mary Drive
Brampton, Ontario
Welcome to this Freehold 3-bedroom, 4-bathroom townhouse offering a beautiful living space in Northwest Brampton. The open-concept main floor features combined living and dining areas with a walkout to the backyard, creating an ideal layout for everyday living and entertaining. The modern kitchen includes a large centre island and ample workspace. Freshly painted throughout. The second floor offers three spacious bedrooms, including a primary bedroom with ensuite, plus a second full bathroom. The finished basement adds valuable living space with a recreation room, full bathroom, and laundry room. Enjoy a fully fenced backyard with a deck, patio stone seating area, green space, and garden. Parking includes a built-in garage and private driveway. Minutes to Hwy. 410, Mount Pleasant GO Station, Fortinos, Walmart, Creditview Sandalwood Park, and schools including Edenbrook Hill Public School and St. Angela Merici Catholic Elementary School. A great opportunity to own in a sought-after Brampton neighbourhood. Book your private showing today. (id:61483)
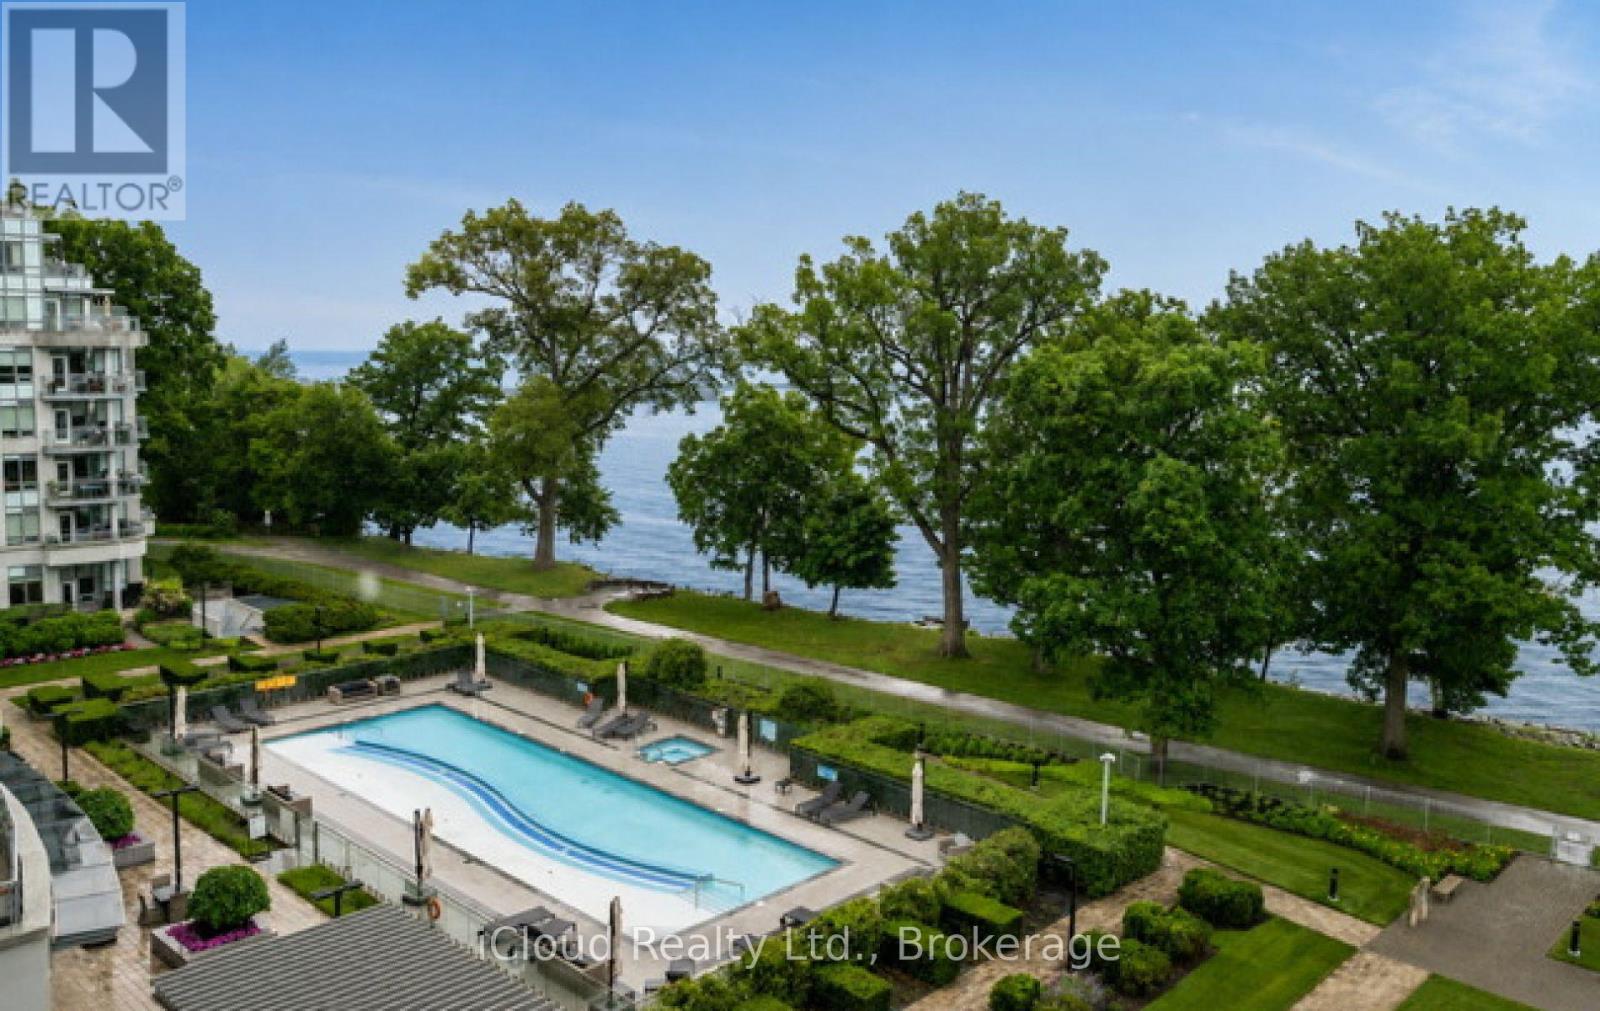
625 - 3500 Lakeshore Road W
Oakville, Ontario
Welcome to Bluwater, one of Oakville's premier luxury waterfront communities. This beautifully upgraded 2 bedroom plus den, 2 bathroom residence offers resort-style living on the shores of Lake Ontario. Featuring approximately 1,150 sq. ft. of bright, open concept living space, this suite showcases an upgraded kitchen with stone counters, B/I appliances, breakfast bar seating, and quality finishes throughout. The spacious living & dining area flows seaminglessly to a private balcony with gas BBQ hookup, Creating the perfect place to relax and enjoy the waterfront, gardens and pool setting. The versatile den is ideal for a home office, sitting area, or guest space. Enjoy Exceptional building amenities including 24-hour concierge, outdoor waterfront pool & hot tub, lakefront terrace with BBQs and dining areas, fitness centre, yoga studio, indoor dry & wet saunas, indoor hot tub, party room, guest suites, manicured gardens, and direct access to the Trans Canada & Great Lakes Waterfront Trails. Includes parking & locker. A rare opportunity to enjoy luxury lakeside living in one of Oakville's most desirable condo communities. (id:61483)
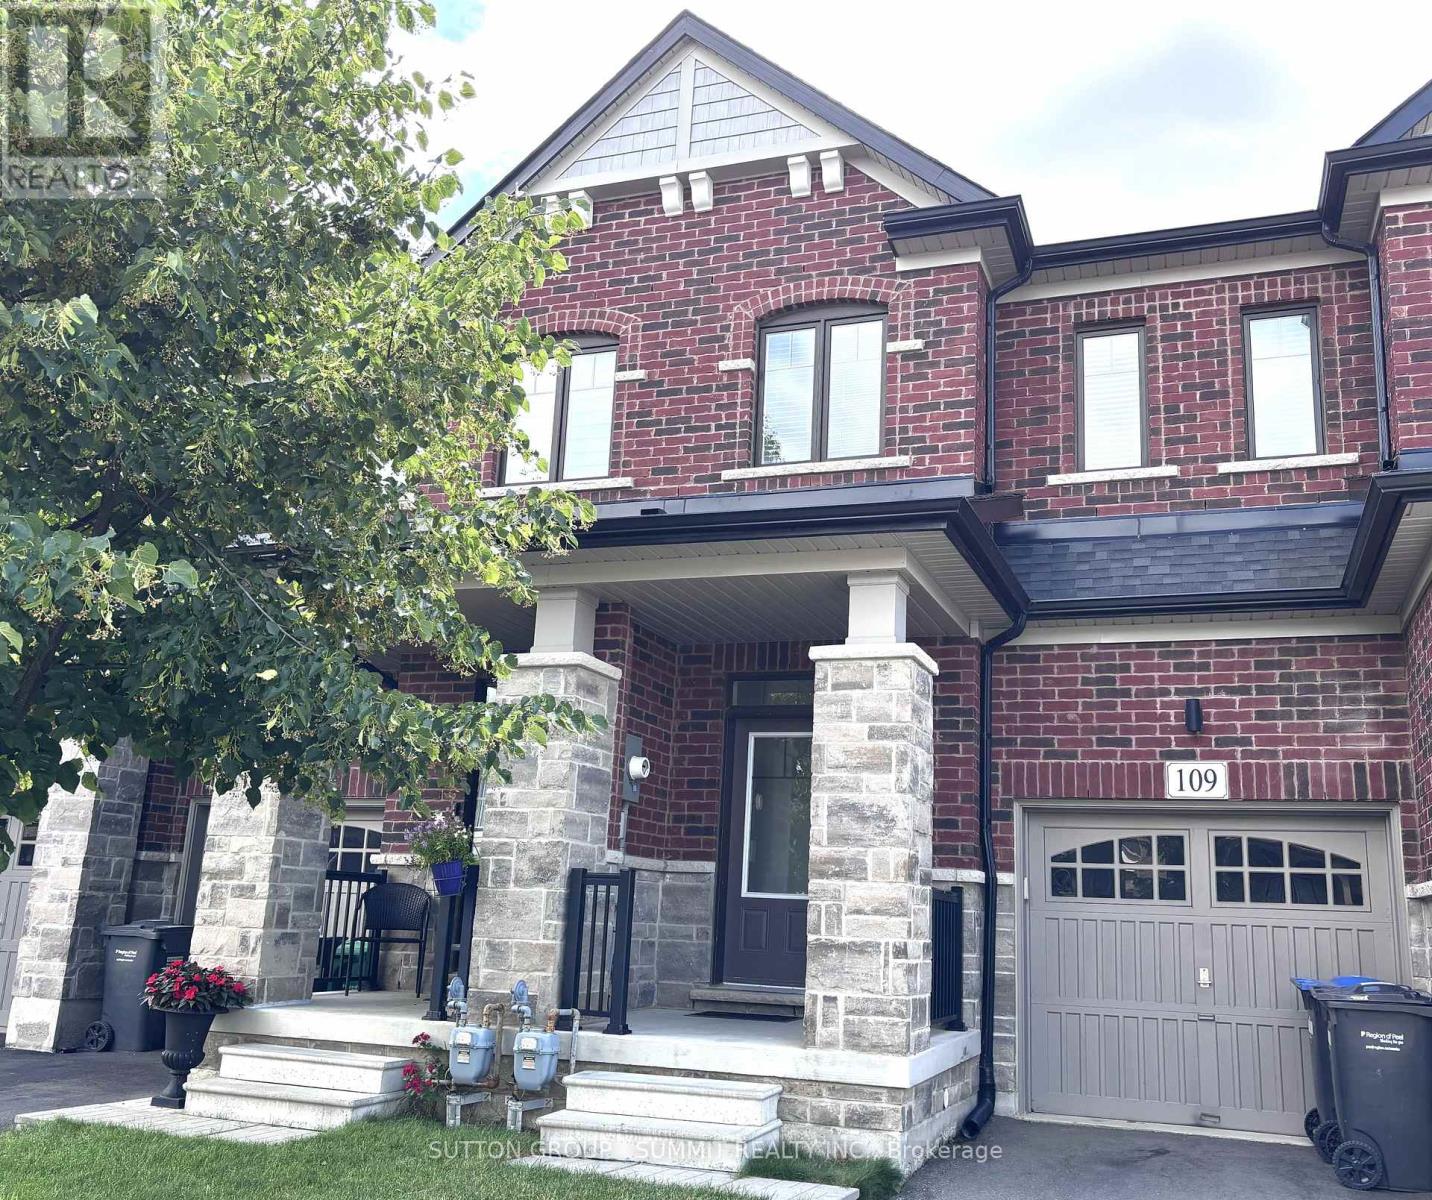
109 Benadir Avenue
Caledon, Ontario
A Stunning 2-storey townhouse in the highly desirable South fields Village community of Caledon! Offering over 1,600 sq. ft. of beautifully designed living space, this home features an open-concept main floor with 9-foot ceilings-perfect for modern living and entertaining filled with natural lighting. Boasting 3 spacious bedrooms and 3 bathrooms, the highlight is the oversized primary suite complete with two walk-in closets and a luxurious ensuite featuring a glass shower and large soaker tub. The convenient second-floor laundry adds to the home's functionality. Enjoy Summer BBQ's in your nice sized private backyard. Ideally located, this property offers excellent access to major roadways and nearby amenities. Families will appreciate the proximity to top-rated schools, as well as parks, play grounds, walking trails,and recreational facilities. Enjoy outdoor living with nearby green spaces and community parks. Just minutes from shopping plazas, grocery stores, restaurants, fitness centres, health care services, and all daily essentials. With easy access to Brampton amenities, highways, and transit routes, this home is perfectly situated in a high-demand neighbourhood. **Bonus:**Private driveway and garage with parking for 3 vehicles and no sidewalk to shovel this winter! (id:61483)
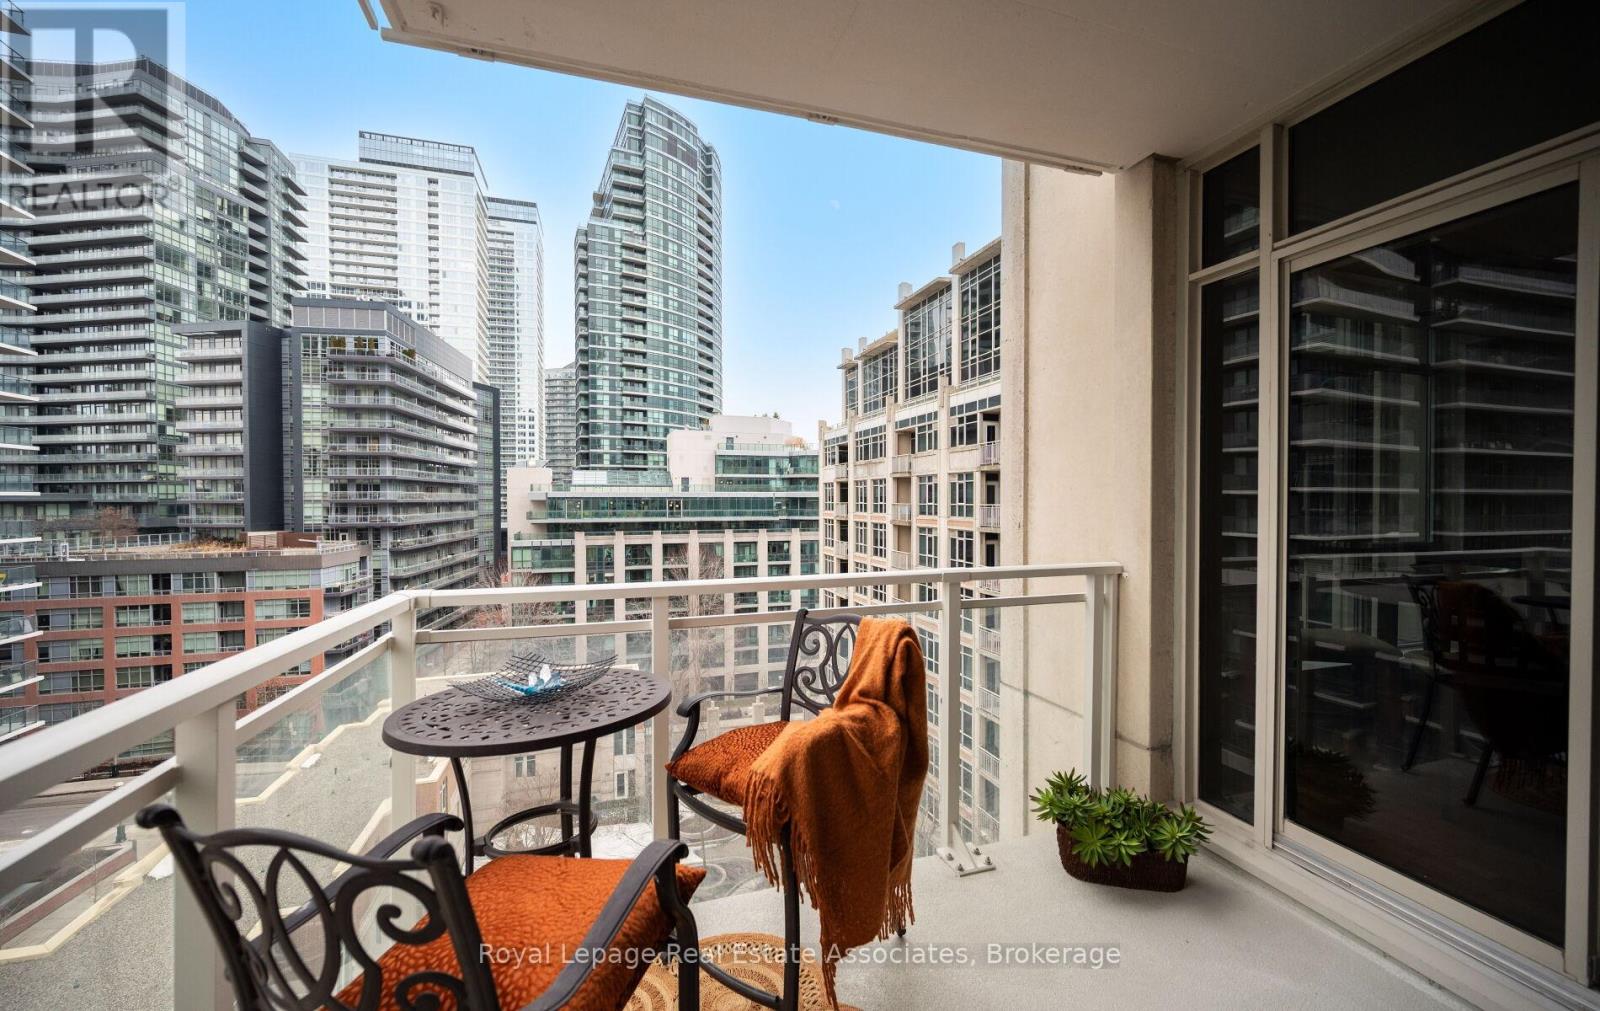
908 - 21 Grand Magazine Street
Toronto, Ontario
Try the "ReStyle Tool" on the pictures! Serenity, light, and community - this suite in this building has it all. 2 bedrooms + 1 Den with 2 windows & a door + 2 full bathrooms / 2 balconies. Situated on the 9th floor overlooking a stylish inner courtyard surrounded by the pulse of the neighbouring buildings. Updated and move-in ready for you! Professionally smoothed ceilings, quality paint throughout, new ceiling light fixtures that offer a lovely amber light option for evenings, and daylight brightness for your day. With a fun flick of the switch, the mood meets the moment. The floor plan is a split layout. This feature thoughtfully separates the principal suite from the other bedroom and 3-piece full bathroom area. The Den is spectacular. Private with floor-to-ceiling windows. It has been used as a 3rd bedroom. The Primary Bedroom Suite includes 2 closets, a 4-piece ensuite, and a private balcony. Your other personal space includes a HUGE locker [approx. 12' x 7' x 8' (height)]. Located behind your private locked door at your parking spot. Deluxe! The stunning Art Deco-inspired inner Courtyard is fabulous in all seasons. It leverages style, functionality, community, and serenity. Fully landscaped with trees, seating areas, and BBQ stations. The winter scene as viewed from Suite 908, with snow on the ground, was architecturally striking. Just wait until all those trees pop their leaves! Other amenities are located on the 11th floor and seem endless: A curated indoor pool room feels like luxury. See the pictures! Nicely furnished, large resident lounge that is linked to a dining area for catered events. Large and fully equipped gym with windows. Smaller Yoga Room for lighter or different forms of exercise. Guest suites. I can't say enough about this community pocket. Everything is walkable - easily 10 minutes or less. This is a transit hub area that embraces a community design. Every necessity and recreational opportunity imaginable is found here. (id:61483)
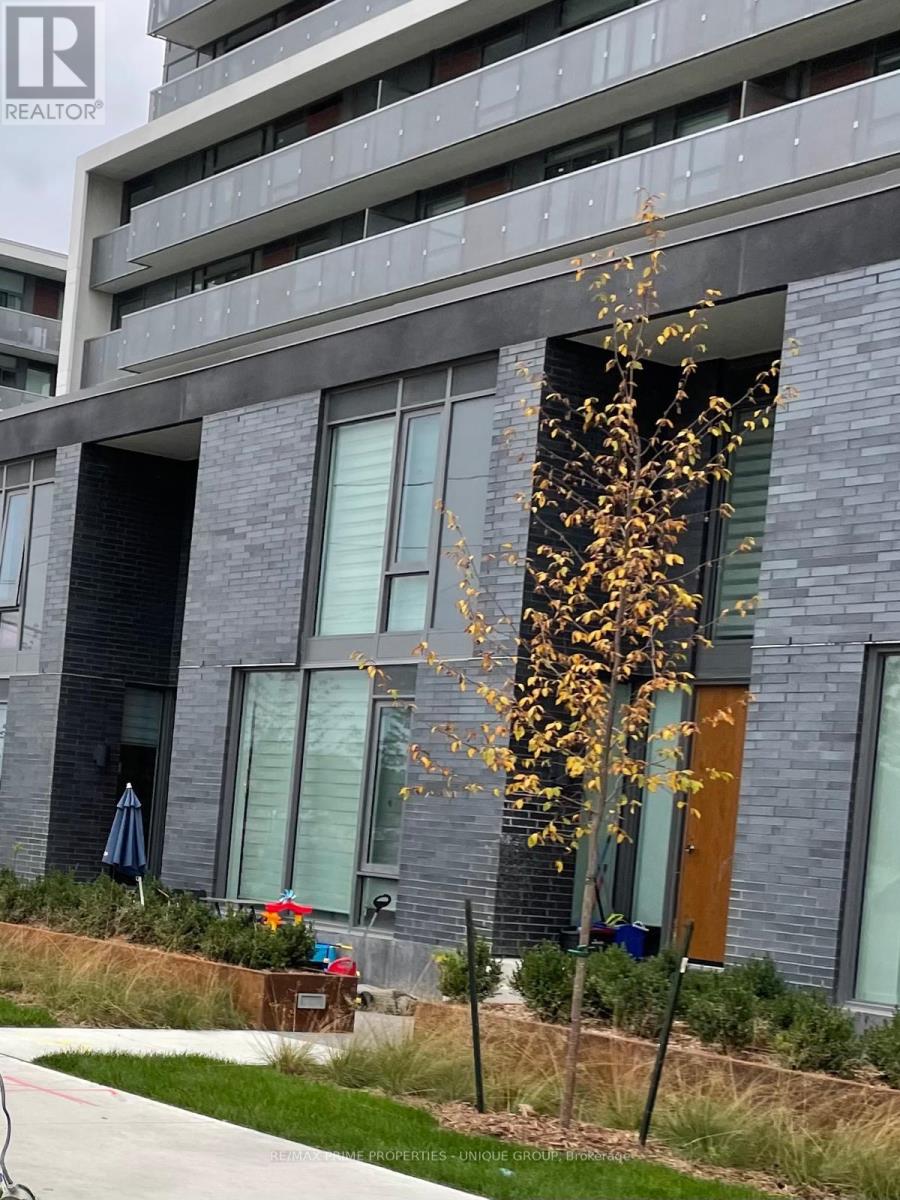
116 Varna Drive
Toronto, Ontario
Yorkdale location... 2-Storey Condo Townhouse. Large 2 Bed + Den, 2.5 Bedrooms; Den Is Large Enough for Office,, Master Has Ensuite, Builder in Custom Closets '.. 2-3 Minute Walk To Subway Station, 5--6 Mins Walk To Large Shopping Yorkdale Mall, 20 Mins To Downtown Financial District , Close To Restaurants & Other Amenities. (id:61483)
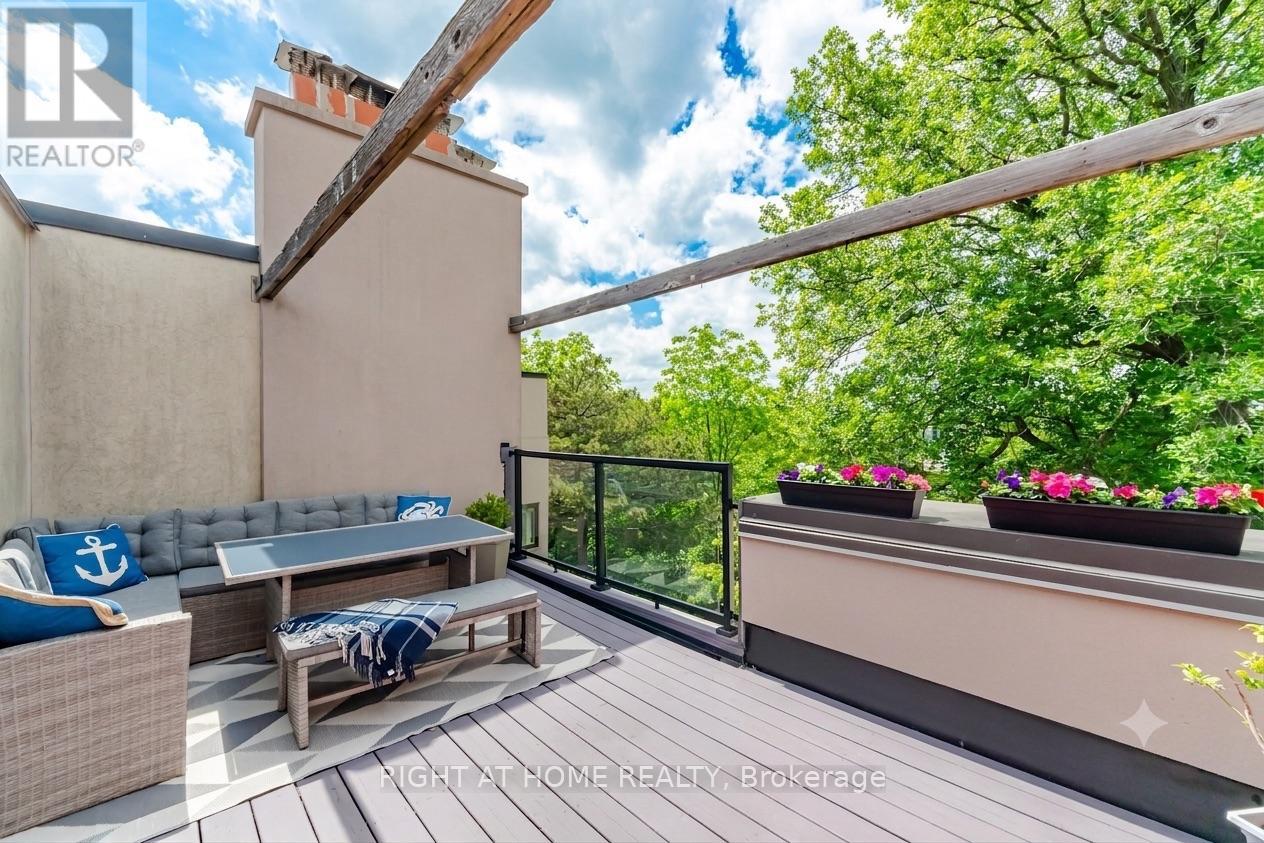
8 - 24 Reid Drive
Mississauga, Ontario
A Ravine Retreat with panoramic terrace views in the Heart of Streetsville. One of the most extensively renovated townhomes in the community - move in and enjoy from day one. Step outside to your private terrace and discover what truly sets this home apart. Whether you're enjoying a quiet sunrise, entertaining friends on warm summer evenings, or simply unwinding after a busy day, the panoramic views and tranquil surroundings create an everyday escape that feels miles away from the city. This beautifully renovated home offers a lifestyle that's rarely found in a townhouse. Every major renovation has already been completed, allowing you to move in without the cost, delays, or stress of updating an older home. Just minutes from historic Streetsville, top-rated schools, parks, walking trails, shopping, charming cafés, restaurants, Streetsville Go station and major highways, you'll enjoy a lifestyle that is both connected and relaxing. Beautifully renovated. Exceptionally maintained. Ready to welcome its next family. This is more than a home. Flexible closing. Immediate possession if feasible. Include premium appliances. Include Tesla charger. (id:61483)