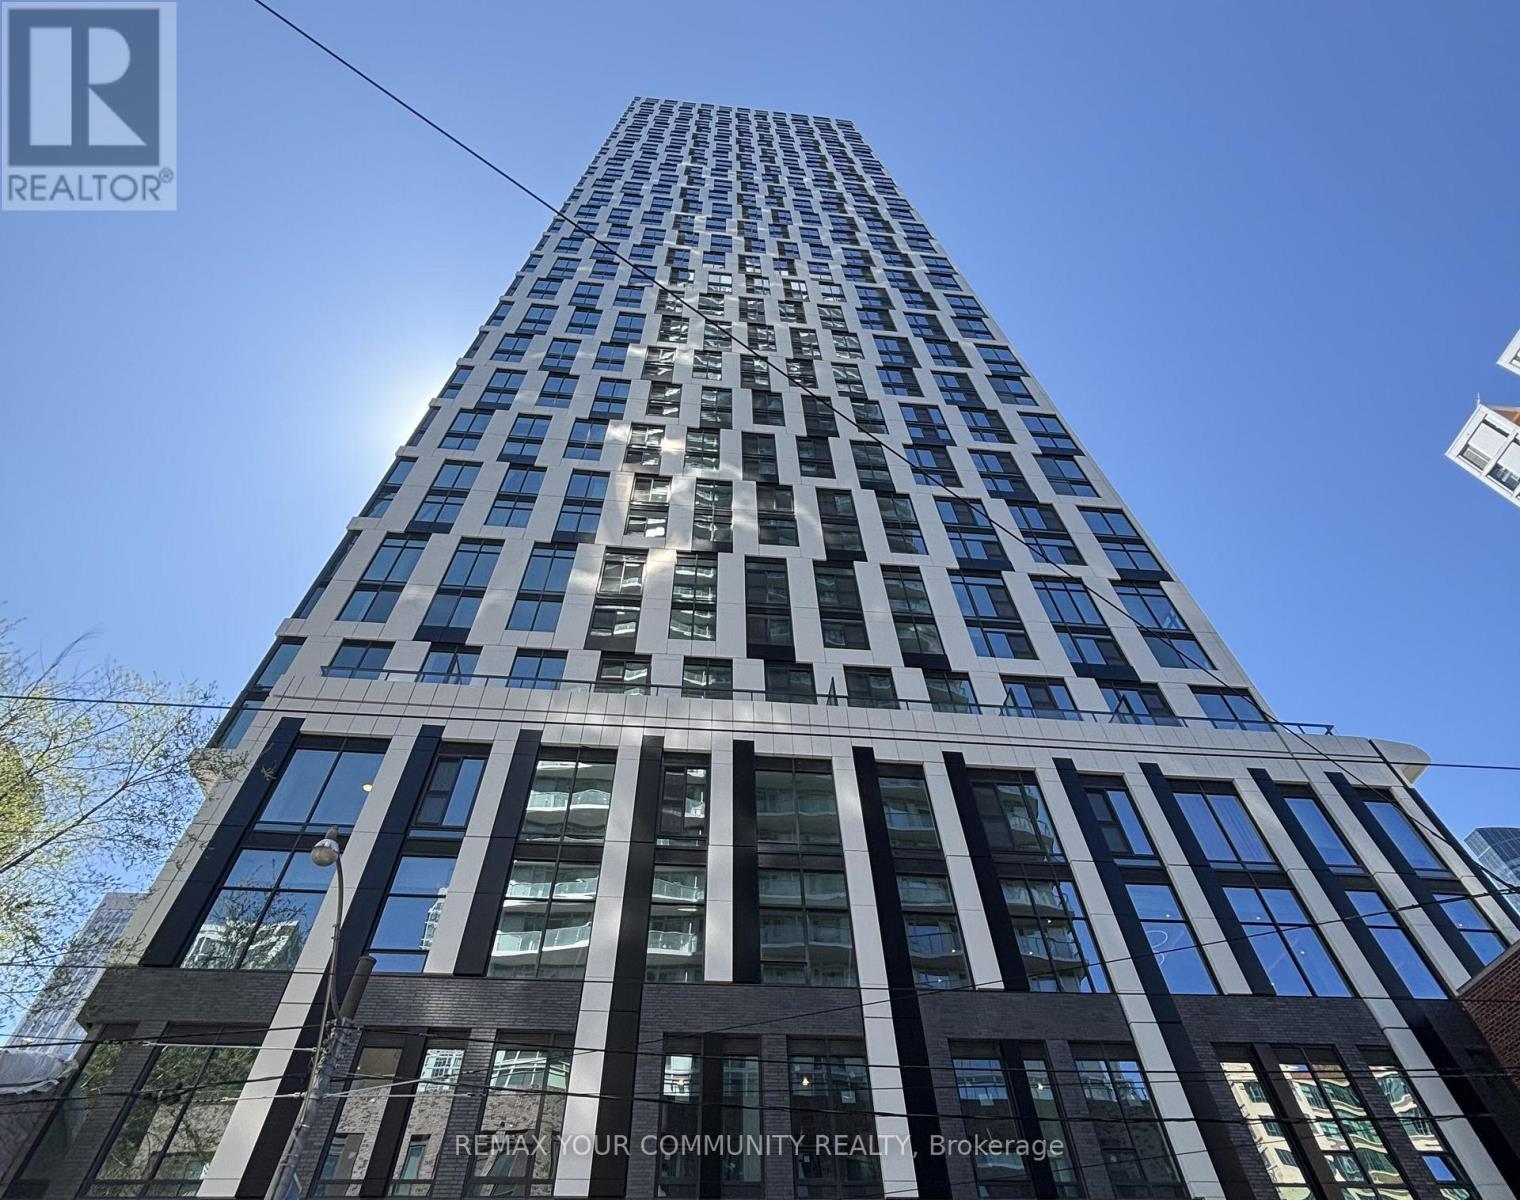
702 - 252 Church Street
Toronto, Ontario
Beautifully finished 1-bedroom + den suite at 252 Church St. This thoughtfully designed unit offers a modern open-concept layout with floor-to-ceiling windows and 9 ceilings, creating a spacious and inviting atmosphere. The contemporary kitchen features integrated appliances, quartz countertops, and flows effortlessly into the main living space. The versatile den is perfect for a home office, guest space, or study nook. Enjoy the convenience of in-suite laundry and year-round comfort with central heating and cooling. Enjoy access to amenities including a 24-hour concierge, full fitness centre, yoga studio, and outdoor terrace. Located in the heart of downtown just moments from Toronto Metropolitan university, public transit, Eaton Centre, dining, and entertainment everything you need is just steps away. (id:61483)
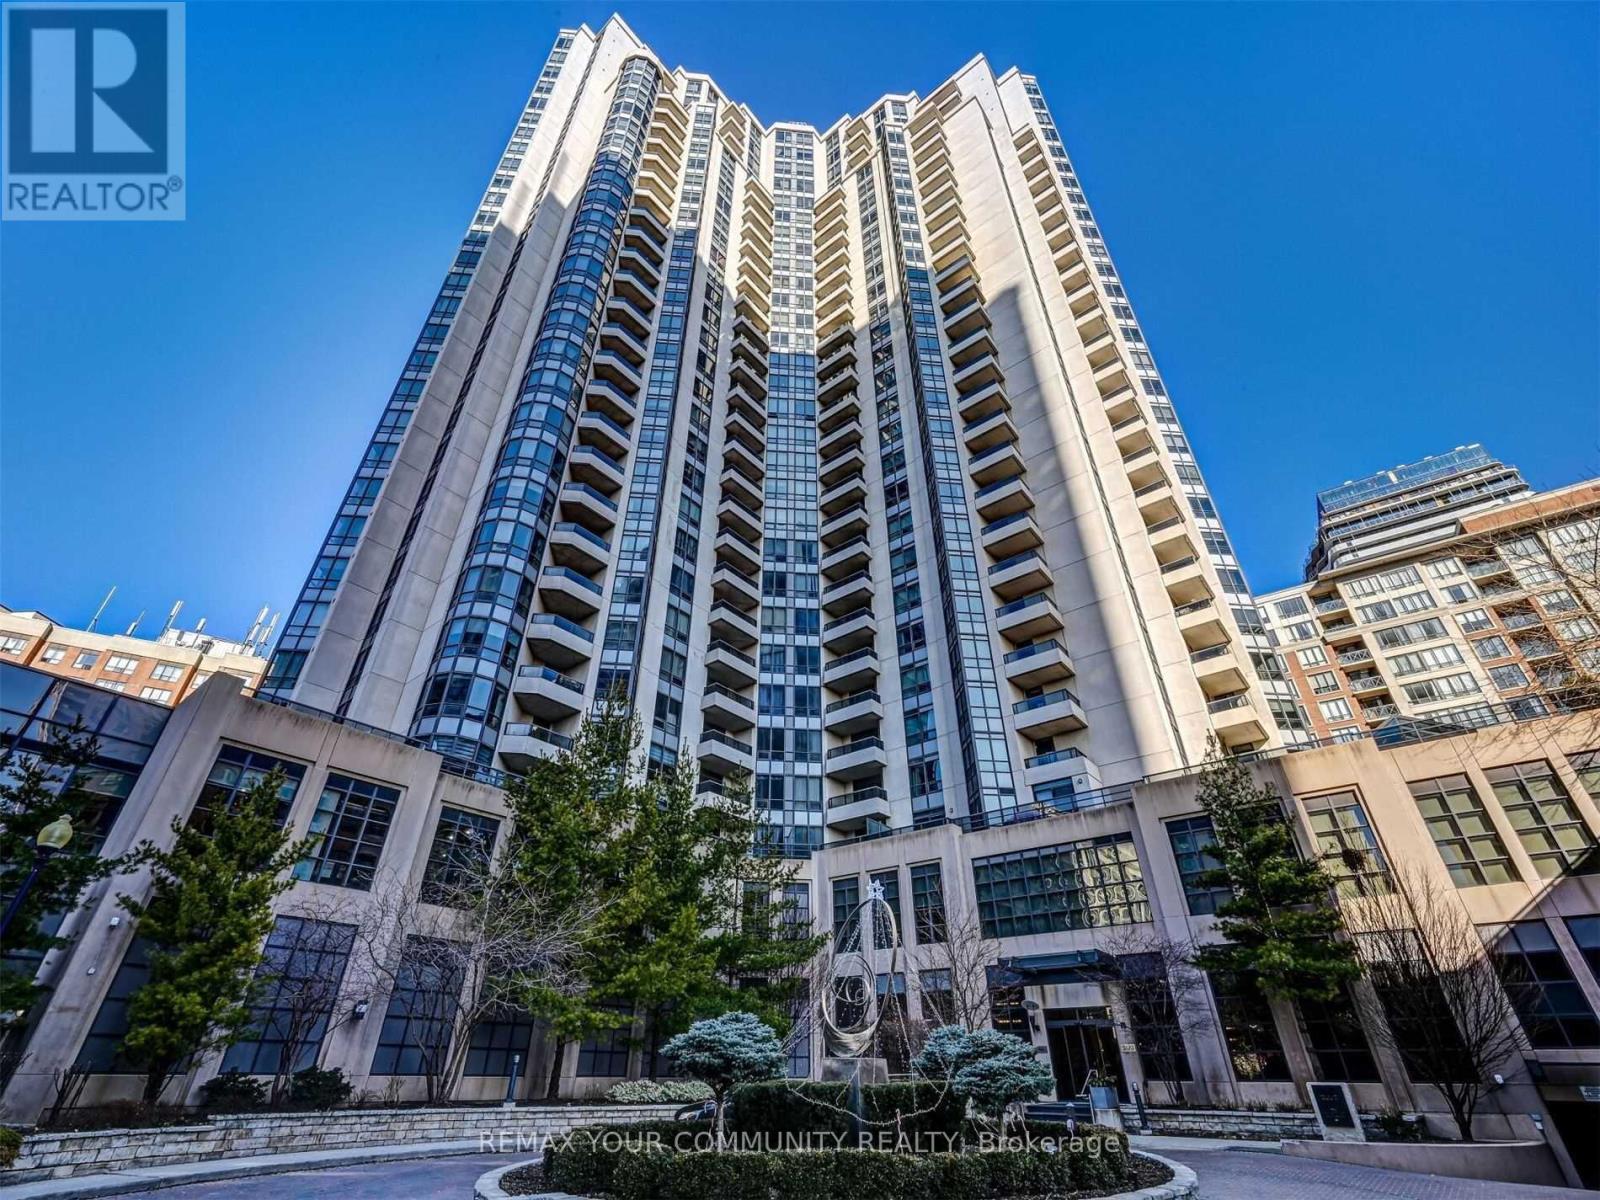
1824 - 500 Doris Avenue
Toronto, Ontario
Bright and Spacious 1-Bedroom Suite in Prestigious Tridel Grand Triomphe II. Located in the heart of the desirable Yonge & Doris neighbourhood, this well-appointed suite includes 1 parking space and 1 locker. Enjoy breathtaking balcony views, a kitchen with granite countertops and modern appliances, and a convenient location just steps to the TTC subway, transit, shopping, dining, and parks. Residents have access to exceptional amenities including 24-hour security, an indoor pool, fitness centre, and beautifully maintained outdoor terraces. Professionally managed building. (id:61483)
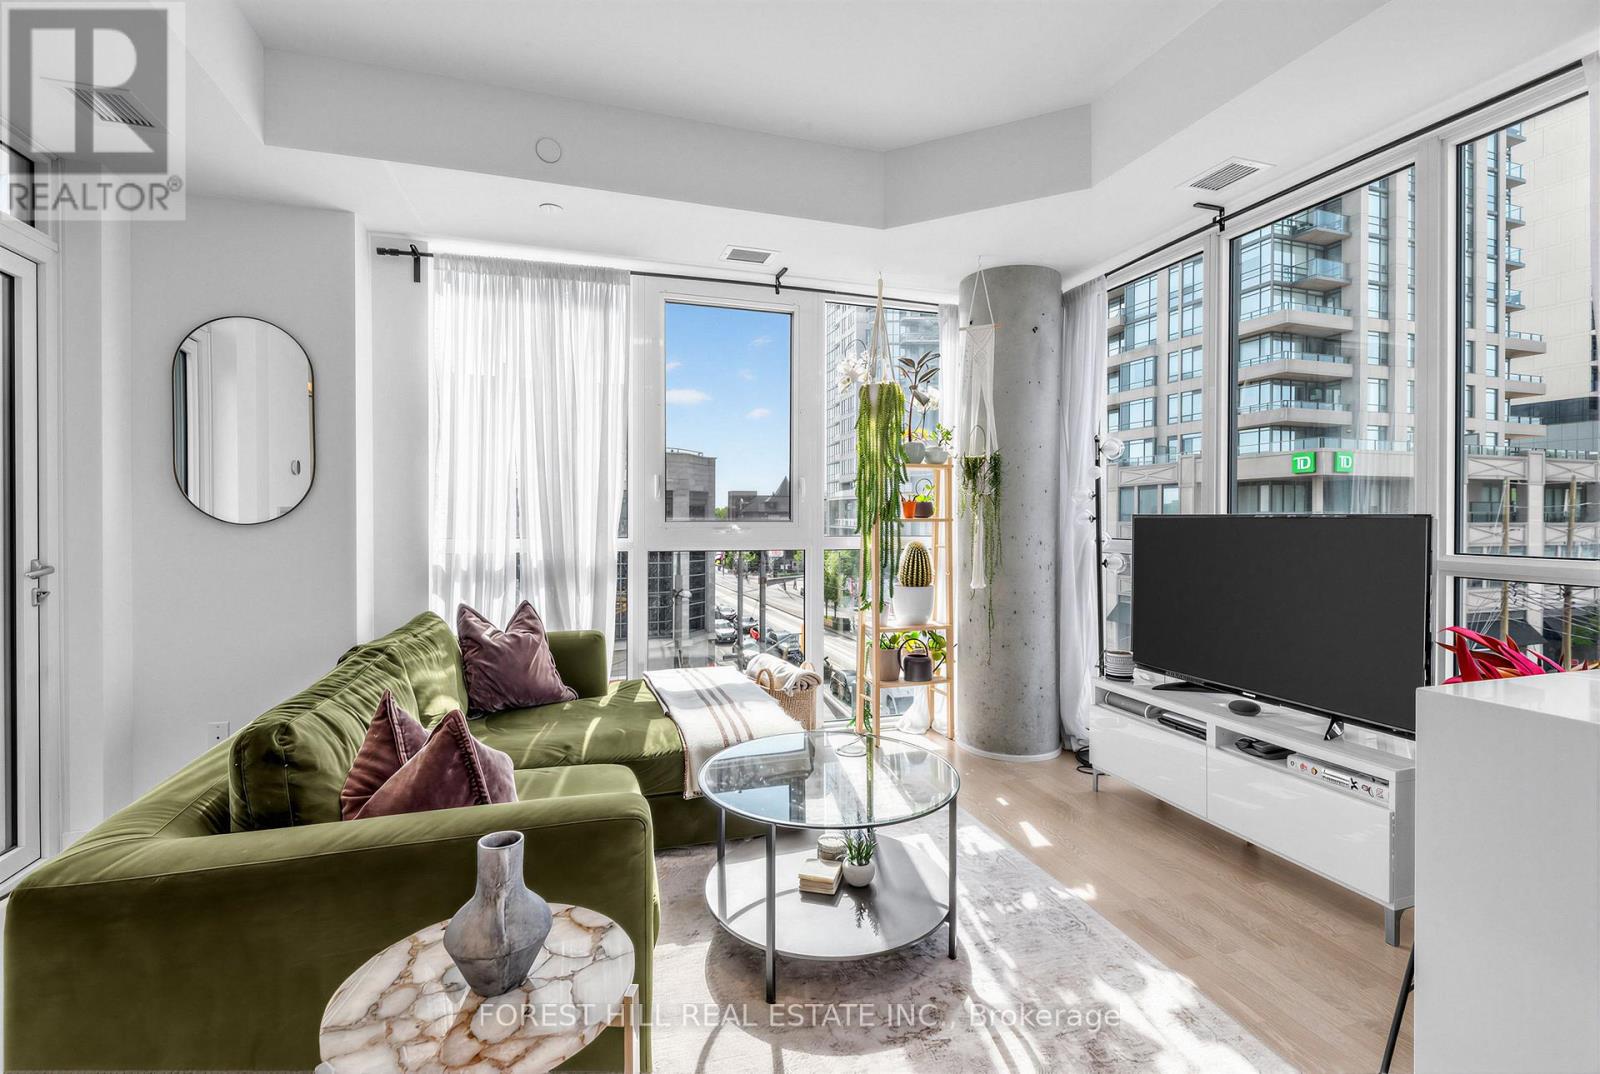
326 - 501 St Clair Avenue W
Toronto, Ontario
Priced at nearly $900 per square foot, this fully upgraded corner suite at The Rise Condos represents exceptional value and one of the best opportunities currently available in the neighbourhood. Featuring 2 bedrooms, 2 bathrooms, parking, and locker, the intelligently designed split-bedroom layout includes two true bedrooms-each with large closets, doors, and windows-while floor-to-ceiling windows flood the home with natural light throughout. Thoughtfully enhanced by the current owners, the suite showcases custom upgrades throughout including a stunning quartz island peninsula that adds additional storage, prep space, seating, and style. The modern kitchen features built-in stainless steel appliances and gas cooking, while engineered hardwood floors and bespoke built-ins elevate the space throughout. Enjoy a private balcony w/gas hookup, a spacious primary retreat with ensuite bath, and excellent storage. Residents enjoy an impressive collection of amenities including a 24-hour concierge, fitness centre, resident lounge and study spaces, theatre room, guest suites, BBQ terrace, and a spectacular outdoor infinity pool with skyline views. Steps to the subway, streetcar, grocery stores, cafés, restaurants, parks, and Wychwood Barns. Just move in and enjoy. (id:61483)
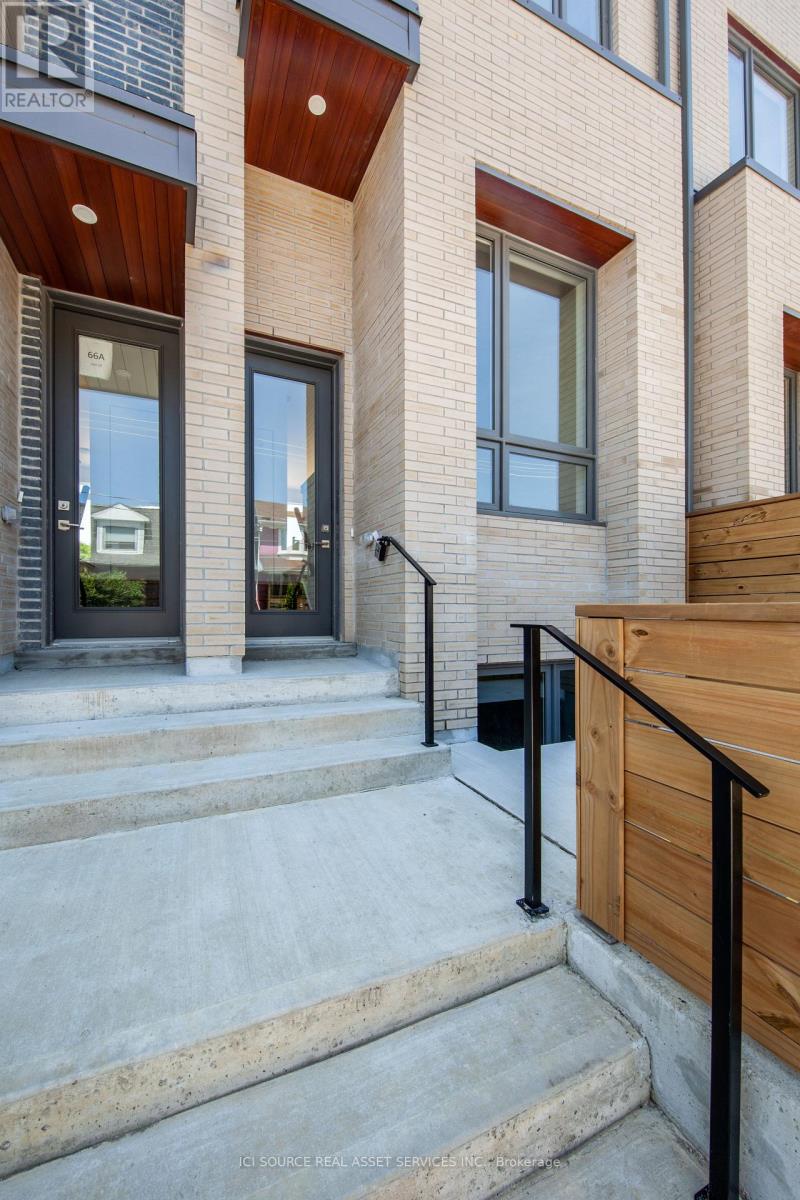
66b Perth Avenue
Toronto, Ontario
Beautiful 3-bedroom, 3-bathroom townhouse built in 2019 on a quiet street in the heart of the Junction Triangle. Bright and spacious with modern finishes throughout, this home offers an ideal blend of style and functionality. Open-concept main level features 10 foot ceilings, a contemporary kitchen with stainless steel appliances, centre island, and generous living and dining areas-perfect for entertaining. Walk out to an expansive private main-level patio for seamless indoor-outdoor living. The primary bedroom retreat includes a spacious ensuite, walk-in closet and direct access to a west-facing second patio with beautiful city views. Two additional bedrooms on the second floor are bright and airy with ample storage. The partially-finished ground level basement with its own separate entrance provides convenient extra storage and flexibility to create additional living space. A spacious attached garage provides ample space for a large car and even more storage. Unbeatable location (96 walk score/100 transit score!) with a short walk to Toronto Subway Line 2 Bloor-Danforth (Bloor/Lansdowne), UP Express, and GO Transit. Steps to the Museum of Contemporary Art Toronto, shops, cafés and galleries, and the green space of High Park. Seller is a registered salesperson with RECO. (id:61483)
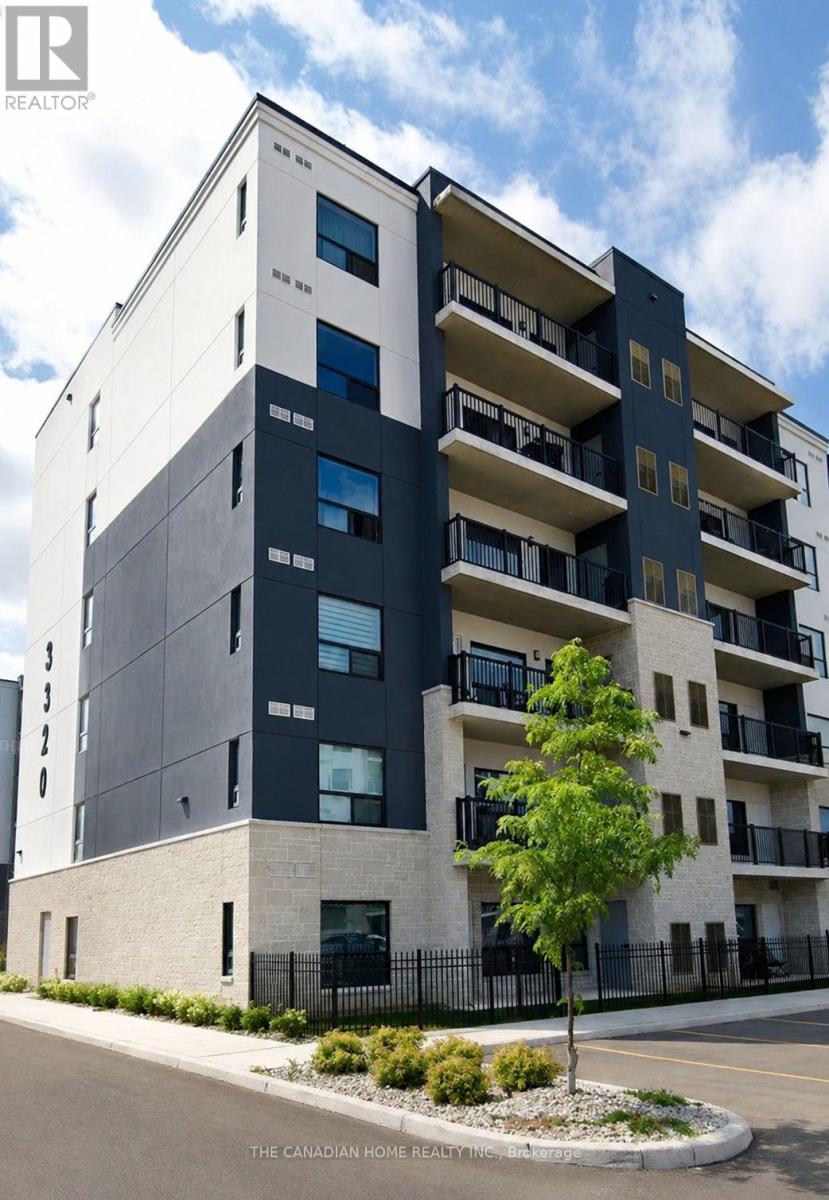
214 - 3320 Stella Crescent
Windsor, Ontario
Bright & Modern 1-Bed Condo For Lease! Perfect for professionals, students, or couples.Features an open-concept living area, spacious bedroom, and private balcony. Enjoy ultimateconvenience with in-suite laundry & full appliance package (stove, microwave, dishwasher,washer/dryer). Includes 1 parking space. Located in a prime Windsor neighborhood close toshopping, transit, and amenities. Move-in ready! Tenant is responsible for 100% utilities! (id:61483)
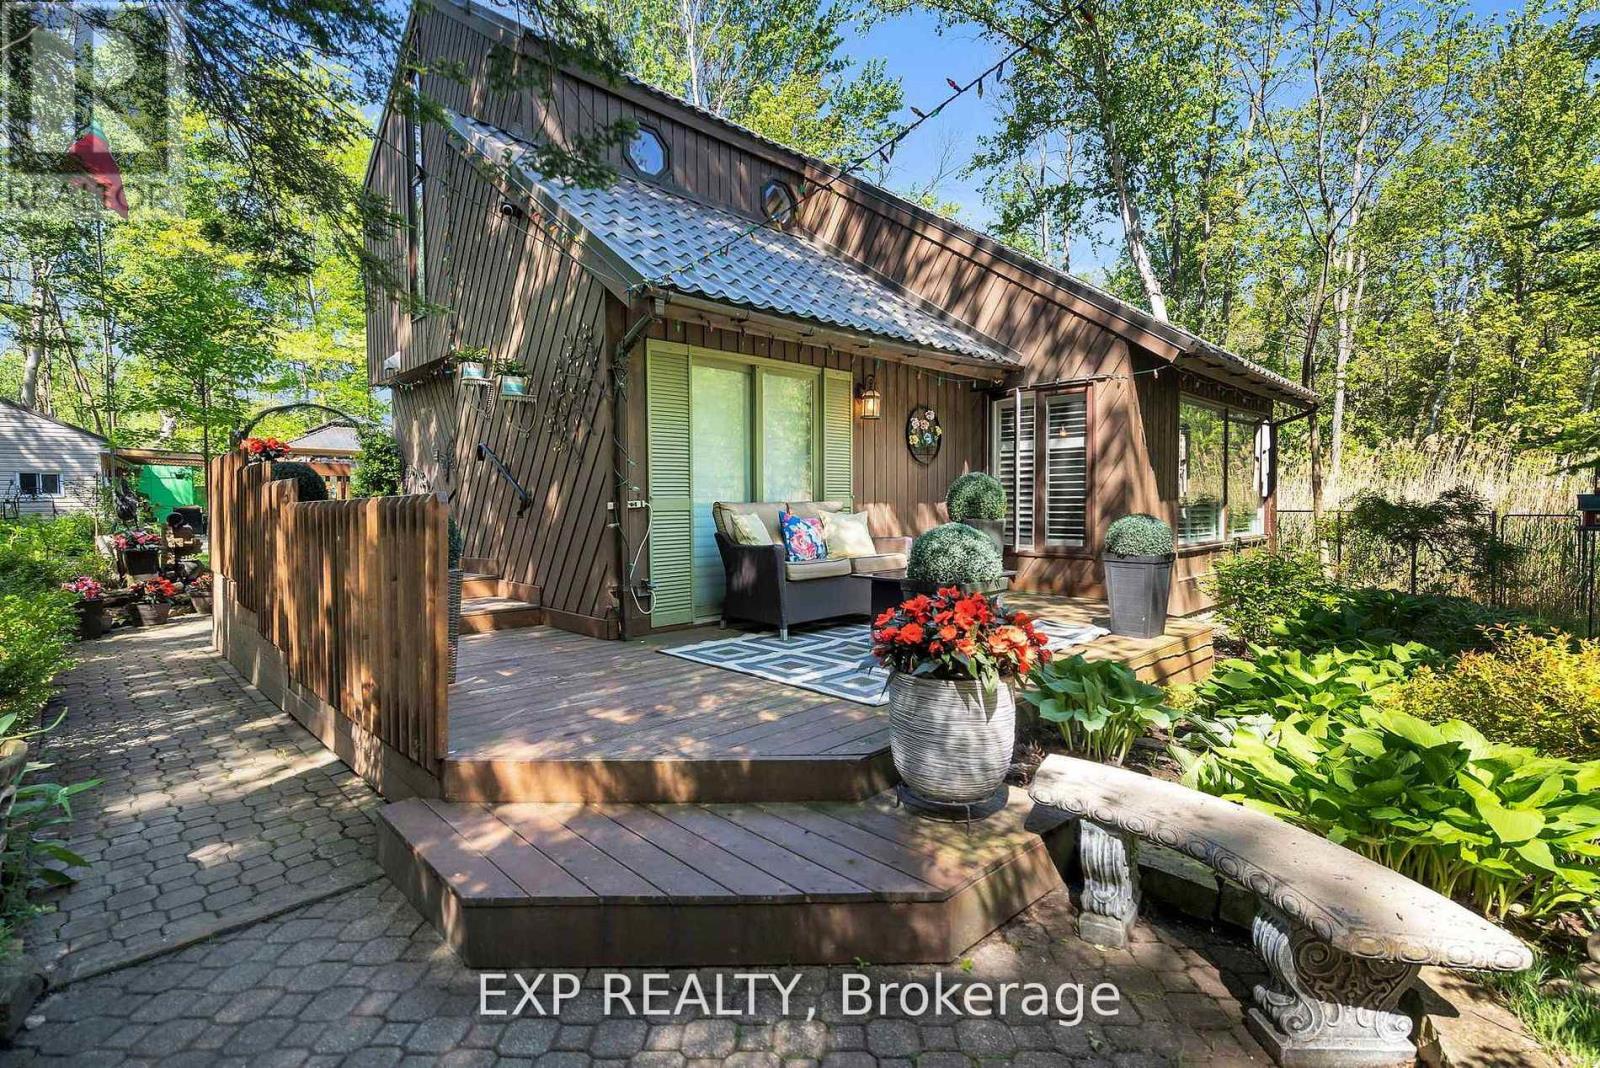
180 Brophy's Lane
Blue Mountains, Ontario
Welcome to 180 Brophy's Lane. This well-loved chalet-style home offers the perfect balance of cozy charm and functional space,making it ideal for full-time living or a weekend getaway. Perfectly located just a short stroll from the shores of Georgian Bay and onlyminutes from the vibrant slopes and year-round attractions of Blue Mountains. With ample parking space for up to 10 vehicles, there'splenty of room for guests, recreational toys and family gatherings. The inviting family room features a dramatic open design above,which enhances the true chalet aesthetic, creating a bright and spacious atmosphere. Recent upgrades include a chef-inspired kitchenwith high-end quality finishes and appliances, hardwood floor throughout the main floor, upstairs hallway and second bedroom, newlyrenovated washrooms with glass shower, a durable metal roof, furnace, hot water tank and A/C all under 5 years old. The large mainfloor primary bedroom offers convenience and privacy, complete with direct walkout access to the deck - perfect for enjoying yourmorning coffee or unwinding in the evening. Step outside to a spacious backyard featuring a separate deck and pergola, creating acharming retreat for gatherings. Home also features a bonus workshop, a storage shed with an additional summer entertainmentretreat. (id:61483)
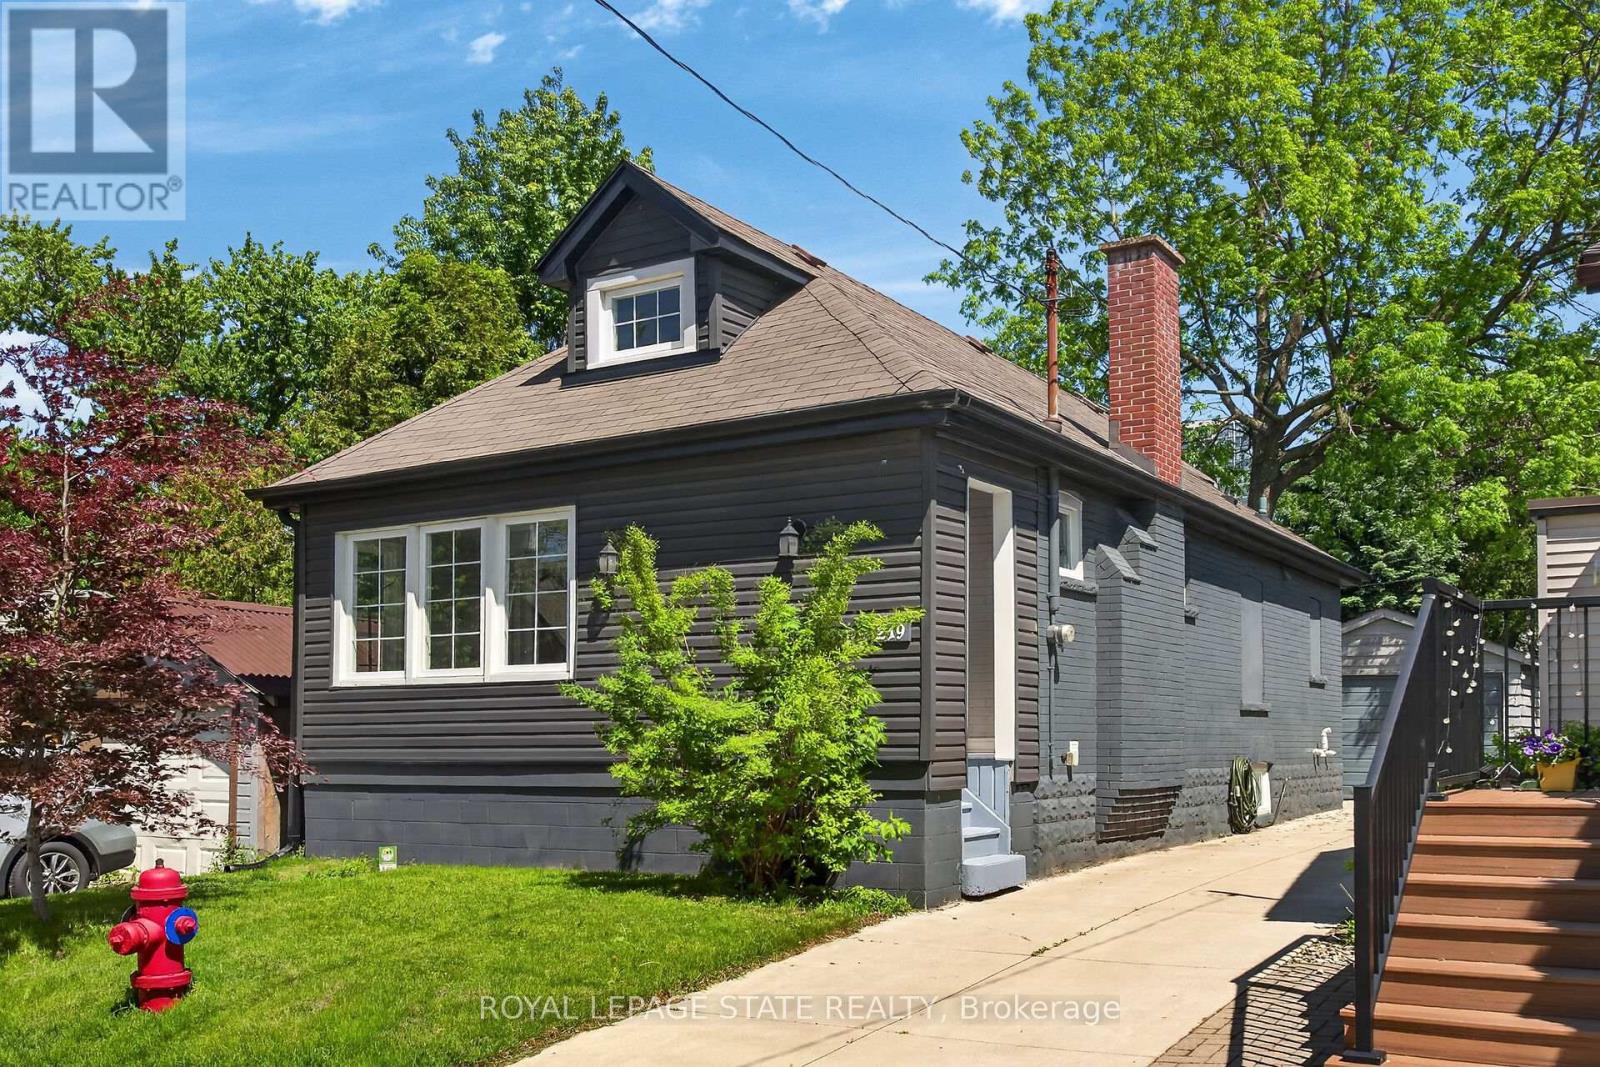
219 Hess Street S
Hamilton, Ontario
Welcome to 219 Hess St S, a beautifully renovated 1.5-storey home nestled inHamilton's highly sought-after Durand neighbourhood. This home featuresmechanical updates including an updated A/C system, partial exterior waterproofing,sump pump, and a replaced main water service line. Step inside to find a thoughtfullyupdated interior with move-in-ready finishes including an open concept living roomwith crown moulding and pot lighting and a modern kitchen featuring white cabinet,quartz counters, tiled backsplash and stainless steel appliances. Outside you'll find agood-sized backyard, impressive concrete driveway with parking for 3 cars, plus adetached garage perfect for a vehicle, workshop, or extra storage. Located just stepsfrom the vibrant Hess Village entertainment district, trendy Locke Street shopping,and major institutions like St. Joseph's Healthcare Foundation, this home provides anunmatched urban lifestyle. Perfect for young professionals, down-sizers, or coupleslooking for downtown convenience without compromising on parking or mechanicalreliability. (id:61483)
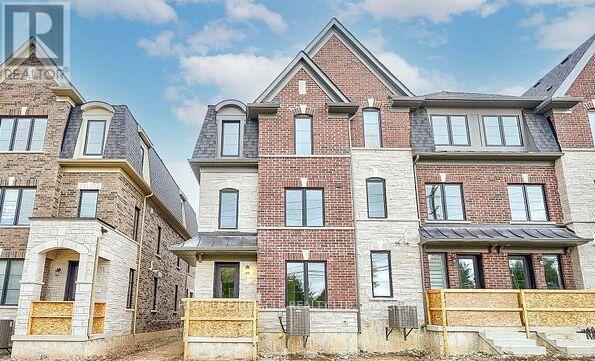
1449 National Common
Burlington, Ontario
Welcome to End Unit 1449 National Common Crescent! Built by award-winning National Homes, the Ellerston Model is a one-year-old, END Unit Bright and spacious executive townhome offering 2,220 sq ft of living space as per the builder's floor plan in the prestigious Tyandaga neighborhood, one of Burlington's most desired areas.Featuring 4 bedrooms and 4 bathrooms, this end unit home provides ample space and comfort for families of all ages. The gourmet kitchen boasts granite countertops, extended upper cabinets, a breakfast bar, and a walkout to a large terrace for year-round enjoyment. Elegant oak hardwood floors enhance the main floor, while additional features include upper-level laundry, a 4th room with a 3-piece ensuite, and 200-amp electrical service. Conveniently located near golf courses, parks, schools, shopping, transit, and major highways including the Burlington GO, QEW, and 407, this home offers the perfect combination of style, functionality and location. Seeing Is Believing. (id:61483)
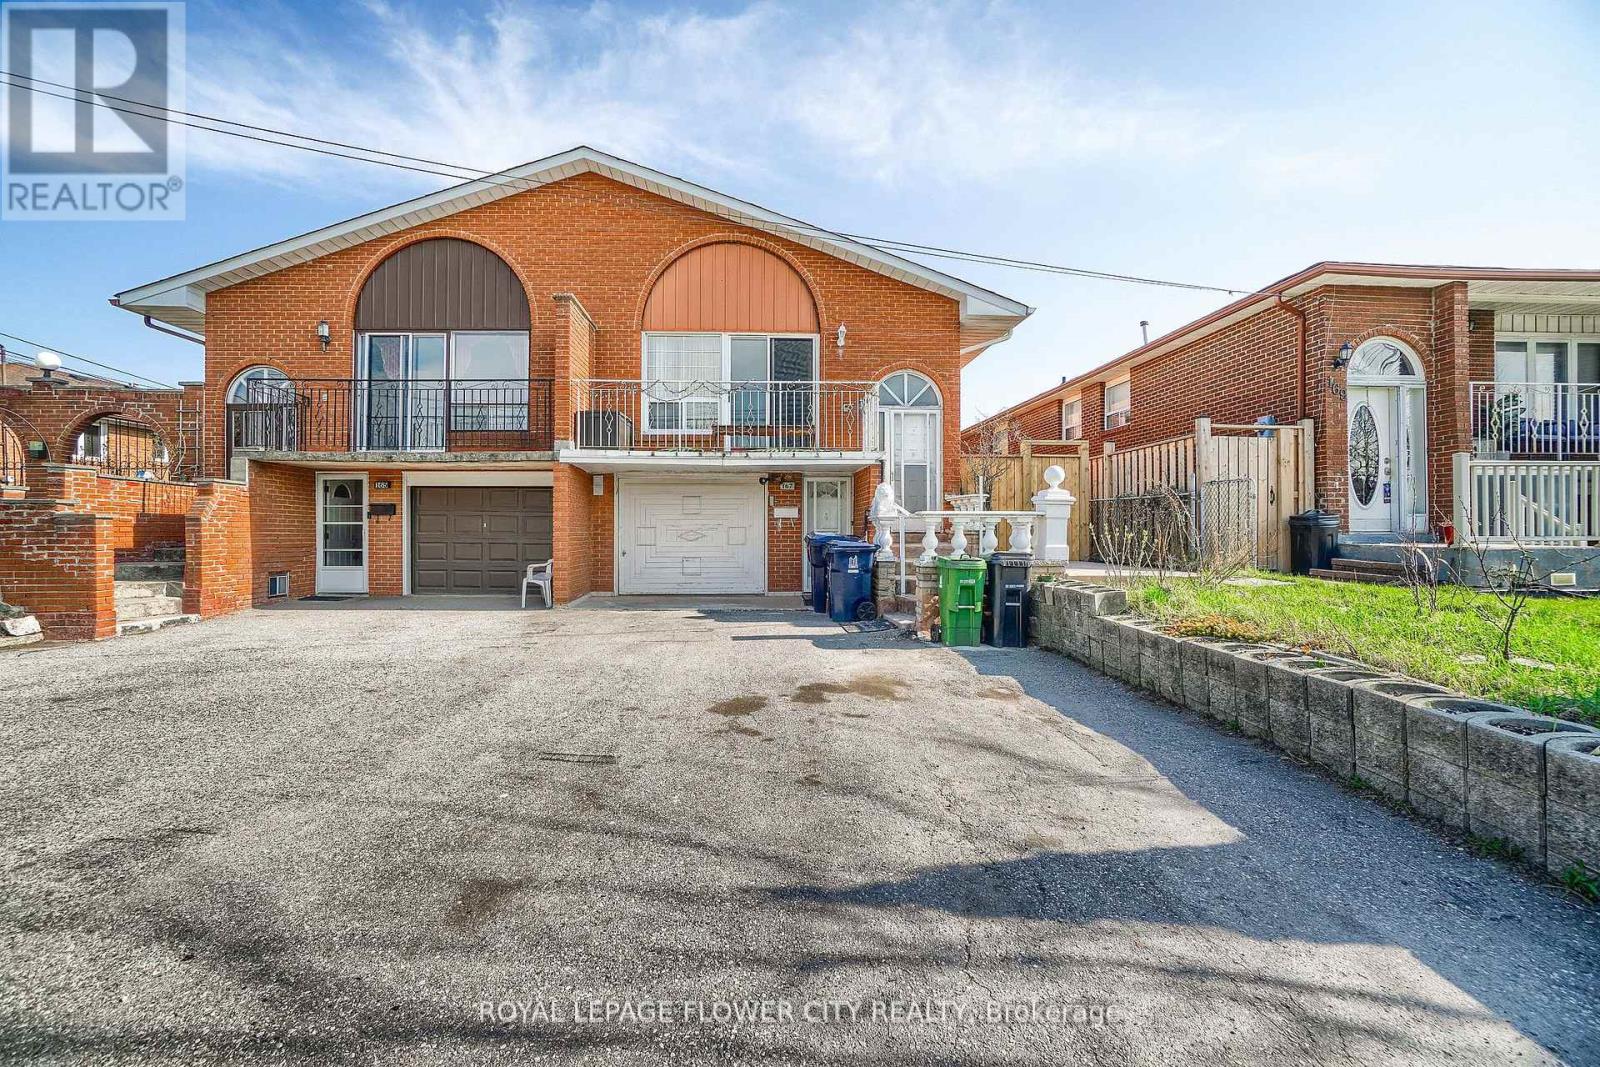
167 Shoreham Drive
Toronto, Ontario
A beautifully semi-detached home offering exceptional value for investors, first-time buyers, and multi-generational families. This spacious property features 4+3 bedrooms, 5 bathrooms, and 3 kitchens across three self-contained units with separate entrances, providing outstanding flexibility for extended family living or income potential. The home showcases extensive upgrades throughout, including modern lighting, A beautifully renovated and versatile semi-detached home offering exceptional value for investors, first-time buyers, and multi-generational families. This spacious property features 4+3 bedrooms, 5 bathrooms, and 3 kitchens across three self-contained units with separate entrances, providing outstanding flexibility for extended family living or income potential. The home showcases extensive upgrades throughout, including modern lighting, fully renovated bathrooms, upgraded kitchens with granite countertops, and newer appliances. The basement suite was renovated in 2025 with new flooring, an updated washroom, and its own appliances. (id:61483)
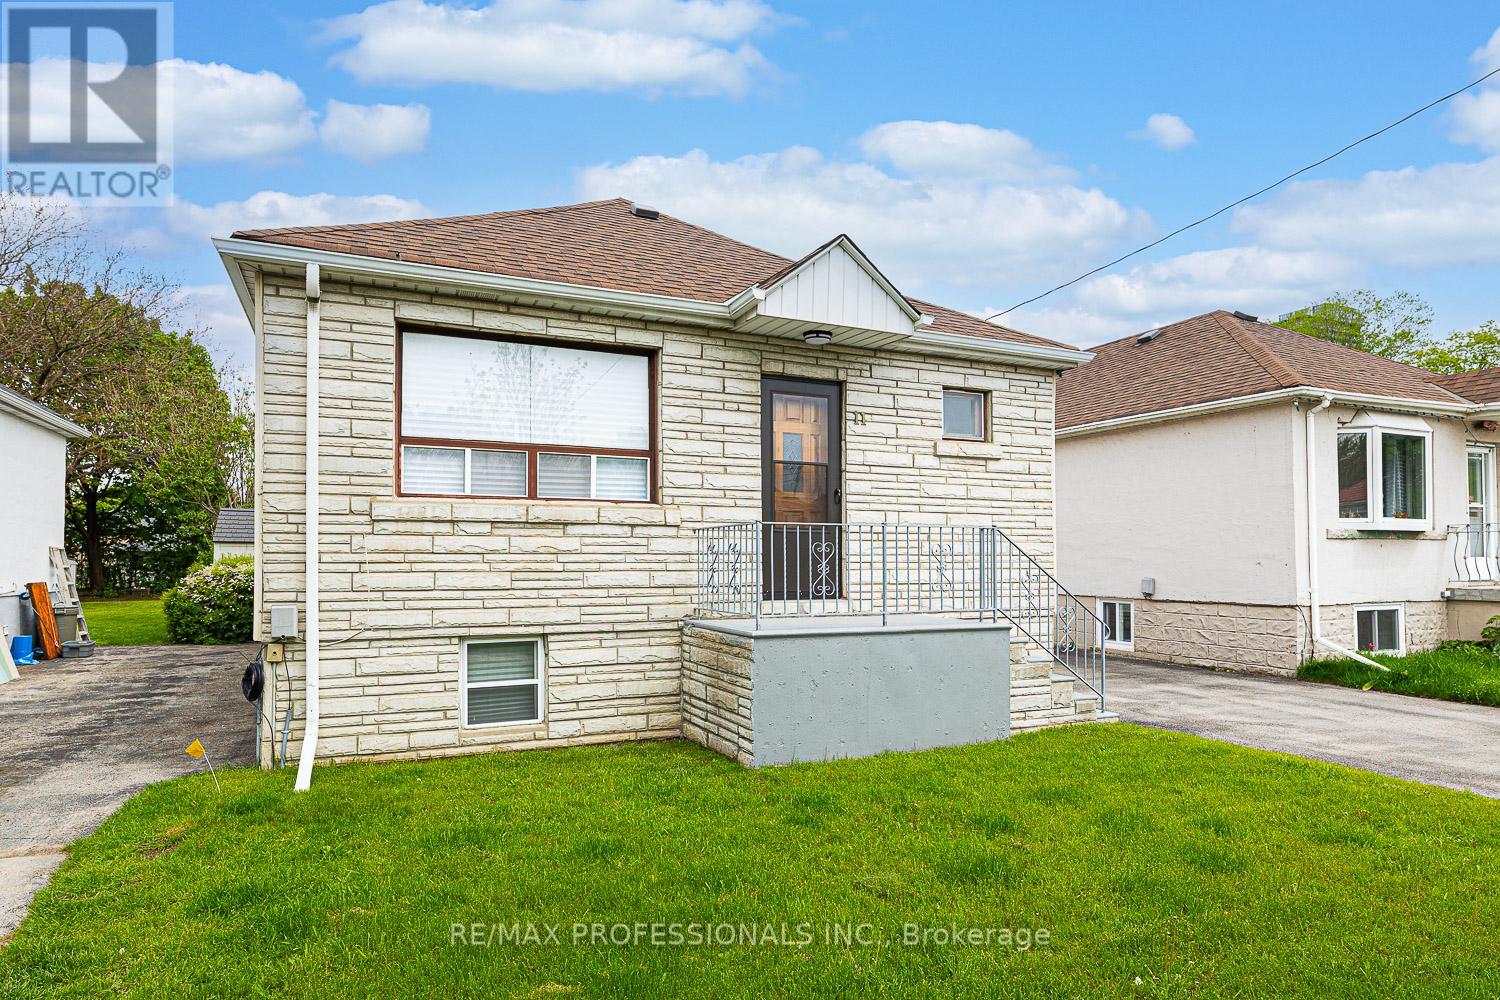
11 Stock Avenue
Toronto, Ontario
Welcome to 11 Stock Avenue, a charming storybook bungalow ideally situated in the highly sought-after Islington-Centre West neighbourhood. This well-maintained home features a renovated kitchen equipped with stainless steel appliances, including a stove, refrigerator, and built-in dishwasher, renovated main bathroom and hardwood flooring runs throughout the main level, complementing the bright and inviting living spaces. The home offers three generously sized bedrooms and a full bathroom on the main floor, a finished lower level with a separate entrance, spacious recreation room, rough-in for a kitchen, laundry room and two-piece bathroom. Outside, you'll find a beautiful backyard perfect for relaxing or entertaining, along with parking for up to three vehicles on the private driveway. Enjoy the convenient location close to TTC transit routes, major highways, shopping, restaurants, and a movie theatre. ***Please Note: Some photos have been virtually staged (Kitchen with Portable Island/Stools, Living Room Bedrooms and Recroom with Appropriate Furniture).*** (id:61483)
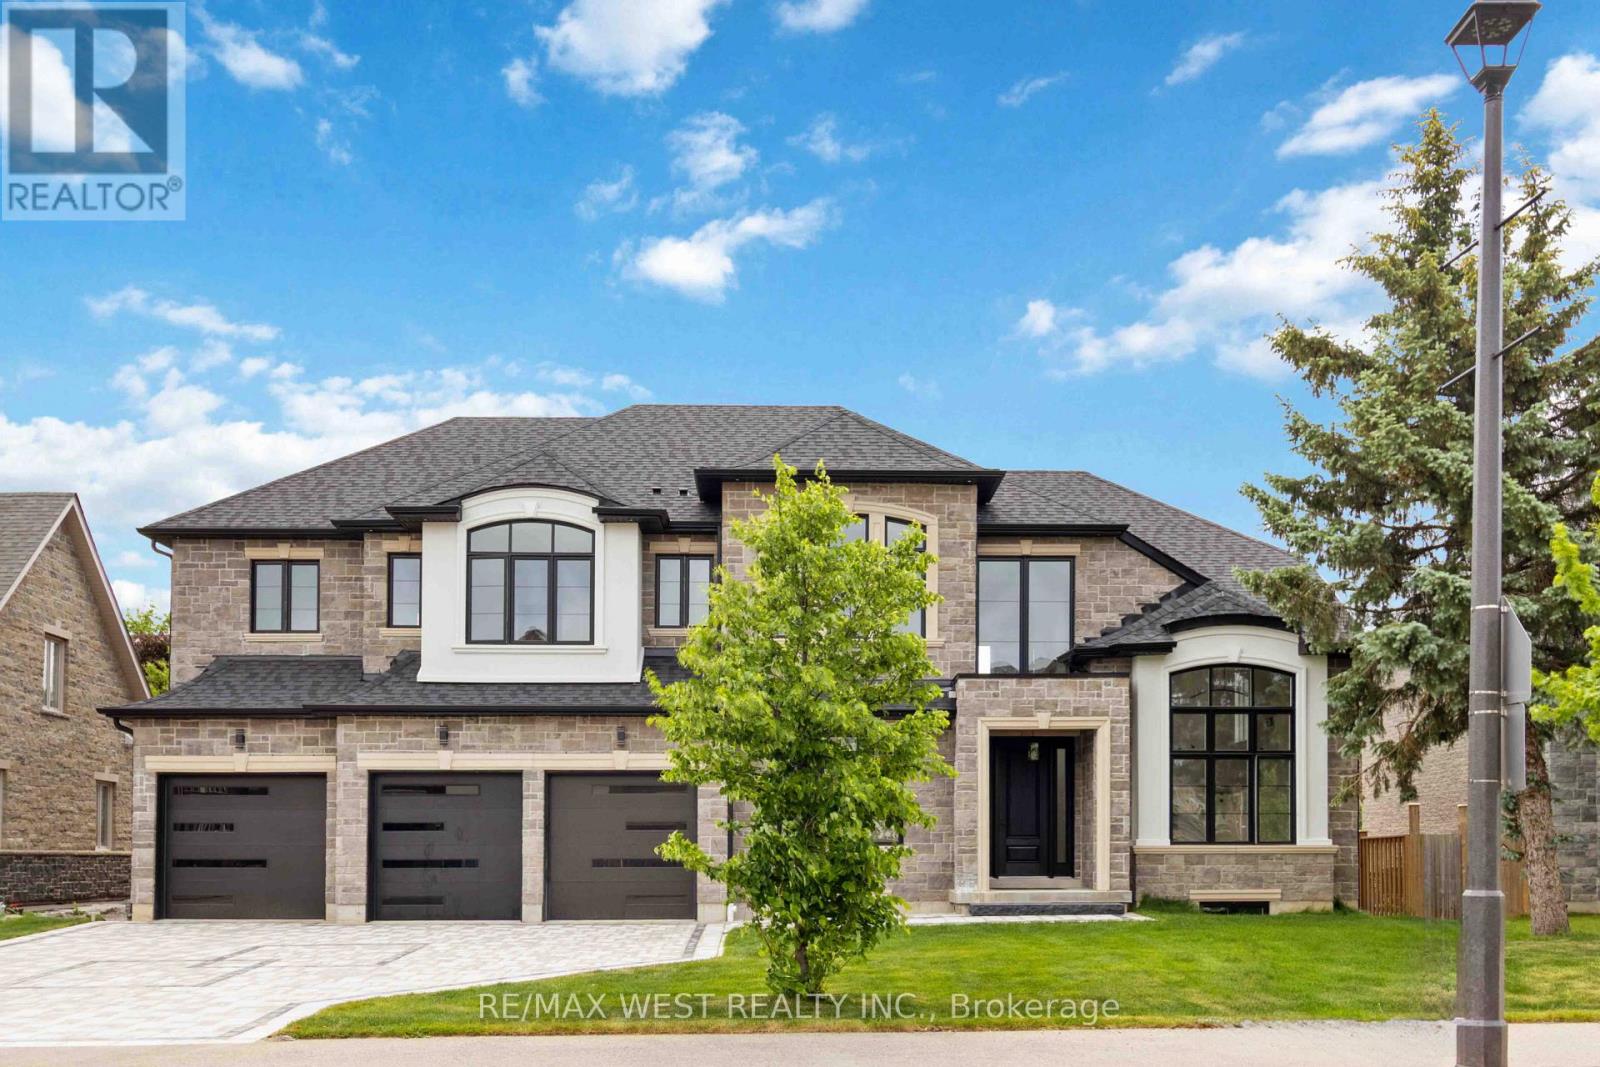
6425 Old Church Road
Caledon, Ontario
Exceptional newer custom-built residence offering 4,088 sq. ft. above grade, thoughtfully designed w/ premium finishes, timeless elegance & endless potential. From the moment you step inside the breathtaking 20-ft grand foyer, you'll appreciate the quality craftsmanship showcased t/o.Featuring 7.5-in engineered hardwood flooring t/o, smooth ceilings, 10-ft main floor ceilings, 9-ft upper ceilings & extensive custom millwork incl. 7.5-in baseboards & 4.5-in door & window casings, every detail has been carefully curated. Architectural coffered ceilings elevate the Liv Rm, office, hallways & primary bdrm, while elegant wainscotting detailing enhances the Fam Rm & formal Din Rm. The stunning custom kitchen is the heart of the home, complete w/ quartz countertops, premium cabinetry & an O/C layout ideal for entertaining.The spacious Liv Rm is anchored by a cozy gas fireplace, while the formal Din Rm/home office showcases refined custom detailing. Upstairs, you'll find 5 generously sized bdrms, an upper-level laundry rm & luxurious baths featuring quartz countertops, porcelain tile finishes, glass shower enclosures & heated floors in 2 baths.The impressive open-riser staircase w/ modern glass railings adds a sophisticated architectural touch. The unfinished 1685sqft lower level offers incredible future potential w/ a fully roughed-in kitchen & bath, heated floors & a functional 2-bdrm layout, making it ideal for multi-generational living, an in-law suite or future income potential.Outside, enjoy a beautifully finished interlock driveway & backyard patio, a 4-car tandem garage & parking for an add'l 5 vehicles. Enjoy easy access to Caledon East Village, local shops, restaurants, grocery stores, parks, community centres, golf courses, top-rated schools, scenic conservation areas, walking & cycling trails & major routes incl. Hwy 410, Hwy 10 & Hwy 50 for an easy commute t/o the GTA. A rare opportunity to own a newer custom home where luxury & future potential come together. (id:61483)
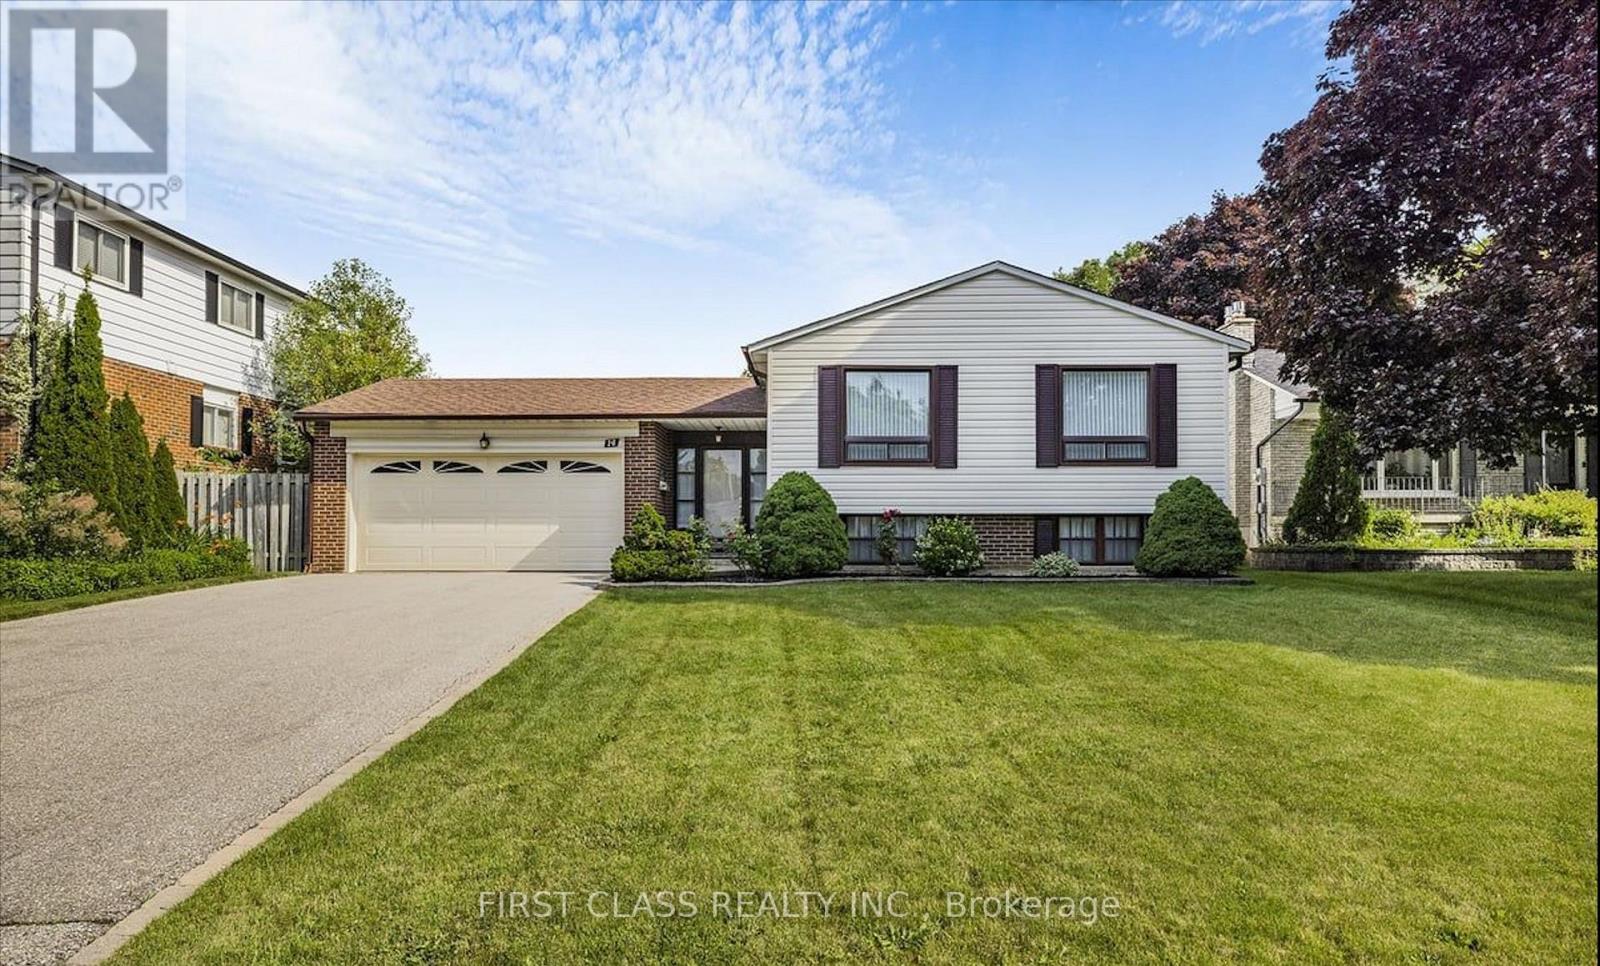
14 Pringle Avenue
Markham, Ontario
Upper Level for RENT! Well Maintained Raised Bungalow features three bedrooms, Two Bathrooms, plus an oversized family/living rooms alongside an inviting eat-in kitchen. Close To Stouffville Hospital, Markham District High School, And All Other Amenities, Library, Community Centre, Transit (Bus And Go Station), Shopping (Markham Main St And Markville Mall), Cafes, Restaurants With Easy Access To Hwy 407. (id:61483)