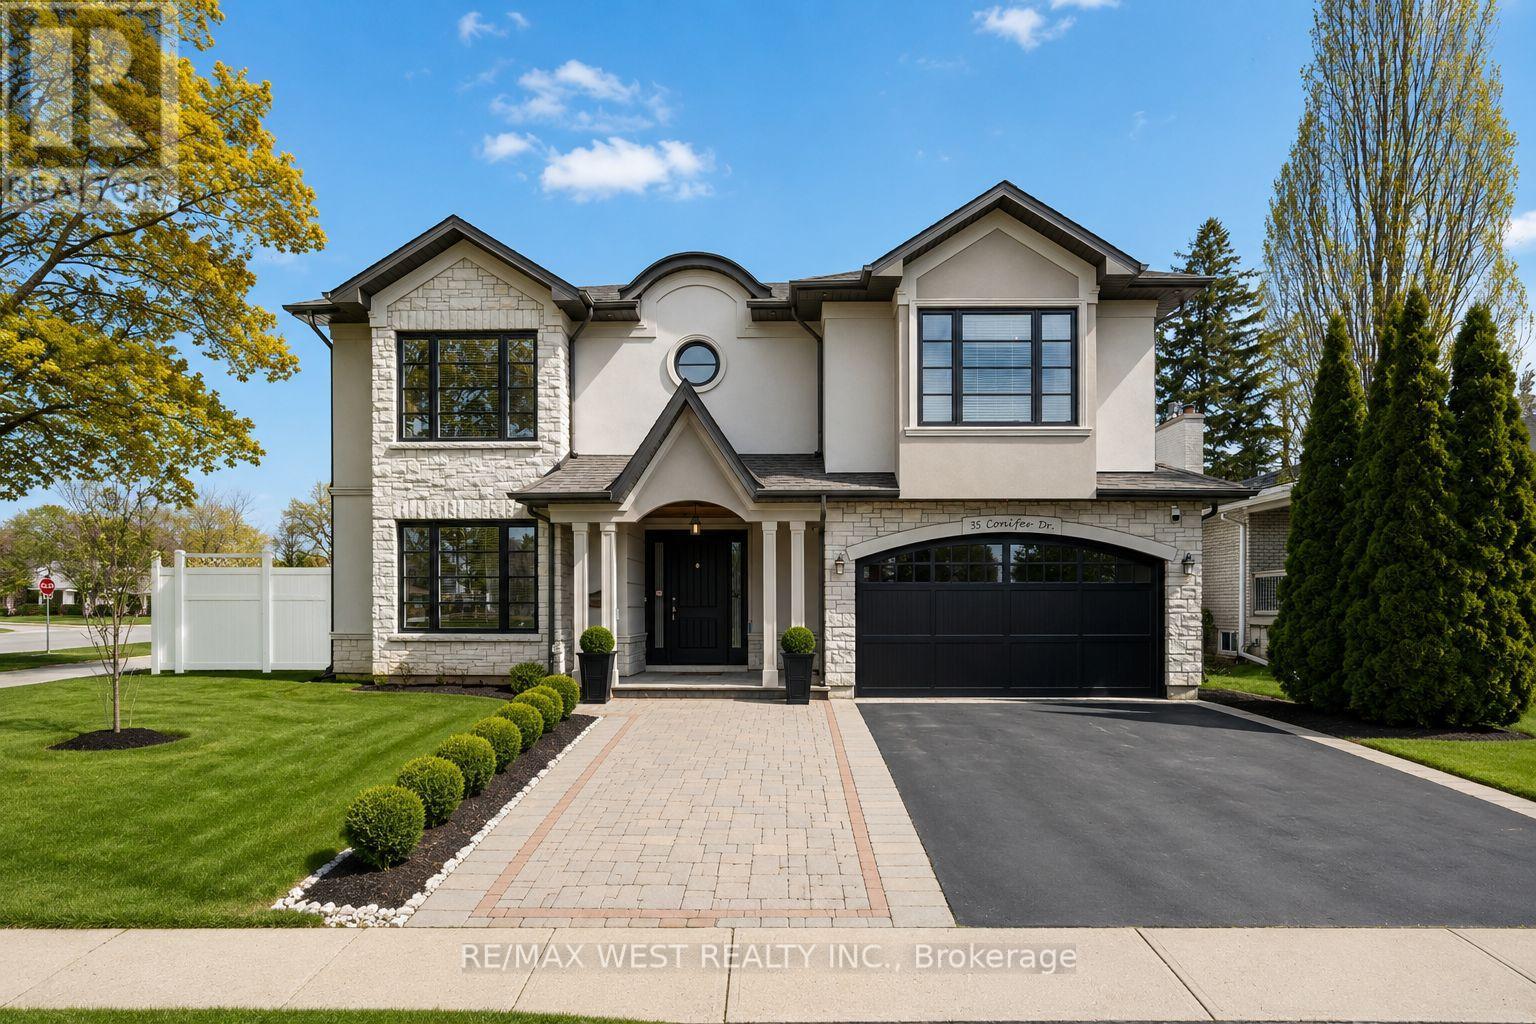
35 Conifer Drive
Toronto, Ontario
Sophisticated custom-built residence nestled on a rare large corner lot in the prestigious Markland Wood community of Etobicoke. Offering approx 3,500 sq. ft. above grade plus a beautifully finished lower level, this luxurious home showcases exceptional craftsmanship and high-end finishes from top to bottom. Featuring 4+1 bedrooms and elegant coffered ceilings throughout the upper level, each bedroom is complemented by spa-inspired, hotel-like ensuite baths.The state-of-the-art custom kitchen is a true showpiece, featuring top-of-the-line appliances, granite countertops, pot lights, and premium cabinetry, seamlessly flowing into the spacious family/great room - perfect for entertaining.Rich hardwood flooring runs throughout the home, alongside a main floor home office ideal for modern living.The thoughtfully designed lower level includes a 5th bedroom, kitchenette, 3-piece bath, large rec room, and a full second laundry area, creating the perfect in-law, nanny, or multi-generational living suite.Additional features include laminated security glass on the rear patio door and interior access to the double car garage.Located in one of Etobicoke's most desirable family communities, just minutes to excellent schools, parks, golf courses, ravine trails, TTC, highways, shopping, and everyday amenities.A rare opportunity to own a truly exceptional home in an unbeatable location. (id:61483)
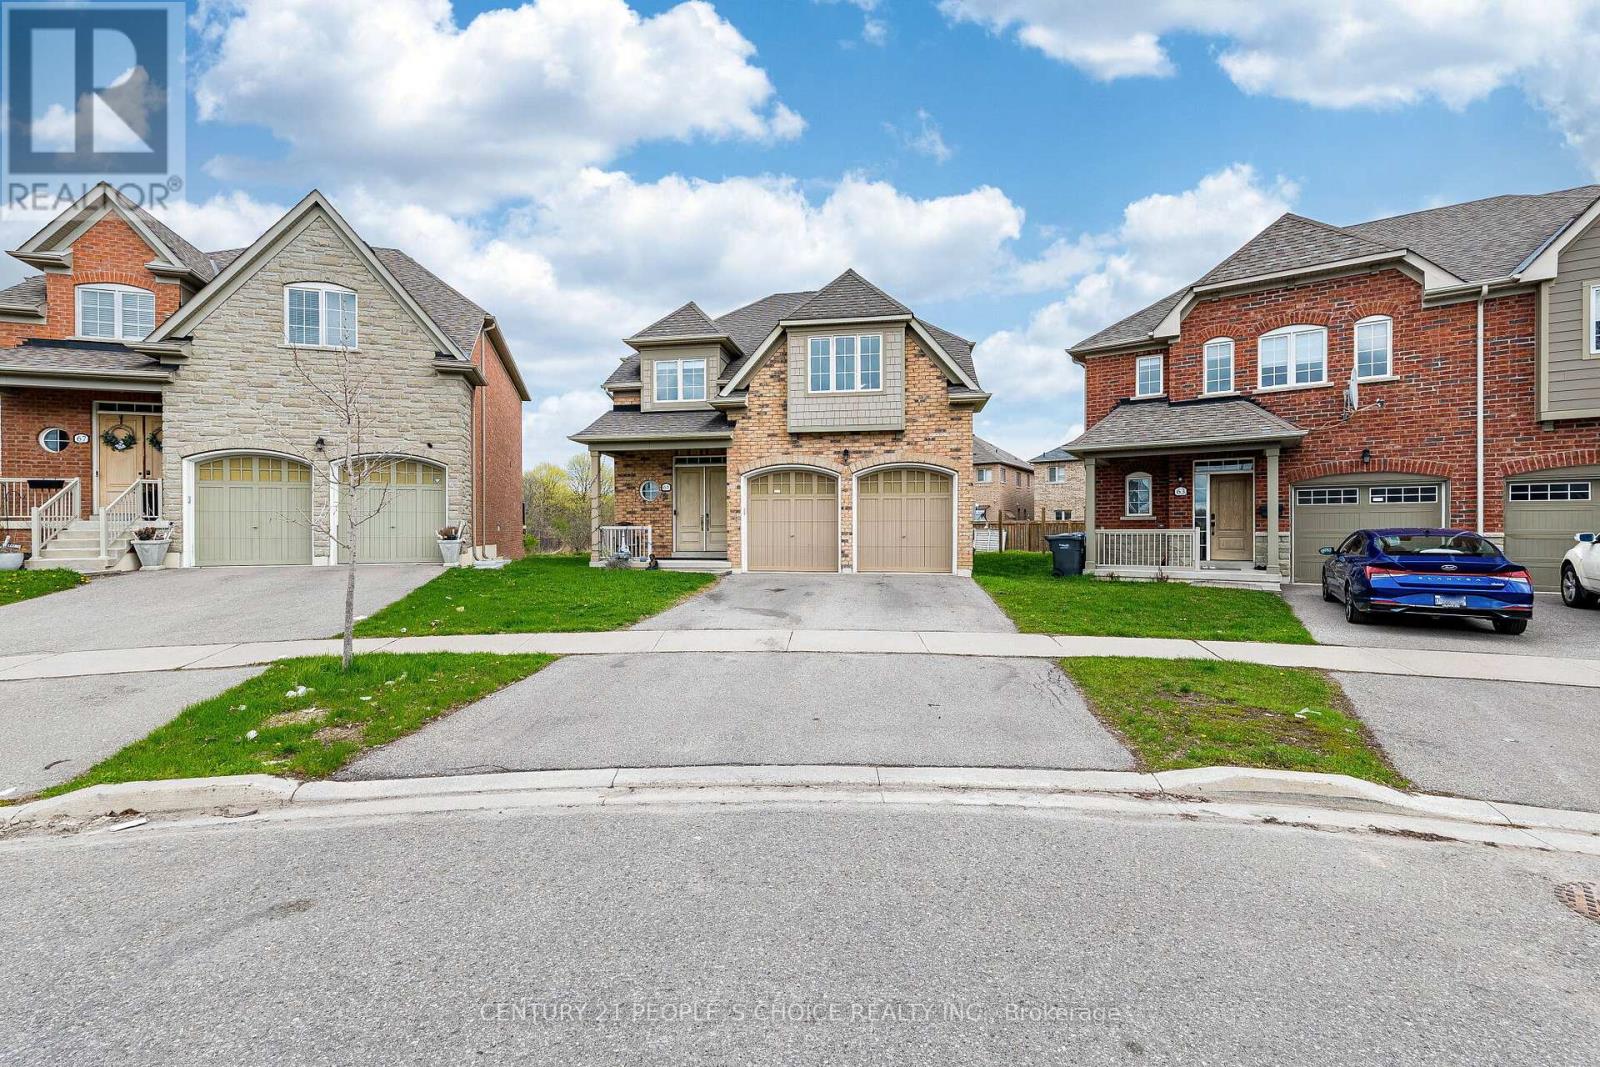
65 Honeyview Trail
Brampton, Ontario
Bright clean Home was Builders Model Home In Castlemore! This Appx 3600 Sq.Ft Living Space Daniels Richard Model Has 4 Spacious Bedrooms, 10 Feet Ceiling on main floor, Open Concept Living/Dining Room With W/O To A Backyard Through Kitchen, With Plenty Of Space As Well As A Fantastic Finished Basement. Rec Room, 1 Bedroom, Full Washroom With Glass Door, Storage Room. Situated In A Ravine Community, Close To Amenities, Schools And Highways. (id:61483)
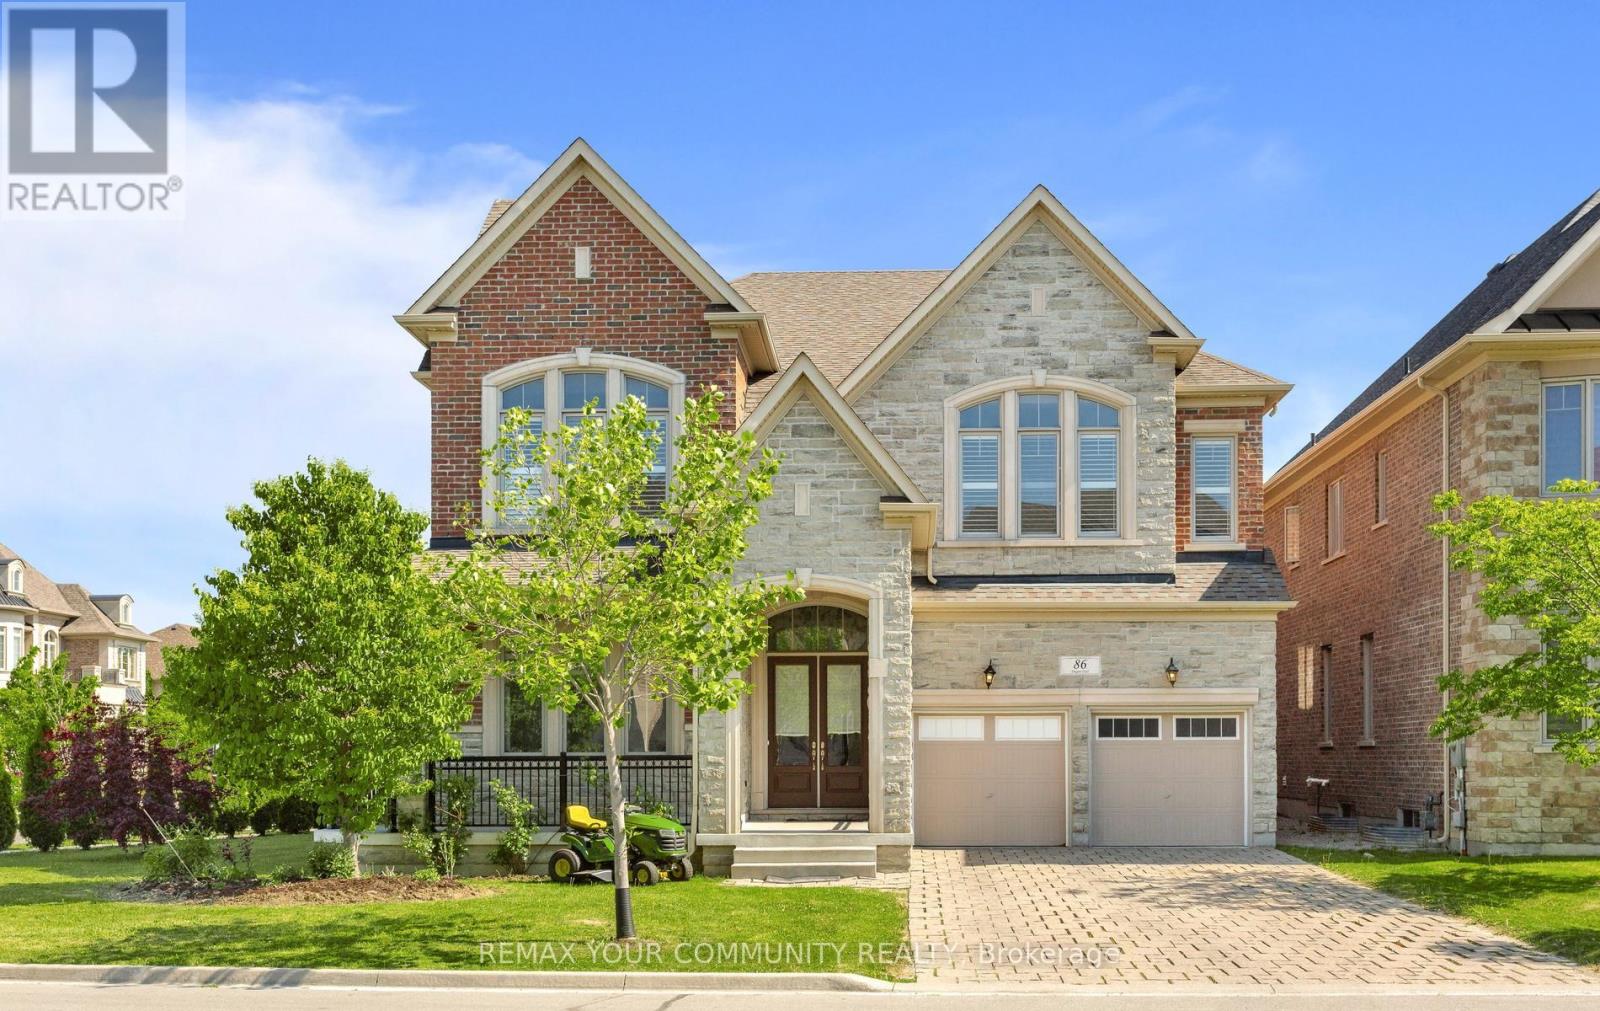
86 Torgan Trail
Vaughan, Ontario
Welcome to 86 Torgan Trail - the one-of-a-kind custom Essex model by Monarch, the only home of its kind completed by the builder. Set on a premium corner/end lot in the prestigious Kleinburg Hills community (2016), this exceptional 4,700+ sq ft estate offers an unmatched combination of scale, craftsmanship, and flexibility. The expansive main floor impresses with soaring 10 ft ceilings, rich hardwood flooring throughout, elegant 8 ft interior doors, and generous principal rooms designed for both everyday living and grand entertaining. The gourmet kitchen is appointed with top-tier Thermador and Bosch appliances, flowing seamlessly to the private backyard retreat - an ideal setting for summer gatherings and family celebrations. Upstairs, the second floor features 5 large, beautifully appointed bedrooms, each with its own private ensuite washroom - a rare and coveted layout offering hotel-like comfort for every family member. The 10 ft ceilings continue on this level, maintaining the home's signature sense of grandeur. The fully finished walk-up basement completes the picture with a self contained 2-bedroom, 1.5-bath in-law suite, featuring walk-in closets, a separate kitchen, and separate laundry - perfect for extended family or rental income potential. Enlarged basement windows flood this level with natural light, complemented by 9 ft ceilings throughout. Additional highlights include California shutters, Sub-Zero & Wolf built-in appliances, and a full sprinkler system. Located just 3 minutes to Highway 427 and 5minutes to the charm of Old Kleinburg Village. (id:61483)
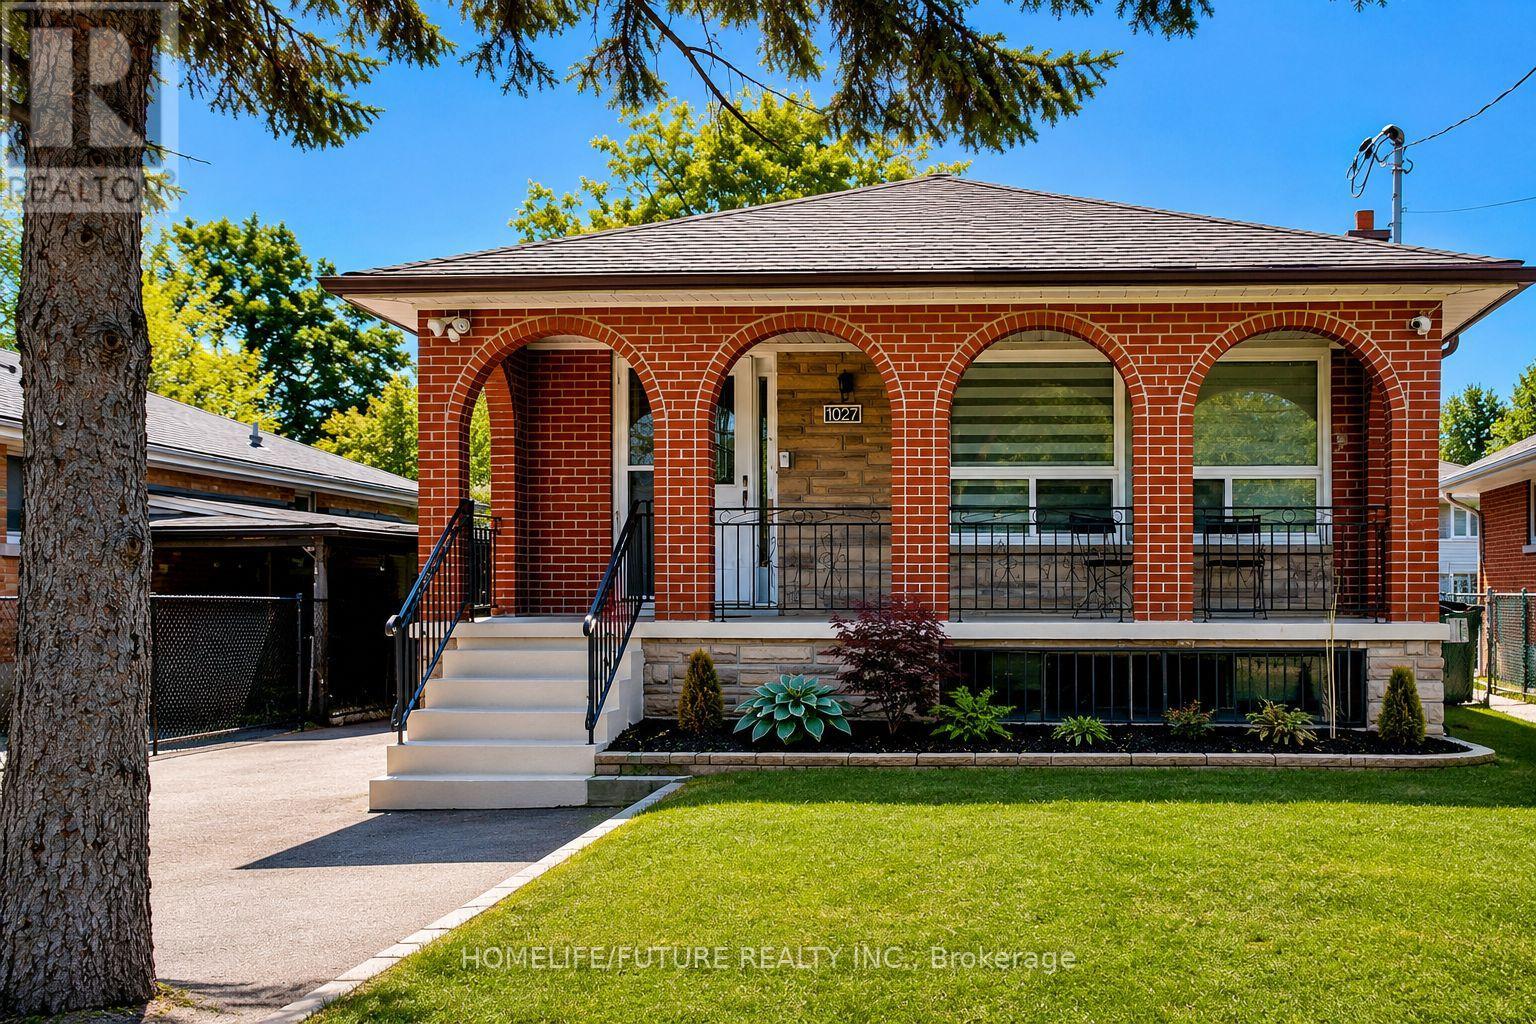
1027 Danforth Road
Toronto, Ontario
Beautifully Renovated 2-Bedroom Basement Apartment Available In A Quiet Family-Friendly Neighborhood Near Danforth Rd & Eglinton Ave E / Brimley Rd. This Bright And Modern Unit Features A Private Separate Entrance, Contemporary Finishes Throughout, And An Excellent Functional Layout Ideal For Professionals Or A Couple Seeking A Clean And Comfortable Living Space. Features Include: Spacious 2-Bedroom Layout Modern Renovated Kitchen With Updated Cabinetry & Finishes Stylish Upgraded Bathroom With Glass Shower Enclosure Large Windows Allowing For Natural Light Separate Private Entrance Shared Laundry Access 1 Parking Space Included Quiet And Well-Maintained Property Conveniently Located Close To TTC Transit, Kennedy GO Station, Shopping, Grocery Stores, Restaurants, Schools, Parks, And Major Routes. Tenant Responsible For 30% Of Utilities. (id:61483)
633 Greenwood Avenue
Toronto, Ontario
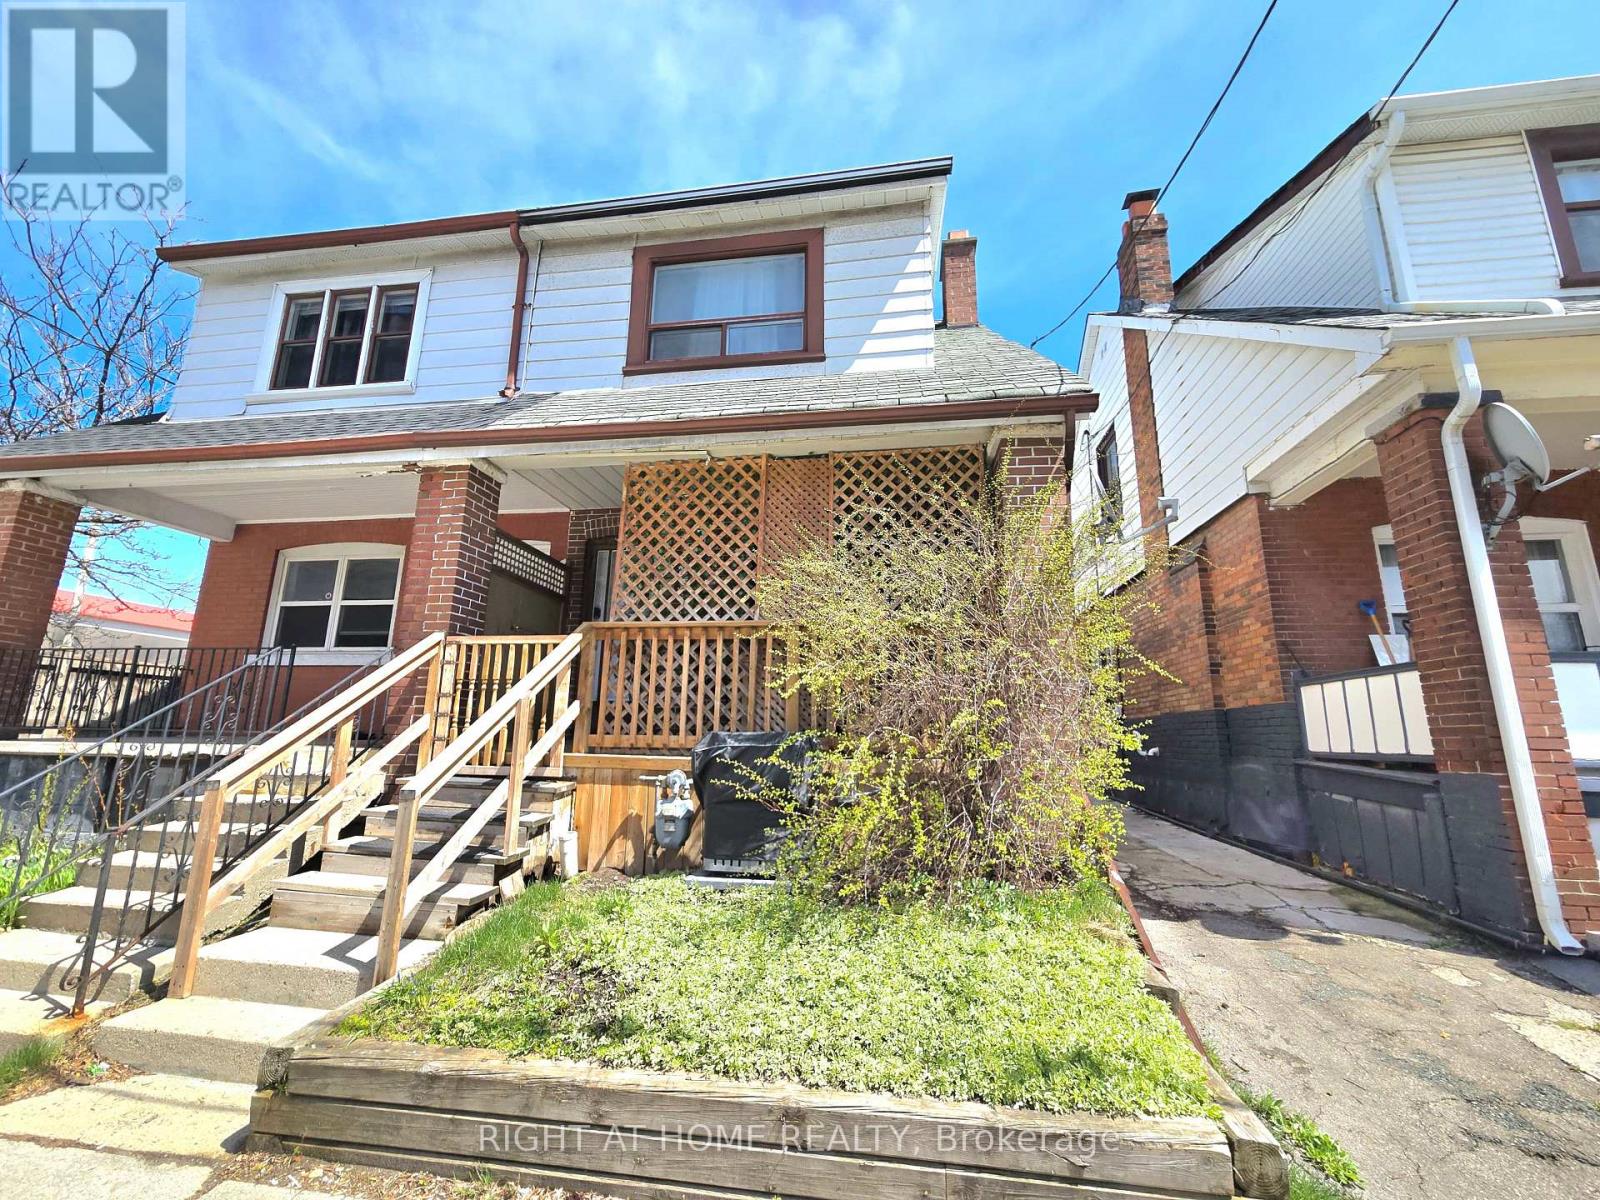
A classic semi-detached brick 2-storey offering space, flexibility, and an unbeatable location in the heart of the Danforth, a short walk to Greektown. With a Walk Score of 97 it is a "walker's paradise". Just steps to Greenwood subway, schools, the Danforth's restaurants, the Beach, and Leslieville's cafes and shops - everything you need is right outside your door.The main floor offers a bright living and dining room, an eat-in kitchen, a 3-piece bathroom, and in-suite laundry. Upstairs, three well-sized bedrooms and a 4-piece bathroom provide comfortable family living. Out back, a private yard offers outdoor space and parking.The refreshed one-bedroom basement apartment - with back entrance - makes this an exceptional opportunity for multi-generational living or a mortgage-offsetting rental in a high-demand neighbourhood. Live up, rent down, or welcome family while keeping everyone's independence. The flexibility is built right in. (id:61483)
201 Christie Street
Toronto, Ontario
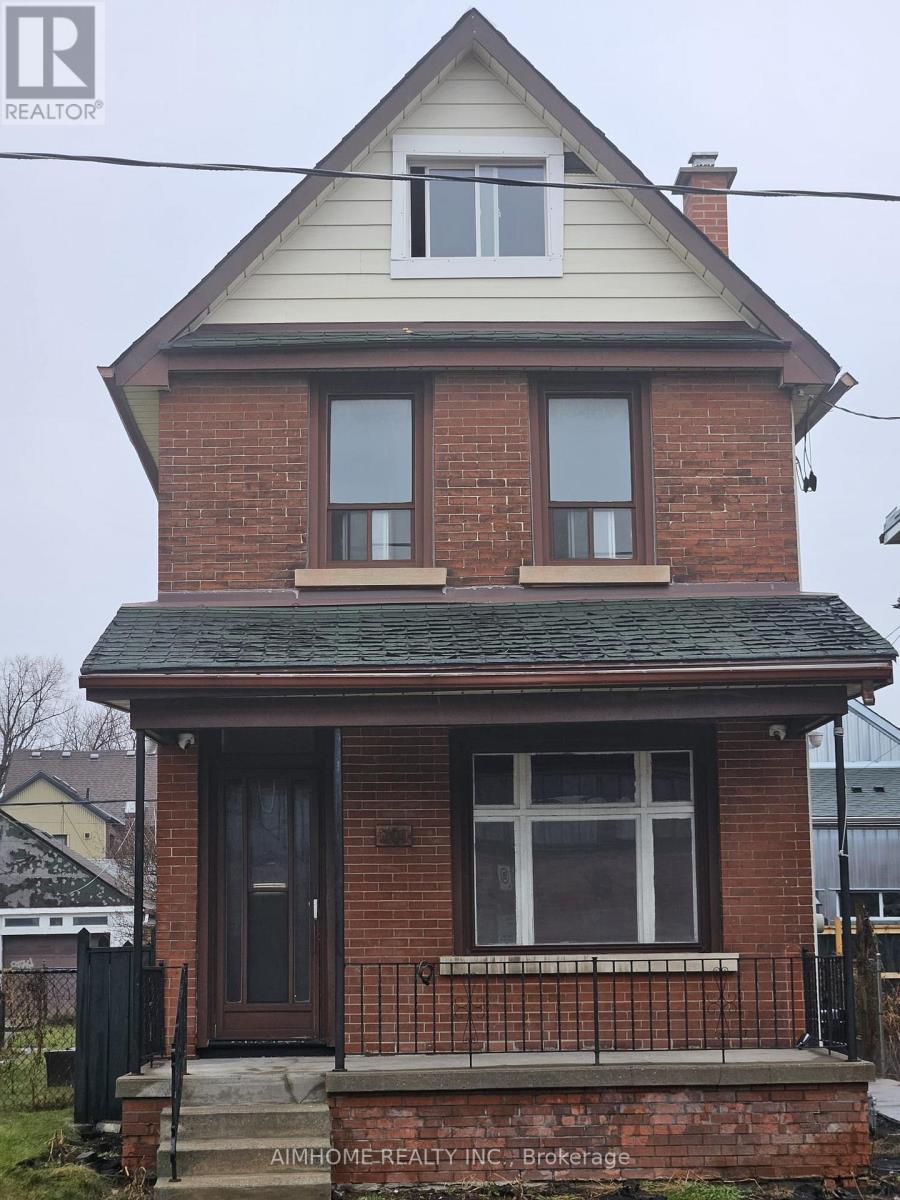
Prime Annex Investment Gem - 201 Christie Street, Toronto. Rare detached 2.5-storey home in the prestigious Annex, ideally positioned between Christie Pits Park and vibrant Bloor Street with subway steps away. Features 1,661 sq ft above grade + 800 sq ft unfinished basement (strong apartment potential), plus a third-level loft with flex space + 1 bath. Currently configured as 4 beds/3 baths-sold with VACANT possession on closing so buyers can immediately set market rents, renovate, or launch their project. Perfect for fix-and-flip, BRRRR, or value-add investors. Vendor financing available via VTB mortgage up to 25% of purchase price. Seize this high-upside opportunity in one of Toronto's top neighborhoods! SOLD AS IS (id:61483)
21 East Vista Terrace
Quinte West, Ontario
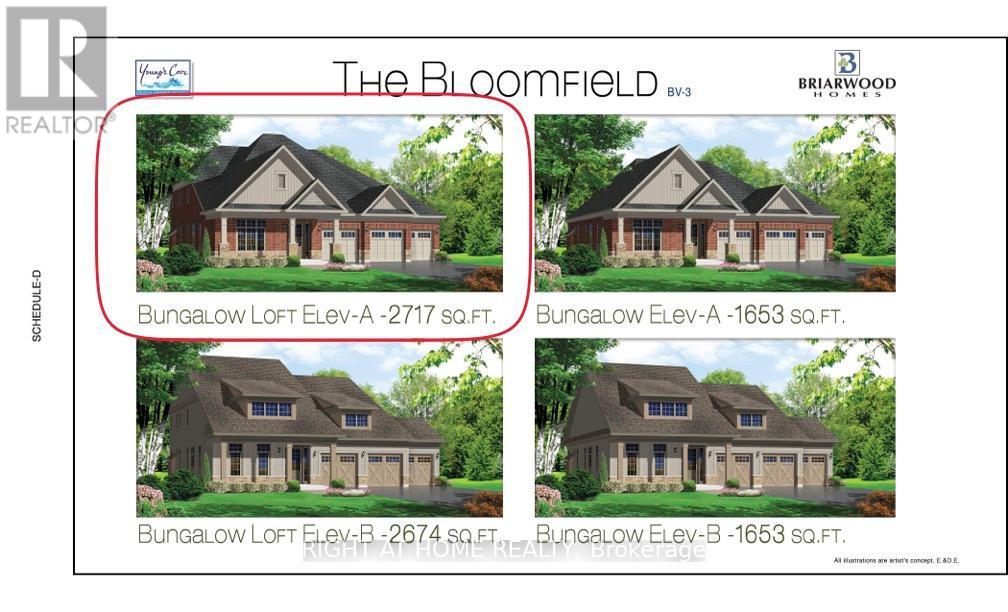
Price listed above is based on the Purchaser being eligible for and assigning any applicable GST/HST rebate to the Vendor"" Brand-New Bungalow with Loft Near Prestigious Prince Edward County - "Briarwood Homes Vineyard Collection" Located just minutes from the heart of Prince Edward County. Featuring 4 bedrooms and 3 bathrooms, this executive home offers an exceptional layout designed for both comfort and elegance. Situated on a premium 77 ft x 166 ft lot, the property boasts an expansive, private backyard - perfect for outdoor entertaining, a future pool, or a serene private oasis. The loft level provides added living space including 2 bedrooms, full bathroom, living area and storage space. Customize Your Finishes! A rare offering in a highly desirable community close to Prince Edward County-surrounded by wineries, nature, beaches, trails, and the charm of PEC living. Property taxes have not been assessed yet. (id:61483)
178 Athenia Drive
Hamilton, Ontario
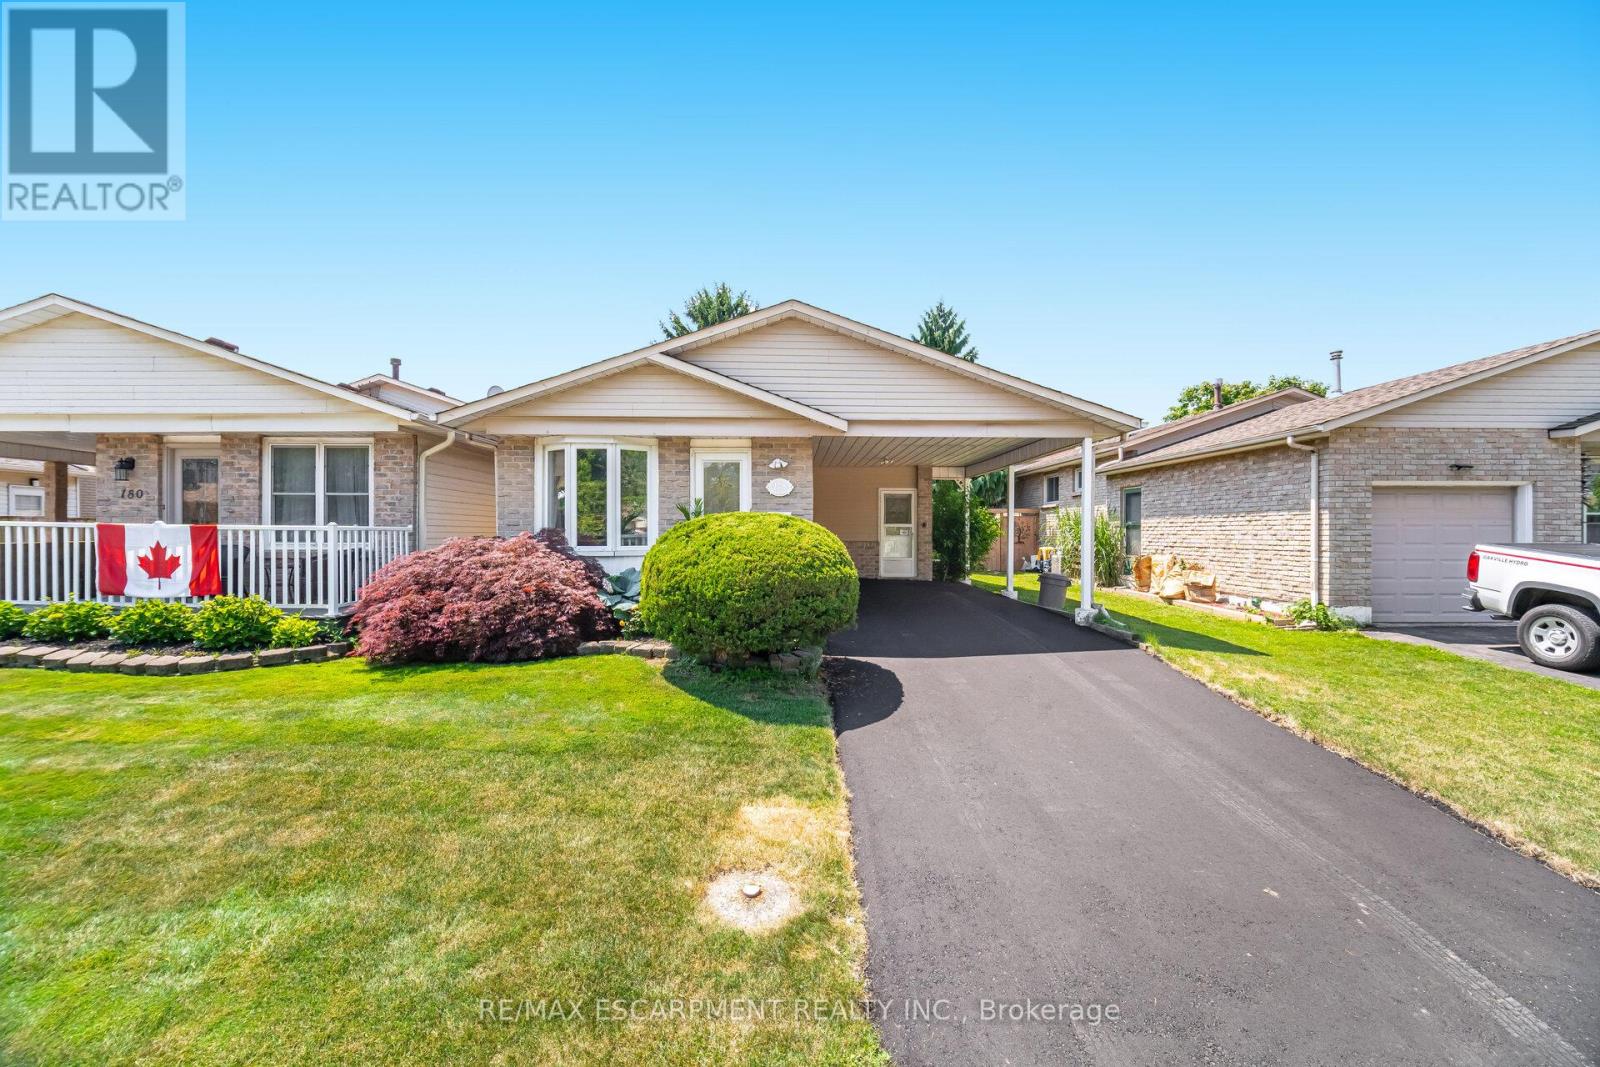
Welcome To An Incredible Opportunity In The Heart Of One Of Stoney Creek's Most Desirable And Prestigious Neighbourhoods. This Rarely Offered Detached (Link-Style) Home Sits On A Generous 36x110Ft Lot, Surrounded By Mature Trees And Luxury Residences, Offering Nearly2,300Sq Ft Of Living Space Potential For The Right Buyer. Whether You're An End-User Looking To Personalize Your Dream Home Or An Investor Searching For Value In A Prime Location, This Property Has The Bones, Layout, And Setting To Support Your Vision. While It Could Benefit From Some TLC, It's Priced Accordingly And Loaded With Potential. The Home Features A Bright And Spacious Eat-In Kitchen With Skylights That Flood The Space With Natural Light- The Perfect Place For Morning Coffee Or Casual Family Meals. Step Out To A Walk-Out Deck Overlooking A Large, Fully Fenced Backyard, Ideal For Entertaining, Play, Pets, Or Peaceful Gardening. Upstairs, You'll Find Three Generously Sized Bedrooms, Each Offering Excellent Closet Space And Natural Light, Making This Home Ideal For A Growing Family. A Freshly Paved Driveway And Convenient Carport Add To The Curb Appeal And Functionality, Providing Ample Parking Year-Round. The Basement Includes A Separate Entrance, Offering Endless Flexibility - Create A Rental Suite, In-Law Setup, Or Extended Living Space For Guests Or Older Children. The Layout Easily Supports Multi-Generational Living Or Income-Generating Opportunities. Located Just Minutes From Everything- Only A 2-Minute Walk To Public Transit, A7-Minute Walk To Local Elementary Schools, And 10 Minutes To The Future Confederation GO Station- This Home Offers Exceptional Convenience. You're Also Surrounded By Nature, With Countless Trails, Parks, And Scenic Waterfalls Just Minutes Away, Perfect For Weekend Hikes, Dog Walks, Or Exploring With The Kids. Shopping, Dining, Highway Access, And Community Amenities Are All Close At Hand, Making This The Ideal Blend Of Suburban Peace And Urban Accessibility. ** This is a linked property.** (id:61483)
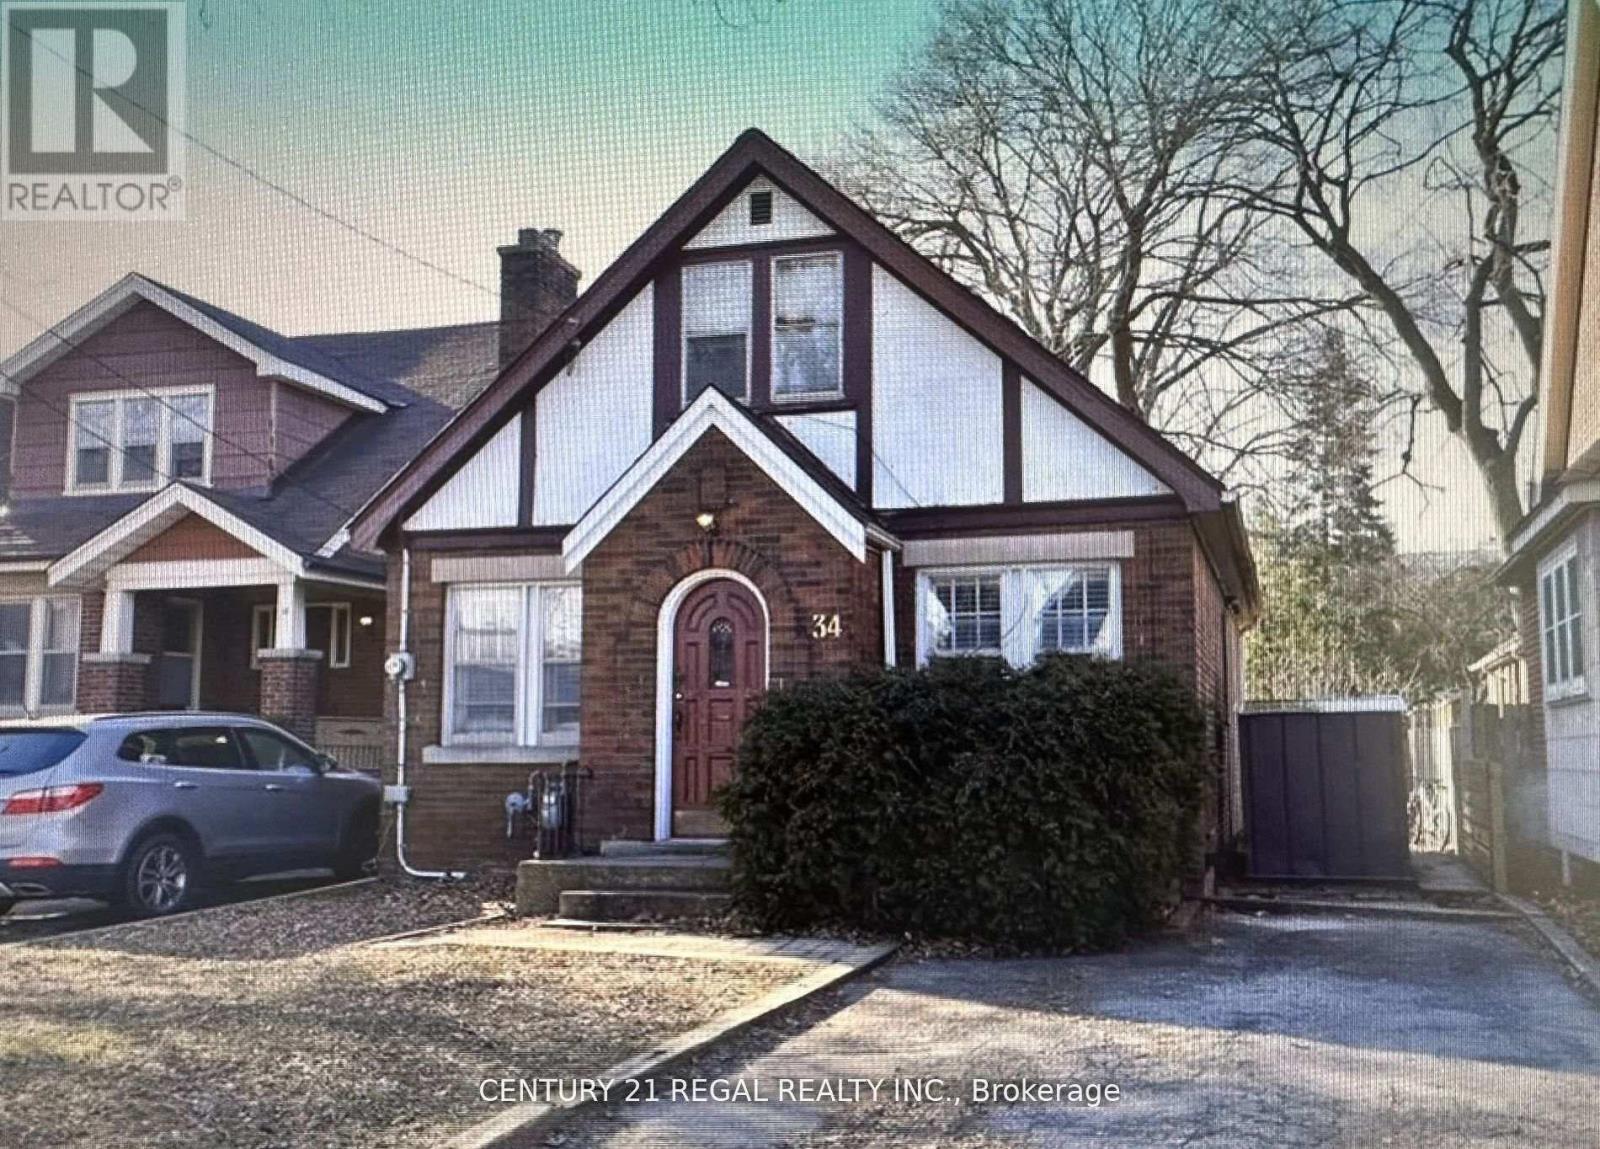
34 Dalewood Avenue
Hamilton, Ontario
Fully LICENSED from City of Hamilton. Ideally located within walking distance to McMaster University, this spacious detached home is perfect for students, investors, or anyone seeking a turn-key property in a highly desirable neighborhood. Featuring 4 + 3 generous-sized bedrooms and 3 FULL bathrooms, this freshly painted home offer sample living space and flexibility for a variety of lifestyles. NEW washroom 2024. NEW kitchen 2022. 2 NEW SS fridge. The separate basement entrance provides excellent potential for rental income Enjoy the convenience parking for up to 3 vehicles. Inside, you'll find large bedrooms, a well-maintained interior, and a home that's ready to move in. Whether you're looking to live, rent, or both, 34 Dalewood Ave delivers on space, location, and opportunity. (id:61483)
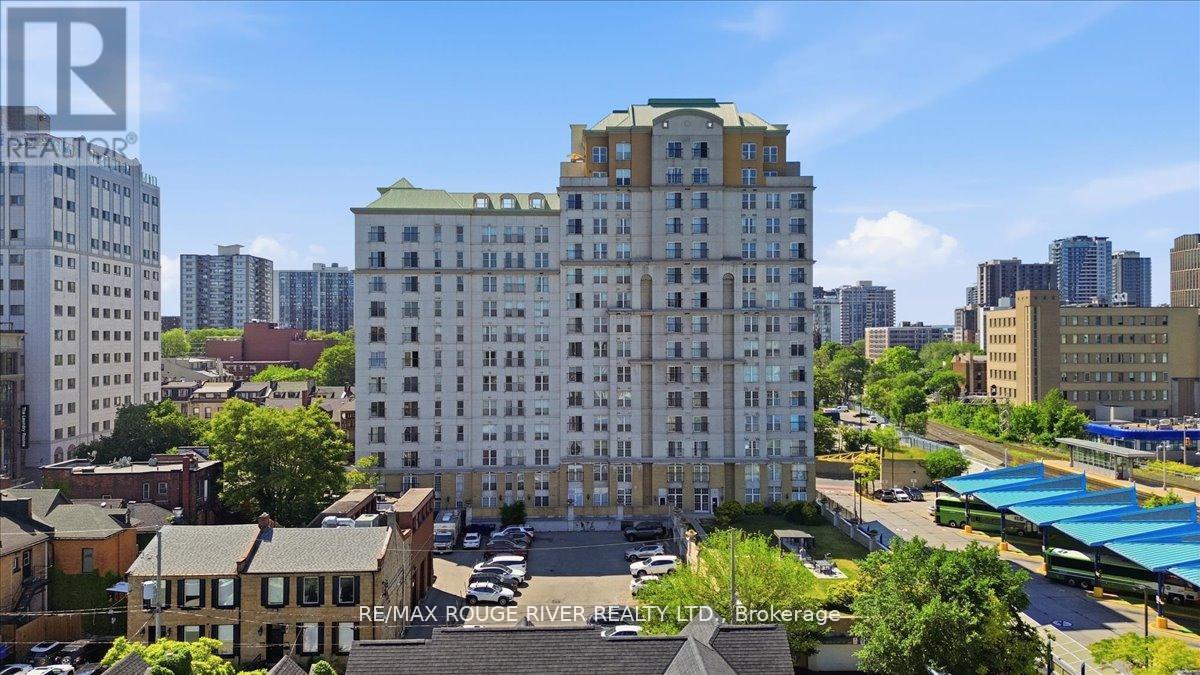
1401 - 135 James Street S
Hamilton, Ontario
Welcome To Beautiful Chateau Royale At 135 James St. A Large 2 Bedroom, 2 Bathroom Corner Unit Located On The 14th Floor With Stunning Clear Views! This Recently Renovated Condo Features A Brand-New Kitchen With Brand-New Stainless Steel Appliances And Beautifully Updated Bathrooms, Offering A Modern And Move-In Ready Living Space. Enjoy An Abundance Of Natural Light Through The Large Windows Throughout The Unit, Along With A Charming Juliette Balcony To Take In The Views. Convenient Ensuite Laundry Adds To The Comfort And Functionality Of This Home. Ideally Situated Close To Restaurants, Entertainment, The Hospital, And McMaster University, This Is An Exceptional Opportunity For Professionals, Students, Downsizers, Or Investors Alike. Whether You're A First-Time Buyer, Student, Investor, Or Looking To Downsize, This Condo Delivers Unmatched Location, And Convenience. Perfect For Anyone Looking To Right-Size Their Life! (id:61483)
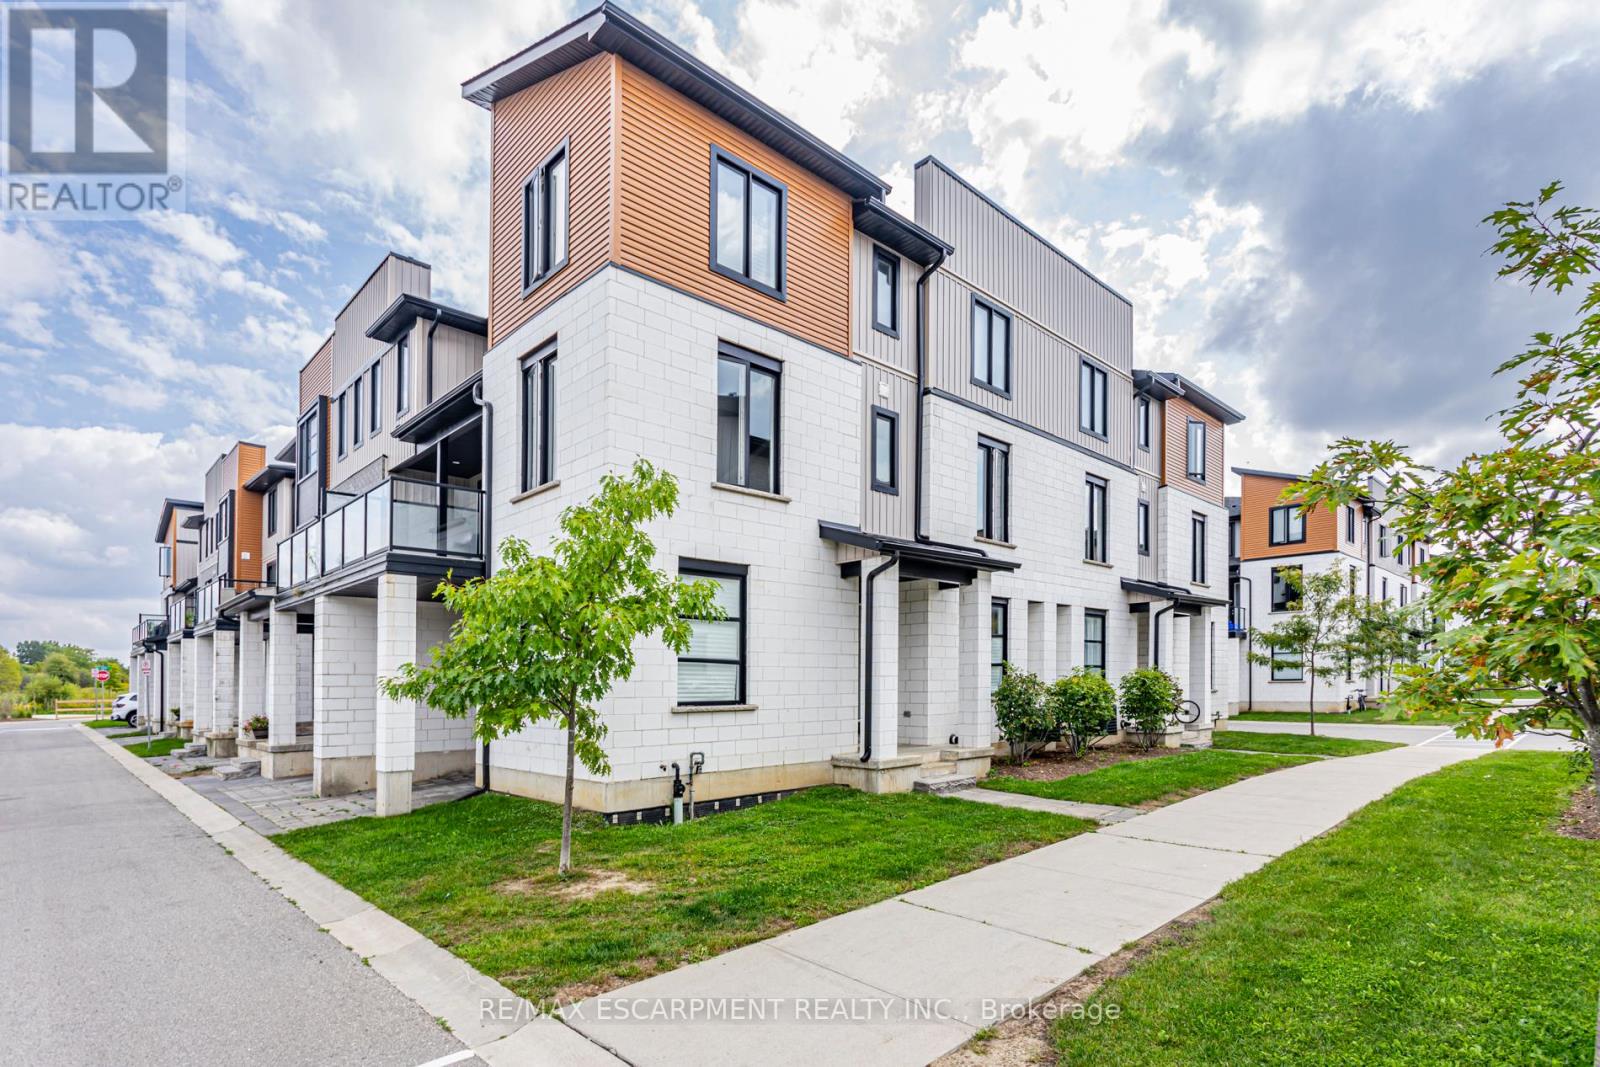
941 Manhattan Way
London North, Ontario
Beautifully Designed Executive End-Unit Townhome In The Sought-After Hyde Park Community Of North London. This Bright And Spacious Home Features A Modern Exterior, Welcoming Main Floor Foyer, A Versatile Den/Office Space, Excellent Storage, And Direct Access To The Garage. The Main Living Level Offers An Open-Concept Layout With A Stylish Chef-Inspired Kitchen, Quartz Countertops, Stainless Steel Appliances, Generous Living And Dining Areas, A Convenient Powder Room, And Walk-Out To A Large Private Balcony. The Upper Level Includes A Spacious Primary Bedroom With Walk-In Closet And 4-Piece Ensuite, Two Additional Well-Sized Bedrooms, A Modern Main Bathroom, And Convenient Upper-Level Laundry. Includes Stainless Steel Fridge, Stove, Dishwasher, Microwave, Front Load Washer/Dryer, And Two Parking Spaces. Located In A Highly Desirable North London Neighbourhood Close To Shopping, Schools, Parks, Public Transit, Restaurants, And Everyday Amenities. (id:61483)
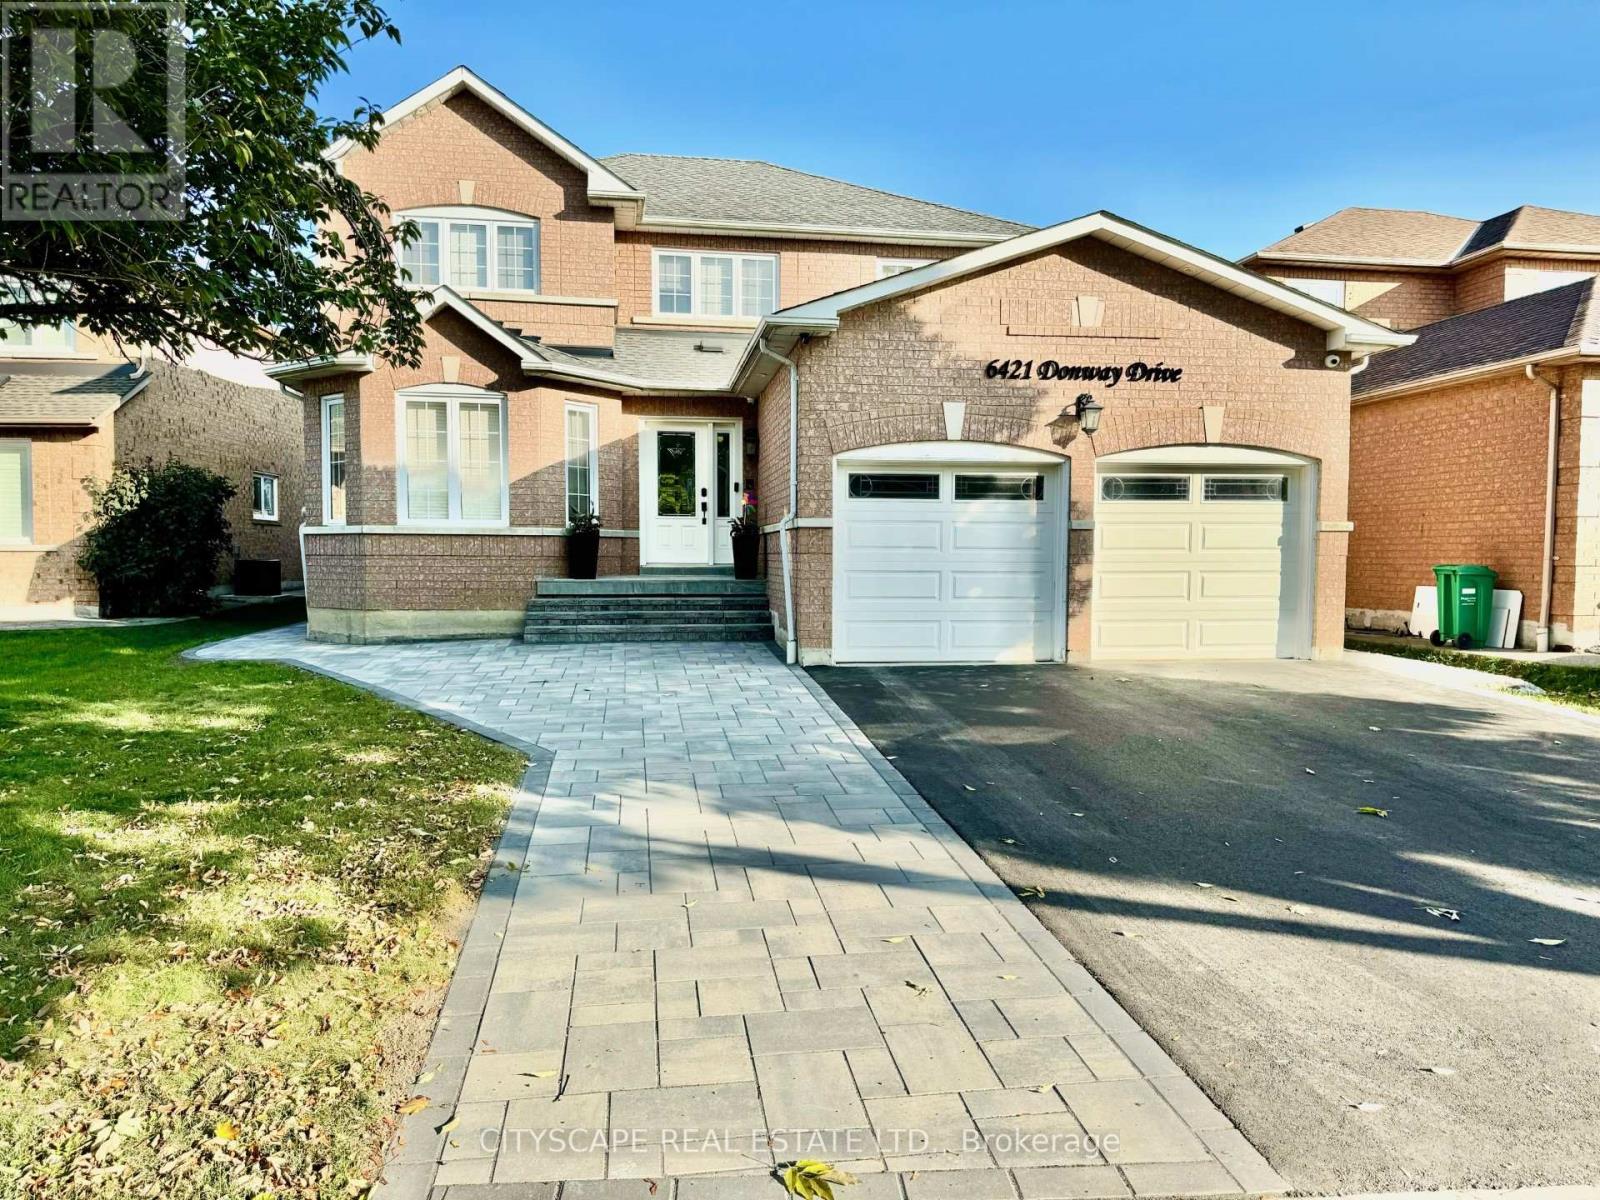
2b (Lower) - 6421 Donway Drive
Mississauga, Ontario
Professionally Finished, Bright & Clean Two Bedroom **Legal Basement** Apartment. Enjoy A Spacious Unit With Big Egress Windows & Exclusive Walk Out. New Kitchen With Quartz Countertops, SS Appliances & En-Suite Laundry. New Furniture, Beds, Table, Sofa.. Close To Everything - Shopping (Heartland), Groceries, Dining, Transit, 401 Etc. Parking Spot Negotiable. Landlord willing to negotiate utility split. (id:61483)