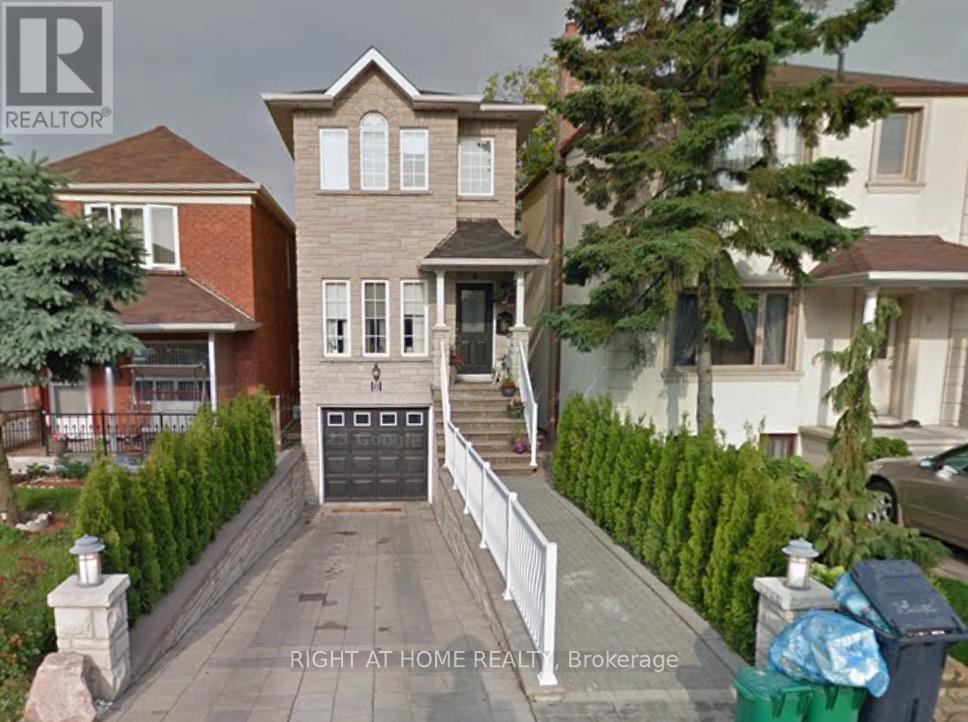
Bsmt - 8 Lacey Avenue
Toronto, Ontario
Welcome to this newly refreshed basement apartment in the heart of Keelesdale! Featuring fresh paint throughout and brand-new appliances, this bright and well-maintained unit offers comfortable living in one of Toronto's most convenient and connected neighbourhoods. Enjoy a functional layout, modern finishes, and a move-in-ready space perfect for professionals or couples.Located in the vibrant Keelesdale community, you'll be just minutes from parks, schools, shopping, restaurants, and everyday amenities. Commuters will appreciate easy access to public transit, including the Eglinton Crosstown LRT, TTC routes, Highway 401, and major arterial roads, making travel across the city effortless. A fantastic opportunity to enjoy affordable living in a growing and highly accessible Toronto neighbourhood. (id:61483)
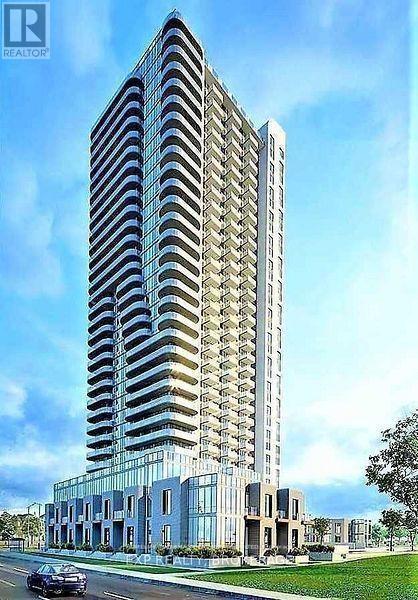
1221 - 8 Nahani Way
Mississauga, Ontario
Mississauga Square Residences at 8 Nahani Way is a luxury high-rise condominium situated in one of Mississauga's most vibrant and fast-growing neighborhoods. Blending modern design with everyday convenience, this development delivers exceptional urban living with stunning city views and a full range of premium amenities. This suite features a spacious open-concept layout with 9-foot ceilings, creating a bright and airy living space. A private balcony extends the living area and offers panoramic views of the Mississauga skyline-ideal for relaxing or entertaining. The contemporary kitchen is equipped with stainless steel appliances, while the interior finishes include quartz countertops, sleek cabinetry, and quality flooring throughout. Ideally located, Mississauga Square Residences offers unmatched access to key amenities and transit. It is steps from the upcoming Hurontario LRT, providing seamless connectivity across the city and beyond. Residents are just minutes from Square One Shopping Centre and Celebration Square, offering endless options for shopping, dining, and entertainment. For commuters, the building is conveniently close to Highways 403, 401, and 410, ensuring easy access throughout the GTA. The area is also surrounded by schools and educational institutions, making it suitable for a wide range of tenants. Overall, Mississauga Square Residences at 8 Nahani Way offers the perfect combination of luxury, convenience, and accessibility-an excellent choice for discerning tenants. (id:61483)
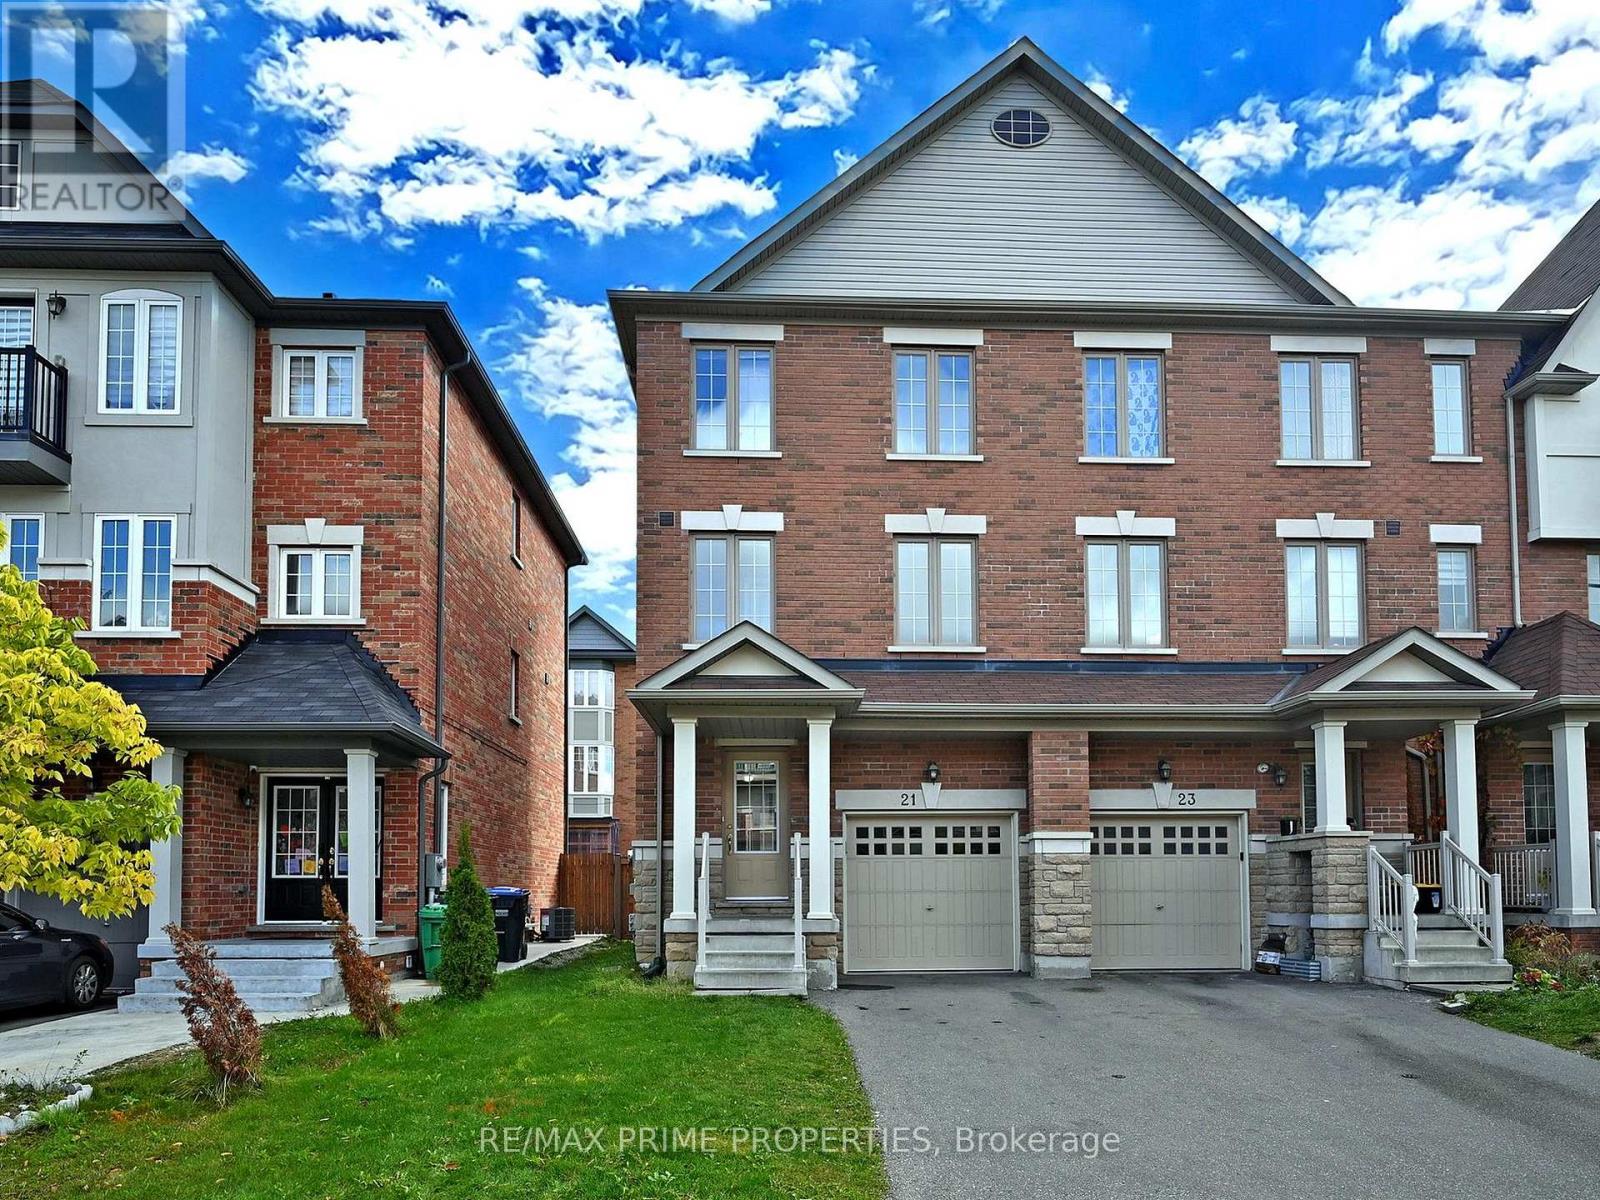
21 Sprucewood Road
Brampton, Ontario
Top 10 Reasons You'll Love This Beautiful Home: 1) FREEHOLD LIVING - With no Extra Fees! Enjoy true ownership with no maintenance or POTL fees, giving you more freedom and lower monthly costs. 2) END-UNIT Advantage (Just Like a Semi!) This executive end-unit offers extra privacy, more natural light, and the spacious feel of a semi-detached home. 3) RARE 3-CAR PARKING (No Sidewalk!!). A highly sought-after feature - no sidewalk means you get a full driveway with parking for up to 3 vehicles, including 1 in the garage with direct home access. 4) Bright & Airy with 9-FOOT CEILINGS. The main living space boasts soaring 9' ceilings and a ton of large windows that fill the home with natural light. 5) CARPET-FREE! Move-In Ready, Freshly painted, and completely carpet-free! 6) MODERN OPEN-CONCEPT LAYOUT. The second floor features a seamless open design, perfect for entertaining or everyday family living. 7) STYLISH UPGRADED KITCHEN! Cook and entertain in a sleek kitchen with granite countertops featuring butterfly accents, stainless steel appliances, tile backsplash, and a spacious breakfast area with huge windows!. 8) 4 BEDROOMS AND 4 BATHROOMS providing Plenty of room for growing families or investors, offering both comfort and flexibility. 9) ELEGANT FEATURES THROUGHOUT. Enjoy oak staircases with iron pickets, tasteful upgrades, and a well-maintained interior that shows pride of ownership. 10) PRIME HEART LAKE EAST LOCATION. Minutes from everything! Parks, trails, shopping, schools, highways, golfing, and the stunningly beautiful Heart Lake Conservation Park-making this an unbeatable location for families and commuters alike. BONUS 10++) DIRECT GARAGE AND EXTERIOR ACCESS!! Enjoy your own private backyard with direct exterior entry, and fantastic curb appeal making this home ideal to live in, rent out, invest OR live in and invest! The possibilities are endless! Welcome Home! *Note, photos taken prior to tenant occupancy. (id:61483)
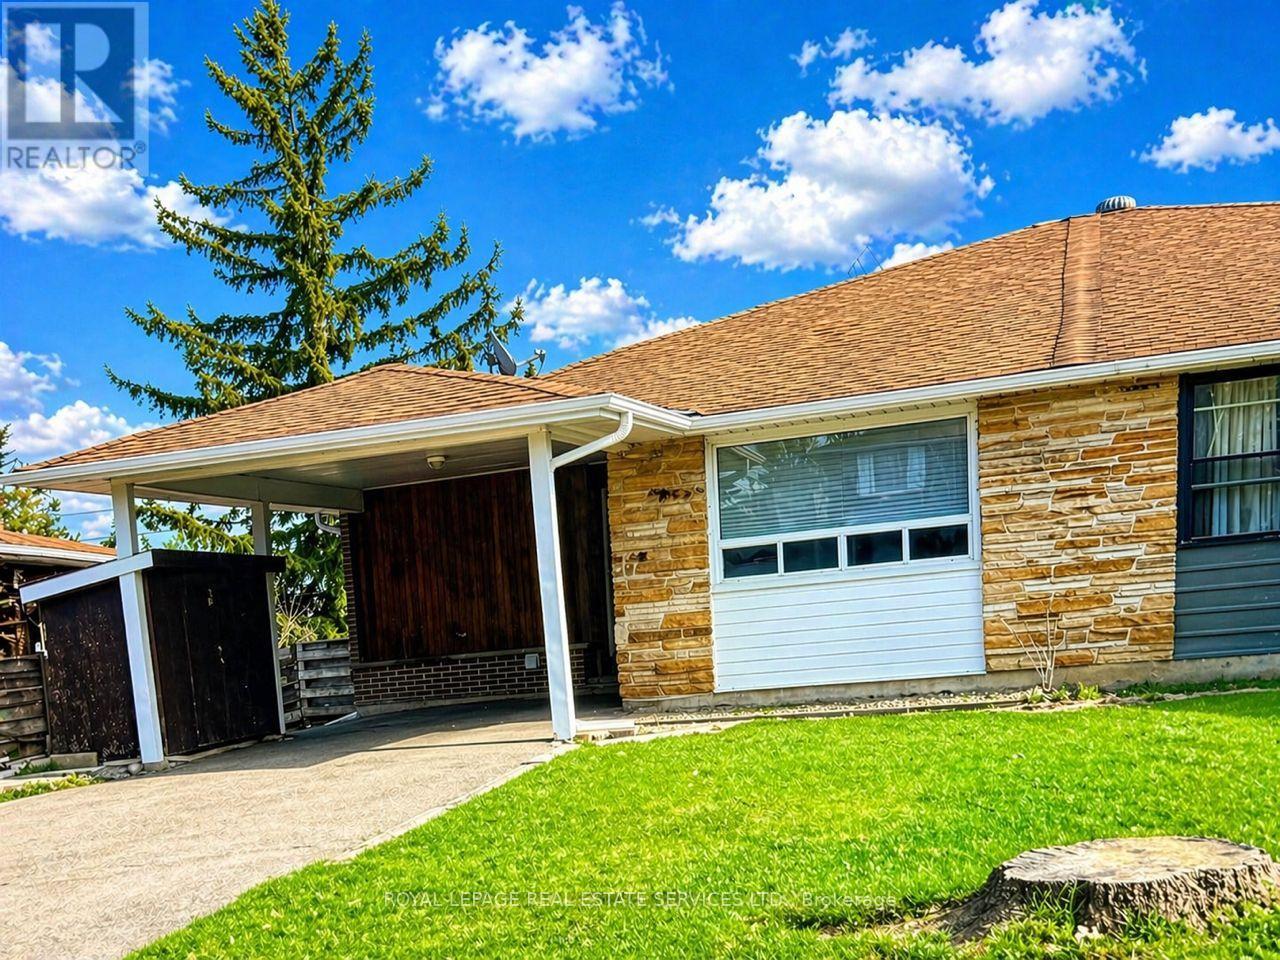
31 Daphne Crescent
Barrie, Ontario
Stop settling for the limitations of a small condo when you can own a spacious 3+2 bedroom Semi-detached home with limitless potential. This property represents a tremendous opportunity for renovators, builders, and DIY enthusiasts to bring their vision to life and create a custom dream home. The versatile layout is perfectly suited for a multi-generational family or for those looking to generate significant rental income by utilizing the lower level with a walk-out to a private, west-facing backyard with no rear neighbours, as well as a separate side entry. The exterior features a massive backyard that is ideal for outdoor entertaining, recreation and gardening. Situated in a quiet neighbourhood, this home is surrounded by top-rated public, French immersion, and Catholic schools. You are only minutes away from Bayfield Mall shopping, local restaurants, and parks. For those on the move, this is an ideal commuter location just minutes from Highway 400 and a short drive to the beautiful Barrie waterfront and RVH hospital. The property is vacant, freshly painted, and free of tenants, ready for immediate possession and your personal touch. Don't miss this chance to build equity in a fantastic community. (id:61483)
76 Spruce Avenue
Richmond Hill, Ontario
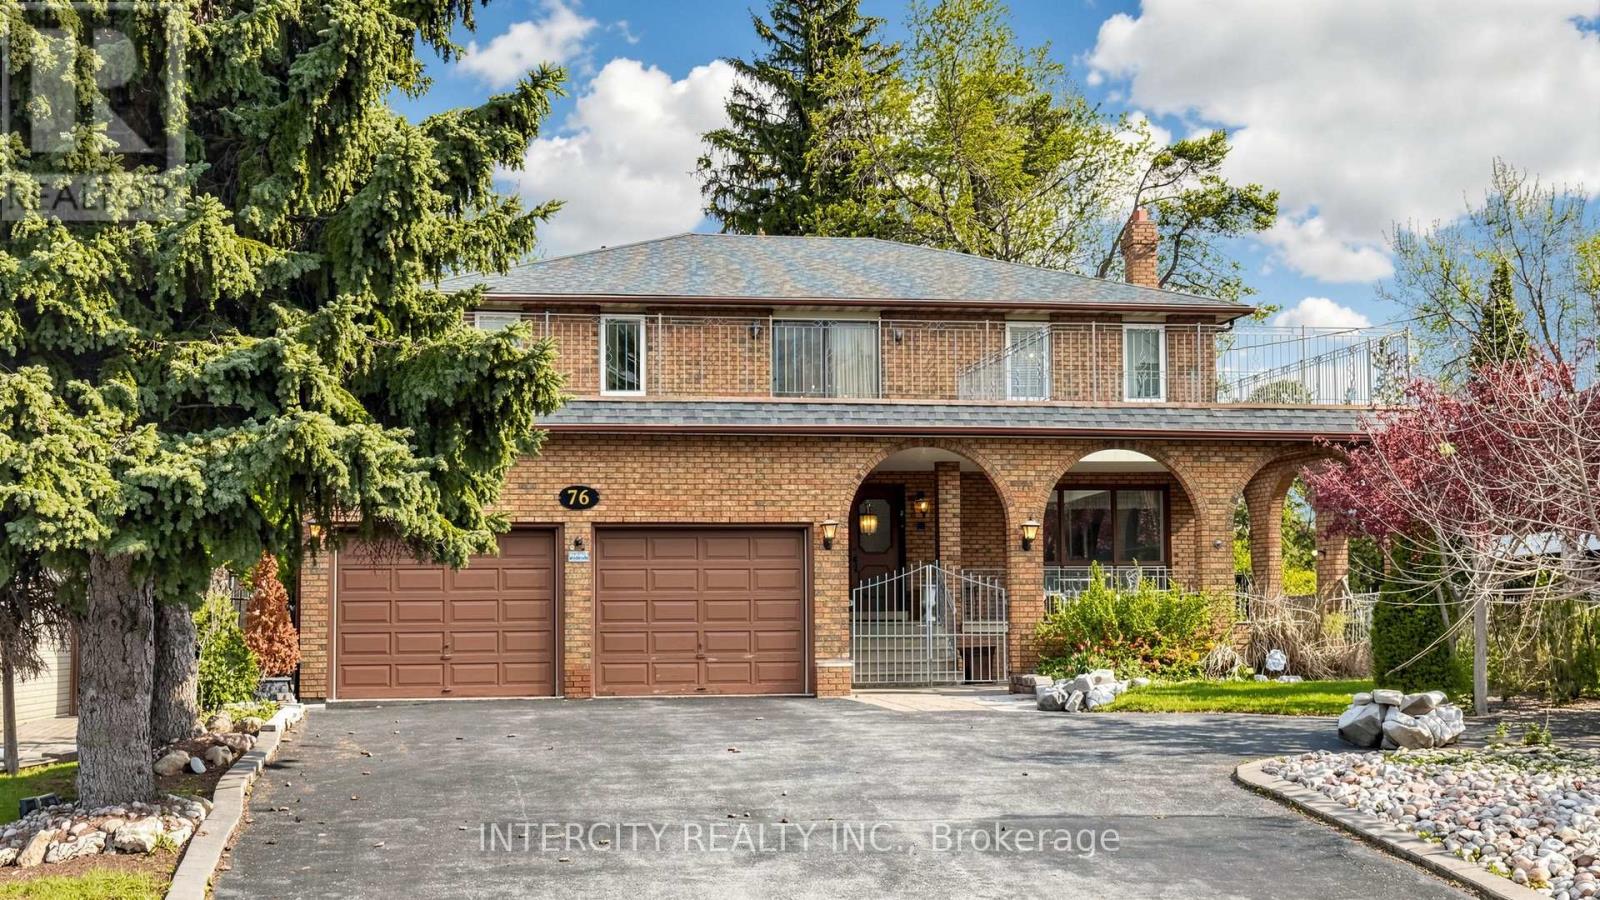
57.92 X 241.64, APPROX. 14,000 SQ.FT RARE PREMIUM LOT IN SOUTH RICHVALE. RENOVATOR DREAM/BUILDER DREAM. Set on a generous lot with endless potential, this custom-built in 1980 home offers a solid foundation for your dream renovation. The expansive backyard is ready for your vision, whether that's a lush garden oasis, a dream pool, or both. An enclosed garden patio with a covered porch welcomes you home. Inside, the main entrance features elegant limestone flooring that flows toward a striking oak staircase spanning from basement to second floor. The main floor laundry room is thoughtfully appointed with upper cabinetry, a lower vanity with quartz countertop with an undermount sink. A conveniently located 3-piece washroom off the laundry room offers added privacy with direct access to the side yard. Walk-outs from both the kitchen and family room lead to a concrete covered porch overlooking the backyard. The basement impresses with its own separate entrance from the garage, a dramatic floor-to-ceiling wood-burning fireplace with stone hearth, open-concept layout, three large cantinas, ample storage, and a generous common area at the staircase landing. Upstairs, four bedrooms are complemented by a spacious open hallway with a gracious open-to-below feature. Sliding doors lead from the upper hall to a flat rooftop above the garage, a possible standout bonus space unique to this property. This home offers you a perfect lot to build your future custom built home or renovate with your own designer finishings. Surrounded by many newly custom built luxury homes, top-rated schools, parks, shopping, transit and walking distance to Hillcrest Mall and much more! (id:61483)

S309 - 8 Olympic Garden Drive
Toronto, Ontario
Brand new 3-bedroom unit from vendor. Eligible for HST rebate program! One parking and locker included in sale price. Tarion warranty coverage available. Move in ready. 5-minute walk to subway station. Perfect for multi-generation families. Property tax has not been assessed. (id:61483)
1803 - 33 Harbour Square
Toronto, Ontario
Breathtaking Lakeview - Direct South/East Corner - Best Position In Building - Split Level 1 Bedroom + Den (Den can be 2nd Bedroom). Master bedroom Has Walk-Out To Large Very Private Balcony. Premium Suite Rarely Available On The Market. Enjoy five-star amenities include 24/7 concierge and security, fitness centre with top rated equipment, plenty of visitor parking, guest suites, games and media room, large rooftop terrace with BBQs & garden as your own miniature park in the city, sauna and indoor salt-water pool with outdoor deck overlooking the lake. Close to Union station, access to the Path, financial and entertainment district, Harbourfront and Toronto islands. Close to shopping, TTC at your doorstep and shuttle bus service to many downtown stops. (id:61483)
2001 - 15 Glebe Street
Cambridge, Ontario
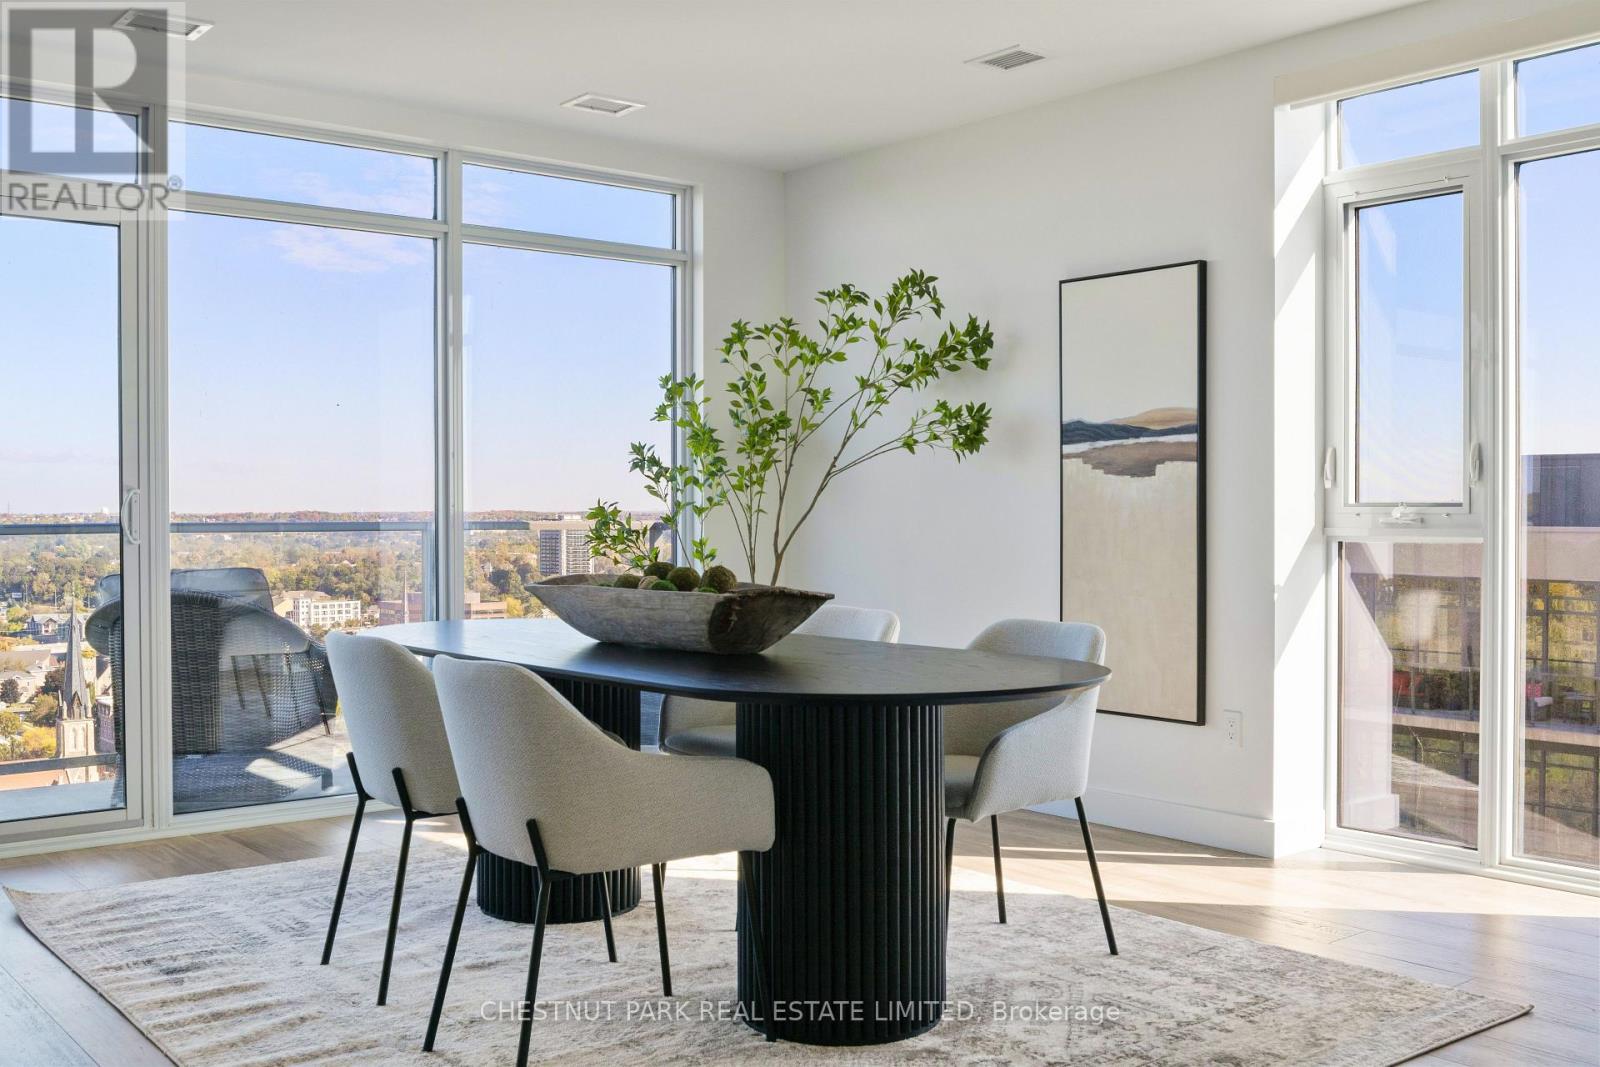
Luxury Penthouse Living in the Heart of the Gaslight District! An extraordinary 2,300 sq. ft. residence created by seamlessly combining two expansive units. Spanning the entire side of the building, this one-of-a-kind three-bedroom, three-bathroom home offers breathtaking panoramic views of historic downtown Cambridge and the Grand River. Step into a grand foyer that opens into a sun-drenched, open-concept living space. Floor-to-ceiling windows bathe the home in natural light, while engineered hardwood floors add warmth and sophistication. The thoughtful layout includes pocket doors in every bedroom, maximizing both space and functionality. At the heart of the home is a chefs dream kitchen, fully upgraded with quartz countertops and backsplash, an oversized island, and premium finishes. Designed for both style and efficiency, this space is perfect for intimate dinners or lavish gatherings. The primary suite is a private retreat, complete with a spacious walk-in closet/dressing area with custom organizers and a large window. The spa-like ensuite boasts a walk-in glass shower and dual sinks, while sliding glass doors provide direct access to the penthouses expansive 100-ft. terrace. The second bedroom features floor-to-ceiling windows, a wall-to-wall closet, and its own private three-piece ensuite. A third generous bedroom currently configured as an office/den offers additional flexibility. This extraordinary residence also features a wraparound balcony accessible from every room, offering spectacular sunrise and sunset views over the city skyline and Grand River. Additional features include two underground parking spaces (one with an EV charging station), two private storage lockers, and access to state-of-the-art amenities: a rooftop terrace, private dining room, fitness center, yoga & Pilates studio, and an elegant lobby. NOTE: SELLER IS WILLING TO LEASE THE UNIT OR ENTER INTO A LEASE-TO-OWN CONTRACT SUBJECT TO TERMS AND CONDITIONS. (id:61483)
209 Briarmeadow Drive
Kitchener, Ontario
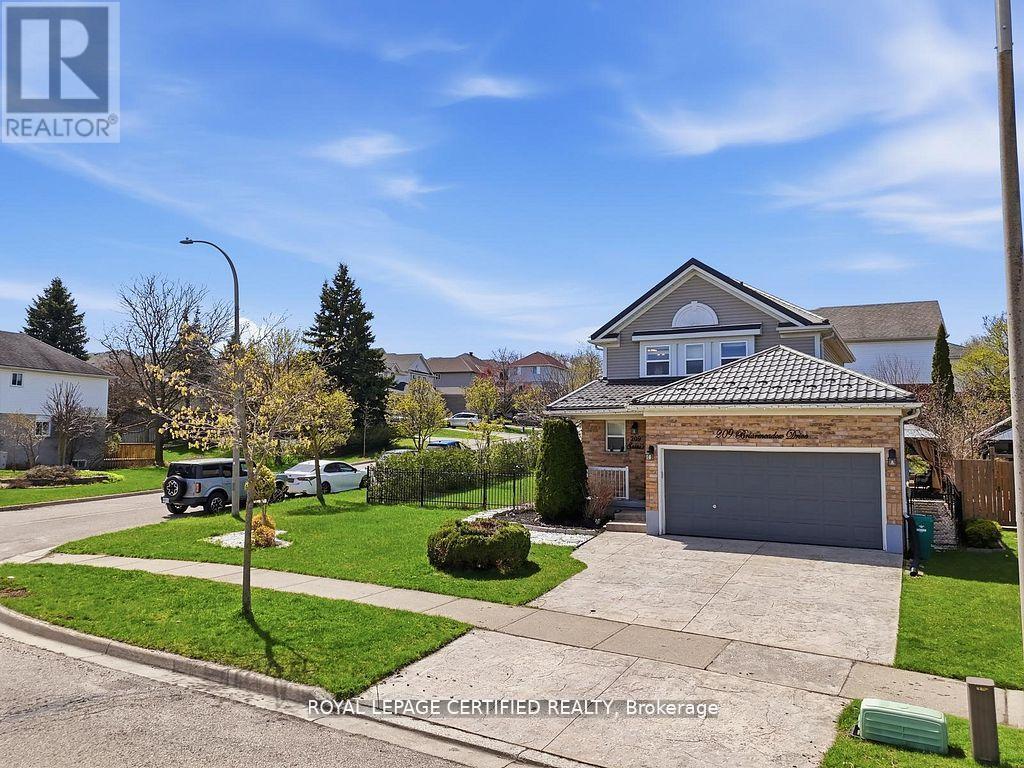
Located in the highly sought-after Lackner Woods community, this stunning corner-lot home offers the perfect blend of style, space, and functionality. Featuring 3 spacious bedrooms and 3 beautifully upgraded bathrooms, this home is fully finished from top to bottom with quality upgrades throughout. Step inside to a newly renovated kitchen and modernized washrooms, designed with elegant finishes and a clean, contemporary feel. The open-concept main floor seamlessly connects the kitchen, living, and dining areas-perfect for everyday living and entertaining. Upstairs, enjoy an oversized primary bedroom along with two generously sized bedrooms and a large family bathroom designed for comfort and convenience. Beautifully finished basement apartment with a legal separate entrance is a standout feature-ideal for rental income or multi-generational living. Outside, the home continues to impress with a huge corner lot, stamped concrete driveway, durable metal roof, large deck, gas BBQ hookup, and a fully fenced backyard-perfect for families, pets, and hosting gatherings. Close to top-rated schools, scenic trails, shopping, and even skiing-this location truly has it all. This is the one you've been waiting for. Book your showing today! (id:61483)
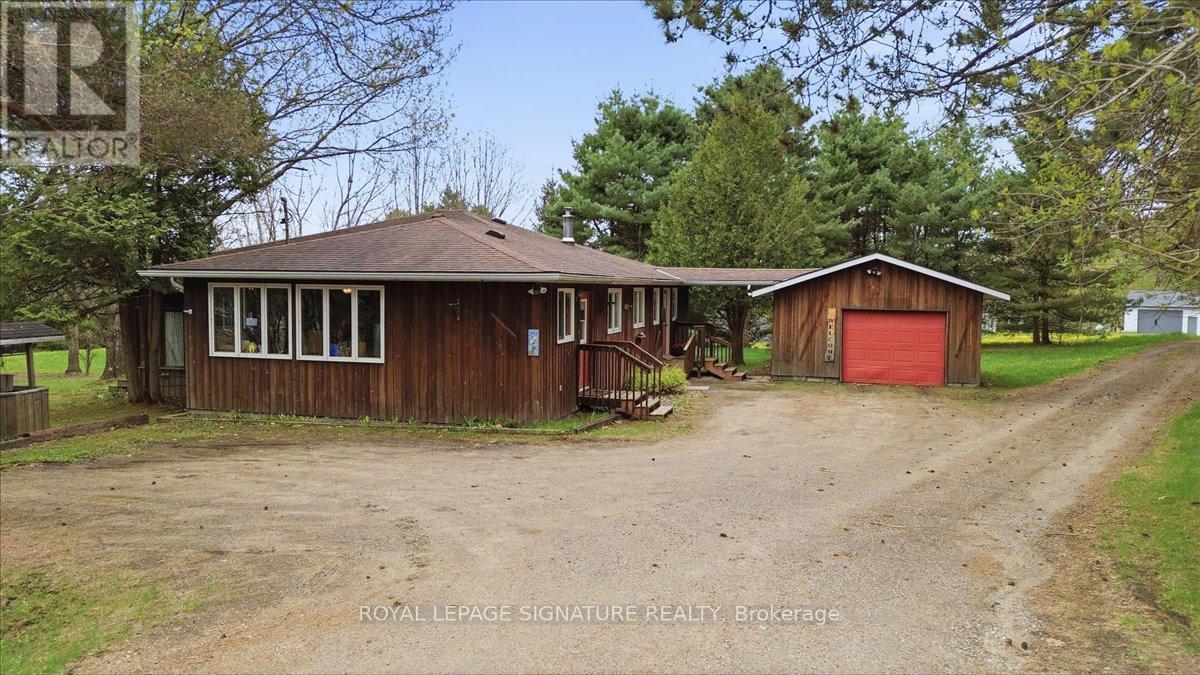
2212-1 Highway 60
Lake Of Bays, Ontario
Welcome to your charming rural retreat just minutes from Huntsville. Nestled on a beautifully treed and private lot along Highway 60, this well-maintained bungalow offers the perfect blend of character, comfort, and convenience in the heart of Muskoka.Offering over 1,800 sq. ft. of living space, this home features 2 spacious bedrooms with the potential to easily convert to a 3-bedroom layout, 1.5 bathrooms, and a warm, inviting floor plan ideal for year-round living or a weekend getaway. The open-concept living and dining area is anchored by a cozy propane fireplace, creating the perfect space to gather with family and friends. A bright family room surrounded by windows provides stunning views of the natural surroundings and an ideal place to relax in every season.Thoughtfully expanded over the years, the home offers a functional layout with a spacious kitchen, generous principal rooms, and ample storage throughout. Outside, mature trees provide exceptional privacy, while the detached garage with convenient breezeway access and ample parking make it easy to accommodate guests, recreational vehicles, trailers, or outdoor toys.Located just 14 km from Huntsville and minutes from public beaches, boat launches, golf courses, restaurants, and countless recreational amenities, this property offers the best of country living with easy access to town conveniences. Enjoy nearby lakes, trails, snowmobiling, ATVing, boating, fishing, and all the outdoor adventures Muskoka is famous for.Whether you're searching for a full-time residence, an investment opportunity, or the perfect Muskoka escape, this property delivers outstanding value and an exceptional lifestyle in a highly desirable location. (id:61483)
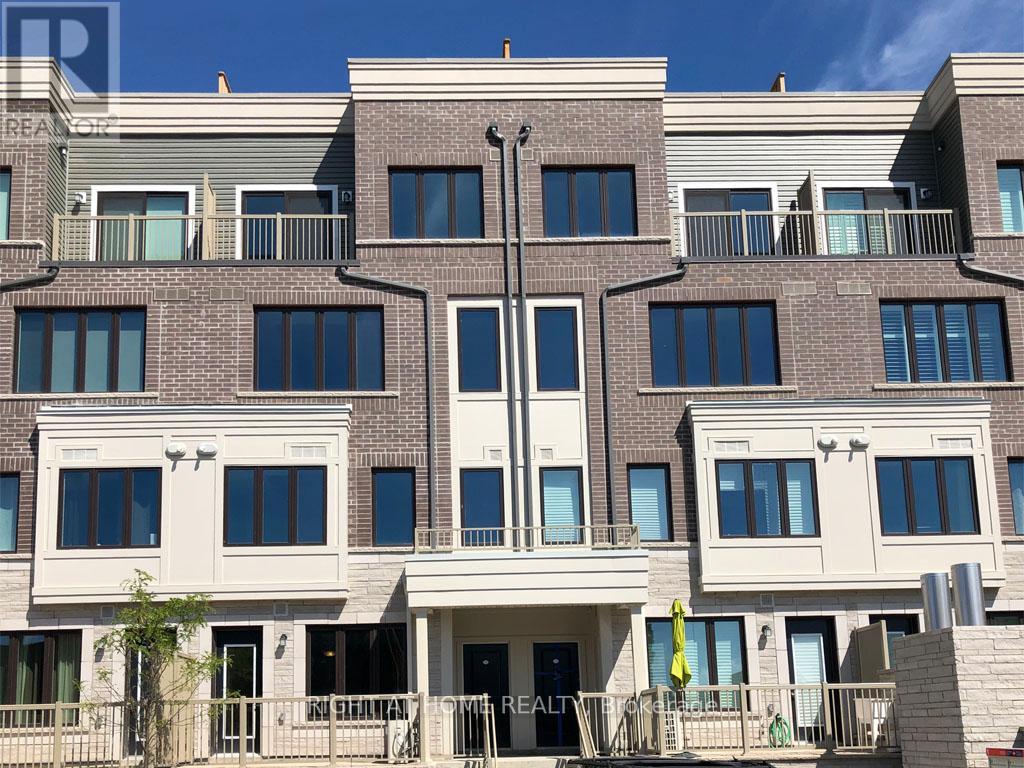
15 - 95 Eastwood Park Gardens
Toronto, Ontario
Bright and spacious Minto Long Branch 2-Storey Townhouse Upper Level 2 Bdrm, 3 Bath Unit With Roof Top Terrace (Approx 18Ft X 16Ft), Master Bedroom with 4 Pc Ensuite Bath, Walk-In Closet & Access to Juliette Balcony. Near QEW, 427, Lake Ontario Longbranch Go Train. Next to TTC, Shopping, Restaurants, Library, Bank. Unit is currently tenanted. 24hr notice required to show unit. Available from Aug 1, 2026 (id:61483)
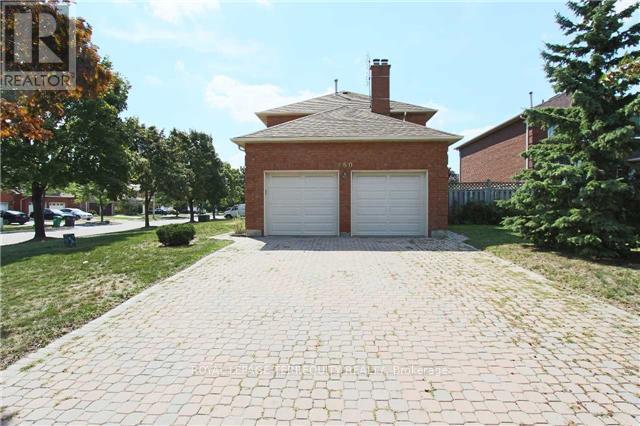
Basement - 460 Chieftan Circle
Mississauga, Ontario
Welcome to this charming and fully legal 1-bedroom basement apartment in the heart of Mississauga! This bright and well-designed suite features an open-concept living, dining and kitchen layout, a full bathroom, and the added convenience of in-suite laundry. Includes fridge, stove, washer and dryer. Ideally located just minutes from Square One, Celebration Square, community/recreation centres, schools, shopping, transit, and GO Station, offering exceptional convenience and accessibility. Includes one dedicated surface parking space and all utilities. Situated in a safe, family-friendly neighbourhood, this move-in ready home is ideal for professionals or couples seeking comfort, value, and a convenient lifestyle. A fantastic leasing opportunity not to be missed. (id:61483)