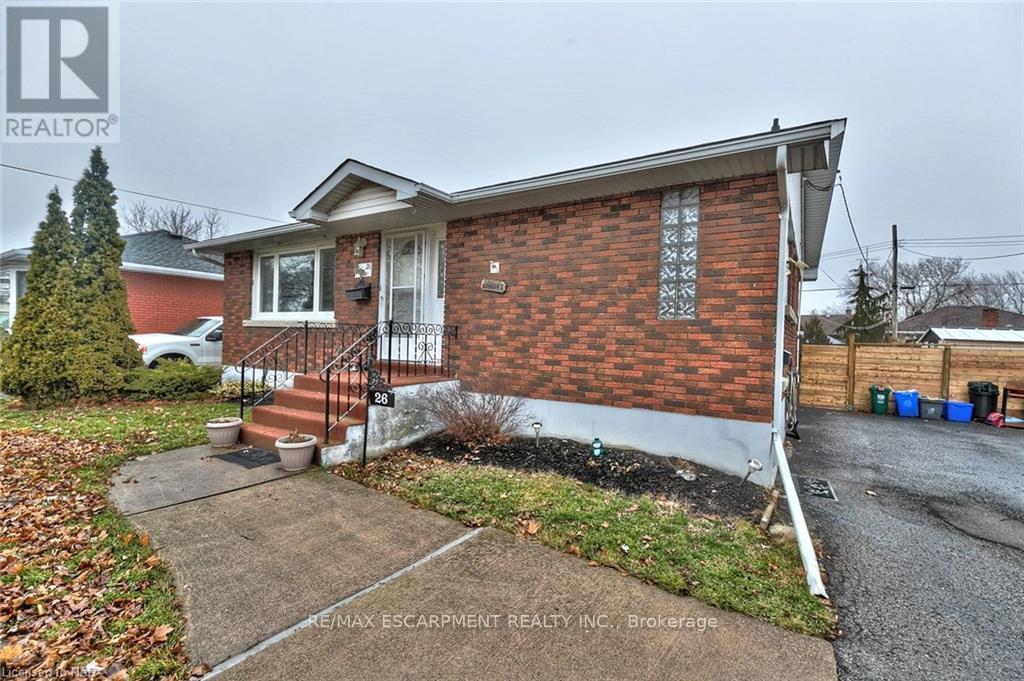
Lower - 26 Stewart Avenue
Thorold, Ontario
Welcome to this spacious 2-bedroom, 1-bathroom basement apartment located in the heart of Thorold. Offering a functional layout, this well-maintained unit provides comfortable living with generous room sizes, a full kitchen, and a private entrance for added convenience.Situated in a quiet, established neighbourhood, this home is ideally located just minutes from Brock University, schools, parks, shopping, restaurants, and everyday amenities. Commuters will appreciate the easy access to Highway 406, connecting you to St. Catharines, Niagara Falls, and the surrounding Niagara Region. Enjoy nearby walking trails, community parks, and all the charm of Thorold's growing and family-friendly community.Perfect for students, professionals, or couples seeking a clean, comfortable, and conveniently located place to call home. Includes parking and offers easy access to public transit and major routes throughout the region. (id:61483)
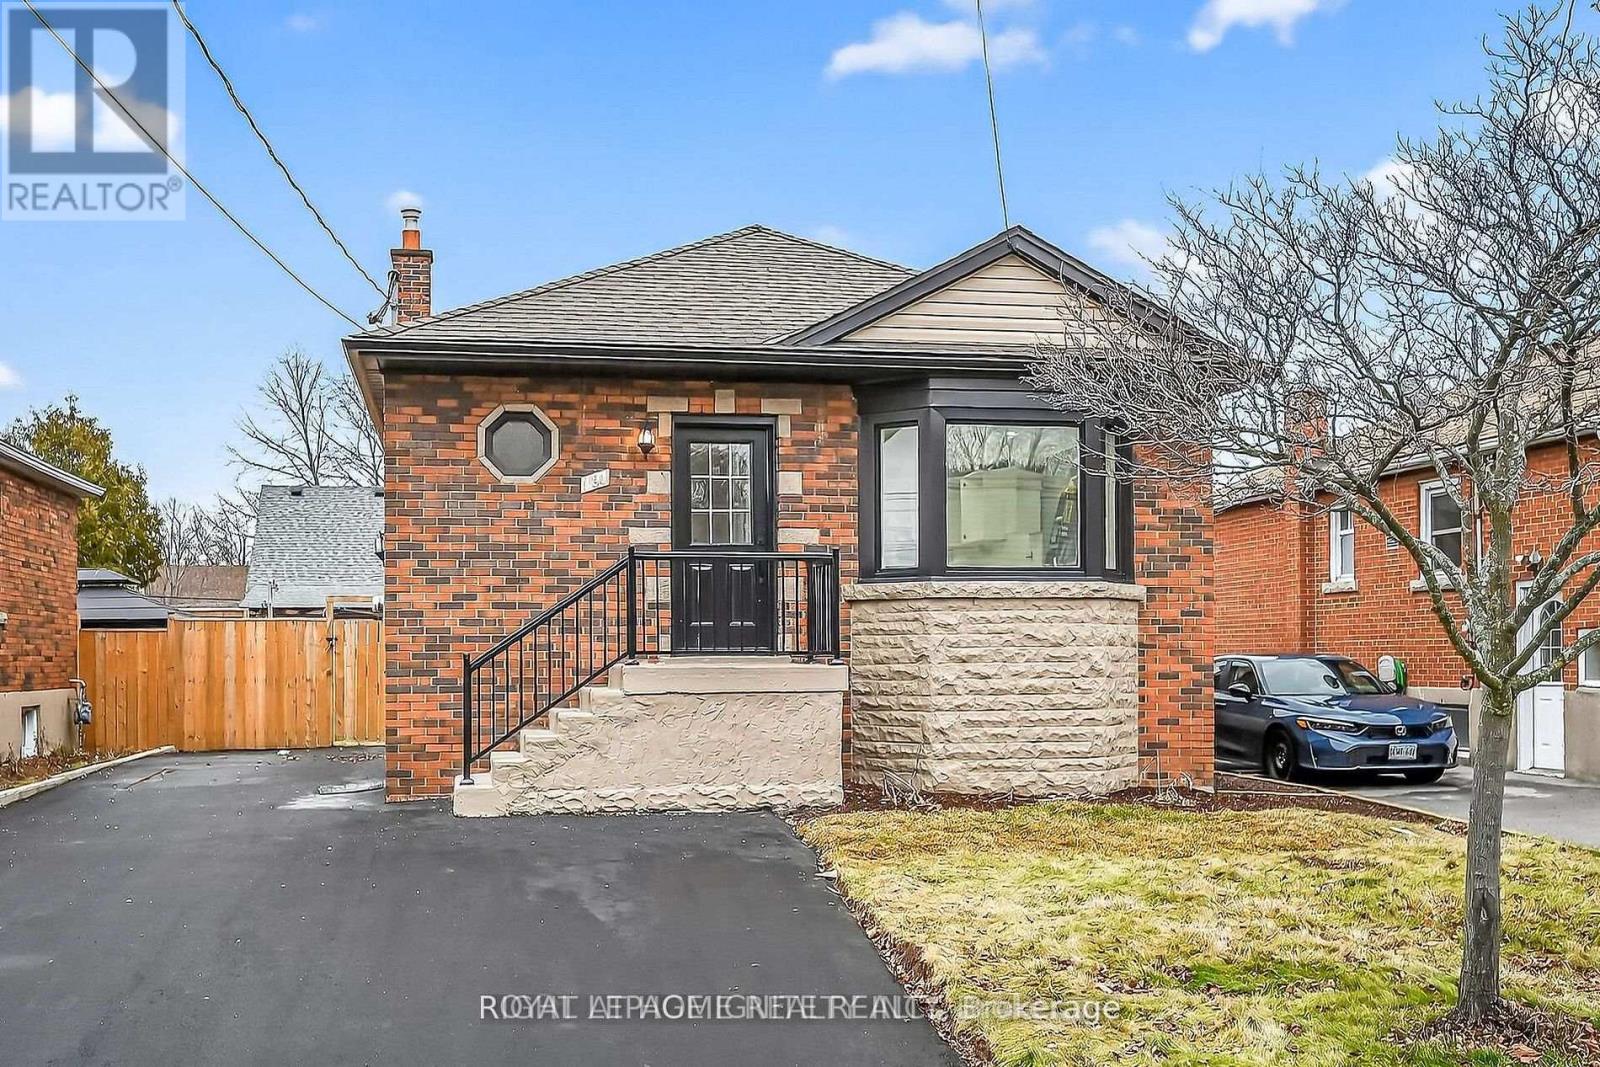
191 East 32nd Street
Hamilton, Ontario
Welcome to this beautifully renovated legal basement apartment in Hamilton's desirable Raleigh community, offering the perfect combination of modern design, comfort, and functionality. Featuring a private separate entrance, this bright and spacious 2-bedroom, 1-bathroom suite has been thoughtfully updated with quality finishes throughout. Designed with a contemporary open-concept layout, the home is filled with natural light from its large windows, creating a warm and inviting atmosphere rarely found in basement apartments. The stylish kitchen is equipped with brand-new appliances and flows seamlessly into the living area, highlighted by a modern electric fireplace that adds both charm and comfort. Enjoy the convenience of in-suite laundry, a separate hydro meter, one included parking space, and the added bonus of a cold room for extra storage. Every detail has been carefully considered to provide a comfortable and hassle-free living experience. Ideally located close to schools, parks, shopping, public transit, and major amenities, this move-in-ready home offers exceptional value in one of Hamilton's established neighborhoods. A fantastic opportunity to lease a beautifully finished, modern home with privacy, convenience, and all the comforts of contemporary living. (id:61483)
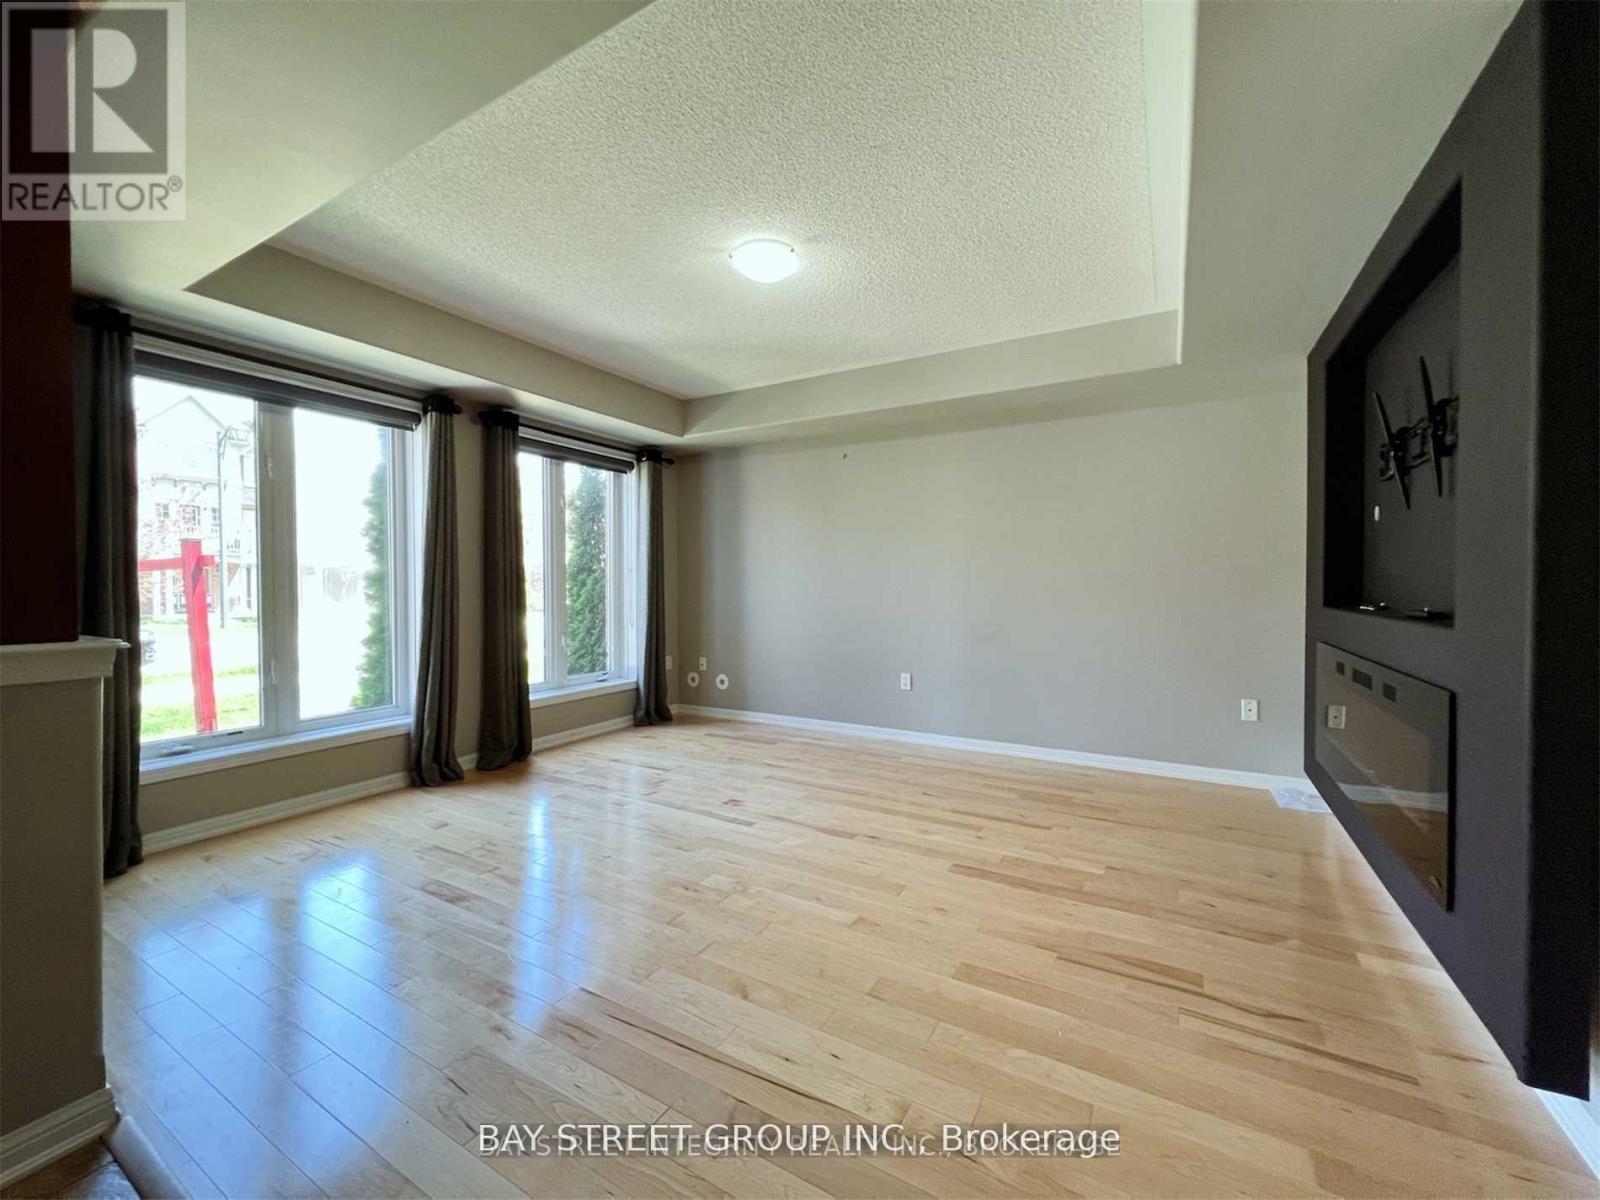
656 Holly Avenue
Milton, Ontario
Stunning 3-Storey Freehold Townhome in Milton's Sought-After Coates Community! This Bright & Spacious Home Offers an Open Concept Kitchen with Granite Countertops, Stainless Steel Appliances & Walk-Out to Private Deck. Hardwood Floors Throughout. Generous Living Room & Separate Office Space on the Main Living Level. Ground Floor Family Room with Fireplace - Perfect for Entertaining. Oversized Primary Bedroom Features Walk-In Closet & Private Ensuite. Two Additional Bedrooms Complete the Upper Level. Enjoy Your Own Rooftop Terrace Above the Garage - Rare Outdoor Space! Built-In Garage with Inside Access. Ensuite Laundry. Low Maintenance Living Steps to Parks, Trails & Shopping. Minutes to Milton GO Station & Highway 401. A Must See! Photos Before Tenancy (id:61483)
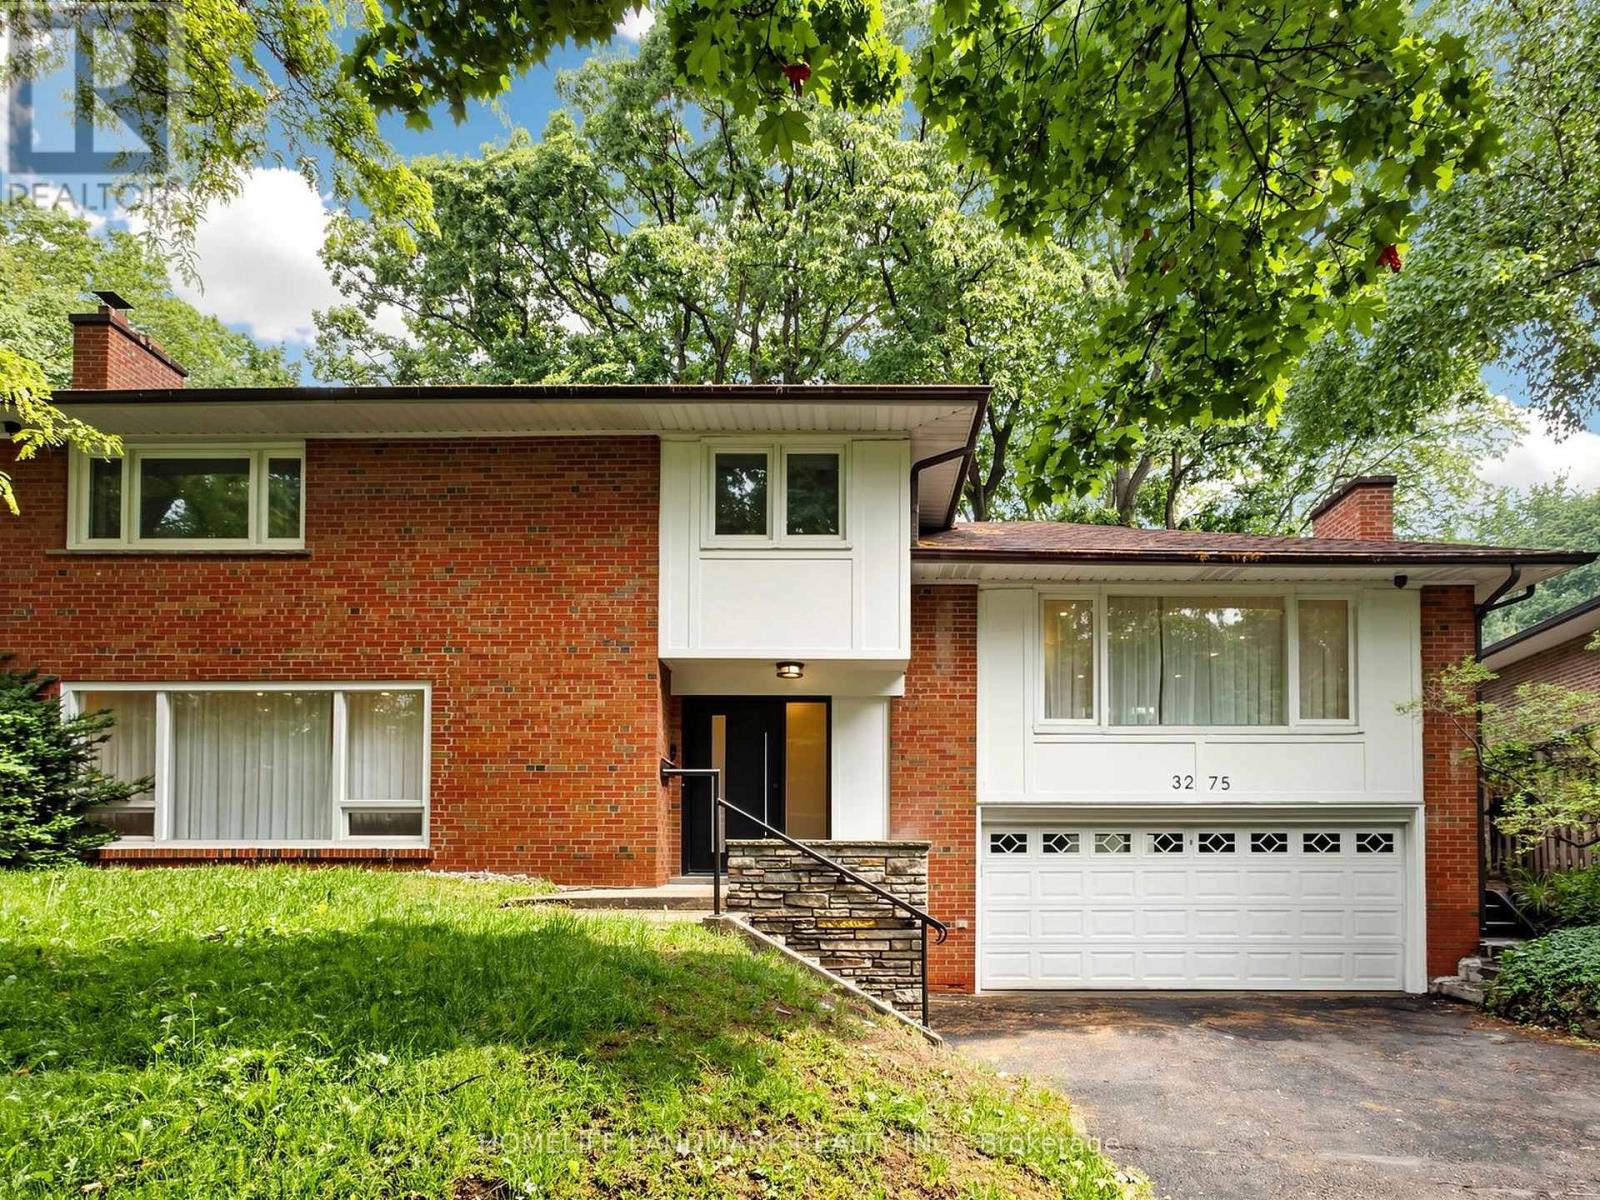
3275 Credit Heights Drive
Mississauga, Ontario
Stunning Masterpiece of Luxury Living in Erindale!Welcome to this absolutely breathtaking 4-level sidesplit, meticulously transformed from top to bottom, inside and out, with a lavish $400,000 complete custom renovation. No expense has been spared in creating this ultimate modern sanctuary, combining flawless master craftsmanship with high-end designer finishes.As you step inside, you will be captivated by the incredible abundance of natural light streaming through two massive custom skylights, illuminating the spectacular herringbone hardwood flooring that flows elegantly throughout the main living areas.The heart of this home features a chef's dream kitchen with exquisite, unparalleled workmanship, boasting premium custom cabinetry, top-tier stone countertops, and high-end integrated appliances-a perfect space for both intimate family dinners and grand-scale entertaining.Retreat to the ultra-luxurious, spa-like bathrooms that rival 5-star boutique hotels, showcasing premium marble-inspired porcelain tiles, polished fixtures, and meticulous attention to detail.From the brand-new exterior aesthetics to the pristine, untouched interior, every corner of this home radiates "light luxury" and sophistication. Truly a rare opportunity to own a brand-new, turnkey masterpiece in a highly coveted Mississauga neighborhood. Just move in and enjoy! (id:61483)
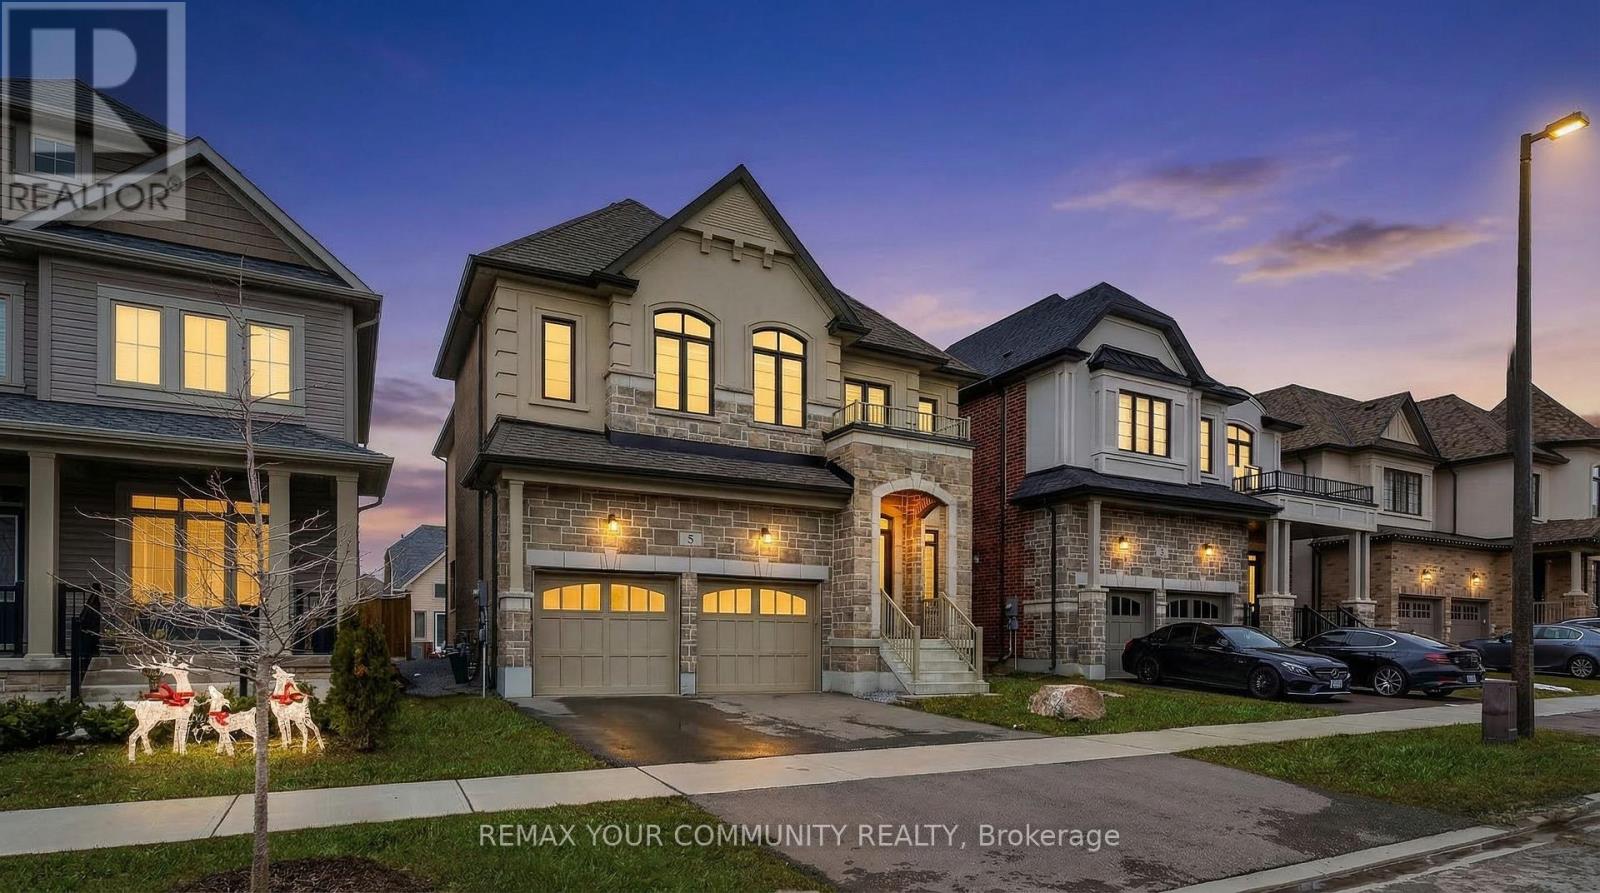
5 Valleo Street
Georgina, Ontario
Welcome to the Turnkey Standard in Prestigious Georgina Heights. Located just minutes from the shores of Lake Simcoe and the Highway 404 extension. *****This fully UPGRADED modern luxury detached home offers an expansive 2,660 sq. ft. of sun-filled above ground living space, plus a highly coveted builder finished basement. Designed for the modern professional family, the home features 4 spacious bedrooms, 5 bathrooms, and a versatile second level media room perfect for a dedicated executive home office. The main floor boasts a seamless, open concept flow anchored by a gourmet chef's kitchen, complete with an oversized center island and a bright breakfast area with a direct walk out to the backyard and Convenient main floor laundry room walk out to garage. *****This is a RARE opportunity to secure a fully loaded, high end asset in one of York Region's fastest growing premium corridors. (id:61483)
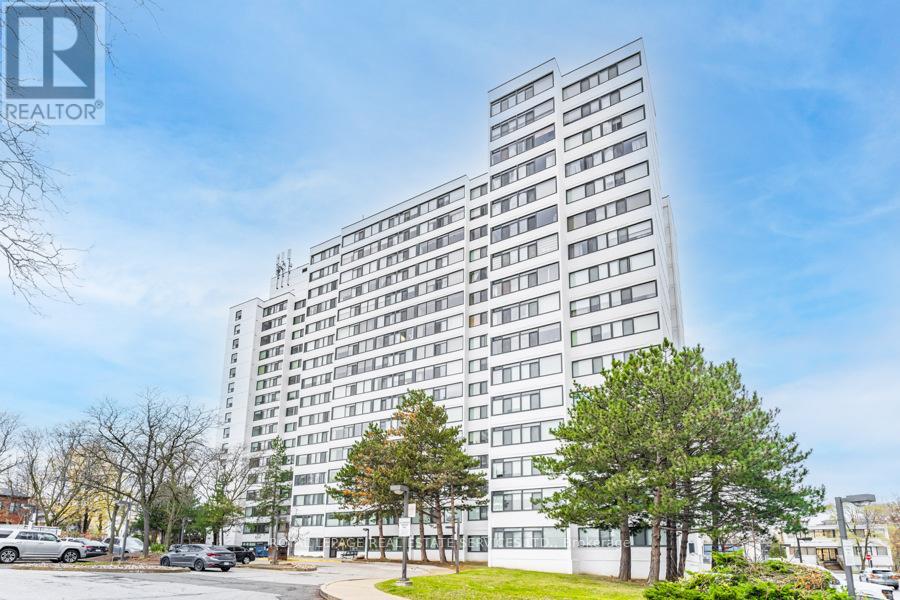
706 - 3000 Bathurst Street
Toronto, Ontario
Sun-filled and beautifully renovated, this two-bedroom condo offers a lifestyle of ease and understated elegance. The open-concept kitchen is the heart of the home, featuring a striking quartz waterfall island with breakfast bar seating, custom cabinetry, stainless steel appliances, and dual-panelled Bosch dishwashers. Smooth ceilings, crown mouldings, pot lights, and an updated electrical panel reflect the thoughtful attention to detail throughout. Wall-to-wall windows showcase serene east-facing treetop views, while a dedicated office nook off the kitchen provides a flexible work or study space. The expansive primary suite easily accommodates king-sized furniture and includes a walk-in closet and modern three-piece ensuite. The second bedroom is ideal for a child, guest room, or flex space, complete with a built-in closet and large east-facing window. Practical features include a separate laundry room with storage, one parking space, and a storage locker. The building has been recently updated with completed exterior, windows, lobby, and corridors. Maintenance fees include Rogers cable TV and high-speed internet. Amenities include a 24-hour concierge, gym, sauna, Sabbath elevator, and visitor parking. Steps to TTC, shopping, and groceries, with Yorkdale Mall and major highways just minutes away. (id:61483)
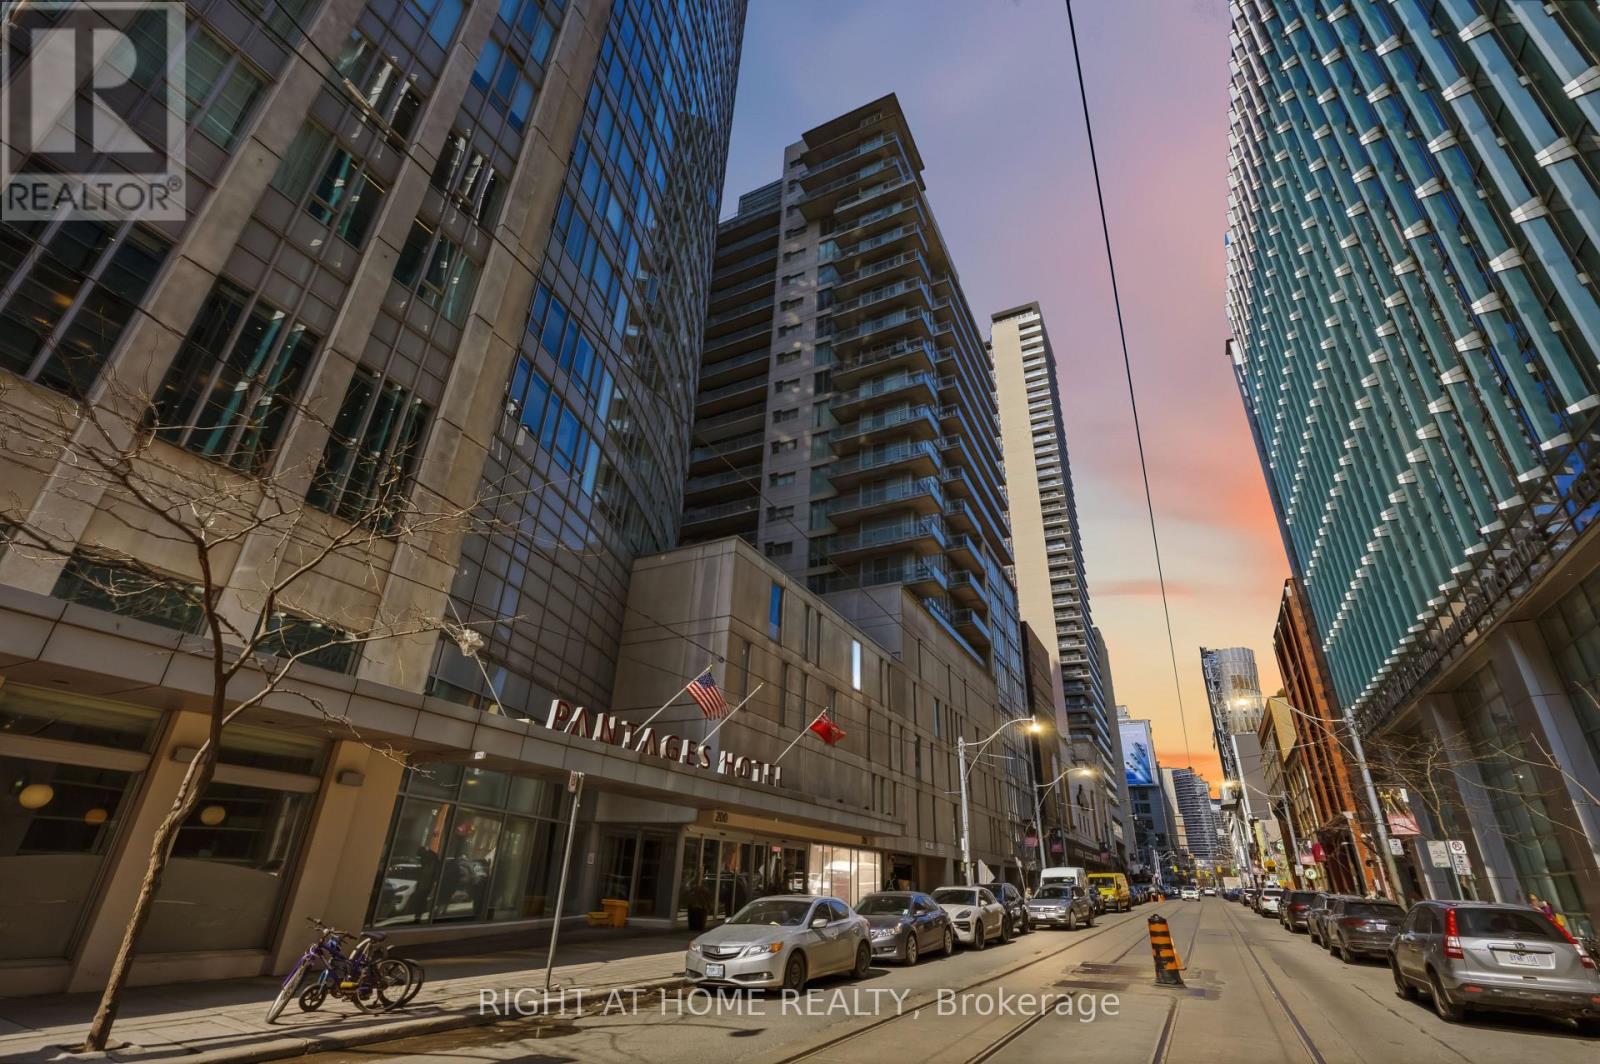
4106 - 210 Victoria Street
Toronto, Ontario
Live in the heart of it all at Yonge & Dundas! This high-floor, south-facing 1-bedroom suite with parking offers vibrant city views, incredible natural light, and an unbeatable downtown lifestyle. With a smart, efficient layout, the open-concept living and dining space is framed by floor-to-ceiling windows, creating a bright and energetic atmosphere day and night. The spacious bedroom offers great closet space, and the included parking spot is a rare and valuable bonus in this prime location.Walk Score of 100 - a true Walker's Paradise. Step outside and you're steps from the Eaton Centre, Dundas subway station, TMU (Toronto Metropolitan University), the Financial District, and St. Michael's Hospital. Grab coffee downstairs, meet friends for dinner around the corner, catch a show, run errands, or hop on the subway - everything is at your doorstep. No car? No problem. But having parking gives you ultimate flexibility.Perfect for young professionals, students, medical professionals, or savvy investors looking for strong rental demand in one of Toronto's most dynamic neighbourhoods. High-floor south exposure means sunlight all day and sparkling city lights at night.Building amenities include 24-hour concierge service, terrace on the 5th floor and access to the hotel's fully equipped fitness centre for $525 + HST annually.Downtown energy, unbeatable convenience, and exceptional value at $529,999 - this is city living done right. (id:61483)
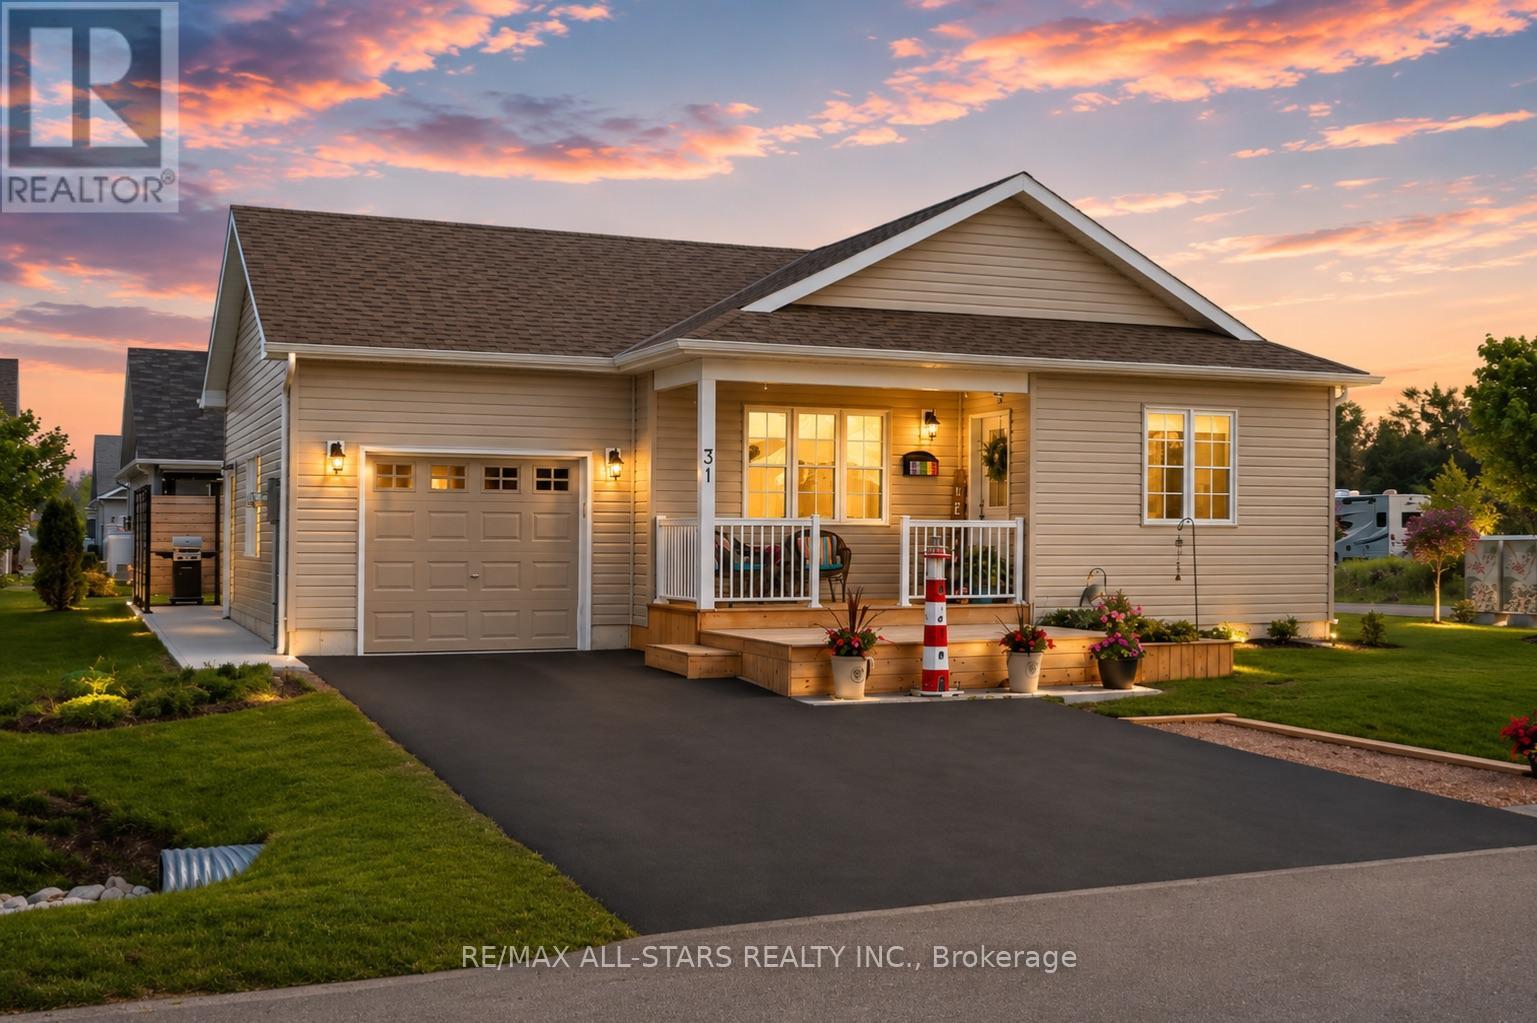
31 Reynolds Drive
Ramara, Ontario
Discover this beautifully maintained 2-bedroom, 2-bathroom raised bungalow, ideally situated on a premium landscaped corner lot in the sought-after community of Lake Point Village. With charming curb appeal, a welcoming covered front porch and spacious two-tier deck, this delightful home offers comfort, style, and easy living. Step inside to a bright, generous foyer leading to a thoughtfully designed layout filled with natural light. The sun-filled living room flows seamlessly into a tastefully finished eat-in kitchen featuring quartz countertops, an under-mount sink, abundant cabinetry, and modern finishes-with a convenient walk-out to the yard, perfect for morning coffee or summer barbecues.The generous primary bedroom provides a peaceful retreat with a walk-in closet, built-in shelving, and private ensuite bath. A second bedroom and full bathroom offer flexible space for guests, hobbies, or a home office. Luxury vinyl flooring throughout, main floor laundry, and direct built-in access into the attached garage- complete with a custom pine feature wall, adding both style and practicality. Enjoy relaxing outdoors with a poured concrete patio, concrete walkway, and upgraded privacy screen with BBQ area. A custom-built cedar shed and expansive crawl space provide excellent additional storage, while the 14,000 kW Champion Generac generator provides for reliable backup power and adds valuable peace of mind. Meticulously maintained and designed for comfortable, low-maintenance living, this wonderful home is ideally located close to beaches, provincial parks, and local amenities, and just 15 minutes to Orillia and Casino Rama Resort. Enjoy the welcoming lifestyle and strong sense of community that make Lake Point Village such a special place to call home. (id:61483)
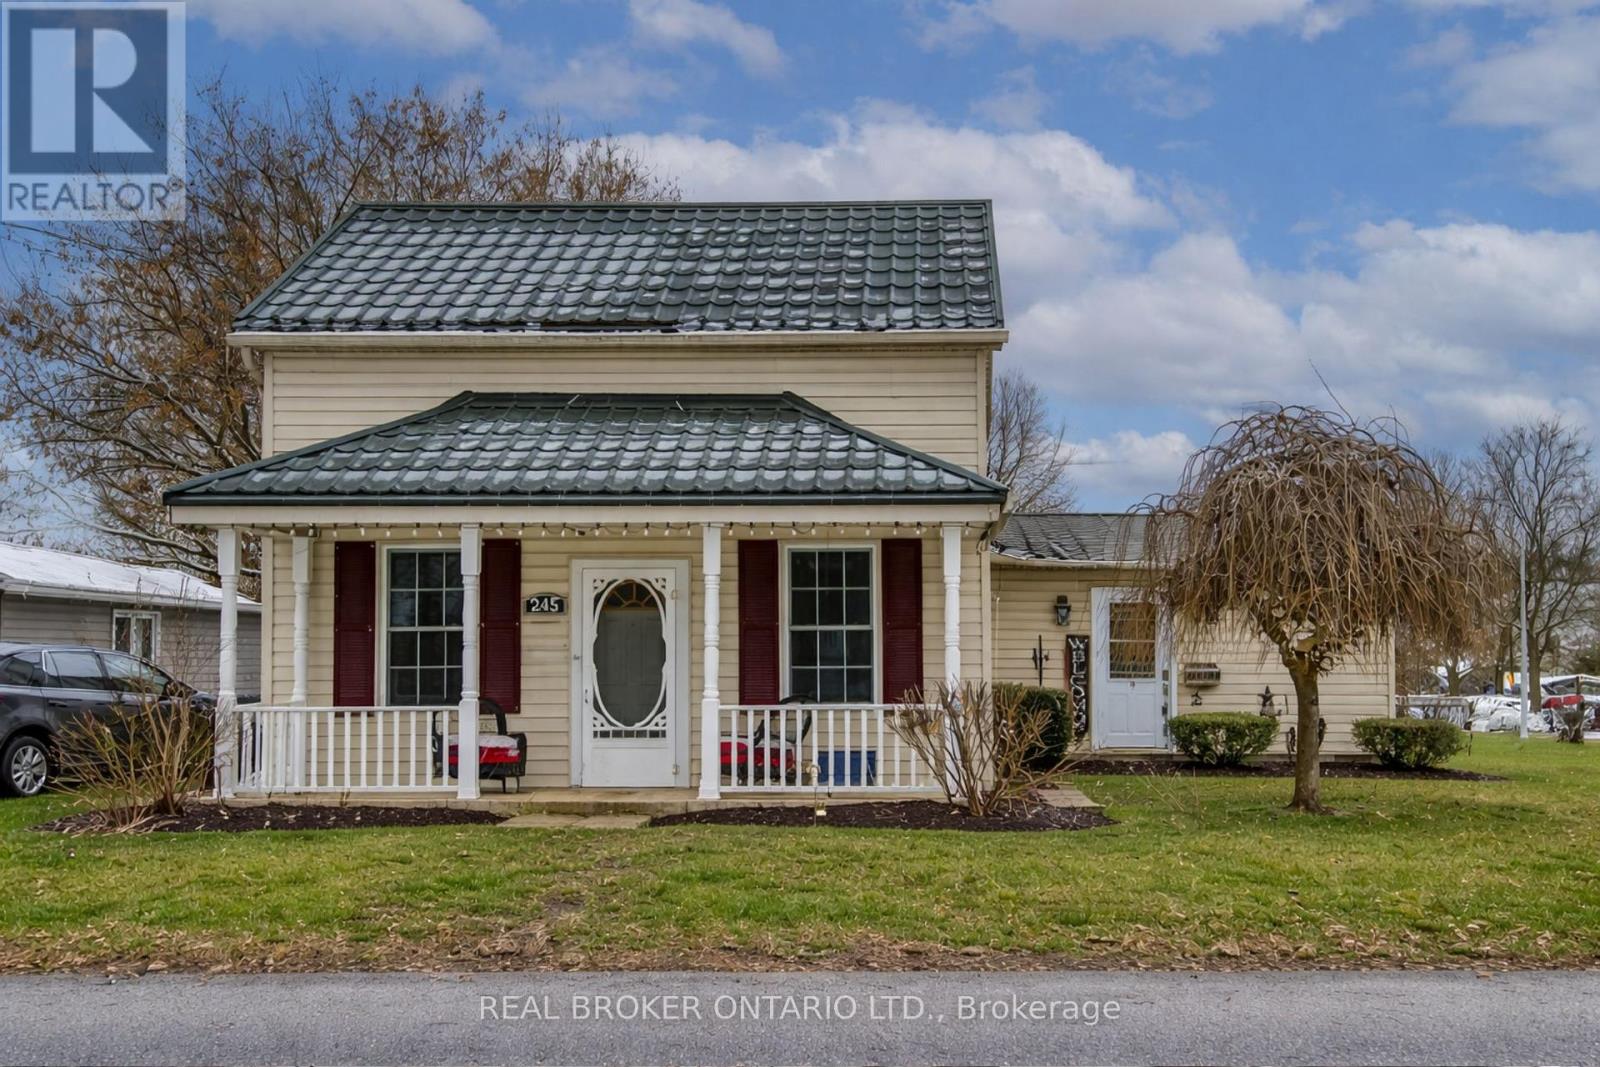
245 John Rosa Street E
North Perth, Ontario
Welcome home to this inviting 3-bedroom, 2-bath property perfectly situated within walking distance to downtown Listowel, Eastdale Public School, and Listowel Secondary School. Set on an impressive 165' x 60' lot, this home offers incredible outdoor space, mature trees, and a heated workshop-ideal for hobbyists, storage, or creative projects. A standout feature is the $30,000 steel roof upgrade, providing long-lasting durability and peace of mind for years to come. Step inside to discover a comfortable main-floor layout with a large primary bedroom, full bath, and convenient main-floor laundry. The kitchen provides ample cupboard space, making meal prep and storage a breeze. Two additional bedrooms upstairs offer flexible options for guest space, children's rooms, or a home office. Enjoy both morning coffee and evening relaxation on the expansive front and back decks, perfect for connecting with friendly neighbours or unwinding in the privacy of your own yard. With plenty of room to add your personal touches, this property combines a spacious lot, excellent location, and a sought-after workshop. What more could you ask for in the heart of Listowel? (id:61483)
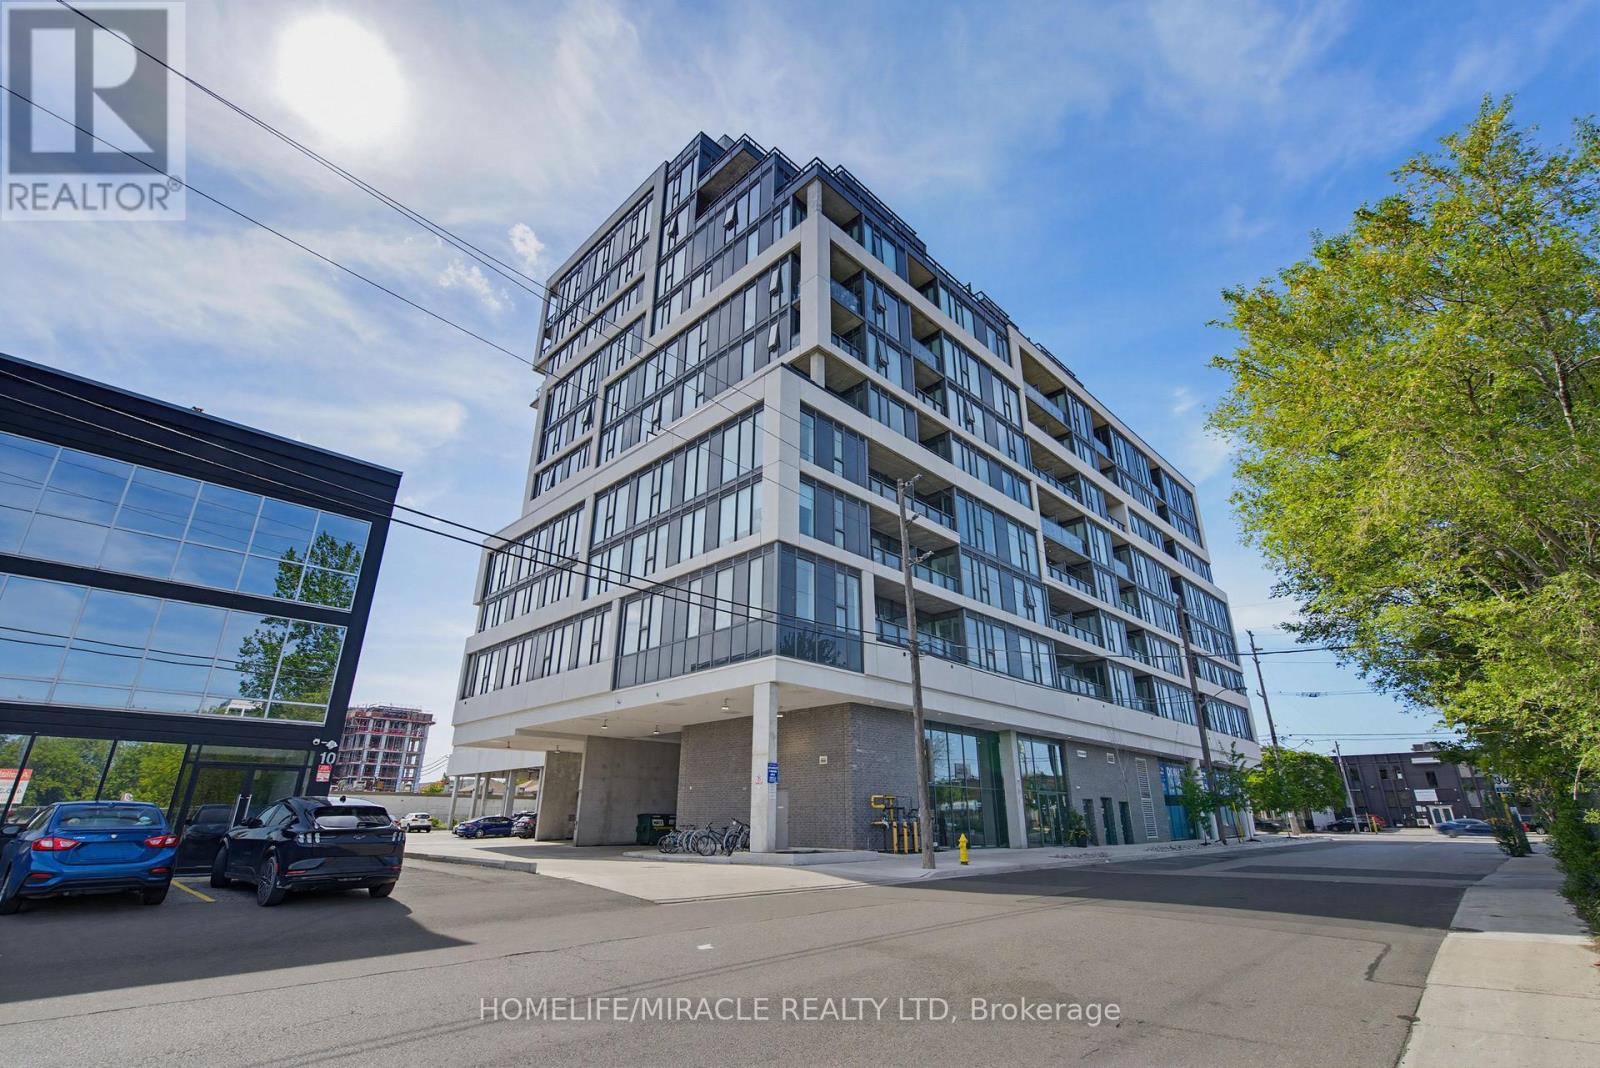
605 - 859 The Queensway
Toronto, Ontario
Welcome to Suite 605 at 859 The Queensway. Modern Urban Living in the Heart of South Etobicoke! Experience stylish condo living in one of Toronto's most vibrant and rapidly growing neighbourhoods. This beautifully designed suite offers a bright, open-concept layout with contemporary finishes, floor-to-ceiling windows, and a spacious balcony that extends your living space outdoors. The modern kitchen features sleek cabinetry, quartz countertops, stainless steel appliances, and ample storage, seamlessly flowing into the living and dining areas, perfect for everyday living and entertaining. The thoughtfully designed bedroom provides comfort and privacy, while the functional layout maximizes every square foot. Enjoy the convenience of in-suite laundry, locker, and access to exceptional building amenities designed to complement your lifestyle. Residents enjoy a full range of premium amenities including a state-of-the-art fitness centre, yoga studio, stylish lounges, party room, outdoor terraces with BBQ areas, visitor parking, concierge service, and more. Ideally located on The Queensway, this address places you steps from cafés, restaurants, grocery stores, parks, and everyday conveniences. Enjoy quick access to the QEW, Highway 427, Gardiner Expressway, TTC transit, Mimico GO Station, Sherway Gardens, Costco, and downtown Toronto. Whether you're a first-time buyer, investor, or professional seeking a vibrant urban lifestyle, this location delivers unmatched convenience and connectivity. Discover the perfect blend of comfort, style, and location in this sought-after boutique condominium community. Don't miss your opportunity to own in one of Etobicoke's most desirable neighbourhoods! Modern living. Exceptional convenience. A place you'll be proud to call home. (id:61483)
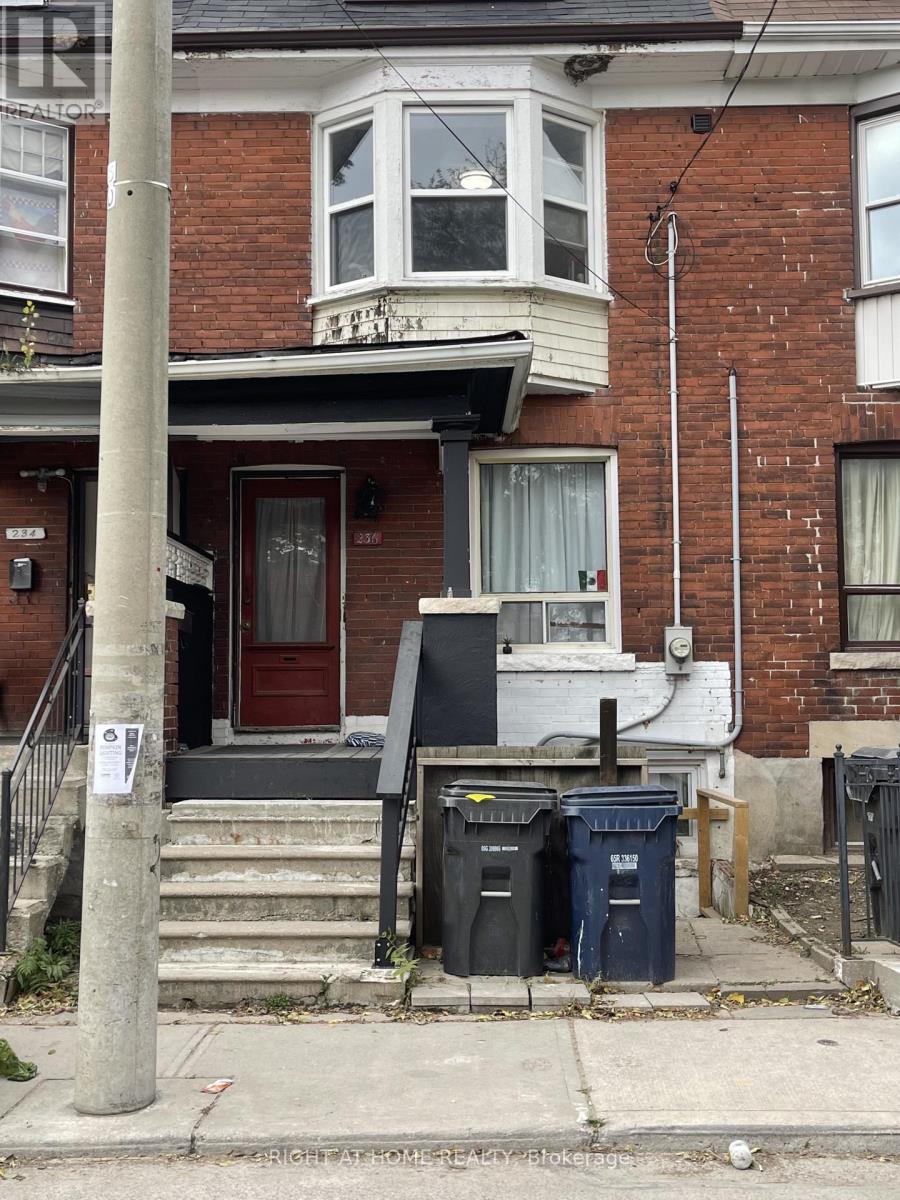
Main - 236 Sterling Road
Toronto, Ontario
Newly Renovated 2 Bedroom Apt On Main Floor. Back deck and large backyard. Eat-In Kitchen, Steps to Bloor Street, all amenities and both Lansdowne and Dundas West subway stations. Laundry included. Walk Score 86 , Transit Score 99, Bike Score 97. $2050 + $150 flat fee for utilities. (id:61483)
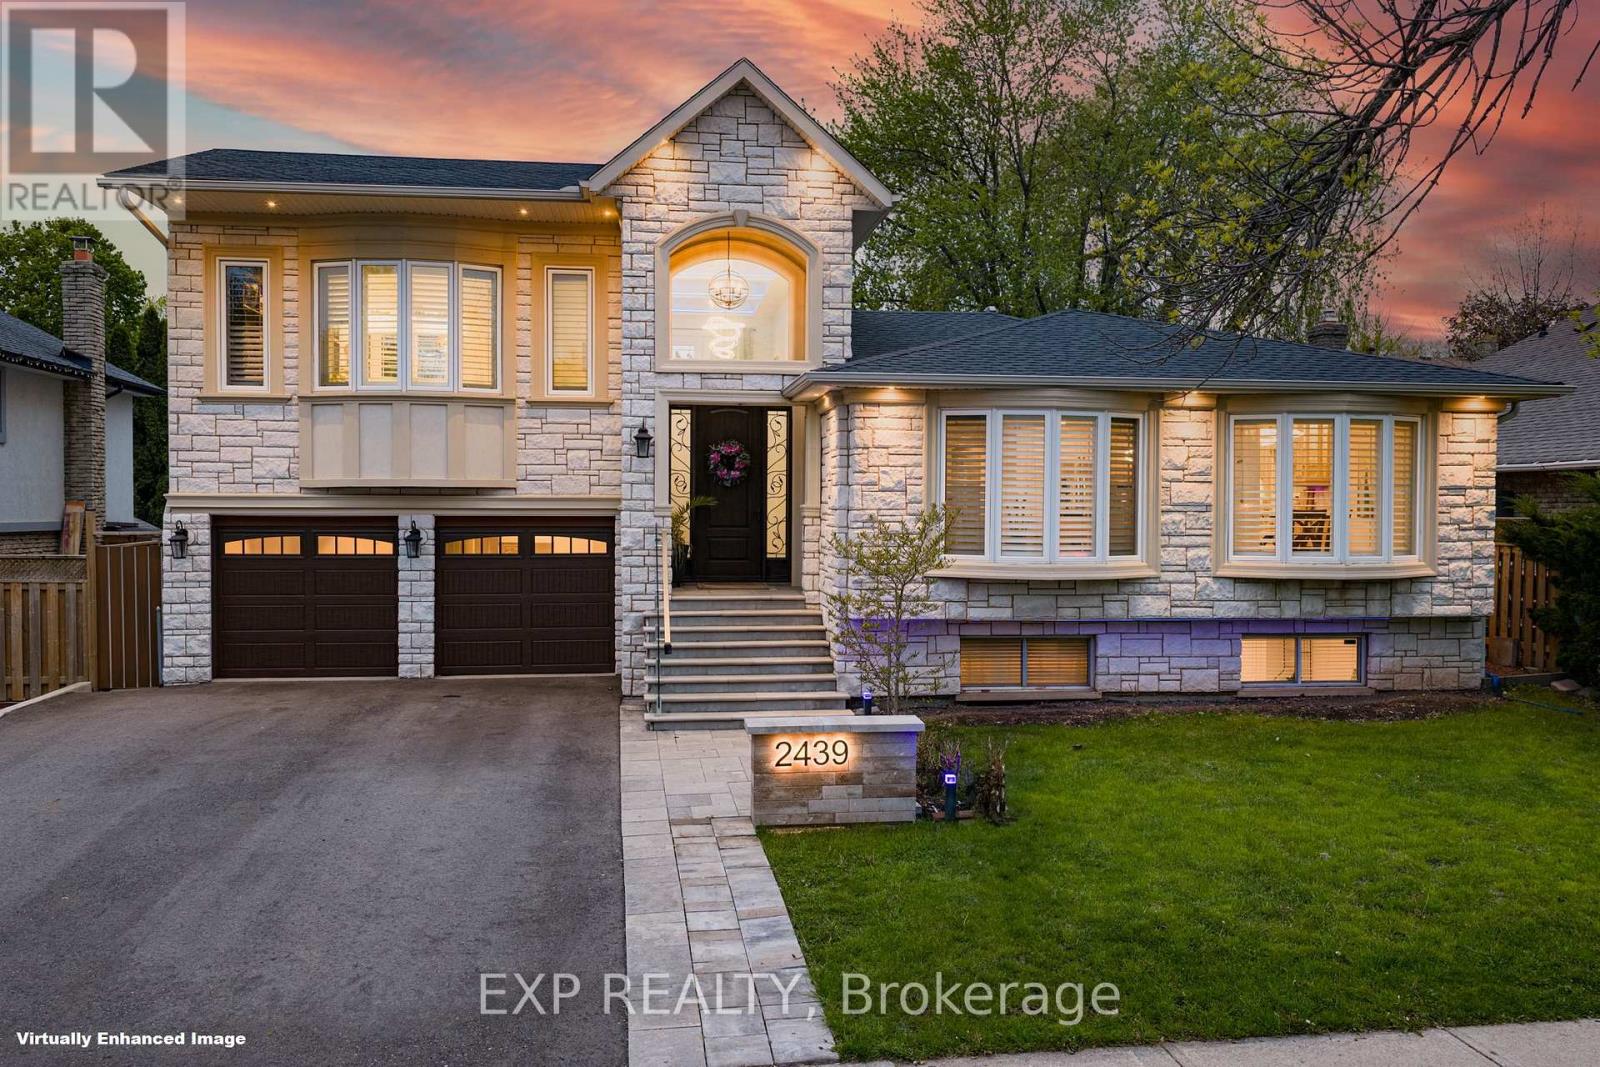
2439 Bridge Road
Oakville, Ontario
Welcome to 2439 Bridge Road, a professionally renovated and expanded home in the heart of Southwest Oakville, set on a premium mature lot in one of the area's most established and sought-after neighbourhoods. The home's front elevation and entry have been reimagined with an elevated covered portico, leading into a dramatic two-storey foyer that creates an immediate sense of scale, openness, and arrival. From there, the home flows into a bright, expansive main level defined by a modern open-concept layout, offering approximately 3,070 sq ft of living space, clean architectural lines, glass-panel railings, and custom lighting with integrated LED features throughout. The kitchen offers quality cabinetry, stone counters, and a functional layout that anchors the living space. Bedrooms across levels provide flexibility for family, guests, work-from-home needs, or multi-generational living. A standout feature is the private primary suite addition, designed as a true retreat with soaring ceilings, Juliette balconies, a walk-in closet, dedicated climate control with its own furnace, and a refined ensuite with heated floors, offering rare separation, comfort, and architectural presence. The lower level has enlarged above-grade windows, bringing in natural light and creating a bright, open living area that feels connected to the outdoors rather than below grade. The backyard is a private oasis with mature landscaping, inground pool, patio areas, cabana, and a dedicated herb and vegetable garden, offering lifestyle, privacy, and function. Extensively renovated, remodelled, and expanded with over $500,000 invested, including exterior finishes and the primary suite addition, the scope and quality reflect a level of finish significantly more costly to replicate today. Located minutes to Bronte Harbour, the lake, parks, trails, Bronte GO Station, top-rated schools, amenities, and convenient QEW access, this is a compelling opportunity in one of Oakville's most desirable pockets. (id:61483)