535 Doane Road
East Gwillimbury, Ontario
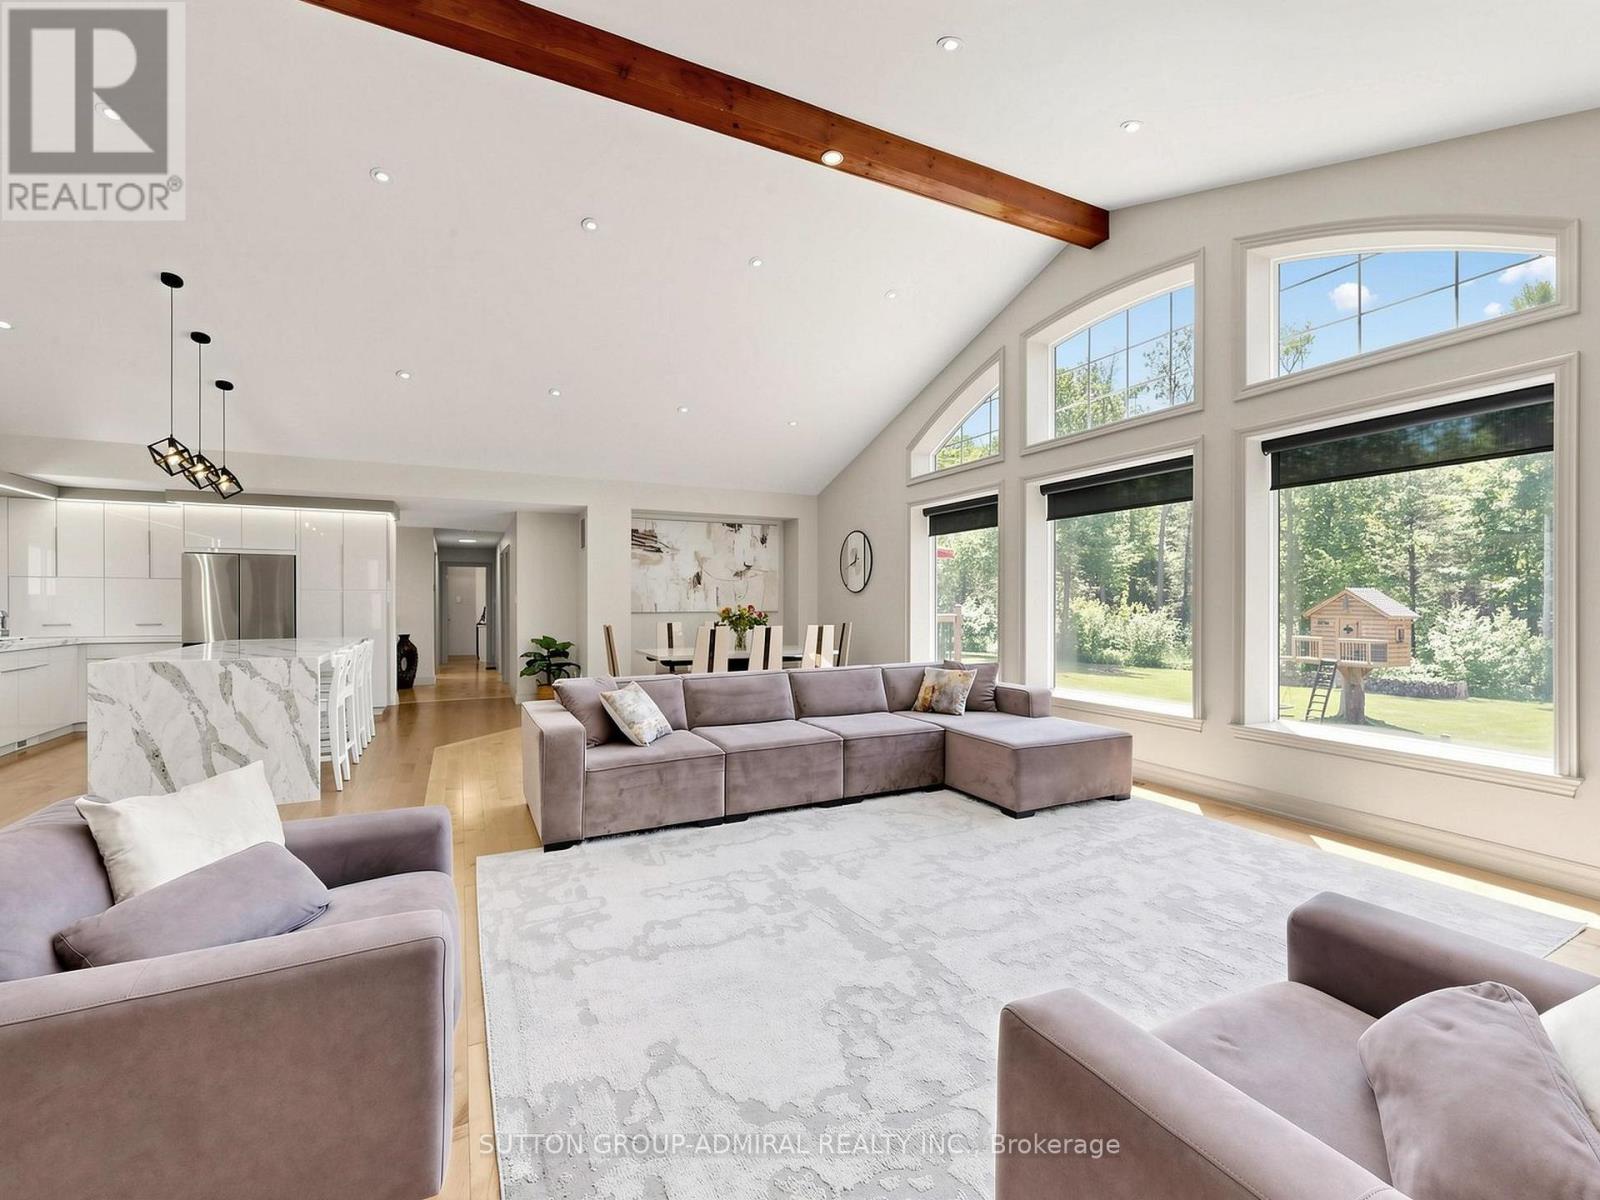
Welcome to this exceptional 2-acre estate property (200' x 435.6'), offering the perfect blend of luxury, privacy, and future potential. This beautifully updated 4+1 bedroom, 3-bathroom bungalow features soaring 15-foot cathedral ceilings, hardwood floors, abundant natural light, and an open-concept design ideal for modern family living. The custom kitchen showcases an oversized granite island, stainless steel appliances, and a gas range, while the primary suite features professionally organized closets, including two walk-in closets. Heated bathroom floors add everyday comfort, and the fully finished walkout basement provides valuable additional living space with a fifth bedroom and direct backyard access. Enjoy true resort-style living with a heated 20' x 40' inground pool, natural gas BBQ hookup, custom treehouse, and a spectacular 30' x 40' heated and insulated workshop with extra-high doors. High-speed fiber internet and extensive smart-home features allow remote control of the security and surveillance system, garage doors, thermostat, pool equipment, outdoor lighting, and most interior lighting directly from your phone. Conveniently located minutes from Highway 404, schools, shopping, and GO Transit, this unique property offers the tranquility of country living with urban convenience. Situated within an area identified for future growth under the Secondary Plan, it also presents compelling long-term investment potential. Buyers are encouraged to conduct their own due diligence regarding planning policies, zoning, servicing, and future development opportunities. A rare opportunity to own a modern bungalow with a walkout basement, heated pool, heated workshop, smart-home automation, and exceptional future potential on a stunning 2-acre estate property. (id:61483)
1709 - 75 Queens Wharf Road
Toronto, Ontario
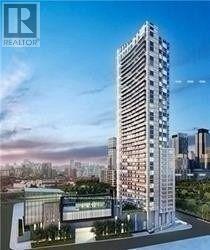
Quartz" Building By Concord Cityplace. Studio Suite W/ 443 Sf With Beautiful Wide West Facing Balcony. Perfect For First Home Owner Or Investors! Walk Score Of 86 & Transit Score 94. Located Next To Park With Ample Green Space And Just Minutes To Harbour Front. Tim Hortons, Sobeys, Hunters Landing, Fox And Firkin, Rogers Centre, Cn Tower, Ripleys Aquarium, And Much More! (id:61483)
215 - 555 Wilson Hts Boulevard
Toronto, Ontario
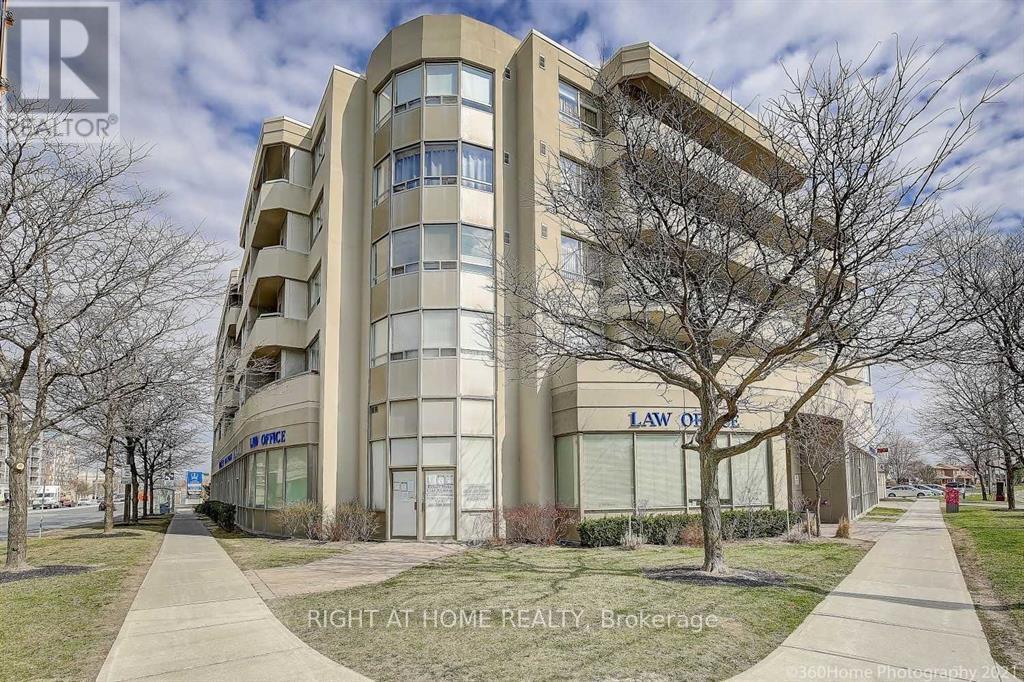
Welcome Home! Gorgeous & Bright 3 Bedroom Unit In Low Rise Boutique Condo Building. Open Concept Floor Plan, Perfect Location: Steps to Sheppard, the a Sheppard Subway, Ba To 401 Yorkdale. Walking Distance to Sheppard subway station For An Easy Cornute to Downtown & York University. Ensuite Laundry Quality Laminate Floors the Out, Roof Top Patio, Gym, Visitor Parking. (id:61483)
53 Hillview Boulevard
London North, Ontario
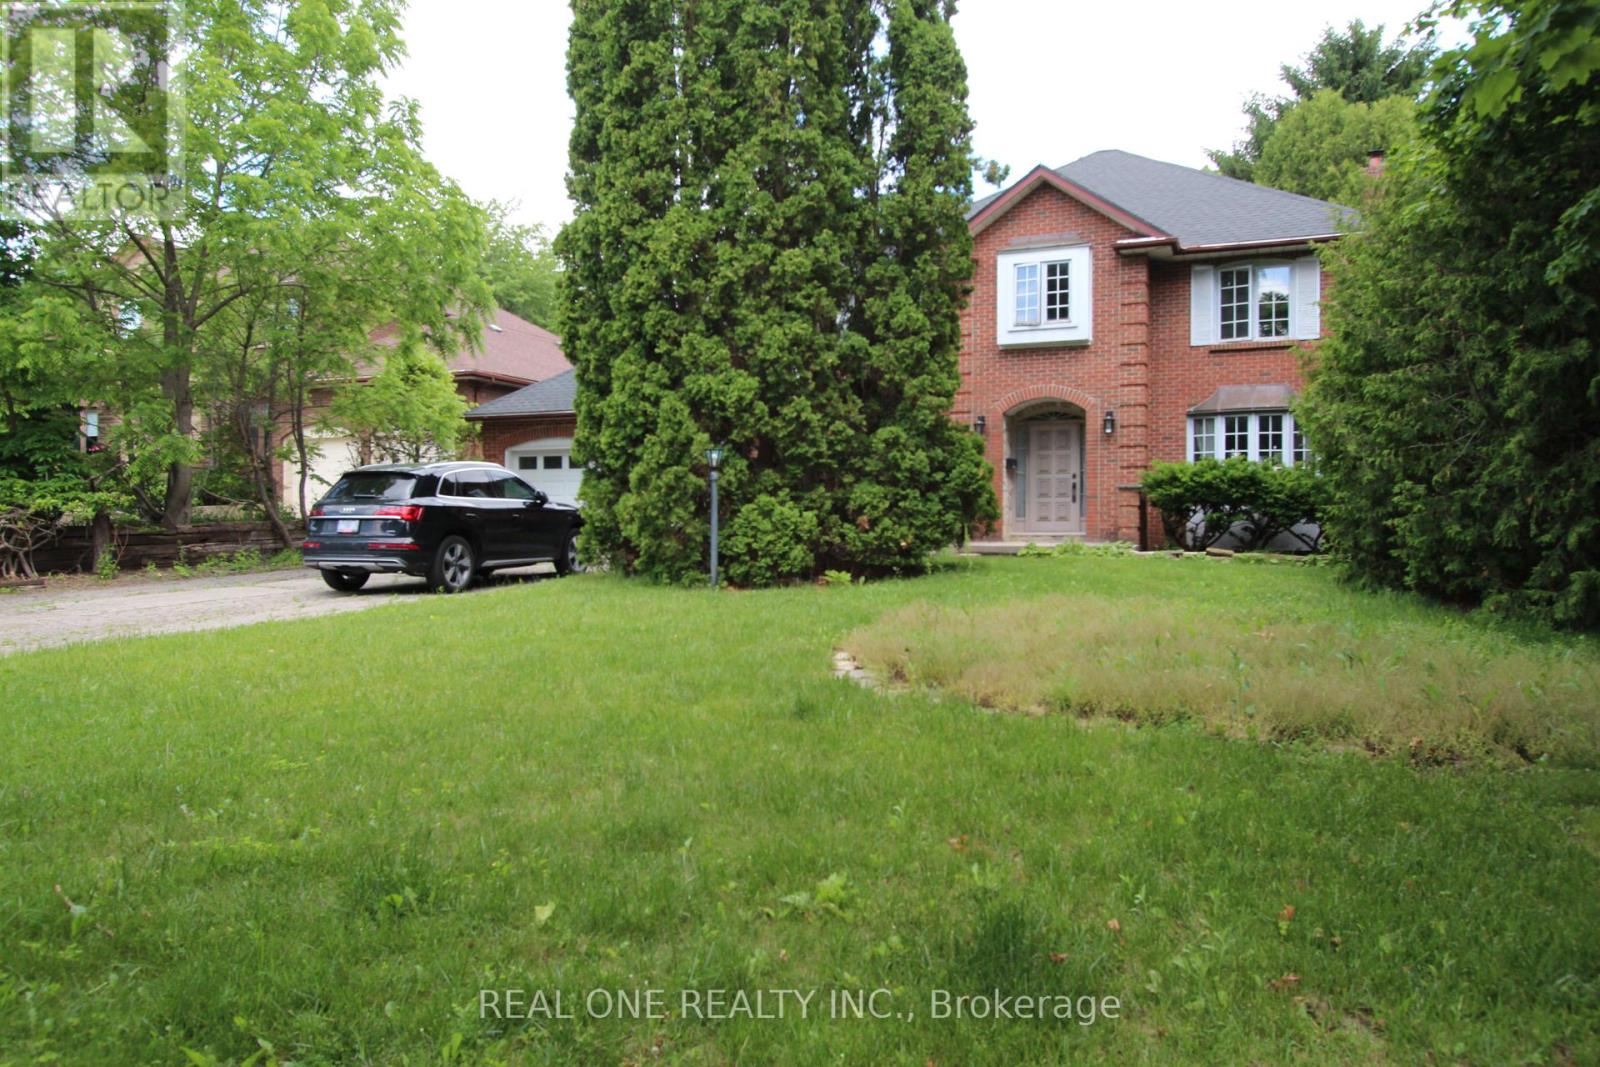
First Time Offered in a Decade! Nestled on a spectacular 64' x 205' lot in the heart of prestigious Masonville, this executive 2-storey home offers nearly 3,000 sq. ft. above ground floor, in one of North London's most sought-after neighbourhoods. Featuring 4 spacious bedrooms, 3 bathrooms, a double garage, and a partially finished basement, this home offers endless potential for families, renovators, and buyers seeking a premium location. Large principal rooms, a functional family-friendly layout, and an expansive private backyard provide the perfect foundation to create your dream home. Recent updates include major mechanical components, while the exceptional lot size and mature setting make this property increasingly rare in today's market. Located just minutes from Western University, University Hospital, Masonville Place, top-ranked schools, parks, and scenic trails. A unique opportunity to secure a premium Masonville address and add your own vision to a home with outstanding potential. (id:61483)
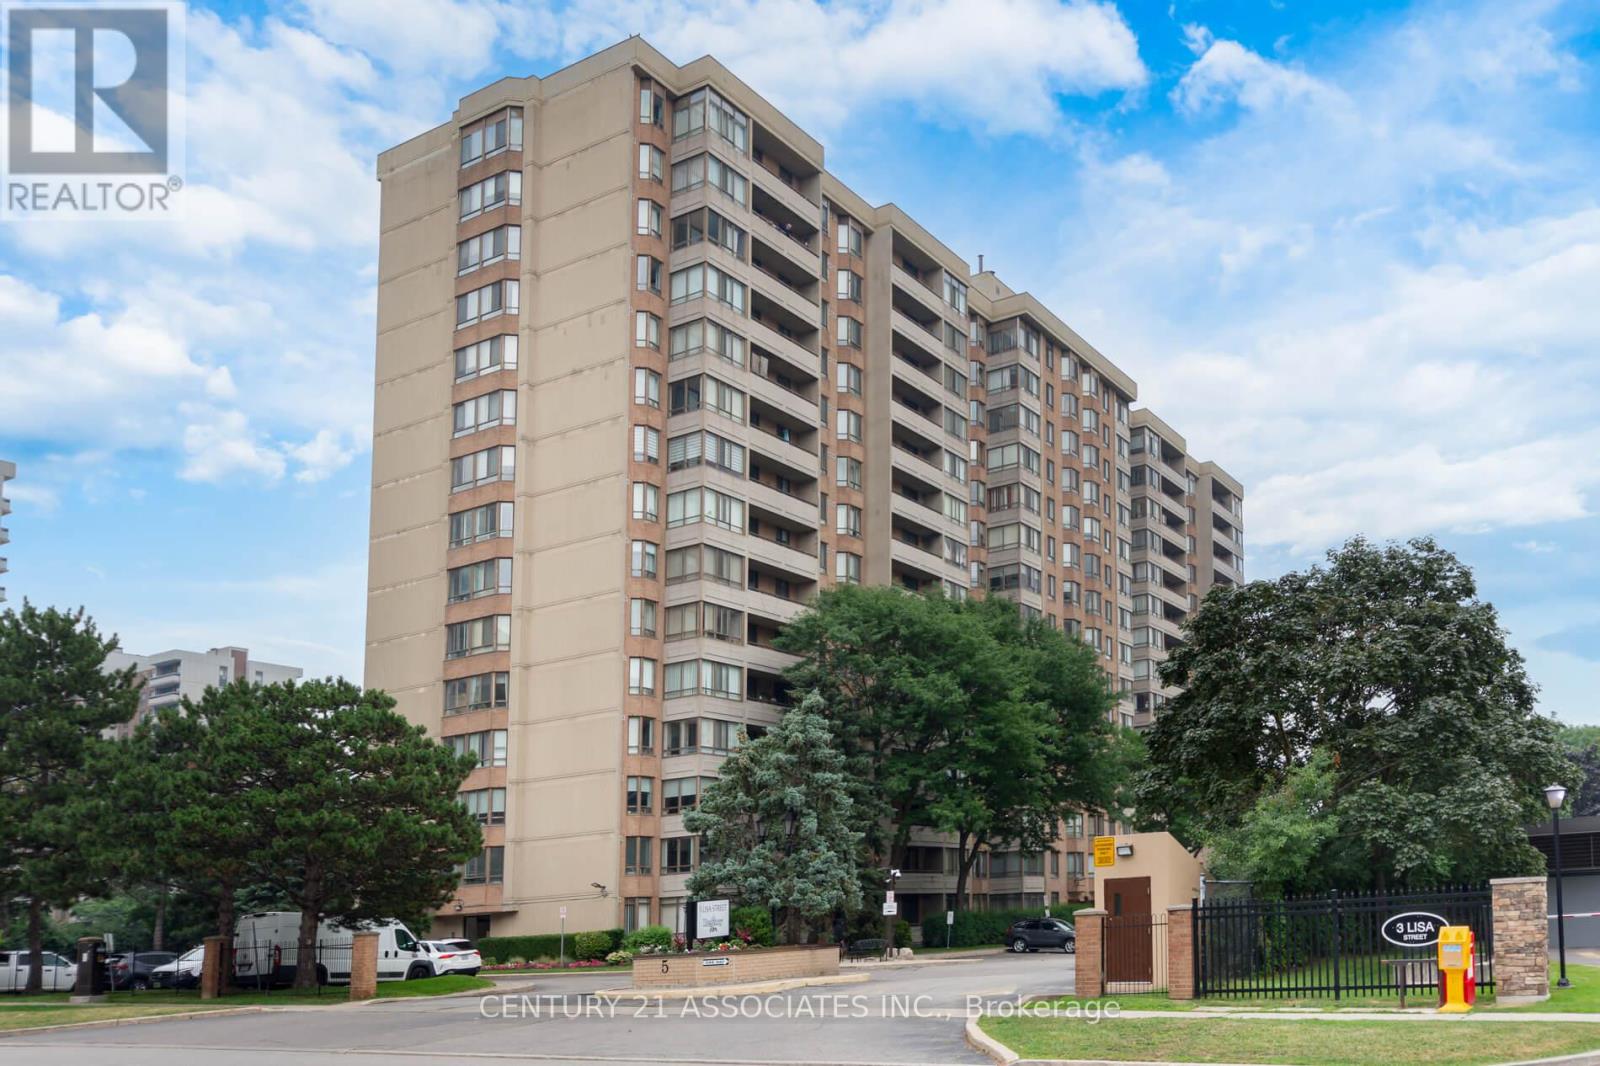
402 - 5 Lisa Street
Brampton, Ontario
Welcome to this fabulous 1407SF three bedroom + solarium suite! Modern matching vinyl plank flooring throughout! The renovated kitchen features a breakfast nook, ceramic floors, and plenty of cupboards & counter space and elegant marble backsplash plus stainless steel appliances! The L-shaped living and dining room are huge! You won't find this size in newer buildings! The large south facing solarium is ideal as a work from home space or separate children's play area! Features three generous sized bedrooms! The primary bedroom is very large with crown mouldings and a deep walk-in closet plus a mostly renovated full ensuite with custom separate shower by Bath Fitter, new vanity, toilet, ceramic floors, and tub surround! The second bedroom has an open double closet (doors removed) and the third bedroom (formerly a den) has a double closet with mirrored doors and a walkout to the private 19 foot long balcony. The main full bathroom has a new vanity and toilet, and ceramic floors. The ensuite laundry closet fits full size, side-by-side washer and dryer! Also features a large practical ensuite storage room! Enjoy the quiet south view! The Regency is a wonderfully well maintained building offering 24 hour security & great amenities: squash/racquetball court, billiard room, library, outdoor pool, sauna, tennis and basketball courts! Prime location: steps from Bramalea City Centre and minutes from highways, public transit, schools, and shopping. (id:61483)
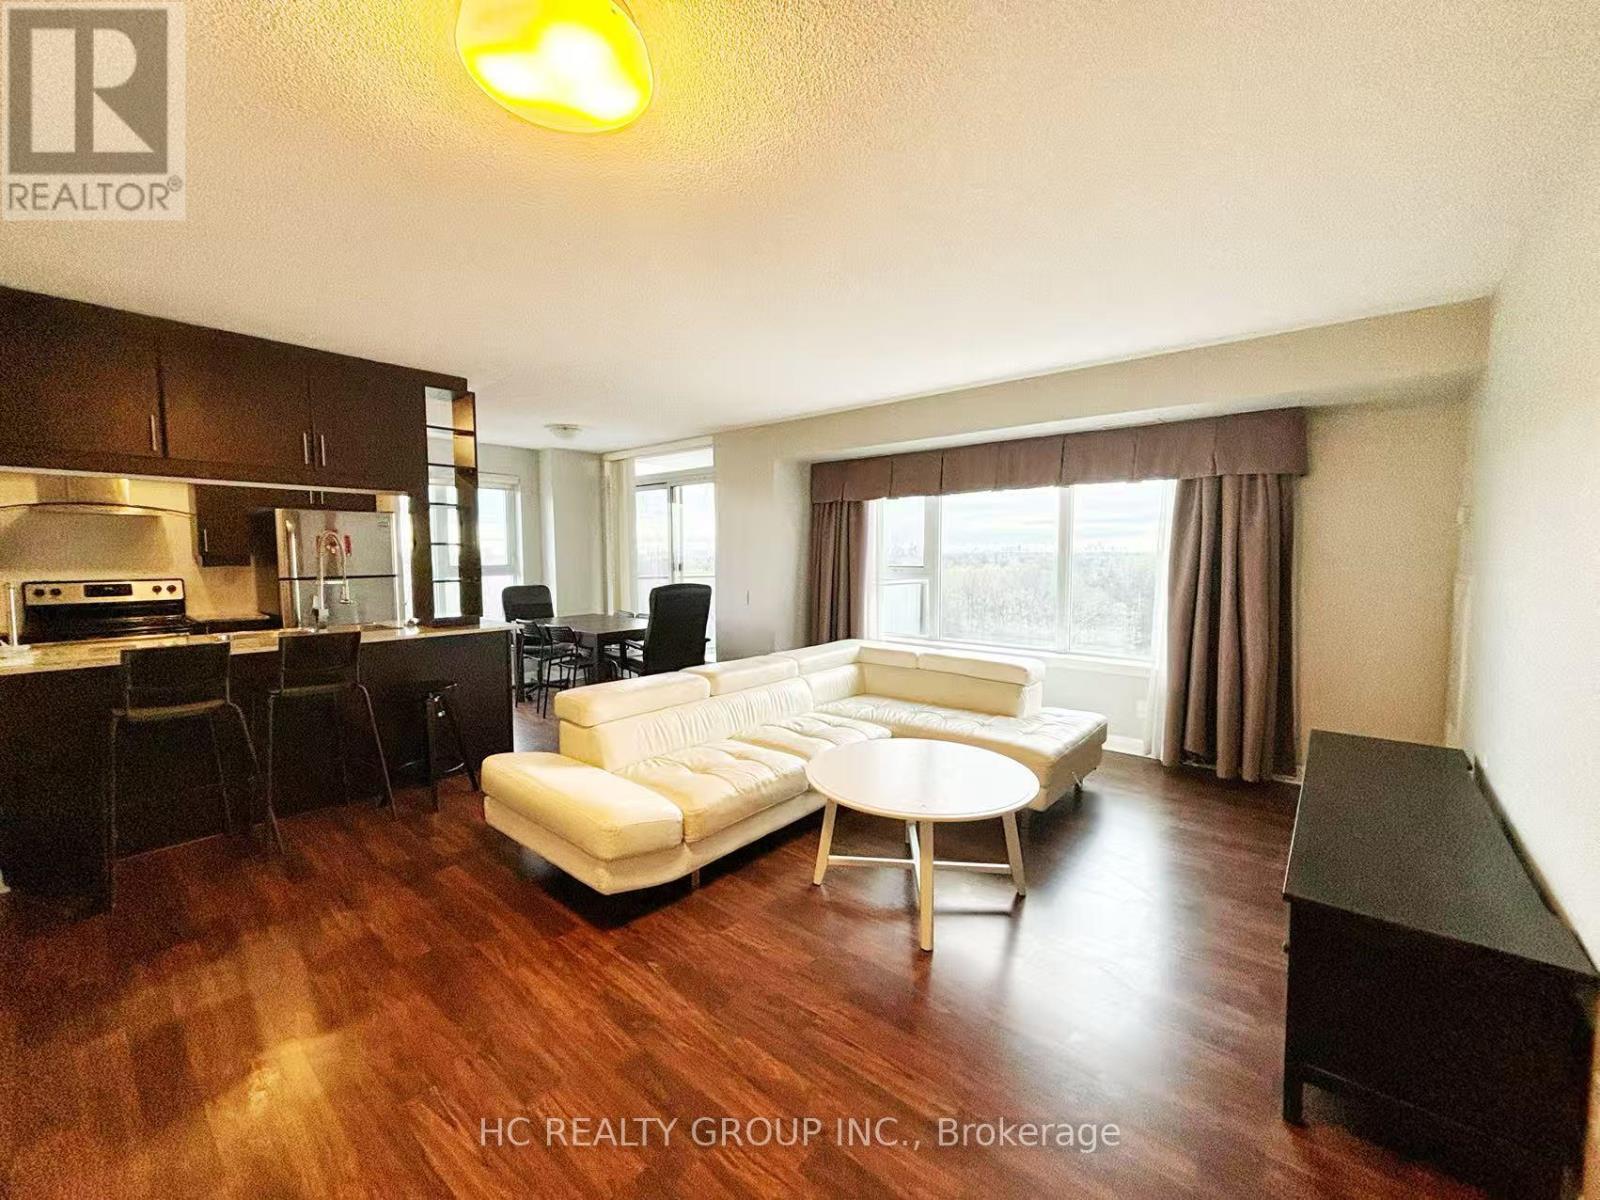
1108 - 190 Borough Drive
Toronto, Ontario
Welcome To This Spacious And Bright, Upgraded 1019 SQF 2 Bedroom & 2 Bath Unit With Fully Furnished in Prime Scarborough Location. Open Concept Layout, Breathtaking South-West Views. Upgraded Laminate Floor Throughout. Open Concept Kitchen With Granite Counters. Modern Finishes & Functional Layout, Sun Filled Unit With Large Windows, Open Concept Connects Living, Dinning and Kitchen Area, Modern Kitchen W/ Granite Counter, Backsplash & S/S Appls. Master Br with 3Pc Ensuite & His/Hers closets. Building Amenities Include Full Size Swimming Pool, Jacuzzi, Gym, Billiards Room, Party Room, Bbq Terrace, Theatre Room, And 24Hr Concierge. Amazing location, Step To Scarborough Town Center, YMCA & TTC. Min To 401, Centennial College, UT Scarborough, Scarborough General/Grace Hospital. Furniture included with1 Parking Lot and 1 Locker. (id:61483)
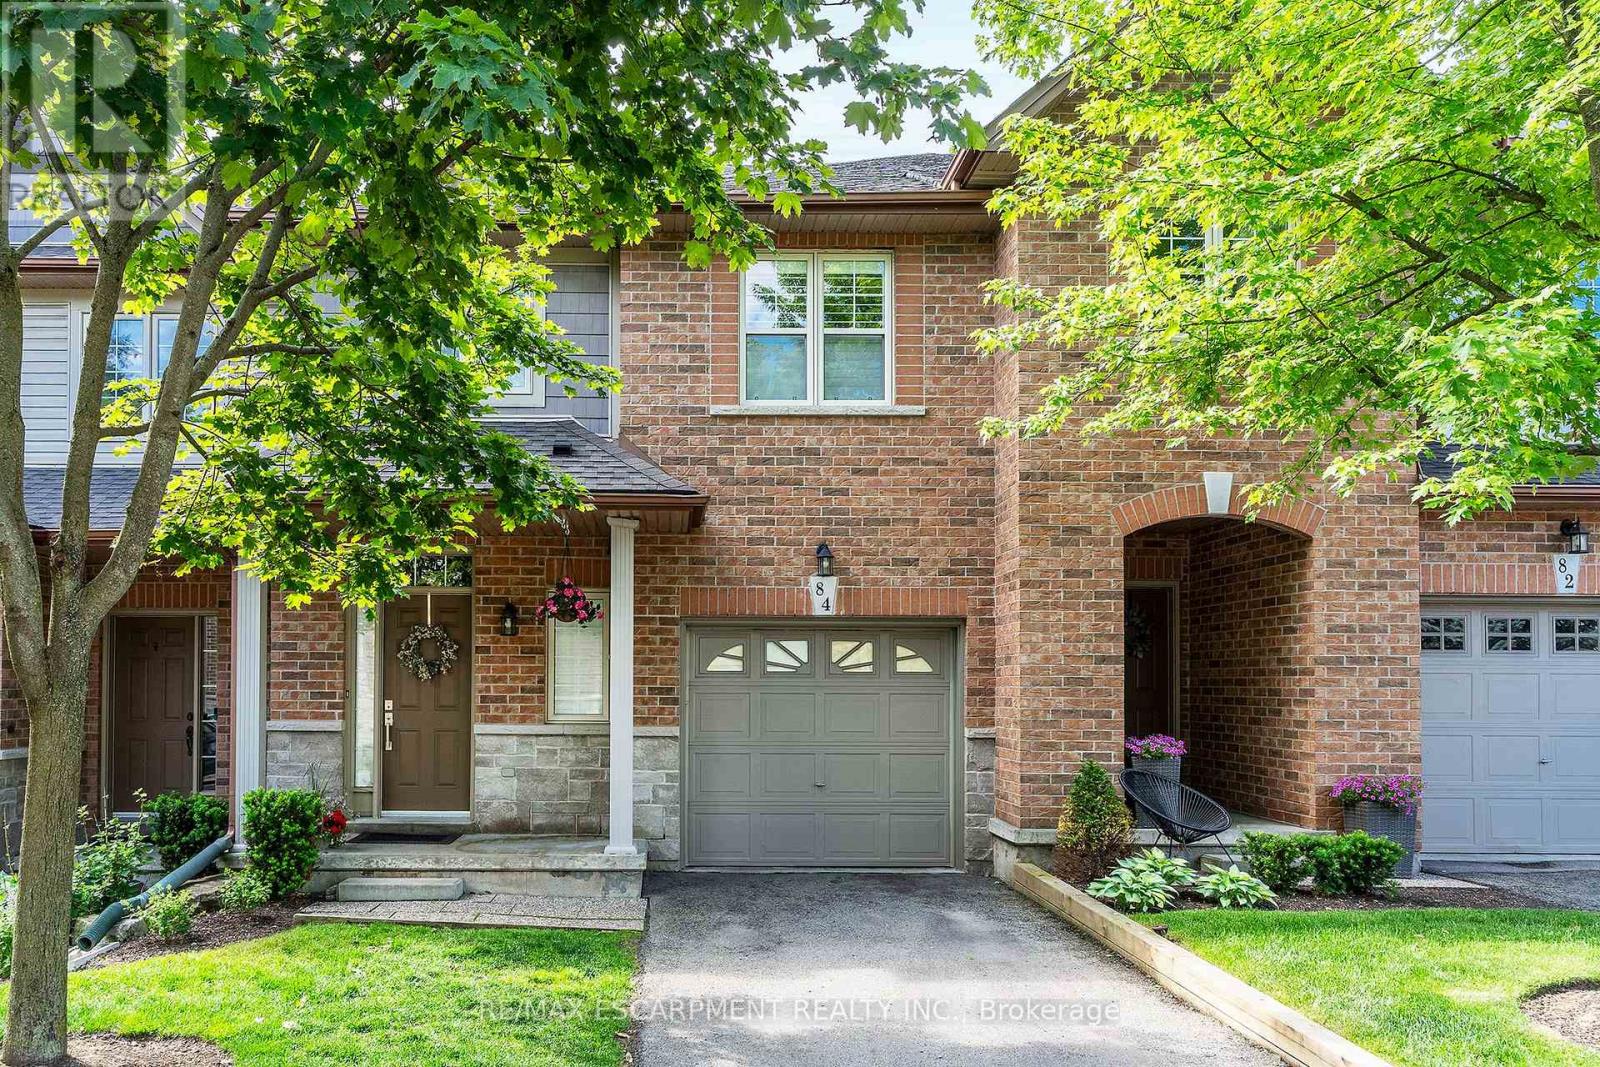
84 Myers Lane
Hamilton, Ontario
LOCATION, LOCATION LOCATION!! Make this spacious 3 bedroom, 2.5 bathroom townhome in the sought after Dancaster/Maple Lane area. Located near the end of a quiet street you will find this beautiful condo town sitting right in nature's backyard. The moment you step in you will be wowed by the high ceilings, giving a grand and open feel, hardwood floors throughout the main floor, plenty of natural light and a great open concept layout. The main floor features a large living space perfect for family nights. The kitchen is sure to impress with stainless appliances, granite counter tops and a large walk in pantry for all your storage needs. The dining area offers walk-out to your private balcony, with views of nature, to enjoy your morning coffee or evening wine. Upstairs features the primary bedroom with a full 4pc spa like bathroom with a soaker tub and glass shower. There are also two other spacious bedrooms and another 4pc bathroom, best of all this floor is complete with the convenience of laundry. The WALK-OUT basement offers even more space for family living with an extra large Rec Rm with plenty of natural light. The backyard is a tranquil and serene space to unwind after a busy day. This home offers it all and is located close to all the amenities. THIS IS A ONE OF A KIND!!!! (id:61483)
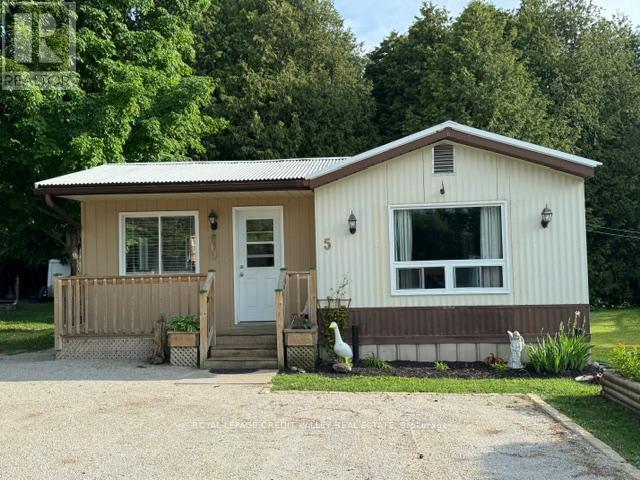
5 Laurel Lane
Erin, Ontario
Quaint village of Erin, updated mobile home on large pie shaped lot. Backing onto protected lands centrally located- walk to shops, snow mobile trails, steel roof, insulated floor, upgraded plumbing-pvc, large sunroom to deck. Great private backyard. Improvements include new fridge and stove, stove hood, dishwasher (July 2025). Live edge shelves in the kitchen, marble countertop in the kitchen and bathroom, new sinks and faucets in both, new flooring throughout. Buyer must be approved by Killam PRK (Park management) (id:61483)
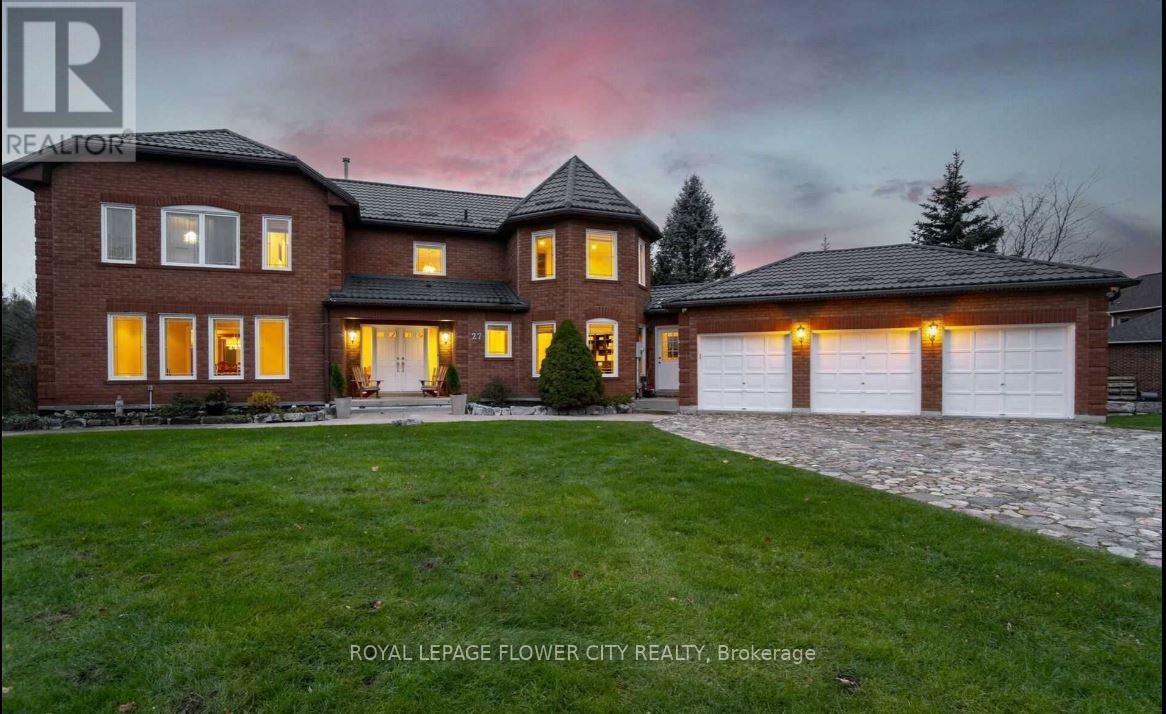
27 Mccauley Drive
Caledon, Ontario
Beautiful House In Caledon Woods Estates. Premier Destination For Luxury Resort Lifestyle. Golf At Your Doorstep, Mins To Shopping & Much More. This Executive Four Bedroom Two Story Home Sits On A Stunning 2.5+ Acre Setting With Caledon Woods Golf Course In Your Back Yard! Beautiful, Custom Main Floor Eat-In Kitchen With Porcelain Tiling & Counters, Jennair Built-In Appliances Chef's Kitchen & Pantry. Jennair; Fridge, 2 Stoves, 2 Hood Ranges, 2 Wine Fridges, 2 B/I Dishwashers, B/I Miele Coffee/Espresso Machine, All Elfs, All Window Coverings. Rental TanklessHwt. (id:61483)
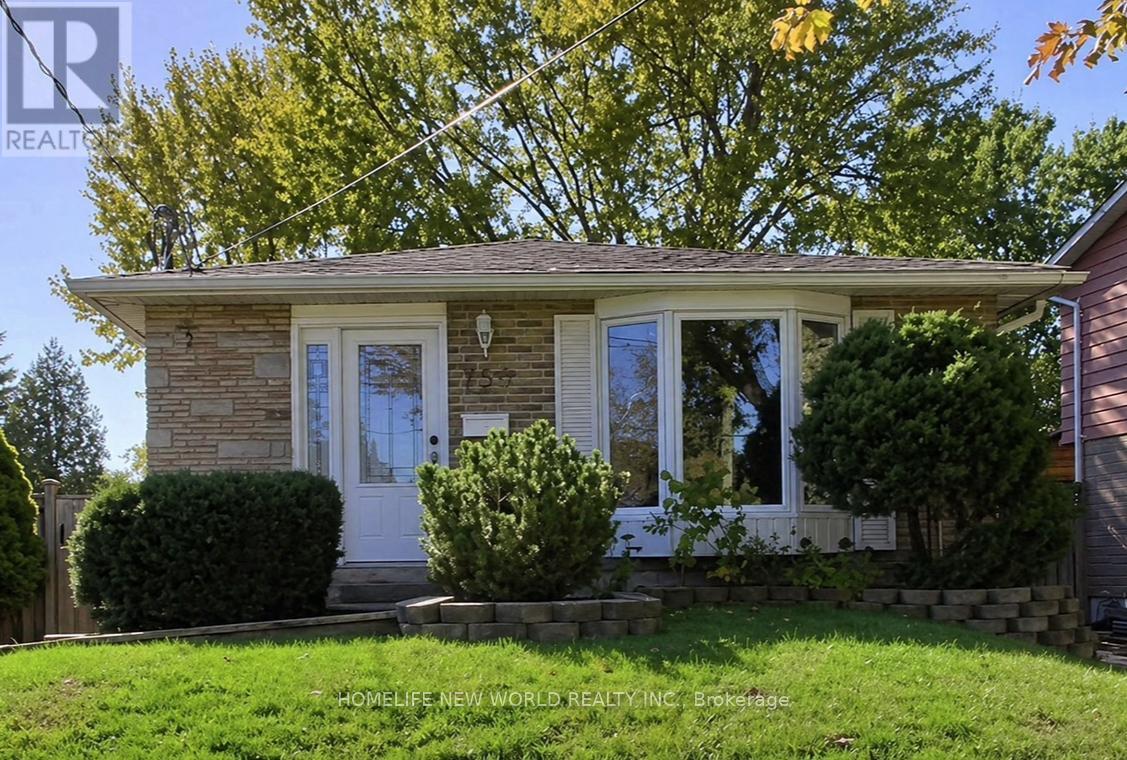
756 Elgin Street
Newmarket, Ontario
Fully Renovated! Modern Kitchen W/Granite Counter & Backsplash! Spa Like Bathroom W/Granite Counter & Maple Vanity. Ceramic Tile In Kit & Bath, Crown Molding In Living/Dining & Halls, Hrdwd Flring. Basement Apt. Boast Sep. Entrance W/Large Kitchen, Pantry + Marble Backsplash. Luxurious Tile Shower, Private Laundry W/Front Loaders. 200 Amp Service, Bay Window , Transom Window , Hardwood + More! (id:61483)
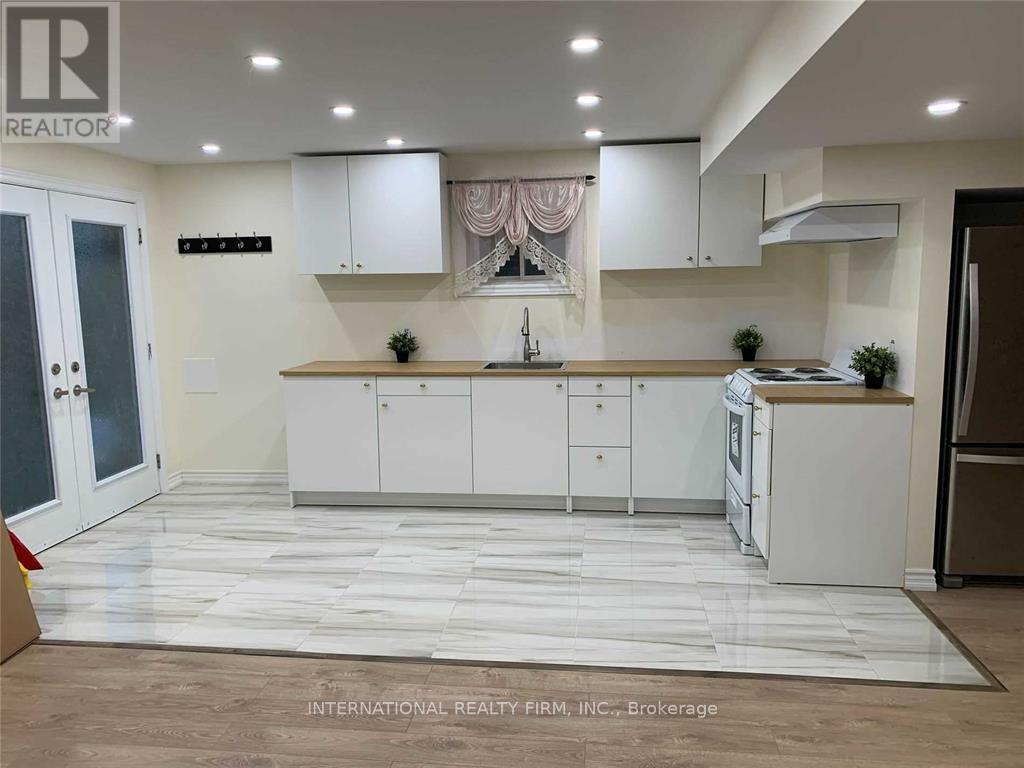
Basement - 59 Frank Kelly Dr Frank Kelly Drive
East Gwillimbury, Ontario
4 Year Old Walkout Basement Apartment With 1 Bedroom And Den And Leaving Area. Full Size Kitchen. Over 25 Portlights Thorough Out The Basement Apartment , Main Bedroom Features Large Above Grade Window Overlooking Backyard Allowing For Plenty Of Natural Light.**** Extras **** Fridge, Stove, Washer And Dryer Parking For 2 Cars Tandem On Private Drive. Tenant Responsible For 30% Of Utilities Servicing Property. (id:61483)
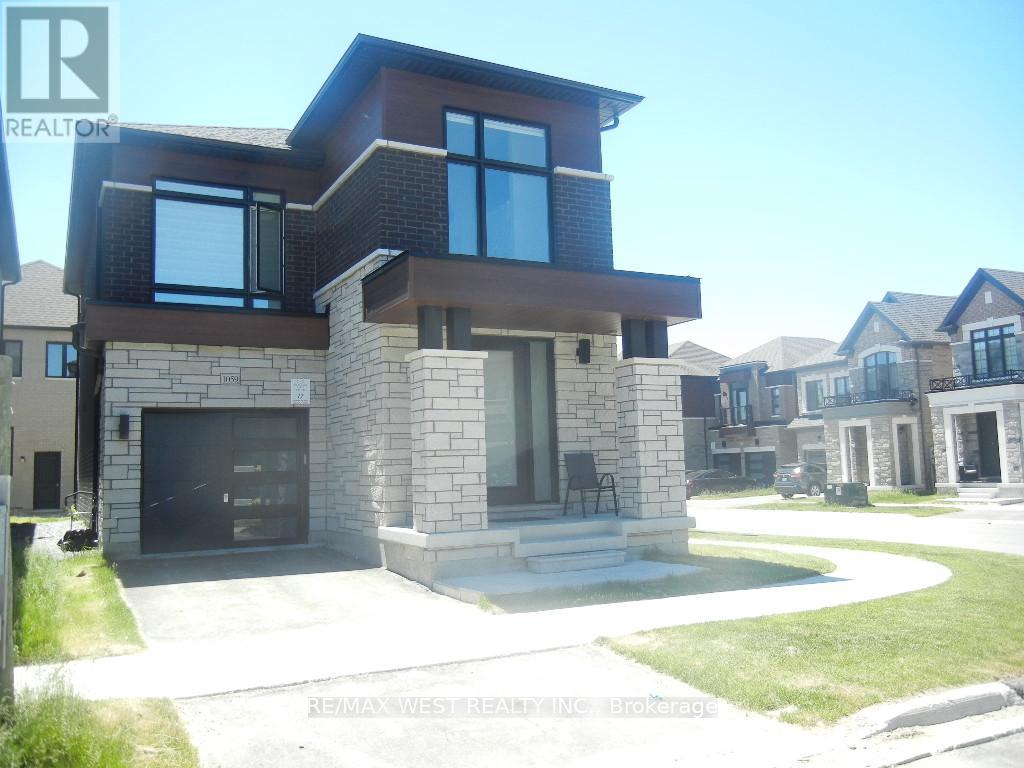
1059 Pisces Trail
Pickering, Ontario
Welcome to this exceptional nearly new corner detached residence by award-winning OPUS Homes, ideally situated in the prestigious Greenwood community. Showcasing approximately 1,950 sq. ft. of beautifully curated living space, this elegant 4-bedroom home blends contemporary design with everyday functionality. A bright and airy open-concept layout is enhanced by soaring 9-foot ceilings on the main and second levels, expansive picture windows, rich hardwood flooring, and upscale finishes throughout. The chef-inspired kitchen features quartz countertops, premium fixtures, stainless steel hood fan, and a spacious breakfast area overlooking the inviting family room with fireplace-perfect for both entertaining and daily living. The luxurious primary retreat offers a raised ceiling and a spa-inspired 5-piece ensuite complete with a glass-enclosed shower, freestanding soaker tub, and double vanity. Thoughtful upgrades throughout the home reflect quality craftsmanship and attention to detail. Additional highlights include a separate side entrance to the basement, direct garage access, 200-amp electrical service, EV charger rough-in, central air conditioning, humidifier, and Energy Star certification for enhanced comfort and efficiency. Located moments from parks, green spaces, schools, shopping, major highways, and GO Transit, this outstanding home offers the perfect balance of modern luxury and convenience in one of the area's most desirable family-friendly communities. (id:61483)