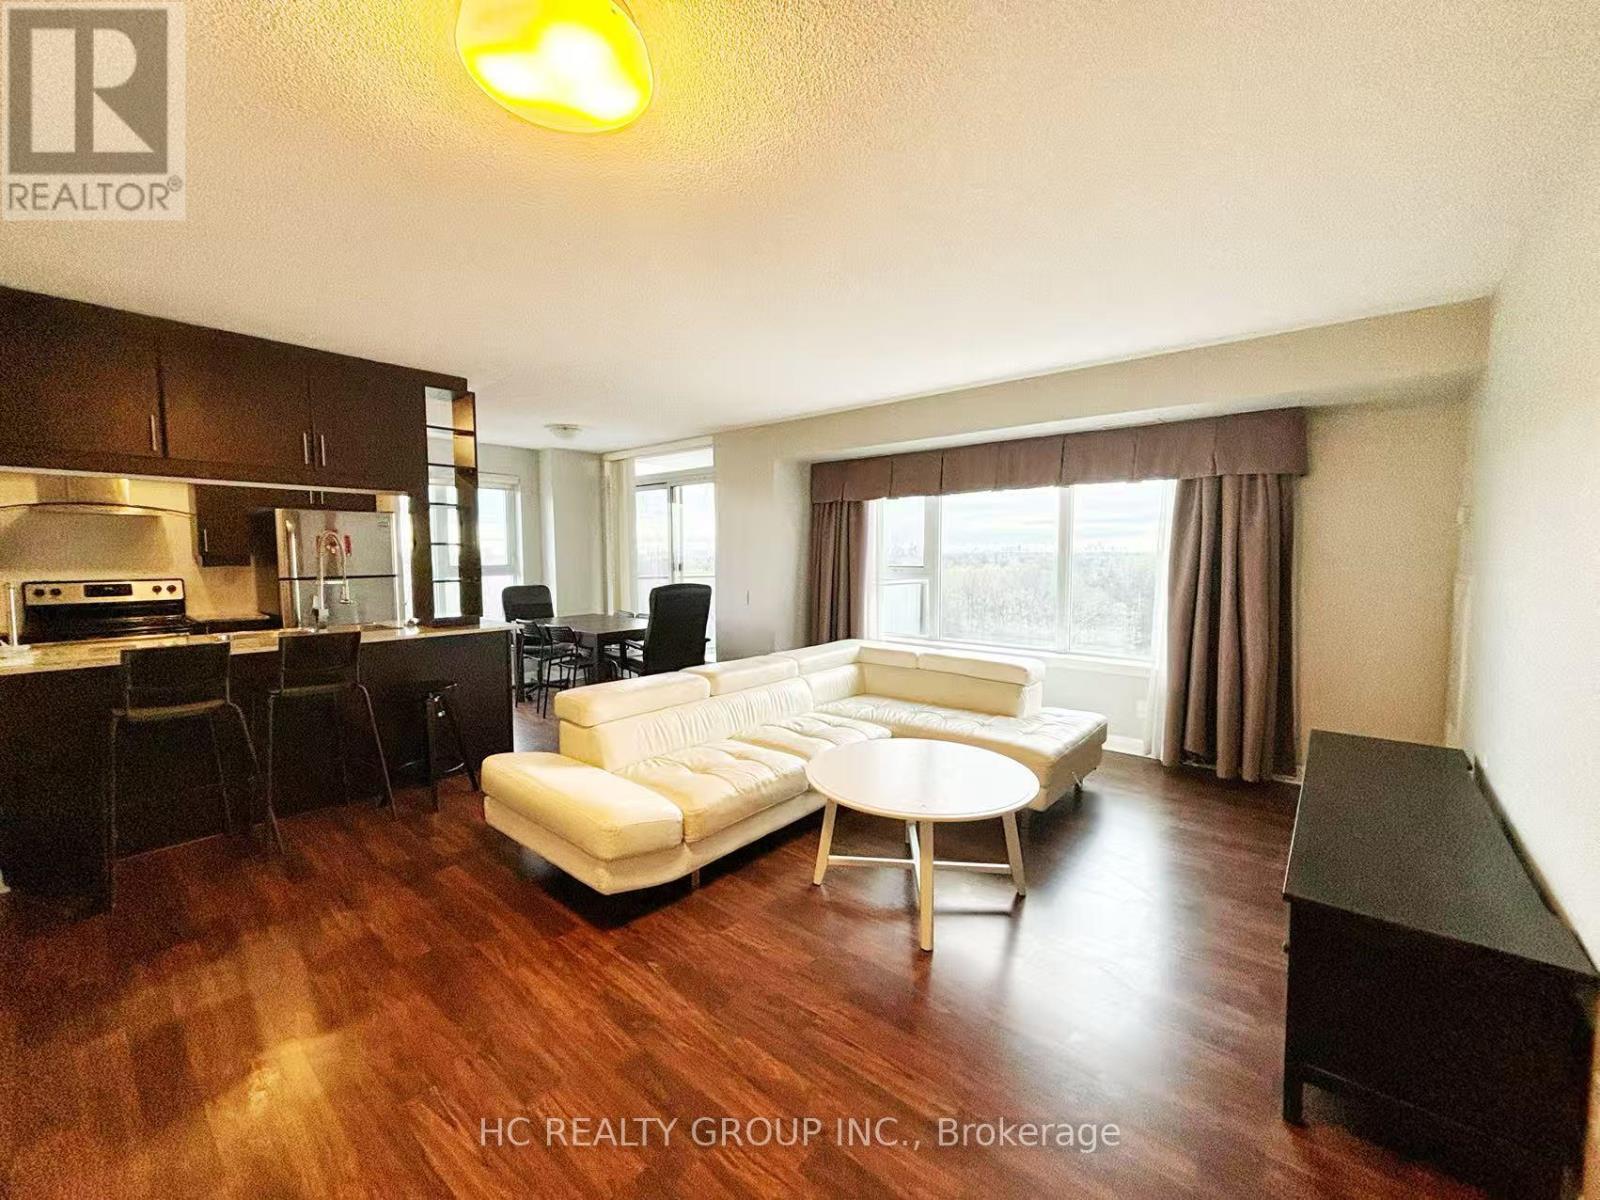
1108 - 190 Borough Drive
Toronto, Ontario
Welcome To This Spacious And Bright, Upgraded 1019 SQF 2 Bedroom & 2 Bath Unit With Fully Furnished in Prime Scarborough Location. Open Concept Layout, Breathtaking South-West Views. Upgraded Laminate Floor Throughout. Open Concept Kitchen With Granite Counters. Modern Finishes & Functional Layout, Sun Filled Unit With Large Windows, Open Concept Connects Living, Dinning and Kitchen Area, Modern Kitchen W/ Granite Counter, Backsplash & S/S Appls. Master Br with 3Pc Ensuite & His/Hers closets. Building Amenities Include Full Size Swimming Pool, Jacuzzi, Gym, Billiards Room, Party Room, Bbq Terrace, Theatre Room, And 24Hr Concierge. Amazing location, Step To Scarborough Town Center, YMCA & TTC. Min To 401, Centennial College, UT Scarborough, Scarborough General/Grace Hospital. Furniture included with1 Parking Lot and 1 Locker. (id:61483)
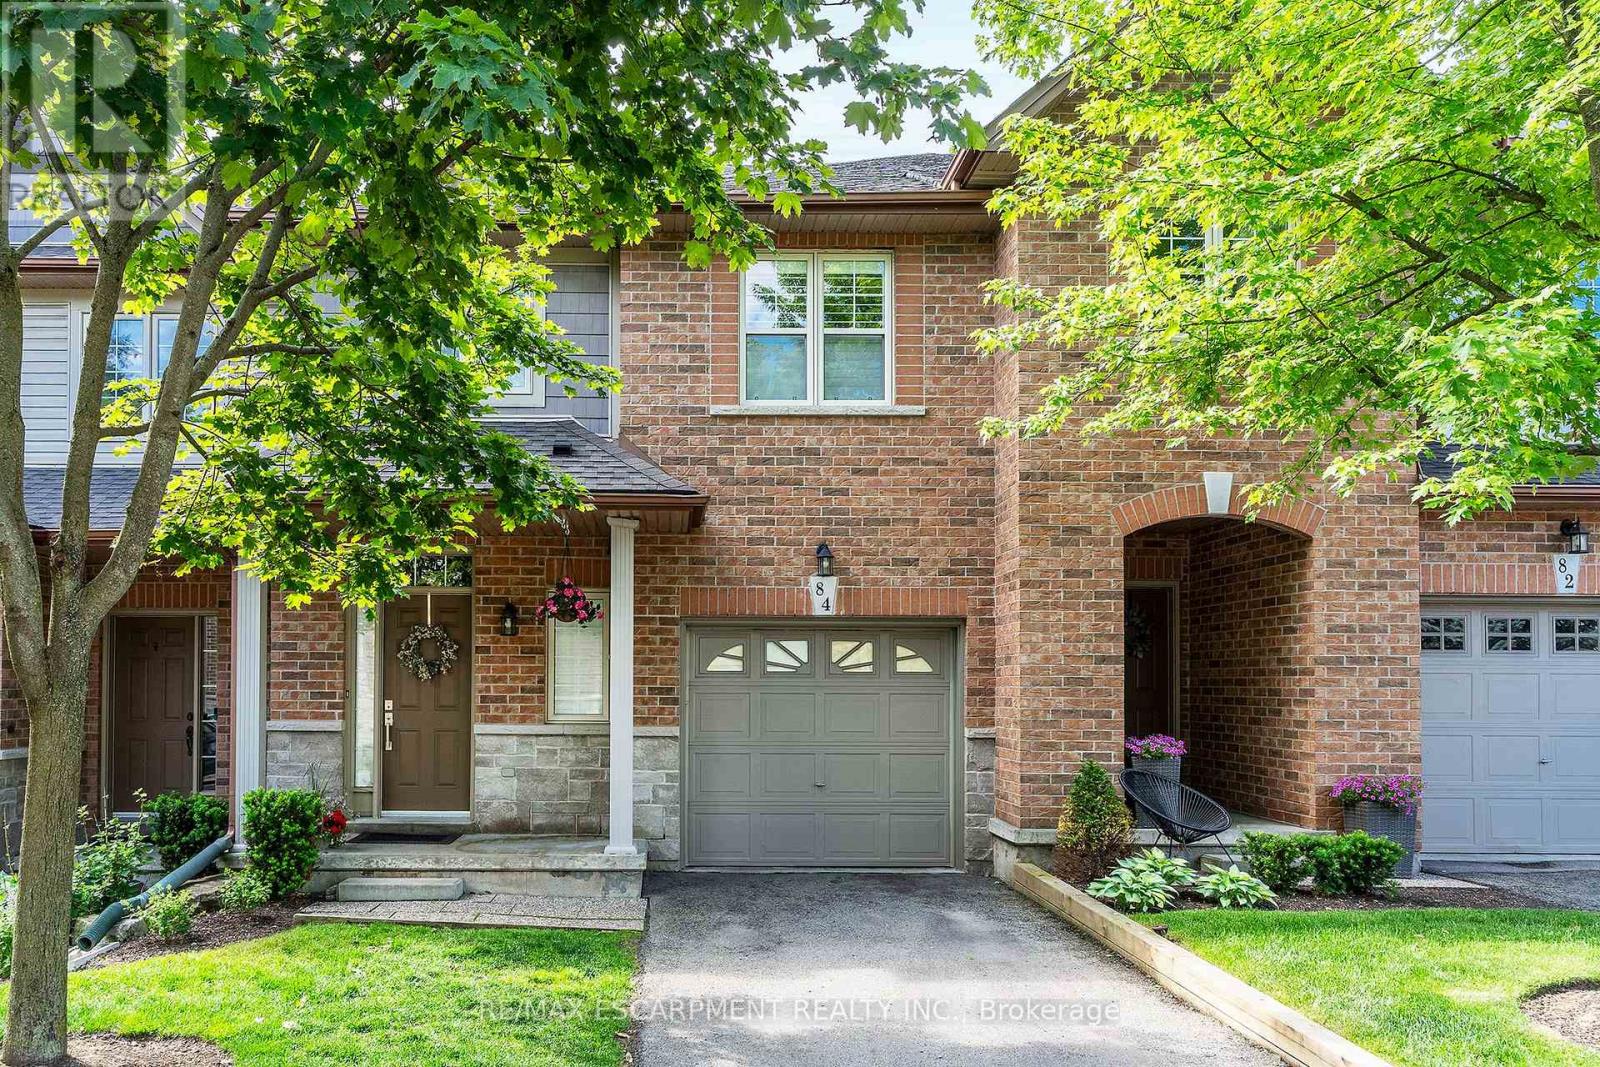
84 Myers Lane
Hamilton, Ontario
LOCATION, LOCATION LOCATION!! Make this spacious 3 bedroom, 2.5 bathroom townhome in the sought after Dancaster/Maple Lane area. Located near the end of a quiet street you will find this beautiful condo town sitting right in nature's backyard. The moment you step in you will be wowed by the high ceilings, giving a grand and open feel, hardwood floors throughout the main floor, plenty of natural light and a great open concept layout. The main floor features a large living space perfect for family nights. The kitchen is sure to impress with stainless appliances, granite counter tops and a large walk in pantry for all your storage needs. The dining area offers walk-out to your private balcony, with views of nature, to enjoy your morning coffee or evening wine. Upstairs features the primary bedroom with a full 4pc spa like bathroom with a soaker tub and glass shower. There are also two other spacious bedrooms and another 4pc bathroom, best of all this floor is complete with the convenience of laundry. The WALK-OUT basement offers even more space for family living with an extra large Rec Rm with plenty of natural light. The backyard is a tranquil and serene space to unwind after a busy day. This home offers it all and is located close to all the amenities. THIS IS A ONE OF A KIND!!!! (id:61483)
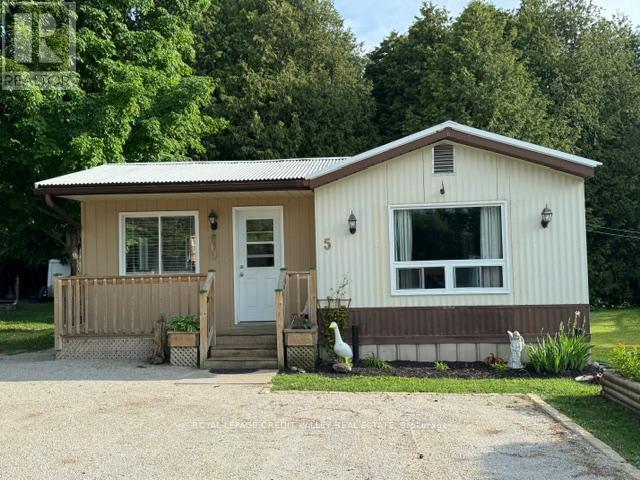
5 Laurel Lane
Erin, Ontario
Quaint village of Erin, updated mobile home on large pie shaped lot. Backing onto protected lands centrally located- walk to shops, snow mobile trails, steel roof, insulated floor, upgraded plumbing-pvc, large sunroom to deck. Great private backyard. Improvements include new fridge and stove, stove hood, dishwasher (July 2025). Live edge shelves in the kitchen, marble countertop in the kitchen and bathroom, new sinks and faucets in both, new flooring throughout. Buyer must be approved by Killam PRK (Park management) (id:61483)
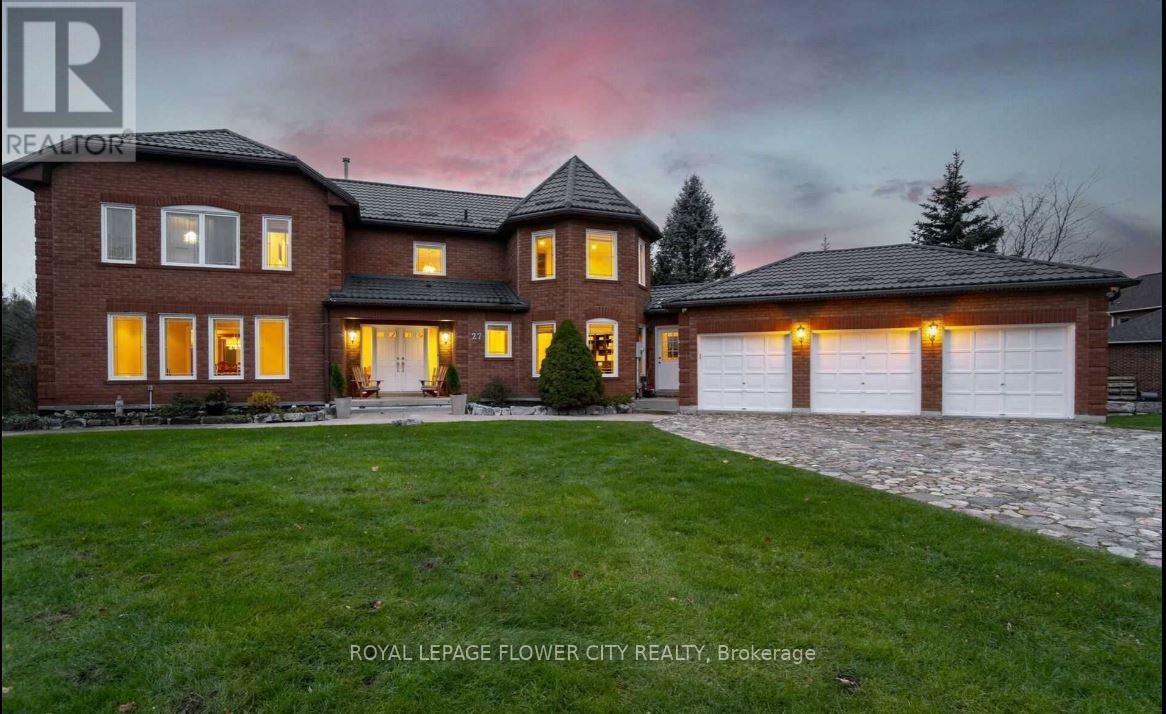
27 Mccauley Drive
Caledon, Ontario
Beautiful House In Caledon Woods Estates. Premier Destination For Luxury Resort Lifestyle. Golf At Your Doorstep, Mins To Shopping & Much More. This Executive Four Bedroom Two Story Home Sits On A Stunning 2.5+ Acre Setting With Caledon Woods Golf Course In Your Back Yard! Beautiful, Custom Main Floor Eat-In Kitchen With Porcelain Tiling & Counters, Jennair Built-In Appliances Chef's Kitchen & Pantry. Jennair; Fridge, 2 Stoves, 2 Hood Ranges, 2 Wine Fridges, 2 B/I Dishwashers, B/I Miele Coffee/Espresso Machine, All Elfs, All Window Coverings. Rental TanklessHwt. (id:61483)
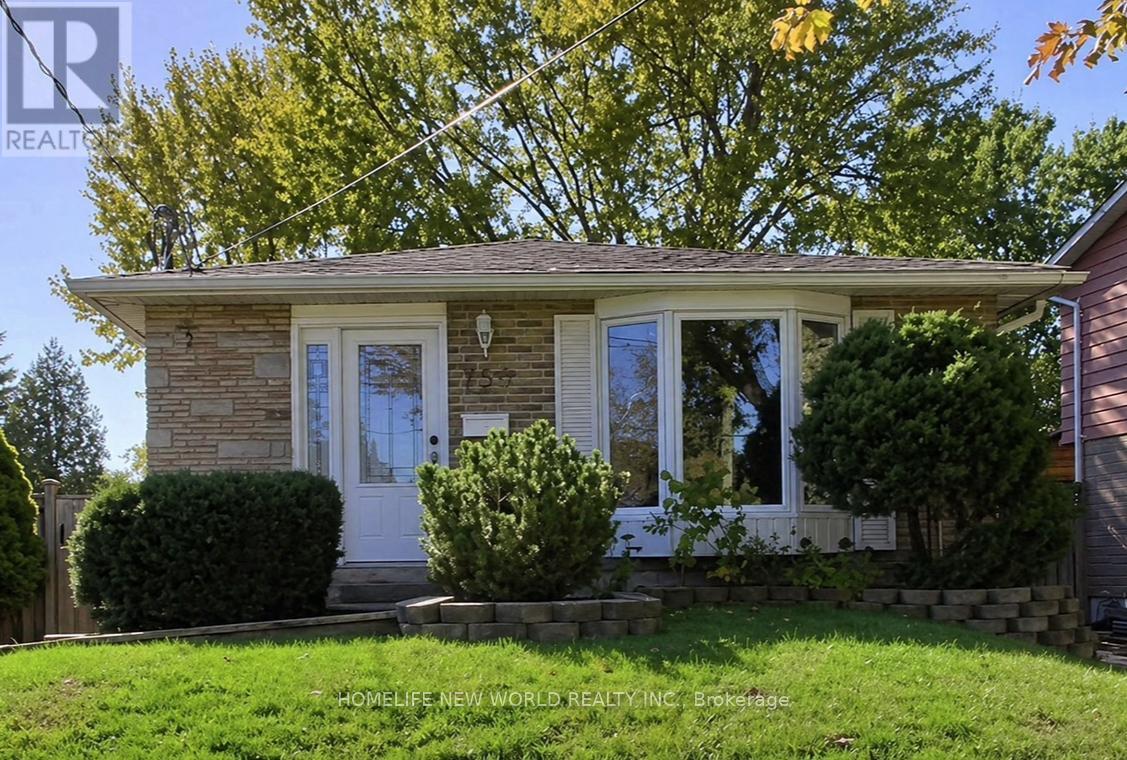
756 Elgin Street
Newmarket, Ontario
Fully Renovated! Modern Kitchen W/Granite Counter & Backsplash! Spa Like Bathroom W/Granite Counter & Maple Vanity. Ceramic Tile In Kit & Bath, Crown Molding In Living/Dining & Halls, Hrdwd Flring. Basement Apt. Boast Sep. Entrance W/Large Kitchen, Pantry + Marble Backsplash. Luxurious Tile Shower, Private Laundry W/Front Loaders. 200 Amp Service, Bay Window , Transom Window , Hardwood + More! (id:61483)
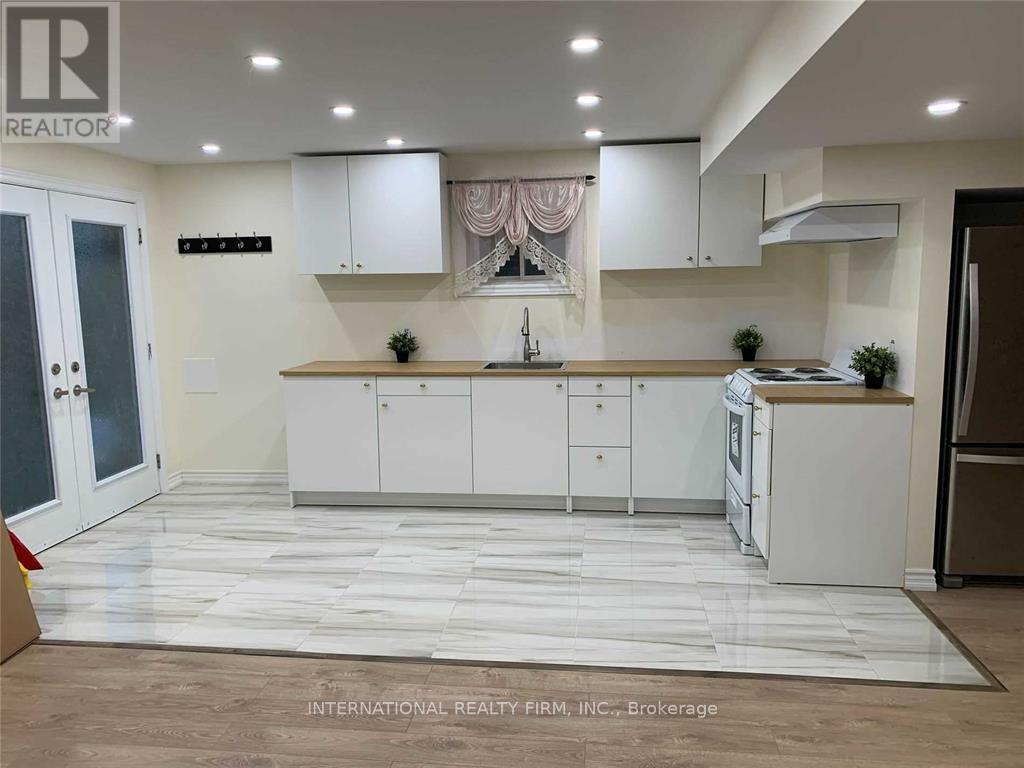
Basement - 59 Frank Kelly Dr Frank Kelly Drive
East Gwillimbury, Ontario
4 Year Old Walkout Basement Apartment With 1 Bedroom And Den And Leaving Area. Full Size Kitchen. Over 25 Portlights Thorough Out The Basement Apartment , Main Bedroom Features Large Above Grade Window Overlooking Backyard Allowing For Plenty Of Natural Light.**** Extras **** Fridge, Stove, Washer And Dryer Parking For 2 Cars Tandem On Private Drive. Tenant Responsible For 30% Of Utilities Servicing Property. (id:61483)
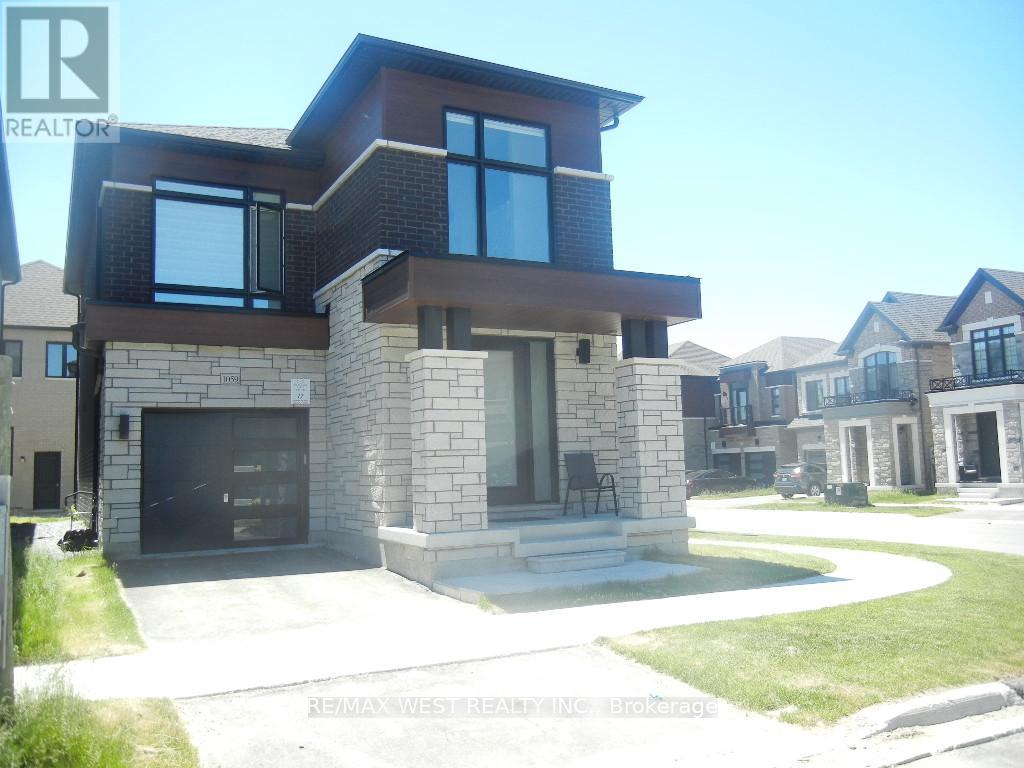
1059 Pisces Trail
Pickering, Ontario
Welcome to this exceptional nearly new corner detached residence by award-winning OPUS Homes, ideally situated in the prestigious Greenwood community. Showcasing approximately 1,950 sq. ft. of beautifully curated living space, this elegant 4-bedroom home blends contemporary design with everyday functionality. A bright and airy open-concept layout is enhanced by soaring 9-foot ceilings on the main and second levels, expansive picture windows, rich hardwood flooring, and upscale finishes throughout. The chef-inspired kitchen features quartz countertops, premium fixtures, stainless steel hood fan, and a spacious breakfast area overlooking the inviting family room with fireplace-perfect for both entertaining and daily living. The luxurious primary retreat offers a raised ceiling and a spa-inspired 5-piece ensuite complete with a glass-enclosed shower, freestanding soaker tub, and double vanity. Thoughtful upgrades throughout the home reflect quality craftsmanship and attention to detail. Additional highlights include a separate side entrance to the basement, direct garage access, 200-amp electrical service, EV charger rough-in, central air conditioning, humidifier, and Energy Star certification for enhanced comfort and efficiency. Located moments from parks, green spaces, schools, shopping, major highways, and GO Transit, this outstanding home offers the perfect balance of modern luxury and convenience in one of the area's most desirable family-friendly communities. (id:61483)
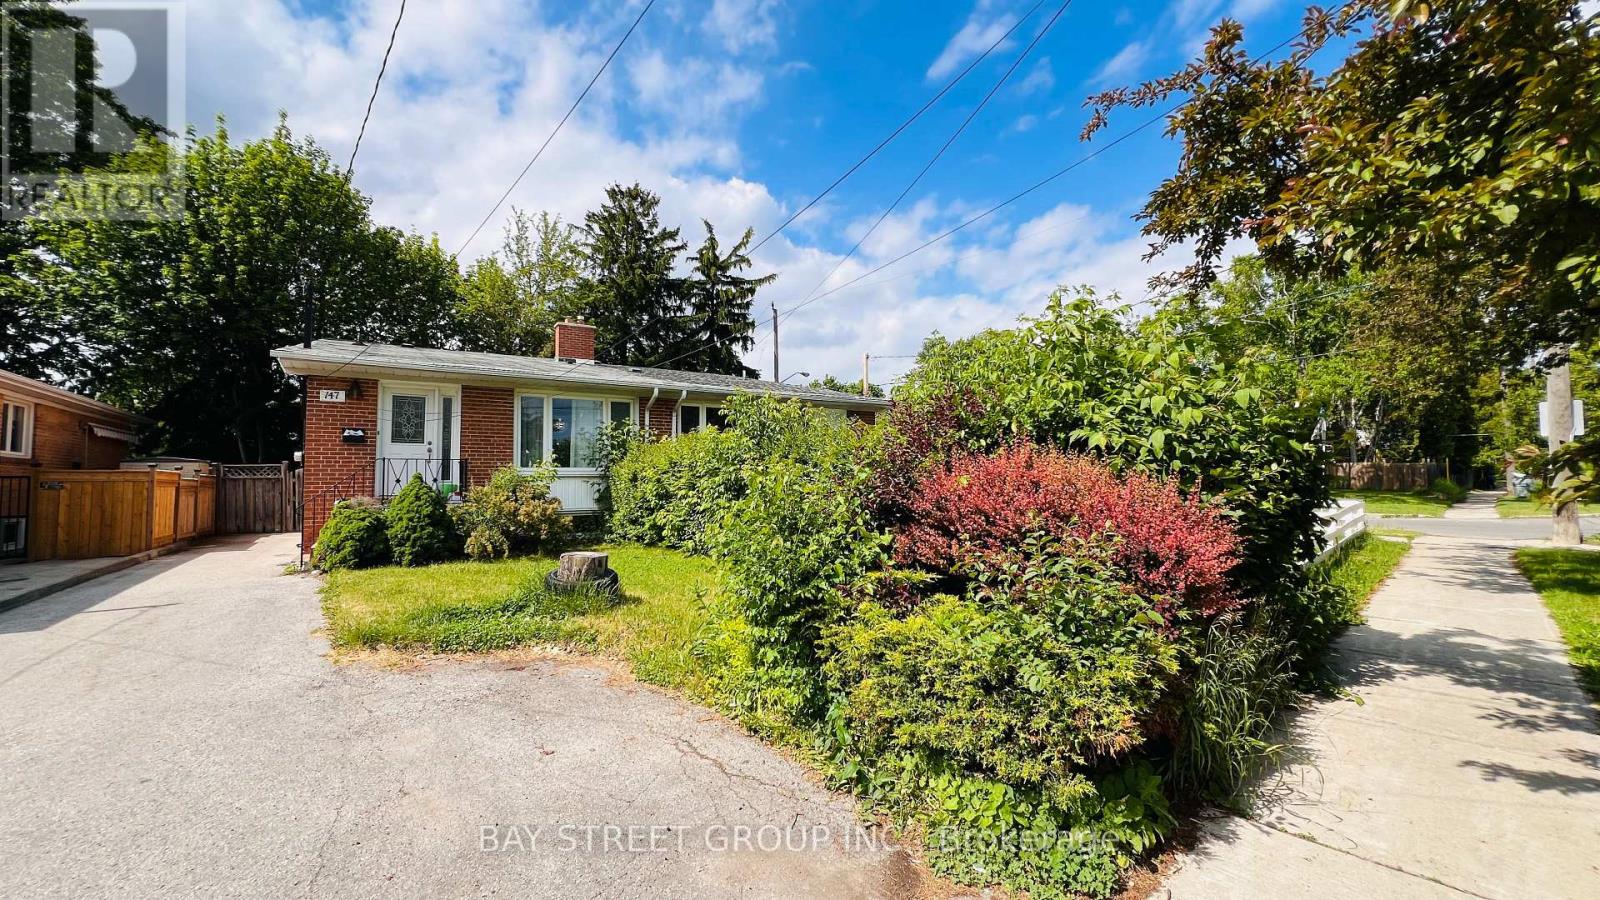
Ground & Lower - 147 Roywood Drive
Toronto, Ontario
Welcome to this bright and spacious 3-bedroom home in the highly desirable Parkwoods-Donalda neighborhood of Toronto. This newly renovated residence offers comfort, convenience, and a fantastic location for families or professionals. | The home features a functional and flexible layout. The main floor includes a bright primary bedroom and a modern 3-piece bathroom. Two additional spacious bedrooms are located on the lower level, offering privacy and extra living space. The open-concept kitchen provides plenty of cabinet storage and comes equipped with brand-new appliances, including a fridge, stove, and range hood. Exclusive in-suite laundry adds everyday convenience. | A separate entrance provides added privacy and easy access. One driveway parking space is included. | Located directly across from Fenside Public School and only a short walk to Donview Middle Health and Wellness Academy, this home is perfect for families with school-age children. You are also just minutes from parks, community facilities, and local amenities. | Daily errands are simple with nearby shopping such as Food Basics, Dollarama, and Shoppers Drug Mart, plus a variety of restaurants and services. For commuters, the location is unbeatable. A TTC bus stop is directly in front of the home with a direct route to the subway, and quick access to major highways including the Don Valley Parkway and Highway 401 makes travelling across the city and the GTA easy. | Tenant pays 40% of utilities and hot water tank rental. Immediate occupancy available. | Enjoy comfortable living in a safe, family-friendly community with excellent schools, convenient transit, and everything you need close by. This is a rare rental opportunity in one of Toronto's most convenient and established neighborhoods. It is clean, updated, well cared for, and waiting for you to move in. | Do not miss out on this chance to make it your own beautiful home in this beautiful property. Come and stay today! (id:61483)
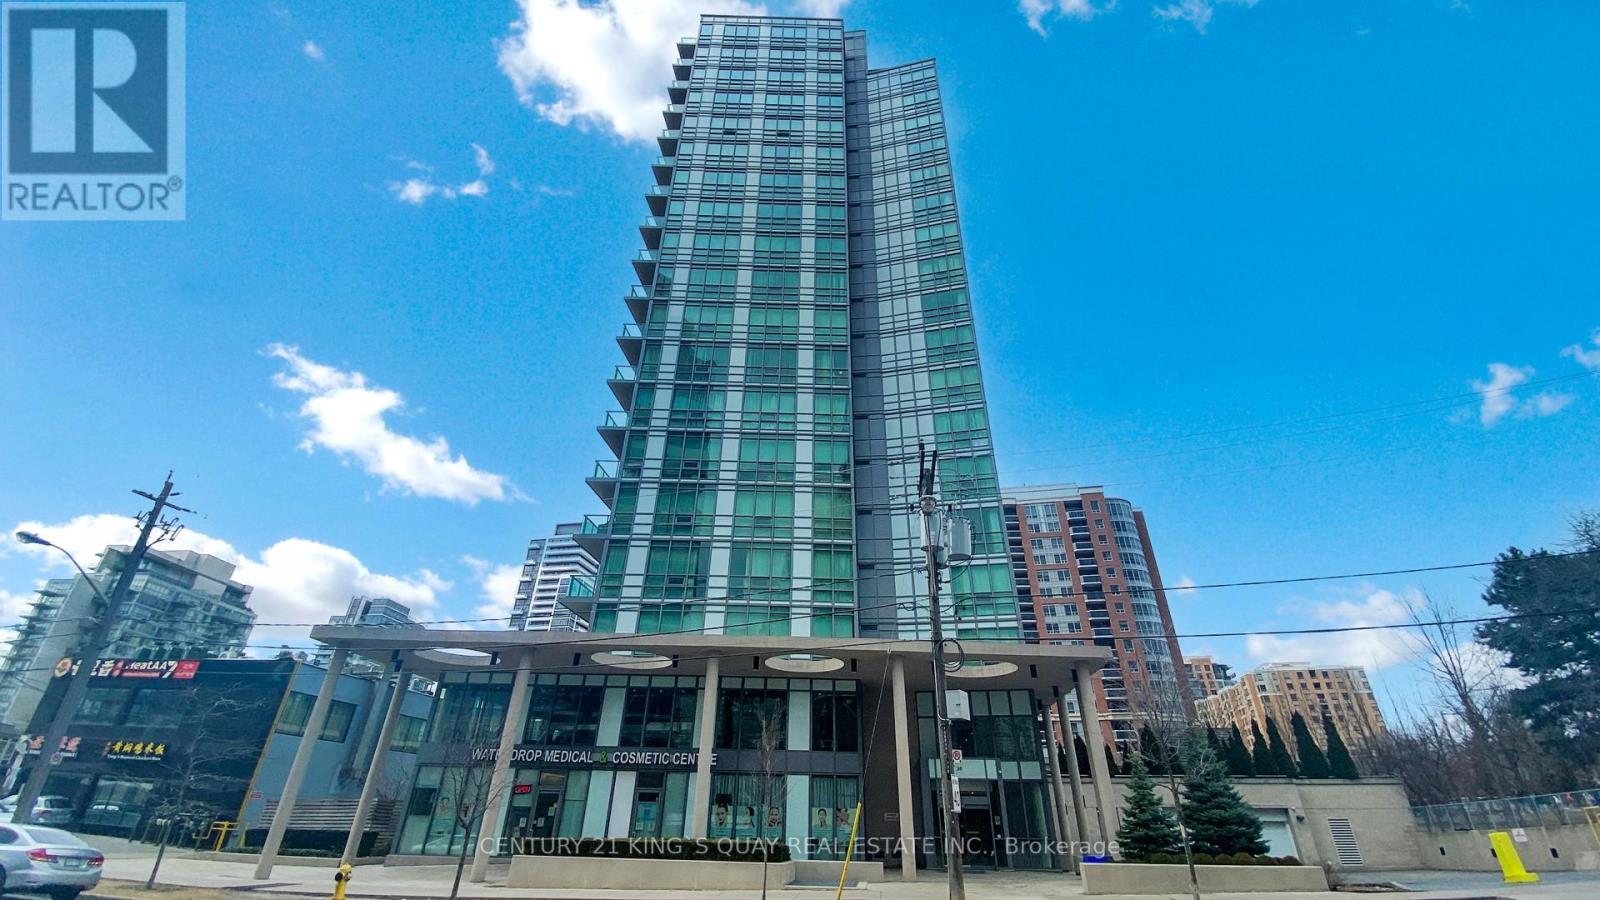
Ph 11 - 26 Norton Avenue
Toronto, Ontario
Boutique Condo In North York 'Bravo'. Hardwood Flooring Through Out, 9' Ceilings Penthouse, 5.25" Baseboard, Upgraded Kitchen. Quartz Countertop, Upgraded Backsplash, Large Bedroom With W/O To Balcony, Great Open Concept. Upgraded Floor And Wall Tiles In Bathroom And Laundry Room.Excellent Amenities: Large Gym, Guest Suites, Media Room, Party Room And More * 24-Hour Concierge * Best Location: Steps To Two Subway Stations, Empress Walk, Future T&T, Movie Theatres, North York Civic Centre, Library, Many Restaurants, Shoppings & Much More * Move-In Ready *1 Parking & 1 Huge Locker Included! (id:61483)
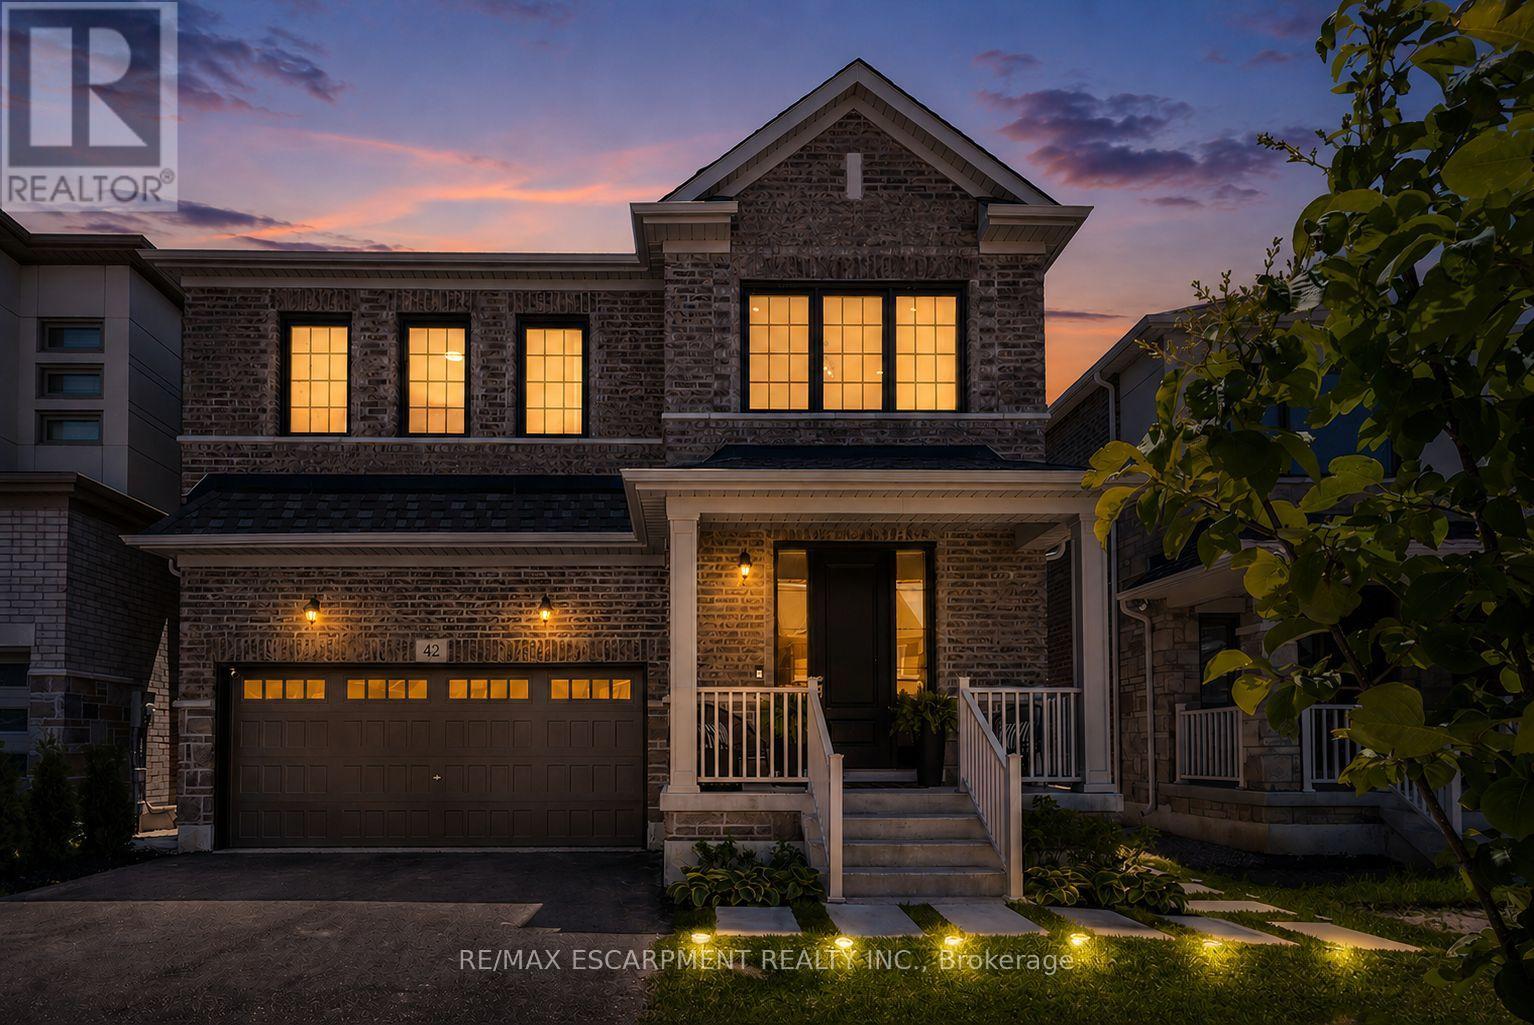
42 Shepherd Drive
Barrie, Ontario
Welcome to this exceptional executive residence offering over 4,200SF of finished luxury living space in one of Barrie's most desirable newer communities. Only a few years old & extensively upgraded, this stunning 4+2 bedroom, 5 bathroom home combines elegant design, thoughtful functionality, & breathtaking unobstructed south-facing views. Designed for both everyday living & entertaining, the main level features light hardwood flooring throughout, designer lighting, elegant black hardware, a dedicated home office, formal dining room, powder room, & expansive windows that flood the home with natural light. The gourmet kitchen is the heart of the home, featuring stainless steel appliances, gas range, oversized island, abundant cabinetry, & a spacious breakfast area w/walkout to a private balcony overlooking the backyard & spectacular views beyond. The upper level offers generous bedrooms, including a luxurious primary retreat w/spa-inspired ensuite and walk-in closet complete w/custom organizers. A spacious loft provides valuable additional living space for a media room, playroom, study area, or can easily be converted into a fifth bedroom. Convenient second-floor laundry adds everyday practicality. The bright walkout lower level offers exceptional flexibility w/sep entrance, large above-grade windows, second kitchen, additional bedroom, 3-piece bathroom, ample storage, & direct access to a private patio. Ideal for extended family, multi-generational living, guests, or future income potential. Over $100k invested in builder upgrades, plus substantial additional improvements after construction. Double car garage & pristine landscaping. Perfectly situated minutes from Highway 400, offering easy access to the GTA while remaining close to schools, parks, shopping, restaurants, recreation, and Barrie's waterfront. A rare opportunity to own a meticulously maintained, move-in-ready home offering luxury, versatility, exceptional views, and an outstanding location. (id:61483)
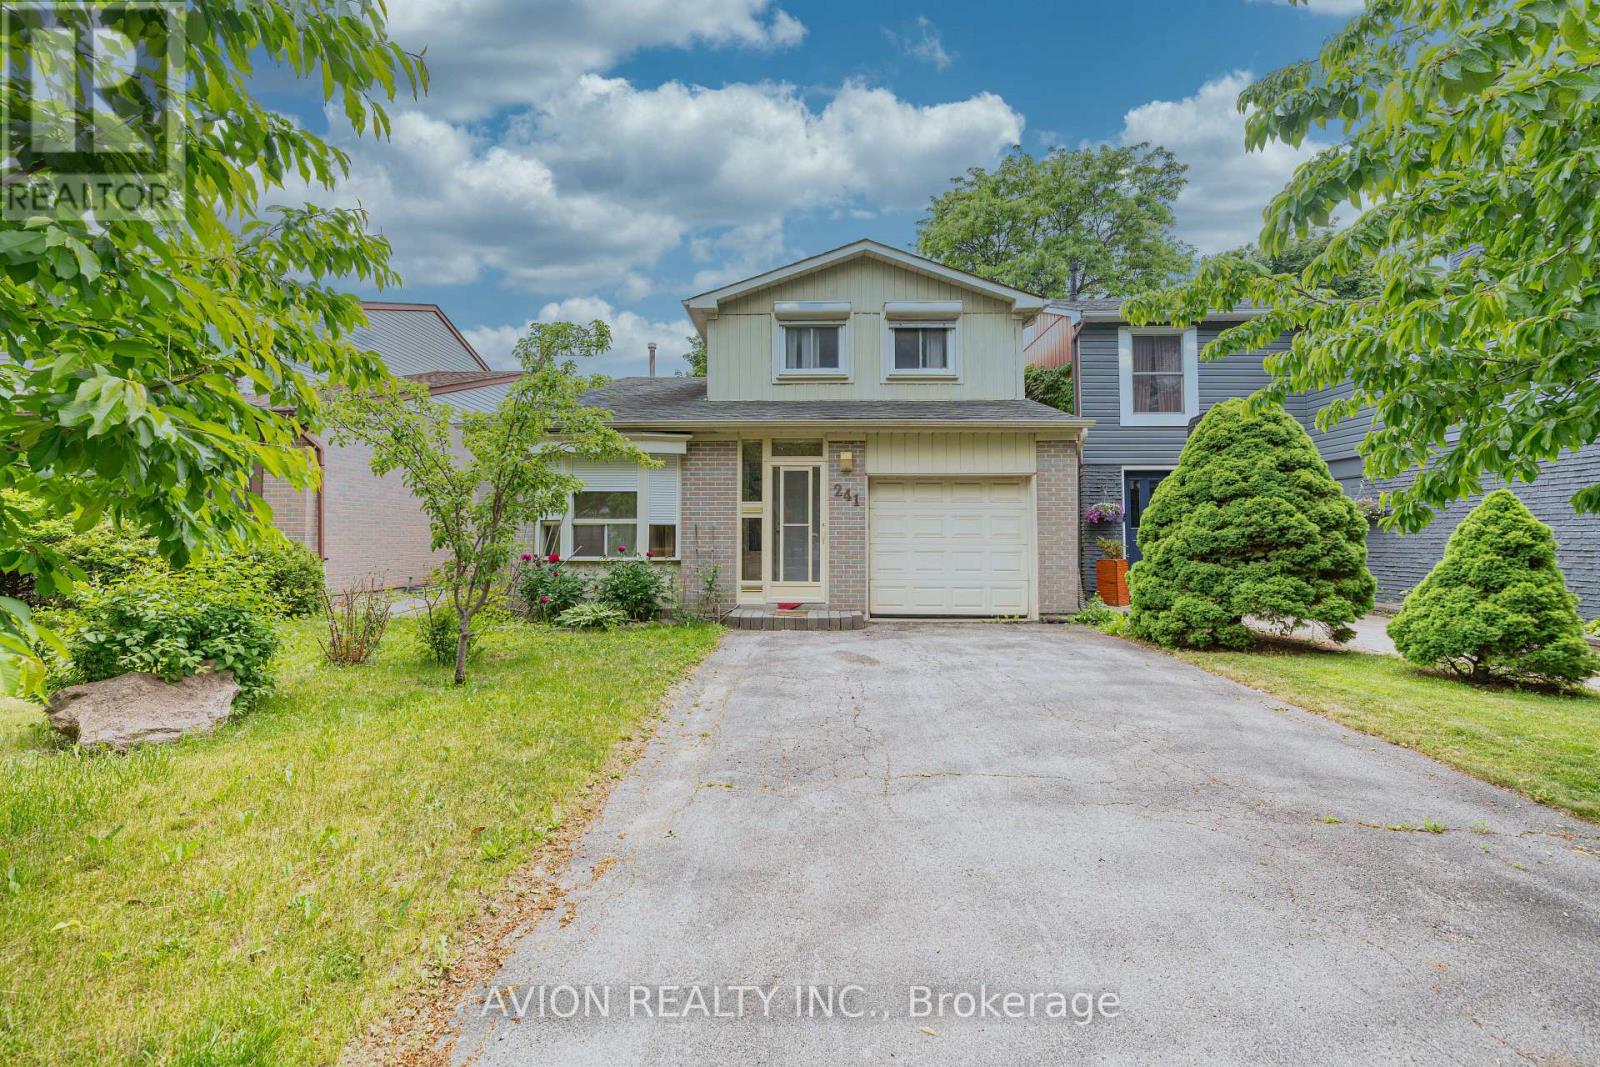
241 Weldrick Road W
Richmond Hill, Ontario
Spacious And Bright Detached Home Located In The Highly Desirable Richvale Community Near Yonge & 16th. This Home Offers A Functional Layout With Generous Living And Dining Areas.Featuring 3 Bedrooms On The Second Floor Including A Large Primary Bedroom With Ensuite Bathroom And Ample Closet Space. Bright Kitchen With Breakfast Area, Separate Family Room Providing Comfortable Living Space For The Whole Family.Finished Basement Offers Additional Space, Home Office Or Storage. Private Backyard Great For Outdoor Enjoyment. Convenient Location Close To Schools, Parks, Community Centre, Shopping, Restaurants, Public Transit, Mackenzie Health Hospital, And Easy Access To Hwy 404/400.Garage Parking Plus Additional Driveway Parking Available. Tenant Insurance Required. (id:61483)
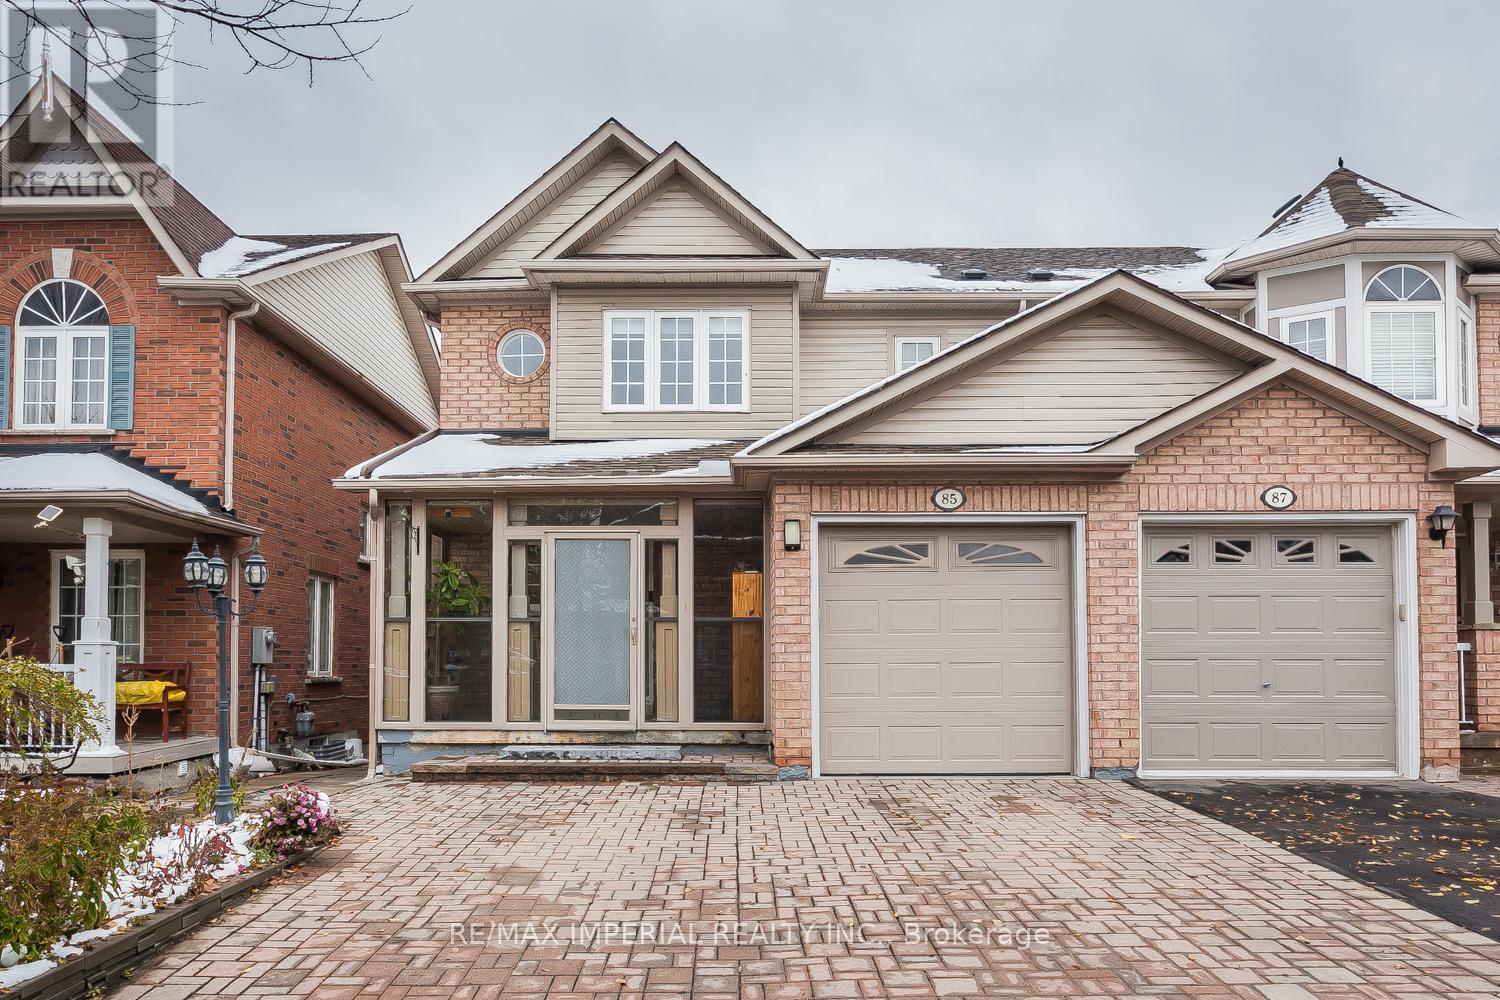
85 Maple Ridge Crescent E
Markham, Ontario
Well-Maintained Semi-Detached Home Sitting On A Quiet Street And Within Walking Distance From The Mount Joy Go-Train Station. Great Curb Appeal With Ample Driveway Parking. Open Layout On The Main, Custom Gourmet Kitchen Fitted With High-End Appliances, And A Custom-Built Patio That Offers You The Best Relaxing Spot. Self-Contained Walk-Out Basement Apartment With A Gorgeous Park View. See To Believe!! (id:61483)