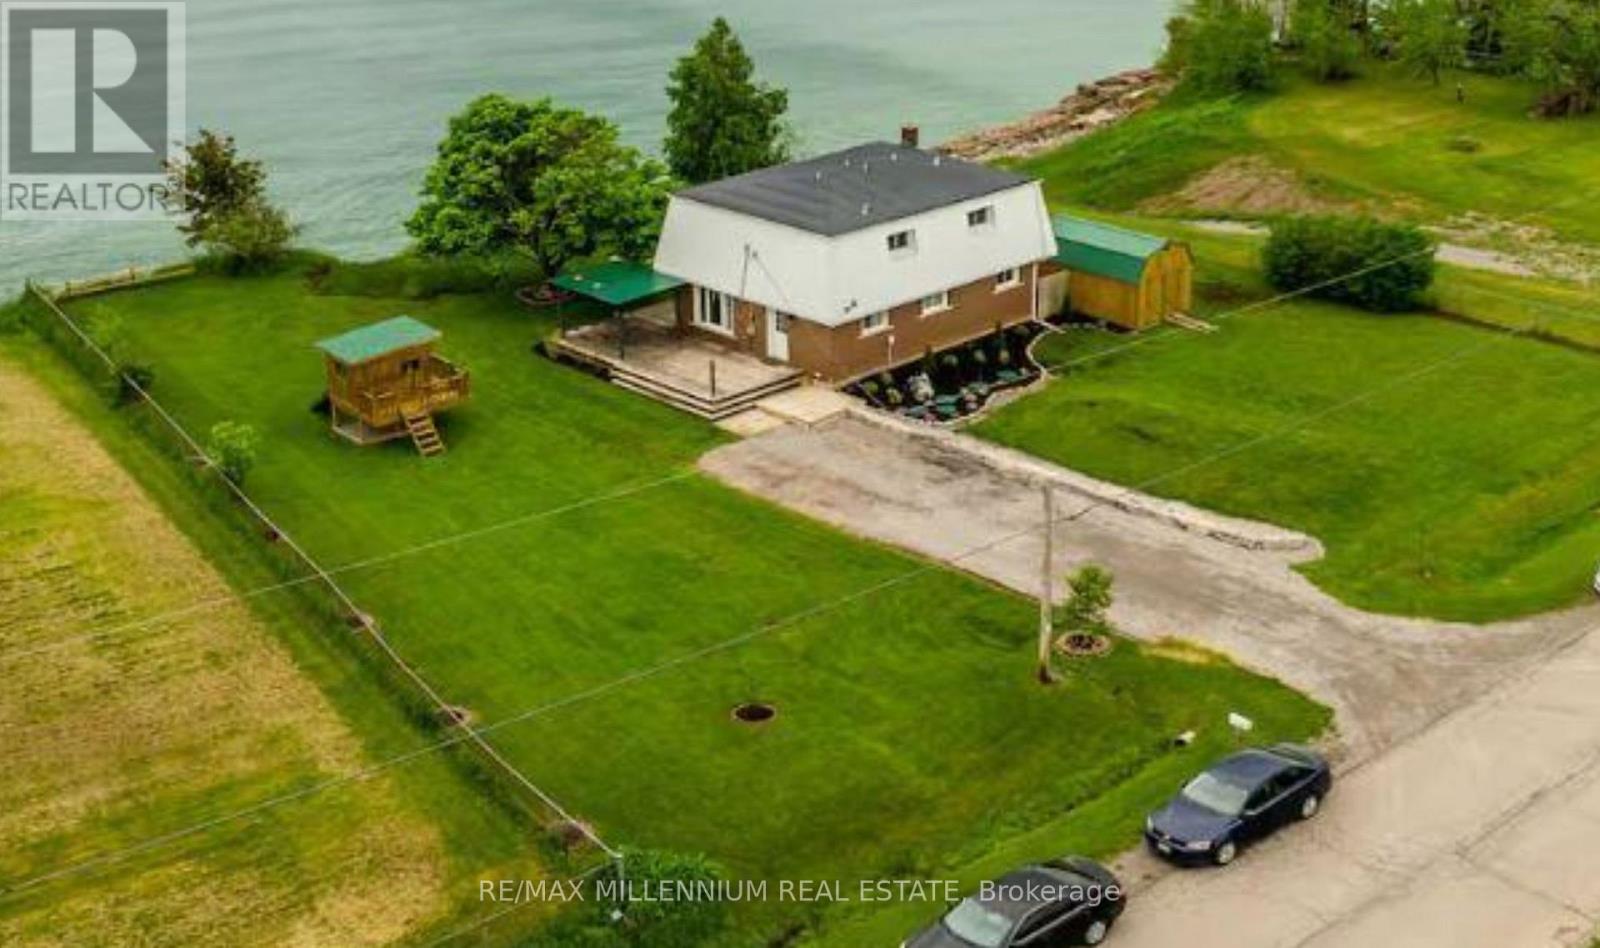
57 Lakeridge Boulevard
Haldimand, Ontario
Breathtaking view of Lake, Beautiful Home in a very peaceful street. 4 bedroom home just south of Dunnville features open concept living room with awesome views of the Lake and Mohawk Point Lighthouse. There is also a laundry room and a 2 piece bathroom on the main floor. The 2nd floor encompasses the 4 bedrooms along with a 4 piece bathroom. Privacy is key No House on both sides (id:61483)
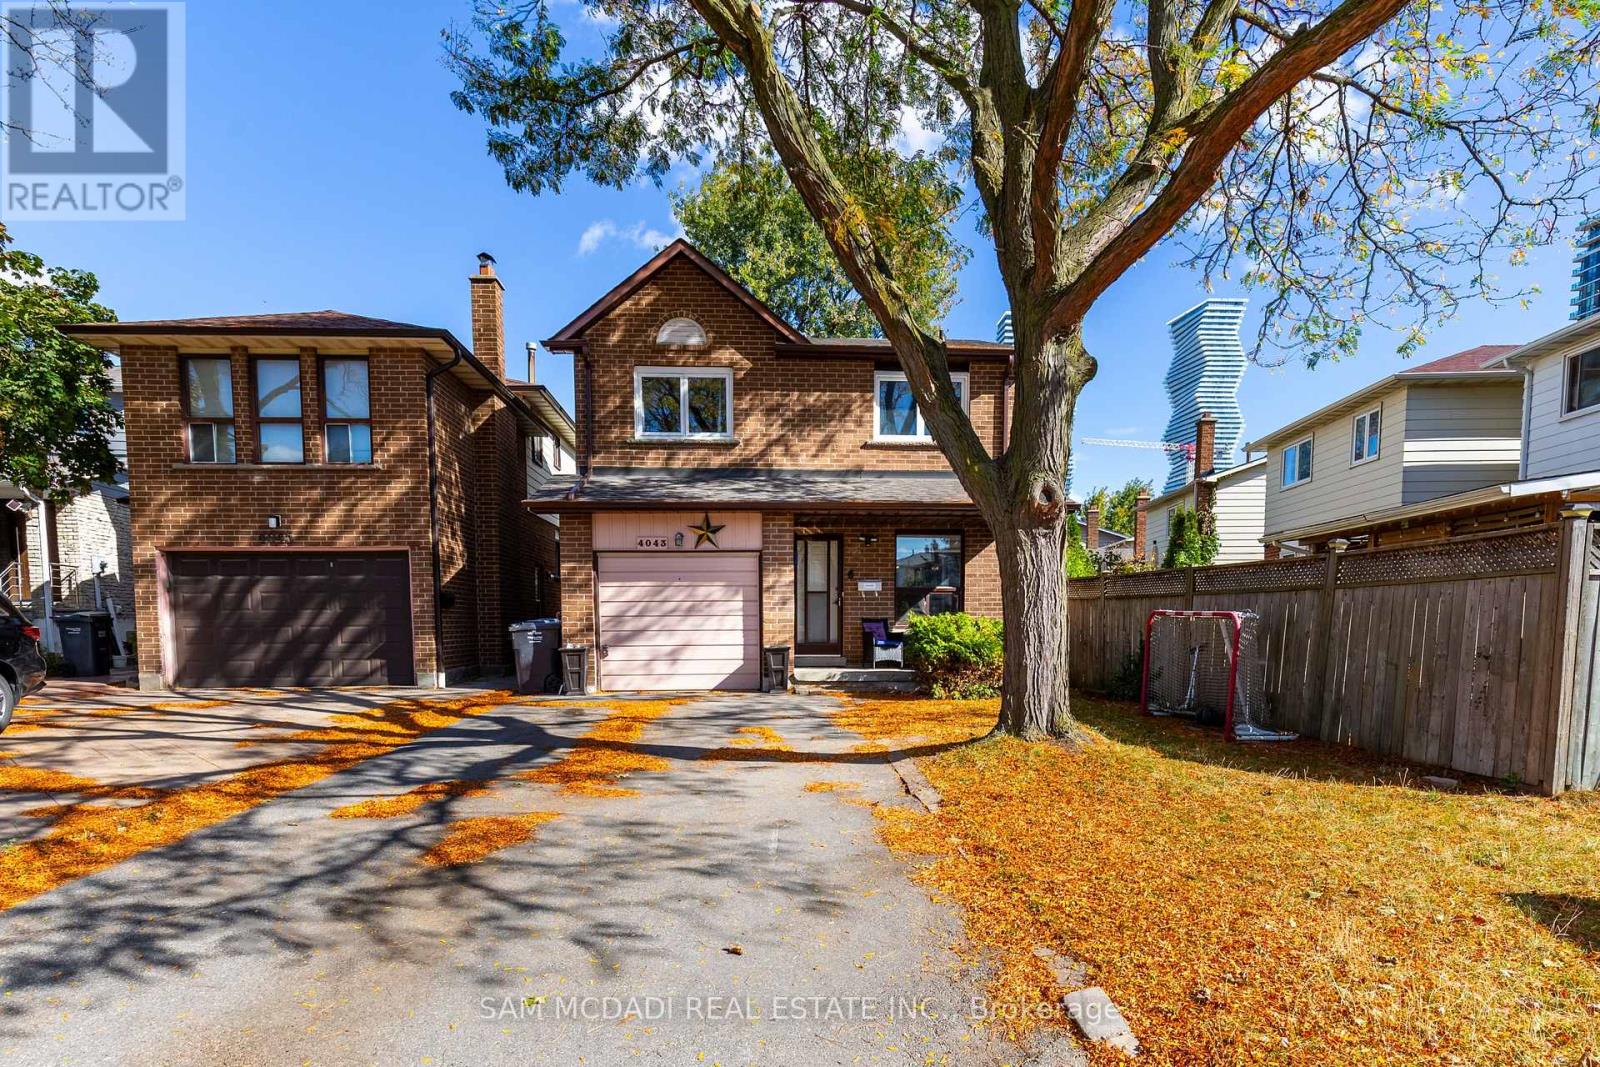
Lower - 4043 Pavillion Court
Mississauga, Ontario
Welcome To This Bright & Impeccable, Brand new-Legal Basement App Located On A Serene Cul-de-Sac Just A Stone's Throw Away From Square 1. This Stunning Residence Boasts Ample Space, Including A Modern Open Concept Kitchen, Bath, 1 Generous Size Bedroom, 1 Bathroom, Ensuite Laundry, And 2 Parking Spots. Its Prime Location Offers Proximity To Various Amenities Such As The Mall, Square One, Sheridan College, GO Transit, Schools, Highways, and much more. (id:61483)

22 Borden Hill Court
Brampton, Ontario
Welcome to 22 Borden Hill Court, Brampton - a beautifully maintained family home tucked away on a quiet cul-de-sac in the highly sought-after Central Park community. Offering a safe, low-traffic setting that's perfect for children to play and families to enjoy, this rare gem also boasts parking for up to 5 vehicles. Step inside to discover a bright and airy interior filled with natural light from an abundance of windows. The beautifully updated modern kitchen features elegant quartz countertops, stainless steel appliances, pot lights, stylish cabinetry, and plenty of workspace, making it the perfect place to cook, entertain, and gather with loved ones. Enjoy the warmth and elegance of hardwood flooring throughout the main and second levels, complemented by solid hardwood stairs and tastefully renovated washrooms that provide a fresh, contemporary feel. The fully finished basement offers valuable additional living space, complete with a dedicated home office, ideal for today's work-from-home lifestyle, along with plenty of room for recreation, guests, or extended family. Major updates include roof shingles (2021), upgraded windows, patio sliding door and a high-efficiency furnace (2020), providing added peace of mind for years to come. Lovingly cared for and meticulously maintained, this move-in-ready home offers the perfect combination of style, comfort, and functionality. Ideally located in Brampton's desirable Central Park neighborhood, you'll enjoy easy access to parks, excellent schools, shopping centers, public transit, and major highways. This exceptional turnkey home truly offers the ideal blend of modern updates, convenience, and family-friendly living. A rare opportunity to own a beautifully updated home on a quiet court in one of Brampton's most sought-after communities. Don't miss your chance to call 22 Borden Hill Court home! (id:61483)
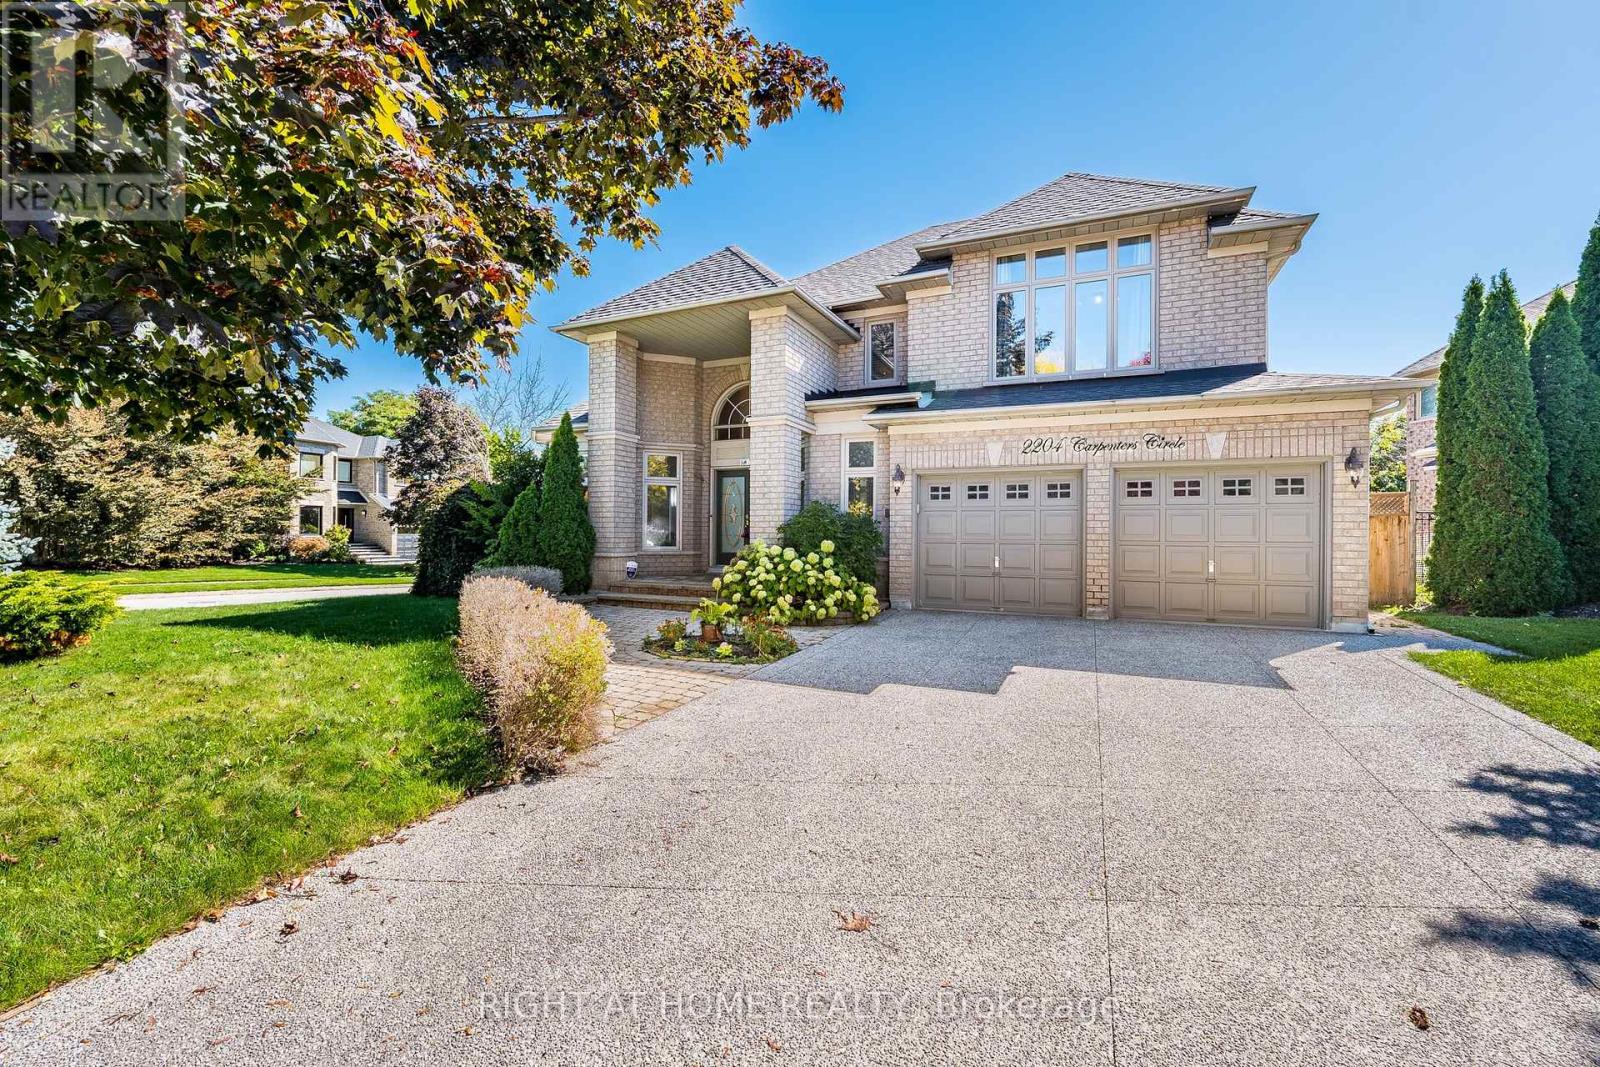
2204 Carpenters Circle
Oakville, Ontario
Welcome to this exceptional executive detached home built in 1995 situated on a premium corner lot spanning over 6,900 sq. ft. in the prestigious Heritage Way enclave of Glen Abbey. With more than 2,800 sq. ft. of covered area (excluding the basement), this all-brick residence offers a rare blend of elegance, space, and functionality on a quiet, family-friendly street. Key Features:4+2 Bedrooms & 4 Bathrooms: Spacious layout ideal for growing families or multi-generational living.Fully Finished Basement: Includes a separate walk-up entrance, 3-piece bathroom, and rough-in for a kitchenperfect for an in-law suite or rental potential.Upgrades Throughout: Newer furnace, thermostat, A/C, and upgraded powder room.Open Concept Main Floor: Vaulted living room ceiling, crown molding, hardwood flooring, and a formal dining room with bay window.Gourmet Eat-In Kitchen: Bright white cabinetry, large breakfast area, and walkout to a beautifully landscaped, fully fenced backyard.Family Room: Cozy gas fireplace and seamless flow into the kitchen.Convenient Amenities: Main floor laundry, inside entry to a 2-car garage, and a covered front entrance. Location Highlights:Steps from top-rated schools, parks, and nature trails.Close to Glen Abbey Recreation Centre.Easy access to shopping, dining, and major highways.This home is a rare opportunity to own a spacious, upgraded property in one of Oakvilles most desirable neighborhoods. Whether you're looking for luxury, comfort, or investment potential this one checks all the boxes. (id:61483)
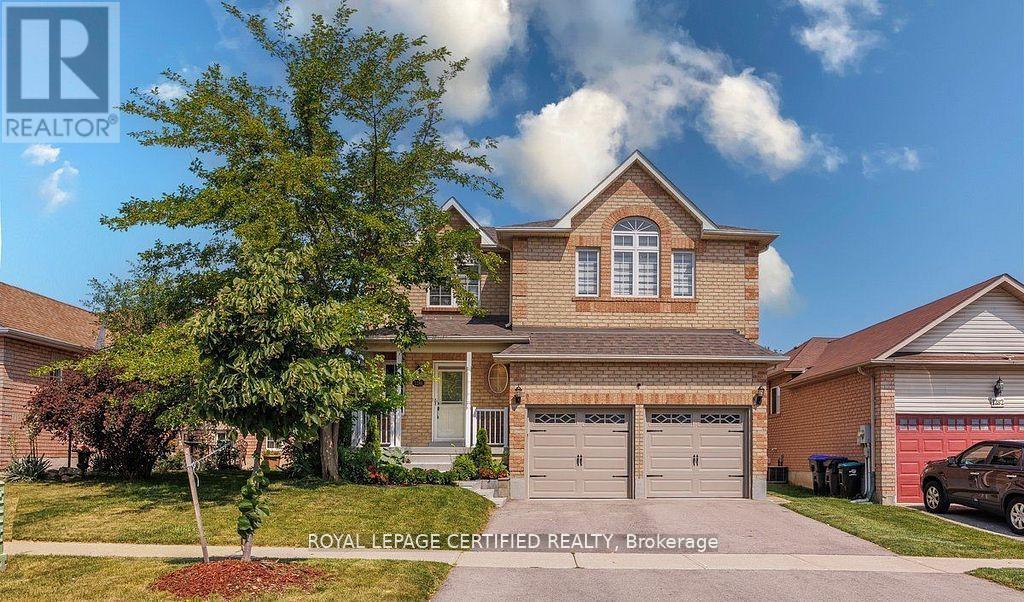
1286 Forest Street
Innisfil, Ontario
Welcome home ! What a beautiful home offering plenty of elegant living space, in a quiet family neighborhood. Perfect for commuters, first time homebuyers, young families or extended families ! Featuring 5 spacious bedrooms and 5 bathrooms. There is 2 ensuites. This home blends comfort, style, and privacy combined with cozy and charm. The main floor boasts a new open concept kitchen with stainless steel appliances, quartz countertop with a generous cabinetry. Crown mouldings throughout, and big baseboards. The open-concept living area is warmed by a new cozy electric fireplace. New Engineered hardwood throughout. Upstairs, is 2 ensuites. All bedrooms are spacious, new blinds, extra big closets, big windows allowing a lot of sunlight. Basement is a big bedroom, new washroom, new washer and dryer, new engineered hardwood, new roughed in kitchen. Direct garage access for 2 inside car parking. Additionally on the drive way is for 4 car parking. Outdoor living is a breeze with all-new sod, new garden of flowers, plants, and parking. Outdoor living is a breeze with all-new sod, new garden of flowers, plants, and Whether you're settling into your first home, growing your family, or just looking for a comfortable space with all the upgrades done for you, this turn-key property has it all! Just 5 minutes from the sparkling shores of Lake Simcoe and close to golf courses, scenic trails, local shops, parks and schools. SCHOOLS: Lake Simcoe PS, Nantyr shores SS, E Elem La Source, ES Romeo Dallaire. TRANSIT: Barrie South Go 7km SAFETY: Royal Victoria Hospital 15km, Fire Station 2.5km, Police Station 3.5k Just pack your bags and enjoy this new renovated home! You'll love the lifestyle this location provides. (id:61483)
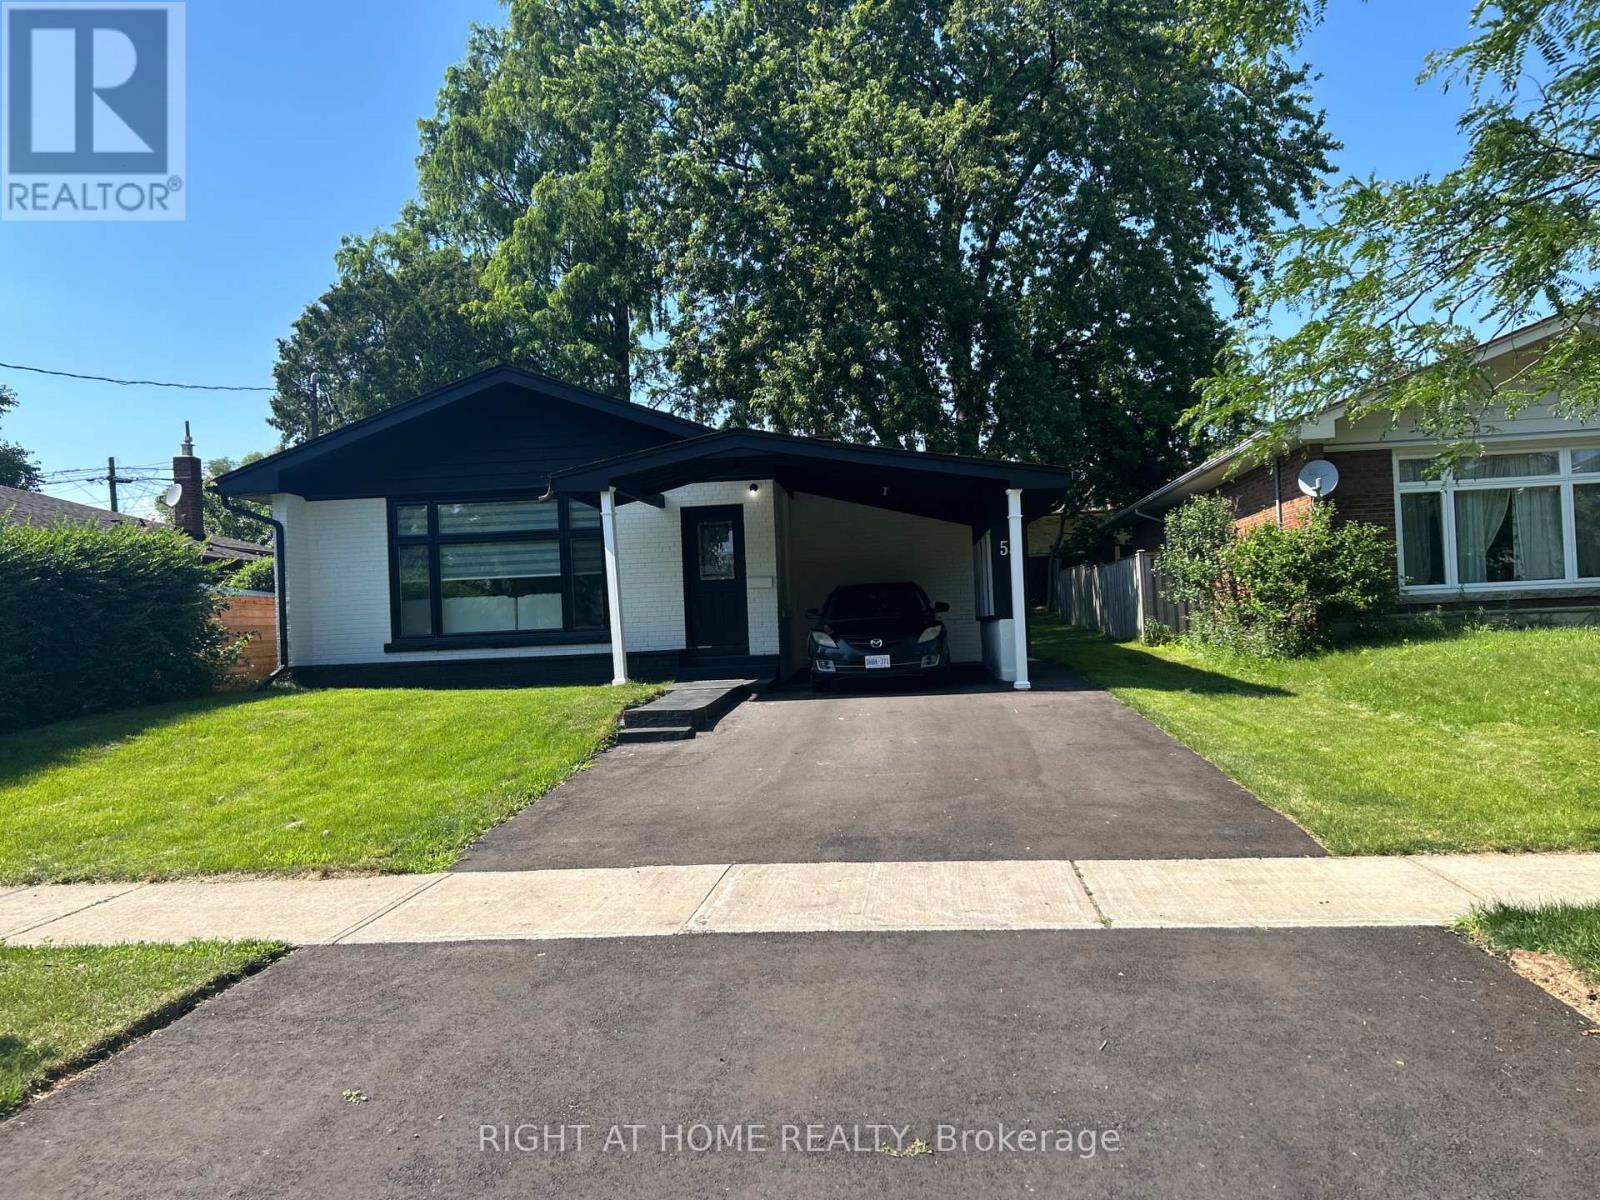
53 Gaiety Drive
Toronto, Ontario
MUST SEE! Stunning 50-foot lot wonderful bungalow featuring 3 spacious bedrooms in main floor and 4 bathrooms. This property has been completely renovated with modern bathrooms, new windows, a contemporary kitchen, new flooring, a new roof, a furnace, and a gas water tank. Parking for 3 vehicles is included. Prime Location: Nestled in a quiet residential neighborhood near Lawrence and McCowan, just steps from Scarborough General Hospital. The upcoming Lawrence and McCowan subway station is only a 5-minute walk away, offering a convenient 30-minute commute to downtown Toronto. Scarborough Town Center is within a 5-minute drive. Income Potential. The property features two separate entrances and a 2 fully self-contained basement apartments, with potential dual-family rental arrangements at $3,500 per month. Don't miss this (id:61483)
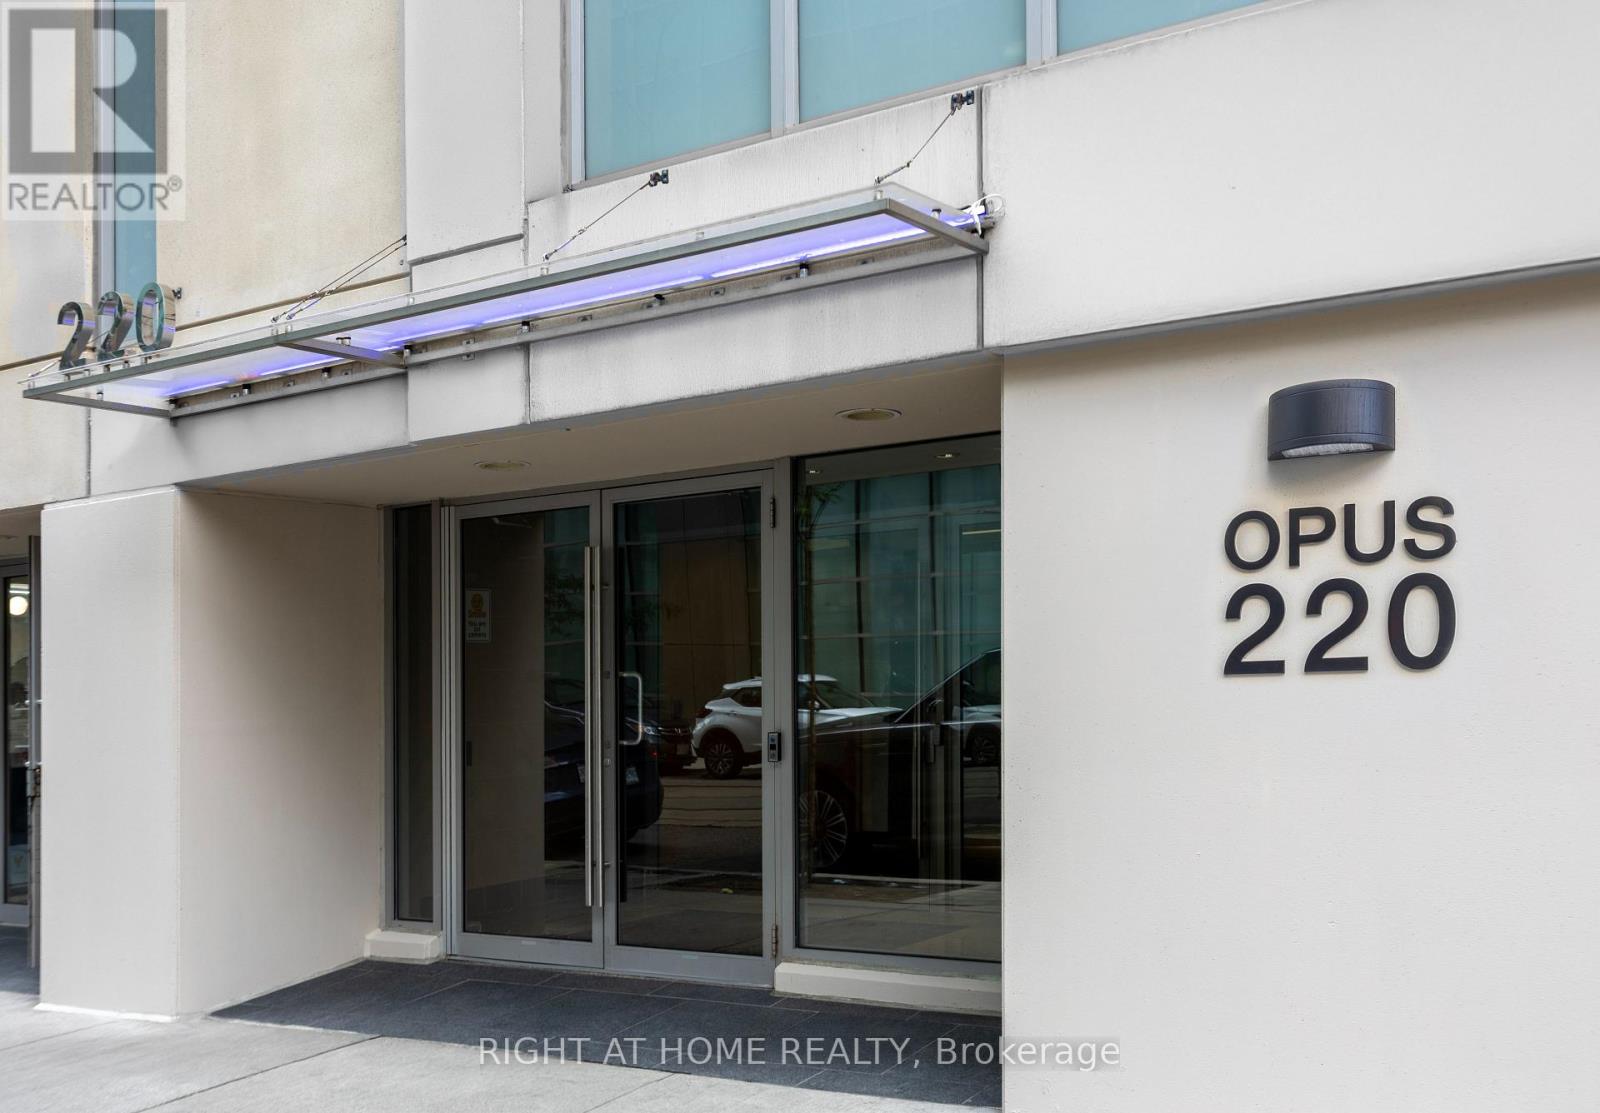
1707 - 220 Victoria Street
Toronto, Ontario
Magnificent Fully Furnished 2 bedroom + den located in the heart of the city. Spacious 1,070 Sqft corner unit with floor to ceiling windows, large balcony, 9' ceilings, Hardwood floors ++. Steps from St. Michael's Hospital, Eaton Centre, Dundas Square, City Hall, Bay Street and Universities. (id:61483)
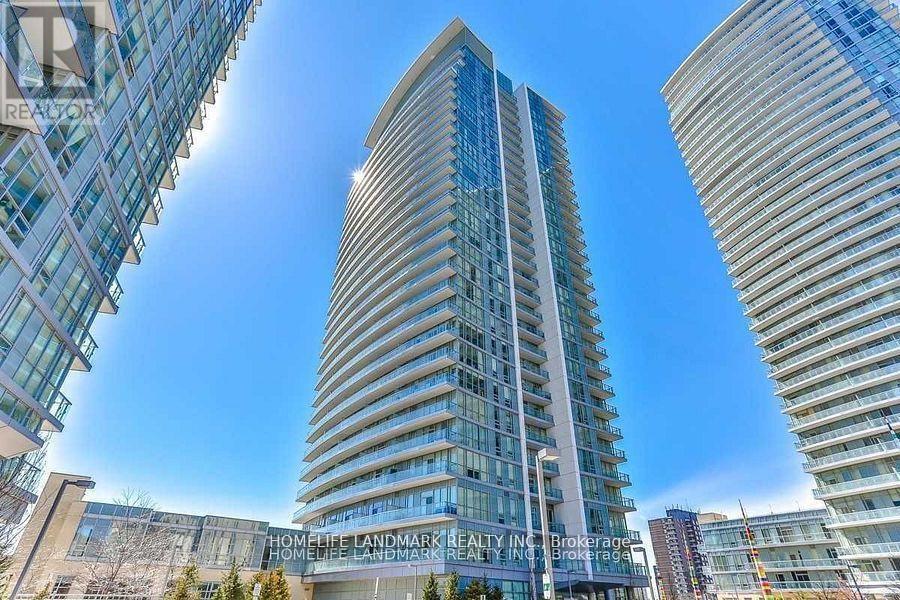
1612 - 66 Forest Manor Road
Toronto, Ontario
Urban Convenience At Its Finest In North York. Just Steps From Fairview Mall, Subway, And Bus Stations, With Easy Access To Major Highways. This Sleek Building Boasts 24-hour Concierge Services For Your Peace Of Mind. Spacious and Light Filled with Expansive Windows, Ideal Split Bdrm Floorplan. Huge Balcony with Splendid South View of Downtown Skyline and CN Tower. This Is A Must See Unit For Your Client (id:61483)
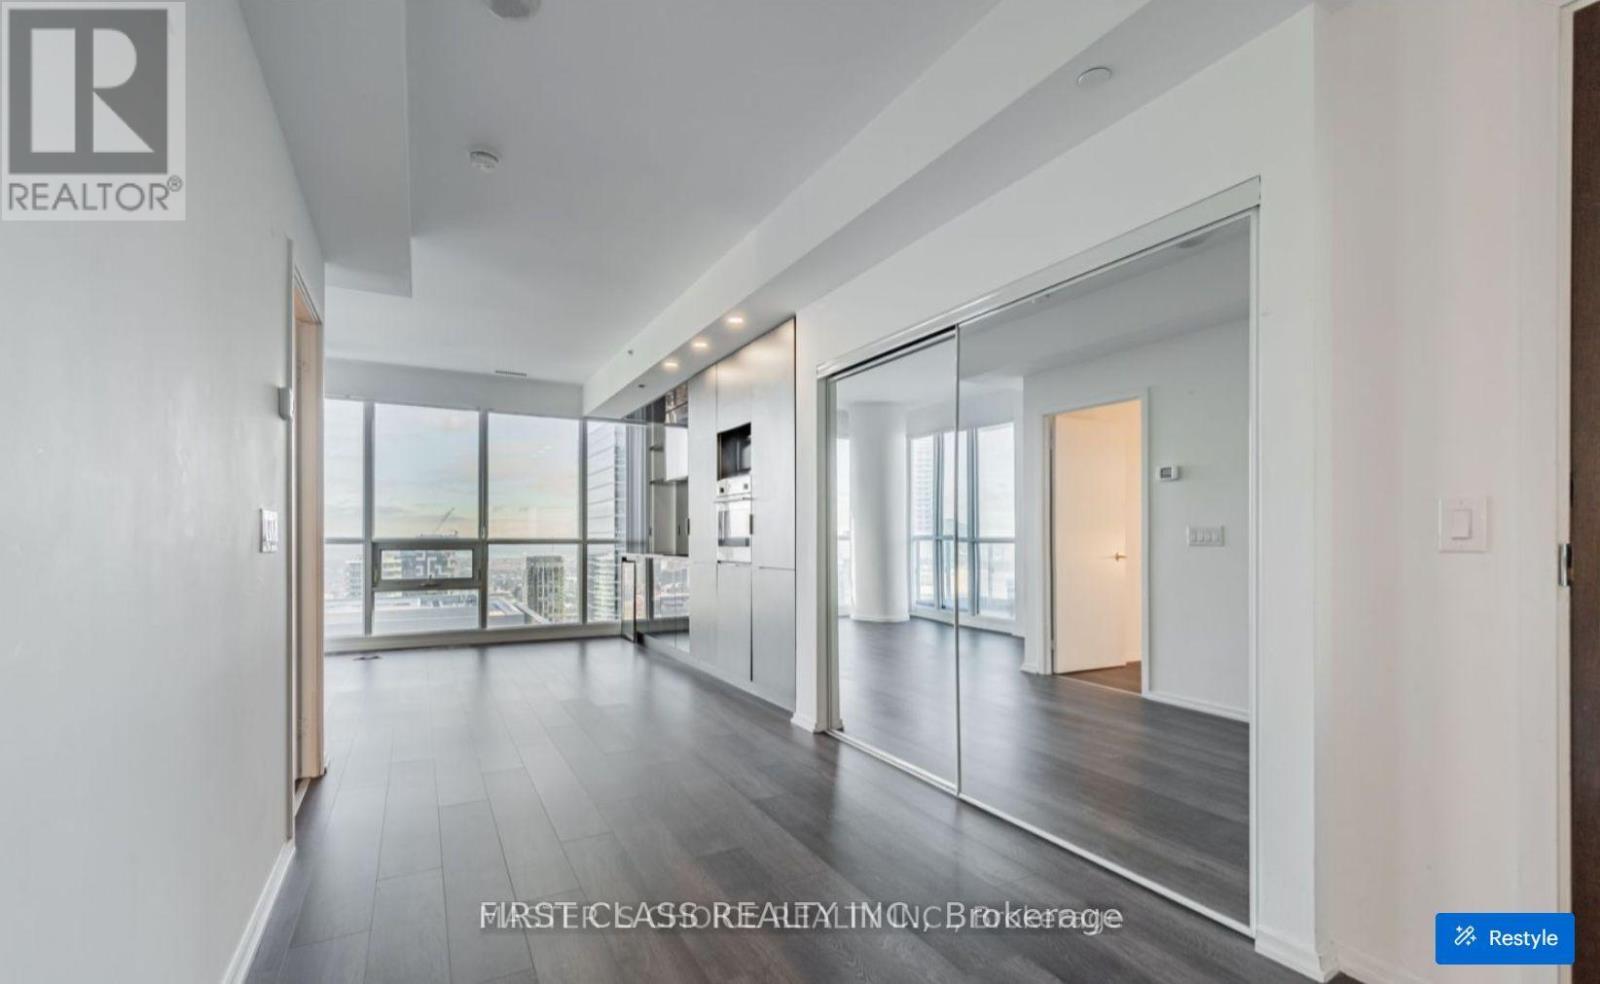
4303 - 70 Temperance Street
Toronto, Ontario
81 or 91 both works! All inclusive!! But not internet!!! Center Of Financial District, 661 Sqft Stunning Corner Unit W/ Unobstructed View Of City Hall! Perfect Layout, 9 Ft Ceiling, Hw Floor, Ceiling Windows, Large Enclosed Den Can Be Used As 2nd Bedroom. 1 Locker, Steps To Restaurants, Eaton Centre, Hospitals, Subway, And Path. (id:61483)
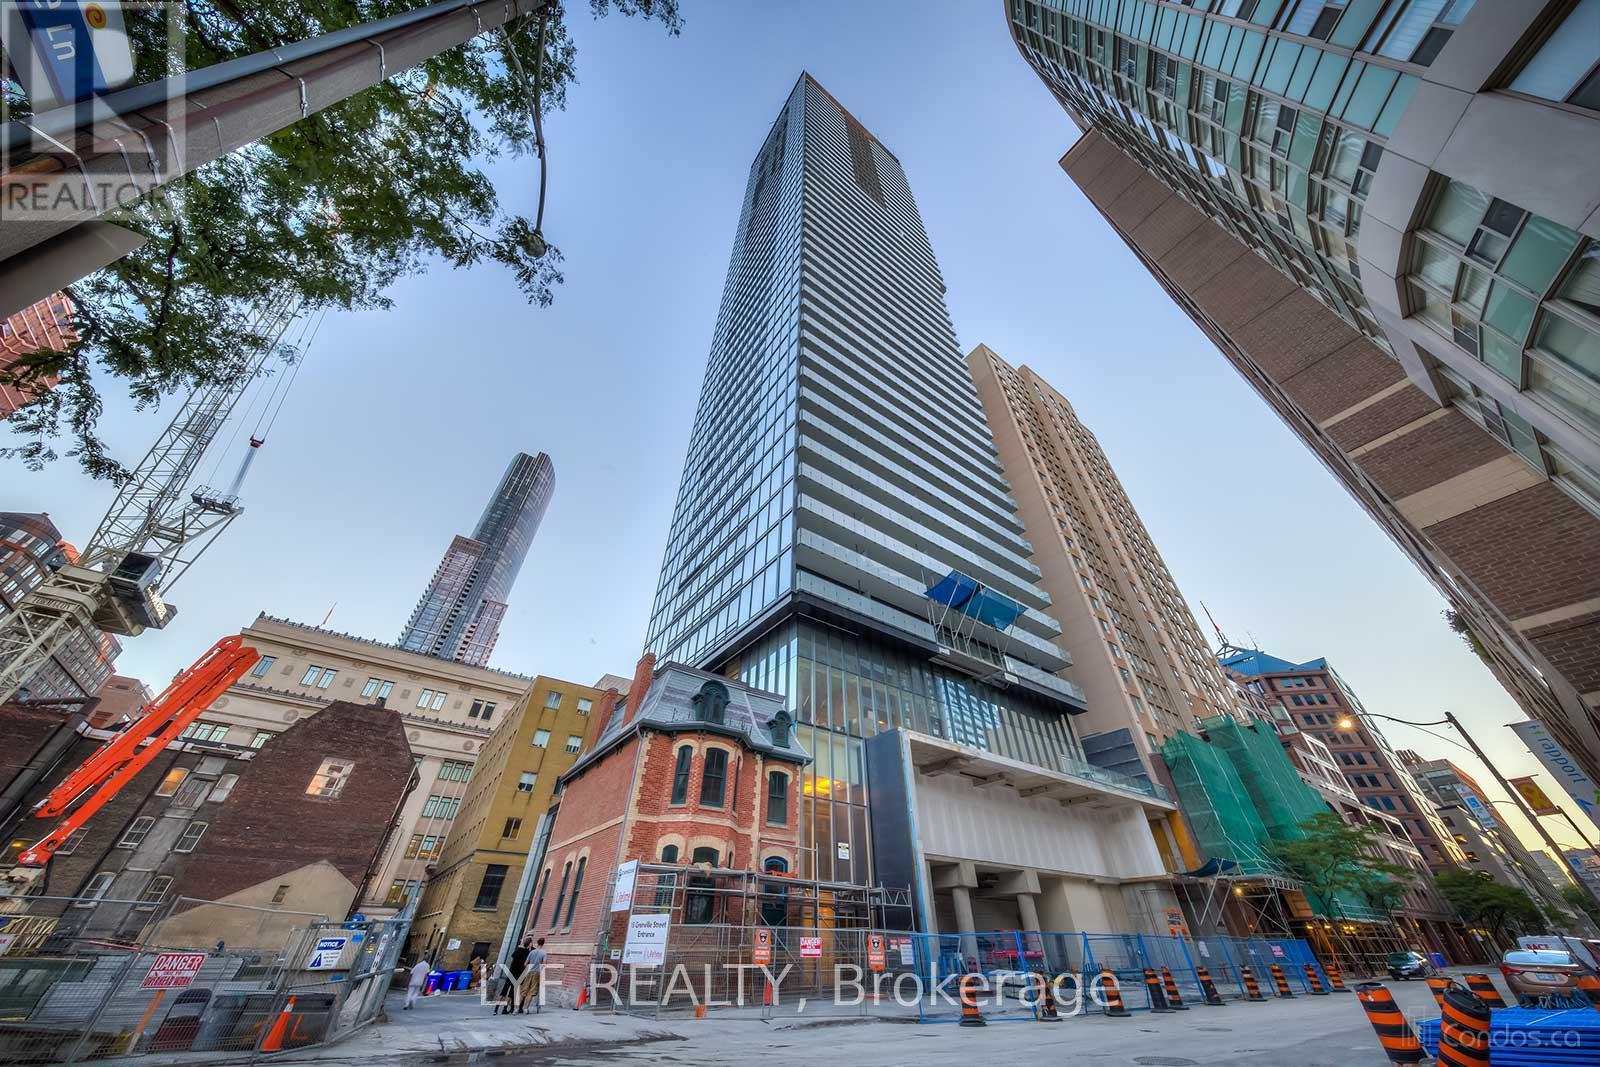
4601 - 15 Grenville Street
Toronto, Ontario
Student Welcome! Fully Furnished! Stunning Luxury Karma Condo In The Heart Of Downtown AtYonge And College. Completely Unobstructed & Approx. 180 Degree South Facing Lake Plus CityView On 46th Floor! Incredibly Well-Maintained One Bedroom Plus Den, 9' Ceiling with Floor To Ceiling Windows, Laminated Floor Thru-Out. The Den Can Easily Be Converted To A SecondBedroom, Large Balcony. Located In The Heart Of Toronto, Steps To Subway And Public Transit, U Of T, Ryerson, Hospitals, Shopping & Entertainment And All Amenities. Complete Amenities Party Rm, Rooftop Terr W/ Lounge & Bbq. Movie Theatre, Billiard Rm, Ping Pong. (id:61483)
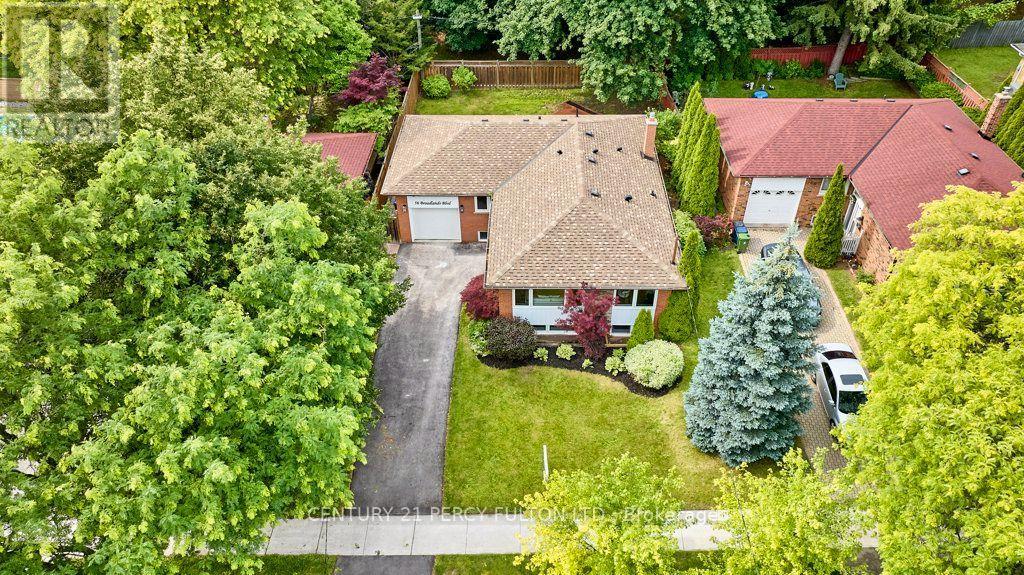
56 Broadlands Boulevard
Toronto, Ontario
Every so often, a true unicorn comes along. This is that unicorn. Welcome to this spectacular, magazine worthy bungalow in the highly sought-after Victoria Village community of North York. Completely renovated from top to bottom w/exceptional craftsmanship & designer finishes, this one-of-a-kind home backs onto Broadlands Park & a picturesque treed setting, offering a rare blend of luxury, privacy & income potential. The standout features are simply unmatched: 3 bathrooms on the main floor & beautifully finished self-contained in-law suites, each with its own private entrance ideal for multi-generational living or potential rental income. From the moment you enter, the elegant slate foyer sets the tone for the quality found throughout. The stunning open-concept main floor is designed for both everyday living & entertaining, featuring a chef-inspired kitchen with custom millwork, a spectacular 7 ft quartz centre island, 2 sinks, quartz countertops with a matching full-height backsplash, soft-close cabinetry, under-cabinet & toe-kick lighting, premium Bosch appliances, & a seamless flow into the spacious living & dining areas. The show-stopping living rm features a custom wall-to-wall entertainment centre, a dramatic 78.8" water vapour fireplace, oversized windows, smooth ceilings, double eyeball pot lights, elegant 6" baseboards, sleek four-panel doors, & designer finishes throughout. Two laundry areas - main floor & bsmnt. The stylish powder room features a custom floating all-quartz vanity. The professionally finished lower level offers 2 exceptional self-contained in-law suites - a great opportunity for investors, extended families, or homeowners looking to offset their mortgage with potential rental income. Ideally located near top-rated schools, parks, walking trails, a community centre, outdoor skating rink, tennis courts, shopping, Fairview Mall, Shops at Don Mills, TTC, & Highways 401, 404 & the DVP. A truly rare offering that must be seen to be appreciated (id:61483)

4 - 306 Sackville Street
Toronto, Ontario
*Open house July 12!* A show-stopping residence unlike anything else in the city. Welcome to one of the largest and most coveted homes within the iconic peanut factory - a rare offering of approximately 2,600sqft of exceptional loft living in the heart of cabbagetown. Thoughtfully reimagined, this extraordinary three-storey townhome seamlessly blends historic character with contemporary luxury.A dramatic double-height foyer, anchored by a striking antique metal door, sets the stage for the architectural beauty beyond. Towering ceilings, expansive windows, and sunlit interiors create a remarkable sense of space, while a wood-burning fireplace brings warmth and sophistication to the grand living area. Outdoor living is equally captivating, with a private covered terrace off the living room and a spectacular rooftop retreat designed for entertaining, relaxing, and enjoying sweeping skyline views. The main level offers a versatile bedroom or executive office with a convenient powder room, perfect for today's flexible lifestyle. On the private second floor, the luxurious primary suite features a spa-inspired ensuite with a statement ceiling-filled soaker tub and separate glass shower. A generous second bedroom with dual-aspect windows, walk-in closet, and access to a beautifully appointed bath completes the level. Crowning the residence, the loft-level great room is bathed in natural light from soaring windows. A designer kitchen featuring stone countertops, a statement island, and eight premium appliances overlooks the expansive living and dining areas, creating an extraordinary setting for everyday living and elegant entertaining.Rarely does a residence of this scale, character, and architectural significance become available. Complete with covered parking and an unbeatable Cabbagetown address, steps from the neighbourhood's finest shops, cafés, restaurants, and parks, Riverdale Farm, Don Valley trails and iconic Cabbagetown, this is loft living at its absolute finest. (id:61483)
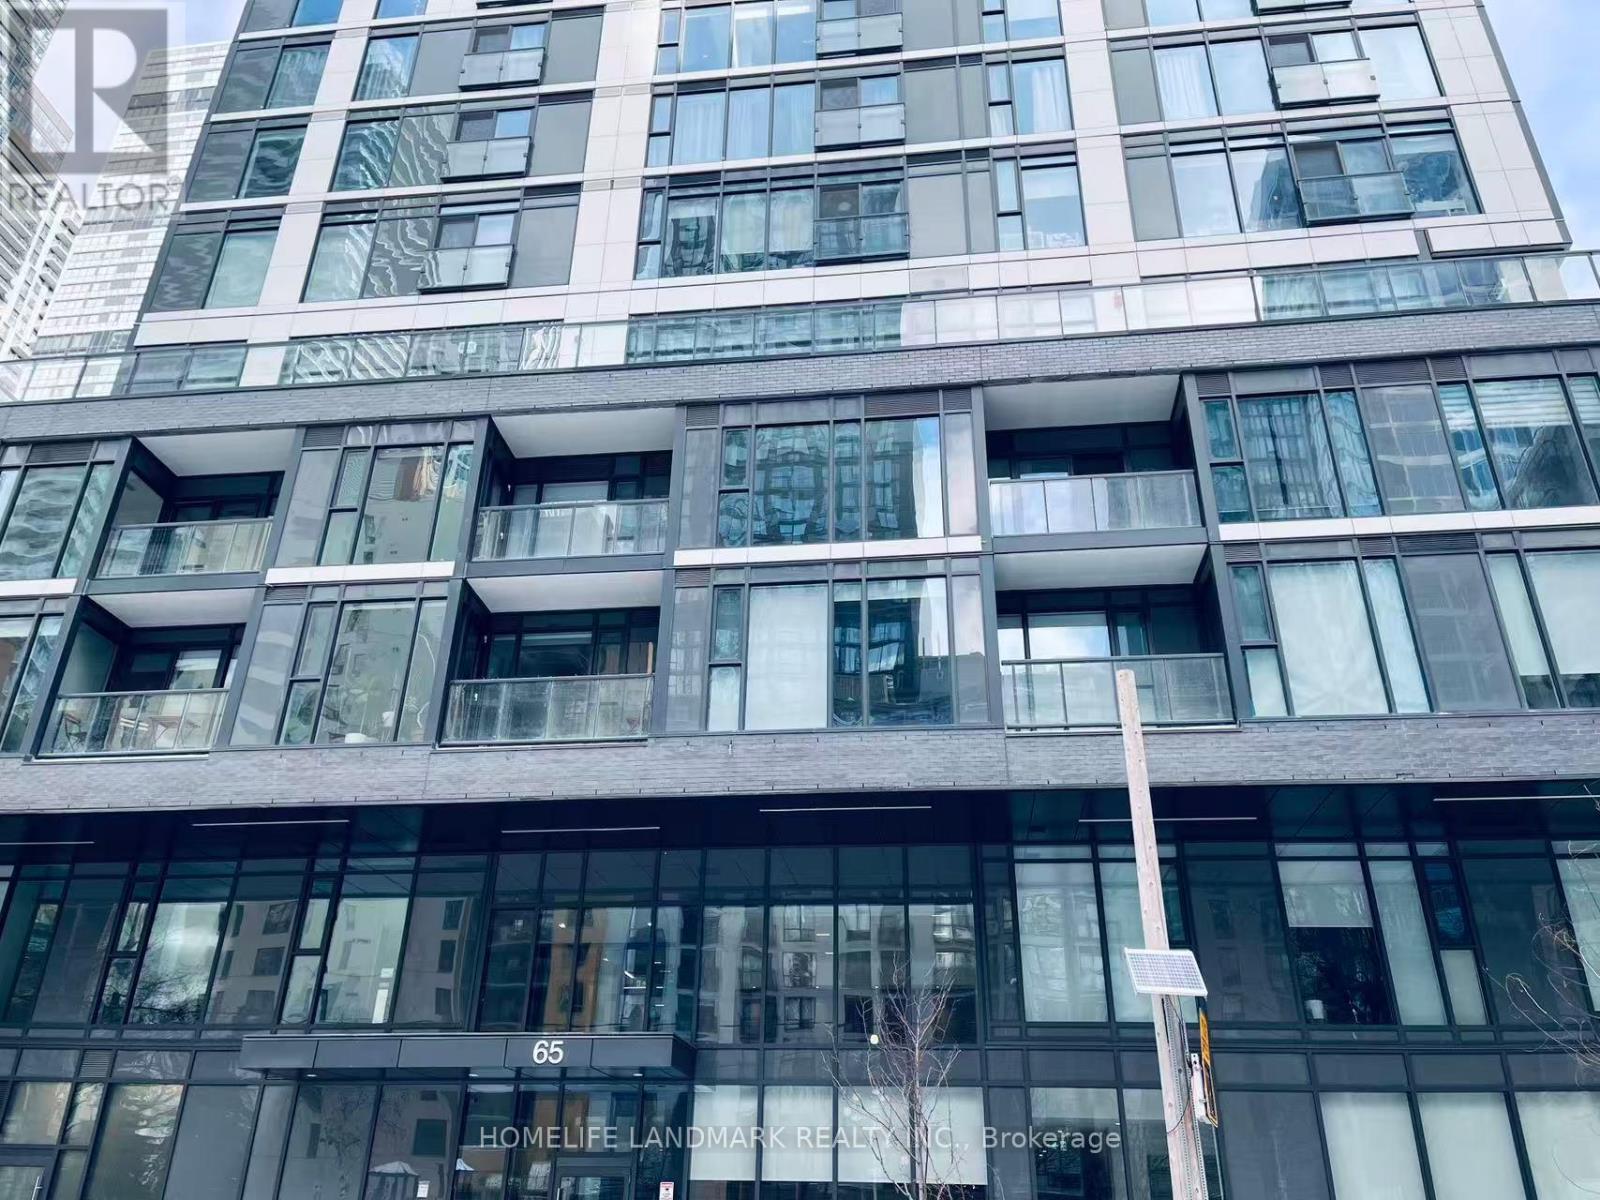
704 - 65 Mutual Street
Toronto, Ontario
Welcome to this bright and spacious 3 bedroom unit. each bedroom has bright windows. minutes to Dundas-Yonge square, Eaton center, Subway station, TMU, UofT, OCAD, restaurants, supermarkets. Furniture can stay if need. (id:61483)
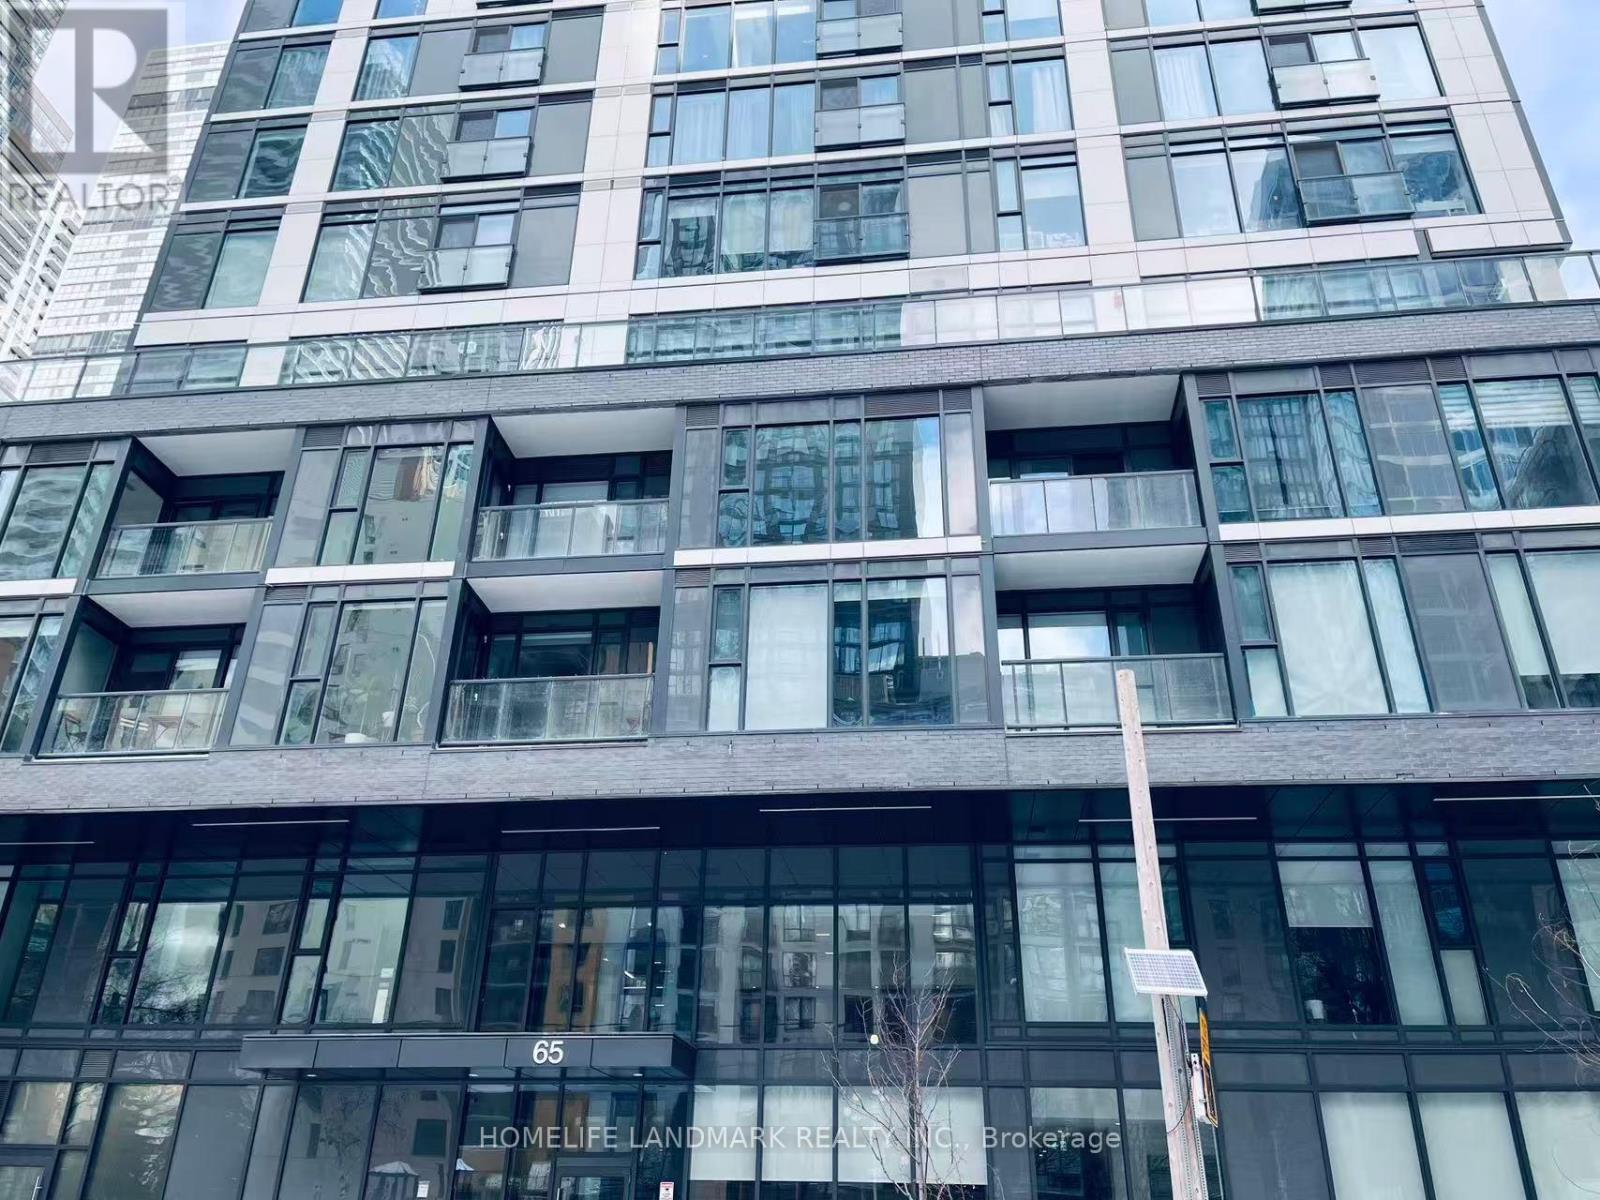
704 - 65 Mutual Street
Toronto, Ontario
Welcome to IVY Condo. Well maintained 3 bedrooms 2 washrooms unit, 861 sqft, each bedroom has bright windows. south west view. 1 parking and 1 locker, Minutes to Dundas Yonge square, Eaton Center, Subway, TMU. very convenient to retails, theaters, restaurants, supermarkets (id:61483)
Lower - 3 Glentworth Road
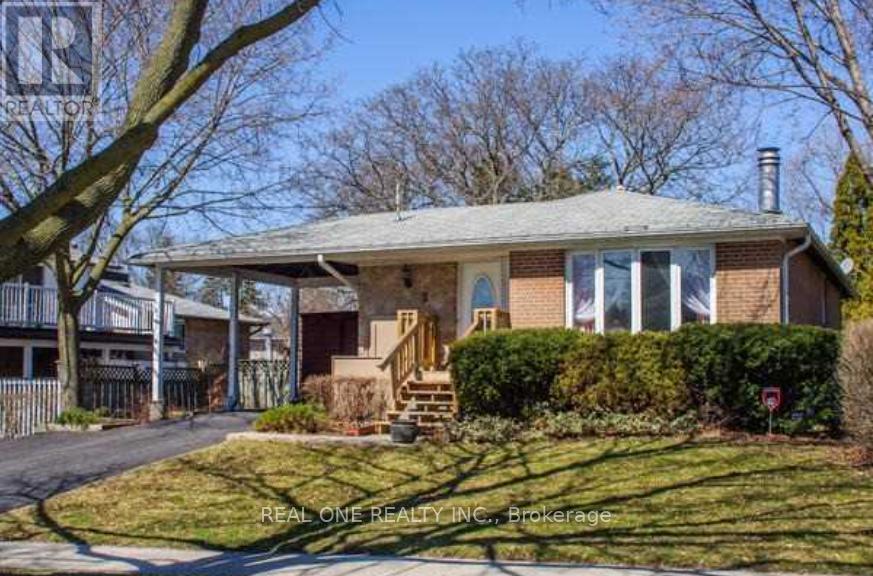
Toronto, Ontario
Elevate Your Urban Living Experience In This Coveted Two-Bedroom Basement Apartment With A Separate Entrance, Where You Can Enjoy Quiet Privacy. Tenants Have Separate Use Of All Appliances, Including Laundry. Conveniently Located In Don Valley Village Near Schools, The Sheppard Subway, Seneca College, Daycare, Hospitals, Fairview Mall, And More. Bask In Tranquility As The Apartment Backs Onto A Park, With Easy Access To HWY 401/404/DVP. Tenant Responsibility For Utilities Is Calculated Based On The Number Of Households And Shared With Upper-level Tenants. (id:61483)
410 - 500 Dupont Street
Toronto, Ontario
Ideally located in the vibrant and highly sought-after Annex/Dupont neighbourhood of Toronto, this beautifully designed 1 + 1 suite at 500 Dupont Street, Unit 410 offers an exceptional blend of modern comfort, convenience, and urban lifestyle. The thoughtfully designed open-concept layout is complemented by large windows that fill the space with abundant natural sunlight, creating a bright and inviting atmosphere throughout the day. Contemporary finishes, sleek cabinetry, and efficient use of space make this unit ideal for professionals, couples, and anyone looking to enjoy the best of downtown living. Residents enjoy access to an impressive collection of building amenities designed to enhance both comfort and lifestyle, including a fully equipped fitness centre, elegant party and entertainment lounge, rooftop terrace with seating and BBQ areas, concierge service, secure entry, visitor parking, bike storage, and beautifully maintained common spaces perfect for relaxing or entertaining guests. The location offers outstanding convenience with easy access to some of Toronto's most desirable destinations. Steps to cafes, restaurants, grocery stores, parks, and boutique shops, residents can enjoy the energy and character of the surrounding community. Close proximity to Dupont Station provides seamless TTC access across the city, while nearby neighbourhoods including Yorkville, Casa Loma, The Annex, and downtown Toronto offer endless options for dining, shopping, entertainment, and nightlife. Residents are also minutes from Casa Loma, local parks and trails, cultural attractions, and major commuter routes. An excellent opportunity to experience stylish urban living in one of Toronto's most connected and desirable neighbourhoods. (id:61483)
75 James Street S
Hamilton, Ontario
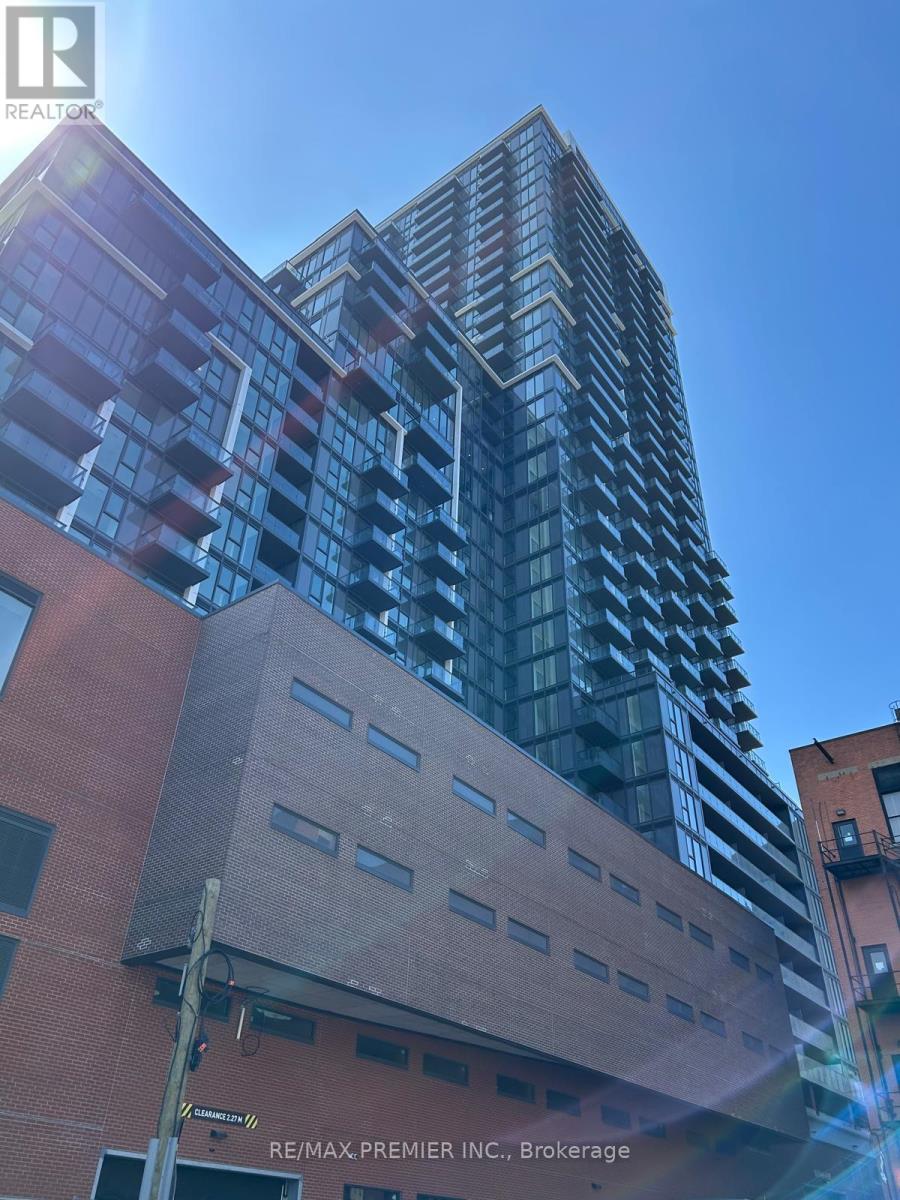
Welcome to 75 James, Hamilton's newest luxury address in the heart of the city's vibrant downtown. This stunning south-facing suite offers breathtaking panoramic views of the city skyline and creates the perfect backdrop for everyday living. Designed with modern style and comfort in mind, the suite features sleek stainless steel appliances, in-suite laundry, and a private balcony where you can unwind while taking in Hamilton's dramatic cityscape stretching toward the escarpment. Location is everything, and this one delivers. Just a two-minute walk to the Hamilton GO Centre and the future King & James LRT station, you'll enjoy unmatched connectivity. McMaster University's downtown campus, Gore Park, shopping, restaurants, cafés, entertainment, and everyday conveniences are all just steps from your door, while Mohawk College and major hospitals are only minutes away. Residents enjoy an exceptional collection of resort-inspired amenities, including 24-hour concierge service, co-working spaces, a theatre, party and games rooms, a fully equipped fitness centre, yoga and meditation studios, and a spectacular rooftop terrace with BBQs and sweeping city views. With luxury living, unbeatable convenience, and Hamilton's exciting downtown transformation well underway, opportunities like this are becoming increasingly difficult to find. Note that it is mere minutes to GO & Transit Station as well as St. Joseph's Hospital. Experience the lifestyle everyone is talking about-before someone else does. (id:61483)
383 Fire Route 59 Route
Havelock-Belmont-Methuen, Ontario
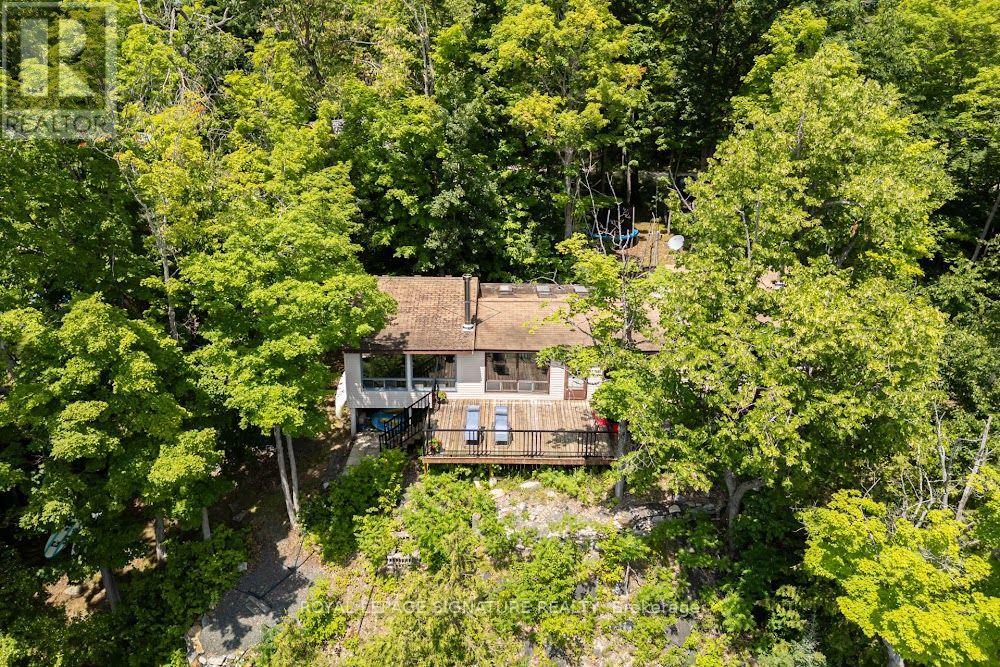
Welcome to the definition of a truly Canadian Cottage! This super spacious and abudantly bright cottage is everything you've been dreaming of. Outstanding views, a large open concept space indoors to fit your entire family, and a lot that is beautifully treed and private. Situated on a wooded wide lot and facing south with over 165 feet of shoreline, you'll find a new dock, shallow entry swimming, a secluded play area for the little ones, a firepit perfect for large or small groups, a bunky with power and a large tall garage (also equiped with hydro) for all your water toys, even an outhouse - just in case! Inside you'll find a property with a great layout, that's perfect for hosting. The primary bedroom is a grand space and features 2 large walk in closets all while being a little secluded, the 3 other bedrooms are a great size and you'll also find additional space for a den or office. The property has 2 wood stoves perfect for heating the space, along with baseboard heat to take the edge off as you arrive in the cooler months. Freshly painted, with hardwood floors under the broadloom, this property has been well kept and is looking for a new family to enjoy! Year Round Road Dues - $275 for the year. Access to OFSC trails on lake. Bell Fibe Available. Great Lake For Fishing. (id:61483)
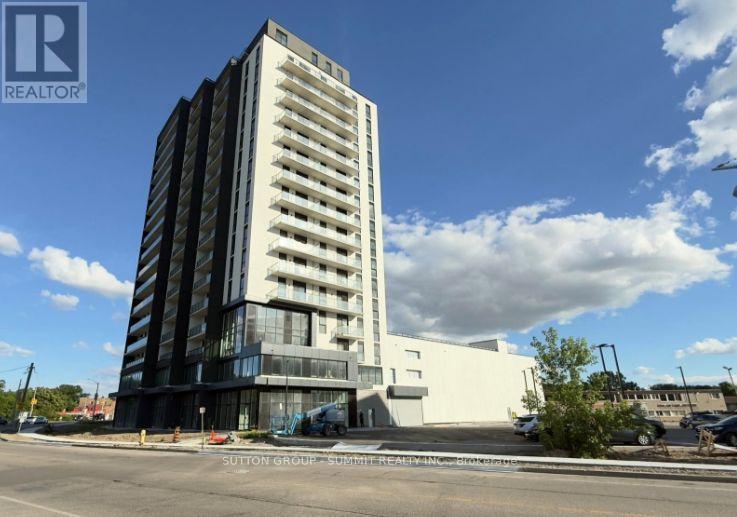
402 - 33 Erie Avenue
Brantford, Ontario
Welcome to Grand Bell Suites Phase 2, where modern design meets urban convenience in the heartof Brantford. This brand-new 1-bedroom plus den suite features a thoughtfully designed open-concept layout with soaring 9-foot ceilings, creating a bright and spacious living environment. The upgraded versatile den with full closet and door offers the perfect space fora home office, study area, or 2nd bedroom, while the contemporary kitchen with island seamlessly flows into the living and dining area, ideal for everyday living and entertaining.This sun drenched home is a popular layout with an abundance of windows, high ceilings and beautiful open living space. The Large Balcony is perfect for enjoying the outdoors and having another entertaining space. Residents will have access to an exceptional collection of boutique-style amenities, including a 24-hour concierge, fully equipped fitness centre, co-working spaces, social lounges, and an expansive rooftop terrace complete with BBQ stations and a splash pad when completed . Ideally situated with an impressive walk score of 85, you're just steps from the scenic Grand River trails and minutes from Wilfrid Laurier University and Conestoga College. This beautiful home offers easy access to education, shopping, dining, entertainment,and everyday amenities all within walking distance. Commuting is seamless with quick access to highways 403 And 401, as well as the GO Transit, VIA Rail, and Brantford's Transit Network,connecting you effortlessly across the City. Surrounded by an abundance of green space, including Brant Conservation Area, Waterworks Park, Rivergreen Park, and the D'Aubigny Trail.This area offers a perfect balance of urban convenience and outdoor lifestyle, making it the ideal place to call home. (id:61483)
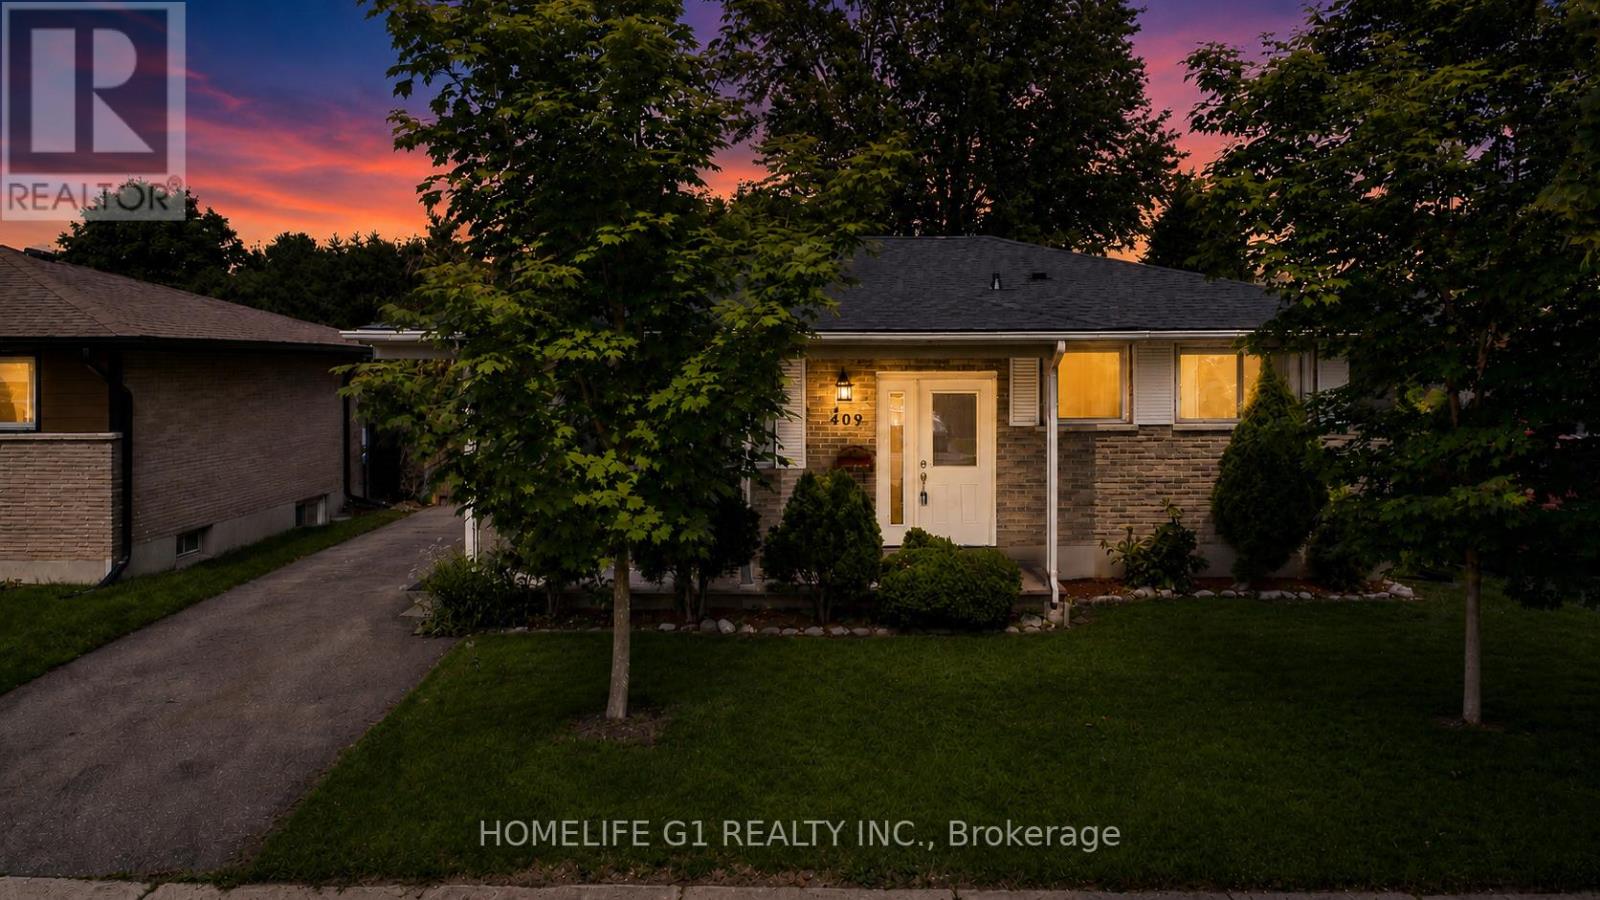
409 Hudson Drive
London East, Ontario
WOW! Check out this incredible 50' x 112' lot with mature trees, offering plenty of space to relax, entertain, and enjoy the outdoors. Move right into this solid brick, well-maintained ranch-style home located in the stunning East London area close to downtown London. The inviting front porch is the perfect spot to enjoy your morning coffee. Ideal for growing or multi-generational families, the fully finished lower level features a separate side entrance, a spacious sitting area, two bedrooms, a full bathroom, and a large storage area-making it a great in-law suite or potential secondary living space. The main floor offers three generously sized bedrooms, an updated bathroom, and a bright, spacious living room that's perfect for everyday living. Step outside to the fully fenced backyard, complete with a deck and patio, gazebo, two sheds, and a workshop providing the perfect setting for summer BBQs, family gatherings, or simply unwinding after a long day. Additional updates include a brand-new roof (2026), with new main floor windows already on order and scheduled to be installed before closing. (id:61483)
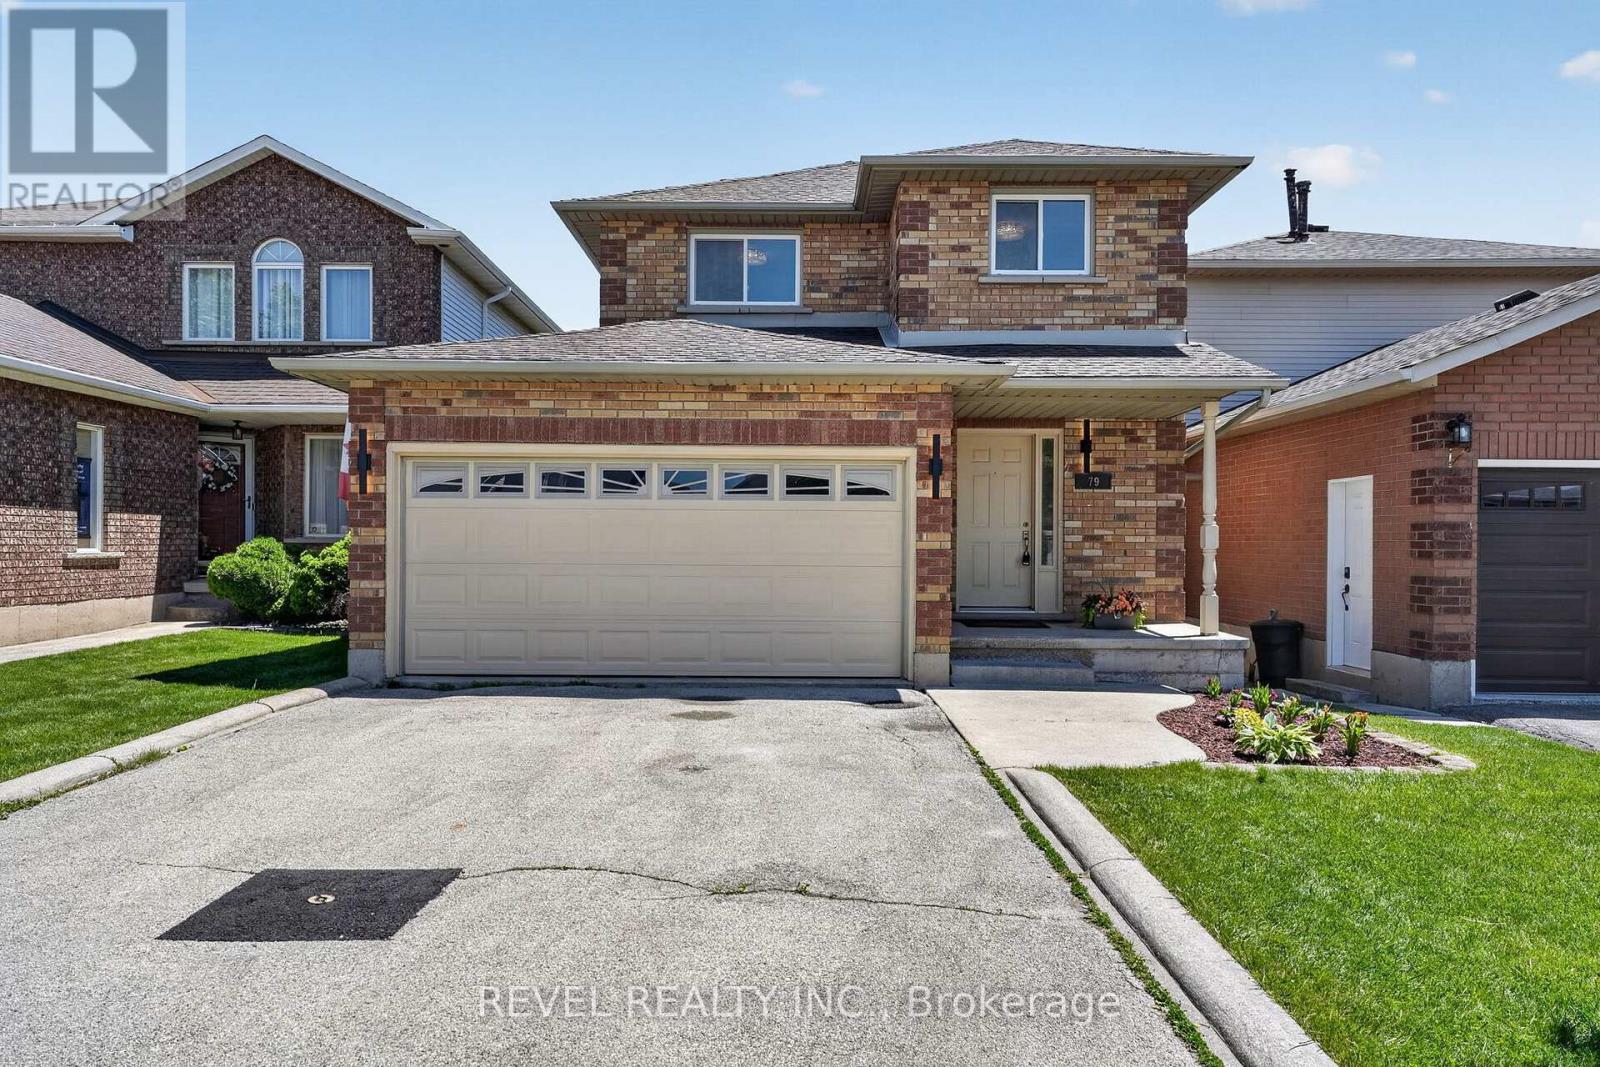
79 Lynnette Drive
Hamilton, Ontario
Welcome to 79 Lynnette Drive, a beautifully renovated home nestled in Hamilton's sought-after Falkirk neighbourhood. Offering 3 bedrooms, 3 bathrooms, and a functional family-friendly layout, this move-in ready property blends modern updates with comfortable everyday living in an established West Mountain community.Step inside to a bright and inviting main floor filled with natural light, featuring updated finishes and a seamless flow between the living, dining, and kitchen spaces. The renovated kitchen serves as the heart of the home, perfect for both casual family dinners and entertaining guests. A convenient main floor laundry room adds everyday practicality.Upstairs, the spacious primary bedroom features semi-ensuite privileges and generous closet space, while two additional bedrooms provide flexibility for growing families, guests, or a home office. The finished basement offers additional living space ideal for a rec room, gym, playroom, or media area.Outside, enjoy a private fenced backyard perfect for relaxing or entertaining throughout the warmer months. Located close to parks, schools, shopping, restaurants, public transit, and easy access to the Lincoln Alexander Parkway, this home offers the perfect balance of convenience and community living.Whether you're a first-time buyer, growing family, or downsizer looking for turnkey living in a desirable Hamilton location, 79 Lynnette Drive is a property you won't want to miss. (id:61483)
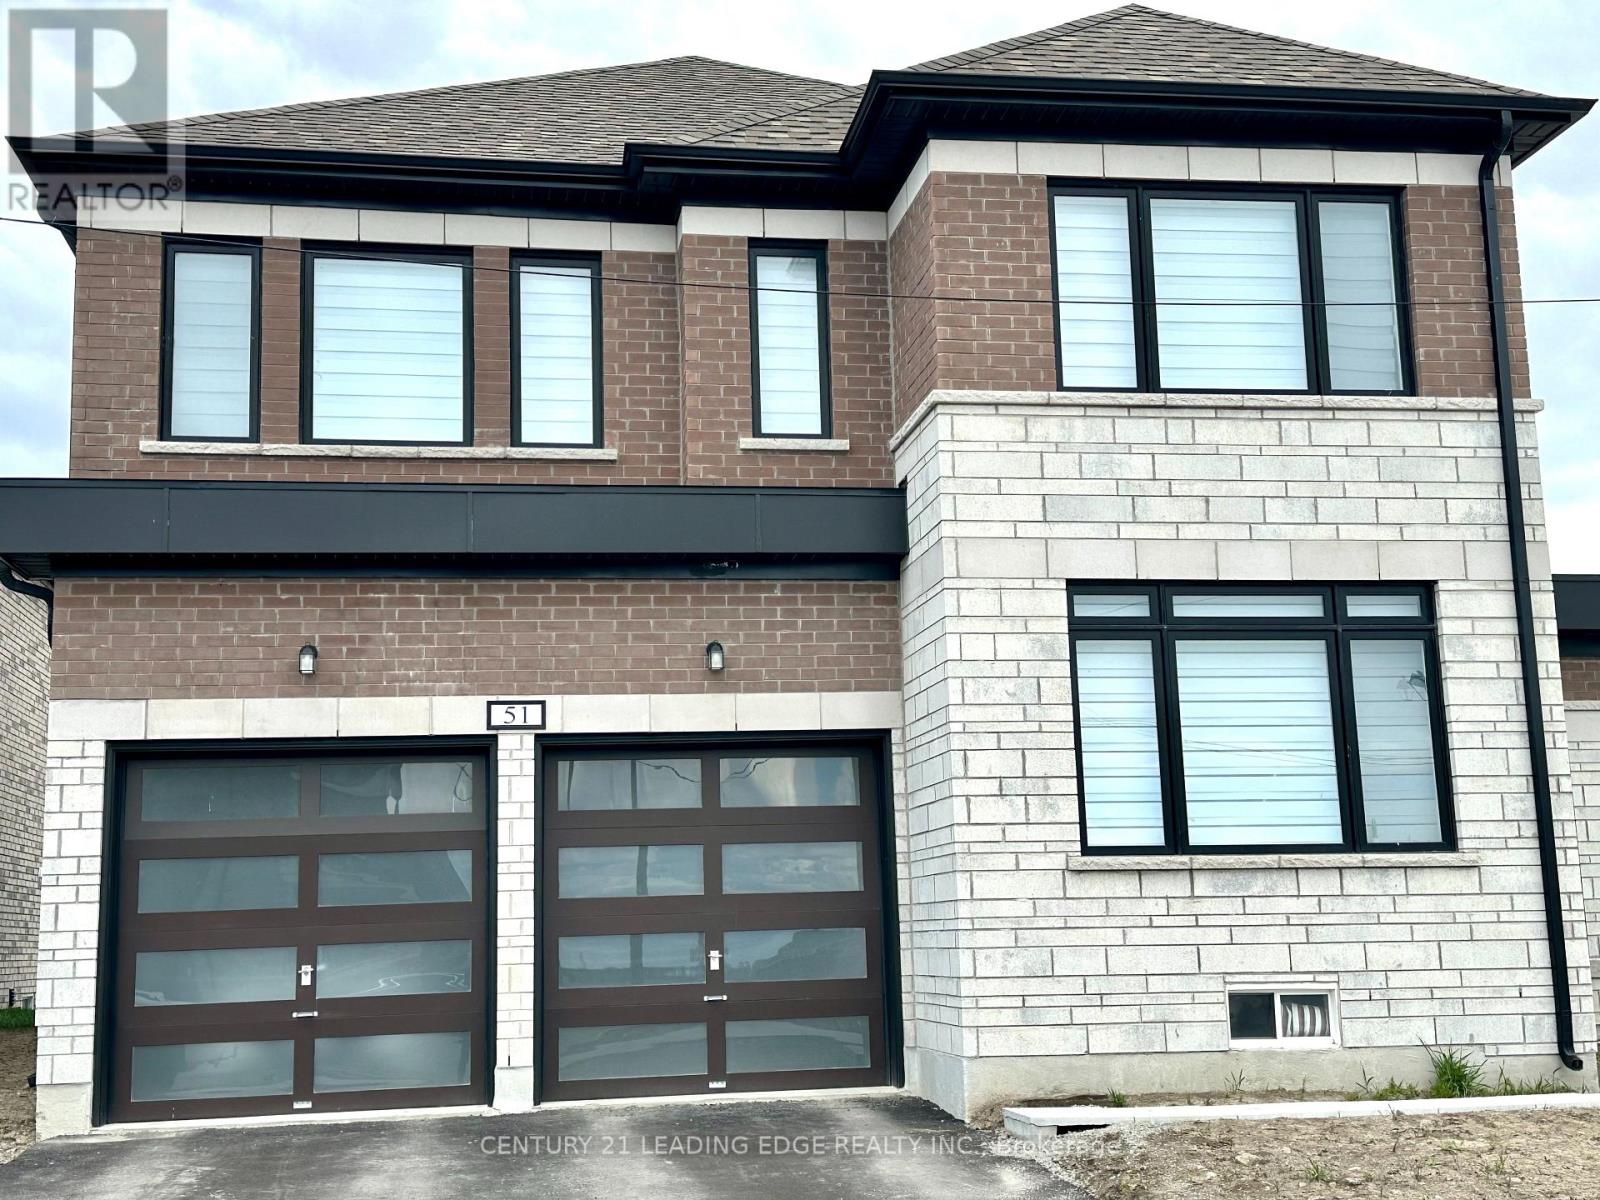
51 Butler Boulevard
Kawartha Lakes, Ontario
Just A Year Young - Available from July 1st 2026 - Canada Day !! This Home grants effortless access to Lindsay's finest amenities.Discover unparalleled luxury in this year old brick and stone masterpiece, spanning around 2,767 sq ft of exquisitely curated living space. Gracefully positioned on a premier corner lot in the coveted Sugarwood enclave, it masterfully fuses sophisticated contemporary design with impeccable functionality.The main level pampers with a sunlit executive office, refined powder room, and direct entry to the double-car garage. Enter via the elegant covered porch into a grand foyer that unveils a breathtaking open-concept expanse. The focal point is a striking gas fireplace, complemented by an expansive dining area and seamless patio doors opening to a private backyard retreat.The gourmet kitchen elevates everyday indulgence with a commanding center island, quartz counter tops and ample storage, along with a year old new appliances. The second floor gives you three additional spacious bedrooms, a spa-inspired 5-piece bath, a discreet upper laundry and an opulent primary suite-a sanctuary boasting a lavish 5-piece ensuite with deep soaker tub and an oversized walk-in closet illuminated by natural light (Pictures taken when property was vacant) (id:61483)
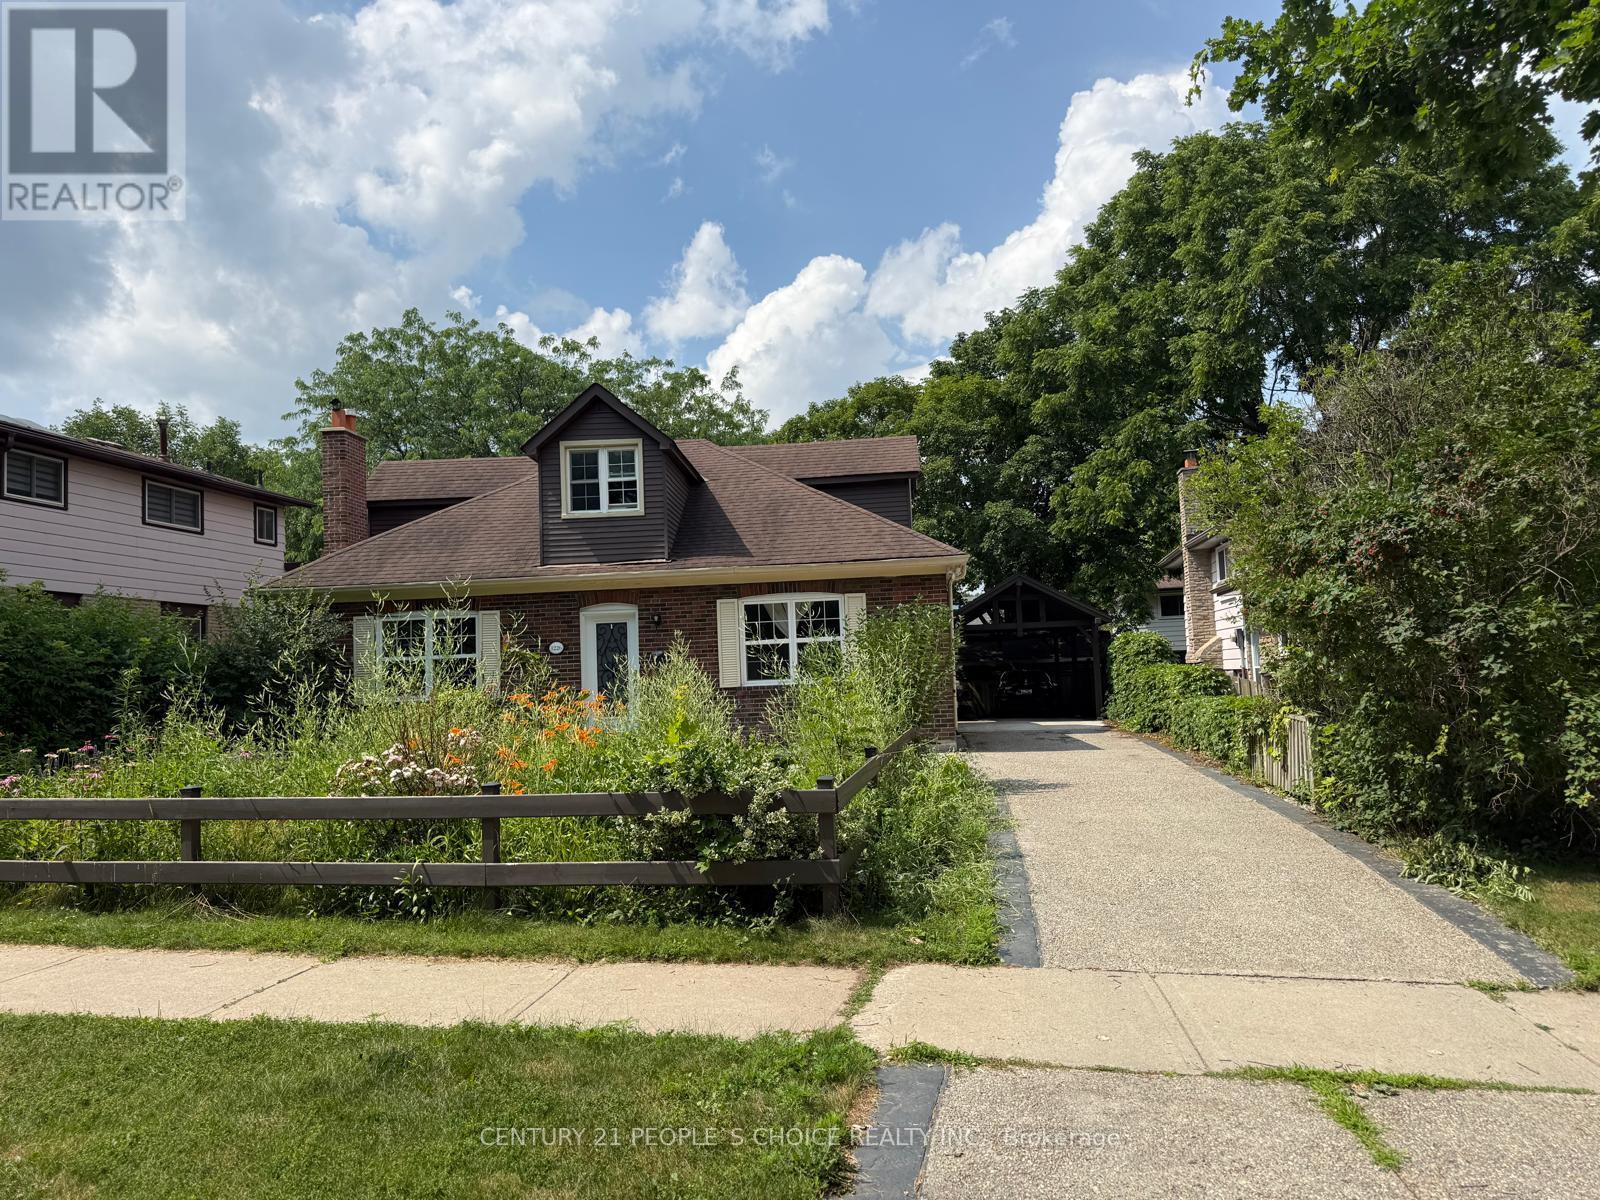
1226 Oxford Avenue
Oakville, Ontario
Beautiful Home in Prestigious College Park Situated in a highly sought-after College Park neighborhood, this spacious home features 4 bedrooms, 3 full bathrooms, a media room, a cozy living room with fireplace, an elegant dining room, and a modern kitchen with high-end appliances. The finished basement offers a recreation room with fireplace and a washer/dryer. Additional highlights include an updated HVAC system, upgraded electrical wiring, a stylish carport, and beautifully landscaped front and backyard. A wonderful opportunity to enjoy comfortable living in a prime location.** Note: Most of the photos are virtually staged (id:61483)
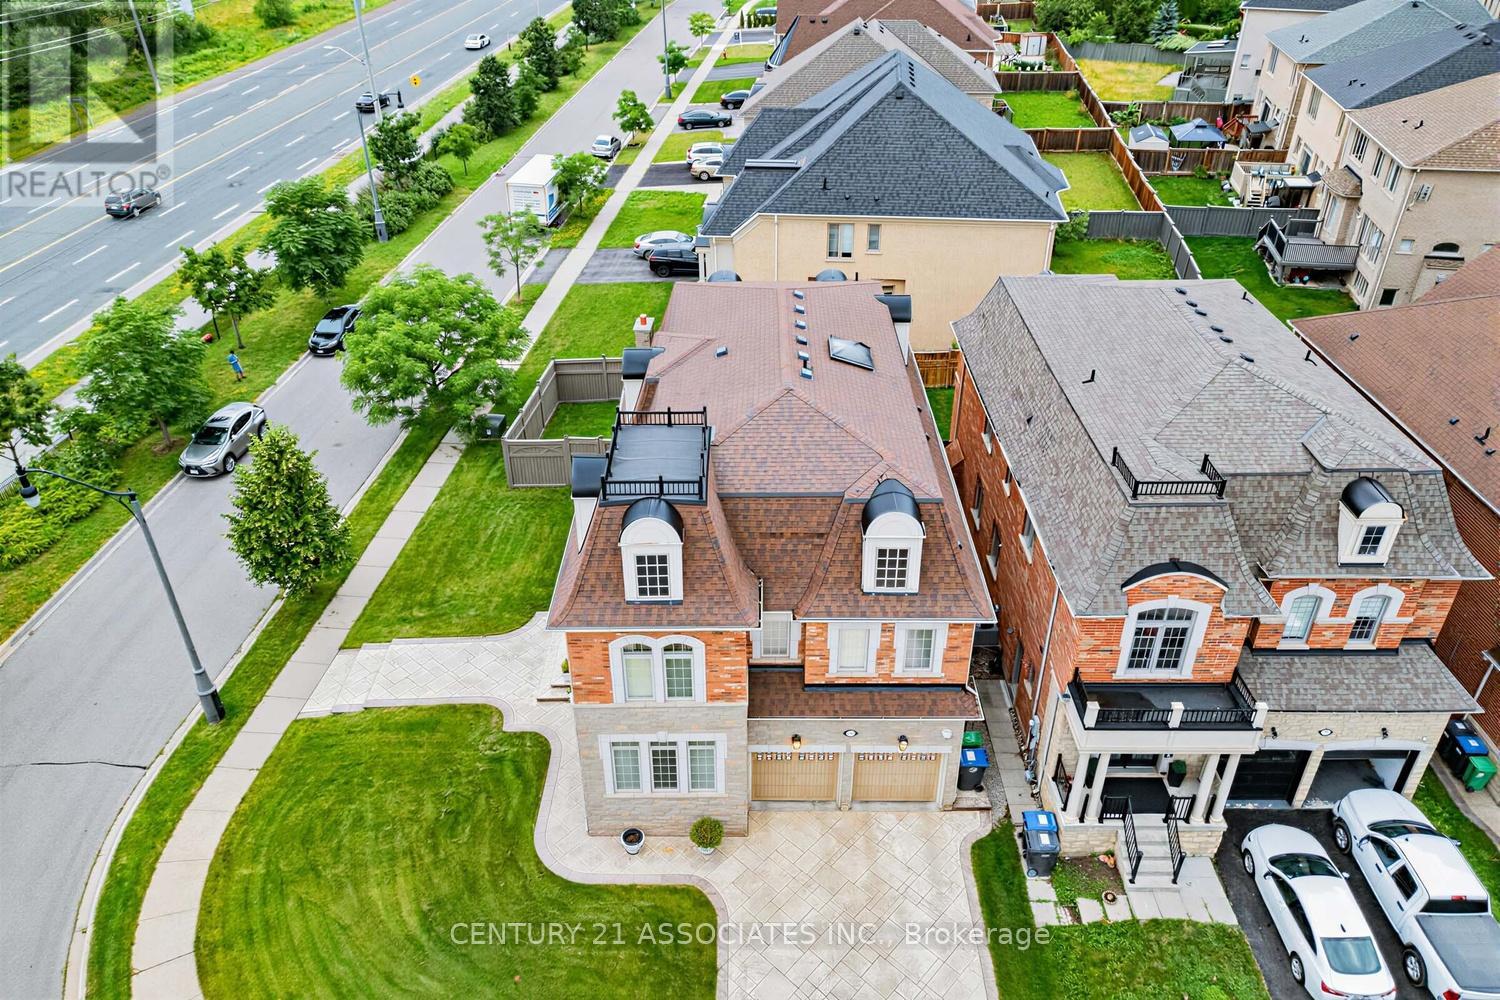
29 Black Diamond Crescent
Brampton, Ontario
Welcome to this executive Cachet-built corner-lot model home in the prestigious Credit Ridge community. Open-Concept Main Floor Stunning layout ideal for seamless entertaining. Crown Mouldings trim details accentuating the high ceilings. The Family Room features a cozy, fireplace. Chef's Kitchen equipped with quality Viking appliances, center island and breakfast bar area for casual dining with a direct walk/o to the yard. The skylight provides ample natural lights, premium 2nd floor High-quality 40-oz broadloom with a plush 10mm underpads. Primary bedrm features an oversized walk-in closets & a luxurious soaker tub. 3rd-Flr spacious Loft with full bathroom for private retreat with closet, an option for 5th bedrm. The Expansive Basement serves as Rec Rm, it is perfect for a home theatre or gym, with the modern bath that features a convenient & fully finished 3-piece washroom. Attached 2 car garage offering secure parking & storage. Visitors parking available directly on the other side of the street. Beautifully stamped concrete finished driveway & wraparound paths. The Backyard has BBQ gas line ready for outdoor dining. Corner Lot Expansive curb appeal in a highly sought-after neighborhood. Premium Interior Convenience Second-Floor Laundry, Positioned for ease with a built-in utility sink. The Central Vac designed for effortless cleaning across all levels. The Integrated Audio & Piped-in indoor & outdoor speakers for entertainment. Upgraded main entrance steel door with night lock anti-break feature. Smart Tech & Enhanced Security Motion-Sensor Alarm & glass break sensors capability. Programmable Automated exterior lighting system accents the home's architecture. Upgraded programmable Irrigation system inground sprinkler. Just minutes away from prestigious golf courses. The location is just minutes away to premium local shopping, banking, and neighborhood parks. Spent over $100K in upgrades,**Home like this do not come everyday, move right in and enjoy.** (id:61483)