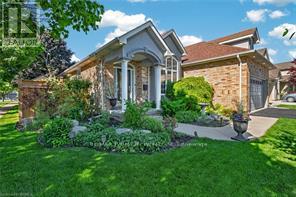
62 Varley Crescent
Brantford, Ontario
Welcome to this well maintained 3-bedroom, 2-bathroom all brick bungalow with a double car garage. It is situated in one of Brantford's most desirable neighbourhoods, offering over 2441 sq. ft. of living space. This home features a spacious layout designed for comfort and functionality. The high vaulted ceilings in the entrance foyer, living room with gas fireplace, and adjoining dining room and kitchen provide the feeling of a true "great room", filled with natural light from large windows (with automatic window shades) which overlook the stunning oasis of the fully fenced private backyard. You will enjoy the beautifully landscaped backyard consisting of a inground heated saltwater pool installed in 2020, with an ample area of stamped concrete surrounding the pool and a large wooden deck constructed in 2023, all ideal for entertaining family and friends. The main-level primary bedroom offers ample space, a generous walk-in closet, and a luxurious 4-piece ensuite complete with a soaker tub, under-sink storage, and a glass stand-up shower completed in 2022. The main living area (including the primary bedroom) is equipped with luxury vinyl flooring. The finished basement expands your living space with a second cozy gas fireplace, a spacious third bedroom, and abundant storage space and an updated bathroom. Major updates include a high efficiency furnace in 2025 and new Frigidaire dishwasher - June 2026. There is convenient access to the garage with the laundry room on the main floor. Conveniently located near Highway 403, shopping (Costco, Food Basics, Farm Boy, Walmart, Zehrs) parks, golf, and more - this family home truly is a must see! (id:61483)
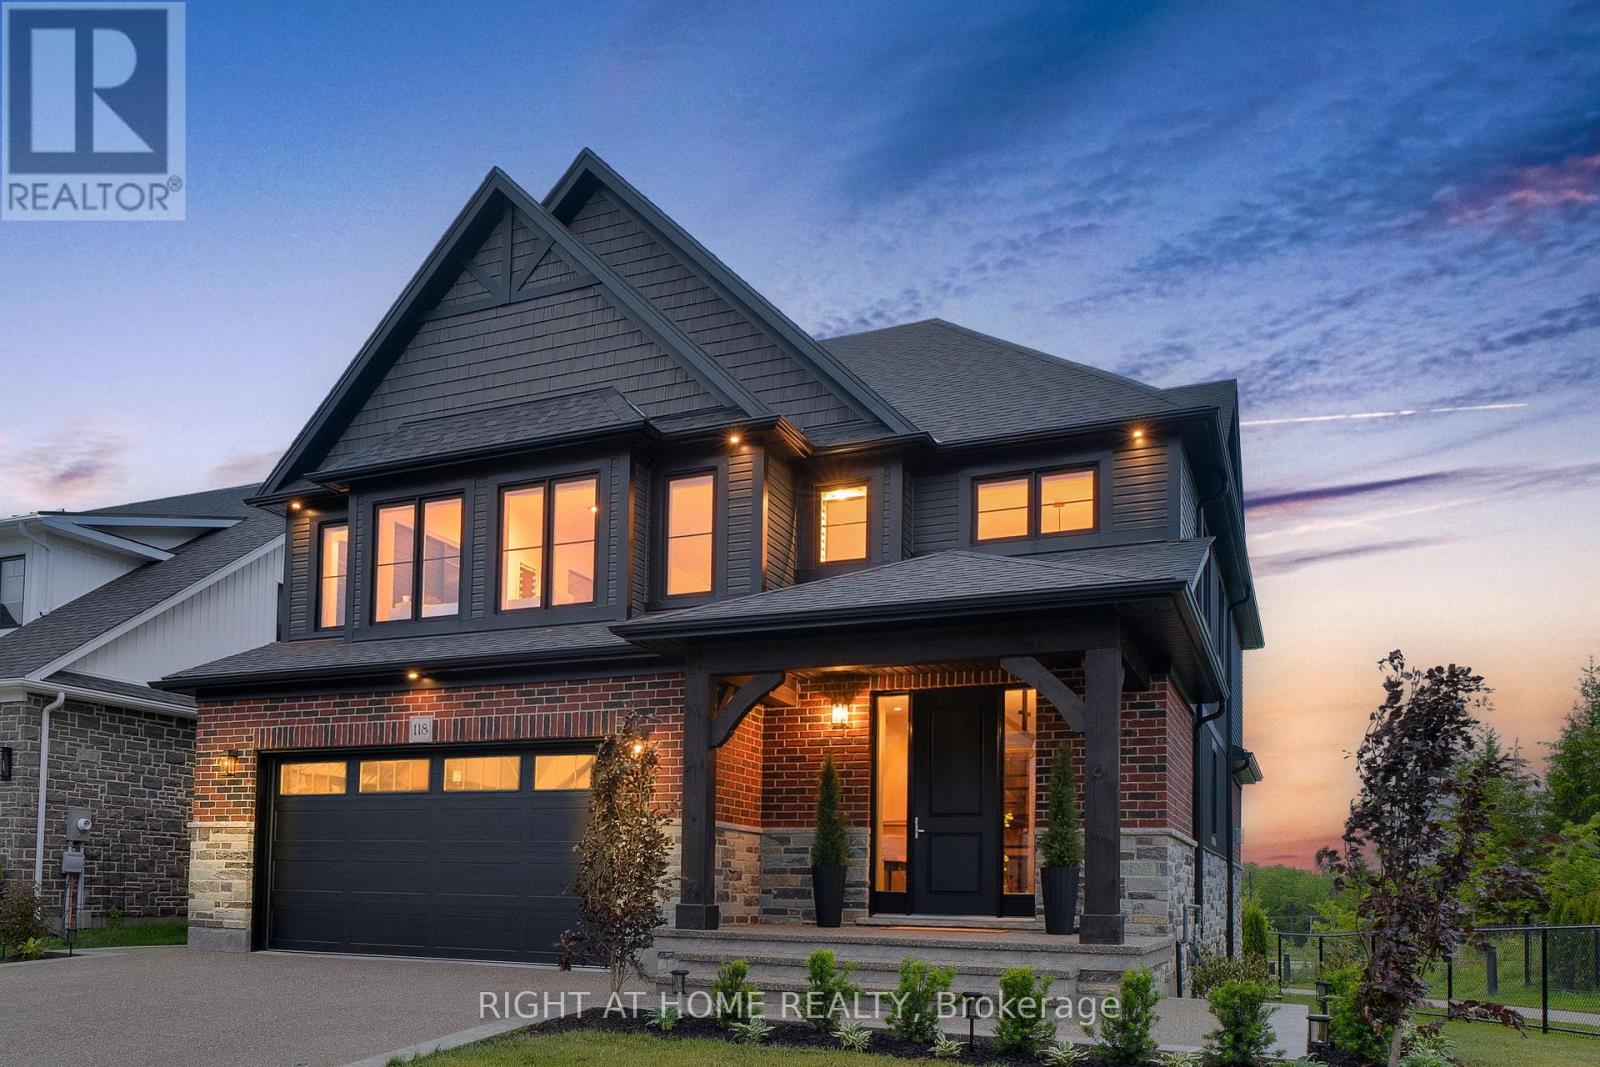
118 Harrison Street
Centre Wellington, Ontario
This stunning 4 bedroom detached property, winner of the prestigious 2024 GDHBA Award of Distinction for Most Outstanding Production Home Design, is a true showcase of luxury living and exceptional craftsmanship. 3,037 sq.ft. of thoughtfully designed living space, this impressive home features 4 spacious bedrooms, 3 bathrooms, and sits on a premium 50 ft. walk-out lot with breathtaking unobstructed ravine views. Located in one of Elora's most sought-after quiet neighbourhoods, this home offers the perfect blend of upscale comfort and natural beauty, all within walking distance to the charming downtown core, boutique shops, restaurants, trails, amenities, and the world-renowned Elora Mill.Step into luxury on the main floor where elegant glass stair railings, rich hardwood flooring, a cozy gas fireplace, and a stylish wet bar with built-in cabinetry create an inviting atmosphere perfect for entertaining. The custom designer kitchen is a true showstopper, featuring upgraded quartz countertops with a stunning waterfall island, custom pantry, upgraded appliances, upgraded lighting, and expansive 12' patio sliders to walk out to a 34'x14" composite spacious deck overlooking the beautifully landscaped and fully fenced backyard. The elegance continues on the second floor with hardwood throughout, a custom laundry room with built-in cabinetry, and a spa-inspired primary ensuite complete with a soaker tub designed for ultimate relaxation. A spacious second bathroom with double sinks offers added convenience for family and guests alike. Additional highlights include a 2-car garage and an unspoiled walk-out basement ready for your personal vision, whether it be a home theatre, gym, recreation room, or additional living space. Professionally landscaped, fully fenced property & aggregate concrete driveway, porch & backyard. This exceptional property offers luxury, lifestyle, and location all in one remarkable package. (id:61483)
308 - 758 Dovercourt Road
Toronto, Ontario
Brand new one-bedroom suite in Motto Condos, ideally located between Ossington and Dufferin subway stations at Bloor & Dovercourt. Enjoy unmatched convenience with seamless access to Toronto's transit network right outside your door. Live in vibrant, creative community surrounded by entrepreneurs, artists, designers, and thinkers. steps to U of T, GO transit, TTC streetcar routes, and world-class shopping. Bike to nearby trails, unwind at Christie Pits, or enjoy the many neighbourhood parks. Experience the best of city living with craft breweries, comedy clubs, diverse dining, and endless entertainment at your doorstep (id:61483)
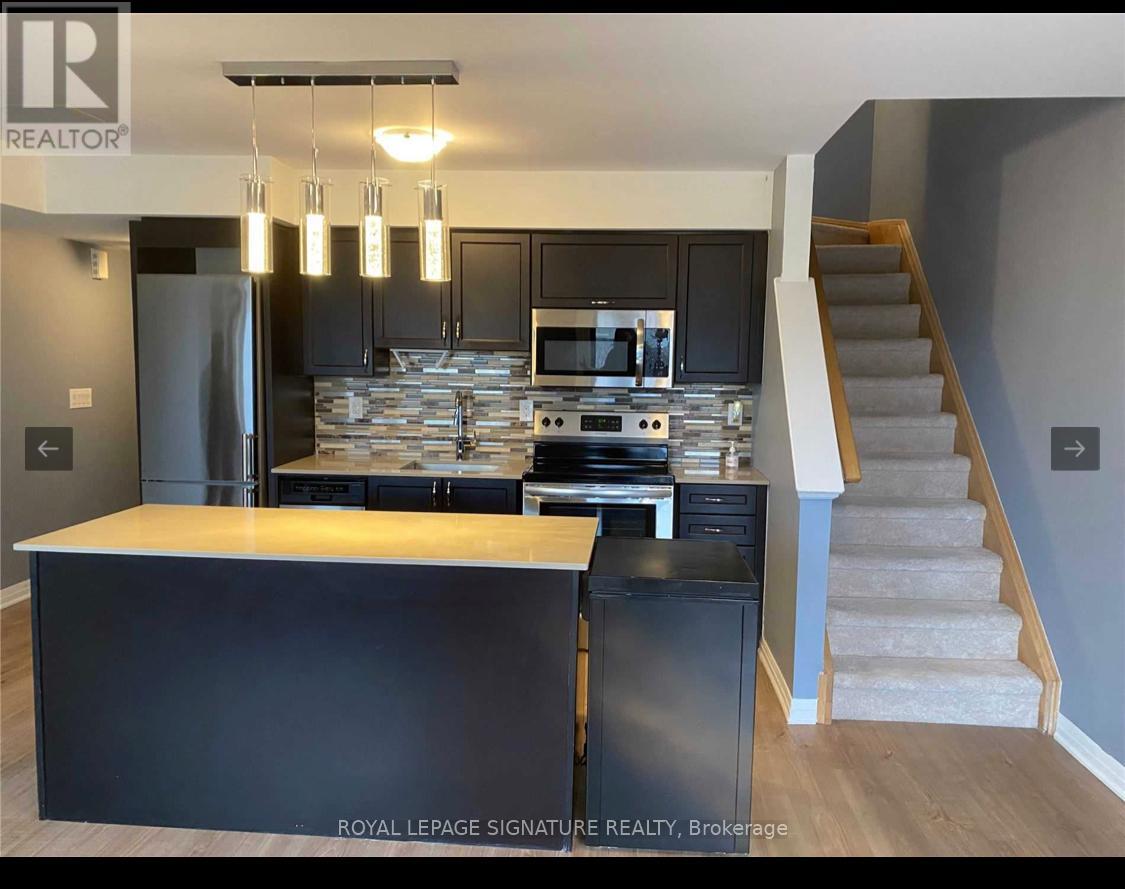
4 - 161 William Duncan Road
Toronto, Ontario
2 br/2 wr bright spacious "Yarkon park" model 3 level stacked townhouse w/ gas bbq hookup on the 3rd level w/ large walkout terrace. Location in downsview park communitty, built by mattamy home. Open comcept kitchen, dining/living. Steps to subway, bus, park, school & hospital. Close to york university, yorkdale mall, & hwys. Aaa profoessional tenants wanted. No pets non smoker. (id:61483)
B005 - 20 Lagerfeld Drive
Brampton, Ontario
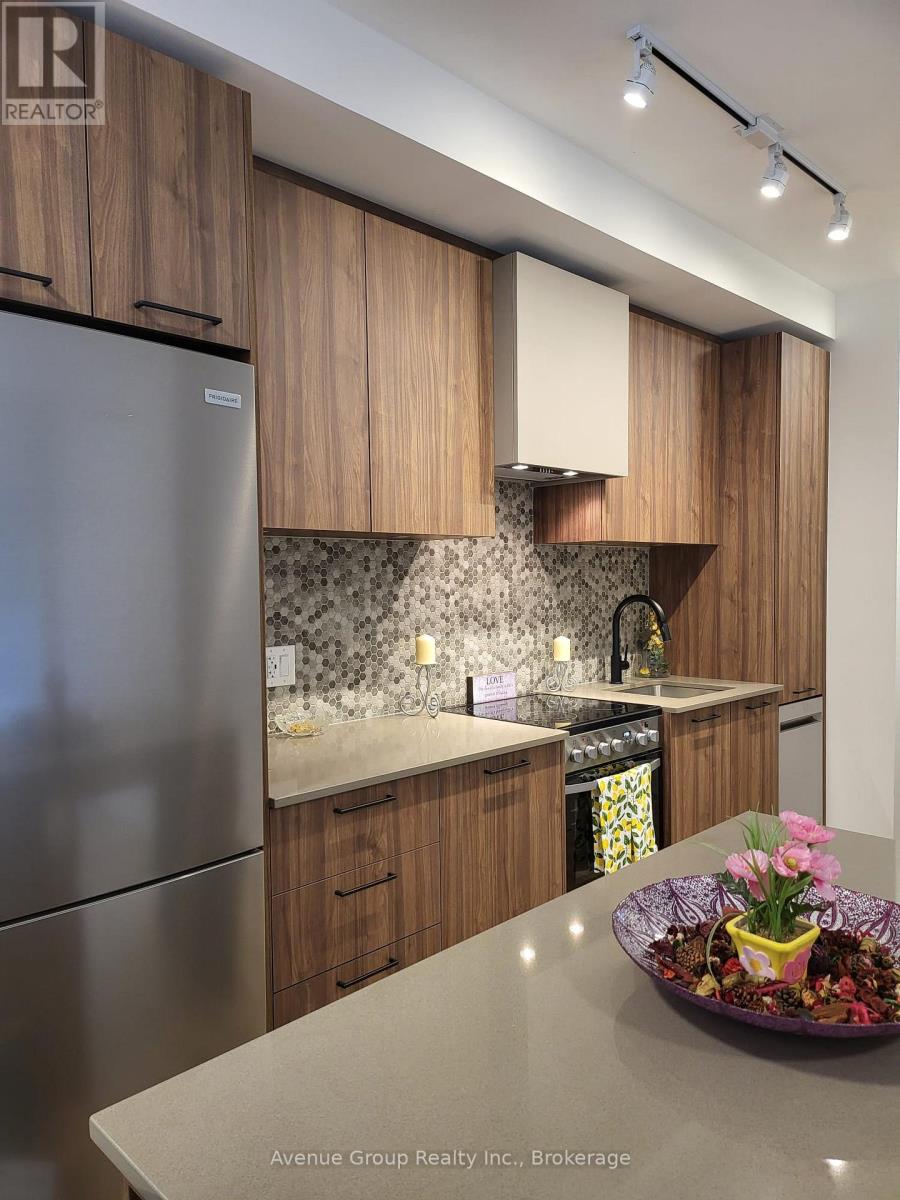
Stunning Daniels-built townhouse in the desirable MPV Development! This bright and spacious 1-bedroom corner unit features an open-concept layout, a locker, and a parking space with EV rough-in. Conveniently located on the main floor with no stairs to climb. The modern kitchen is equipped with stainless steel appliances, quartz countertops, and ample storage, while the carpet-free interior offers a clean, contemporary feel throughout. Enjoy premium upgrades including custom blinds and a custom glass shower door. Ideally situated in the heart of Brampton, this prime location offers close proximity to transit, is within walking distance to the GO Station, and is just minutes from shopping, restaurants, major highways, and other everyday amenities. A fantastic opportunity to move live in a move-in-ready home in a thriving community. (id:61483)
21 Exhibition Crescent
Brampton, Ontario
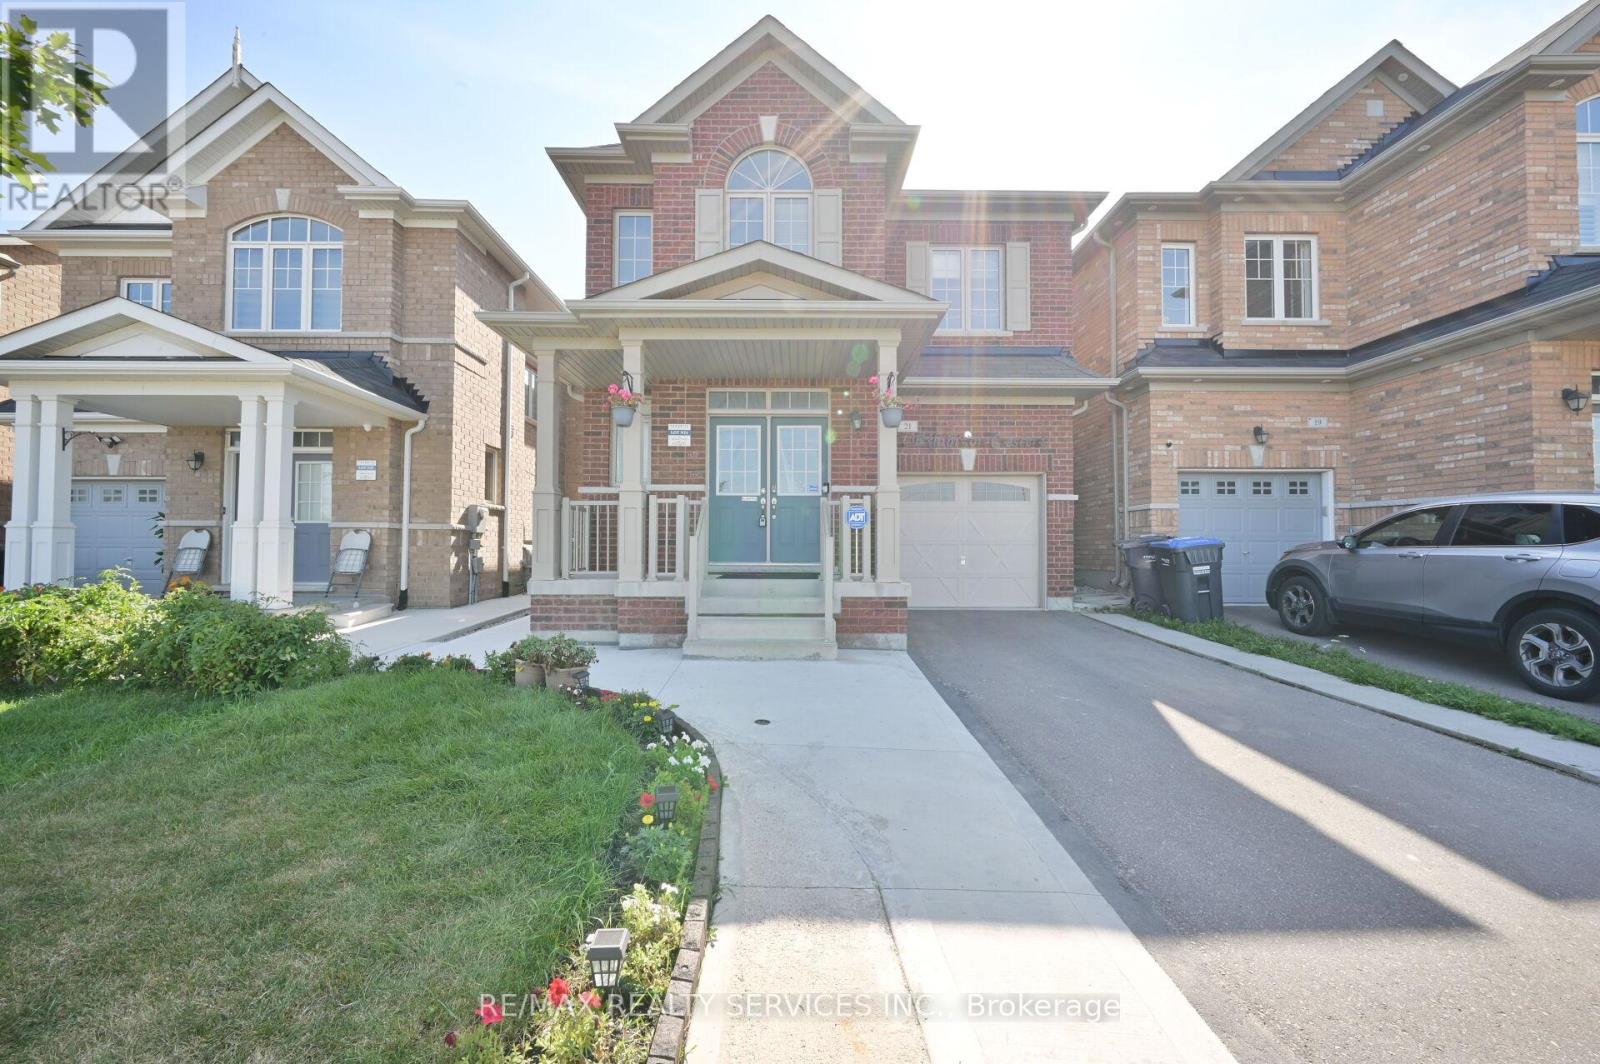
Gorgeous Newly Done Spacious Legal 2 Bedroom Basement Apartment In A High Demand Area Of Northwest Brampton Featuring An Open Concept Living/Dining Area, Spacious Kitchen With S/S Appliances, Very Bright With Tons Of Pot Lights And Modern Finishes, Ensuite Laundry, Spa Like 3pc Bath With A Glass Shower, 2 Spacious Bedrooms With Closets, Gleaming Vinyl Floors Throughout, Close To Public Transportation, Bus Stops, Go Station, Parks, and Major Amenities. Must See!!!! (id:61483)
1401 - 2087 Fairview Street
Burlington, Ontario
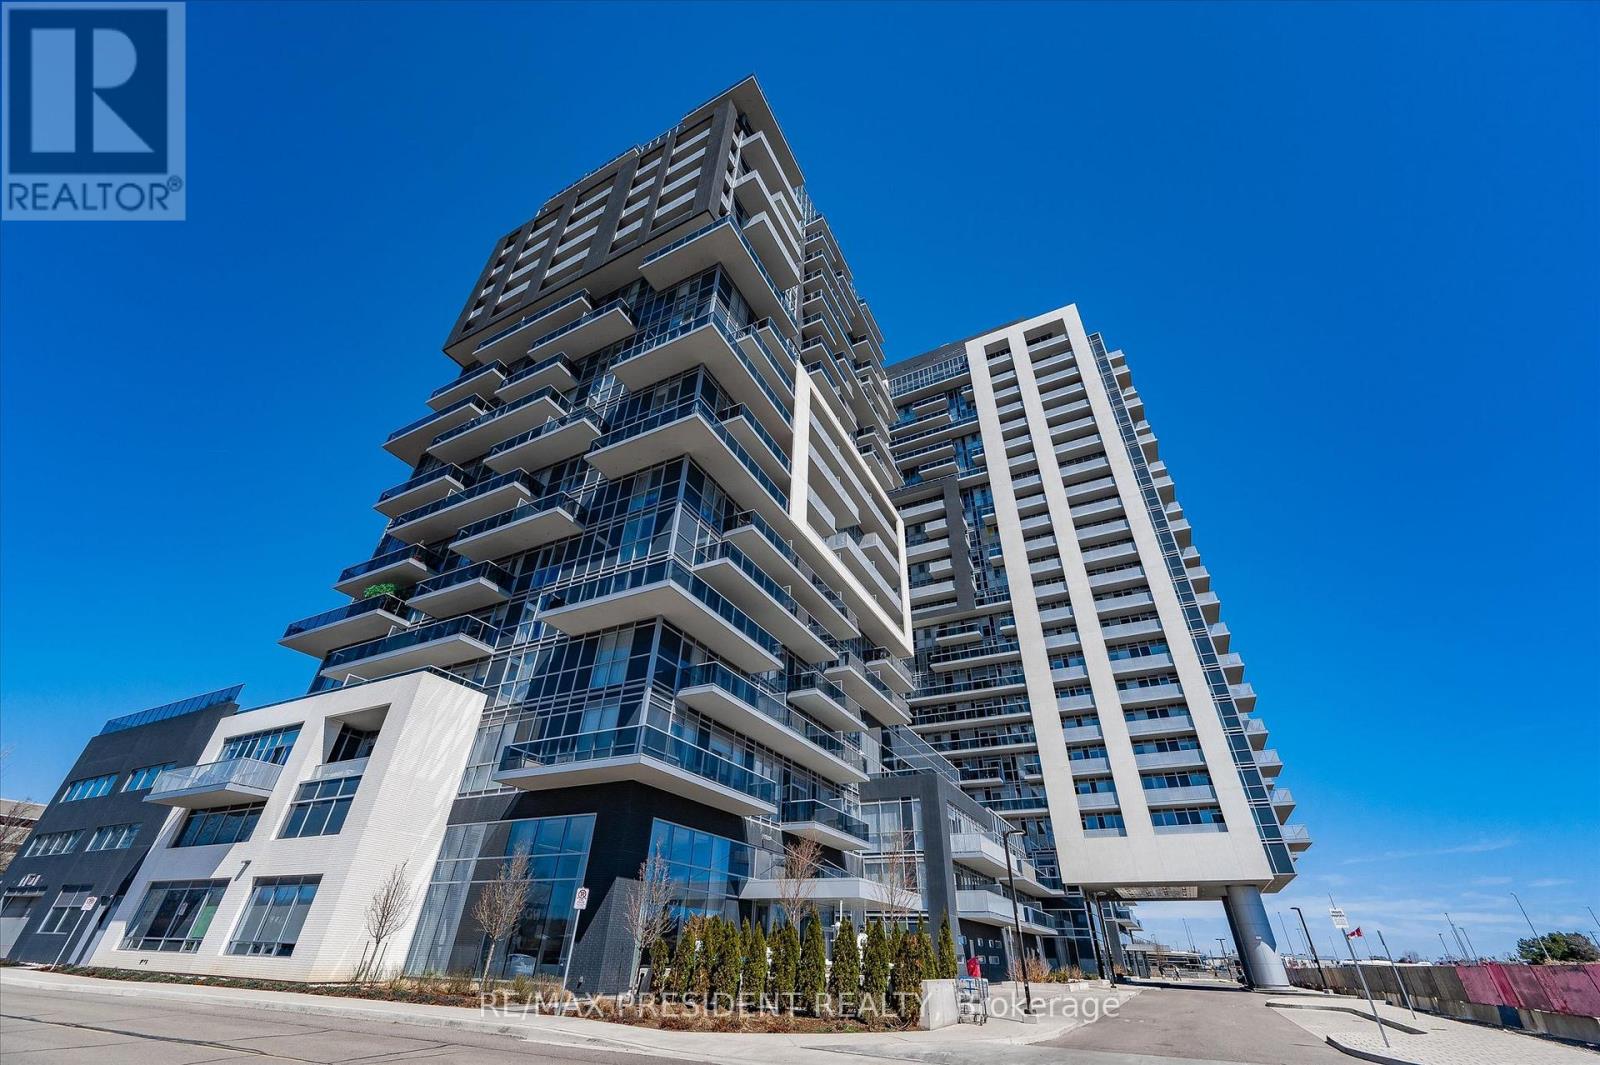
Welcome to this beautifully appointed 1 bedroom plus den condo located on sought-after Fairview Street in Burlington. This stylish and functional unit offers a bright open-concept layout, modern finishes, and a versatile den perfect for a home office, guest space, or additional living space. The unit also includes parking and a locker for added convenience. Enjoy an impressive list of building amenities, including a gym, pool, party room, outdoor terrace, and much more. Ideally situated close to shopping, restaurants, transit, highways, parks, and all the conveniences Burlington has to offer, this condo is the perfect opportunity for anyone looking for comfort, lifestyle, and convenience in a prime location. (id:61483)
2449 Grand Oak Trail
Oakville, Ontario
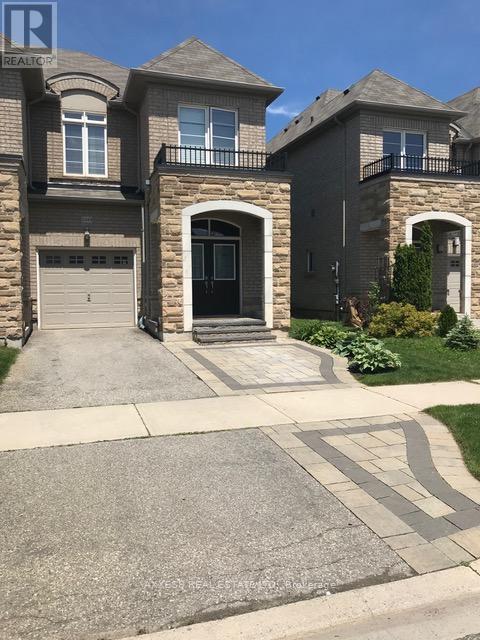
Luxury townhouse in highly sought-after West Oak Trail! Rare freehold end-unit offering approximately 1,845 sq. ft. plus a finished basement. Features 3 spacious bedrooms and 4 bathrooms, including two 4-piece baths, one 3-piece bath, and a powder room. The primary bedroom offers an ensuite bath and two closets. Functional layout with family room, dining room, breakfast area, and second-floor laundry. Wood flooring throughout all three levels, 9-ft ceilings, and pot lights throughout. Finished basement includes a recreation room, additional room easily usable as a bedroom, and a 3-piece bathroom. Includes 1 covered garage parking space plus 2 additional driveway parking spaces. (id:61483)
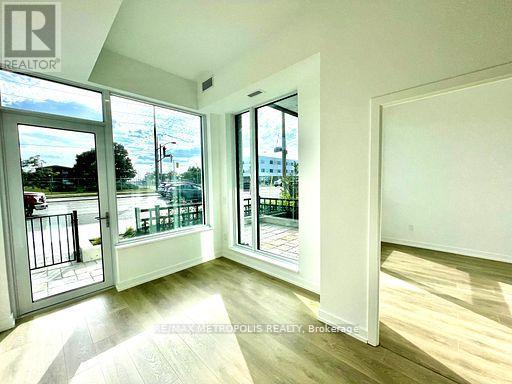
118 - 1100 Sheppard Avenue W
Toronto, Ontario
Spacious, stylish, and steps from transit, this 1+1 bedroom condo offers the perfect blend of functionality, location, and modern living. Step into this bright and inviting condo that has a well-designed layout which includes a generously sized bedroom and a flexible den ideal for a home office, guest space, or your own personal retreat. The open-concept living and dining area creates a welcoming atmosphere, perfect for quiet evenings or casual entertaining. The kitchen is designed with both style and practicality in mind and has branded stainless steel appliances. The full 4-piece bathroom completes the space with ease. Set in a highly connected neighbourhood, you're just a short walk to Sheppard West subway station, with easy access to Highway 401, Allen Road, and key transit routes. Shopping, restaurants, Service Ontario, and other everyday conveniences are all nearby. (id:61483)
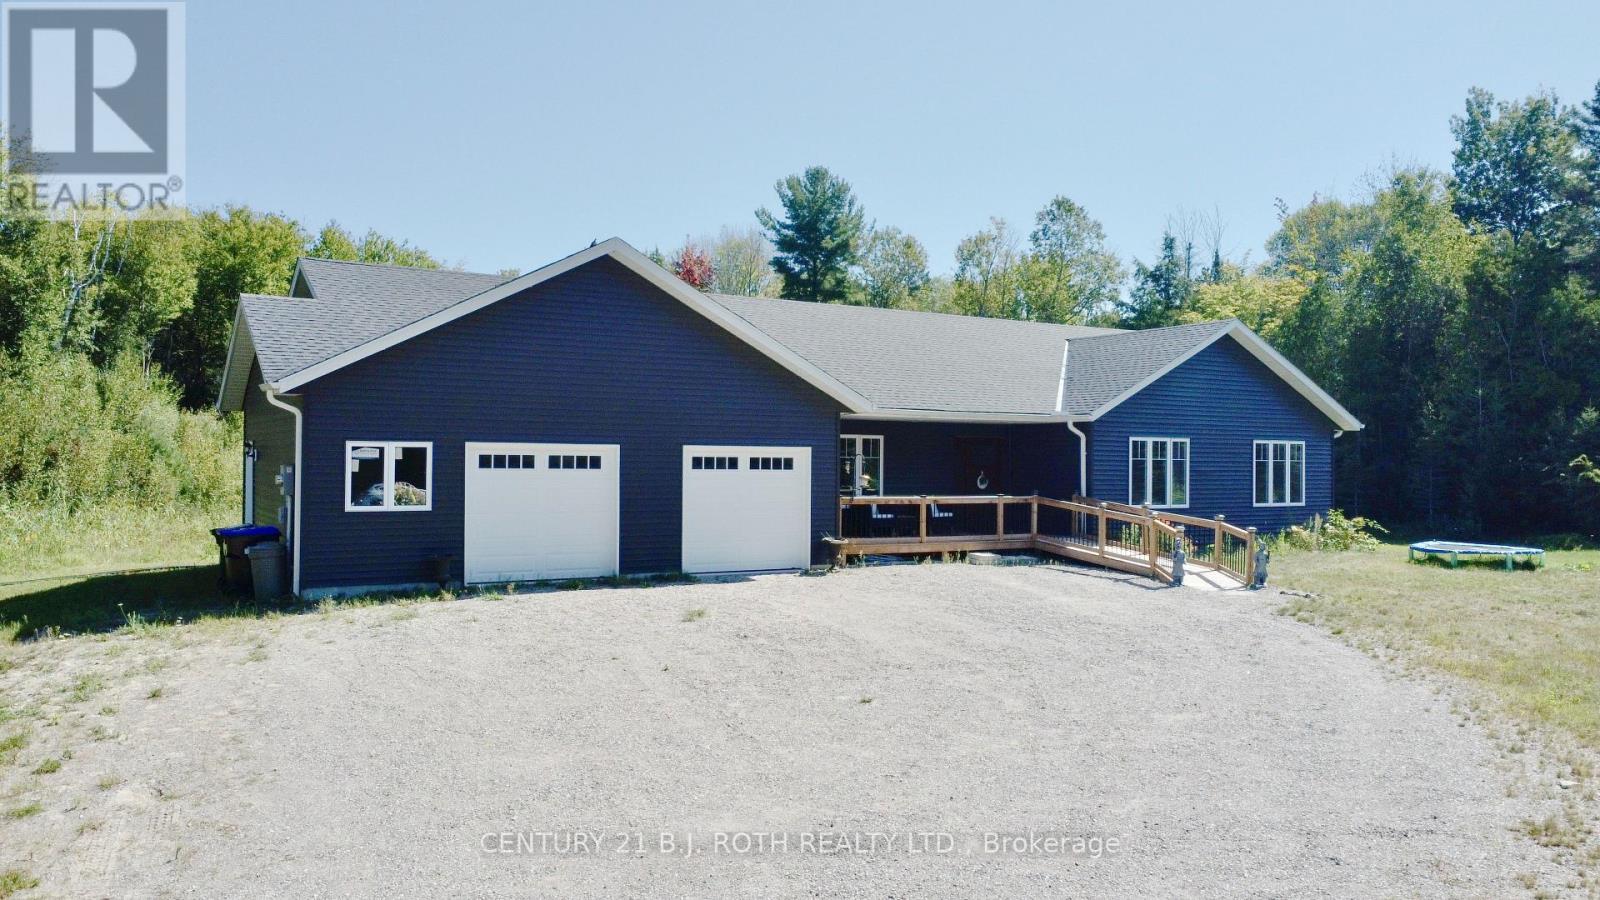
5 Gerus Road
Tiny, Ontario
Escape to your own private retreat on nearly 5 acres, just minutes from the sandy shores of Balm Beach and Cawaja Beach. Built in 2018, this custom bungalow offers the perfect blend of modern comfort, thoughtful design, and peaceful country living. Featuring 4 bedrooms and 2.5 bathrooms, the home is ideal for families, retirees, or anyone seeking extra space both inside and out.The heart of the home is the stunning kitchen, complete with quartz countertops, a large centre island, abundant cabinetry, and plenty of room to gather and entertain. The bright, open-concept living area is anchored by a cozy gas fireplace and offers a seamless walkout to the expansive deck, creating the perfect space to enjoy the surrounding natural beauty.The spacious primary suite features a walk-in closet and private ensuite, while a second bedroom offers the convenience of its own 2-piece ensuite. The versatile fourth bedroom can easily function as a home office, den, or guest room to suit your needs.Designed with comfort and efficiency in mind, the home is equipped with a LifeBreath fresh air ventilation system that helps maintain excellent indoor air quality year-round, as well as a UV water filtration system that provides added peace of mind and high-quality water throughout the home.Surrounded by mature trees and offering exceptional privacy, the 4.75-acre property provides endless opportunities for outdoor recreation, gardening, or simply enjoying the tranquility of nature. Conveniently located near local beaches, trails, and amenities, this exceptional property delivers the best of both worlds-peaceful country living with easy access to everything the area has to offer. Book your private showing today and experience this remarkable property for yourself. (id:61483)
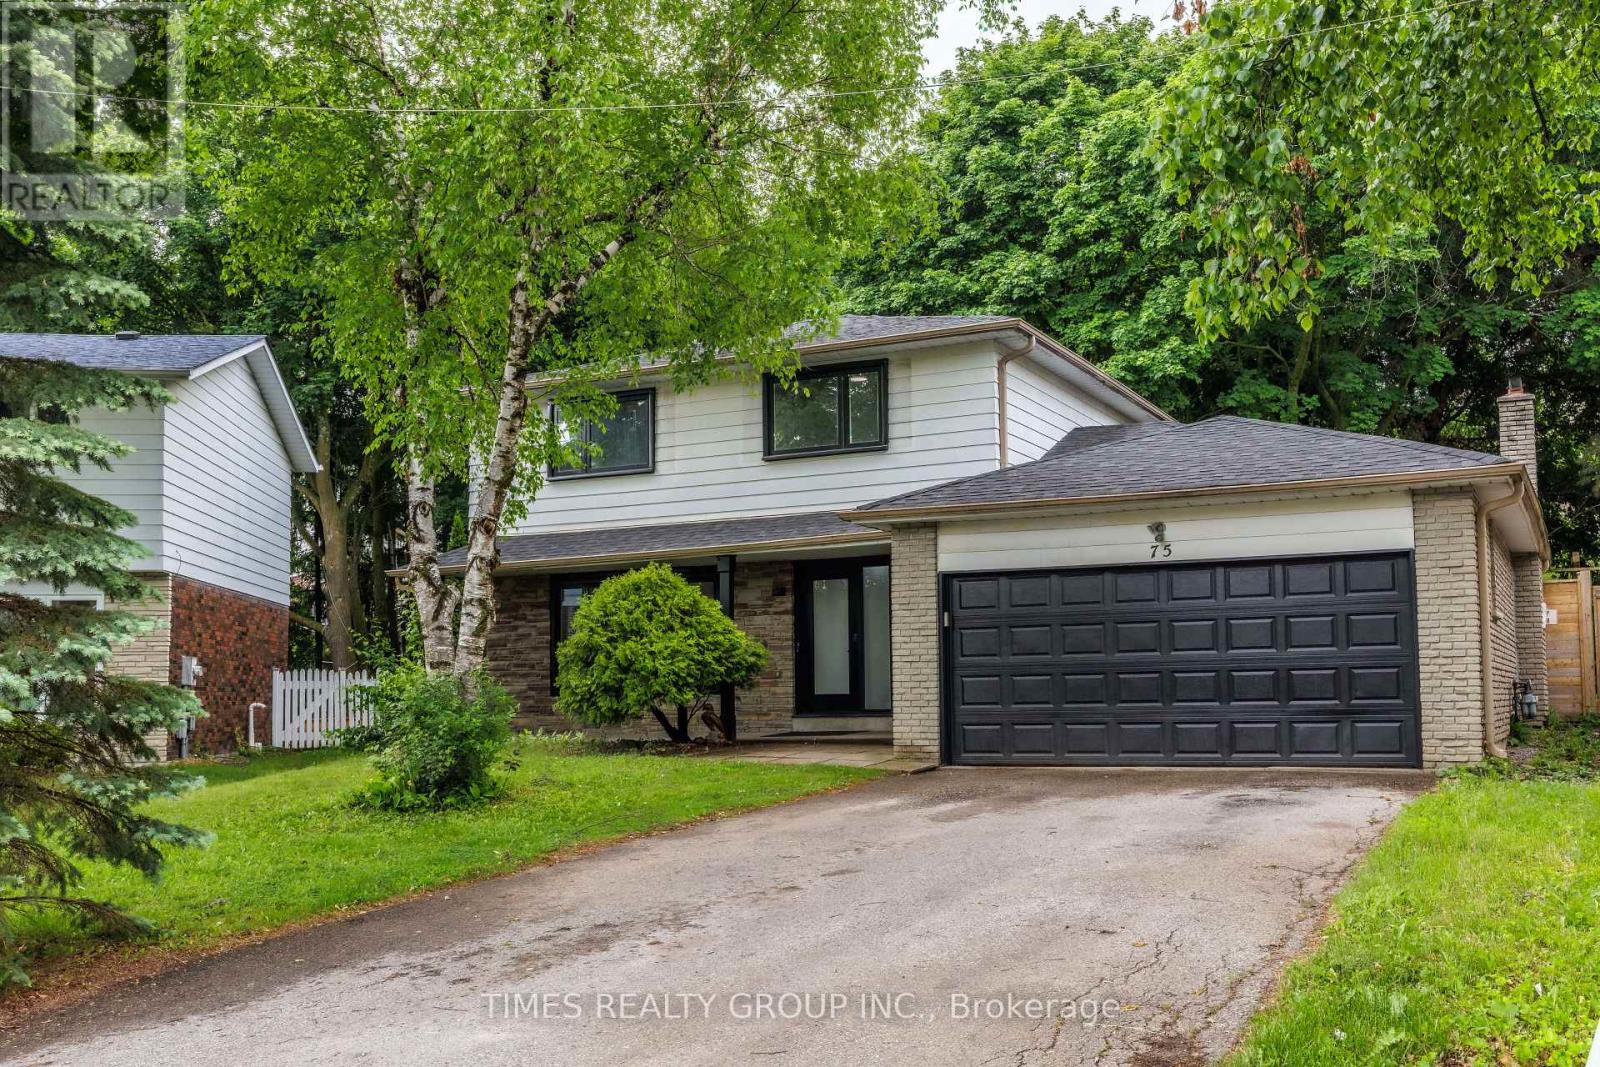
75 Beswick Drive
Newmarket, Ontario
Beautifully renovated 4-bedroom home on a quiet, private street in the heart of Newmarket. Featuring a double-car garage, oversized driveway, and a mature pie-shaped lot with towering trees and over 130 ft of depth, offering exceptional privacy and outdoor space. The professionally finished basement includes an additional bedroom, recreation area, workshop, and ample storage. Equipped with a security system, this home has been proudly owner-occupied and meticulously maintained throughout, with numerous upgrades and improvements detailed in the attached schedule. Ideally located close to schools, parks, public transit, shopping, and all essential amenities. (id:61483)
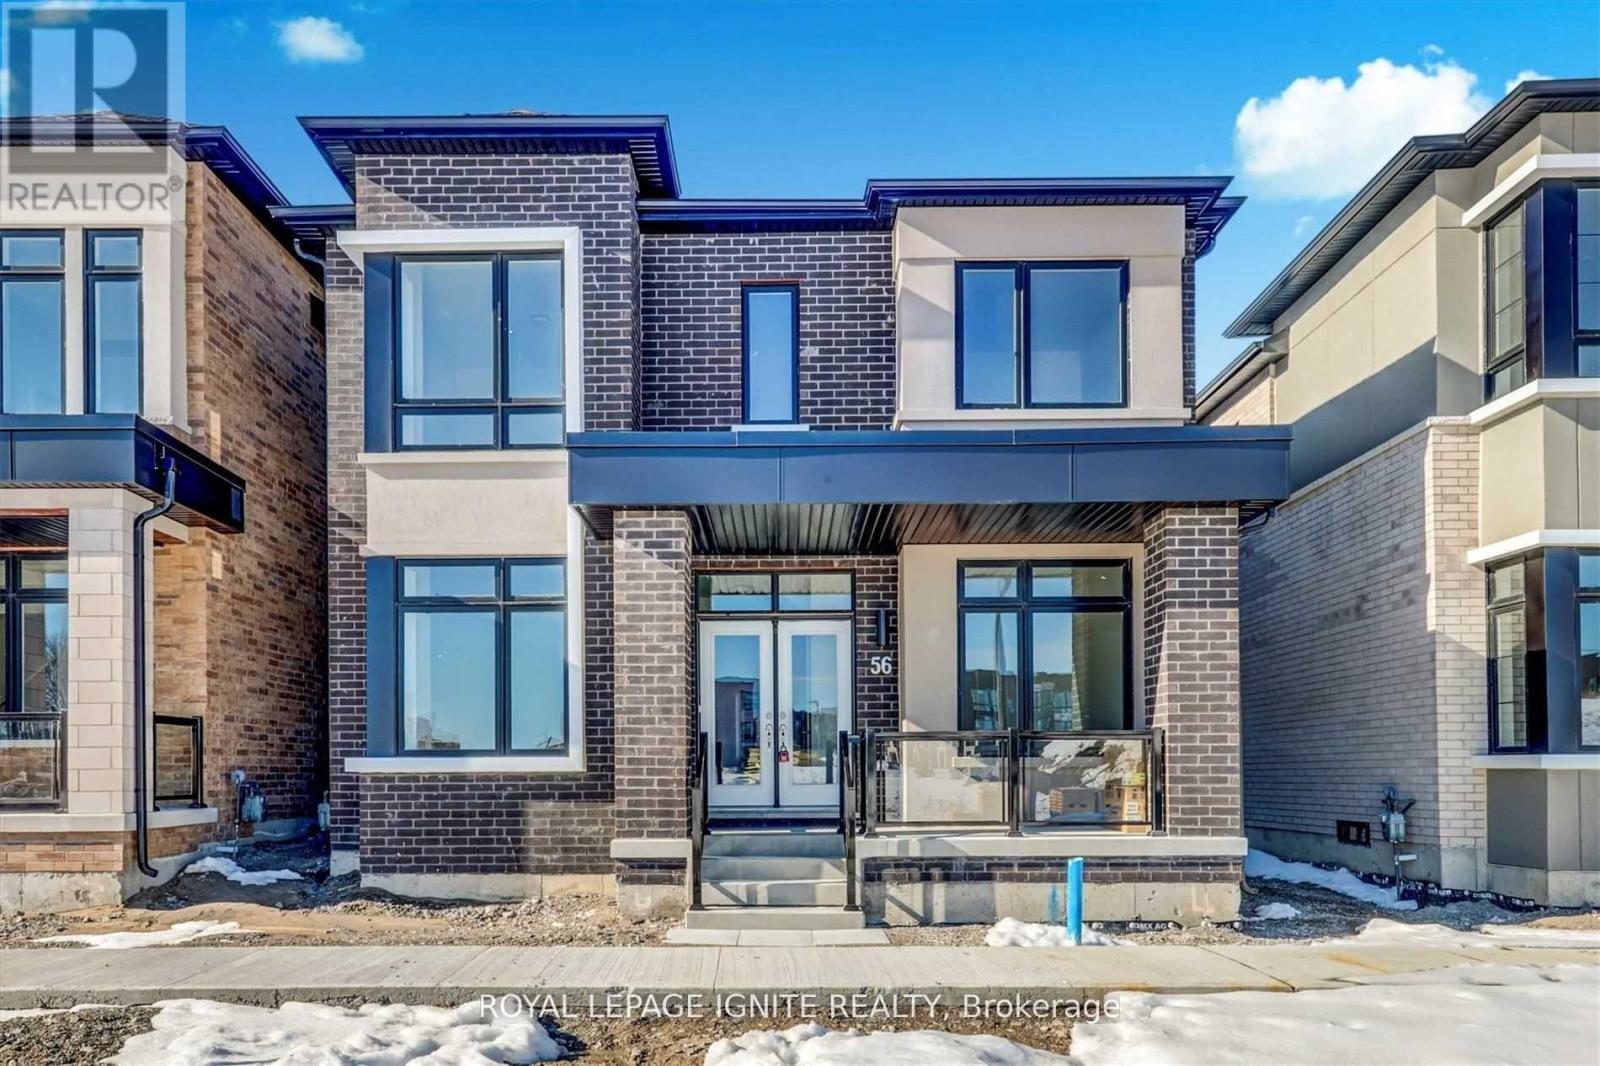
56 Rustle Woods Avenue
Markham, Ontario
This Home Has Everything You've Been Looking For! Spacious and beautifully maintained, this stunning 4-bedroom, 4-washroom home offers a bright, open-concept layout designed for comfortable family living. Featuring 10-ft ceilings, elegant oak stairs, hardwood flooring throughout the main floor, large picture windows, walk-in closets, and a cozy gas fireplace, this home is sure to impress. Conveniently located near Markham Stouffville Hospital, community centres, parks, walking trails, and the Viva Bus Terminal. Families will appreciate being close to Rouge Park Public School, Black Walnut Public School, and St. Joseph Catholic Elementary School. Enjoy the outdoors with Cornell Woodlot Park and Cornell Community Park just a short walk away.An electric vehicle charger is installed in the garage for added convenience. Tenant responsible for 100% of utilities. Don't miss this incredible opportunity to lease a beautiful home in one of Markham's most desirable family-friendly communities! (id:61483)