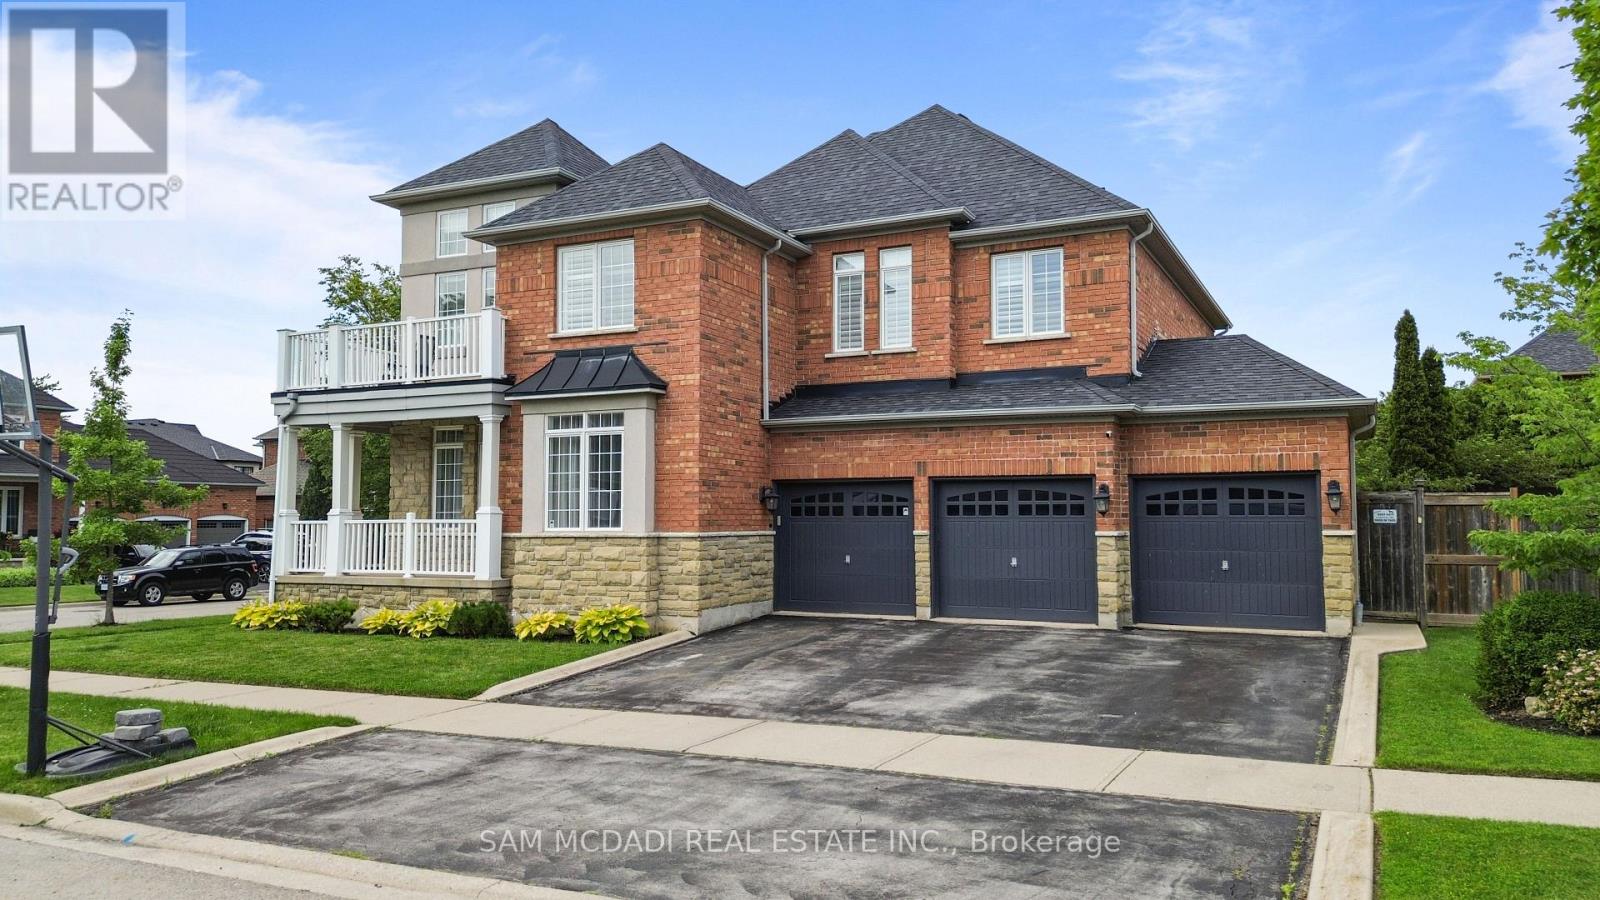
29 Delrosa Way
Hamilton, Ontario
Welcome to 29 Delrosa Way - an exceptional luxury home offering the perfect blend of elegance, comfort, and an unbeatable lakeside lifestyle. Ideally situated just a short walk to Fifty-Point Conservation Area and the shores of Lake Ontario, this stunning residence features 4+1bedrooms, 4 bathrooms, a fully finished basement, and approximately 4,500 sq. ft. of beautifully finished living space. Designed to impress, the heart of the home is a spectacular custom chef's kitchen showcasing an oversized 5' x 8.5' island, marble backsplash, spacious eat-in area, and premium finishes throughout. The open-concept living space is highlighted by a dramatic floor-to-ceiling feature wall with a fireplace and built-in TV, while five fireplaces throughout the home create warmth and sophistication in every season. Retreat to the luxurious primary suite featuring a spa-inspired ensuite designed for ultimate relaxation. The fully finished lower level offers a separate entrance with excellent in-law apartment potential, complete with a stylish bar, home gym, and 3-piece bathroom. Step outside to your private backyard oasis featuring a large composite deck, relaxing hot tub, retractable awning, and fully fenced yard-perfect for entertaining or unwinding. Completing this remarkable home is an oversized 3-car garage and countless premium upgrades throughout. Experience luxury living just moments from the waterfront in one of the area's most desirable neighborhoods. This is a home you won't want to miss. (id:61483)
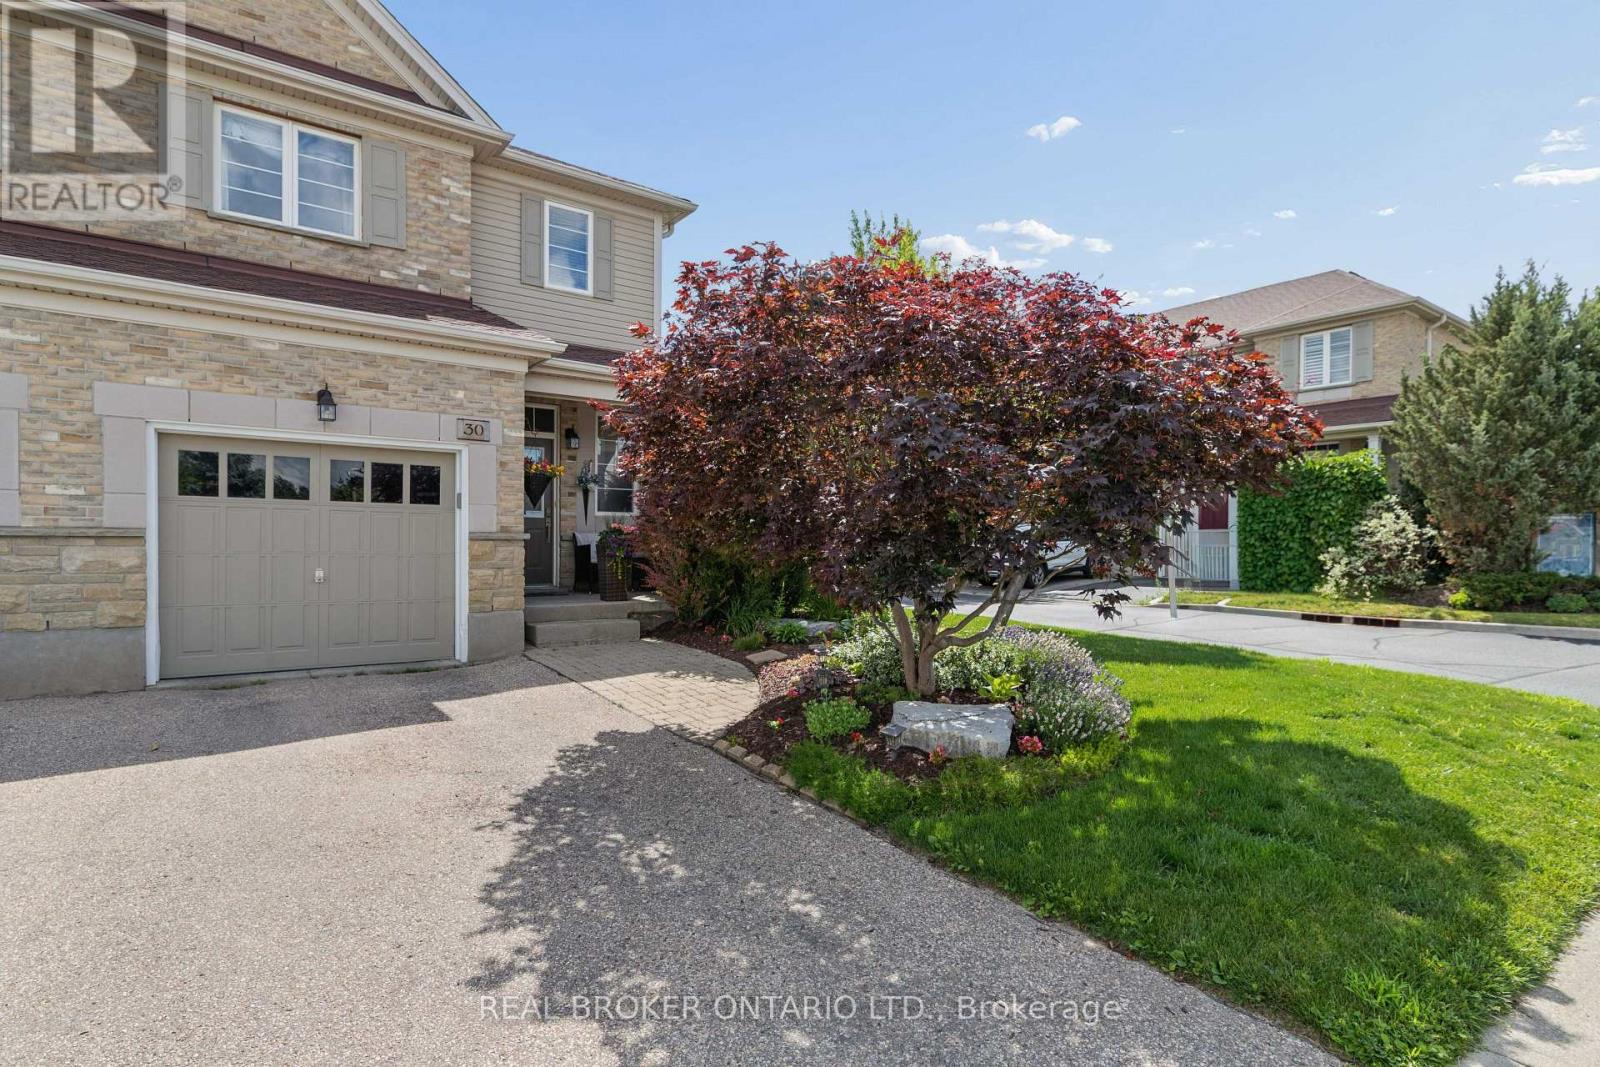
30 Doon Mills Drive
Kitchener, Ontario
Welcome to 30 Doon Mills Drive! This end-unit freehold townhome offers plenty of space, thoughtful updates and an incredible location in the heart of Doon. Originally built as the Monarch model home, this home has been well cared for and is completely move-in ready. Step inside to a welcoming main floor featuring hardwood flooring, a convenient powder room, an open concept living and dining area, and a bright eat-in kitchen with granite countertops, stainless steel appliances and plenty of cabinet space. Sliding doors lead to your private, fully fenced backyard with a deck. With the added privacy of an end unit, it's the perfect spot to enjoy your morning coffee, entertain friends or let the kids and dogs play. Upstairs you'll find three spacious bedrooms, including a large primary suite with a fully renovated ensuite (2024). A second four-piece bathroom was completely renovated in 2025, giving the upper level a fresh, modern feel. The finished basement adds even more living space with a cozy gas fireplace, making it the perfect family room, games room or home office. Major updates have already been taken care of, including the roof (2020), furnace and air conditioning (2024), dishwasher (2025), washing machine (2025), dryer (2018), refrigerator (2016) and stove (2016). Located in one of Kitchener's most popular family neighbourhoods, you're just minutes from scenic trails, parks, schools, shopping, public transit and everyday amenities, with Highway 401 only two minutes away. It's an ideal location for commuters while still offering the quiet feel of an established neighbourhood. (id:61483)
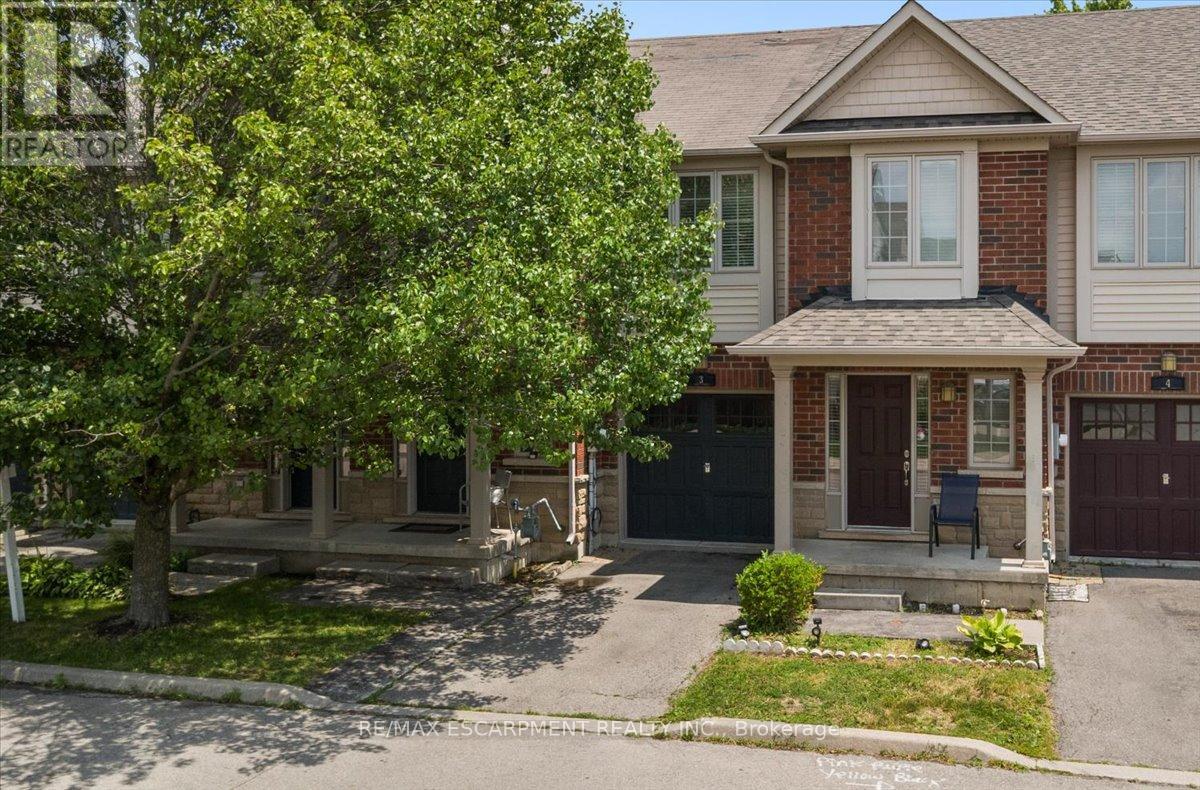
3 - 222 Fall Fair Way
Hamilton, Ontario
Freehold townhome living with none of the usual compromises! Starting with your own private driveway and direct inside access from the garage. A welcoming foyer opens into an open-concept main level where the kitchen, dining, and living spaces flow together. Upstairs, three well-sized bedrooms include a large primary with its own ensuite, and the second-floor laundry means the days of hauling baskets up two flights are officially over. The fully finished basement adds a whole extra level of living. Movie nights, a playroom, an office space, a gym or all four depending on the season of life you're in. This is a solid family home in a community that's grown up around young families for a reason: parks, schools, and small town feel with Hamilton amenities minutes away. Bring your vision and settle into a home with space for what's next. (id:61483)
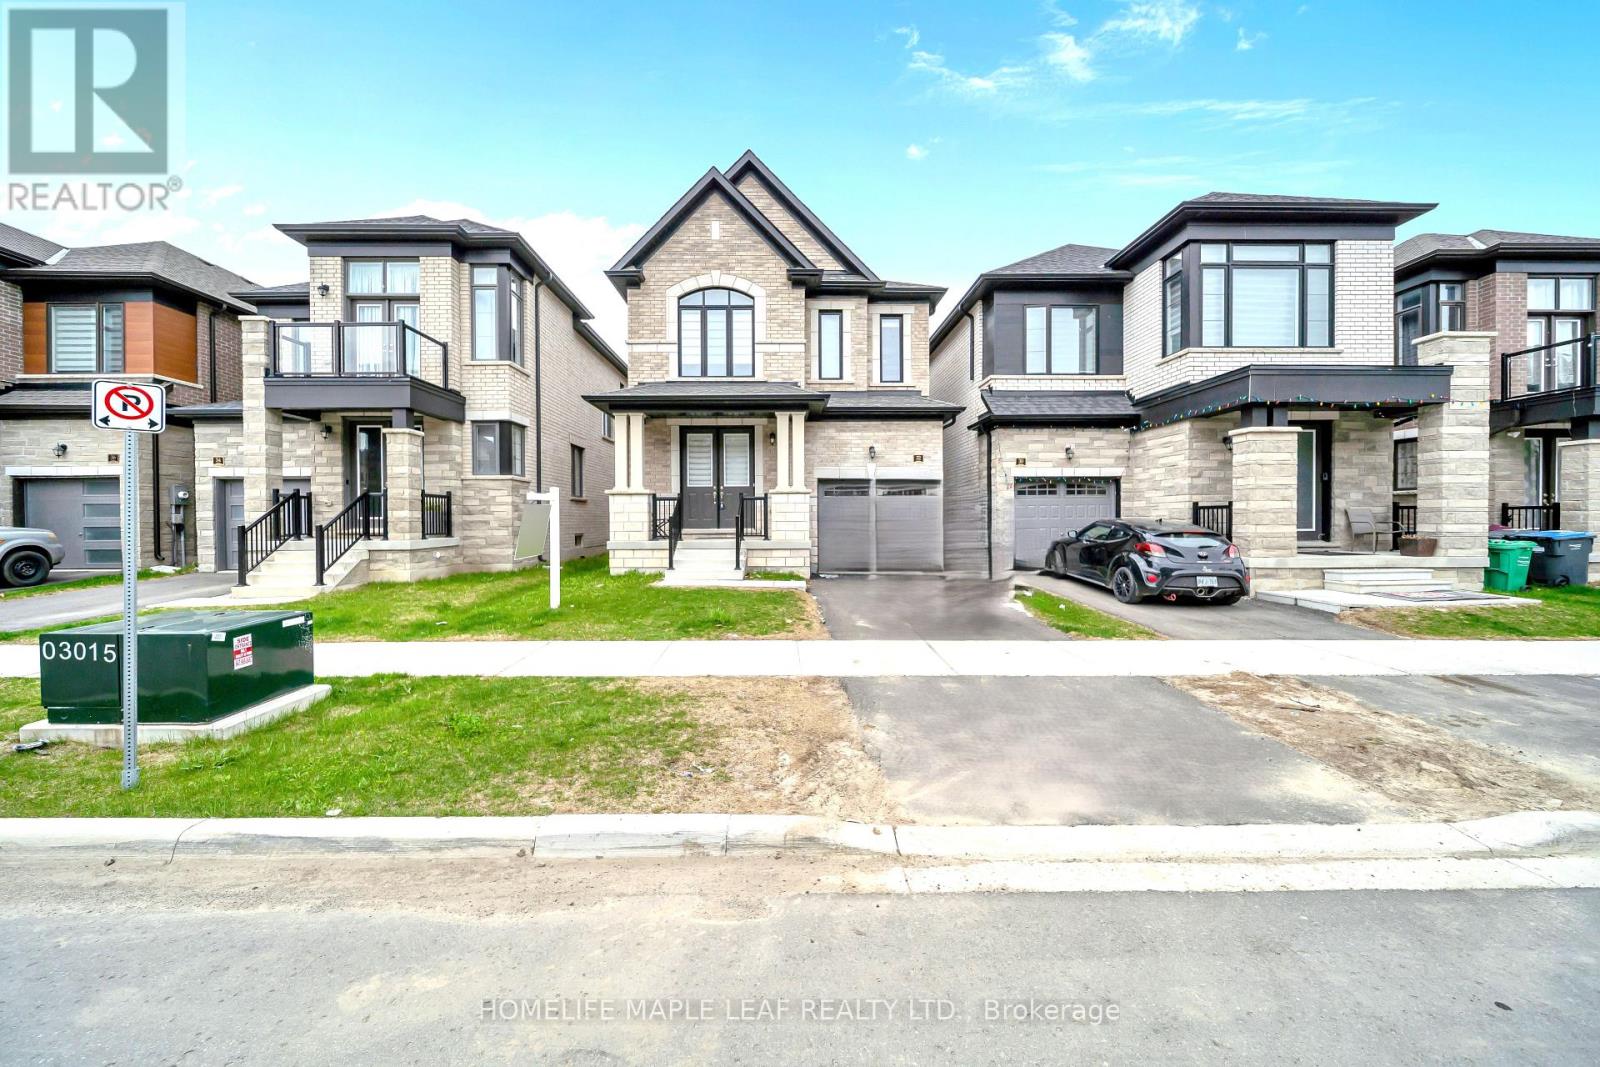
32 Camino Real Drive
Caledon, Ontario
Welcome to this exquisite 2 -Storey detached house nestled in Highly sought-after Brand-new community in Caledon. This double-door entrance house offers 1976 sq-ft of Living space above grade, functional layout to modern elevation and tasteful upgrades from designer hardwood floors to matching Oak stairs. As you enter you are welcomed by high ceilings and a spacious formal living room perfect for entertaining guests. The heart of the home is an upgraded kitchen featuring stainless steel appliances, center island and extended length cabinets with elegant finishes that include soft close features. Family room is great both in size and comfort. This beautifully crafted house second floor features 4 generous sized bedrooms including primary bedroom with 5 Piece ensuite washroom, and with separate laundry room. Located in a family-friendly neighborhood, this home offers easy access to all parks, public transit, major shopping centers and major highways, making your daily commute and weekend getaways a breeze. This is your chance to own a stylish, functional, and ideally located home in one of Caledon's most desirable communities. (id:61483)
4905 First Line
Erin, Ontario
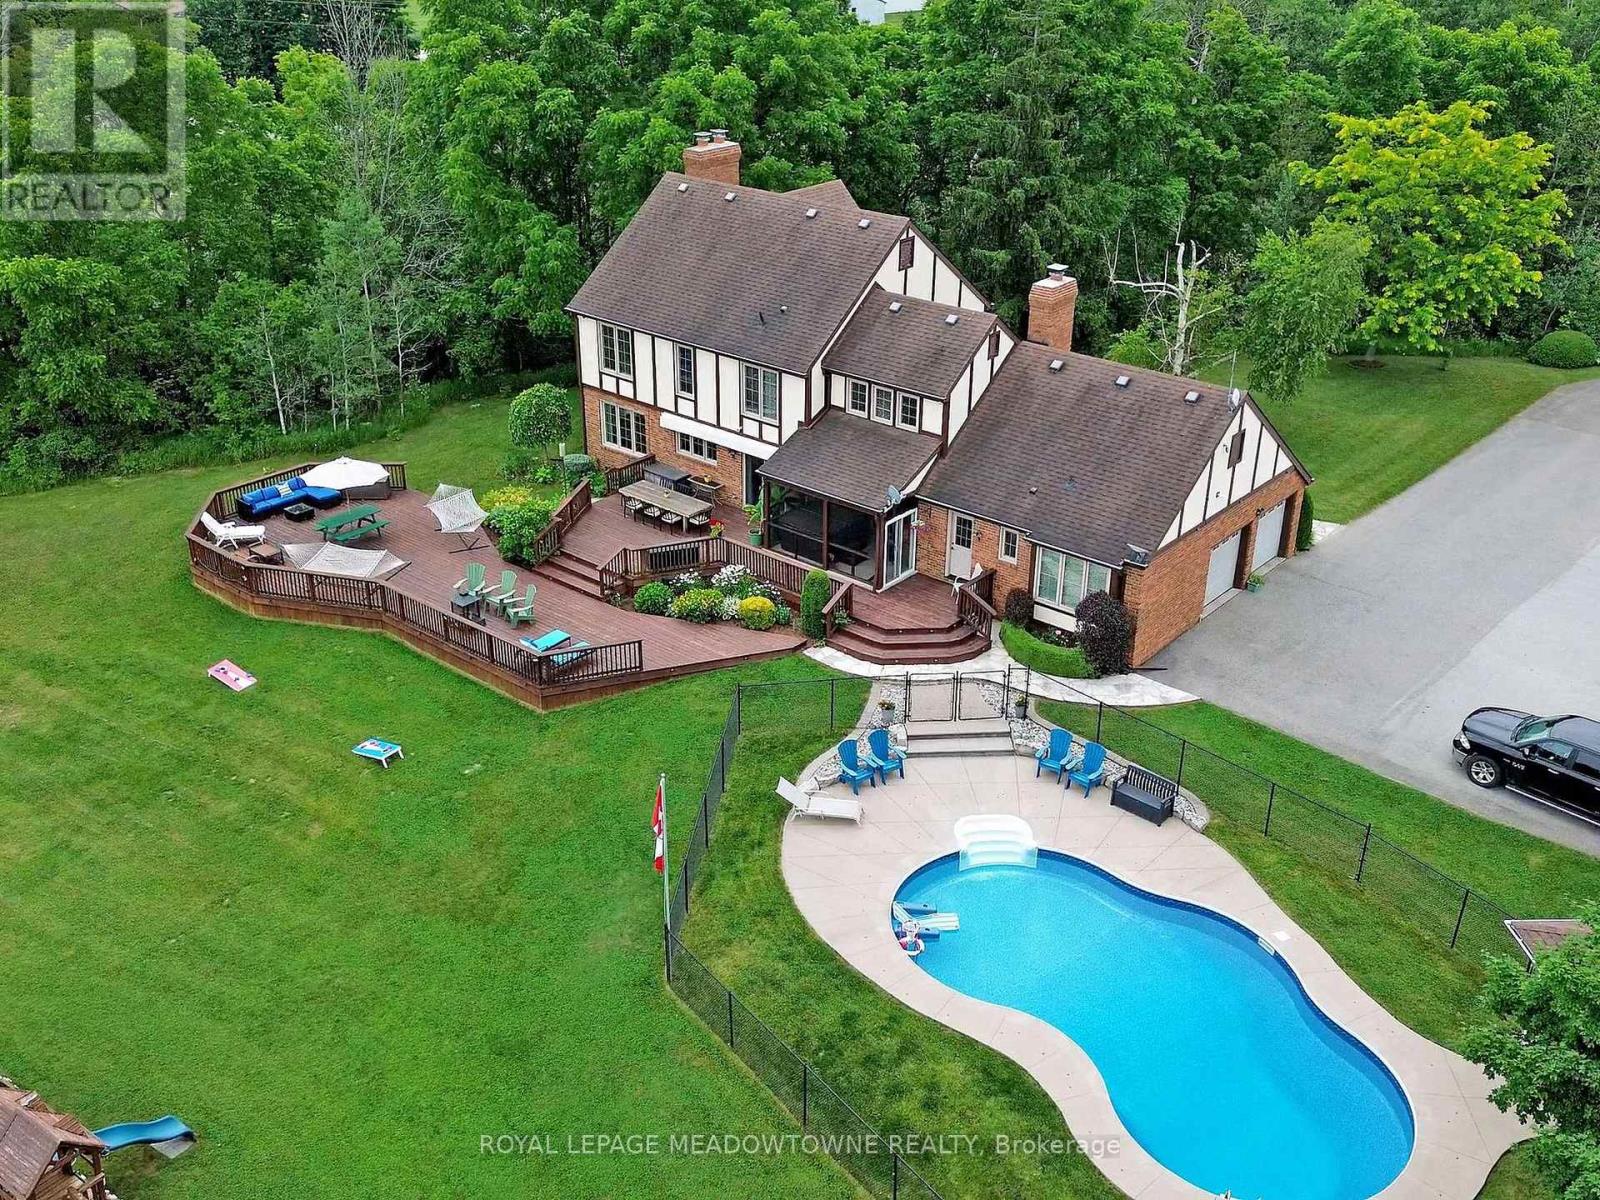
This bright and peaceful home provides more than 4,000 sq ft of living space nestled on private and scenic 10 acres. A large eat-in kitchen has plenty of counter and cupboard space and opens out to a big multi-tiered deck perfect for family meals and gatherings or enjoying the sunrises. The family room offer a warming fireplace and walks out to a sunroom with a hot tub for year-round relaxation. There is also an open concept living and dining room to accommodate large gatherings and hosting special occasions. Upstairs, you will find 4 spacious bedrooms, giving everyone in the family their own space to sleep, study, and play. The principal bedroom includes a private 4 pc ensuite with a luxurious glass walk-in shower. The finished basement adds even more living space perfect for a playroom, games area, gym or movie nights and extra storage space. Step outside to enjoy endless activities right in your own backyard that gives your family the freedom to grow, play and enjoy nature every day. You will love the heated swimming pool and exploring the land as your own natural 4-season playground. Pick apples and pears from your own trees, grapes and raspberries and grow your own food in the 25 ft x 50 ft fenced vegetable garden. In the winter, there is room to create your very own ice rink for skating and hockey. Stay comfortable all year with cost-efficient geothermal heating and cooling. Work from home or stream with high-speed fibre internet. An oversized 2-car garage provides access into the house, space for cars, tools and outdoor gear with lots of additional parking on the paved driveway. Many updates have been made to this property including many thermal oversized windows, R-50 insulation in the attic, fascia and eavestrough, pool heater and pump. A small portion of the portion of the property under CLTIP reducing property taxes. This rural property located on a paved road is close to Acton, Rockwood, GO train station, schools, shops, churches and golf courses. (id:61483)
#98 - 333 Meadows Boulevard
Mississauga, Ontario
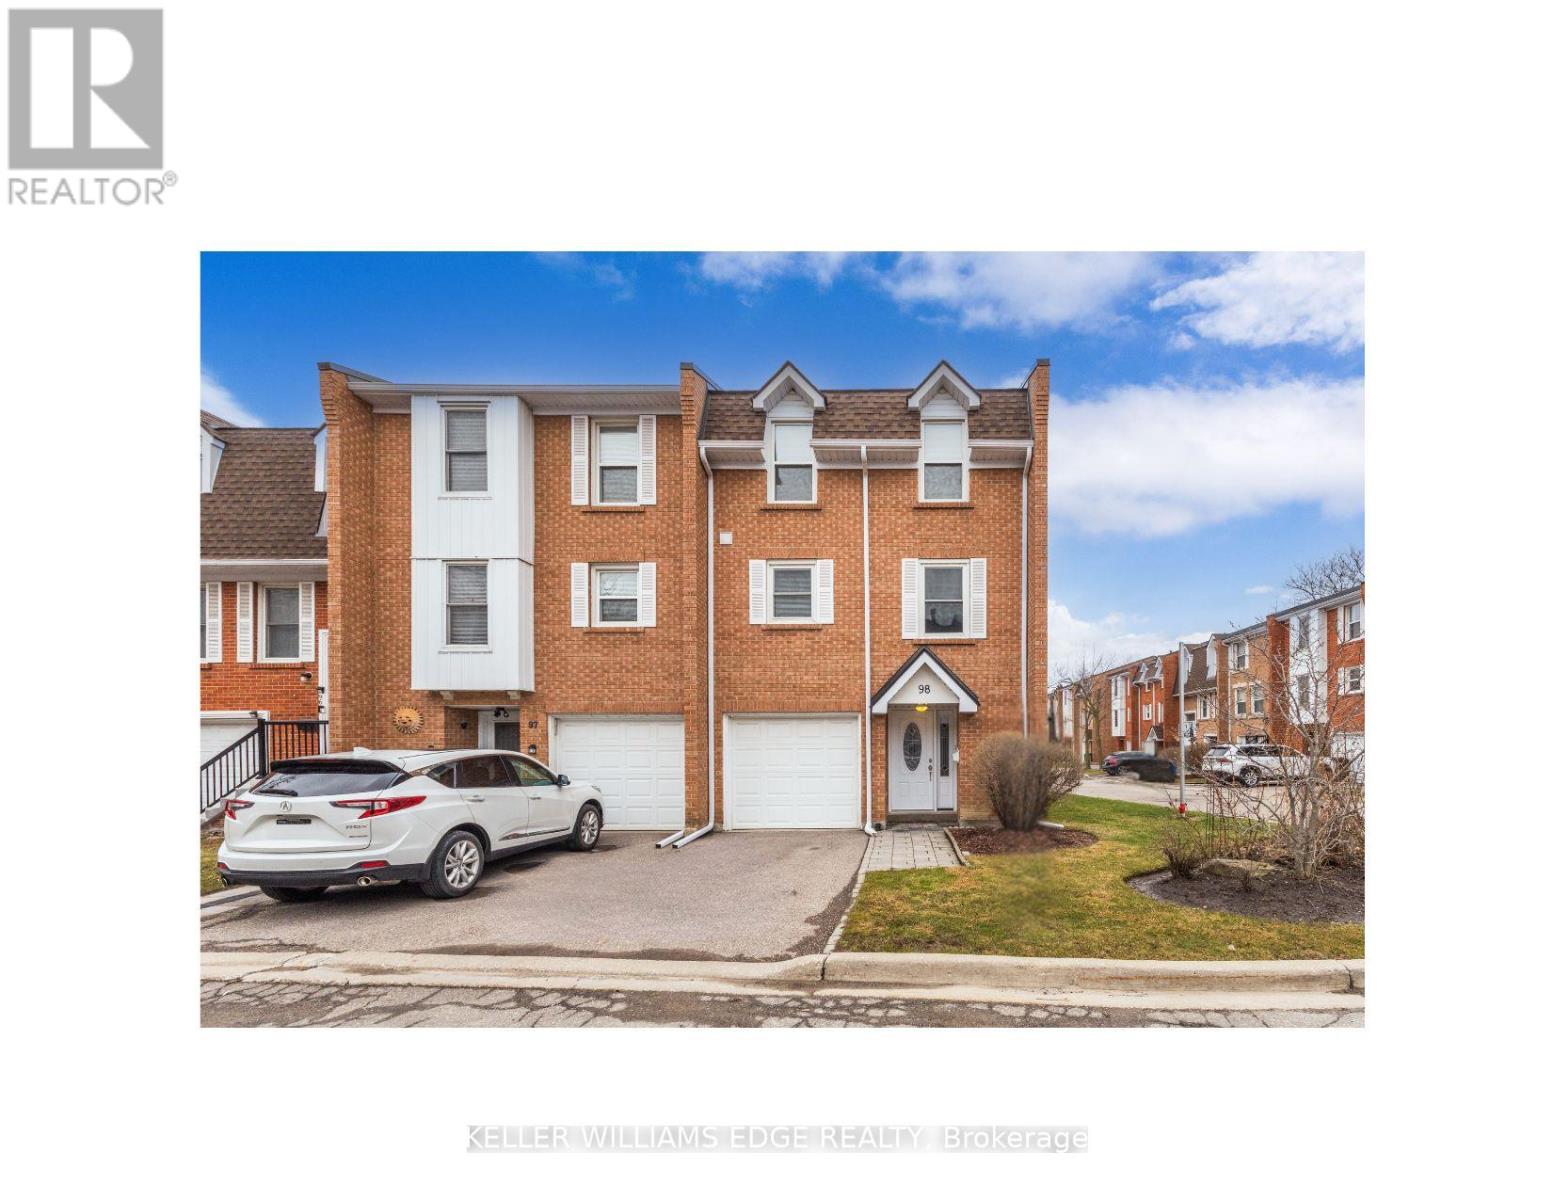
Beautiful end-unit townhome in a highly desirable, family-friendly complex, offering a functional layout and stylish, move-in ready updates throughout. The bright open-concept main level features hardwood flooring, a welcoming living room with a built-in entertainment unit, and a spacious dining area highlighted by a modern chandelier-perfect for hosting family gatherings and holiday dinners. The stunning kitchen, updated in 2023, showcases high-gloss white cabinetry, pots and pans drawers, quartz countertops, stainless steel appliances, a built-in coffee bar, and a classic subway tile backsplash, all enhanced by strategically placed pot lights and under-cabinet lighting for a bright and inviting atmosphere. The ground level offers a large open-concept family room with a convenient 2-piece bath and walk-out to a private, fully fenced backyard with a stone interlocking patio-ideal for relaxing or entertaining. Upstairs, you'll find generously sized bedrooms with hardwood flooring and a beautifully updated 4-piece bathroom (2025) featuring modern tile and a stylish furniture-style vanity. Additional updates include engineered hardwood and fresh paint throughout in 2025. Ideally located close to parks, schools, grocery stores, and shopping, this home offers the perfect balance of urban convenience and green space, with quick access to major highways (QEW, 403, 401, 427) in under 10 minutes, just 5 minutes to Square One, and 15 minutes to Port Credit's vibrant dining and entertainment scene. Set in a quiet area with minimal street noise and low condo fees compared to similar units, this is an exceptional opportunity-don't miss your chance to call it home! (id:61483)
801 - 2720 Dundas Street W
Toronto, Ontario
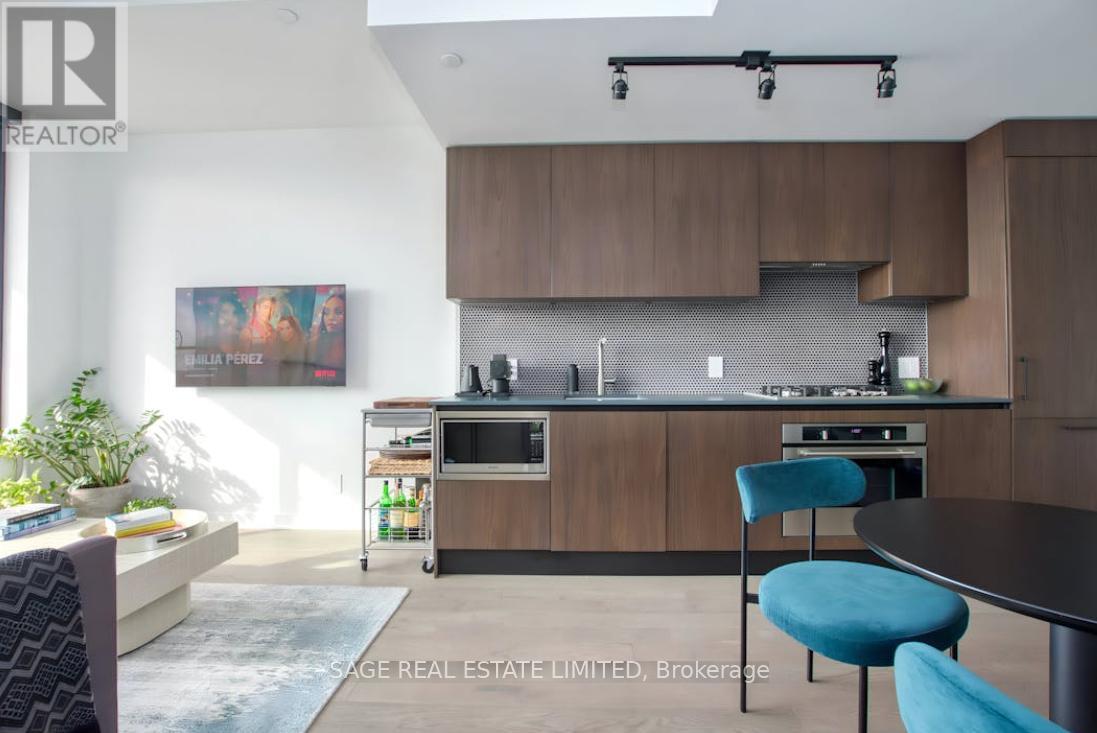
Welcome home to this beautiful modern 2 bedroom, 2 bathroom suite at Junction House, complete with parking and locker. Thoughtfully designed with premium finishes throughout, this suite offers the perfect balance of style and everyday comfort, with sweeping treetop and skyline views and an industrial-chic exposed concrete ceiling accent that adds character to the open-concept living space. The Scavolini kitchen anchors the space, featuring integrated appliances, a gas cooktop, and sleek cabinetry. Hardwood flooring flows throughout the open-concept living and dining area, illuminated by large windows and a walk-out to a private south-facing balcony. The primary bedroom offers a generous closet and its own stunning view, while the second bedroom is a versatile space well-suited as a guest room, home office, or both. The primary ensuite features oversized porcelain tile, a double vanity, and a glass-enclosed shower for a spa-like finish, while the second bathroom offers a deep soaker tub. Junction House offers an exceptional amenity package: 24-hour concierge, fully equipped gym, co-working lounge, and a rooftop terrace with social lounge areas and a dedicated pet area. Set in the heart of the Junction, you're just steps from the neighbourhood's beloved restaurants, cafés, bakeries, and boutique shops, with parks, transit, and everything else this vibrant west-end community has to offer right at your doorstep (id:61483)
21 - 6679 Shelter Bay Road
Mississauga, Ontario
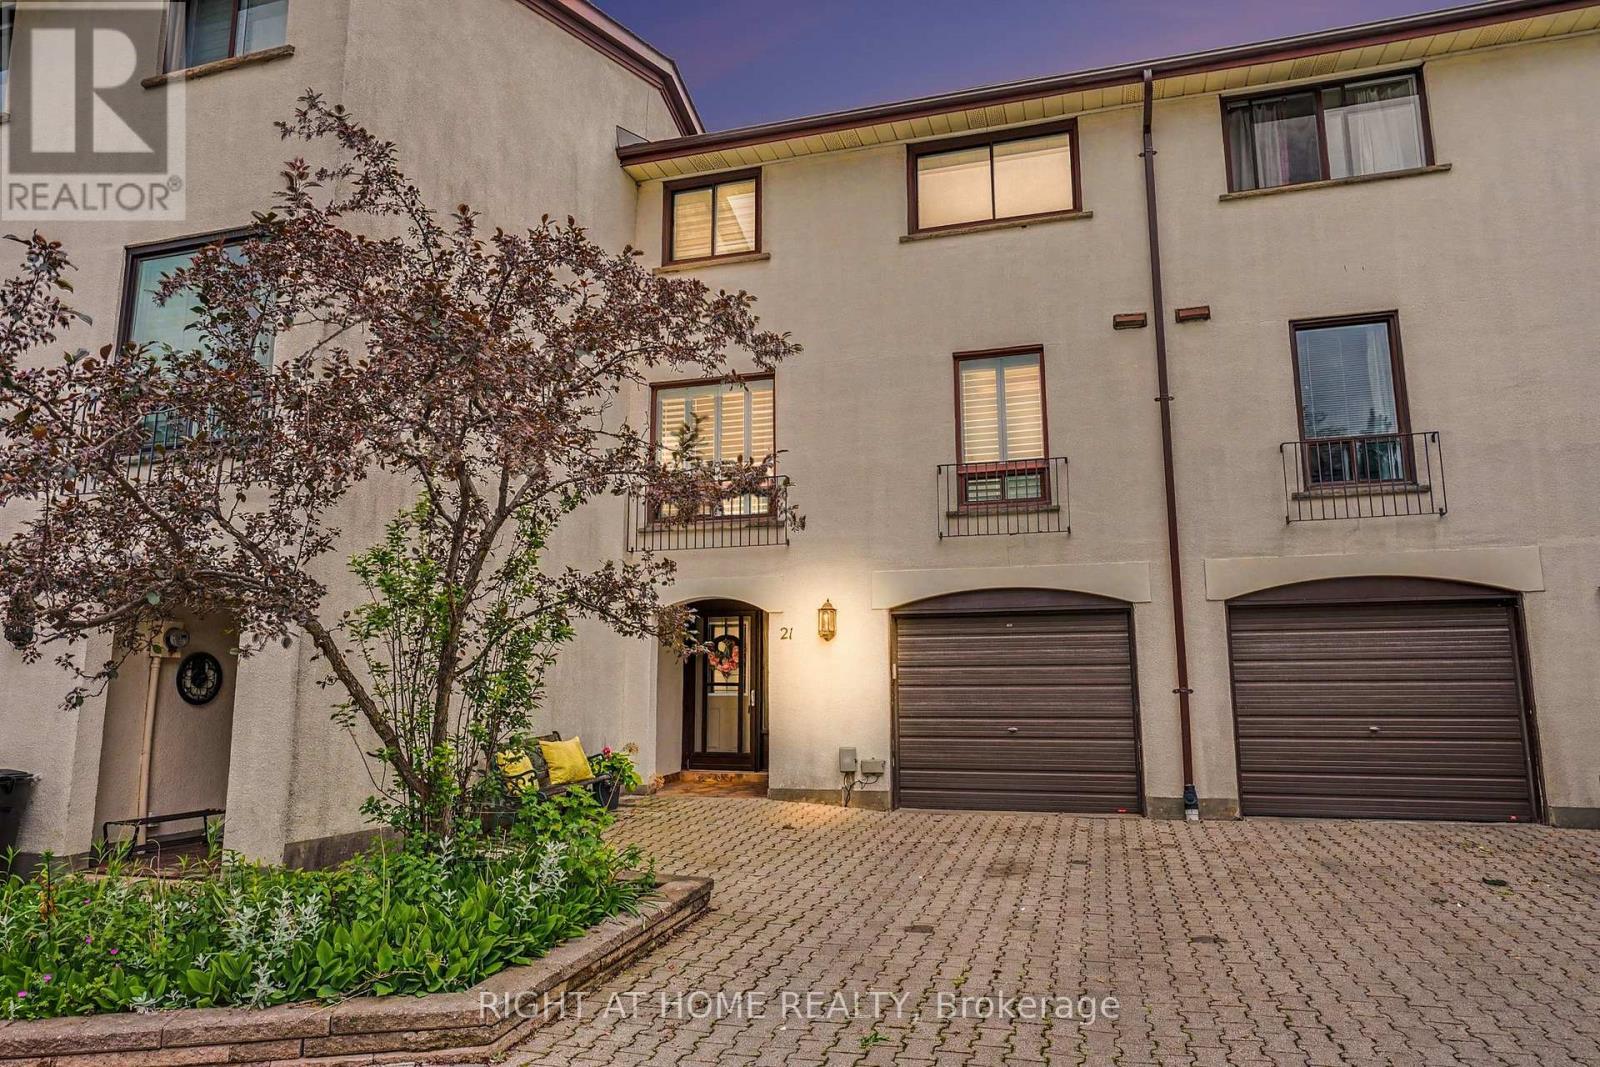
Top 5 Reasons Why You'll Fall in Love with This Lovingly Maintained Home: 1. Great Layout: Soaring 10.5-ft cathedral ceilings in the living room, complete with a cozy gas fireplace and walkout to the backyard. The open-concept living and dining rooms are perfect for hosting family and friends. Enjoy an exceptionally large eat-in kitchen with a pantry, newer appliances, and California shutters. Spacious bedrooms throughout, including a primary retreat overlooking green space with a large walk-in closet and ensuite bathroom. Unspoiled basement could be converted to 4th bedroom, in law suite or home office. 2. No rear neighbours! Backs Onto Green space. Enjoy privacy and tranquility from the beautifully landscaped backyard featuring a patio, BBQ area, and garden shed. 3. Exceptional Community: Located in a well-managed, family-friendly complex with exclusive resident amenities including a pool and playground. 4. Unbeatable Neighbourhood: Steps to Shelter Bay Public School, tennis courts, nature trails, Lake Aquitaine, and the shopping, dining, and everyday conveniences of Meadowvale Town Centre. 5. Commuter's Choice: Walking distance to Meadowvale GO Station and public transit, with quick access to Highways 401, 403, and 407. (id:61483)
92 Russell Snider Drive
King, Ontario
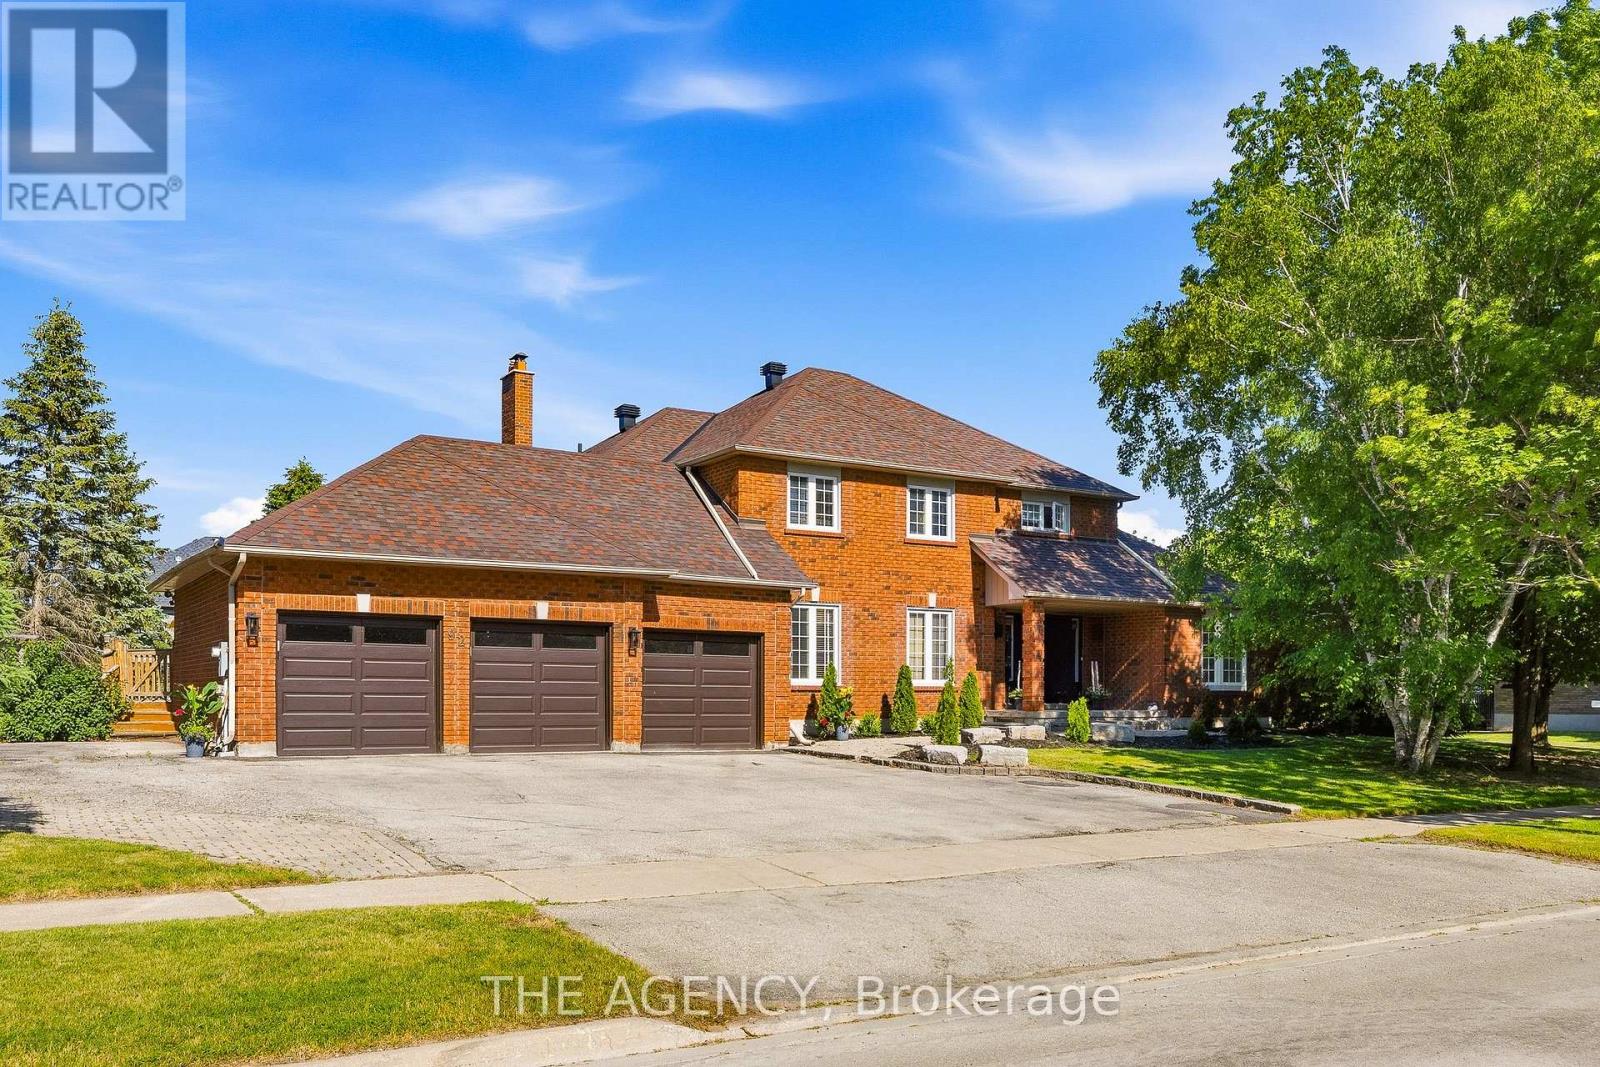
Situated on an extraordinary 148 x 176 ft. reverse pie-shaped lot spanning over half an acre, this exceptional property offers unmatched privacy, surrounded by towering mature trees in one of Nobleton's most sought-after neighbourhoods. Offering approximately over 3,000 sq. ft. above grade sq ft plus a fully finished walkout basement, the home provides over 4,500 sq. ft. of total living space. featuring4+2 bedrooms, 6 bathrooms, and a spacious triple-car garage. Freshly painted throughout, the residence showcases rich hardwood flooring, generous sized principal rooms, oversized windows that flood the home with natural light. Step outside onto the expansive deck over looking the serene, tree-lined backyard-a private outdoor oasis with endless potential for luxury entertaining. The finished walkout basement seamlessly extends the living space with a separate entrance. Whether you envision renovating and modernizing the existing residence or designing and building your dream estate, this remarkable property presents a once-in-a-generation opportunity to own one of Nobleton's finest estate lots. (id:61483)
62 Aberfeldy Crescent
Markham, Ontario
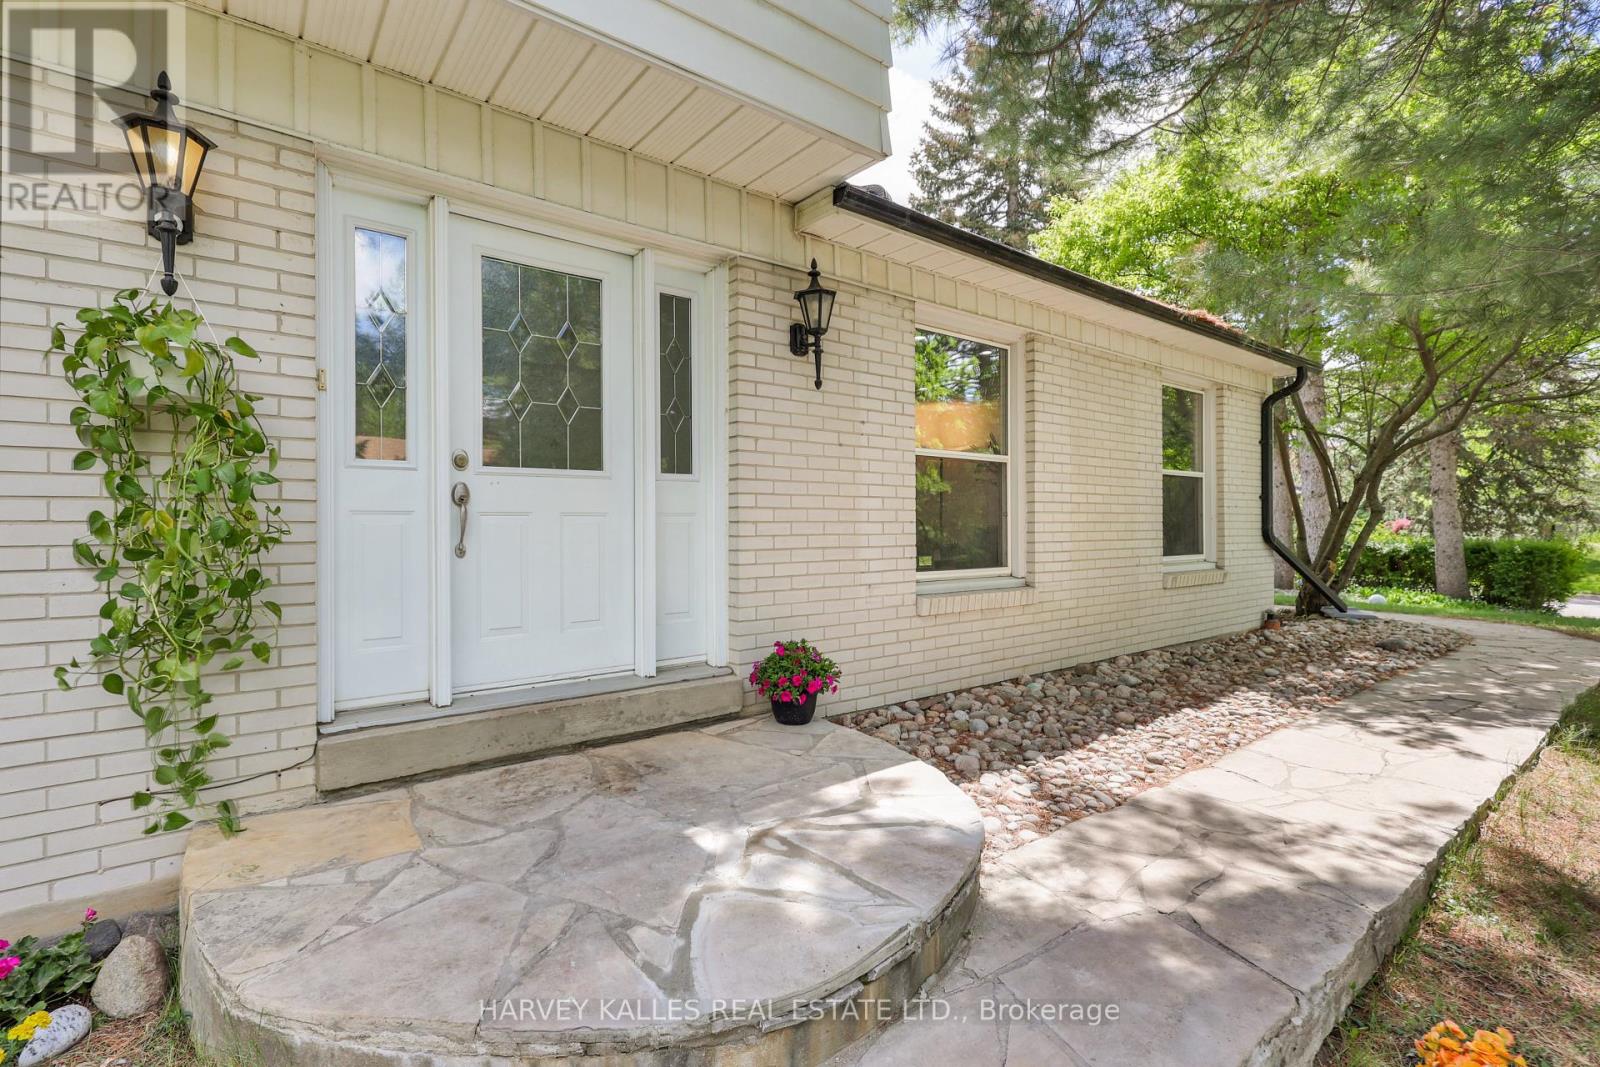
A turn key German Mills home set on a wide 60 x 118 ft lot - thoughtfully upgraded and move-in ready with genuine future potential. Main Floor welcomes you with an artistic X-large Living Room area completes with memorable green views and filled with natural light .The standout wow Factor is the walk-out basement with soaring high ceilings, Mutiple separate entrances, and direct step-free access to a grand, flat backyard ,a rare and versatile combination perfect for extended family or income potential. Updated 200A electrical panel, new lower-level kitchen, new basement 3-piece washroom, separate laundry with new appliances, finished basement living area, new ~50 ft retaining wall, new 6x6 post fencing, pot lights throughout, backyard grading, landscaping refresh, and fresh paint. 4+2 Bed | 4 Bath | 2-car attached garage | 6 total parking. Located in one of German Mills' most sought-after pockets - steps to scenic trails, parks, TTC/YRT transit, Bayview Golf Club & Hwy 404. Top-ranked schools: German Mills Public School Rating (9.5) , St. Michael Catholic Academy & St. Robert CHS. A rare opportunity in one of Thornhill's most family-oriented communities. (id:61483)
59 Mikayla Lane
Markham, Ontario
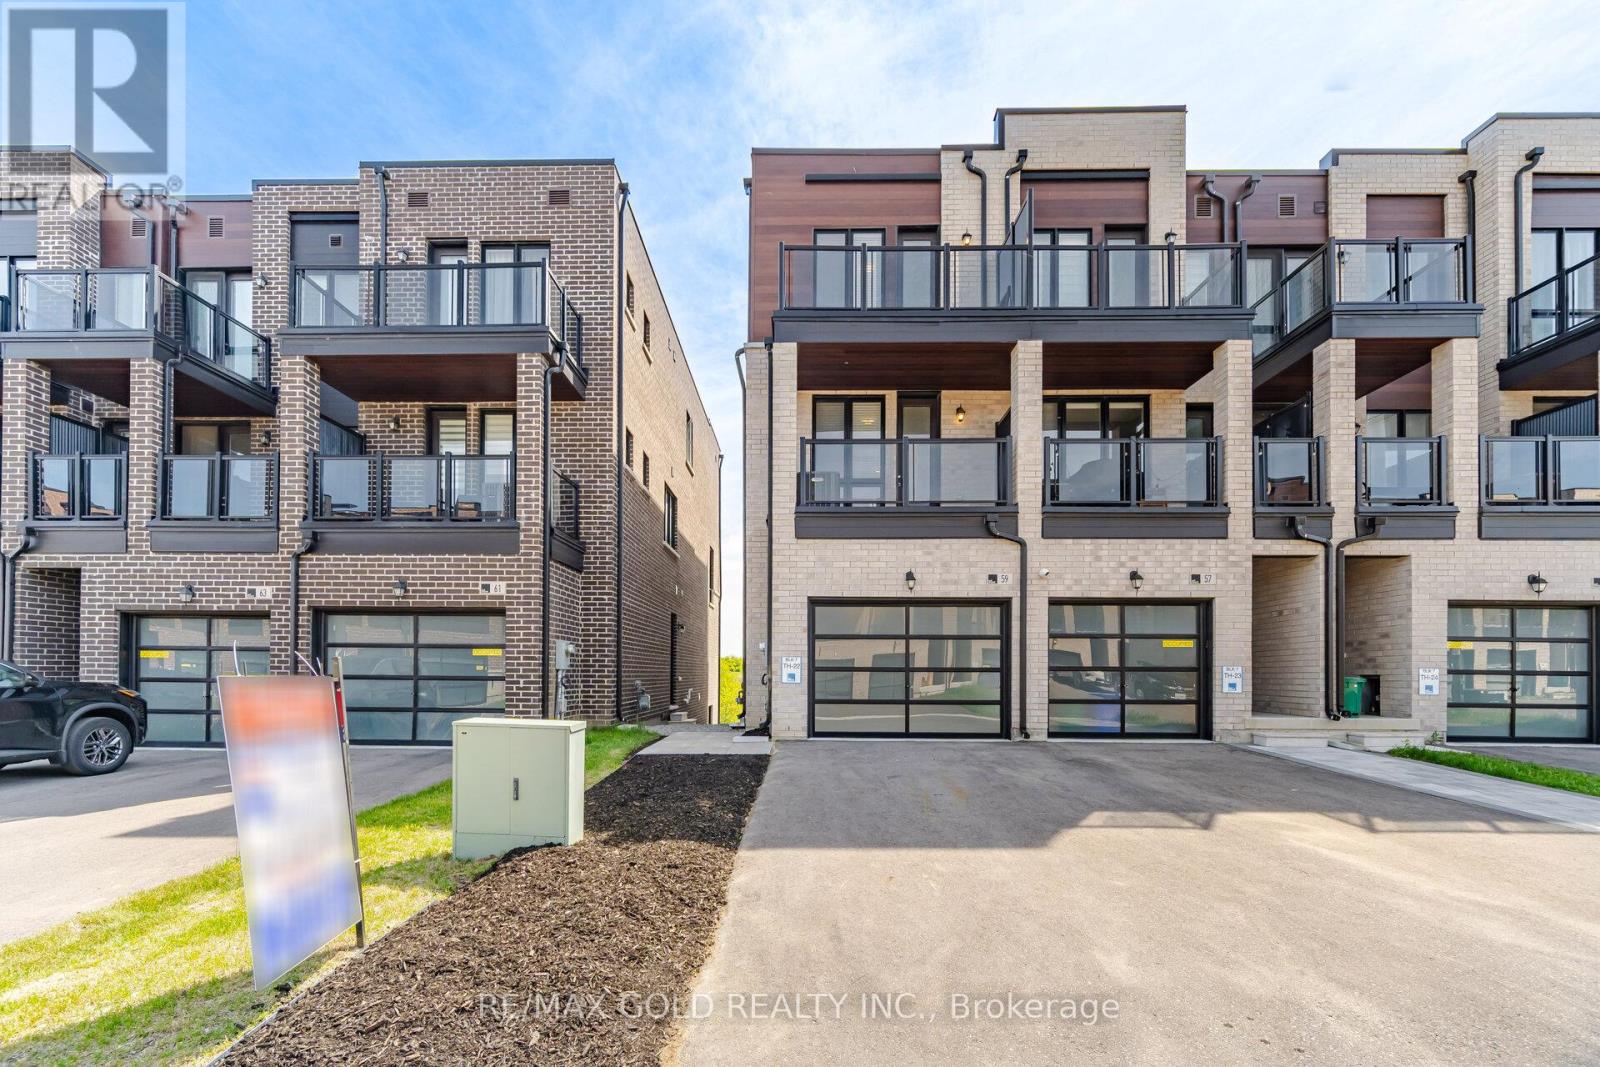
FREEHOLD END-UNIT TOWNHOME IN HIGHLY DESIRABLE CORNELL, MARKHAM!Welcome To This 3-Bed, 3-Bath Stunning Modern Townhome Built 2 Years Ago By Primont Homes. Offering Over 2,000 Sq. Ft. Of Upgraded Living Space, Plus A Bright Lookout Basement, This Freehold End-Unit Townhome Has No POTL Fees And Combines Luxury, Functionality, And Value. Boasting Rare ern Exposure And An Abundance Of Floor-To-Ceiling Windows, This Home Is Flooded With Natural Light Throughout The Day And Offers The Feel Of A Semi-Detached Home. Soaring 9-Foot Ceilings On All Three Levels Enhance The Spacious, Open-Concept Design, While Premium Oak Hardwood Flooring And A Matching Stained Oak Staircase Add Warmth And Elegance Throughout. The Heart Of The Home Is The Chef-Inspired Kitchen, Featuring Upgraded Quartz Countertops, Large Island, Extended Upper Cabinetry, Large-Format Polished Porcelain Tile Flooring, A Stylish Backsplash, And Stainless Steel Appliances. The Bright And Inviting Living And Dining Areas Are Perfect For Both Everyday Living And Entertaining. The Upper Level Offers Three Generous Bedrooms, Including A Spacious Primary Retreat Complete With A Luxurious Spa-Inspired Ensuite Featuring Caesarstone Countertops, A Sleek Square Undermount Sink, And A Frameless Glass Shower. Two Additional Bedrooms And A Full Bathroom Provide Ample Space For Family And Guests. Enjoy Outdoor Living With Two Private Walkout Balconies-Perfect For Morning Coffee Or Evening Relaxation. The Extra-Wide 1.5-Car Garage Offers Direct Interior Access And Additional Storage Space For Ultimate Convenience. The Bright Lookout Basement Features A Large Above-Grade Window And Versatile Living Space Ideal For A Recreation Room, Home Office, Gym, Or Potential In-Law Suite. Located Just Minutes From Top-Rated Schools, Parks, The Cornell Community Centre, Markham Stouffville Hospital, Shopping, Restaurants, Markham GO Station, Public Transit, And Highway 407, Make This Beautiful Property Your Home. (id:61483)
1133 - 7161 Yonge Street
Markham, Ontario
Famous "World On Yonge" Project At Yonge/Steeles. Nothing Else To Compare Against! Masterpiece In A Strategic Location. Absolutely The Best & Much Sought After Cairo Unit. 1+ Den Unit Will Satisfy The Most Demanding Taste. 9' Ceilings, Large Balcony, S/S Appliances. Building Incredible Open Views Of The Sunsets. (id:61483)
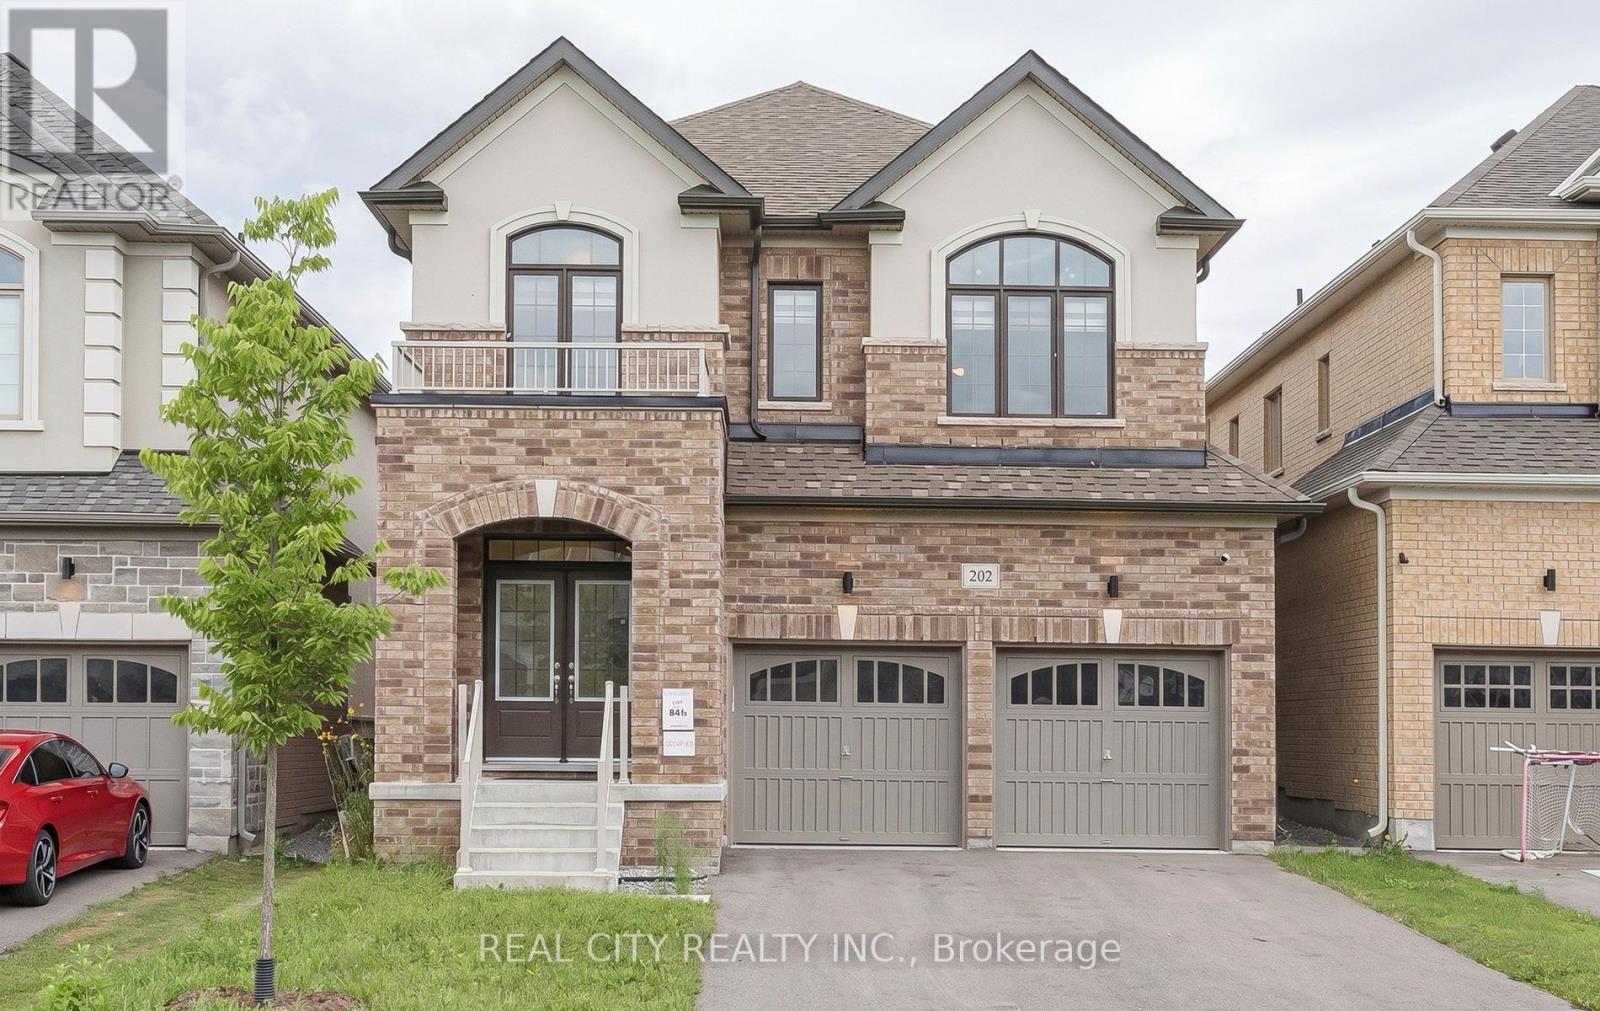
202 Doug Finney Street
Oshawa, Ontario
Welcome to this stunning detached executive home offering 4 spacious bedrooms and 4 bathrooms in a highly desirable, family-friendly neighbourhood.(Upper Portion BASEMENT NOT INCLUDED) Thoughtfully designed with soaring 9-foot ceilings and an open-concept layout, this home combines elegance, comfort, and everyday functionality. The bright eat-in kitchen features stainless steel appliances, granite countertops, a centre island with a breakfast bar, and plenty of cabinetry-perfect for family meals and entertaining. Hardwood flooring extends throughout the home, complemented by a beautiful oak circular staircase that adds timeless character. The spacious primary suite serves as a private retreat, complete with a luxurious 5-piece ensuite and a large walk-in closet. The second bedroom features its own private ensuite, while the third and fourth bedrooms are connected by a convenient Jack-and-Jill 4-piece bathroom, providing an ideal layout for families. Conveniently located close to excellent schools, parks, public transit, Durham College, Ontario Tech University, and major highways, this home offers exceptional accessibility. You'll also be just steps from the Delpark Homes Centre, featuring a swimming pool, skating rink, fitness centre, and library, as well as SmartCentres Oshawa North, Costco, Farm Boy, restaurants, and a wide variety of shopping and everyday amenities. Perfect for professionals and growing families seeking a spacious, well-appointed home in a prime Oshawa location. (id:61483)

1921 Cocklin Crescent
Oshawa, Ontario
Stunning Great Gulf-built home in desirable Taunton community in North Oshawa! This upgraded 2-storey detached features 4 spacious bedrooms and basement 2 bedroom in-law suite with its own laundry and basement walk-out. The home features 9' ceilings, and a bright open-concept layout. Modern kitchen with stone counters, centre island with dbl sink and dishwasher, tall cabinets, adjacent to laundry and garage walk-in, sun-filled living/dining areas-perfect for entertaining, upgraded wide double patio doors to large deck that has stairs to backyard. Elegant finishes include hardwood stairs, iron spindles and hardwood floors. Large primary retreat with spa-inspired ensuite and ample closet space. Family Room is on the second floor over the garage. Basement includes its own stackable laundry and walk-out to the backyard. Fully-fenced backyard ideal for enjoying Summer BBQs with a deck off the kitchen walkout. Located near big box shops and top-rated schools, parks, shopping, and Hwy 407 for easy commuting. Exceptional family home in a sought-after neighbourhood! Walk to Seneca Trail Public School, St. John Bosco Catholic, St. Kateri Catholic, Norman G Power Public School and Maxwell Heights High School. Huge Recreation Centre Delpark has kids pool, gym, library and indoor ice rinks with senior care centre. French Immersion at Jeanne Sauve Public School. (id:61483)
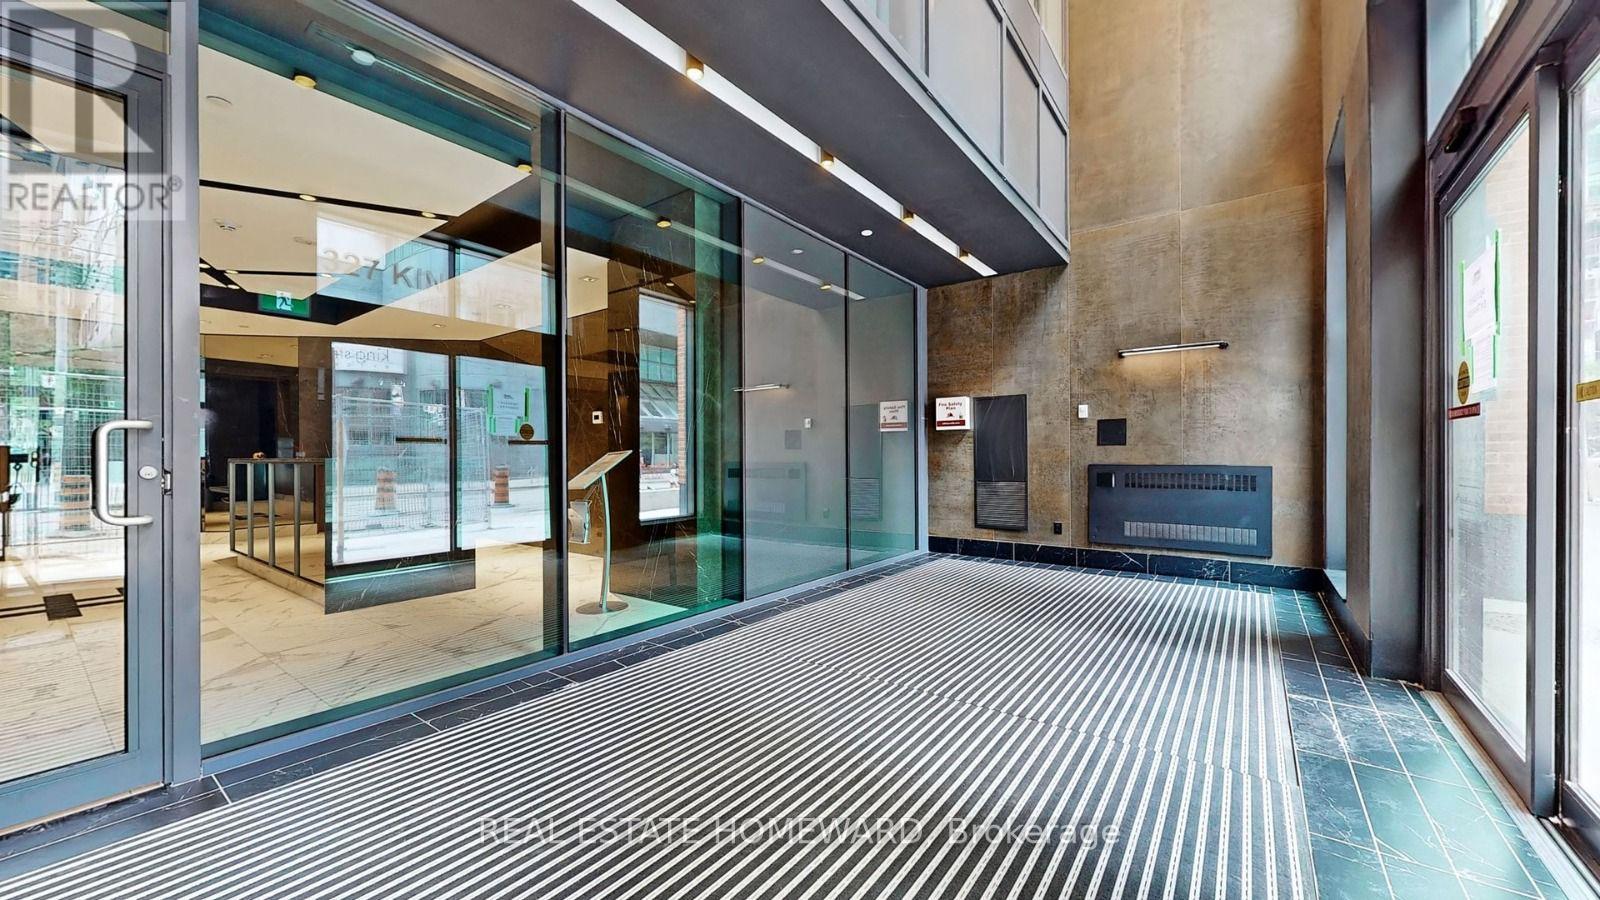
2903 - 327 King Street W
Toronto, Ontario
Fully Furnished, Luxurious Executive High-Floor 1-Bedroom Condo At Empire Maverick! Located In The Sought-After Waterfront Community, This Convenient Location Offers only 5 Mins Walk To St. Andrew Subway Station & Streetcar At the Front Door and Right Across From The TIFF Building. Enjoy The Convenience of Being Within Walking Distance To The CN Tower, Scotia bank Arena, and The Waterfront. This One-Bedroom Condo, has an Open-Concept Modern Kitchen Featuring Sleek Countertops and Built-In Appliances. Walking Distance to Union Station, Eaton Centre, Billy Bishop Airport and To many activities in the Vibrant Entertainment and Financial District. In the close area to many educational centres like University Of Toronto, Metropolitan University, George Brown College. The tenant is responsible to pay for water, Hydro and Tenant insurance. Ask LA for Short Term conditions. (id:61483)
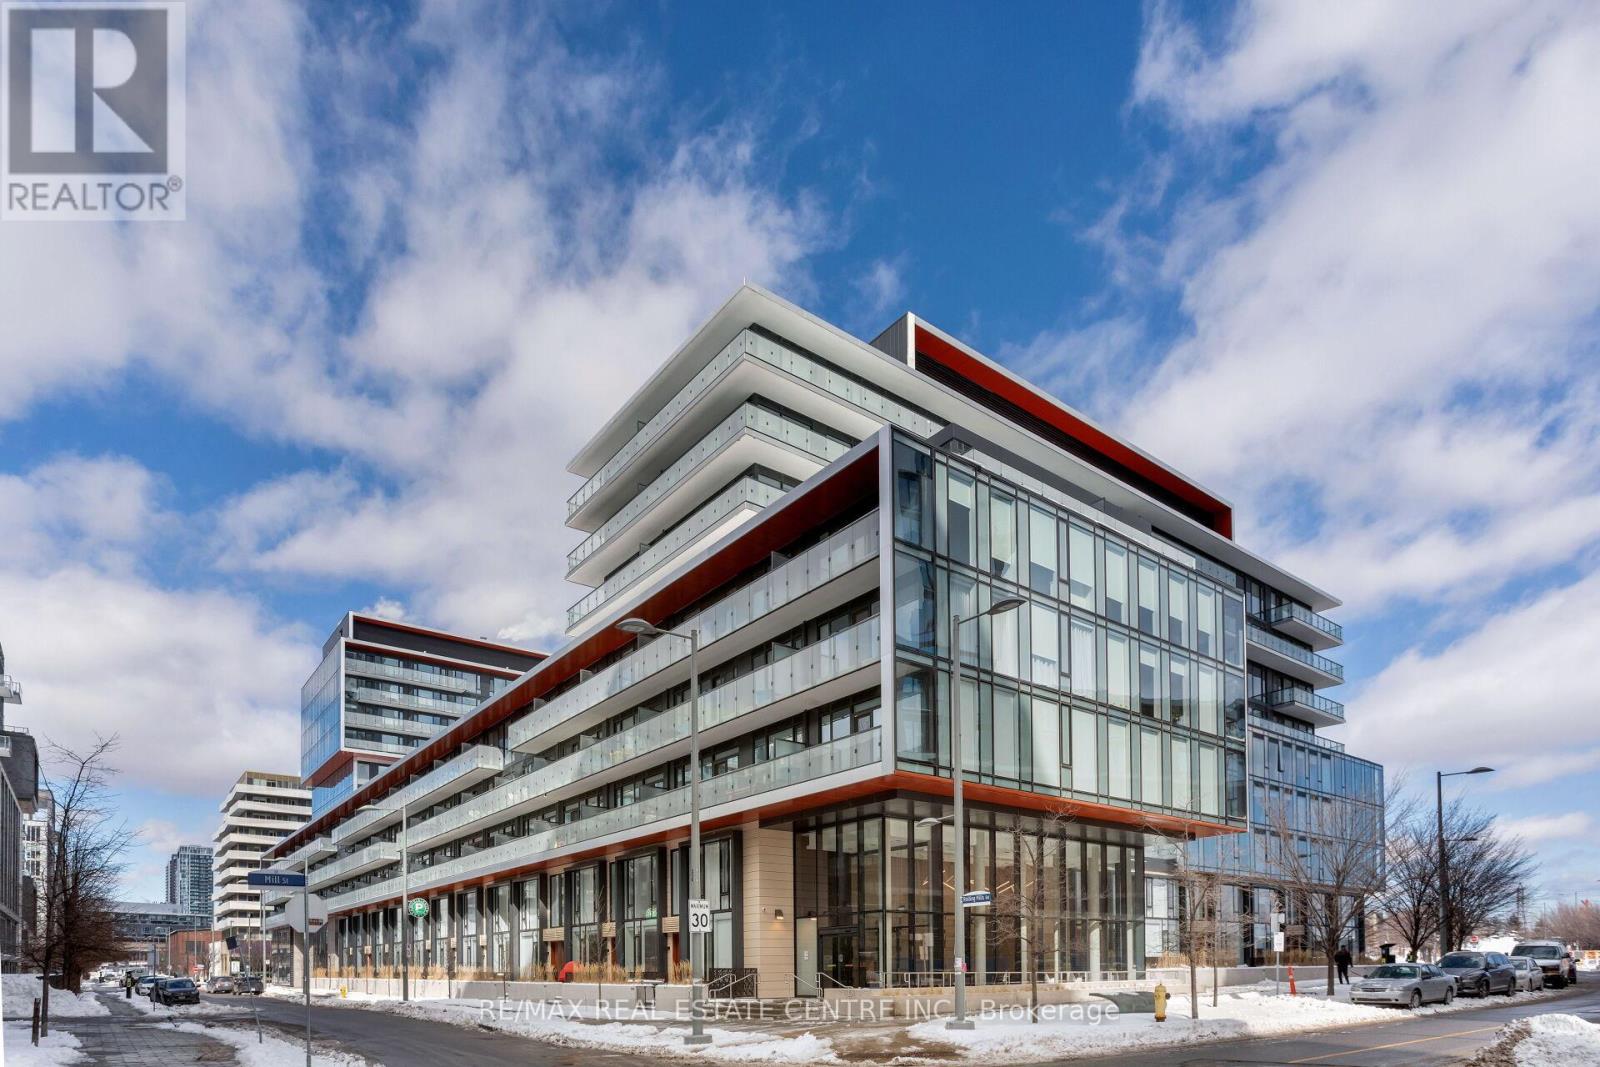
142 - 180 Mill Street S
Toronto, Ontario
Walk-Up Executive Townhome: 10' Floor-To-Ceiling Windows, Open Concept Main Floor. 1365 Sqft, 3+1 Bedrooms, 3 Full Washrooms, Versatile Den, Ideal For 4th Br, Families/Playroom , Or Entertaining. Convenient Location Near Gardiner Express, DVP, Distillery District, St. Lawrence Market, Canary Commons Park, Riverside, TTC, 1 Year Old. Amenities: Fitness Center, Party Room, BBQ, Dining Lounge, Yoga Studio, Co-Working Space, And More. (id:61483)
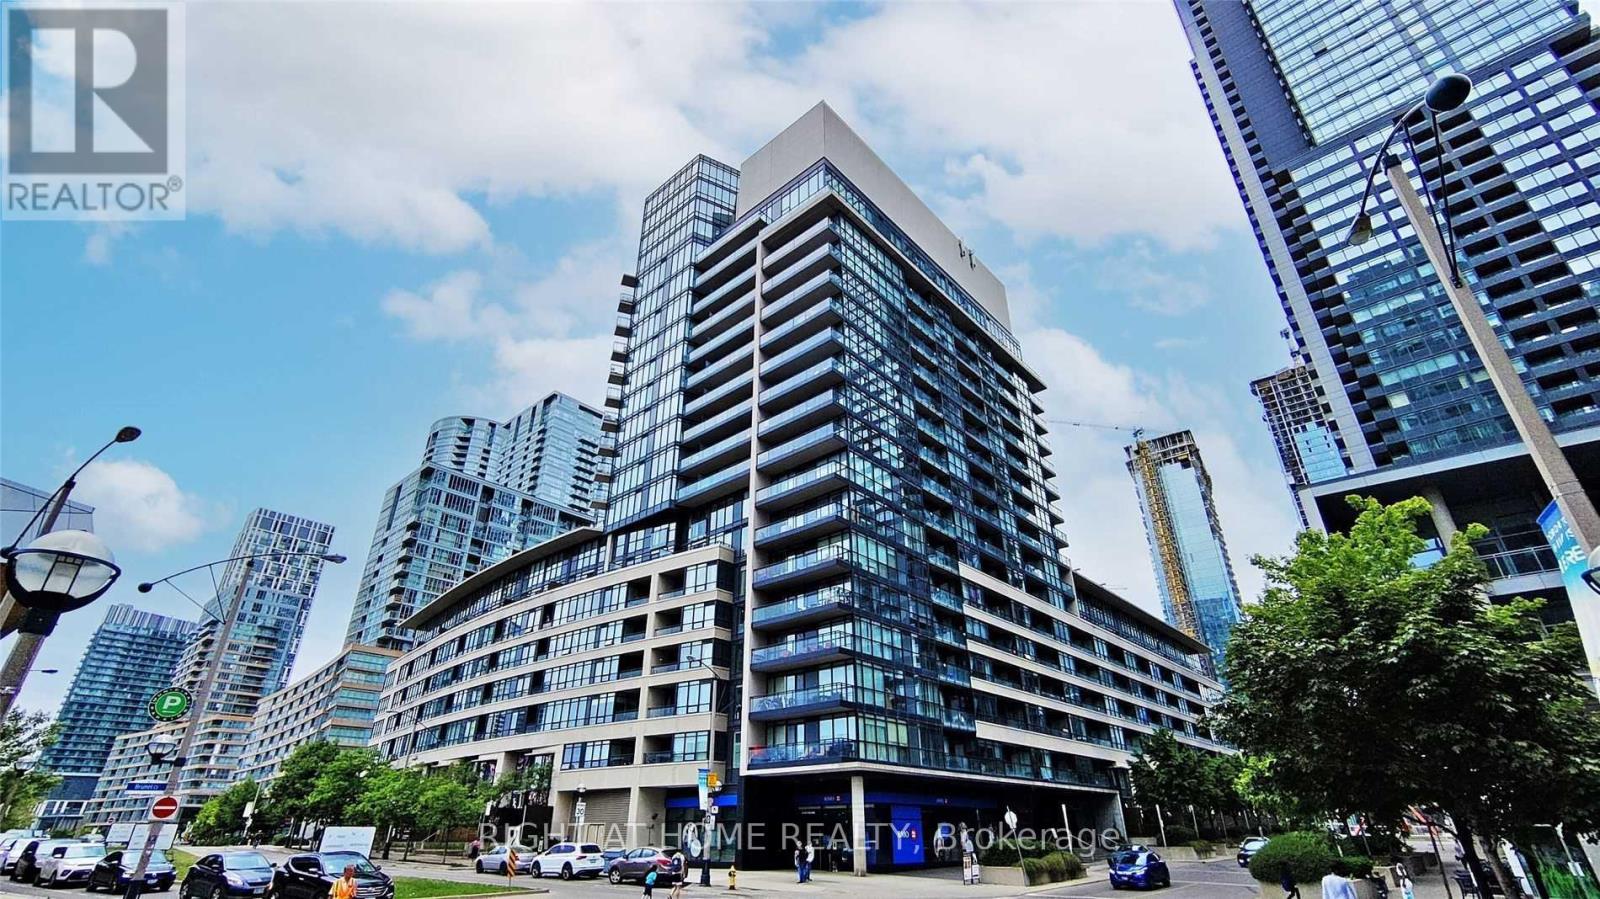
330 - 8 Telegram Mews
Toronto, Ontario
Welcome to Luna Condos! This Stunning Suite Features a Functional Open Concept Layout, Laminate Flooring, Ample Light, Designer Kitchen Cabinetry, Stainless Steel Appliances, Modern Kitchen, Unobstructed Courtyard Views, and More! Spacious Primary Bedroom w/Double Closets and Semi Ensuite. Steps to Transit, Minutes to Highways, Shops, Grocery, Cafes, Restaurants & Nightlife. Luxurious Amenities Include 24Hr Concierge, Outdoor Rooftop Pool, Fitness, Party & Theatre Rooms, Sauna & Many More. You Won't Want to Miss This One! (id:61483)
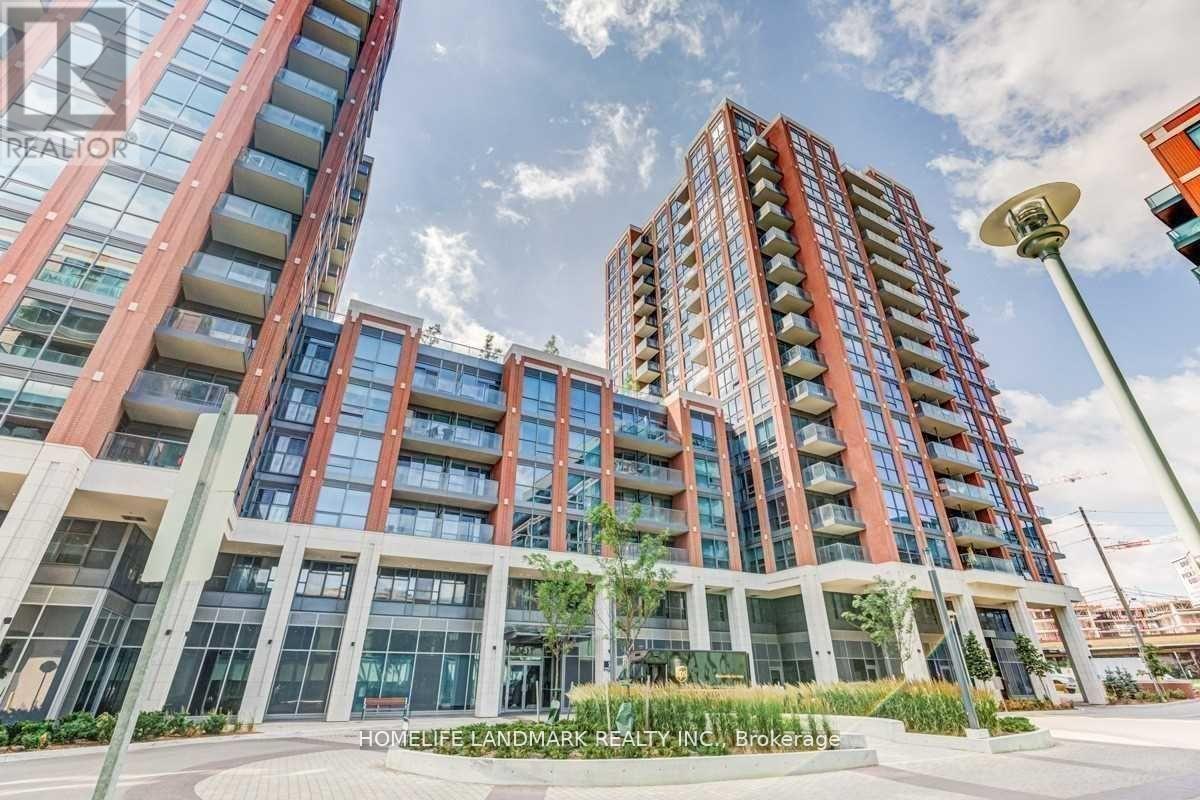
1025 - 31 Tippett Road
Toronto, Ontario
Bright & Spacious 1+Den Unit With Very Functional Layout, Floor to Ceiling Windows, Laminated Flooring, Walk To Wilson Subway Station, Easy Access To Hwy 401, Allen Rd, Yorkdale, York University, Humber River Hospital, Shops, Restaurants, Costco, And Parks. (id:61483)
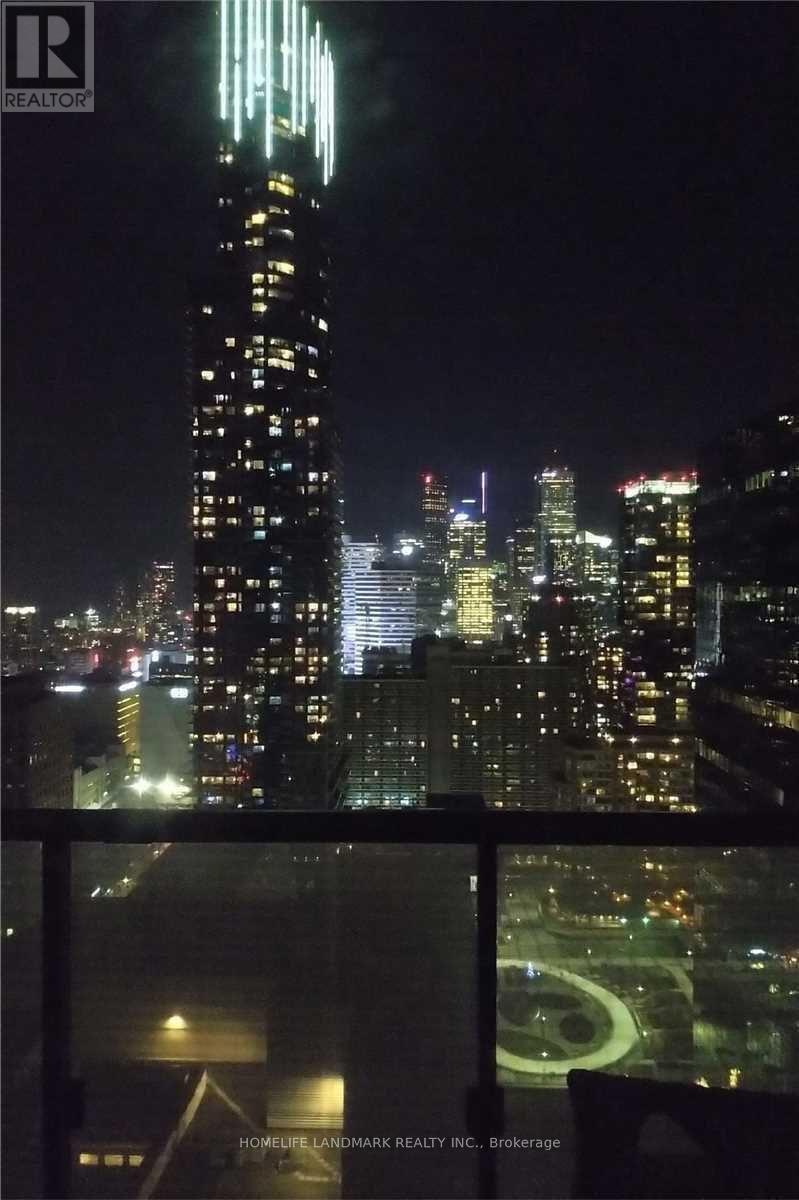
3002 - 15 Grenville Street
Toronto, Ontario
Luxurious Karma Condo Located At Yonge And College. Very Bright And Spacious One Bdrm+ Den. Huge Balcony. Steps To U Of T, Ryerson U, Subway, Restaurants, Shops. All Hospitals, Ttc, Public Transit. 24 Hrs Concierge. Fitness Rm, Steam Rms, Rooftop Terrace A/Lounge, Screening Rm, Poker Table, Billiards Rm Etc. Den Size As A Second Bedroom. (id:61483)
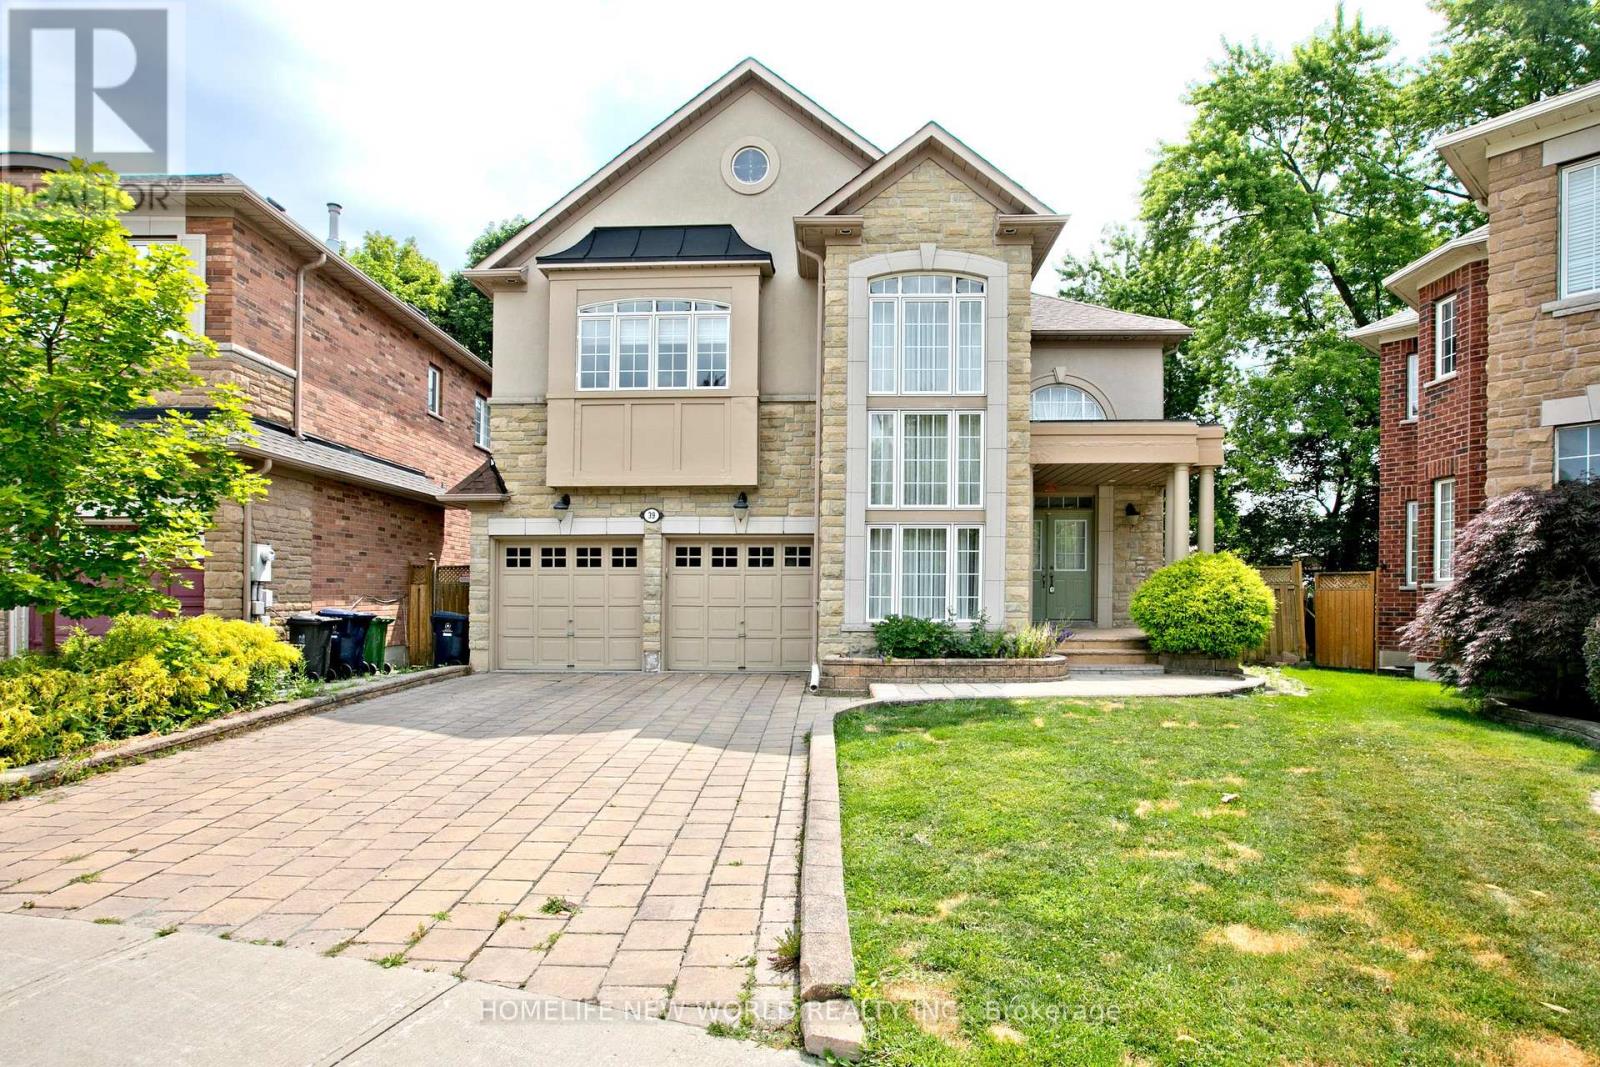
39 Green Meadows Circle
Toronto, Ontario
Magnificent Custom Built 4 Brm House In Prestigious Area! Urban Chic Design! Apprx.5300Sqft of Lux Living Space On A Lrg Pie-Shaped Lot Widens To 90', Mid Depth Apprx.243'!Sunlid,Immaculate,Spacious,Open Concept Liv/Din. Fresh New Professional Paint, Smooth Ceiling Throughout, All Bdrm W/Ensu. Very Large Mstr Brm W Spa Like 5Pc Ensuit & W/I Closet,17'Luxury Foyer!Hi Ceil In den area.Coffered Ceilg, Crown Moldg. Bkyard W Mature Trees & Interlocking Driveway. (id:61483)
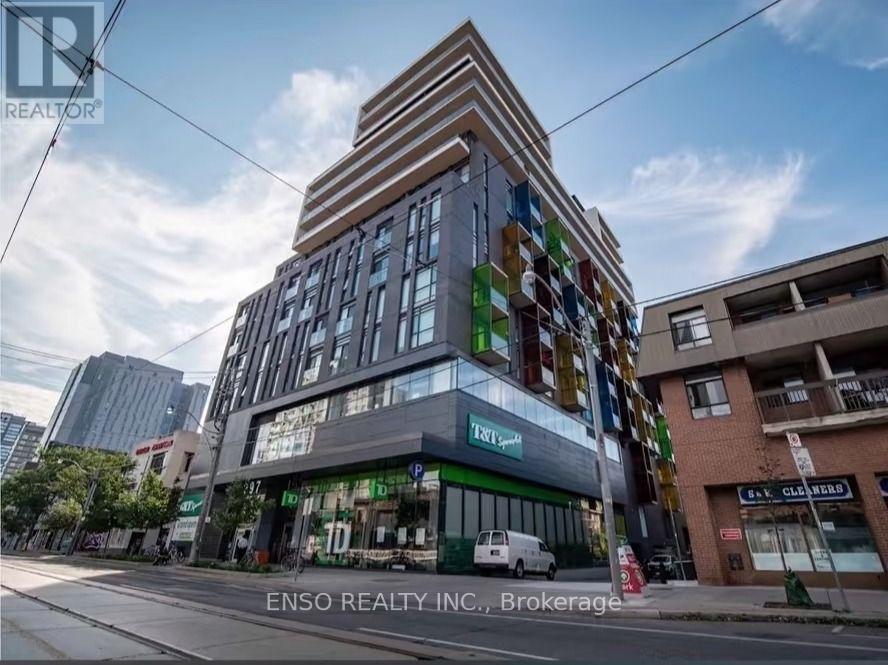
1221 - 297 College Street
Toronto, Ontario
Bedroom available in a well-maintained bright and spacious 3-bedroom, 2-bathroom condo at College Street & Spadina Avenue. Efficient layout with a raised bed to comfortably fit a desk and provide a dedicated area for work/study space underneath. Exceptional downtown location with TTC streetcar access at the door, 24-hour concierge service, direct indoor access to T&T Supermarket and TD Bank, and walking distance to campus, libraries, Chinatown and a wide range of dining options. An excellent choice for a responsible student looking for a convenient and organized living environment. No-smoking and no pets. Utilities Included. Parking spot is available for $150/month. Please inquire directly with Yvonne at 647.885.7595 or via email at yvonne.tang@ensorealty.ca. (id:61483)
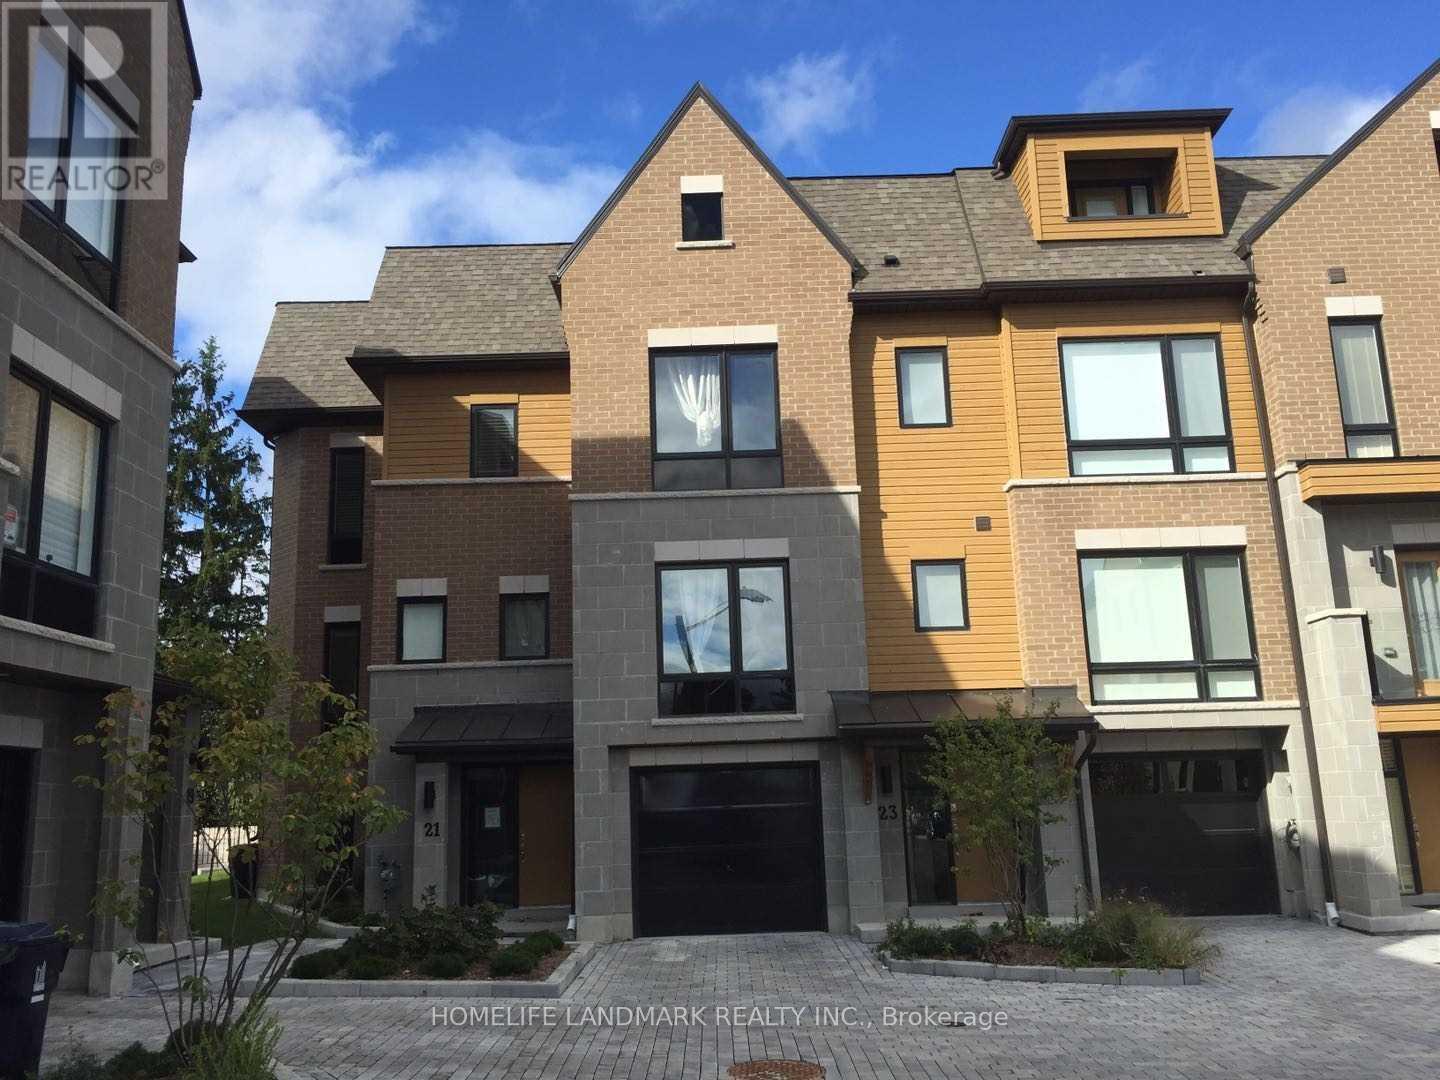
21 Kenneth Wood Crescent
Toronto, Ontario
Luxury Corner Townhome at Finch & Bayview, Modern Design, Newly Painted, Open Concept, Bright and Spacious with Tons of Upgrade. Smooth Ceiling with Pot Light, All Hardwood for 3 Levels, Combined Living and Dining Room 9'Ceiling, B/I Fireplace in Family Room, Gourment Kitchen with Granite Counter and Island. 2 Car Tendem Parking, Walk to Finch Subway, TTC at Doorway, Easy Access 401, Conventiently located with all amenties, shopping, Restrauant, School, Hospital, Park, etc. (id:61483)
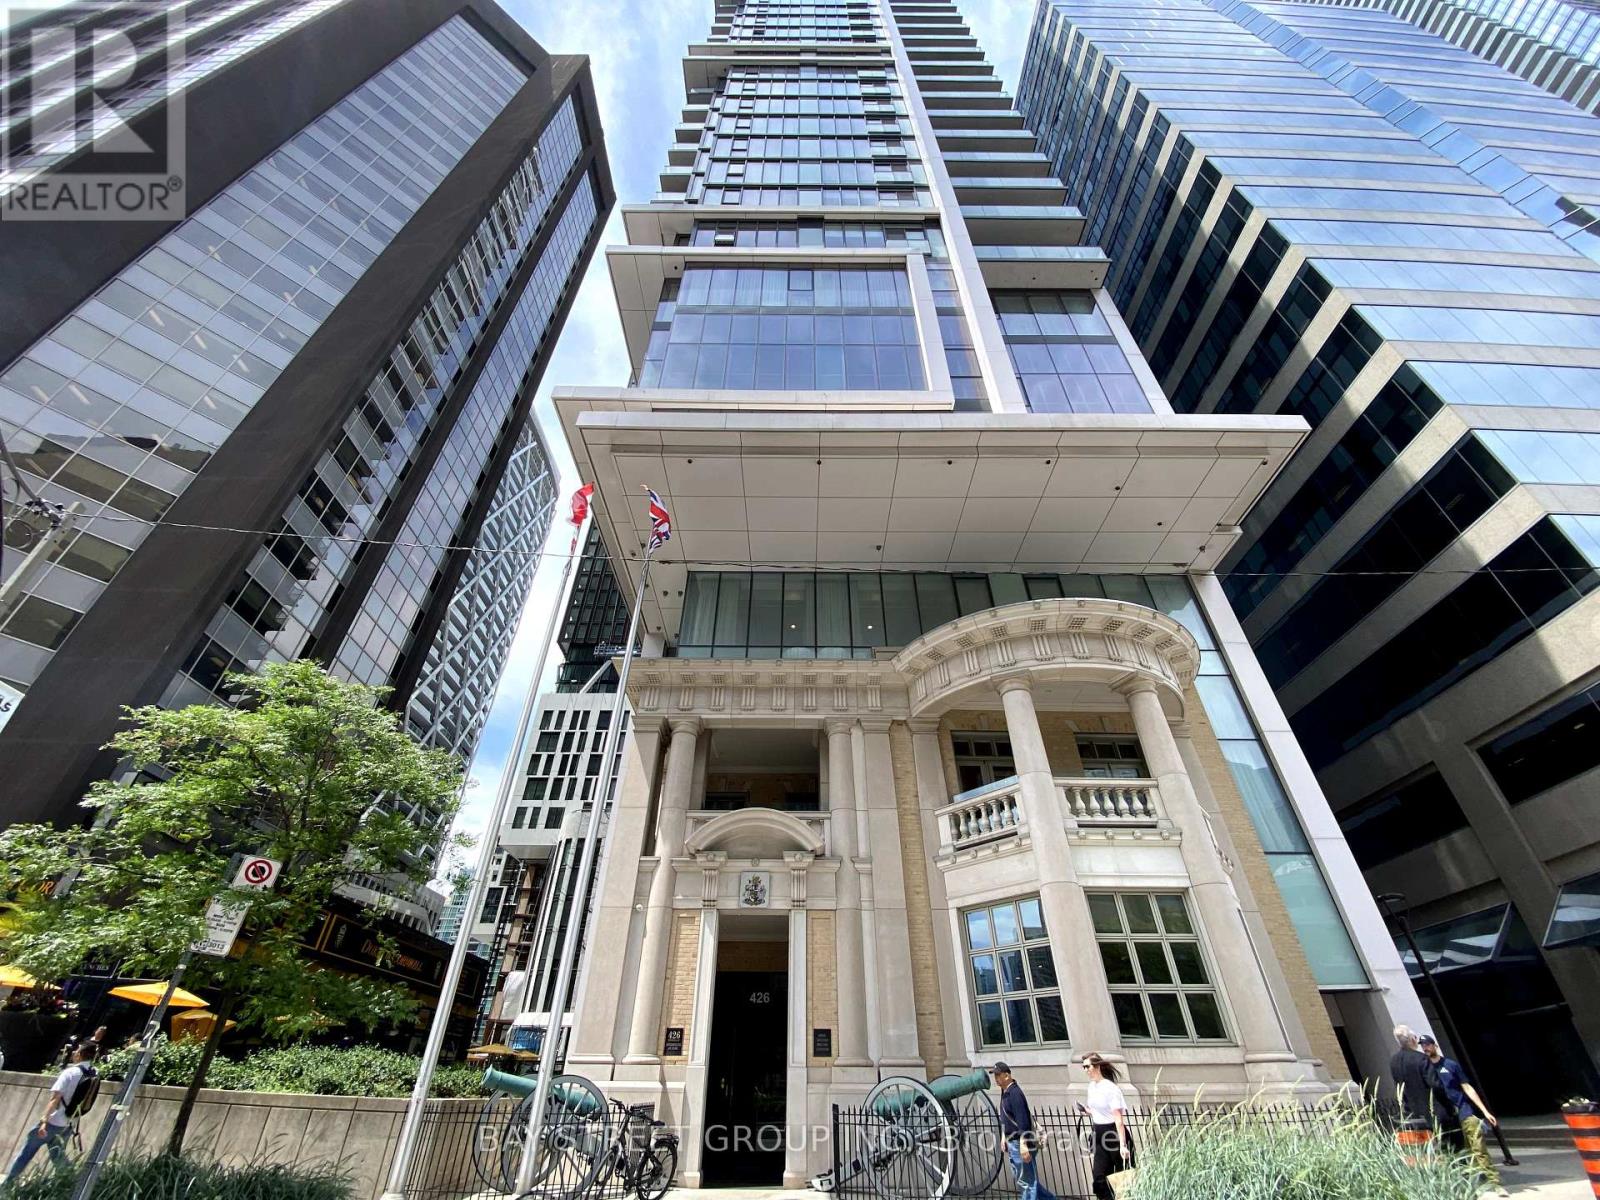
2708 - 426 University Avenue
Toronto, Ontario
Located at University Avenue & Dundas, Bright spacious corner suite in the Iconic RCMI Condo. Most favourable layout in this building. Pleasant southeast view. Bright one bedroom, + Den. Den with window, sliding doors and closet can be used as a second bedroom (accommodates a queen bed). Open concept modern kitchen with all built-in appliances and an island breakfast bar with granite countertop. 9-foot-high ceilings, very efficient at 763 sqft (Mpac). 24hr concierge. 1min to St. Patrick subway station. Close to U of T, TMU, OCAD, Major Hospitals, Financial and Entertainment Districts, museum, Eaton Centre, City Hall, and Chinatown. It has a 99-walk score & 100 transit score. Ideal for Students and/or Health practitioners. Partial furnished( Two Double Mattress with Bed frame, One dining table & two Chairs, One Sofa) (id:61483)
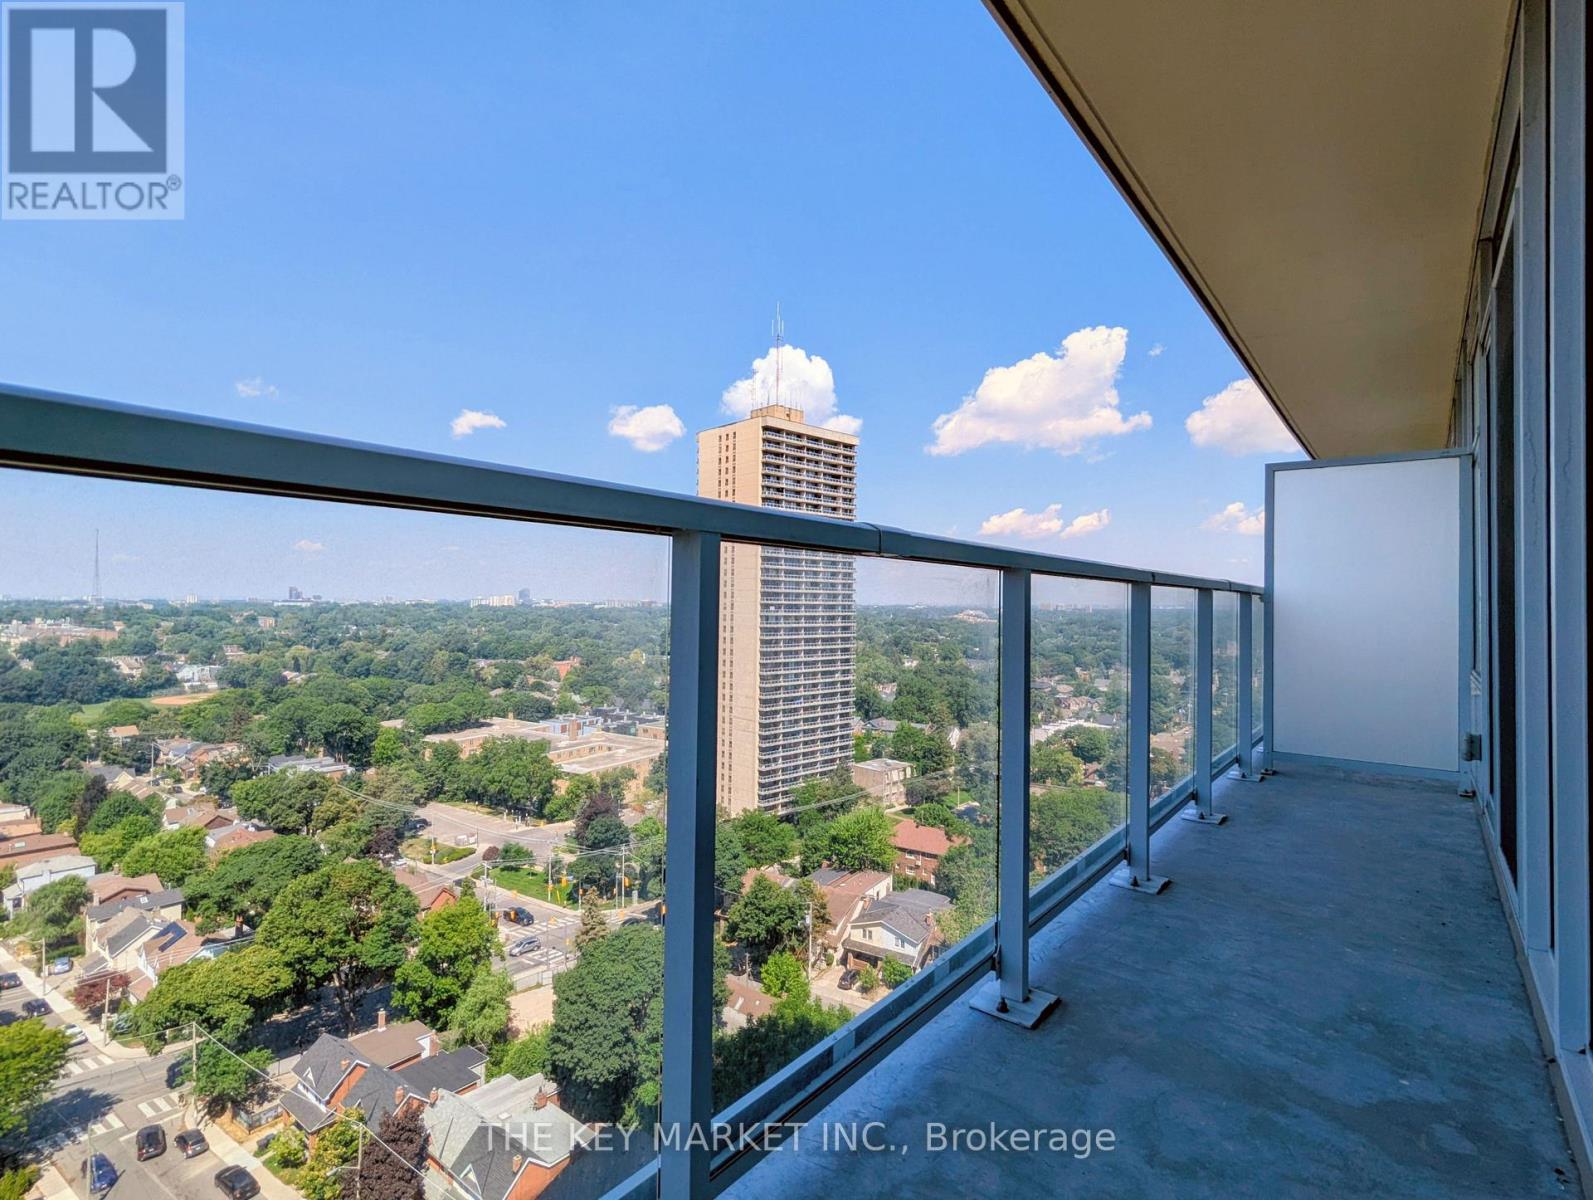
1511 - 33 Helendale Avenue
Toronto, Ontario
Welcome to Whitehaus Condos! Prime location at Yonge & Eglintonjust steps to the subway, shops, restaurants, parks, and more.This modern 1-bedroom unit features stunning unobstructed city views overlooking Eglinton Park. Enjoy the scenery through floor-to-ceiling windows or from the full-length open balconyperfect for sunsets.Interior features include sleek kitchen cabinetry, quartz countertops, and stainless steel appliances.Exceptional building amenities: fitness centre, event kitchen, lounge & bar, 24/7 concierge, artist/photography studio, games room with ping pong tables, and emergency voice communication system. (id:61483)
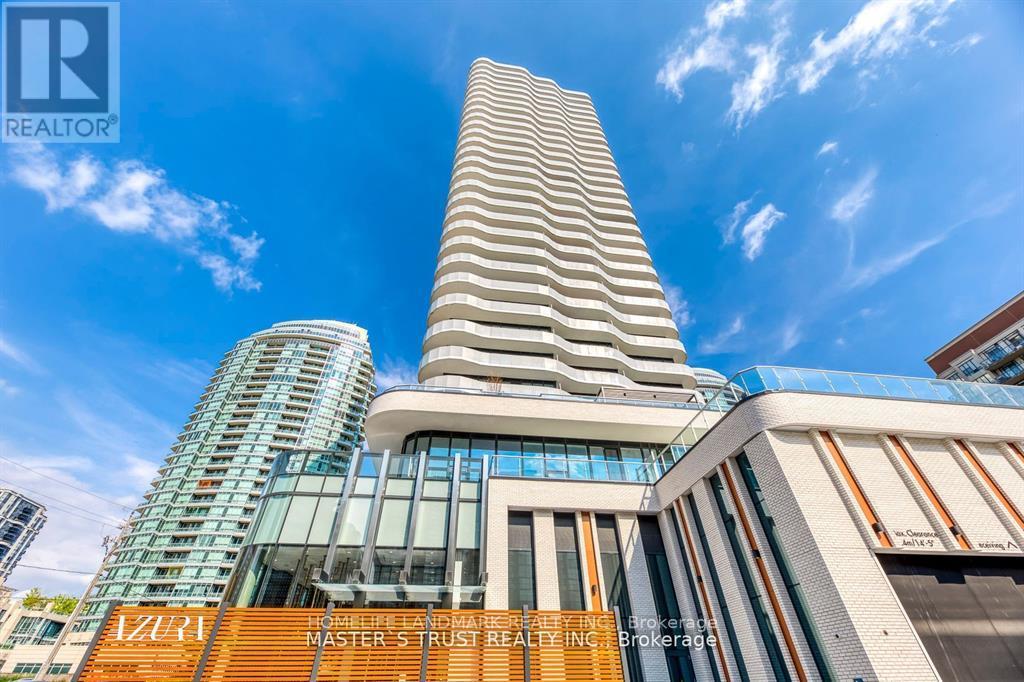
504 - 15 Holmes Avenue
Toronto, Ontario
Location! Location!Location! Luxurious Condo On Yonge & Finch, Located right In The Heart Of North York. Bright Corner Unit, Very good layout With 3 Bed, 2 Bath, Modern Kitchen W/Stainless Steel Appliances & Quartz Counter Top. Steps To Finch Subway Station, Surrounded By Restaurants, Supermarkets, Shoppers, Metro, Great Amenities Including Bbq, Concierge, Gym, Party Room, Rooftop Deck, And Visitor Parking. Safe and secure for living! (id:61483)
1210 - 17 Anndale Drive
Toronto, Ontario
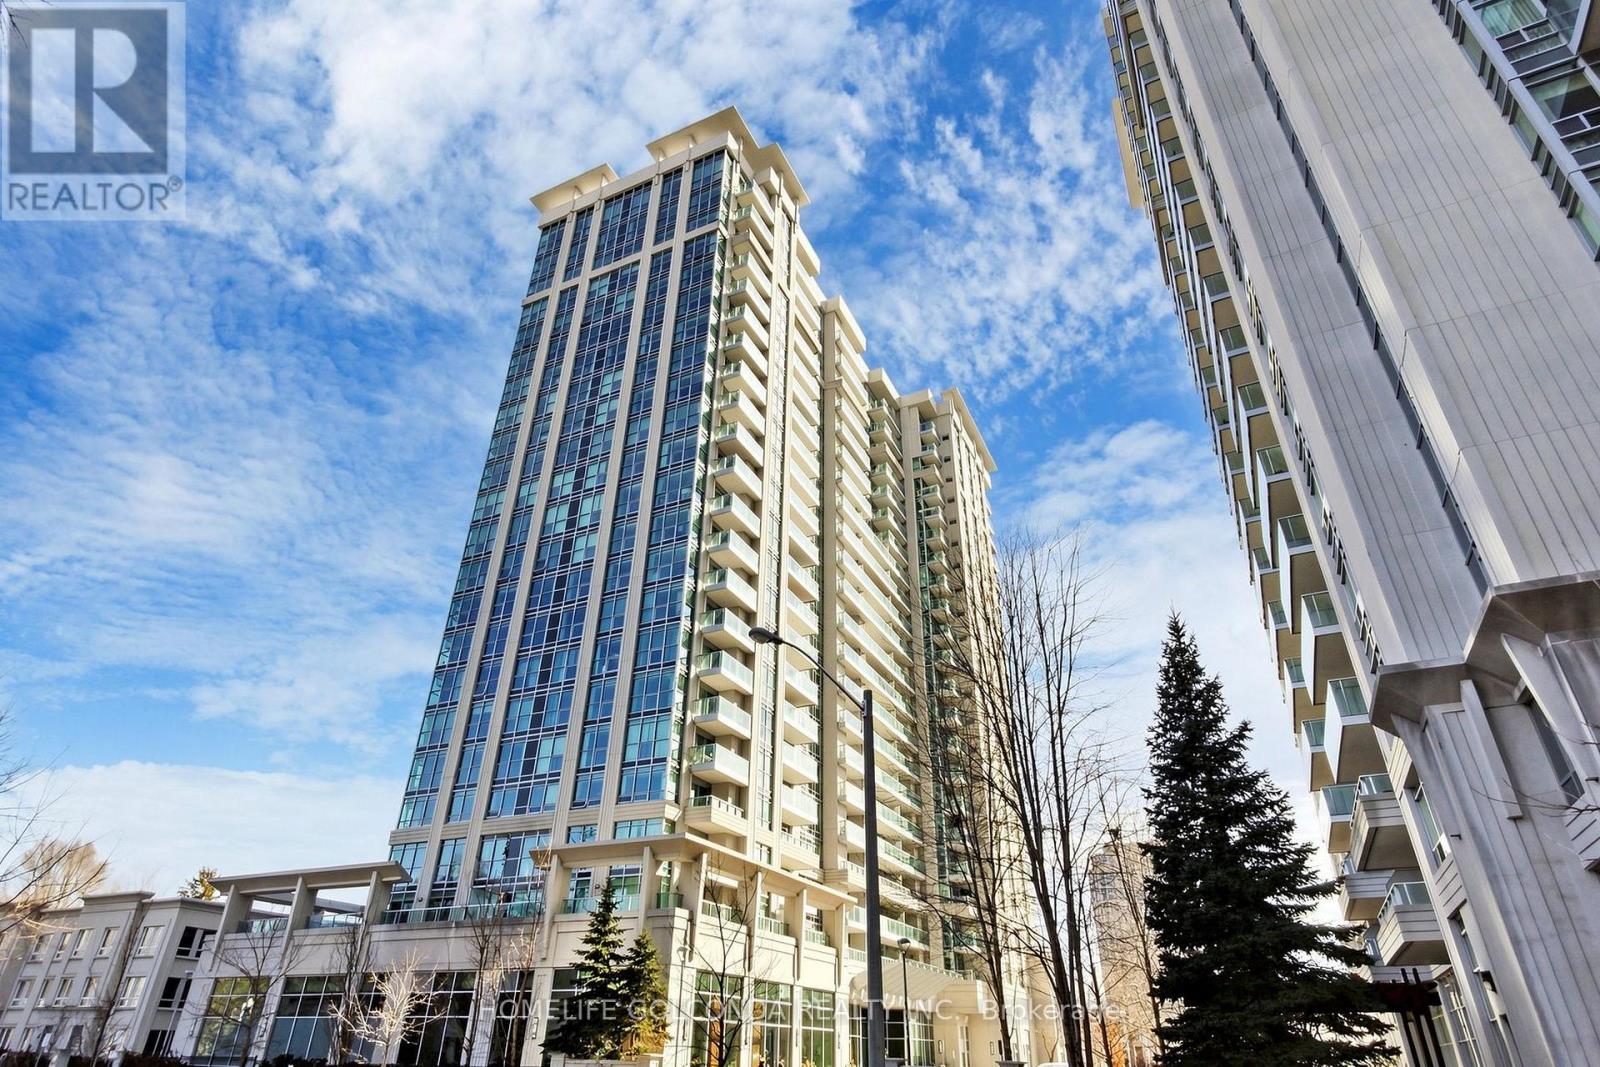
This Bright and Spacious Residence Features 2 Bedrooms, 2 Full Bathrooms, Owned Parking and Locker, Built by Menkes Unobstructed East View, Modern Kitchen With S/S Appliances and Granite Counter Top, 24 Hour Concierge Indoor Pool, Whirlpool, Sauna, Fitness Centre theatre Room, & Visitor Parking. Unbeatable Urban Convenience-Just Steps to Sheppard-Yonge TTC Subway Interchange, Whole Foods, Longo's, Parks, Highway 401, Vibrant Restaurants. (id:61483)
710 - 92 King Street E
Toronto, Ontario
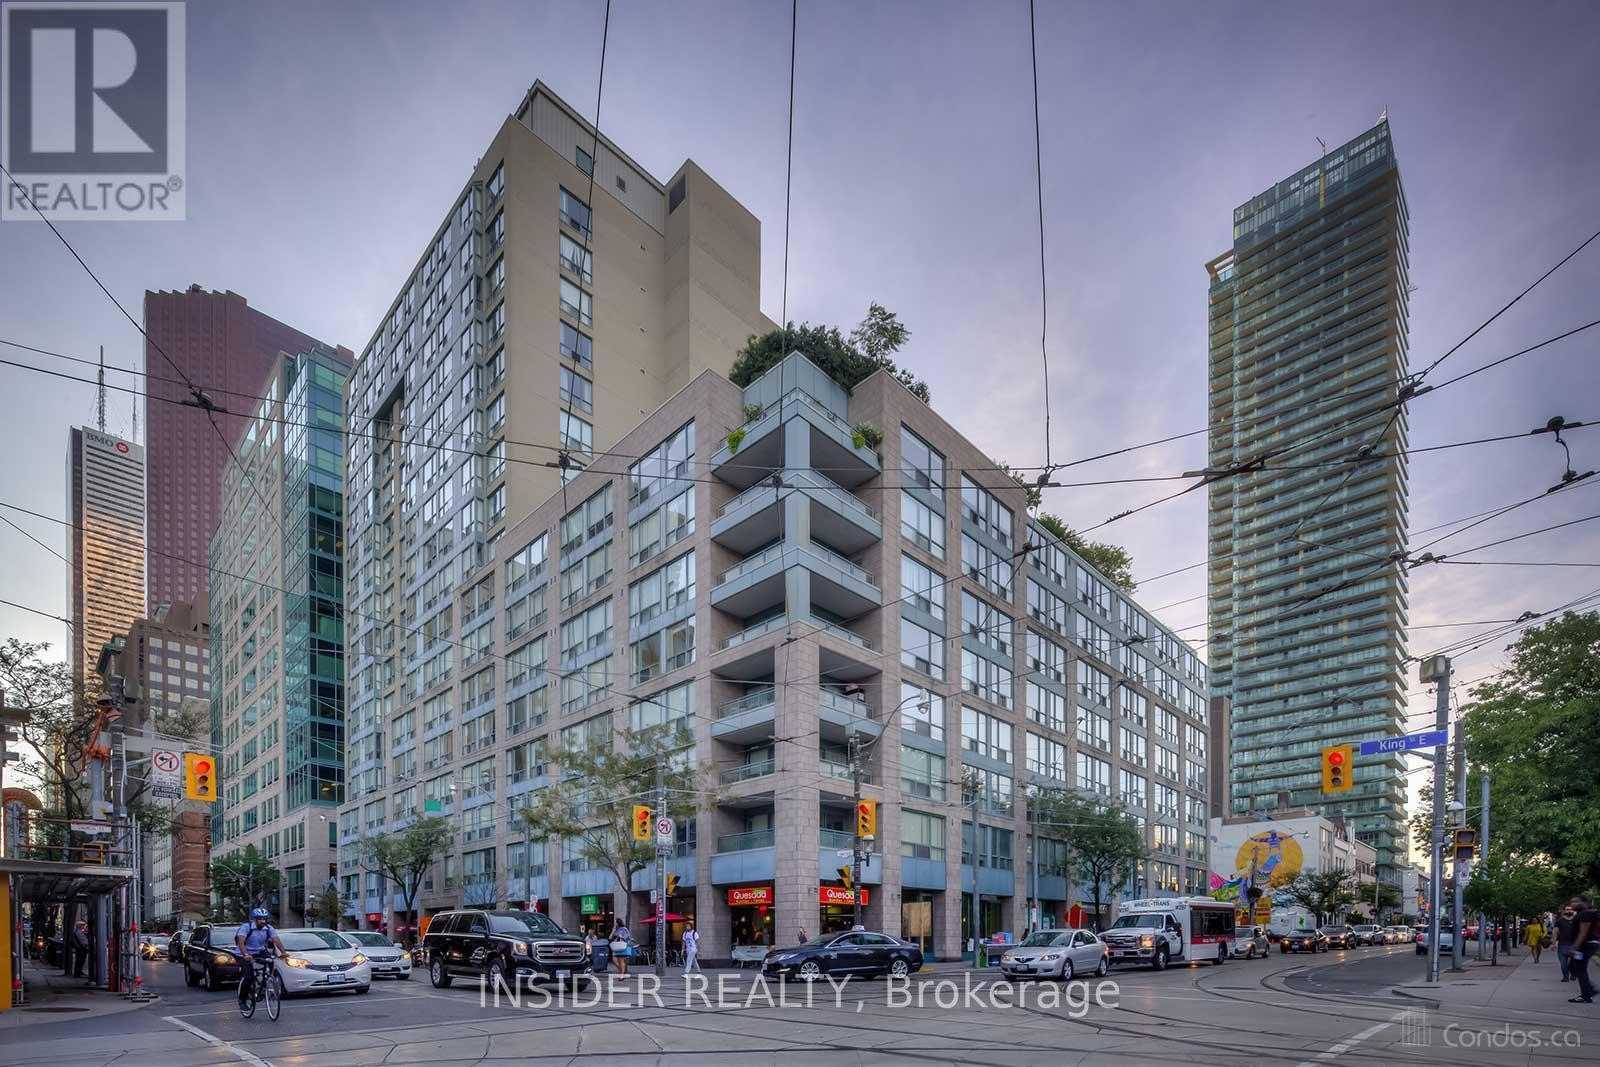
Renovated Bright And Spacious South Facing 1Br + Solarium Unit. This 700 Sq Ft Unit Features Wide Plank Laminate Flooring Throughout, New Kitchen Cabinets, Black Built-in Appliances, New Samsung Washer And Dryer, Light From Large Windows In Living Room And Solarium - Big Enough To Be Used As A Second Bedroom Or Office. Close To Financial And Entertainment Districts. 3 Minutes Walk To St Lawrence Market And 24 Hour Metro Grocery Store. Ttc At Your Door And Steps To Yonge Subway Line. Easy Access To Highways. A Highly Preferable Area. (id:61483)
802 - 10 Oak Street
Toronto, Ontario
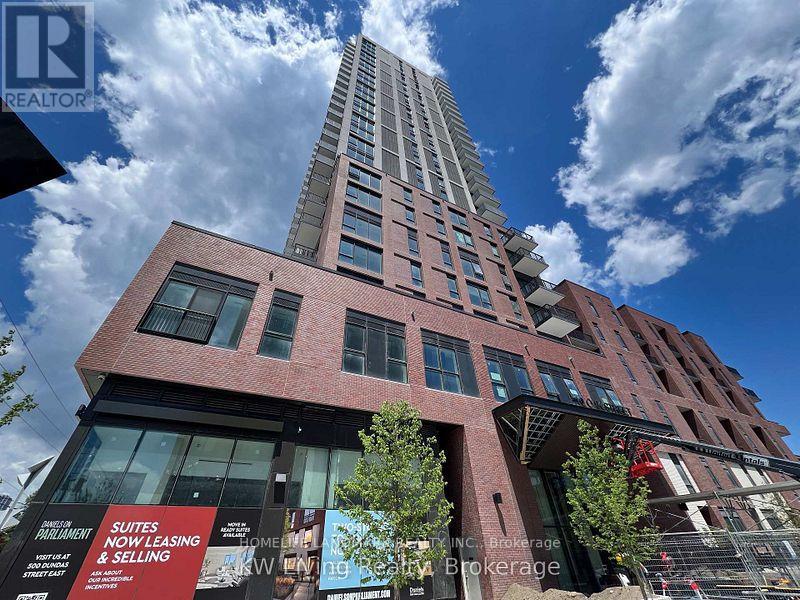
Welcome to Daniels on Parliament - South Tower, where contemporary design meets downtown convenience. This brand-new, never-lived-in 1-bedroom, 1-bathroom suite offers 512 sq. ft. of thoughtfully designed living space, featuring soaring ceilings, modern finishes, sleek laminate flooring, and integrated built-in appliances for a clean, seamless aesthetic.Enjoy a bright and functional layout complemented by an unobstructed east-facing exposure, allowing for an abundance of natural light and open city views, steps to transit, groceries, schools, the Pam McConnell Aquatic Centre, Regent Park, and minutes from the Distillery District and downtown. Ideal for students or young professionals seeking a conventional, low-maintenance lifestyle. (id:61483)
1908 - 771 Yonge Street
Toronto, Ontario
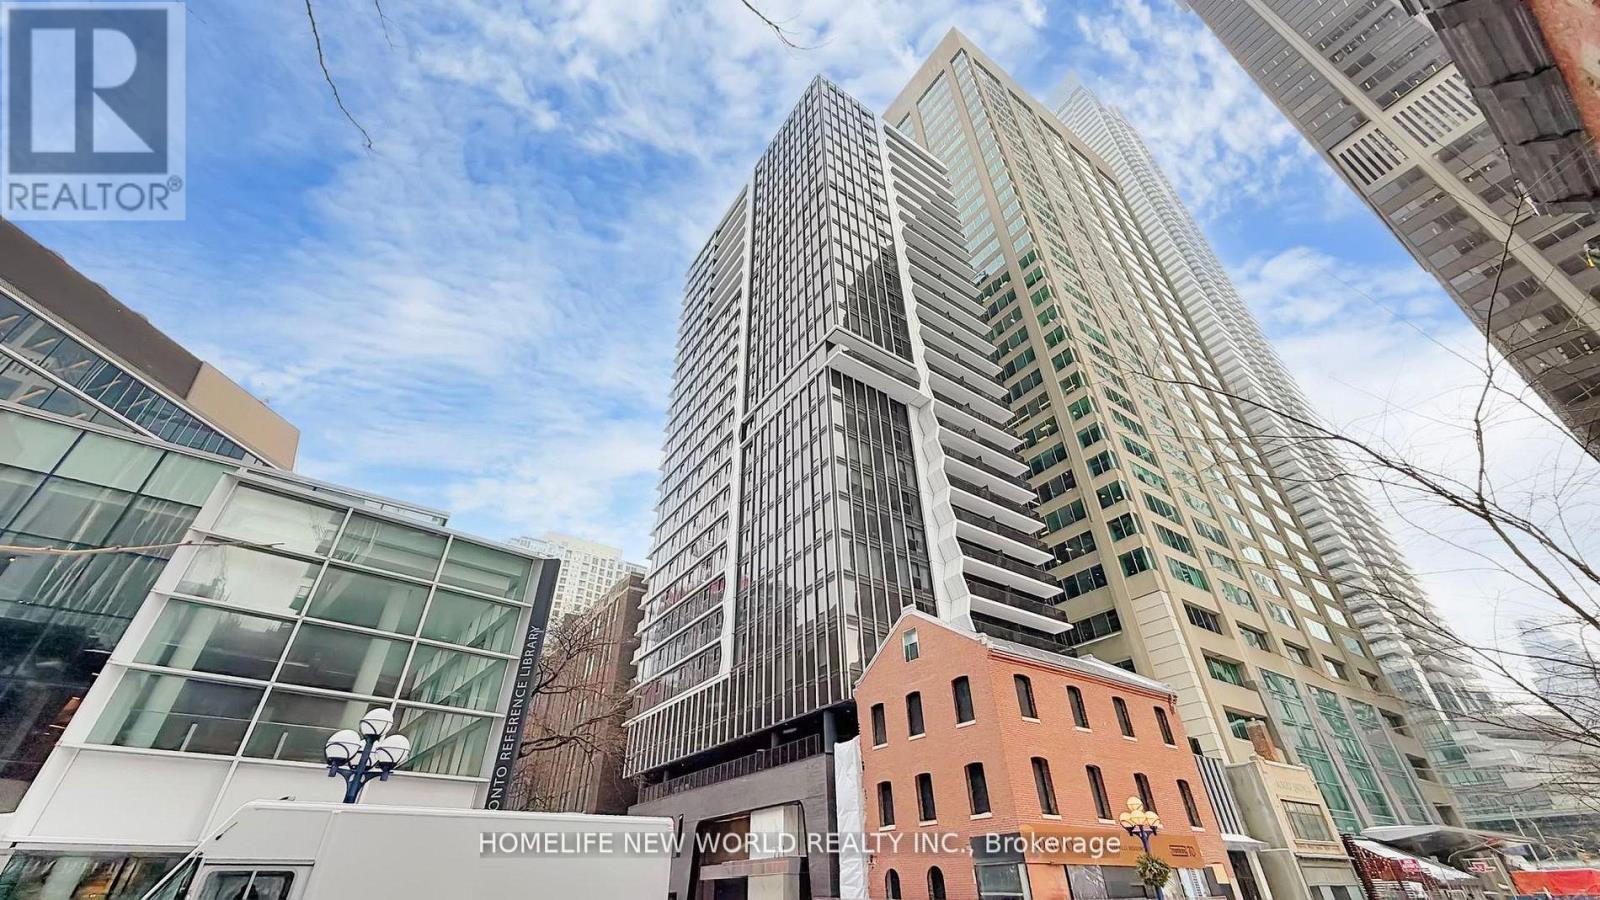
Built by the renowned Menkes, this spacious and contemporary two-bedroom residence offers exceptional quality, premium finishes, and an unbeatable location at the vibrant intersection of Yonge and Bloor. Designed with modern living in mind, the suite features sleek blinds, double-glazed floor-to-ceiling windows that fill the space with abundant natural light, and an open-concept layout ideal for both everyday living and entertaining. The stylish kitchen is equipped with a gas cooktop, built-in appliances, quartz countertops, and a high-efficiency stacked washer and dryer. Residents enjoy an impressive selection of premium amenities, including a pet spa, elegant dining room, fireplace lounge, outdoor BBQ area, and much more. Ideally situated just steps from the Manulife Centre, the boutiques and restaurants of Yorkville, world-class shopping, and two subway lines. Enjoy convenient access to the University of Toronto, Queen's Park, Toronto's leading hospitals, Toronto Metropolitan University, and the Eaton Centre, placing the very best of downtown living at your doorstep. (id:61483)
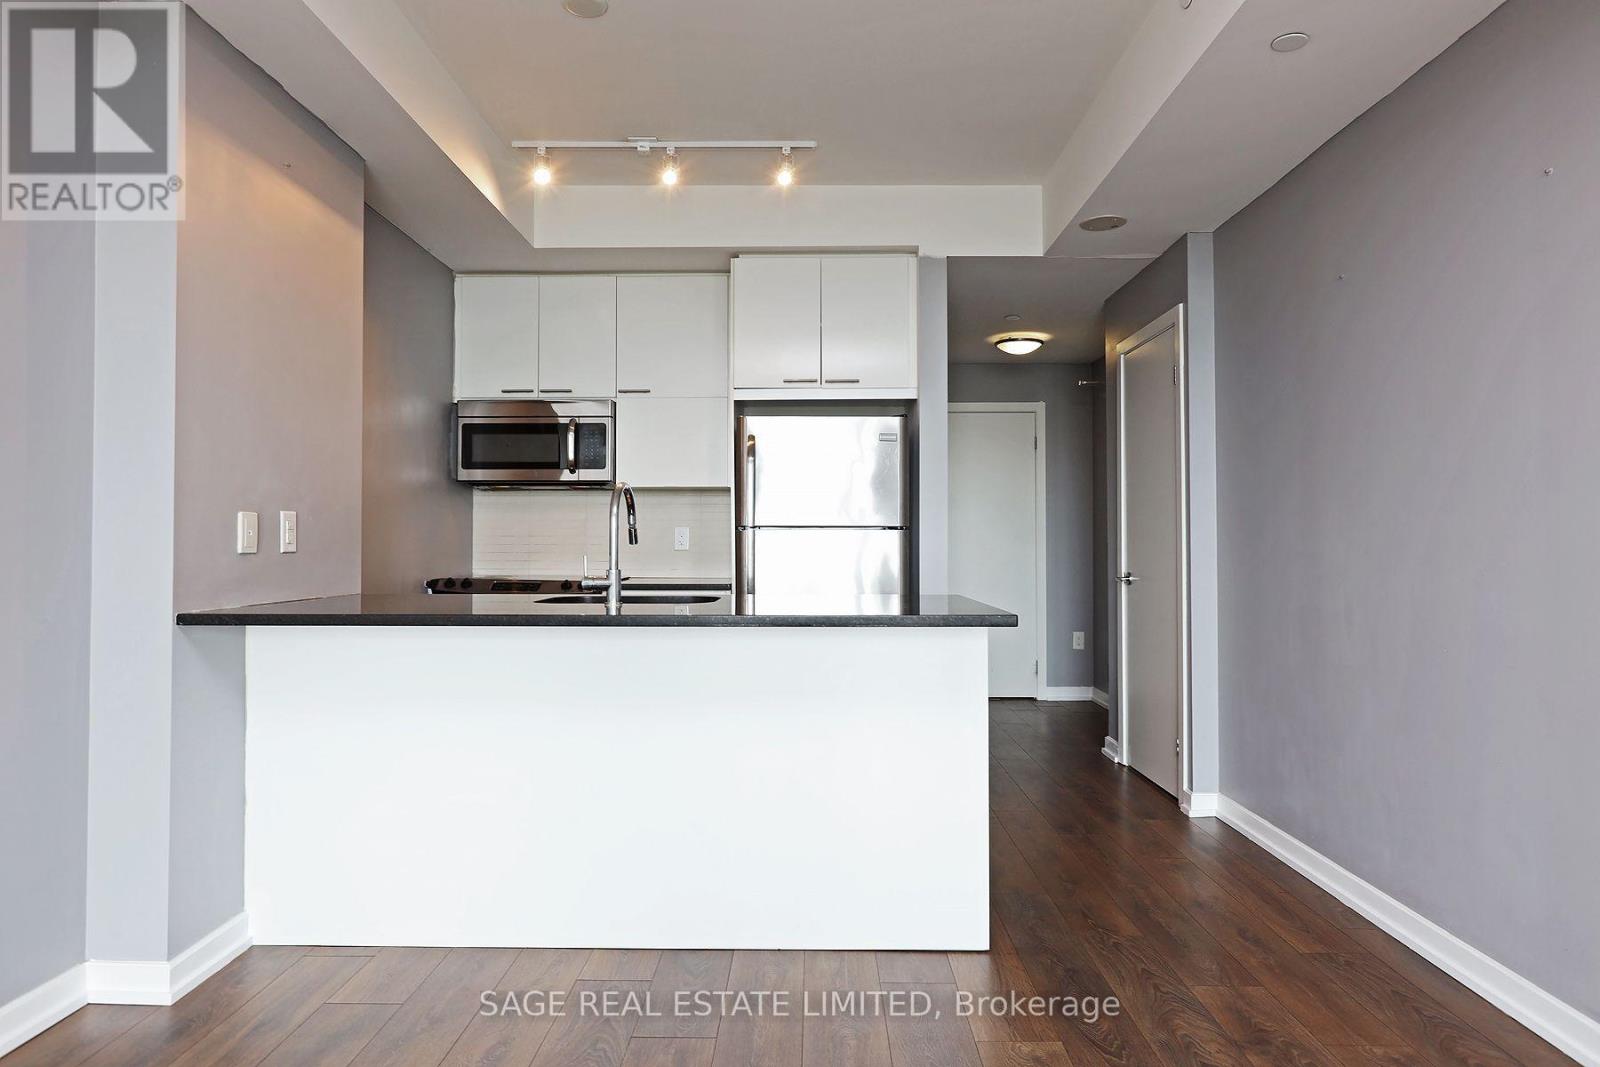
413 - 66 Forest Manor Road
Toronto, Ontario
Welcome to Emerald City 2 Condos! Enjoy this bright and spacious unit boasting western views and 9 ft ceilings. Master bedroom features a large windows with tons of natural sunlight, and a den which can Be Used As A Second Bedroom or office. Experience convenience with Fairview MallShopping Centre, Don Mills Subway Station, and HWY 401/404 just moments away. 1 parking & 1locker included, no pets please. Please be advised photos were taken from the old listing, bedroom carpet has been upgraded to hardwood. (id:61483)
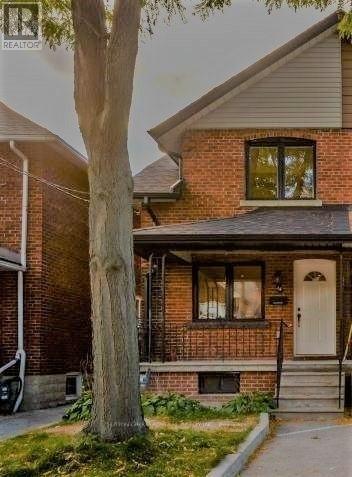
14 Rains Avenue
Toronto, Ontario
Rarely available, cool, chic, and modern! This spectacular self-contained home features a stunning perfect renovation with a two-storey addition, offering 3+1 bedrooms, 3 bathrooms including a powder room, and a third-floor loft with a walk-out to a private balcony. Situated on a sunny south-facing oversized pie-shaped lot, the private backyard enjoys clear open views and provides the perfect setting for outdoor entertaining and relaxation. Designed for contemporary living and effortless entertaining, the fully open-concept layout showcases massive oversized windows that flood the home with natural light, rich hardwood flooring, trendy quartz countertops, stylish white cabinetry, and luxurious porcelain, marble, and granite finishes. Spa-inspired glass showers and premium finishes throughout create a sophisticated, upscale feel. Completely self-contained with separate heating, air conditioning, and utilities for maximum privacy and independence. Ideally located in the heart of Wychwood, just steps to parks, transit, restaurants, cafés, schools, walking trails, and every urban convenience. (id:61483)
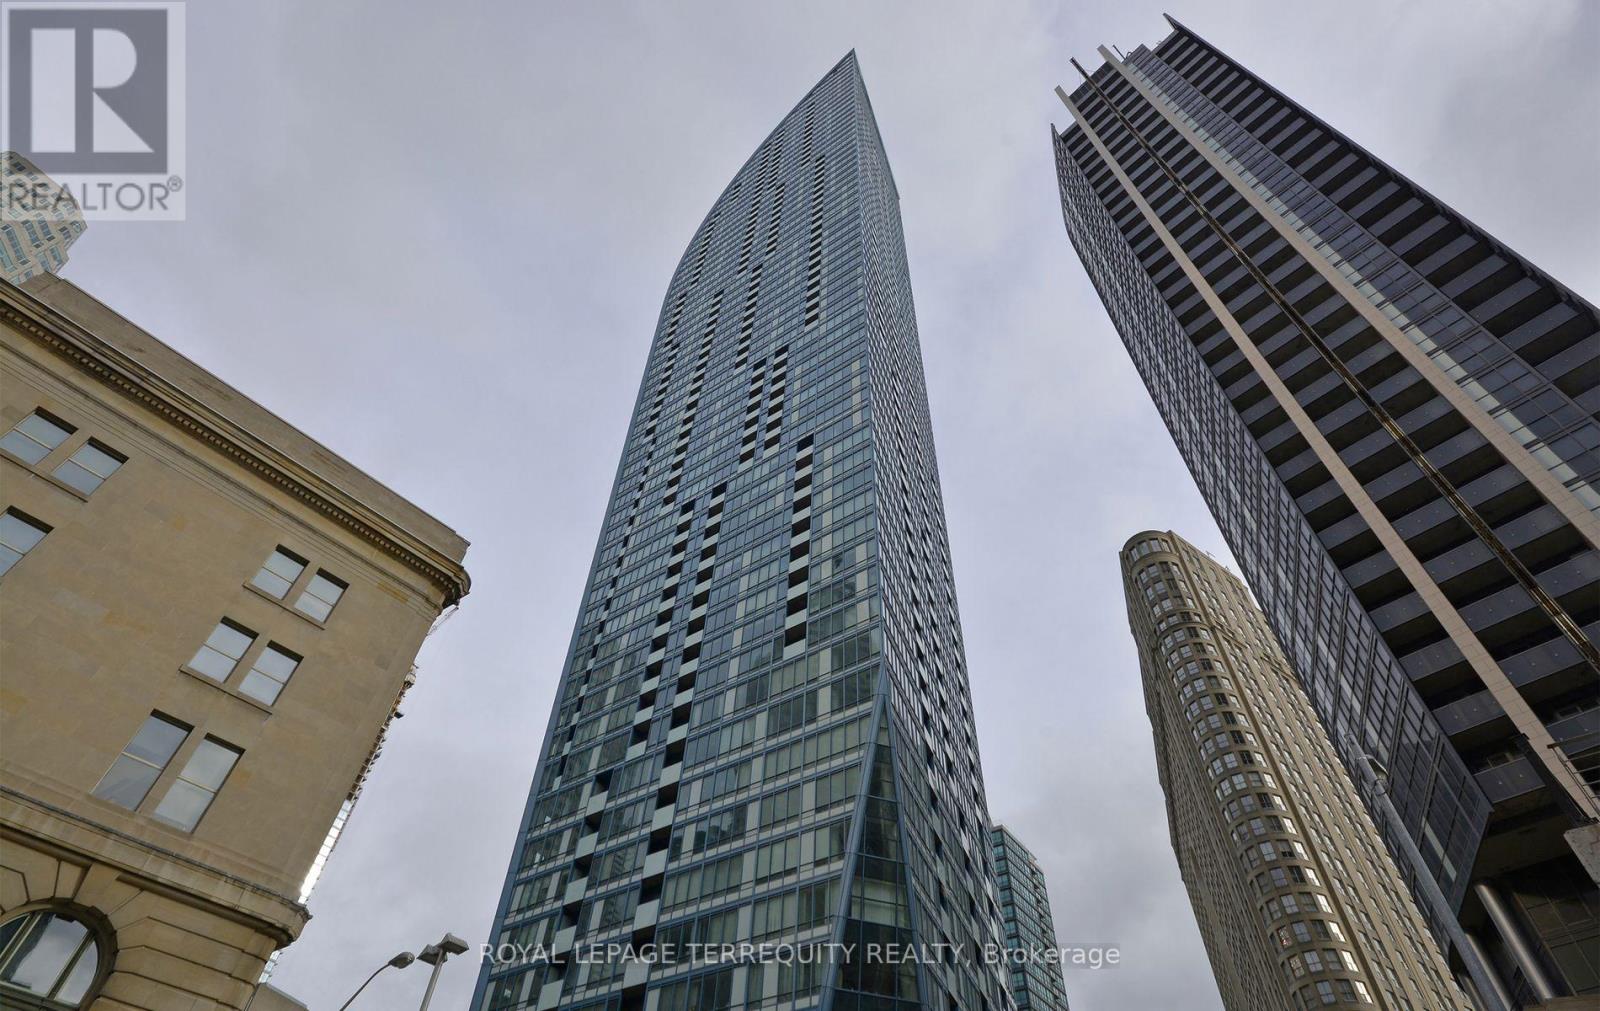
1004 - 8 The Esplanade
Toronto, Ontario
Welcome to the iconic L Tower, where luxury living meets an unbeatable downtown location! This beautifully appointed 1+1 bedroom suite offers 637 sq. ft. of thoughtfully designed living space with soaring 11-ft ceilings and premium finishes throughout. The modern designer kitchen features granite countertops, stainless steel appliances, and sleek cabinetry, while newer engineered hardwood flooring and neutral décor create a warm, contemporary feel. The spacious, den is ideal as a home office, guest room, or possible second bedroom. The elegant bathroom is finished with marble, adding a touch of sophistication to this exceptional suite. Enjoy world-class amenities and an unbeatable location just steps to St. Lawrence Market, Union Station, the Financial District, Scotiabank Arena, the waterfront, PATH, Berczy Park, and countless restaurants, cafés, pubs, and entertainment options. With easy access to the Gardiner Expressway and TTC right at your doorstep, this is downtown Toronto living at its finest. (id:61483)
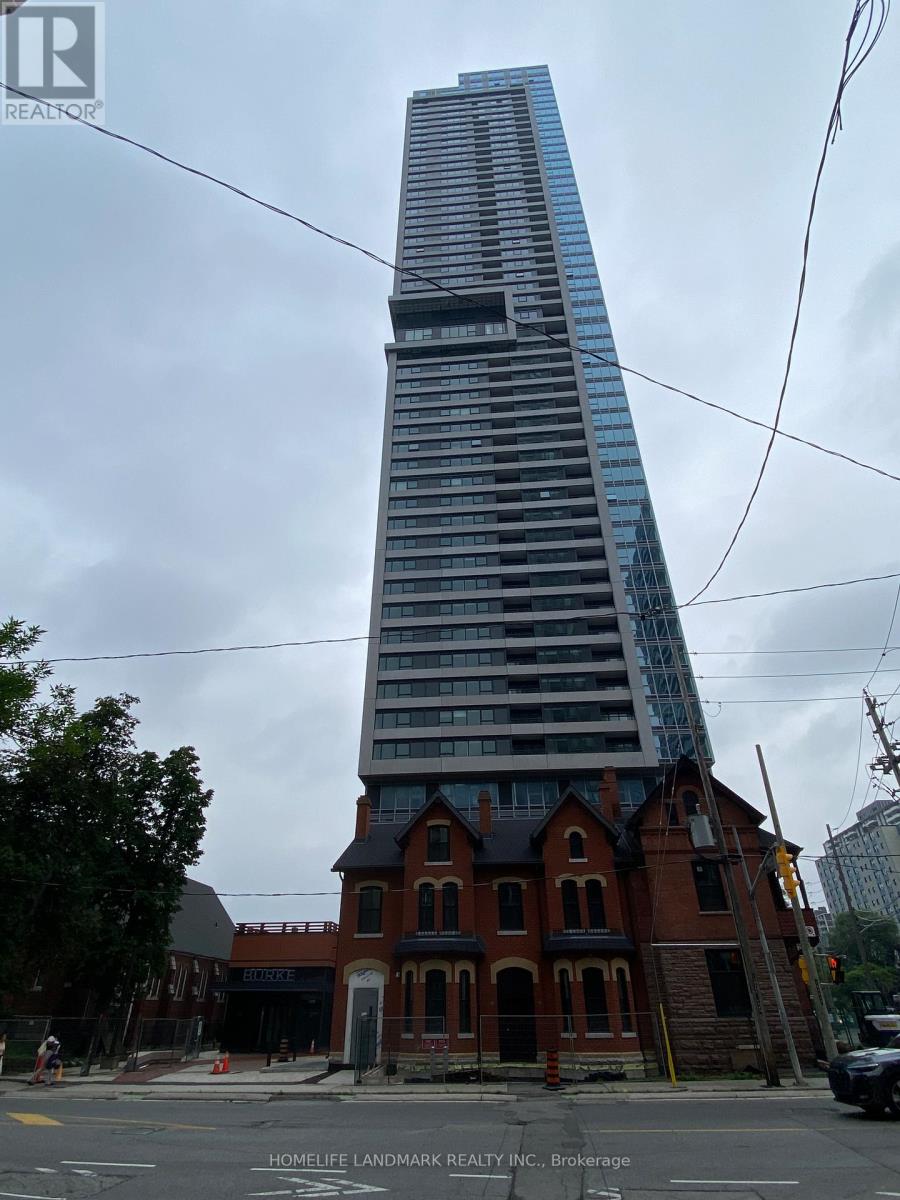
3209 - 609 Sherbourne Street
Toronto, Ontario
Welcome to Burke Condos at 609 Sherbourne Street, Brand New Splendid 3-Bedroom, Corner Suite. This Bright And Spacious 1,098 Sq.Ft. Residence With Open Balcony And Offers Stunning South-East Facing City And Lake Views. Featuring Expansive Windows And A Functional Open-Concept Layout, The Home Is Filled With Natural Light. The Modern Kitchen Is Equipped With Premium Appliances, Quartz Countertops And Backsplash, And Contemporary Cabinetry. Three Generously Sized Bedrooms And Stylish Bathrooms Provide Comfort And Flexibility For Families Or Professionals. 24/7 Security: Concierge, Cafe Lounge, and Secure Parcel Storage. World-of-Class Amenities: Fitness Centre, Yoga/Spin Studio. Co-working Hub, Including Three Meeting Rooms & Two Boardrooms, Provides Remote Work and Professional Meetings. Party Room With A Wet Bar, Chef's Kitchen, and A Private Dining Room That Opens Onto The Expansive Terrace Equipped With BBQs and Lounge Seating. Social & Entertainment Spaces: Music, Games, Theatre & Multipurpose/Kids Rooms. North & South Outdoor Terraces Include Lush Greenery, Dining and Lounging Areas, Fireplaces and BBQs. Super Convenient Location. 2-minute Walk To Subway Station. Best Lifestyle Amenities, Upscale Yorkville Dining. Perfectly Positioned Between The Elegance Of Yorkville And The Natural Beauty Of Rosedale Ravine. Easy Access To Rosedale Ravine and The Lower Don River Trail. (id:61483)
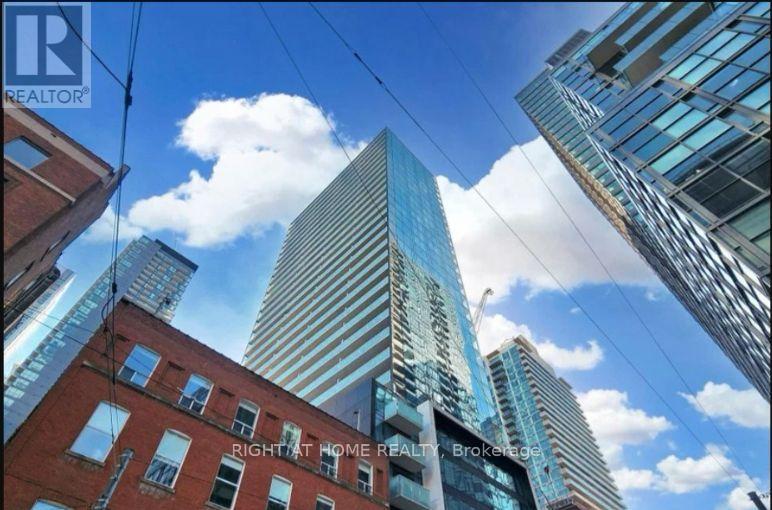
3005 - 11 Charlotte Street
Toronto, Ontario
"King Charlotte" Condo situated in the heart of Downtoown Toronto, One Bedroom Suite Unobstructed City Views, Open Concept Layout With Exposed Concrete Ceilings, Modern Kitchen, Quartz Countertop, Stainless Steel Appliances, Floor To Ceiling Windows, Sliding Glass Doors Walkout To A Spacious Balcony W/ A Gas Bbq Hookup & Bqq Included, Hotel Stlye Amenities: Rooftop Pool, Fitness Center, 24 hours Concierge, Party Room etc, Close To TTC, Steps To 2 Streetcar Lines, Walk To Financial Centre, King Street Best Restaurants, Shopping and lively nightlife! (id:61483)
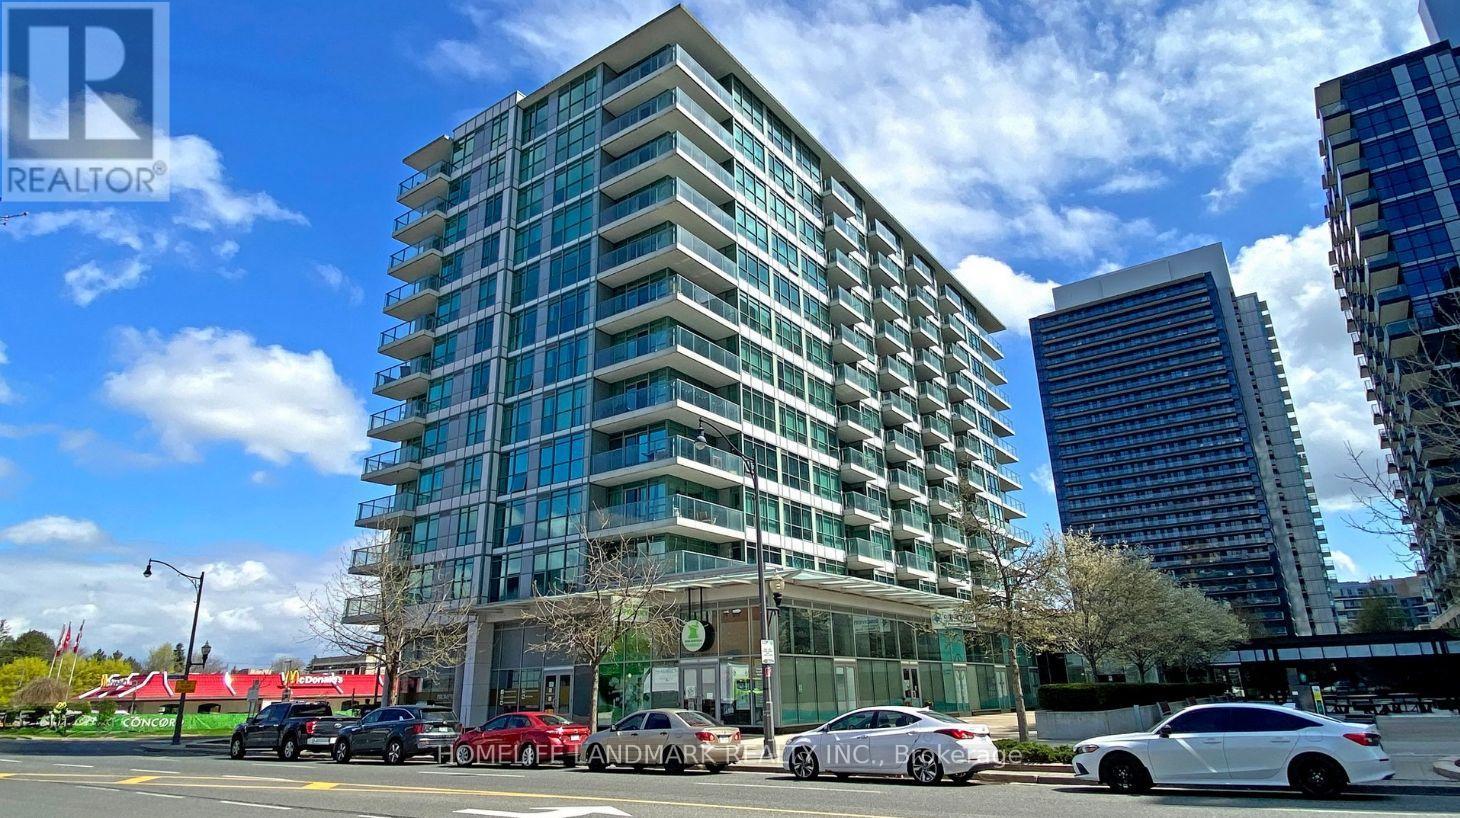
305 - 15 Singer Court
Toronto, Ontario
Convenient Location: Leslie & Sheppard- Easy Access To 401, 404, Sheppard Subway, & Go Train, Bayview Village & Fairview Mall, Great Layout, Contemporary Finishes. Large Kitchen Island with Granite counter top, Serves As Table As Well. Combined Washer/Dryer Unit. Amenities: Indoor Pool, Hot Tub, Party Room, Lounge, Guest Suites, Billiard Room, Card Room, Karaoke Room, Gym, Basketball Court, Bbq Area. Amazing opportunity to live work & play ! (id:61483)
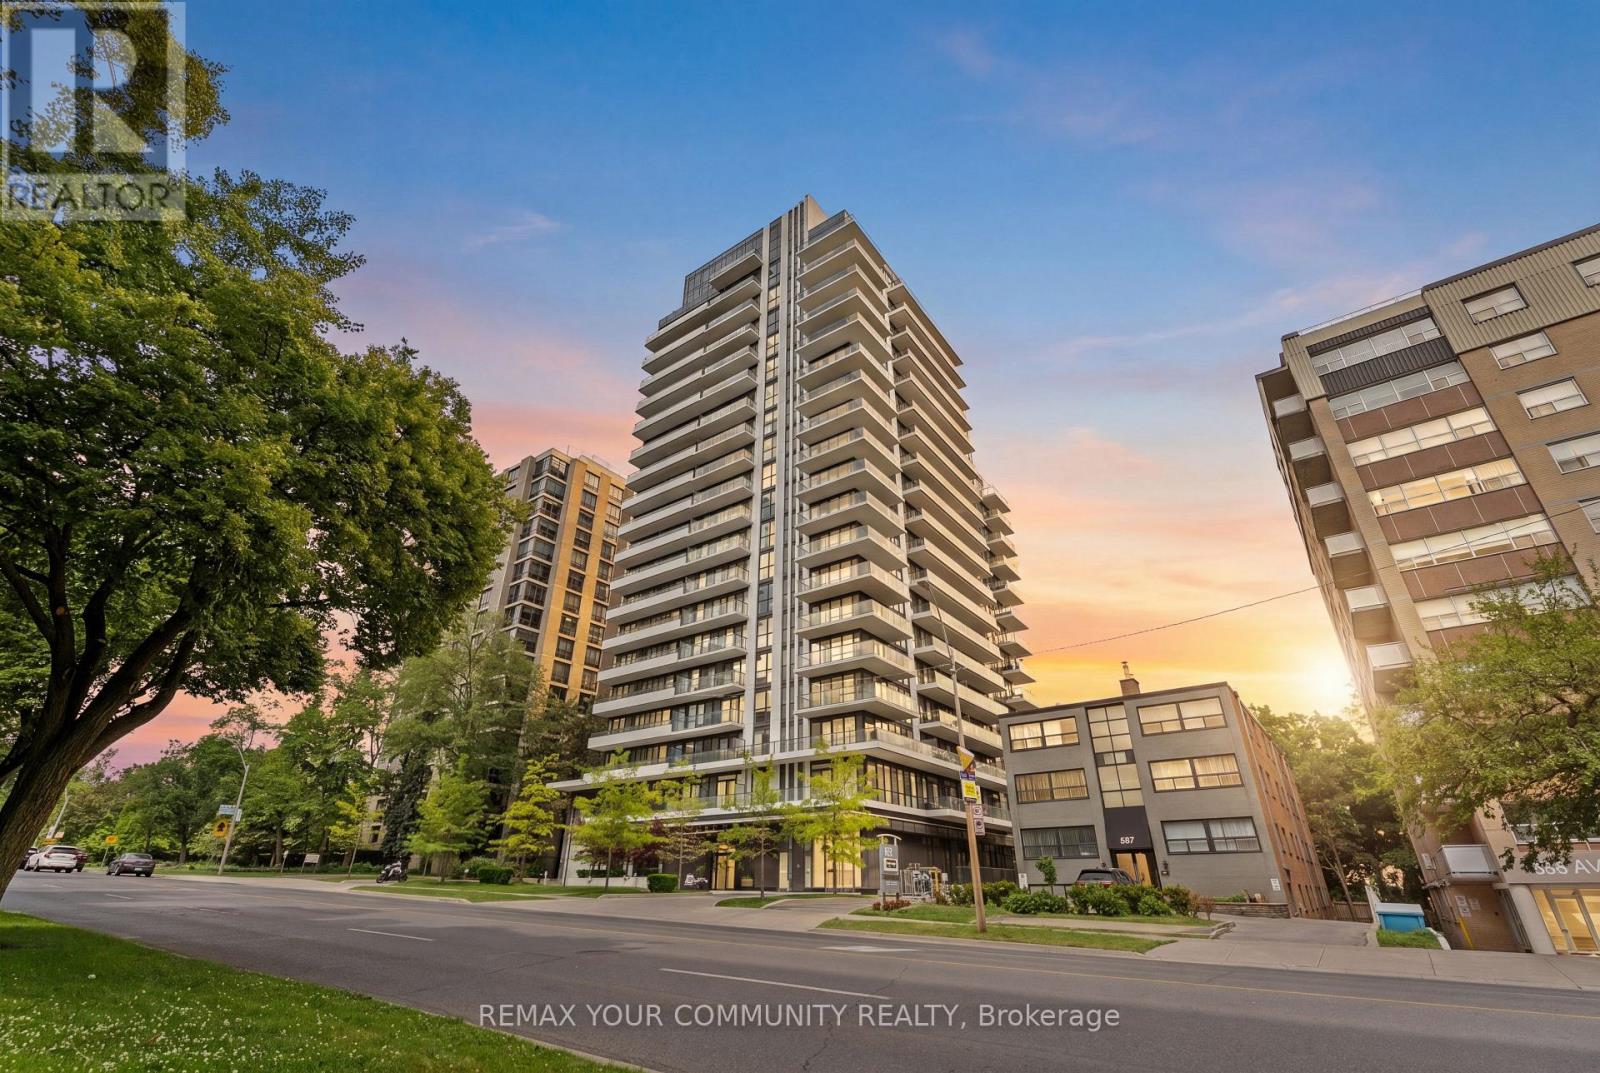
201 - 609 Avenue Road
Toronto, Ontario
Rarely offered 1+Den, 2 bath suite at 609 Avenue Rd. featuring an exceptional 280 sq. ft. professionally landscaped private terrace with hose connection, perfect for true indoor-outdoor living and entertaining. This beautifully upgraded suite offers soaring 11 ft ceilings throughout, creating a bright and airy feel rarely found in midtown 1+1 layouts. The enclosed den with sliding doors provides excellent flexibility as a private home office, guest room, or separate retreat. The upgraded kitchen is equipped with premium built in appliances, including a dishwasher, offering both style and functionality. The thoughtfully designed layout features two full bathrooms with two separate showers, providing added convenience and comfort for residents and guests alike. Enjoy a quiet exposure facing away from Avenue Road, along with well insulated windows that create a peaceful living environment. Includes a conveniently located corner parking space with easy access and a locker. Residents enjoy access to a spectacular rooftop terrace with BBQs and panoramic city skyline views, complementing the suite's expansive private outdoor terrace. Additional building amenities include a gym, party room, media room, dog wash station, two bike storage rooms, and visitor friendly facilities. Ideally located steps from Cedarvale Ravine, the Mount Pleasant Cemetery Arboretum, Balfour Park, Churchill Park, Summerhill, South Forest Hill Village, and the vibrant St. Clair and Yonge corridors. Outstanding recreation options nearby include tennis courts, hockey rinks, and swimming pools at Upper Canada College, Brown Junior Public School, and Ramsden Park. Excellent transit access with the Yonge and University subway lines, the St. Clair streetcar, and four nearby Bike Share stations. Conveniently close to major grocery stores including Farm Boy and Loblaws, both offering apple free parking. A rare opportunity to enjoy luxury indoor-outdoor living in one (id:61483)
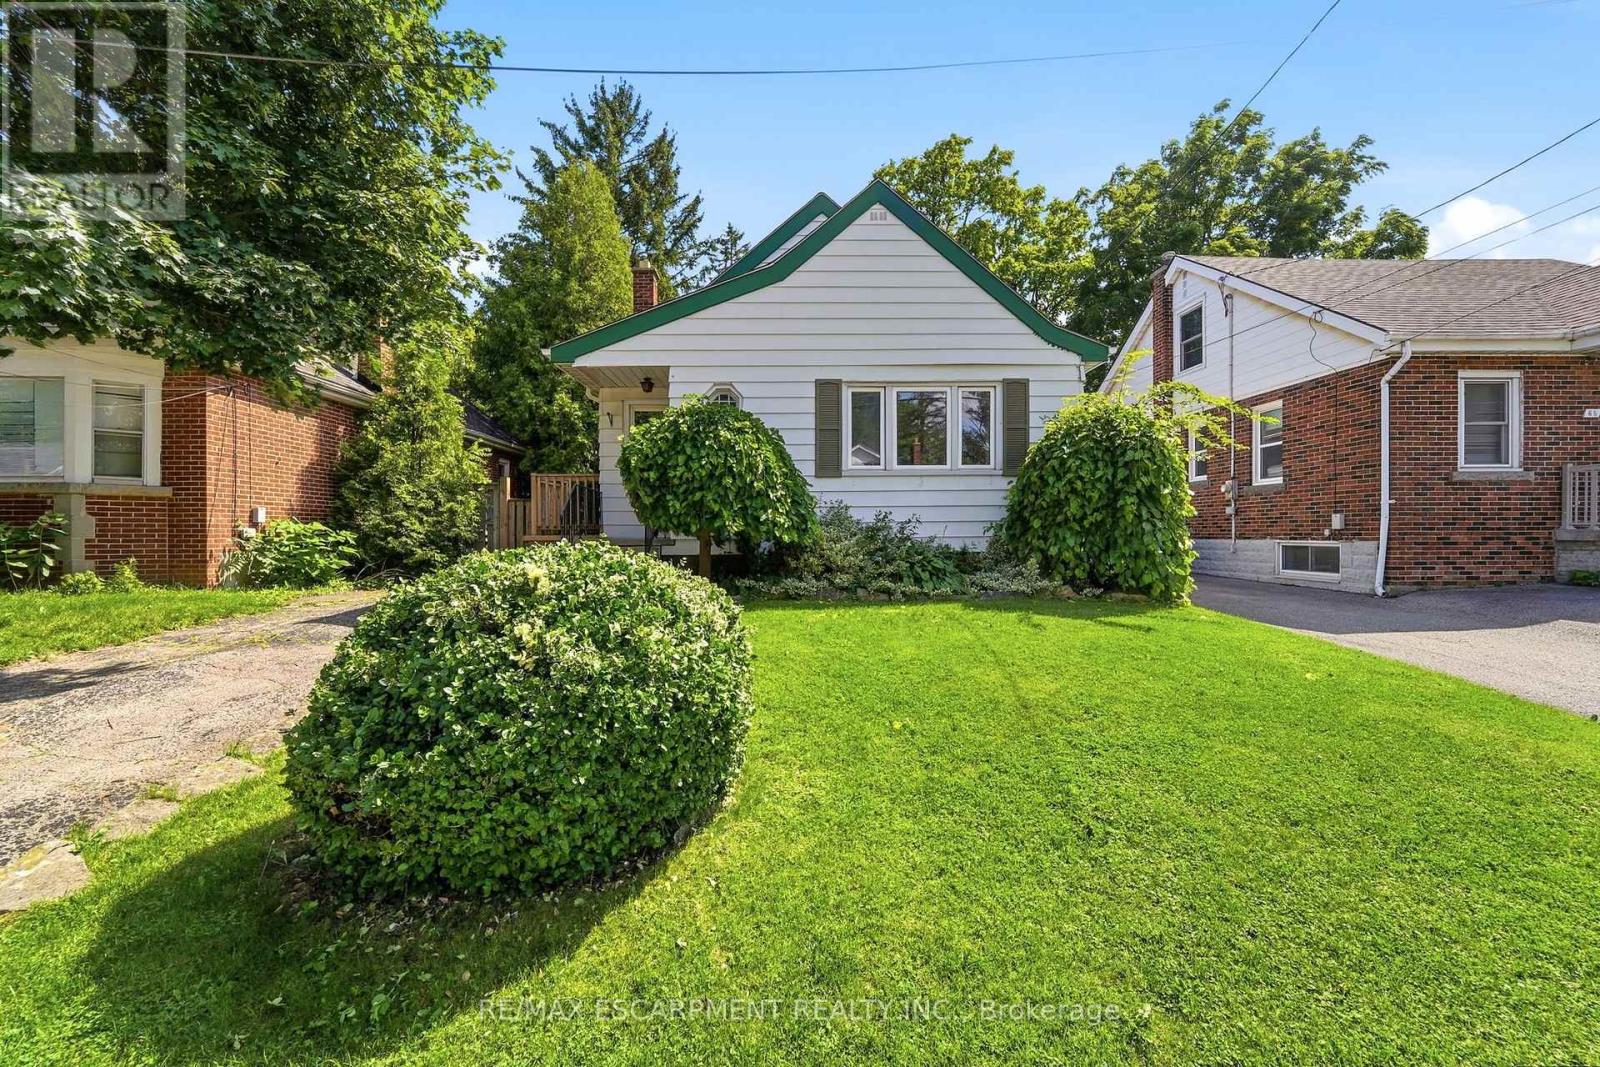
61 Glenmount Avenue
Hamilton, Ontario
Attention investors! Welcome to 61 Glenmount Avenue, an incredible opportunity in the heart of Hamilton. This spacious 3+2 bedroom, 2-bathroom home is perfectly suited for student housing or as an income-generating investment. Offering a functional layout with generous living space, the finished lower level features two additional bedrooms and a second bathroom, providing excellent flexibility to maximize rental income.An added bonus is the coin-operated laundry, creating an additional revenue stream for investors. Ideally located close to schools, universities, public transit, shopping, restaurants, parks, and major highway access, this property is in a prime location that tenants will love. Whether you're looking to expand your investment portfolio or secure a property with exceptional cash-flow potential, this is an opportunity you won't want to miss! (id:61483)
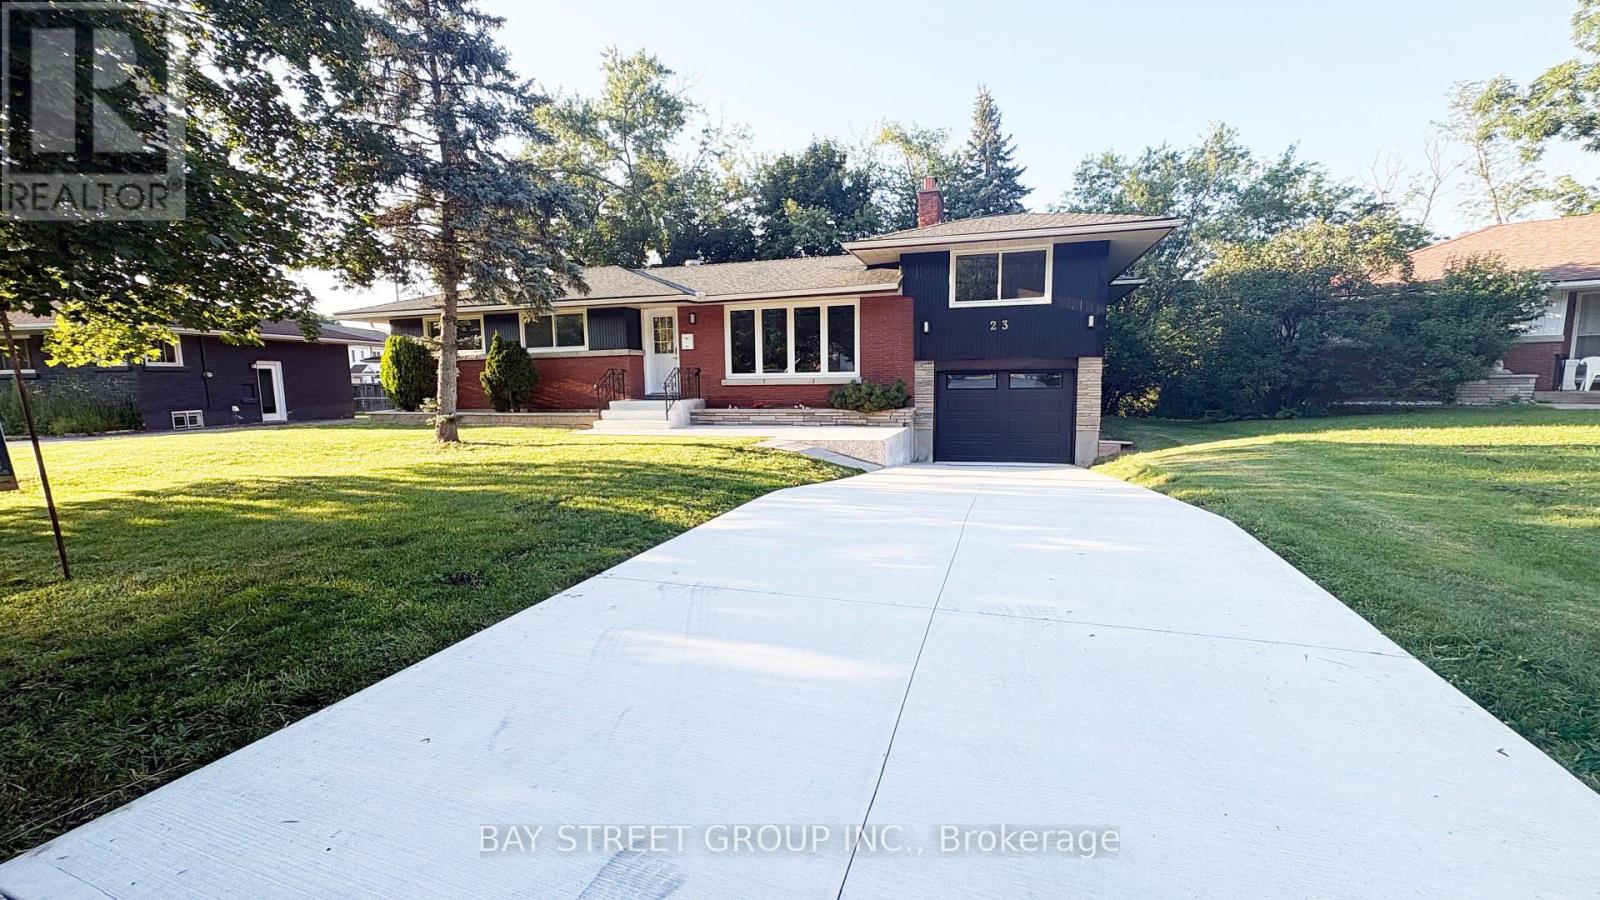
23 Glenbarr Road
St. Catharines, Ontario
Custom-built and fully renovated from top to bottom, this impressive home offers over 2,800 sq ft of thoughtfully designed living space. The property features a spacious almost 500 sq ft combined living and recreation room, ideal for entertaining or relaxing.In total, the home includes 6 bedrooms: 5 located above grade; 2 on the second level and 3 on the main floor-and one additional bedroom in the basement. There are 3 full bathrooms, conveniently situated on the second floor, main level, and basement, providing comfort and functionality for a large family or guests.The double-car garage is fully insulated and equipped with both heating and air conditioning, along with a high-quality insulated garage door. The home is outfitted with advanced smart technology, allowing you to control lighting, thermostat, heating, cooling, the garage door, and the main entrance directly from your cellphone. All entry doors feature triple-access security with fingerprint, keypad, and traditional key options.The kitchen is designed with both style and innovation in mind, featuring a motion-sensor range hood and a MOEN faucet backed by a lifetime warranty. Throughout the home, you'll find new laminate flooring with a warranty exceeding 20 years.Additional upgrades include brand-new appliances covered under warranty until April 2028, as well as a heating and air conditioning system and an owned water heater, both under warranty until 2031. New windows throughout the home complete this move-in-ready property, offering enhanced energy efficiency and modern appeal.The property also offers exceptional privacy and a beautiful natural backdrop, as it backs directly onto a ravine rather than neighboring homes. This rare feature provides serene views, added tranquility, and no rear-yard neighbors-creating a peaceful, private outdoor setting that's perfect for relaxing or entertaining. (id:61483)
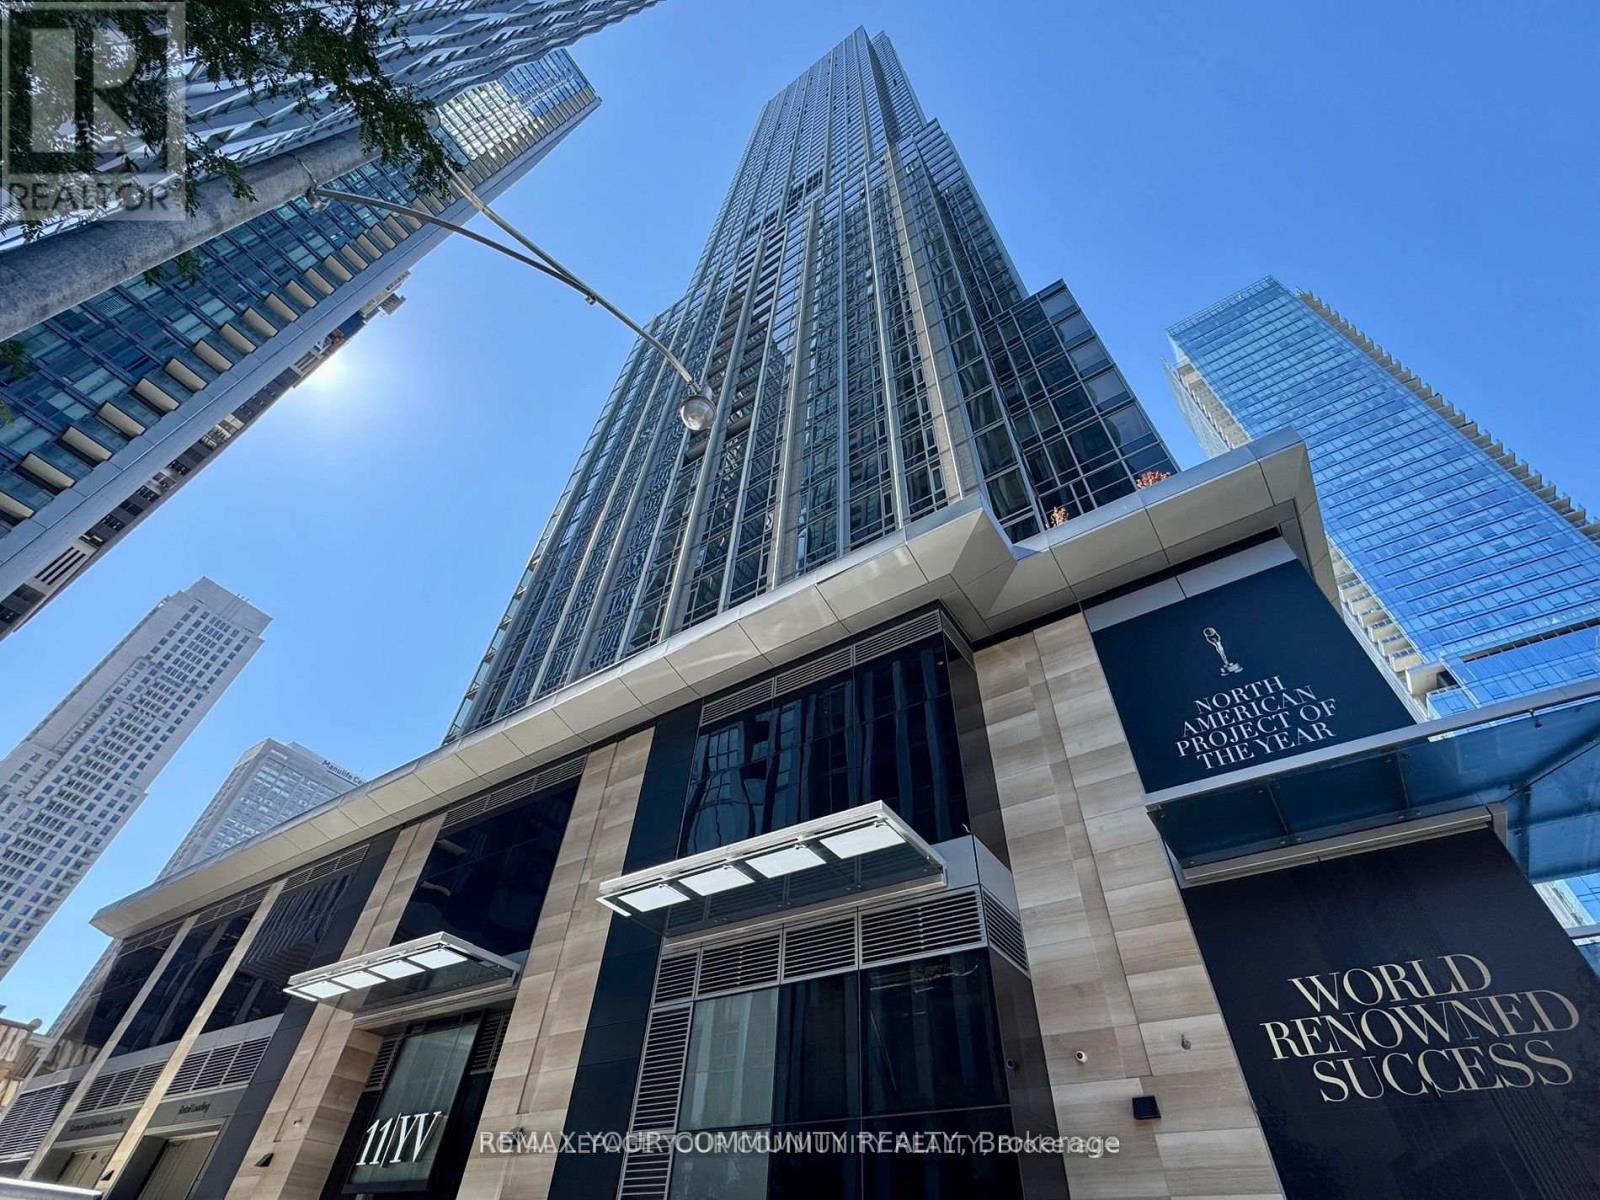
2114 - 11 Yorkville Avenue
Toronto, Ontario
Turnkey Executive Rental in Iconic Yorkville 11 Yorkville Ave. Step into the epitome of luxury, convenience, and sophistication with this fully upgraded executive suite in the heart of Toronto's most prestigious neighbourhood. Located on the 21st floor of the brand-new 11 Yorkville Residences, this condo offers breathtaking south-facing views of the CN Tower, downtown skyline, and Lake Ontario making every day feel extraordinary. This is not just a home, its a lifestyle upgrade. Thoughtfully designed with a functional layout, premium Miele built-in appliances, natural stone countertops, a European-style kitchen island, and floor-to-ceiling windows, the suite balances elegance with everyday ease. A smartly designed pantry/laundry room adds an extra layer of convenience perfect for professionals who value efficiency. Living here means enjoying world-class, resort-inspired amenities: Infinity-edge indoor/outdoor pool with waterfall & hot tub State-of-the-art fitness studio & Hammam spa Piano bar, wine tasting lounge, and co-working spaces Expansive outdoor terrace with BBQs24-hour concierge & guest suites. Outside your door, Yorkville offers unmatched energy and exclusivity Toronto's best dining, luxury shopping, cultural institutions, and green spaces all just steps away. With the Yonge-Bloor subway station and PATH connection right around the corner, you're seamlessly connected to every corner of the city. This executive is ideal for professionals, executives, or anyone seeking a refined urban sanctuary in a vibrant and prestigious community. Don't miss this rare opportunity. (id:61483)
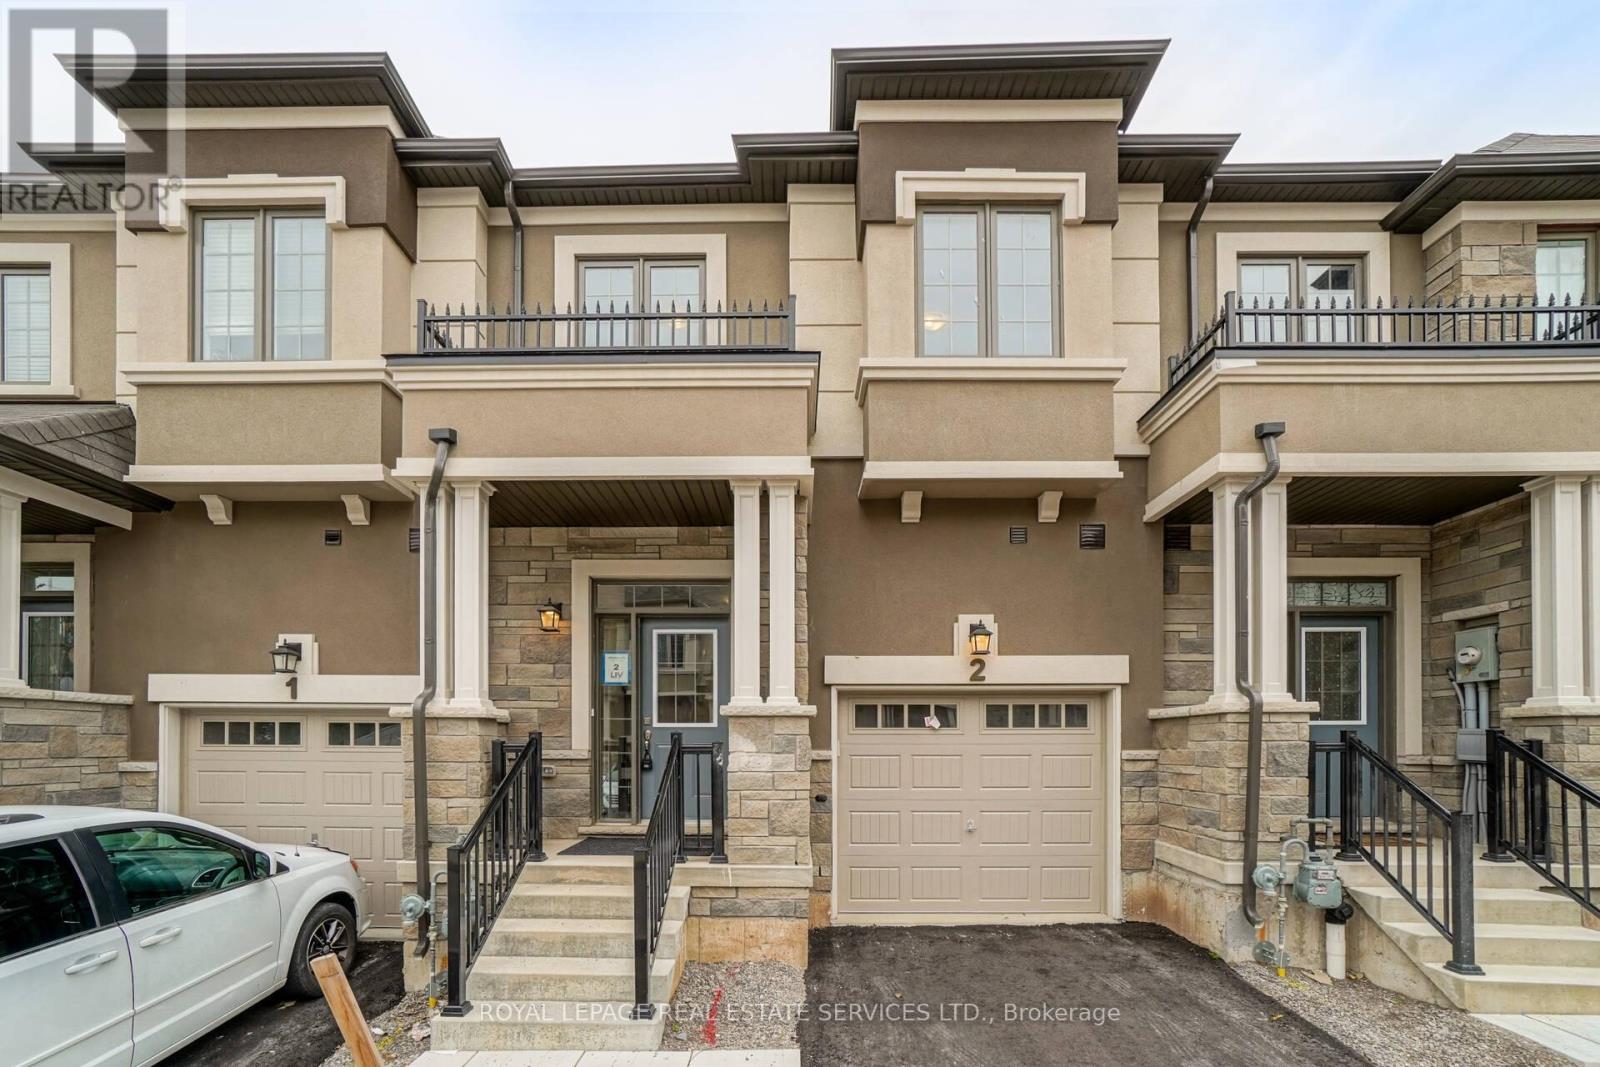
2 - 515 Garner Road W
Hamilton, Ontario
Absolutely Stunning Townhomes With Spacious Rooms .2nd Floor Laundry, Open Concept Kitchen/Family Room Quartz Countertop .Lots Of Upgrades, Top To Bottom Hardwood Flooring Garage Access, Close To Highways, Shopping, Schools, Hospital. (id:61483)
1010 - 585 Colborne Street
Brantford, Ontario
Spacious and bright, 2 Bedrooms and 2.5 bathroom townhouse 10Ft Ceilings Main And 9Ft Upper. Master Ensuite. Walkout To Balconies On Both Levels. Ss Appliances, Laminate Flooring, Granite Countertops & Private Attached Garage With 2 Parking Spot. Close To Hwy 403, Laurier University, Conestoga College, Mohawk Park. (id:61483)

1588 Aldersbrook Road
London North, Ontario
Imagine coming home to a peaceful retreat where all the hard work has already been done for you. This beautifully refreshed 3+1 bedroom raised bungalow blends spacious family living with the beauty of nature. From the moment you step inside the bright entryway, the freshly painted walls and gorgeous new laminate flooring set a welcoming tone. Freshly painted, Pot lights, Mirror closets, spacious master bedroom, Updated vanities. The heart of the home is a spacious kitchen designed for effortless meal prep, complete with ample cabinetry and sleek stainless steel appliances. Some photos show property virtually staged. Three bright bedrooms sit on the main level, alongside an updated 4-piece bathroom featuring a relaxing jetted tub. Downstairs, the fully finished lower level feels like a main floor thanks to oversized windows that flood the massive rec room, 4th bedroom, and second full bathroom with light. Step outside into your fully fenced backyard with a premium lot, tree-lined haven featuring a spectacular 3-tiered deck built for summer barbecues and garden views, Finished Basement offers lost of potential. (id:61483)
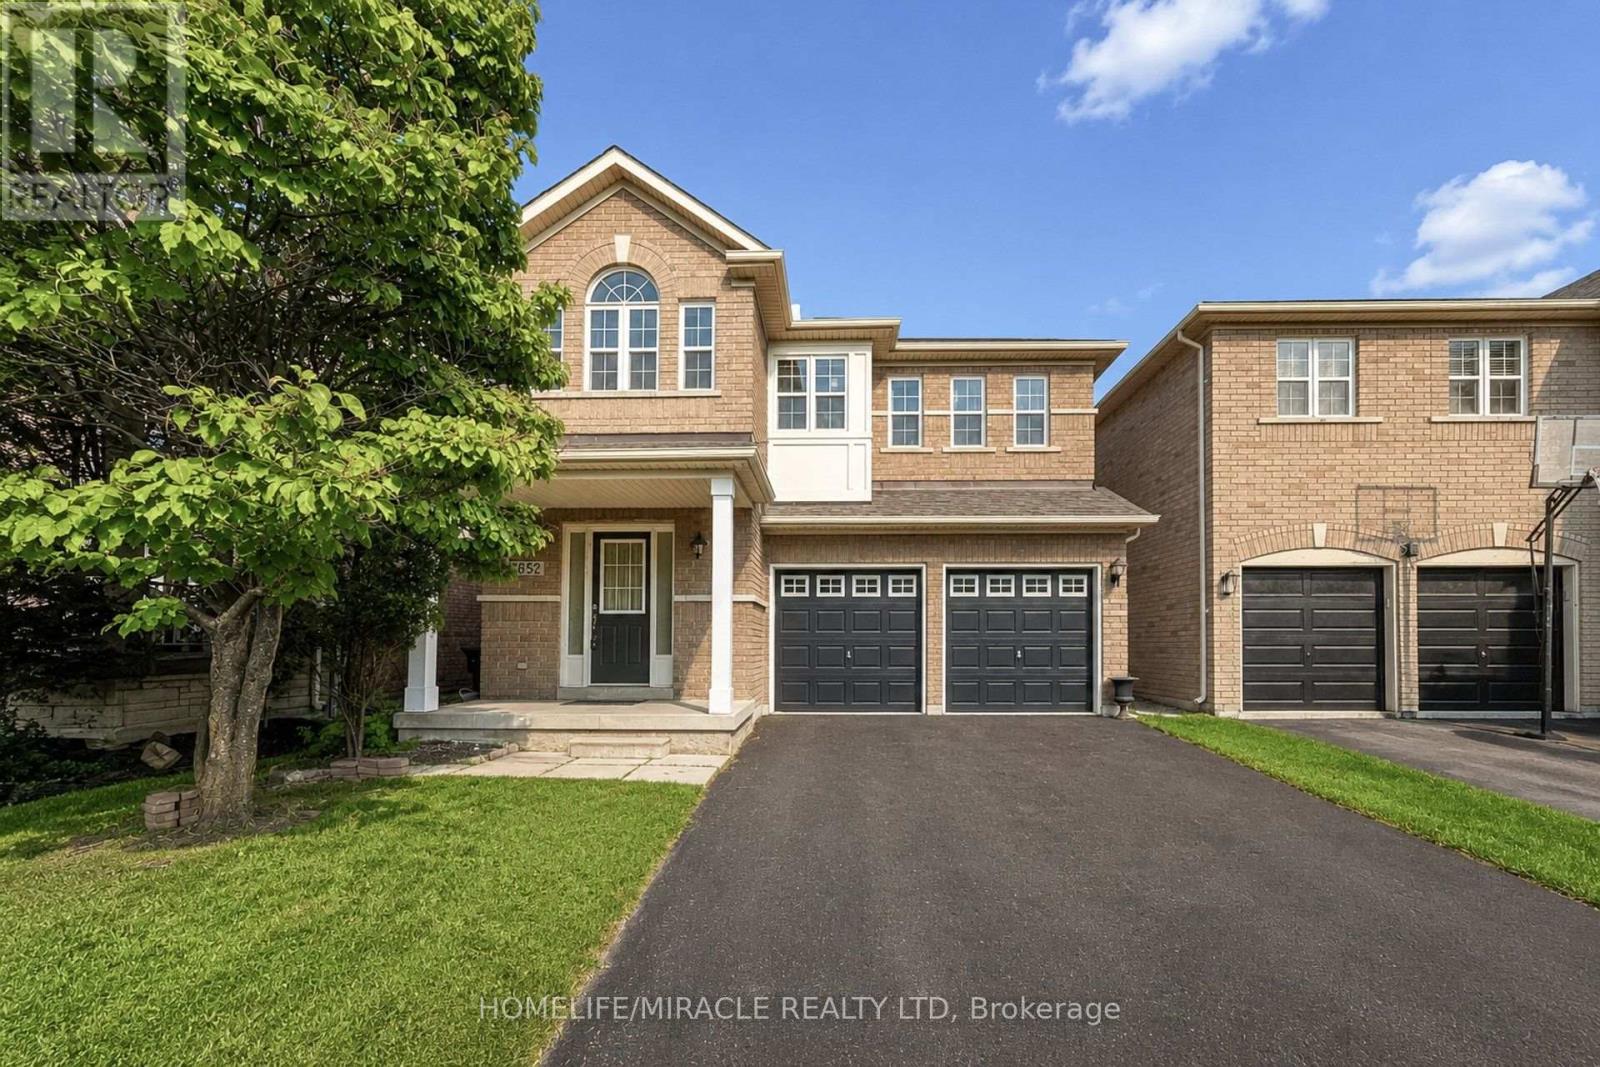
3852 Brinwood Gate
Mississauga, Ontario
Welcome To 3852 Brinwood Gate in the Heart of Churchill Meadows! Rare Churchill Meadows Opportunity! First Time on The Market by Original Owners! This Meticulously Maintained Detached Home Features a Desirable, Rare 5-Bedroom Layout on The Second Floor-Perfect for Growing Families. Enjoy A Completely Carpet-Free Interior with Hardwood Flooring Throughout. No Sidewalk Allows for Premium 6-Car Parking (2 Garage + 4 Driveway). Main Level Offers Functional Separate Living, Dining, & Family Rooms Complete W/ A Cozy Fireplace & Convenient Main Floor Laundry. Finished Basement Boasts Massive Great Room, Kitchenette, 4Pc Bath, & Extra Bedroom W/ Clear Potential for Easy Side Entrance Conversion Through the Garage. A Fantastic Opportunity to Move into A Coveted Neighborhood and Add Your Own Personal Touches Over Time! (id:61483)
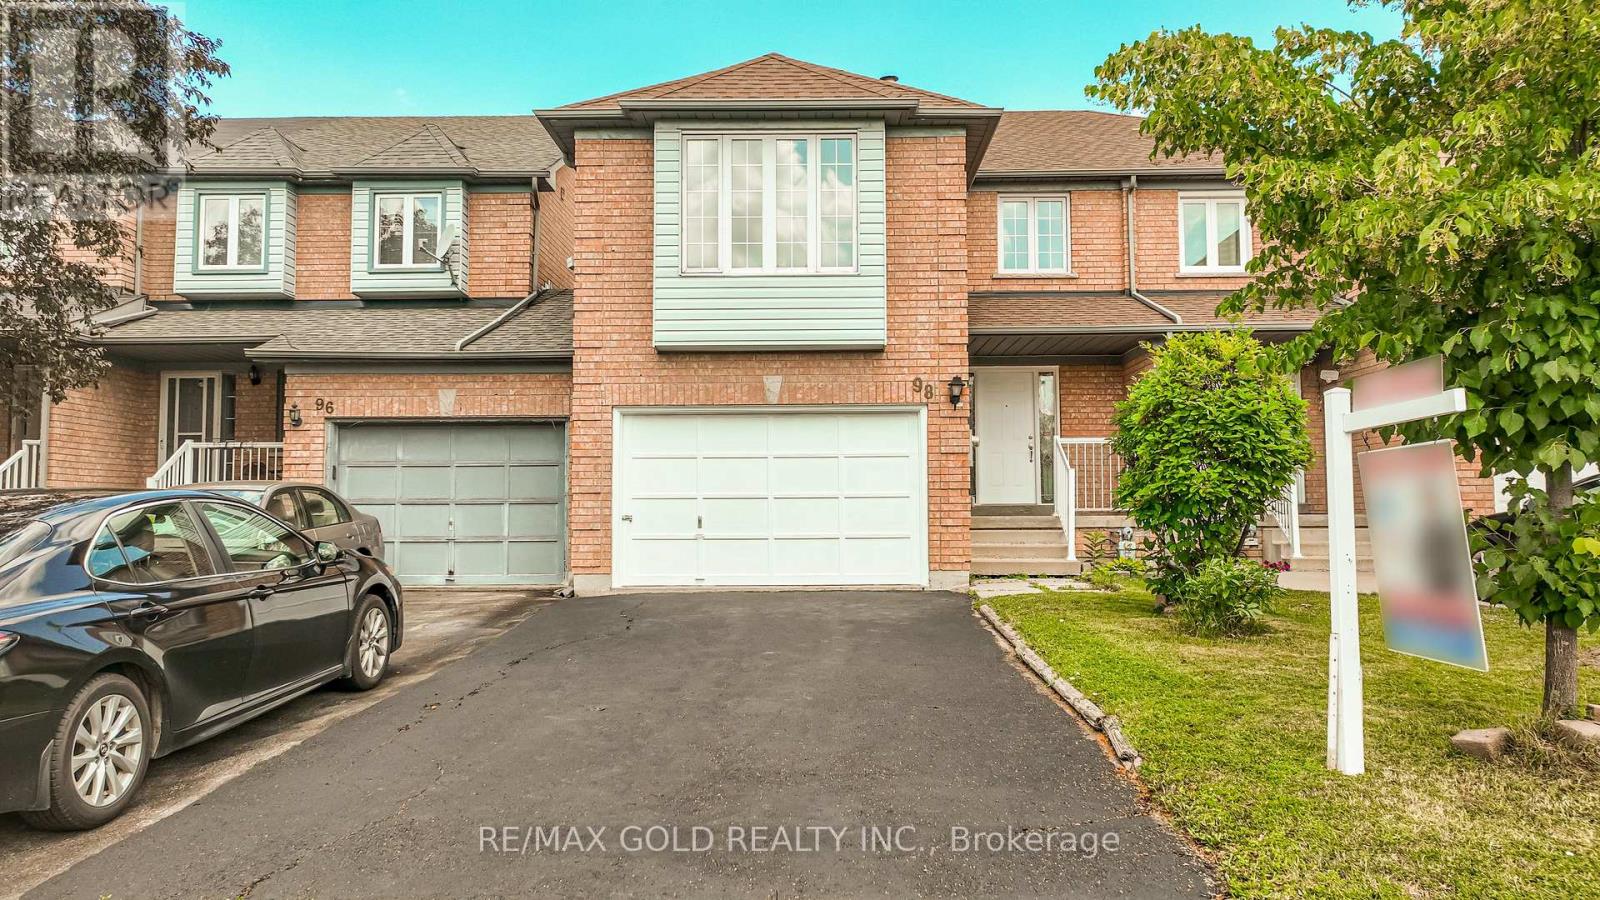
98 Sahara Trail
Brampton, Ontario
!!Excellent Location!! ** A Must See House** Welcome to the perfect starter home in the sought-after Springdale district! This immaculate Freehold Townhouse offers the ideal blend of comfort and convenience for first-time buyers and small families. Boasting tons of natural sunlight, All Brick, Bright & Well-Maintained In High Demand Area With 3 Bedrooms, 3 Washrooms , More Spacious Than a Semi.1776 Sq Ft MPAC * BIG FAMILY ROOM ON THE GARAGE WITH FIRE PLACE* And A separate living room, family room, and formal dining room-perfect for both everyday living and entertaining., Close To All Amenities Hwy 410,Transit, And Plazas, Schools, Parks And Brampton Soccer Centre, ***** Don't Miss This Amazing Opportunity***** Watch virtual Tour. (id:61483)
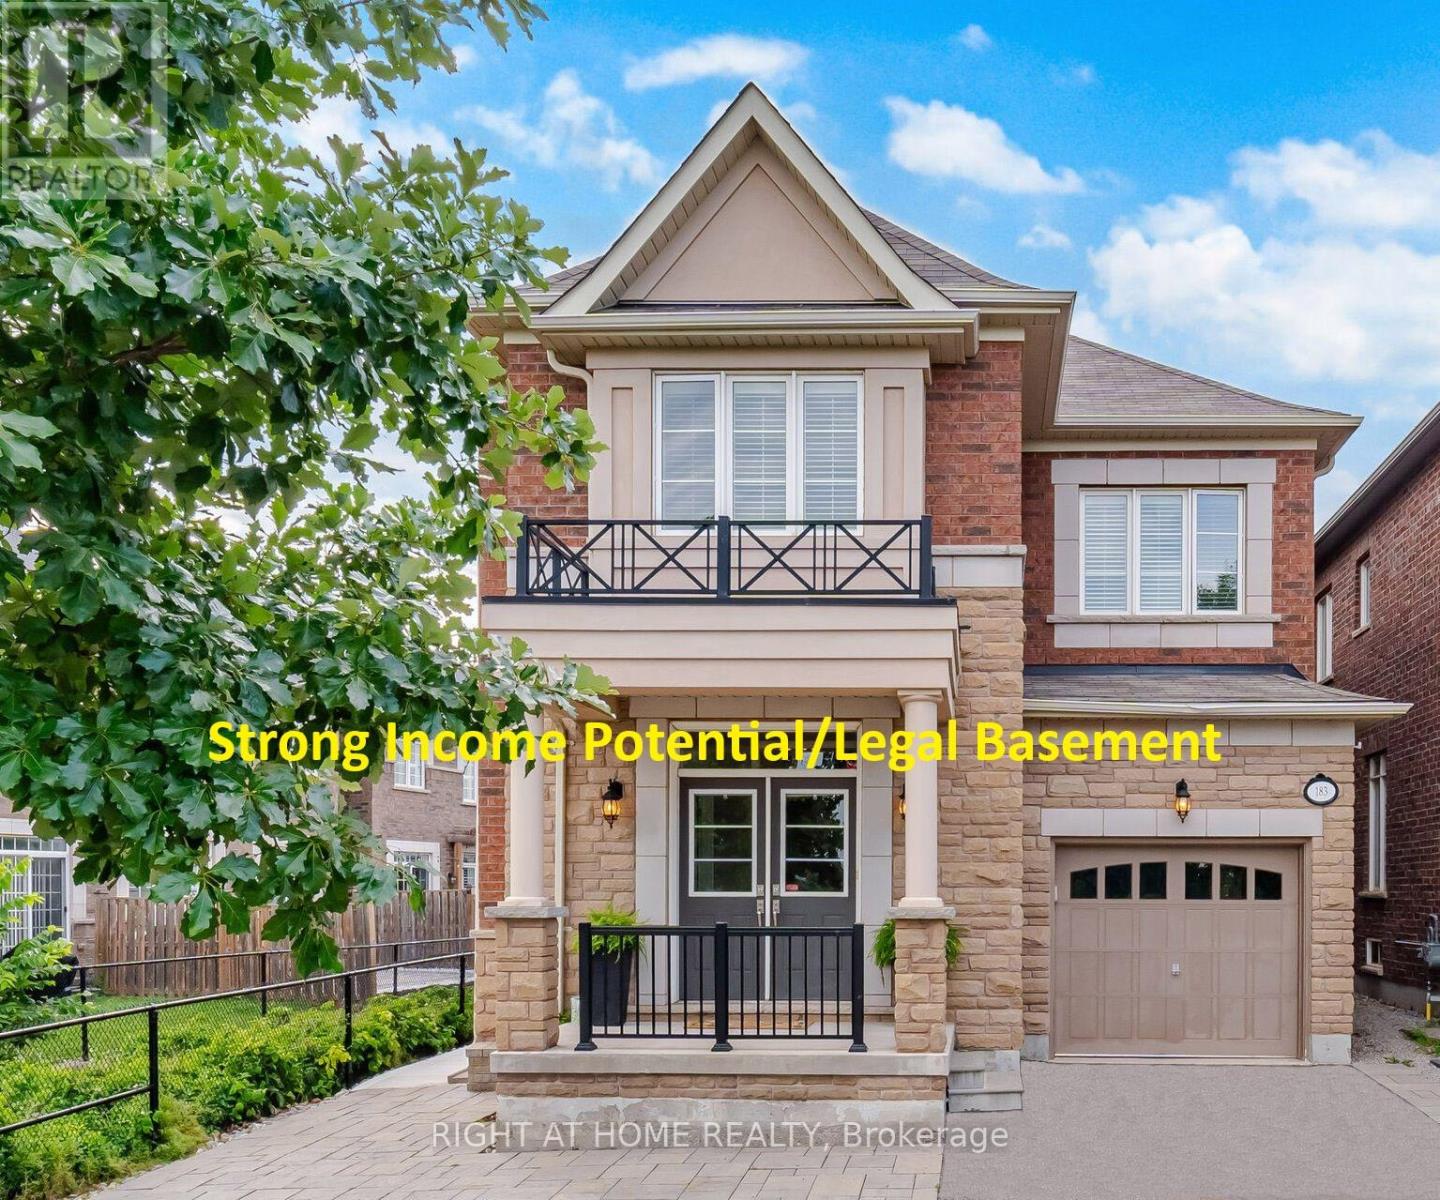
183 Kaitting Trail
Oakville, Ontario
Stunning former Remington Model Home in The Preserve - sought-after Alder Model with extensive Builder upgrades throughout. Brand New Legal 1-bedroom basement apartment with separate ground-level entrance, large windows for natural light, ensuite laundry, and generous built-in storage. Excellent income potential or multigenerational living. Main floor and upper levels feature quartz countertops in kitchen and all bathrooms, upgraded hardwood and ceramic flooring, smooth 9ft ceilings, pot lights on main and second floors, elegant cornice moulding on the main level, oak staircase with wrought iron pickets, upgraded chimney-style hood fan, and a luxurious primary ensuite with frameless glass shower. Convenient garage access from a large main-floor laundry room adds everyday functionality. Professionally landscaped front and rear yards are fully finished with premium interlocking, complemented by two fruit trees, a covered rear porch with gas line for BBQ, a serene setting backing onto green space for extra appeal. Garage has been enhanced with Epoxy flooring and built in Shelves.A rare opportunity combining luxury finishes, income potential, and a highly desirable location with nearby schools. Public transit is conveniently located just one block away. Additional street parking available by permit for approximately $50/month. (Seller is a Registered Real Estate Agent). (id:61483)
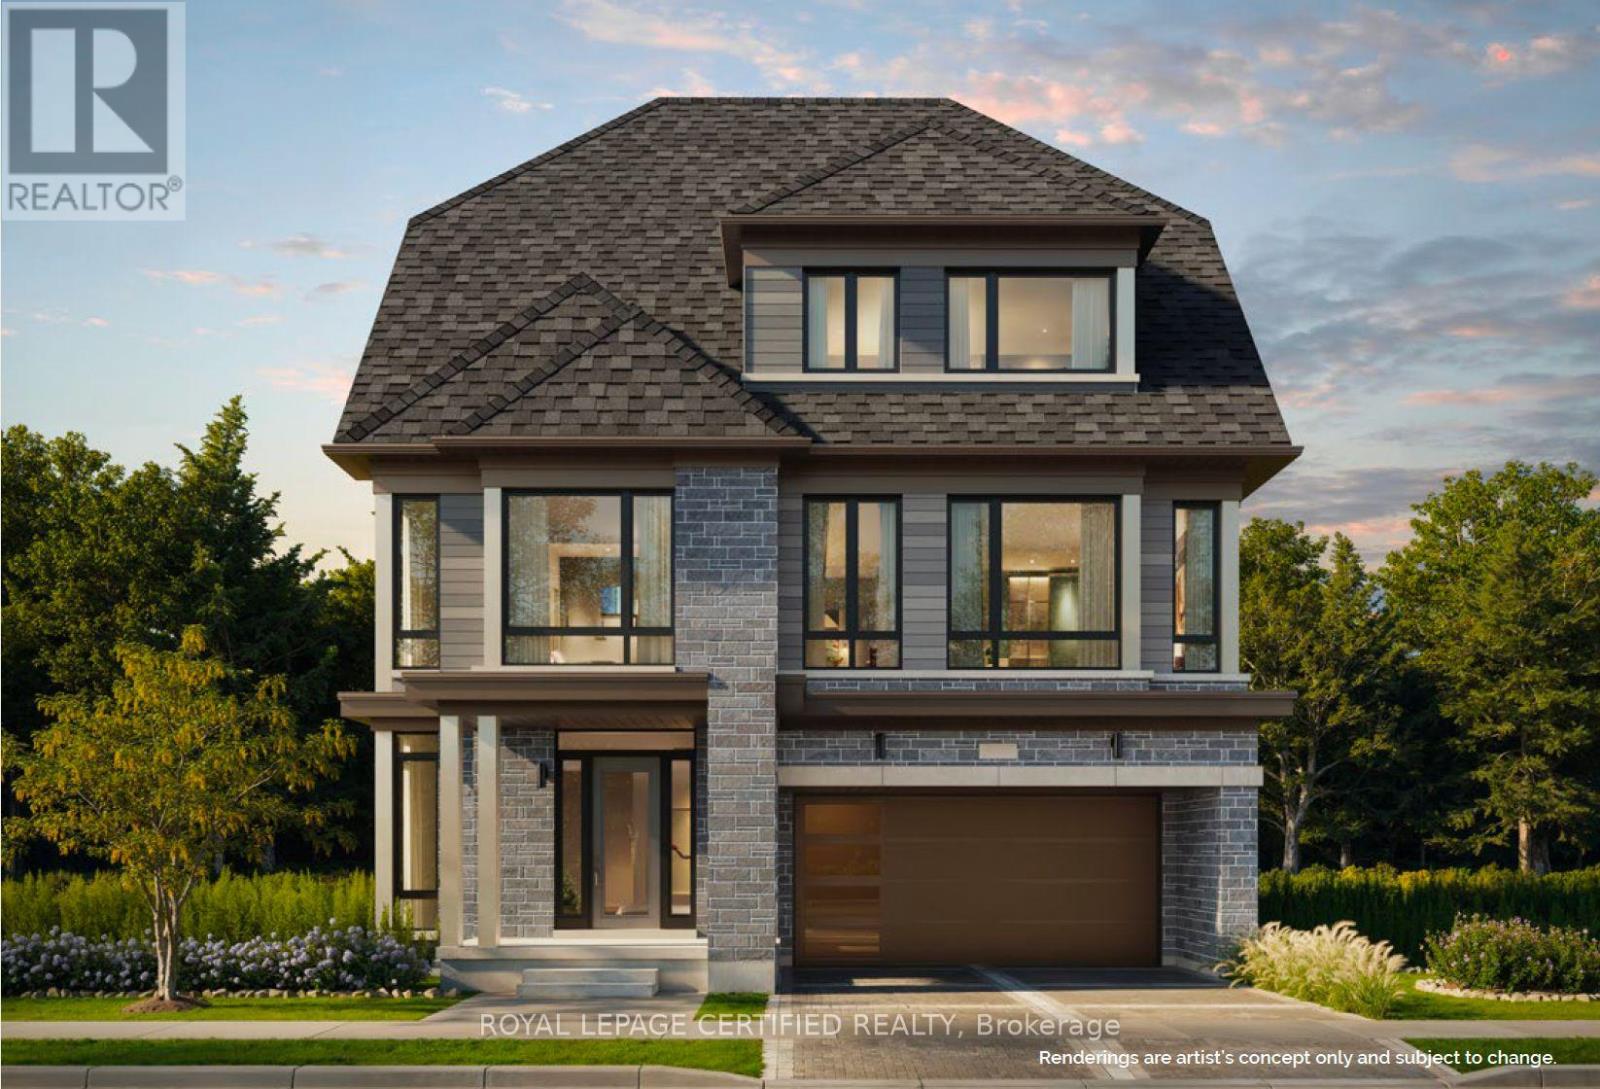
84 Jack Bowerbank Boulevard
Oakville, Ontario
Discover an exceptional opportunity to own a brand-new pre-construction residence in one of Oakville's most sought-after communities. Scheduled for occupancy in August 2026, this Oakville's most sought-after communities. Scheduled for occupancy in August 2026, this impressive Altavida Loft model. Spacious bedrooms and 5.5 bathrooms, along with a double-car garage. Its striking exterior showcases a sophisticated blend of stone, brick, and siding, complemented by oversized windows and a welcoming covered porch. A standout feature is the private 940 sq. ft. loft retreat, complete with a fifth bedroom, dedicated living area, ensuite bathroom, and private balcony-ideal for extended family, guests, or multigenerational living. The main floor is designed for modern living and effortless entertaining, featuring an open concept kitchen that flows seamlessly into a spacious great room, perfect for gathering with family and friends. Each bedroom enjoys the convenience of its own ensuite bathroom, while optional upgrades such as a basement walk-up and private elevator further enhance the home's functionality and appeal. Combining timeless elegance, flexible living spaces, and contemporary comfort, this remarkable residence presents a rare opportunity to create your dream home in Oakville. Its an Assignment Sale. (id:61483)
58 Archdekin Drive
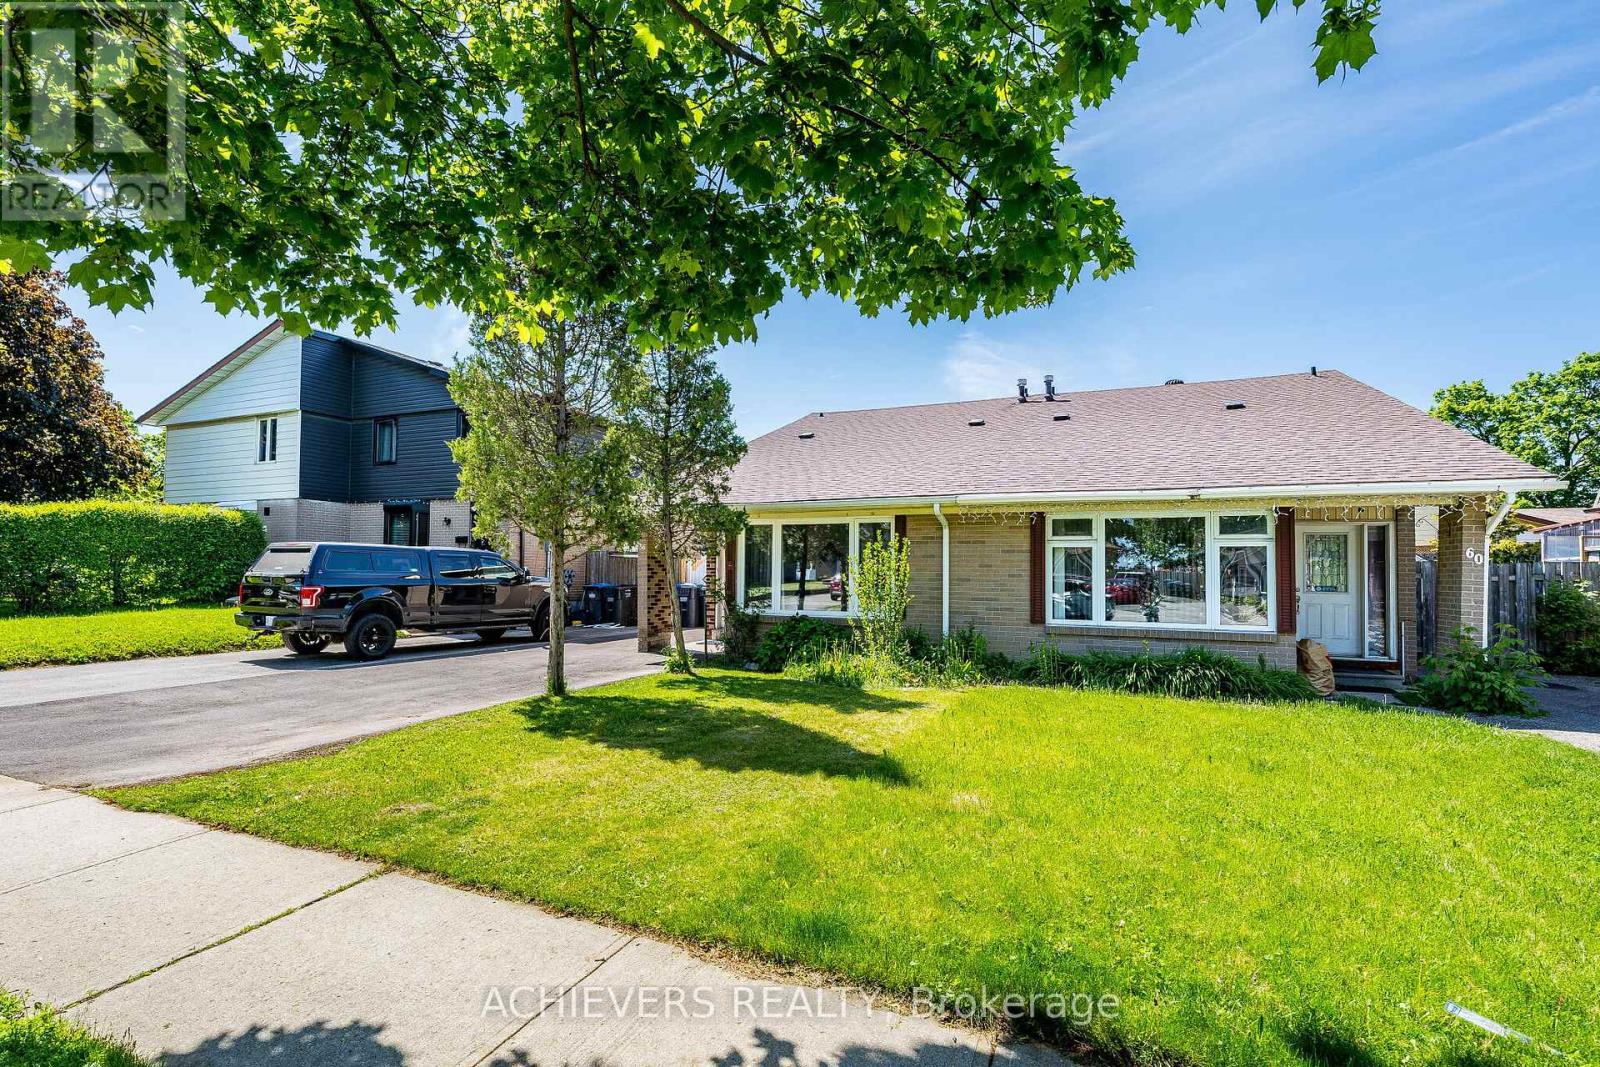
Brampton, Ontario
Public Open House on Saturday, Jul.11 from 2-4 p.m. Attention Buyers & Investors! Welcome to this fully renovated, turnkey gem in a prime Brampton location. A rare and highly sought-after layout featuring a main-floor bedroom complete with a walk-in closet, right next to a full 4-piece main-floor washroom-ideal for seniors or guests! The second level features 2 additional spacious bedrooms and a dedicated 2-piece powder room. Step outside to a massive, premium backyard oasis featuring a stunning gazebo perfect for outdoor entertaining, plus an extra-large garden shed for all your storage needs! The bright main floor boasts brand-new hardwood floors, a designer kitchen with a custom backsplash, and an impressive double-glass door entry. Bonus: A fully finished basement with a separate entrance, featuring 2 bedrooms, a cozy living room, kitchen, and a 4-piece washroom-perfect for rental potential! Private 3-car driveway. Steps to transit, schools, and Queen St shopping, and minutes to Hwy 410. Just move in! Please note that 5 photos have been virtually staged and/or digitally enhanced to illustrate the property's potential. (id:61483)
6474 Hwy. 93 Highway
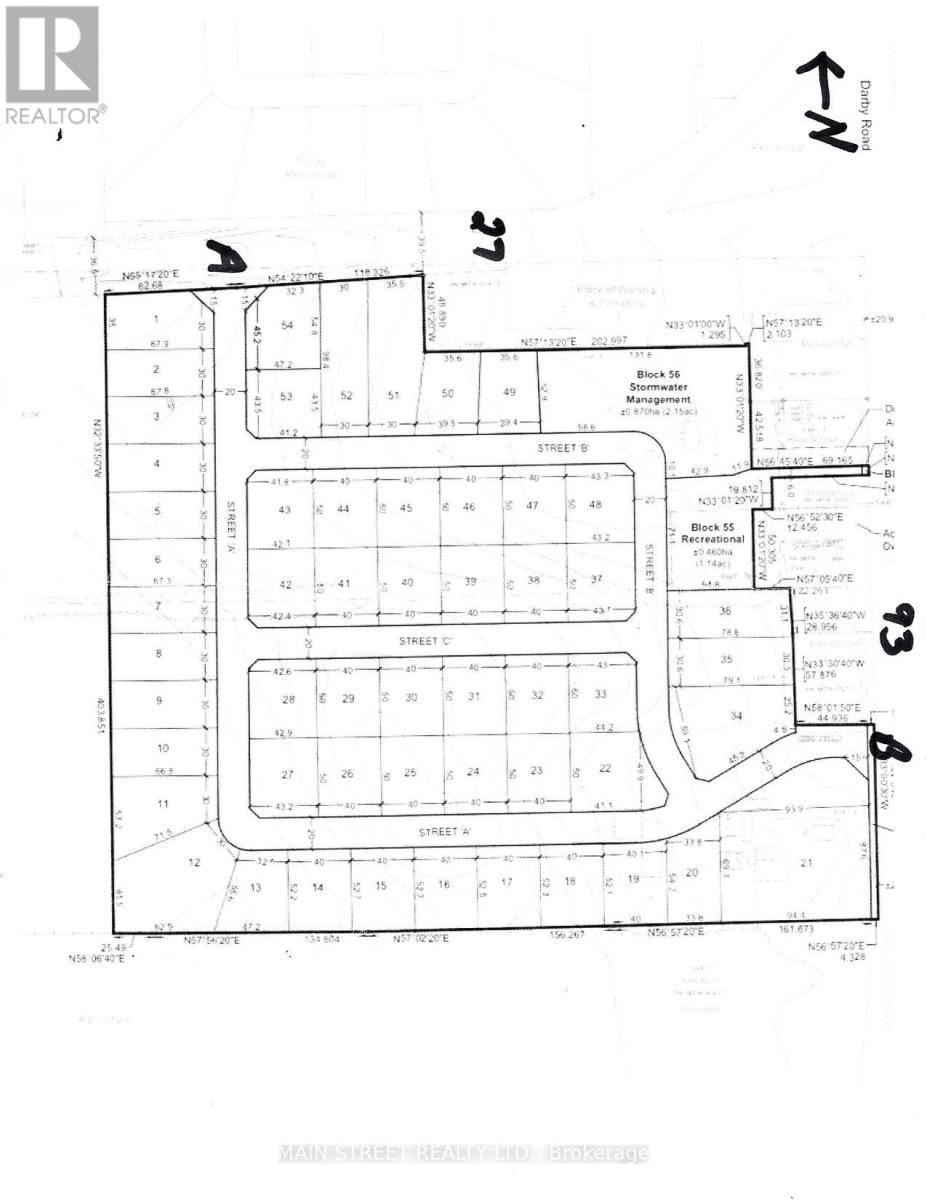
Tay, Ontario
Attention Developers and Builders, This Property is "Ready to Go" Draft Plan Approved 46 acre parcel, consisting of 53 Premium Sized Building Lots with Frontages of 30 and also 40 meters... all approvals have been met with Tay Twp... Sale includes a 2060 sq/ft. residential 5 bedroom, 2 bathroom house and a newly built 3 car garage could also have use as possible development, sales office and or storage etc. This is a perfect location 1/2 hour north of Barrie, Ontario. This plan has been designed with two entrances into the subdivision from Hwy 93 and also from Hwy 27. Properties are cleared and offer fantastic panoramic views of the surrounding landscape. (id:61483)