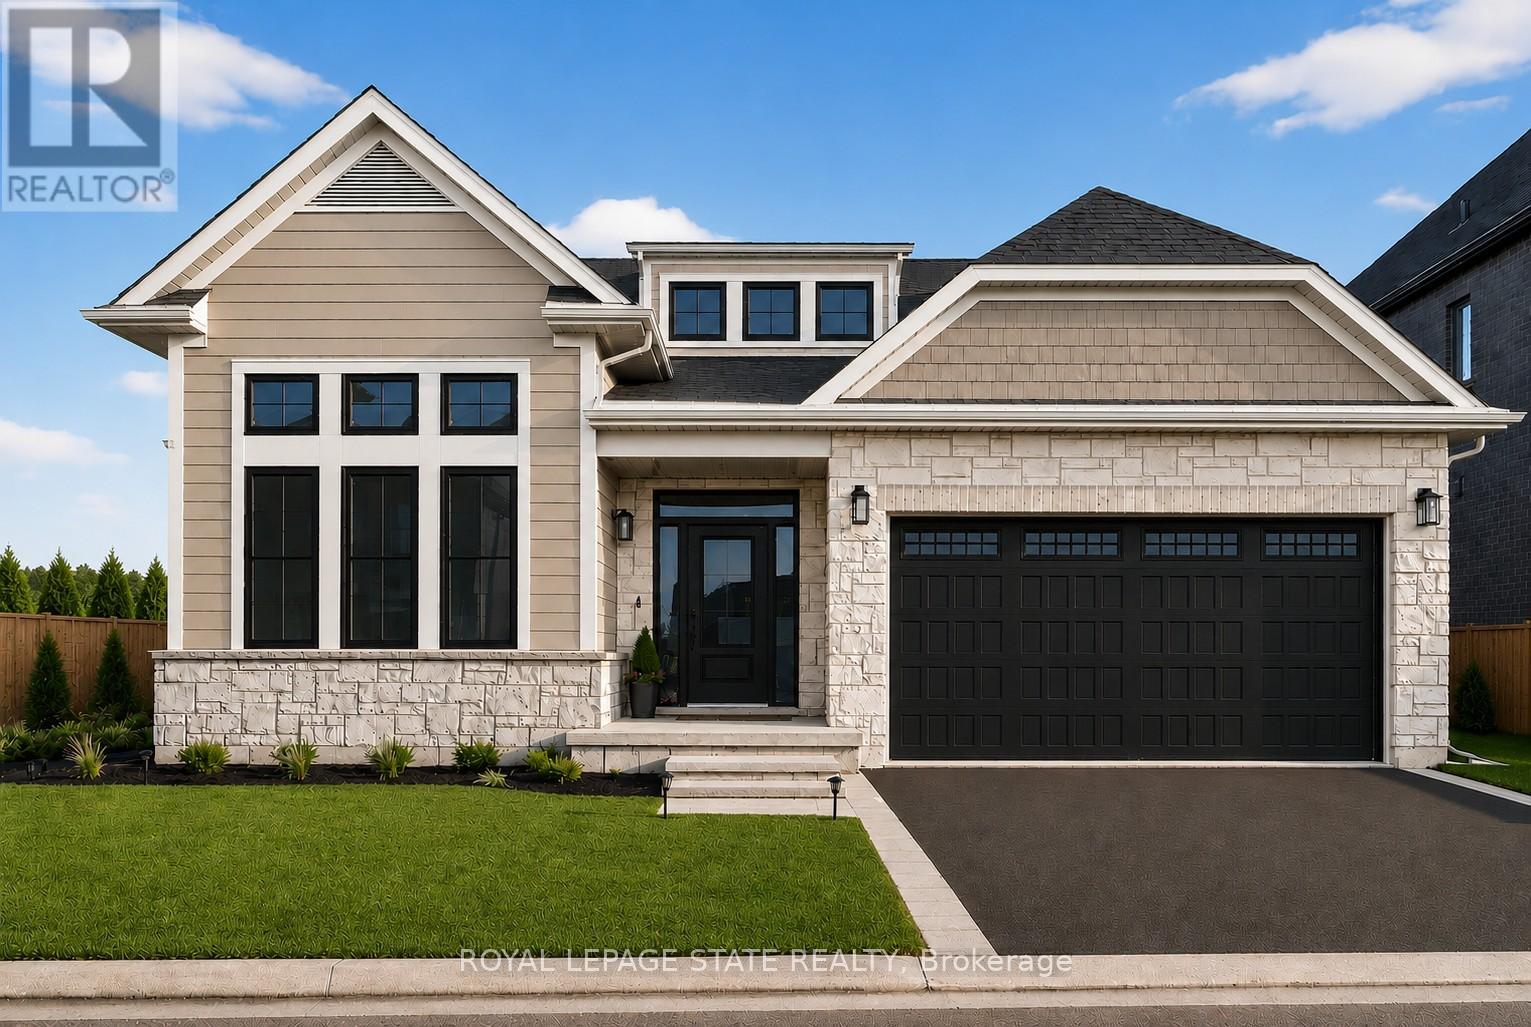
Lot 2 - 100 Watershore Drive
Hamilton, Ontario
Brand-New Luxury Bungalow in the 2025 WEHBA Award-Winning "Project of the Year"- Residences at Watershore! An exceptional opportunity to own a beautiful bungalow with double-car garage, ideally situated on a premium lot just steps from Lake Ontario. Available in both 3-bedroom and 2-bedroom floor plans, these thoughtfully designed homes offer the perfect blend of luxury, comfort, and functionality. Designed with both style and everyday living in mind, the bright open-concept main floor features a chef-inspired kitchen that seamlessly flows into the spacious living and dining area. A covered porch extends the living space outdoors, while a cozy gas fireplace creates the perfect setting for relaxing evenings or entertaining guests. The luxurious primary suite serves as a private retreat, complete with a spacious walk-in closet and a spa-inspired ensuite featuring a glass shower, double vanity, and elegant quartz countertops. In the 3-bedroom model, two bedrooms provide ample space for family or guests. One of the bedrooms offers convenient direct access to the main bathroom, creating a desirable semi-ensuite layout that enhances privacy and functionality. The beautifully appointed main bathroom is easily accessible from the rest of the home, while a convenient main-floor laundry room adds everyday practicality. The oversized basement offers potential for future living space, ready to be customized to suit your lifestyle and needs. Ideally located just minutes from the QEW, top-rated schools, shopping, dining, and everyday amenities, this exceptional home offers the perfect convenience in one of the region's most sought-after waterfront communities. A rare opportunity not to be missed! Take advantage of the temporary HST exemption on new homes and maximize your savings. Price shown is exclusive of HST and assumes HST rebate eligibility. **THIS HOME IS PRE-CONSTRUCTION, closing approx 1 year from purchase. (id:61483)
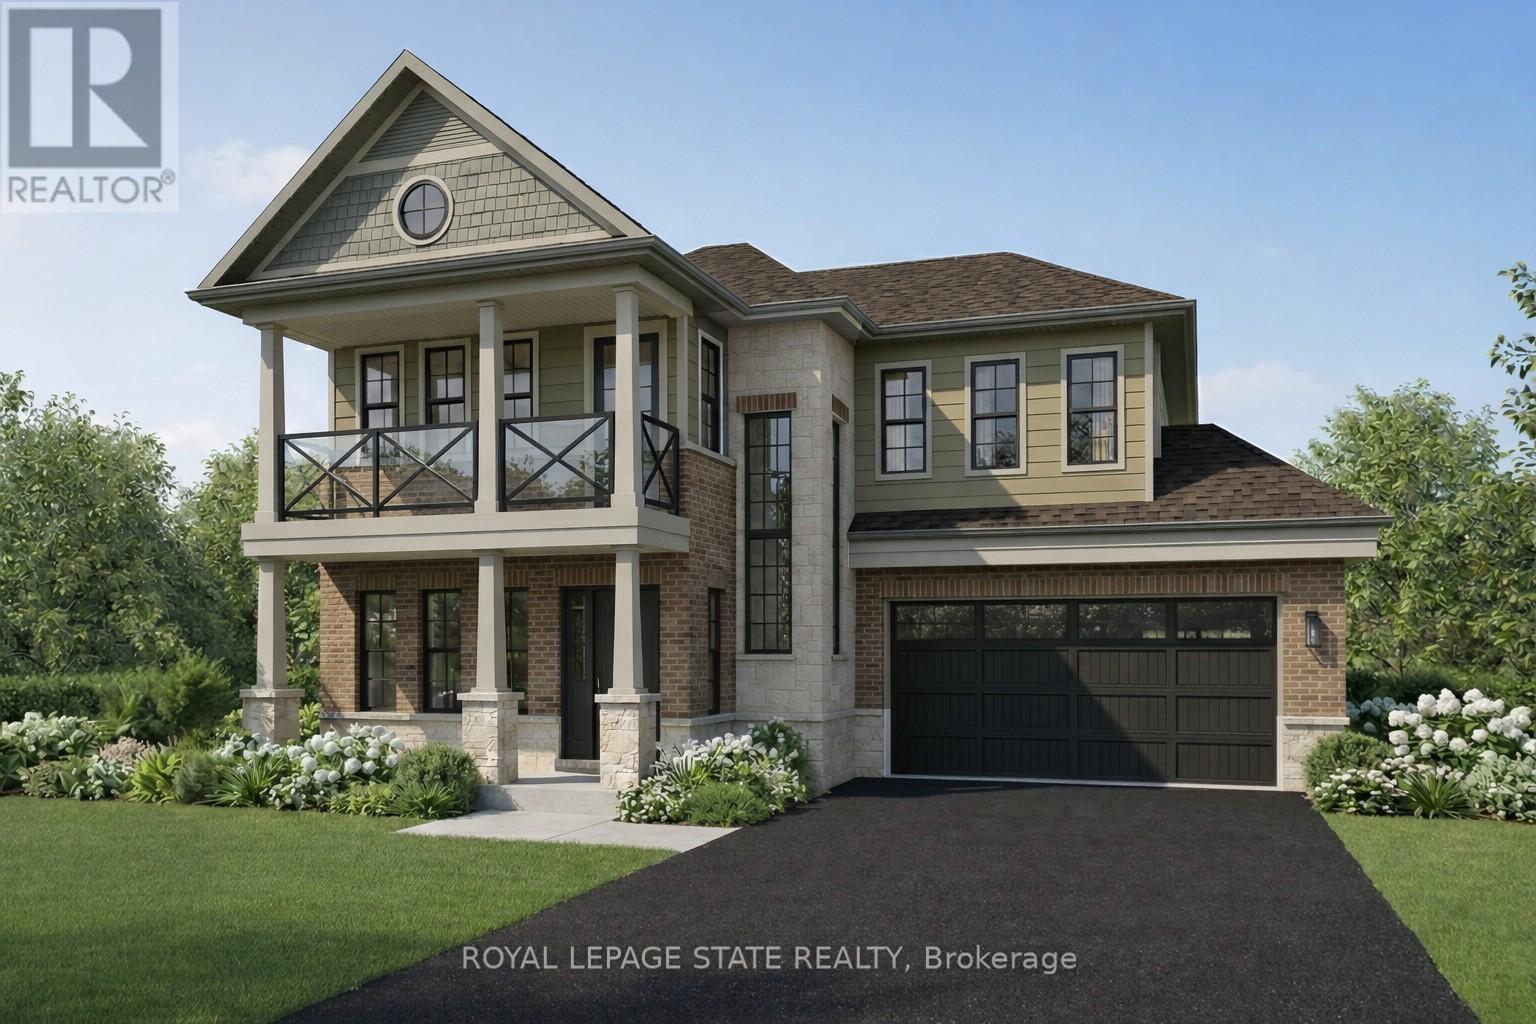
15 - 100 Watershore Drive
Hamilton, Ontario
Brand-New Luxury Home in "Project of the Year" Award-Winning Community - The Residences at Watershore! An exceptional opportunity to own a beautifully crafted 4-bedroom, 3.5 bathroom home with a rare 3-car tandem garage, set on a premium lot just steps from Lake Ontario. Thoughtfully customized with elevated finishes throughout! The bright, open-concept main floor showcases engineered hardwood flooring, a striking oak staircase with metal spindles, and a private den enhanced by a custom interior glass window - perfect for a home office or quiet retreat. At the heart of the home, the chef-inspired kitchen features quartz countertops, a full height quartz backsplash, and stainless steel appliances, and flows effortlessly into the spacious living and dining area. A cozy gas fireplace with a custom oak mantel and upgraded lighting creates the perfect ambiance for both relaxing and entertaining. Upstairs, elegant hardwood flooring continues throughout, leading to a luxurious primary suite designed as a private retreat. This elegant space features its own balcony, a spacious walk-in closet, and a spa-inspired ensuite complete with a freestanding tub, glass shower, double vanity, and quartz countertops. Three additional generously sized bedrooms offer ample space for family or guests and share a beautifully finished main bathroom. A convenient second-floor laundry room enhances everyday functionality. The oak staircase extends to the basement, where impressive 9-foot ceilings and a 3-piece rough-in provide excellent potential for additional living space ready to be tailored to your needs. ideally situation just minutes from the QEW, top-rated schools, shopping, and everyday amenities, this exceptional home offers the perfect balance of comfort, style, and convenience in one of the areas most desirable communities. Take advantage of the temporary HST exemption on new homes. Price shown is exclusive of HST and assumes HST rebate eligibility. This home is PRE-CONSTRUCTION (id:61483)
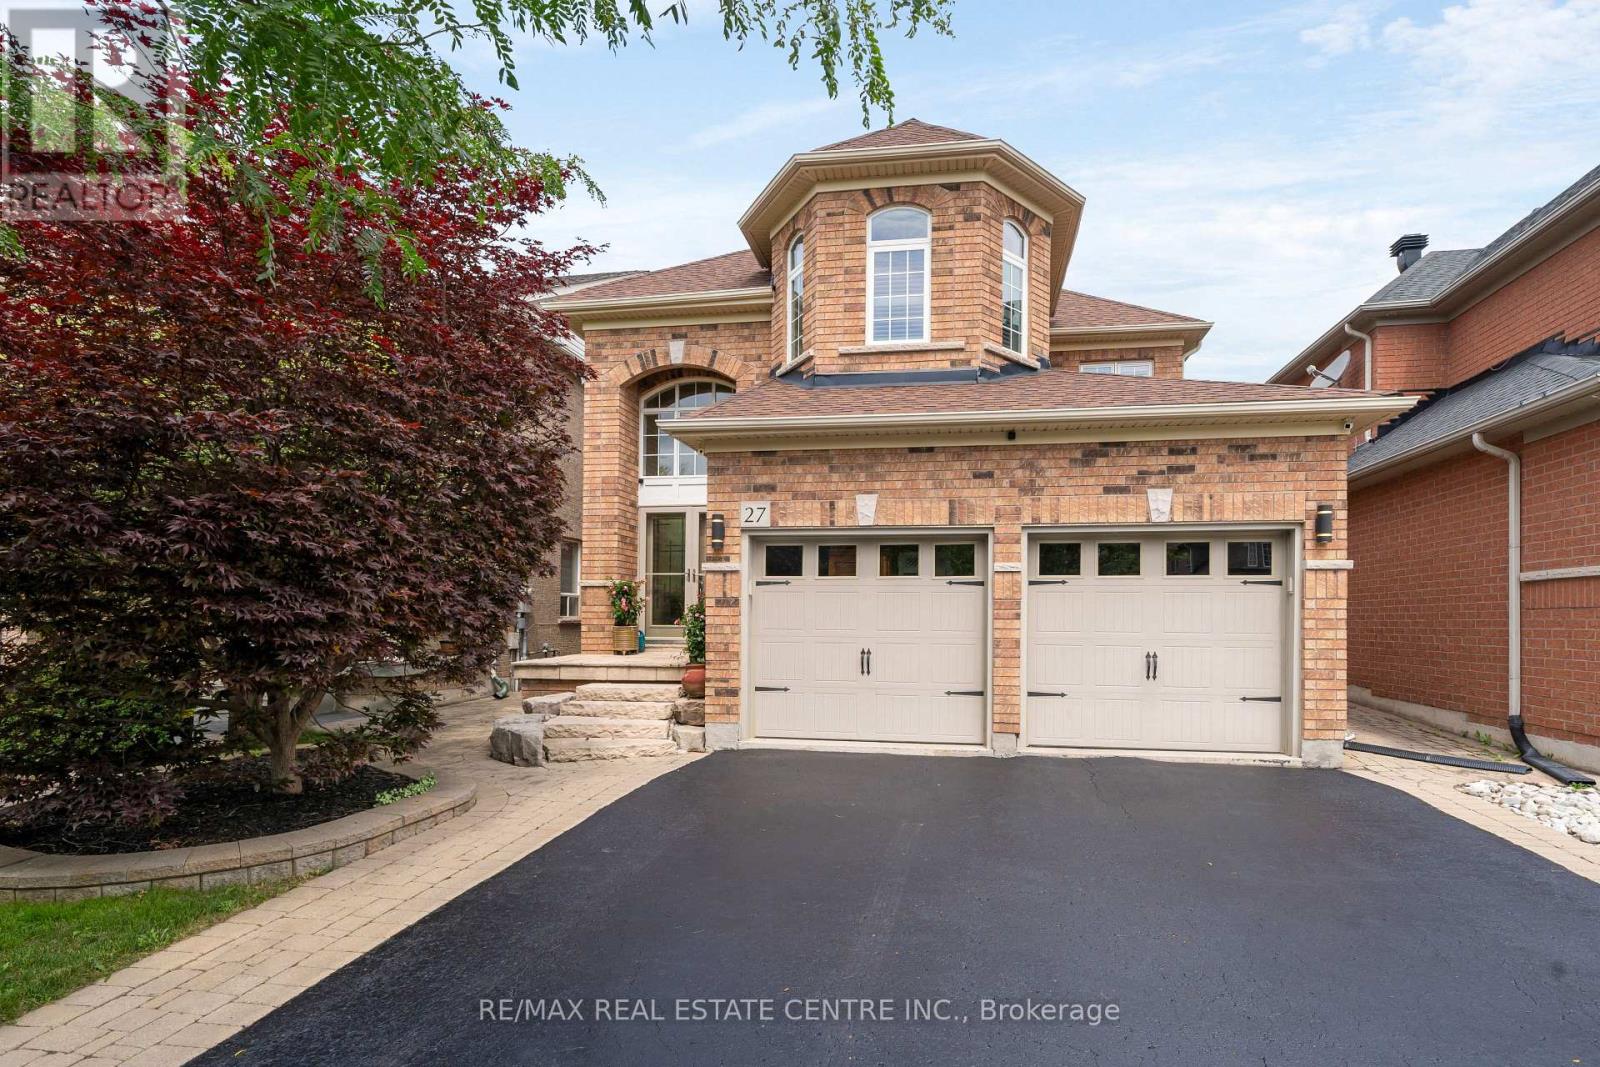
27 Milfoil Street
Halton Hills, Ontario
Great location on this impressive 4+1-bedroom home in Georgetown South. People love this area as it is close to parks, shops, and many great newer schools. The neighbourhood is new enough to be modern but still has the mature trees, wide roads, and strong sense of community that make great neighbourhoods so desirable. Lots of nice features here, including a grand front entrance that will impress guests and yourself. There is lots and lots of newer hardwood (2022) in amazing shape throughout the home. The living room is spacious and features a gas fireplace, making it a warm and inviting place to relax. Main floor laundry with gas dryer makes laundry easier. The second floor features even more hardwood, a large primary bedroom with double closets and a 4-piece ensuite. The front bedroom is a standout with its cathedral ceilings. All four bedrooms upstairs feature hardwood flooring and are generously sized. Outside you will find a nice patio in the yard, BBQ hookup and lots of nice stonework on the entrance. The finished basement is bright and welcoming. The large bedroom downstairs includes a walk-in closet, while the spacious recreation room offers plenty of options for games, exercise equipment, entertaining friends, or whatever suits your lifestyle. The basement also features oversized windows that bring in an abundance of natural light. An attractive 3-piece bathroom in excellent condition completes the lower level. The eat in kitchen features a lot of natural light, stone top counters, Thor kitchen gas stove. Just outside is a gas hookup for the BBQ. Great place to have company over. Come take a look at what might just be your next home! Also, of note Roof (2018) with CertainTeed shingles! Full Attic insulation 2014, Lots of it! (id:61483)
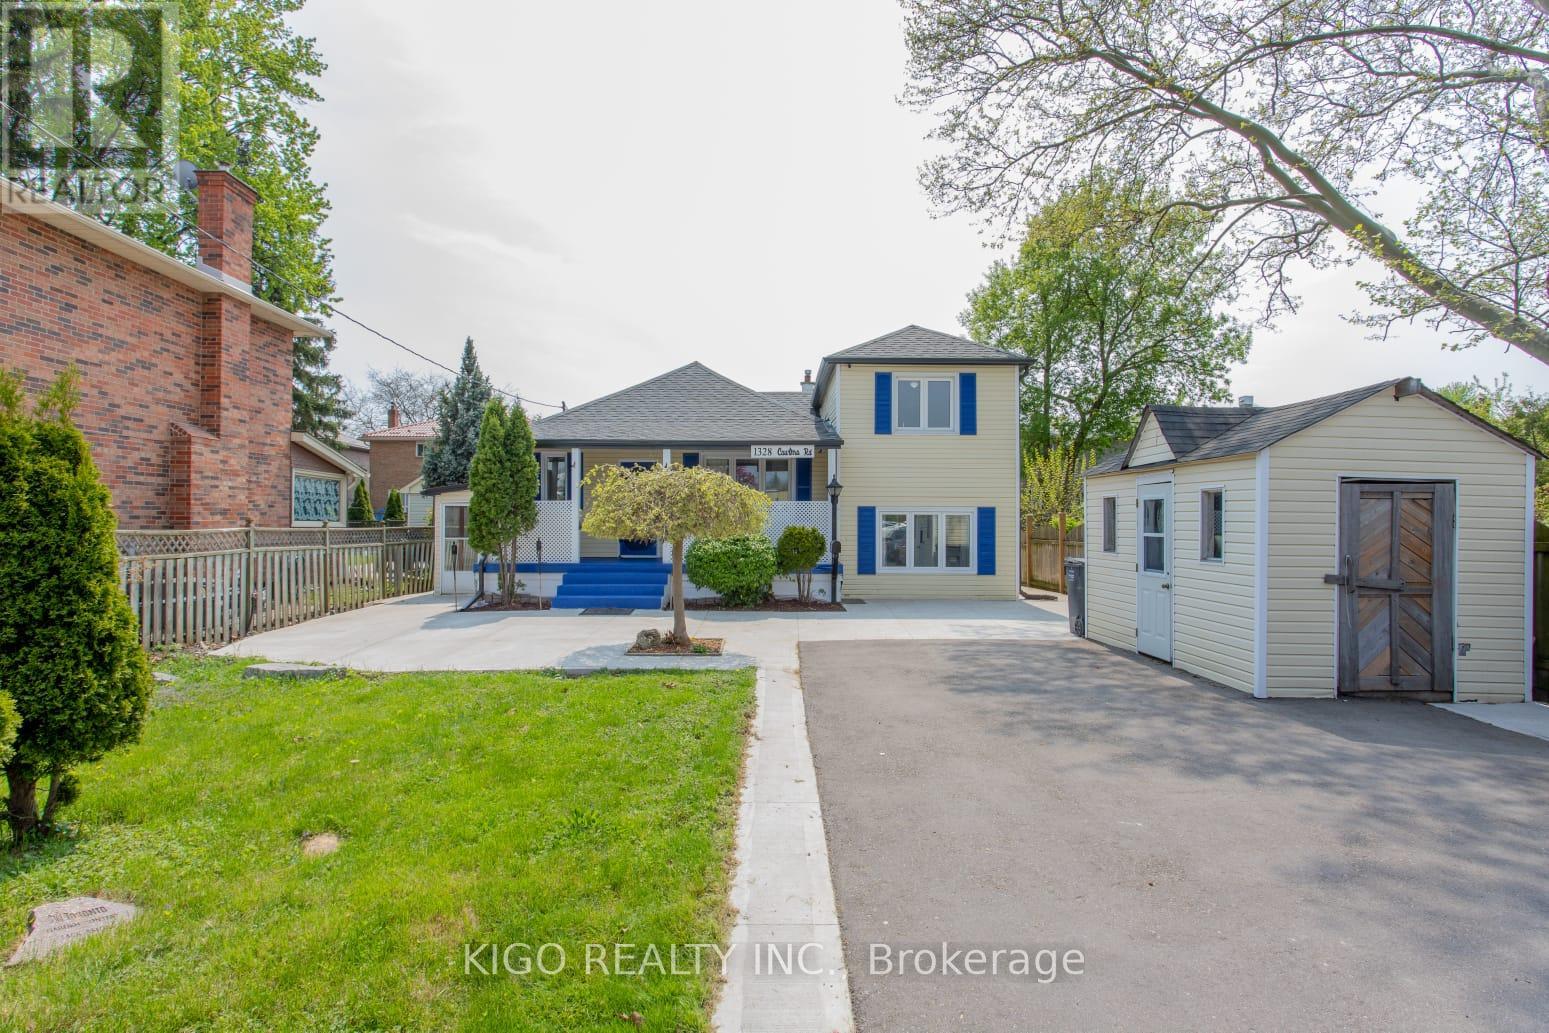
1328 Cawthra Road
Mississauga, Ontario
Beautifully updated on Prime Location! well maintained 4-Bedroom 2-bathroom Side-Split with Spacious Lot, this detached home is nestled in a sought-after location. Freshly painted and updated, this home boasts a four-level side-split design on an extra deep lot with ample private driveway parking for you and your guests. New roof, furnace, A/C, and hot water tank installed in 2022. Modern Touches: Renovated bathrooms, laminate flooring throughout. New concrete pathways, driveway, fascia, soffits, and eaves troughs completed in 2023. Two large sheds provide ample space for equipment and toys. Just a 2-minute drive to QEW for easy commuting. Nearby Attractions: 5 minutes to Port Credit; Lake, Marina & Dixie Mall. Opposite Cawthra Secondary School just front ob house, perfect for families with young children.Don't miss out on the opportunity to live in this beautifully updated gem! *Possibility of converting into a daycare! or any othed Professions (*Sellers, L.A & L.B DO-NOT warrant the possibility of conversion to a place of business) (id:61483)
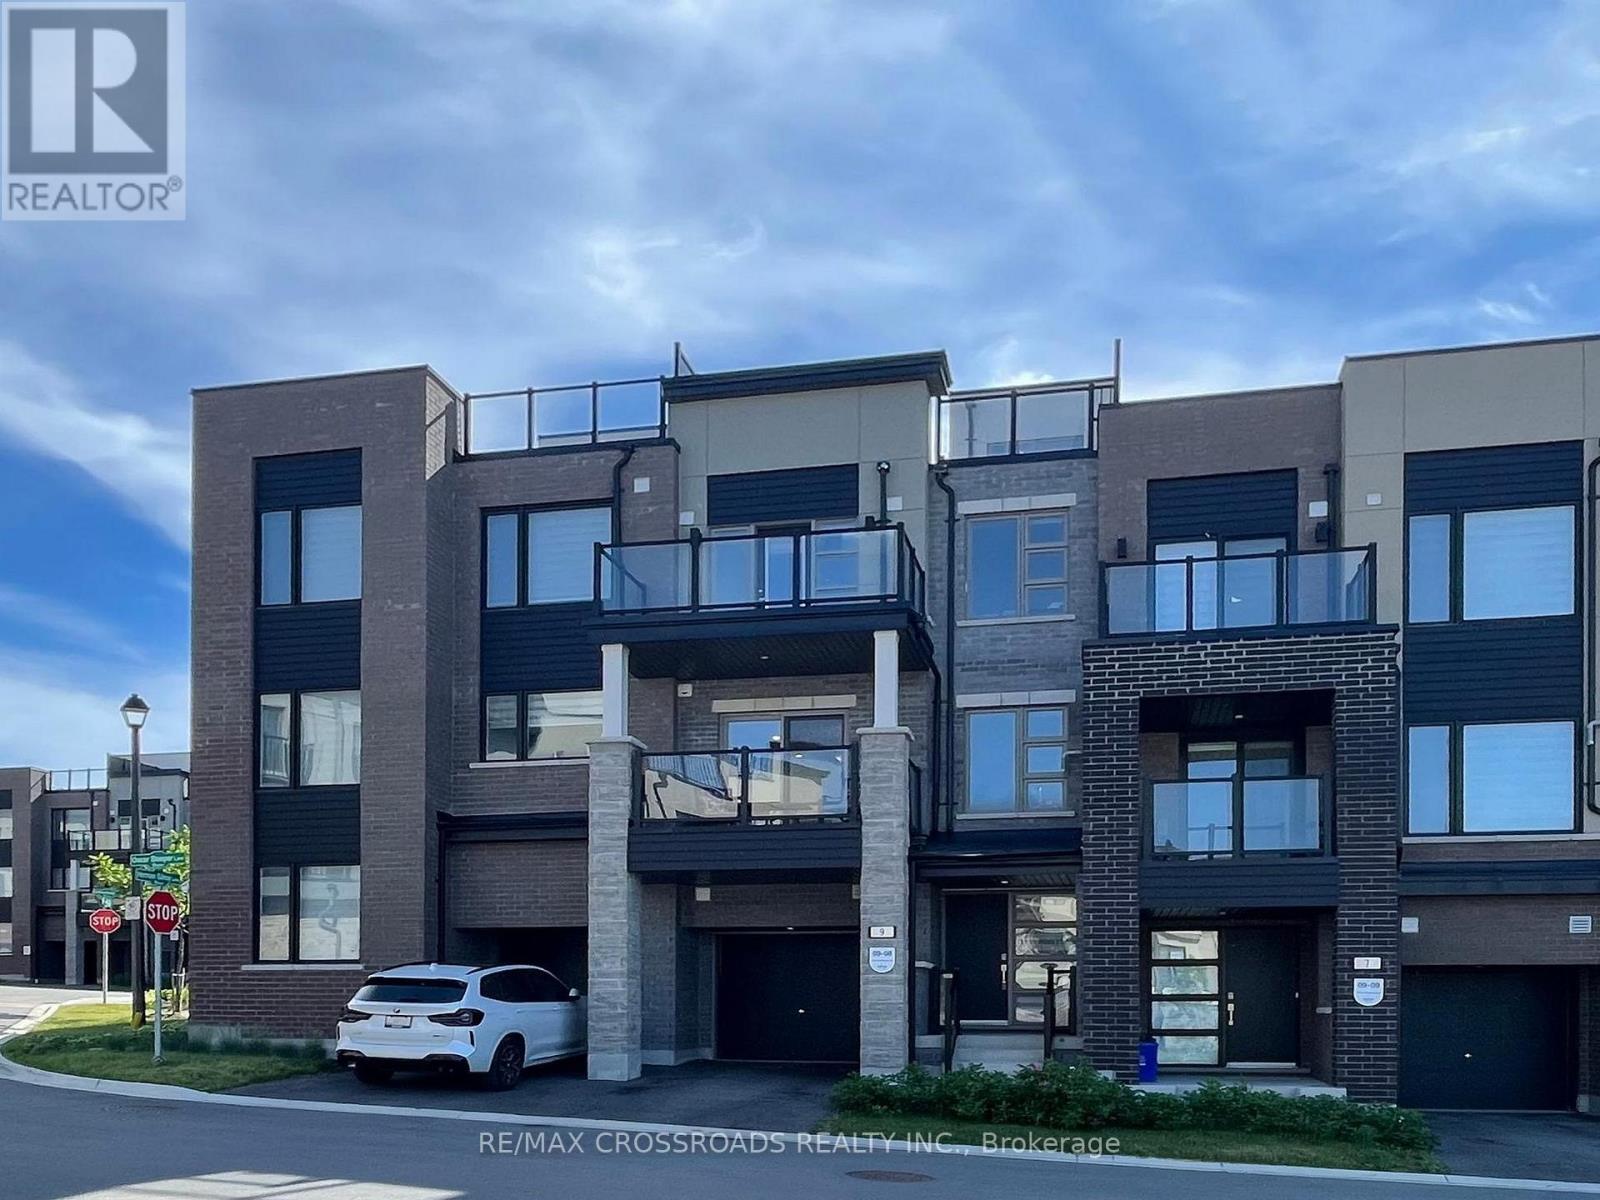
9 Oscar Steeper Lane
Markham, Ontario
Contemporary city townhome nestled in sought after Angus Glen Community of Markham. This sun-filled open concept layout unit w/9' ceiling, facing garden and just steps to parkings for your visitors. Extra deep garage prefect for storage and/or work station, also equipped with EV charger upgrades installed by builder. Private Roof-top terrace prefect for hosting gatherings or unwind from hustle bustle or star glazing at night maybe. The 3 sizable bedrooms; Primary room has own private walk-out balcony with a view added to the luxury. Beautiful open kitchen with all the upgraded galores; stainless steel appliance packages, granite counter tops, sleek tall cabinetry seamlessly combined with dining /living rooms create a functional elegance for entertaining. Neighborhood amenities like Golf course, community centre, library, schools, groceries, public transits a truly compliments to the living lifestyle .....POTL: $129.78 per month (snow removal/lawn care) (id:61483)
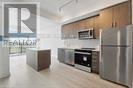
1302 - 2782 Barton Street
Hamilton, Ontario
Welcome to elevated condo living in this stylish 1-bedroom + spacious den unit, perfectly located in the heart of East Hamilton. Designed with both comfort and functionality in mind, this home features a bright open-concept layout, a sleek kitchen with stainless steel appliances, granite countertops, and warm wood cabinetry. The main living space is bathed in natural light and walks out to a private balcony with unobstructed views, perfect for morning coffee or evening relaxation. Other highlights include a modern 4-piece bath, In-Suite Laundry, Central Air Conditioning, one underground parking spot and a Spacious Locker for additional storage. The Den is generously sized and features a full-size closet, making it ideal for use as a second bedroom, guest room, or private home office-a rare find in units this size! Residents enjoy access to high-end amenities, including a fully equipped exercise room, outdoor BBQ area, stylish party room, and secure bicycle parking-all in a recently built, professionally managed building. Centrally located with easy access to the GO Bus, public transit, shopping, dining, and major highways, this condo checks all the boxes for professionals, couples, or small families looking for modern living with extra space. Key Deposit 300 CAD. (id:61483)
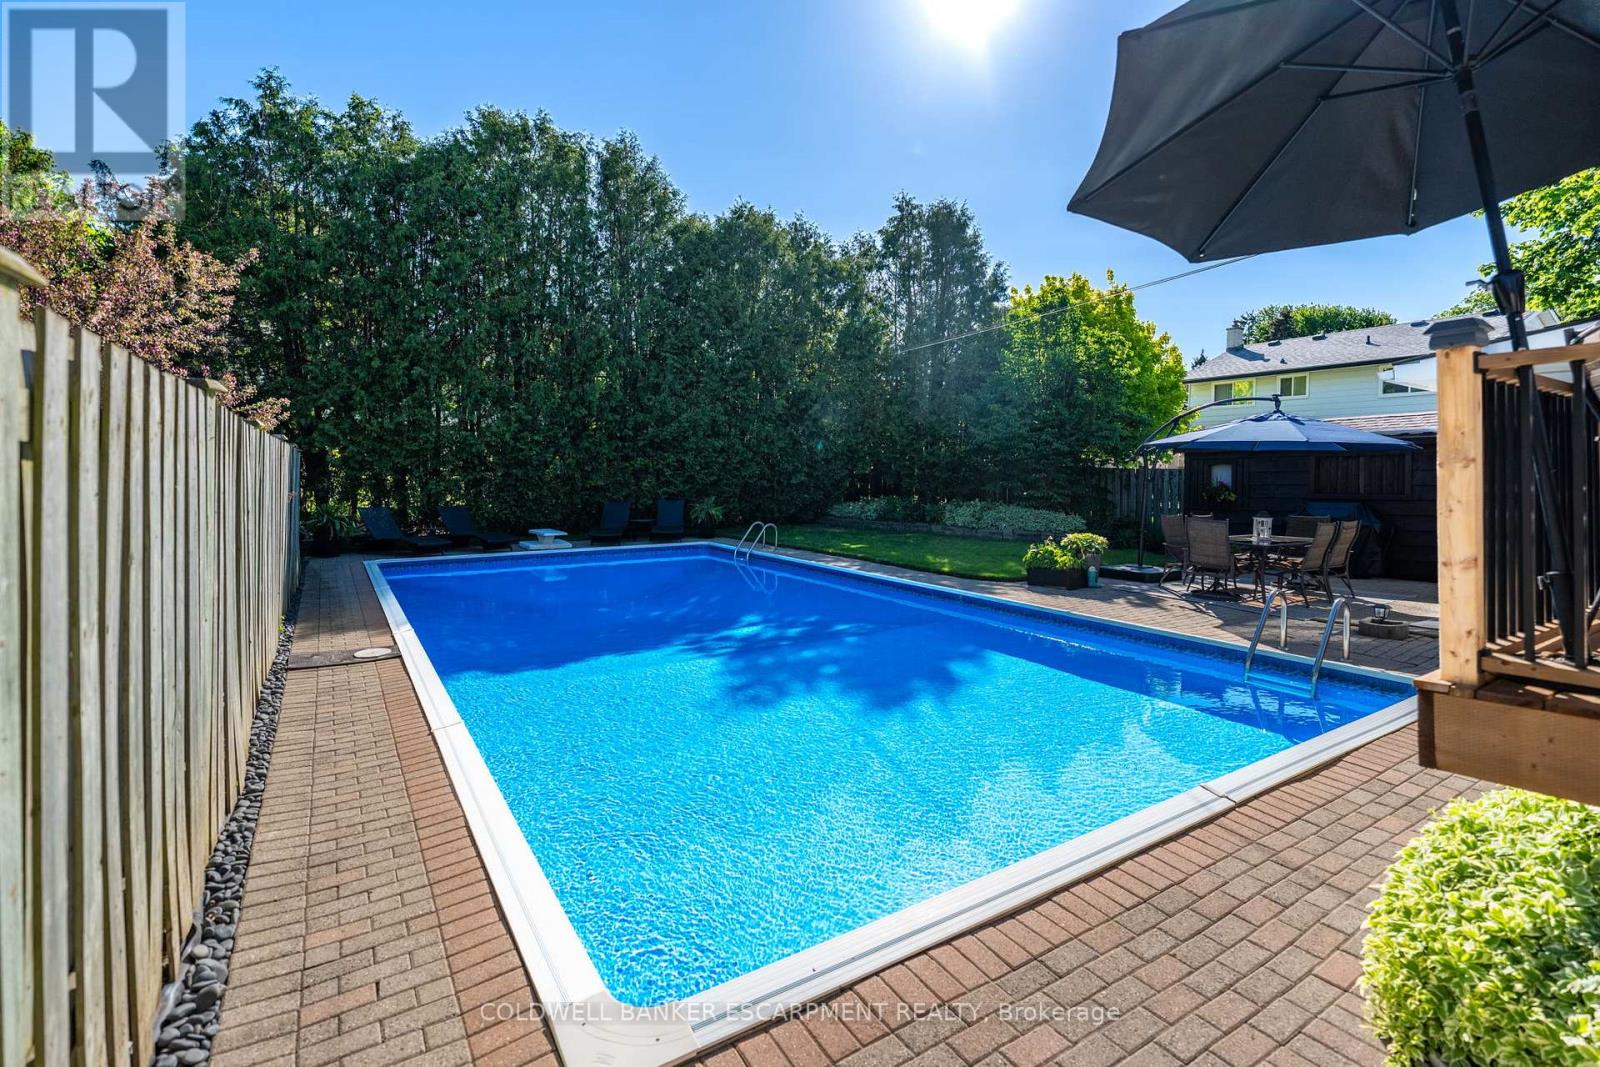
40 Strathmere Place
Guelph, Ontario
Summer is finally here and the Pool is OPEN! Welcome to 40 Strathmere Place, this 3+ 1 bed side split in Riverside Park is close to schools, shopping, restaurants and parks. This updated home is ready for the next family looking to experience summer fun! Heated inground pool with full sun and plenty of room for entertaining: wood deck off Dining Room & stone deck at pool level. Plenty of landscaped garden beds plus grass, completes the backyard oasis. 3 Rec Rooms - one on each level, perfect for the fun loving family! The spacious foyer offers closet space for when company arrives and a main floor full bathroom. Upstairs you will find a large living room with gleaming hardwood floors, a large picture window, perfect for formal gatherings. The large eat-in kitchen has built in appliances and a large window which overlooks the stunning backyard. Dining room overlooks the pool deck area, accessed through 2nd set of sliding doors and walk out onto a new wood deck. This home has a great deal of natural light. Upstairs you will find 3 bedrooms with hardwood flooring, large windows and a 4-piece bath with storage closet. The basement offers a large family room with above grade windows, laminate flooring and a gas fireplace. The fourth bedroom is located in the basement with a large above grade window - income potential! The outdoor wired (attached to main house breaker) Cedar Cabana is great for guests to change after swimming, with plenty of room to store all pool supplies, toys etc. An attached garage plus a shed for storage of power tools, winter tires and sporting equipment is situated at the end of the spacious 2+ wide driveway that can easily accommodate 4+ cars or the RV or boat if desired. Freshly painted throughout, with many of the big ticket items already completed. Nothing left to do, just enjoy the rest of the summer by the pool. Home is pre-inspected for buyer's confidence. (id:61483)
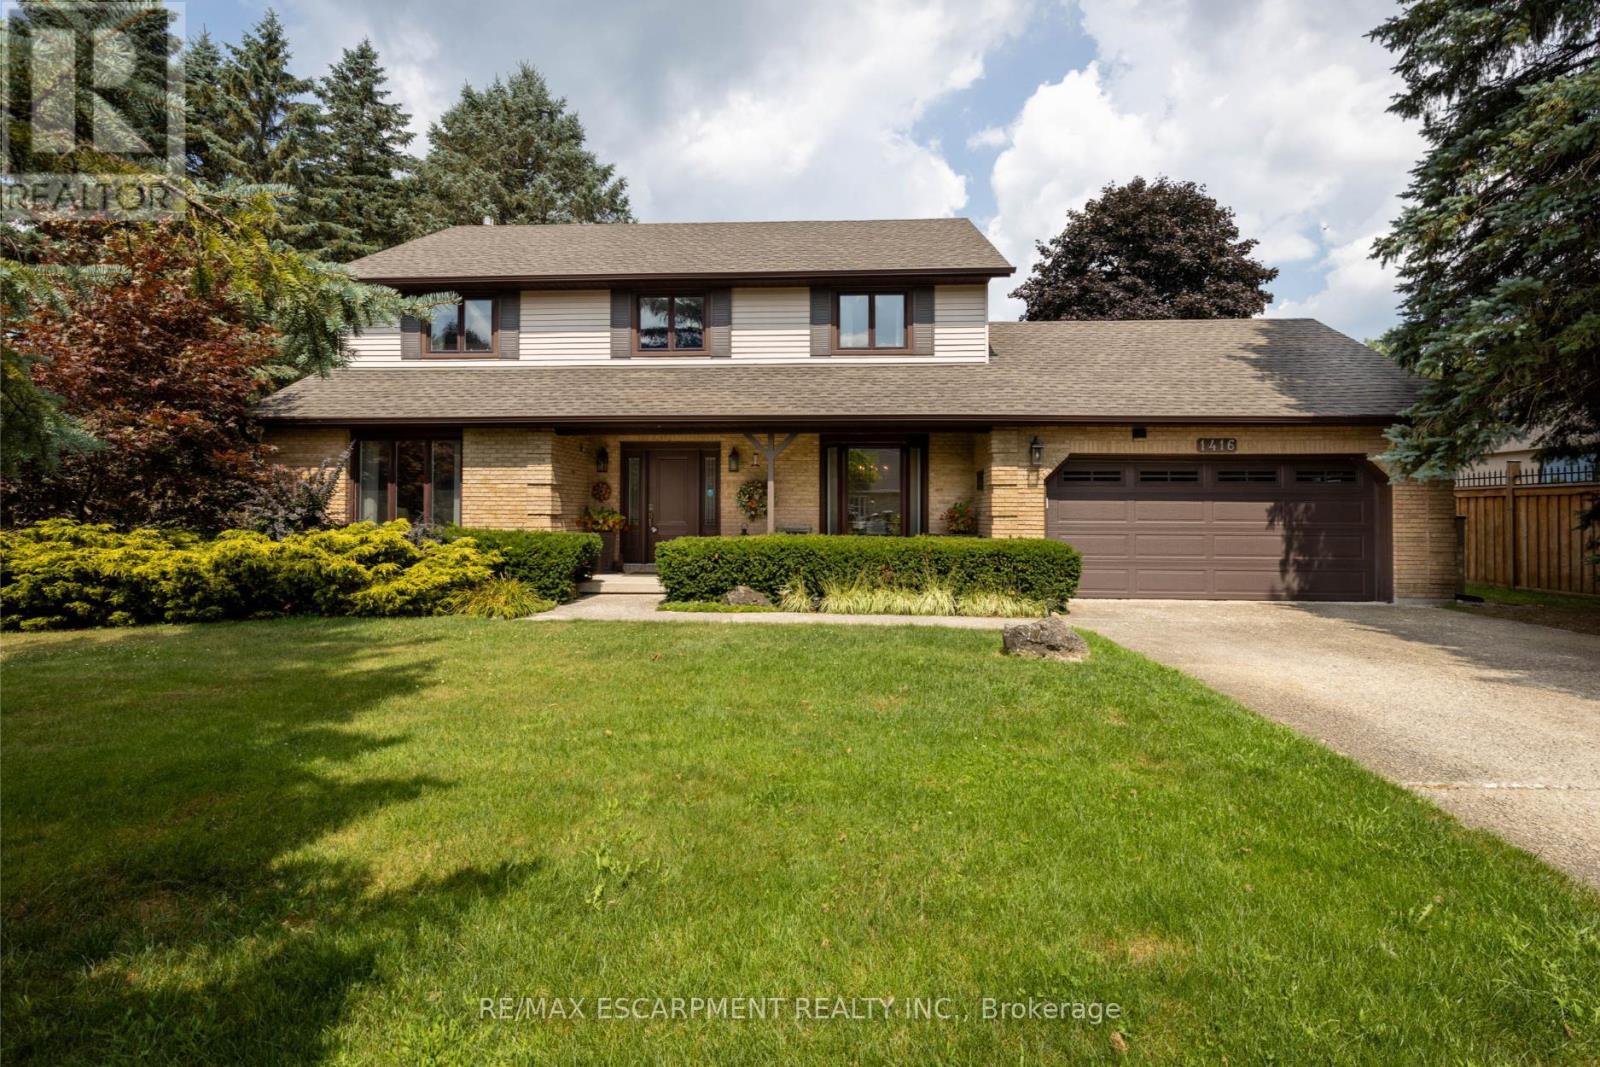
1416 Progreston Road
Hamilton, Ontario
Your next chapter starts here - a meticulously maintained home nestled among custom-built residences in one of Carlisle's most desirable neighbourhoods featuring 2,361 square feet of well-designed living space. This property provides outstanding value for a home in Carlisle. Step inside to hardwood floors that flow through the main level, featuring a spacious living room, a separate dining room for formal gatherings and a cozy family room with a gas fireplace - perfect for everyday relaxation. The eat-in kitchen is equipped with a Fisher & Paykel stainless steel fridge, a gas stove, beautiful granite countertops and opens to a bright three-season sunroom overlooking a serene, private backyard with a deck. The main floor also includes a stylishly updated powder room and laundry room with quartz finishes. Upstairs, you'll find three generously sized bedrooms, including a primary suite with a private ensuite and a second bedroom with ensuite privileges. The finished basement offers a versatile rec room, ideal for entertaining or additional living space. Located just minutes from excellent schools, park, recreation centre, shopping and highway access, this home combines comfort, quality and convenience in a fantastic location. RSA. (id:61483)
5 Dyer Crescent
Bracebridge, Ontario
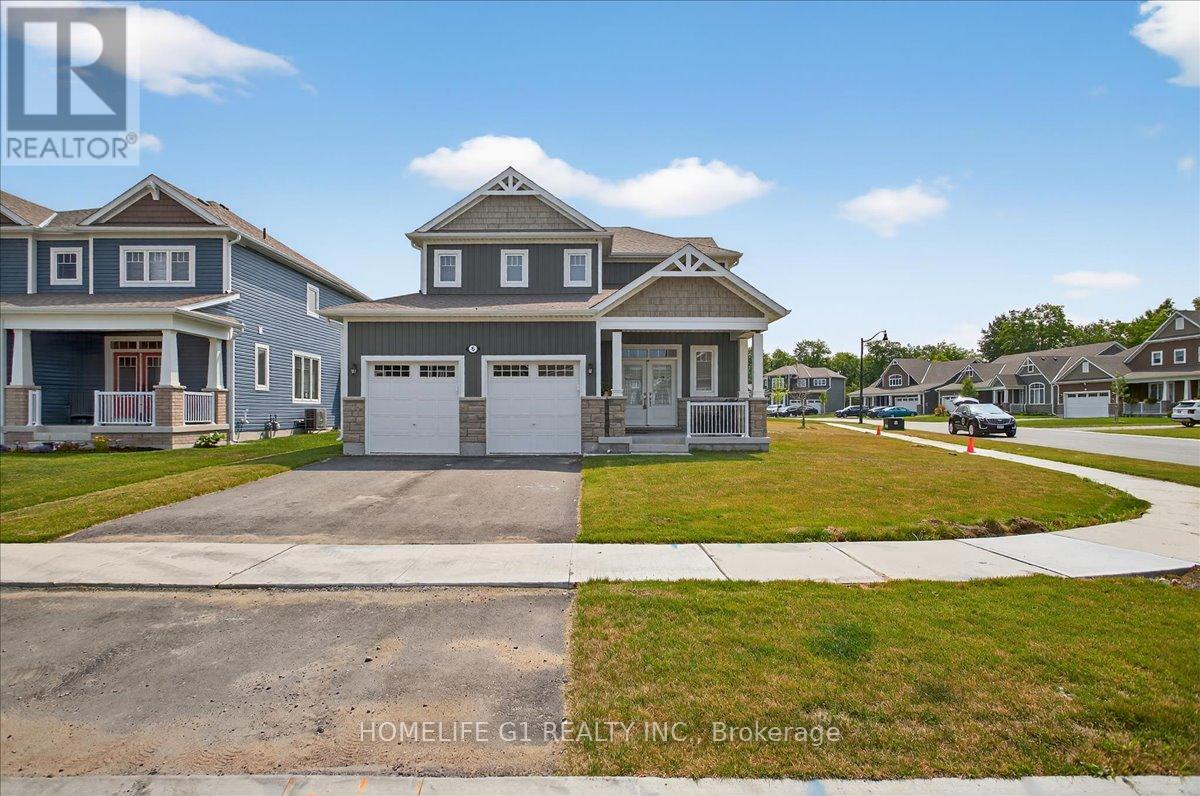
Beautiful Nearly-New Mattamy-Built Detached Home for Lease in Bracebridge.Welcome to the highly sought-after Hickory Model, a beautifully maintained Mattamy-built detached home situated on a premium corner lot in Bracebridge. Just two years old, this bright and spacious residence offers 4 bedrooms and 4 bathrooms, featuring a modern open-concept design ideal for comfortable family living.The main level includes a convenient in-law suite, perfect for extended family, guests, or a live-in nanny. The home showcases 9-foot ceilings on the main floor, upgraded laminate flooring, and a thoughtfully designed kitchen complete with upgraded cabinetry, quartz countertops, a large center island, and an executive gas stove.The primary ensuite features an upgraded glass-enclosed standing shower, while all upgraded bathrooms are finished with elegant quartz countertops and undermount sinks. Additional premium upgrades include hot and cold water faucets in both the garage and backyard.Ideally located within walking distance to local schools and just minutes from downtown Bracebridge, residents can enjoy easy access to shopping, dining, entertainment, and all the amenities the area has to offer. This exceptional home combines modern finishes, functional living space, and a prime location within one of Bracebridge's newest and most desireable & prestigious residential communities (id:61483)
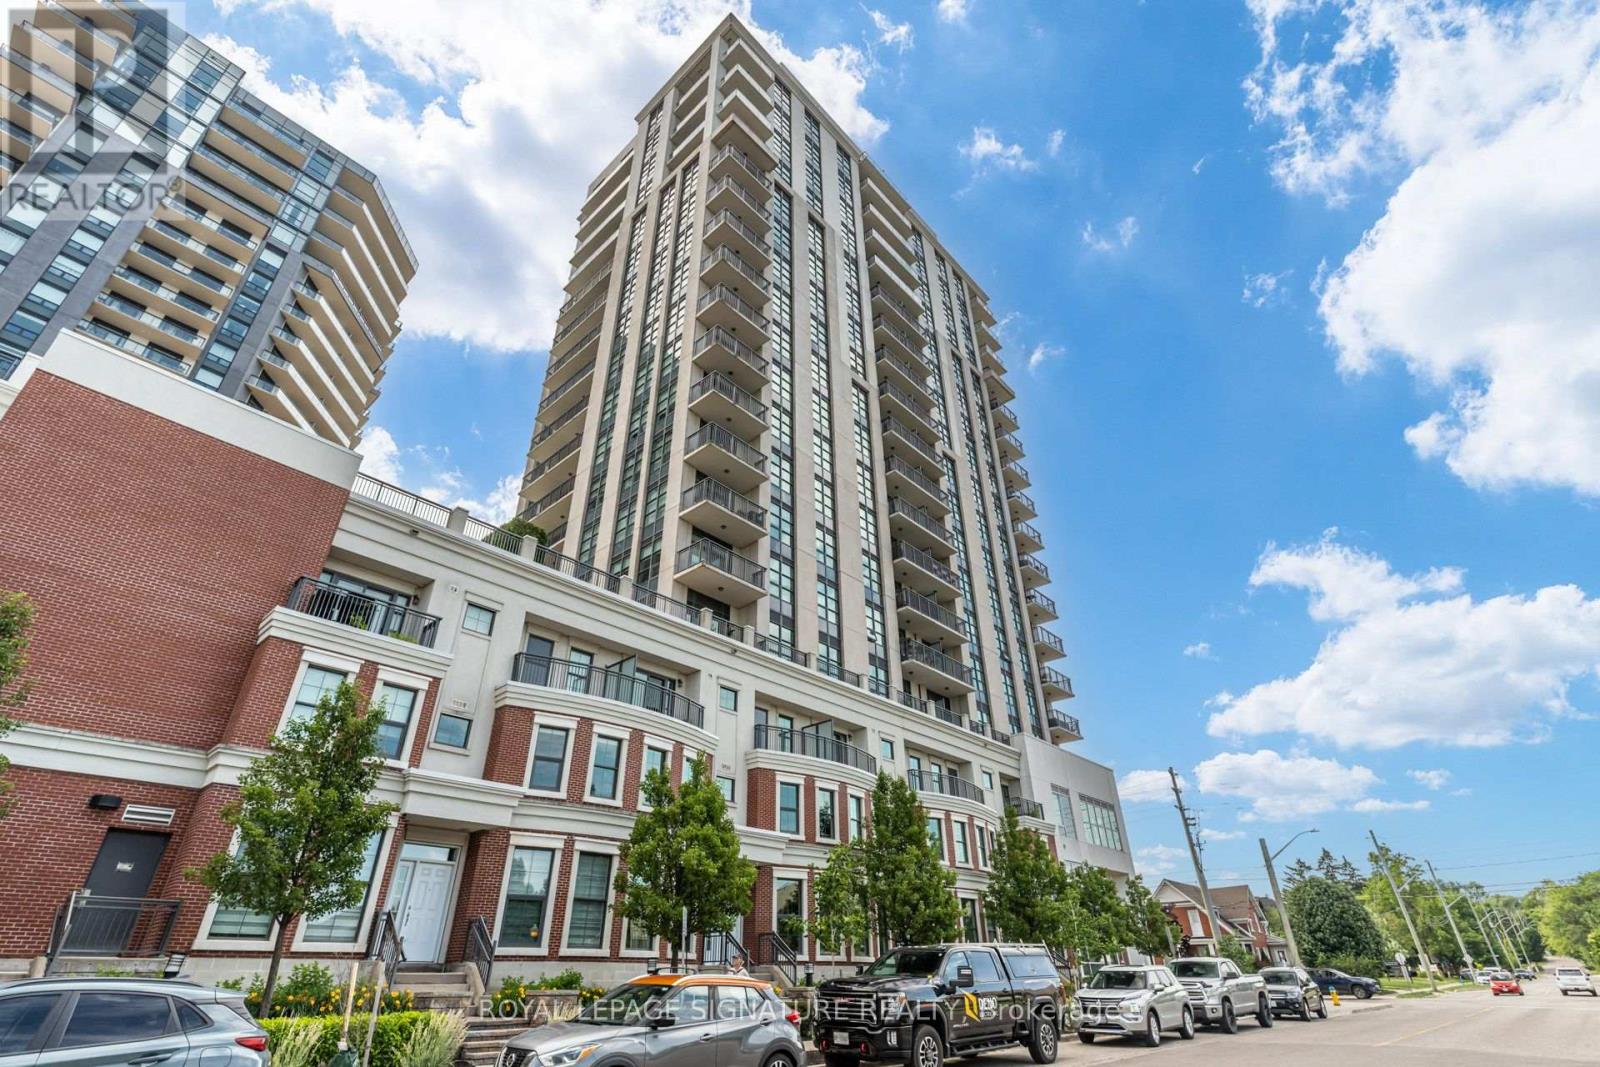
506 - 144 Park Street
Waterloo, Ontario
144 Park Condos are elegant and ideal for Professionals, full amenities and convenient access to Uptown Waterloo. The suite offers upgraded kitchen appliance package, maple cabinetry, granite counters, engineered hardwood and tile flooring, walk-in closet, office/den, spacious open floor plan, in-suite laundry, and is being sold as a fully furnished suite ready to move-in. The sunlit balcony has an unobstructed view over the Westmount neighborhood. One Parking and One Locker is included.The building amenties include concierge/security, fitness center, party room, outdoor patio w BBQ's, theatre room, guest suite, car wash bay, and bicycle storage.The Condo is located in Uptown Waterloo just steps from Waterloo Town Square, Vincenzo's market, Bauer Kitchen, LCBO, groceries, shops, restaurants, parks, trails. Close proximity to Universities, major business offices: Sun Financial and Google, and Grand River Hospital. Commuting is made easy with access to ION LRT and Transit stops steps from the Building. (id:61483)
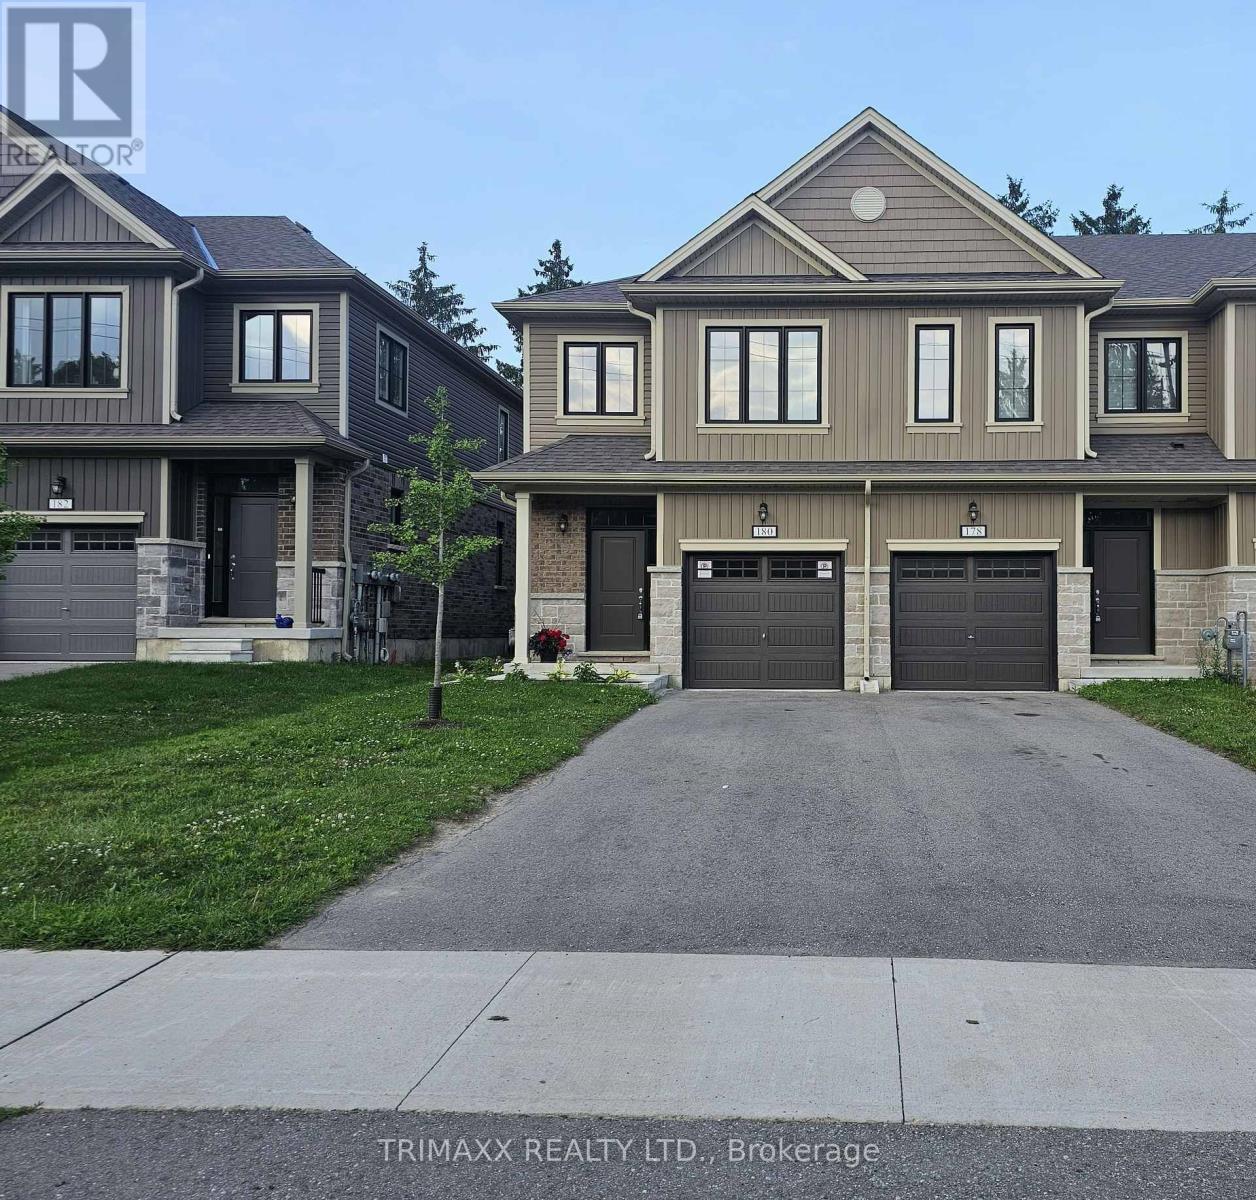
178 Middleton Street
Zorra, Ontario
Experience modern living in this beautiful freehold townhouse located in the desirable Thamesford community. This newly built home features a bright, open-concept layout with three generously sized bedrooms and three bathrooms. The primary bedroom offers a private 3- piece ensuite, while the main floor showcases elegant hardwood flooring, creating a warm and inviting atmosphere. The modern kitchen is beautifully appointed with granite countertops and overlooks the sun-filled living area featuring large windows and impressive 9- foot ceilings, ideally situated near a variety of amenities, including soccer fields, a skate park, splash pad, lions park, and the local arena, this home offers the perfect blend of comfort, style and everyday convenience. Located at 200 Middleton street, Zorra, this 3-bedroom, 3-bathroom townhouse offers approximately 1100-1500 Sq.ft of living space in the vibrant Thamesford neighbourhood. (id:61483)

1161 Upper Thames Drive
Woodstock, Ontario
Welcome to this beautiful and meticulously maintained detached home situated on a desirable corner lot. Upon entry, you are greeted by an abundance of natural light and elegant porcelain tile flooring that creates a bright and inviting atmosphere. The home features separate living, dining, and family rooms, offering distinct spaces for relaxation and entertaining. The well-appointed kitchen boasts quartz countertops and comes equipped with a dishwasher for added convenience. A fully fenced backyard provides a safe and private space for children and pets to enjoy. For added practicality, the laundry room is conveniently located on the second floor. The property also includes a legal basement apartment with a separate entrance featuring two bedrooms, a separate kitchen, its own laundry area, and a full bathroom-ideal for extended family or potential rental income. Located just minutes from Highway 401, this home offers excellent connectivity. It is also close to a newly built school, Gurudwara Sahib, and is within walking distance to parks and scenic trails. (id:61483)
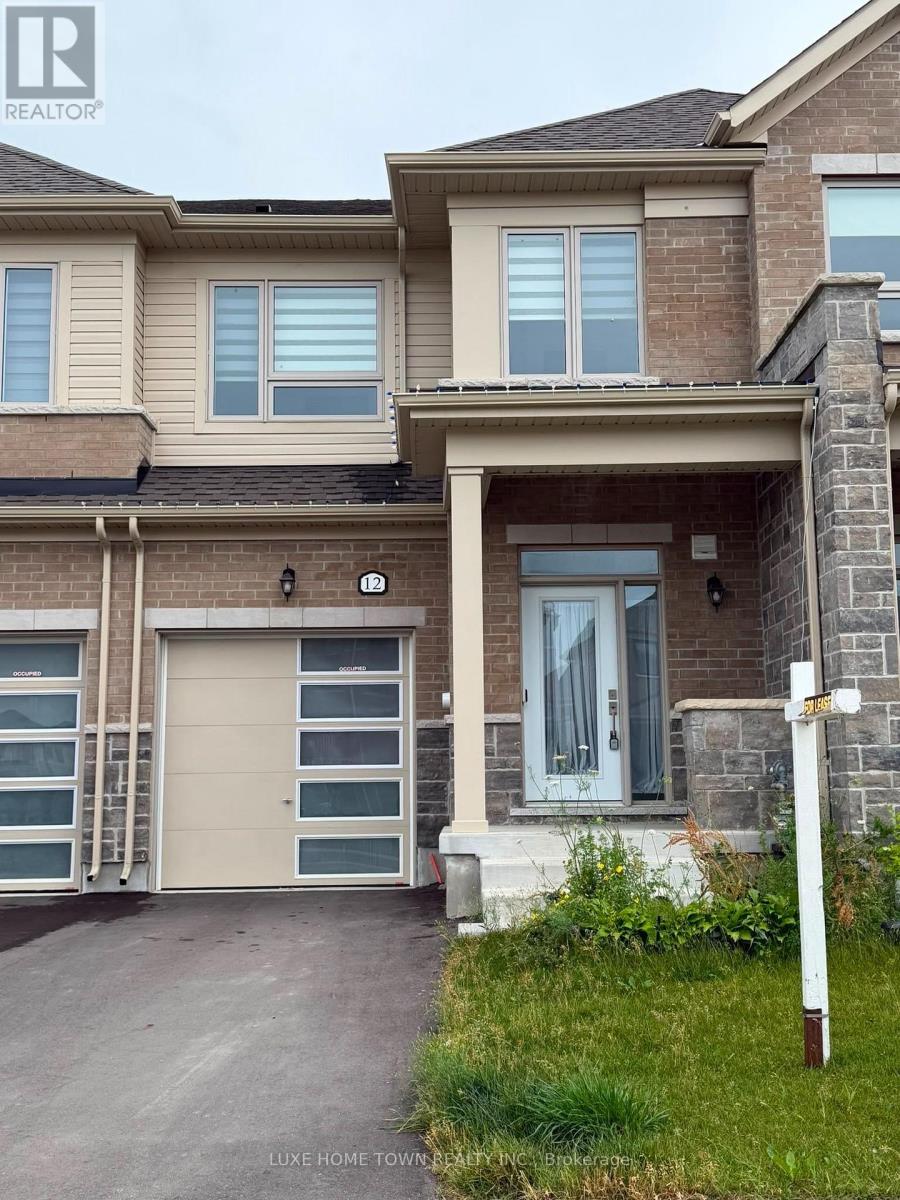
12 Gauley Drive
Centre Wellington, Ontario
Experience contemporary living at 12 Gauley Drive, only 2 years old executive townhome available for lease in Fergus's highly desirable Storybrook community. Never before occupied, this beautifully crafted residence combines modern finishes with a functional layout designed to suit today's lifestyle. Offering 3 bedrooms and 3 bathrooms, the home welcomes you with a bright open-concept main level featuring spacious living and dining areas that flow effortlessly into a stylish kitchen complete with brand-new stainless steel appliances and plenty of storage.The upper level is thoughtfully designed with a generous primary retreat featuring a walk-in closet and a private en-suite bathroom. Two additional bedrooms provide comfortable accommodations for family, guests, or a dedicated home office, while the convenient second-floor laundry room makes everyday living even easier. Move in with peace of mind knowing the home includes central air conditioning, window blinds, a water softener, and a reverse osmosis drinking water system for enhanced comfort and convenience. Perfectly situated in Fergus's growing north end, you'll enjoy quick access to schools, parks, shopping, dining, and recreational amenities. The location also offers an easy commute-approximately 25 minutes to Guelph, 30 minutes to Waterloo and Orangeville, and 45 minutes to Highway 401.Designed for professionals, families, and anyone seeking a quality rental in a thriving community, this exceptional home is ready for its very first occupants. Don't miss your opportunity to make 12 Gauley Drive your next address. (id:61483)
76 June Callwood Way
Brantford, Ontario
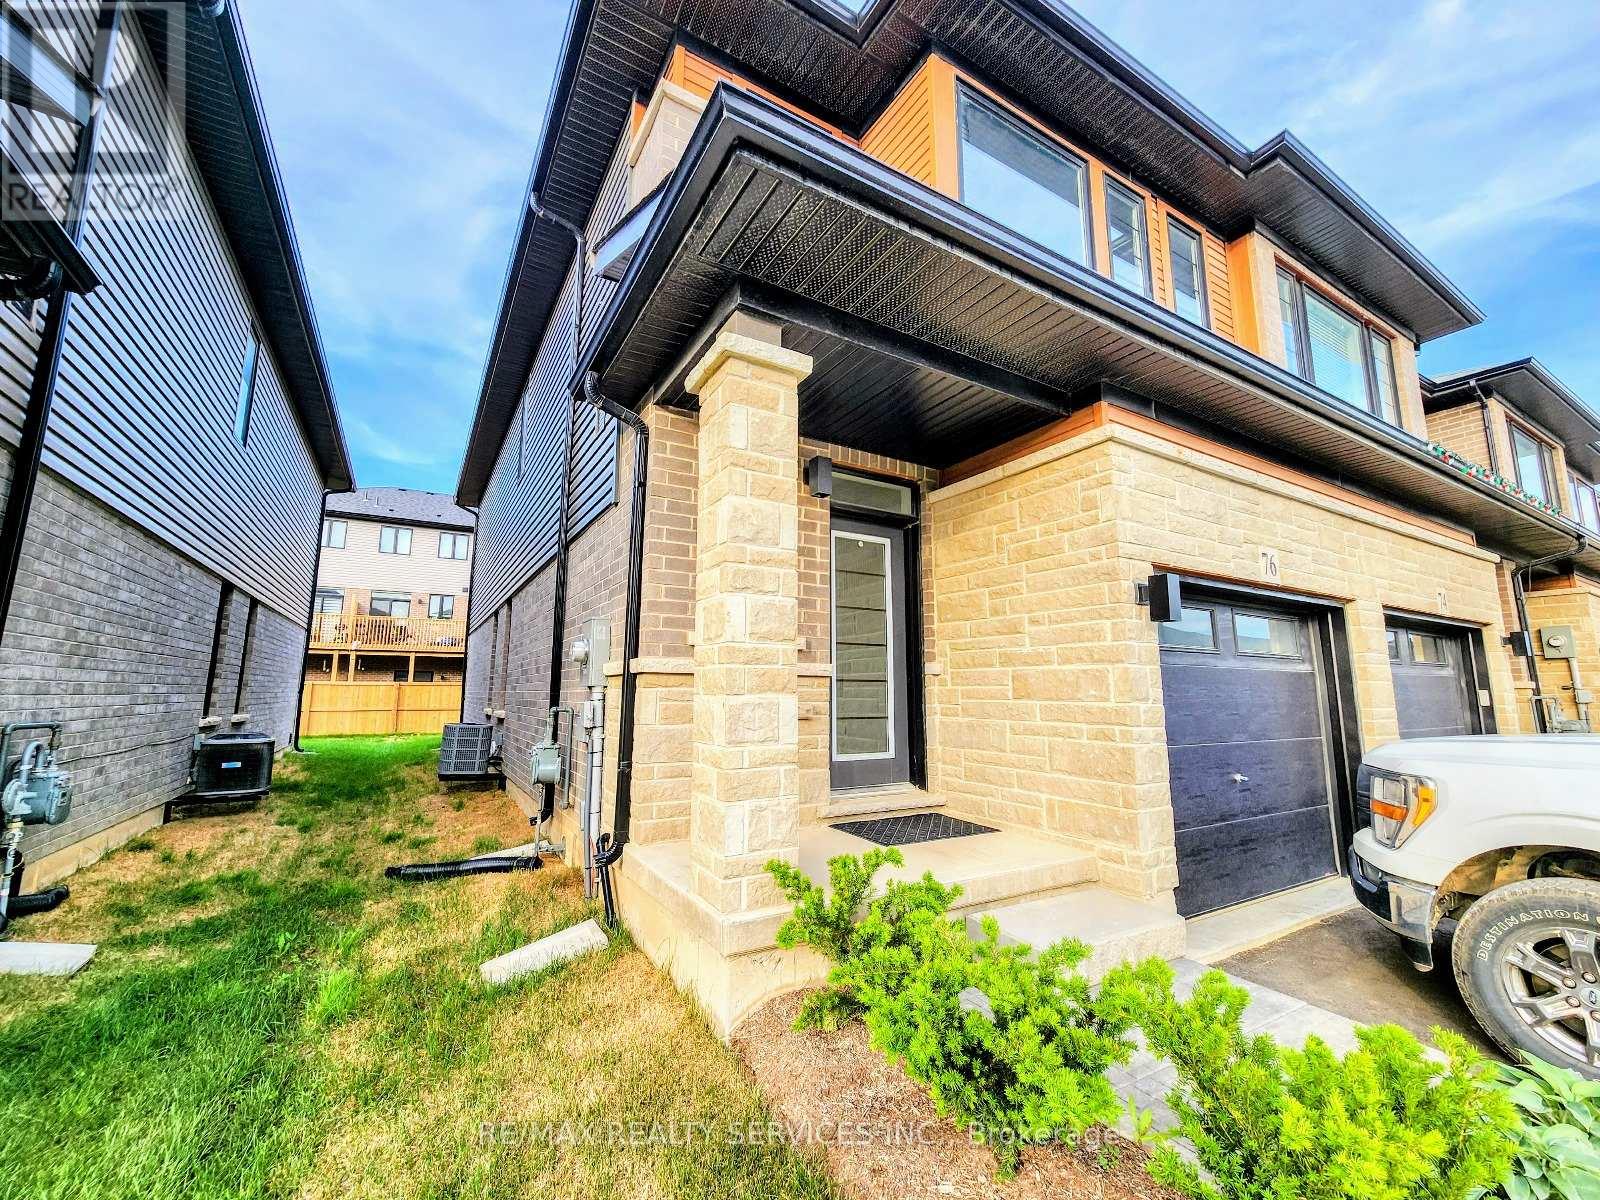
Welcome to sun filled freehold a luxurious end-unit townhouse Like a semi located in the West End of Brantford. This home features modern curb appeal and loads of upgrades, offering 3 bedrooms, 2.5 bathrooms and a single car garage. Elegant LVP flooring flowing seamlessly through the main level. The open concept main floor plan is perfect for entertaining families and friends. The kitchen offers modern cabinetry, quartz countertops, an island . The main floor is complete with a conveniently placed powder room. Upstairs the spacious primary bedroom has a walk-in closet and 5 Piece bathroom. This floor offers 2 additional bedrooms, a full bathroom and upper floor laundry .Unspoiled basement. (id:61483)
34 Yule Place
Kitchener, Ontario
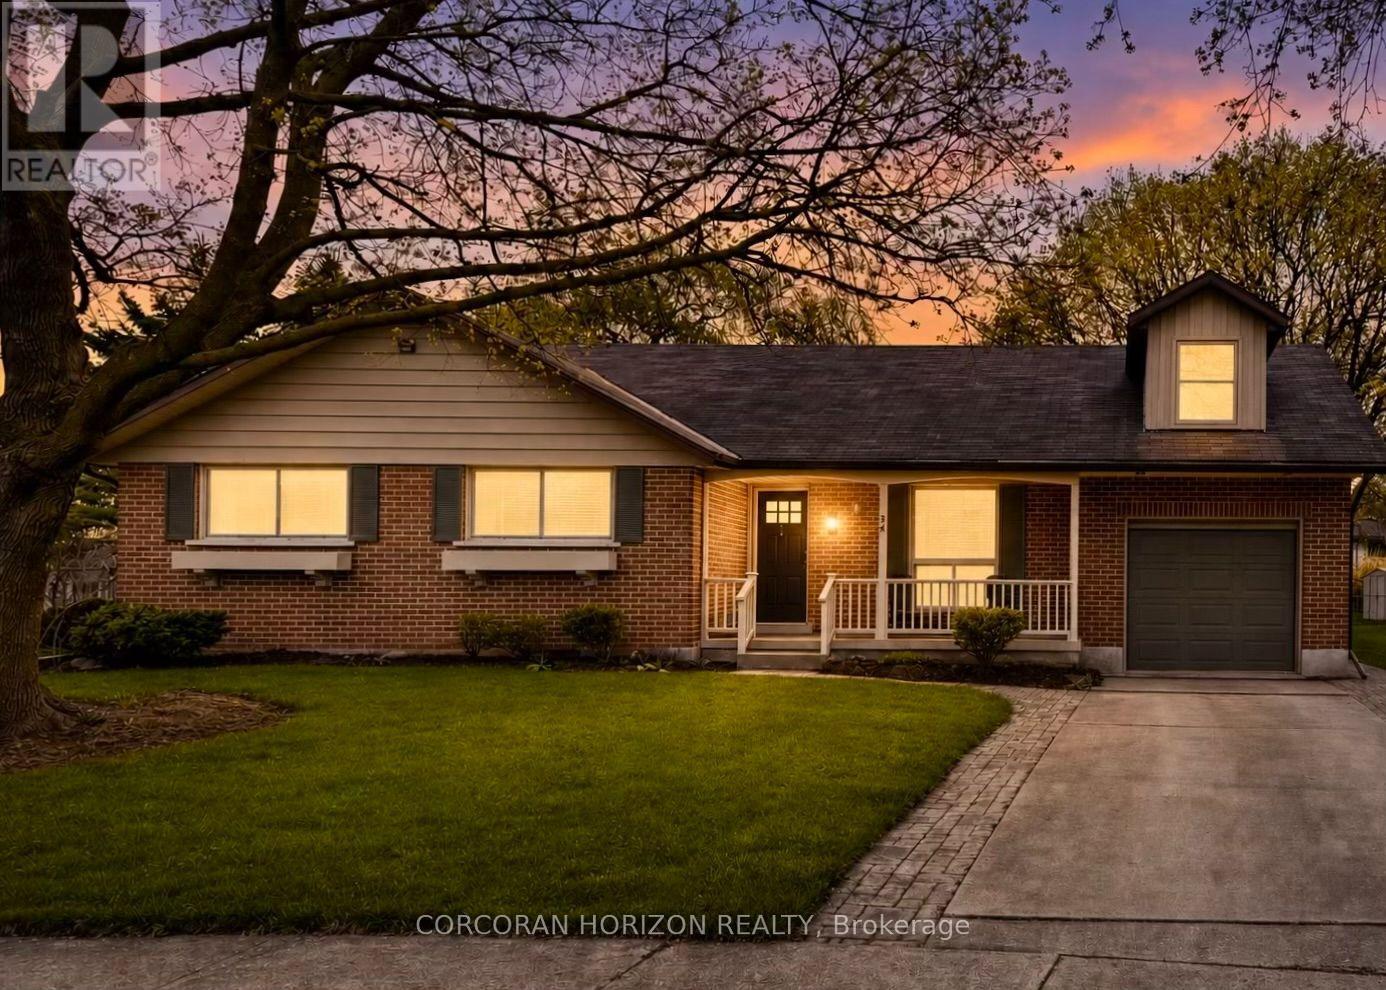
Welcome to the kind of home that makes you slow down. Tucked away on a quiet cul-de-sac in Kitchener's coveted Heritage Park/Rosemount neighbourhood, this charming bungaloft sits on an impressive pie-shaped lot surrounded by mature trees, offering a rare sense of privacy. From morning coffee on the covered front porch to evenings spent beneath the backyard canopy, this is a home designed for making memories. Inside, the thoughtfully designed main floor offers comfortable one-level living with a spacious primary bedroom, two additional bedrooms, main floor laundry, and everything you need on one level. The laundry room is roughed-in for a future third bathroom, with the option to relocate the laundry downstairs if desired. Upstairs, the bright loft offers incredible flexibility as a home office, guest suite, creative studio, or kids' retreat. Filled with natural light, it also features a Juliette balcony and additional attic storage. The finished basement expands your living space with a cozy wood-burning fireplace, fourth bedroom, versatile den, and generous storage. Step outside to discover what truly sets this property apart. The expansive pie-shaped backyard feels like your own private park, complete with a covered deck, hot tub, mature trees, and a detached garden shed. Whether entertaining friends, gardening, or simply enjoying the peaceful surroundings, this outdoor space offers a lifestyle that's hard to replicate. An attached garage with direct interior access adds everyday convenience, while the location places you just minutes from excellent schools, parks, trails, shopping, and everyday amenities. Move in and enjoy it exactly as it is, or personalize it over time to create your forever home. (id:61483)
15 Torrey Pines Court
Ottawa, Ontario
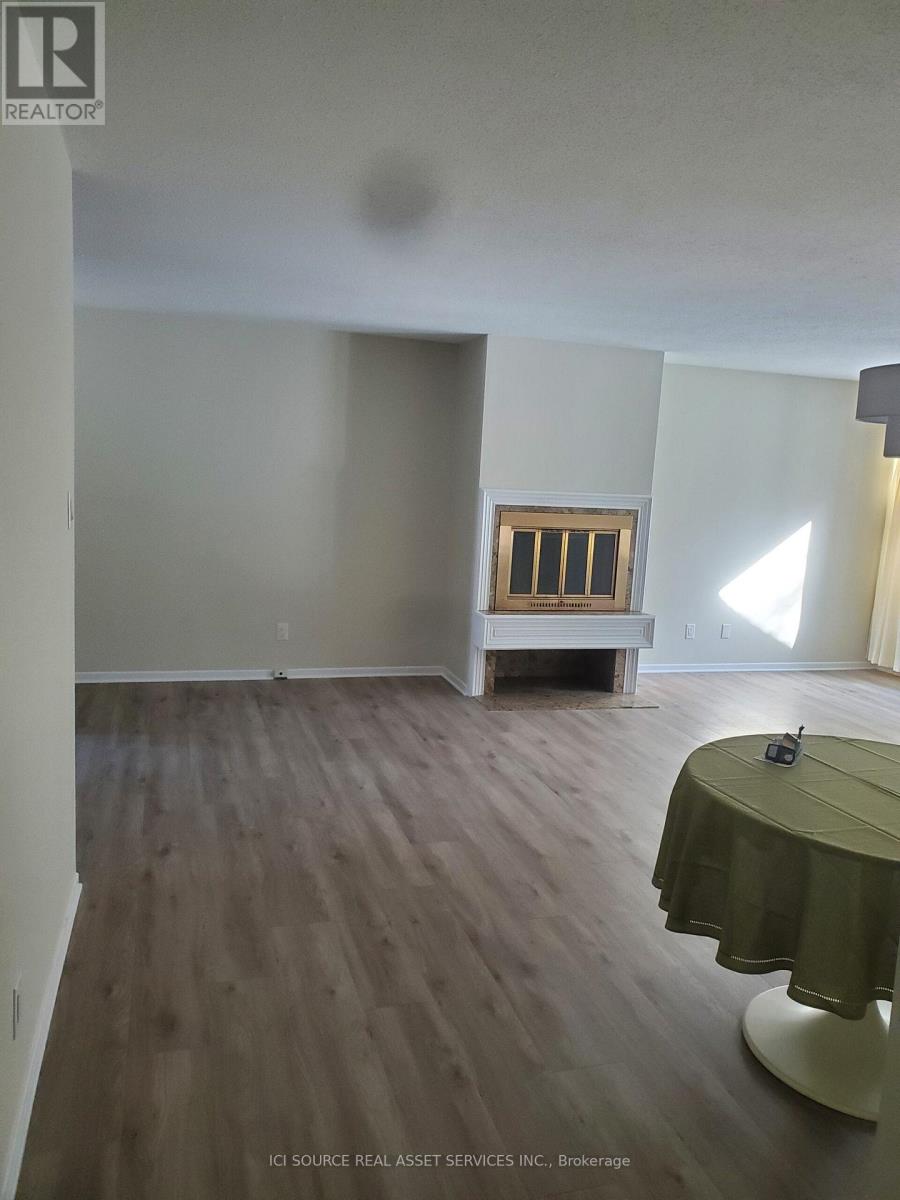
Rare rental: Executive Town now available in Stittsville. Amberwood bungalow, backing on the 9 hole executive/semi-private golf course. Updated 2 Bedroom, 2 full bathrooms, large living room & dining room area with wood burning fireplace, laundry room, office & full crawl space for ample storage. Beautiful sunroom & patio overlooking the fairway. Clean & Bright. Includes fridge & stove & microwave range-hood, new LG washer & dryer, dishwasher. Close to shopping, restaurants, public transportation and more! Garage Parking Available. First and Last months rent due on signing lease. Credit check requirement. No smoking, No pets. Rentals are rare in this 55+ community. Clubhouse & recreation amenities. Amberwood functions more like a recreation club campus than a traditional golf-only club. On-site amenities. Residents/members typically have access (depending on membership tier) to: Golf - 9-hole course - advance booking privileges for members Swimming: Heated outdoor saltwater pool (60-ft) with lockers & showers Racquet sports: 8 pickleball courts - tennis court Clubhouse dining Restaurant: ALE - Amberwood Lounge & Eatery - casual dining + event venue Fitness & social programming: yoga and fitness classes - seasonal events. community leagues and social activities. Other features: pro shop, lockers and club storage options, private event hosting space. Overall, the club operates closer to a community recreation hub than a traditional private country club A GREAT place to call home. *For Additional Property Details Click The Brochure Icon Below* (id:61483)
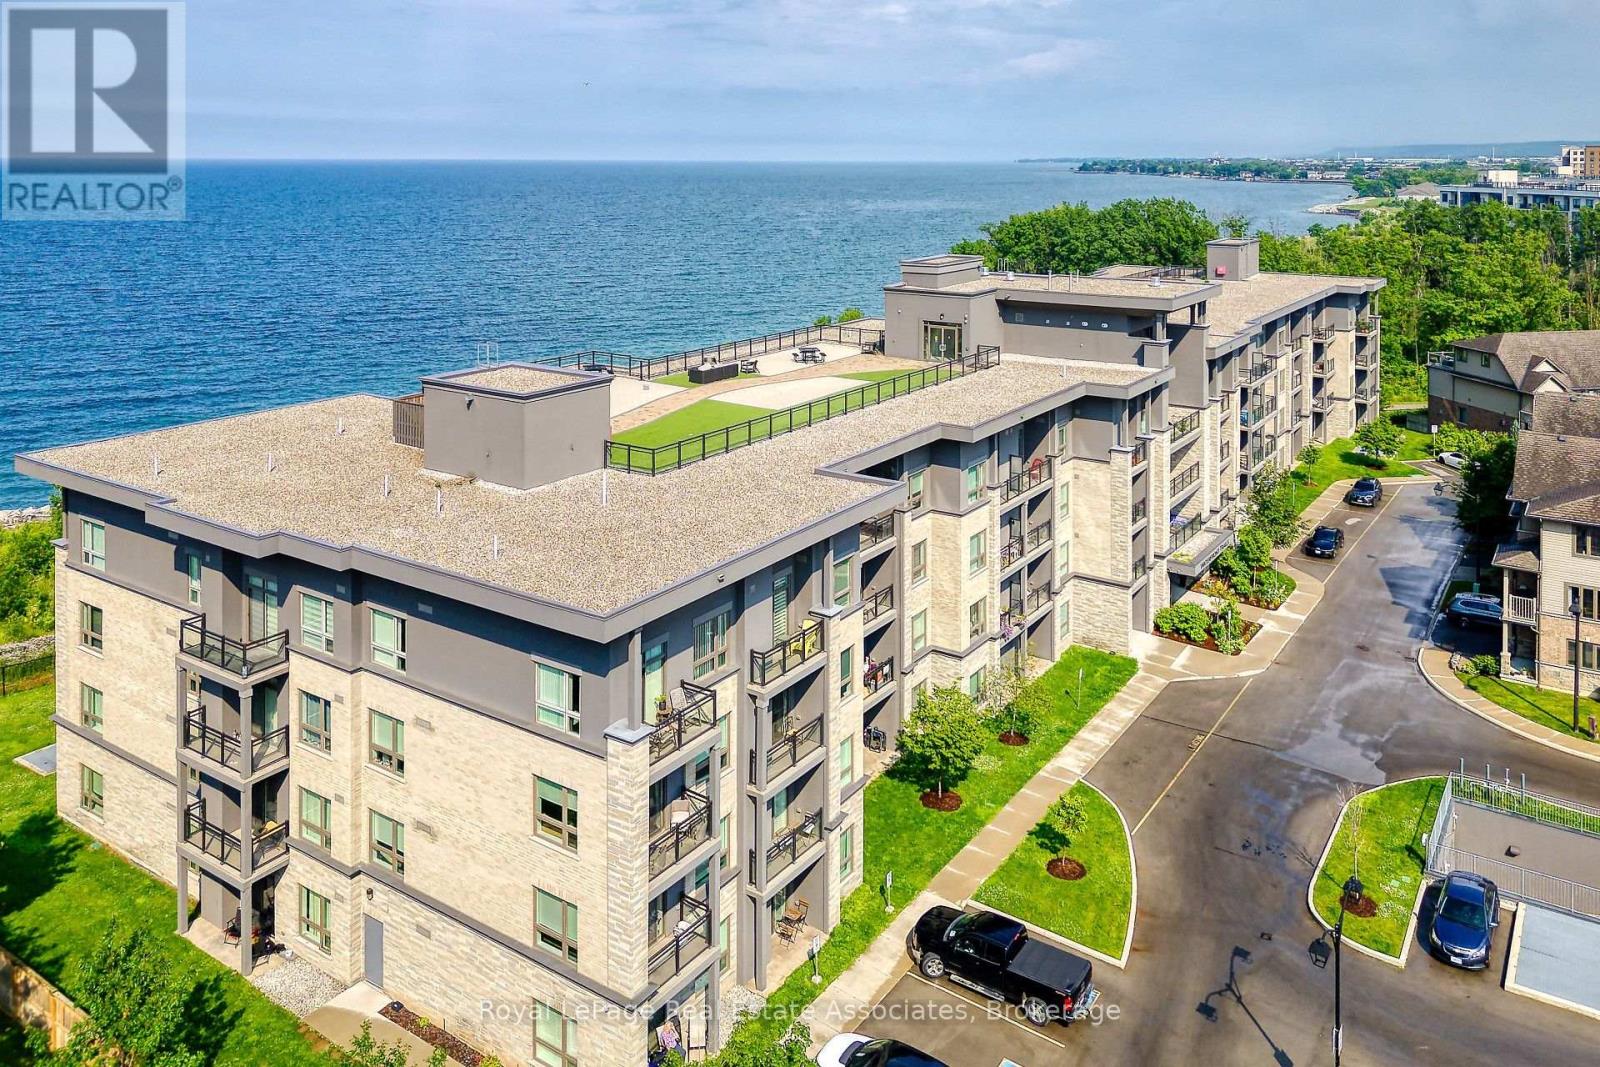
111 - 35 Southshore Crescent
Hamilton, Ontario
Very Clean & Great Layout 1 Bedroom Home, Featuring 9'California Knockdown Ceilings Throughout, Laminate & Ceramic Flooring; Extra Kitchen Cupboards, Counter Space And Breakfast Bar (Rarely Found In Other Units)! This Main Floor Unit Offers A Main Level Walk Out Patio Giving You Easy Access To Unload Groceries! Enjoy Walking To The Nearby Trails, Beach And Hosting A Bbq On The Roof Top Patio With Views Of the Water, Close Proximity To QEW. (id:61483)
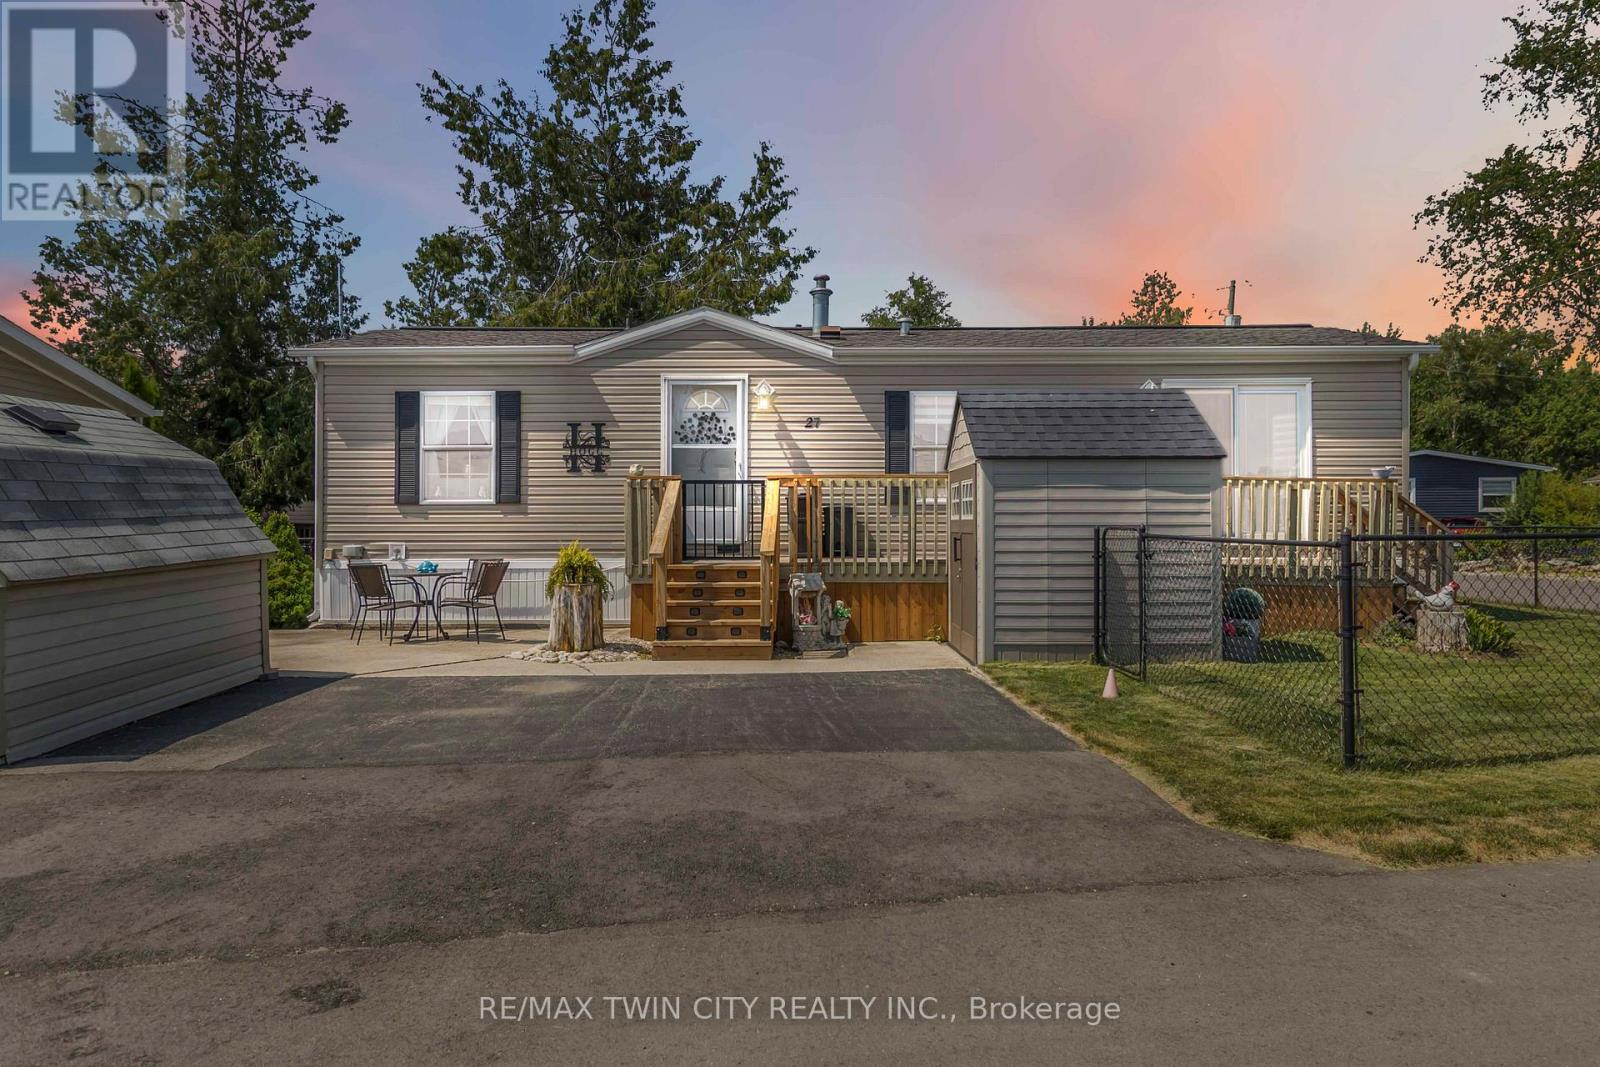
27 Elm Street
Puslinch, Ontario
Welcome to 27 Elm Street, a charming gem nestled in the highly desirable condominium community of Mini Lakes. This thoughtfully upgraded home offers the perfect blend of comfort, style, and low-maintenance living-an ideal retreat for empty nesters, snowbirds, or those looking to embrace a slower, more relaxed lifestyle. Boasting approximately $70,000 in tasteful updates over the past seven years, including a show-stopping kitchen that looks like it was pulled from the pages of a magazine, this home truly impresses at every turn. Set on a generous lot the property also features two sheds, parking for two vehicles, and all appliances included-just move in and start enjoying. Inside, the single-bedroom layout is cleverly designed to maximize space without sacrificing comfort or charm. From its tranquil setting to its unbeatable value, this home checks all the boxes. Located just 5 minutes from Guelph's bustling south end and a quick 5-minute drive to the 401 at Hwy 6, Mini Lakes offers unmatched convenience in a peaceful, gated community. Residents here enjoy a unique lifestyle centered around nature, connection, and recreation-with access to spring-fed lakes, scenic canals, a heated pool, community gardens, walking trails, and a vibrant social calendar filled with bocce, darts, card nights, and more. Whether you're looking to downsize, retire, or simply enjoy year-round living in a friendly, welcoming environment, 27 Elm Street is a rare opportunity you won't want to miss. (id:61483)
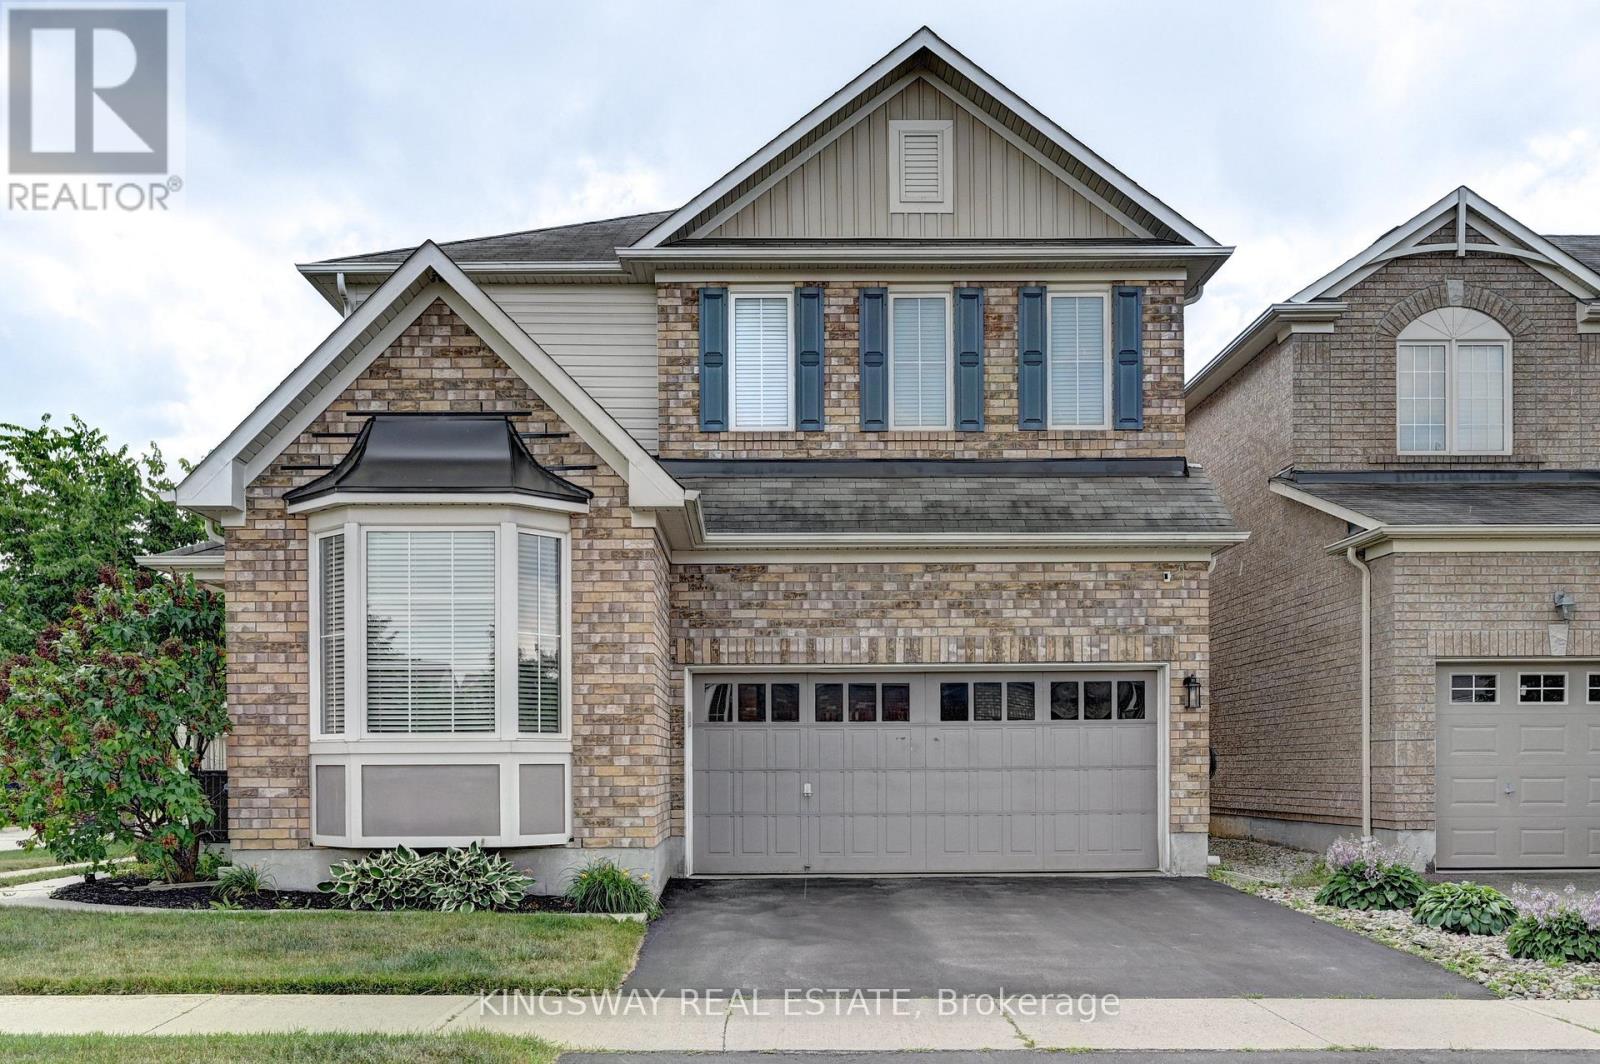
147 Silverthorne Drive
Cambridge, Ontario
This One Is An Absolute Showstopper! Not Your Typical Builder Grade Cookie Cutter Home. Mattamy Built Grand Valley Corner 1950 Sq. Ft + A Fully Finished Basement On a Huge Premium Inside Corner Lot In The Highly Sought After Millpond Community in Hespeler. Loaded To The Nines With Tasteful Custom Upgrades.Gorgeous Large Front Porch. Double Door Entry Brings You To The Open Foyer. Living /Dining Hard Wood Flooring, Totally Upgraded Chef's Kitchen White Modern Finishes / Granite Countertops, Backsplash & A Center Island. Newer Top Of The Line Appliances. Overlooks a Large Family Room With Gas Fireplace BOTH Main Floor & 2nd Floor Features 9' HIGH CEILINGS, Hardwood Flooring & Ceramics Walk Out From The Breakfast Area To Beautiful Backyard With Pored Concrete Patio & Custom Shed. Upgraded Main Floor Powder Rm. Door From Garage To The Inside . Custom 2nd Floor Layout Features 3 Good Sized Bedrooms, MAGAZINE INSPIRED RECENTLY RENOVATED PRIMARY BEDROOM & ENSUITE .LARGE Walk In Closet & A Fully Renovated Spa Inspired 6 Pce Ensuite, Quartz Countertops. With Freestanding Tub & A Glass Shower. Convenient Full Size 2nd Floor Laundry. The NExt Step Builder Finished Staircase Leads you to A Fully Finished Basement Done With Top Quality Finishes Featuring a huge Recreation Room & Gym Lovely Built in Electric Fireplace. A Lovely 3 Pce Washroom. Extra Insulation Done For Sound Proofing. Pot Lights Galore & All Custom Lighting Throughout. Just Move in & Enjoy as you won't Find Many Properties Like This in The Area. A TRUE PRIDE OF OWNERSHIP PROPERTY! Walk To Both Public & Catholic Schools, Parks, Walking Trails, Minutes From Hwy 401 & All The Other Conveniences iNCLUDING THE Gorgeous Family Friendly Hespeler Downtown on The River . Basement Renovations with Full City & Electrical Permits in 2021. Furnace & Central AC 2023. (id:61483)
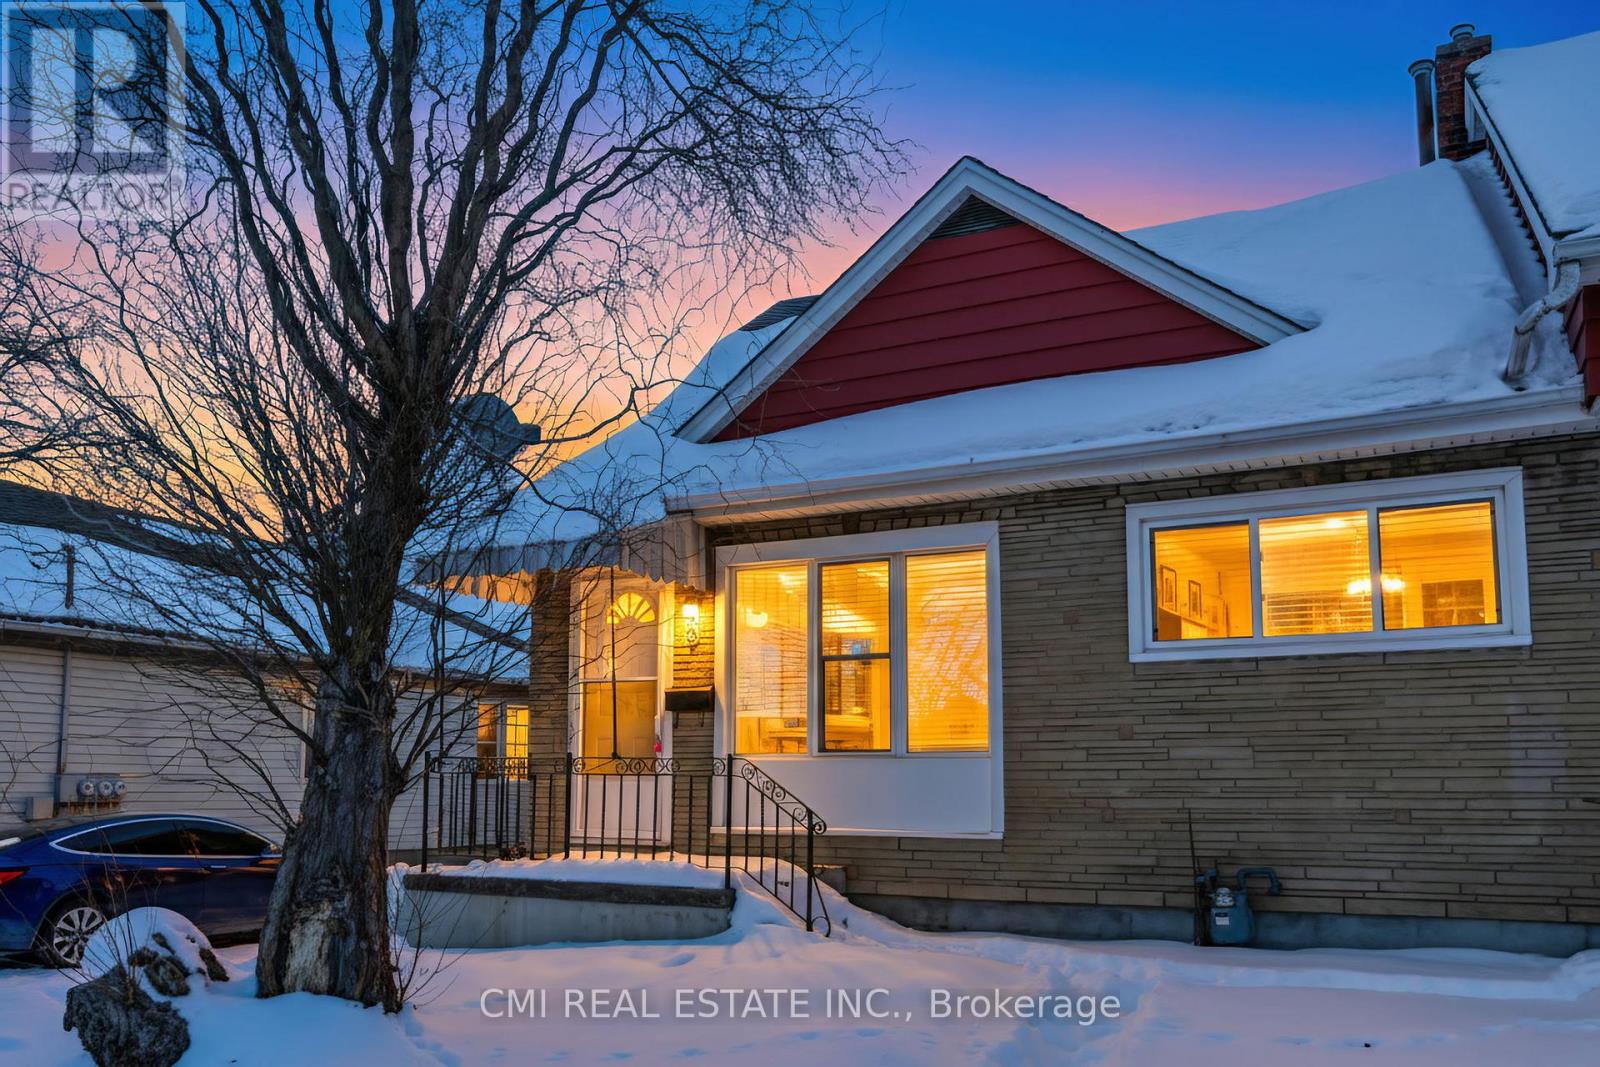
68 Queen Street S
Thorold, Ontario
Step into this beautifully refreshed legal duplex, where classic charm meets modern comfort. Ideally located in one of Thorold's most central and sought-after neighbourhoods, this bright and airy home is perfect for first-time buyers, investors, or those seeking flexible living options.the home offers a warm and welcoming atmosphere from the moment you enter. The spacious layout features generously sized bedrooms filled with natural light, ideal for restful retreats or productive home offices. Sun-filled living areas create an inviting ambiance that enhances everyday living. Outside, the large backyard provides endless possibilities for entertaining, gardening, or creating your own private outdoor sanctuary. With recent renovations already completed, this property is truly move-in ready. Conveniently located close to parks, schools, shopping, transit, and highway access, this home blends everyday convenience with small-town charm. Whether you're beginning your homeownership journey or looking for a property that simply feels right, this exceptional duplex checks all the boxes. (id:61483)
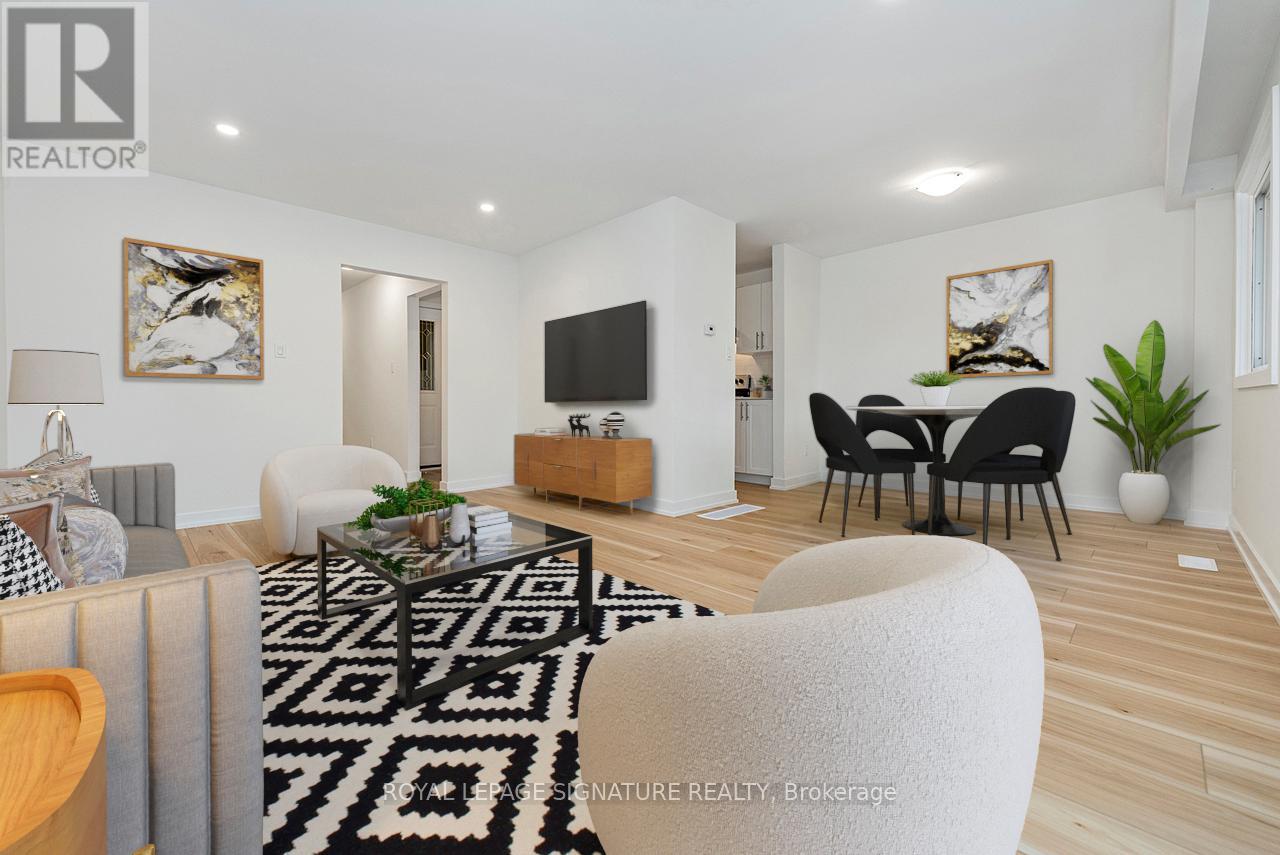
49 - 88 Tunbridge Crescent
Hamilton, Ontario
Welcome to Unit 49-88 Tunbridge Crescent in Hamilton! This fully renovated townhome is nestled in the desirable Templemead neighborhood, just minutes from highway access, shopping, and top-rated schools. The main floor features vinyl-plank flooring throughout, a spacious living and dining area, a stunning new kitchen with quartz countertops and brand new stainless steel appliances, and a 2-piece bath. Upstairs, you'll find three very generously sized bedrooms, a beautifully updated main bath, and ample storage. The unfinished basement offers great potential for finishing or just storage. Complete with a 1-car garage, private driveway & backyard! (id:61483)
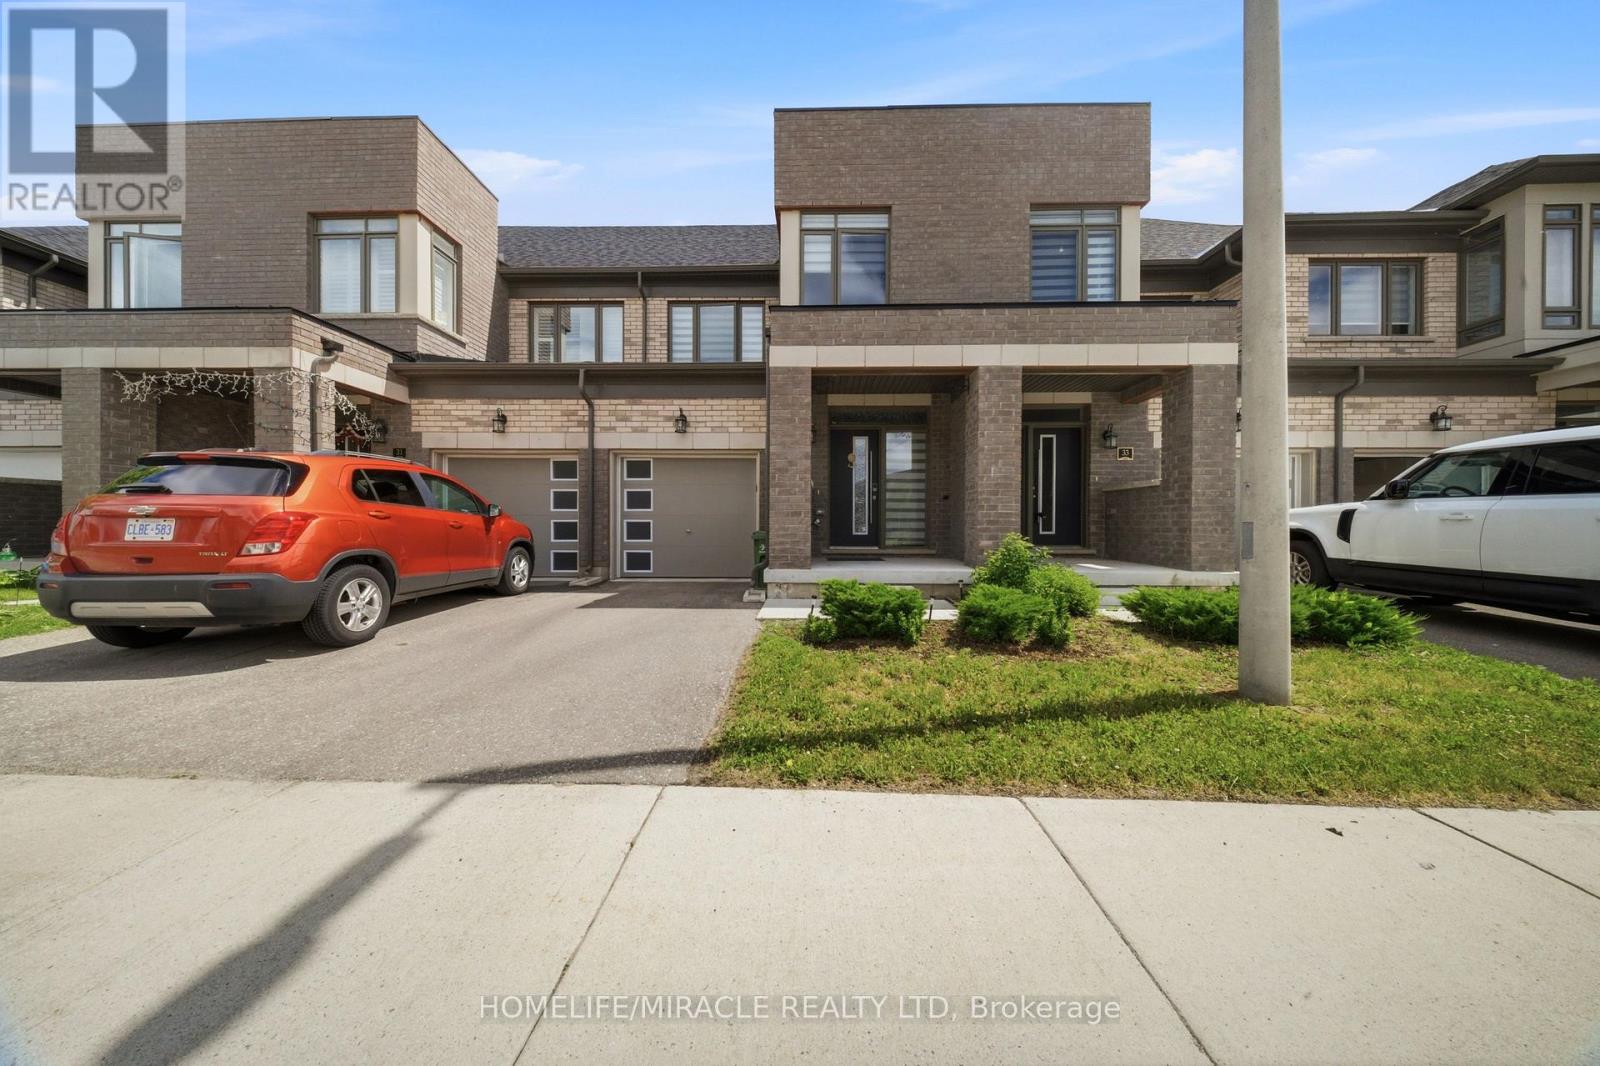
32 - 166 Deerpath Drive
Guelph, Ontario
Welcome to this stunning executive townhome in the heart of Guelph, offering modern living,abundant natural light, and exceptional convenience. The inviting foyer with a beautiful entrydoor sets the tone for this well-maintained home.The main floor features elegant hardwood flooring, pot lights, and a bright open-conceptlayout. The spacious kitchen is equipped with stainless steel appliances, extended cabinetry,and plenty of storage space. The adjoining breakfast area walks out to a private deck andbackyard, perfect for enjoying your morning coffee, fresh air, and sunshine.Upstairs, you'll find three generously sized bedrooms, including a spacious prelcome to thisstunning executive townhome in the heart of Guelph, offering modern living, abundant naturallight, and exceptional convenience. The inviting foyer with a beautiful entry door sets thetone for this well-maintained home.Enjoy the privacy of having no rear neighbors, along with the convenience of inside access tothe garage. Ideally located just minutes from the University of Guelph, Conestoga College,shopping, parks, and everyday amenities, this home is perfect for families, professionals, andinvestors alike. (id:61483)
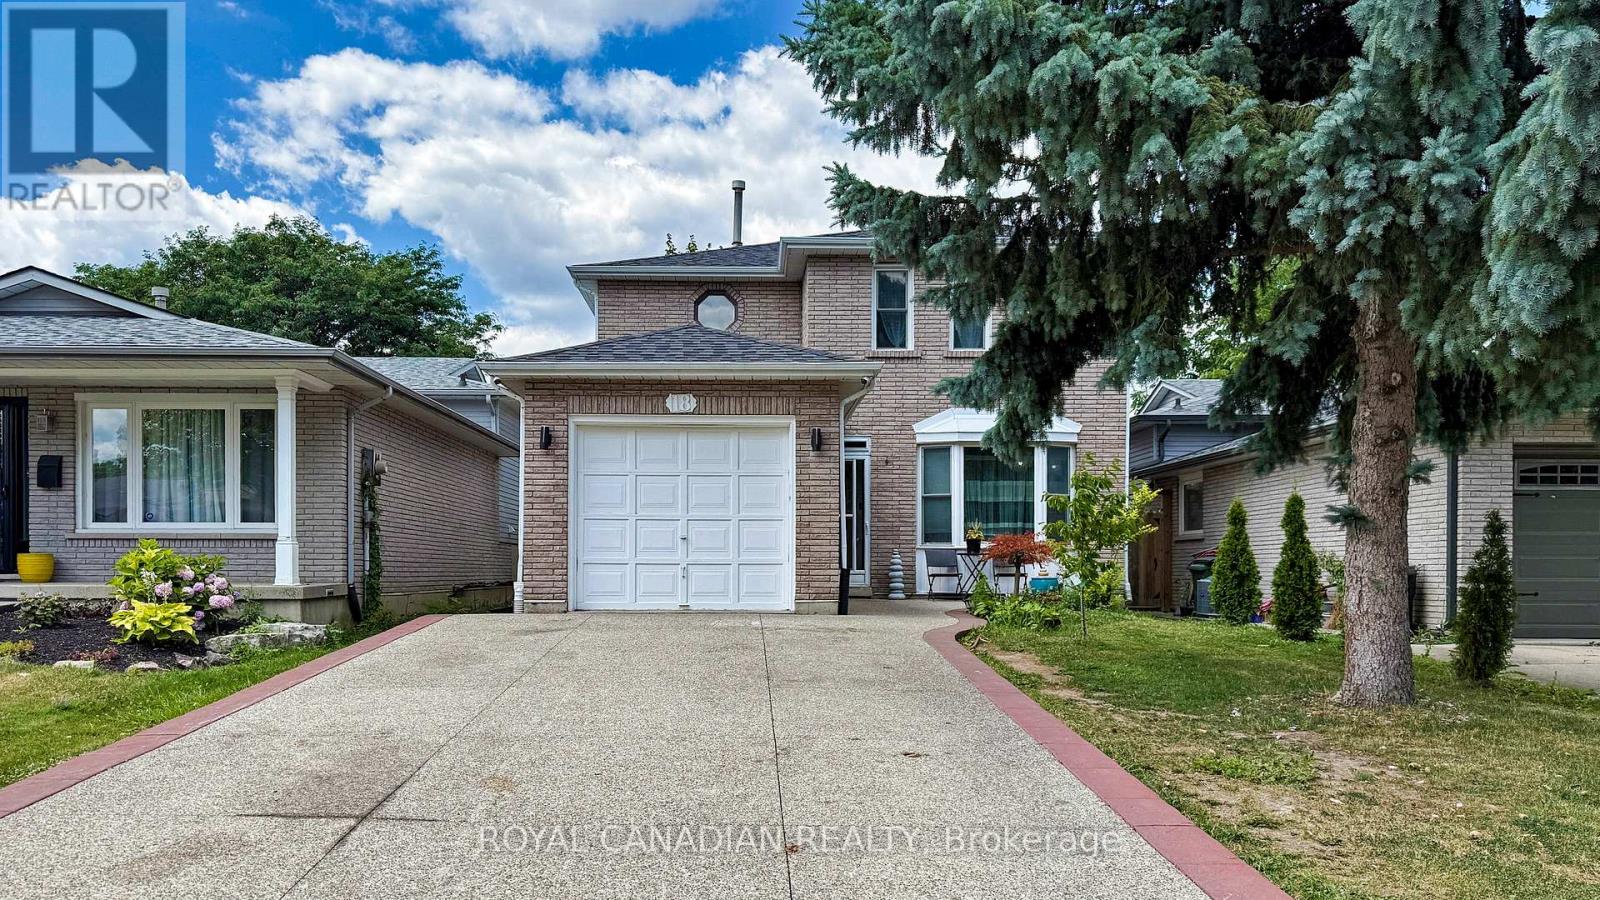
18 Millpond Place
Hamilton, Ontario
Welcome to this beautifully attained 3+1 bedroom, 4 bathroom home located on a quiet ,low traffic court perfect for families. this home offer a great mix of comfort, style and convenience. The modern kitchen features a large island, stainless steel appliances, plenty of cupboard space and heated flooring added in 2021.it open in to the cozy family room with a fire place and walkout to backyard ideal for every day living and entertaining. Enjoy hardwoods floors throughout, elegant crown molding and a natural color scheme that suits any style. The updated main bath room add a fresh, modern touch. The fully finished basement provides extra living space, including a large rec room with a wet bar prefect for movie nights, games. Additional highlights include a single car- garage ,exposed aggregate driveway and walkway. Plus an owned tankless hot water heater. Located minutes from the Linc, Red Hill Parkway, Limeridge Mall, Schools Parks, public transit ,and walking trails. This home offers comfort and convenience in one of the area most desirable neighborhoods. (id:61483)