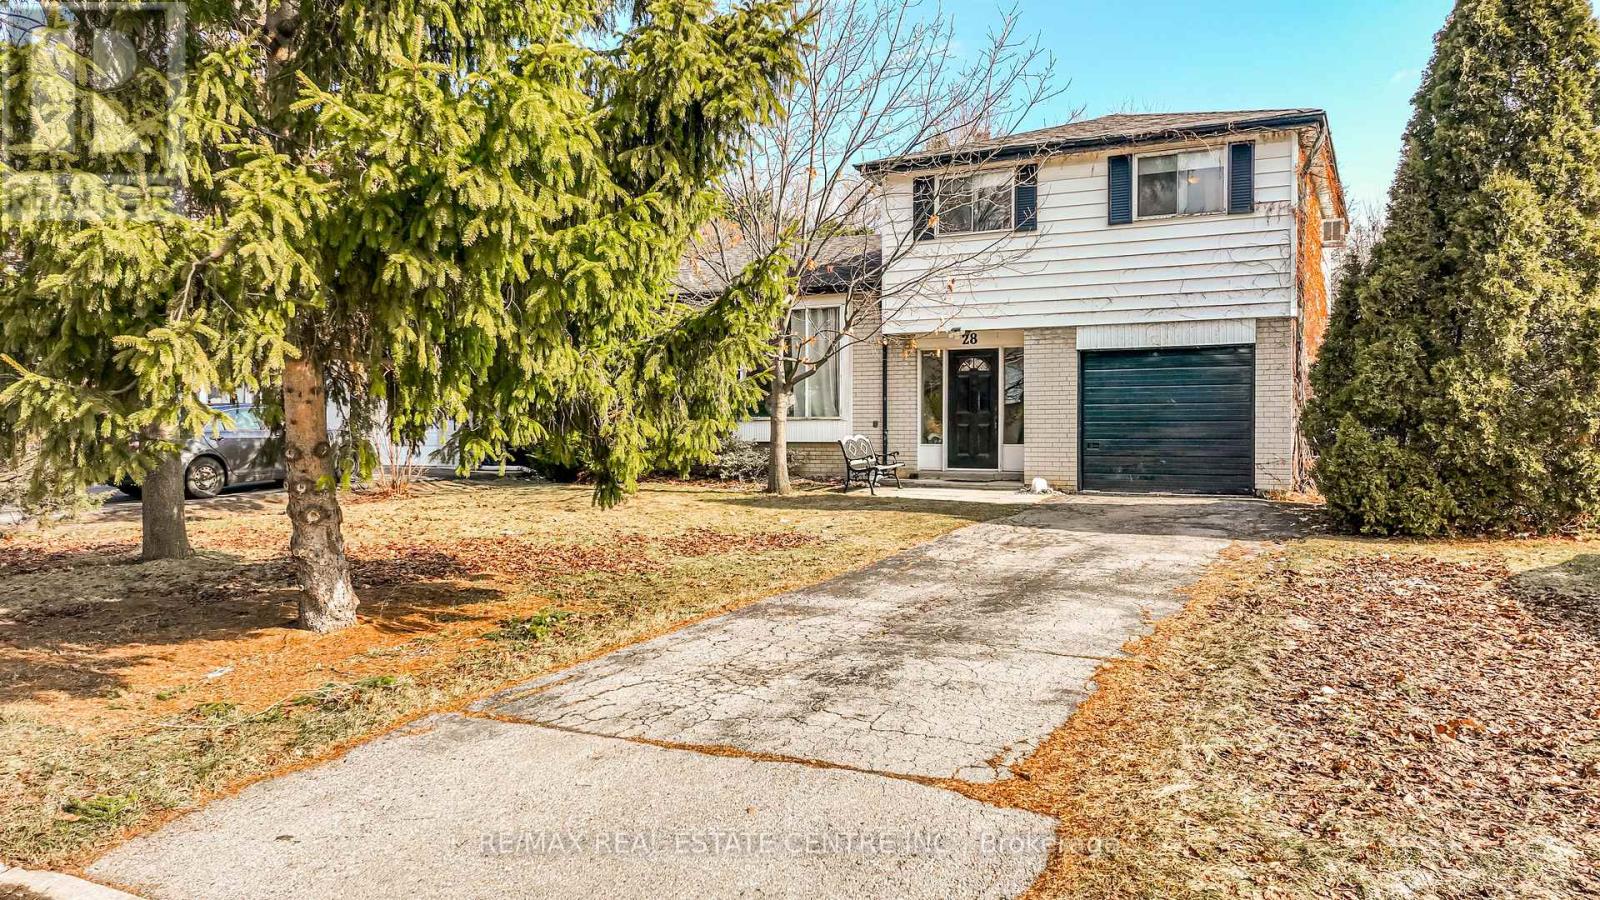
28 Cavendish Crescent
Brampton, Ontario
Great Location! Large 4 Bed, 3 Bath Side Split on Premium Crescent Lot in Brampton. Large Open Tiled Foyer with Convenient Inside Garage Access Door, Coat Closet, 2pc Bath, Bedrm /Office & Back Door Entrance. Potential for In-law Suite. Bright Open Concept Living & Dining Room with Hardwood Flr., Huge 5 Panel Window & Cozy Gas Fireplace with Mantle. Eat In Kitchen with Breakfast Bar, Pantry Closet & Dinette Area. Sliding Doors Walk Out to BBQ Deck & Mature Treed Backyard that Backs onto Green Space & Cavendish Park. Upper Level with 3 Good Size Bedrooms, Main 4pc Bath. Primary Bdrm with Lg Window to the Back & 3pc Ensuite. Large Basement with Above Grade Windows, Rec. Room, Laundry Rm/ Workshop & Crawl Space Storage. 1 Car Garage Plus Parking for 2 in Driveway. Minutes to City Centre with Shopping, Dining, Schools & Recreation. Ideal for DIY Renovators or Investors - Spacious Home Awaiting Transformation to Awaken it's Full Potential. (id:61483)
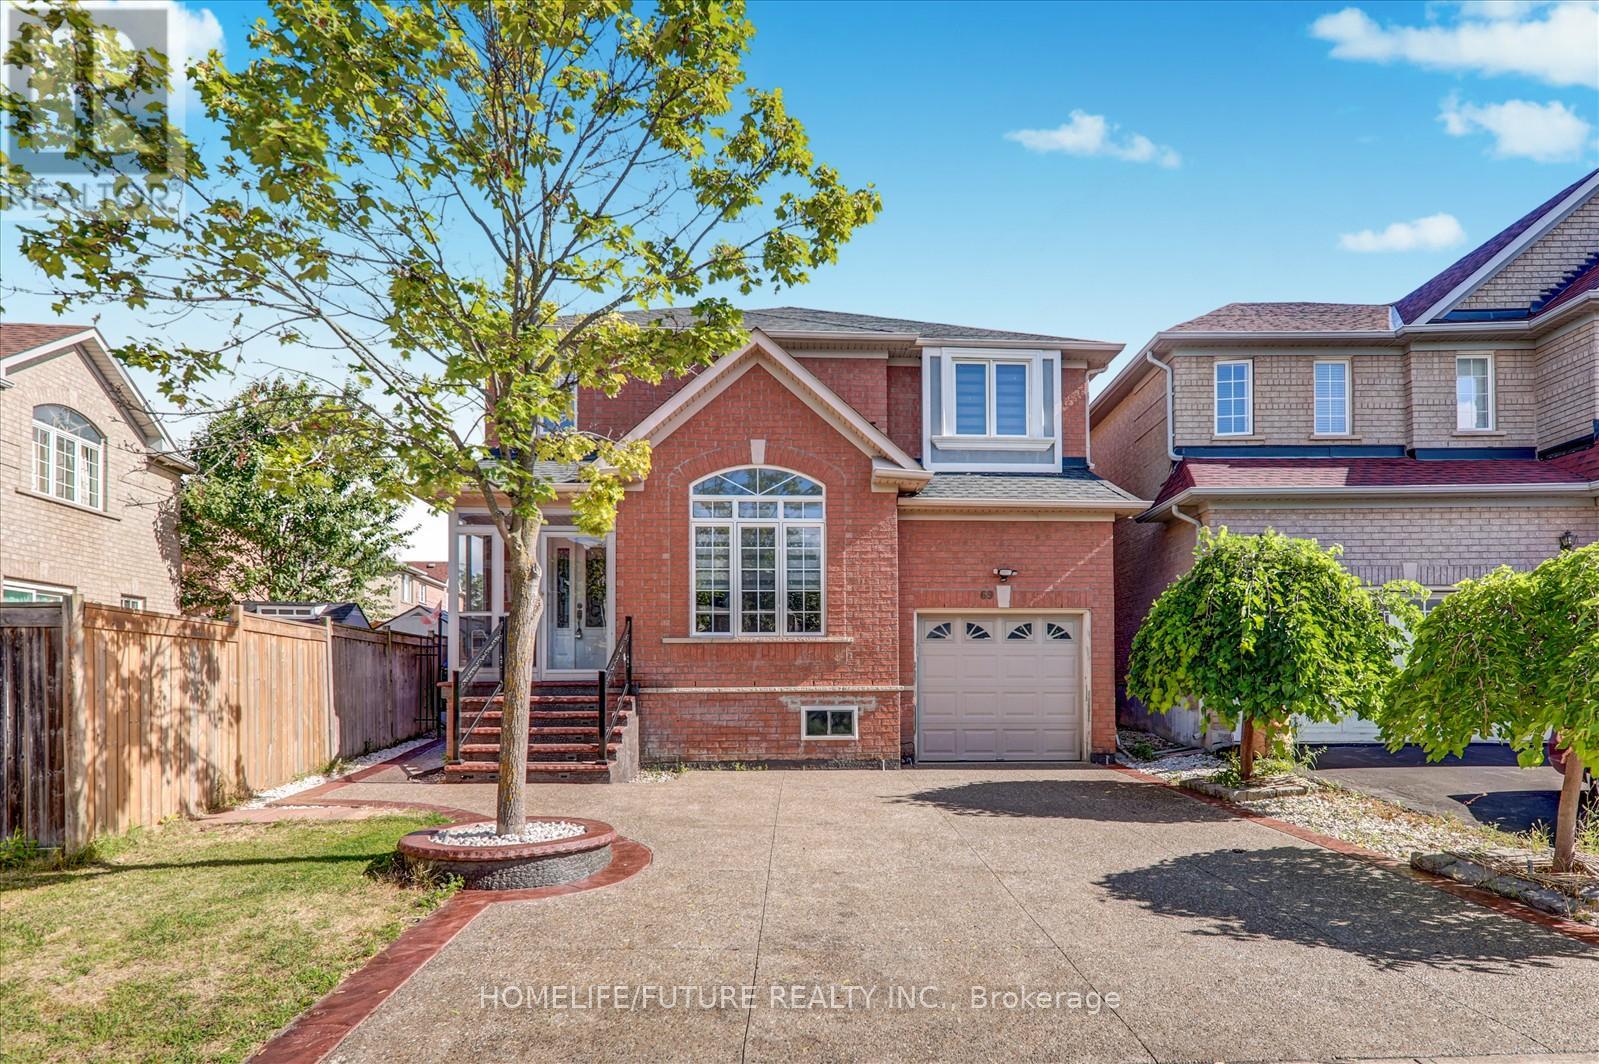
Main & 2nd - 69 Heatherdale Drive
Brampton, Ontario
Location!! Location!! Fully Renovated Larger Family Home In Prime Location In Brampton For Rent. Open Concept Living Dining With Larger Family Room With 4 Larger Bedroom With 2 Full Bath In 2nd Floor & Half Bath On Main Floor With Larger Kitchen With The Breakfast Area With Family Room In Main Floor. Only 3 Parking Included in the rent. .Just Steps Down To Plazas, Banks, Parks, Front Of The House Schools, Just Steps To 24 Hrs Buses And Just Minutes To Mount Joy Go Station. Just Minutes To Hwy 401, Hwy 410 & Hwy 407 And Sheridan College, U Of T Mississauga Campus And Much More. (id:61483)
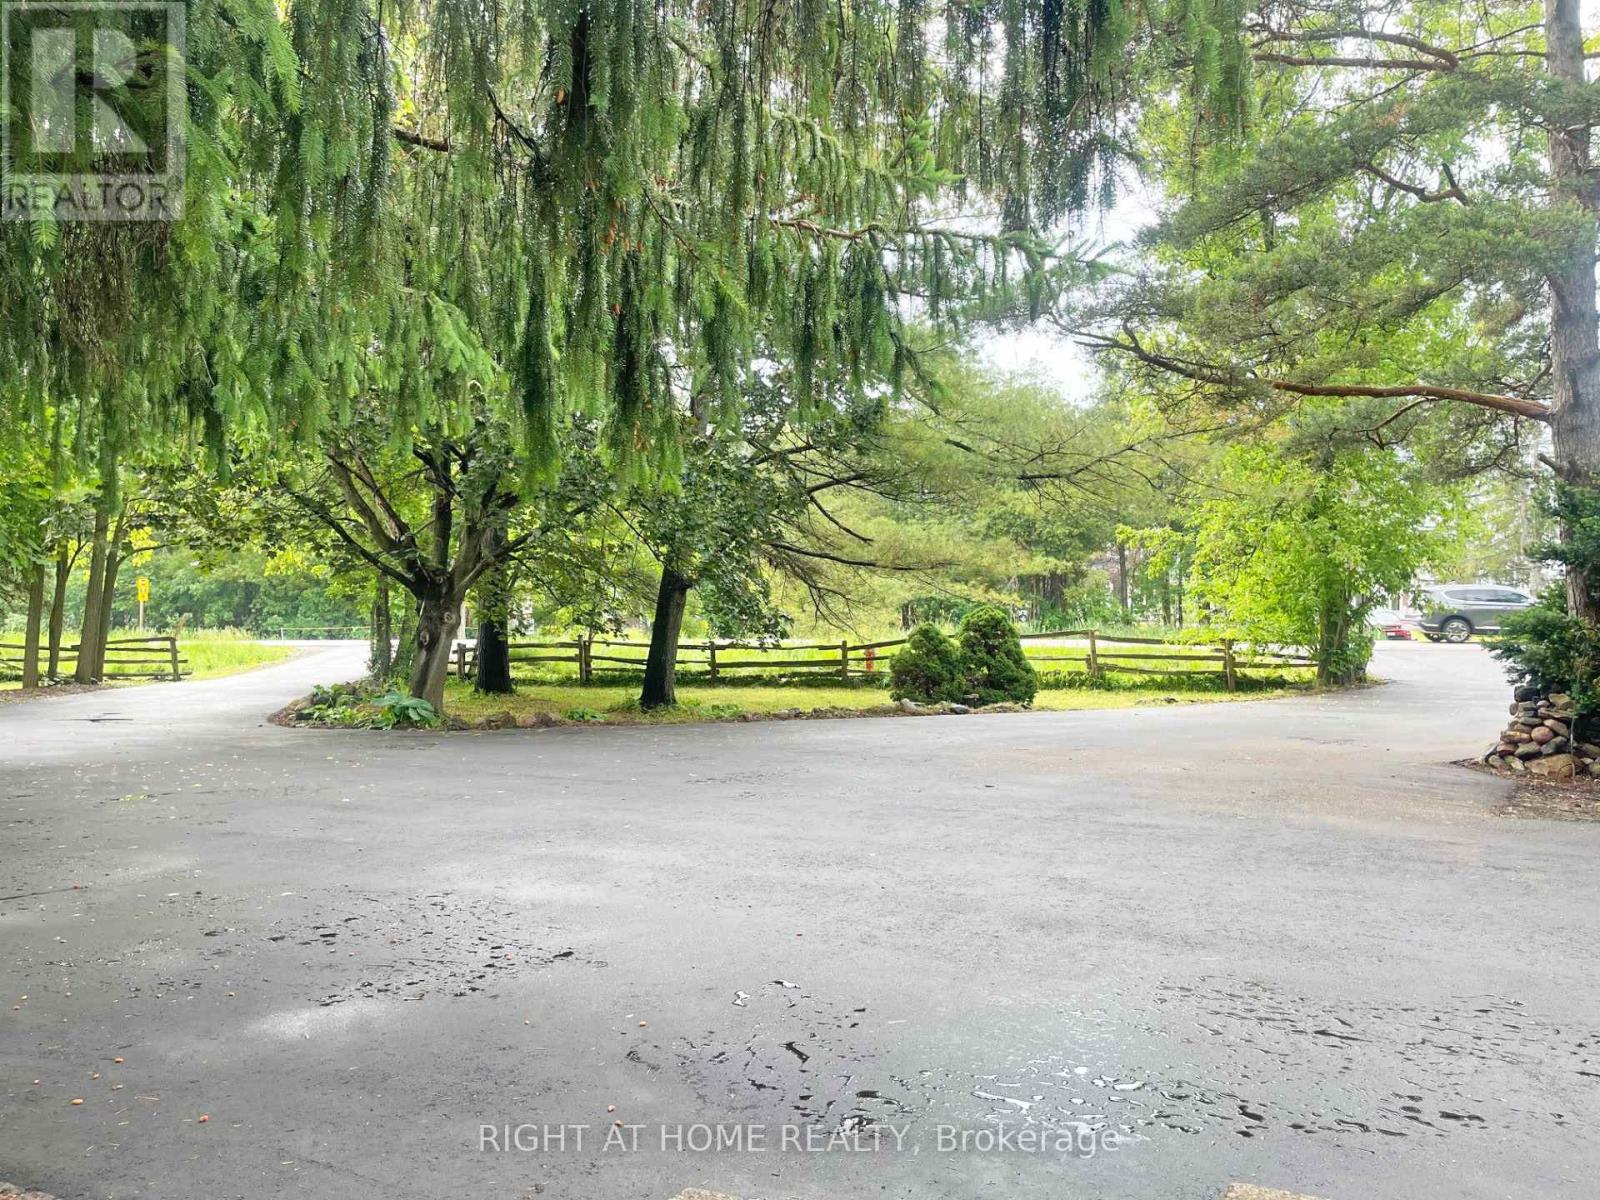
7454 Old Church Road
Caledon, Ontario
Access this property through a new paved (2026) circular driveway with plenty of parking for multiple vehicles. This beautiful 3.7-acre property offers space, flexibility, and great potential for extended families or additional income. The main home is a spacious ranch-style bungalow, and there's also a separate apartment for added versatility. A standout feature is the large barn/workshop, complete with a full mezzanine-perfect for hobbies, storage, or keeping your recreational equipment. You'll enjoy the quiet feel of country living while still being conveniently located-just 30 minutes from Pearson Airport and only minutes from schools, gyms, and everyday amenities. If you enjoy the outdoors, you'll love the easy access to nearby trails, parks, and conservation areas. Inside the main home, you'll find a modern, updated kitchen, four bedrooms, and a spa-like bathroom with a sauna. The bright solarium is a great place to relax and take in the surrounding views. Additional features include hardwood floors, a two-sided fireplace, a wood stove, and plenty of charm throughout. The lower level is ideal for multigenerational living, offering a comfortable in-law suite with its own kitchen, a large great room with a wood-burning fireplace, and lots of storage space. In addition, there is a fully self-contained apartment with its own private separate entrance. It features a spacious great room with a walk-out, a kitchenet, and a bedroom with its own ensuite bathroom. (id:61483)
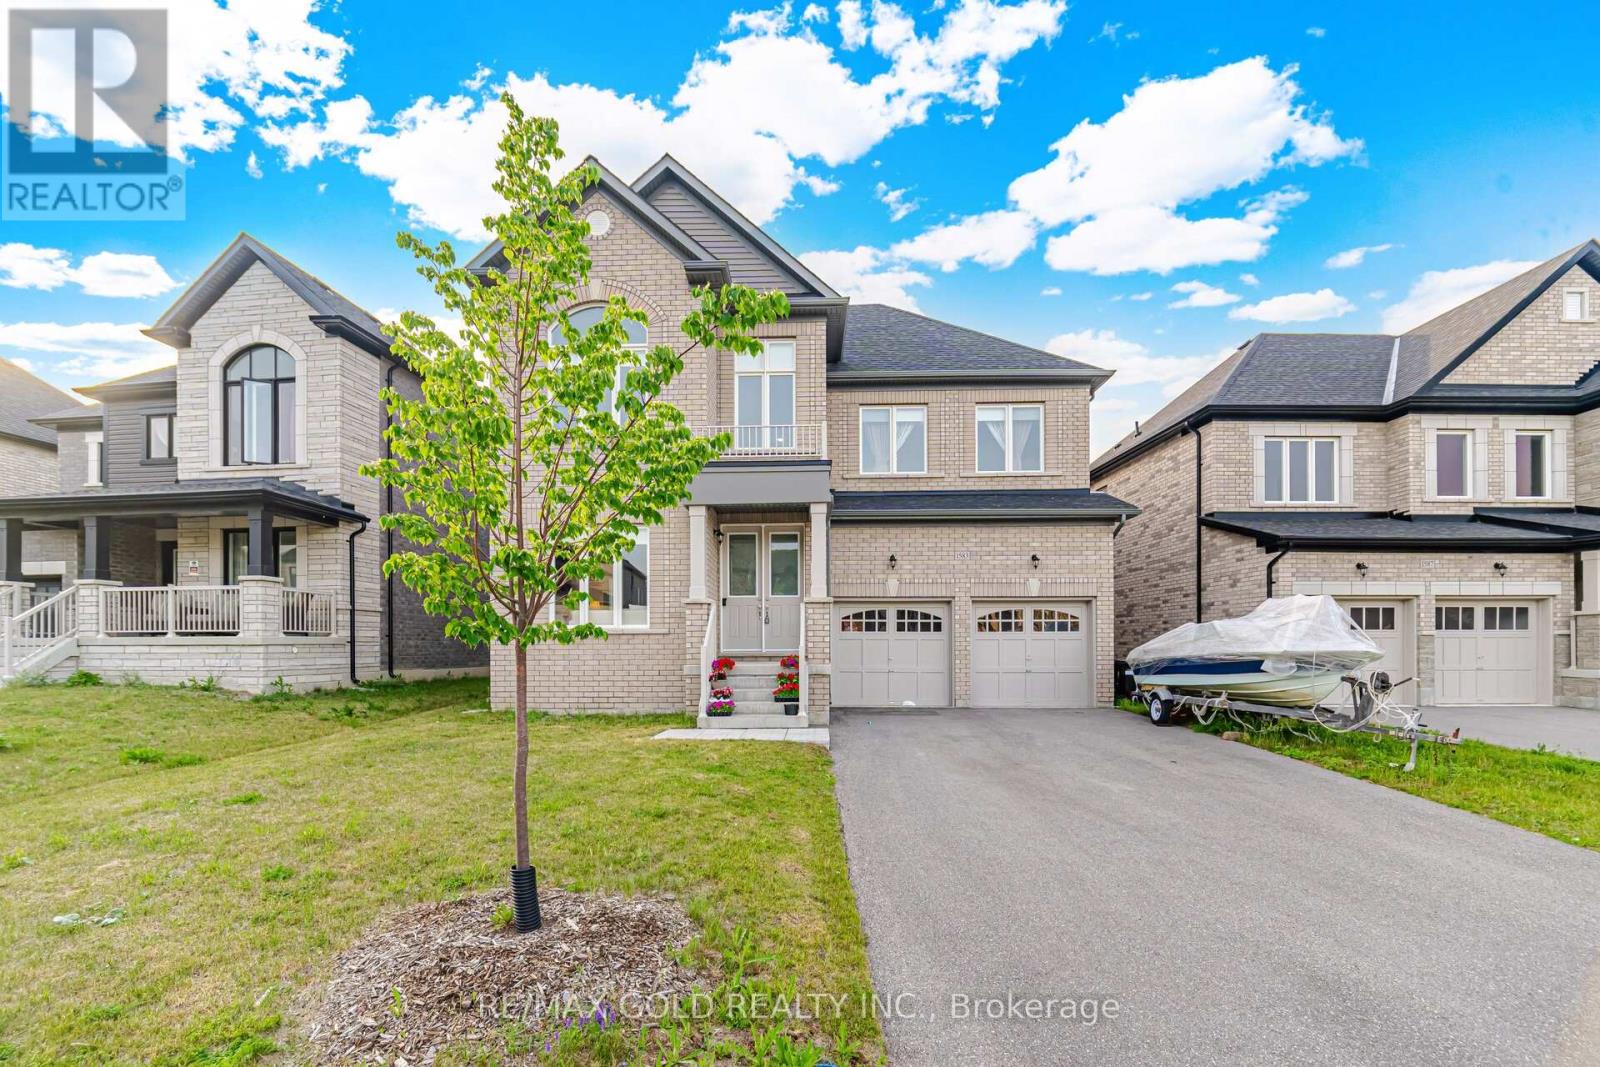
1583 Stovell Crescent
Innisfil, Ontario
3210 Sq Ft As Per MPAC! Come & Check Out This Upgraded Fully Detached Luxurious Home Situated On 51 Ft Wide Lot. The Main Floor Features A Separate Family Room Along With Separate Living & Dining Rooms, Perfect For Both Family Living & Entertaining. Showcasing 10 Ft Ceilings & Upgraded Hardwood Flooring Throughout The Main Floor. Upgraded Kitchen Is Equipped With Stainless Steel Appliances, Ample Cabinetry & A Spacious Breakfast Area With Walk-Out To The Yard. The Second Floor Offers 4 Spacious Bedrooms & 3 Full Washrooms. The Primary Bedroom Features A 5-Piece Ensuite Bath & Walk-In Closet. Separate Entrance To The Unfinished Basement Conveniently Located Close To Schools, Parks, Transit & All Other Amenities. (id:61483)
E08 - 26 Bruce Street
Vaughan, Ontario
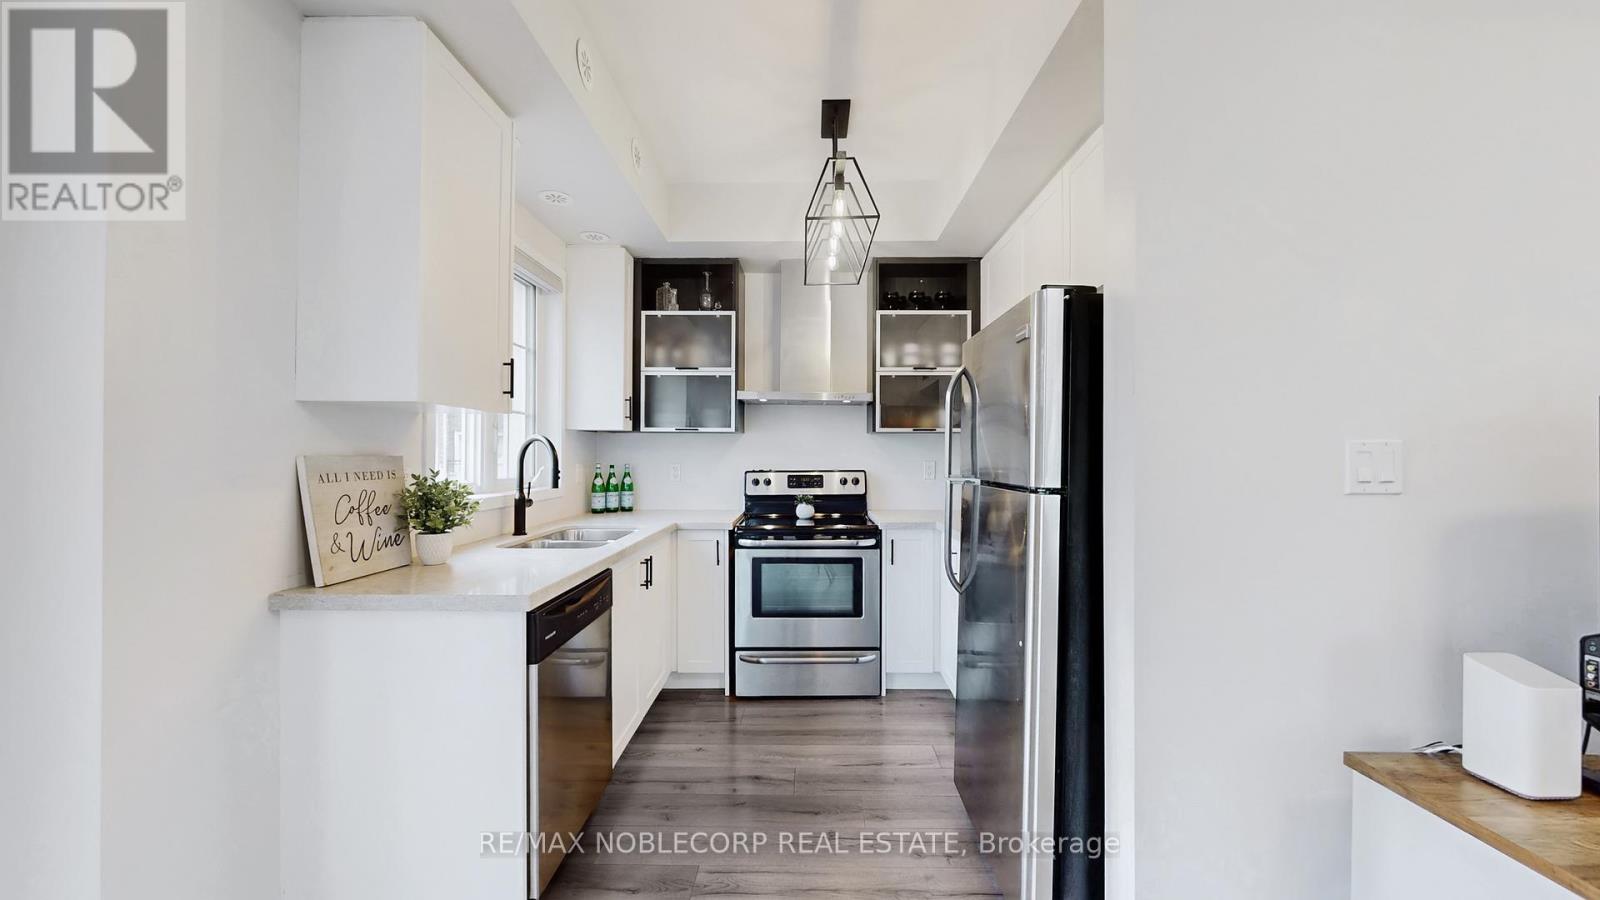
Rare Corner Unit with 2 Side-by-Side Parking Spots & Locker. Welcome to 26 Bruce St #E08-an exceptional corner stacked townhouse offering approximately 1,047 sq ft of thoughtfully designed living space, plus a private balcony. Filled with natural light from multiple exposures, this bright and inviting home features 2 spacious bedrooms, 2 bathrooms, and 9-foot ceilings that enhance the open-concept layout. The modern kitchen is both stylish and functional, complete with quartz countertops, stainless steel appliances, and ample cabinetry. It seamlessly connects to the living and dining areas, creating the perfect setting for everyday living and effortless entertaining. Enjoy outdoor living on your private south-facing balcony, where gas BBQs are permitted-ideal for relaxing or hosting during warmer months. Both bedrooms are generously sized, offering comfort and flexibility, while the primary bedroom provides ample space for a full setup along with additional storage. A standout feature of this home is the inclusion of 2 rare side-by-side parking spots and a locker, adding everyday convenience and valuable extra storage. Pet-friendly, this property is perfectly suited for a variety of lifestyles. Ideally located in the heart of Woodbridge, you're just moments from shopping, dining, parks, schools, transit, and major highways (400, 427 & 407), making commuting and daily living seamless. A perfect blend of style, functionality, and location-an excellent opportunity for first-time buyers, downsizers, or investors alike. NO HOT WATER TANK RENTAL OR HVAC RENTALS WITH THIS UNIT! (id:61483)
304 - 149 Church Street
King, Ontario
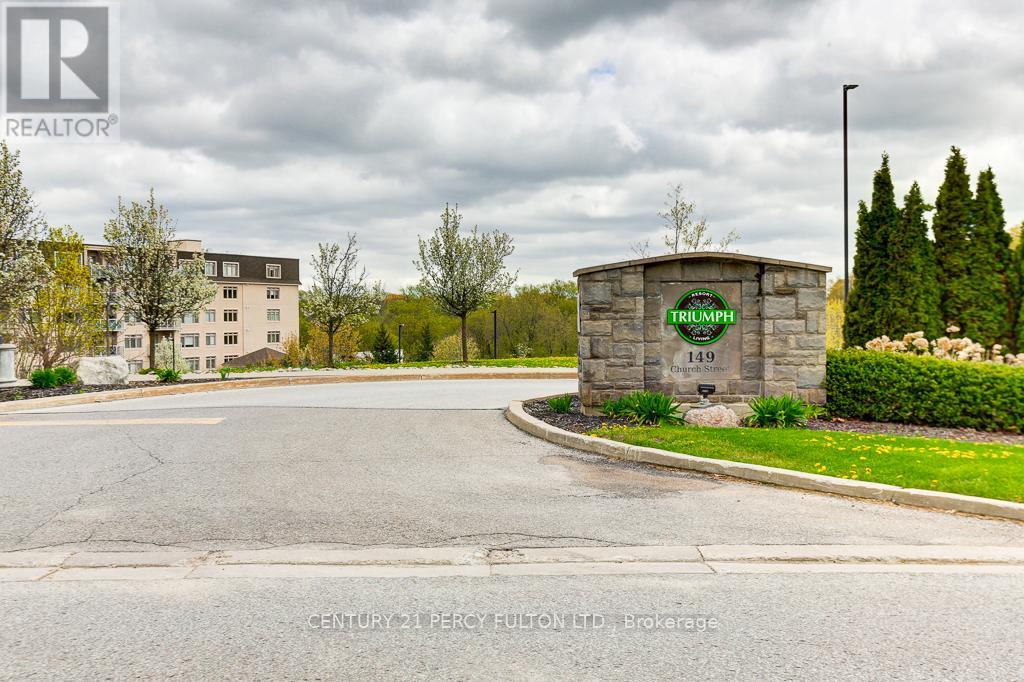
**Absolutely Beautiful** Triumph Resort Style Condos in Schomberg, Spacious, Open Concept 2 Bedrooms, 2 Baths, 1033SF of living space. Peace and Tranquility with breathtaking views of the private ravine from the Balcony, Walk out to balcony 98SF, Sun-filled West view with Gas Hook Up. Laminate floors. Professionally painted. Luxury amenities include Indoor Pool, Guest Suites, Fitness Centre, Games Rm, Party Rm. 1 Parking, 1 Locker. Steps to charming Cafes, Shopping, School, Hwy 9, 400, 427. (id:61483)
78 Yongehurst Road
Richmond Hill, Ontario
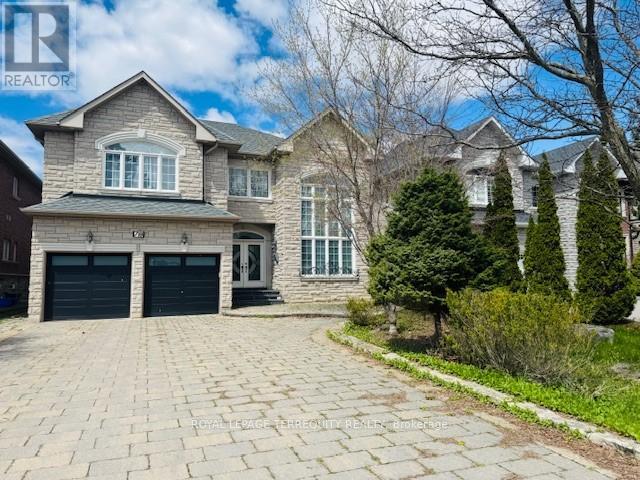
LOCATION ! STEPS TO YONGE STREET ! ELEGANT CUSTOM BUILD PRESTIGIOUS RICHVALE AREA ON OUTSTANDING PRIVATE LOT 50X178 FEET LOT . GORGEOUS DOUBLE DOOR ENTRY WITH GRANITE FLOORS AND ELEGANT STAIRCASE HARDWOOD FLOORS THROUGHOUT THE HOUSE . UPDATED LARGE FAMILY SZE KTCHEN WITH GRANITE COUNTER TOPS. 4 BEDROOMS, 4 BATHROOMS, MASSIVE DECK WITH HOT TUB . LARGE POOL SIZE LOT FENCED AND LANDSCAPED. EXCELLENT LOCATION WITHIN WALKING DISTANCE TO YONGE, SHOPPING, SCHOOLS, RESTAURANTS AND TRANSPORTATION. (id:61483)
623 - 2020 Mcnicoll Avenue
Toronto, Ontario
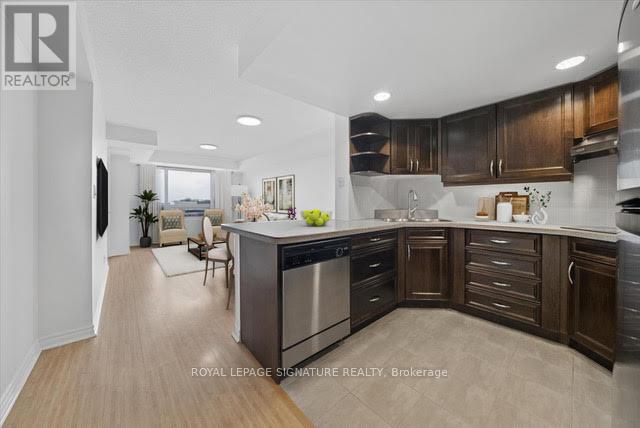
Welcome to Mon Sheong Court - a life lease community designed for residents aged 55+! This bright 1 Bedroom + Den + Solarium offers around 840-sf of comfortable living space, including 2 full bathrooms and 1 storage locker. Freshly painted and well-maintained, this suite is move-in ready. The kitchen features stainless steel appliances, a new cooktop, and plenty of storage. The spacious living room is filled with natural light and offers clear west-facing views. The primary bedroom includes an ensuite bathroom with a large shower, built-in seat, and grab bars for added comfort and safety, while the second full bathroom is convenient for guests and also has a shower. The enclosed den has sliding doors and is perfect for a home office or guest room, while the sun-filled solarium, with frosted sliding doors, offers a peaceful space for reading or relaxing. Residents enjoy a wide range of amenities, including a gym, table tennis room, mahjong and card room, karaoke rooms, library, lounge, cafeteria, hair salon, and pharmacy. There are also regular activities such as morning coffee, Tai Chi, dance classes, and bingo, making it easy to stay active and social. Plenty of visitor parking is also available for friends and family to visit. Safety and peace of mind are central to life at Mon Sheong Court, with 24-hour security and a monitored emergency medical alert system in both the bedroom and bathrooms. Additional services include a shuttle bus for grocery shopping, meal delivery options, and assistance with nursing home applications if needed. Conveniently located near Kennedy and Midland, you are steps from TTC transit, groceries, shopping, and restaurants. Management fees of $1,018.60 include property taxes, internet, cable TV, and all utilities (heat, electricity, water, air conditioning). This is a welcoming, vibrant community where you can feel supported, enjoy an active lifestyle, and truly make it your home. Virtually Staged. (id:61483)
307 - 3420 Eglinton Avenue
Toronto, Ontario
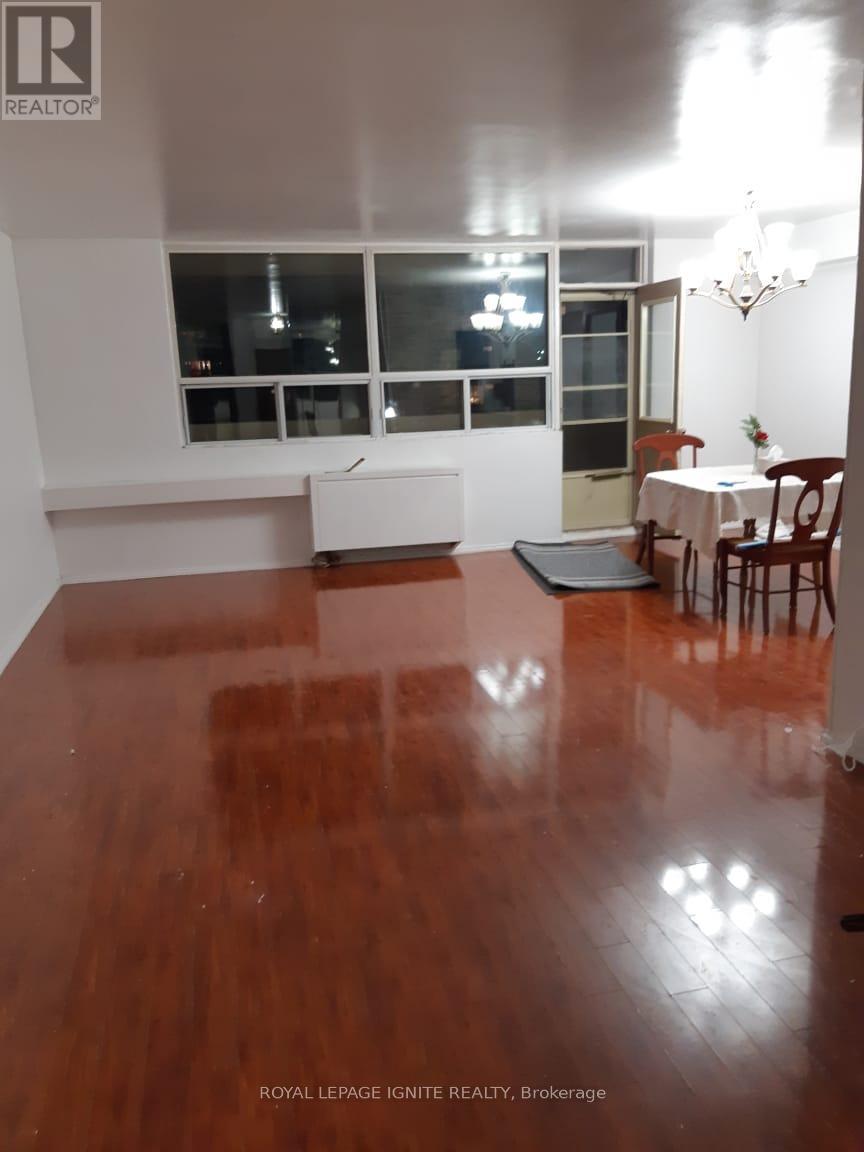
Welcome To 3420 Eglinton Ave East In Scarborough Village! Location! Location! One-Of-A-Kind Building That Offers Large Rooms In A Corner Unit With S & Se Exposure! Master Br Has 2PcEnsuite & Walk-In Closet, Xtra Large Ensuite Laundry And Storage, It's A Bright Unit With Open Large Balcony. Prime Location: Steps To Ttc Bus Stop & Mins To Go Station. Walking Distance To Plaza, Mosque, Church, Rec Centre, Schools & Parks. Minutes To 401 Scarborough Bluffs. (id:61483)
1908 - 88 Grangeway Avenue
Toronto, Ontario
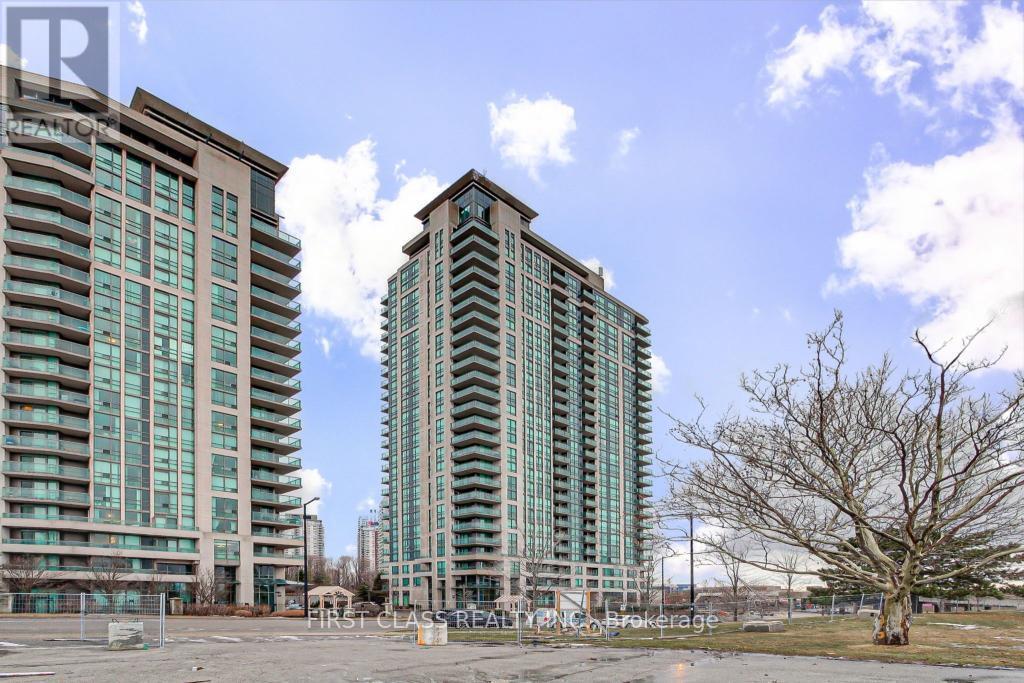
Over 1000 Sf Luxury Condo, 2+1 (Den converted to bedroom) Bedrooms Layout, Wonderful And Unobstructed City View. 3 Minutes Walking Distance From Scarborough Town Center, Ymca Facility Etc. 1 Minute Walk From Mccowan Rt Station/Bus Stop, And Close To All Convenient Amenities. The building provides an indoor pool and hot tub,Fitness Centre, Sauna, Theatre, Party Room, Billiards, Guest Suite, And More!! Perfectly Situated Just Steps From The Scarborough Bus Stations, With Easy Access To Hwy 401. Only Minutes To Scarborough Town Centre, Grocery Stores, Restaurants, Banks, Top-Rated Schools, Libraries, Parks, And The University Of Toronto Scarborough Campus. (id:61483)
704 - 150 Graydon Hall Drive
Toronto, Ontario
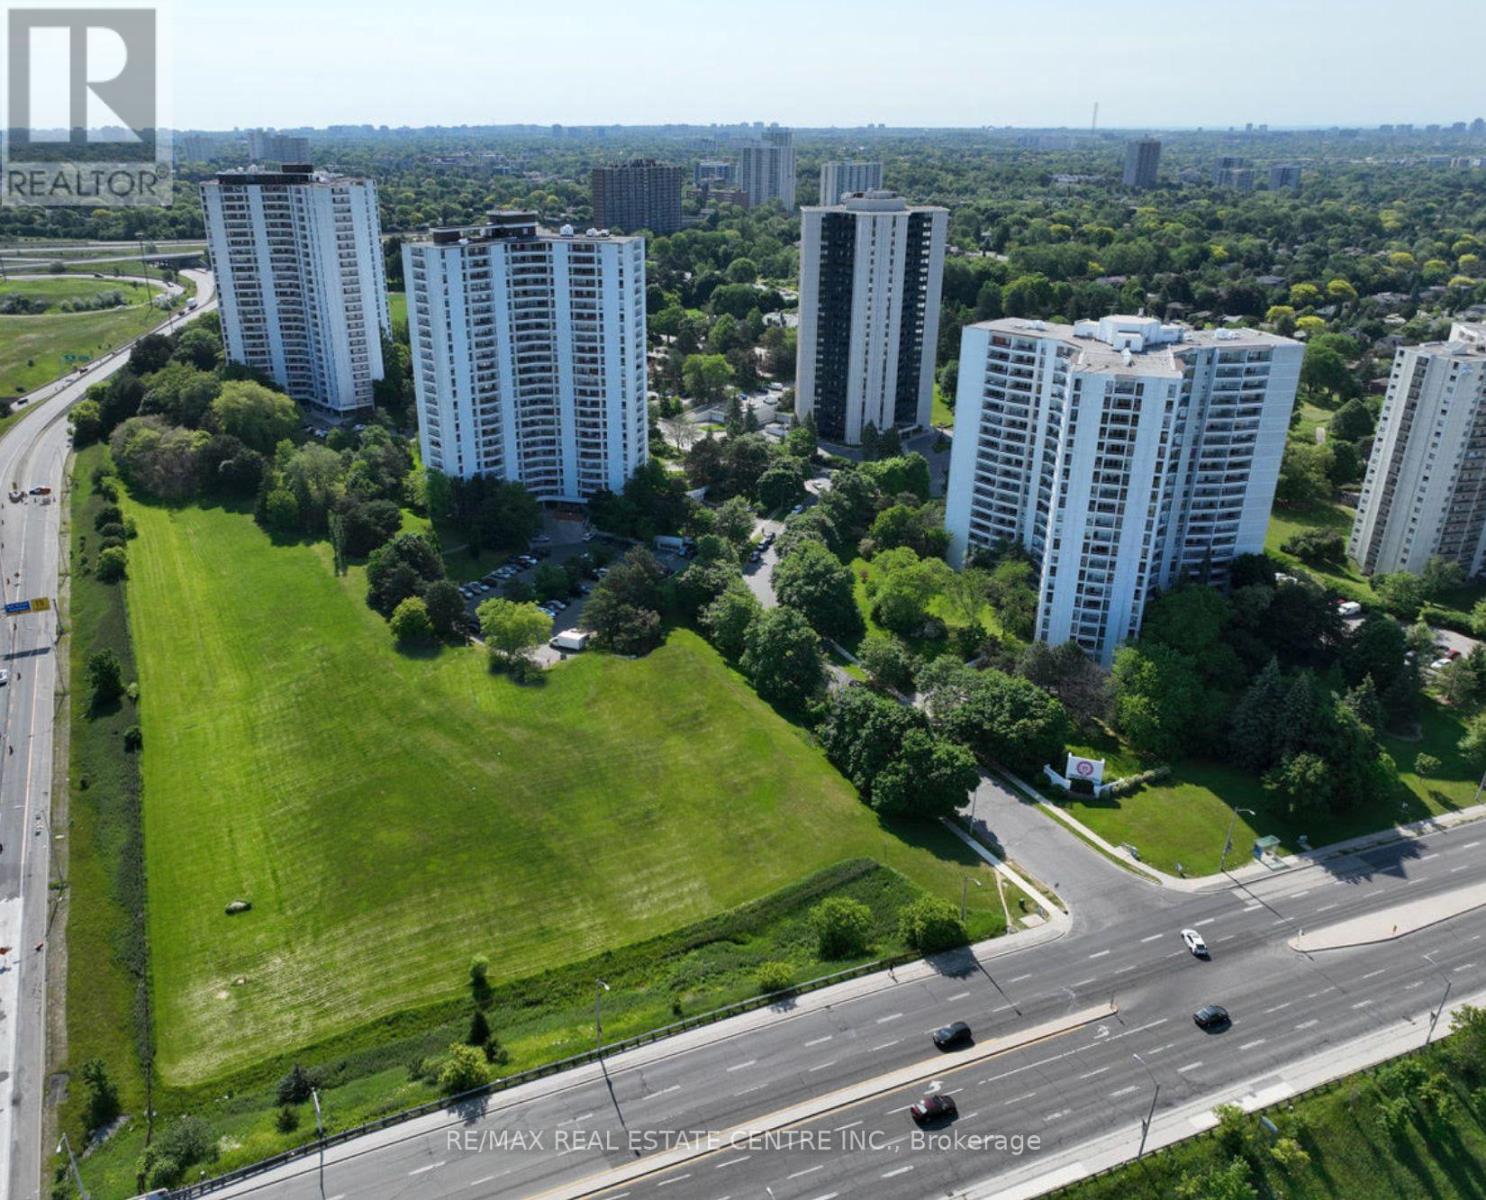
Rare Opportunity To Locate Your Residence Within Nature Lover's Paradise In The Heart Of The Gta. Located Just North Of York Mills & Don Mills Rd, This Beautiful Apartment Features Unencumbered Views So No Buildings Blocking Your Morning Wake Up Or Idle Time Lounging On Your Balcony. Great For Commuting - 401, 404 And Dvp At The Junction. Ttc Outside The Building! 19 Acres To Walk On, Picnic, As Well As Great Biking And Hiking Trails. ***Rent Is Inclusive Of Hydro, Water, Heat*** Underground Parking Additional $130.00/Month & Outside Parking $95.00/Month.***Locker Additional $35/Month***. Graydon Hall Apartments is a professionally managed rental community, offering comfortable, worry-free living in a well-maintained high-rise apartment building (not a condominium). (id:61483)
1612 - 150 Graydon Hall Drive
Toronto, Ontario
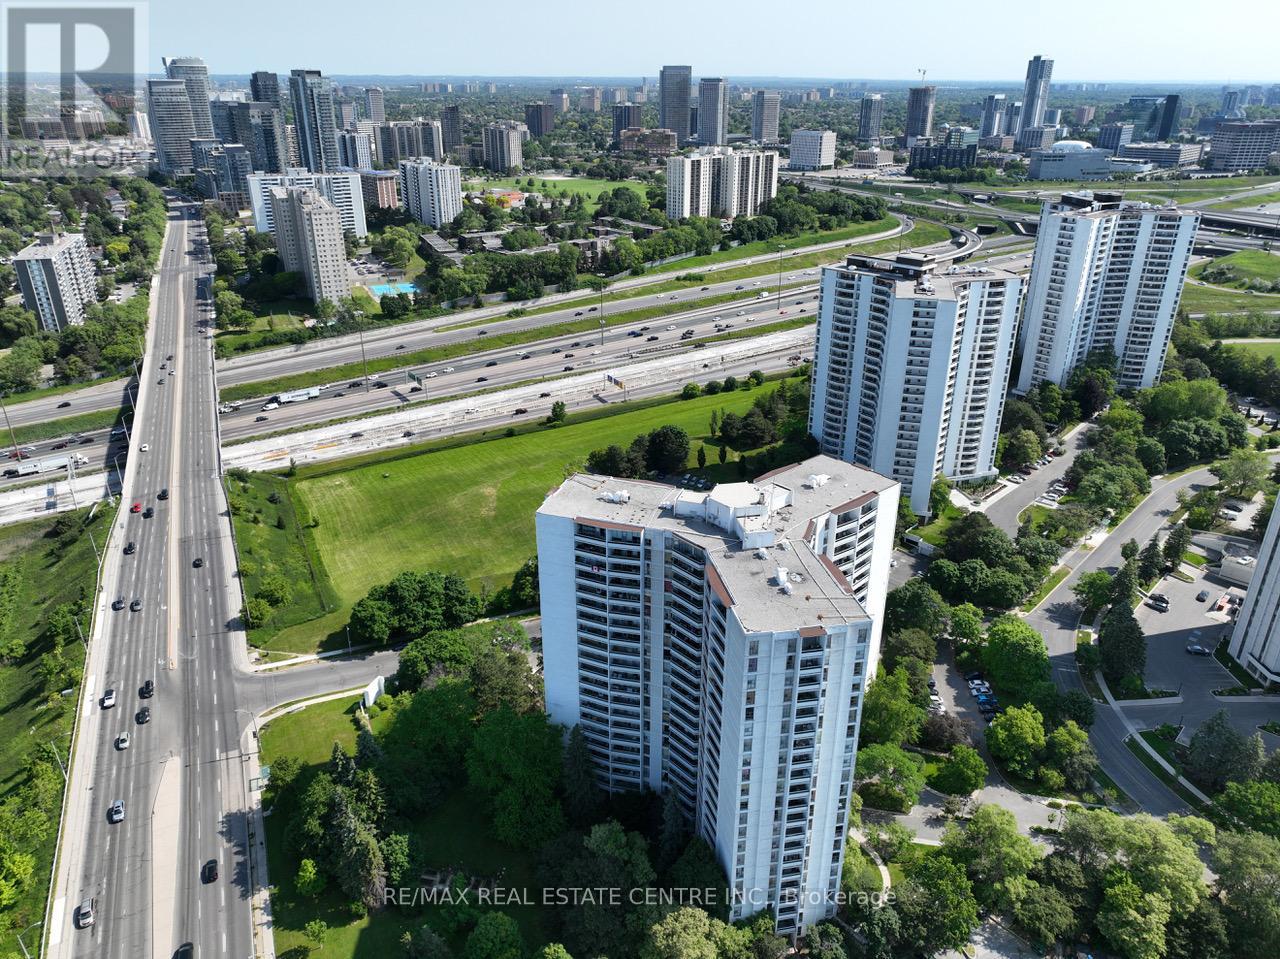
Rare Opportunity To Locate Your Residence Within Nature Lover's Paradise In The Heart Of The Gta. Located Just North Of York Mills & Don Mills Rd, This Beautiful Apartment Features Unencumbered Views So No Buildings Blocking Your Morning Wake Up Or Idle Time Lounging On Your Balcony. Great For Commuting - 401, 404 And Dvp At The Junction. Ttc Outside The Building! 19 Acres To Walk On, Picnic, As Well As Great Biking And Hiking Trails. ***Rent Is Inclusive Of Hydro, Water, Heat*** Underground Parking Additional $130.00/Month & Outside Parking $95.00/Month.***Locker Additional $35/Month***. Graydon Hall Apartments is a professionally managed rental community, offering comfortable, worry-free living in a well-maintained high-rise apartment building (not a condominium). (id:61483)