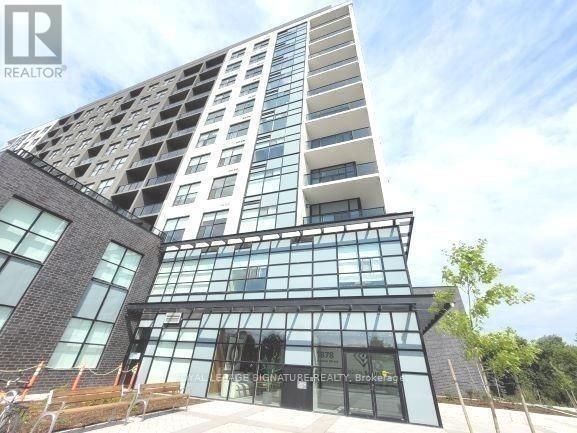
506 - 1878 Gordon Street
Guelph, Ontario
Welcome To Gordon Square, One Of South Guelph's Most Sought-After Luxury Condominium Communities. This Rarely Offered Suite Offers An Impressive 1,212 Sq. Ft. Of Beautifully Designed Living Space Featuring 2 Bedrooms Plus A Spacious Den, 2 Full 4-Piece Bathrooms, 1 Underground Parking Space, And A Private Locker. Designed For Both Comfort And Sophisticated Living, The Open-Concept Layout Showcases Generous Principal Rooms, Large Windows, And A Predominantly North-Facing Exposure Offering Peaceful Panoramic Views And Abundant Natural Light. The Spacious Living Area Is Anchored By A Stunning Fireplace Feature Wall, Creating A Warm And Elegant Focal Point Perfect For Relaxing Or Entertaining. The Versatile Den Provides An Ideal Space For A Home Office, Reading Lounge, Or Guest Accommodation. The Well-Appointed Kitchen Flows Seamlessly Into The Living And Dining Areas, While The Primary Retreat Features A Full 4-Piece Ensuite And Ample Closet Space. A Second Spacious Bedroom And Additional Full Bathroom Offer Exceptional Flexibility For Families, Professionals, Downsizers, Or Investors. Step Outside To Your Private 63 Sq. Ft. Balcony And Enjoy The Beautiful Open Views. Residents Of Gordon Square Enjoy A Truly Maintenance-Free Lifestyle With Exceptional Building Amenities Including A Fully Equipped Fitness Centre, Party & Meeting Rooms, Recreation Facilities, Guest Suites, Bike Storage, Visitor Parking, BBQ Areas, And More. Ideally Located In Vibrant South Guelph, Just Minutes To Shopping, Restaurants, Parks, Trails, Transit, The University Of Guelph, And Major Commuter Routes. Offering The Space And Functionality Of A House Combined With The Convenience And Luxury Of Condominium Living, This Is A Rare Opportunity To Own One Of The Largest And Most Desirable Floor Plans In The Building. (id:61483)
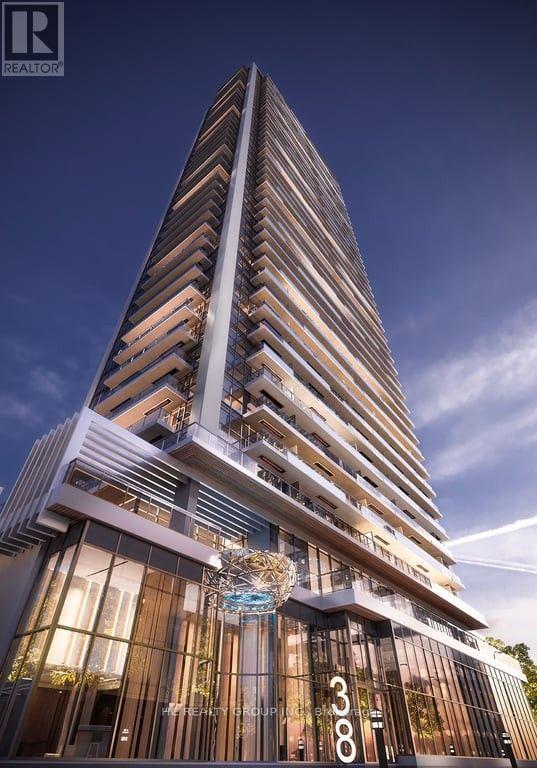
2301 - 38 Widmer Street
Toronto, Ontario
Discover luxury living at 38 Widmer St, ideally located in Toronto's vibrant Entertainment District. This modern suite offers a spacious layout with premium finishes, featuring an open-concept kitchen with high-end appliances, floor-to-ceiling windows with stunning city views, and built-in closet organizers. Enjoy top-tier amenities like 24/7 concierge service, smart home features, a fitness center, resident's lounge, and a rooftop terrace with panoramic views. With a 98/100 Walk Score, you're just minutes from St. Andrew Subway Station, the CN Tower, Rogers Centre, Scotiabank Arena, and the best of dining, shopping, and entertainment. Immediate move-in available schedule a viewing today! (id:61483)
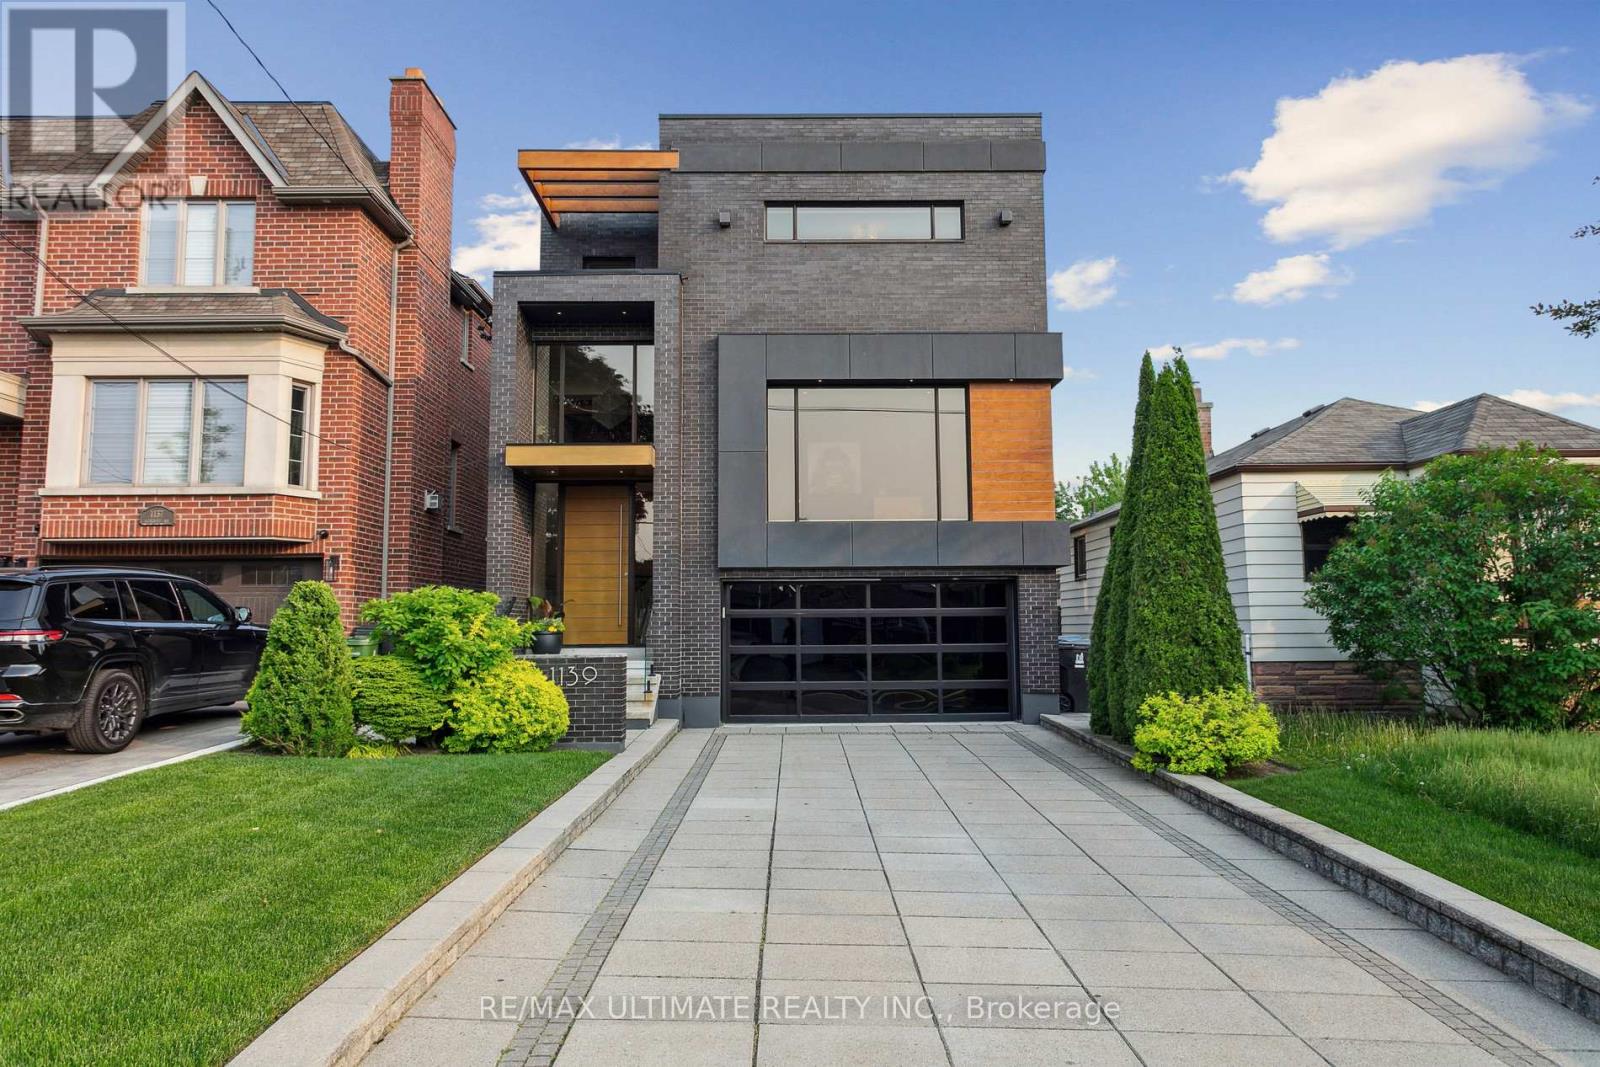
1139 Glengrove Avenue W
Toronto, Ontario
Experience luxury living in this exceptional custom-built home in the highly sought-after Glen Park-Yorkdale neighbourhood, featuring a bright open-concept layout with soaring ceilings and floor-to-ceiling windows that fill the space with natural light, perfect for both entertaining and family living. The chef-inspired kitchen boasts premium Italian-made Arrital cabinetry, sleek Caesarstone countertops, and top-of-the-line Miele appliances. The versatile lower level offers a private separate entrance, ideal for an in-law suite or income potential. Office can be used as a 4th bedroom, Elegant finishes include " solid hardwood floors, custom office millwork, and refined Italian Colombo hardware, enhanced by LED accent lighting. Smart home features include a Sonos sound system, smart thermostat, CCTV, Ring doorbell and cameras, and a full alarm system. Enjoy a beautifully renovated backyard (2020) with concrete porch, slab, basketball net, irrigation system, outdoor lighting, and private landscaping. Additional highlights include a water filtration system, water softener, owned hot water tank, furnace, A/C, aluminum windows, heated basement floors, and solid wood trim and doors, plus a Tesla EV charger in the garage-offering the perfect blend of modern design, comfort, and functionality. (id:61483)
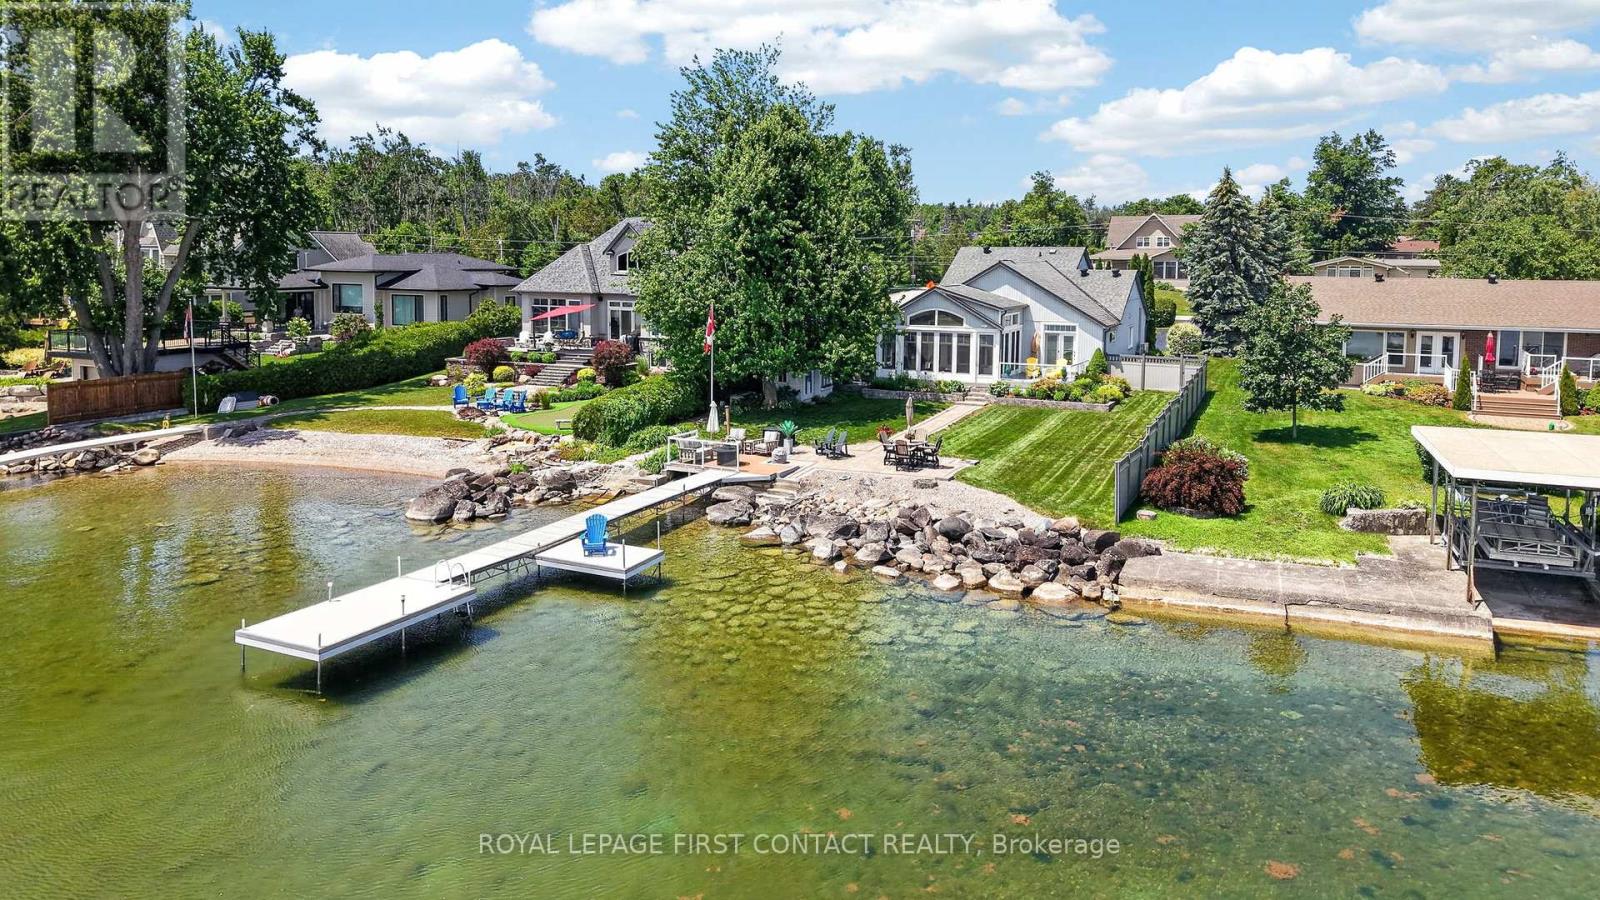
167 Lakeshore Road W
Oro-Medonte, Ontario
This exceptional lakefront home has been meticulously maintained and thoughtfully designed, offering the perfect blend of luxury, comfort, and everyday living. The heart of the home is the stunning custom kitchen, featuring Cambria quartz countertops, a JennAir gas range, built-in double ovens, a breakfast bar, and a wine fridge. The spacious dining area flows effortlessly into the sunken living room, where vaulted ceilings, custom built-ins, a cozy gas fireplace, and breathtaking lake views create the perfect space to gather and unwind. The main floor primary suite is a private retreat with direct access to the deck and waterfront, plus a spa-inspired ensuite with heated floors, a freestanding soaker tub, glass shower, and a custom walk-in closet. The home is currently configured as two bedrooms, with the third bedroom converted into this impressive dressing room, but it can easily be converted back to a third bedroom if desired. Main floor laundry and inside access to the attached garage add everyday convenience. Upstairs, a loft overlooks the main living space and leads to a private guest bedroom with its own four-piece ensuite and heated floors. Outside, enjoy everything waterfront living has to offer with a gently sloping lot, approximately 60 feet of composite dock, and an incredible sunroom featuring soaring ceilings, adjustable windows and screens, custom blinds, and Vieto radiant heaters for extended seasonal enjoyment. Relax in the Jacuzzi hot tub, take advantage of two natural gas hookups for outdoor entertaining, and enjoy peace of mind with the whole-home Generac generator. This is more than a waterfront home. It's an exceptional lifestyle on the lake. (id:61483)
2022 St. Johns Road
Innisfil, Ontario
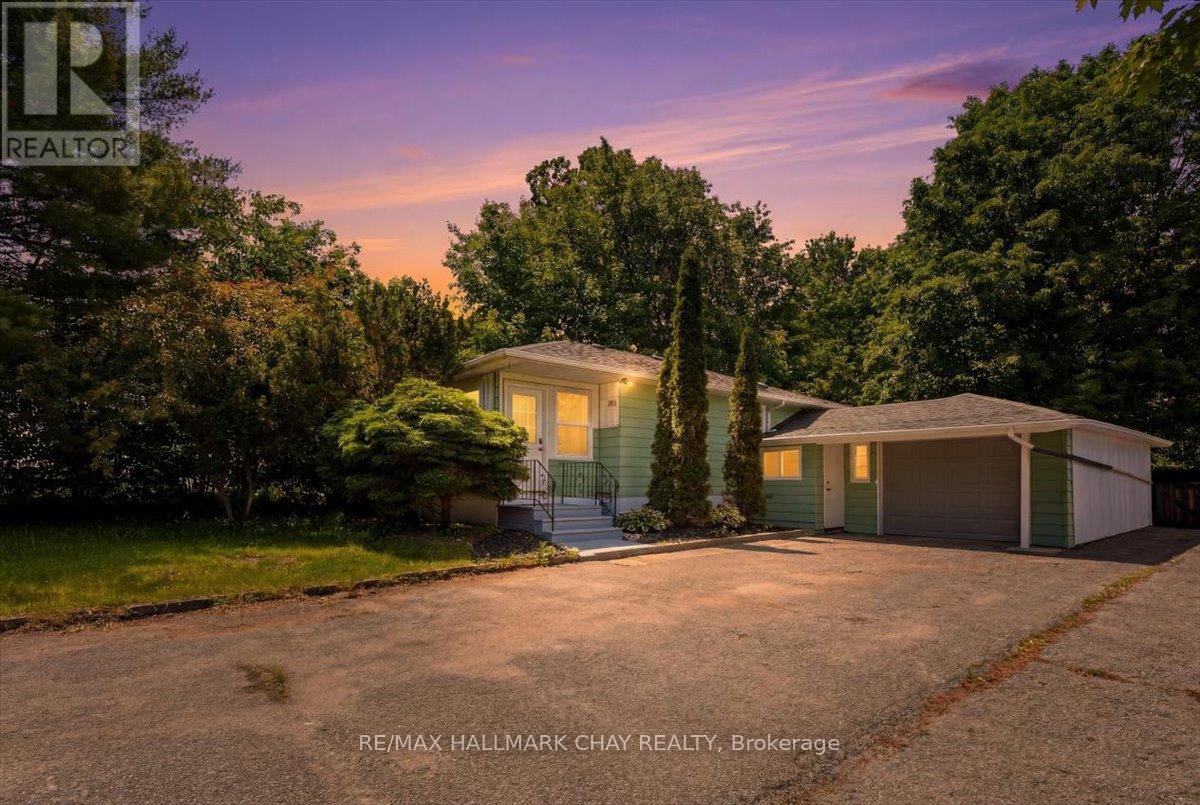
Welcome to 2022 St. John's Road, a beautifully refreshed bungalow situated on an impressive 60' x 200' lot in the heart of Alcona. Offering 3+1 bedrooms, a functional family-friendly layout, and a 13' x 30' garage, this move-in ready home is ideal for first-time buyers, growing families, or downsizers alike. Recently transformed with extensive renovations completed within the past month and never lived in since, the home showcases two fully renovated bathrooms, an updated kitchen featuring refurbished cabinetry, new quartz countertops, tile backsplash, sink and faucet, new foyer flooring, modern pot lighting, fresh paint throughout, and a new side entrance door. Additional peace of mind comes with a roof replacement completed in 2020. Step outside to enjoy the expansive lot, offering exceptional outdoor space with endless possibilities for entertaining, recreation, gardening, or future enhancements. Ideally located just minutes from schools, parks, shopping, restaurants, Innisfil Beach Park, Lake Simcoe, and commuter routes, this property combines modern updates, generous outdoor space, and an unbeatable location.A rare opportunity to own a beautifully updated home on an oversized lot in one of Innisfil's most desirable communities. (id:61483)

54 Airdrie Drive
Vaughan, Ontario
location,location,quiet and safe street in the heart of woodbridge.solid Italian house over 150 k in upgrades and main floor addition, as well as all bath rooms. pattern concrete patio (1000 sqft), gazebo , sprinkler system ,Granite gas fireplace ,powder room with standing shower. Reno'd kitchen with granite counter top , basement Reno'd , stair's Reno'd with new pickets , new roof and fence (2016) ,A/C and Gutters (2018) , Garage doors (2020 , C'Vac , freshly painted throughout.Seller and his agent do not warrant retrofit status of the basement. (id:61483)
78 Civobel Drive
Aurora, Ontario
Welcome To The Exclusive Lebovic Golf Course Community In Prestigious Aurora. This Stunning Massari Model, Elevation B, Offers 5,367 Sq Ft Of Impeccably Designed Living Space With Breathtaking, Unobstructed Golf Course Views. A Rare Offering, This Brand-new 4-bedroom, 7-bathroom Residence Blends Architectural Elegance With Modem Luxury Across Every Level.A Private Elevator Services All Floors, Including The Expansive Unfinished Lower Level With Rough-ins For A Future Bath And Laundry, Providing Endlesspotential For A Custom Theatre, Wellness Retreat, Or Entertainment Space. The Home Also Features A 4-car Garage With Additional Parking For 2 In The Driveway.The Second Floor Showcases A Spectacular Chef's Kitchen Designed For Both Grand Entertaining And Everyday Sophistication. Anchored By An Oversized Centre Island, It Is Equipped With Premium Built-in Appliances Including A Wolf Range, Two Built-in Dishwashers, 36" And 48" Refrigerators, Built-in Microwave, Built-in Coffee Machine, And A Full-size Wine Fridge - Seamlessly Combining Performance And Style.The Remarkable Fourth Level, Accessible By Elevator Or Staircase, Features A Stylish 2-piece Bath And Secondary Kitchen With Walk-out Access To An Extraordinary 1,672 Sq Ft Private Rooftop Terrace Overlooking The Manicured Fairways. This Elevated Outdoor Retreat Offers A Truly Spectacular SetTing For Entertaining Under The Open Sky.An Exceptional Opportunity To Own A Statement Residence In One Of Aurora's Most Prestigious Golf Course Communities. (id:61483)
9 Civobel Drive
Aurora, Ontario
Welcome To The Exclusive Lebovic Golf Course Community In Prestigious Aurora. This Stunning Bellini Model, Elevation B, Offers Nearly 6,000 Sq Ft Of Impeccably Designed Living Space With Breathtaking, Unobstructed Golf Course Views. A Rare Offering, This Brand-new 4-bedroom, 7-bathroom Residence Blends Architectural Elegance With Modern Luxury Across Every Level. A Private Elevator Services All Floors, Including The Expansive Unfinished Lower Level With Rough-ins For A Future Bath And Laundry, Providing Endless Potential For A Custom Theatre, Wellness Retreat, Or Entertainment Space. The Home Also Features A 4-car Garage With Additional Parking For 2 In The Driveway. The Second Floor Showcases A Spectacular Chef's Kitchen Designed For Both Grand Entertaining And Everyday Sophistication. Anchored By An Oversized Centre Island, It Is Equipped With Premium Built-in Appliances Including A Wolf Range, Two Built-in Dishwashers, 36" And 48" Refrigerators, Built-in Microwave, Built-in Coffee Machine, And A Full-size Wine Fridge - Seamlessly Combining Performance And Style. The Remarkable Fourth Level, Accessible By Elevator Of Staircase, Features A Stylish 2-piece Bath And Secondary Kitchen With Walk-out Access To An Extraordinary 1,882 Sq Ft Private Rooftop Terrace Overlooking The Manicured Fairways. This Elevated Outdoor Retreat Offers A Truly Spectacular Setting For Entertaining Under The Open Sky. An Exceptional Opportunity To Own A Statement Residence In One Of Aurora's Most Prestigious Golf Course Communities. (id:61483)
33 Lysander Court
Toronto, Ontario
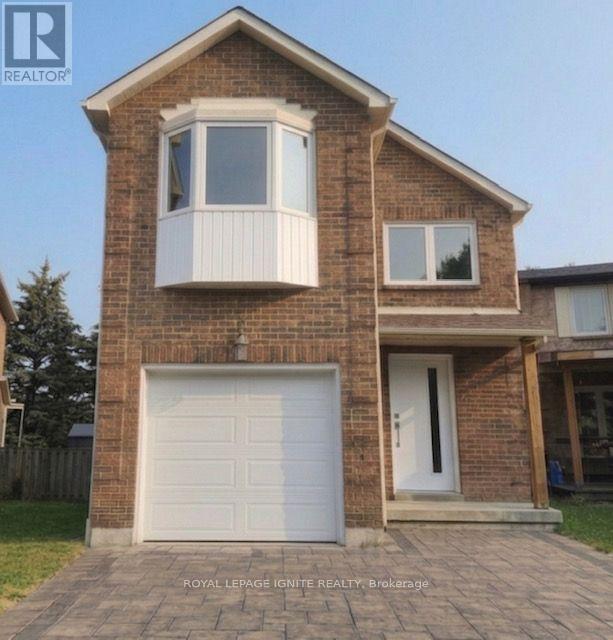
Nestled on a rare, premium pie-shaped lot backing directly onto the lush greenery of Richmond Park, this beautiful detached home offers unmatched privacy. The functional layout features four generously sized bedrooms upstairs, plus an additional bedroom in the fully finished basement. Extensively updated throughout, the home boasts brand-new flooring and a modernized kitchen complete with a spacious breakfast area. Relax in the inviting living room, highlighted by a classic brick wood-burning fireplace, a cozy sitting nook, and a seamless walk-out to the private deck and mature, tree-lined backyard. Located in a highly sought-after neighborhood just steps from shopping, transit, and major highways-this level of privacy in such a convenient location is truly a rare find! ** This is a linked property.** (id:61483)
204 - 4060 Lawrence Avenue E
Toronto, Ontario
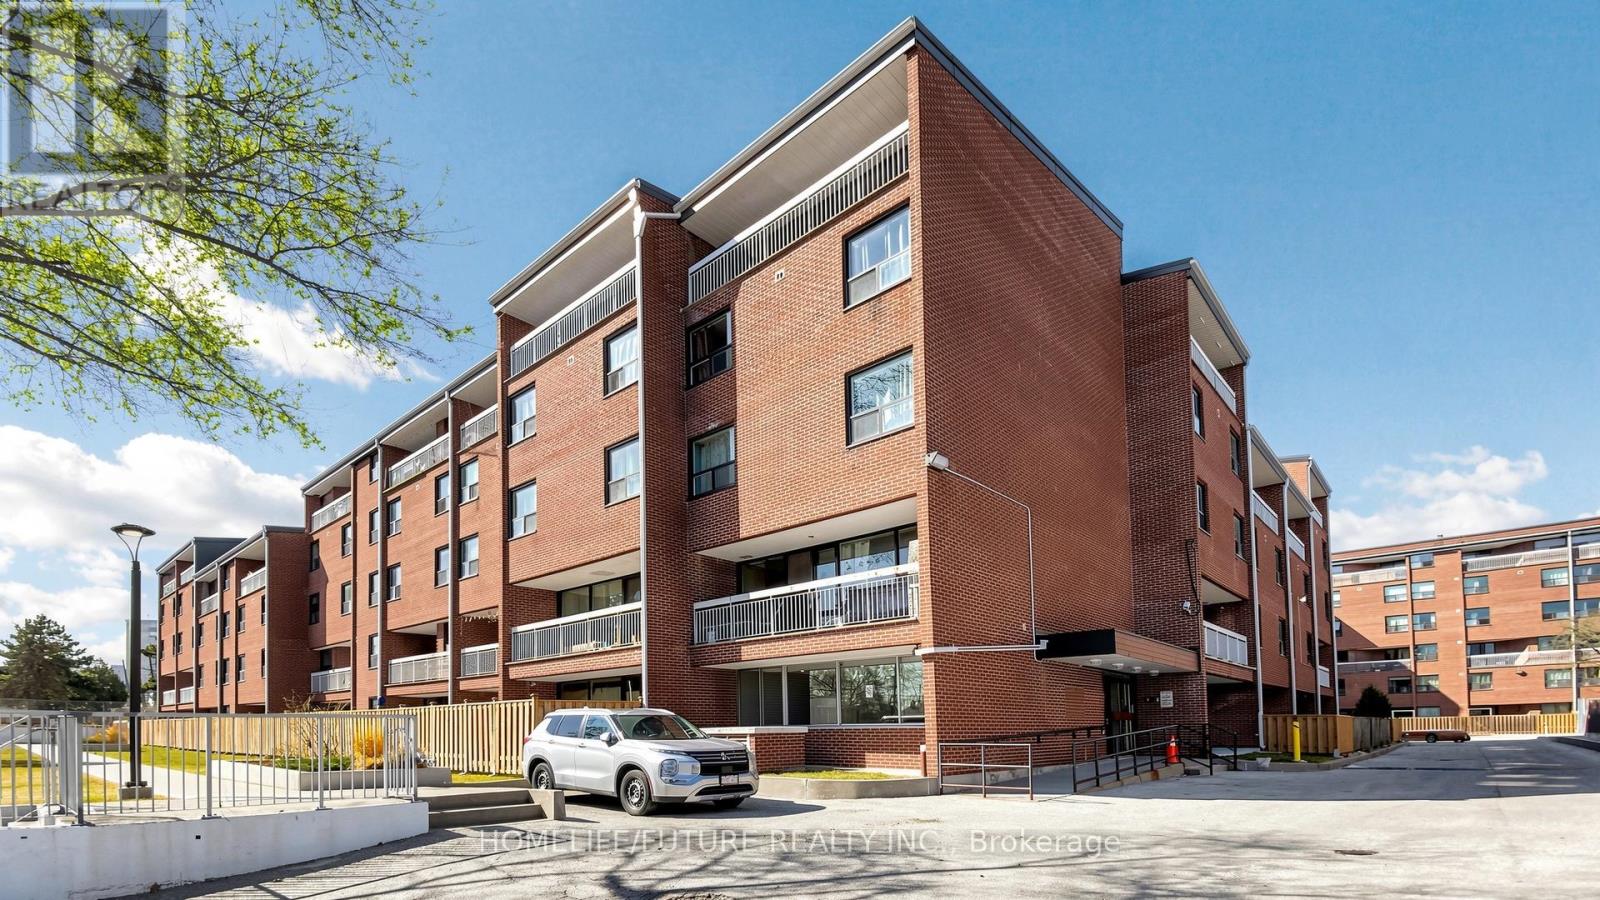
Great Location! Newly Painted Bi-Level Condo Townhouse Featuring 3 Storeys And 3 Separate Entrances. This Spacious Home Offers 2 Kitchens, Making It An Excellent Investment Opportunity With Potential Rental Income Or The Perfect Setup For Extended Family Living With A Separate Entrance To The Ground Floor. The Main Level Features A Large Eat-In Kitchen With Ample Cabinetry, Laminate And Ceramic Flooring, And A Bright Open-Concept Living And Dining Area With Large Windows That Fill The Space With Natural Light. Enjoy An Open Balcony With Breathtaking Panoramic Views. The Lower Level Provides A Separate Living Space, Ideal For Extended Family, In-Laws, Or Tenants Seeking Added Privacy. Step Outside To A Large Backyard Backing Onto A Private Oasis And Trail, Perfect For Entertaining Or Relaxing. Includes 2 Parking Spaces And 1 Large Locker. Conveniently Located Close To Morningside Park, Walk-In Clinics, Drugstores, Supermarkets, Scarborough Town Centre, University Of Toronto, Highway 401, Parks, Schools, Restaurants, Shopping, And 24-Hour TTC Bus Routes. All-Inclusive Maintenance Fees Cover Heat, Central A/C, Water, And Cable TV. Don't Miss Out On This Incredible Opportunity! (id:61483)

340 Fairlawn Street
Oshawa, Ontario
***Public Open House Saturday July 18th & Sunday July 19th From 2:00 To 3:00 PM.*** Offers Anytime. Detached Home With In Law Suite In Basement With Separate Entrance & Garage Located On Quiet Street. This Home Is Perfect For Multigenerational Living! Many Upgrades Include: Main Floor Features A Modern Kitchen With Quartz Counter Tops & Stainless Steel Appliances Renovated In 2019. Laminate Floors In Kitchen & Dining Room Done In 2025. Hardwood Floors In Living Room. Laminate Floors In Bedrooms & Hallway Done In June 2026. Just Newly Painted. Carpet Installed On Stairs & Landing In June 2026. Laminate Floors In Basement Done In 2025. Walk Out To Deck & Privacy Fenced Backyard. With The Potential To Garden, Entertain, Or Create Your Ideal Outdoor Retreat. Roof Is New Fiberglass Laminate Shingles Redone In 2022. This Is Excellent Opportunity For Renovators, Investors, Or Buyers Looking For A Project. Convenient Location - Close To Highway 401, Transit, GO Transit, Schools, Shopping, Restaurants, Oshawa Golf Club, Parks & More. An Incredible Chance To Reimagine This Solid, Well-Built Home And Create The Space You've Always Dreamed Of. Click On 4K Virtual Tour & Don't Miss This Opportunity. (id:61483)
27 Healthcote Lane
Ajax, Ontario
This nearly new Central Ajax townhouse delivers exceptional living with three bedrooms and three bathrooms in a contemporary open-concept design.High-end finishes elevate every space, from the upgraded kitchen with granite countertops and an entertainer's island to the sun-filled primary bedroom with a walk-in closet and private ensuite. The home extends outdoor living with a large deck accessible from the kitchen and a second-floor balcony for added relaxation space.A main-floor office currently serves as part of a lower-level suite, offering flexible accommodation options. Perfectly positioned in a family-oriented neighbourhood, residents enjoy quick access to schools, comprehensive shopping including Costco, public transportation, the GO Station, Highway 401, recreational trails, and waterfront amenities-combining suburban tranquilly with urban convenience. (id:61483)
3604 - 390 Cherry Street
Toronto, Ontario
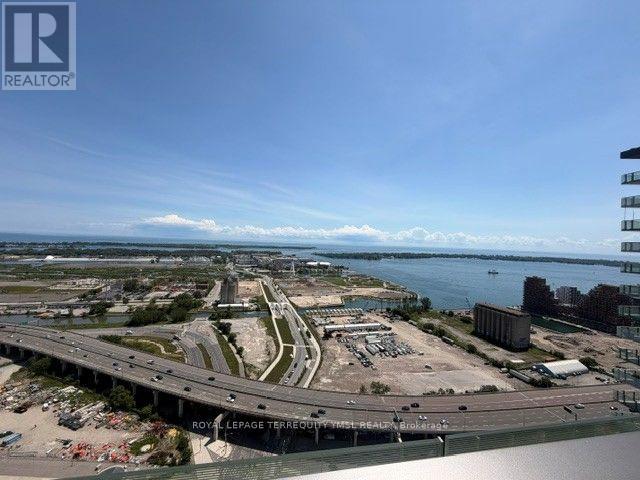
"The Gooderham" - An elegant and sophisticated luxury residence in the heart of Toronto's historic Distillery District. Experience elevated downtown living in this exceptional penthouse suite featuring soaring 10-ft smooth ceilings, hardwood flooring throughout, and approximately 700 sq. ft. of beautifully designed living space, plus an expansive south-facing balcony with breathtaking lake views. The contemporary kitchen is appointed with integrated Miele stainless steel appliances, gas cooking, a breakfast bar, and ample cabinetry, while the open-concept living and dining area is enhanced by a cozy gas fireplace. The spacious primary bedroom offers a generous walk-in closet, complemented by a spa-inspired 5-piece bathroom. Residents enjoy premium amenities including 24-hour concierge, a fully equipped fitness centre, and a spectacular rooftop terrace with a lap pool and jacuzzi. Ideally located just steps to the Distillery District, St. Lawrence Market, the Financial District, and 24-hour streetcar service, with easy access to the Martin Goodman Trail, Gardiner Expressway, and DVP. An exceptional opportunity to enjoy luxury waterfront living in one of Toronto's most sought after neighbourhoods. Parking available for an additional $200/month. (id:61483)
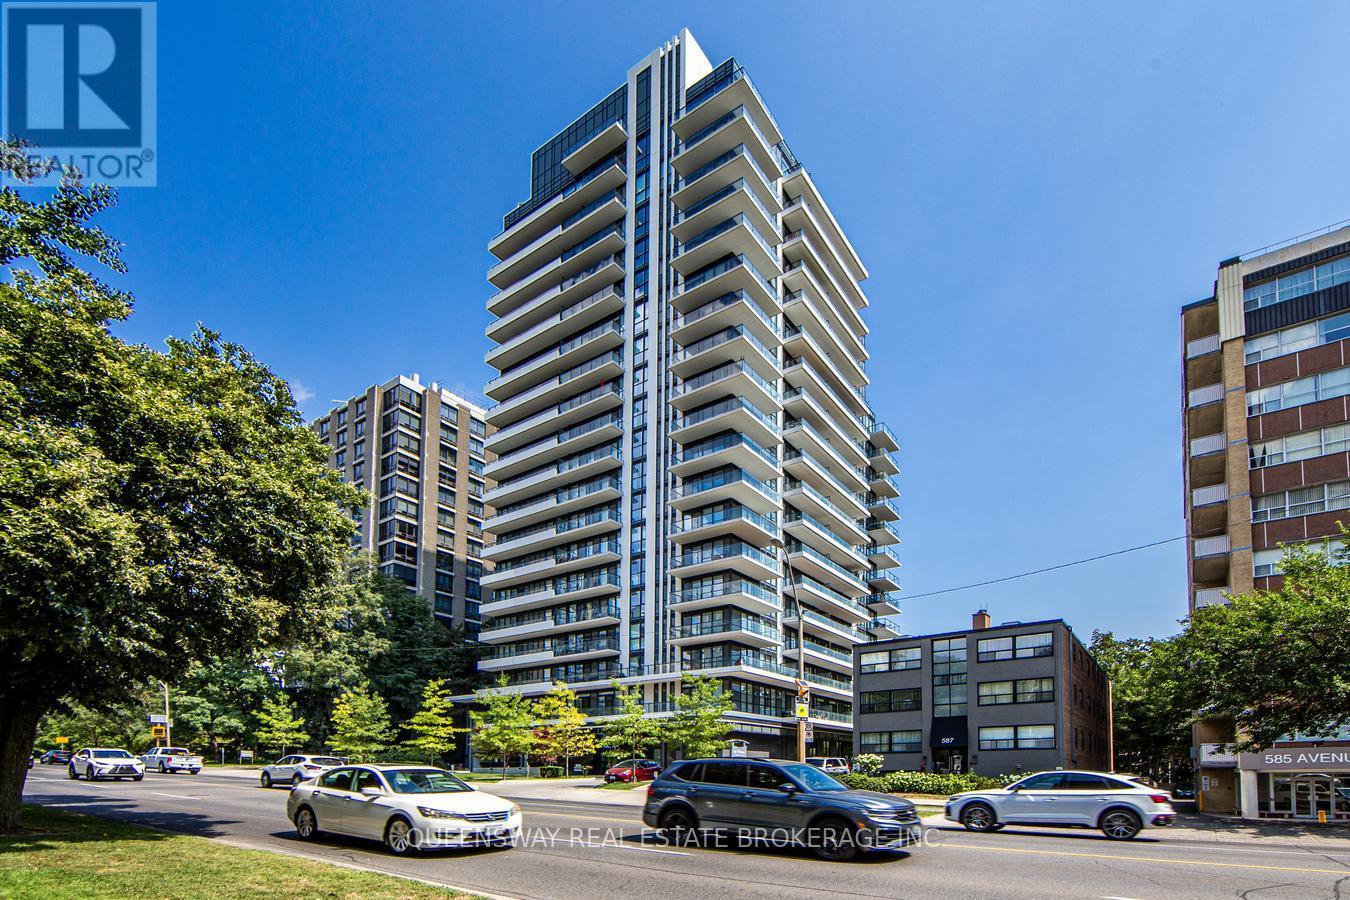
1410 - 609 Avenue Road
Toronto, Ontario
Experience luxury living in one of Toronto's most sought-after neighborhoods! This beautiful 1 Bedroom + Den, 2 Bathroom suite is ideally located on prestigious Avenue Road in the heart of Forest Hill. The spacious den offers incredible flexibility and can be used as a second bedroom, home office, or walk-in closet/dressing room, making it perfect for professionals, couples, or those working from home. 1 Underground Parking Space ad 1 Locker Included. Bright, functional layout with modern finishes Prestigious Forest Hill location . Enjoy the convenience of living just steps from upscale shops, cafés, restaurants, parks, transit, and all the amenities that Avenue Road and Forest Hill have to offer. Don't miss this opportunity to live in one of Toronto's most desirable communities. Contact us today to schedule your private viewing! (id:61483)
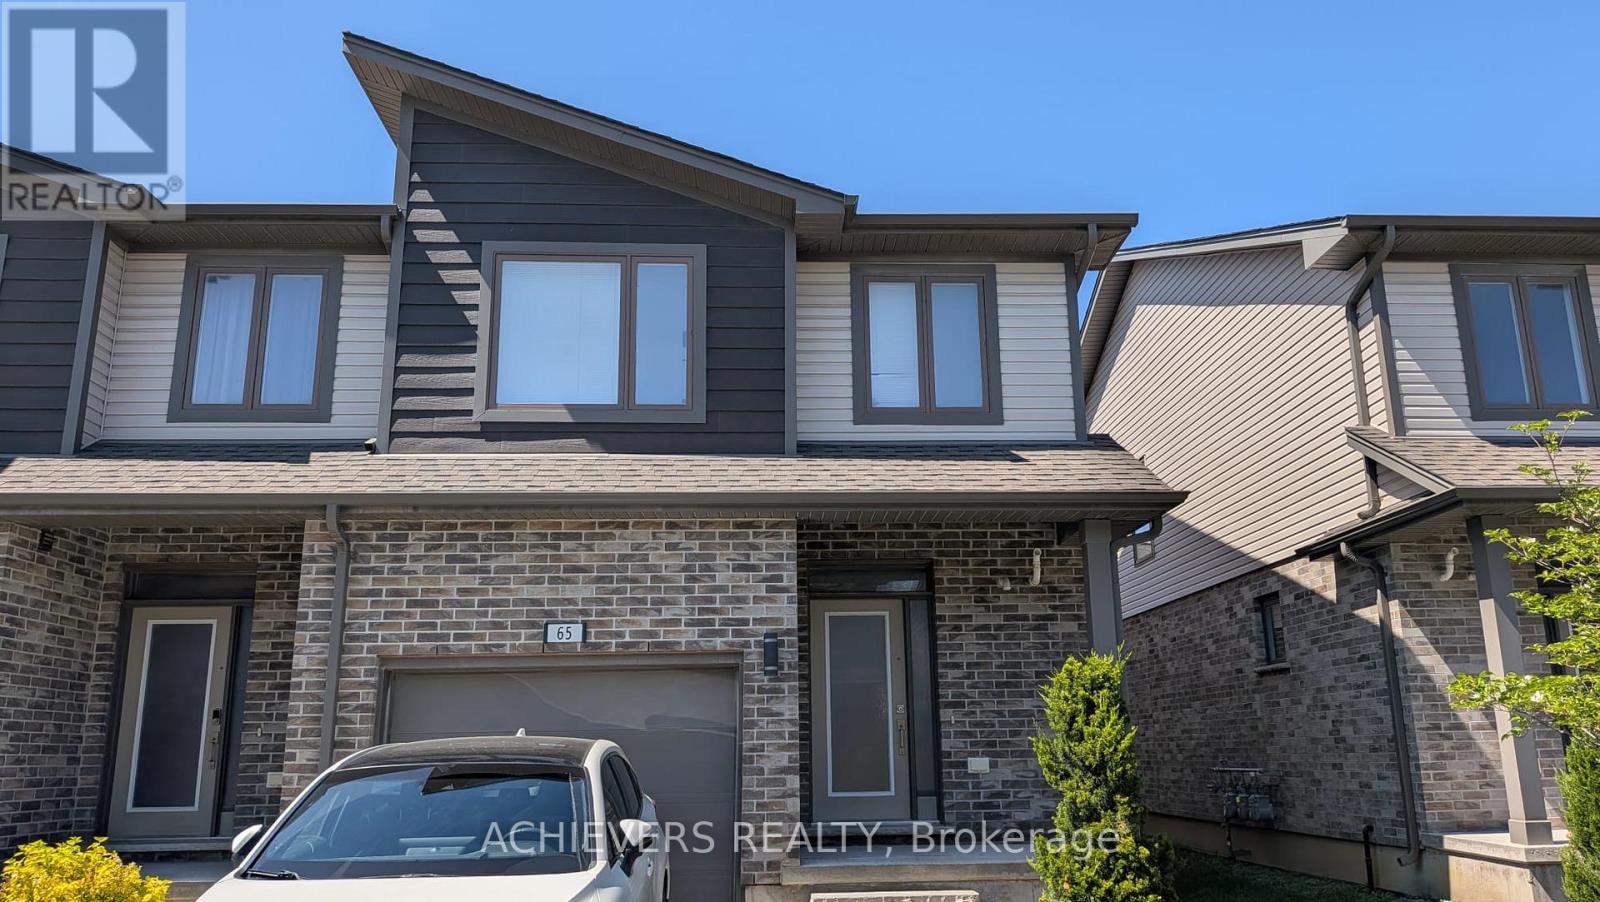
1960 Dalmagarry Road
London North, Ontario
Welcome to 1960 Dalmagarry road, Unit 65. Located in North West London, this 3 bedroom, 3 and half washroom townhouse has lot to offer. Main floor consists of open concept kitchen with stainless steel appliances and lots of cabinet space, dinette,living room,2 pc powder room and access to outdoor deck for evening tea and barbeque.Upper floor has 3 generous size bedrooms and 2 full washrooms.Primary bedroom has tons of natural light,walk-in closet and ensuite bathroom. Other 2 bedrooms are generous size and offer closet space and big windows for natural light accompanied by other 3 pc full washroom.Full finished basement which can be used as rec room, gym or home office and it also has 3 pc full washroom and tons of storage space. Close to school, public transit, Western university and big box retail outlets.Dont miss this opportunity to call this wonderful place your next home. (id:61483)
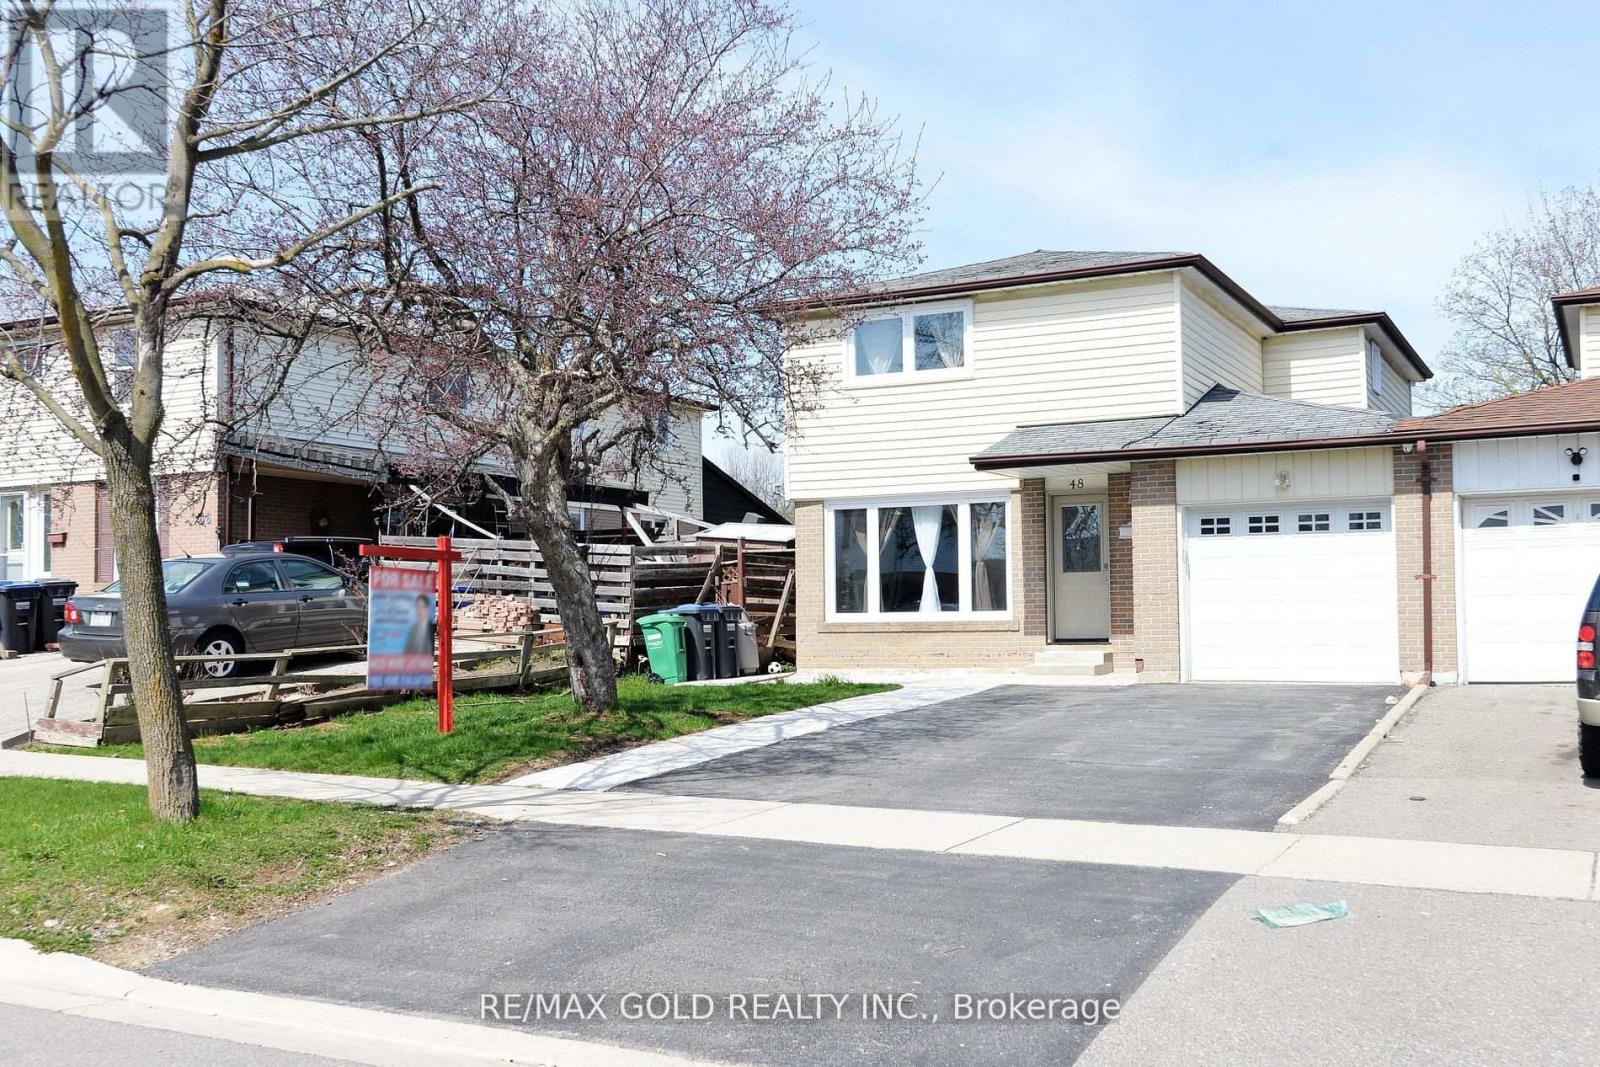
48 Garside Crescent
Brampton, Ontario
Beautifully renovated 4 bedroom home with a finished 2-bedroom basement apartment featuring a separate side entrance and private laundry. Bright open concept living and dining areas, spacious bedrooms, updated kitchens, flooring, bathrooms, windows, stairs, and built-in stainless steel appliances. Enjoy a concrete patio, walkway, wide driveway, and large backyard. Located on a quiet street, just steps to Chinguacousy Park, shopping, transit, and with easy highway access. Move in ready with excellent income potential. Don't miss this opportunity! ** This is a linked property.** (id:61483)
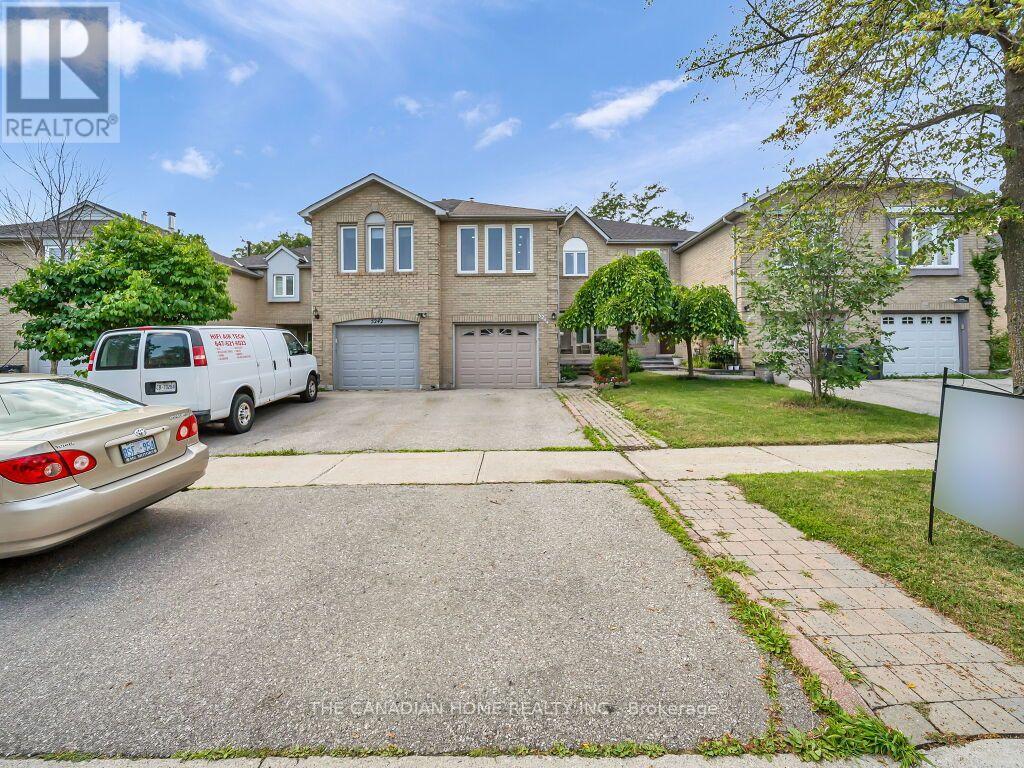
5244 Cinnamon Road S
Mississauga, Ontario
This beautiful family Freehold Link Townhome offers 4+1 bedrooms and 3+1 bathrooms, with plenty of space for the whole family. It is located in the most coveted neighborhood of East Credit near the intersection of Terry fox Way/Eglinton. It comes with upgraded kitchen, New Dryer and Washer on main Floor, New hardwood stairs, Pot lights, New Ac, New Laminate Flooring on 2nd Floor, New Tile Floor in Hallway and Kitchen, Den on the main floor (May be Used as Office or Bedroom), 2nd Floor Large Family Room with gas Fireplace (May Be used As 4th Bedrooms),Garage through entrance to the basement , Large Wood Deck in the back yard. Separate laundry for basement. Located close to elementary, middle, and secondary schools, shopping, parks, restaurants, public transit, and all the amenities you need. Plus, both a Mosque and a Church are just minutes away. (id:61483)
816 - 4010 Eglinton Avenue W
Toronto, Ontario
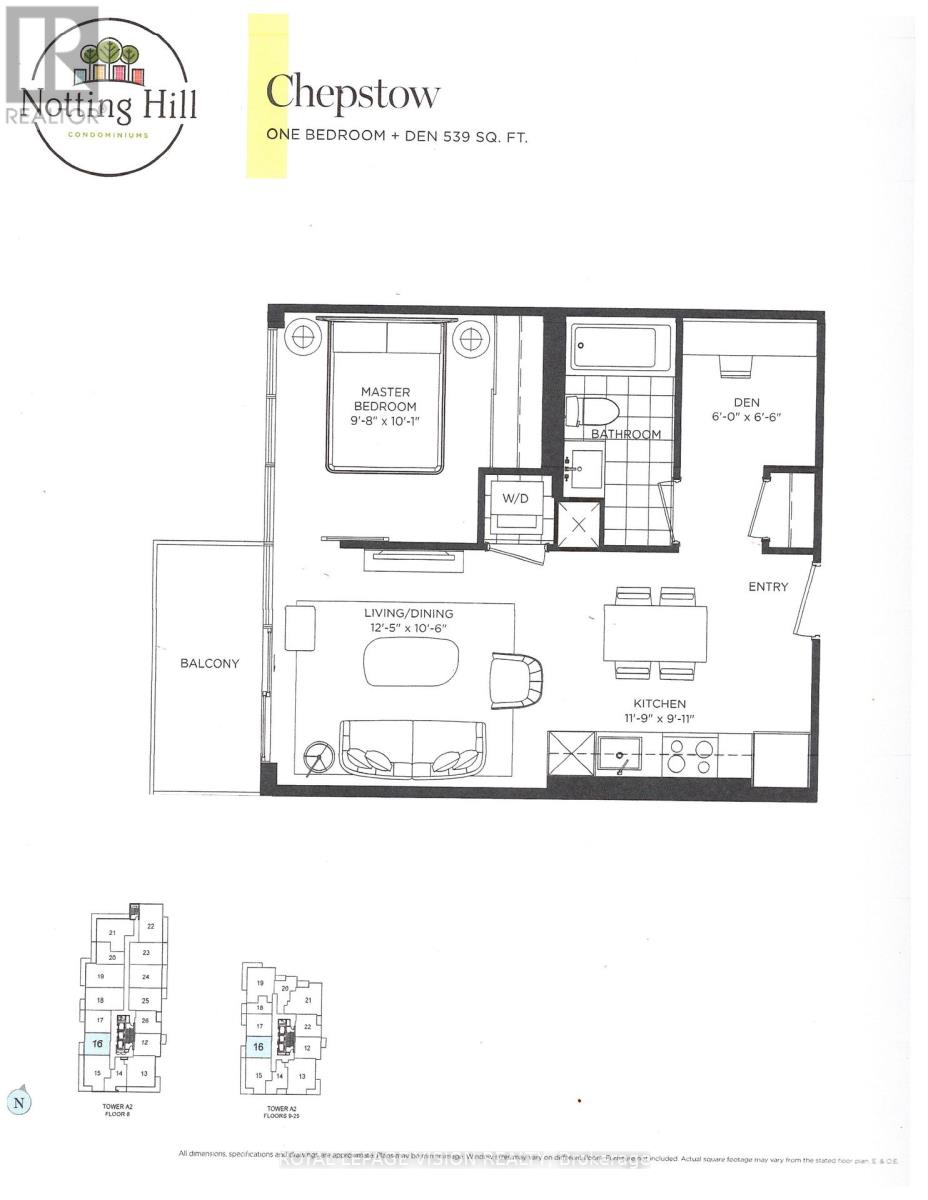
Rent from floorplan and pics, New never lived in no wasted space 539 sq ft per builders floorplan one bedroom and seperate room den ( that can be used as an additional sleep area ) with podium rooftop swimming pool direct views ( when complete ), greenery when looking south from balcony, all wood / ceramic floors no carpet, modern kitchen with S/S appliances and granite tops, one parking spot included ( no locker ). Building and amenities under construction ( Attached builder renderings illustrates when site is complete in 2027 ), across from a park / Royal York rd TTC stop and future Royal York rd LRT stop ( LRT phase 2 ). Proposed park also on site and ground floor retail in 2028. Landlord will consider longer than 1 year term lease. (id:61483)
2962 Saint Malo Circle
Mississauga, Ontario
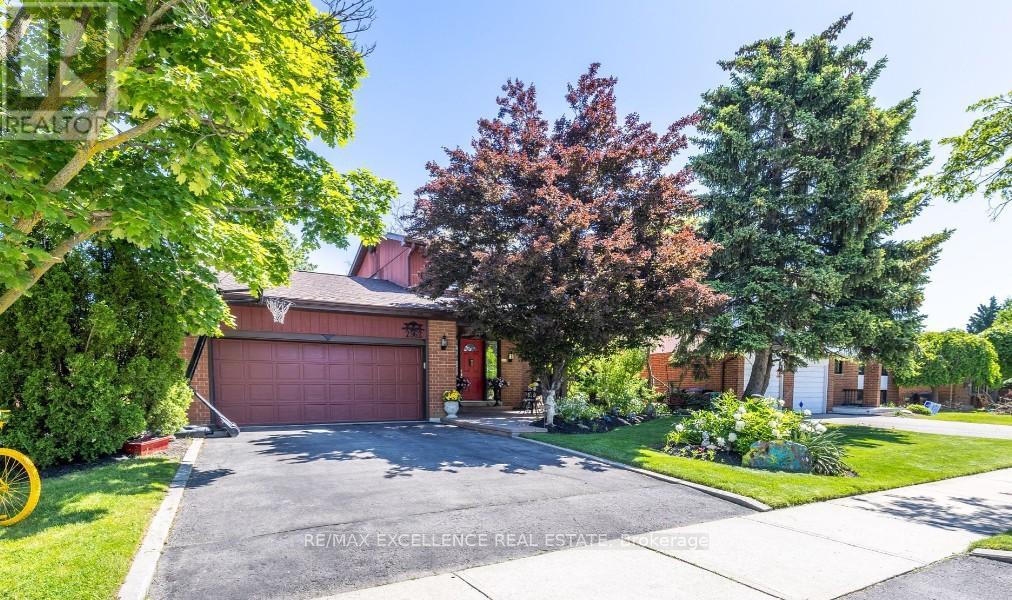
Very Desirable Spacious and Bright Family Home in Meadowvale Situated In A 60 Frontage x 110 Deep Lot! This Double Car Garage Detached Property Features A Large Living- Dining Area, A Gorgeous Recently Renovated Kitchen with Granite Counters And Chef Desk And A Breathtaking Cozy Family Room With Wood Fireplace, Skylight And A Wonderful View Of The Private Backyard. Large Bedrooms and a Versatile L Shaped Finished Basement that can Accommodate a Recreation Room And Additional Sleeping Space. Beautifully Landscaped! Close to Amenities, Highways, Schools, Shopping, Public Transportation and Much More! (id:61483)
3168 Lakeshore Road W
Oakville, Ontario
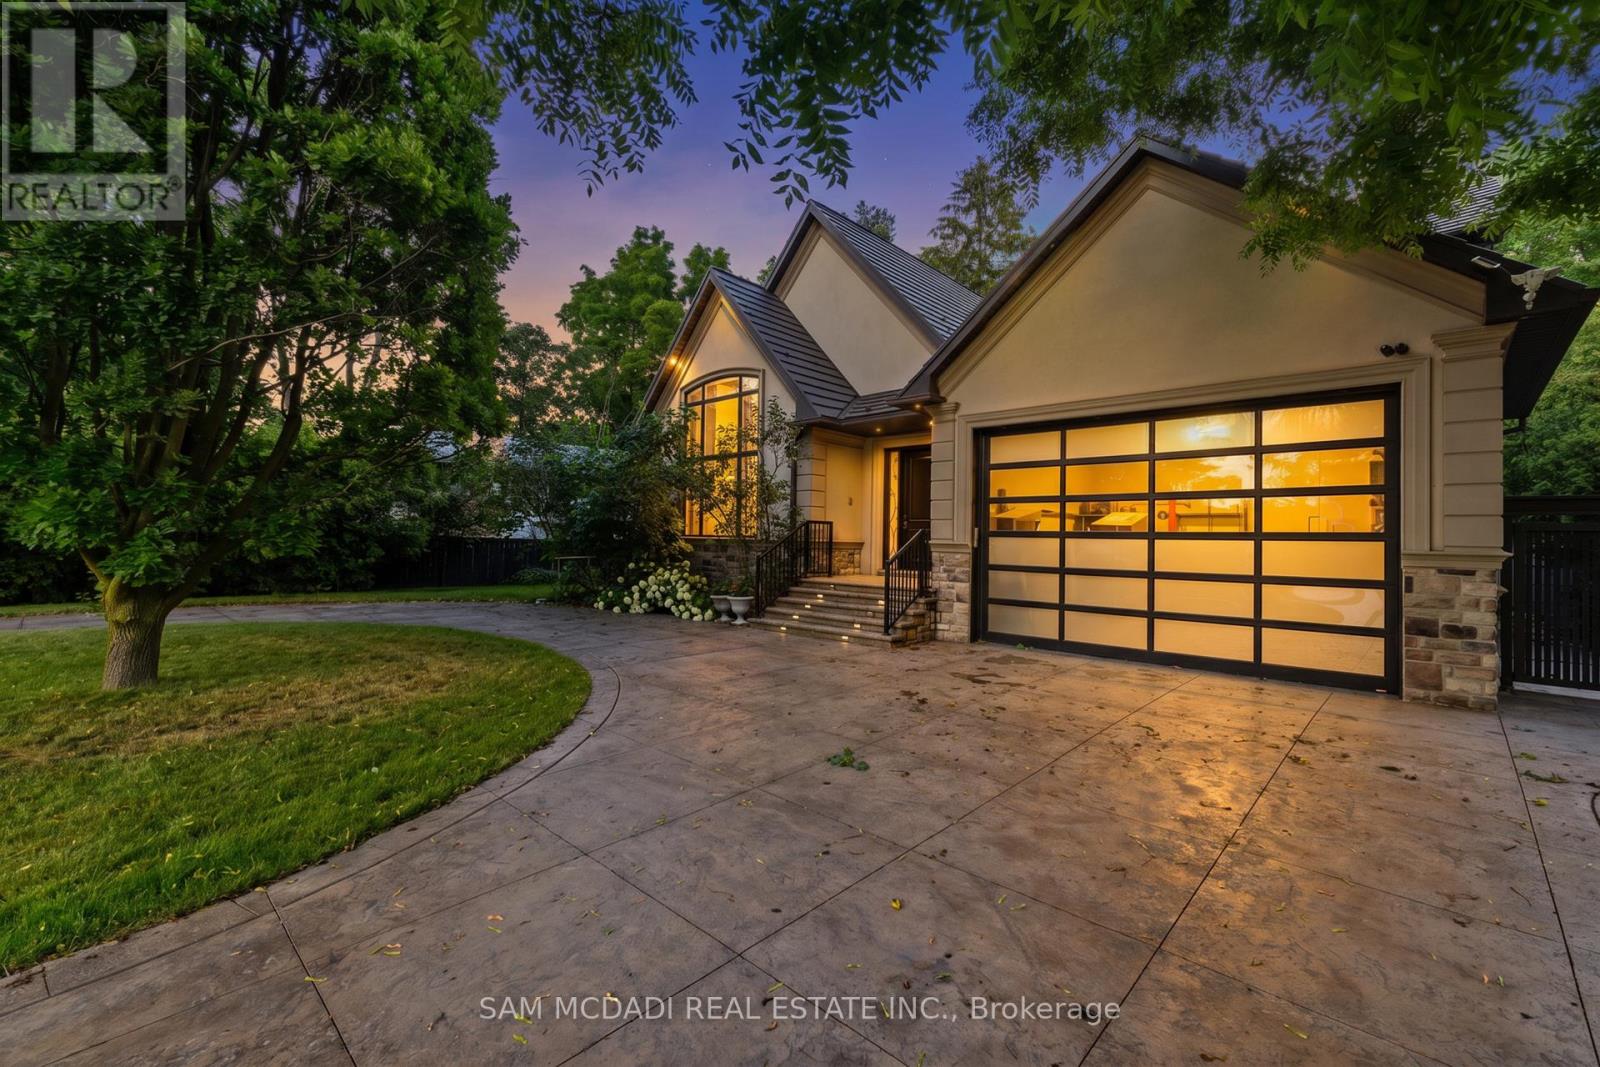
Positioned along South Oakville's most prestigious Lakeshore corridor on a deep 177-ft lot, this extraordinary custom residence offers over 6,500 SF of refined living space where craftsmanship and materiality take precedence. The main level unfolds from the moment you enter w/ immediate architectural impact: natural Crema Marfil marble floors w/ underfoot heating, soaring cathedral ceilings, gallery-style wainscoting, and statement chandeliers throughout. The chef's kitchen is a showpiece w/ backlit onyx marble surfaces, a Sub-Zero fridge & freezer, full Miele suite, and an oversized centre island w/ direct walkout to the deck. A designer powder room in matching onyx w/ a smart toilet completes the level. Four bedroom suites plus a versatile office convertible to a 5th bedroom offer luxurious accommodation. Each boasting custom-fitted walk-in closets and private ensuites; two upper ensuites feature heated floors.The third-level primary retreat rivals a five-star hotel w/ illuminated boutique dressing room and spa-inspired 5pc ensuite featuring a freestanding soaker tub, Travertine marble vanities, and heated porcelain floors. The lower level offers a family room w/ handcrafted fluted Travertine marble gas fireplace, custom media wall, and walkout to a private backyard w/ stone patio & a pergola. A circular driveway accommodates 12+ vehicles for hosting friends and family. Control4 governs 28 individually controlled ceiling speakers, motorized shades, dual-zone HVAC, all lighting, TVs, and security. Built w/ Teflon-coated aluminum roofing, 5" spray foam insulation throughout all exterior walls and roof sheathing, copper and brass plumbing made of the highest quality, and HRV ventilation for exceptional year-round efficiency. Steps to the bustling Bronte Village waterfront with an endless variety of exciting new dining and boutiques options, top-ranked schools, parks, easy access to downtown Toronto & GTA via Bronte Go or the QEW. (id:61483)
243 Centre Street
Clearview, Ontario
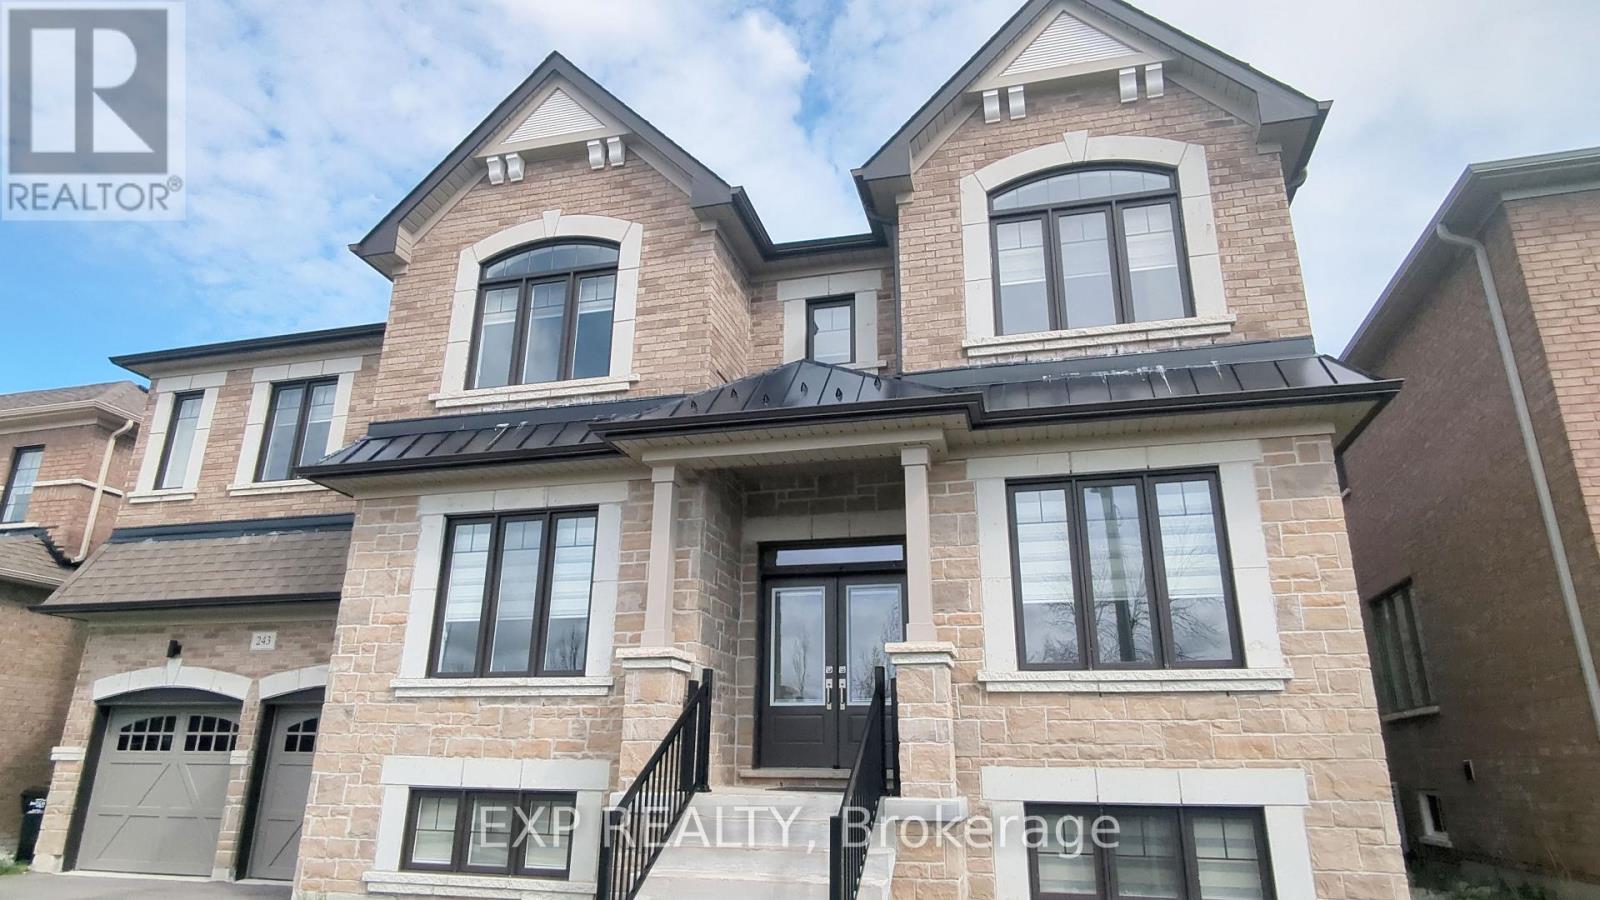
Welcome to this exceptional executive residence offering over 4,617 sq. ft. of thoughtfully designed living space, featuring the highly sought-after Monterey Three model on a premium 60' lot. Ideally located just minutes from Blue Mountain Village and Georgian Bay, this home blends small-town charm with four-season resort living. Designed for modern family living and entertaining, the main level showcases a functional open-concept layout with a spacious great room, oversized kitchen with breakfast area, formal dining room, and a private den/home office. A convenient mudroom with garage access connects to the triple car garage (double + tandem)-perfect for growing families. Upstairs, you'll find four generously sized bedrooms, each with walk-in closets and ensuite access, centered around a bright gallery hallway. The primary retreat is a standout feature, offering a large dressing room, spa-inspired ensuite, and a separate study/nursery space, ideal for flexibility and privacy. This home is further enhanced with premium upgrades, including real hardwood flooring throughout the upper level, 8-foot doors on the main floor, and a fully curated interior that shows exceptionally well. The unfinished basement with separate entrance provides excellent potential for a future in-law suite, income-generating unit, or custom lower-level design. Situated with no homes directly in front, this property offers added privacy and open views-making it a rare opportunity in today's market. (id:61483)
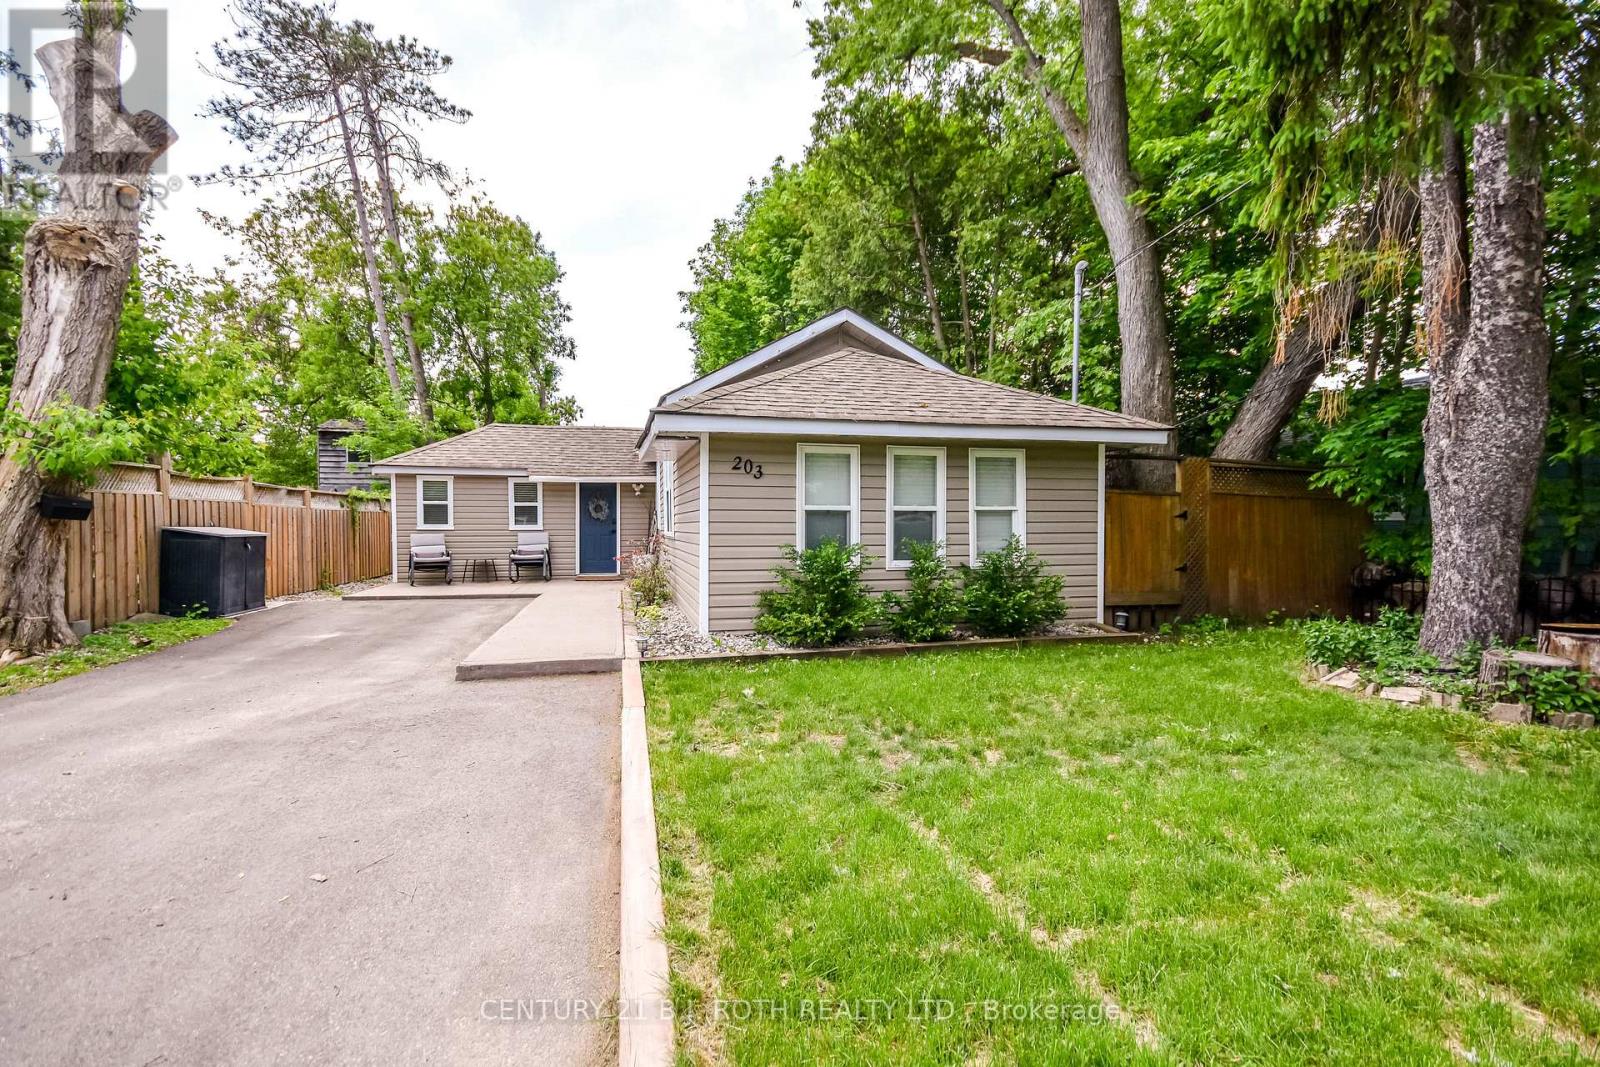
203 Southview Road
Barrie, Ontario
Amazing opportunity for first time home buyers, investors and developers seeking prime property in a coveted waterfront location! Elegant, Charming 3-bedroom bungalow just steps to Minet's Point Beach and Barrie's scenic waterfront! Enjoy immediate access to the city's beautiful bike path, perfect for morning rides or sunset strolls along the lakeshore. Situated on a generous 50' X 150' premium lot, this home offers lakeside living at it's finest. The fully fenced backyard features two garden sheds and plenty of space for entertaining and evening gatherings around the fire pit or enjoy an evening soak in your new hot tub! A recently paved double-wide driveway provides parking for up to four vehicles. Inside the bright, sun-filled open concept living space boasts a vaulted ceiling with skylight and cozy gas fireplace. The home is finished in neutral tones with east-care laminate flooring throughout. Recent updates include a newer deck, concrete walkway, a newly renovated bathroom, several updated windows, and updated electrical panel. This home shows beautifully! Come and see what this beachside living community has to offer. (id:61483)
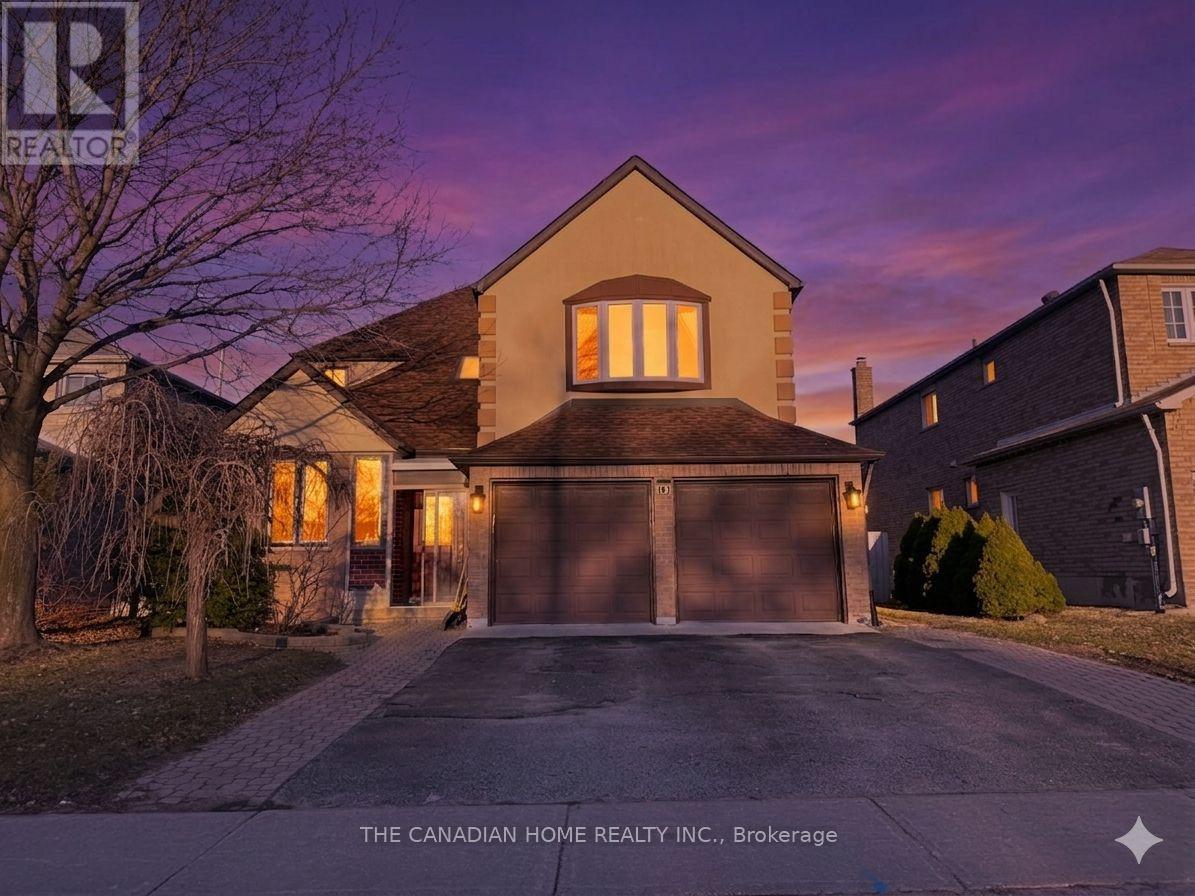
197 Johnson Street
Barrie, Ontario
Welcome to 197 Johnson Street, Barrie - a beautifully upgraded, spacious detached homeperfectly positioned just minutes from the sparkling shores of Lake Simcoe, vibrant downtownBarrie, and quick access to Hwy 400. This is where lifestyle, space, and convenience cometogether seamlessly. Offering approximately 2,900 sq ft, this impressive home features 4 + 2bedrooms and 4 bathrooms, with a thoughtfully designed layout that includes multiple living spaces, a separate dining area, and a warm family room with fireplace-ideal for both every dayliving and entertaining. The main level is enhanced with hardwood flooring and a family-sized kitchen with granite countertops, creating a functional yet stylish heart of the home. Upstairs, you'll find generously sized bedrooms, including a spacious primary retreat with a5-piece ensuite and his-and-hers closets, delivering both comfort and practicality for growing families. The finished basement adds exceptional versatility and value, now featuring a new kitchen, new flooring, and a larger upgraded window, creating a bright and functional spacei deal for extended family living or potential income opportunities. This home has been extensively updated with major mechanical improvements, including a brand new roof (2025), A/C(2019), furnace (2017), and updated windows, offering true peace of mind for years to come. Located in a highly desirable neigh bourhood close to parks, schools, shopping, and Royal Victoria Regional Health Centre, this property also places you just minutes from Barrie'sscenic waterfront trails, beaches, and year-round recreation. A rare opportunity to own aturn-key, upgraded family home in one of Barrie's most convenient and sought-after locations-where space, style, and lifestyle meet. (id:61483)

66 White Crescent
Barrie, Ontario
High way access close to this Holly charmer. Situated near south Barrie power center for all your shopping needs. 4 bedroom 3 bath has a nice layout. Offering approximately 2352 square feet of living space. Boasting Hardwood flooring on main floor with ceramics in kitchen, laundry, 2pc and entry. Double door front gives and airy entry. Nice sized living/dining combo. Large eat-in kitchen with loads of storage and nice entry to yard. Family room is open to kitchen with a nice gas fireplace. The main floor laundry is large having a large closet and inside to garage. The second floor offers 3 nice sized bedroom and a large primary suite. Primary offers a large walk in closet and 5 piece ensuite. Garage is level entry to laundry room. This home offers you a peaceful place to come and enjoy the comforts it has to offer. (id:61483)
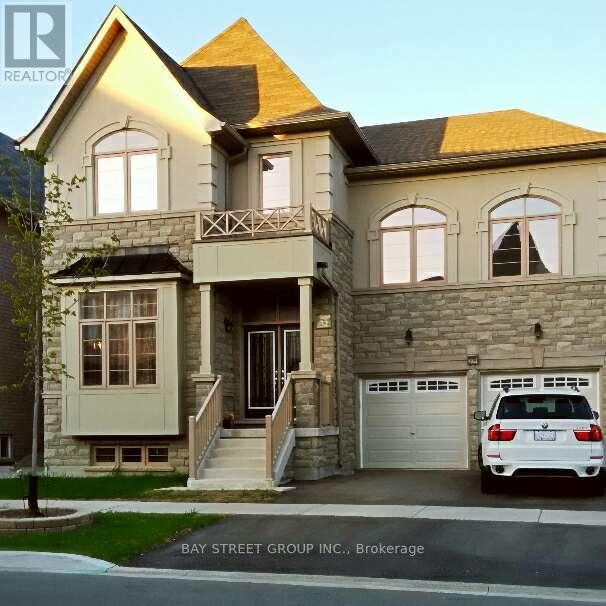
209 Kentland Street
Markham, Ontario
1. Walkout Basement Apartment For Lease, Ideal For a small family 2. Excellent New condition, Luxury Renovation, Extra 9ft High Ceiling, double sink washroom, walking distance to parks, bright & spacious 3. Shared Utilities With Owner 4. Extra Car Parking Spot is Available 5. Top ranking Donald Cousens Public School 6. Top ranking Bur Oak Secondary School 7. Walk To Mount Joy Go Train Station, Route 71 Direct To York University 8. Next To Parks, Banks, Food Basics, Home Depot, The Bricks, Shoppers, LCBO, Beer Store, No Frills, McDonalds, Pizzas 9. 2023 Markham-Unionville Landscaping Award 10. Customized Detached house in a picturesque street within the most desirable community (id:61483)
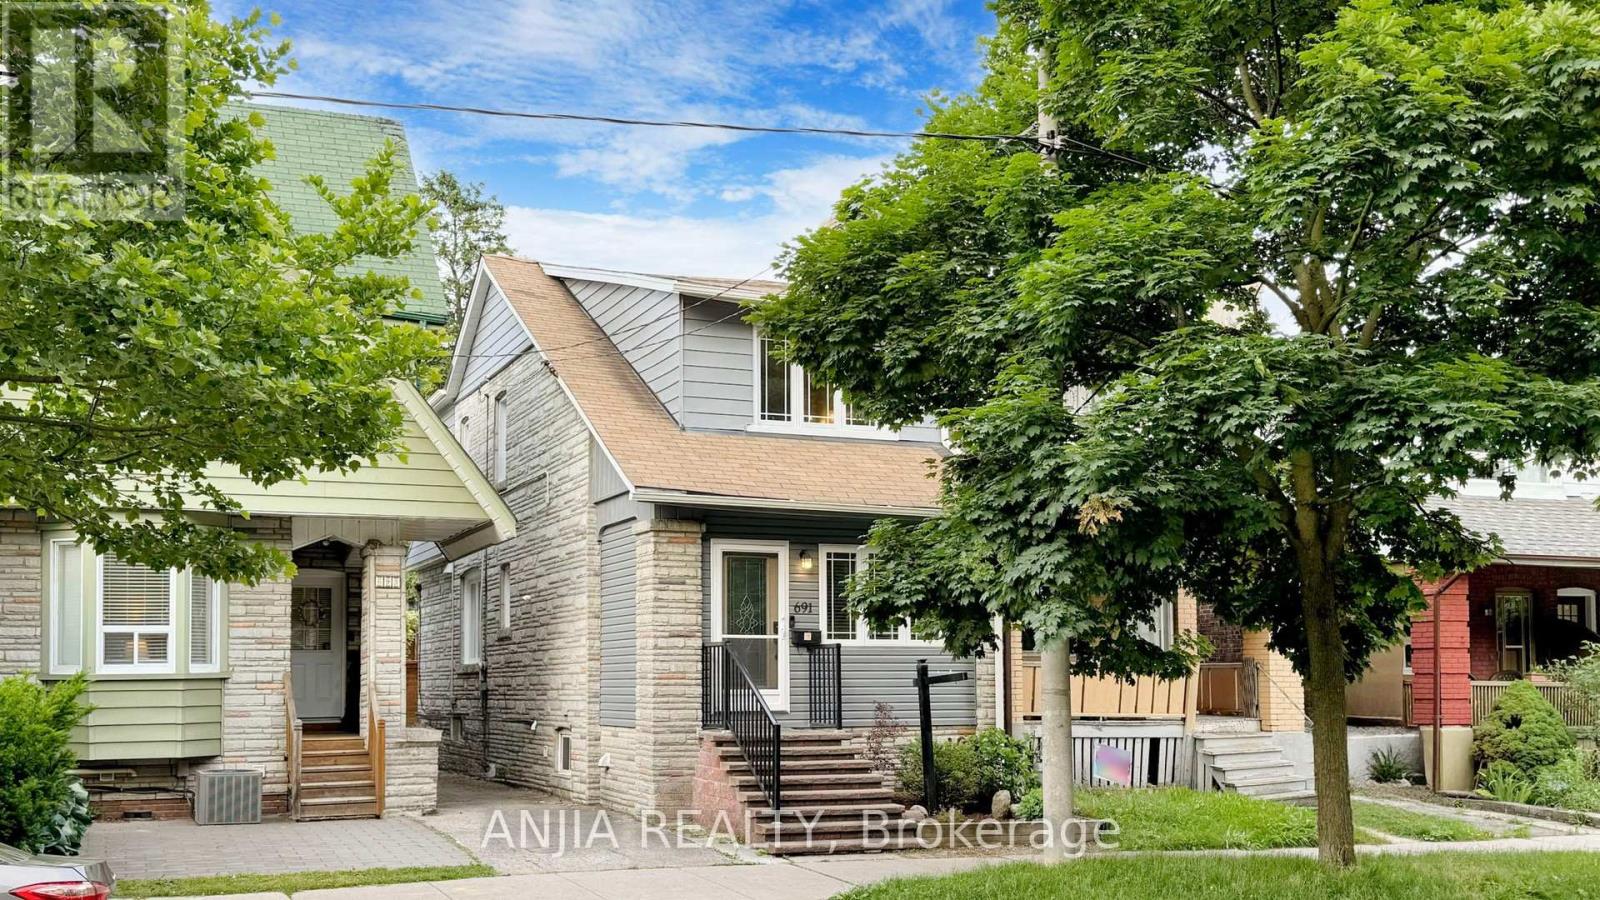
691 Greenwood Avenue
Toronto, Ontario
Welcome to 691 Greenwood Ave - a thoughtfully updated semi-detached home offering exceptional flexibility and modern convenience. This spacious residence features four well-sized bedrooms, including a main-floor bedroom with a private 3-piece washroom, providing an ideal option for guests, in-laws, or a dedicated home office. With five functional washrooms, the home is designed to support comfortable everyday living. The open-concept kitchen includes a granite island and offers a smooth flow into the living and dining areas, creating an inviting space for cooking and gathering. A rare oversized detached garage accessed from the laneway provides valuable storage and workspace options, with the flexibility to accommodate a variety of future uses in accordance with city guidelines. Additional features such as crown moulding and a bright skylight enhance the main level with added character and natural light. The fully finished one-bedroom basement apartment, complete with a separate entrance, offers excellent rental income potential or additional living space for extended family. Located steps from the Danforth, the home provides convenient access to shops, restaurants, and everyday amenities. Greenwood Station is just around the corner, and nearby routes to the DVP make commuting across the city straightforward. 691 Greenwood Ave offers a versatile layout, modern updates, and a highly convenient location in a vibrant community. (id:61483)
B-1 - 36 Marlena Drive N
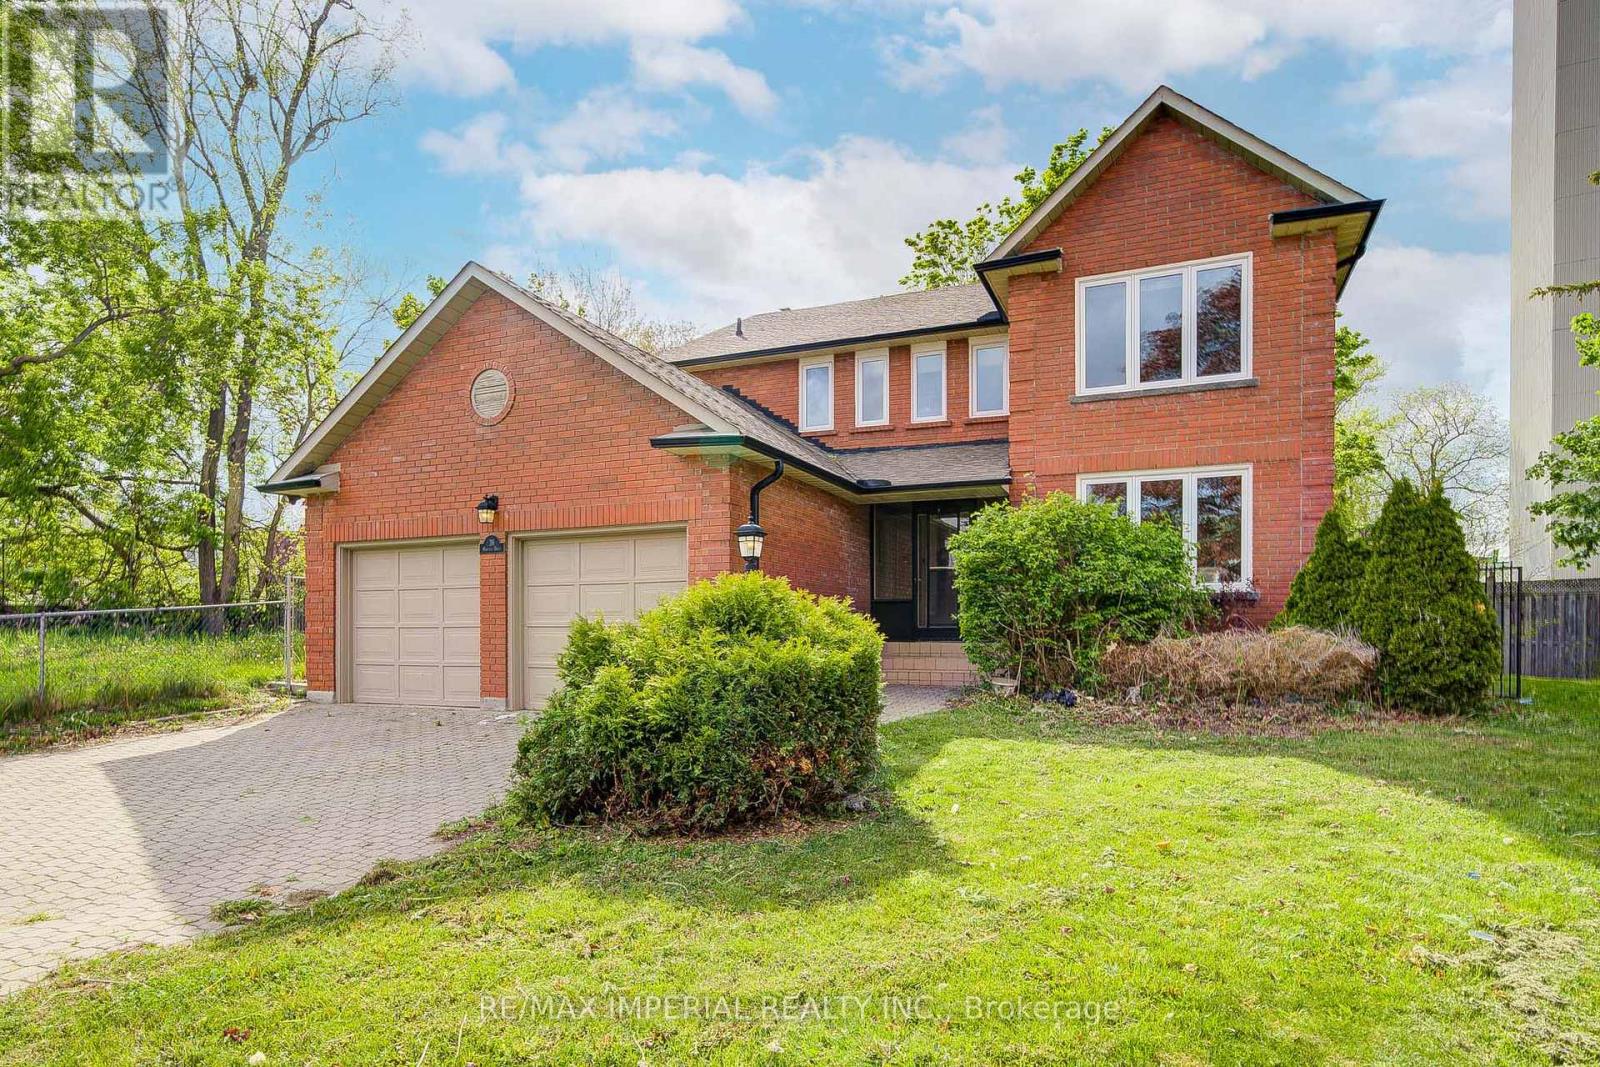
Toronto, Ontario
One Bedroom With Closet & Furnitures For Rent. The Washroom Is Shared With Others. The Kitchen, Living Room, Laundry Room Are Shared With Others. The Custom-Built Home Located In A Quiet Court In Toronto's West Hill Community. 5 Min Drive To Guildwood Go Station, 25 Min Train From Guildwood to Union Station. Frequent Go Trains To Downtown Toronto. Near University of Toronto Scarborough Campus & Centennial College. Walking Distance To Bus Stops, Grocery Stores, Coffee Shops, Restaurants & banks. The Current Owner Has Spent Over 200k On Renovation (e.g. upgraded kitchen, 4 bathroons, lighting, flooring, and energy efficient windows). (id:61483)
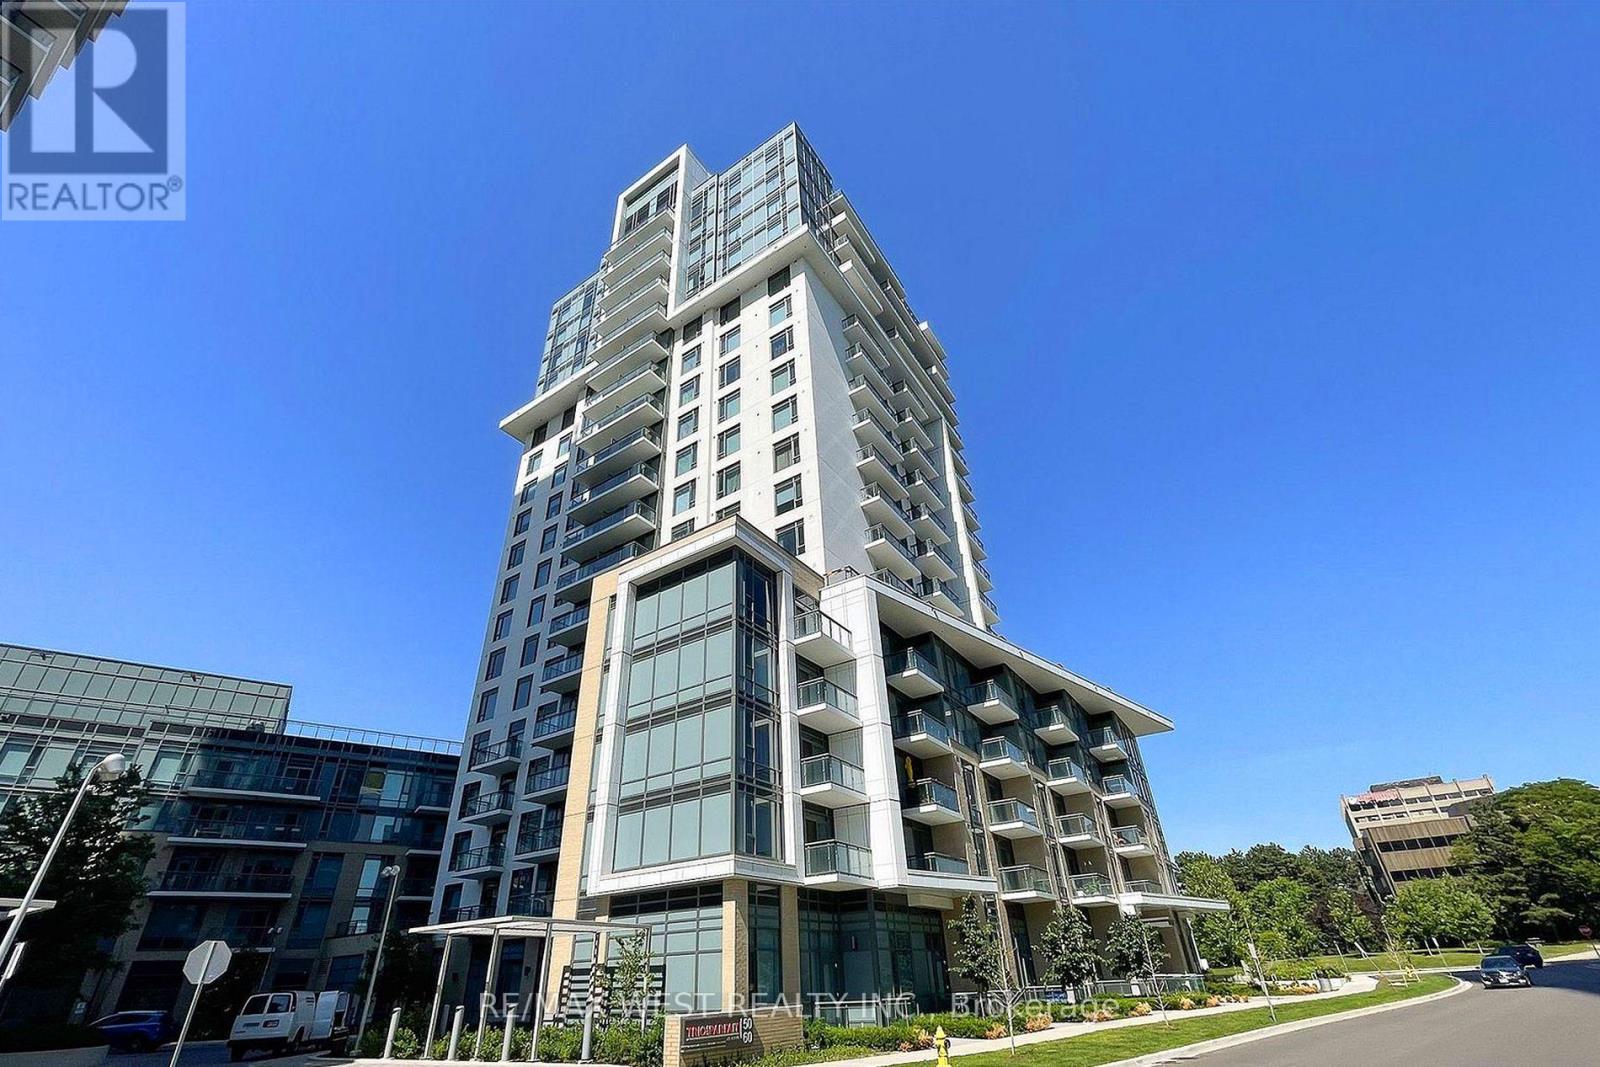
268 - 60 Ann O'reilly Road
Toronto, Ontario
Luxurious North York Condo By Renowned Builder, Tridel! This 680 Sqft 1 Plus Den Features Spacious Open Concept Living, A Walk Out Balcony To Enjoy The Weather, 9 Ft Ceilings And A Kitchen With Granite Counters And Stainless Steel Appliances. Large Sun-Filled Primary Bedroom That Can Fit A King Sized Bed, Walk-In Closet And A Semi-Ensuite Bathroom. The Den Is Perfect For A Home Office. High Speed Internet Is Included! State Of The Art Amenities Include: 24 Hour Concierge And Security, Indoor Pool, Visitor Parking, Guest Suites, Party Room, Fitness Area, Theatre Room, Sauna, Billiards Room, Roof Top Deck With BBQ's And More! Transit At Your Door Step! Close To Fairview Mall, Don Mills Subway Station, Restaurants, Grocery, Parks, Schools And Easy Access To HWY 404 & 401! Comes With 1 Parking Space And 1 Locker Unit. (id:61483)
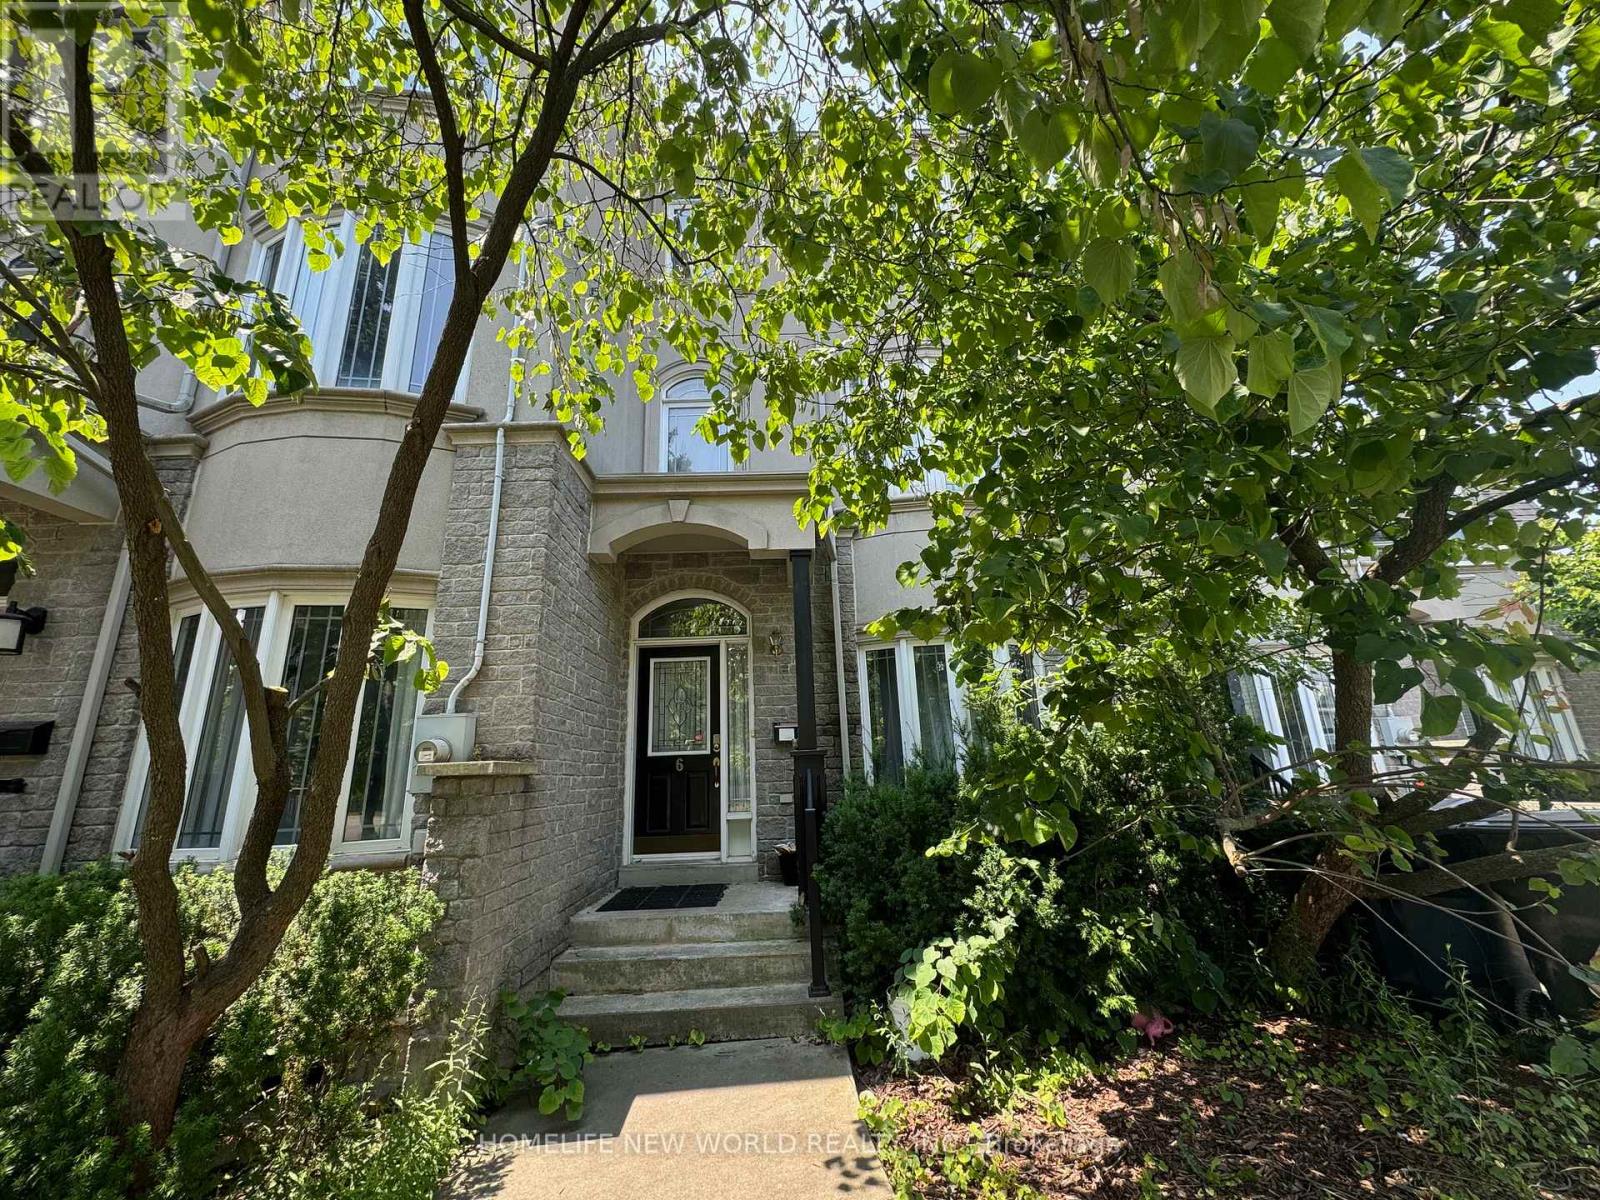
Upper - 6 Altamont Road
Toronto, Ontario
Spacious 4-Bedroom Townhouse In A Prime North York Location! Bright And Functional Layout Featuring 9-Ft Ceilings On The Main Floor, Hardwood Flooring Throughout, And Generously Sized Bedrooms With Large Windows Offering Abundant Natural Light. Double Car Garage Located At The Rear Of The Home. Unbeatable Convenience Within Walking Distance To Finch Subway Station, Supermarkets, Restaurants, Parks, Community Centre, And North York Civic Centre, With Easy Access To Hwy 401. An Excellent Opportunity To Enjoy Comfortable Urban Living In A Highly Sought-After Neighbourhood. (id:61483)
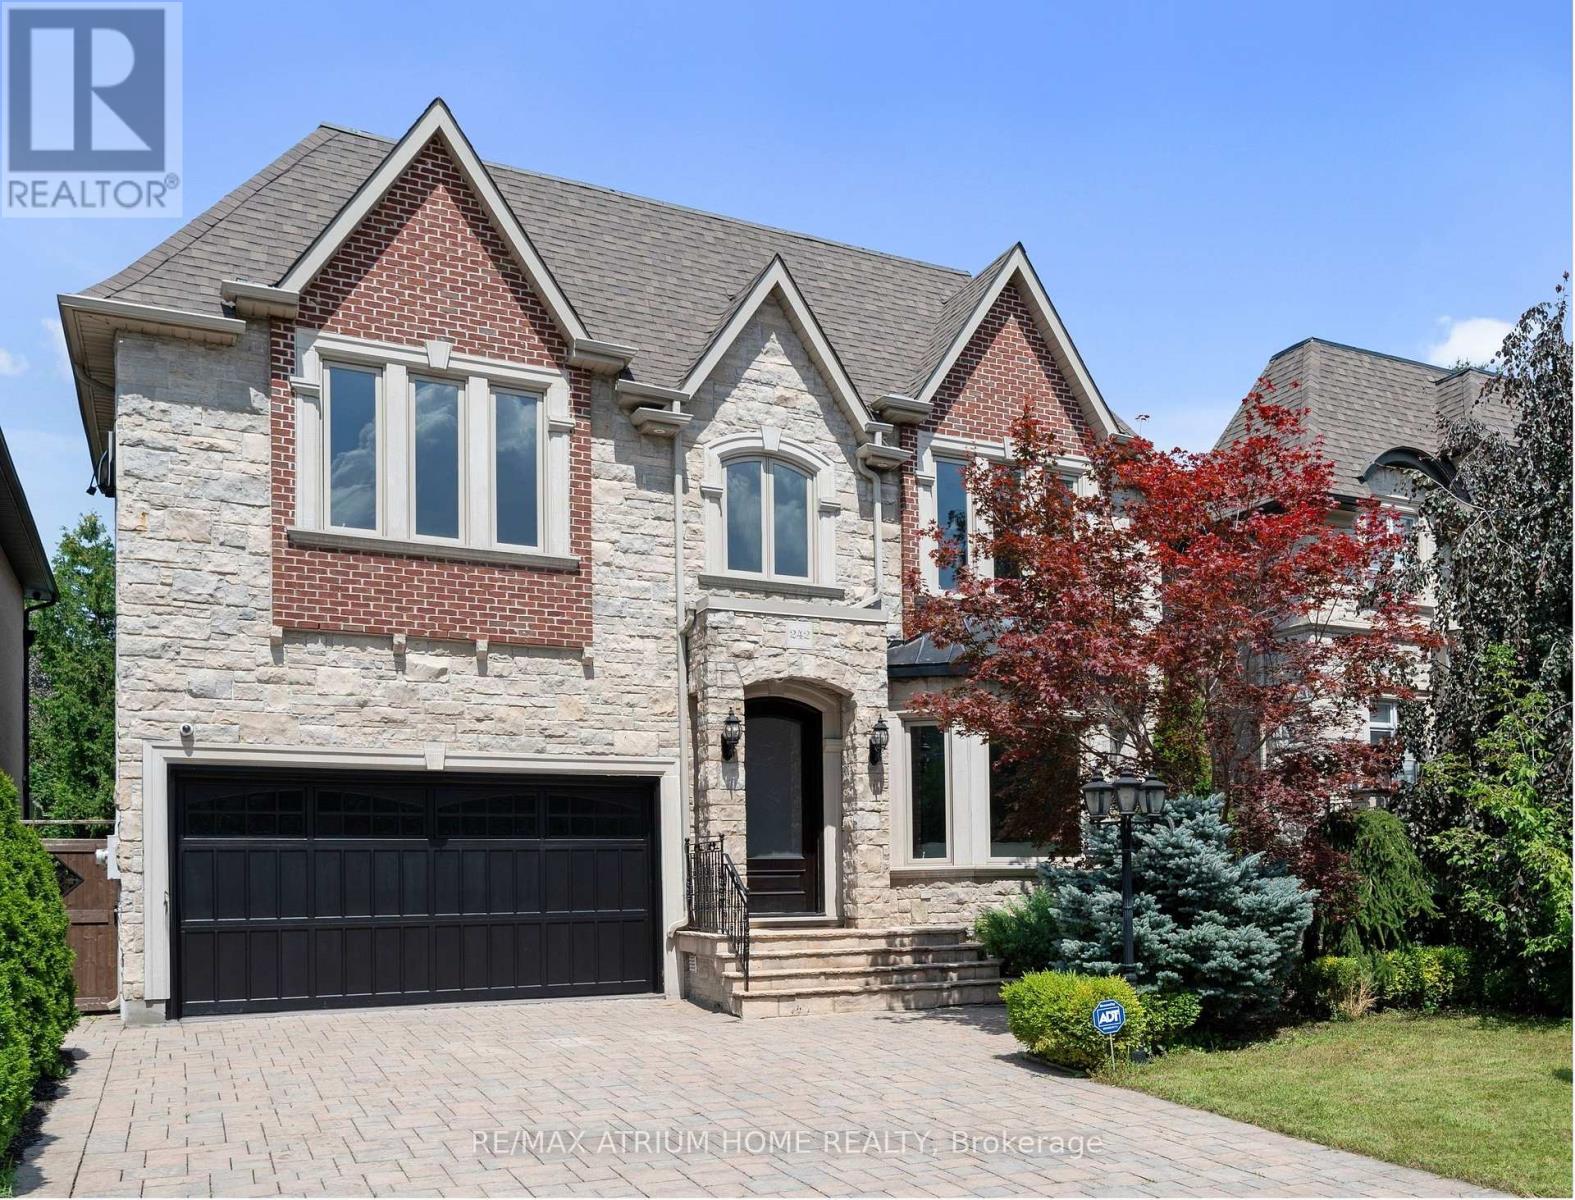
242 Parkview Avenue
Toronto, Ontario
-- Elegant Custom Luxury in The Prestigious Willowdale Area, Rarely lived in and immaculately cared for, Brand New Roof & Skylights this home feels Brand New -- Welcome to this spectacular, custom-built masterpiece set on an impressive 50x152 ft. lot in one of Willowdale's most desirable locations. Showcasing timeless architecture with a stately stone and brick facade, this home offers an extraordinary blend of classic elegance and modern luxury. Step inside to soaring ceilings across all levels, detailed millwork, and stunning finishes throughout. The Open-Concept layout features a grand living and dining area, a spacious family room with built-ins, and a sun-filled breakfast nook. The Chefs Kitchen is a true showstopper complete with custom cabinetry, Brand New high-end built-in KitchenAid appliances, and an oversized island. The main floor office is refined with custom wall paneling and built-ins, perfect for work-from-home days. Retreat upstairs to a lavish Master suite with a spa-like 7-piece Ensuite and walk-in closet. Each additional bedroom is generously sized and features its own Ensuite bath. The fully finished lower level is ideal for entertaining, offering a large rec room with built-ins, a pantry, and a gym area. Additional Highlights Include: - 4 gas fireplaces, - Central vacuum , -Water softener & purifier-Coffered ceilings, - LED Pot Lights & elegant chandeliers, Fresh paint & meticulously maintained interior, Limestone & newer hardwood floors Expansive sundeck, flagstone porch, and beautifully landscaped grounds. (id:61483)
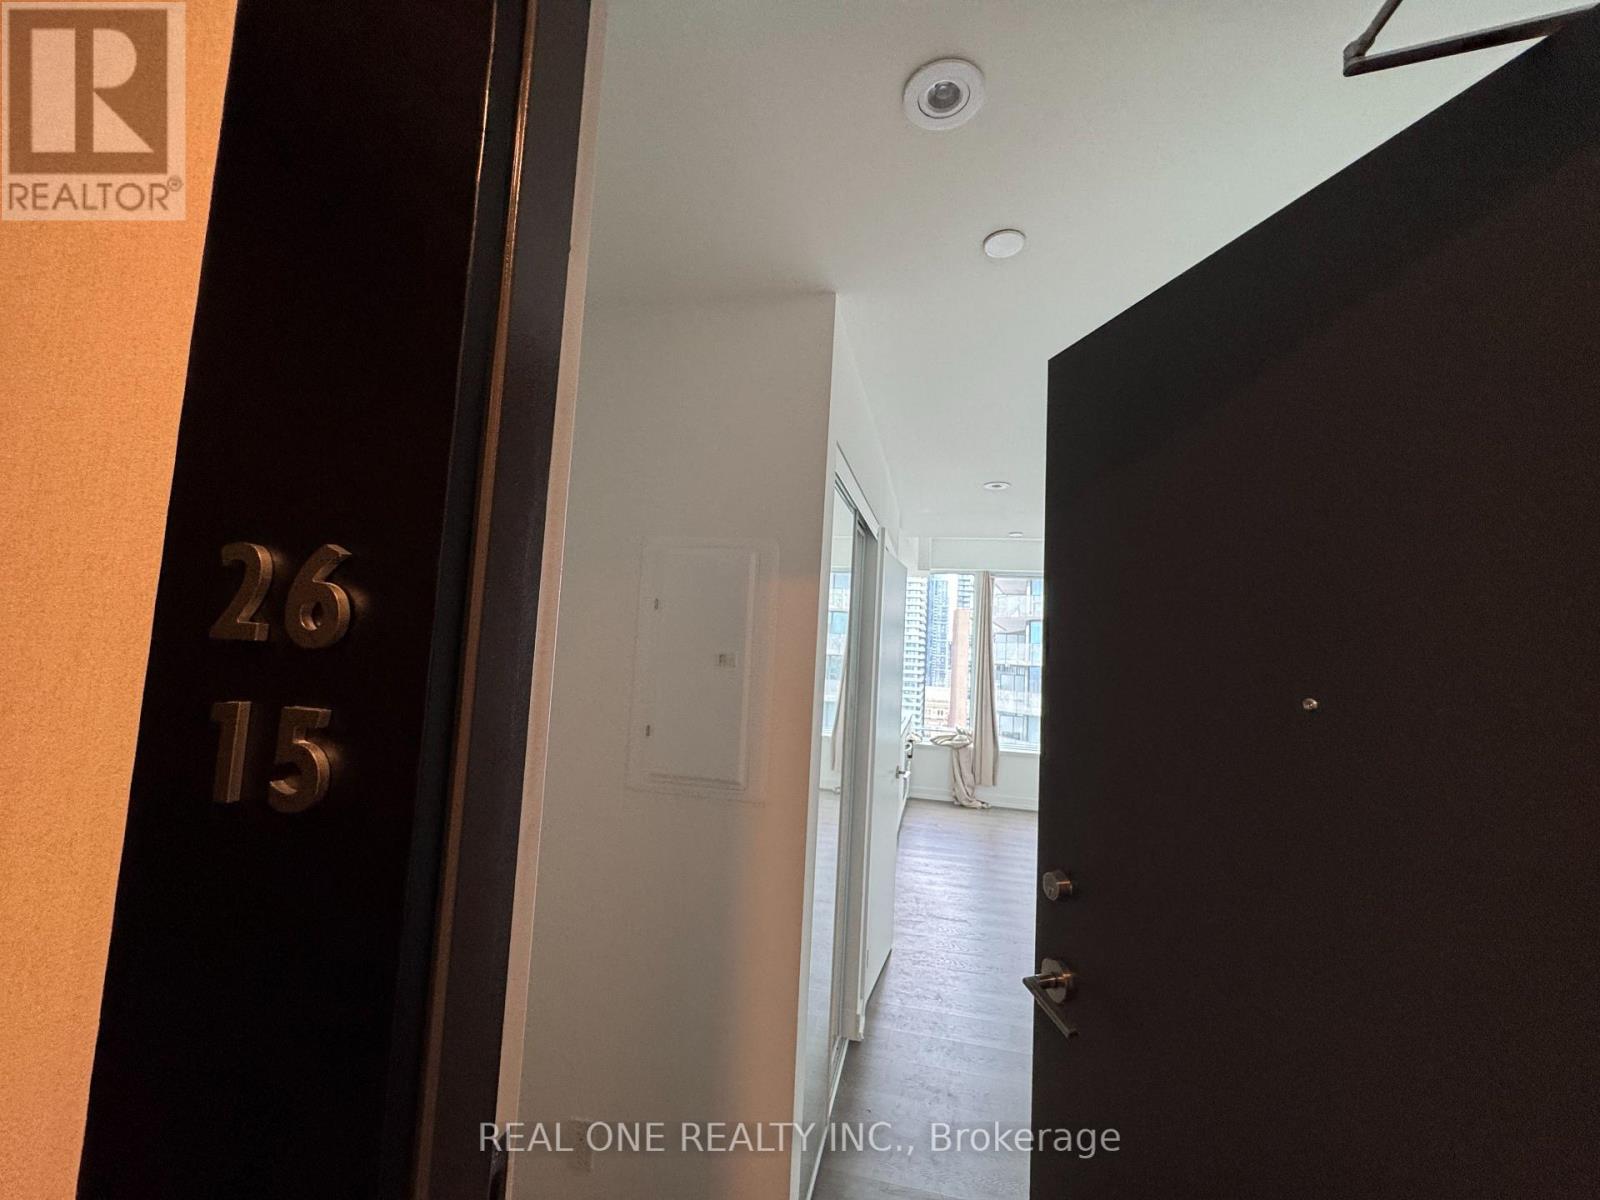
2615 - 8 Wellesley Street W
Toronto, Ontario
Welcome to the studio suite at Prime Condos, ideally located in the heart of downtown Toronto near Yonge St and Wellesley. Am incredible opportunity for the real estate investor, or for someone who wants to be. This brand new building is a touch of class, nestled quietly just off Yonge Street enough to miss the hustle and bustle of the city. Big beautiful windows let in an abundance of natural light, and the city scape at night.The kitchen area spouts a sleek hidden refrigerator, built in oven and microwave, counter-top stove & range hood. In addition you find ensuite laundry and a full bath. 24 hour concierge provides a level ofcomfort and security. Come check out your dream home today. (id:61483)
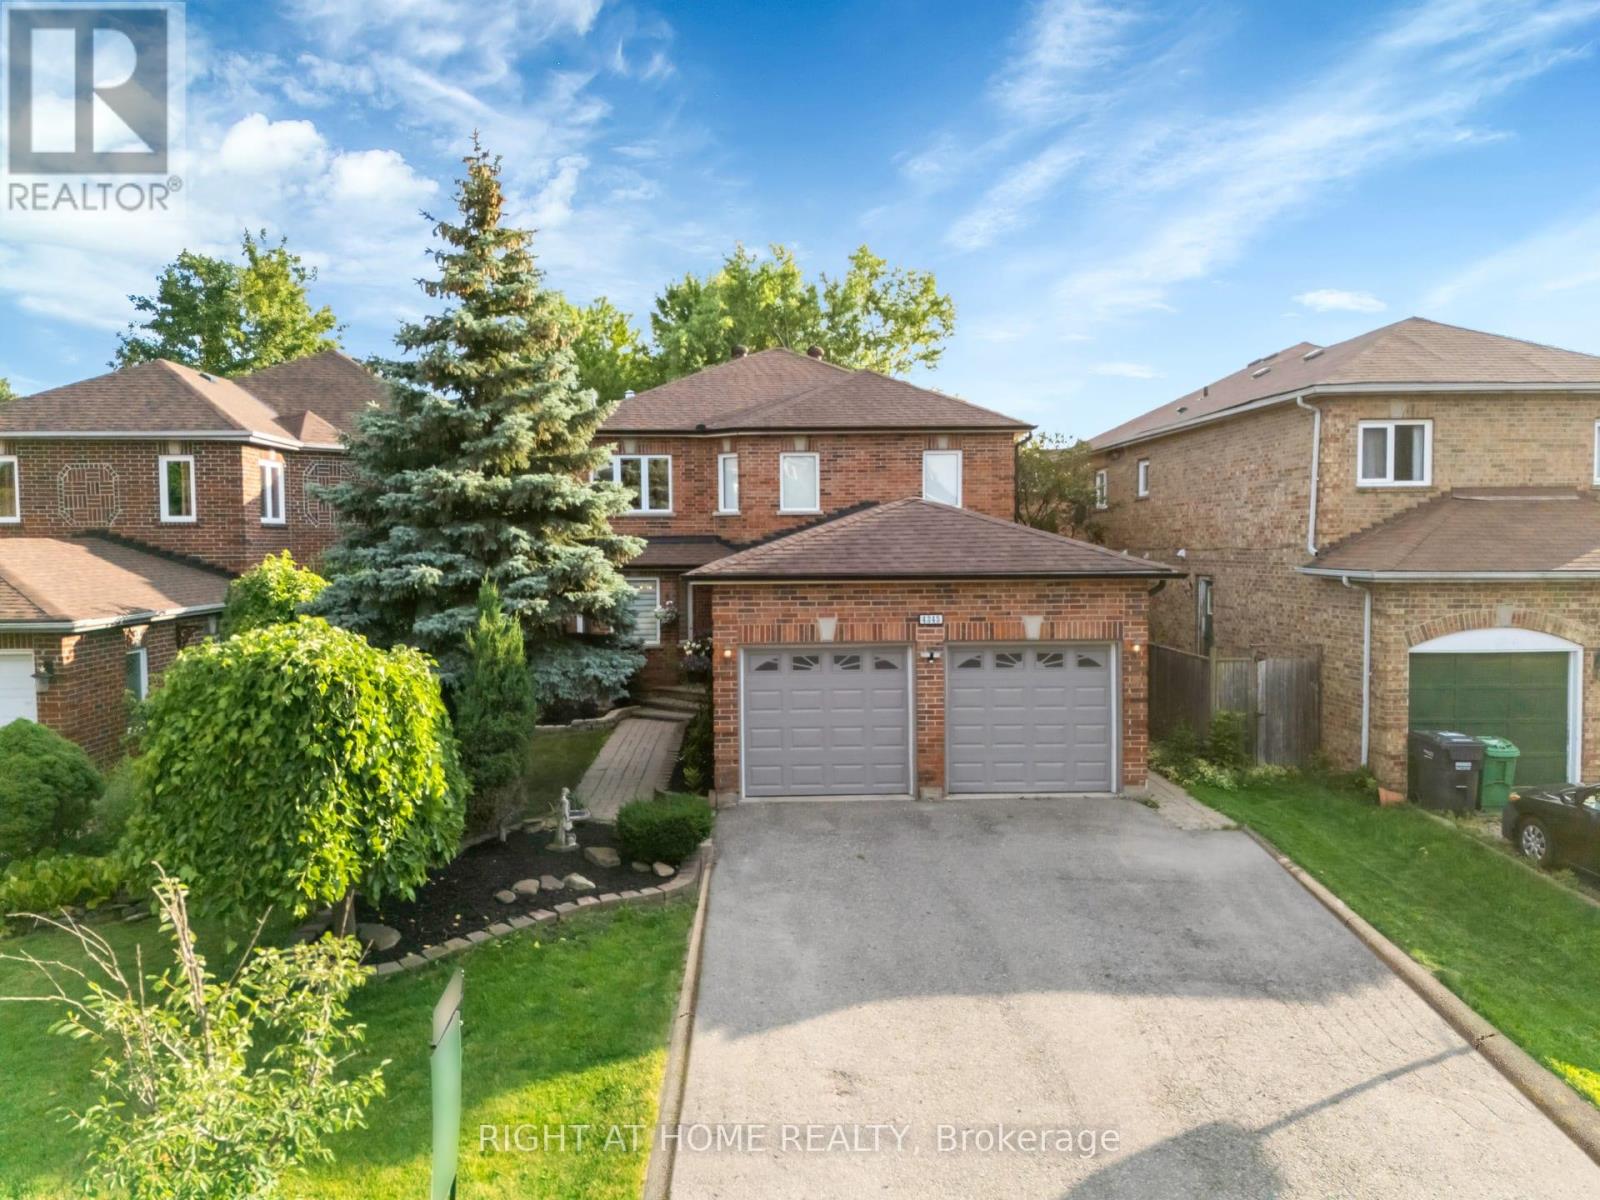
4345 Romfield Crescent
Mississauga, Ontario
Location, Location, Location! Welcome to this beautifully maintained detached family home in the heart of highly sought-after Central Erin Mills, one of Mississauga's most desirable communities. Ideally situated near Glen Erin Dr. and Credit Valley Rd., this exceptional residence offers a total of 3,500 of total living space, the perfect blend of space, comfort, and functionality across 2 well-designed levels plus a finished basement, making it an outstanding opportunity for families and discerning buyers alike.This spacious home features 3+2 generously sized bedrooms, 4 bathrooms, and a thoughtfully designed layout ideal for both everyday living and entertaining. The main level offers a bright and inviting open-concept feel with a formal dining room, a welcoming living room with a fireplace, and a walkout to a beautifully landscaped, fully fenced backyard. The modern kitchen is equipped with a centre island, ample cabinetry, and practical finishes designed for both style and everyday function, as well as the kitchen floors can be heated and cooled on demand for added comfort.The home also offers spacious principal rooms, an oversized laundry room, a built-in bar, and abundant storage throughout. Approximately $80,000 in renovations have been invested into this beautiful property, further enhancing both its comfort and appeal. The finished lower level adds exceptional versatility and functionality, offering excellent potential for extended family living, guest space, a home office, gym, or future customization to suit your needs with the option for a separate entrance basement.The spacious primary retreat is complemented by a spa-inspired ensuite featuring an upgraded shower system with rain shower, massage settings, and a spa-style shower head, creating a relaxing and luxurious escape within the home. A secondary washroom features a jacuzzi tub, while the living room is enhanced by a surround sound system, adding to the home's comfort and entertainment value. (id:61483)
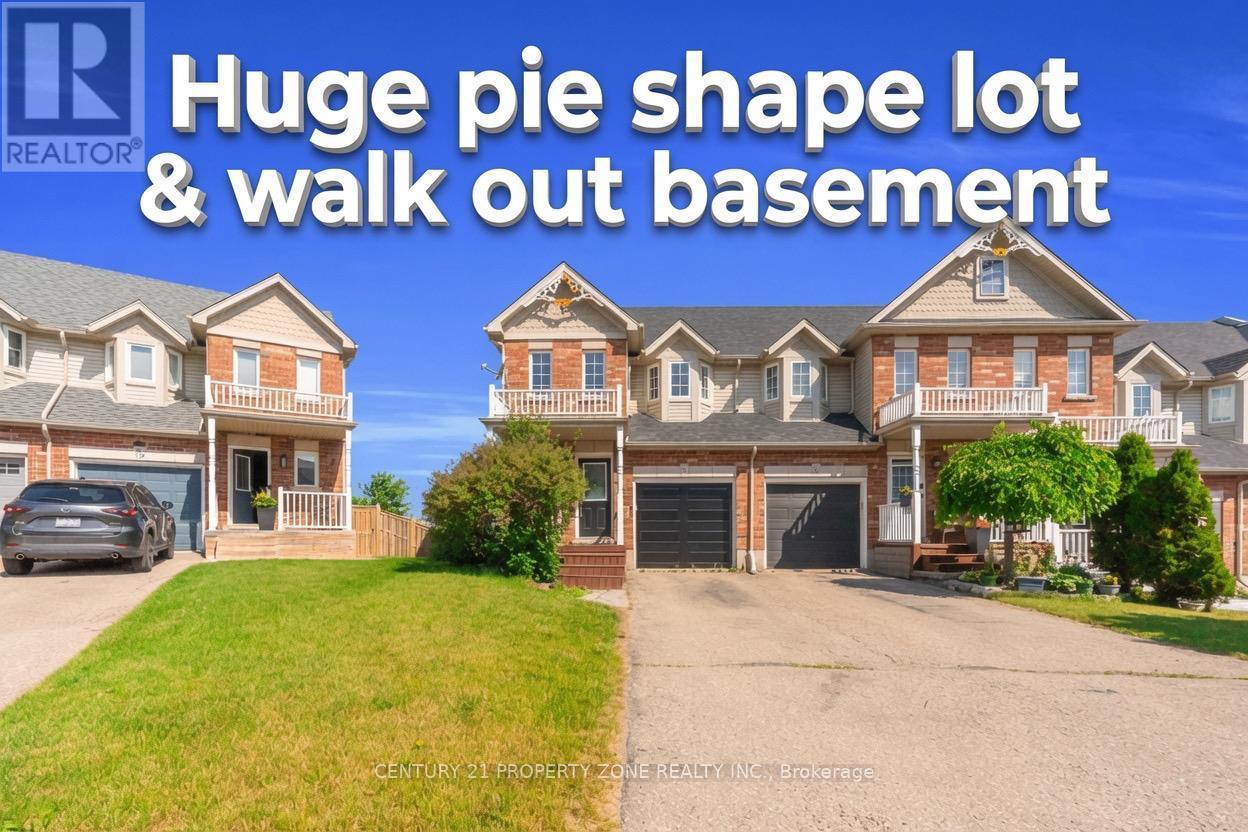
75 Benjamin Crescent
Orangeville, Ontario
This Townhome is a exceptional opportunity with total livable space of 1832 sq ft. Discover the charm of this beautifully maintained end-unit townhome in Orangeville, offering a spacious and thoughtfully designed layout that's perfect for modern living. The bright, open-concept main floor is enhanced by large windows that flood the home with natural light, creating a warm and inviting atmosphere. Open concept kitchen with gas stove. The walk-out basement provides exceptional versatility, making it an ideal space for a home office, fitness room, recreation area, or additional living space. As an end unit, you'll enjoy added privacy along with generous outdoor space, perfect for relaxing, entertaining, Kids playing or pets with fenced yard. Backing onto a scenic trail with no homes behind, this property offers a peaceful setting while remaining conveniently close to parks, shopping, and everyday amenities. Families will appreciate the proximity to excellent public, catholic, and private schools throughout Orangeville. This exceptional townhome presents a rare opportunity to enjoy comfort, convenience, and a desirable location all in one. (id:61483)
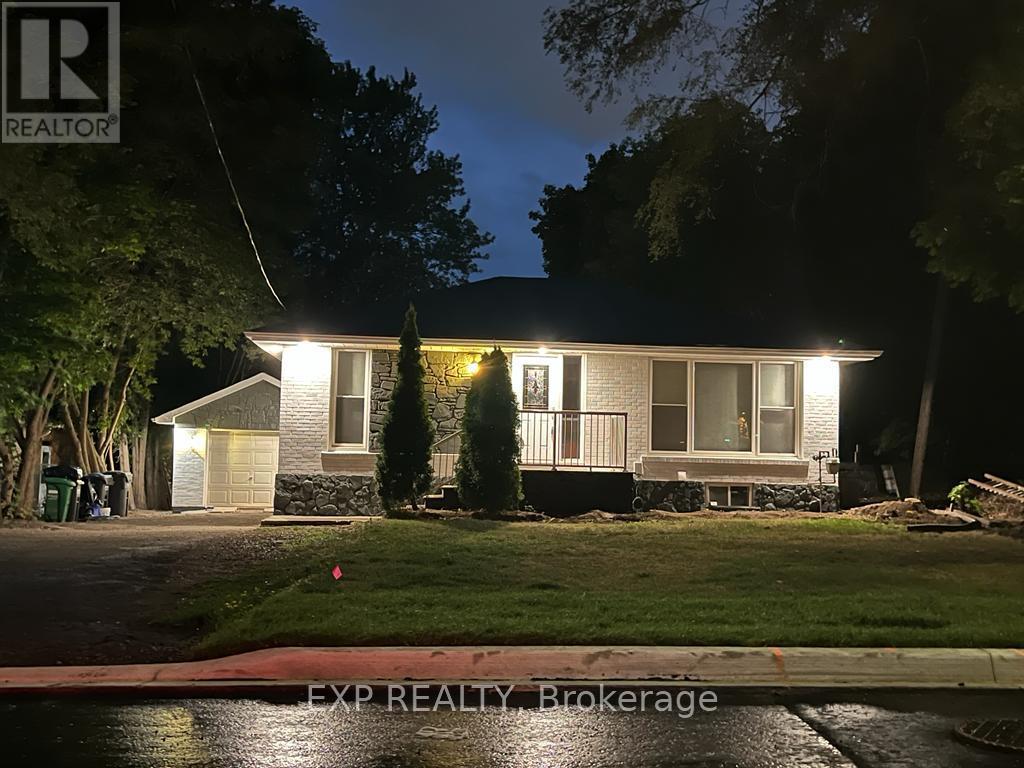
Upper Level - 254 Hillside Drive
Mississauga, Ontario
Welcome to this main-floor bungalow in the heart of Streetsville, Mississauga's beloved "Village in the City." This bright 3-bed, 1-bath home offers generous rooms, an open living/dining area, and a large private backyard. Ensuite laundry, private entrance, parking for 2. Walk Score 73 - steps to Queen St's heritage shops, cafes & restaurants. Short walk to Streetsville GO (Milton line, ~40 min to Union). Quick access to Hwy 401/403/407. Top-rated schools, Streetsville Memorial Park & Credit River trails nearby. One of Mississauga's most walkable communities. (id:61483)
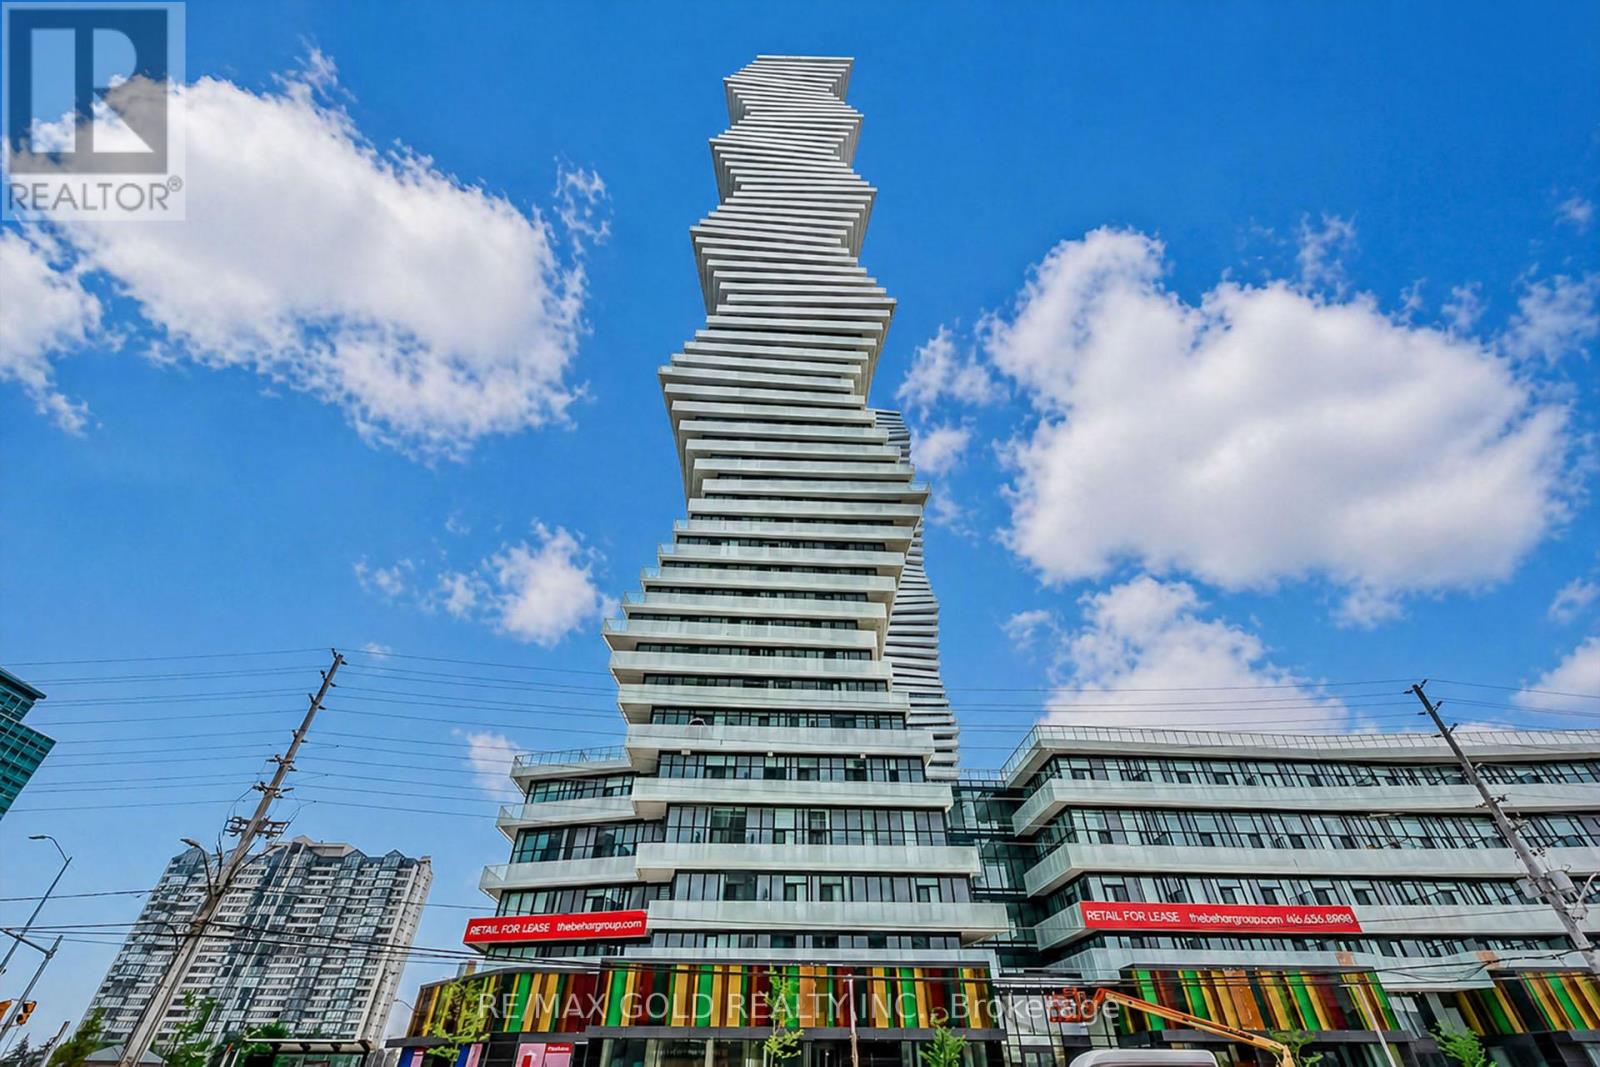
809 - 3900 Confederation Parkway
Mississauga, Ontario
Welcome To Luxury Living At M City Condos In The Heart Of Mississauga This Beautiful 2 Bedroom1 Bath Corner Unit Offers Approx. 702 Sq Ft Total Including Approx. 598 Sq Ft Interior + 104 SqFt Balcony. Features A Functional Open Concept Living, Dining & Kitchen Layout With 9 Ft Ceilings, Freshly Painted Interior, Laminate Wood Flooring In Living Room & Bedrooms, Modern Kitchen With Quartz Countertops, Tile Backsplash & Under-Mount Sink, Stylish Bath Finishes And W/O To A Rare Oversized L-Shaped Balcony With North West Exposure Offering An Unobstructed Sunset View. Enjoy Premium Building Amenities Including 24 Hr Concierge, Fitness Centre, Outdoor Pool, Rooftop Terrace/BBQ Area, Party/Event Room With Chef's Kitchen And Games Lounge. Steps To Square One Shopping Centre, Celebration Square, Living Arts Centre, Sheridan College, Restaurants, Cafes, Parks & Mi Way Transit. Easy Access To Erindale/ Cooksville GO Stations, Hwy403, 401 & 407. Nearby U of T Mississauga, Sheridan College And All Downtown Mississauga Conveniences. All Measurements are Approximate. A Must See (id:61483)

806 Gladstone Avenue
Toronto, Ontario
Welcome to 806 Gladstone Avenue - a stunning, fully renovated legal duplex delivering exceptional cash flow potential, modern luxury, and lasting value in one of Toronto's most sought-after neighbourhoods. Completely reimagined in 2025, this semi-detached showpiece blends sophisticated design with smart functionality, making it the perfect opportunity for investors, savvy end-users, or multi-generational families seeking flexibility and income potential. Thoughtfully configured as two fully self-contained units, this turnkey property offers the rare ability to live in one suite while generating rental income from the other - or maximize returns with dual-income potential. The main and upper levels showcase a designer kitchen featuring quartz countertops, premium stainless steel appliances, custom cabinetry, and contemporary finishes throughout. Three spacious, sun-filled bedrooms and abundant storage complete the upper residence, creating an ideal space for modern family living. The beautifully finished lower-level suite features its own private kitchen, full bathroom, and separate walk-up entrance, offering the perfect setup for a high-demand rental unit, in-law suite, or additional passive income stream .No detail was overlooked in this top-to-bottom transformation. Major upgrades include a new roof, striking stucco exterior, sleek modern canopy, and brand-new hot water tank. All key mechanical systems - including HVAC, plumbing, and electrical - have been fully updated, providing true turnkey ownership and peace of mind for years to come. Offering approximately 2,700 sq. ft. of finished living space, this rare laneway garage home is a standout opportunity in a vibrant, high-demand Toronto community. Ideally located just steps from parks, schools, transit, and local amenities, 806 Gladstone Avenue is a premium income-generating property that seamlessly combines lifestyle, versatility, and long-term investment potential. (id:61483)
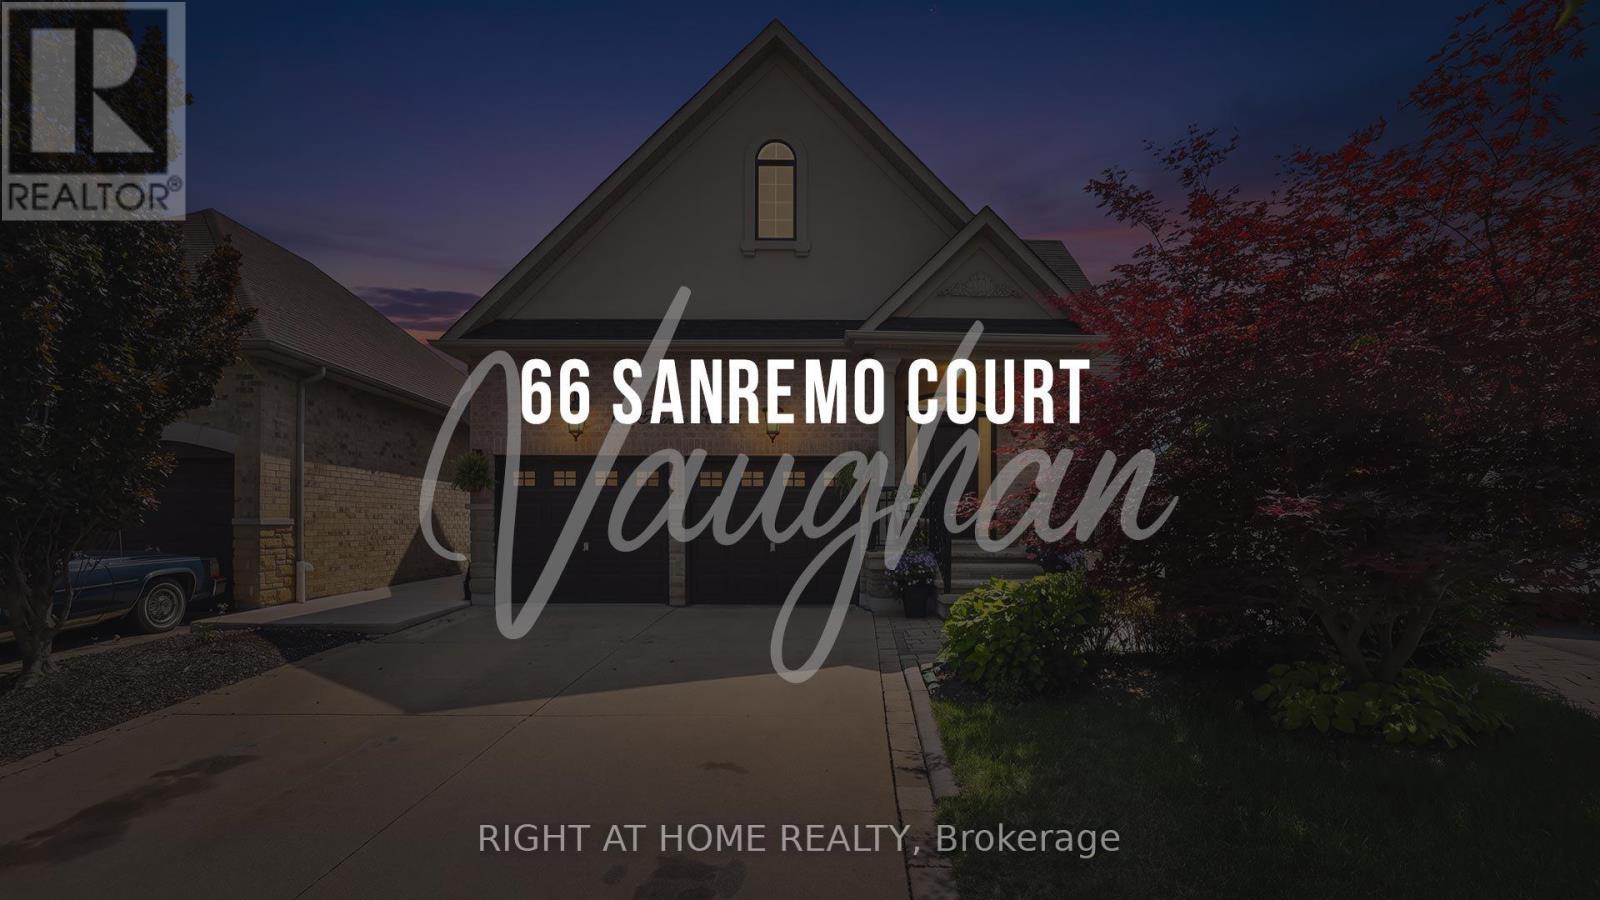
66 Sanremo Court
Vaughan, Ontario
Spacious Bungalow on a Rarely Offered, Exclusive Court in West Woodbridge! Nestled on a quiet, highly sought-after court, this exceptional bungalow sits on a massive pie-shaped private lot backing onto greenspace and features a stunning saltwater pool-your own backyard retreat. Offering 4,235 sq. ft. of finished living space with hardwood throughout the main floor (2,056 sq. ft. on the main level plus 2,179 sq. ft. in the finished basement), this freshly painted home includes 3+1 bedrooms and 4 bathrooms. Step into the grand open-concept foyer featuring 9-foot ceilings, hardwood flooring, pot lights, and crown moulding throughout. The updated kitchen boasts granite countertops, stainless steel appliances, a gas stove, and a spacious breakfast area with a walkout to the beautifully landscaped backyard. The inviting family room showcases a dramatic vaulted ceiling, while the spacious primary suite offers a vaulted ceiling, walk-in closet, and luxurious 5-piece ensuite. The professionally upgraded basement, with its separate entrance, offers outstanding in-law or income potential. It features a large eat-in kitchen, expansive family room with a huge bar, a generous 4th bedroom with a walk-in closet plus a second double closet, a 4-piece bathroom, new luxury laminate flooring throughout, new egress windows, and a versatile den with the potential to become a 5th bedroom. Designed for both entertaining and everyday living, this remarkable home truly checks every box. Don't miss your opportunity to own this rare West Woodbridge gem! (id:61483)
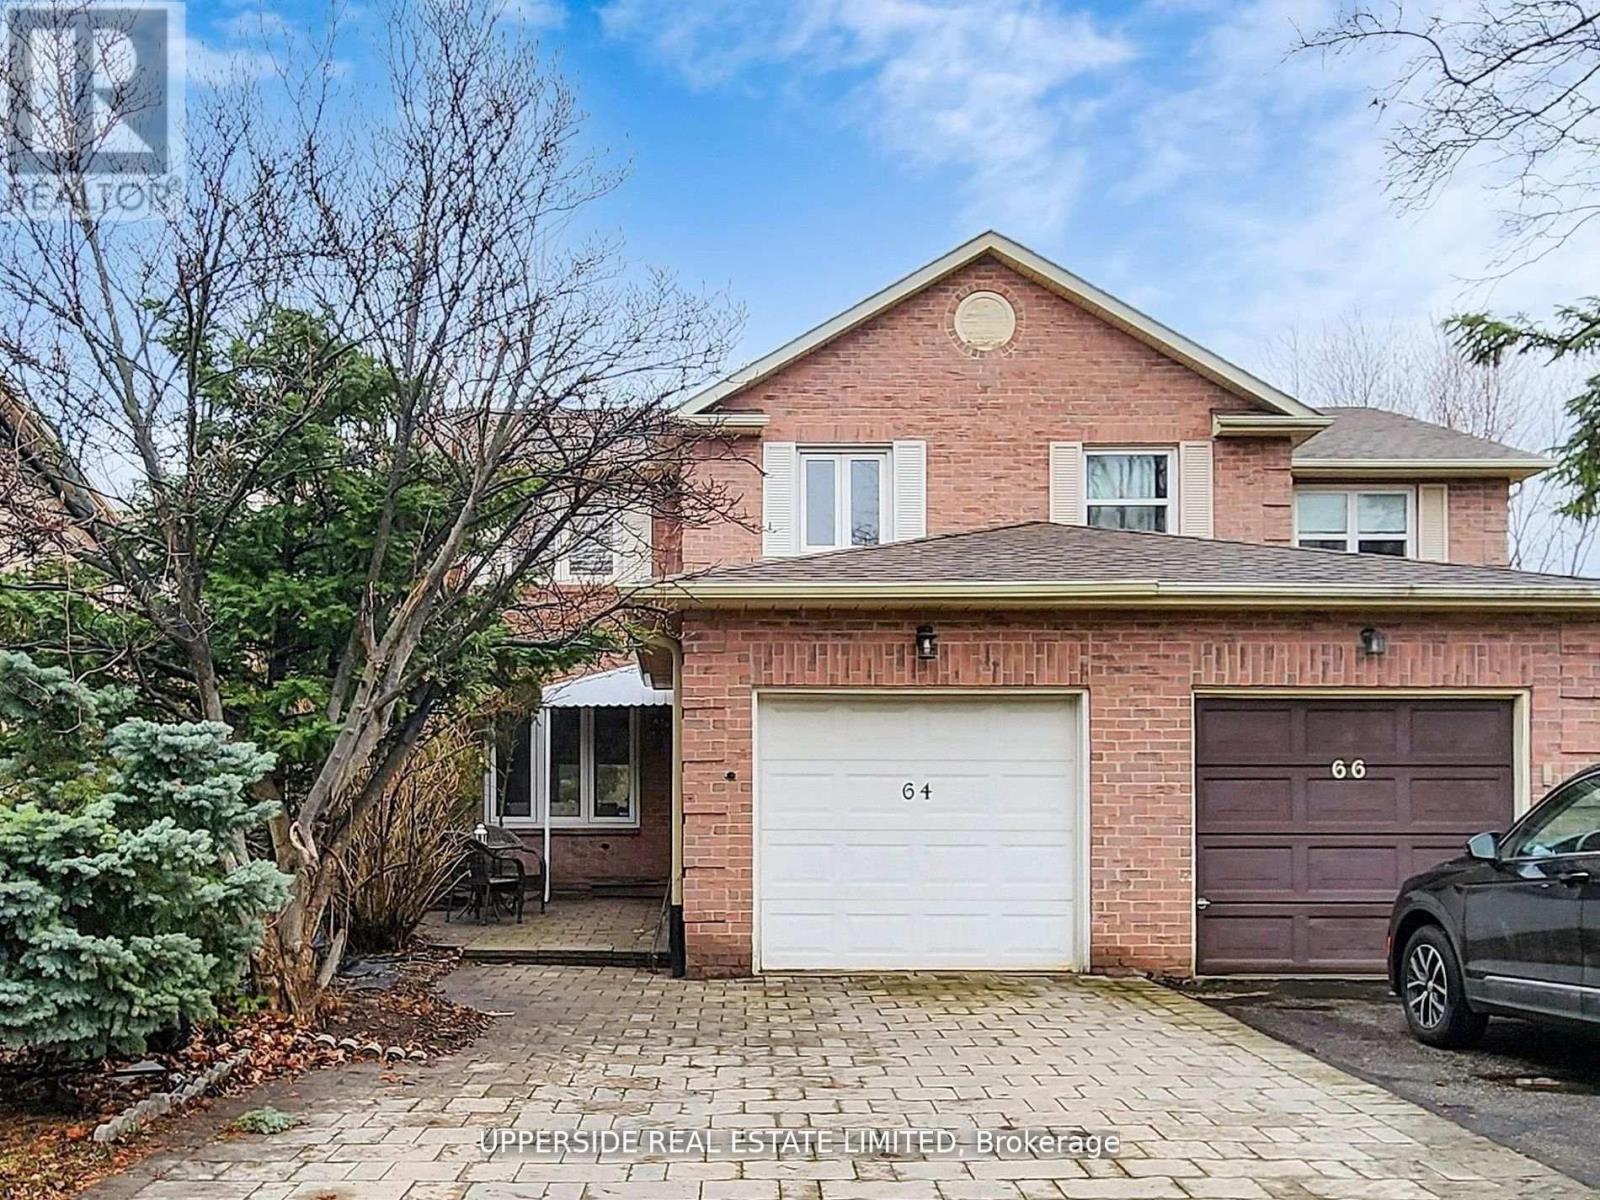
64 Colleen Street
Vaughan, Ontario
Bright and spacious 3+1 bedroom home in a prime, highly desirable Thornhill location, offering over 1,500 sq ft of thoughtfully designed living space. A charming front patio provides a warm welcome into the home, where beautiful hardwood flooring flows throughout the main level. An inviting foyer leads to a large, sun-filled living and family room combined with the dining area, which offers direct access to a stunning oversized outdoor deck-perfect for entertaining and relaxing. The modern kitchen features stainless steel appliances, granite countertops, ceramic flooring, and sleek finishes, ideal for everyday living and hosting. The second floor showcases a newly renovated staircase and contemporary flooring, along with three generously sized bedrooms featuring large windows that fill the space with natural light. The primary suite offers a spacious walk-in closet and a well-appointed 3-piece ensuite. The finished basement includes above-grade windows, providing plenty of natural light, a cozy wood-burning fireplace, and an additional bedroom with a 3-piece ensuite, complete with a spa-like jacuzzi tub. Situated in a sought-after neighbourhood close to top-rated schools, community centres, libraries, public transit, shopping, restaurants, and more, this home offers comfort, style, and convenience in an unbeatable location. (id:61483)
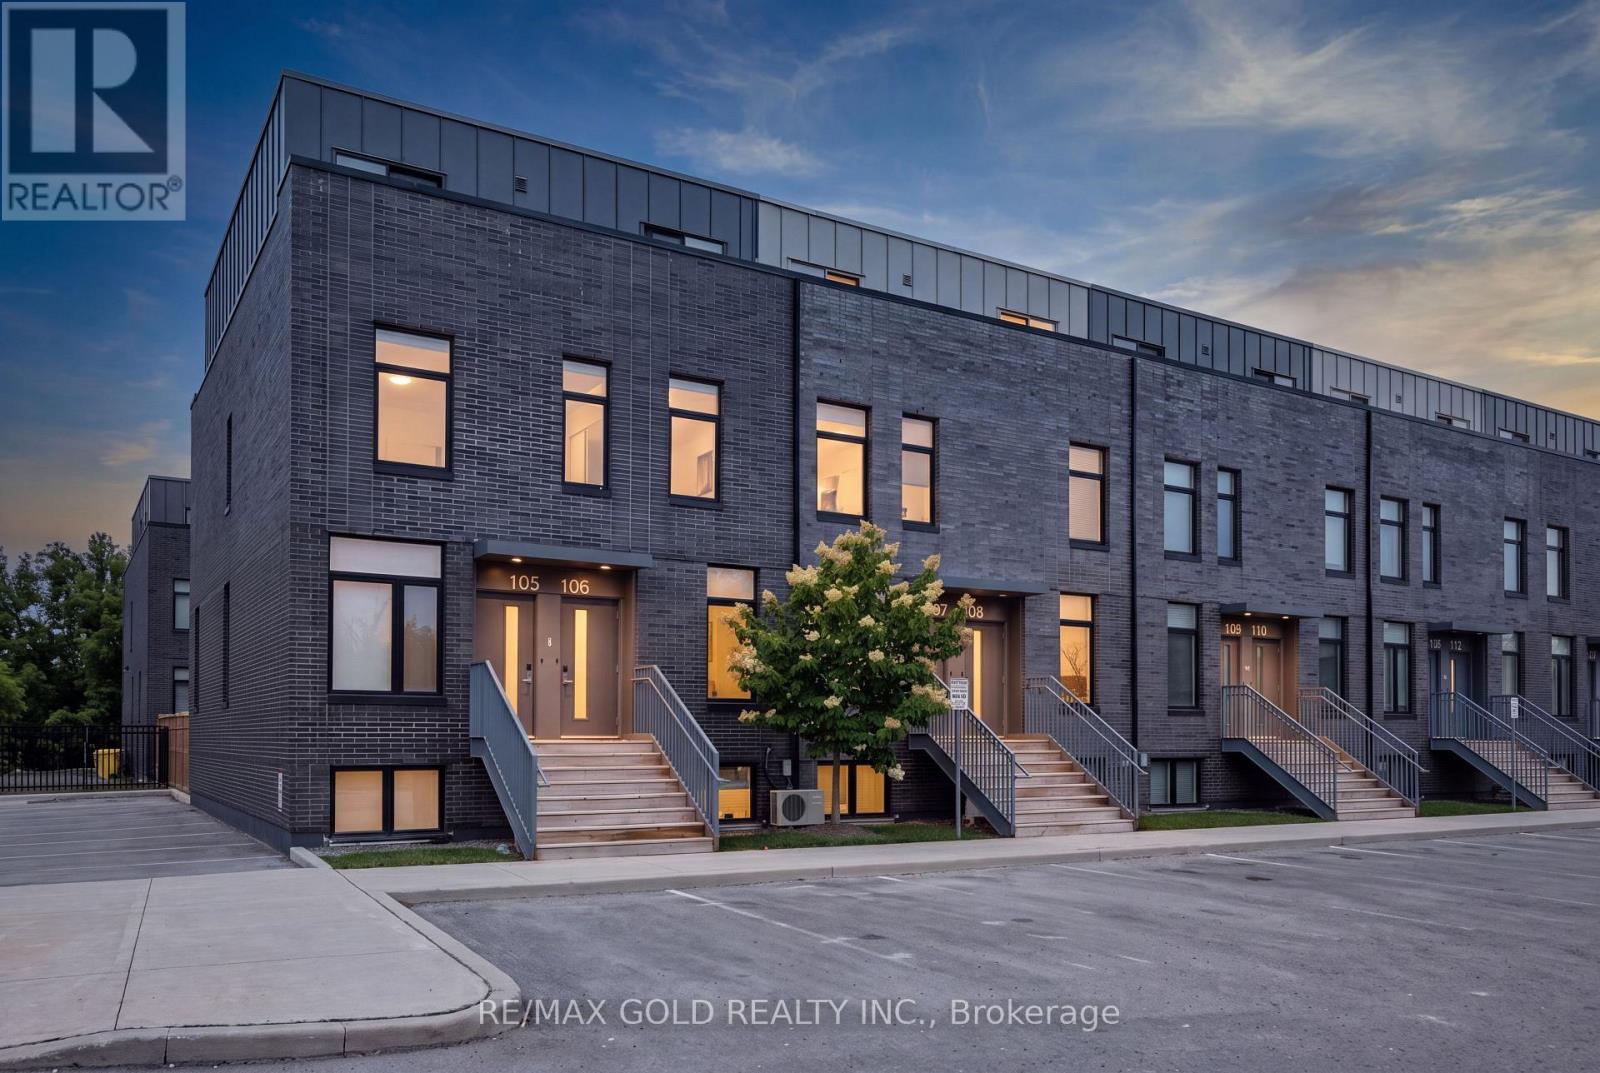
106 - 1780 Simcoe Street N
Oshawa, Ontario
Welcome to University Towns! This modern 2-storey condo townhouse features 3 bedrooms, each with itsown private 3-piece ensuite. Built in 2020, the bright open-concept layout offers contemporaryfinishes, abundant natural light, and a spacious kitchen and living area ideal for entertaining.Perfect for first-time buyers or investors, with convenient access to Ontario Tech University,Durham College, major highways, shopping, and transit. Amenities include an exercise room,party/meeting room, and outdoor common areas. Not currently subject to rent control. (id:61483)
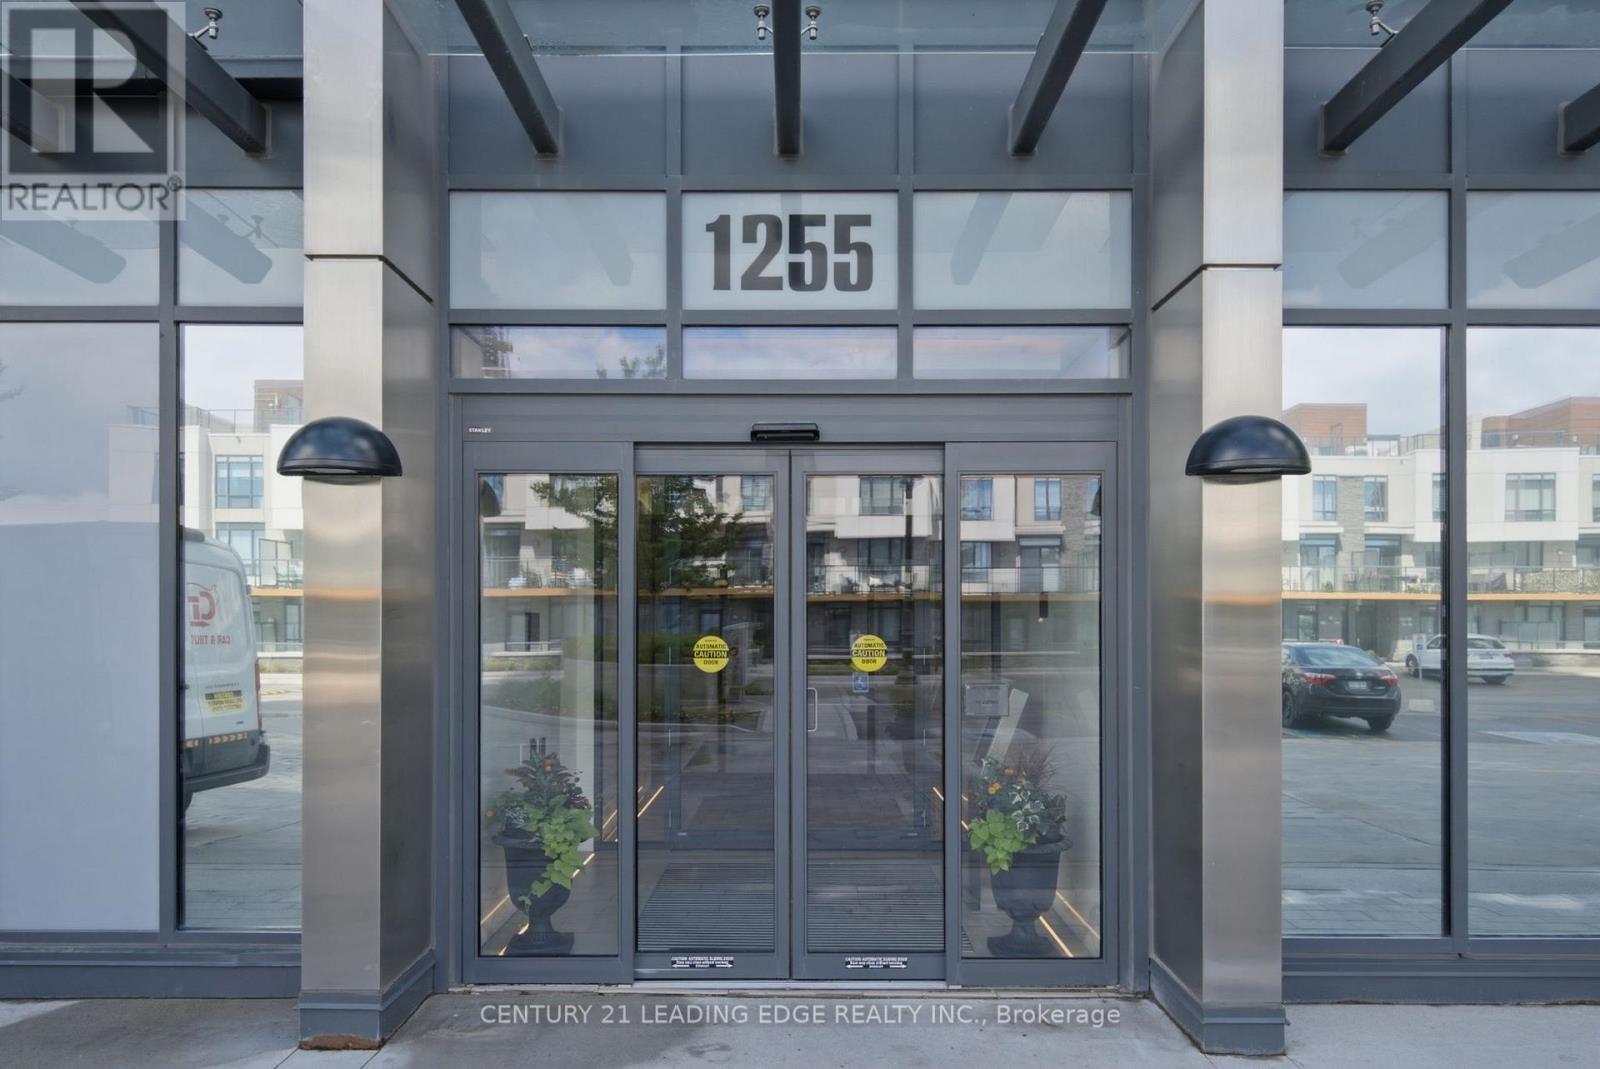
908 - 1255 Bayly Street
Pickering, Ontario
Welcome to San Francisco By The Bay! Views of Lake Ontario and Frenchman's Bay from your Balcony! Pickerings Highly Sought After Premier Lakeside Community! This Gorgeous and Stylish Unit is located in a Prestigious Resort Style Condo Development, Open Concept Functional Floor Plan With Many Upgrades Incl: Upgraded Doors, Upgraded Laminate Floors, Quartz Counter Tops & Custom Blinds. Outdoor Pool, Hot Tub, Lounge Areas, Fire Pit & Bbq's. Exercise Room, Cabanas & En-Suite Laundry. Steps from Lake Ontario, Frenchmans Bay and Waterfront Trails! Minutes To Pickering Go Station & Pickering Town Centre, Shopping, Restaurants, Schools, Marina & 401. Meticulously cared for, this stunner offers exceptional building amenities! Just a 25-minute ride to Downtown Toronto. This is lakeside living at its best!.All around this unit is gorgeous and priced to sell! (id:61483)
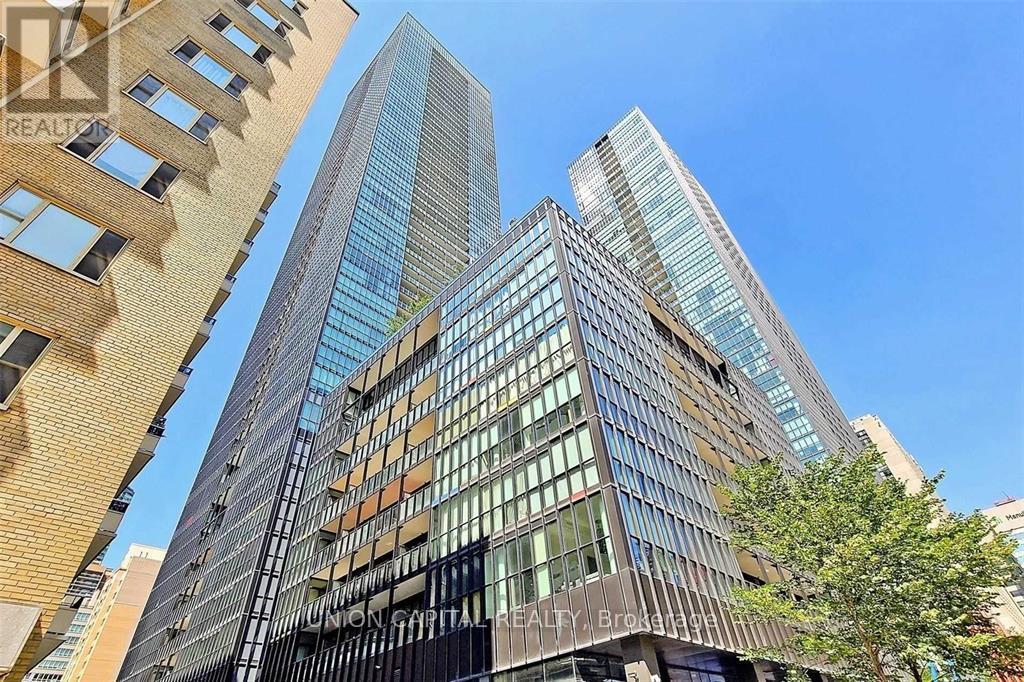
1401 - 101 Charles Street E
Toronto, Ontario
Welcome to X2 Condominiums! This bright and spacious corner suite offers 908 sq. ft. plus a private balcony with a functional split 2-bedroom, 2-bathroom layout. Features include 9-ft ceilings, floor-to-ceiling windows, laminate flooring throughout, a modern kitchen with granite countertops, centre island, stainless steel appliances, and a spacious primary bedroom with ensuite. Enjoy exceptional building amenities, including a 24-hour concierge, fitness centre, steam rooms, outdoor pool, rooftop terrace, party room, billiards lounge, and more. Located in the heart of downtown, just steps to Yonge & Bloor, Yorkville, TTC, shopping, restaurants, cafés, and everyday conveniences. (id:61483)
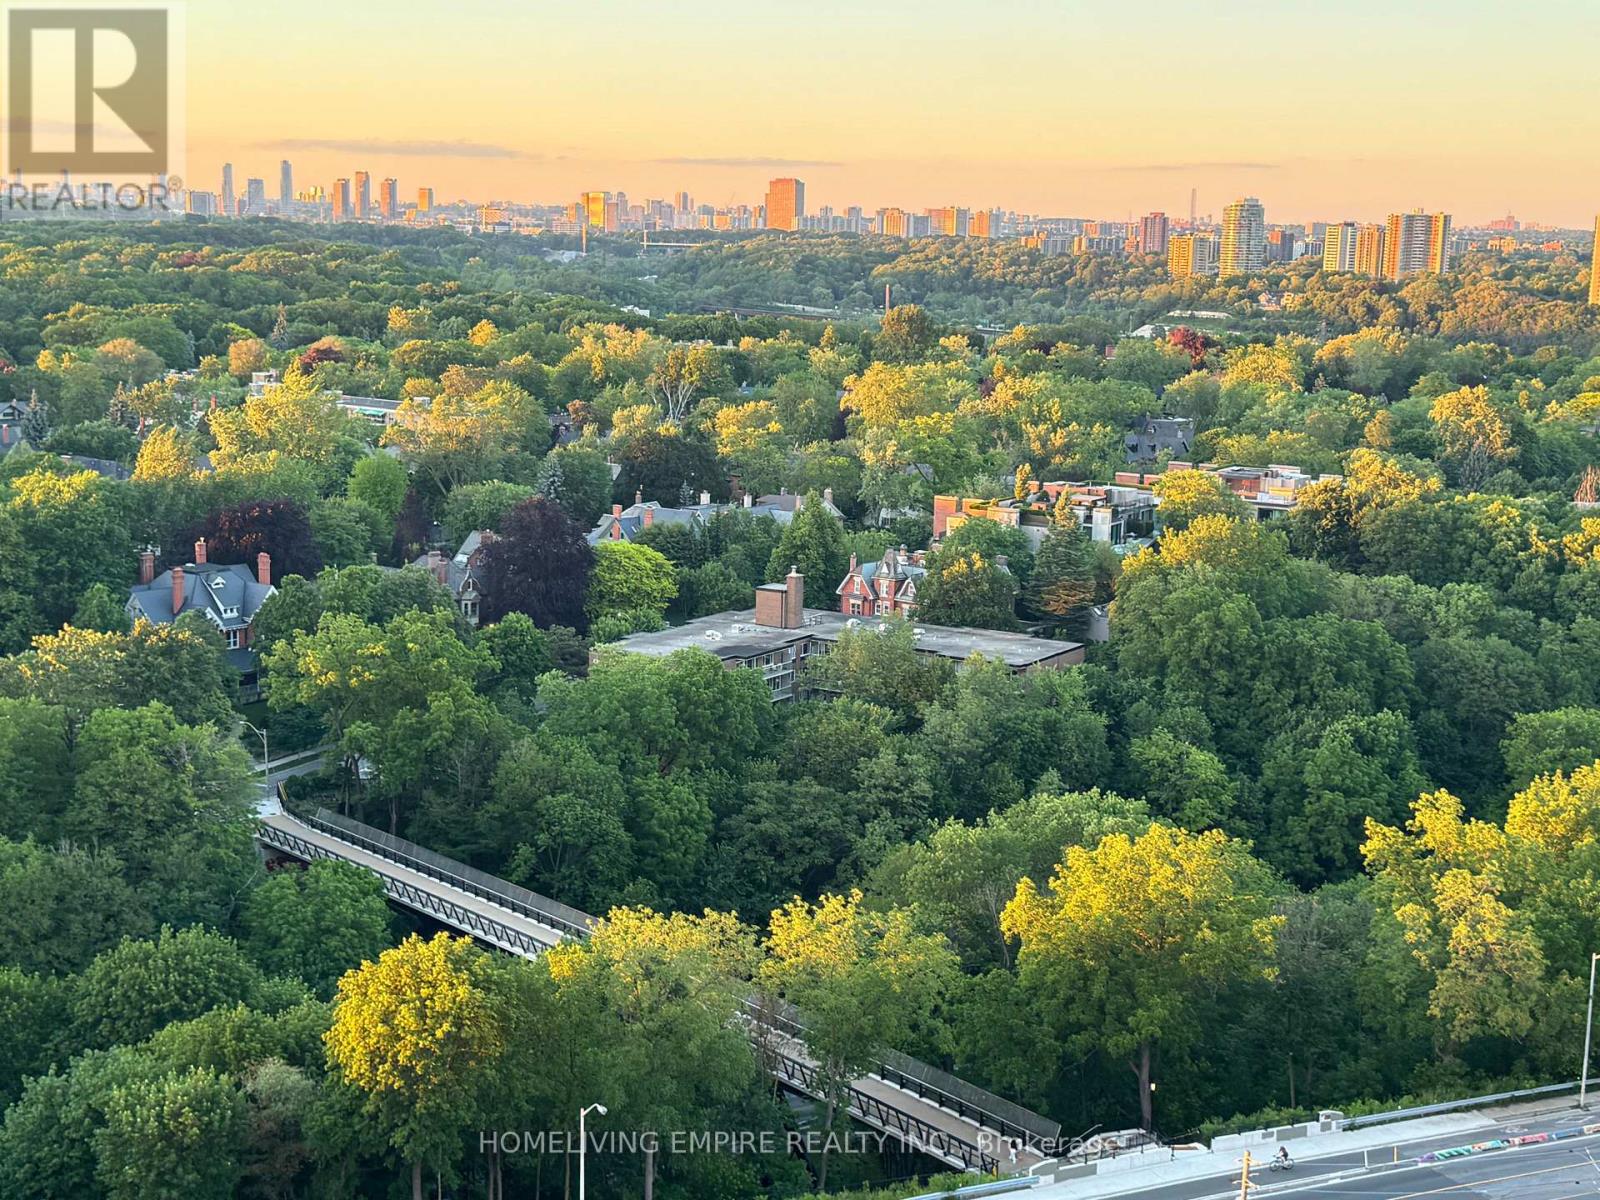
2004 - 609 Sherbourne Street
Toronto, Ontario
This Brand New never-lived-in 3-bedroom, 2.5-bathroom corner suite. At The Burke Condos! Corner Unit, This Bright And Spacious Unit With Over 1100 Sqft Features A Thoughtfully Designed Layout With Large Windows Throughout, Filling The Home With Natural Light. Rare Corner Unit With 9ft Ceilings And Generous Living Space Perfect For Families Or Professionals. The Modern Kitchen Is A Standout, Complete With Upgraded Premium Appliances, Quartz Countertops, Ample Cabinetry, And Plenty Of Space For Cooking And Entertaining. Spacious Bedrooms And Contemporary Finishes Throughout Make This Home Both Stylish And Comfortable. Enjoy Living In One Of Downtown Toronto's Most Convenient Locations, Steps To The Subway, Yorkville, Restaurants, Cafes, Grocery Stores, And Everyday Essentials. Minutes To The DVP, Rosedale Ravine Trails, And The Best Of Bloor Street Living. Residents Also Enjoy Access To Exceptional Building Amenities Including Concierge, Fitness Centre, Co-Working Spaces, Party Room, Outdoor Terraces, BBQ Areas And More. *Some images are virtually staged. (id:61483)
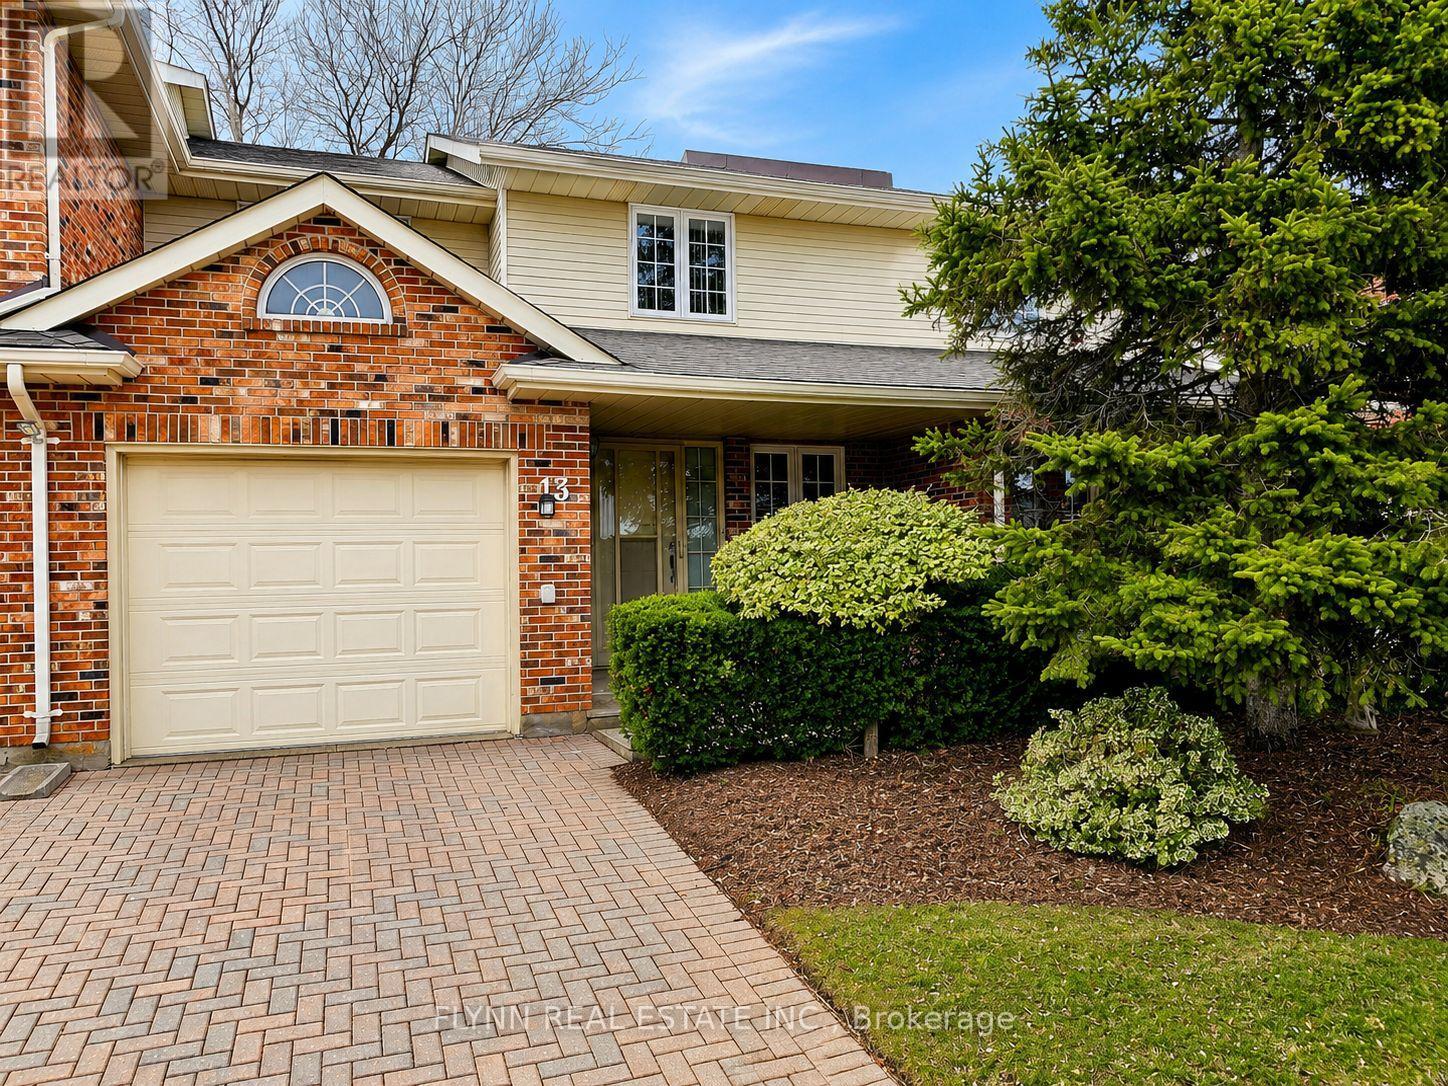
13 - 2720 Mewburn Road
Niagara Falls, Ontario
Welcome to this beautifully maintained two-bedroom, two-storey condominium, ideally situated on a quiet cul-de-sac in a highly desirable north-end location. Enjoy the perfect blend of comfort and convenience with quick access to the QEW, making commuting a breeze.This home features a bright and inviting living room complete with a cozy gas fireplace, perfect for relaxing evenings. Both spacious bedrooms offer the luxury of walk-in closets and private en-suite bathrooms, providing comfort and privacy for residents or guests alike.Step outside to a well-landscaped complex that includes access to a refreshing in-ground pool-ideal for summer enjoyment. Nature lovers will appreciate the nearby hiking trails, offering a peaceful escape just minutes from your doorstep.Additional highlights include a single-car garage and an extra driveway parking space, ensuring ample parking. This property is perfect for those seeking a quiet, well-kept community with excellent amenities and access to everything you need. (id:61483)
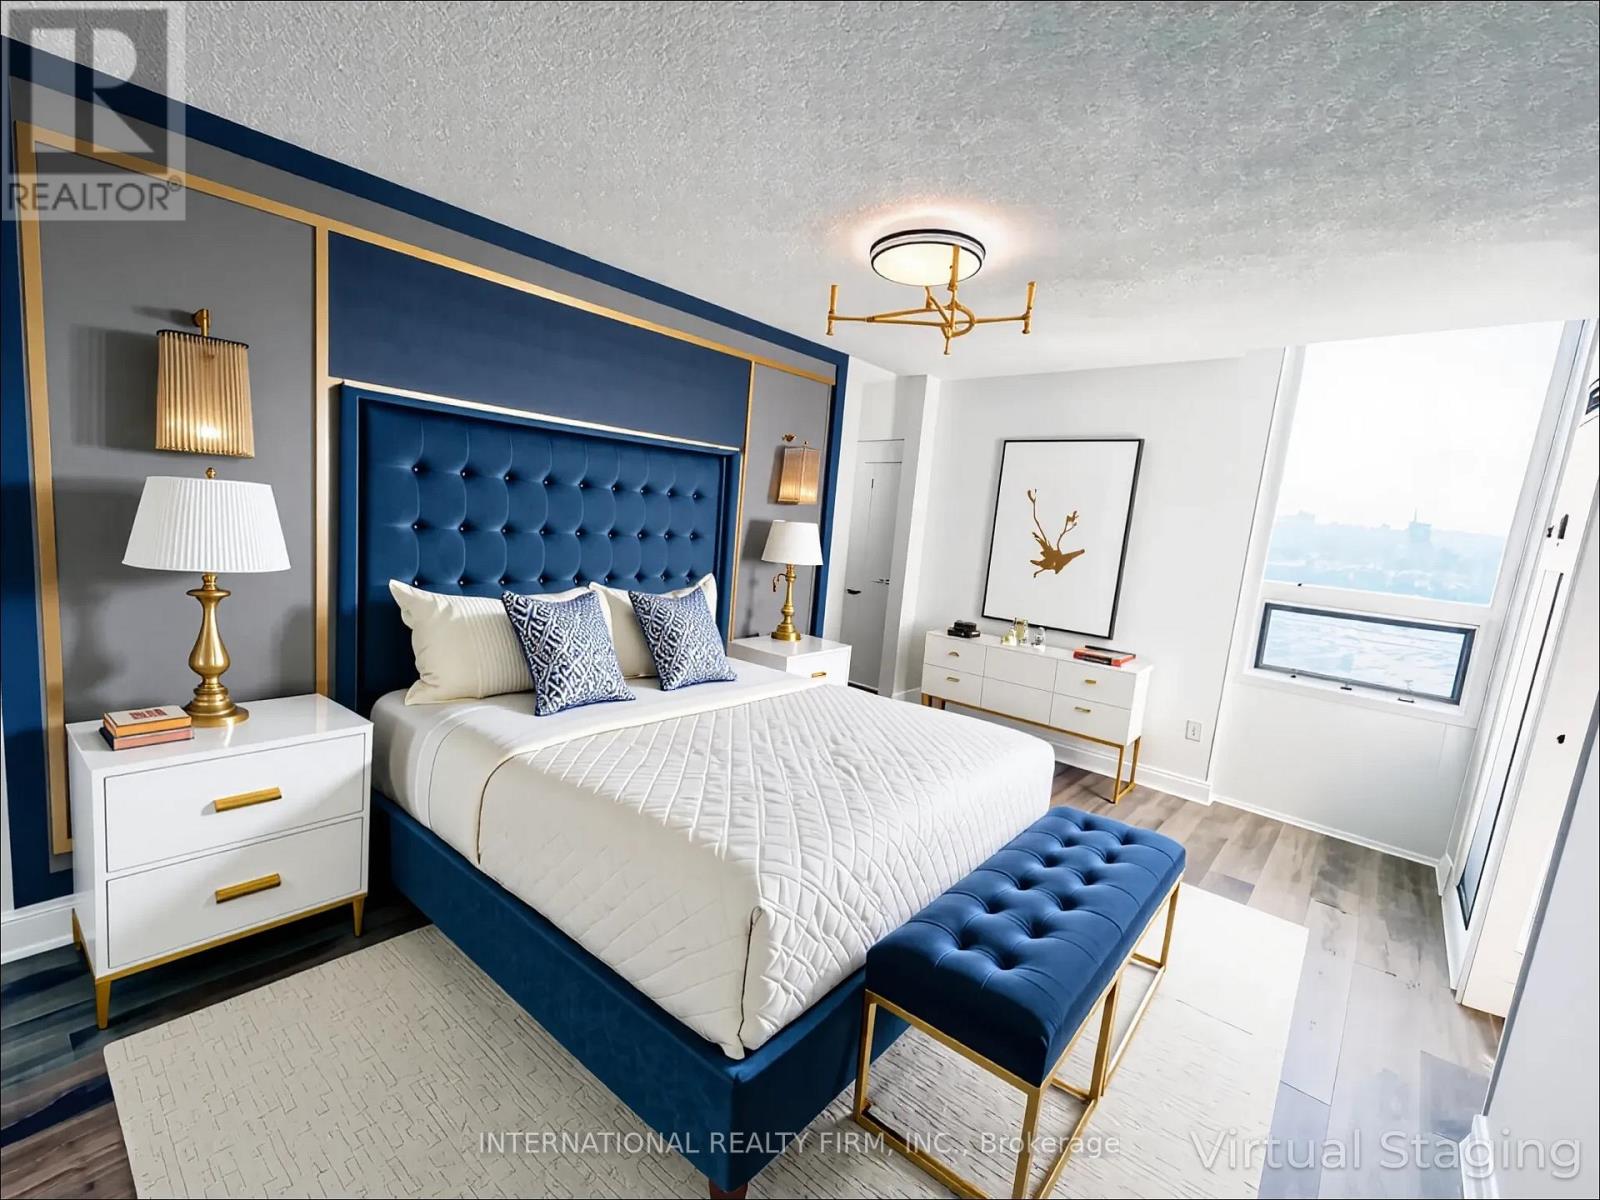
Ph03 - 75 Graydon Hall Drive
Toronto, Ontario
Welcome to Penthouse 2603 at 75 Graydon Hall Drive - a rare opportunity to own a beautifully renovated top-floor residence offering approximately 1,300 sq. ft. of bright, open-concept living space with breathtaking, unobstructed panoramic views from every room.This exceptional penthouse has been meticulously updated with a contemporary chef-inspired kitchen, two elegantly renovated bathrooms, and stylish finishes throughout. Adding to its appeal are two exclusive-use parking spaces - an incredibly rare and highly sought-after feature within the building.Enjoy outstanding value and effortless living with an all-inclusive maintenance fee that covers heat, hydro, water, air conditioning, cable TV, internet, and parking, providing exceptional convenience and peace of mind.Residents enjoy access to an impressive selection of resort-style amenities, including: Fully equipped fitness centre Separate men's and women's saunas with shower facilities Beautifully landscaped gardens featuring a BBQ area and children's playground - perfect for entertaining, relaxing, and family enjoymentIdeally located in one of North York's most connected communities, this prime address is just steps from Don Mills Subway Station, TTC transit, Fairview Mall, top-rated schools, parks, grocery stores, and offers quick access to major highways.Don't miss this rare opportunity to own a turnkey penthouse that perfectly combines luxury, space, convenience, and spectacular views in an unbeatable location. (id:61483)
393 Marshagan Road
Haldimand, Ontario
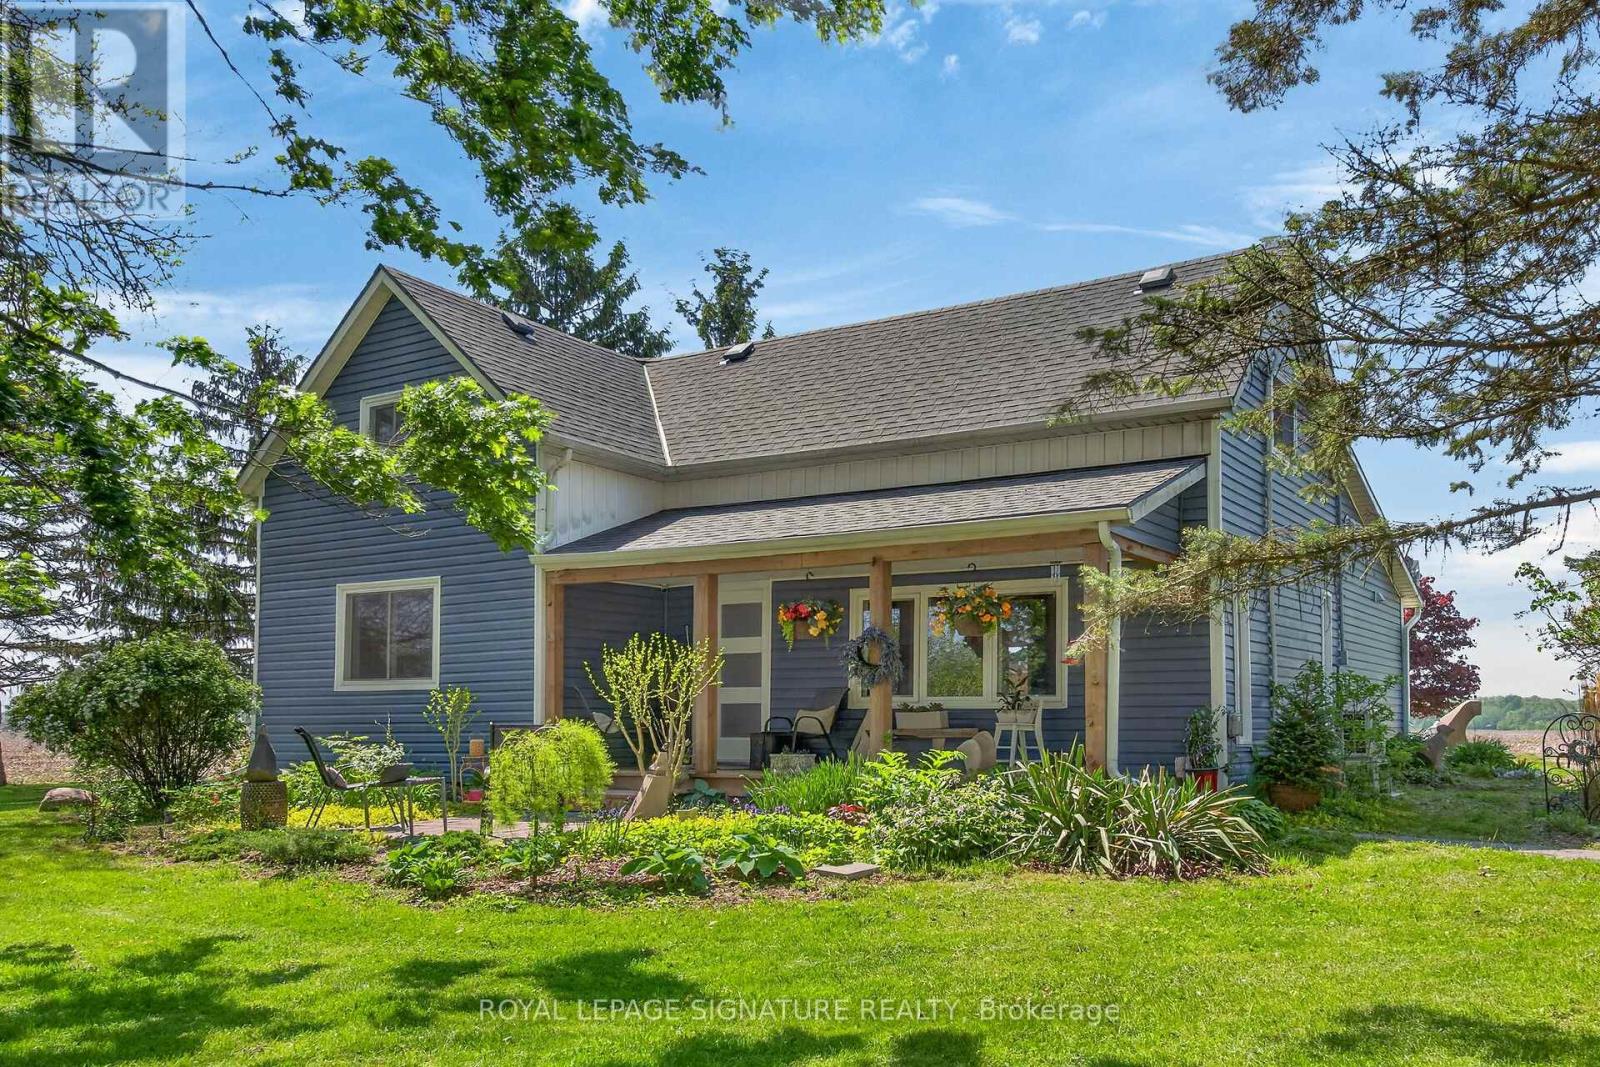
Beautifully updated Home on a 3/4 acre Serene Country setting! Fantastic curb appeal w/ large front porch to relax and take in the fresh air. Features Engineered Hardwood floors throughout, updated washrooms, dimmer LED Pot Lights, Main floor laundry, updated windows and doors, updated Furnace/Heat Pump/A/C, and staircase railing w/ steel pickets and exterior lights. . Highlight is the HUGE updated kitchen w/ S.S Appliances, Granite Counters, S.S Hood Range, HUGE Centre Island w/ breakfast bar, LED Pot Lights and Sky lights. Great Stone feature wall in Living Room w/ Electric Fireplace that emits Heat for those cold winter nights! Great size MAIN FLOOR Primary Bedroom w/ Accent Wall, LED Pot lights and large updated 4-pc Ensuite w/both a shower, soaker tub and feature stone wall. Upstairs features 2 additional great size bedrooms and office nook. Outside you will find a large patio, seating area with table and custom made storage sheds. The bonus of an additional $65,000.00 worth of updates/improvements made over and above the primary updates! Plenty of room for a future Garage/Shop. Located within 7 minutes to town for all Amenities. Just move-in and enjoy this fantastic Home! (id:61483)
61 Leslie Avenue
Norfolk, Ontario
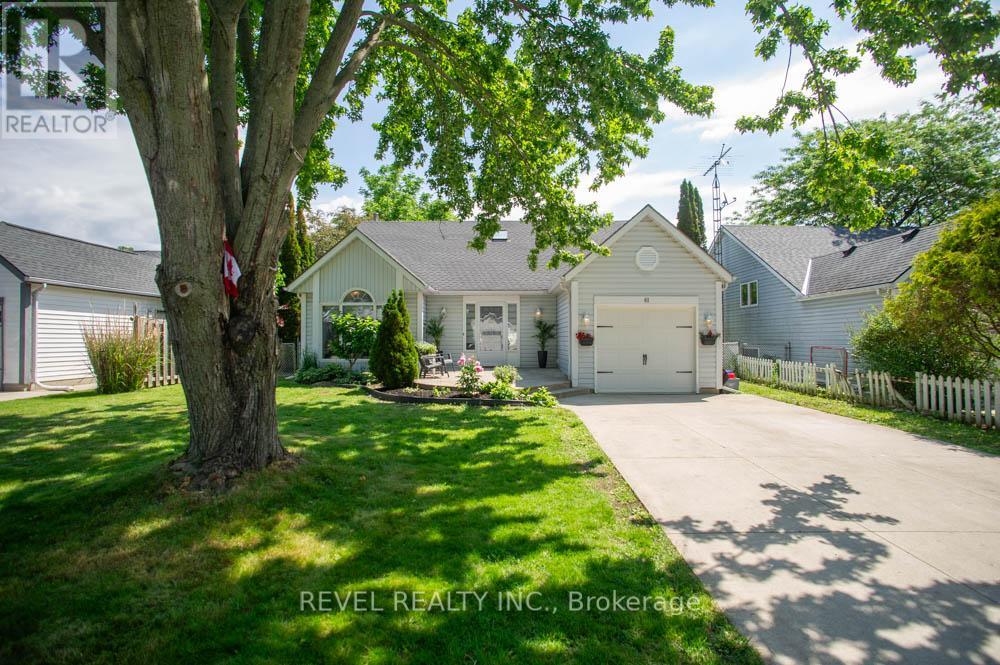
Welcome to this beautifully renovated backsplit nestled in one of Port Dover's most sought-after neighbourhoods. Offering 3+2 bedrooms, 3bathrooms, and stylish updates throughout, this move-in-ready home is perfect for growing families or those seeking flexible living space. Step inside to a bright and inviting main floor featuring soaring vaulted ceilings in the living room, creating an open and airy feel that looks to the dining room above, which is perfect for family meals. The stunning eat-in kitchen has been completely transformed with 24-inch marble-look tile flooring, crisp white cabinetry, quartz countertops, and elegant gold accents, providing both style and functionality. Upstairs, you'll find three spacious bedrooms, including a primary retreat complete with a walk-in closet and private ensuite that offers a luxurious feel with new tile flooring, dual vanities, and a striking accent wall. The main bathroom has been tastefully updated with new tile flooring and a quartz-topped vanity. The fully finished lower level expands your living space with a massive rec room featuring an electric fireplace set against a beautiful feature wall-perfect for family gatherings or relaxing evenings at home. Two additional bedrooms, a renovated bathroom with new tile flooring, a shower, and a quartz vanity, plus a convenient laundry room, complete this level. Outside, this charming home boasts exceptional curb appeal and a welcoming exterior, complemented by a single-car garage and a double-wide concrete driveway. Extensively renovated from top to bottom, this turnkey Port Dover gem combines modern finishes, thoughtful design, and an unbeatable location. Simply move in and enjoy! (id:61483)
527 River Road
Cambridge, Ontario
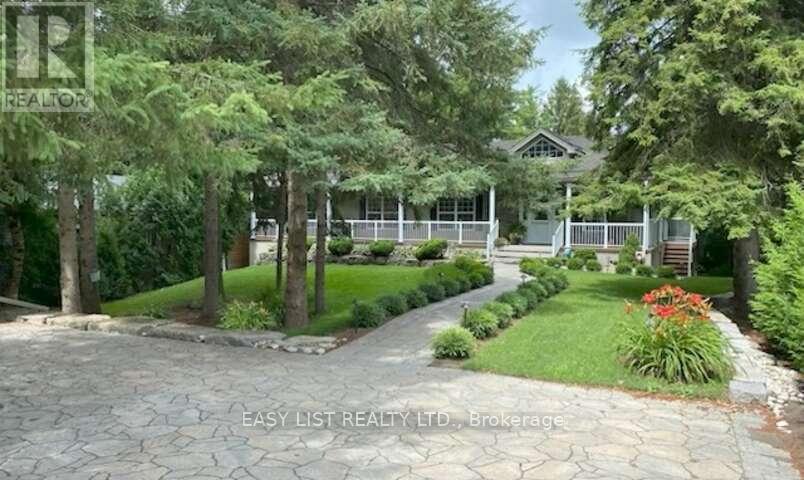
Visit the REALTOR website for further information about this listing. Welcome to 527 River Road - A Rare Urban Oasis in the Heart of Cambridge. Nestled on nearly 2 acres of pristine natural landscape along Irish Creek, this custom-built ranch-style bungalow offers an extraordinary blend of privacy, luxury, and convenience - just minutes from Highway 401, Hwy 24, Hwy 8, the Kitchener-Waterloo International Airport, top-rated schools, shopping, and dining. Nature, Privacy & Tranquility - Without Leaving the City. Boasting over 2,600 sq. ft. on the main floor and more than 5,200 sq. ft. of total finished living space, this exceptional home is the perfect retreat for those seeking space, serenity, and style. Enjoy a rare connection to nature with extensive outdoor features designed for both entertainment and relaxation: 17-foot Dynasty Swim Spa; 16-foot, 3-Season Gazebo; Fully Screened-In Deck & Elevated Outdoor Deck; 10-foot Private Screened Gazebo (by creek for ultimate seclusion); Meticulously Landscaped Gardens throughout; Built for Flexibility, Designed for the Future. The home's clear span truss roof system means there are no interior load-bearing walls - providing easy potential for future layout changes or renovations. The 2,600 sq. ft. walkout basement is a true standout: 9-foot ceilings and 5 patio doors for abundant natural light; the 1,255 sq. ft. rec-room - is large enough for a full billiards setup custom-built wet bar, gas fireplace, and man door to basement workshop; The insulated sound proofed ceiling in-addition to the ceiling tiles makes for an acoustically pleasing and private environment. 96" Home theater system c/w 16 in-ceiling speaker system makes for an exceptional theater experience. (id:61483)
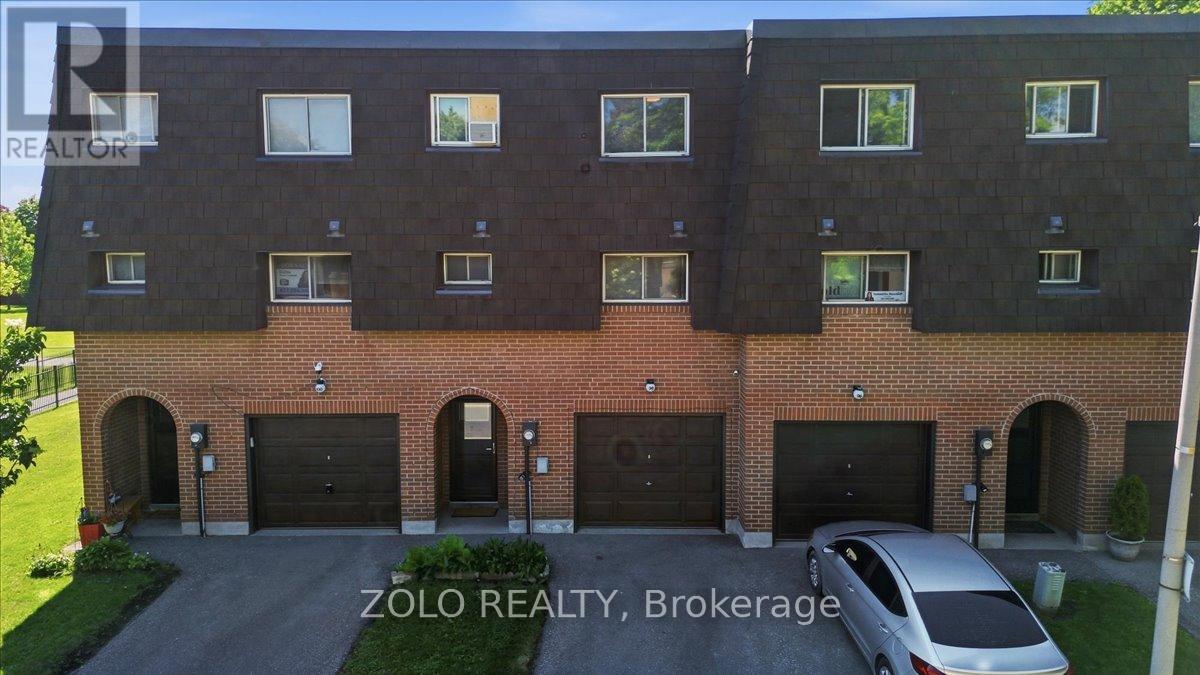
98 Darras Court
Brampton, Ontario
Welcome to a bright and beautifully maintained 3+1 bedroom home (originally 4 bedrooms converted to 3 bedrooms, but can be easily converted as original 4 bedrooms). Located in one of Brampton's most desirable neighbourhoods! Filled with natural light, the spacious living room features a soaring high ceiling, creating an open and inviting atmosphere. The upgraded modern kitchen boasts granite countertops, a stylish backsplash, and stainless steel appliances. Offering 3 spacious bedrooms with option to convert to 4 bedrooms, backing onto a park for added privacy and scenic views, this home is ideally located close to transit, shopping plazas, schools, and other amenities. An excellent opportunity for first-time buyers or growing families! (id:61483)