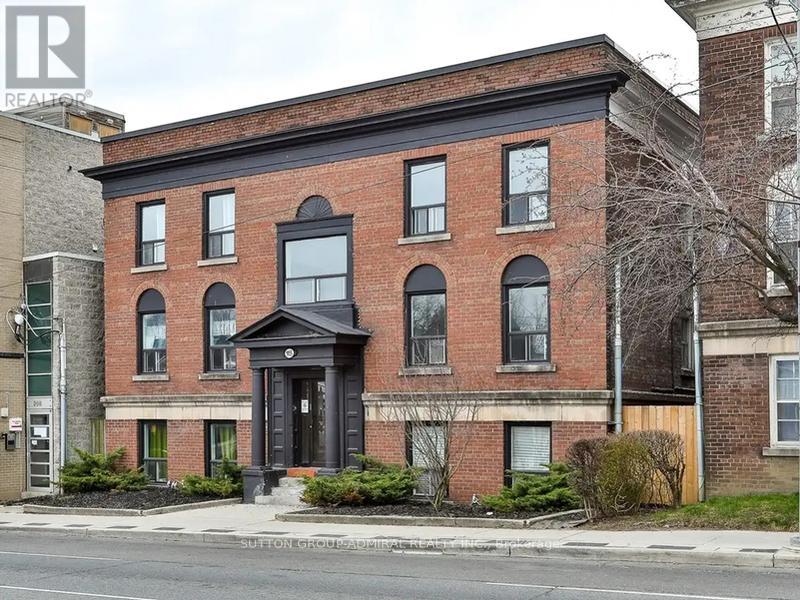
18 - 915 St Clair Avenue W
Toronto, Ontario
Located In Midtown Near Dufferin & St. Clair Ave W. A Bachelor Suite with a Murphy Bed Featuring New European Style Cabinetry, Cesar Stone Countertops And Stainless Steel Appliances. Modern Pot Lights Throughout. Photos and Floorplan (more coming soon) are from a previous listing and may not be accurate. Buyer and buyers agent to verify all measurements and dimensions. (id:61483)
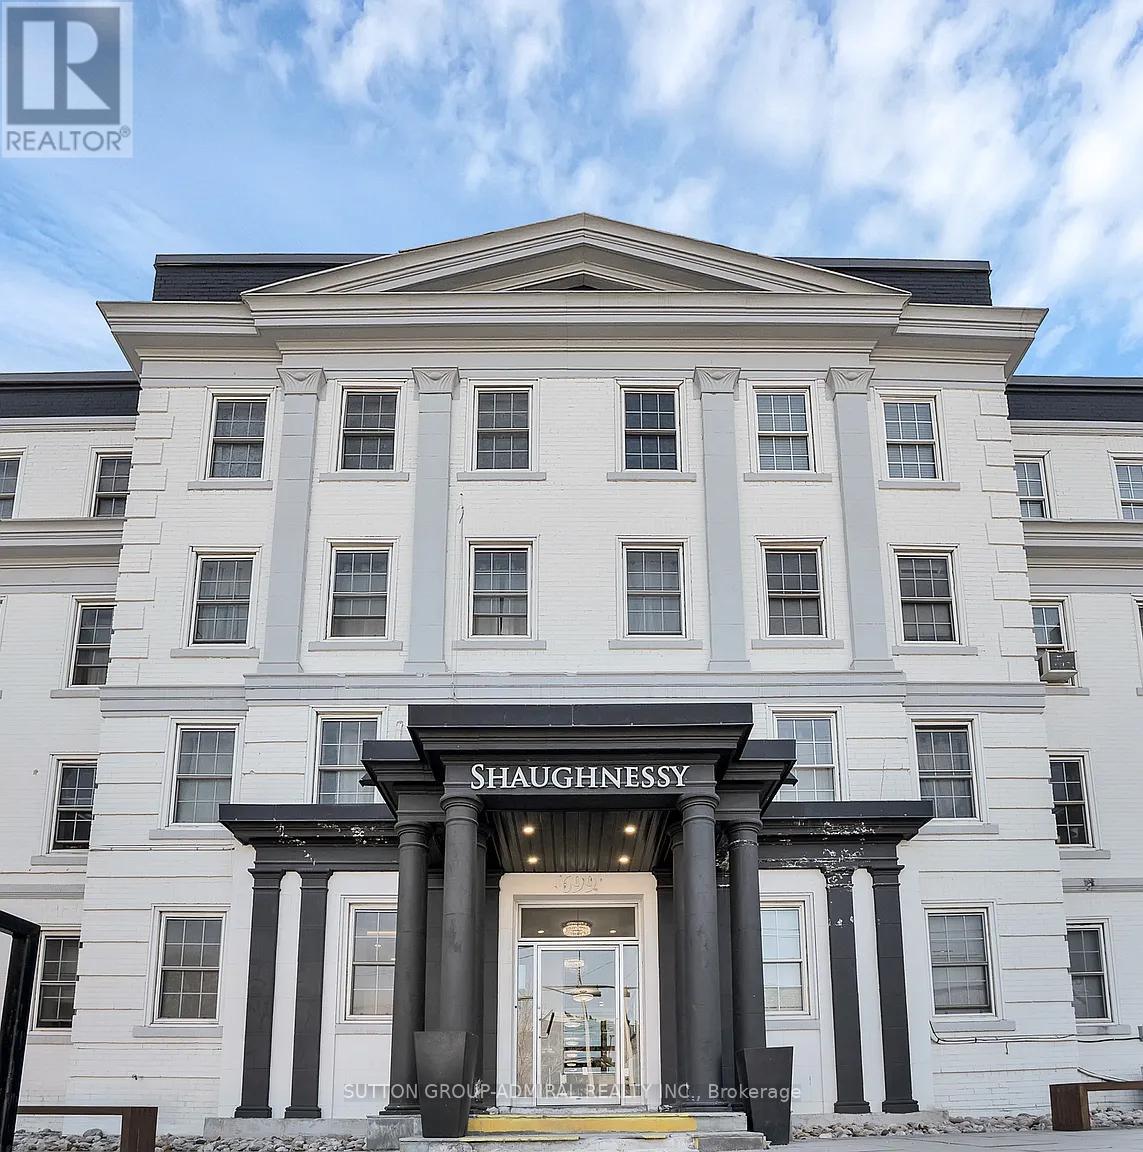
304 - 697 Eglinton Avenue W
Toronto, Ontario
Fully renovated modern two-bedroom apartment in the highly sought-after Forest Hill neighbourhood. Bright and inviting, featuring abundant natural light, luxury vinyl flooring throughout, and a spacious open-concept living and dining area. The contemporary kitchen is equipped with stainless steel appliances and modern finishes. Conveniently located close to restaurants, TTC transit, shopping, schools, parks, and all essential amenities. Photos and Floorplan are from a previous listing and may not be accurate. Buyer and buyers agent to verify all measurements and dimensions. (id:61483)
301 - 155 Merchants Wharf
Toronto, Ontario
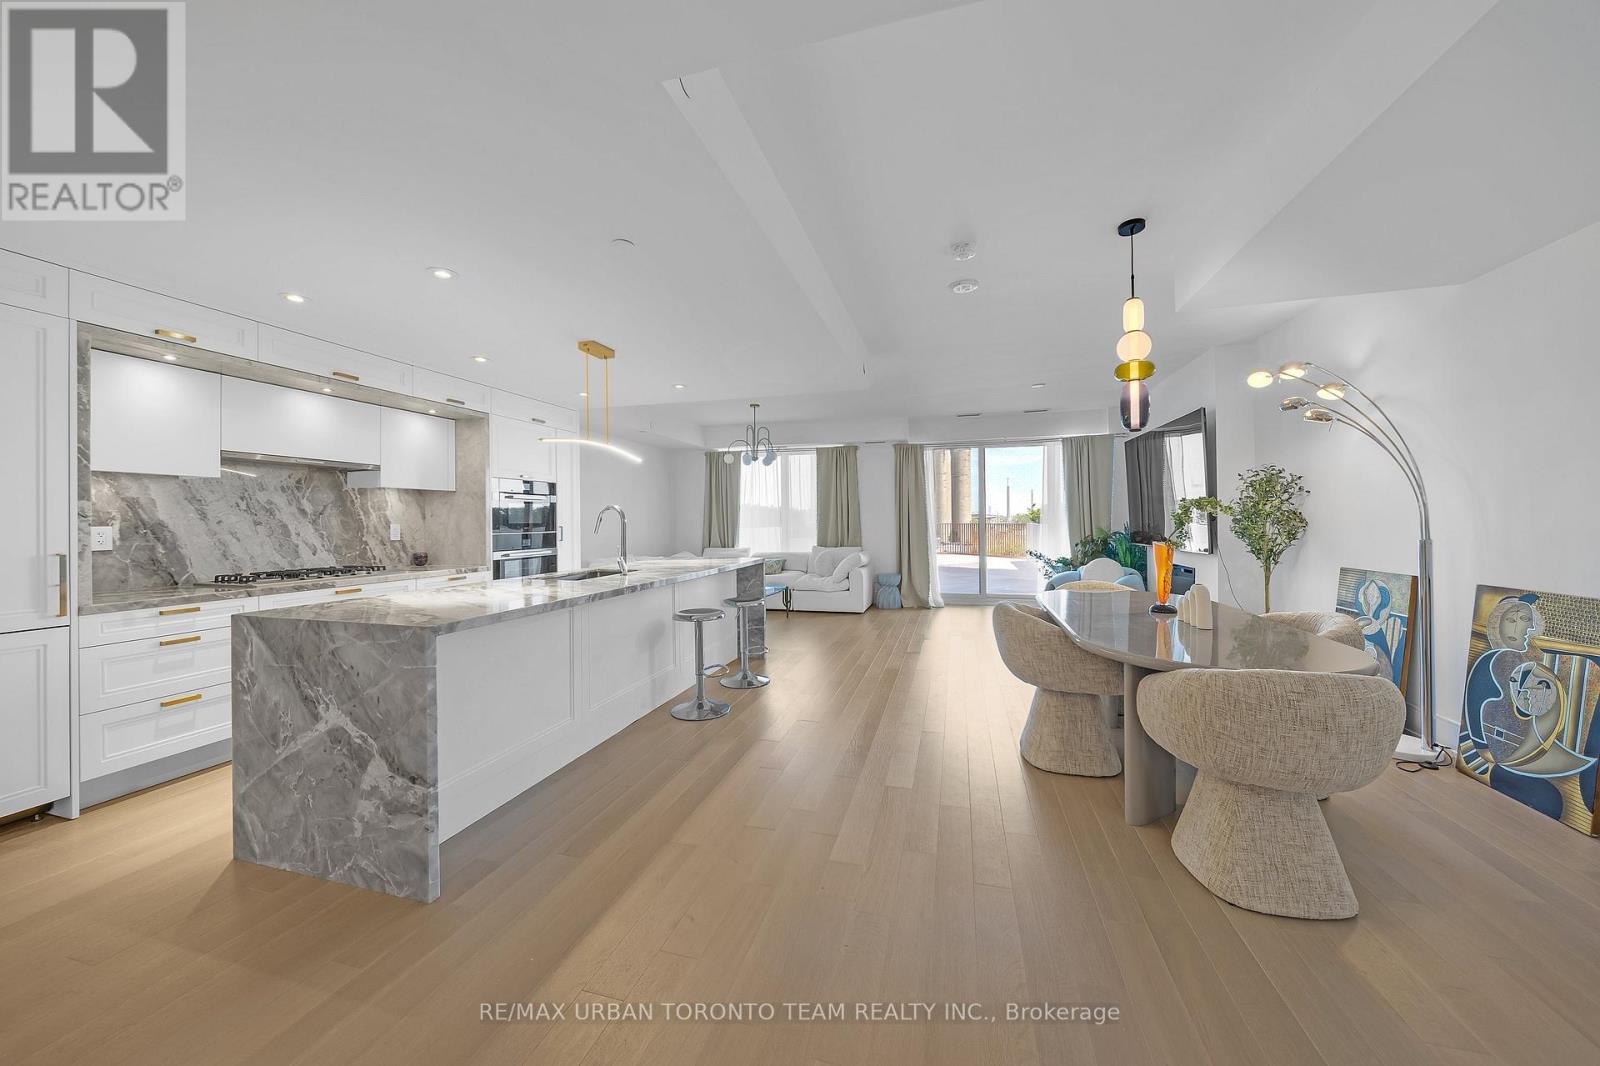
Welcome to Unit 301 at 155 Merchants' Wharf, an exceptional furnished two-storey residence in Tridel's prestigious Aquabella community, where sophisticated waterfront living meets the vibrant energy of Toronto's downtown core. Offering an impressive 1,881 sq. ft. of interior living space plus approximately 1,000 sq. ft. of private outdoor terrace space, this rare suite combines the scale and comfort of a luxury home with the convenience of condominium living. Complete with 2 bedrooms, premium finishes throughout, 1 parking space, and 1 locker, the home features a designer kitchen with high-end integrated appliances, sleek contemporary cabinetry, and a stunning waterfall island overlooking the bright open-concept living and dining area. Floor-to-ceiling windows flood the space with natural light and seamlessly connect to the expansive private terrace, creating the perfect setting for entertaining and outdoor living. The upper level offers two spacious bedrooms, including a luxurious primary retreat with a spa-inspired ensuite, while the second bedroom provides flexibility for guests or a home office. Residents enjoy world-class amenities including an outdoor pool overlooking Lake Ontario, fitness centre, yoga studio, sauna, party room, billiards lounge, theatre room, guest suites, and 24-hour concierge service. Perfectly situated along Toronto's vibrant waterfront, you're just steps from Sugar Beach, the Boardwalk, the Distillery District, St. Lawrence Market, Loblaws, LCBO, transit, the Financial District, and major highways, offering an unparalleled lifestyle in one of the city's most sought-after waterfront communities. (id:61483)
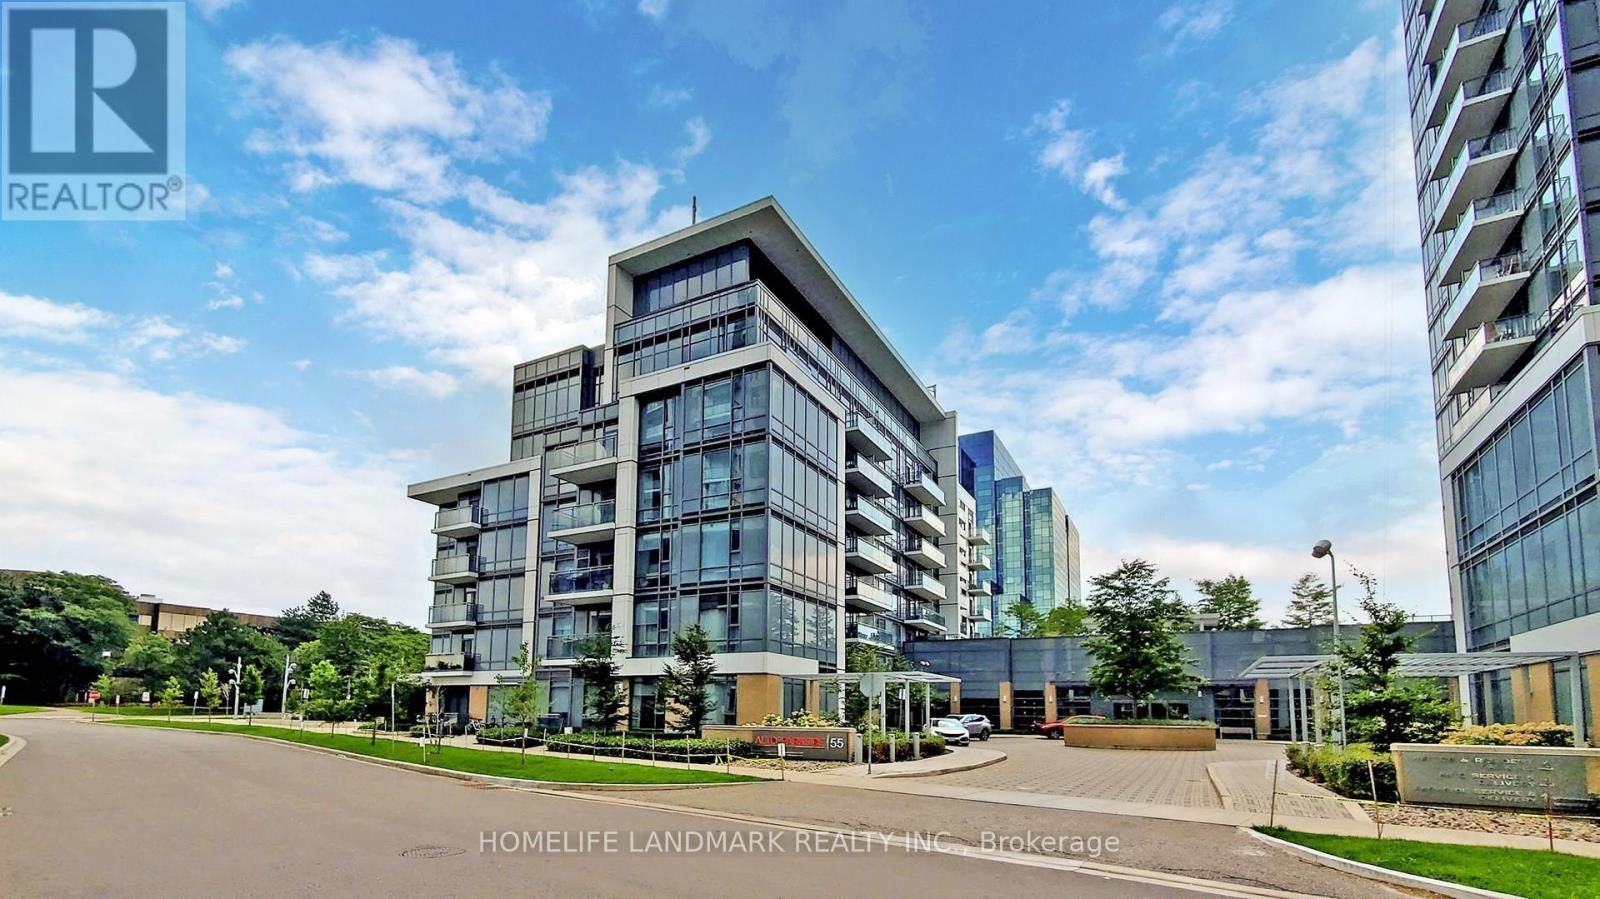
4209 - 55 Ann O'reilly Road
Toronto, Ontario
Luxurious Tridel Built "Alto At Atria" Condo With LEED Gold Certification! Bright & Spacious 1+1 Bedroom, 2 Bathroom Suite Featuring Functional Open Concept Layout, 9' Ceilings, Laminate Flooring Throughout, Modern Kitchen With Quartz & Stone Countertops, Stainless Steel Appliances & Beautiful Unobstructed Views From A High Floor. Versatile Den Ideal For Home Office Or Second Bedroom. Well Maintained In Move-In Ready Condition. Excellent Building Amenities Include Indoor Pool, Exercise Room, Party Room, Billiards, Home Theatre, Library & More. Convenient Location With TTC At Doorstep, Minutes To Hwy 401, 404, Don Mills Subway Station, Fairview Mall, Shops, Restaurants & Everyday Conveniences. Includes 1 Parking & 1 Locker. Perfect For End Users Or Investors! (id:61483)
345 Mountain Brow Road
Hamilton, Ontario
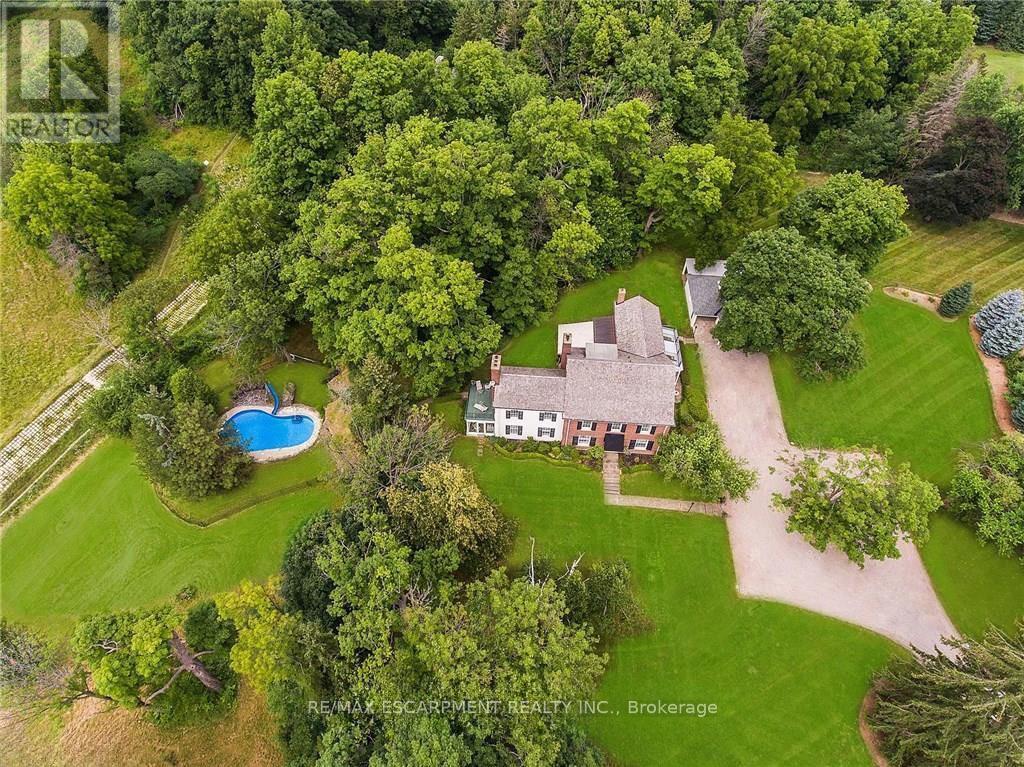
Set on approximately 3-acres (per MPAC) this property overlooks the breathtaking natural landscape of Smokey Hollow and backs directly onto the iconic Bruce Trail. This remarkable gated estate offers a rare opportunity to acquire one of the area's most picturesque and private estates. A graceful, swooping driveway leads through expansive, awe-inspiring grounds, creating a dramatic sense of arrival while remaining discreet and private from the road. The 2.5-storey residence offers 7 bedrooms and 5 bathrooms, along with a library with a fireplace. The home in its current state needs to be renovated. Outdoor features include an inground swimming pool and a detached double-car garage, all set within the property's remarkable estate setting. For those with a vision for transformation, a new house rendering design by SMPL Design Studio offers inspiration for a spectacular modern residence. Ideally located just minutes from downtown Waterdown, Burlington, and the convenient Aldershot GO Station, providing easy access to amenities and commuting options. Property and all structures are being sold in AS-IS condition. Floor plans and a survey are available. Either renovate the existing house or build a new one. Exterior photos are current and from a few years ago. Interior photos and new home renderings are for creative / illustrative purposes only. (id:61483)
809 - 1100 Courtland Avenue E
Kitchener, Ontario
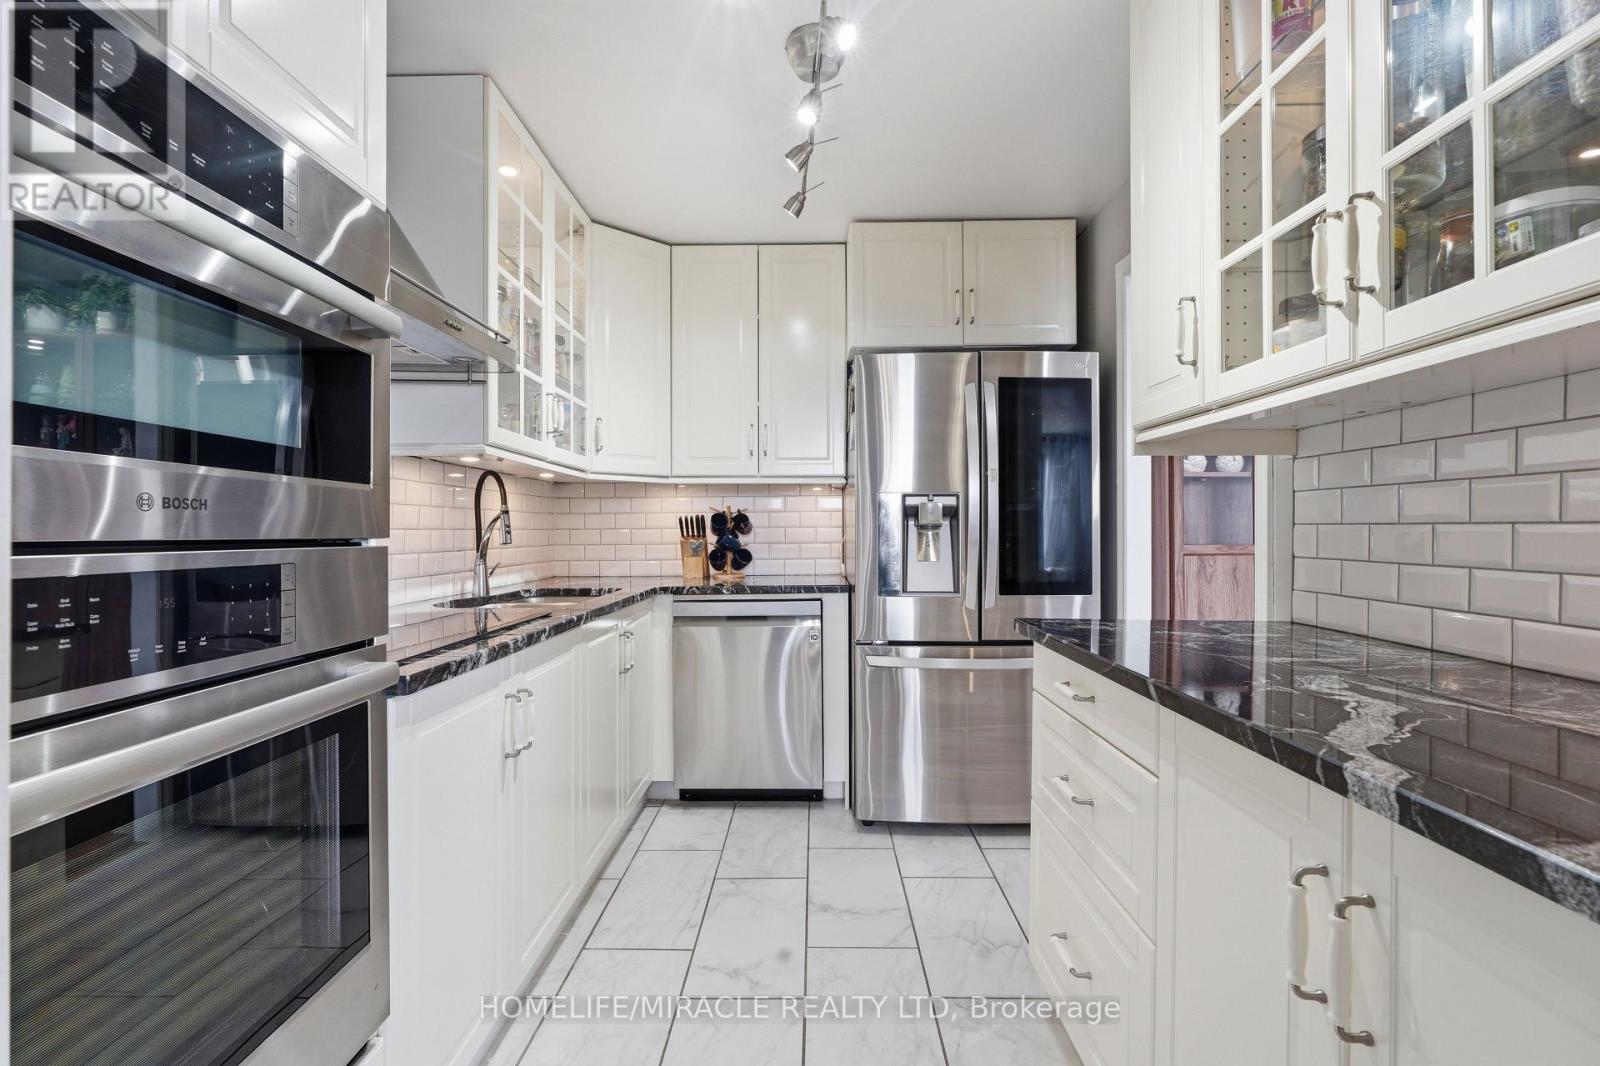
Top 10 Reasons to Buy This Condo!!! 1) Fully Renovated & Move-In Ready - Enjoy a beautifully updated home with modern finishes throughout 2) All Utilities Included -Heat, hydro, and water are included, making monthly expenses more predictable and stress-free. 3) Premium Chef-Inspired Kitchen Featuring quartz countertops, a subway tile backsplash, under-cabinet lighting, and premium Bosch and LG appliances. 4) Elegant Hardwood Flooring Throughout- Carpet-free living with rich hand-scraped engineered hardwood floors that add warmth, style, and durability. 5) Brand-New Modern Bathroom - Recently renovated with a sleek walk-in shower and contemporary finishes. 6) Spacious Bedrooms with Custom Storage - Both bedrooms offer large closets with upgraded organizer systems for maximum functionality. 7) Custom Built-In Living Room Cabinetry - Thoughtfully designed built-ins provide additional storage while enhancing the elegance of the living space. 8) Underground Covered Parking Includes a secure underground parking spot, offering convenience and protection from the elements year-round. 9) Excellent Transit Access - Located steps from the ION Light Rail and local bus routes, making commuting and getting around the city effortless. 10) Huge Balcony with Unobstructed Views -Relax, entertain, or enjoy your morning coffee on the oversized private balcony, offering stunning unobstructed views and an abundance of natural light. (id:61483)

38 Woodrow Street
St. Catharines, Ontario
Gorgeous detached family home with breathtaking ravine views nestled in the family friendly neighbourhood of Secord Woods, St. Catharines. Connect with nature in nearby parks and forest trails while enjoying the convenience of living minuets from restaurants, grocery stores, Queen Elisabeth Way, HWY 406, public transport and more. This entertainers dream features *** cosy stone clad FIREPLACE in the living room *** OPEN CONCEPT main floor *** oversized picture windows *** main floor walk-out to deck with STUNNING RAVNE VIEWS *** BASEMENT WALK-OUT to patio and ravine adjacent backyard *** gorgeous kitchen with huge GRANITE TOPPED ISLAND *** beautiful HARDWOOD FLOORS throughout main and second floors *** spacious master bedroom with walk-in-closet and ensuite bathroom *** PRIVATE BACKYARD with no neighbours behind *** convenient upstairs laundry *** two car garage *** long double driveway. (id:61483)
416 - 312 Erb Street W
Waterloo, Ontario
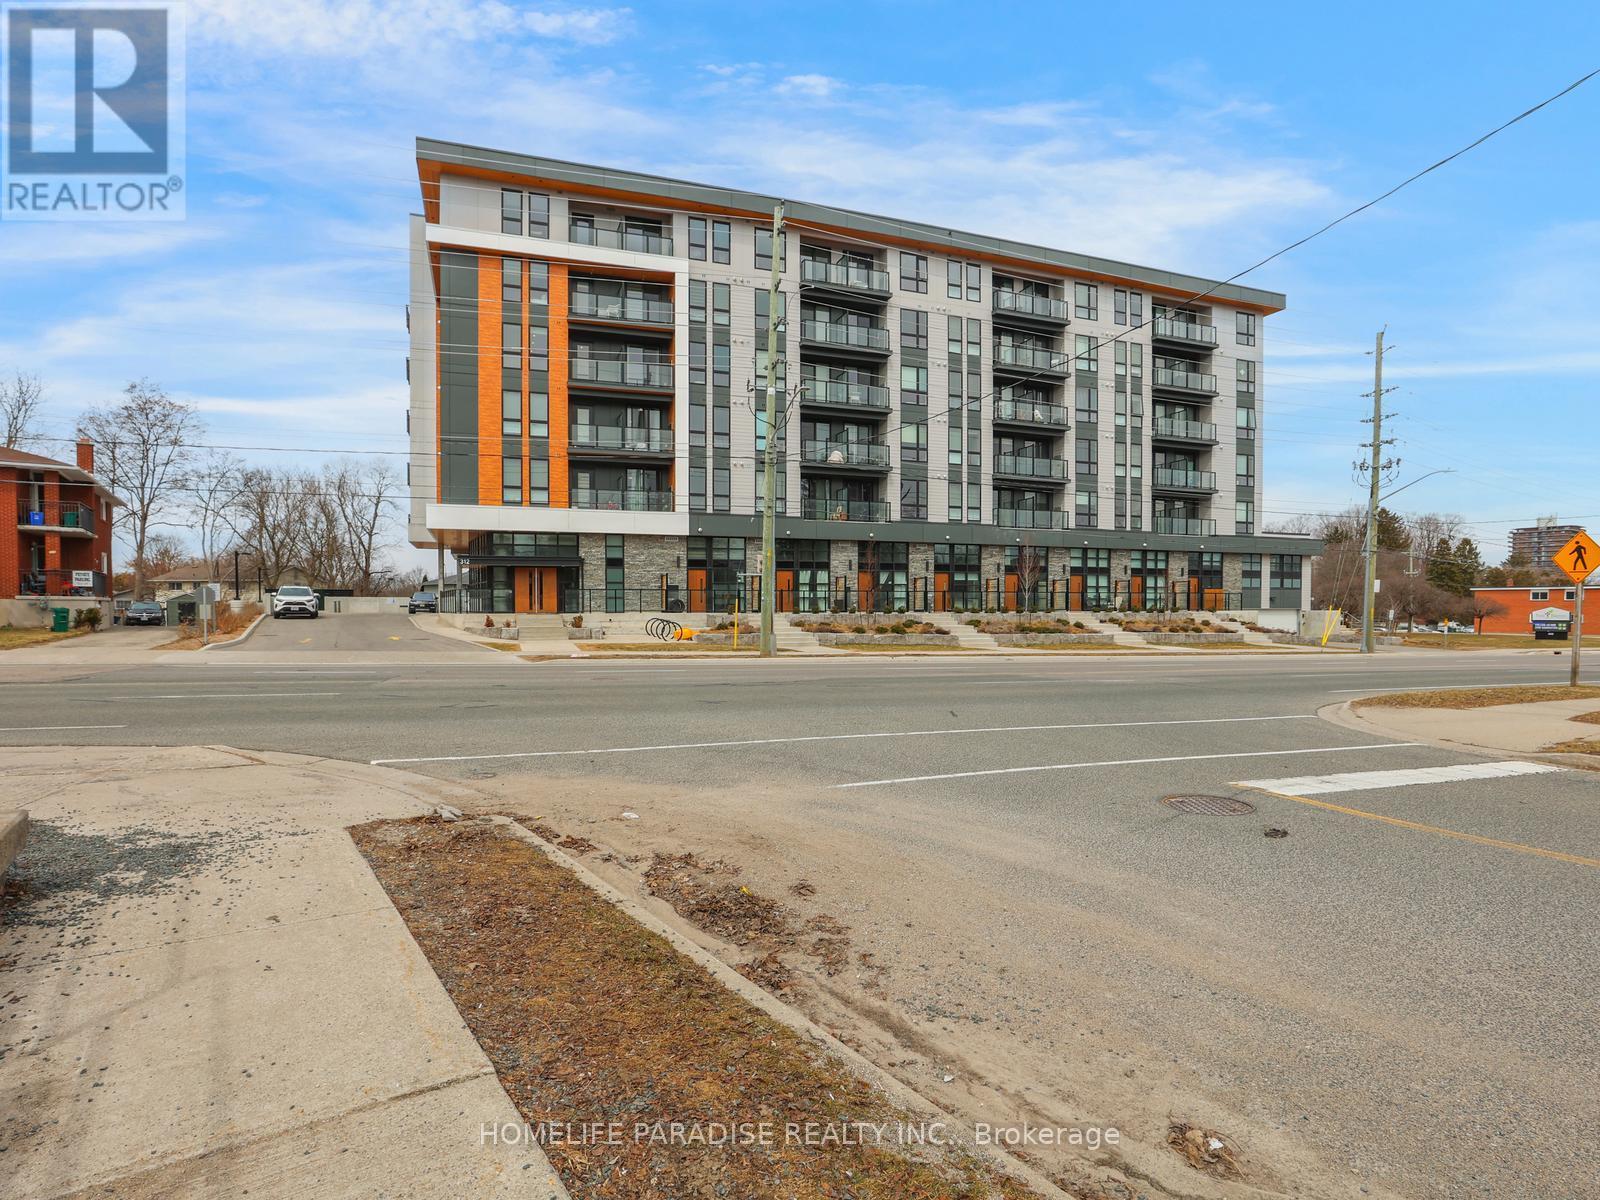
Discover living at at 312 Erb Street W, Waterloo, Ontario (Moda)! This upgraded 2 bedroom, 2 bathroom (Dona Model) newer,corner unit offers a perfect blend of comfort and convenience in a prime location. The unit has lot of natural light ,living space features large windows , and the open-concept layout seamlessly connects the living, dining, and kitchen areas, making it ideal for both relaxation and entertaining. The upgraded kitchen boasts modern stainless steel appliances and ample cabinetry, while the spacious bedrooms provides a peaceful retreat with a generous closet for all your storage needs. The sleek full bathrooms, featuring with a stylish design, is perfect for unwinding after a long day. This condo includes in-suite laundry for your convenience and a dedicated surface parking spot. Located in the heart of Waterloo, this home is just minutes away from the University of Waterloo, Wilfred Laurier University, shopping centres, restaurants, and public transit.Easy access to parks and recreational facilities.Upgrades in Kitchen,flooring and washrooms for more than $20K.One surface parking and a locker storage included.Internet covered in condo fee.The unit has a nice open balcony of 45 sqft as well (id:61483)
4010 - 1926 Lakeshore Boulevard
Toronto, Ontario
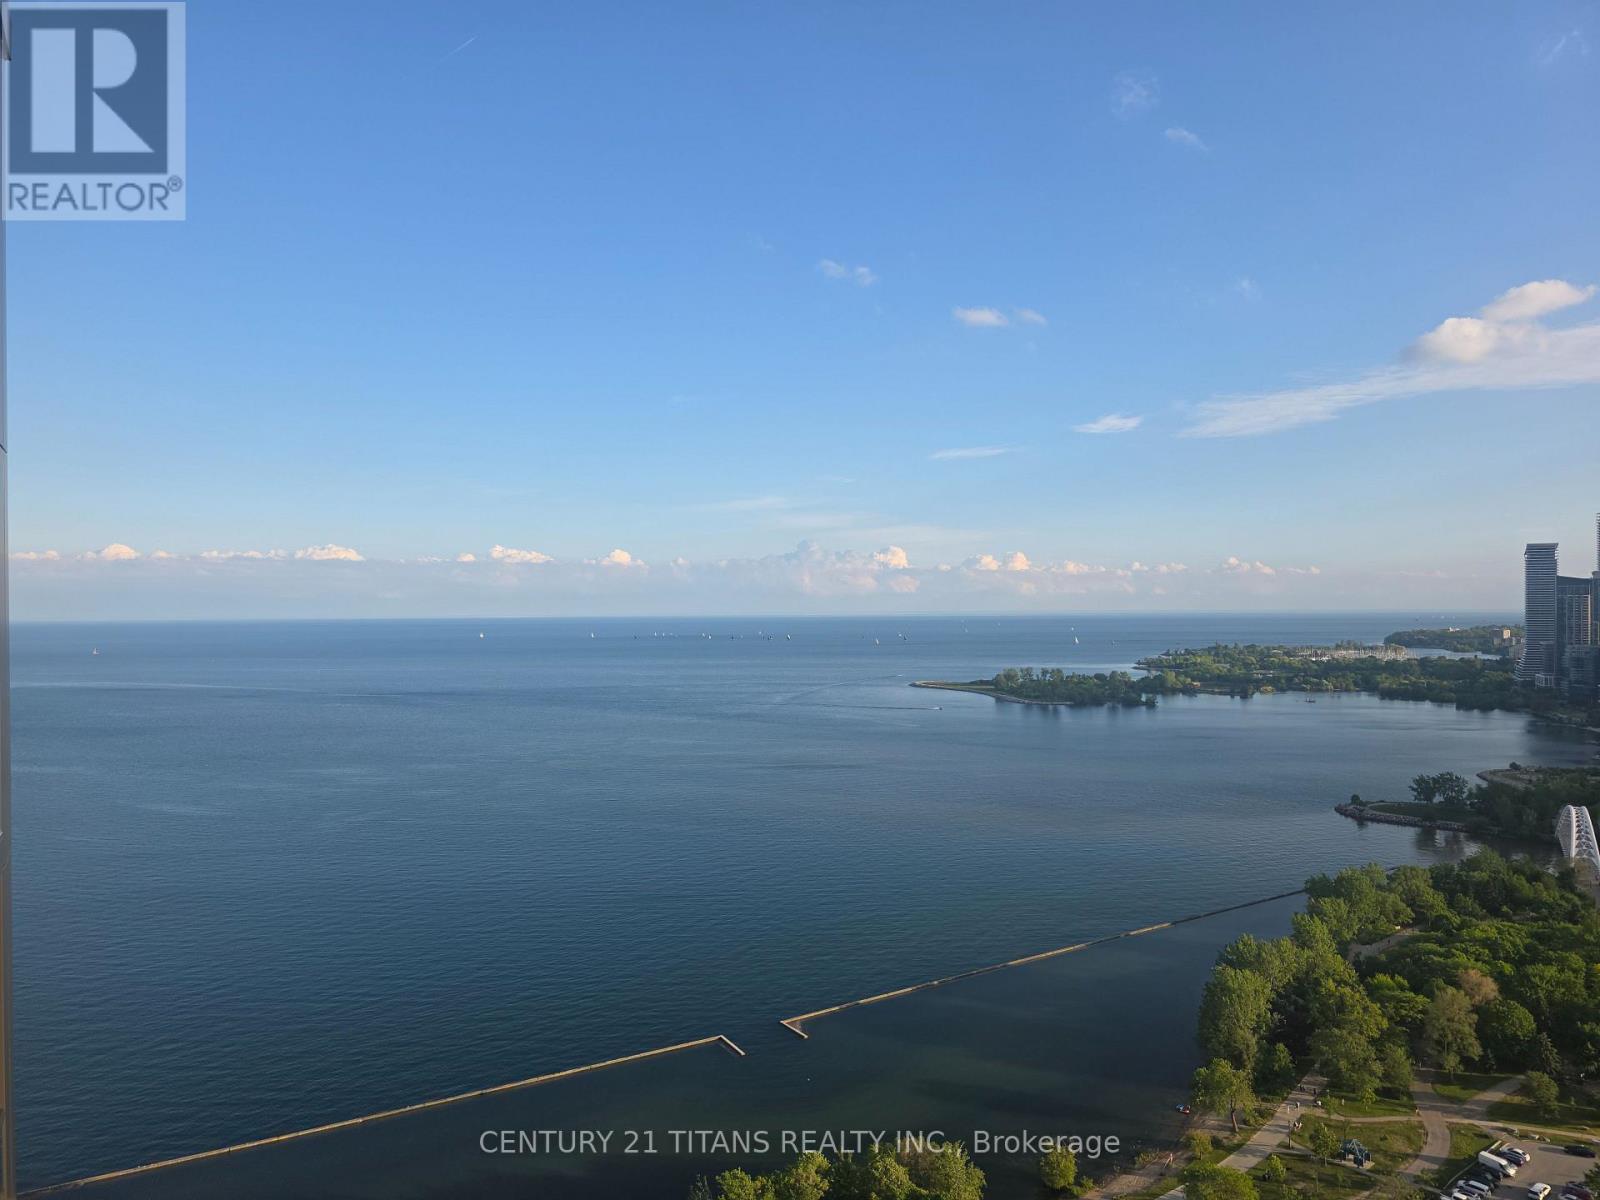
Amazing South-Facing Suite ON 40th Floor 2+Den with 2 Washrooms In Prestigious Swansea Village. This Mirabella Residence boosts a Vibrant Lakeside Community, 10,000 sqft. of Indoor Amenities Exclusive to each tower, +18,000 sqft. of shared Landscaped Outdoor Areas +BBQs & Dining/Lounge Mins to, Roncesvalles, Central Park Style Towers, Indoor Pool (Lake View),Saunas, Expansive Party Rm w/Catering Kitchen, Gym(Park View) Library, Yoga Studio, Children's Play Area, 2 Guest Suites per tower,24- hr. Concierge. Providing easy well-connected access to downtown Toronto, the QEW and Gardiner Expressway for commuting and 15mins to Airport. (id:61483)
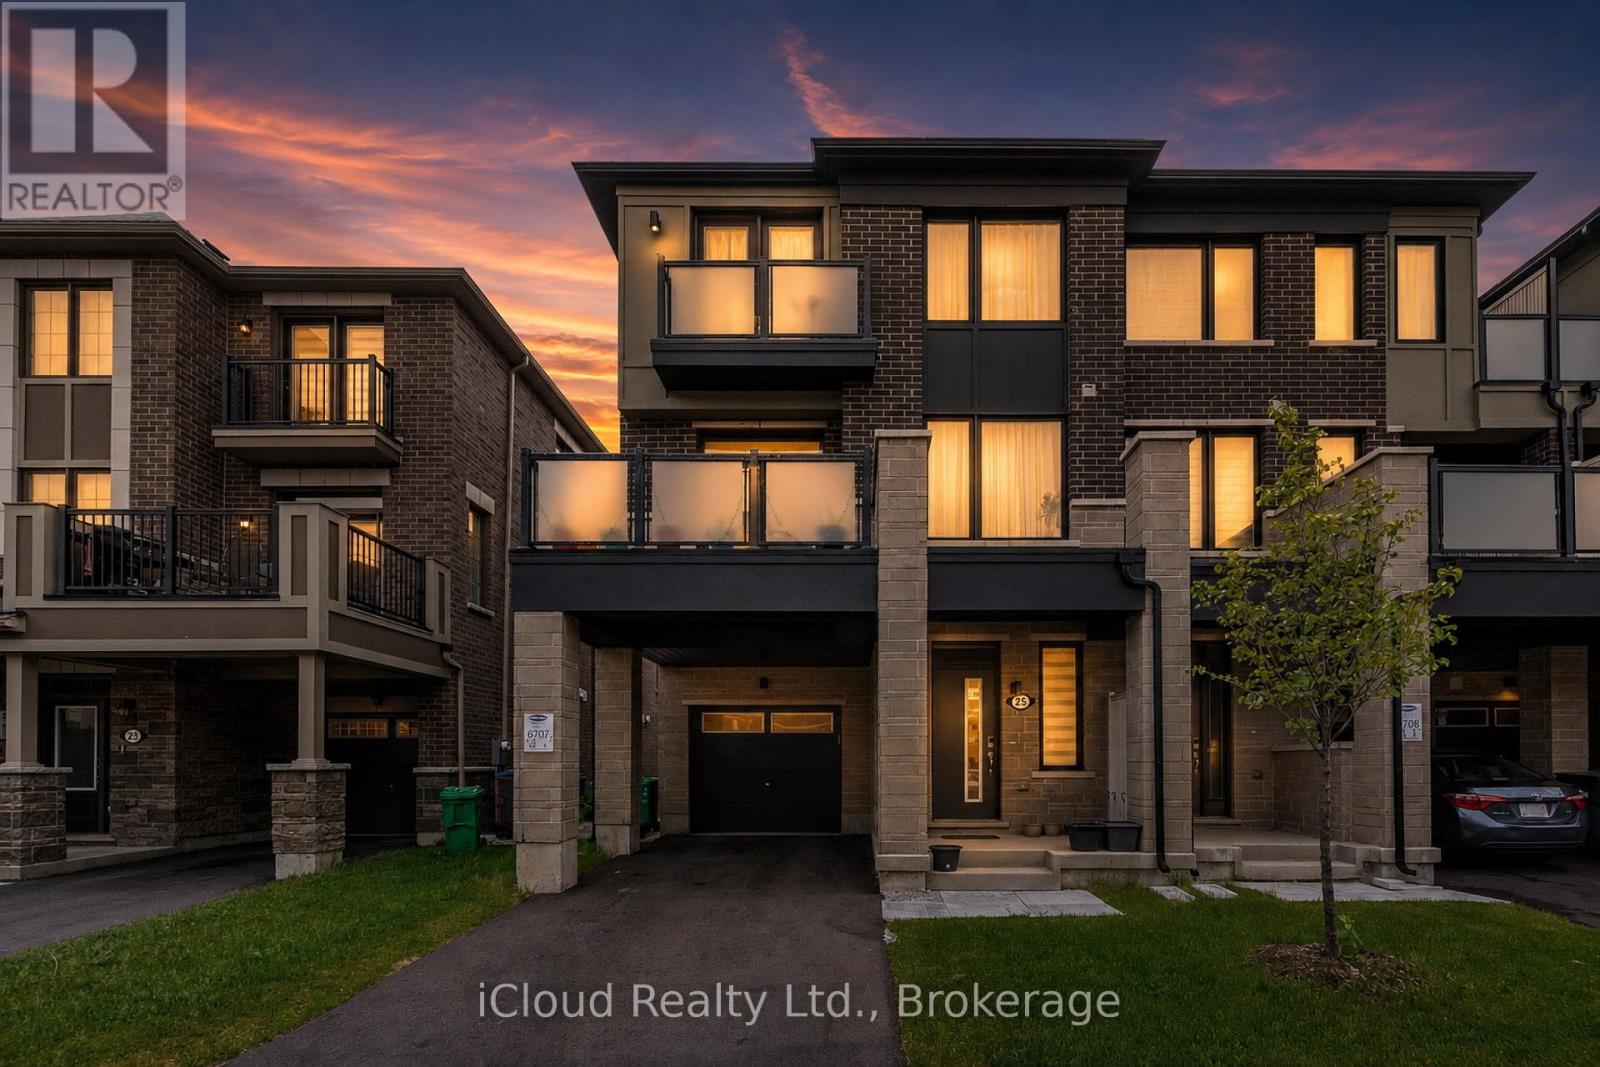
25 Keppel Circle
Brampton, Ontario
This beautiful, modern freehold townhouse was newly built just 3 years ago and has been exceptionally well maintained. Featuring 3 spacious bedrooms, including a large primary suite with a walk-in closet and a private ensuite bathroom, this property offers both comfort and style. The property includes upgraded appliances and boasts balconies on both the second and third floors, perfect for enjoying scenic views, sunbathing during the summer months, and maximizing natural sunlight throughout the day. Large windows fill the home with abundant natural light, creating a bright and welcoming atmosphere. Conveniently located near the Mount Pleasant GO Station, grocery stores, parks, and a wide range of other amenities, the home is also surrounded by excellent schools for various age groups, making it ideal for families. This is a wonderful opportunity to own a modern, move-in-ready home in a highly desirable neighborhood. (id:61483)
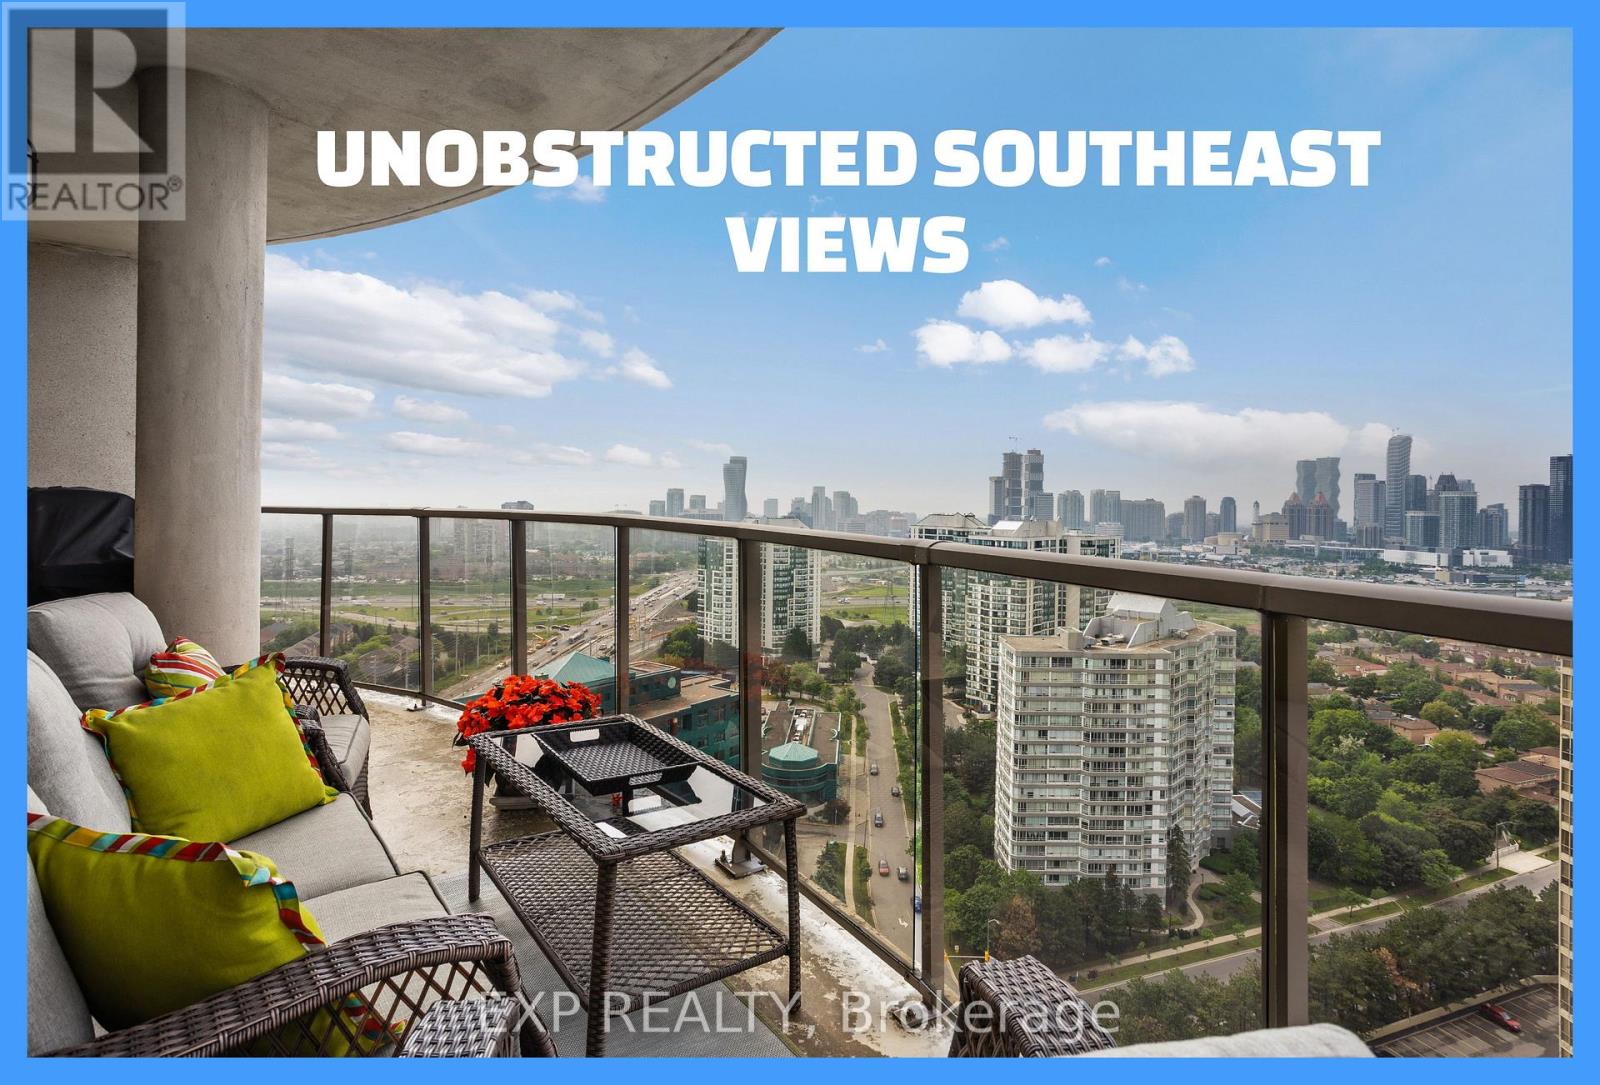
2709 - 25 Kingsbridge Garden Circle
Mississauga, Ontario
** Welcome to Unit 2709-a crowning jewel of turnkey luxury where no detail has been missed. Sprawling across **just shy of 2,000 square feet**, this meticulously renovated **corner unit** features **two private patios** and boasts spectacular panoramic vistas, including a breathtaking, clear-day view of the **CN Tower and the lake**. Step out to enjoy your **grandfathered gas BBQ line**-a rare luxury completely unique to this unit, as no other condos in the building are permitted to have one. The entire home features flawless contemporary upgrades, including **smooth ceilings (all popcorn removed)**, brand-new high-end flooring, and custom-built, **imported silk blinds** framing the sweeping views. The chef-inspired kitchen boasts **all-stainless-steel appliances**, while the massive, sun-drenched den offers the perfect footprint for a sophisticated home office. When it's time to unwind, retreat to a primary suite that rivals a 5-star hotel, featuring **two full ensuite bathrooms**, a brand-new **Jacuzzi tub**, plus an additional chic **2-piece powder room** for guests. Beyond your front door, this premium unit includes the rare convenience of **two dedicated parking spaces** and a fully **owned locker space**. Situated in an impeccably managed, prestigious building, your resort-style lifestyle includes exclusive access to a private **bowling alley**, a fully equipped **gym**, a sparkling **pool**, beautiful **party facilities**, and dedicated **meet-up rooms**. From the custom finishes to the unmatched building amenities, Unit 2709 is a masterclass in modern elegance. Schedule your private viewing today and step into the lifestyle you deserve! (id:61483)
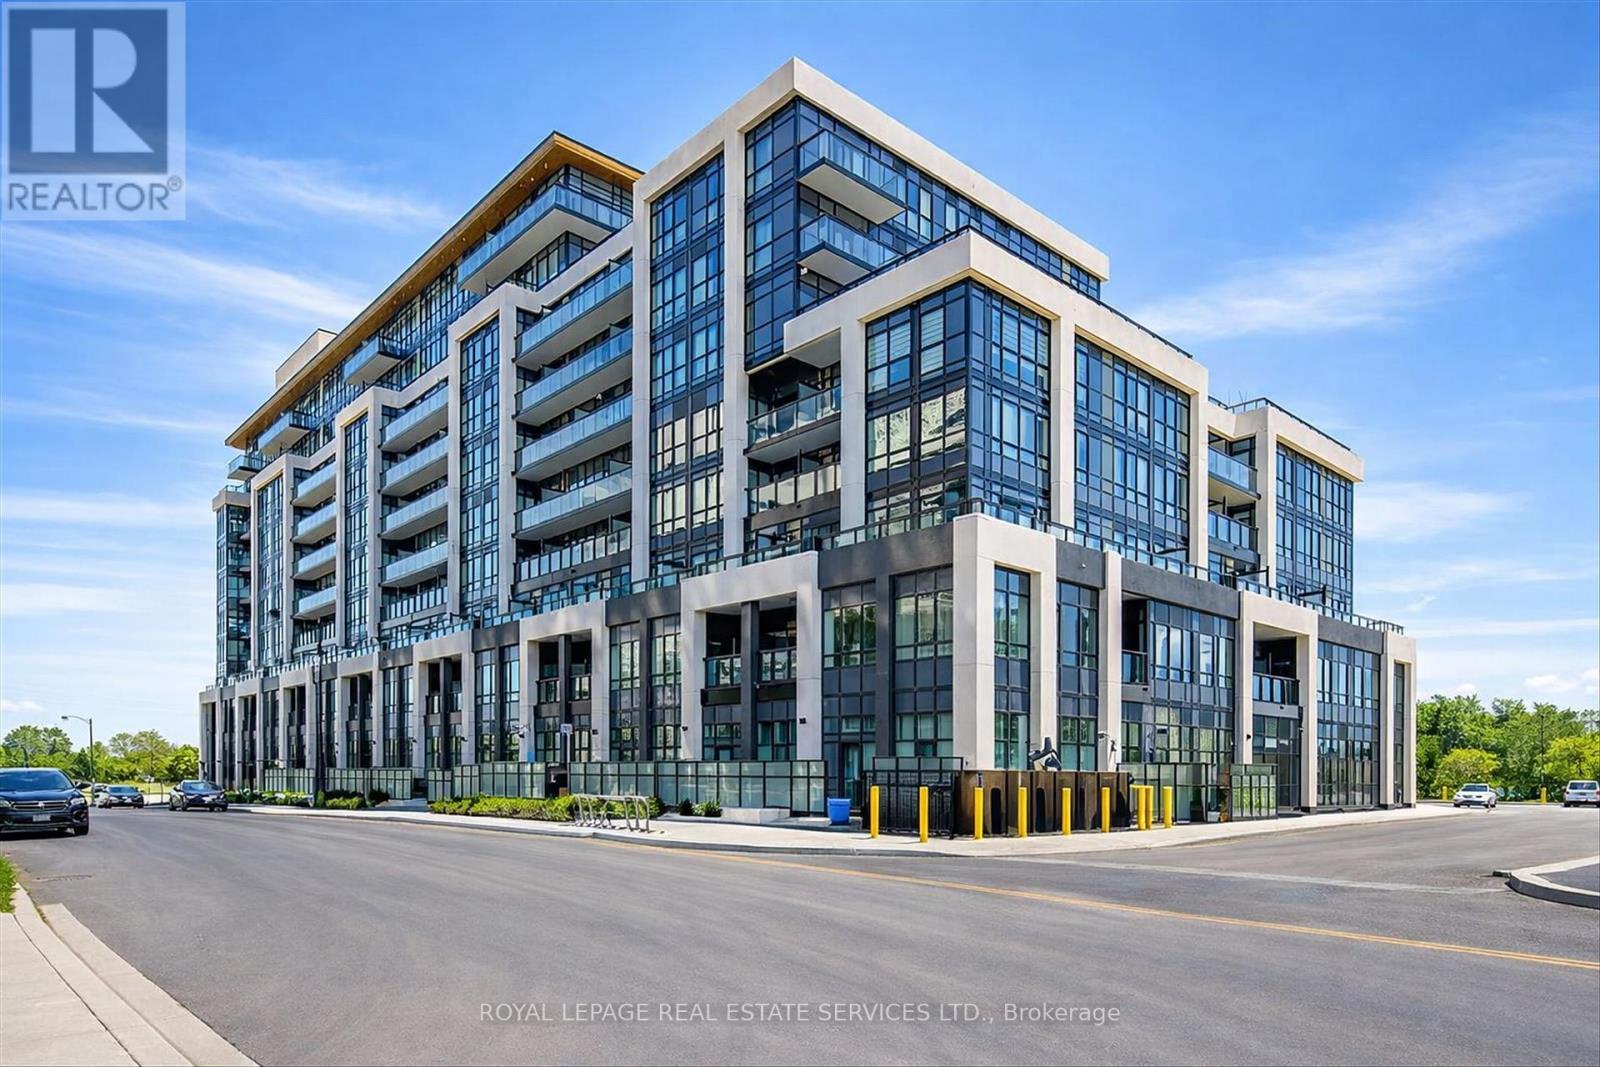
104 - 405 Dundas Street W
Oakville, Ontario
PRESENTING SUITE #104 IN DISTRIKT TRAILSIDE 2.0 - A PRISTINE TWO BEDROOM, TWO BATHROOM GROUND FLOOR CONDOMINIUM IN THE GLENORCHY COMMUNITY! Perfectly situated within walking distance of shopping, dining, Sixteen Mile Sports Complex, parks, and scenic trails, this location offers an ideal blend of convenience and lifestyle. Enjoy the ease of ground floor living - no waiting for elevators - making it an ideal option for dog owners or anyone who values direct access to the outdoors and an expansive private terrace. This designer suite features a recently painted interior, 12' ceilings, laminate flooring, and oversized windows that fill the space with natural light. Step outside to the impressive 263 square foot terrace, complete with a gas line for a BBQ - perfect for relaxing, entertaining, or enjoying seamless indoor-outdoor living. Thoughtfully designed for modern living, the open concept layout includes a bright living room with walkout to the terrace, extending your living space in a way upper-level units simply can't offer. The contemporary kitchen is equipped with full-size Whirlpool stainless steel appliances, while the spacious primary bedroom offers a spa-inspired three-piece ensuite. A versatile second bedroom is ideal for guests or a home office, complemented by a luxurious four-piece bathroom and convenient in-suite laundry. Residents enjoy access to an impressive array of amenities, including a chic lobby with 24-hour concierge, lounge, games room, double-height fitness studio with state-of-the-art equipment, dedicated indoor and outdoor spaces for yoga and Pilates, a rooftop terrace with BBQs, and ample visitor parking. Commuters will appreciate easy access to public transit, major highways, and the GO Station. An exceptional opportunity to enjoy life in one of North Oakville's premier communities, with everything close at hand. (certain images have been digitally enhanced and virtually staged) (id:61483)