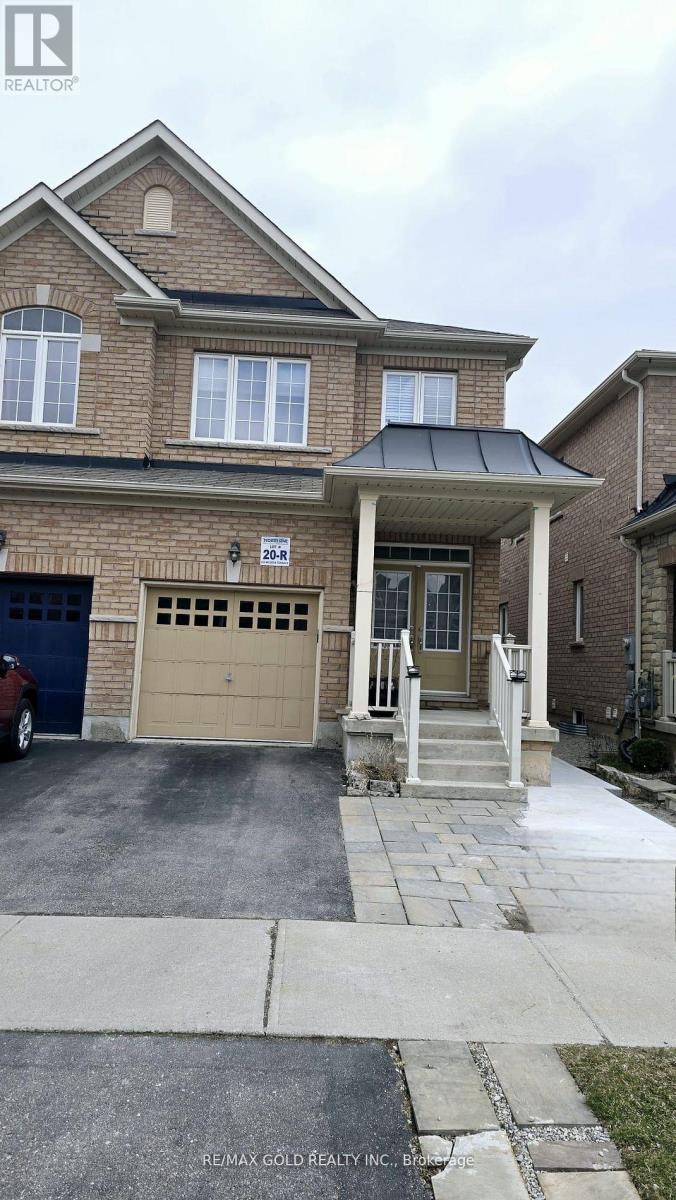
698 Megson Terrace
Milton, Ontario
Bright & Spacious Semi-Detached House In A Family Friendly Neighborhood. Hardwood Floor Throughout The Main Floor And Stair Case. Enjoy 9 Feet Ceiling On Main Floor. Open Concept Kitchen, Separate Family room, Specious Bedrooms, Fireplace In Family Rm. Fully Fenced Backyard. Upstairs Laundry Access From The Garage Into Home. (id:61483)
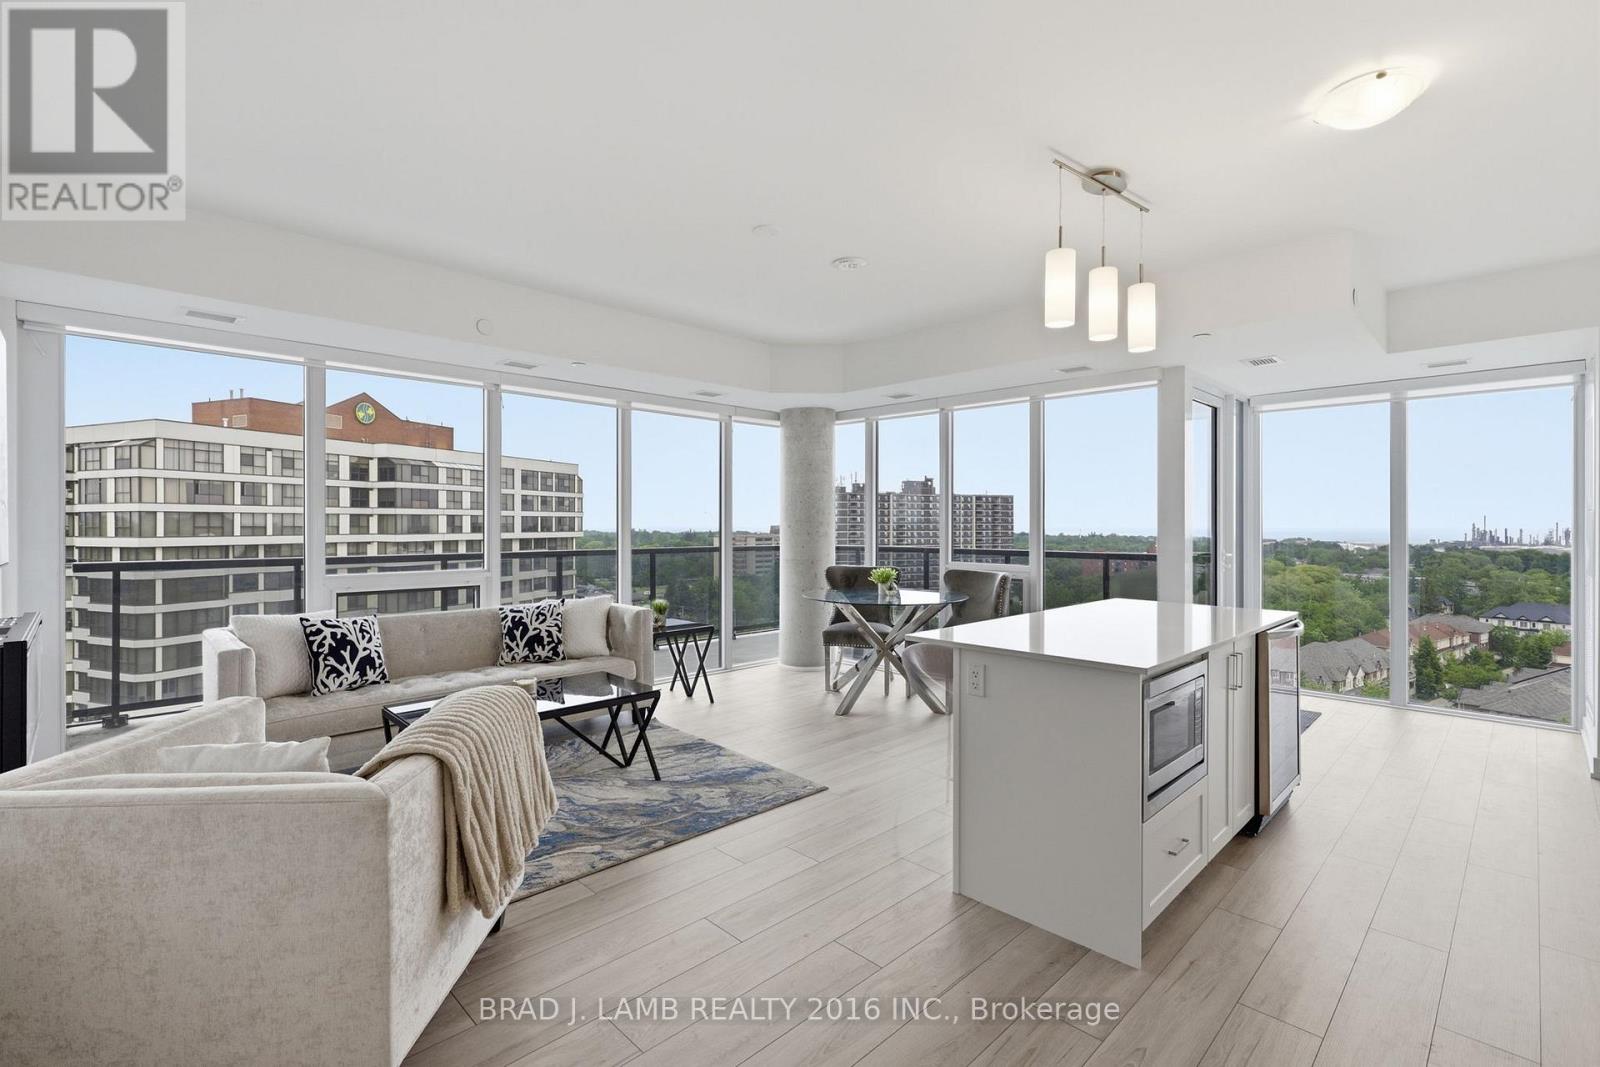
1204 - 1035 Southdown Road
Mississauga, Ontario
Welcome to S2 Condos! This Spacious Corner Unit Features A Stunning South Eastern View. Flooded With Natural Light From Floor To Ceiling Windows. This Is A Split Layout With No Wasted Space. The Primary Bedroom Is Extremely Spacious With Ample Closet Space And Ensuite Bathroom Featuring A Double Vanity And Glass Enclosed Shower. The Second Bedroom Is Equally Spacious With A Large Closet And Walkout To The Balcony. The Unit Features $$$ Spent On Upgrades Including A Wine Fridge, Fireplace, Extended Cabnitry, Upgraded Appliances and Tiling In The Bathrooms. Custom Automatic Blinds Throughout. Enjoy The Water views From The Entire Unit. The Classic White Kitchen Features Ample Storage Space, A Centre Island and Full Size Appliances- Including An Induction Cooktop. Massive Wrap Around Balcony Seemlessly Integrates Indoor and Outdoor Living. This Is A Must See! (id:61483)
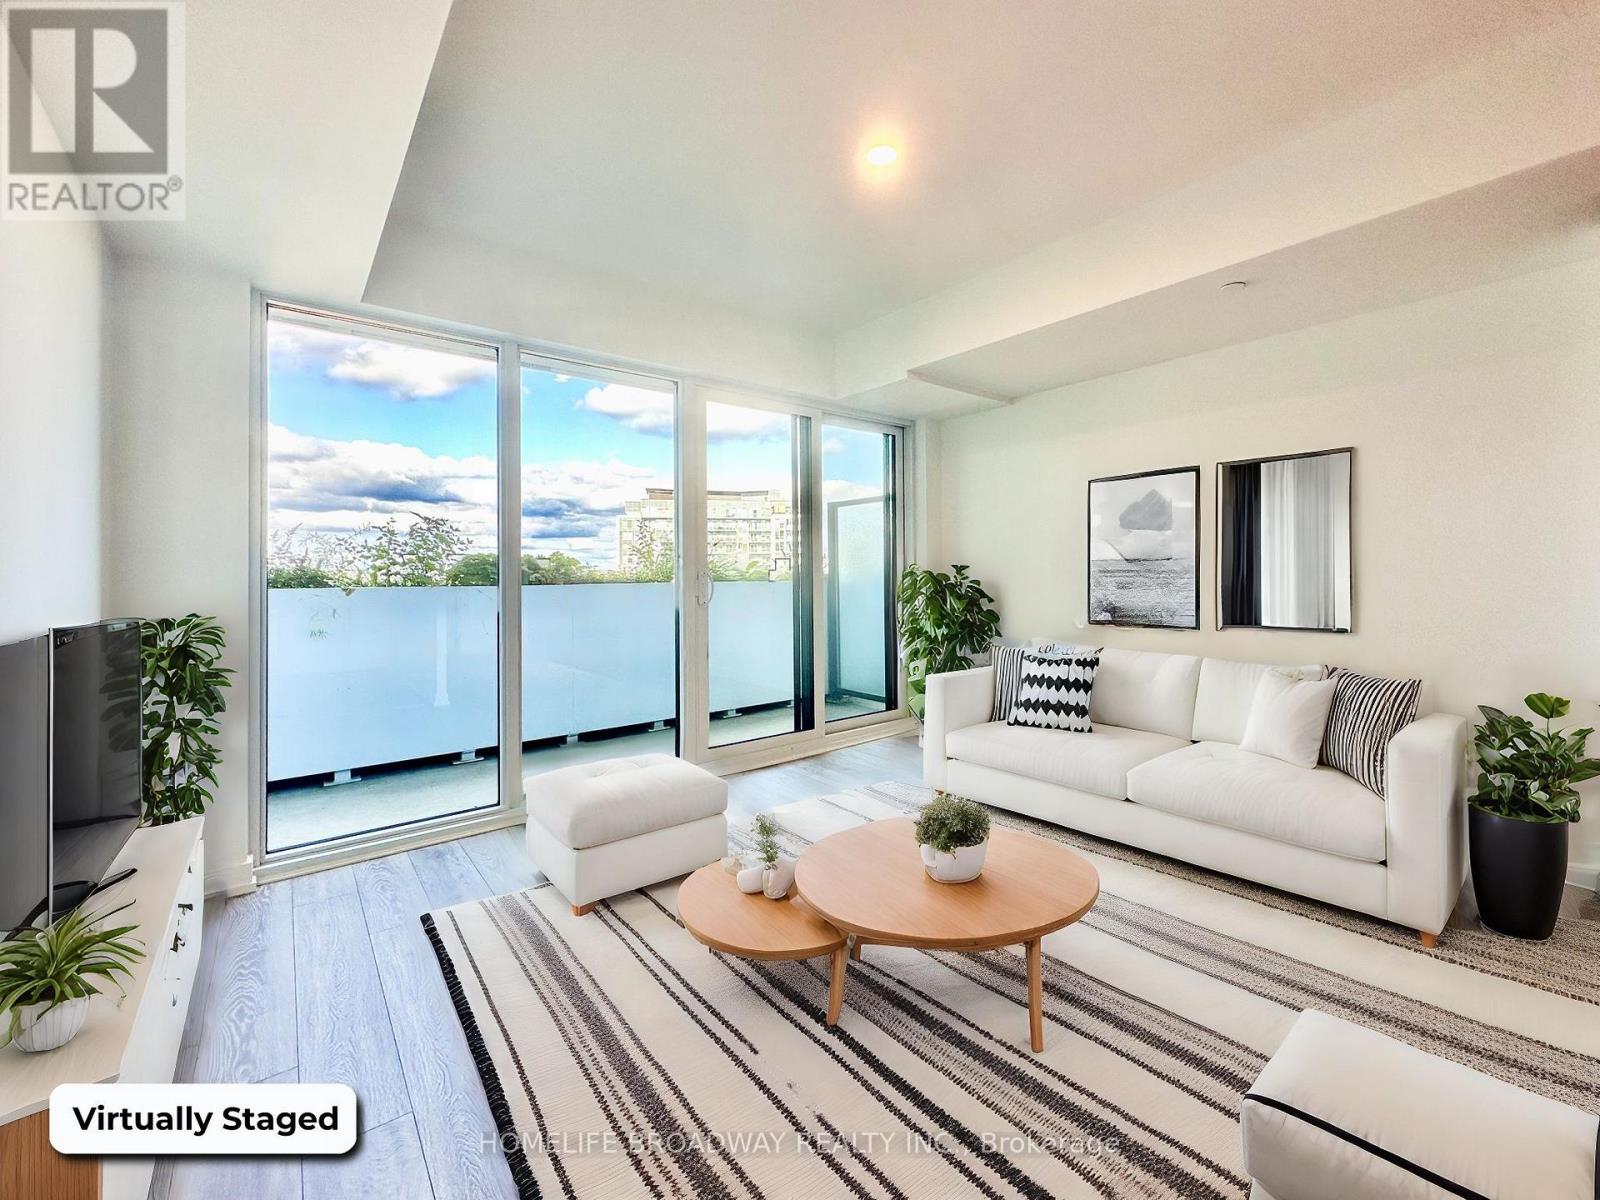
935 - 1100 Sheppard Avenue W
Toronto, Ontario
Lucky You Saw This One! Newer Luxury 1 Bedroom + Livable Den. Even Has A Rare Automatic Plant Watering System On The Balcony Edge! The Kitchen Has A Built In Convection Oven For Those Who Love to Bake! There Is Even A Rock Climbing Wall In The Fitness Centre! Yes 1 Parking Space Is Included As Well! Treat Yourself and Use These Newer Appliances! You Take the TTC Subway? It's Walking Distance to this Condo. Easily Get To York University, Yorkdale Mall, Costco, GO Train Station, Highway 401. The Downsview Park Area Is A Great Place to Walk, Run and Bike. This Building Has 24 Hour Security/Concierge and The Area Is Safe. See You Soon! (id:61483)
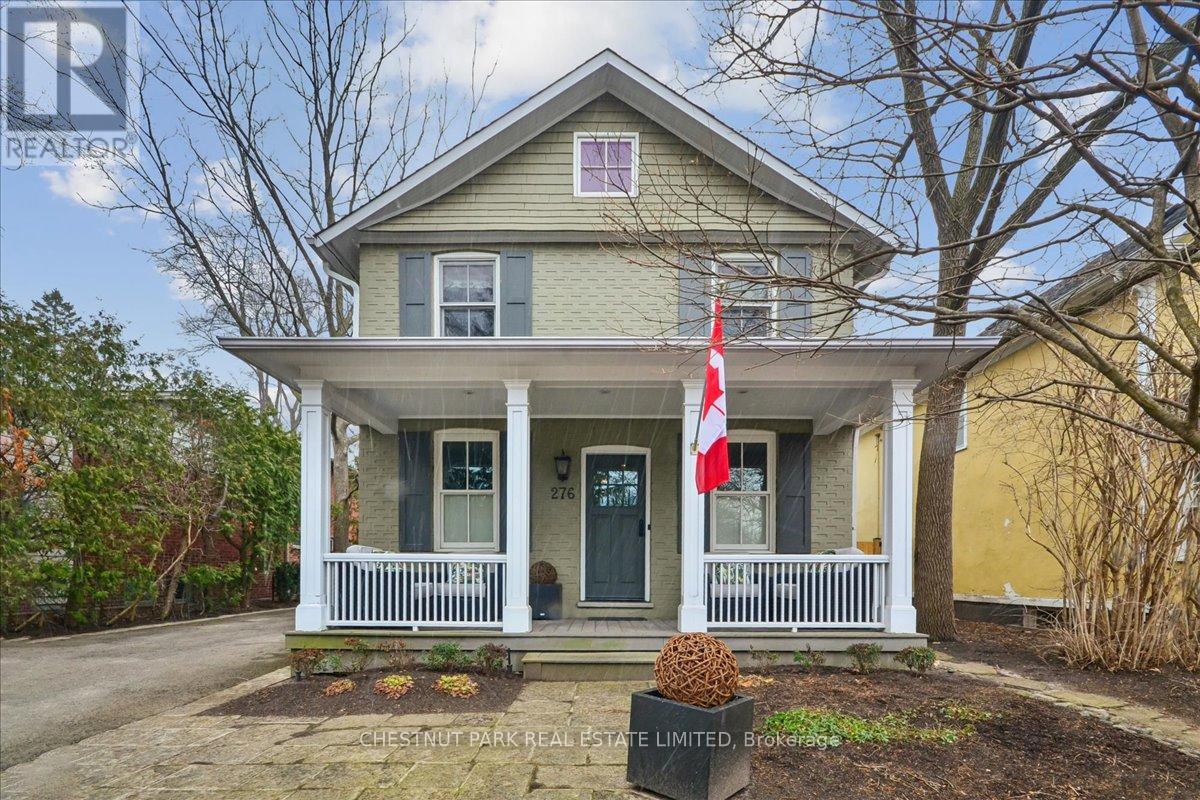
276 Spruce Street
Oakville, Ontario
A complete renovation & restoration was undertaken to this circa 1890 home. Exceptional attention to detail created a functional layout enhanced by superb finishings. An inviting front covered porch draws you into this 4 + 1 bdrm, 3 bath home in the heart of Old Oakville. The spacious front Foyer is finished with double closet & Powder Room with the added bonus of a separate side entrance from the driveway into functional mudroom with built-in cupboards. A private home Office with custom built-in bookcases is located at the front of the home. Sunshine from the south facing windows floods the open concept Family Room with gas fireplace, Dining Room, Kitchen & Breakfast Room with sunlight. The renovated Kitchen with built-in appliances, centre island & separate Breakfast Room can seat your family comfortably. Or enjoy more formal entertaining in the Dining Room adjacent to the Family Room. The Breakfast Room, enhanced with corner windows o/l the garden, has a walk-out to covered BBQ area, flagstone patio & lush backyard.The Primary Bedroom is enhanced with 12 ft cathedral ceilings, his & hers walk-in closets & 5 piece ensuite bathroom. Three other bedrooms & 5 pc family bathroom, complete the 2nd level.The fully finished lower level has a cozy Recreation Room with B-I entertainment unit & wall of south facing windows offering ample natural light. A separate Exercise Room with built-in double desk could function as Playroom or 5th Bedroom. Ample storage under the stairs & in the Utility Room plus a spacious Laundry Room are bonus spaces. The private drive allows for 3 car parking. Enjoy the landscaped front & rear gardens with sprinkler system, new fence & patio. Or sit with morning coffee on the front porch & watch the world wake up. Situated in a much desired pocket of Olde Oakville w/ close proximity to Oakville GO Station, top tier public, private & Catholic schools, parks, shops & new Community Center. A opportunity not to be missed! (id:61483)
4 - 244 Penetanguishene Road
Barrie, Ontario
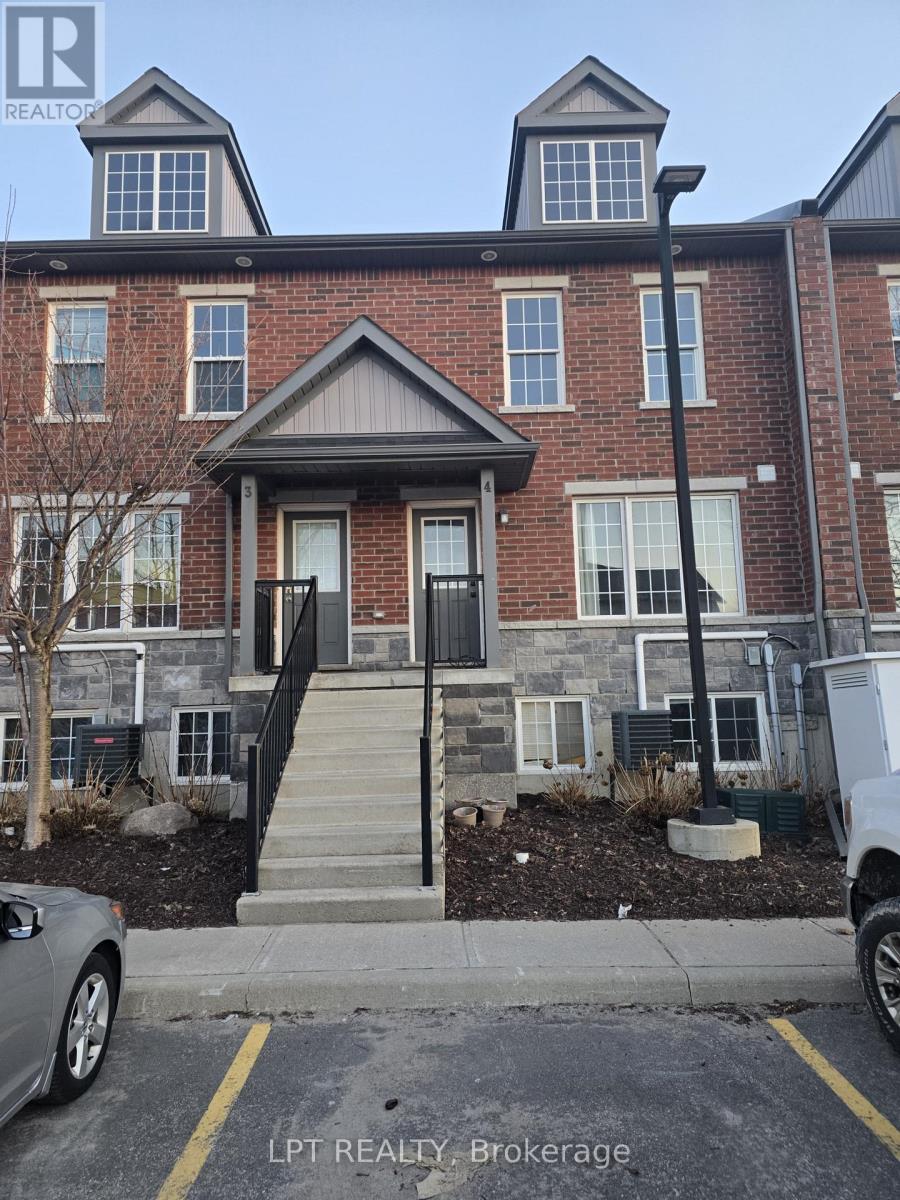
Turn-key 4-bed, 4-ensuite condo-townhouse just steps from Georgian College! Fully furnished and move-in ready, this rare layout offers four private ensuite bedrooms, stainless steel appliances, two fridges, and in-suite laundry. Bright open-concept main floor, large bedrooms, and unbeatable proximity to Georgian College, RVH, transit, shopping, and parks. Perfect for first-time buyers, families, or investors seeking strong rental demand and long-term value. (id:61483)
50 Dunedin Street
Orillia, Ontario
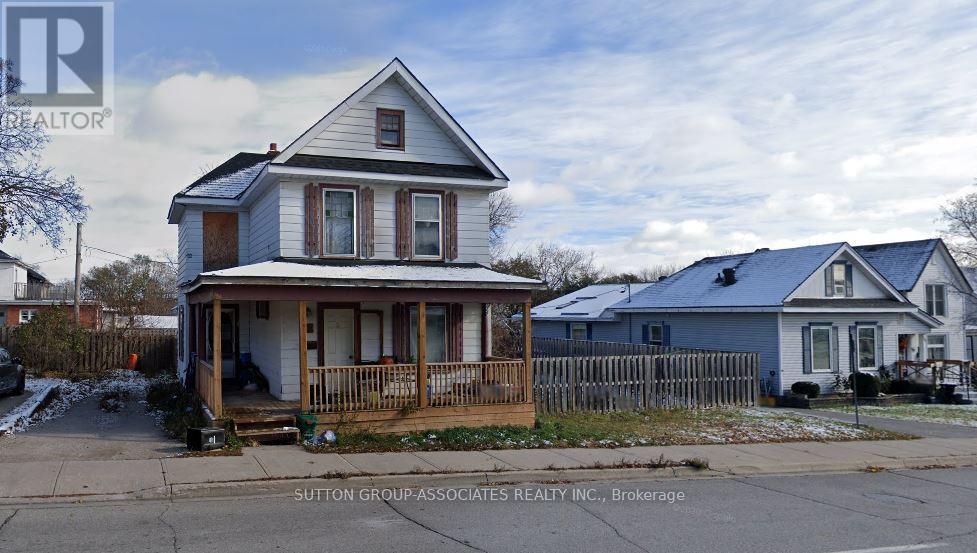
The property includes an approximately 1,100 sq. ft. house currently rented for $950 per month plus utilities and is in poor condition. The house has recently been severed from the adjoining 13 car parking lot and may be purchased separately or together with the parking lot located at 169 Colborne St. West. Removal of the house could create the potential for additional parking spaces. The HC2 zoning permits a variety of alternative uses, including residential, institutional, and healthcare uses. The property taxes to be updated once taxes have been assessed. Combined L shaped lot dimensions: parking lot approximately 43.74 ft. x 140.62 ft. depth, house portion approximately 73.32 ft. x 68.86 ft. depth. (id:61483)
75 Dadson Drive
Clarington, Ontario
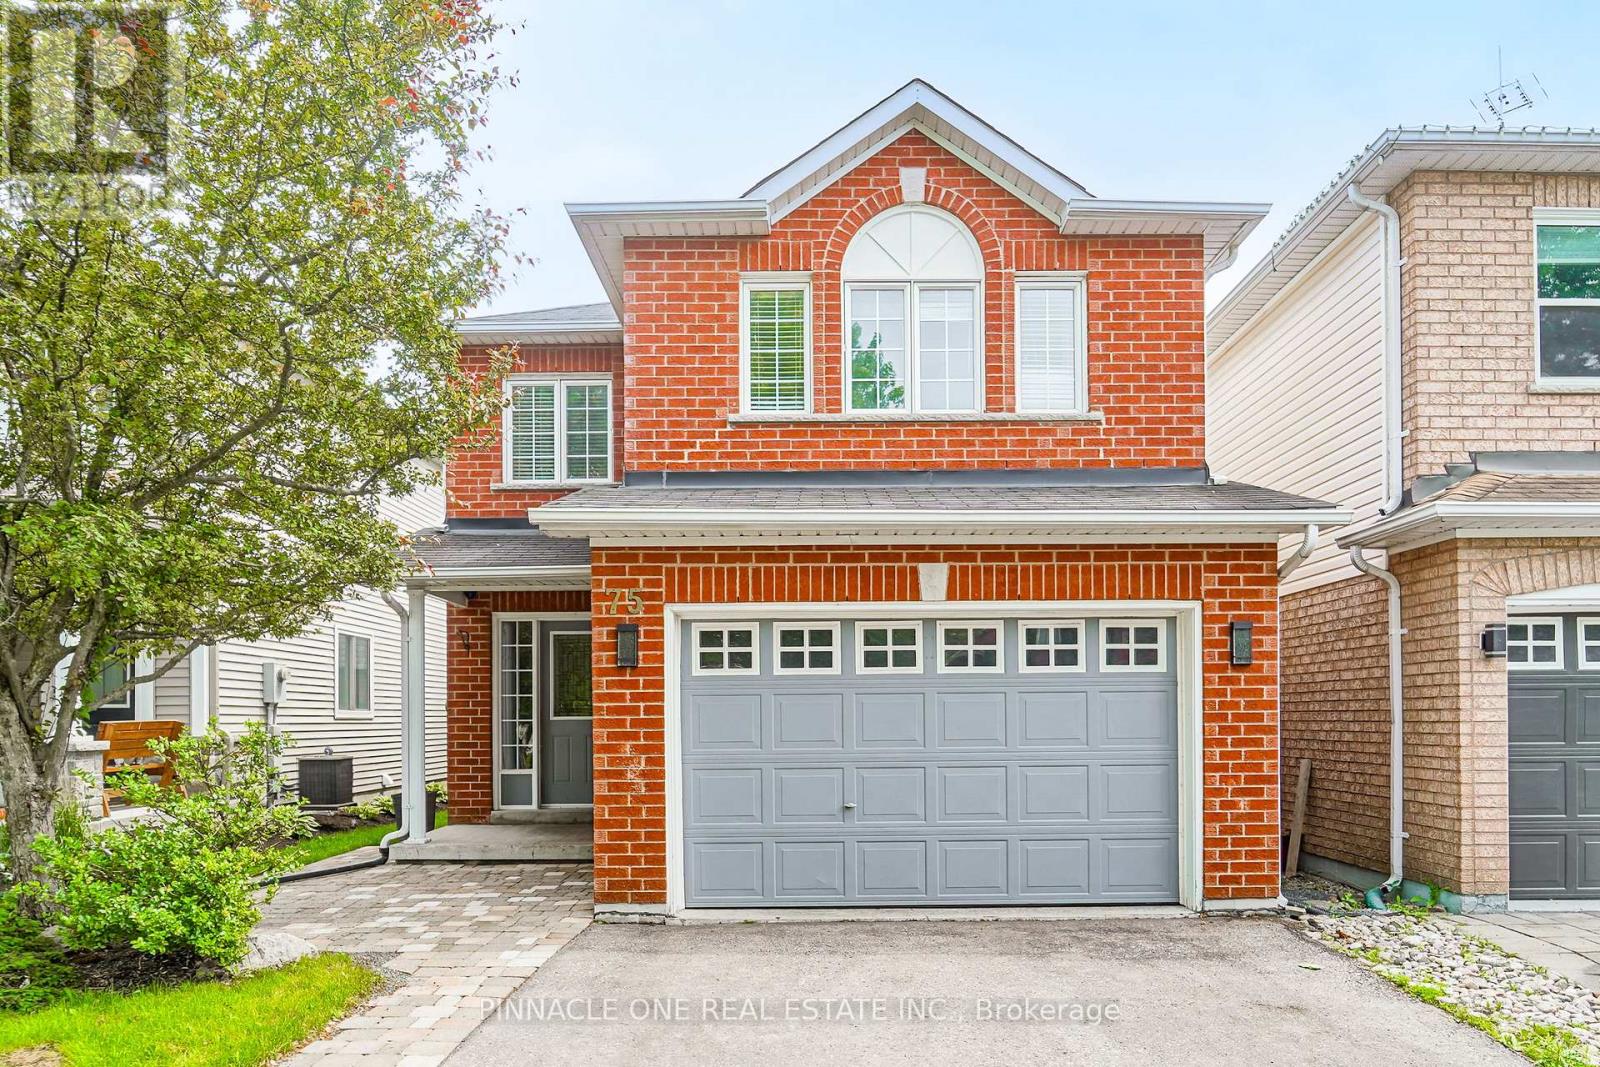
Welcome to this exceptional detached 4-bedroom, 3-bathroom residence, perfectly situated in one of Bowmanville's most sought-after family-friendly communities. Backing onto open space with no rear neighbors, this stunning home offers a rare combination of privacy, tranquility, and upscale living.Designed for both comfort and entertaining, the thoughtfully appointed interior show cases spacious principal rooms, abundant natural light, and a seamless layout ideal for modern family living. The well-appointed kitchen overlooks the backyard retreat, while generously sized bedrooms provide comfort and versatility for the entire family.The finished basement extends the living space, offering endless possibilities for a sophisticated recreation room, home theatre, fitness area, or executive home office.Step outside to enjoy the peaceful setting and private backyard oasis, a perfect backdrop for relaxing or hosting guests. Ideally located just minutes from top-rated schools, parks, shopping, dining, and everyday conveniences, this remarkable property delivers the perfect balance of luxury, privacy, and convenience.A rare opportunity to own an elegant family home in one of Bowmanville's most desirable neighborhoods. Move in and enjoy the lifestyle you deserve. ** This is a linked property.** (id:61483)
2317 - 85 Wood Street
Toronto, Ontario
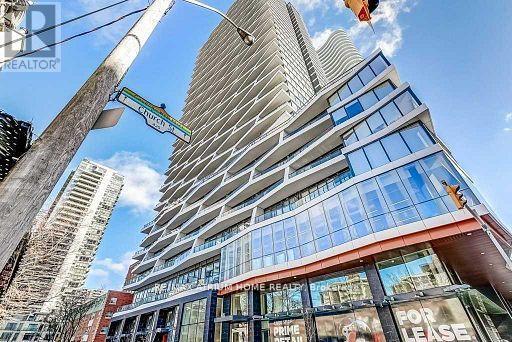
Beautiful Axis Condo, Bright South Lakeview. Modern Kitchen With Integrated Appliances. Right Across Loblaws And Maple Leaf Garden. Minutes Of Walk To Ryerson University, University Of Toronto, Eaton Centre, Subway Station, Excellent Amenities Including A Learning Centre, Cafe, Bar With Terrace, Media Lounge, Gym , Guest Suites. (id:61483)
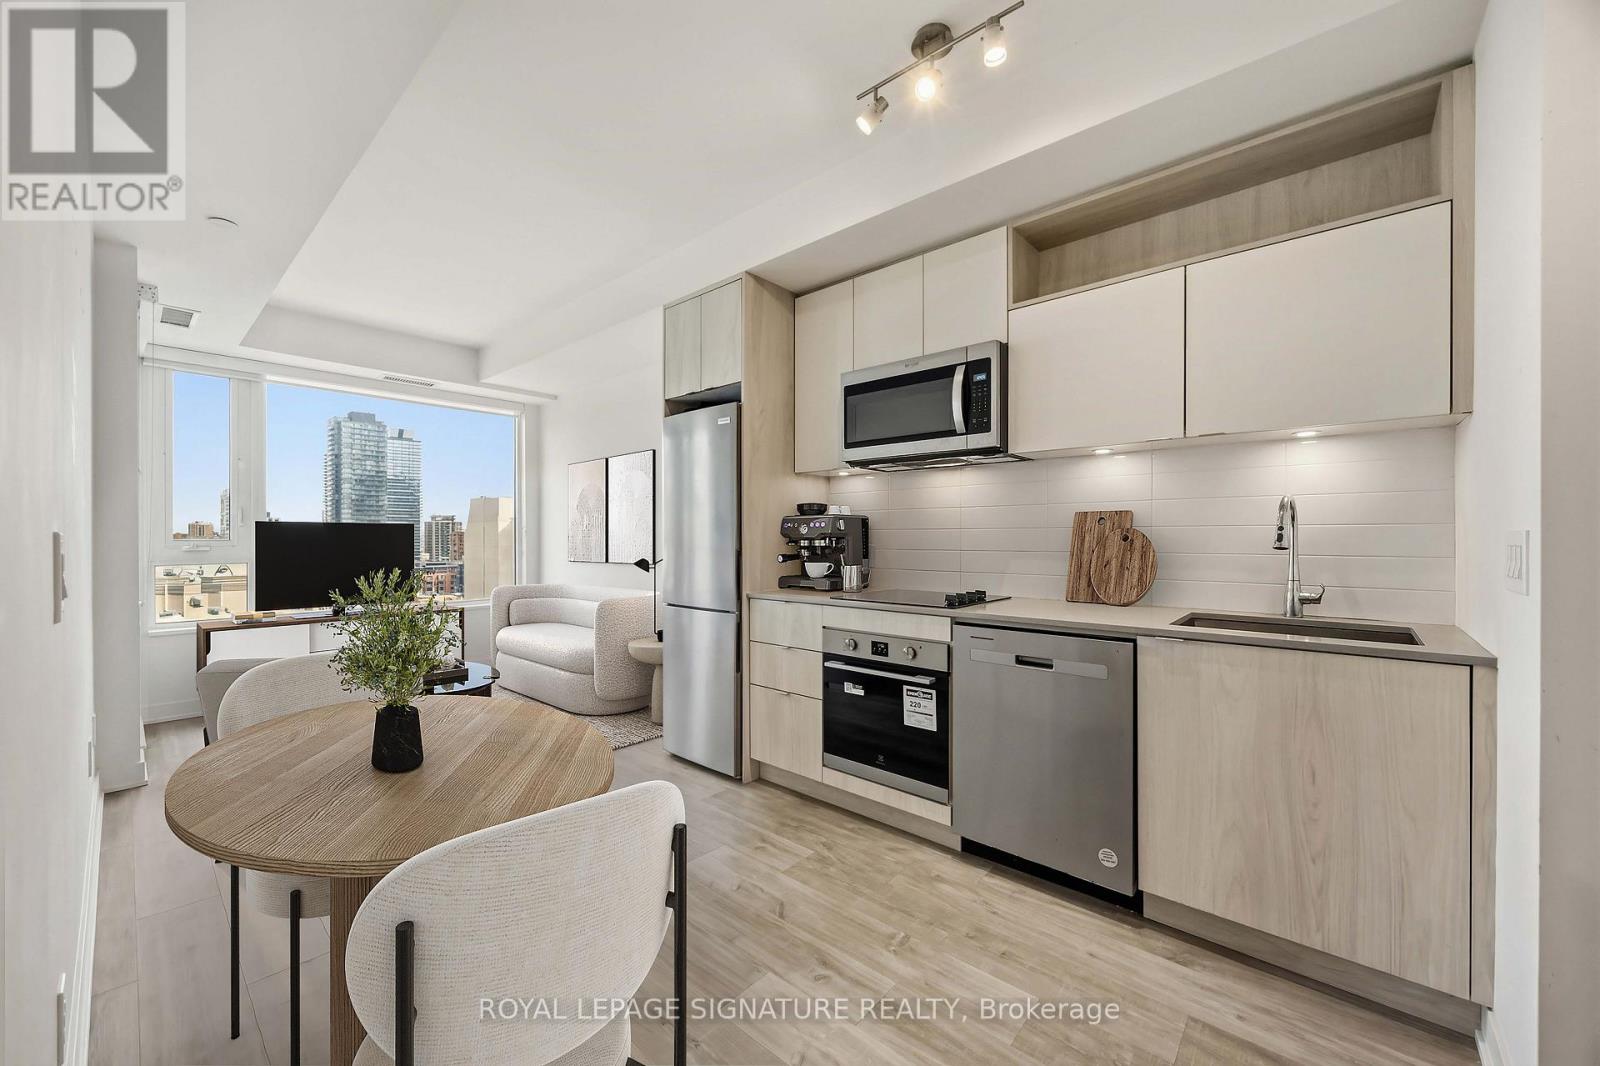
913 - 60 Princess Street
Toronto, Ontario
Live where the energy of the city meets everyday comfort at Time & Space Condos, one of downtown Toronto's most exciting communities. This stylish and functional 1-bedroom suite offers 515 sq ft of thoughtfully designed living, perfect for first-time buyers, investors, or anyone craving a vibrant urban lifestyle. Enjoy a sleek contemporary kitchen with high-end appliances, a bright and open living space, and a private bedroom designed for comfort and relaxation. Step out to your east-facing balcony and take in beautiful city views and morning sun. You're just steps to the Distillery District, TTC, St. Lawrence Market, and the waterfront, putting the best of Toronto right at your doorstep. Residents enjoy an incredible lineup of amenities, including an infinity-edge pool, rooftop cabanas, outdoor BBQ area, games room, gym, yoga studio, party room, and more.This is downtown living done right. (id:61483)
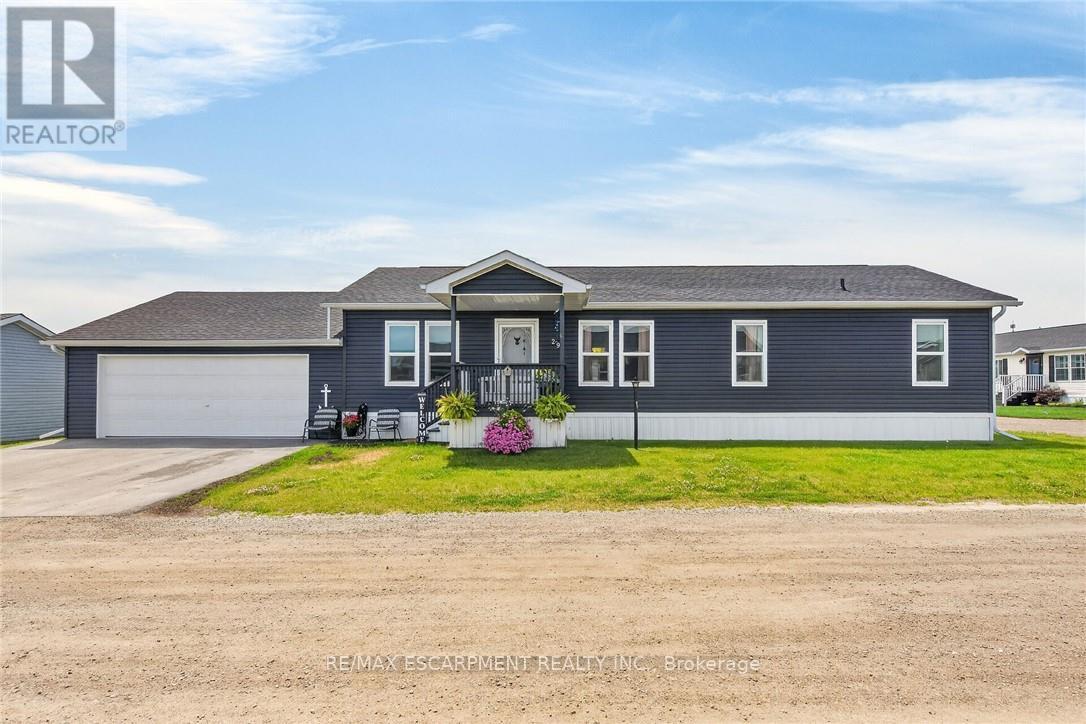
29 Hickory Hollow
Haldimand, Ontario
Beautifully presented & Attractively priced 3 bedroom, 2 bathroom Bungalow located in sought after "Sandusk Creek" Waterfront Community on desired Hickory Hollow. Great curb appeal with durable vinyl sided exterior, oversized 26' x 30' attached garage, paved triple driveway, & custom 12' x 34' deck with covered area. The flowing, open concept interior layout features 1563 sq ft of well designed & exquisitely finished living space highlighted by a spacious main floor design, large living room, beautiful eat in kitchen with eat at island, dining area, 3 large bedrooms highlighted by primary suite complete with ensuite & walk in closet, desired MF laundry, & modern decor & finishes throughout. Highlights include premium flooring, fixtures, & location. Amenities include community In Ground pool, approximately 5,000 square feet clubhouse (partially finished and not yet completed), private boat slips at additional cost, dog park, & water access to Sandusk Creek which leads directly in Lake Erie! Affordable monthly Land Lease of $717.68 per month- which includes maintenance fees, lawn cutting & snow removal. Relaxing commute to 403, QEW, & GTA. Must view to appreciate the attention to detail! Enjoy & Experience maintenance free main floor living & all this Lake Erie Waterfront Community includes! It is more than a home - it's a Lifestyle! (id:61483)
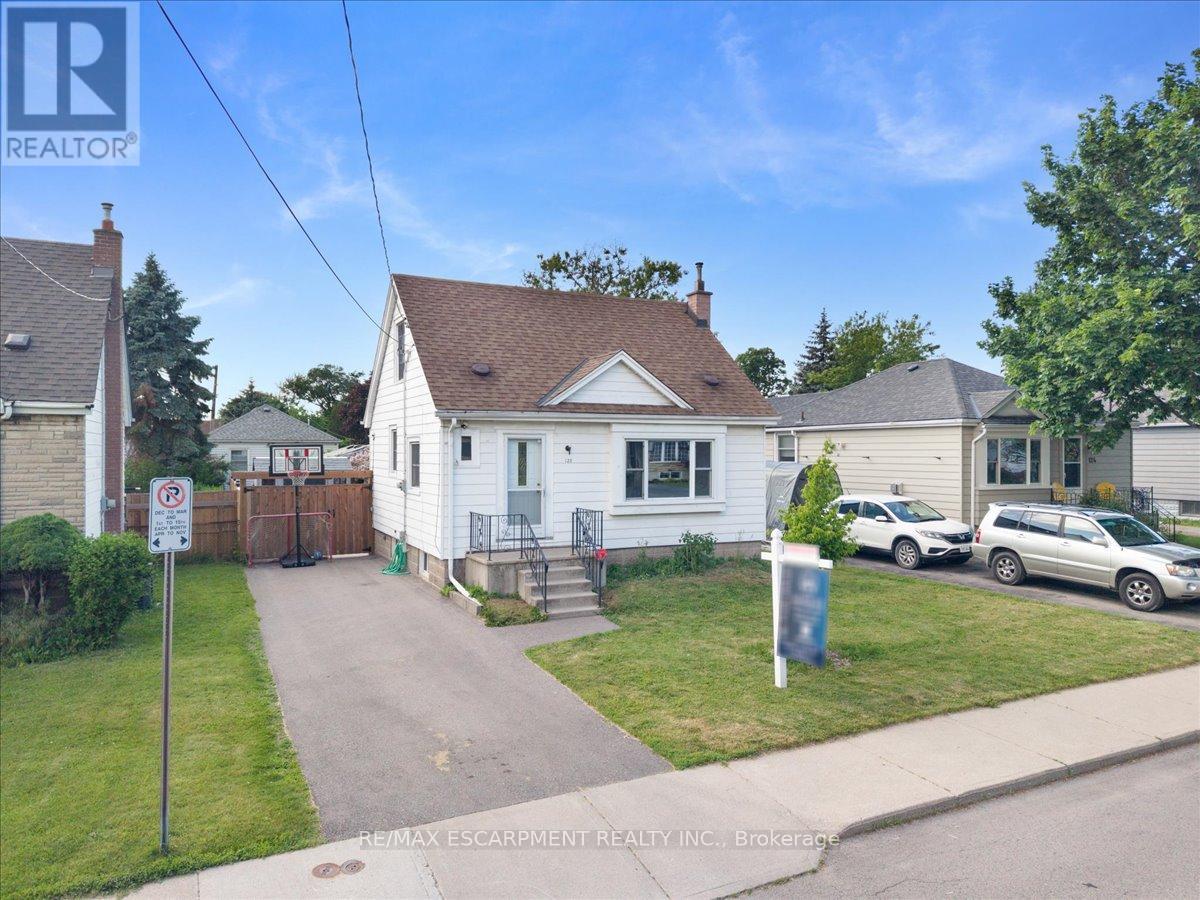
128 East 39th Street
Hamilton, Ontario
Beautifully updated and newly painted 1 1/2 storey home in a family-friendly East Mountain neighbourhood. This spacious property offers great curb appeal with a new driveway, new windows, new fence, new 3pc batheroom and a large private yard perfect for families, entertaining, or future potential. Inside features 3 bedrooms, a 4-piece bathroom, large living room, eat-in kitchen, and a finished recreation room for added living space. Conveniently located close to schools, parks, shopping, amenities, the escarpment, and vibrant Concession Street. A fantastic opportunity in a great location! *Note- some pictures are virtually staged** (id:61483)
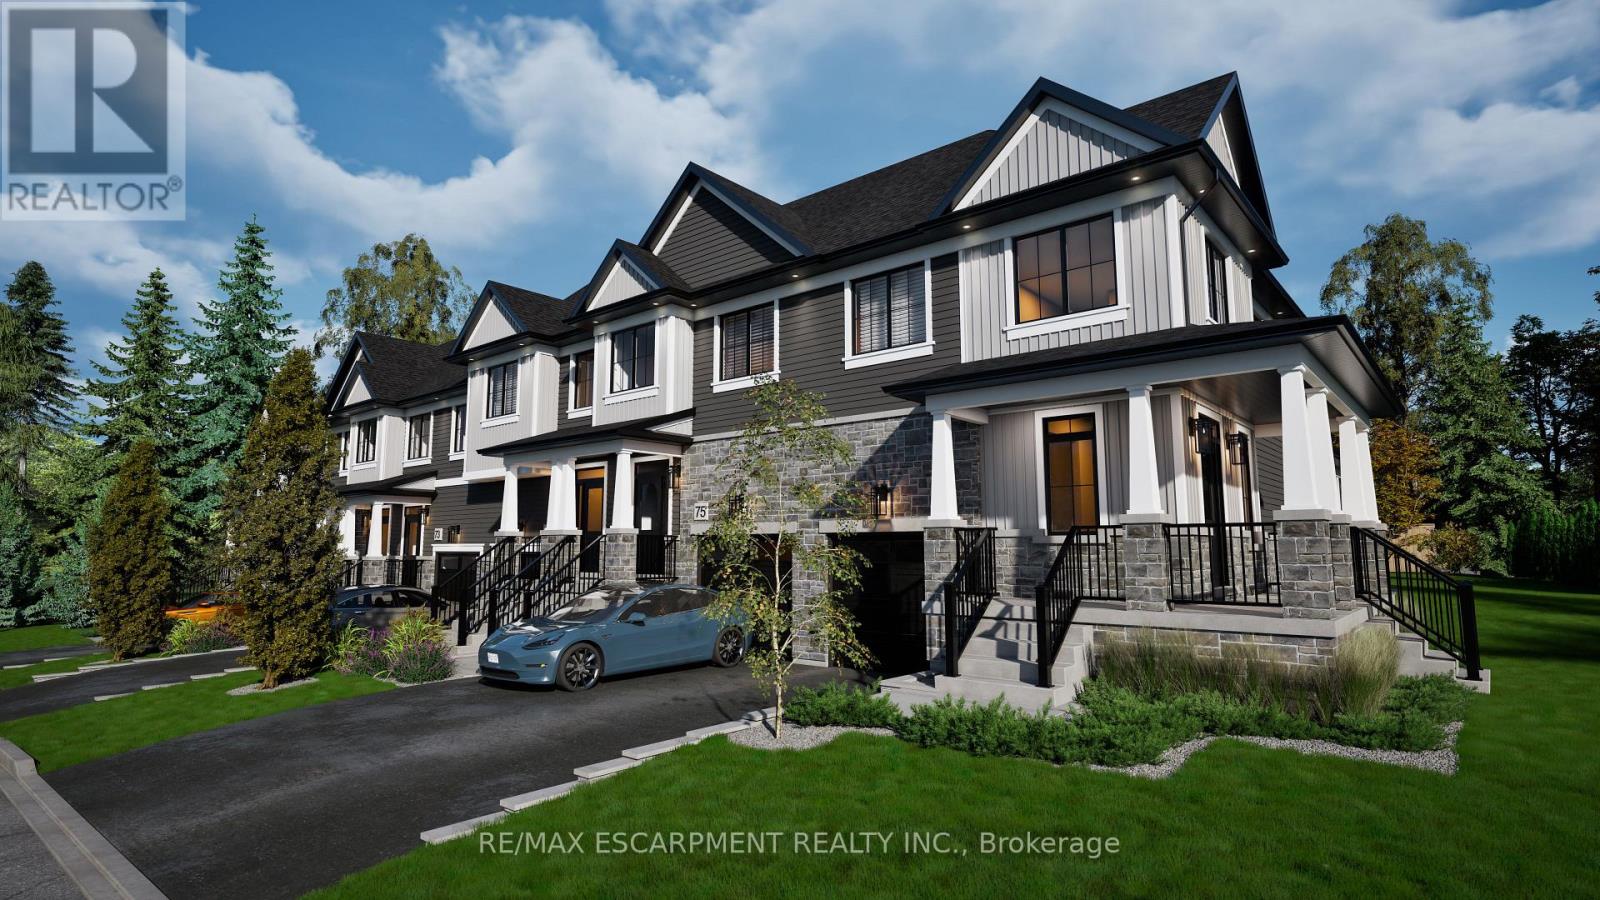
66 - 22 Elite Crescent
Haldimand, Ontario
Up to $130,000 in homebuyer rebates available for qualified buyers! Welcome to the new Riverview Community in Caledonia! Ideally situated within walking distance to the scenic Grand River, this neighbourhood offers a peaceful setting close to schools, parks, and everyday amenities. Conveniently located just 15 minutes to Hamilton and only minutes to Highway 6, with easy access to Highway 403 and the QEW, this location is perfect for commuters. The Riverrock model features a spacious main floor with 9' ceilings, highlighted by a modern kitchen with peninsula that overlooks the great room and provides access to the backyard through patio doors. A convenient mudroom with inside entry to the single-car garage and a 2-piece bath complete the main level. Upstairs, the primary suite offers a generous walk-in closet and a private 3-piece ensuite. Two additional bedrooms, a full 4-piece bathroom, and a dedicated laundry room complete the second floor. The unfinished basement provides excellent potential for future living space. 2026 closings available! (id:61483)