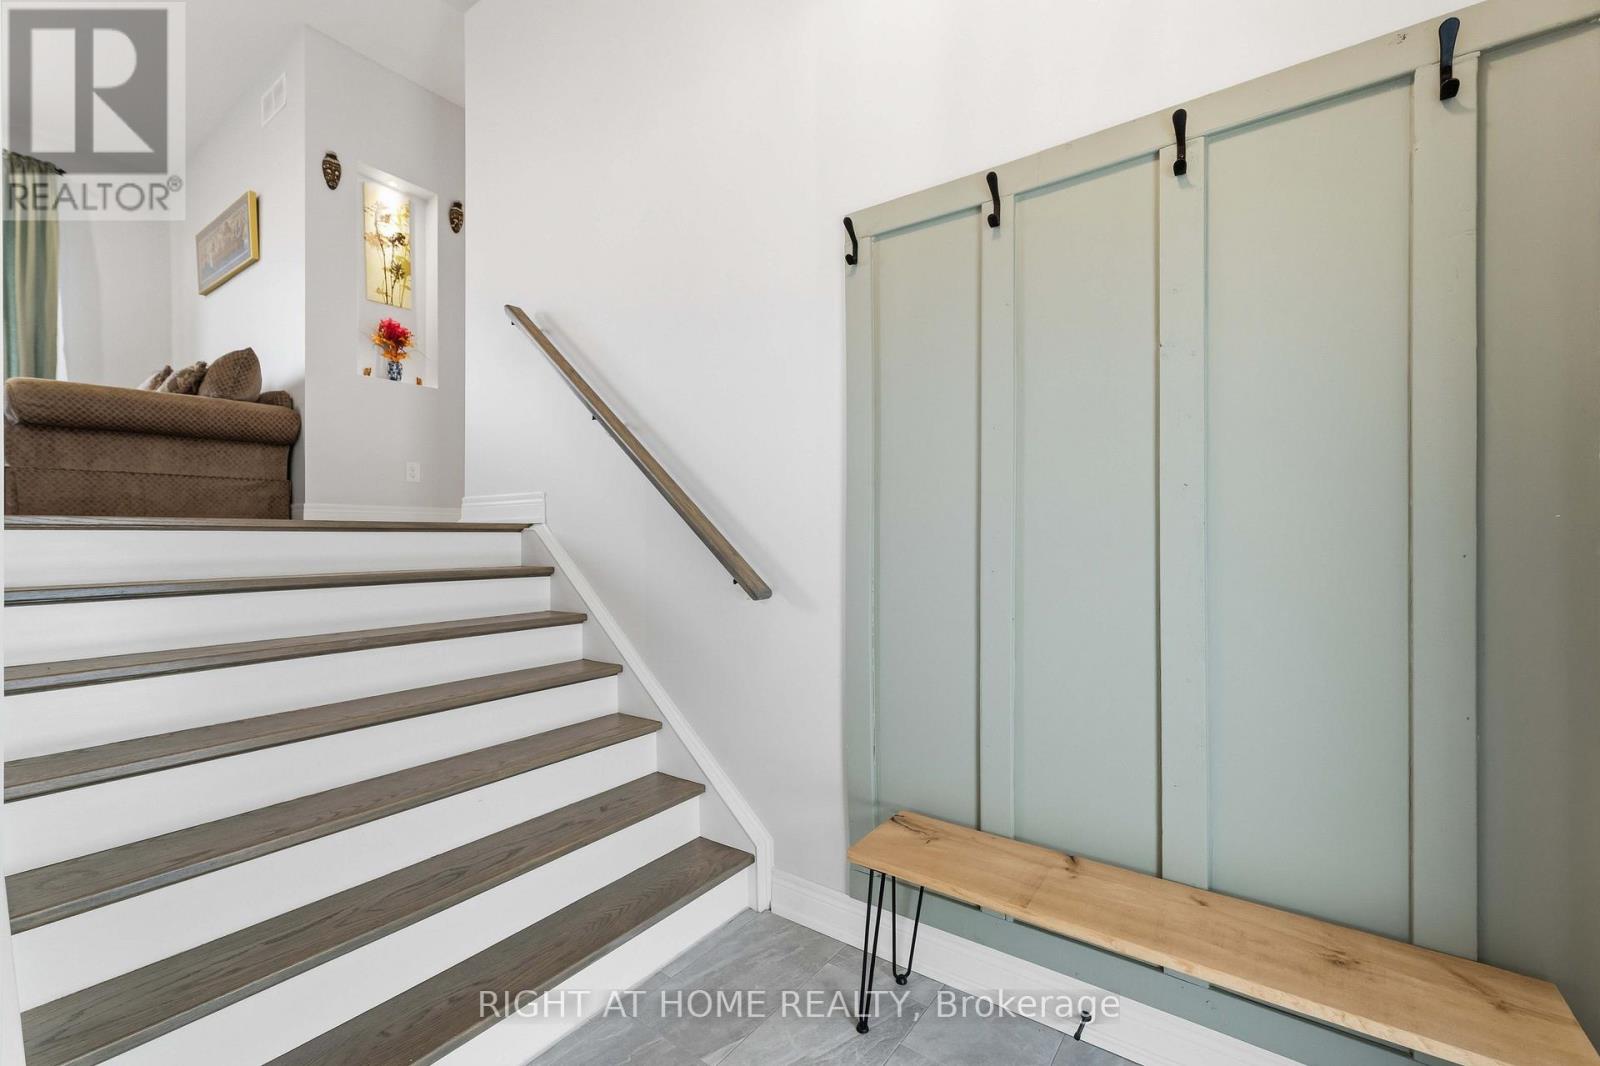
901 Gorham Road
Fort Erie, Ontario
One of a kind unique property by Crystal Beach in the Prime Ridgeway Neighborhood of Ft Erie. Off QEW between Niagara Falls and US Border, the property is minutes from Historic Ridgeway Village, Friendship Trail for biking hiking and Niagara Safari. This stunning 2-level 3-car garage 2500 Sft custom home built on over 6 acres land in 2020 has 4 bed 4.5 bath. 6 acres undeveloped land waiting for a new visionary to be filled with your imagination. Add Greenhouse, ancillary structures (Partially zone Agriculture), create ponds, tennis court or backyard oasis. In principle approval for a barn, however buyer to do their own due diligence for future development including possible severance. Enjoy outdoor living in huge fully fenced yard with large 2-tiered deck for BBQ days and concrete patio ready to receive hot tub. Interior Main Level Primary Bedroom, Chef's Kitchen (8-burner, 2-oven Stove, built in fridge, bar fridge and breakfast nook), Powder room and Family area. Second level has a large loft with skylight, 2 large bedrooms with ensuite bathroom & dress in walk-in closet. Extra Guest Bedroom used as Hobby Room. Laundry opens to large deck. Professionally finished Full Basement with Separate Entrance has full bath, Spare Bedroom, Reception Area and Large Hall that can be used as Home Theatre, Rec Room, or Home Gym. 200 Amp electrical panel sufficient for all current needs and future expansion including any ancillary building. 2 sump pumps for redundancy, rough in for CCTV & Generator. The neighborhood boasts of upcoming new home development. Listed for a limited period. Get in before summer and take advantage of most sort after summer activities the region has to offer. No comparable in neighborhood. 24 hours irrevocable (id:61483)
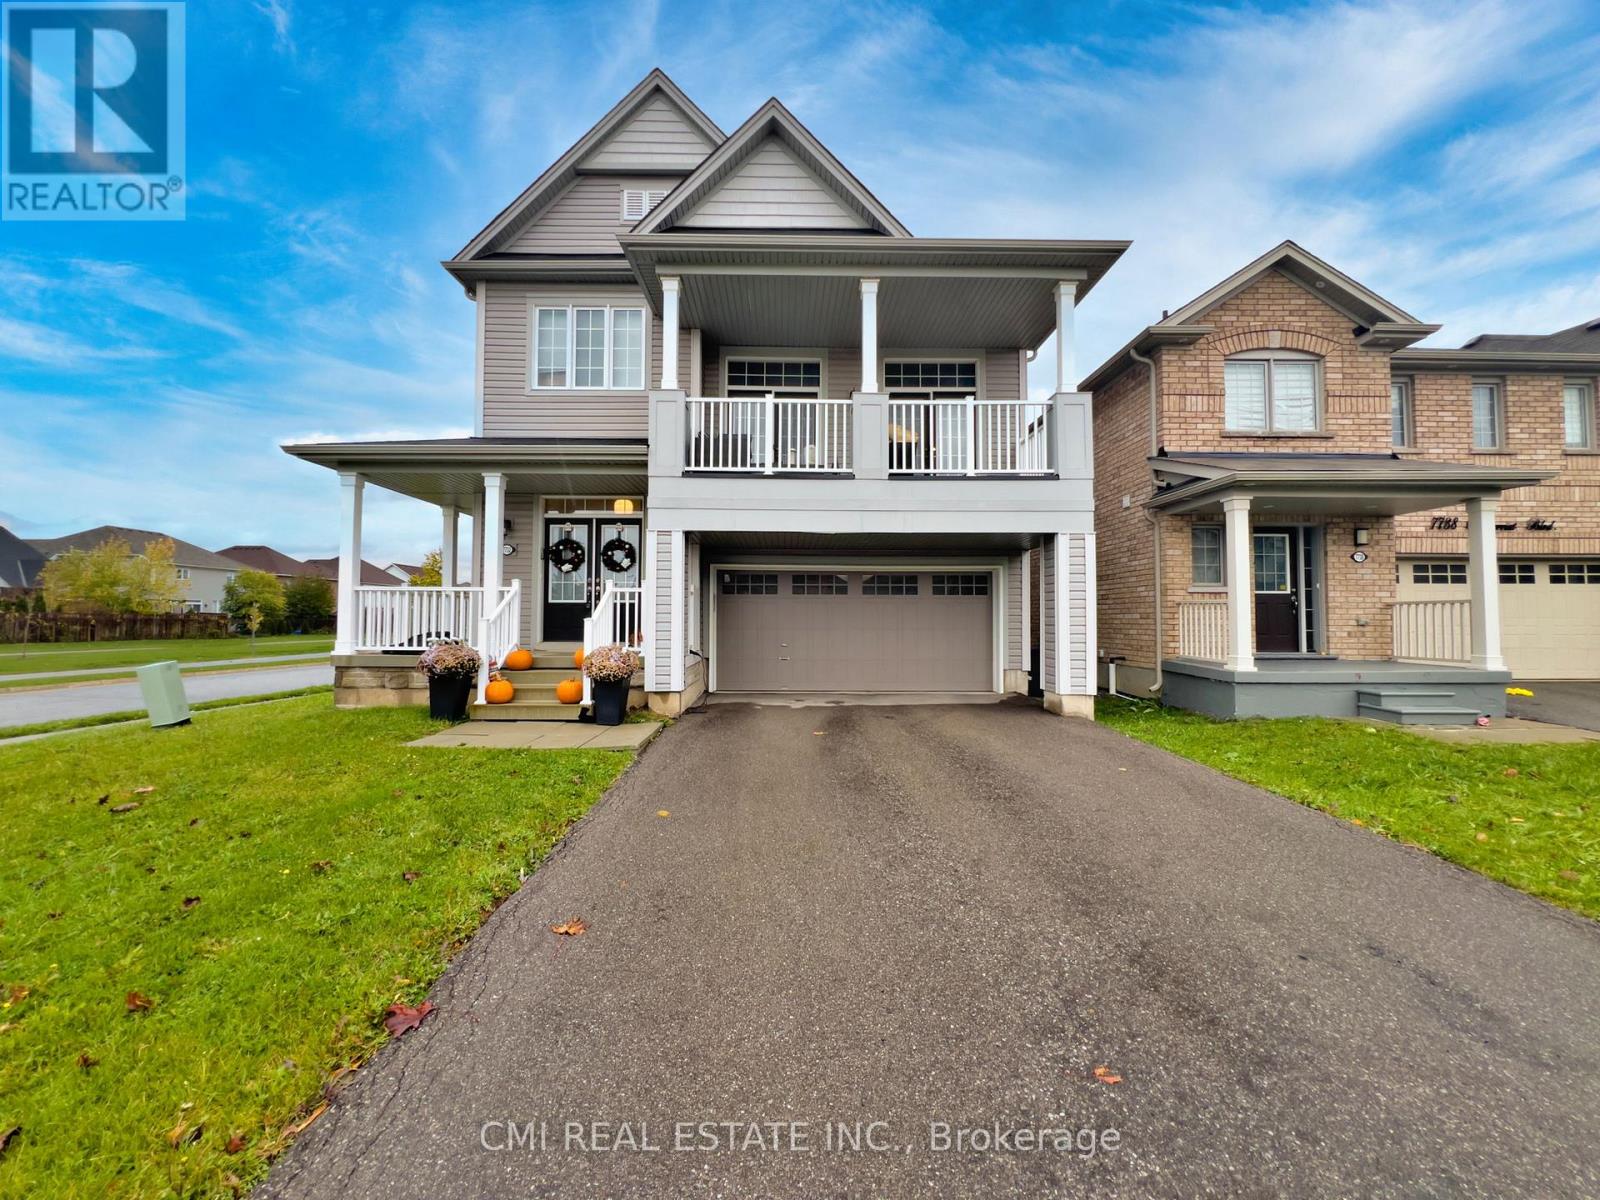
7732 Butternut Blvd Boulevard
Niagara Falls, Ontario
Modern Elegance on a Premium Corner Lot Welcome to this stunning 2,254 sq. ft. detached home, built in 2018 and situated on a commanding corner lot in a sought-after Niagara Falls community. The main floor greets you with a grand foyer and an airy, open-concept layout featuring a formal dining room and a chef-inspired kitchen with quartz countertops and stainless steel appliances. The sun-drenched living area leads directly to a fully fenced backyard, perfect for outdoor living. The second level is highlighted by a spectacular loft with soaring 12-foot ceilings and private balcony access. You'll also find a convenient laundry room, three spacious bedrooms, and a luxurious primary retreat boasting a 5-piece ensuite and walk-in closet. The unfinished basement offers incredible potential with 10-foot ceilings and a bathroom rough-in. Located just minutes from the QEW, Costco, and top-rated schools-this is a must-see. (id:61483)
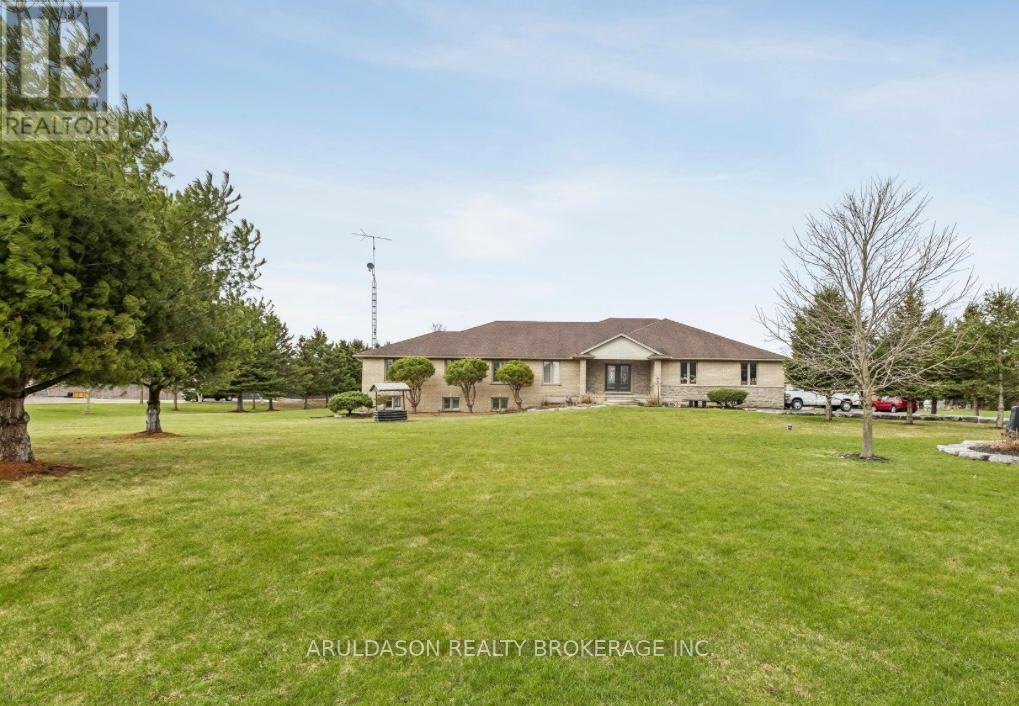
99 Brant School Road
Brantford, Ontario
Stunning 4+3 bedroom, 4-bathroom custom home set on 1.6 acres in a prime location between Ancaster and Brantford. Enjoy breathtaking panoramic views of rolling fields, hills, and surrounding forest-an exceptionally picturesque setting.Offering nearly 3,100 sq ft of thoughtfully designed living space, this home features an open-concept layout with elegant plaster and drywall detailing throughout. The spacious gourmet kitchen includes a large pantry and conveniently located adjacent laundry room. The family and entertaining area boasts soaring ceilings and a walk-out to a generous covered deck-perfect for indoor-outdoor living.The primary suite is a true retreat, complete with a sitting area and a luxurious 5-piece ensuite featuring a custom glass walk-in shower and soaker tub. The main floor is further complemented by a home office and three additional generously sized bedrooms.The bright lower level offers a fully finished walk-out design with three bedrooms, a 4-piece bath, a recreation room with tray ceilings, and a second kitchen-ideal for extended family or in-law potential.This exceptional property also includes a detached 2.5-bay shop with a roughed-in office space and heated hydronic floors-perfect for hobbyists, car enthusiasts, or additional storage.A rare opportunity to enjoy peaceful country living with exceptional space, versatility, and scenic surroundings. Book your private showing today. (id:61483)
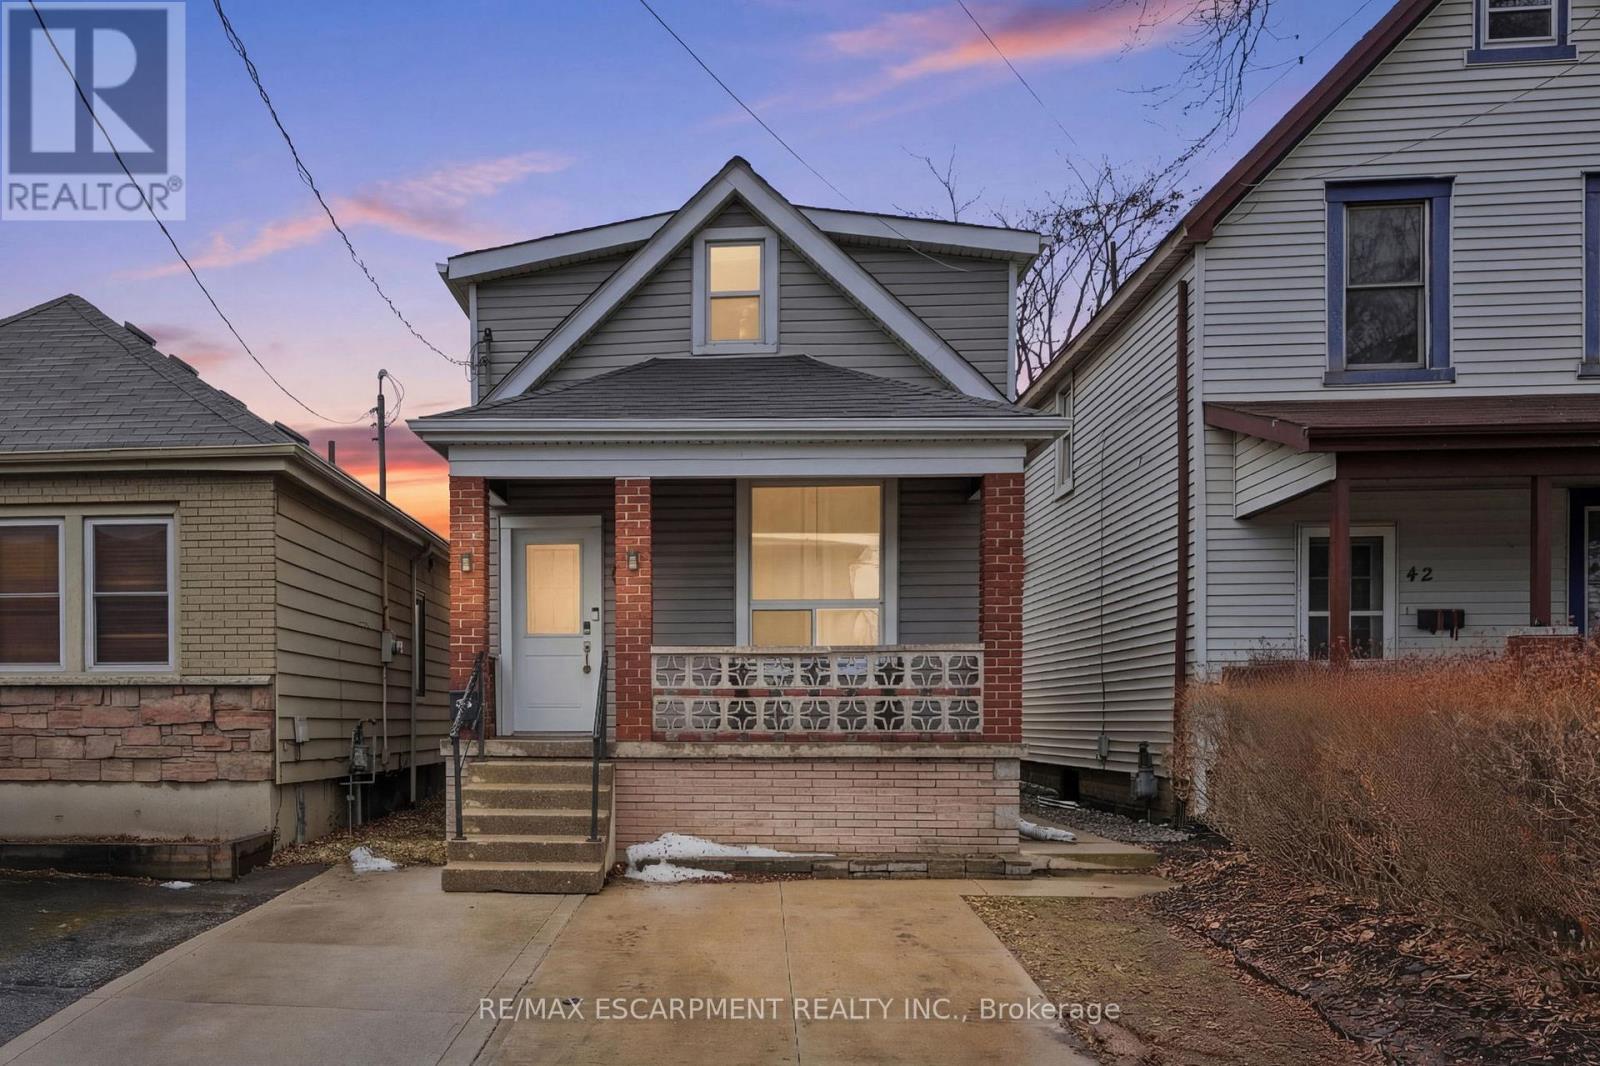
44 Whitfield Avenue
Hamilton, Ontario
Step into homeownership with this beautifully updated and move-in ready three bedroom, two-bathroom home that checks all the boxes forcomfort, value, and convenience. Thoughtfully renovated from top to bottom, this property offers peace of mind with major updates alreadycompleted, including the furnace, air conditioning, roof, windows, doors, kitchen, and flooring. The bright, modern kitchen flows seamlessly intothe living space, creating a welcoming environment that's perfect for everyday living and entertaining. Every detail has been refreshed so you cansimply move in and enjoy. Outside, you'll find a generous backyard ideal for relaxing, gardening, or hosting summer barbecues, along with twodedicated parking spaces-a rare and valuable feature. Located in a commuter-friendly area, this home is close to major highways, transitoptions, shopping, and everyday amenities, making it easy to get where you need to go. Whether you're entering the market or looking for a lowmaintenance home with all the big-ticket items already taken care of, this property offers incredible value and worry-free living. An affordableopportunity you won't want to miss! RSA. (id:61483)
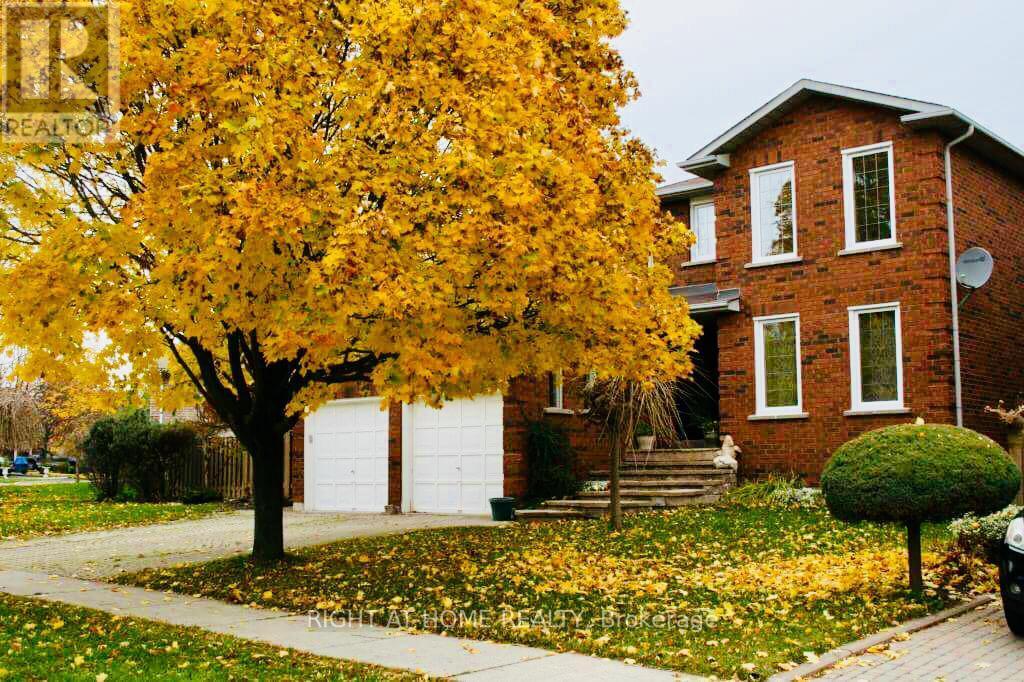
1515 Stationmaster Lane
Oakville, Ontario
Approx. 4000 sq ft of Executive living space Four Bedroom home in Prestigious Glen Abbey, beautifully landscaped Pie shaped lot. Many upgrades, including two Bathrooms, Hardwood & finished basement. Close to all amenities, walking trails, 14-mile creek, Glen Abbey Rec. Centre and Abbey Park High School. (id:61483)
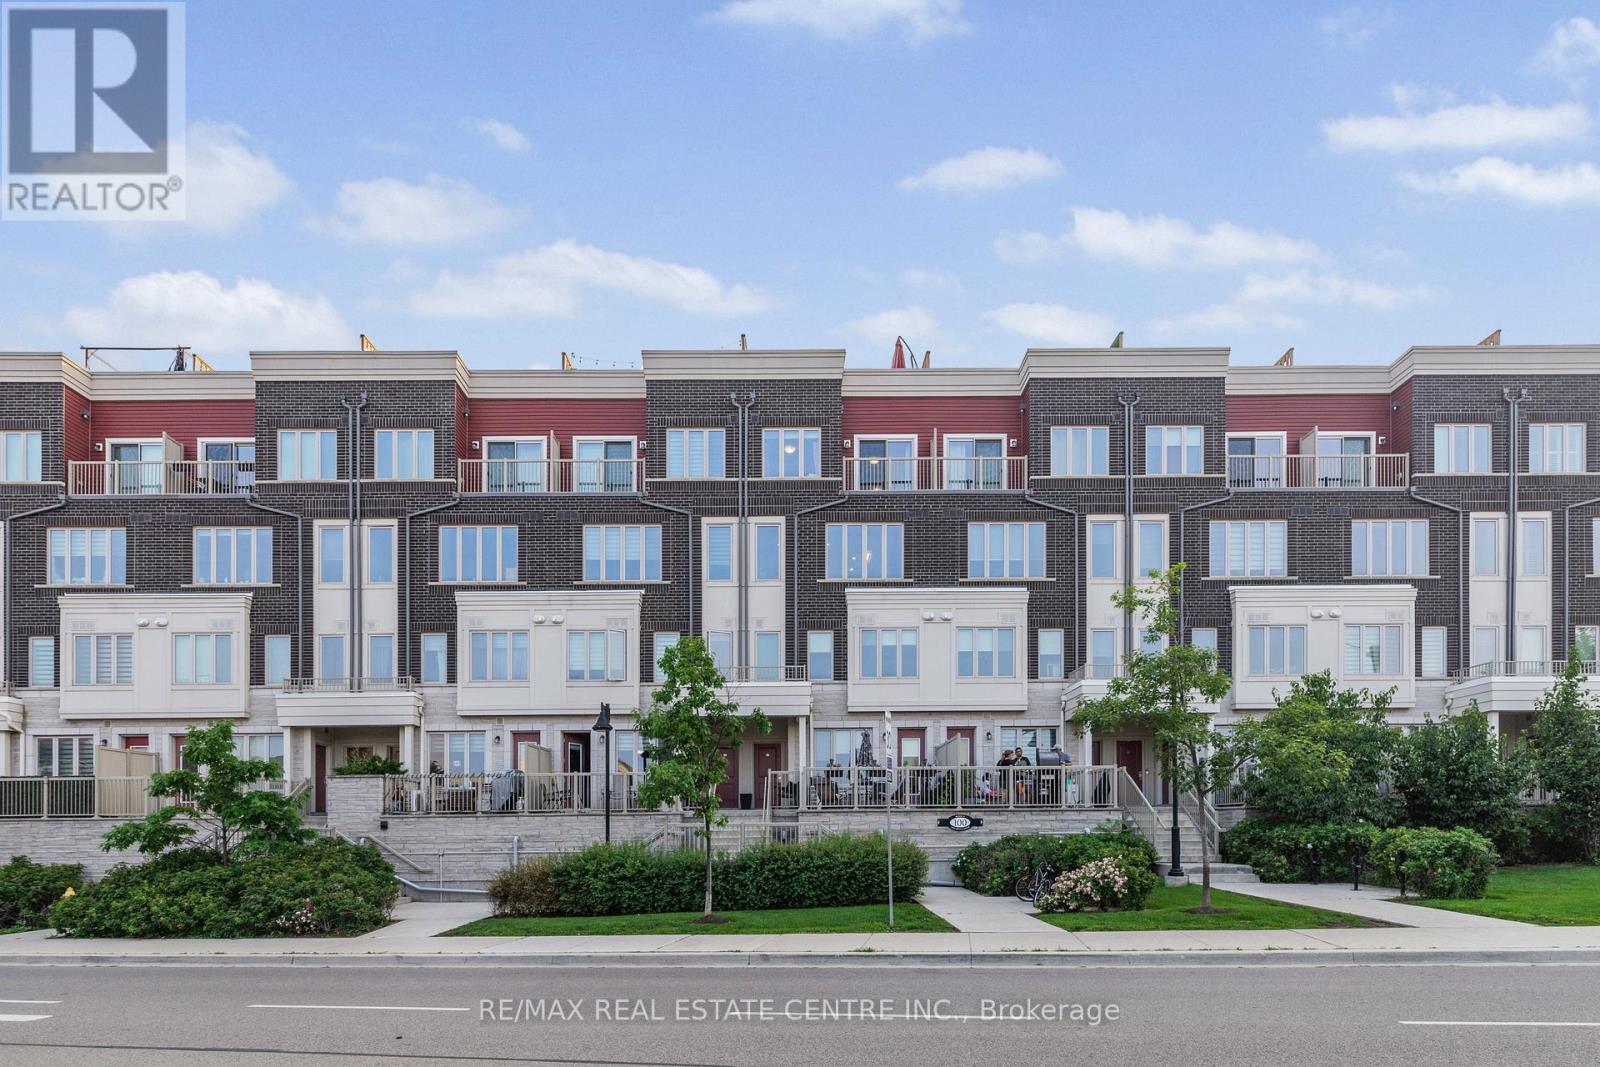
27 - 100 Long Branch Avenue
Toronto, Ontario
Welcome to Minto Long Branch 2 in the heart of vibrant Long Branch! This beautifully designed upper-level unit features one of the community's most popular layouts, offering 2 spacious bedrooms and 3 bathrooms.The bright open-concept kitchen, dining, and living areas are enhanced with pot lights and abundant natural light, creating a warm and inviting space. Enjoy a private balcony off the primary bedroom and an expansive rooftop terrace, perfect for entertaining or relaxing. Includes 1 underground parking space.Ideally located just steps to the lake, parks, local shops, restaurants, TTC, and GO Transit, with easy access to Sherway Gardens, Humber College, major highways, and downtown Toronto. (id:61483)
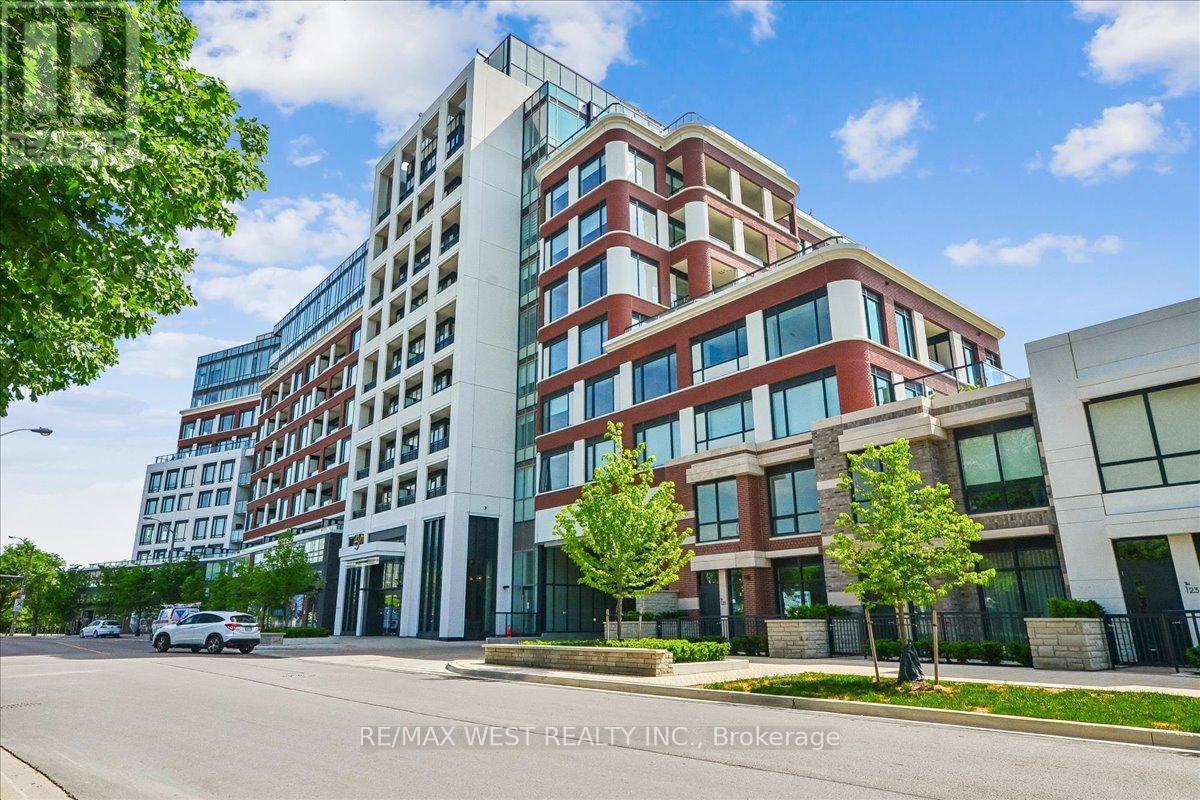
210 - 259 The Kingsway
Toronto, Ontario
Discover modern luxury living in Toronto's prestigious Edenbridge-Humber Valley neighbourhood. This brand new 1 bedroom residence at Edenbridge by Tridel offers an exceptional opportunity to own in one of the city's most desirable and established communities. Boasting a private West facing exposure, the unit is flooded with natural afternoon and evening light, creating a warm and inviting atmosphere. Inside you'll enjoy soaring 9 foot ceilings that enhance the sense of space and openness, paired with Tridel's renowned high end finishings and premium materials throughout. Edenbridge-Humber Valley is a tranquil, upscale enclave known for its lush greenery, mature trees, and proximity to the Humber River. Residents enjoy peaceful walking trails, excellent schools, and convenient access to major highways, public transit, and shopping. The area blends suburban serenity with urban accessibility, perfect for professionals and families. Edenbridge redefines resort style living with first-class, hotel-inspired amenities including an indoor pool and hot tub state of the art gym and yoga studio outdoor garden and elegant meeting and lounge rooms. These thoughtfully designed facilities are finished to the highest standards, providing the perfect balance of wellness, relaxation, and social connection right at home. This is more than just a condo, it's a lifestyle. Some Photos Virtually Stagged (id:61483)
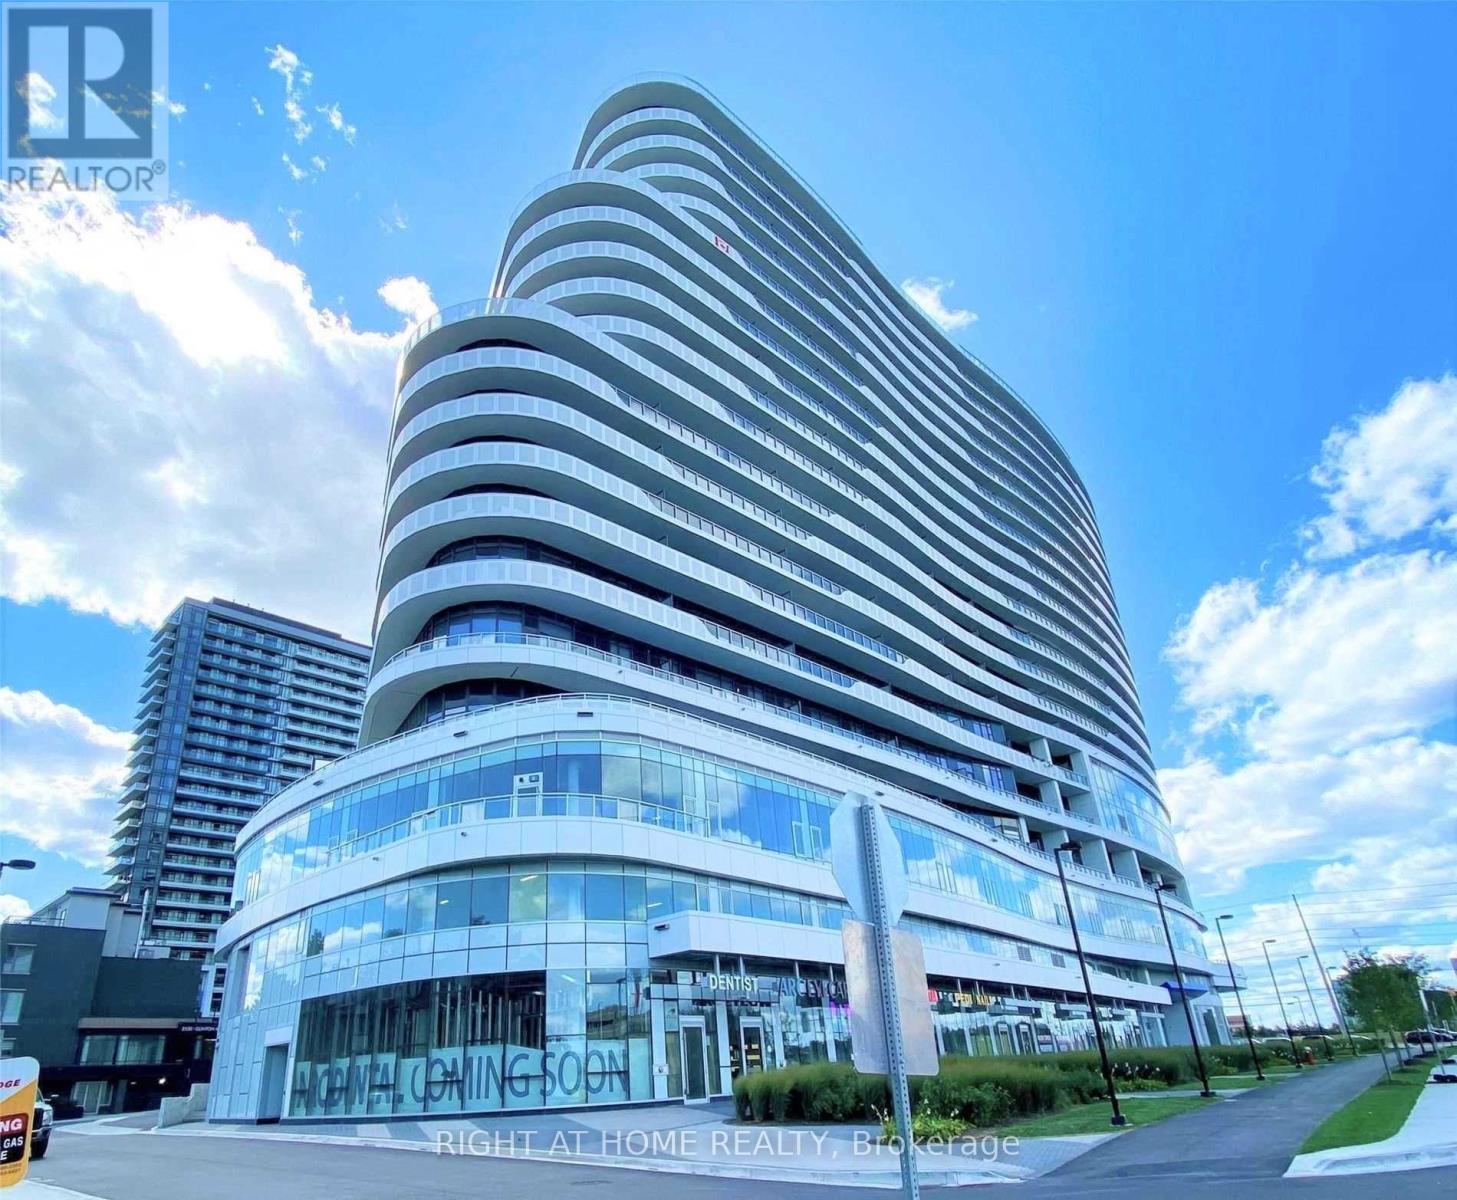
1713 - 2520 Eglinton Avenue W
Mississauga, Ontario
Welcome to The ARC Condos by Daniels. This Bright One Bedroom Condo with Underground Parking and Storage Locker has Private and Spectacular Unobstructed South East Views all the way to the CN Tower and Lake Ontario from a 107 SqFt Balcony. Superb Location at the Corner of Erin Mills Parkway and Eglinton Avenue. Steps to Credit Valley Hospital on the East Corner and Endless Shopping and Entertainment at Erin Mills Town Centre on the North/West Corner. High Ceilings throughout, Stainless Appliances, Quartz Counters and a Modern Kitchen with Lots of Storage that Includes a Pantry Cabinet and Breakfast Bar. A Carpet Free Suite with Engineered Flooring, In Suite Laundry and 24 Hour Concierge. Amenities include an Outdoor Terrace with BBQs, Party Room with Bar Lounge, Games Room, Fantastic Fully Equipped Gym and Full Court Gymnasium. Steps to Restaurants, Theatre, Shopping, Schools and Public Transit. Close to 403/407 and 401 Highways. Spotless Unit, Magnificent Views, You Won't Be Disappointed! (id:61483)
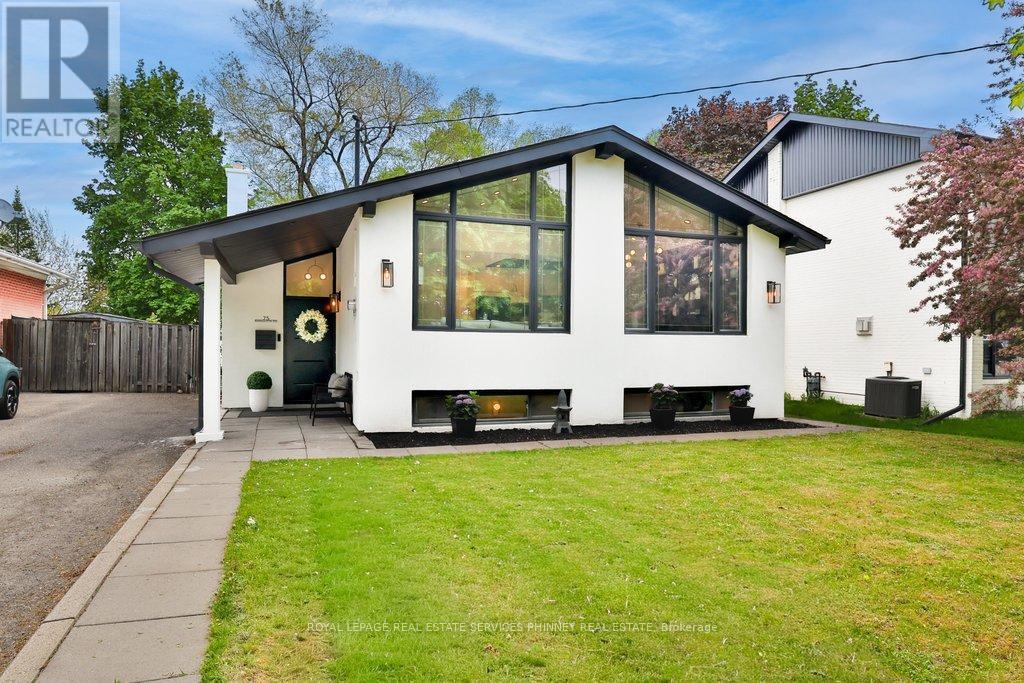
75 Rangoon Road
Toronto, Ontario
Nothing like it on the market! A truly, one of a kind, fully renovated bungalow. This exceptional home has been completely transformed from top to bottom with no detail overlooked. Perfectly situated in a highly accessible pocket of Etobicoke, just minutes from major highways, Centennial Park, airport, great schools, shopping, restaurants & public transit. The stunning open concept main floor has soaring vaulted ceilings accented by a feature beam that complements the space. The living rm is highlighted by a 3-sided electric fireplace flanked by sconces & pot lighting, creating a warm & inviting atmosphere. The dining area showcases built/in cabinetry &a modern chandelier. The open concept kitchen is truly unique, complete with a quartz waterfall island (w/ seating & storage), upgraded appliances, pantry, custom ceiling feature & dedicated coffee bar. The main floor has a primary bedroom w/ electric fireplace, w/i closet, & w/o to the backyard. Two additional bedrooms feature laminate flooring, pot lighting, custom closets, & modern finishes. A stylish 4pc washroom completes the main floor. The fully finished lower level is perfectly designed for in-law or multi generational living w/ sep entrance. Including a spacious kitchen w/ quartz island, pantry, &le storage, large living room w/ electric fireplace & built-in bar, plus 2bedrooms, one featuring a murphy bed, 2pc ensuite & multiple closets. A separate laundry area & an add'l 3pc bath complete this level. Set on a spacious lot, the outdoor space is fully customizable & ready for your personal touch. Includes a children's playground & large shed equipped w/electricity& partial drywall - great for extra storage, hobby room, yoga studio, etc. (id:61483)
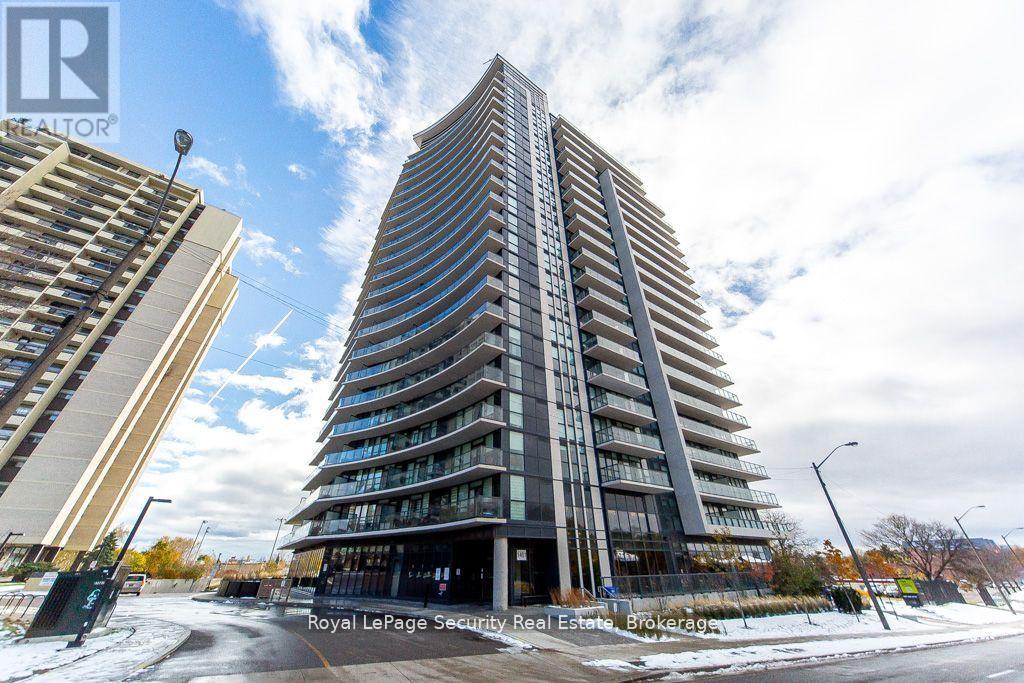
2009 - 1461 Lawrence Avenue W
Toronto, Ontario
Welcome to 7 On The Park Condos, where modern living meets unbeatable convenience. This stunning mid-penthouse suite offers bright south-facing views and a private balcony perfect for enjoying your morning coffee while overlooking the park. Beautifully maintained and upgraded, this 3-bedroom unit features smooth ceilings, laminate floors, custom window coverings, and a European-inspired two-tone kitchen with Caesarstone counters. Includes 1 locker and 1 parking spot. Nestled in the prestigious Brookhaven-Amesbury neighborhood, you're close to transit, shopping, dining, and major highways. A refined, move-in ready home in one of Toronto's most connected communities. (id:61483)
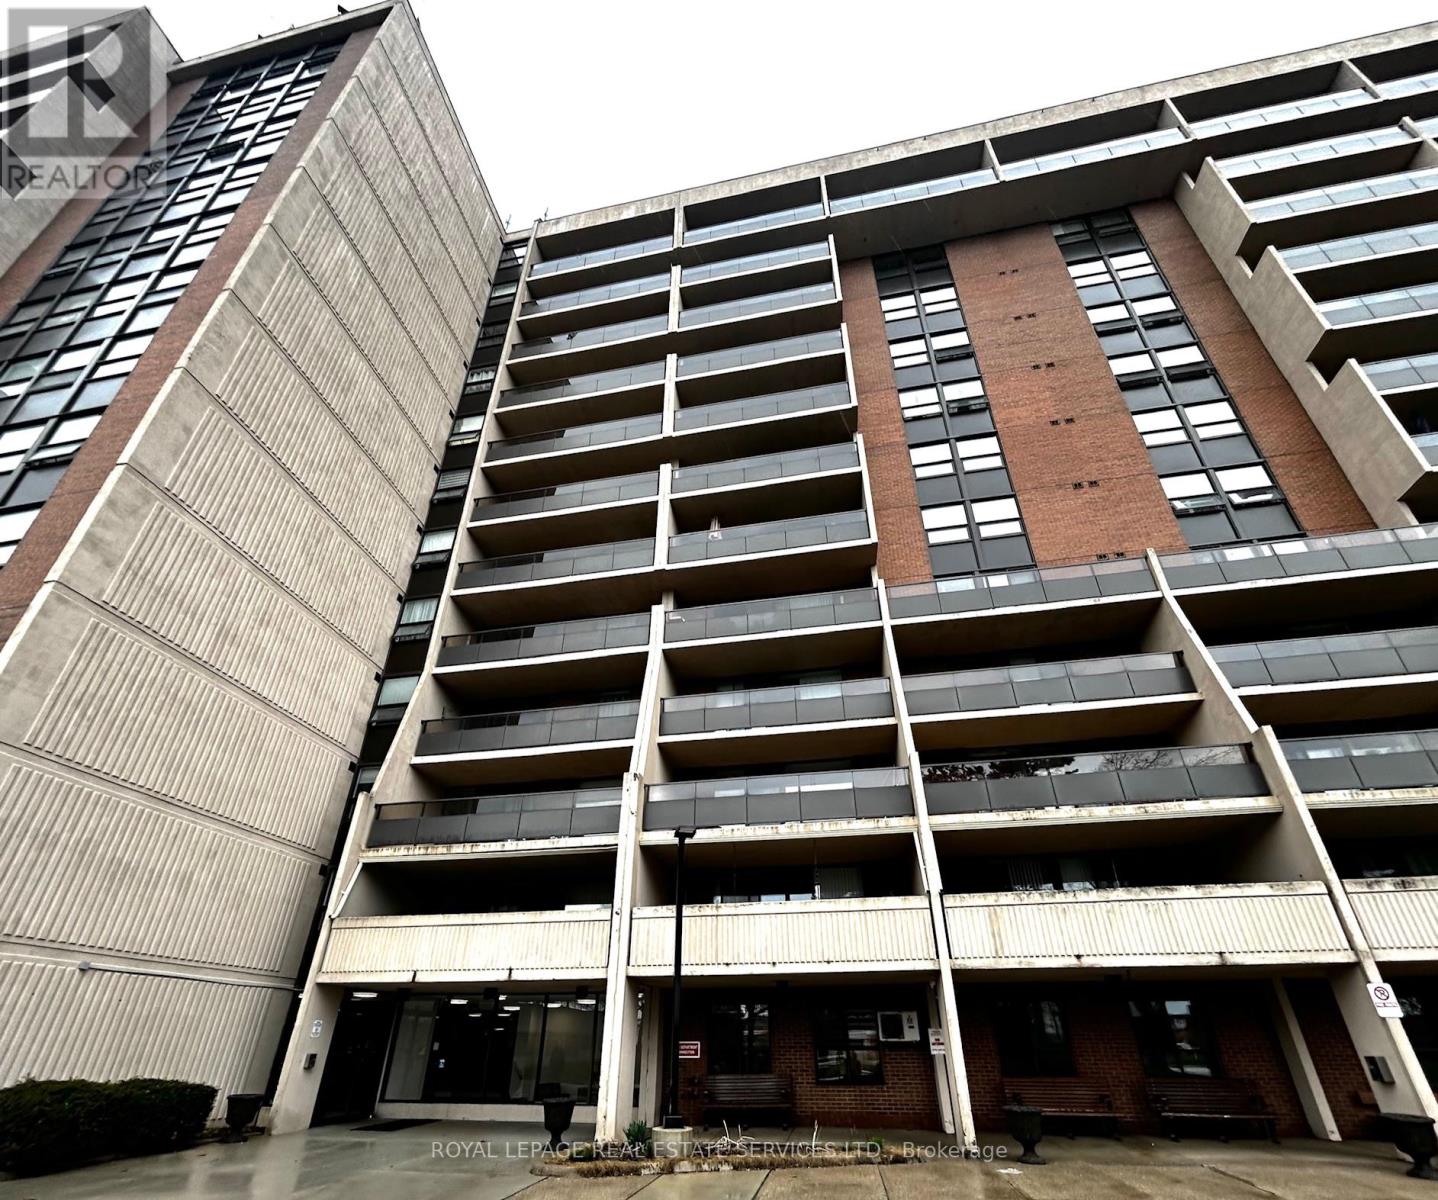
905 - 2929 Aquitaine Avenue
Mississauga, Ontario
This affordable end-unit condo offers 1,080 sq ft of bright, comfortable living space with south - east unobstructed city view. The unit features an updated kitchen, newer flooring, and a flexible layout with two bedrooms plus a den that can easily serve as a third bedroom or home office. All utilities are included in the condo fees, covering hydro, heat, water, and Rogers cable, making monthly expenses simple and predictable. You'll also get two underground parking spaces and an ensuite storage room for added convenience. The location is hard to beat. It's directly across from Meadowvale Shopping Centre, so daily errands are quick and easy. You're also just a short walk to the Meadowvale Community Centre and Lake Aquitaine, where you can enjoy scenic trails and outdoor space. Highway 401 is easily accessible for commuting. The building is quiet, clean, and well managed, surrounded by mature trees. Common areas have been recently renovated, and residents enjoy amenities like an outdoor pool. tennis court, Gym and library. Property is being sold as is. (id:61483)
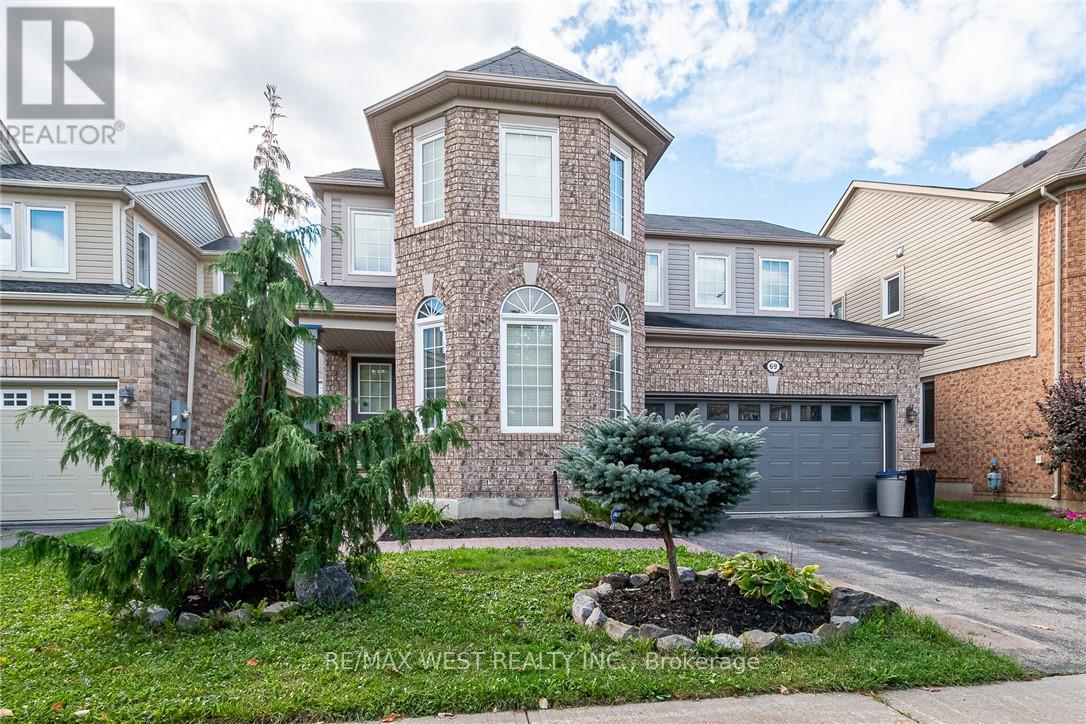
69 Kidd Crescent
New Tecumseth, Ontario
Welcome to 69 Kidd Crescent, a beautifully upgraded and move-in ready family home located in the charming town of Alliston. This 3-bedroom, 3.5-bathroom gem features a bright and spacious layout with a loft, offering extra space perfect for a home office, playroom, or additional living area. Step inside to enjoy a warm, inviting atmosphere, complete with modern finishes and thoughtful upgrades throughout. The open-concept main floor provides ample space for entertaining, with a stylish kitchen, dining area, and cozy living room. Outside, you'll find a 2-car garage and additional parking for 2 cars on the driveway, making it convenient for busy families. Situated in a family-friendly neighborhood close to schools, parks, and local amenities, 69 Kidd Crescent offers both comfort and convenience. (id:61483)