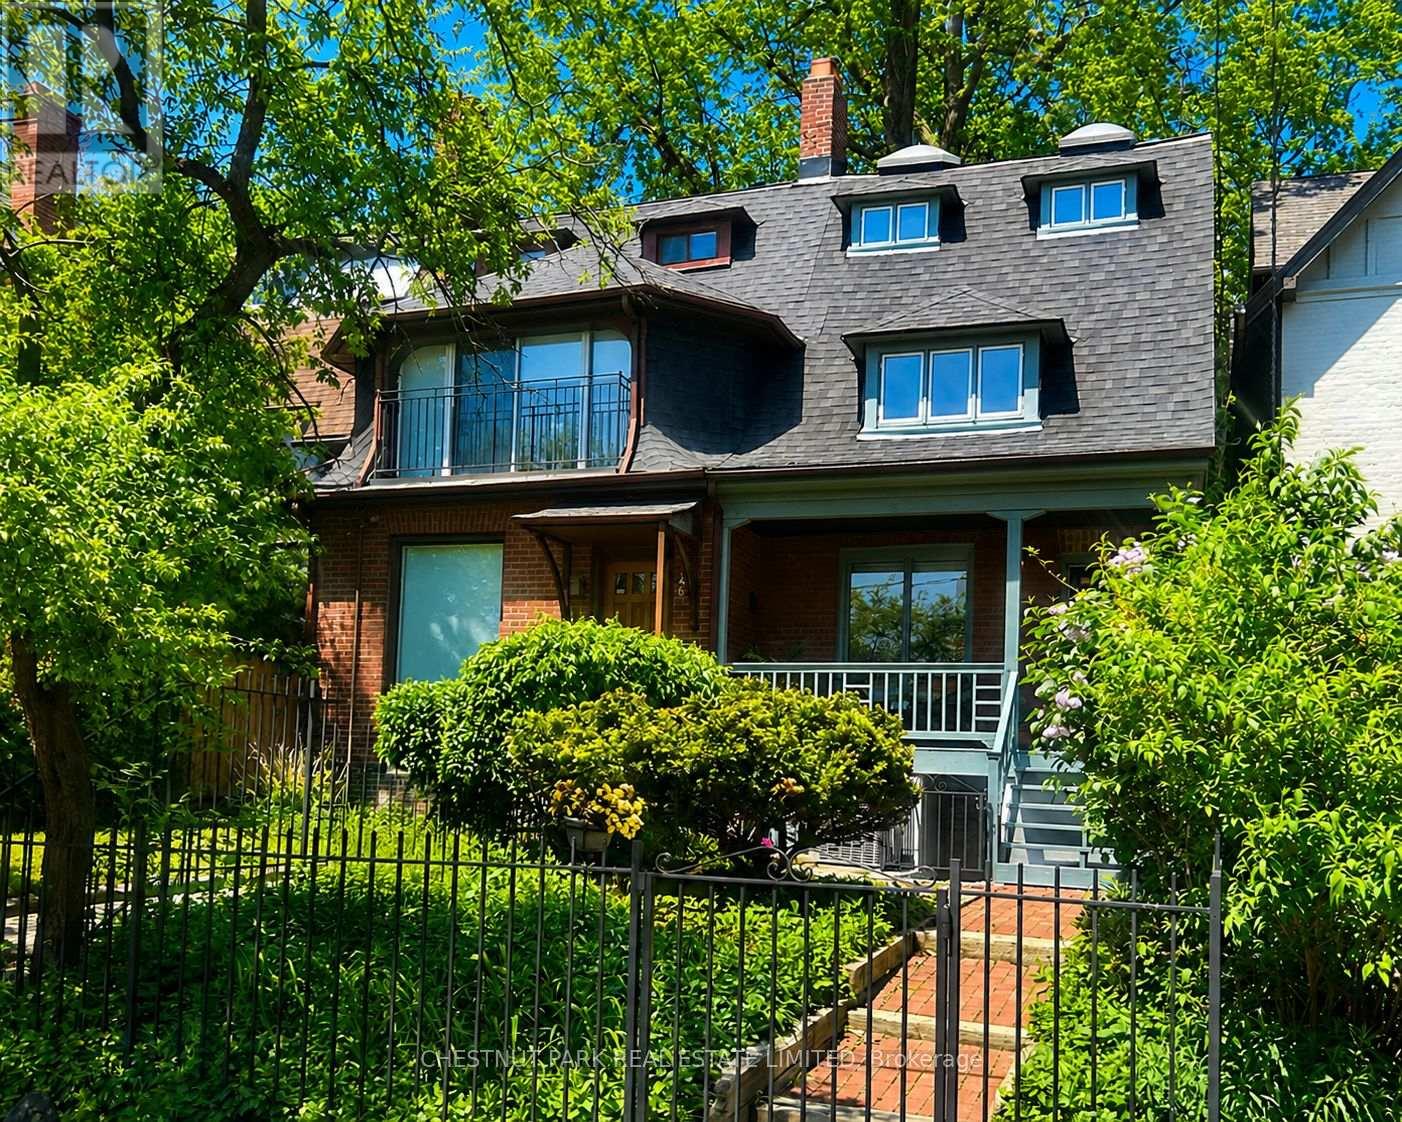
244 Cottingham Street
Toronto, Ontario
A very special house in the Heart of the Rathnelly neighbourhood, known for its vibrant community, wonderful neighbours and excellent schools just a few minutes' walk away. Renovated yet maintaining charm and personality with high ceilings, hardwood floors and window seats. The main level boasts an open-concept design that opens up to a landscaped, low-maintenance city garden. The recent addition on the ground floor creates a bright breakfast nook or cozy family room. The elegantly renovated kitchen, equipped with stone countertops and high-end appliances, makes cooking a joy! A gracious staircase leads to two primary suites and a third bedroom, all filled with natural light. A separate entrance at the front provides access to the basement, enhancing convenience. The home is abundant in storage throughout, making it an ideal choice for downsizers or young families. Walk to revitalized Dupont St., Yorkville, Yonge Street, and St. Clair, you are in the centre of it all, yet on a quiet street with a park literally across the road. With no homes across the street, convenient street parking is typically available right outside your door. This is a your chance to get into this great neighbourhood. (id:61483)
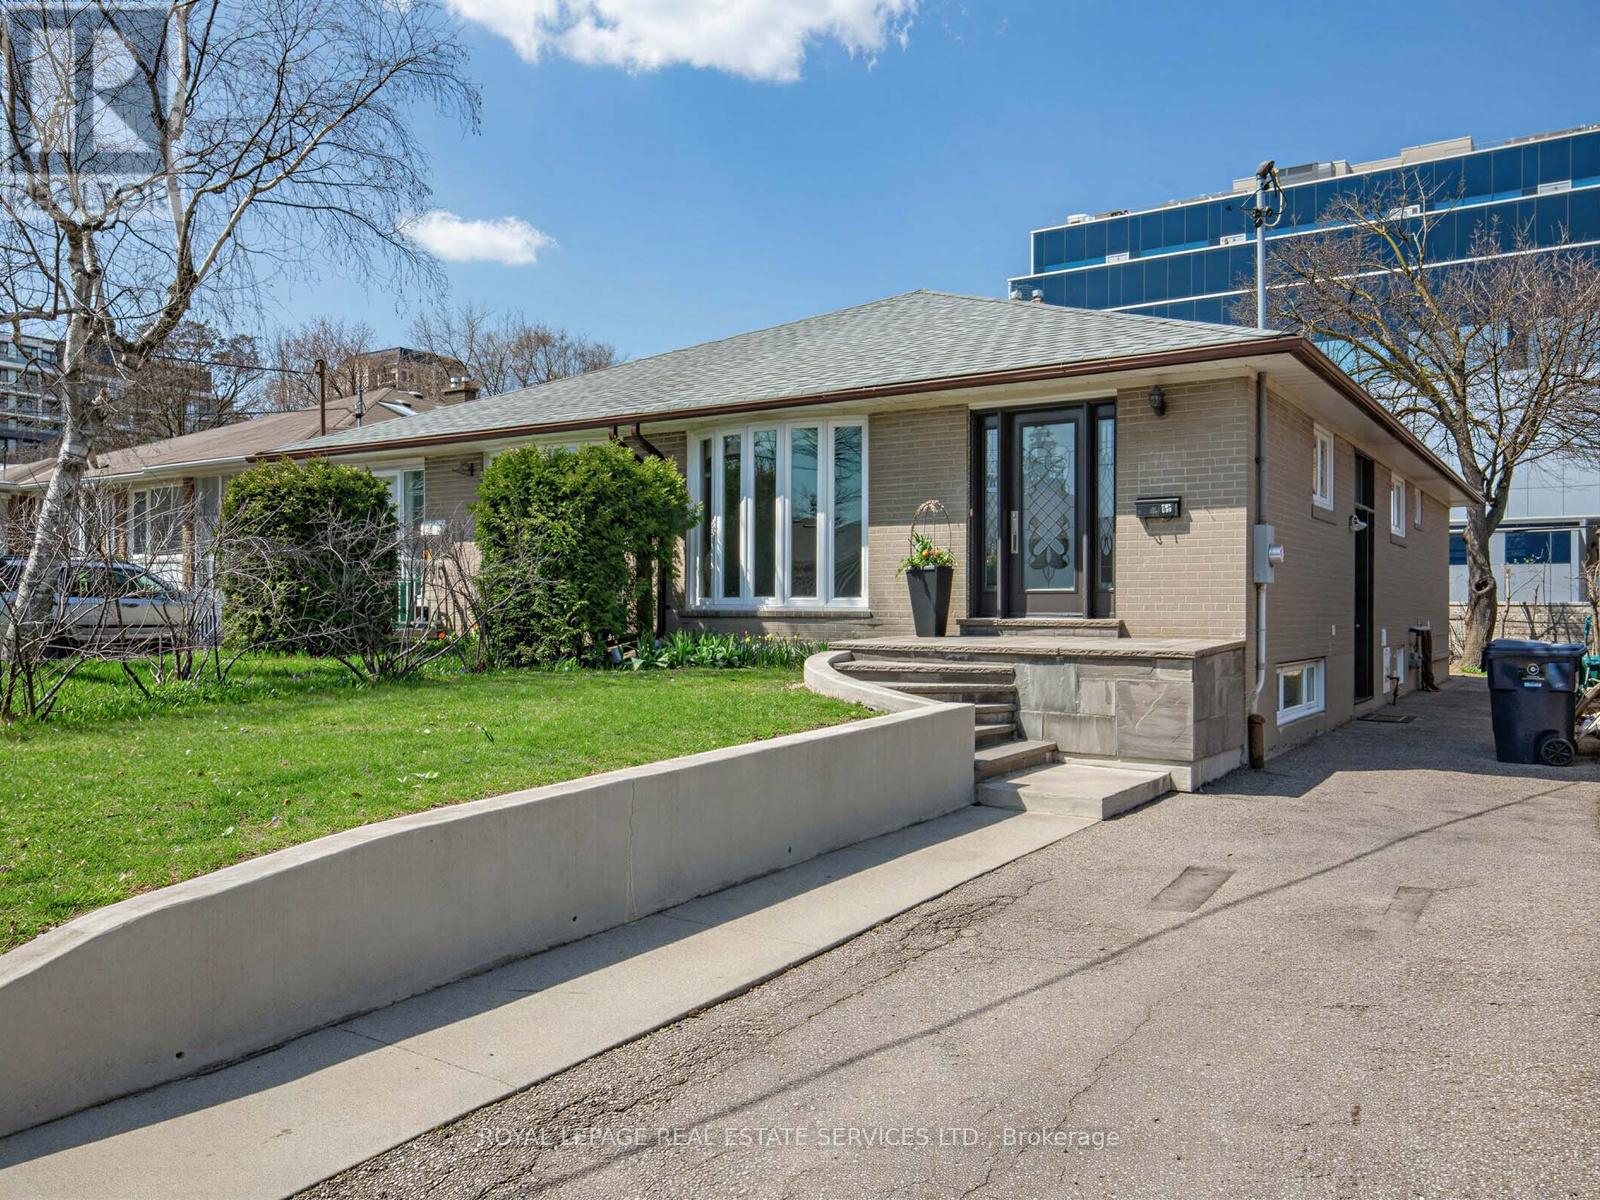
44 Caracas Road
Toronto, Ontario
Desirable Location, Immaculate Semi-Detached House In a wonderful neighborhood.3 bedrooms on the main floor with 2 bathrooms. Basement level has a separate entrance with 2 bedrooms and 1 bathroom. Bedrooms are spacious and bright. Good sized backyard with a shed. Large family sized kitchen with stainless steel appliances and granite countertop. Newer Furnace and hot water tank. Located in Earl Haig Secondary School, S.S. Elkhorn P.S. & Bayview M.S District. Walking distance to subway station, park, shopping, restaurants and Bayview Village Mall. Quick drive to access Hwy 401. Property is virtually staged. (id:61483)
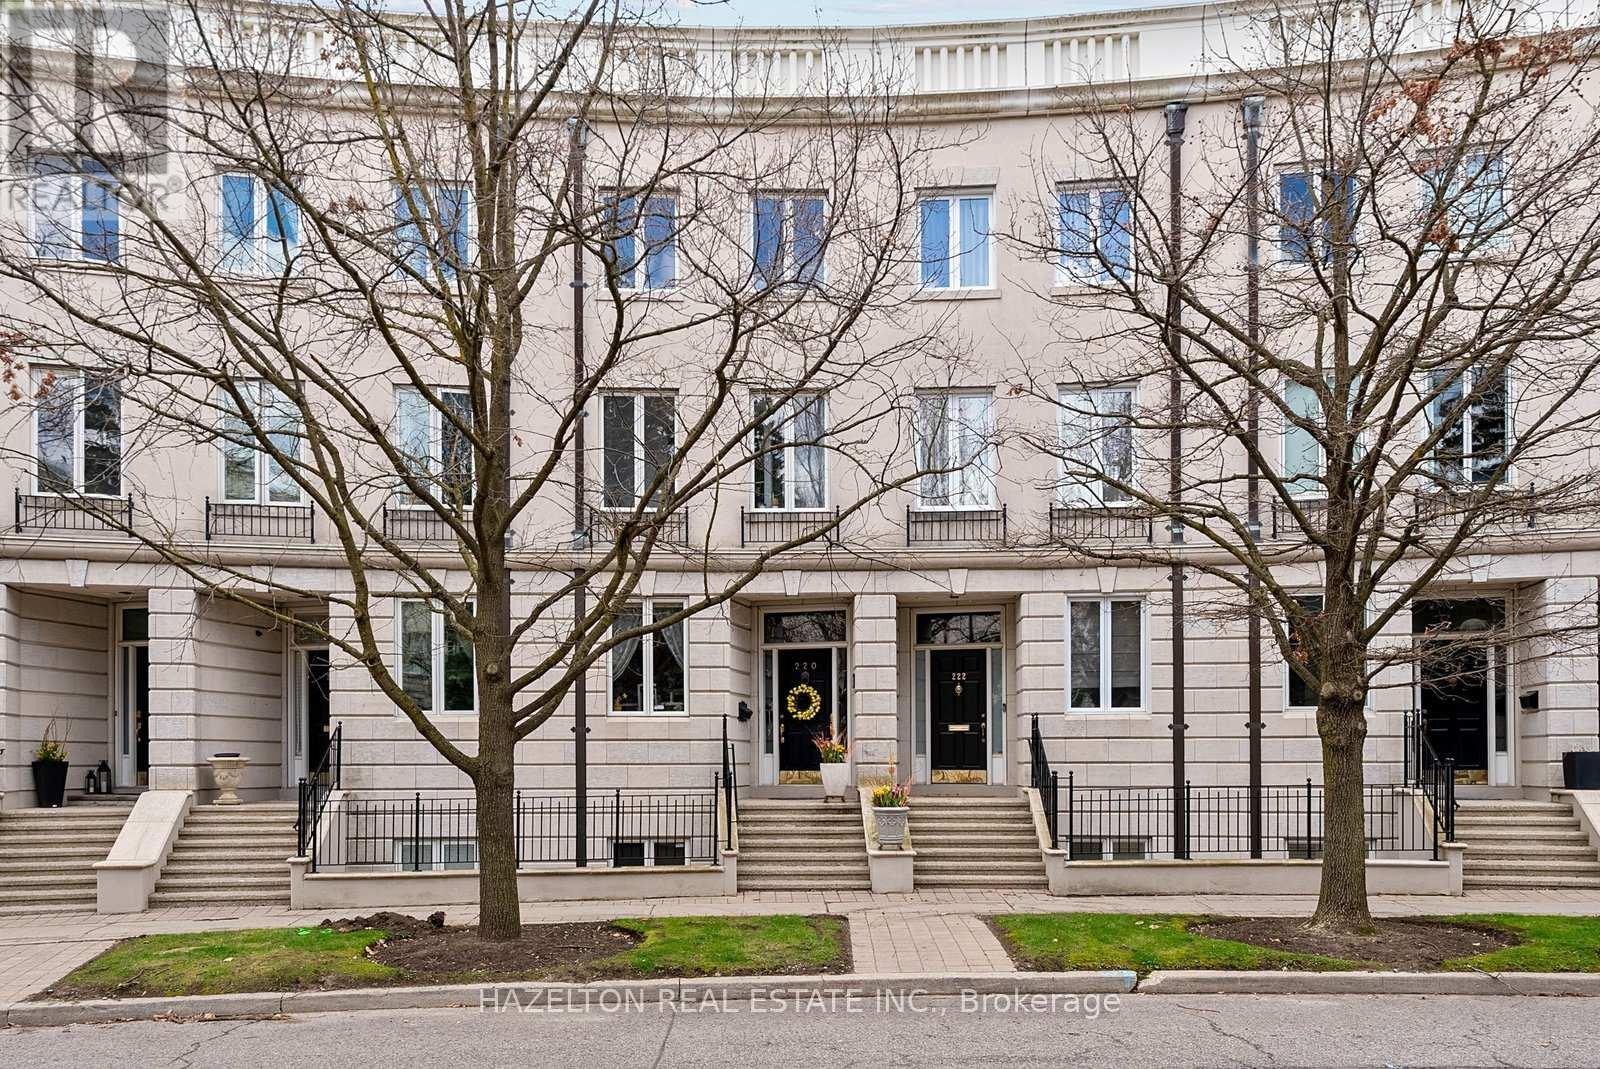
220 Walmer Road
Toronto, Ontario
Step into this beautiful and elegant freehold 3+1 bedroom, 3+1 bathroom townhome, nestled on a quiet stretch of Walmer Street in Castle Hill, just steps from Casa Loma.Offering over 3,000 sq ft of living space, including a fully finished lower level, this meticulously maintained residence is filled with natural light & offers refined living across every level with a functional and versatile layout.The main floor showcases a striking coffered ceiling, crown mouldings, an open-concept living and dining area ideal for entertaining, overlooking a sun-filled private patio.The formal living room walks out seamlessly to the patio, creating effortless indoor-outdoor flow.The thoughtfully designed kitchen features ample storage, Corian countertops, integrated appliances & a large window overlooking Walmer Street, allowing natural light to pour in.A charming breakfast nook sits perfectly by the window.The 2nd level features 2 large bedrooms, one currently used as a TV room with a sunroom, along with a full bathroom.The upper level is a true showpiece, dedicated to a primary retreat spanning 2 levels, featuring soaring ceilings nearing 20 feet,6 piece ensuite, walk-in closet, sun-filled sunroom, and two skylights.A staircase within the suite leads to a private office space with direct access to an exclusive private terrace.The lower level includes a bedroom currently used as an office, a bathroom, separate large laundry room and direct access to a spacious 2 car tandem garage with ample storage. Additional highlights include rich hardwood, marble and onyx flooring,custom drapery,a statement curved staircase with wrought iron railings.Enjoy the benefits of freehold ownership with an association fee covering landscaping and snow removal.Ideally located just a 3-minute walk to Dupont Subway Station, and close to Yorkville, Forest Hill Village, parks,top private schools(UCC & BSS),& everyday conveniences including Shoppers Drug Mart,Loblaws,LCBO,& a variety of restaurants & cafés (id:61483)
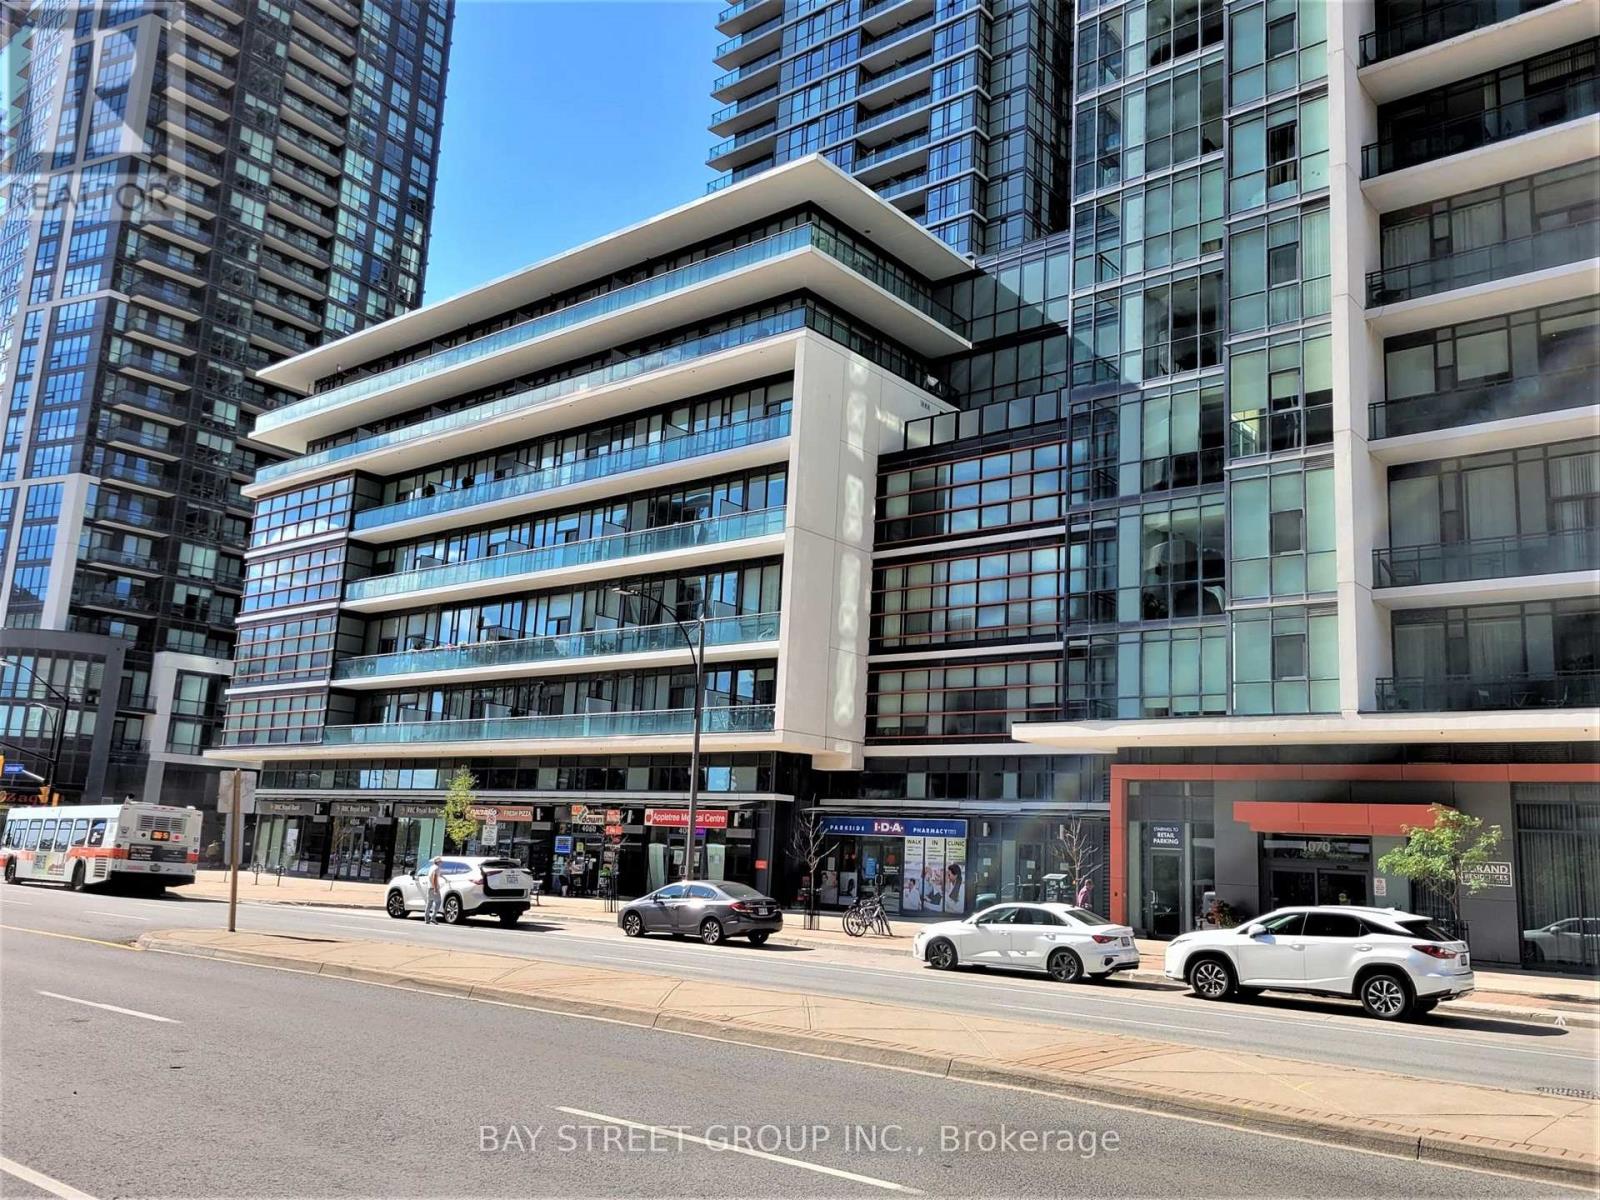
2808 - 4070 Confederation Parkway
Mississauga, Ontario
One Bedroom Condo In Square One District With A Spectacular View Of The City. Bright Open Concept Layout, Laminate Flooring, Quartz Counter Top, Stainless Steel Appliances, Ensuite Laundry. Extended Balcony (Living + Bedroom). Walking Distance To Square One Mall, Celebration Square, Ymca, Sheridan College, Mississauga Library Etc. Steps From Mississauga Transit, Close To Square One/Cooksville Go Stations, Minutes From 403 & Qew, Minutes To Utm. (id:61483)
622 - 102 Grovewood Common
Oakville, Ontario
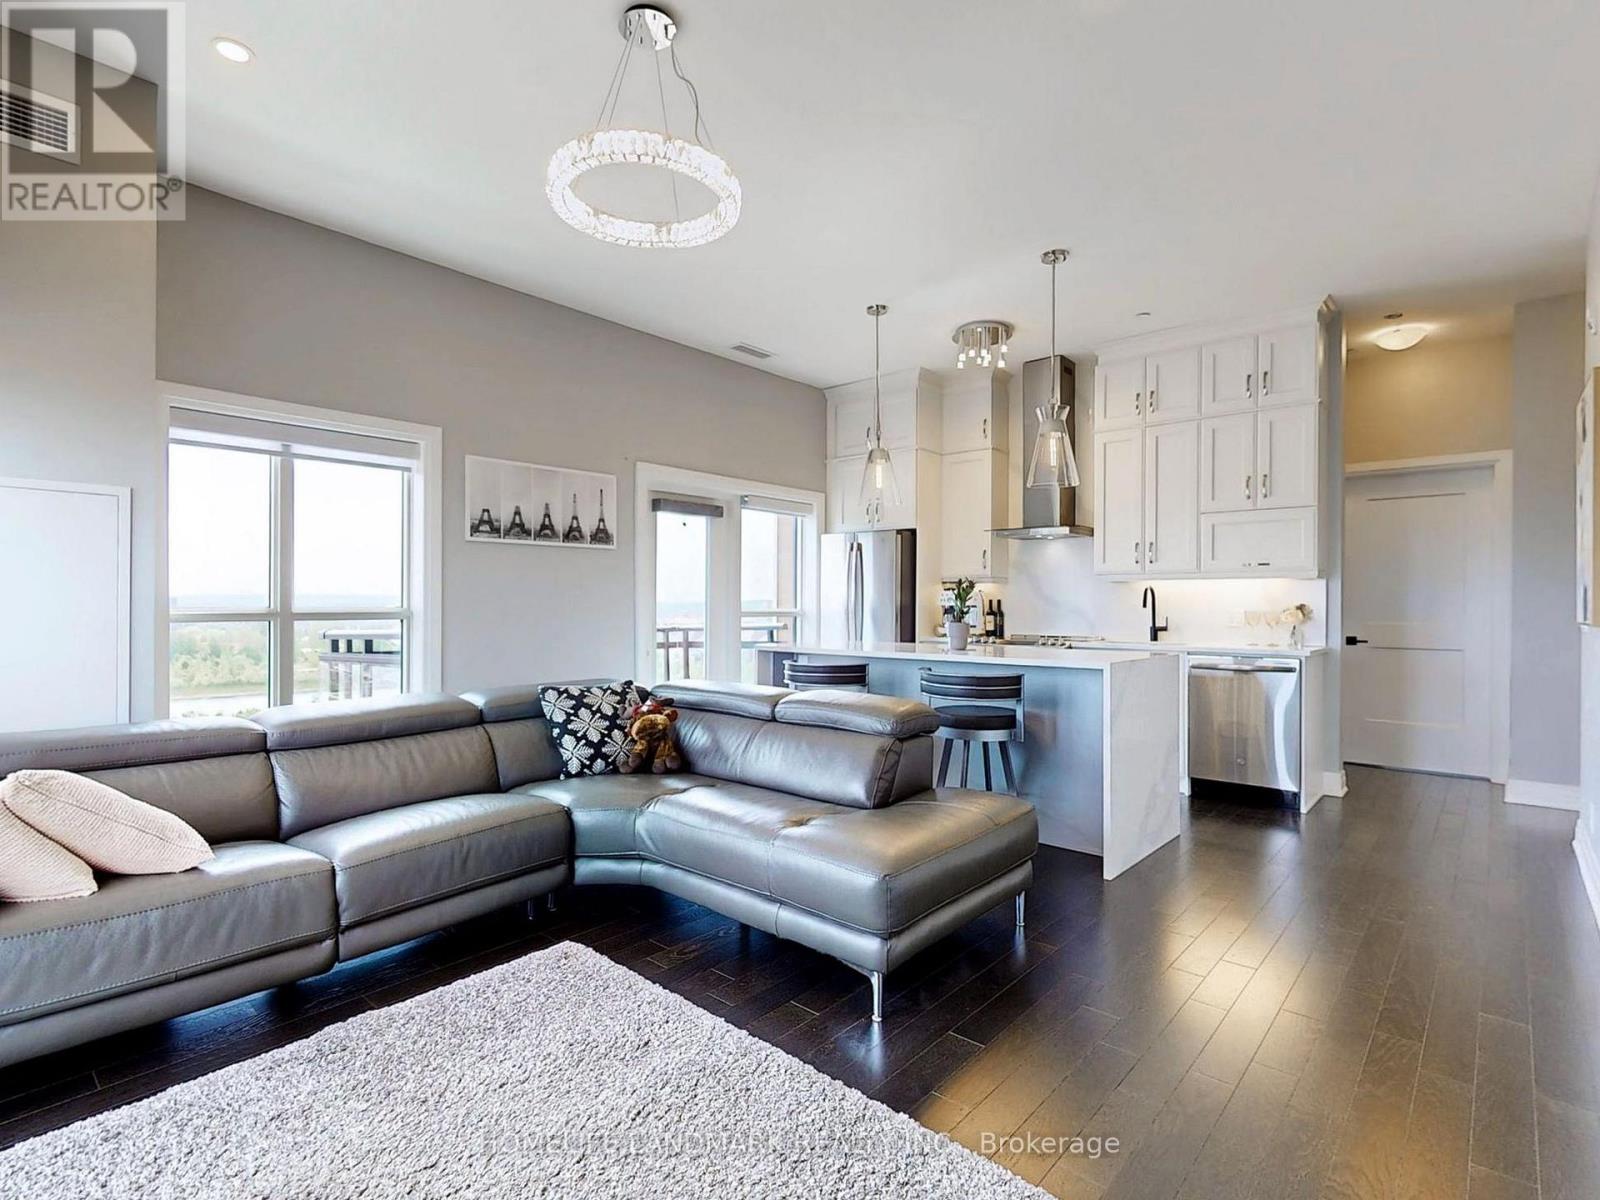
Luxury Condo In The Heart Of Oakville, Large Corner 2br+Den W/2 Full Bathrooms, 2 balconies, 1 Parking And 1 Locker! Gorgeous 10 Foot Ceilings! Den Could Be Used As The 3rd Bedroom. Private Entrance area, Contemporary Design, Bright Light-Filled Space, SW exposure with stunning sunset and lake/pond view! Modern Kitchen W/S/S Appliances & Breakfast Bar. $$$ Spent On Upgrades Including High End Appliances, Pot Lights, Lighting Fixtures, Extended Cabinets For Extra Storage, Soft Close Hardware, Kitchen Undermount Single Sink, Kitchen Entertainment Island With Upgraded Quartz Countertop Waterfall Gable, Quartz Counters In Kitchen And Bathrooms, Master En-suite Shower, Backsplash, Baseboard, Hardwood Floorings And Upgraded Tiles & Smooth Ceiling Finish Throughout The Whole suite, Etc. Amenities Include Party Room, Visitor Parking, Exercise Room. Easy Access to QEW, 403, 407, bus stops And go station. A dynamic neighbourhood offers shops, dining options, and convenient amenities just steps away. Walk to all essentials: shopping, GO and public transit, parks, hiking/biking trails, Sheridan College, hospital and more! Upgrade list attached. Incredible opportunity you won't want To Miss! (id:61483)
6013 - 3883 Quartz Road
Mississauga, Ontario
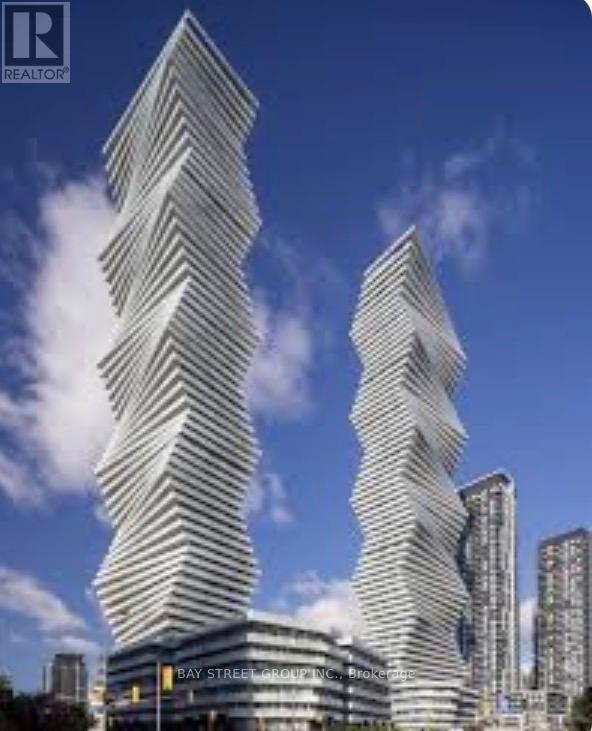
Indulge in luxury living at the stunning M City 2 in the Heart of Downtown Mississauga! Beautiful & Bright 2+1 Bedroom & 2.5 Bath 2-Level Penthouse Suite with Open Concept Kitchen & Combined DR & L/R Area with W/O to Balcony! Convenient Flex room on Main Level with Large Window. Upper Level Boasts Primary Bdrm with 4pc Ensuite, Huge Walk-in Closet & W/O to Upper Level Balcony, Plus 2nd Bdrm with Big Closet & 3pc Bath & Ensuite Laundry! Convenient M City Amenities - Conveniently Located W/I Walking Distance to Many Parks & Trails, Square One, Celebration Square, YMCA, GO Transit, Living Arts Centre, Sheridan College Campus & More!! Easy Access to QEW / Highway 410/403/407. Total 1,526 Sq.Ft.: 1,107 Sq.Ft. + 419 Sq.Ft. Balcony Space! 10' Ceilings & Wide-Plank Laminate Throughout. Includes 2 Underground Parking Spaces and a Storage Locker! (id:61483)
3906 Master - 898 Portage Parkway
Vaughan, Ontario
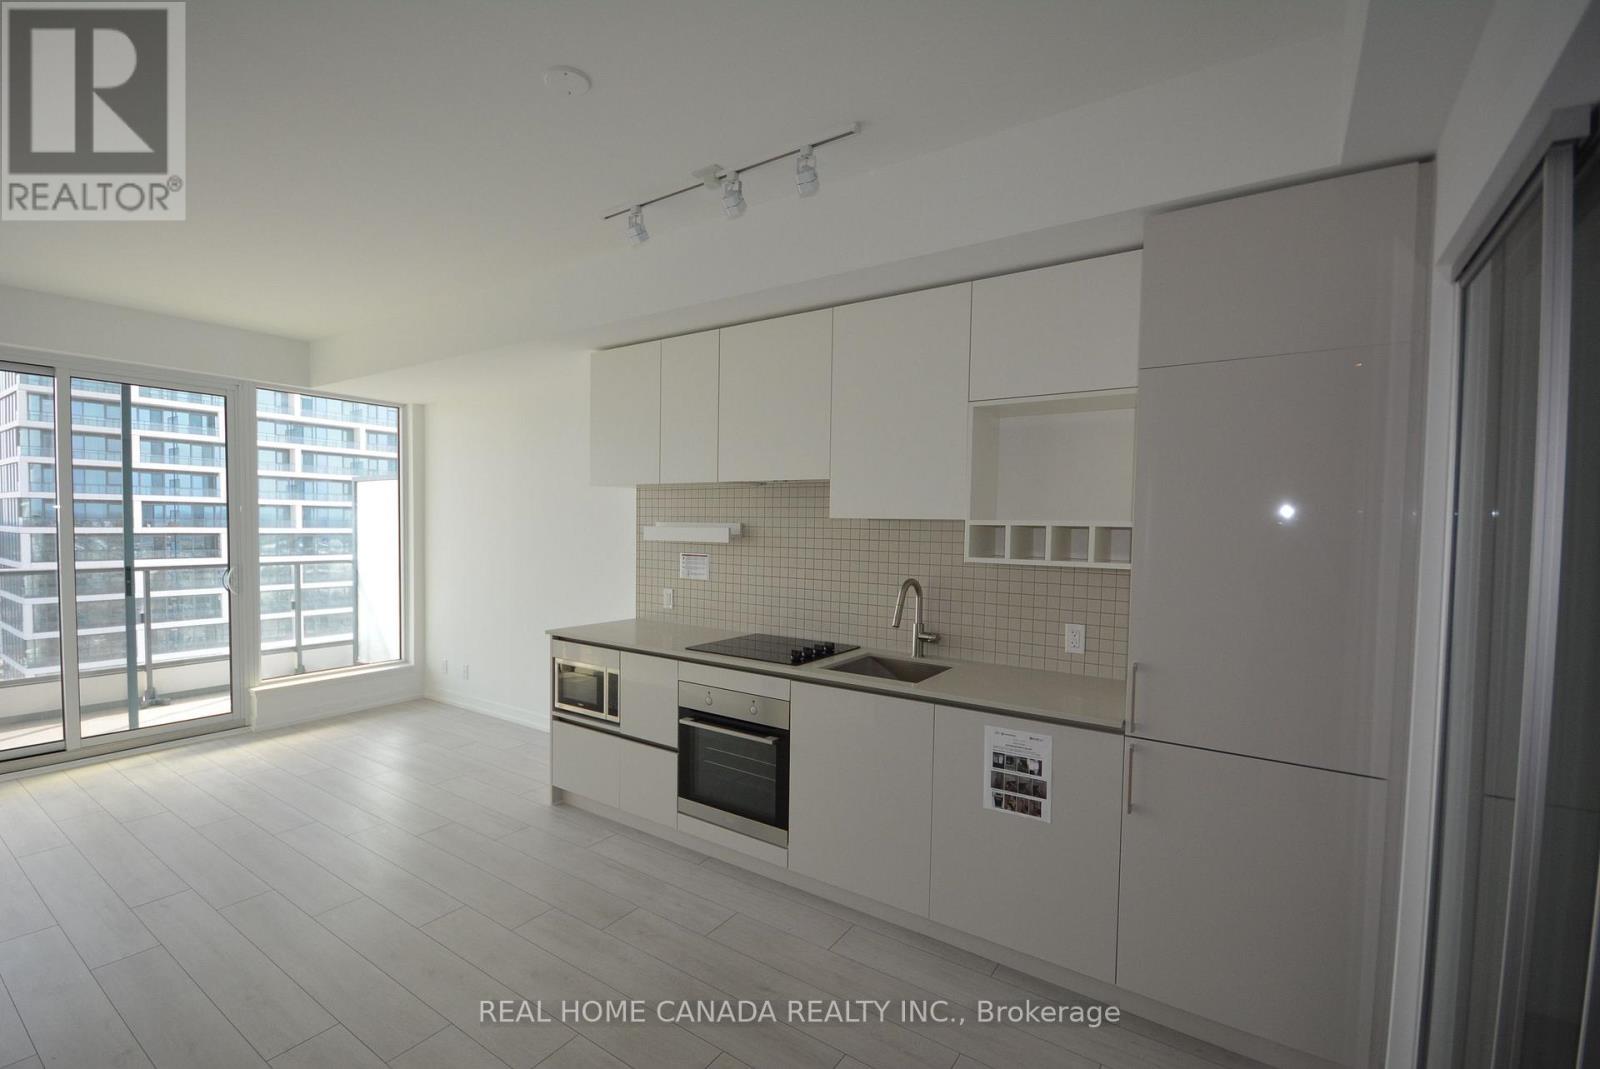
***Enjoy Master bedrm and 4Pc Ensuite***, ***Shared Living Dining and Kitchen space with other man***, Other man live in 2nd Bedrm with his own 3Pc bathrm. Enjoy half of total 638Sq.Ft. and 105 Sq.Ft. Balcony With Spectacular South View Of Cn Tower, 9 Ft Ceiling, Floor-To-Ceiling Window. Situated In The Heart Of A New World Class Mixed Use Community. Steps To The Vmc Subway & Bus Terminal. Minutes Access To Highway 400 & 407. Access To Ymca's New 100,000 Sf Fitness Facility And 20,000 Sq.Ft. Library! 5 minute drive to Vaughan Metropolitan Station, Cortellucci Vaughan Hospital, Vaughan Mills, 7 minute drive to Smart Centres Vaughan, 15 minute drive to York University, Toronto Pearson International Airport,20 minute drive to Seneca College. (id:61483)
Main And Upper - 69 Cherrystone Drive
Toronto, Ontario
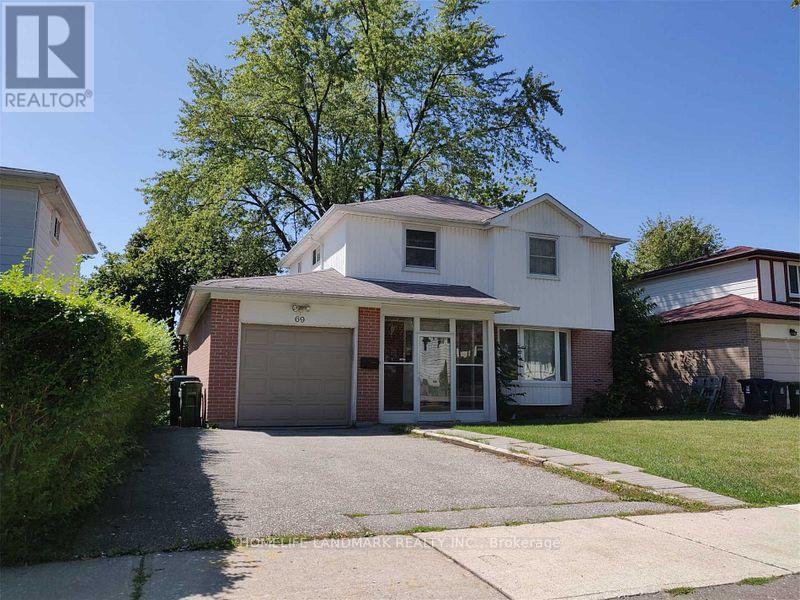
Backing Onto Park, Spacious 2-Storey 5 Bedrm House (Main and 2nd floor Only). Walks To Famous Ay Jackson Secondary School , Cliffwood And Highland School. Easy Access To 404, Dvp, And 401, Walking Distance To Ttc.Tenant Pays two-third of total Utilities. (id:61483)
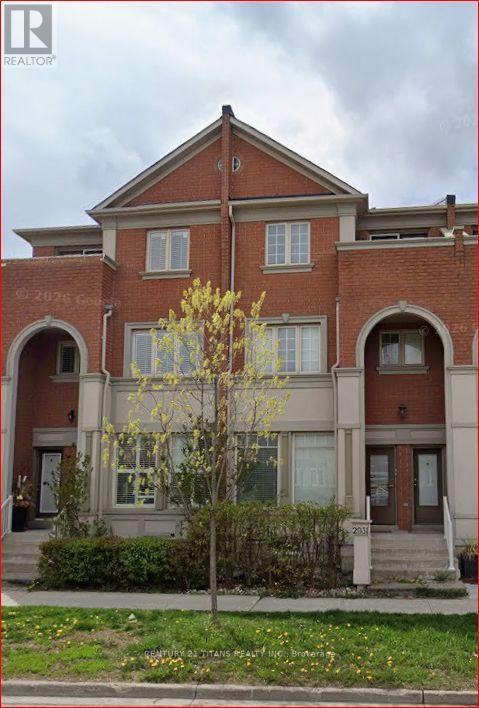
Basment - 2931 Bur Oak Avenue S
Markham, Ontario
2-bedroom basement apartment available for rent in a prime location, within walking distance to schools, the library, parks, shopping, and other amenities, and just minutes from Markham Stouffville Hospital and Highway 407, making it an ideal home for families and professionals alike. (id:61483)
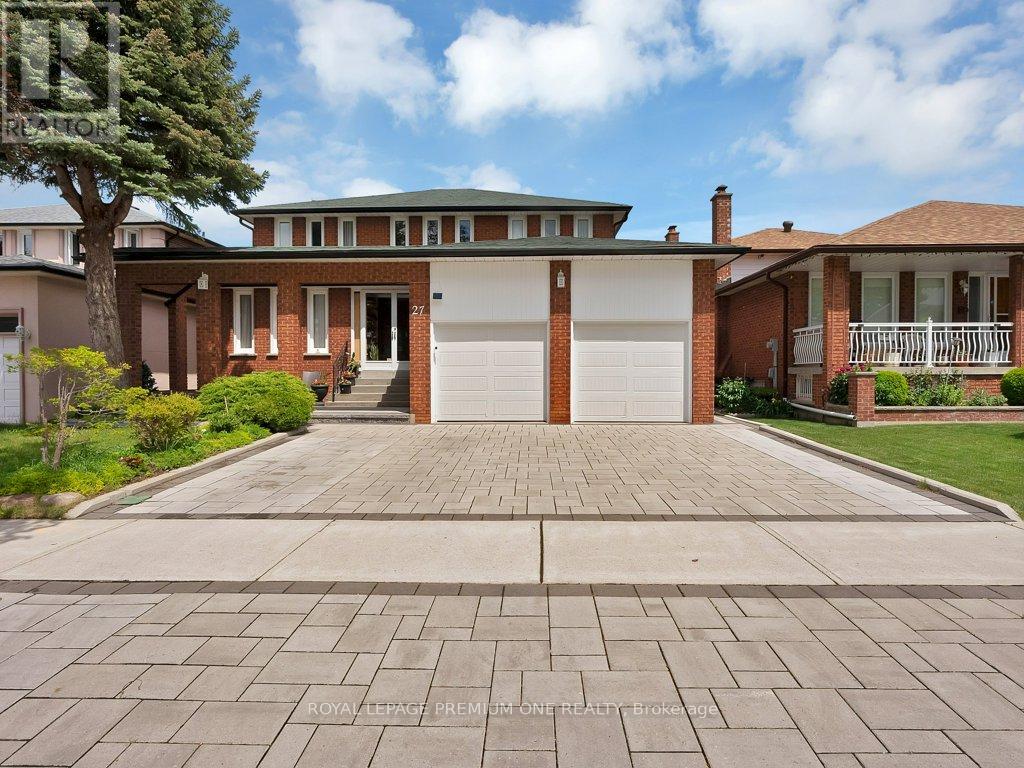
Basement - 27 Elmartin Drive
Toronto, Ontario
Welcome to 27 Elmartin Drive, Scarborough. This bright and well-maintained 2-bedroom, 1-bathroom basement apartment offers comfortable living in a quiet, family-friendly neighbourhood. Features include a private entrance, in-suite laundry, one dedicated parking space, and convenient access to the backyard.Ideally located close to schools, parks, shopping, restaurants, public transit, and major commuter routes, this home provides excellent convenience for everyday living. Enjoy easy access to nearby amenities, community recreation facilities, and green spaces while living in a peaceful residential setting.A great opportunity for tenants seeking a clean, functional, and well-located rental in Scarborough. (id:61483)
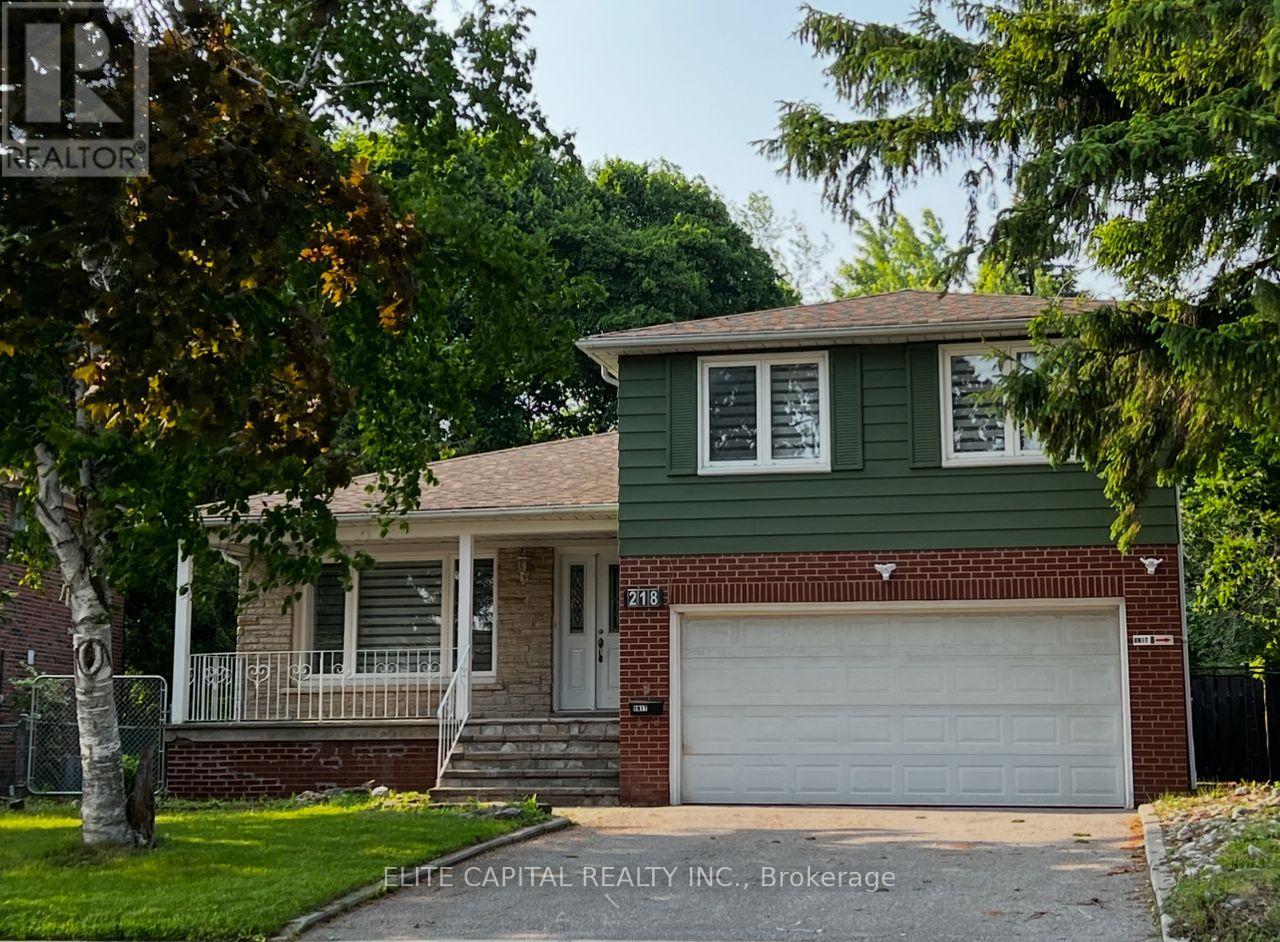
218 Chartland Boulevard S
Toronto, Ontario
Sun-filled family home sits on a private pie-shaped lot with southern exposure. Extensively renovated with top quality material, modern design and practical layout. All new washrooms, 2 new kitchens, new floorings & pot lights throughout. This home features 4+2 bdrms & 4 baths. Open concept G/F, combined living & dining rms. spacious master bedroom with 3 pc ensuite and all bedrooms are an excellent size. Family Rm has a fireplace & walkout to a large, fenced backyard. Separate entrance to lower level with 2 bedrooms, kitchen, washroom, laundry & above ground windows. Perfect for extended family in-law suite or use as legal accessory apartment. Close to all amenities, steps to TTC, schools, parks. Walking distance to Chartwell Shopping Centre, supermarket, banks and restaurants. Don't miss this incredible opportunity to own an exceptional home in a sought after community. (id:61483)
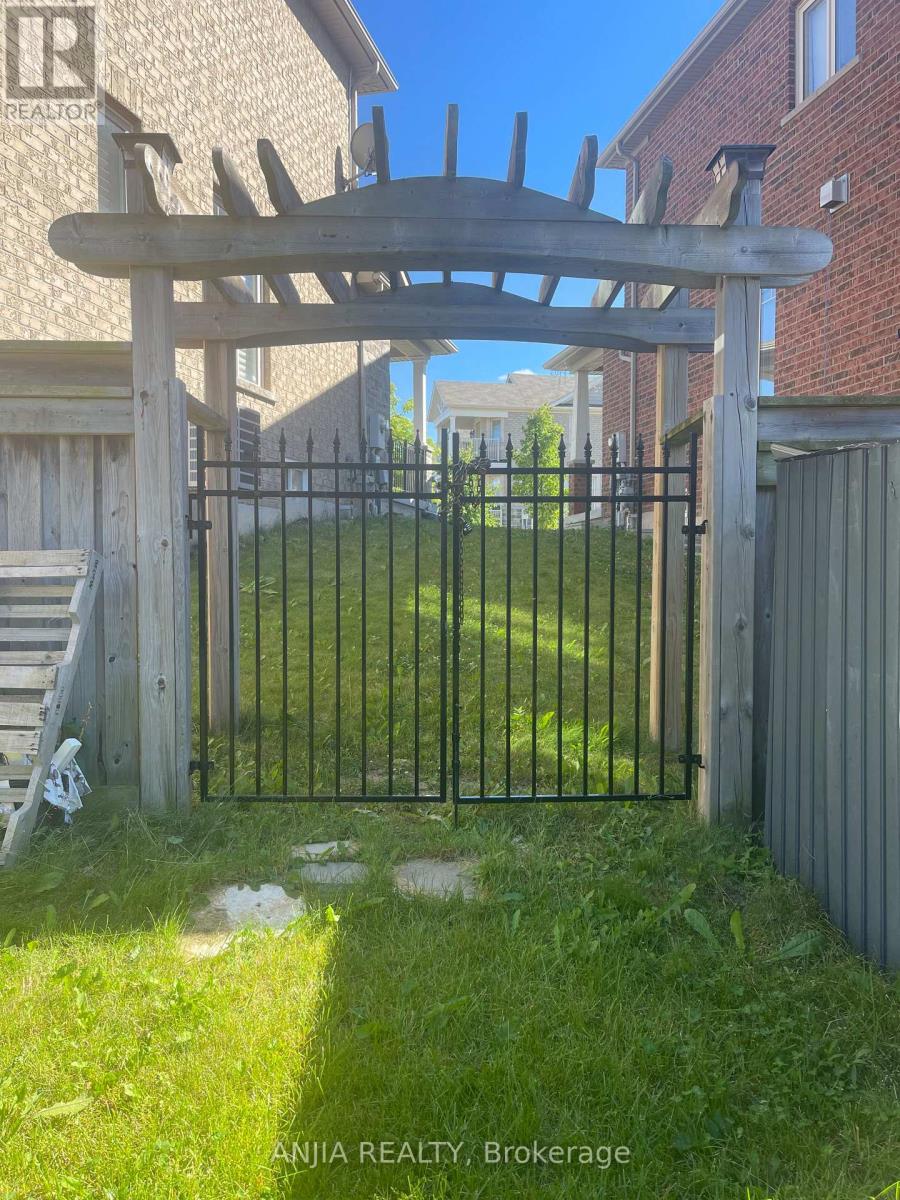
Basement - 43 Philips View Crescent
Richmond Hill, Ontario
Finished walkout basement in North Richmond Hill. One bedroom with spacious recreation room, can easily convert into two bedrooms. 3 piece bathroom. New laminate floor. New Kitchen with brand new appliances. Combination washer and Dryer. Walkout to the backyard. A lot of pot lights. Close to shopping center and school. (id:61483)