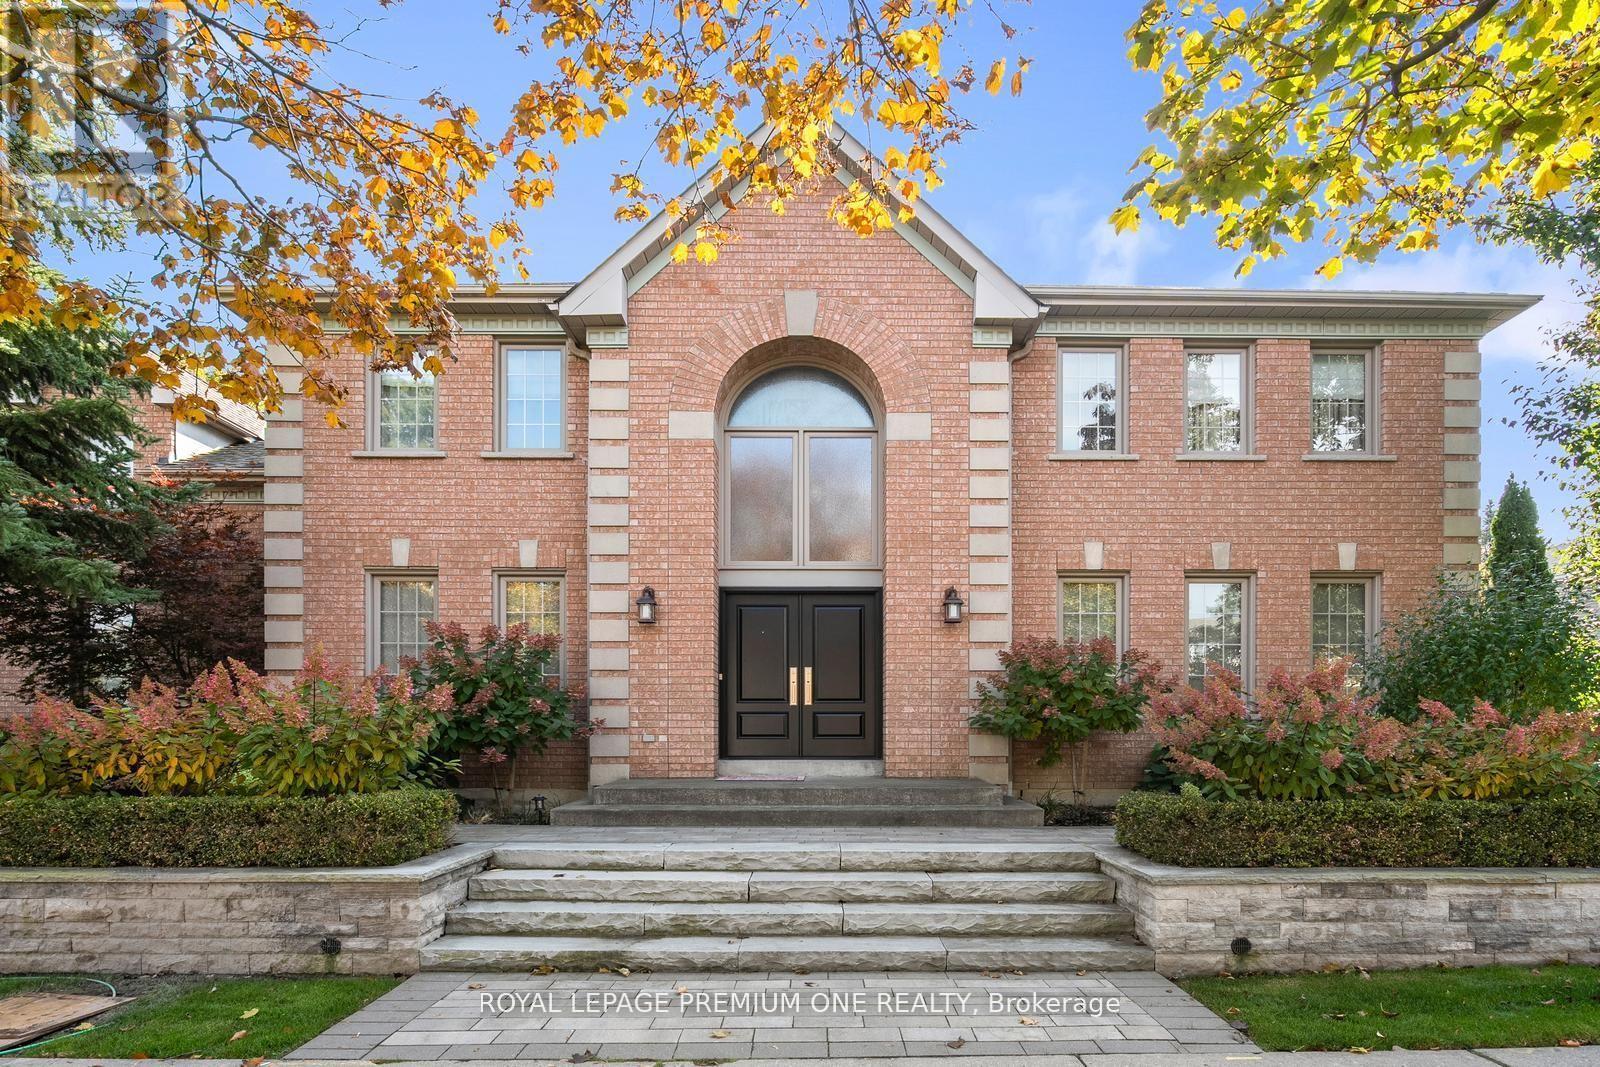
536 Village Parkway
Markham, Ontario
Welcome home to 536 Village Parkway! Located in the highly sought-after Unionville community, this property places you right in the center of one of Markham's most vibrant and family-friend neighbourhoods. Situated on a picture perfect corner lot this home boasts approx. 3000sqft + a beautifully finished lower level and features large principal rooms with 4 bedrooms on the upper. The grand entrance features a double door entry with a beautiful 17ft open to above foyer and approx. 9ft ceilings thru-out the main level. The spacious kitchen features a large center island with S/S appliances & granite counters and flows seamlessly to the breakfast & family room areas. For those that enjoy entertaining family & friends the Dining & Living areas provide the perfect setting for dinner soirees. The lower level provides additional living space with a beautifully finished recreational room with built-in cabinets and a cozy gas fireplace. The award-winning landscaped grounds provide great curb appeal and feature interlocked stone walkways and lush landscaped grounds. The rear yard features a beautiful Trex composite deck providing you with maintenance free entertaining for years to come. Hundreds of thousands spent in upgrades over the years and has been meticulously maintained. The extra high ceiling height in the garage provides the potential for additional loft space. Conveniently located steps from all amenities including historic Main Street Unionville, Too Good Pond and surrounding walking trails. Surrounded by top-rated schools, parks and community centers, making it an ideal place to raise a family. Easy access to Go Transit, Highway 404/407 and shopping at Markham Town Square. This isn't just a house - it's a lifestyle! (id:61483)
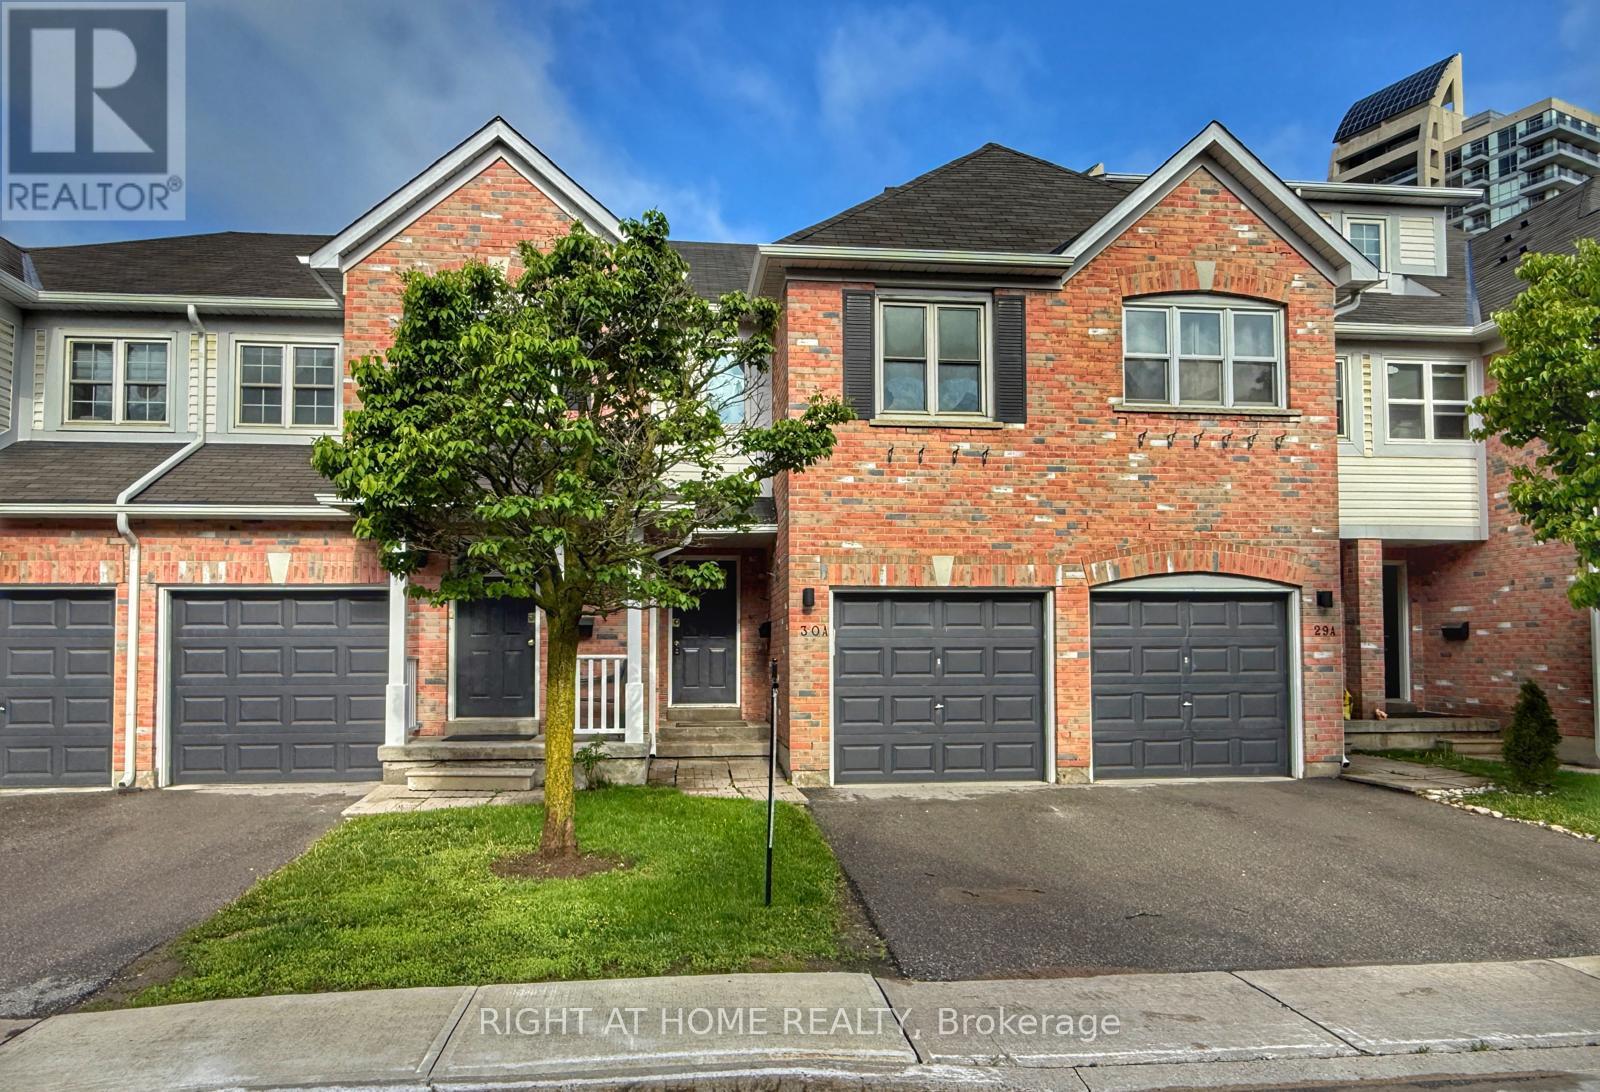
81 Northern Heights Drive
Richmond Hill, Ontario
LOCATION, LOCATION : Desirable Location In Richmond Hill. Bright And Spacious 3- Bedrooms With ONE Full ENSUITE Bathroom and another Full Bathroom between two bedrooms in second floor . Main Floor Hardwood Floor . finished Basement With two finished living space a common room and a Den. Garage door opener. Backyard Access To The Park Area and playground. Close To Amenities: Bus Stop, Hillcrest Mall, Groceries, Restaurants, Schools, Steps To Yonge St. Mints To Go Train Station, Hwy 7/404/407.Very Quiet& Family Friendly Neighborhood. (id:61483)

78 Pieta Place
Vaughan, Ontario
Amazing home in prestigious Vellore Village. First time on the market. Original owner. Corner house with upgraded decorative bricks, favorable-feng shui. Grand living room open to above with lots of windows. Great for entertaining. Open concept, 9 ft ceiling. Library with double French door. Main floor laundry room with access to double car garage and separate side entrance. 2 service stairways leading to the basement. Long driveway with 6 parking spaces. Spacious backyard with lots of room for summer entertainment. (id:61483)
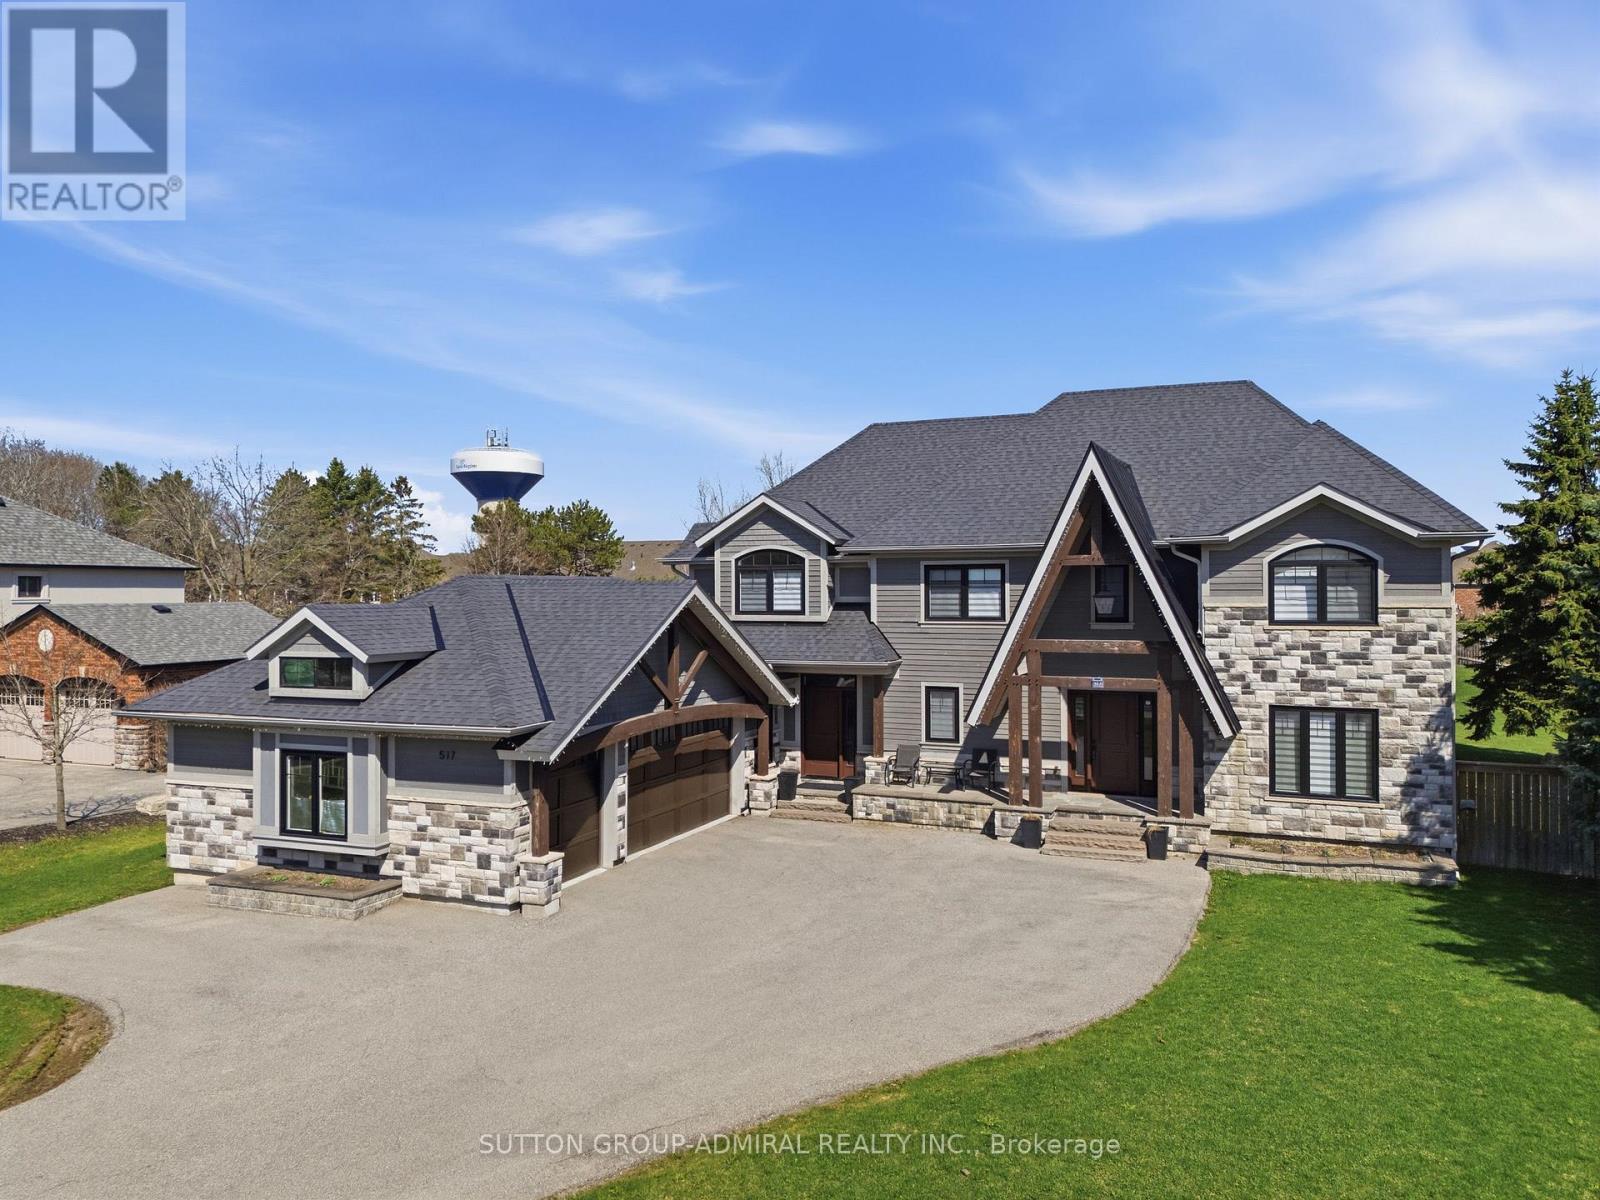
517 Aintree Drive
Whitchurch-Stouffville, Ontario
Your search for a fully renovated home with a large yard in a desirable Whitchurch-Stouffville neighborhood ends here! This magnificent 2-storey detached residence, a masterpiece by Sturdy Custom Builders, offers unparalleled luxury and comfort across 3,377 sq. ft. above grade, plus a fully finished basement.**The bright and open main floor is designed for sophisticated living. The grand foyer, with hardwood floors, coffered ceilings, and pot lights, leads to a formal dining room featuring a built-in server, dry bar, and wine fridge-an entertainer's dream. The gourmet kitchen is the heart of the home, boasting a colossal center island, pristine quartz countertops, custom cabinetry, and high-end appliances, with a seamless walk-out to the sundeck. Adjacent, the spectacular Great Room offers an open-concept design, a cozy electric fireplace, and serene views of the expansive backyard and deck. A dedicated office with deck access and a spacious mudroom with direct entry to the 3-car heated garage complete this level.**Upstairs, the luxurious Master Retreat is a private sanctuary, featuring a comfortable seating area, electric fireplace, spa-like 5-piece ensuite, and custom walk-in closet. Four additional generously sized bedrooms, three with private 4-piece ensuites, ensure comfort and privacy for all.**The fully finished basement significantly expands living and entertainment possibilities, offering a massive open-concept recreation room with a stylish wet bar and electric fireplace, an exercise room, a sixth bedroom, a versatile den, and a practical cold room/cantina.**This home is packed with premium features and recent upgrades: heated floors in all tiled areas, smart home wiring, and brand-new wiring, plumbing, insulation, and septic systems. The exterior boasts elegant stone and wood finishes. Don't miss the opportunity to own this exceptional property! (id:61483)
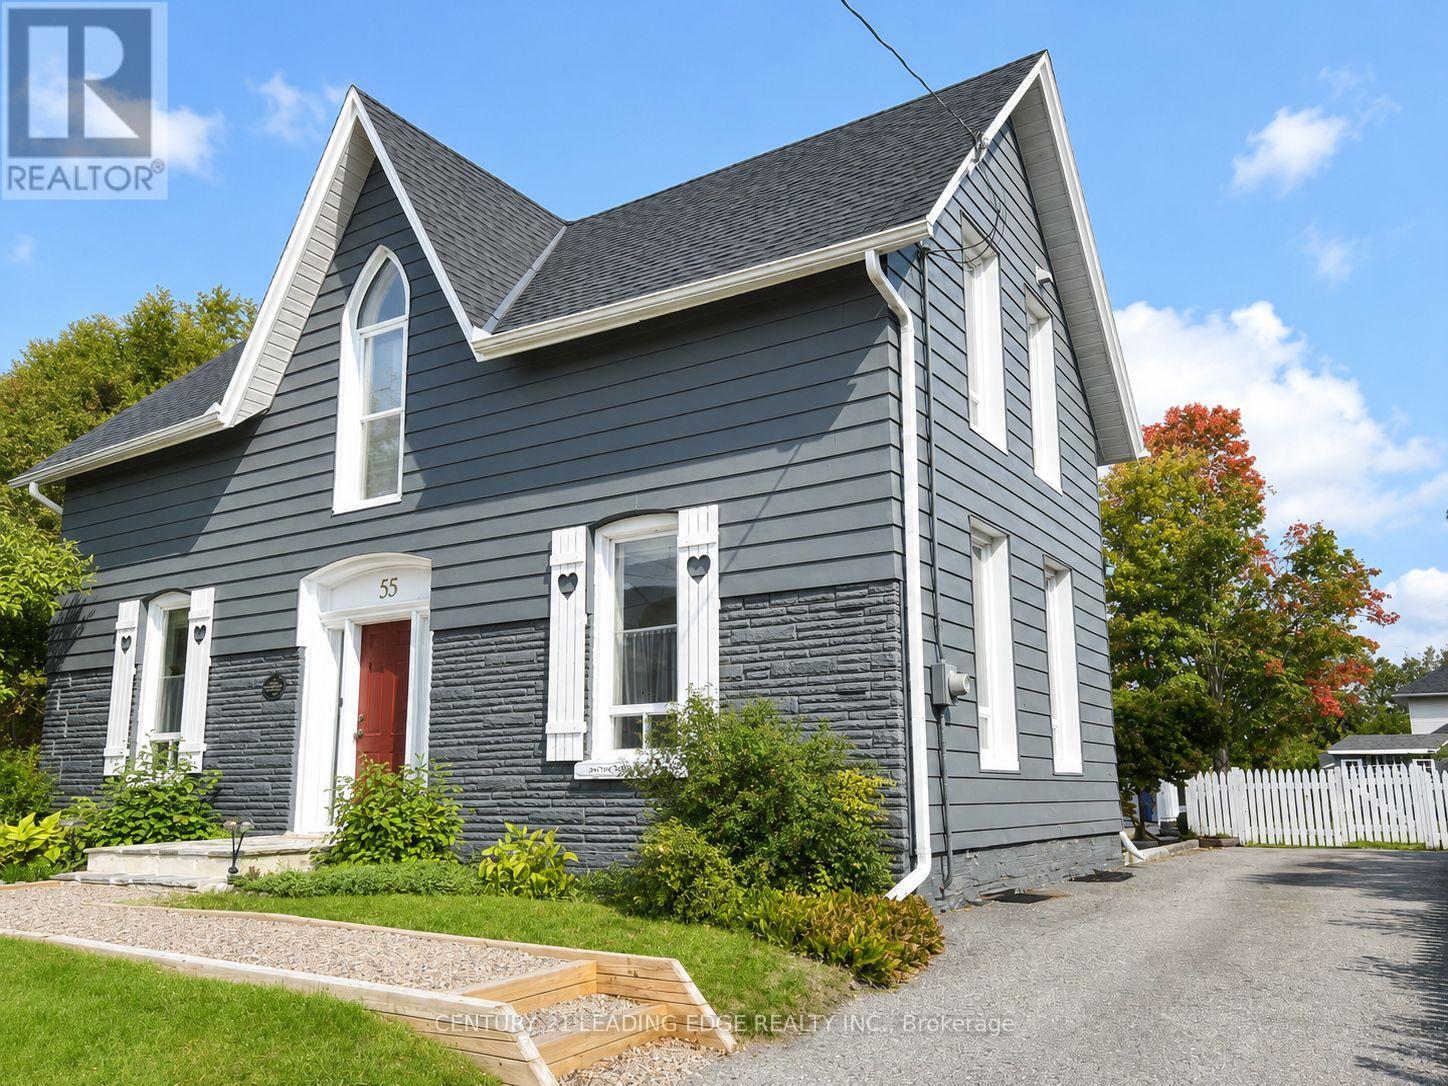
55 Brock Street E
Uxbridge, Ontario
Welcome to 55 Brock St E., a lovingly maintained 3 bedroom century home in the heart of Uxbridge situated on a large 66' by 164' lot. Let the charm of yesteryear embrace you from the moment you step onto this special property. Spacious layout (approx 2000sqft) features a welcoming foyer, formal living, family room & dining room. Family sized eat-in kitchen, primary bedroom with 4pc ensuite (separate shower & tub), walk-in closet & steps to the laundry, good sized bedrooms, 3pc bath, loft area (great for a home office), loaded with hardwood, tall baseboards & high ceilings (approx 9'9" on the main). Create memories in the huge pool sized backyard with large deck & gas bbq hook up. Close walk to schools, parks and downtown amenities. This one is a must see! (id:61483)
27 - 58 Summerhill Drive
New Tecumseth, Ontario
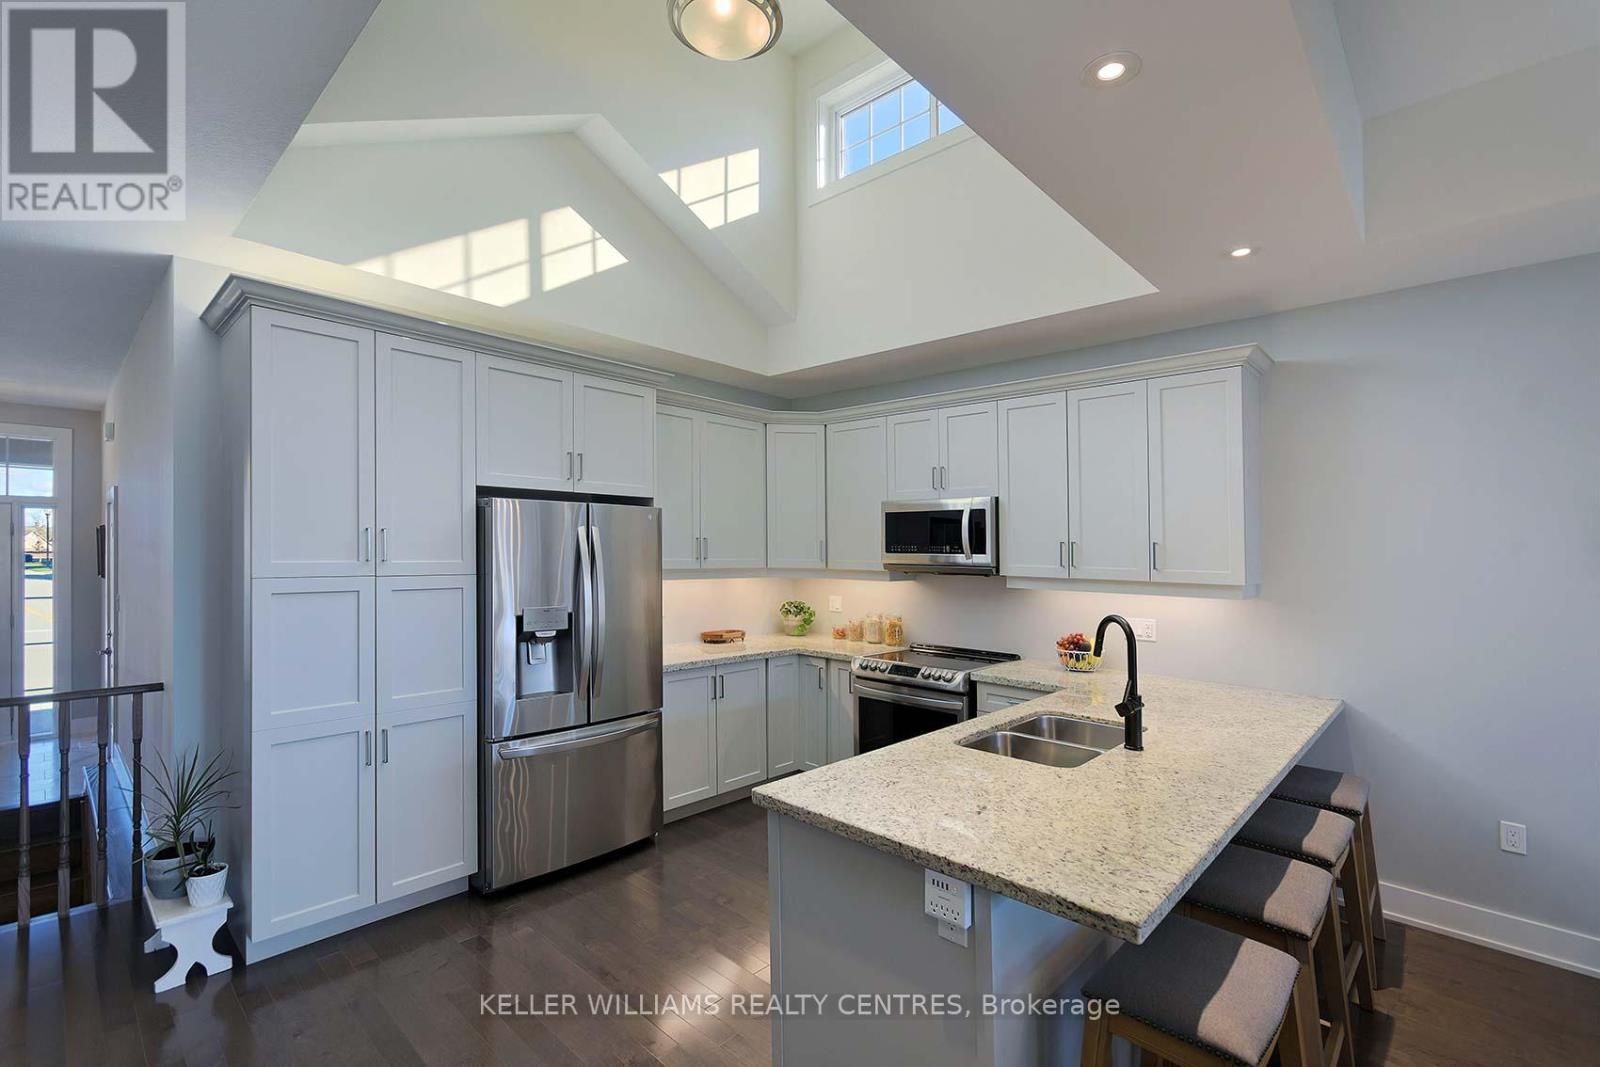
Bright and spacious 5-year-old home with a fantastic floor plan, 9' ceilings on the main floor, walk-out basement, and parking for four vehicles. Units are joined at the garage for added privacy. Enjoy your morning coffee on the sunny front porch, then step inside the welcoming foyer, or use the convenient entry from the garage.The kitchen is filled with natural light from a soaring vaulted ceiling and dormer window, featuring a huge granite peninsula, perfect for entertaining. There's room for a large dining table and an open-concept living room with a gas fireplace and walkout to the west-facing deck, complete with BBQ gas hookup. A convenient powder room is available for guests.The primary bedroom shares the same west view and includes a 3-pc ensuite with a walk-in shower.The fully finished basement offers a bright second bedroom, huge recreation room with fireplace, ample storage and a walkout to a private west-facing patio-ideal for relaxing outdoors. There's also a den area perfect for a home office, a full 4-pc bathroom, and a fully finished laundry room with extra storage. Garage access to the back yard and patio adds convenience.Enjoy easy living in Briar Hill, where lawn care, window cleaning, and exterior maintenance are handled for you. A vibrant community offering golf, arts, music, and social events-everything you need for an active, carefree lifestyle! The possibilities for connection and enjoyment are endless. (id:61483)

17 Jamieson Drive
Adjala-Tosorontio, Ontario
Welcome to Rosemont - where privacy, space, and lifestyle come together beautifully. Nestled on a stunning, private treed and professionally landscaped lot, this inviting 3 + 1 bedroom side-split offers the perfect blend of comfort and functionality. A single-car garage with direct entry into the home adds everyday convenience. Step inside to an open-concept main floor designed for connection and entertaining. The spacious kitchen flows effortlessly into the dining and living areas, creating the ideal setting for hosting family gatherings or lively get-togethers with friends. Just a few steps away, the separate family room invites you to unwind with its warm fireplace and walkout to a covered patio - the perfect place to enjoy morning coffee or evening conversations rain or shine. Upstairs, you'll find three generously sized bedrooms and a beautifully appointed 4-piece bathroom. The lower level adds incredible flexibility with a fourth bedroom and a recreation room - ideal for a games area, home gym, or cozy movie nights. Outside, the exceptionally private backyard is a true retreat, offering plenty of room for outdoor entertaining, gardening, or simply relaxing in nature. A double paved driveway completes this impressive property, ideally located just minutes west of Alliston - giving you peaceful living with convenient access to town amenities. This is more than a home - it's a lifestyle waiting to be enjoyed. (id:61483)
45 Barrymore Road
Toronto, Ontario
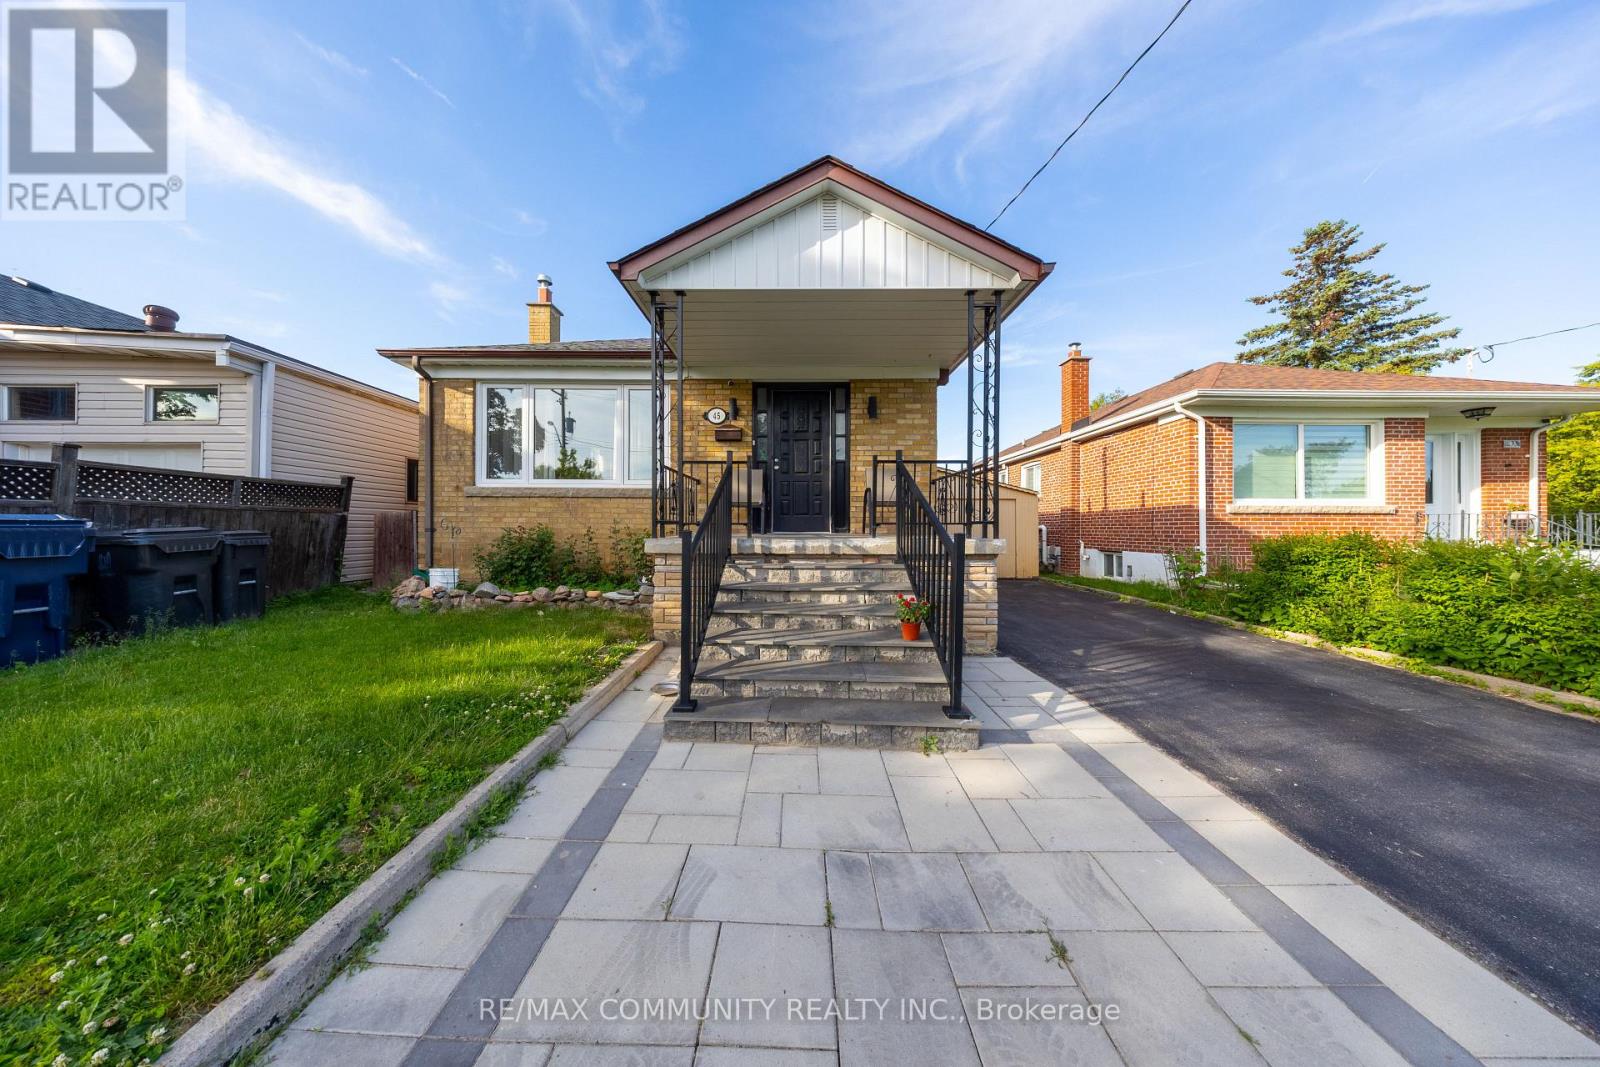
Welcome to 45 Barrymore Road, a fantastic Fully Renovated detached bungalow nestled in thehighly desirable Bendale community! This exceptionally spacious home boasts an incredible 3+4bedroom layout, perfect for large families, multi-generational living, or savvy investors. Thebright main floor features gleaming hardwood floors throughout, a combined living and diningarea, a spacious eat-in kitchen, and three well-appointed bedrooms. The massive, fully finishedbasement features a separate entrance, four additional bedrooms, 2 full washrooms and outfittedwith durable vinyl flooring. Situated on a premium 40x125 ft deep lot near McCowan & Lawrence,you are steps away from excellent schools, parks, shopping, Scarborough Health Network, andseamless TTC/highway transit. Don't miss this rare opportunity with endless potential! (id:61483)
76 Vipond Road
Whitby, Ontario
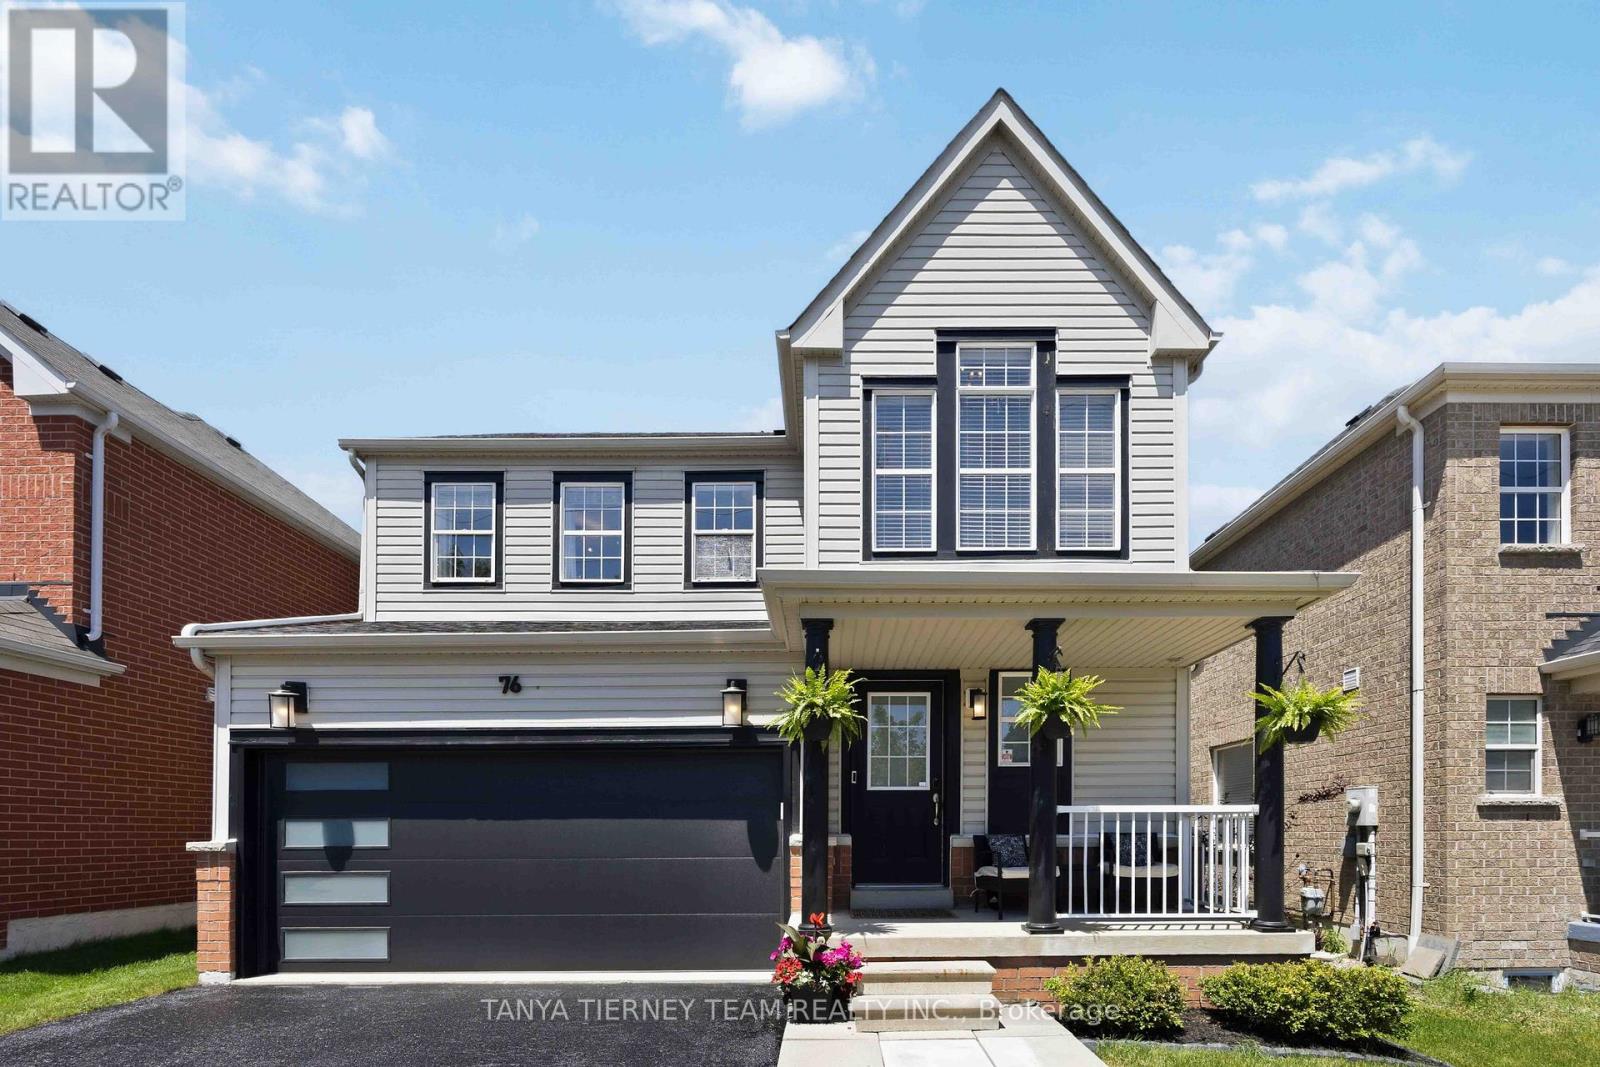
Welcome to this beautifully upgraded Brooklin family home, where luxury finishes, functional living spaces, and exceptional entertaining areas come together perfectly! This stunning 3-bedroom, 4-bath detached home offers impressive curb appeal with professionally landscaped front and back gardens, plus a charming covered porch ideal for morning coffee. The sun-filled open-concept main floor features luxury vinyl plank flooring, an elegant formal dining room, pot lights, and a beautiful oak staircase. At the heart of the home is the recently renovated gourmet kitchen, complete with quartz countertops, an extended centre island with breakfast bar, custom backsplash, pendant lighting, and Samsung smart appliances. Sliding doors lead to the ultimate backyard retreat featuring a spacious deck, gas BBQ hookup, above-ground pool, and fully fenced yard-perfect for summer entertaining and family gatherings. The inviting family room offers a cozy gas fireplace with custom mantle, creating the perfect space for relaxing evenings. Upstairs, the spacious primary suite features a walk-in closet and a spa-inspired 5-piece ensuite with double vanity, freestanding soaker tub, glass rain shower, and stylish barn door entry. Two additional generously sized bedrooms & laundry area complete the upper level. The fully finished basement provides outstanding flexibility for growing families, offering a large recreation room with custom built-in feature wall, exercise room or potential fourth bedroom, a 4-piece bath, and ample storage space. Ideally located in one of Brooklin's most desirable family-friendly neighbourhoods, this turnkey home is just steps to schools, parks, recreation facilities, downtown shops, grocery stores, and convenient Highway 407/412 access. Offering the perfect blend of luxury, comfort, and entertaining space, this is a home your family will enjoy for years to come! (id:61483)

2563 Winter Words Drive
Oshawa, Ontario
Welcome to 2563 Winter Words Drive, a beautifully upgraded freehold townhome in one of North Oshawa's most sought-after family-friendly communities. Built in 2023 and extensively renovated in 2025, this move-in-ready home features stylish engineered hardwood flooring throughout, upgraded stairs, and no carpet anywhere in the house. Offering 3 spacious bedrooms and 2.5 bathrooms, this bright and modern two-storey home boasts 9-foot ceilings and an open-concept layout designed for comfortable everyday living. The spacious primary retreat includes a walk-in closet and a private full ensuite bathroom. Step outside to enjoy your private backyard with the option to add fencing for enhanced privacy and outdoor enjoyment. The property benefits from having no sidewalk, providing additional driveway space and added convenience. As a freehold property, there are no monthly maintenance fees to worry about. Ideally located just minutes from Highways 407, 401, and 412, this home provides excellent commuter access while being close to top-rated schools, university and colleges, parks, major shopping centres, restaurants, and every amenity you need. An exceptional opportunity to own a modern, upgraded home in a growing and highly desirable North Oshawa neighbourhood. (id:61483)
108 Gradwell Drive
Toronto, Ontario
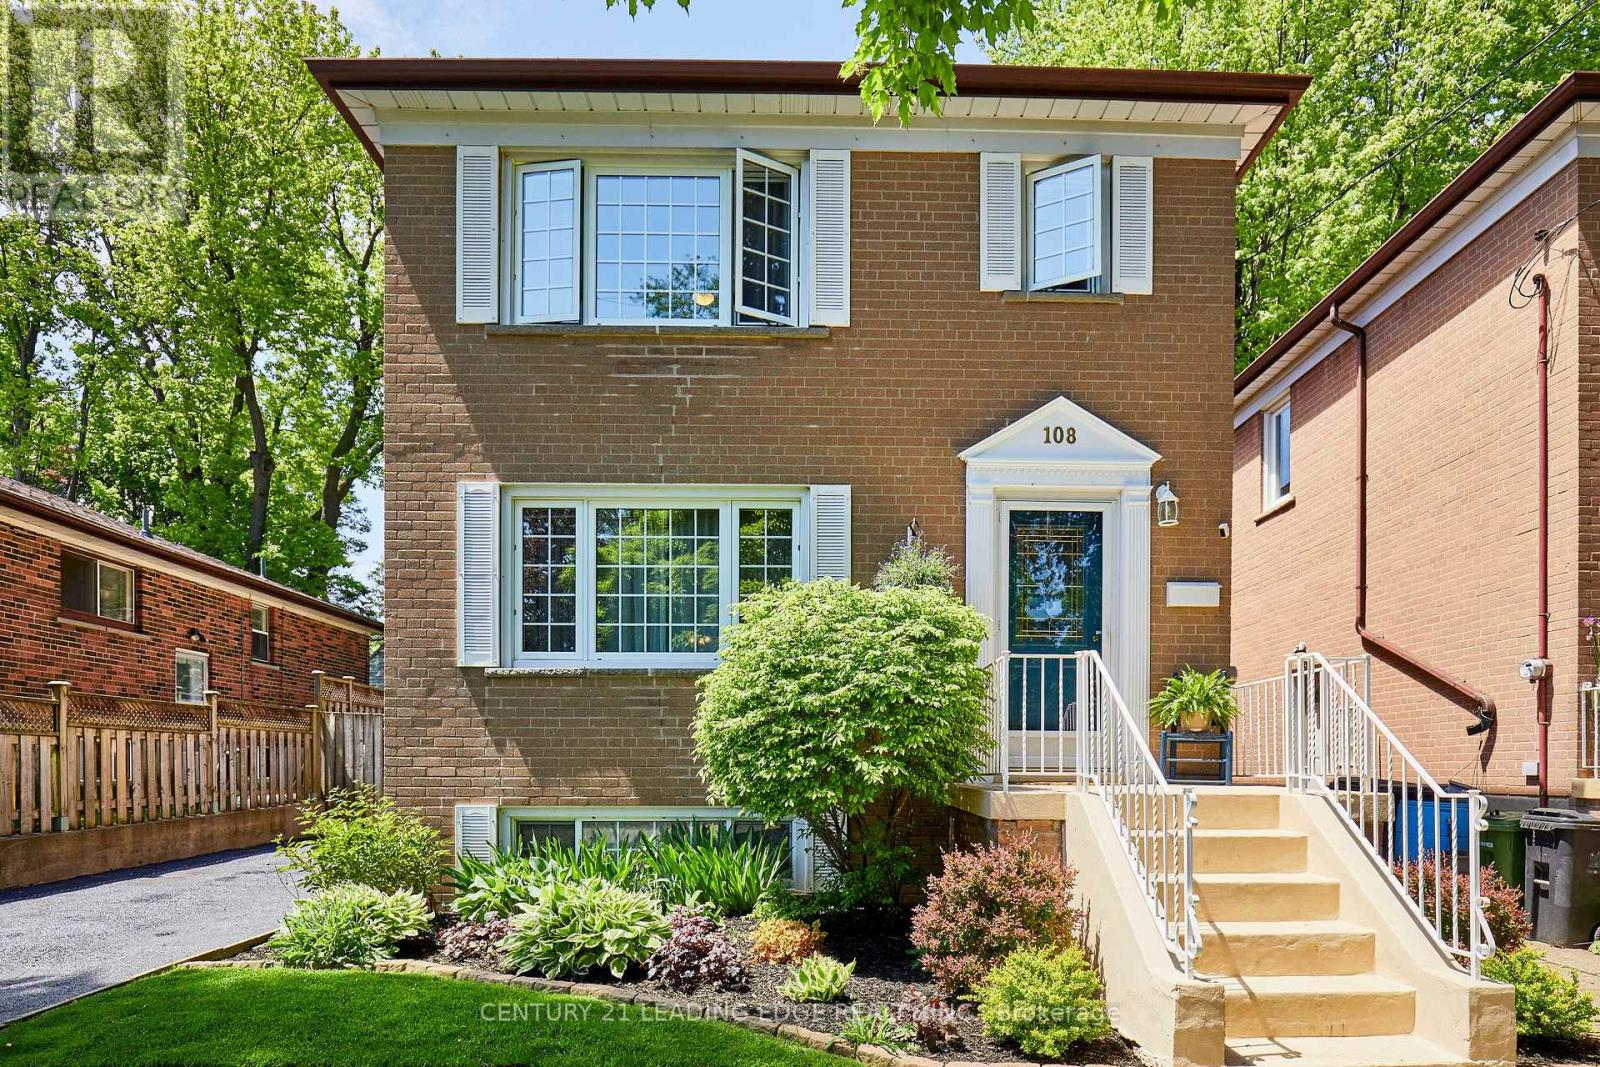
Welcome to the highly sought-after Cliffcrest community, where lifestyle and location come together. This meticulously maintained & updated 2-storey home offers over 1,900 sq. ft. (1300 sq. ft. of above ground living, plus 600+ square feet in the basement) of comfortable living space on a premium 40' x 136' lot. Surrounded by mature landscaping, beautiful gardens, lush lawns, a cozy firepit, two garden sheds, & a relaxing hot tub, this property is your own private backyard retreat. Inside, you'll find hardwood floors, an updated kitchen, & bright, inviting living spaces designed for everyday comfort. Step out to the spacious rear deck featuring a custom retractable awning-perfect for entertaining or enjoying quiet summer evenings. The basement offers excellent in-law suite potential with a separate entrance, tall ceilings, an additional bedroom, and a 3-piece bathroom. Amenities surround the Cliffcrest neighbourhood, and getting around the City is easy with 2 GO Train stations (Eglinton and Scarborough Stations) within a 5+ minute drive, TTC at your door step, and only 15 minutes away from the 401 East and West on-ramps. Enjoy being just steps from top-rated schools (RH King / St. Agatha / Fairmount PS), waterfront parks, marinas, restaurants, scenic bike trails, Blue Flag beaches, and the shores of Lake Ontario. Ideal for singles, retirees, small families, or growing families looking to enjoy one of Scarborough's most desirable lakeside neighbourhoods. (id:61483)
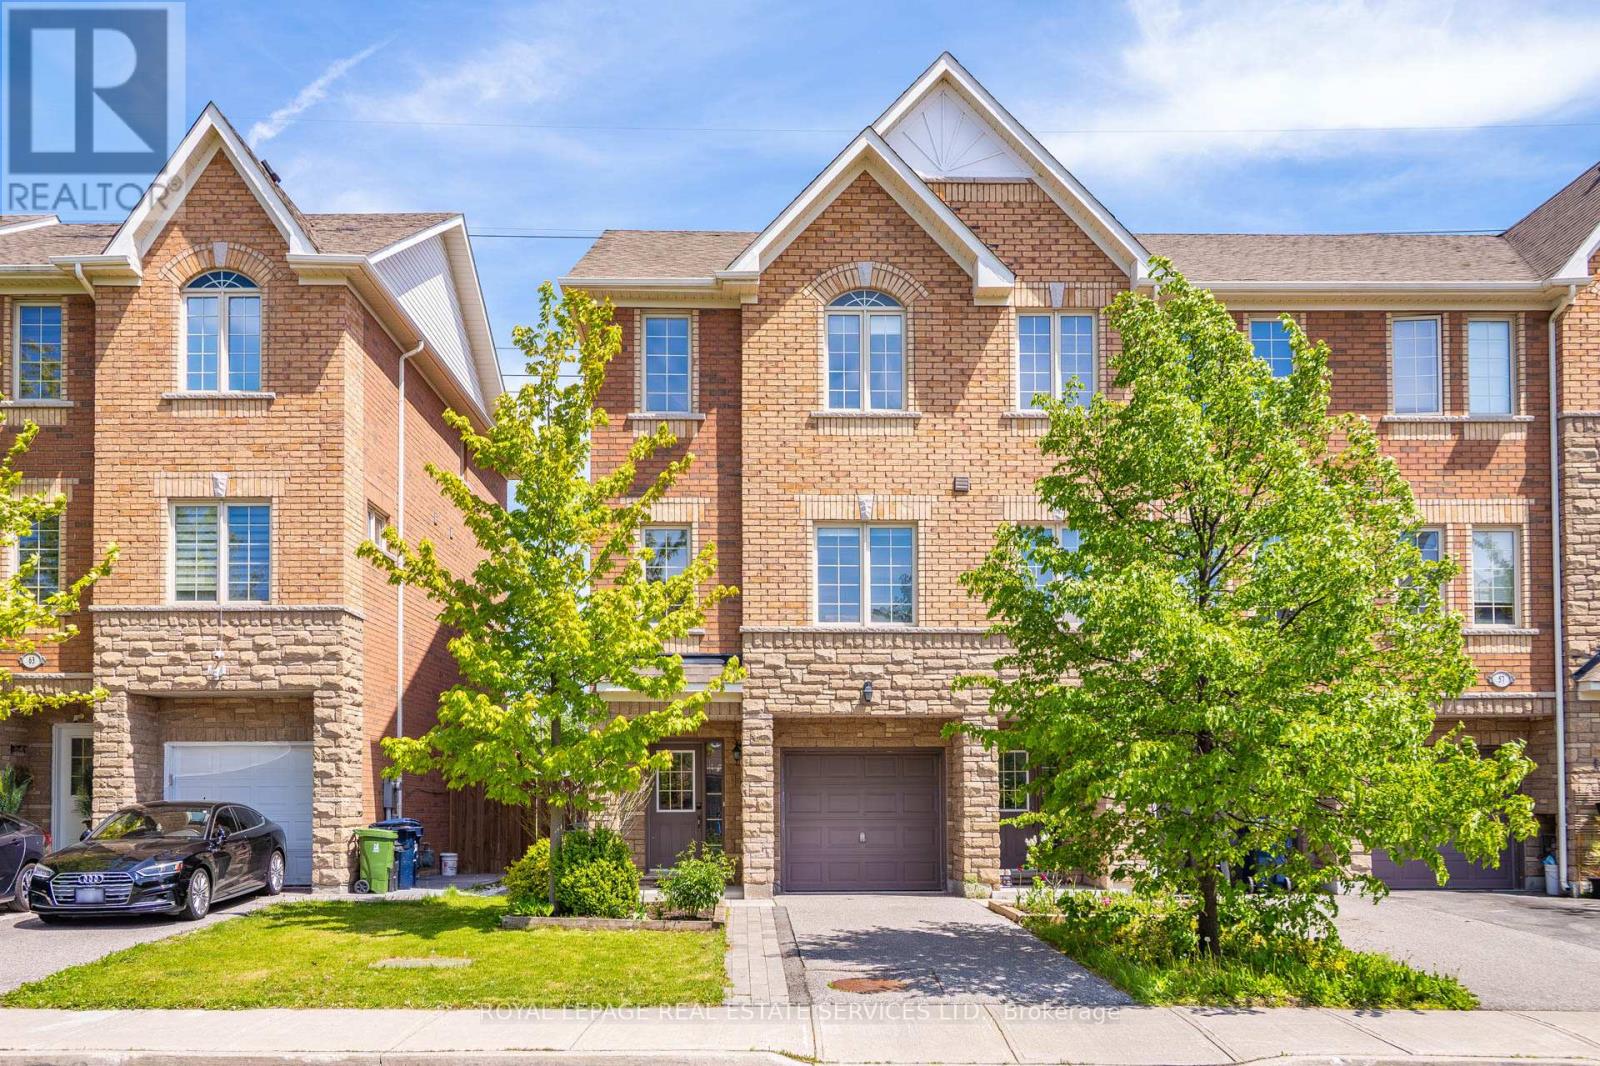
61 Pidgeon Street
Toronto, Ontario
Welcome To 61 Pidgeon Street, A Rare End-Unit Freehold Townhome In Clairlea-Birchmount Offering Approximately 1,830 Sq. Ft. Of Above Grade Living Space, 3 Bedrooms, 3 Bathrooms, One-Car Built-In Garage, Private Drive And No Condo Fees. Built In 2014 And Thoughtfully Maintained, This Home Offers A More Modern Freehold Ownership Profile Than Many Older East Toronto Options, With Recent Updates To Appliances, Interior Paint, Bathroom Finishes, HVAC Components, Garage Door Opener And Side Yard Interlock. This Bright 3-Storey Layout Offers The Space, Function And Flexibility Buyers Often Struggle To Find In This Price Category, With Extra Windows, Hardwood And Ceramic Flooring, Granite Kitchen Counters, Central Air And Practical Room Flow Throughout. From The Entrance, The Main Level Offers A Versatile Den/Living Space That Works Beautifully As A Home Office, Lounge, Media Room Or Casual Entertaining Area, With Direct Access To A Generous Backyard Designed For Barbecuing, Hosting, Playing Or Simply Unwinding Outdoors. The Rear Yard Feels Especially Open, With A Deck, Grass Area And Open Rear Outlook Beyond, Creating A Sense Of Space That Is Rare For A Freehold Townhome. Located Near Warden And St. Clair With Access To Warden Station, Local Bus Routes, Parks, Recreation, Schools, Shopping And Multiple Commuting Options Into The Downtown Toronto Core. (id:61483)