
243 Harvey Street W
Orillia, Ontario
Welcome to 243 Harvey Street, a rare Orillia opportunity offering an expansive 60' x 176' double lot. Nestled on a quiet, highly sought-after street just a short walk to the waterfront and downtown, this property presents a blank canvas for the discerning buyer this unique offering combines prime location with boundless real estate potential.The owner started to transform the space and spent $150,000 in time and upgrades to create a very dramatic The roof has been professionally raised to create a striking cathedral ceiling in the kitchen with four skylights flooding the open space with beautiful light. Double French doors open from the kitchen to the rear, framing an exquisite, sweeping vista of the sumptuous gardens.The vision continues into the framed, regal 4-piece bathroom. A custom window directly overlooks the backyard, blending indoor living with the natural landscape.The main floor layout also includes a highly functional, separate mudroom all the rooms have Venetian coloured walls with hardwood floors throughout. Outside, the back of the home featured stuccoed exterior, adding modern texture to the structure.The crowning jewel of this property is its spectacular, park-like lot. Spanning 60 feet of frontage by a deep 176 feet, it is a private sanctuary of mature trees and sumptuous gardens.The view is serene, lush, and incredibly peaceful.Because the owner has elected to sell the property in "As Is" condition, the final chapter of this home belongs entirely to you. 1) Complete the high-end renovations to create a unique, character-filled masterpiece. 2) Tear down the existing structure and build your ultimate custom dream home on a massive, deep lot. 3) Petition the City to sever the property into two distinct parcels. With 30-foot lots in the immediate area currently listing in the $280k range, the financial upside is massive.Bring your contractor, your architect, or your investment portfolio, and unlock the magic of this rare property in Orillia. (id:61483)
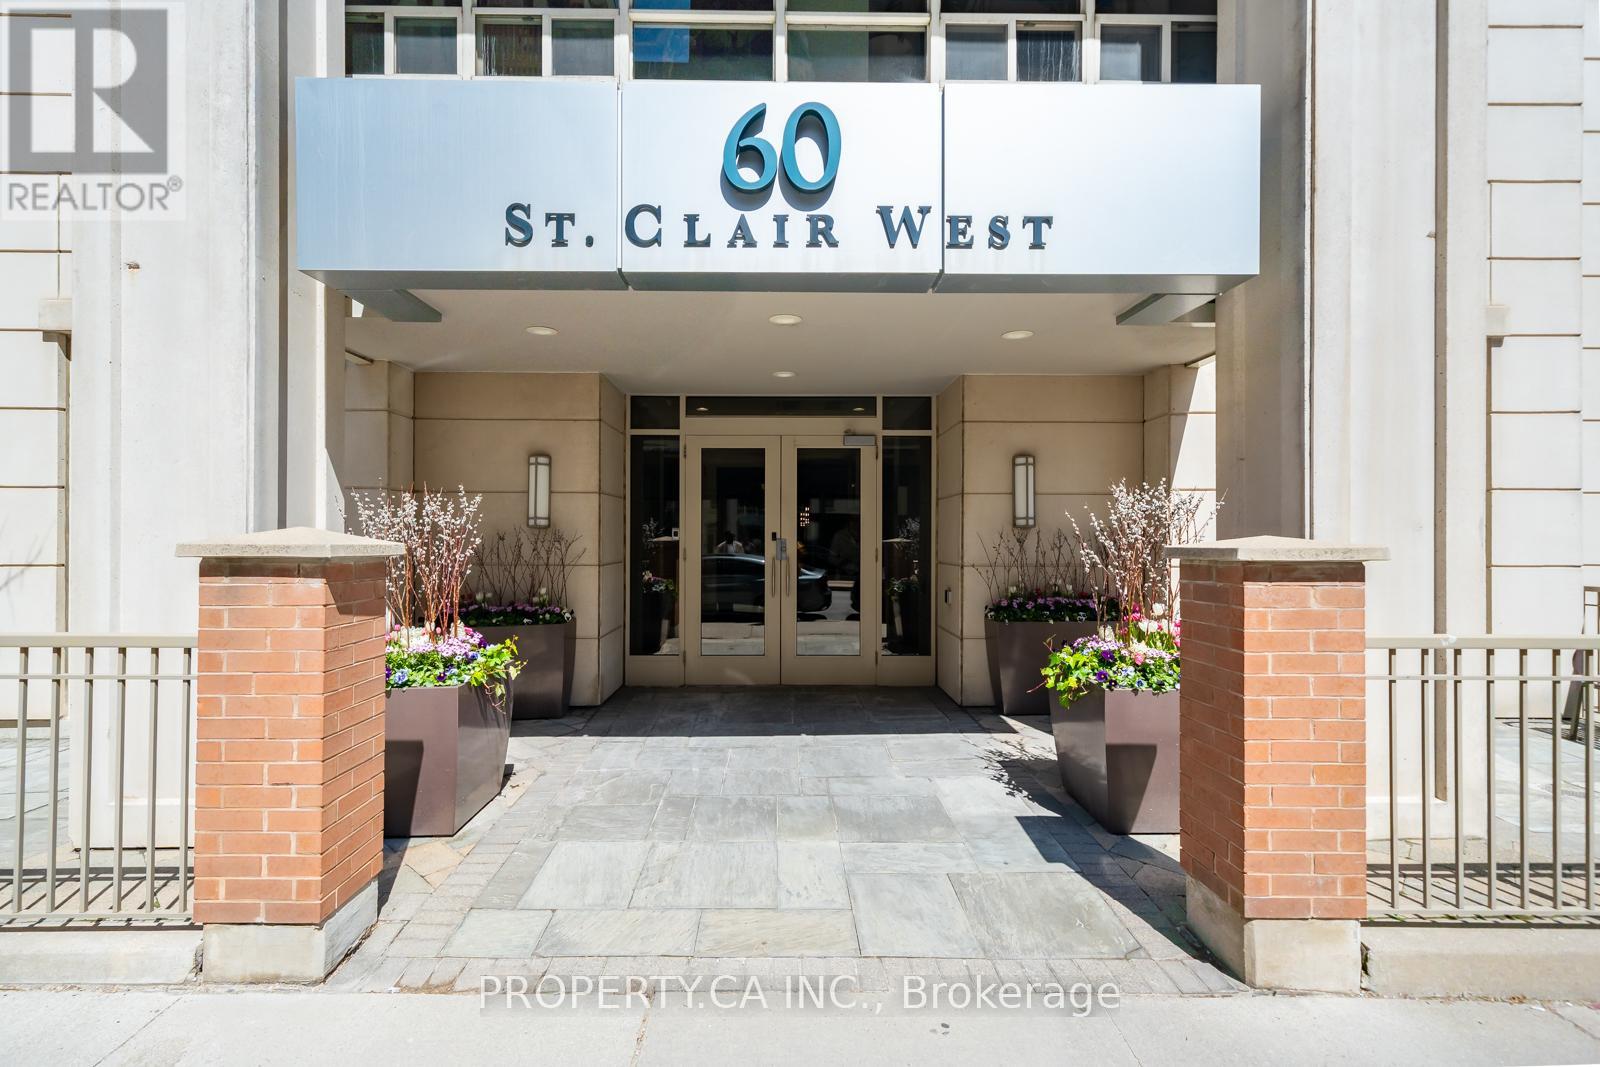
202 - 60 St Clair Avenue W
Toronto, Ontario
Forget cookie-cutter condos-this charming suite is full of warmth, character, and natural light, offering a home that feels inviting from the moment you walk in. located in a Boutique Building Nestled In The prestigious Yonge-St Clair Area. Exceptional Value, one of the best-priced 2-bedrooms in the neighbourhood. Functional layout offering a Split bedroom design with privacy across 730 sq ft. A Bright Corner Unit with Wraparound windows fills the space with natural light, creating a bright, open feel. Fully Updated unit with brand new floors, new bathroom and new Modern kitchen with stainless steel appliances, double sink, Corian counters & ample storage-move-in ready. Convenience, 100% walk score. Located between 2 subway stations, St. Clair streetcar, top dining, parks & neighbourhoods like Moore Park, Forest Hill & Yorkville. Full amenities incl. gym, concierge, guest suites, party room, rented parking for $175/month. A rare combination of value, layout, light, and location. (id:61483)
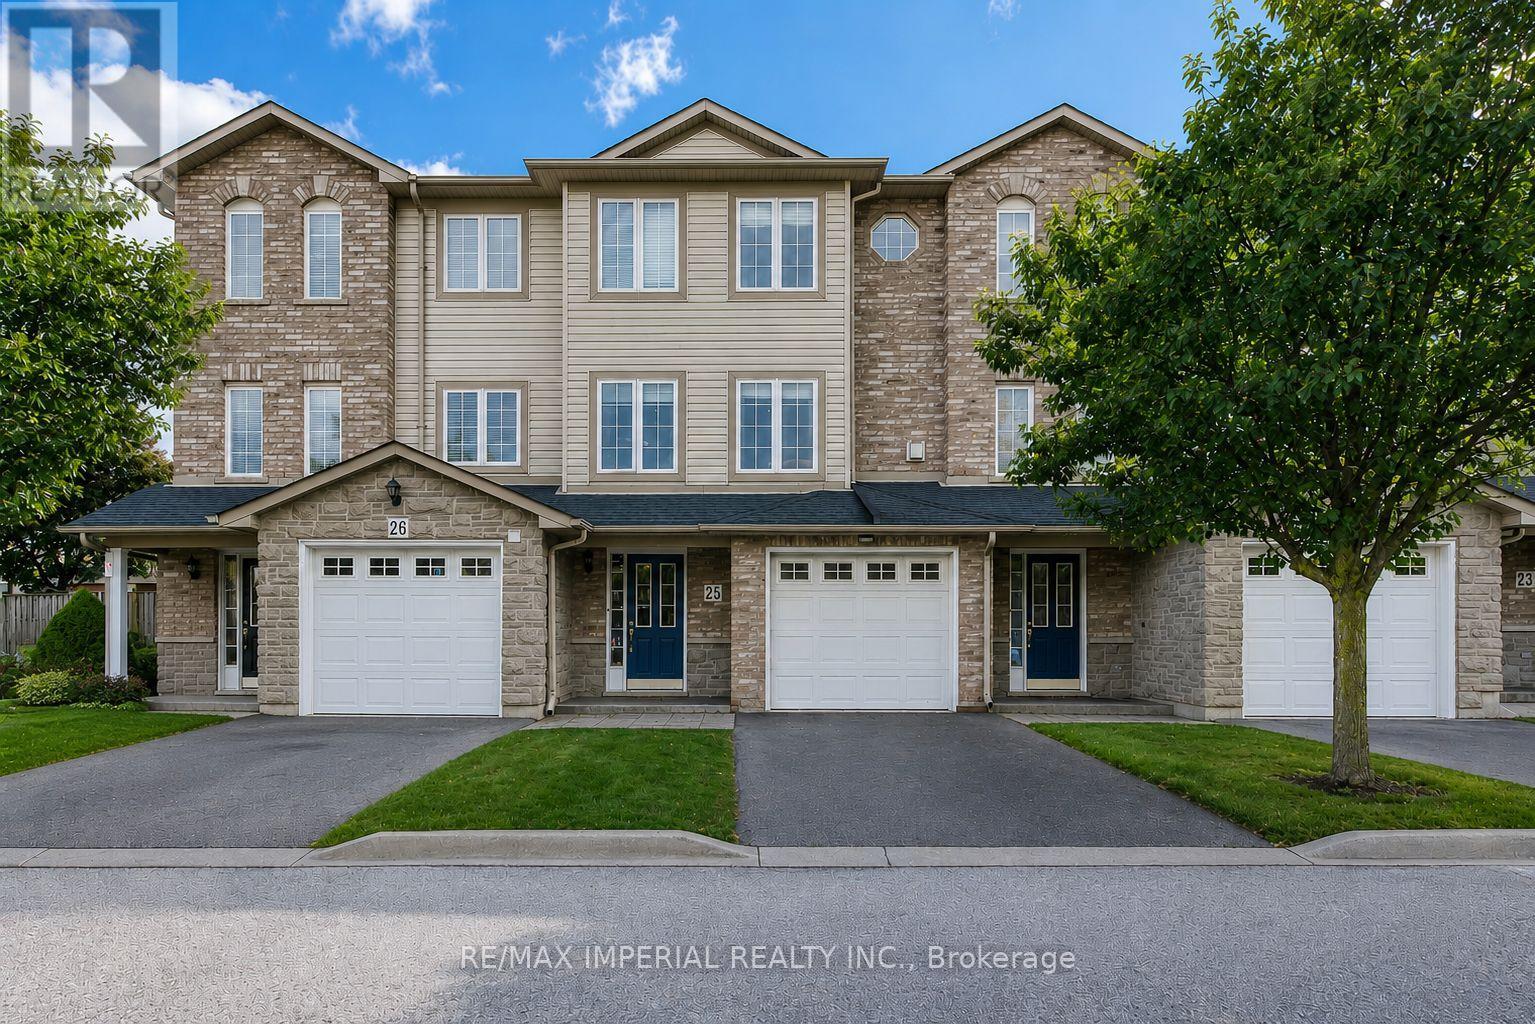
25 - 7 Southside Place
Hamilton, Ontario
Don't miss Your Must See! This beautifully maintained 3-storey townhome offers nearly 2,300 Qq Ft of stylish living space. Featuring 4 bedrooms and 4 bathrooms, this home is ideal for families seeking space, flexibility, and comfort.The ground level offers inside garage access, a laundry room, ample storage, and a private bedroom with a fully renovated ensuite (2021)-perfect for guests or in-laws or recreation room.The second floor showcases a bright, open-concept layout with spacious living and dining areas, a modern powder room, and a sleek kitchen with stone countertops, stainless steel appliances, and a walkout to an oversized deck-ideal for entertaining.Upstairs, two additional bedrooms, a full bathroom, and a stunning primary suite featuring two walk-in closets and a private ensuite.Designed for modern family living, conveniently located just minutes to Highway 403 and the Lincoln M. Alexander Parkway. Low condo fees include snow removal to your door and backyard lawn maintenance for easy, worry-free living.Close to Meadowlands Shopping Centre, parks, arenas, recreation centres, and top-rated private school Hillfield Strathallan College.A fantastic opportunity offering the perfect blend of lifestyle and location. Virtually staged Photos. (id:61483)
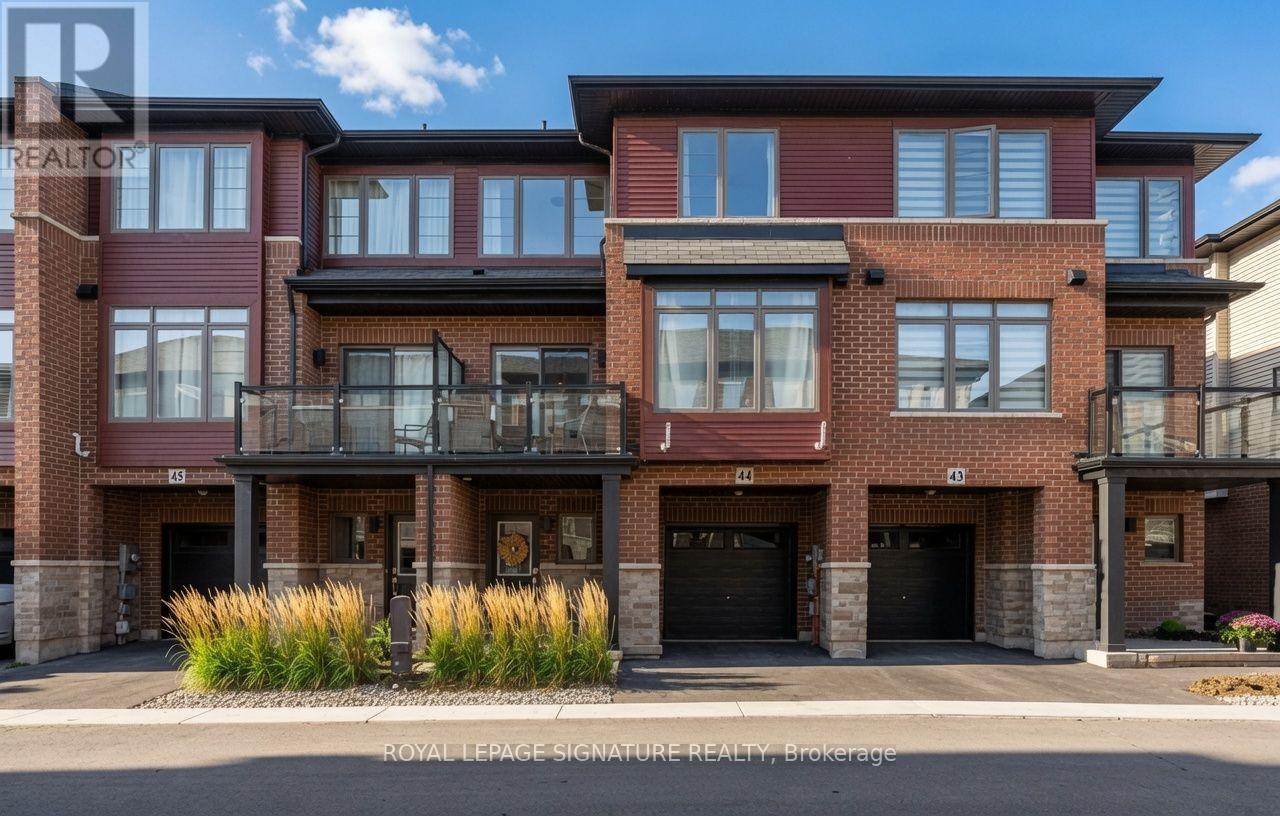
44 - 575 Woodward Avenue
Hamilton, Ontario
Welcome to this bright, two-bedroom Losani townhome, ideal for young families/professionals. The entry-level flex space is perfect for a mudroom, home office, or gym. Upstairs, enjoy an open-concept layout featuring a modern kitchen with stainless steel appliances, quartz countertops, and a breakfast bar, plus a spacious living and dining area with access to a private balcony. The upper level offers two bedrooms, including a generous primary with a walk-in closet, a four-piece bath, and convenient laundry. Complete with a one-car garage and an additional parking space, this home is ideally located near the Red Hill Valley Parkway, QEW, public transit, shopping, and Confederation Beach Park. Unit can come furnished for $2700/month. (id:61483)
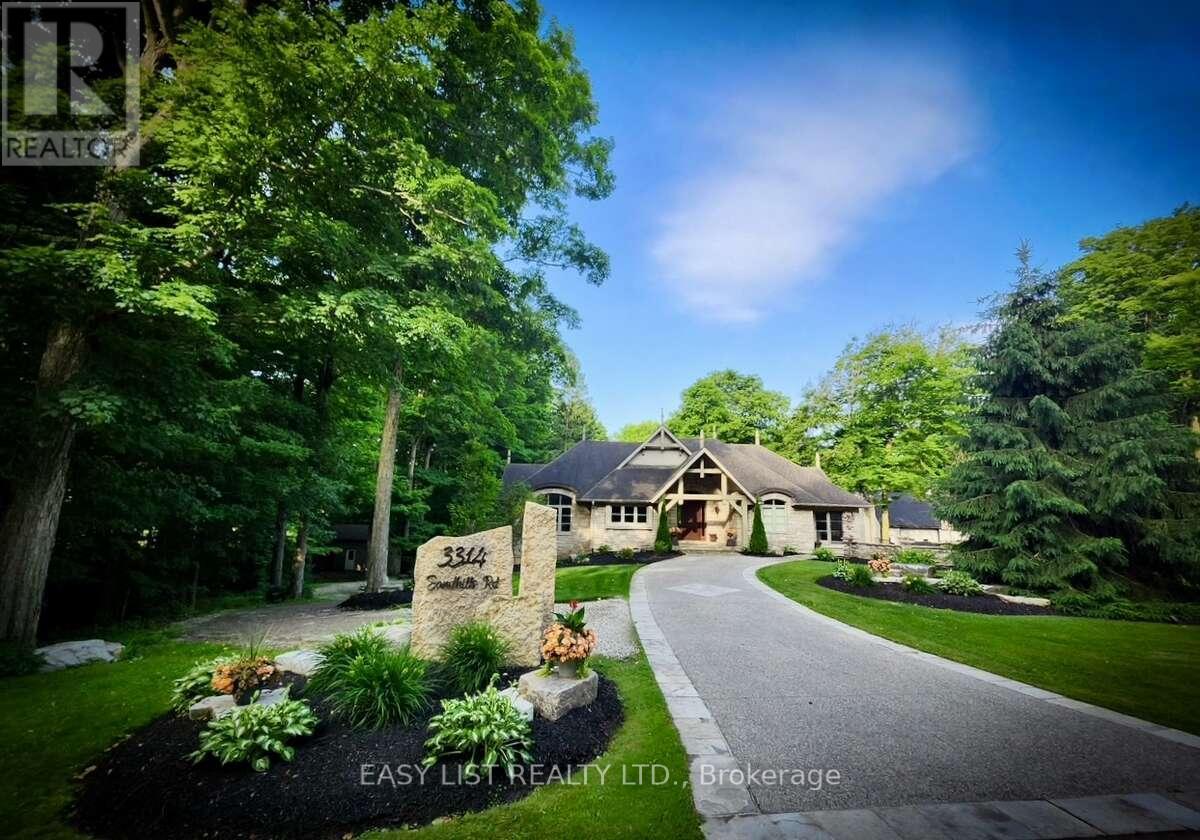
3314 Sandhills Road
Wilmot, Ontario
Visit the REALTOR website for further information about this listing. Exceptional custom-built bungalow offers 4 bedrooms and 3 bathrooms, set on wooded 7.21 acre property on the edge of Baden. Designed for both comfortable living and entertaining, the home showcases a beautiful mix of both Wiarton limestone and stucco finishes throughout. Highlights include 13-foot ceilings, custom-built cabinetry and a stunning limestone fire surround. The custom maple kitchen is finished with marble countertops and walkouts leading to elevated decks - perfect for relaxing with your morning coffee or unwinding in the evenings with the expansive views. The outdoor space is equally impressive, with mature landscaping, an exposed aggregate driveway and patio, and a cozy outdoor wood burning fireplace. Scenic walking trails wind through the hardwood bush, offering a peaceful escape for nature lovers and outdoor enthusiasts. The property also features a spacious 4000 sq. ft. shop with oversized doors, a multi-sport court, and a classic bank barn with double overhead door access ideal for hobbies, storage or animal use. Perfectly situated along a cycling route and just minutes away from schools, recreational facilities, and golf courses. Waterloo's Costco, Boardwalk Waterloo Medical Centre and major retail amenities along with Universities and College Campuses all minutes away. This home along with its location combines everyday conveniences with peaceful charm of a private country retreat ready for your own personal touch. (id:61483)
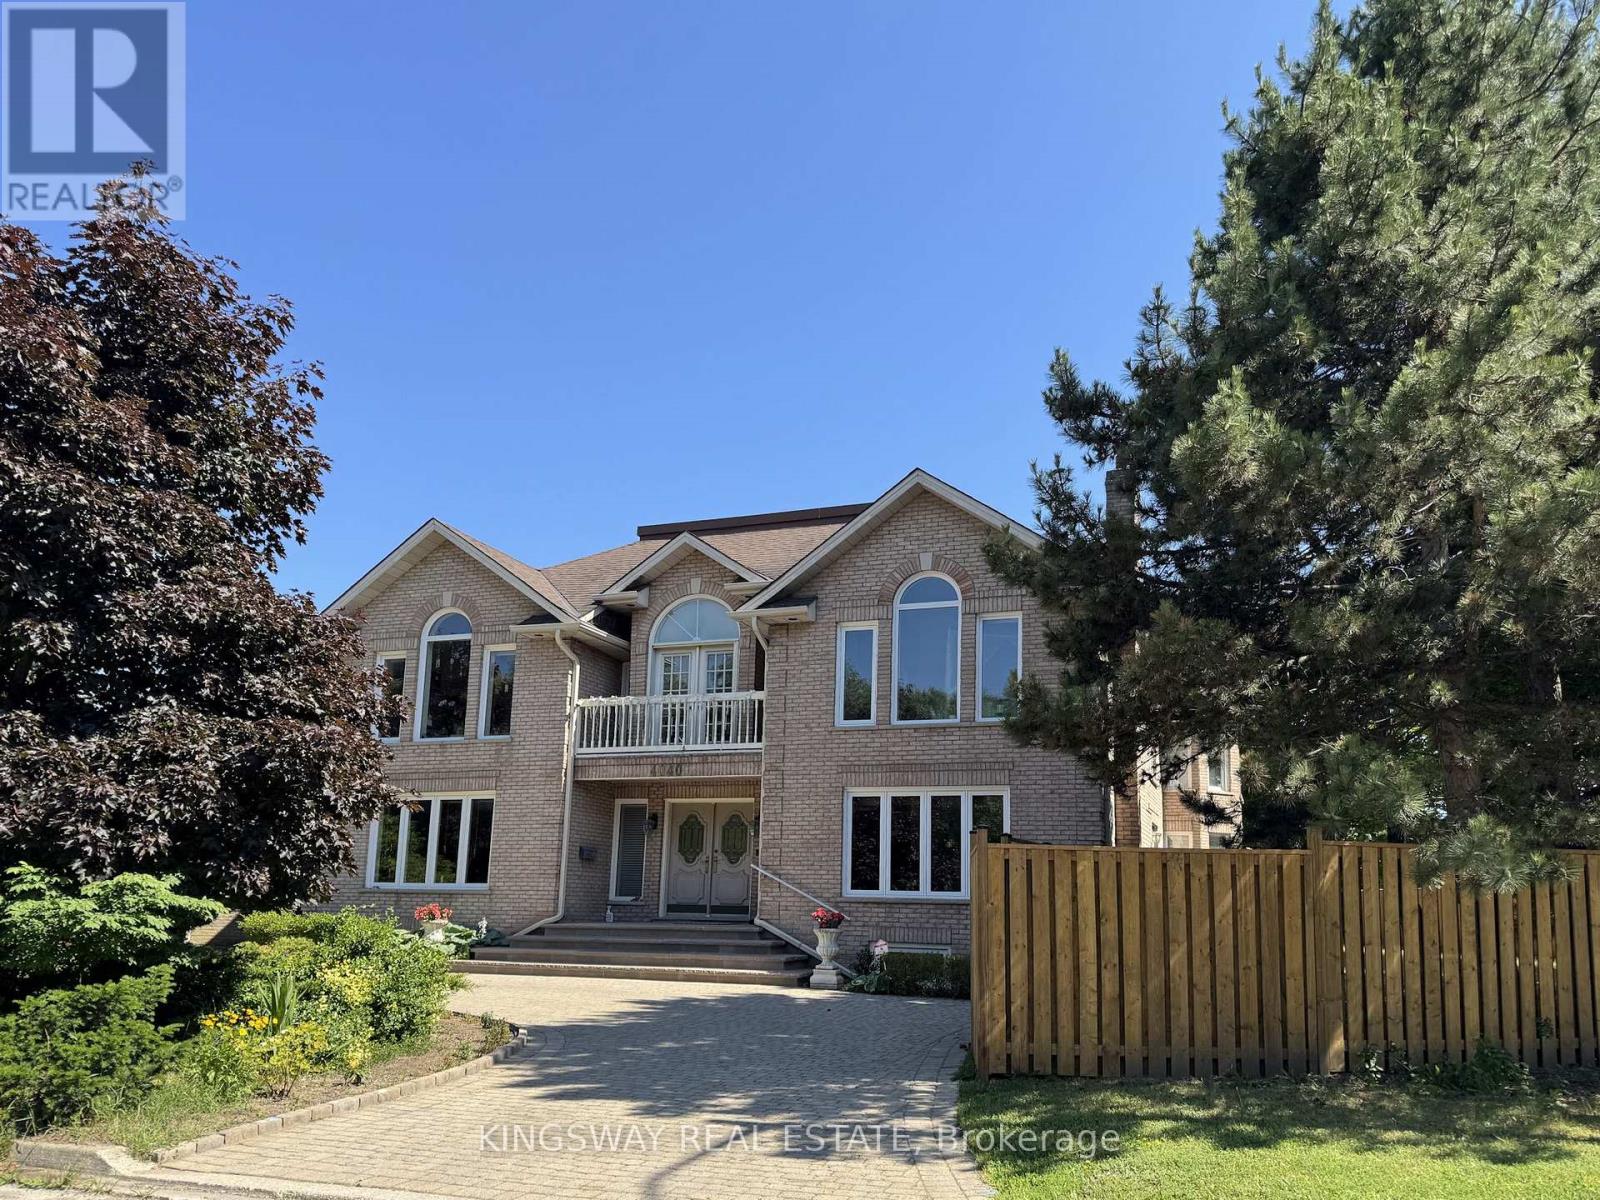
4040 Lookout Court
Mississauga, Ontario
Step into luxury with this stunning custom-built home, perfectly situated on a prestigious cul-de-sac in the highly sought-after Rockwood Village. Showcasing a truly unique and elegant layout, this exceptional 4-bedroom residence offers a grand, two-storey vaulted foyer and a breathtaking O'Hara staircase that creates an unforgettable first impression.Designed for both comfort and entertaining, the home features spacious principal rooms, a sunken living room, and a banquet-sized dining area. High-end finishes include marble, hardwood, and ceramic flooring throughout, adding timeless sophistication to every space.The gourmet kitchen is ideal for family living, while the convenience of a main floor bathroom and laundry enhances everyday functionality. The fully finished lower level offers incredible versatility with a complete nanny or in-law suite, including a kitchen, bedroom, bathroom, recreation room, and a second laundry area.Perfectly located close to top-rated schools, public transit, shopping, and major highways, this home truly offers the best of luxury living and convenience.A rare opportunity not to be missed-this exquisite home is sure to impress even the most discerning buyers. (id:61483)
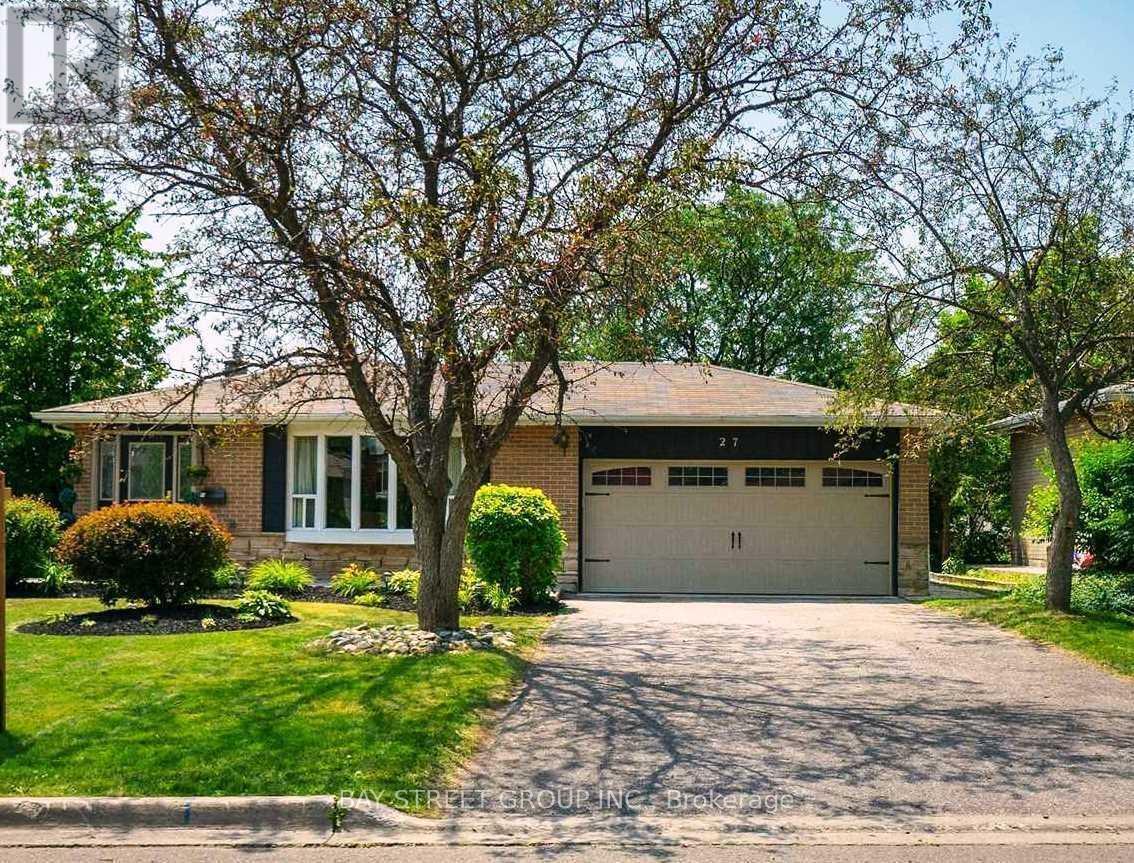
Bsmt - 27 Stornoway Crescent
Markham, Ontario
Walkout Basement with West South Facing. 3 Bedrooms, Kitchen, Living Room, Separate Entrance, 2 Driveway parking Included. Steps Away From Viva Transit Plus Go Transit. Walking Distance to Parks, Trails. High Ranking School Zone, St Robert Catholic High School. Fridge, Stove, Washer, Dryer. Tenant to Pay 40% of Utilities Bill(Hydro,Water,Gas). Partially Furnished (id:61483)
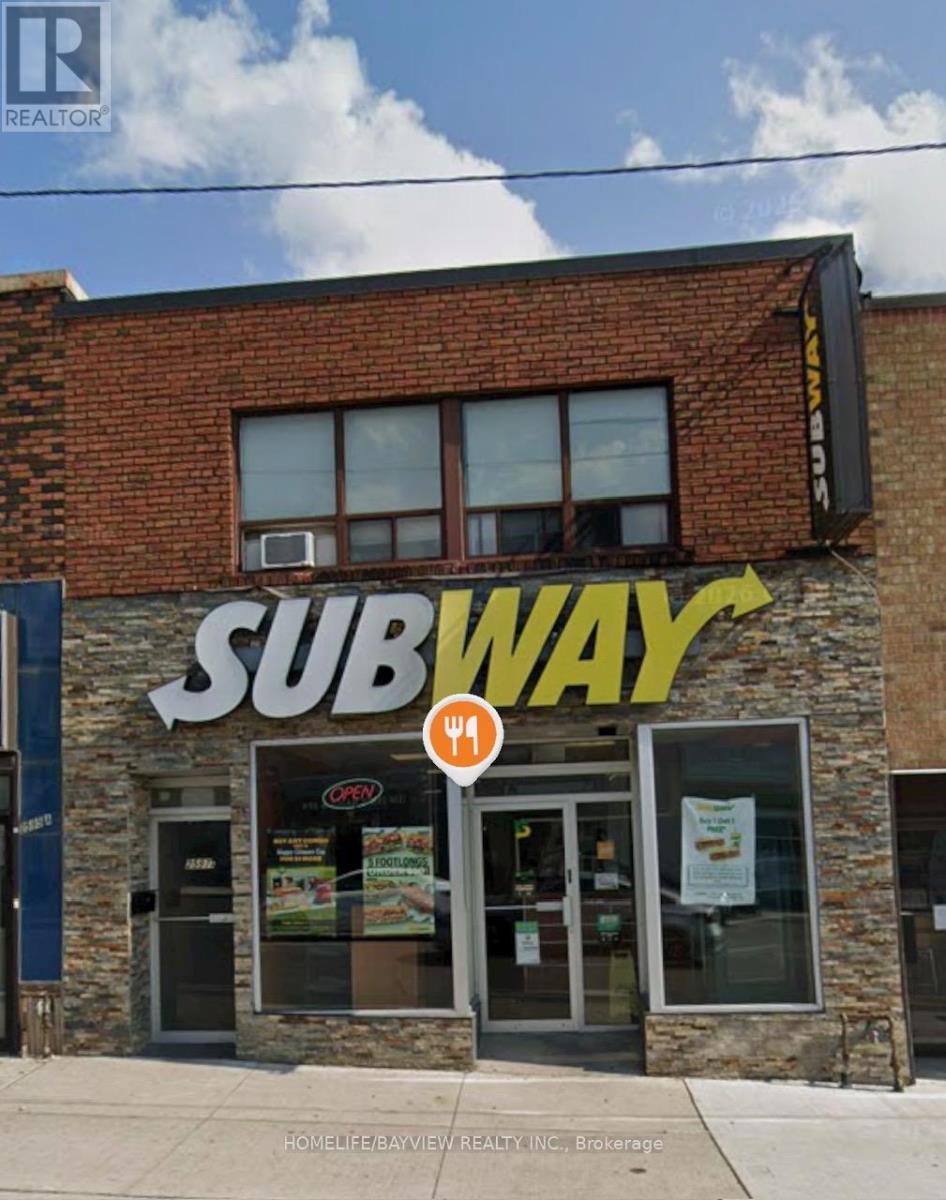
200 - 2597 Eglinton Avenue W
Toronto, Ontario
Keele street and Eglinton Avenue West at Keelesdale LRT Station. 2nd floor residential unit with 2 bedrooms, huge living and dining rooms, breakfast area and a kitchen. Unit comes with one backyard parking space. The apartment entrance on Eglinton Avenue, the door leading upstairs to the 2nd floor is next to Subway Restaurant entrance. Walk to Keelesdale LRT station. 10 minutes to Highway 401, 20 monutes to downtown by car. (id:61483)
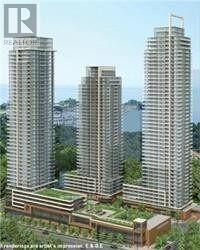
3304 - 2200 Lakeshore Boulevard W
Toronto, Ontario
Luxurious Condominium Apartment. Overlook Lake And Park amazingly. Sunny And Bright. Steps To Ttc, Lake, Park , Lake And Shopping. (id:61483)
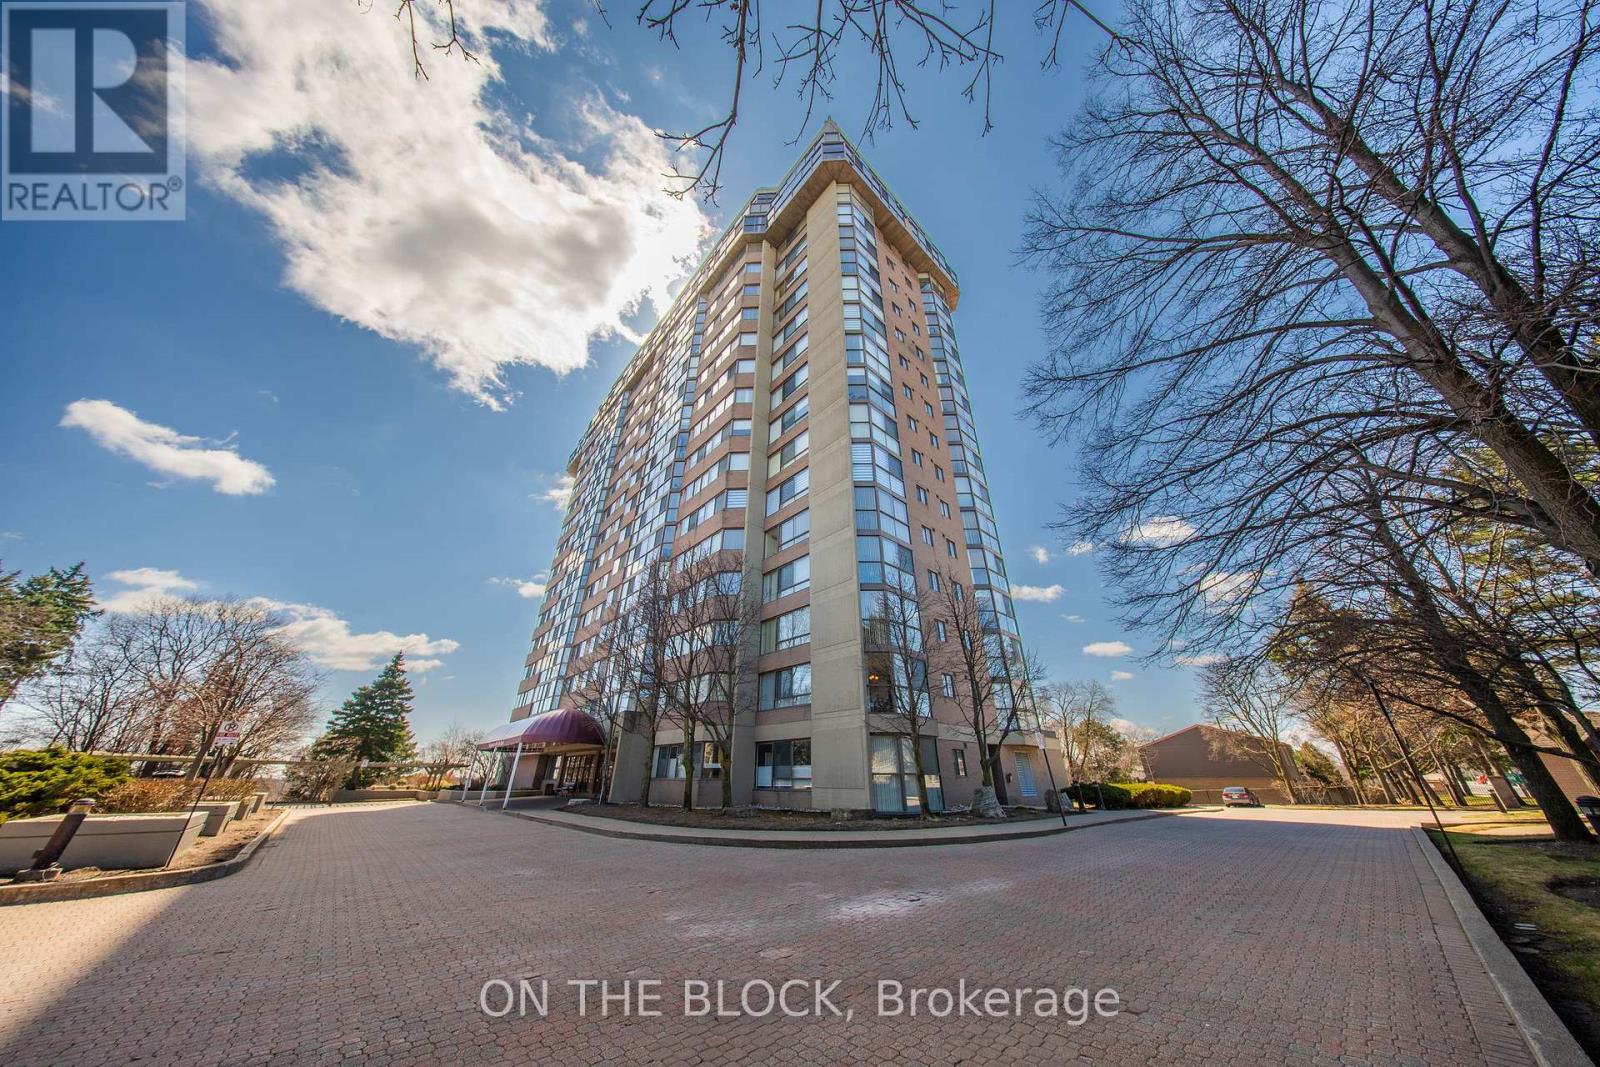
203 - 880 Dundas Street W
Mississauga, Ontario
Welcome to Kingsmere on the Park! This bright and spacious 2-bedroom condo offers a functional, open-concept layout designed for comfortable everyday living. The generous living and dining area provides the flexibility to create a home office, reading nook, hobby space, or children's play area to suit your lifestyle. Enjoy the convenience of two side-by-side underground parking spaces, a storage locker, and all utilities included in the maintenance fees. Residents have access to great amenities including an indoor pool, hot tub, sauna, fitness centre, party room, hobby room, guest suite, theatre room with library and board game area, ample visitor parking, and a convenient on-site car wash. Perfectly situated near shopping, public transit, major highways, and just minutes from Mississauga Hospital, this home is also located within the catchment of several excellent schools, including Hawthorn Public School, The Woodlands Secondary School, Mary Fix Catholic Elementary School, and St. Martin Secondary School.Outdoor enthusiasts will love being within walking distance of Huron Park Community Centre, offering expansive green space, scenic walking trails, beach volleyball courts, playgrounds, splash pad, and Huron Park Montessori. Whether you're a first-time buyer, downsizer, couple, young family, or investor, this spacious, low-maintenance home offers incredible value, outstanding amenities, and a location that's hard to beat. (id:61483)
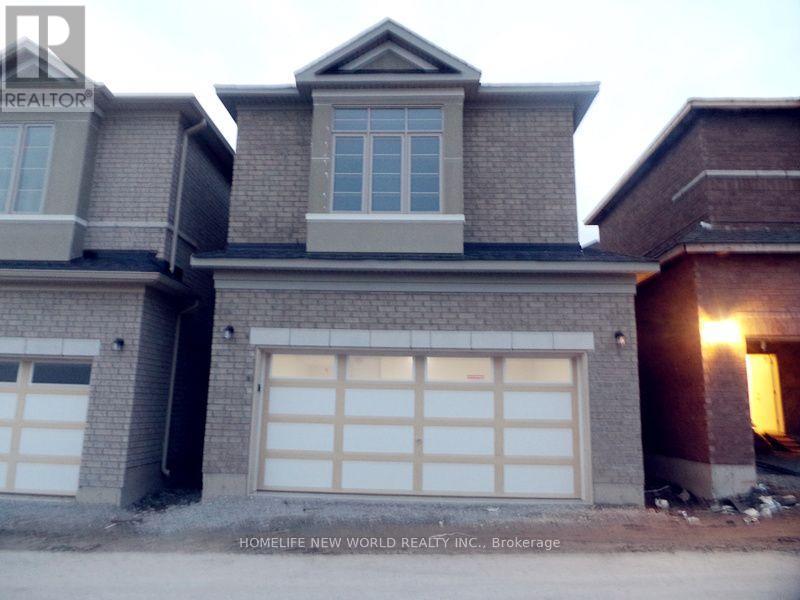
29 Applegate Drive
East Gwillimbury, Ontario
small out look but big space inside, list price $2700 for main home only, not include separate enter nanny en suite on top of garage at back of the home. (id:61483)
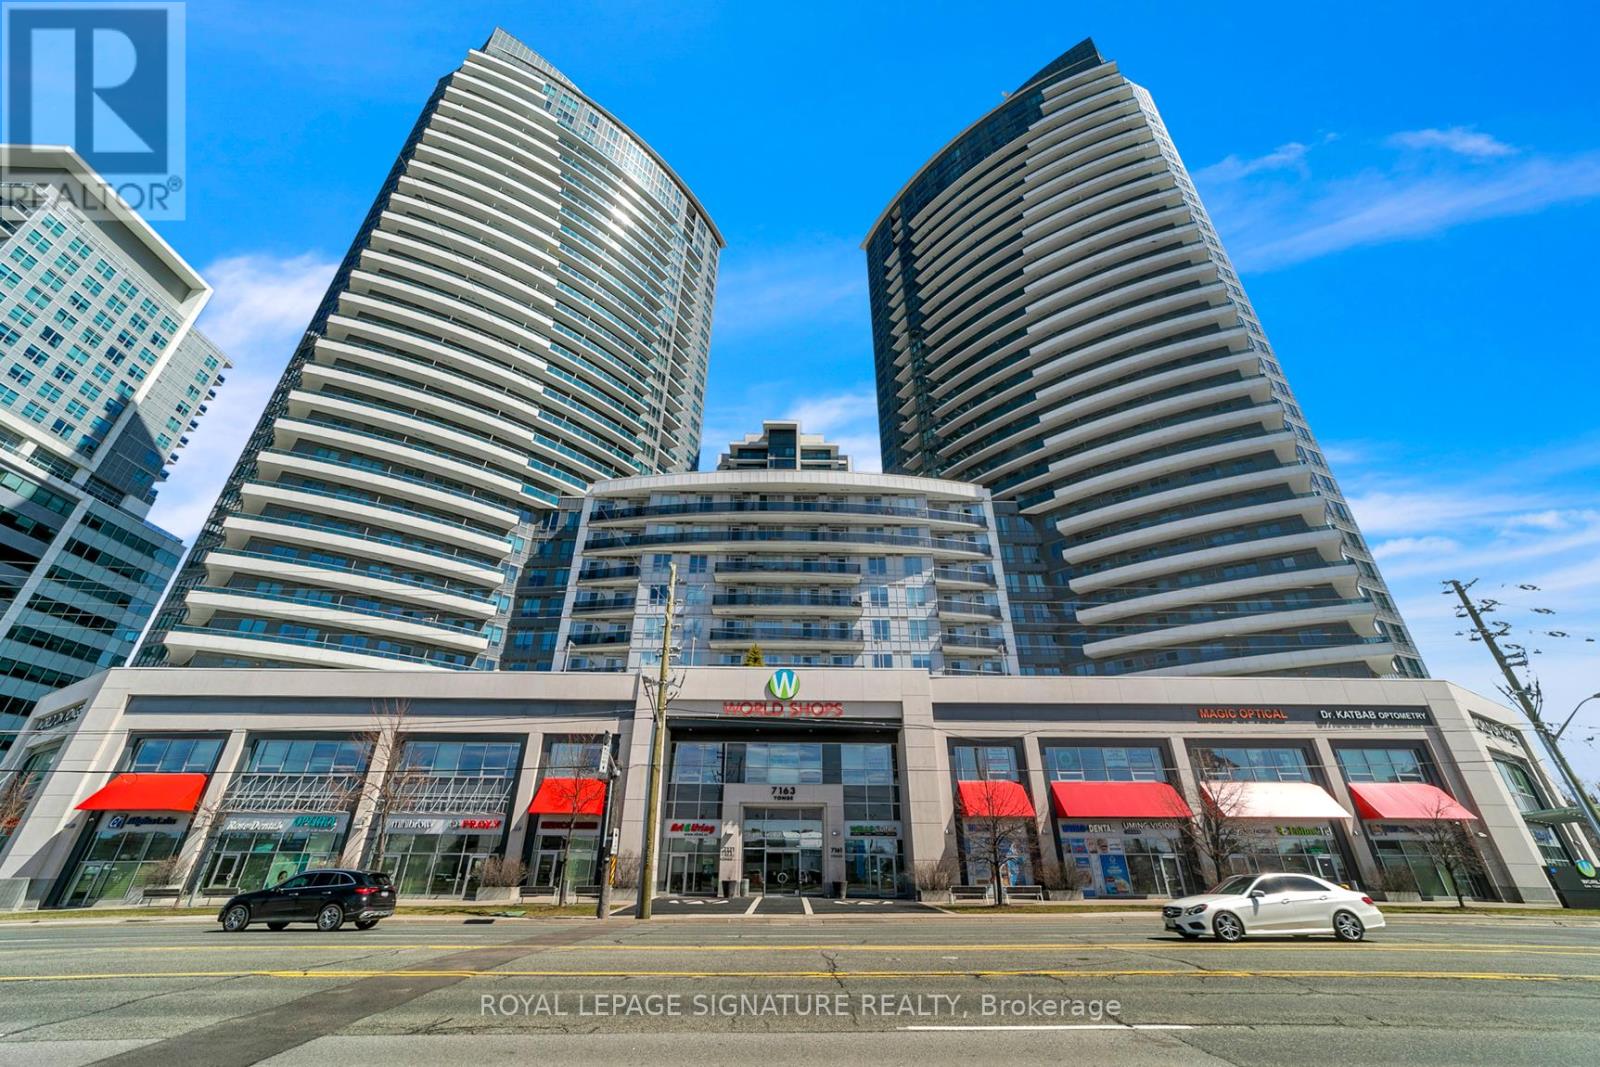
Lph316 - 7161 Yonge Street
Markham, Ontario
Welcome to this luxurious penthouse suite offering breathtaking panoramic views and one of the largest 3-bedroom floorplans in the building. Recently updated with brand new hardwood flooring and fresh paint, this elegant home comes with both parking and a locker. Enjoy the warmth and space perfect for entertaining family and friends, with a sun-filled living room that provides a peaceful retreat. This modern building features luxury amenities and direct access to an indoor shopping mall, a large grocery store, retail shops, banks, and a food court. Conveniently located just steps to TTC, Viva transit, and close to Finch Subway Station. (id:61483)
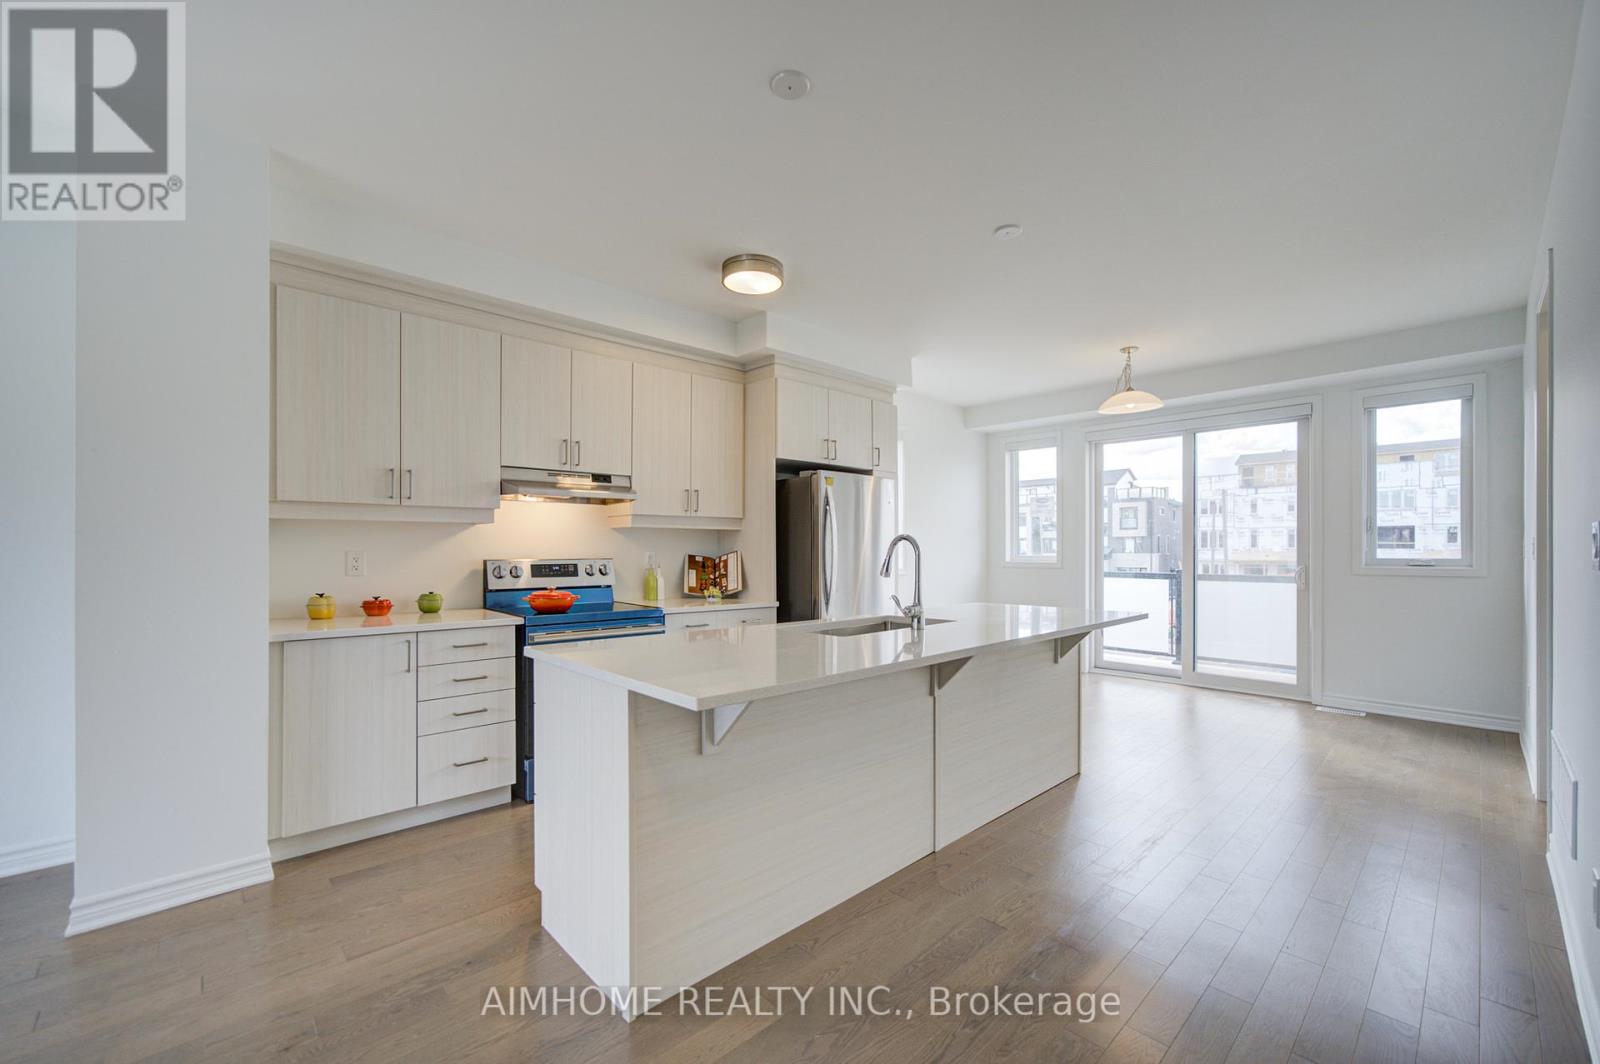
60 Avani Avenue
Markham, Ontario
** Welcome to this brand-new luxury double garage end unit townhome ** This 3-storey townhome offers a bright and modern layout, elegant finishes, and exceptional functionality layout ** The Main level features designer kitchen with soft close cabinetry, quartz counter tops, a spacious centre island, stainless steel appliances And walk-out to a Larger private balcony ** The Upper Level have 3 Spacious Sun-Filled Bedrooms With Large Windows & Walk-In Closet, Luxurious Spa-Like Ensuite With Frameless Glass Shower ** A highly sought-after ground-floor layout includes a fourth bedroom with its own en-suite, ideal for extended family, a nanny suite, or a private home office ** Enjoy additional outdoor living on the expansive rooftop terrace with beautiful views, perfect for relaxing or entertaining ** Conveniently situated just minutes from Highway 404, Costco, Angus Glen Community Centre ** This exceptional home is also surrounded by top-ranking schools, parks, golf courses, and premier shopping, offering the perfect blend of luxury, comfort, and convenience ** (id:61483)
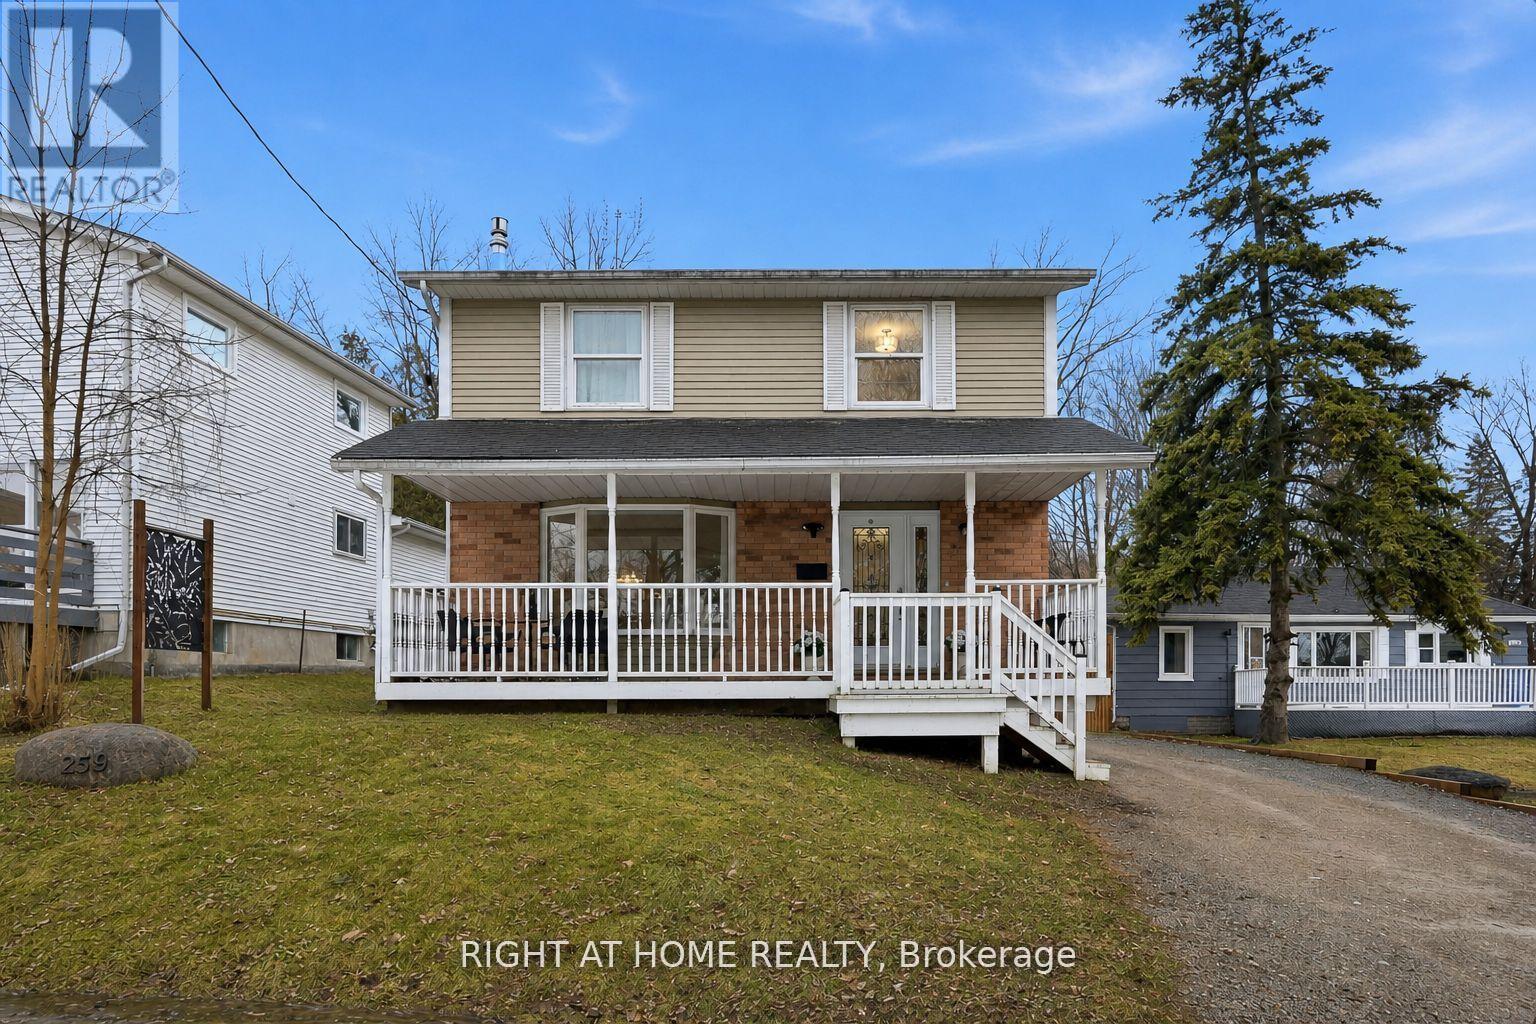
259 Glenwoods Avenue
Georgina, Ontario
** Renovated Top to Bottom, Beautiful 3+1 bed, 1.5 bath Home with Finished Basement & 1.5 Car Detached Garage ** Nestled in one of Keswick's most charming and mature neighbourhoods - just a short stroll to the sandy shores of Glenwood Beach Park on Lake Simcoe. Enjoy the perfect balance of relaxed lakeside living and everyday convenience, with local shops, restaurants, and quick access to Highway 404 for an easy commute. This turn-key, fully renovated two-storey home welcomes you with a spacious and inviting front porch - perfect for morning coffee or relaxing evenings. Inside, the bright and functional layout features a spacious living room with a beautiful bay window, a welcoming dining room with double doors leading to the deck, and a stylish modern kitchen complete with quartz countertops, stainless steel appliances, and a pantry for extra storage. The finished lower level expands your living space with a cozy family room featuring an electric fireplace, above-grade windows for natural light, and a fourth bedroom - ideal for guests, a home office, or extended family. Step outside to enjoy your private fenced backyard, perfect for entertaining, gardening, or letting kids and pets play safely. The property also includes a 1.5-car garage/workshop with a side entrance, plus a large driveway with parking for up to five additional vehicles - great for family gatherings or storing recreational gear. A must-see! (id:61483)
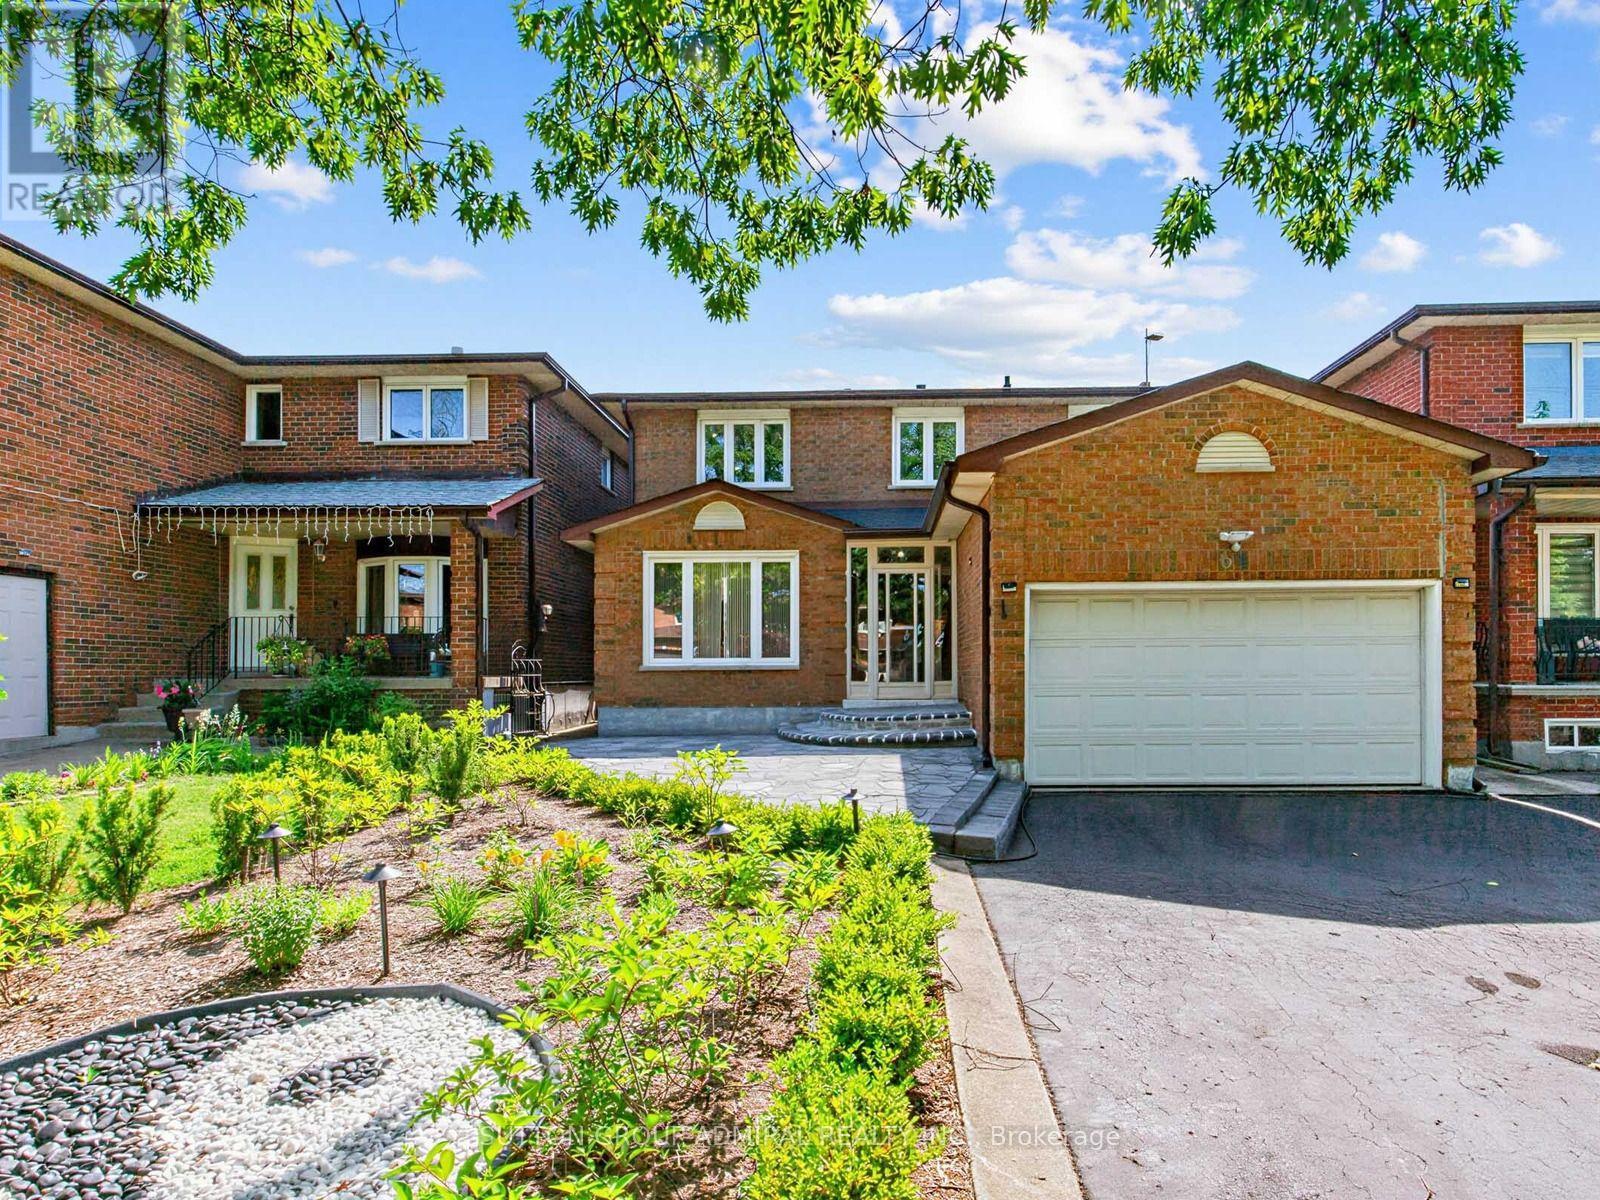
69 Anthony Lane
Vaughan, Ontario
One-Of-A-Kind Beautifully Renovated 4+2 Bedroom Detached Home in One of Vaughan's Most Desirable Family Neighbourhoods!!! Over $200k Spent on Quality Upgrades!!! Approximately 3,000 Sq. Ft. Of Finished Living Space, Including Self-Contained Two Bedroom Basement In-Law Suite With Separate Entrance. Stunning Custom Eat-in Kitchen With Quartz Countertops, Stainless Steel Appliances, Pot Lights, And A Walkout To The Beautifully Landscaped Backyard. Brand New Sliding Door (2026). Hardwood Floors On Main & Second Floors, Upgraded Oak Staircase With Iron Pickets. Renovated Powder Room And Two Full Bathrooms Upstairs. Custom Closets in All Four Bedrooms. Fresh Paint on Most Of The Main and Second Floors (2026). Family Room is Pre-Wired For A Premium Home Theatre With Hidden HDMI/Audio Wiring, Ceiling-Mounted Power, aAd Support for a 120-inch Screen With 7-Speaker Surround Sound. Extensive Updates Include Roof With Leaf Guards (2023), Electric Fireplace (2025), Interlocked Front And Backyard With Custom Landscaping and Automated Drip Irrigation (2024). Epoxy Garage Floor With Custom Storage, Upgraded Laundry Room, Duct Sealing for Improved Energy Efficiency, Paid-Off Hot Water Tank, Additional Basement Insulation, Sprinkler System, Upgraded Interior Doors, and New Backyard Fencing (2/3rds) (2026).Located Minutes From Excellent Schools, Parks, Walking and Biking Trails, Playgrounds, Tennis and Basketball Courts, Splash Pad, Ttc, York University, Subway, Vaughan Mills, Canada's Wonderland, Promenade Mall, Yorkdale, Costco, Walmart, Superstore, Home Depot, and Major Highways (400, 401, 407 & 7). An Exceptional Turnkey Home Offering Luxury, Comfort, and Outstanding Value. (id:61483)
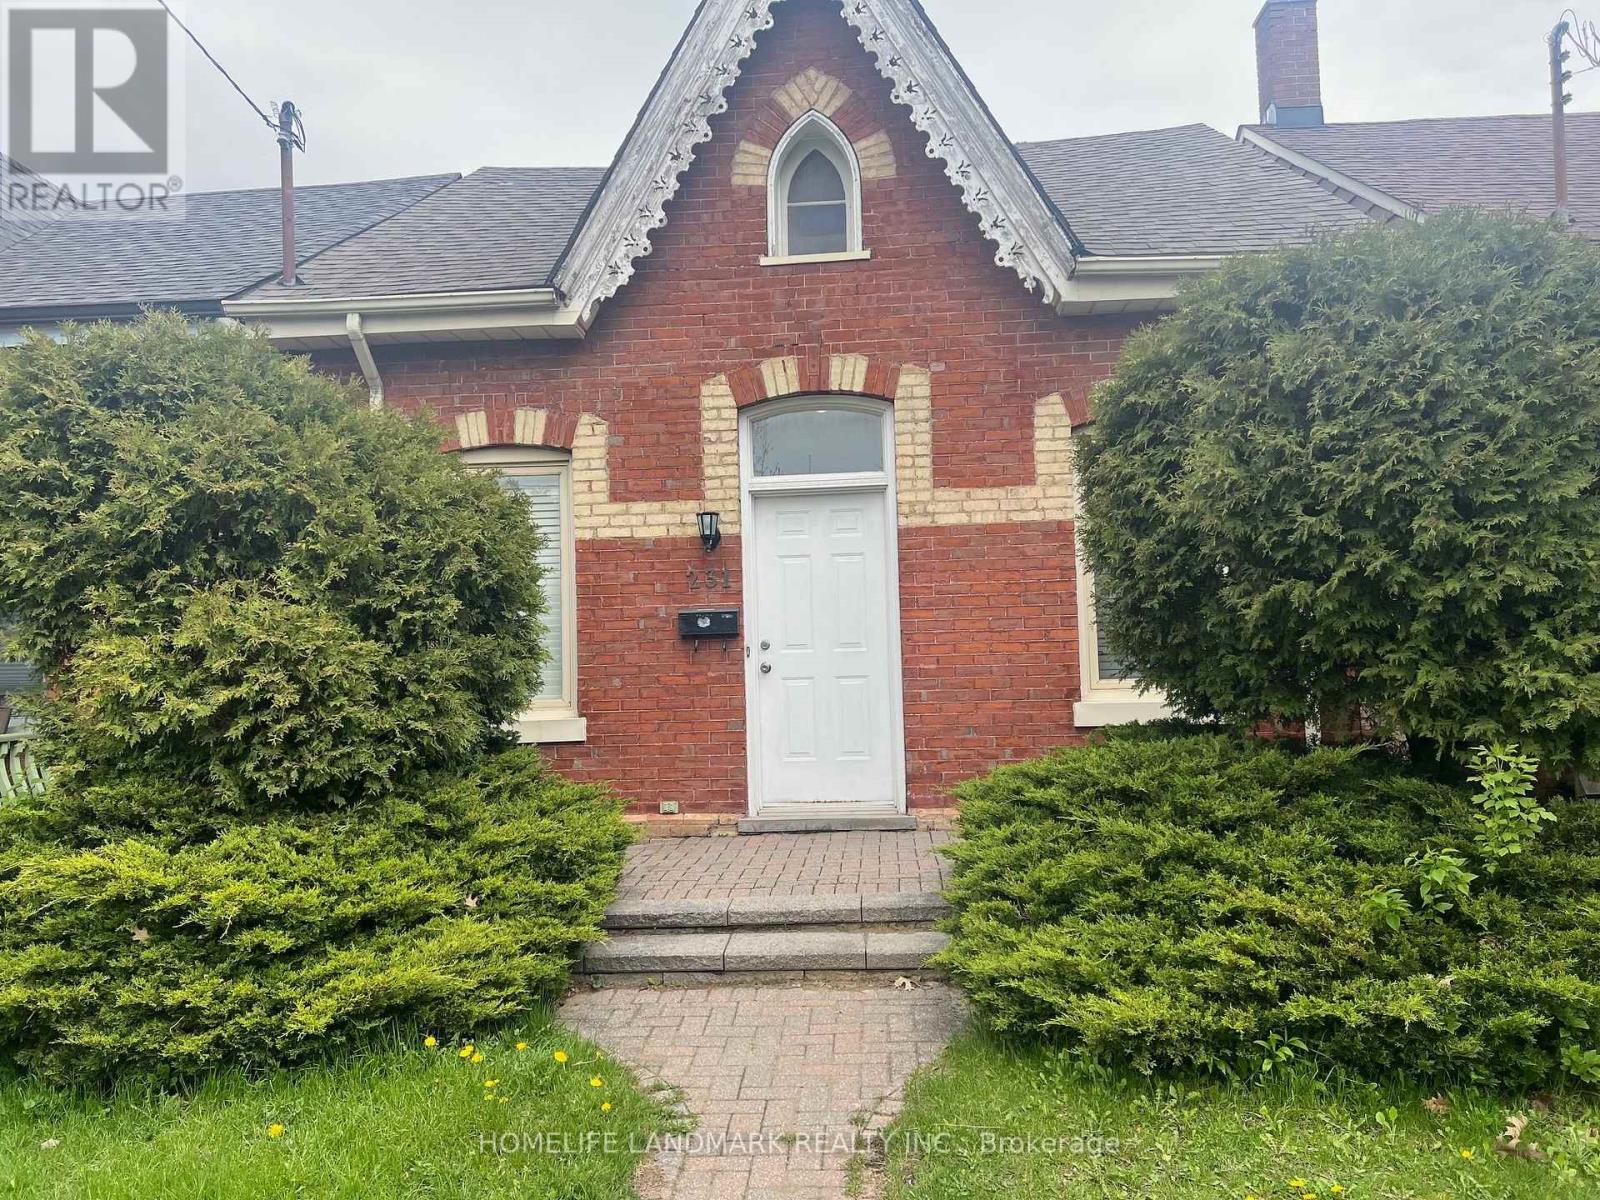
231 Clinton Street
Toronto, Ontario
Absolutely Stunning,Fantastic Location,Deep Lot,In Double Garage Of 1Parking Space,Fantastic Open Concept Great For Entertaining,Smooth Ceilings,Pot Lights,Ceramic Tiles/Hardwood Thruout,Gourmet Chefs Kit W/Bcksplsh/Stnls Stl Appl/Centre Islnd*California Shutters*9Ft Ceilngs On Main Flr*Roof Redone,Steps To Kensington Market/U Of T/Bike Path/ (id:61483)
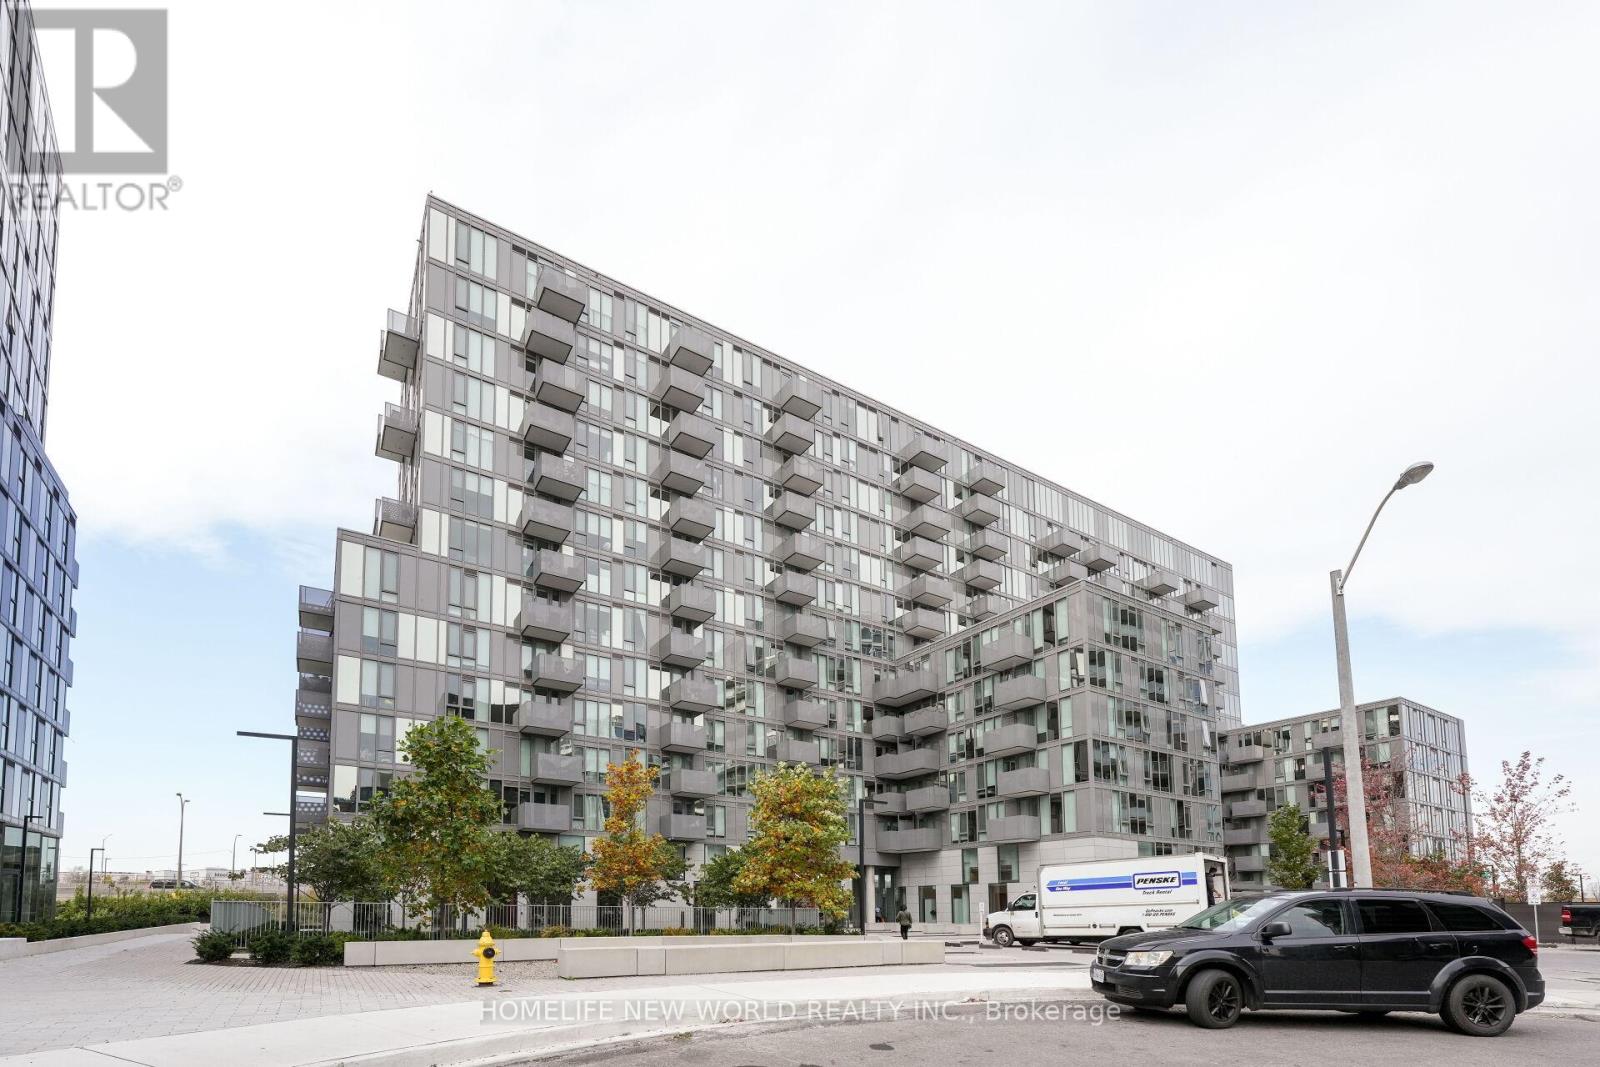
707 - 38 Monte Kwinter Court
Toronto, Ontario
Beautiful 2 Bedroom unit with soaring 9FT ceilings! Steps From Wilson Subway Station & Highways 400, 427, 404 And 407 Are All Rapidly Accessible. Easy Connections To Go Transit, Yrt, Viva & Brampton Transit. Instant Access To Toronto's Most Convenient Urban Destinations. Yorkdale Shopping Centre In Just 10 Minutes. Latest In Design And Innovation, With Spacious Layouts And Quality Construction. Close to Groceries, Shopping, Park, School, Bank and Amenities. (id:61483)

Th03 - 110 Charles Street E
Toronto, Ontario
Rarely Offered Townhouse In X Condos By Great Gulf,In The Heart Of Yorkville-An Exceptional And Seldom-Available Property Type In One Of Toronto's Most Prestigious And Highly Sought-After Neighbourhoods. One Of Yorkville's Most Coveted Addresses! Offering The Privacy, Space And Convenience Of Townhouse Living While Enjoying The Security And Full-Service Amenities Of A Luxury Condominium, This Unique Residence Is Truly A Rare Find In Downtown Toronto.One Of Only FiveTownhomes In The Building With Exclusive Access To A Private Courtyard, This South-Facing Home Features Rare 9-Foot Ceilings And Floor-To-Ceiling Windows That Fill The Interior With Abundant Natural Light. The Entire Home Has Been Freshly Painted And Features Hardwood Flooring, Modern Pot Lights And A Bright, Functional Open-Concept Layout Ideal For Everyday Living And Entertaining.The Contemporary Kitchen Features A Large Centre Island, Generous Counter Space And Ample Cabinetry, Seamlessly Connecting To The Spacious Living And Dining Areas. Multiple Custom Built-In Closets Throughout The Home Provide Excellent Storage, Organization And Everyday Convenience. Two Parking Spaces And Two Walk In Large Storage Lockers Are Included-A Rare And Valuable Offering In This Prime Downtown Location.This Well-Managed Building Is Ideally Situated On Charles Street, Just Steps From Bloor Street. Enjoy Exceptional Walkability To Bloor-Yonge And Sherbourne Subway Stations, Two Subway Lines, Yorkville Shopping, Luxury Boutiques, Grocery Stores, Restaurants, Cafés, Fitness Centres, The University Of Toronto And Toronto's Most Popular Downtown Destinations.Residents Of X Enjoy Resort-Style Amenities, Including 24-Hour Concierge, An Outdoor Rooftop Pool And Hot Tub, Poolside Cabanas, BBQ Area, Outdoor Fireplace, Fully Equipped Gym, Yoga Studio, Steam Room, Library, Billiards And Games Lounge, Party And Dining Rooms, Guest Suites And Ample Visitor Parking.Unique Outdoor Golf Practice Green.A Truly Unique Opportunity! (id:61483)
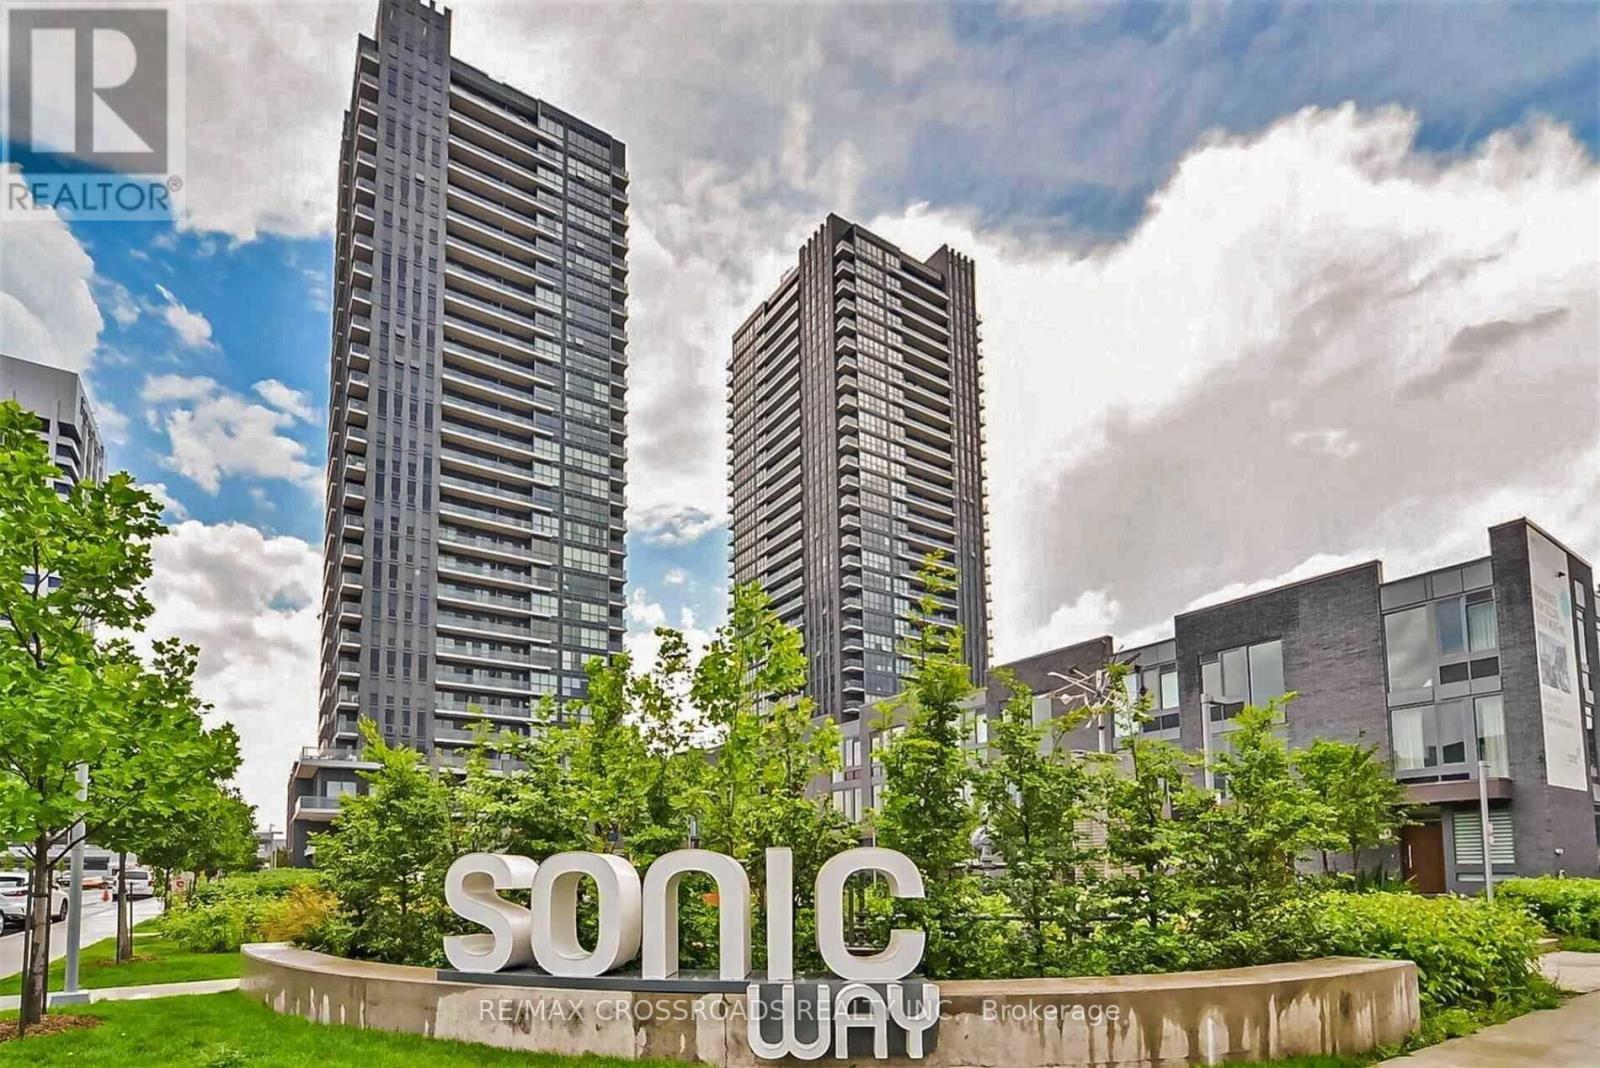
2506 - 2 Sonic Way
Toronto, Ontario
Beautiful 1-bedroom + den condo with 2 full washrooms close to the Shopsat Don Millscommunity.Located on the 25th floor at 2 Sonic Way, this modern suite offers a bright, inviting layout with floor?to?ceiling windows, a private balcony, and a parking spot + locker for added convenience.The unit is steps from a wide variety of restaurants, cafés,and theReal Canadian Superstoreright across the street. Minutes to North York General Hospital, the DVP, Highways 401 & 404, TTC and LRT. (id:61483)

19 Fifeshire Road
Toronto, Ontario
Gorgeous 3 Car Garage Mansion nestled On Fifeshire Rd. 110' X 177' Big Lot w/ Swimming Pool. Furnished 6 Suite rooms. Approx. 7000 S.F + Fin. Walk-up Bsmt. 6+2 Bdrm & 8 Baths. Stone Exterior w/ Exterior Pot Lights. Main Floor over 20' Ceiling , Pot Lights Throughout. Beautiful Backyard with Swimming Pool, Two Kitchens with Large Breakfast & Nice Garden view. Huge Master with 6 pcs Ensuite & over looks Family & Backyard , W/I Closet & Open Balcony. Third floor with One Big Guest Suite. Fin. Bsmt with the 2 Bdrms, Gym, Media & Game Rm. Rec with Wet Bar & Sitting. Backyard surround by Trees with BBQ, Swimming Pool & Whirlpool. Circular Driveway.can park 12 Cars. (id:61483)
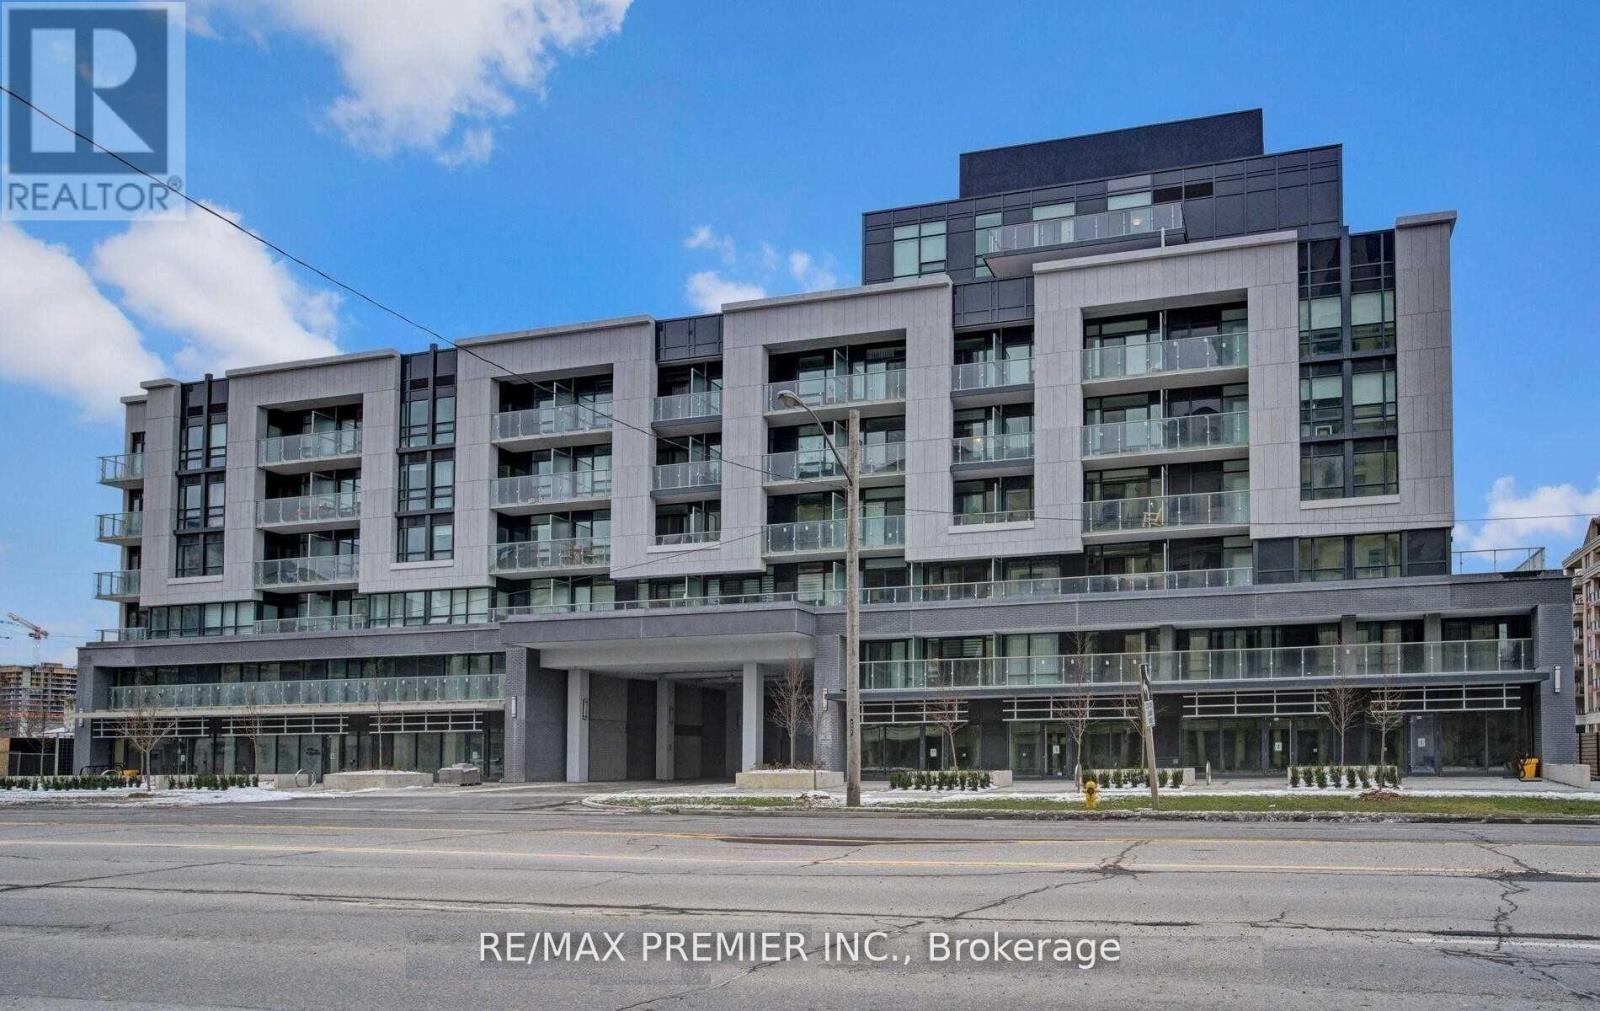
706 - 621 Sheppard Avenue E
Toronto, Ontario
Welcome To This Beautifully Maintained, Move-In Ready 1-Bedroom Plus Den Suite In The Highly Sought-After Bayview Village Community. Exceptionally Clean And Offering A Warm, Home-Like Feel, This Modern Unit Features A Functional Open-Concept Layout With 9-Foot Ceilings, Laminate Flooring Throughout, And Expansive Windows That Fill The Space With Natural Light.The Spacious Bedroom Provides A Comfortable Retreat, While The Enclosed Den With Sliding Doors Offers Excellent Flexibility As A Second Bedroom, Home Office, Or Guest Room. The Contemporary Kitchen Is Equipped With Stainless Steel Appliances, Ample Cabinetry, And Overlooks The Bright Living And Dining Area, Creating An Ideal Space For Everyday Living And Entertaining.Step Out Onto The Large Private Balcony And Enjoy Breathtaking Unobstructed Views Of The CN Tower And The City Skyline.Ideally Situated Just Minutes From Highway 401, The DVP, Bayview Subway Station, Bayview Village Shopping Centre, YMCA, Loblaws, Restaurants, Parks, And A Wide Range Of Everyday Amenities, This Location Offers Exceptional Convenience For Commuters And Urban Professionals Alike.One Parking Space Is Included. A Fantastic Opportunity To Lease A Stylish, Well-Maintained Suite In One Of North York's Most Desirable Neighbourhoods. (id:61483)
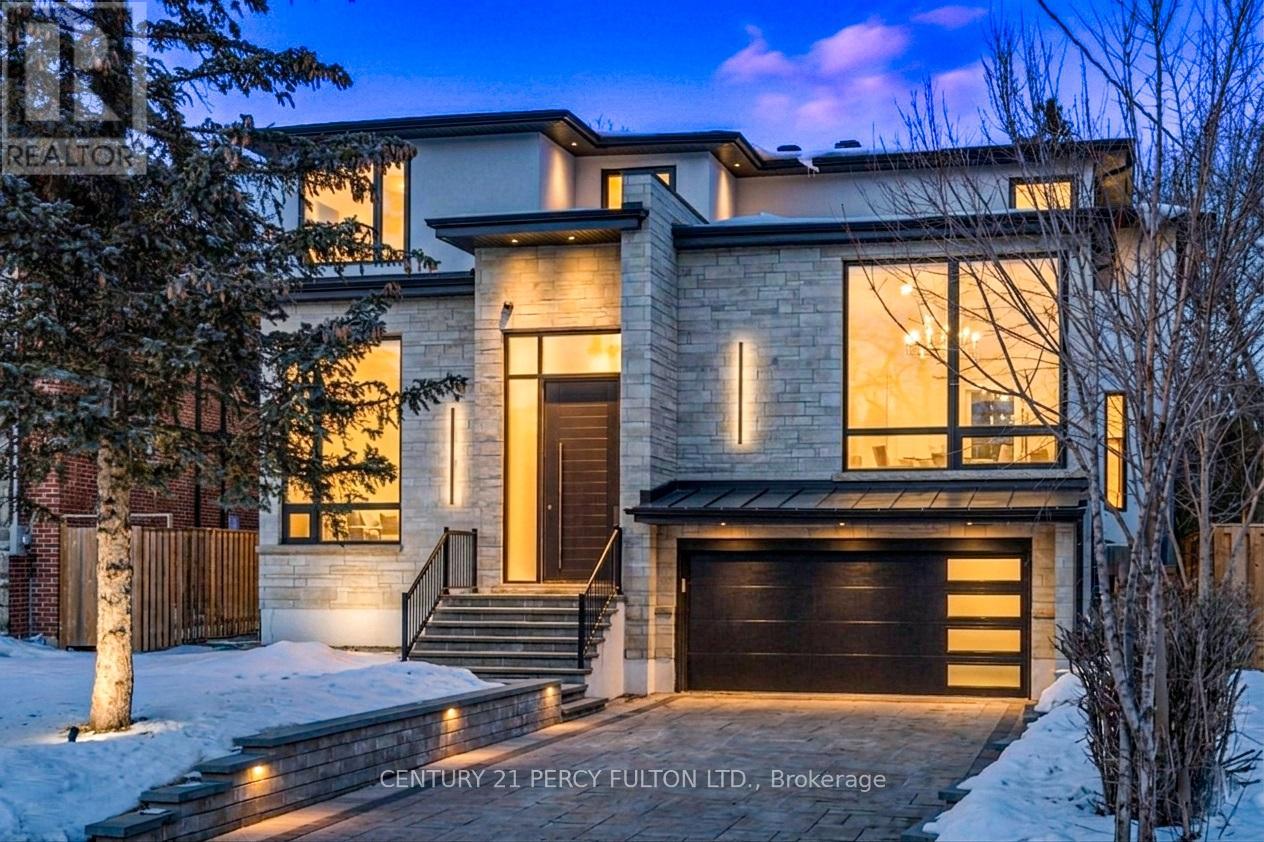
128 Anndale Drive
Toronto, Ontario
Discover an extraordinary custom-built luxury residence in the heart of prestigious Willowdale, offering approximately 4,200 sq.ft. of refined living space above grade on a rare 8,000+ sq.ft. pie-shaped lot (45.23' x 135.94'). Designed with elegance and functionality in mind, this impressive home features dramatic 14-foot ceilings in the living room and office, creating a grand and light-filled atmosphere. The thoughtfully designed layout offers 4 spacious bedroom suites, each with its own private ensuite, providing exceptional comfort and privacy for family living. The gourmet chef-inspired kitchen is equipped with premium Sub-Zero and Wolf appliances and complemented by a second kitchen-perfect for entertaining or extended family living. The fully finished basement features heated floors, a walk-up, and a separate side entrance, offering excellent flexibility for recreation, guests, or potential in-law accommodations. Additional luxury highlights include a heated interlock driveway, smart home integration, built-in Sonos sound system, and triple-layer aluminum windows for superior comfort and efficiency. Ideally located just minutes from Yonge Street, parks, transit, and everyday amenities, and situated within the highly sought-after Earl Haig Secondary School district, this exceptional property offers the perfect blend of luxury, lifestyle, and prime North York location. (id:61483)
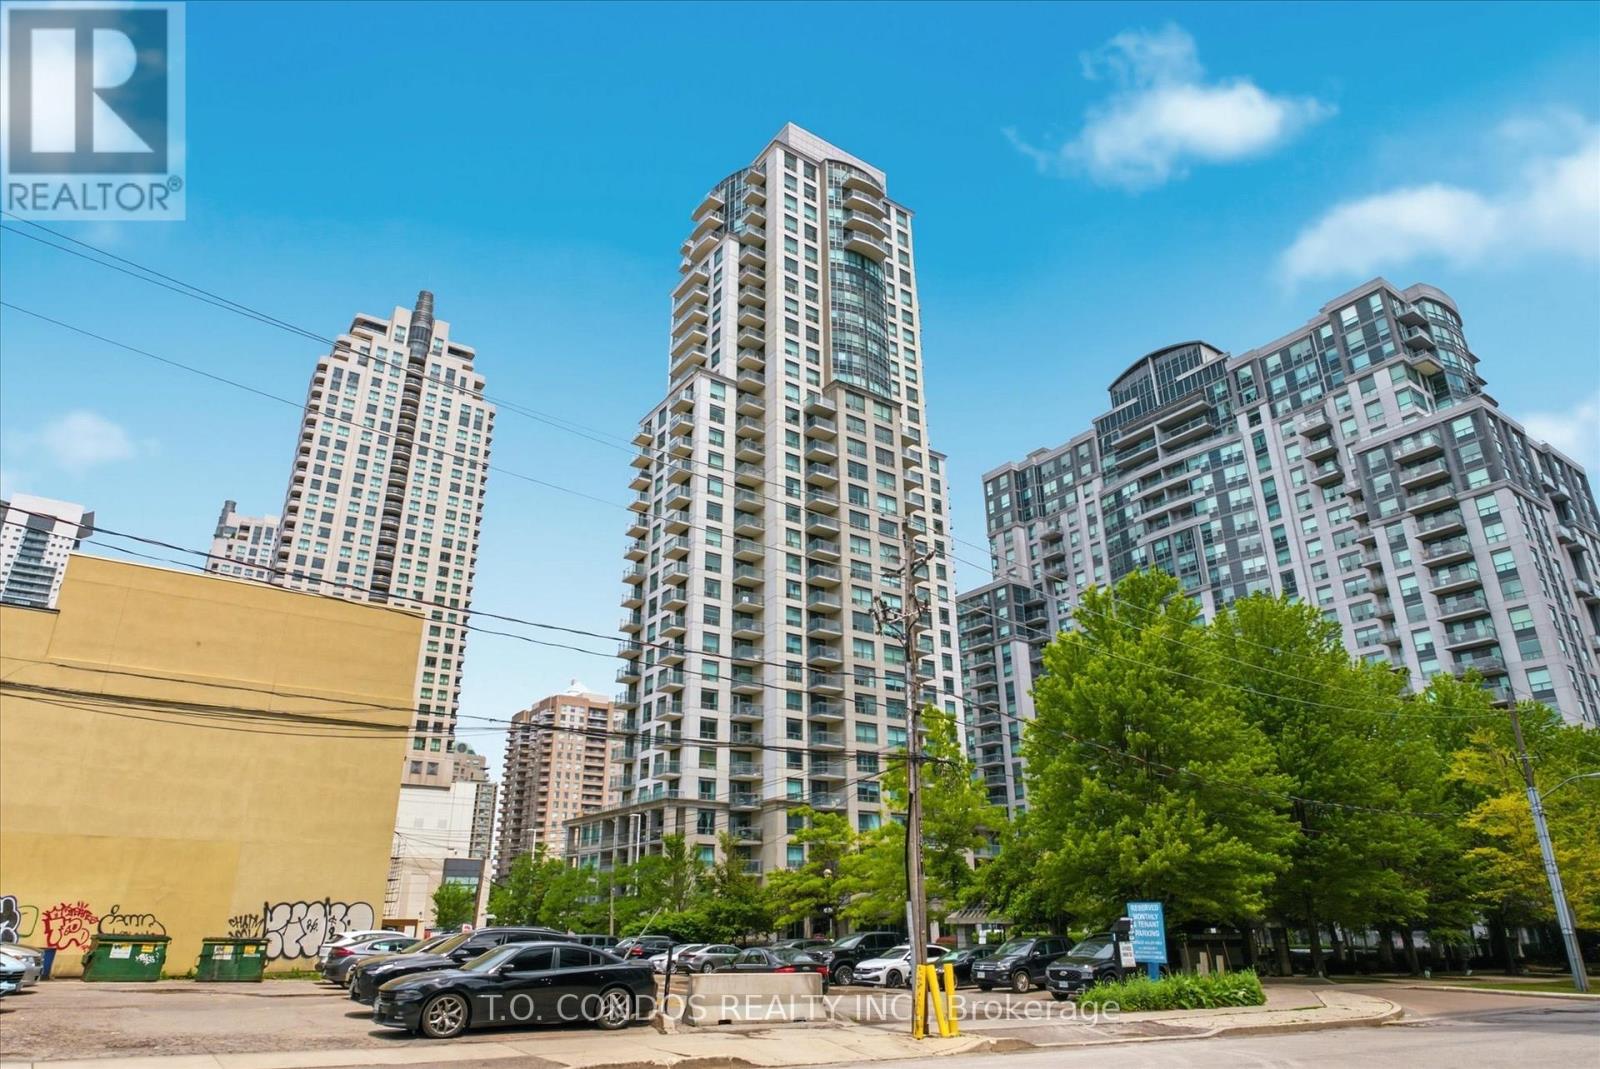
601 - 21 Hillcrest Avenue
Toronto, Ontario
Welcome to the prestigious Monarch building in the heart of North York! Beautiful & Spacious Corner Unit Offers Large Living Space, Excellent and most Functional Layout In The Building! Kitchen With Granite Counters and S/S Double Sink. Open Concept Living/Dining With W/O To Balcony. Large Master Bedroom With Juliette Balcony, Ensuite Laundry. One Locker is included in rent for additional Storage. One Parking space is included in rent. Most Convenient Location Close to Everything... TTC, Subway, Grocery Stores, Schools, Parks, Great Restaurants, Shops and Entertainment. Great Amenities In This Luxury Building Incluing Indoor Pool, Hot Tub, Sauna, Gym, Movie Theatre, Visitor Parking. Over $5,000 has been spent for renovating the unit with All wooden custom Hunter blinds, Custom closet organizer, Extra custom drug cabinet in the bathroom, Additional Kitchen shelf, Entire unit is re-painted fresh new and all the holes/ drywall have been fixed as new, Enjoy the view of Lee Lifeson park from the balcony. New Suite Door is confirmed by the property manager of the building. Unit is available and not leased, all are welcome. (id:61483)
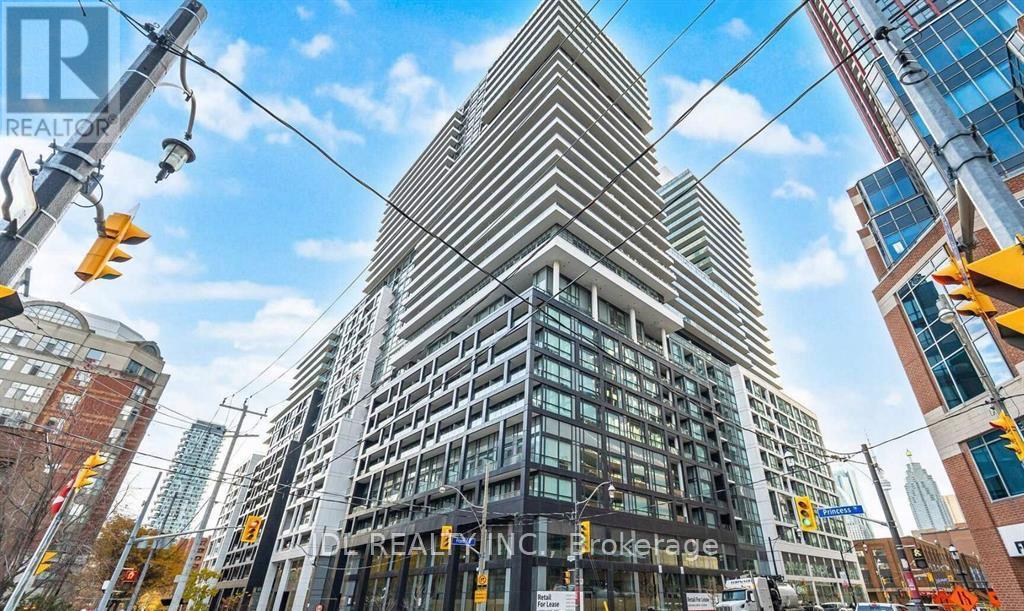
701 - 70 Princess Street
Toronto, Ontario
Welcome to Time and Space Condo by Pemberton, ideally located at Front & Sherbourne just steps from the Financial District, Union Station, St. Lawrence Market, and the waterfront. This bright and functional 3-bedrooms, 2-bathroom suite offers approximately 785 sq ft with a perfectly square, open-concept layout that maximizes every inch of space. West-facing exposure brings in abundant natural light and beautiful sunsets. The unit includes 1 parking spot and 1 locker, a rare and valuable combination in downtown Toronto. Residents enjoy top-tier amenities including an infinity-edge pool, rooftop cabanas, BBQ area, theatre room, games room,gym, yoga studio, party room, and more. Exceptional opportunity for both end-users and investors. (id:61483)