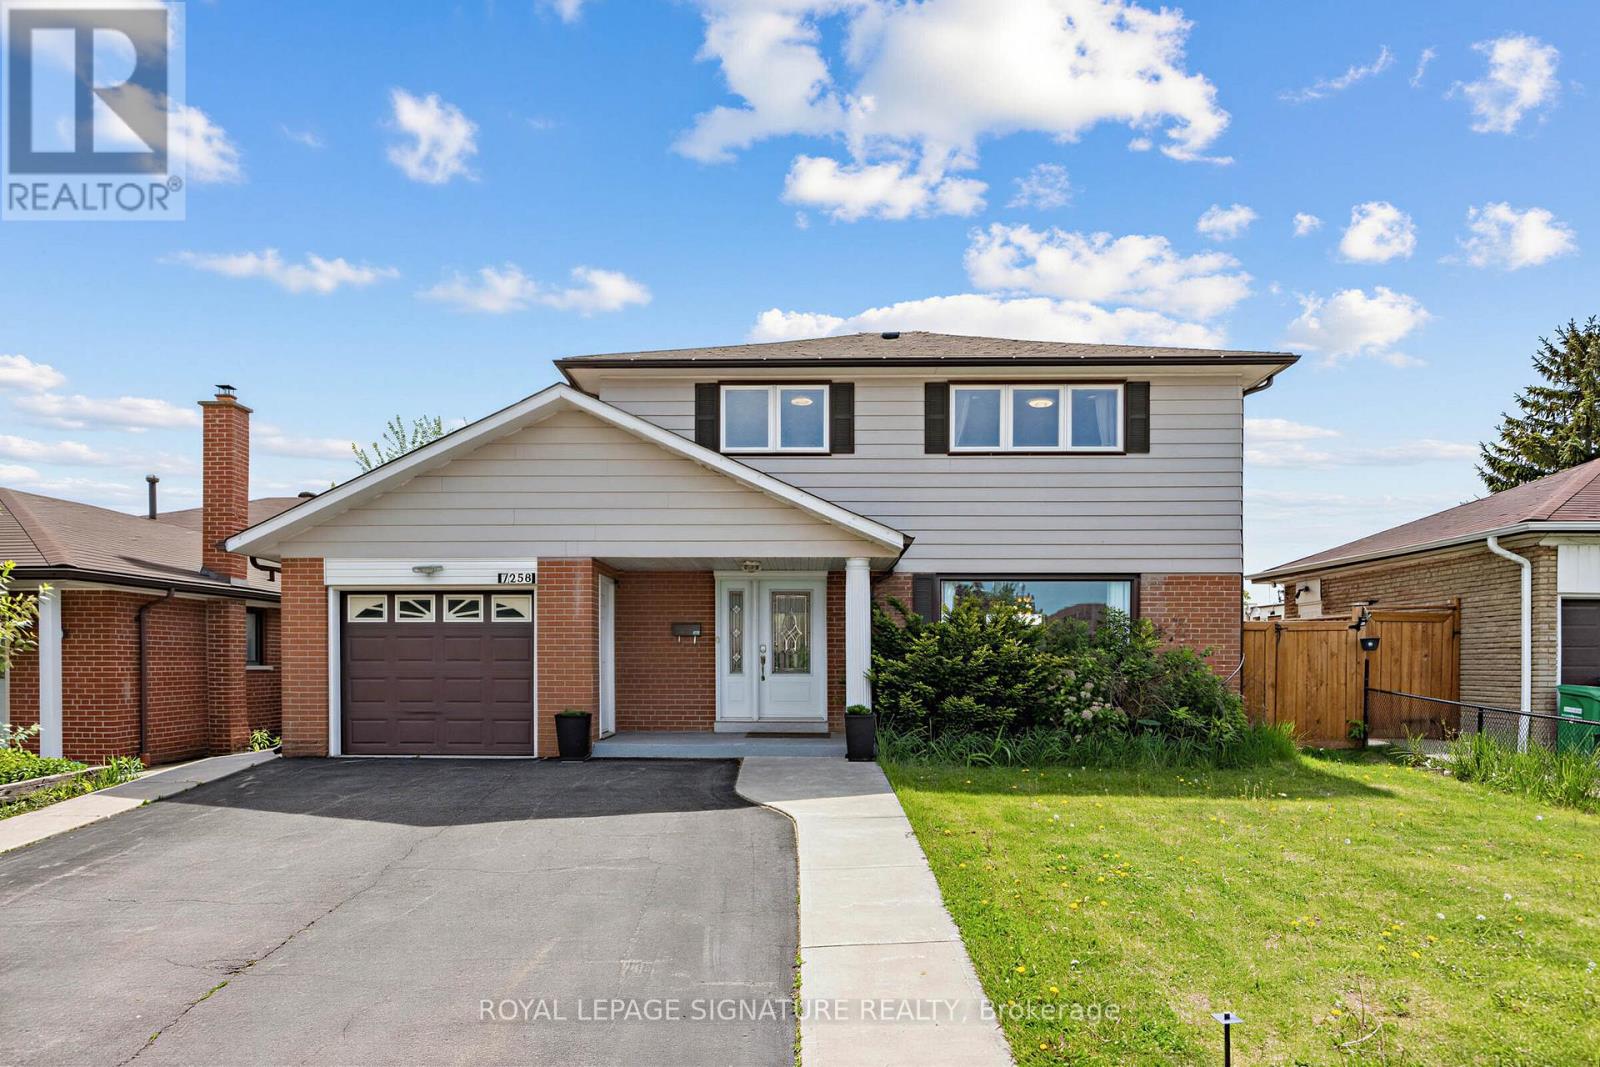
7258 Vernor Drive
Mississauga, Ontario
Welcome To This Beautifully Renovated Detached Home, Perfectly Situated On A Premium 50 X 125 Ft Lot On A Quiet, Family Friendly Street. Bright, Spacious, And Thoughtfully Updated, This Home Offers 4+1 Bedrooms And 3 Bathrooms, An Ideal Layout For Growing Families, Multi Generational Living, Or Those Seeking Flexible Space.The Newly Renovated In Law Suite With A Private, Separate Entrance Provides Excellent Income Potential Or Comfortable Accommodations For Extended Family. Inside, The Carpet Free Interior Is Filled With Natural Light, Creating A Clean, Modern, And Welcoming Atmosphere Throughout. Step Outside To An Expansive Backyard Designed For Relaxation And Entertaining. Enjoy Summer Gatherings Under The Gazebo, Host Family Events, Or Simply Unwind In Your Private Outdoor Retreat. The Unique Pull Through Garage Offers Convenient Backyard Access, And Combined With The Driveway, Allows Parking For Up To 7 Cars. Located In A Highly Convenient Central Location, This Home Is Just Minutes From Top Rated Schools, Humber College, Public Transit, Shopping Plazas, Restaurants, Parks, And Scenic Walking Trails. Commuters Will Appreciate Quick Access To Malton GO Station, Highways 427 & 407, Pearson Airport, And All Major Amenities.Move In Ready And Offering Exceptional Value In A Sought After Neighbourhood, This Home Is Truly A Rare Find. Don't Miss Your Chance To Make It Yours. (id:61483)
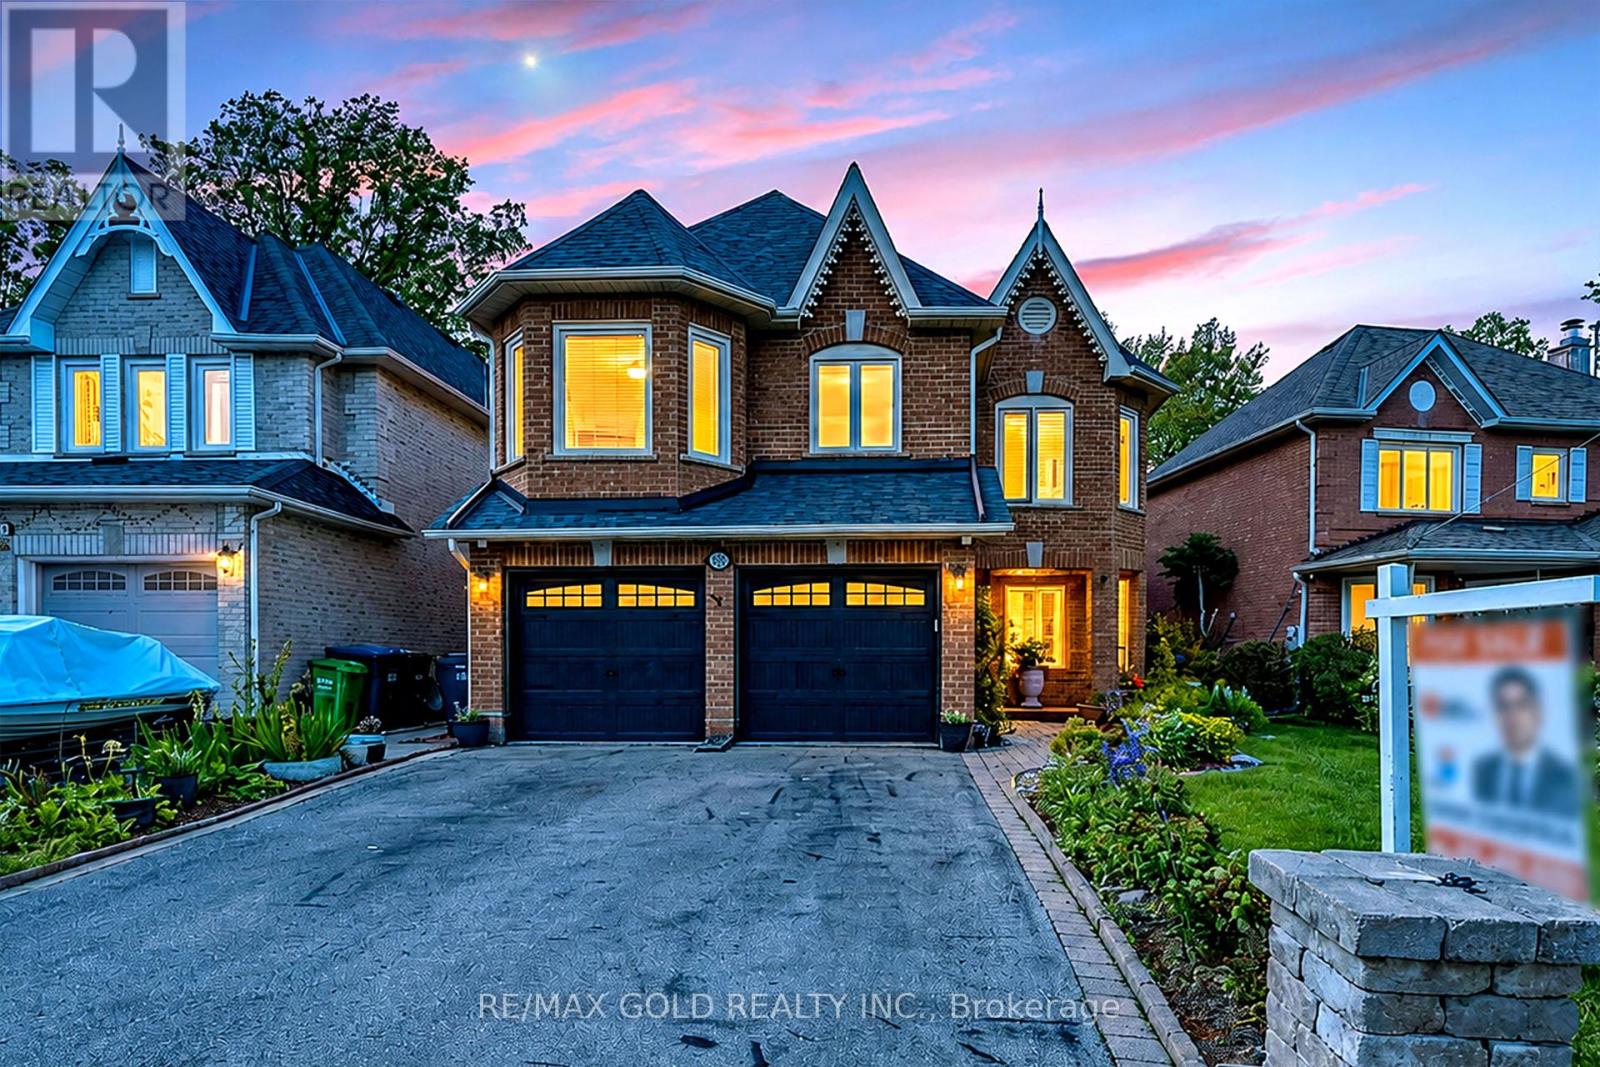
103 Vivians Crescent
Brampton, Ontario
Welcome to this beautifully maintained executive detached home in the highly sought-after Fletcher's West community of Brampton. Situated on a premium ravine lot with no homes behind, 103 Vivians Crescent offers exceptional privacy, spacious living, and pride of ownership throughout.This stunning 4+2 bedroom, 3 bathroom home features a bright open-concept layout with a newly renovated kitchen complete with quartz countertops, a large breakfast island, and modern finishes. The inviting family room showcases a cozy gas fireplace, while the elegant living anddining areas are perfect for entertaining. The upper level boasts a spacious primary retreat with a newly updated ensuite and double-door entry,plus a second oversized bedroom with ensuite access. Enjoy hardwood flooring throughout the main and upper levels, pot lights, a grand doubledoor entrance with soaring foyer, and convenient main floor laundry with garage access. Step outside to a beautiful deck overlooking the ravine backyard - the perfect place to relax or entertain. Located close to schools, parks, shopping, transit, and just minutes to Highways 401 and 407,this home combines comfort, style, and convenience in one exceptional package. (id:61483)
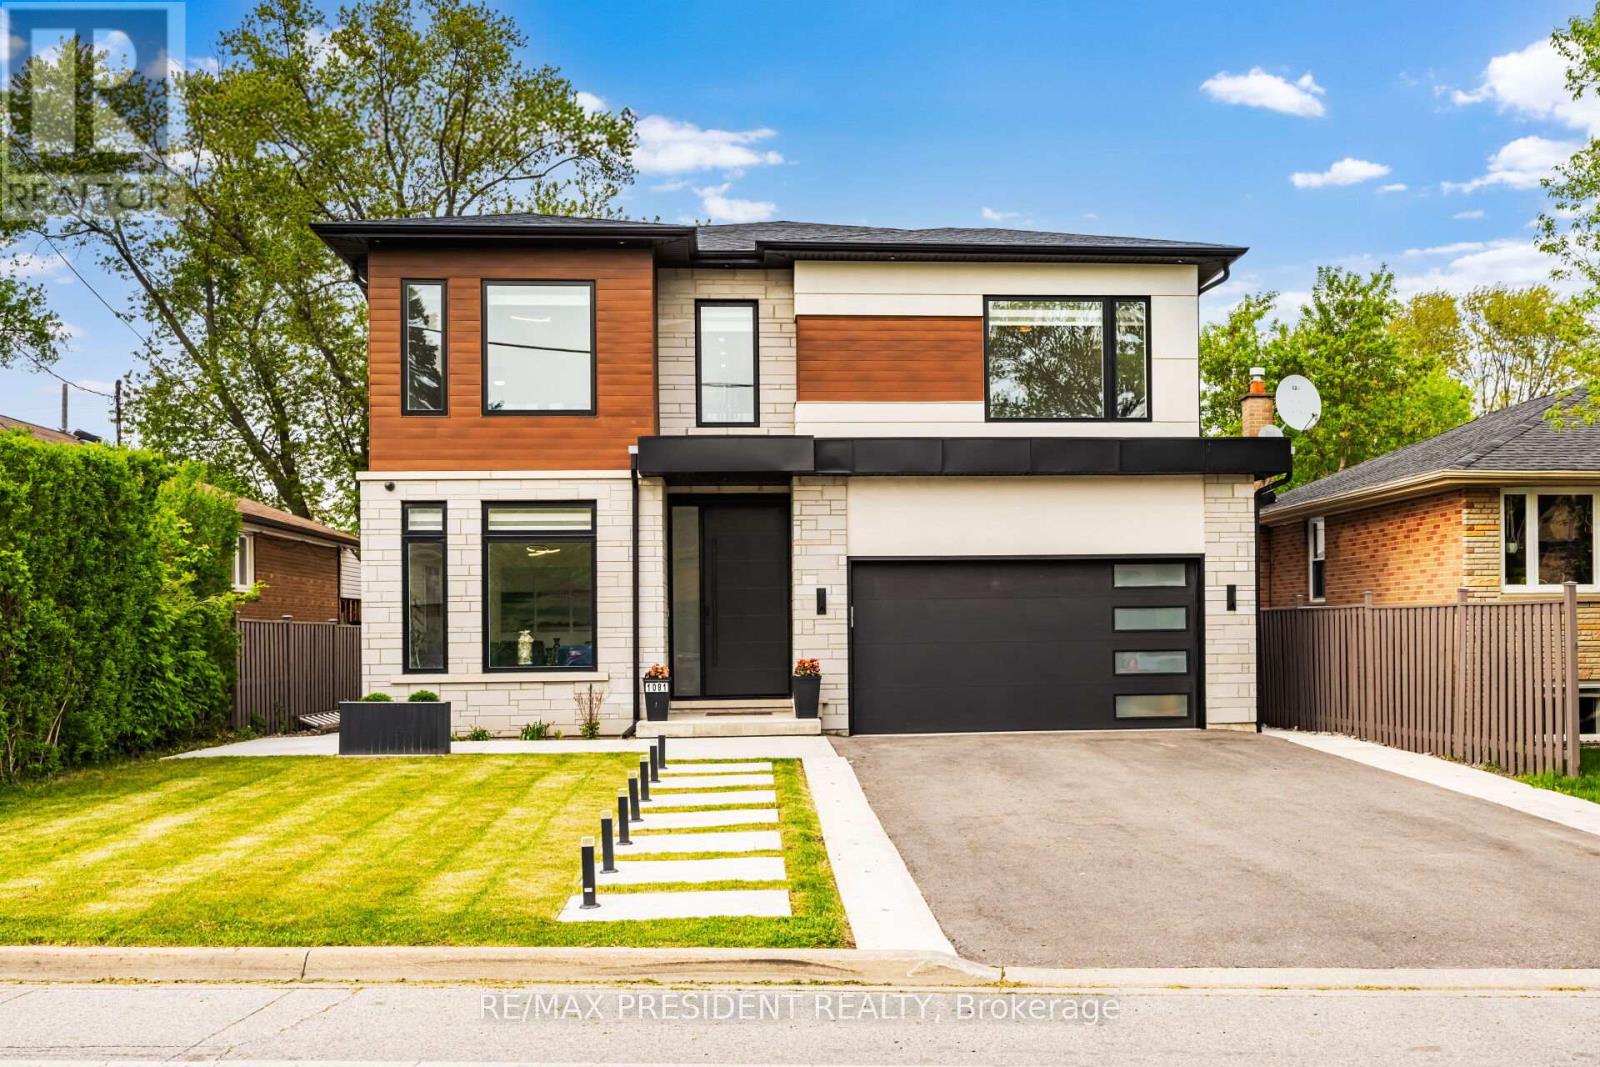
1081 Ogden Avenue
Mississauga, Ontario
Welcome to 1081 Ogden Avenue - a custom-built luxury four-bedroom residence nestled in the heart of Lakeview, one of Mississauga's most sought-after waterfront communities. Just minutes from the lake, this stunning property offers the perfect blend of modern sophistication, comfort, and premium living.. This exceptional custom-built luxury home combines premium craftsmanship, advanced smart home technology, and designer finishes throughout. Featuring a fully integrated Lutron smart lighting system, custom LED lighting, whole-home audio, smart thermostat, CAT6 wiring, automated blinds, smart garage access, and a comprehensive security system, this residence offers seamless modern living. The interior showcases spa-inspired bathrooms with steam and curb less showers, solid wood doors, custom millwork, hardwood flooring, vaulted ceilings, oversized windows, quartz countertops, premium appliances, soft-close cabinetry, a hidden walk-in pantry, and elegant fireplaces on both the main floor and basement. Designed for elevated entertaining and lifestyle, the home includes a professionally sound-treated theatre room, custom disappearing bar, covered outdoor living space, outdoor speaker rough-in, and a dedicated glass-enclosed gym. Additional highlights include high-efficiency HVAC, HRV/ERV system, tankless hot water, upgraded electrical service, future pool rough-in, EV-ready oversized garage, irrigation system, and premium exterior finishes - delivering luxury, comfort, and exceptional attention to detail throughout. ONE BEDROOM LEGAL BASEMENT/APRT (id:61483)
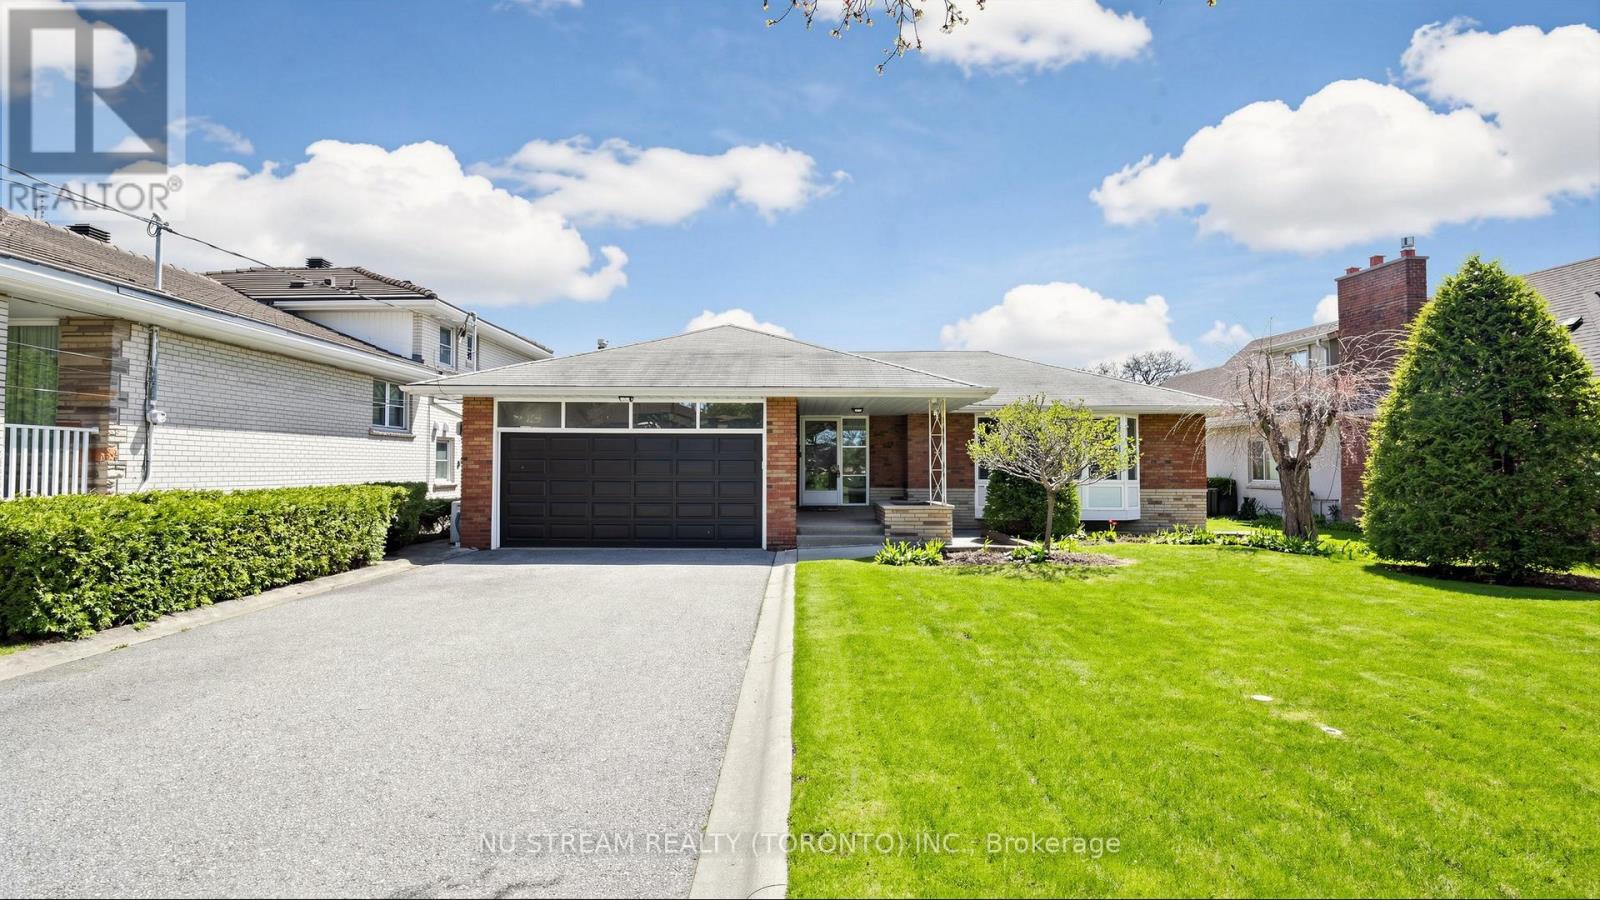
55 Sunvale Drive
Toronto, Ontario
Welcome to a rare opportunity in the GTA - a premium 60 x 228 ft lot offering exceptional space, versatility, and long-term potential. Situated on a quiet, low-traffic street, this well-maintained 3+2-bedroom home offers a functional layout with generous living space, 2 full-sized kitchens, extra-wide hallways and ample storage throughout. This home is designed with an emphasis of space, flow and comfort. Key upgrades provide peace of mind, including waterproofing (2019), a new furnace (2019), and thoughtfully designed landscaping (2020). Additional highlights include a fully functional sprinkler system, a custom-built backyard shed, a concrete-curbed driveway with parking for upto 8 vehicles and a practical laundry chute. The home features a fully renovated basement (2019) with a full kitchen furnished with a complete set of Kitchen-Aid stainless steel appliances , 2 bedrooms, 4pc bath, oversized basement windows that bring in an abundance of natural light and a separate walk-up entrance - offering excellent potential for growing families, or rental income without compromising privacy. This property is ideal for families and offers unbeatable convenience: Minutes to Highways 401, 427, 409, and 400; 30 minutes to downtown Toronto; Under 20 minutes to major shopping destinations (Yorkdale, Square One, Sherway Gardens, Vaughan Mills); 15 minutes to Pearson Airport; Close to the new Costco on Islington (opened 2023). Families will appreciate proximity to excellent schools, including École Élémentaire Catholique Notre-Dame-de-Grâce, just steps away, and nearby Martingrove Collegiate Institute, known for its gifted and IB programs. Looking ahead, the planned Eglinton Crosstown West Extension will further enhance connectivity and long-term value in the area. For builders and investors, the lot presents an exciting opportunity - a strong candidate for future expansion or a custom second-storey addition. (id:61483)

4 Cloverlawn Street
Brampton, Ontario
Welcome to this spacious and well-maintained family home in a desirable Brampton neighbourhood! Featuring 3 generous bedrooms plus a versatile loft area, this fully vacant home offers an excellent opportunity for buyers looking to personalize and update to their own taste.The functional layout includes a bright main floor with convenient main floor laundry and direct access from the garage. Upstairs, the spacious primary bedroom features a private ensuite bath, complemented by an additional full bathroom for family convenience with his & hers closet. The finished basement adds extra living space along with an additional 2-piece bathroom, perfect for entertaining, a recreation room, home office, or extended family needs.Lovingly maintained and offering great potential, this home is ideally located close to schools, parks, shopping, transit and in an established family-friendly community. Flexible closing available. (id:61483)
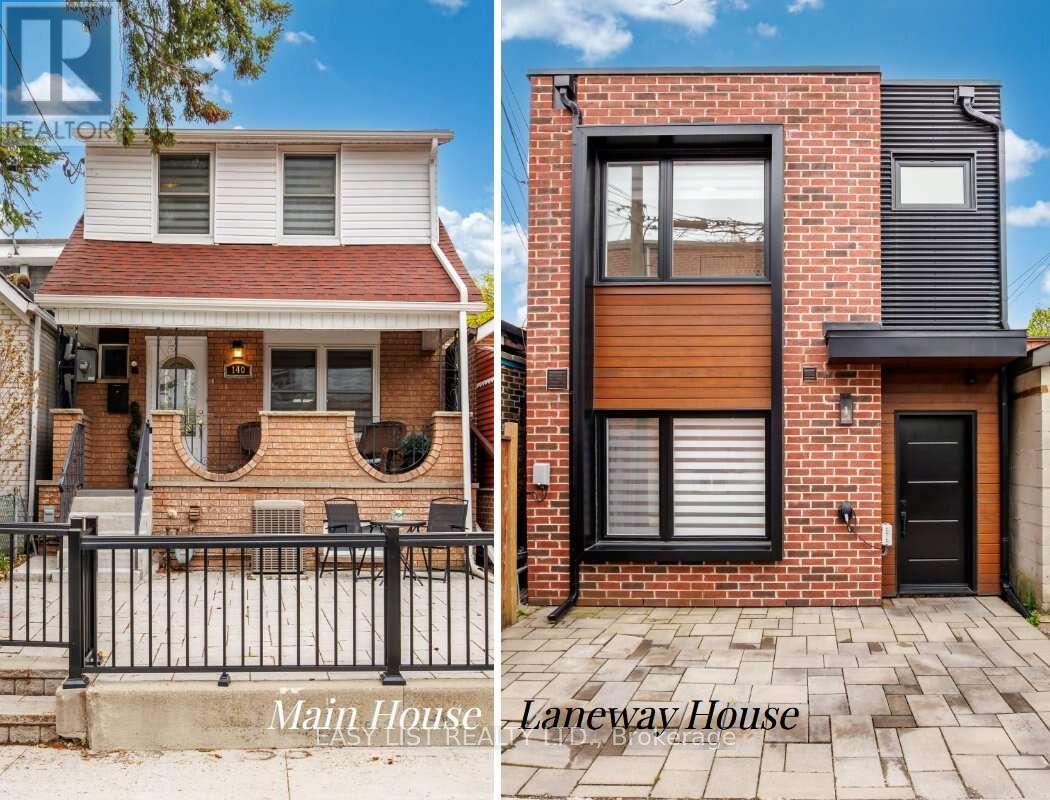
140 Ascot Avenue
Toronto, Ontario
*** Visit the REALTOR website for further information about this Listing *** A rare gem with endless possibilities: Two move-in-ready family homes on one large lot in coveted Corso Italia - lived in and loved by two brothers and their growing families over the last 12 years, now ready for its next chapter. Ideal for multigenerational living, easy co-ownership, or live in one home while renting the other as a powerful income support. The property offers warm, spacious family living on one of Corso Italia's best streets. The main home features open living/dining area along with a number of recent renovations - updated kitchen and finishes, new tiles, staircase, vinyl siding - 3 upstairs bedrooms and renovated 3-piece bath. Finished basement features open rec room with new vinyl flooring, 4th bedroom (currently used as storage), renovated 3-piece bathroom, washer/dryer. Potential for partial-unit short-term rental operation (buyer to verify current bylaws and registration). In the rear laneway, is a 2-storey home built in 2021. Not your average "laneway suite," this build maximizes as-of-right bylaw providing identical above grade square footage to the main house. Single car parking pad leads to private entrance and into open-concept layout, with oversized windows, patio doors, quartz kitchen countertops, marble backsplash, main floor powder room, and stacked washer/dryer. Bright second floor with 2 skylights, master bedroom with walk-in closet & 3-piece ensuite, two additional bedrooms and 3-piece bath. Energy-efficient with iFlow HVAC, tankless heater, LED lighting, and NEMA 6-15 Tesla charger outlet. Beautiful shared backyard perfect for family barbecues, kids' play, or quiet coffee - all on one easy-to-manage lot. Steps to shops, restaurants, parks, schools and transit in vibrant Corso Italia. Own a piece of Toronto that truly works for your family and your future. (id:61483)
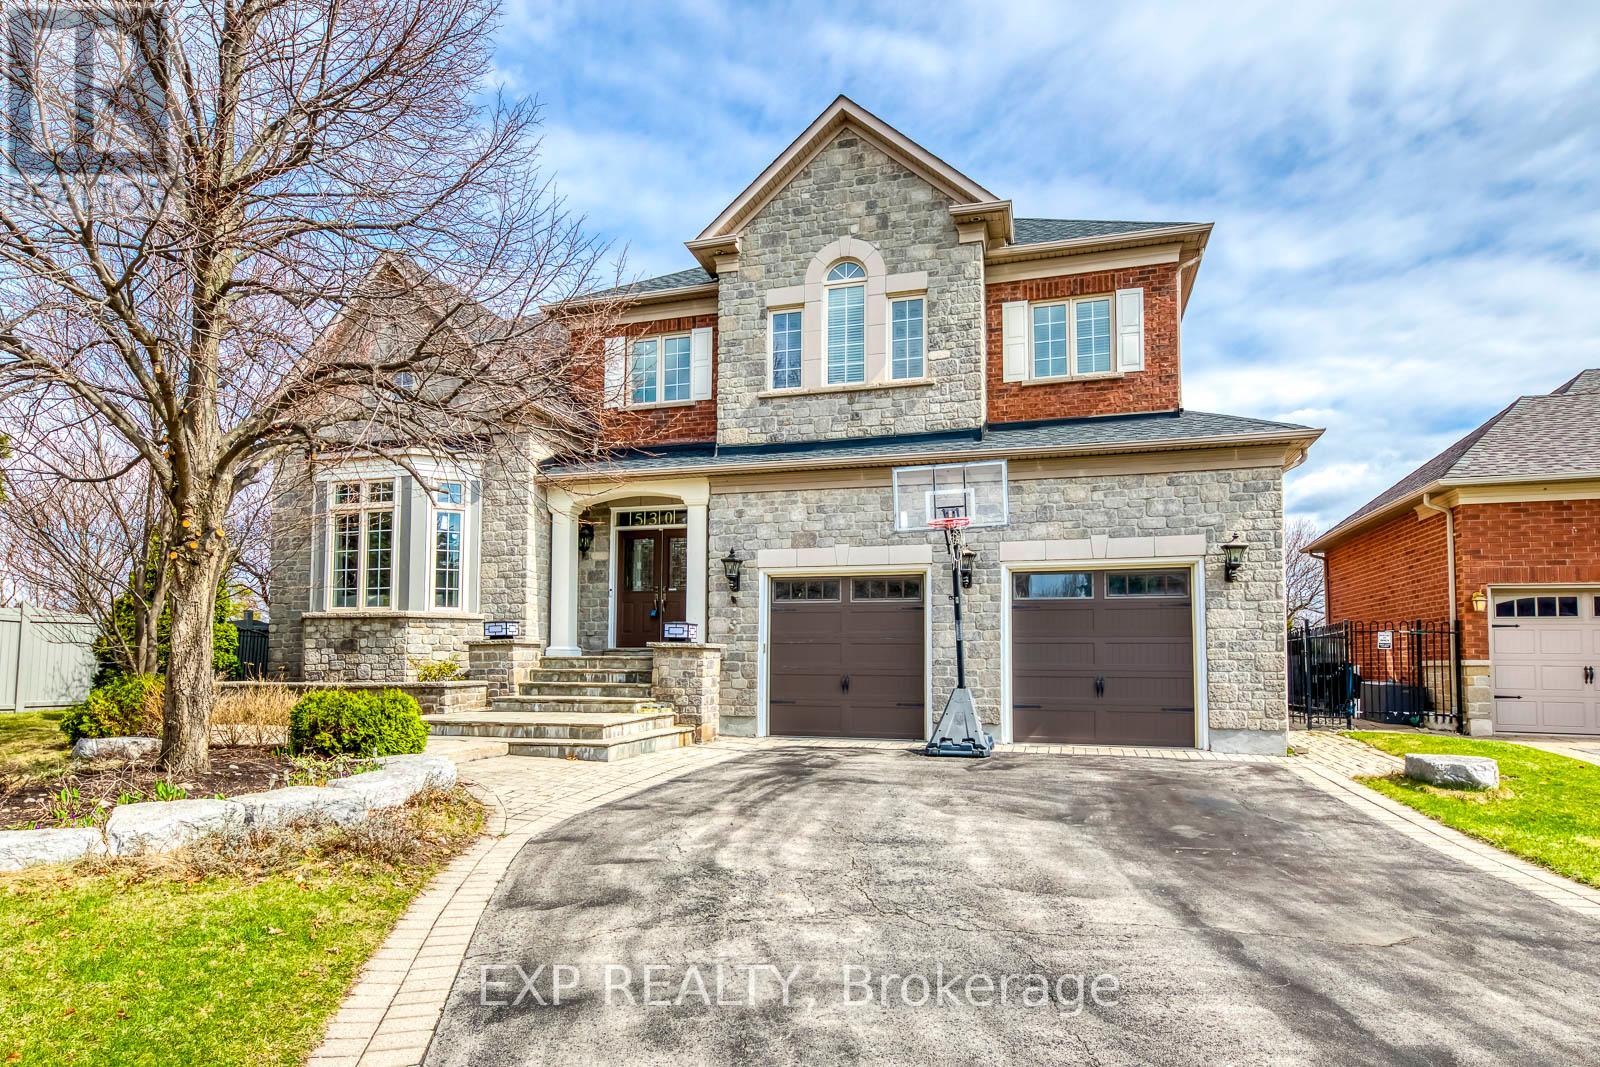
530 Golfview Court
Oakville, Ontario
**Private Court Location in Sought After Fairway Hills Neighbourhood. This Home Offers Stunning Panoramic Views of Conservation Lands and Backs Onto The 18th Tee at Glen Abbey Golf Course. **Over 3,800 sq ft Above Grade of Luxury Finishes Plus 2000 sq ft. Of Professioal Finished Basement. **The Ground Floor Features Double Storey Foyer, Library(Living Room) and Family Room. Double Height Windows, Vaulted & Custom Coffered Ceilings, Hardwood Floor Throughout, Custom Doors, Large Office, Two Serverys & Pantry. Large Eat-In Kitchen With Six B/I Stainless Steel Appliances. Central Island W/Granite Countertops. **The Upper Level Features Spacious Primary Bedrm w/Balcony Overlooks The Golf Course, Large W/I Closet W/Organizers. Lavish 6pc SPA Ensuite, Glass Shower, Soaker Tub, Double Vanity W/Expansive Counter Space. 3 Additional Well Sized Bedrms, All Boast Walk In Closets & Bathroom Access. **Lower Level by Bachly Construction, Offering over 2,000 sq ft of Relaxation With Fireplace, 2 Guest Bedrooms and Full Bath. Outstanding Exterior Features Including Custom Decks and Large Covered Porch, Beautiful Lardscaping Front and Back. In Ground Pool (2004) with Jets/Waterfall, Liner(2023), Pump(2021). Close To Top Public and Private Schools: Abbey Park, Rotherglen. Located Amongst Numerous Walking Trails and a Direct, Short Drive to Downtown Oakville. Fantastic Location for Commuters. Roof Shingles (2025). Furnace & CAC W/Reliance (-$139.99/month Plus HST). There Is a Fairview Hills Association Fee For Common Elements Maintenance: Approximately $1000 Annually. (id:61483)
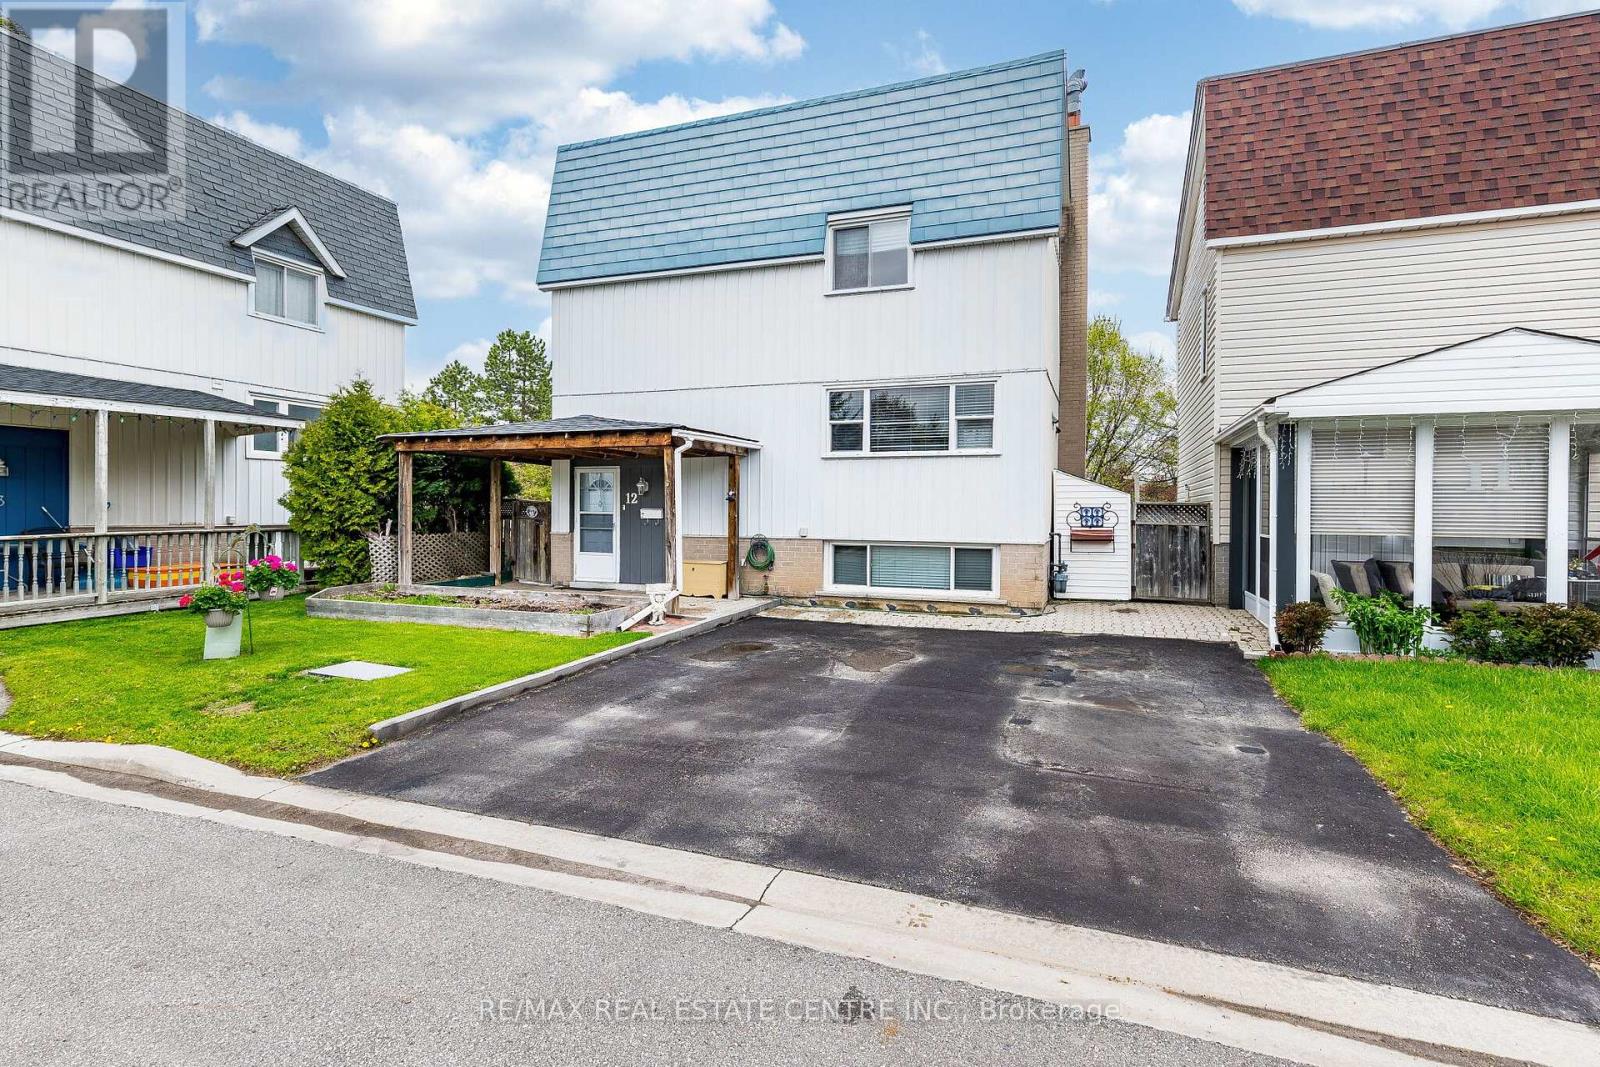
12 Homer Square
Brampton, Ontario
Welcome to 12 Homer Sq!! A beautifully maintained 2-storey detached home located in the desirable Central Park community of Brampton. Pride of ownership is evident throughout this well-cared-for home featuring 3 generous-sized bedrooms, 2 full bathrooms, and a functional layout perfect for families. The finished basement offers a walk-out to the fully landscaped backyard and presents excellent potential for an in-law suite or extended family living. Enjoy added comfort with no carpet throughout the home. Situated on a 38 x 69 ft lot backing directly onto a park with no homes behind, this property offers both privacy and convenience. The backyard also features a shed perfectly set up as a workshop space. Driveway comfortably accommodates 2 vehicles. Ideally located close to public transit, Bramalea City Centre, minutes to Highway 410, and within walking distance to parks and schools of all levels. (id:61483)
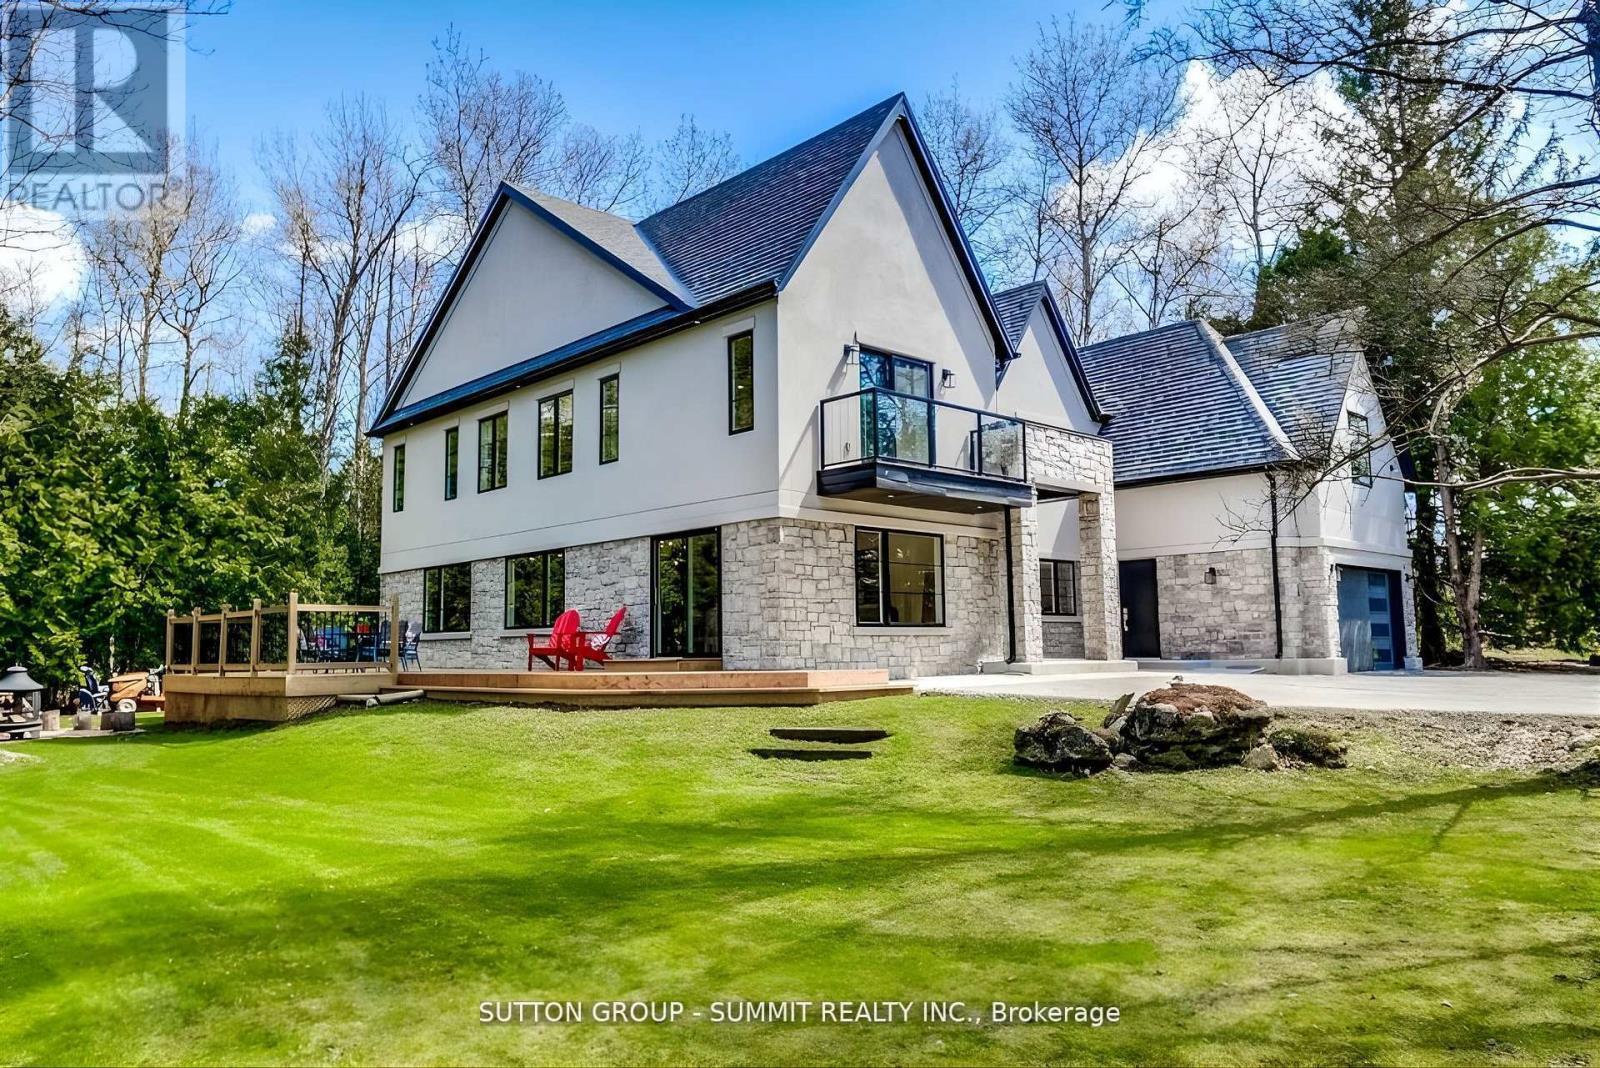
8767 Twiss Road
Milton, Ontario
Experience unmatched luxury in this fully rebuilt two-storey estate set on 1.37 acres of exceptional privacy, featuring a private pond and a sanctuary-like setting. Perimeter surrounded by trees for additional privacy. This stunning home offers 5 bedrooms, plus a self-contained 2-bedroom in-law suite with a separate entrance, ideal for extended family, guests, or potential rental income. High-end finishes throughout elevate both everyday living and entertaining. A dedicated indoor theatre, connected to a spacious upper-level loft, provides the perfect space for relaxing,entertaining, or use as an additional bedroom or flex space. The main floor show cases a bright, open-concept layout featuring spacious living, dining, and family rooms anchored by a fireplace, and highlighted by floating stairs with glass railings. A main-floor bedroom with a private ensuite offers the perfect setup for guests or multi generational living. Step outside to a large patio deck, ideal for summer barbecues and outdoor entertaining. Upstairs, you'll find four generously sized bedrooms, including a luxurious primary retreat with a spa-inspired 5-piece ensuite and private balcony overlooking the serene surroundings. A rare blend of modern design, privacy, and versatility, this home is truly one of a kind. Upgrades: Majority of the home was rebuilt with new materials roughly 5 years ago. With additions to the structure. Also new addition added: ground floor in-law suite with separate entrance.(2023) Homes Theatre (2024) Car port (2025) Pond Fountain (2025) New Landscaping wooden structure(2025) High Efficiency Hvac system (id:61483)
302c - 211 Forum Drive
Mississauga, Ontario
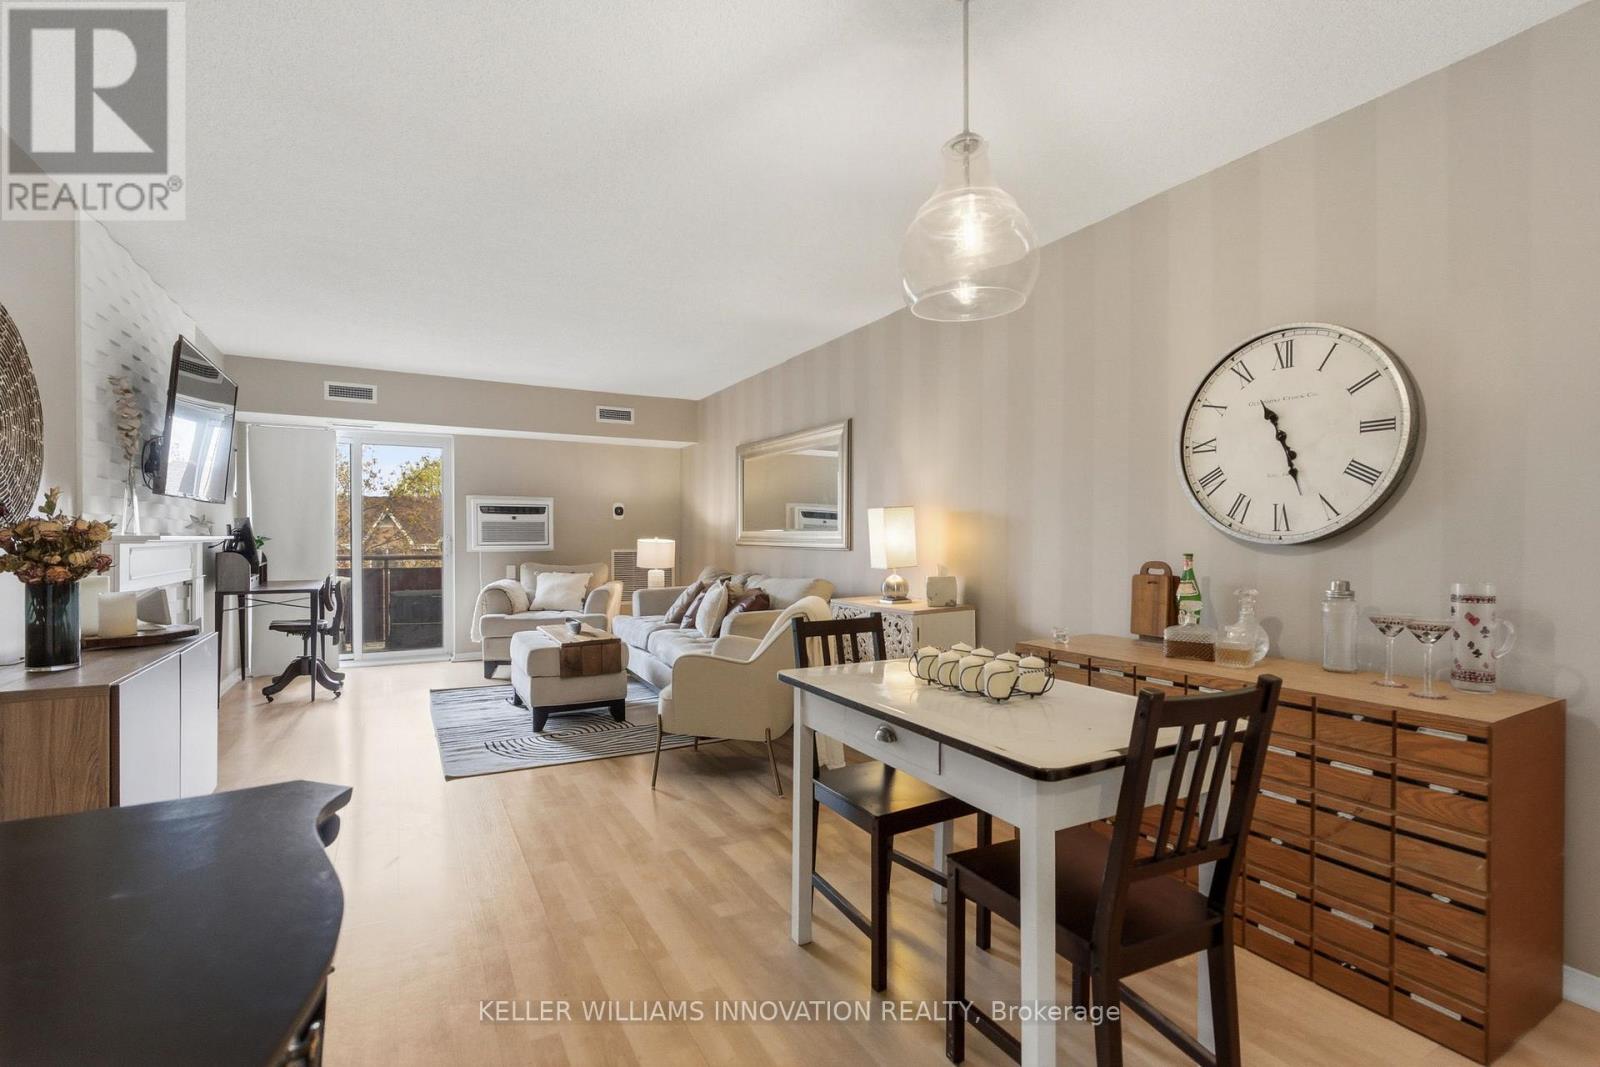
Welcome to this beautifully updated condo in the heart of Mississauga's sought-after Hurontario community. Fully reimagined with stylish modern finishes throughout, this 2-bed, move-in ready suite offers bright and functional living space. The open-concept layout is filled with natural light and features an inviting living room with an electric fireplace and walkout to a private balcony. The updated kitchen showcases contemporary finishes and excellent functionality, while the designer-renovated bathrooms feature spa-inspired details and sleek black accents. Smart home upgrades throughout the unit include a WiFi thermostat and Bluetooth-enabled fixtures, adding comfort and convenience to everyday living. The spacious primary bedroom offers excellent storage, and in-suite laundry, central air, and one parking space complete the package. Ideally located near Square One, highways, transit, shopping, restaurants, parks, schools, and trails, this condo is perfect for first-time buyers, down-sizers, or investors seeking stylish urban living in a prime Mississauga location. (id:61483)
34 Newhouse Boulevard
Caledon, Ontario
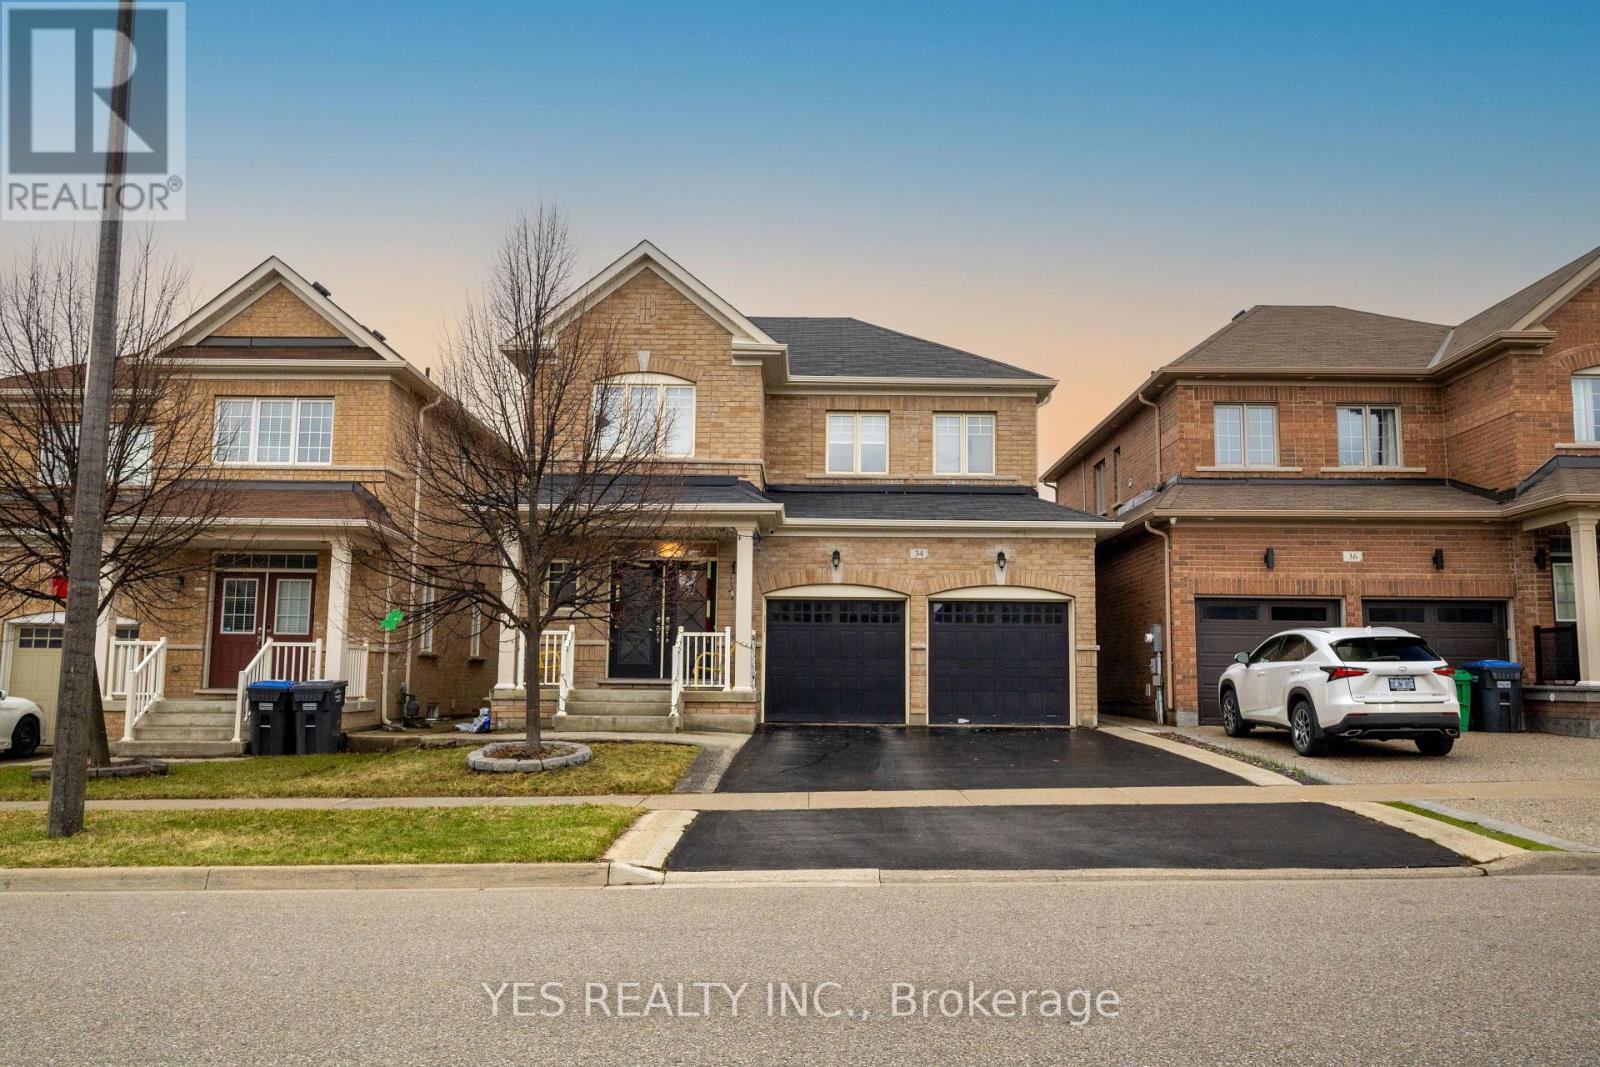
Welcome to this absolutely stunning and rarely offered 4-bedroom, 4-bathroom detached home in the prestigious Southfield Village community of Caledon, offering approximately 2,300 sq. ft. of beautifully upgraded living space. This move-in ready home features 9-foot ceilings on the main floor, elegant upgraded flooring, modern lighting, and a spacious family-sized kitchen with walkout to a professionally landscaped backyard complete with a large patio-perfect for entertaining and family gatherings.The thoughtfully designed upper level boasts a luxurious primary retreat with two walk-in closets and a generous ensuite bathroom, along with the convenience of a second-floor laundry room. The semi-finished basement provides excellent potential for additional living space, recreation, or future customization.Loaded with premium upgrades, this home includes smart Govee outdoor lighting for enhanced curb appeal, a Tesla EV charger port in the garage, upgraded modern blinds throughout, a brand-new dryer, and a fully integrated security system with 360-degree camera coverage for added peace of mind.Ideally located in one of Caledon's most desirable neighbourhoods, close to top-rated schools, parks, shopping, and major highways, this exceptional property offers the perfect blend of luxury, comfort, and convenience for today's discerning buyer. Turn-Key Living: Softened Water & RO Systemin included . (id:61483)
16 Woodside Court
Brampton, Ontario
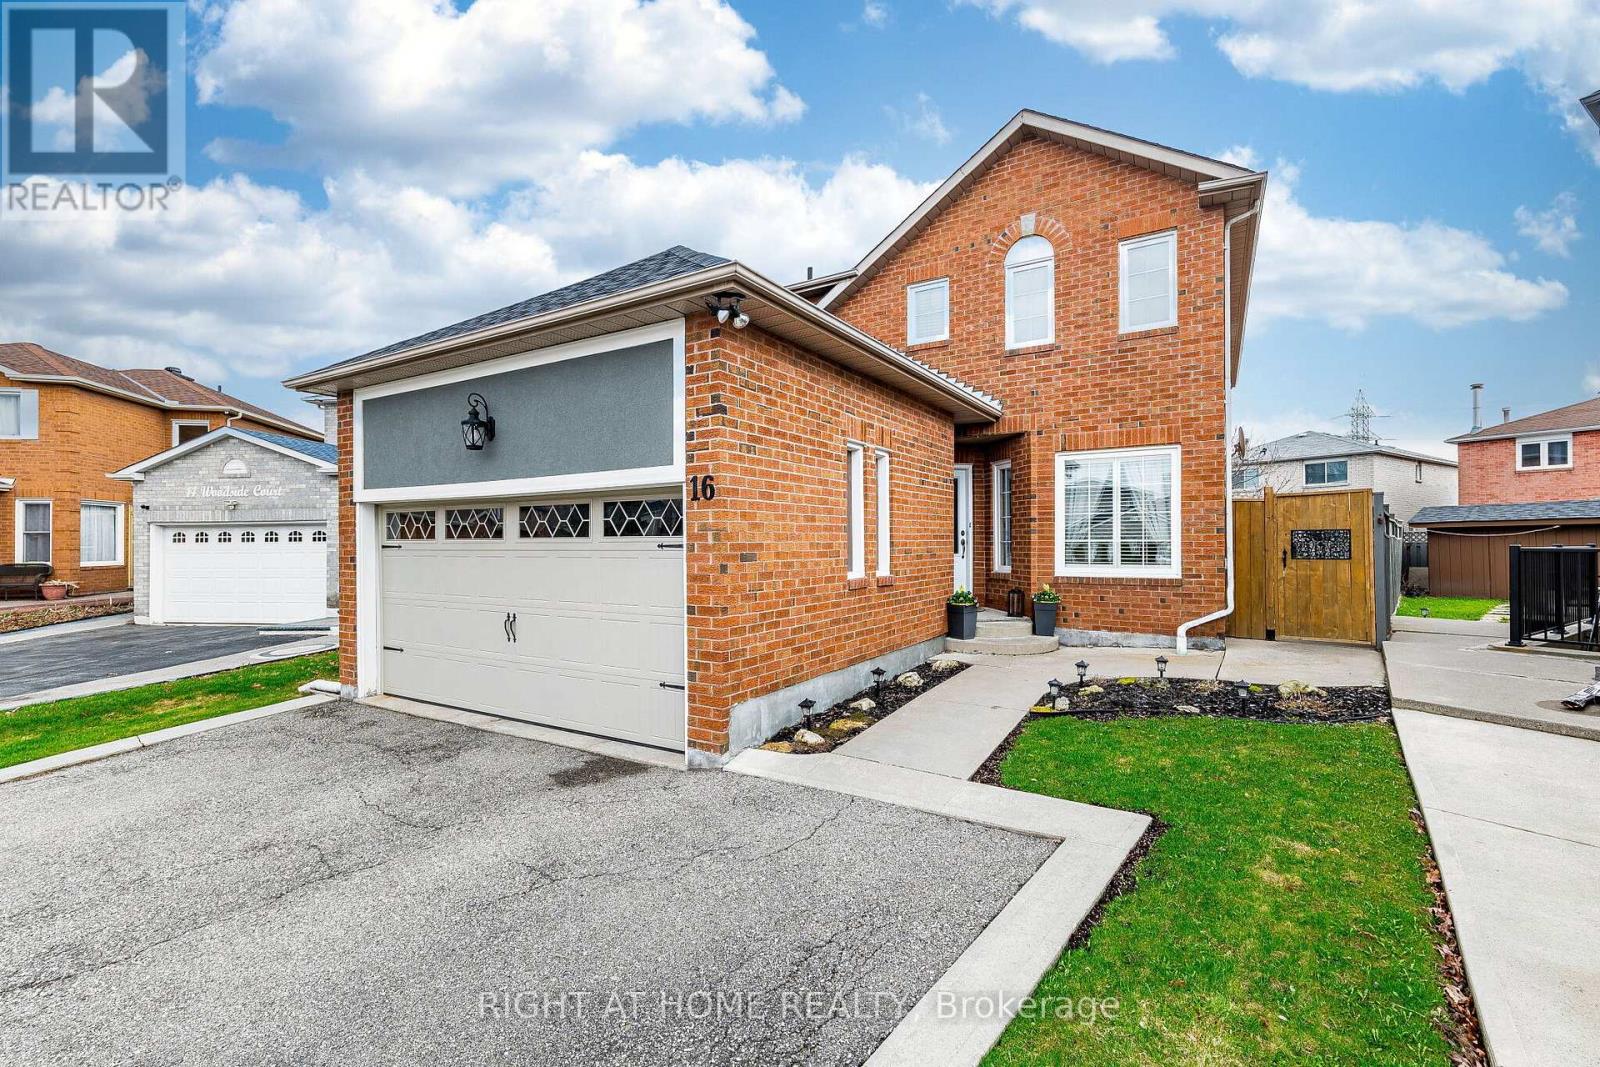
This meticulously maintained, well-cared-for and updated detached home offers an excellent blend of space, comfort, and functionality. Featuring 4 spacious bedrooms and a fully finished 2-bedroom legal basement apartment, this home is ideal for families, multi-generational living, or those seeking a valuable mortgage helper. The home showcases an upgraded modern gourmet kitchen with quartz countertops, stainless steel appliances, porcelain tiles, an extra-large sink, updated bathrooms, fresh paint, wrought iron spindles, mouldings, and California shutters. The bright and open living and dining areas offer a functional layout with abundant natural light throughout. Immaculate and shows extremely well. Situated on a premium pie-shaped lot, the property offers a rare and generous outdoor space complete with a backyard shed for additional storage, perfect for entertaining, family activities, and summer enjoyment. A new garage door and extended driveway enhance the overall curb appeal. The fully finished legal 2-bedroom basement apartment features a generous living area and well-sized bedrooms, ideal for extended family living or additional income. Located in a highly convenient and quiet court location, close to Sheridan College, schools, places of worship, shopping, recreation, and transit. "Open House Saturday 1-4 PM" (id:61483)