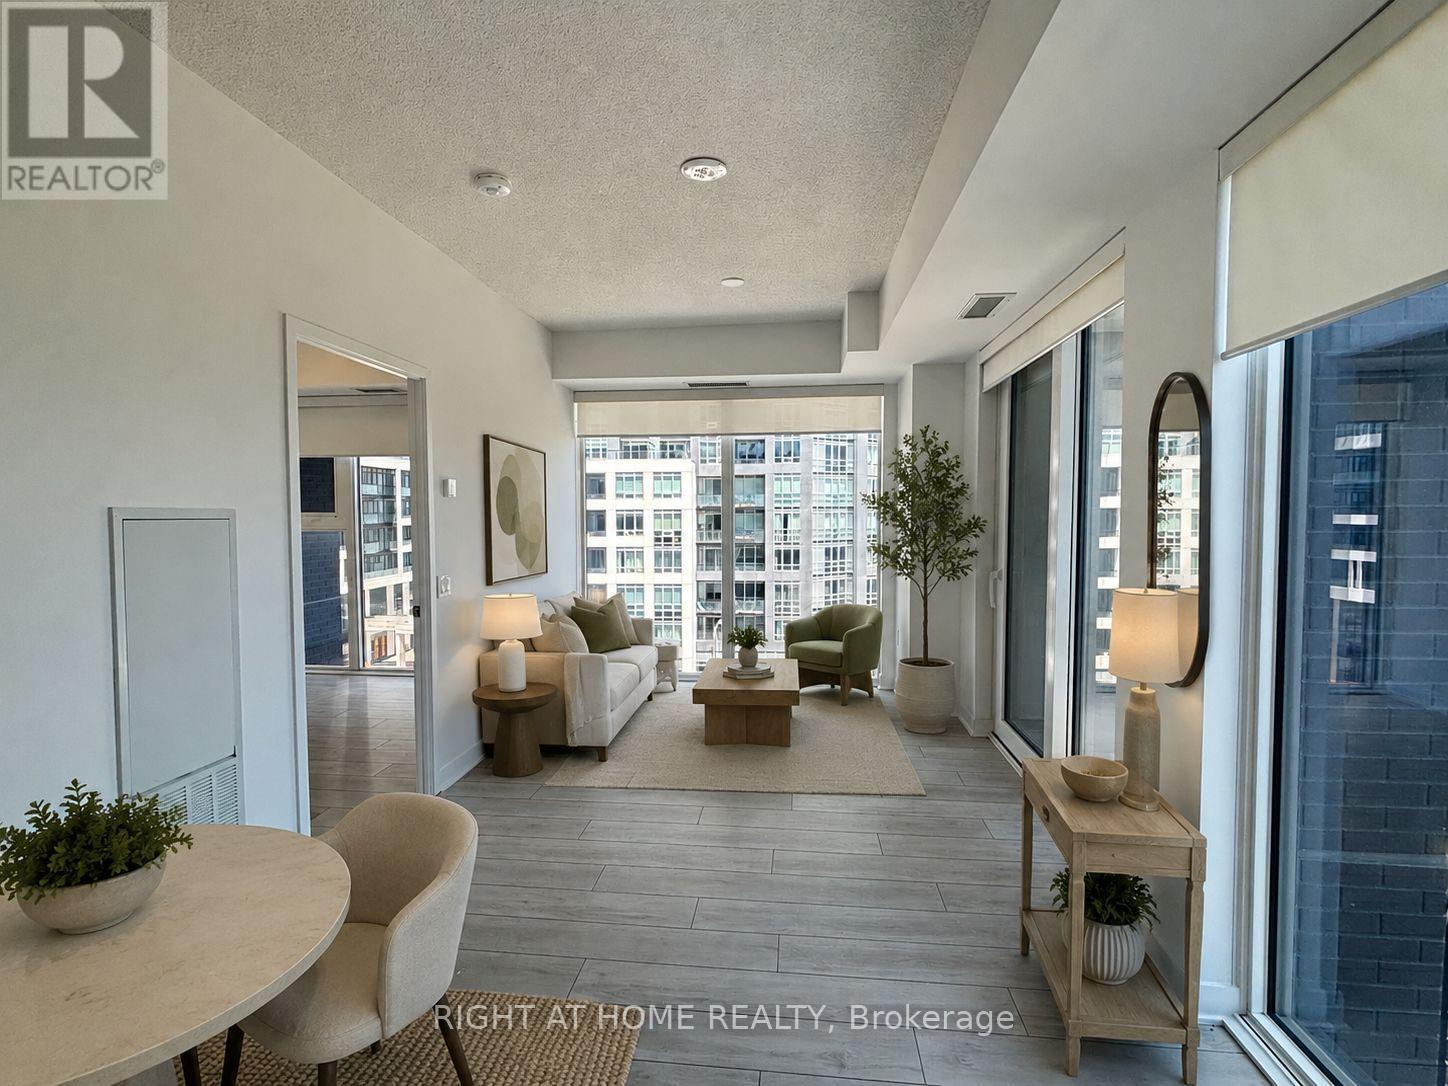
506 - 260 Malta Avenue
Brampton, Ontario
Discover this beautifully designed, never-occupied 1-bedroom condo offering a fresh, modern living experience in one of Brampton's most connected and rapidly growing communities. Thoughtfully finished throughout, this bright and inviting suite combines style, comfort, and everyday convenience, making it an excellent opportunity for first-time buyers, students, professionals, or those looking to downsize. The open-concept layout features quartz countertops, stainless steel appliances, wide-plank flooring, and convenient in-suite laundry. Floor-to-ceiling windows fill the space with natural light, while custom blinds and a private balcony create a comfortable extension of the living area for relaxing or entertaining. Residents enjoy access to an exceptional collection of lifestyle amenities, including a rooftop terrace with BBQs, dining and lounge areas, a fully equipped fitness centre, yoga studio, meeting spaces, party room, children's play area, pet wash station, visitor parking, and 24-hour security. Ideally located close to Sheridan College, Shoppers World, transit options including the Gateway Terminal and future Hurontario LRT, as well as major highways, parks, shopping, and golf courses, this modern condo offers the perfect blend of convenience, comfort, and long-term value in a thriving Brampton neighbourhood! (id:61483)
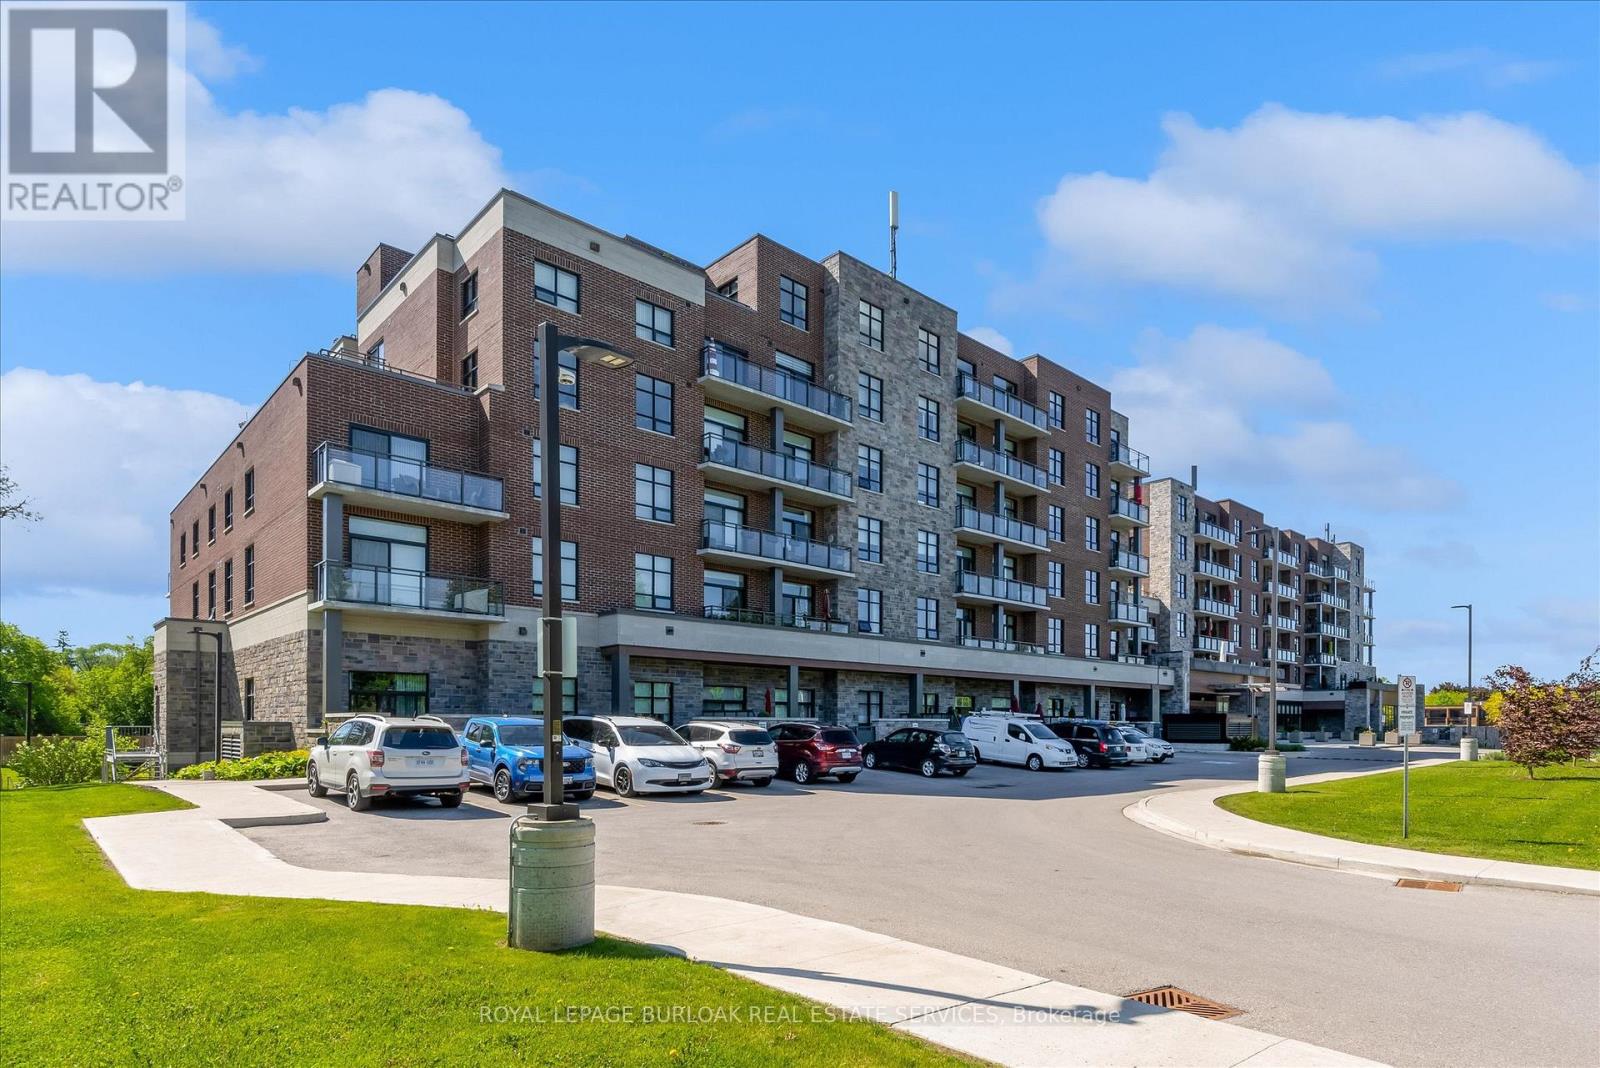
113 - 3290 New Street
Burlington, Ontario
Highly Upgraded Open Concept 2 Bedroom plus Den in highly sought-after Maranatha Gardens, a 55+ life lease residence in South Burlington. This spacious and modified features upgraded kitchen, upgraded baths, high-end appliances, light fixtures, custom window coverings and large Terrace. Amenities includes lounge, coffee shop, workshop, fitness, party & meeting rooms, terrace, underground parking. Steps to shopping, parks, churches, transit, trails, hospital, Seniors Centre, Library, Performing Art Centre, and downtown. This gorgeous unit offers one of the LARGEST TERRACES in the building. (id:61483)
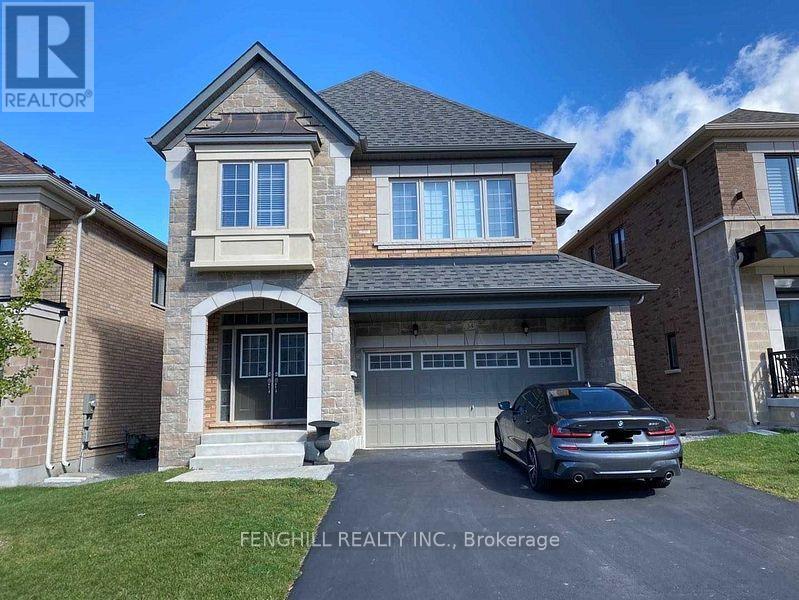
34 William Luck Avenue
East Gwillimbury, Ontario
4 Br Home In The Desirable Queensville Neighbourhood. Tons Of Builder's Upgrades! All Hardwood Fl Throughout Main Fl And Hall Way 2nd Fl, Oakwood Stair W/ Iron Spidle, Open Concept Modern Layout, Quartz Counter In The Kitchen. Practical Two Ensuite Brs & Two Semi-Ensuite Brs Plus A Lot More! Close To 404. (id:61483)
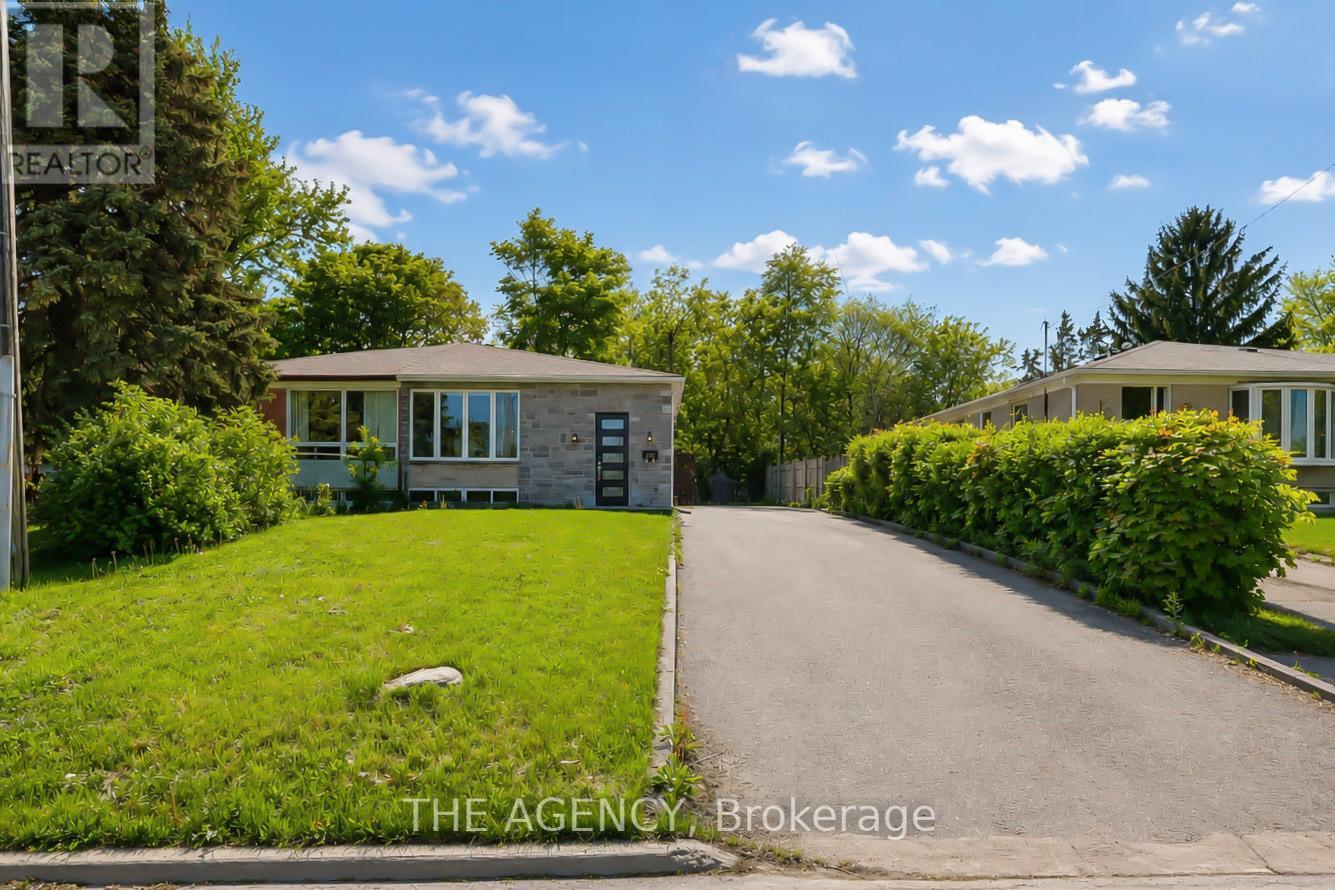
282 Neal Drive
Richmond Hill, Ontario
Welcome to this beautifully renovated family home in prestigious Central Richmond Hill. Extensively upgraded from top to bottom, this move-in-ready residence showcases exceptional craftsmanship and modern finishes throughout. Features include a stunning contemporary kitchen with quartz countertops, pantry, and stainless steel appliances, hardwood flooring on the main level, updated windows, and a fully finished basement with an additional primary bedroom. Fully fenced backyard-perfect for family gatherings and outdoor entertaining. Enhanced with energy-efficient insulation for year-round comfort. Ideally located within the boundaries of top-ranked schools, including Crosby Heights Public School and Bayview Secondary School. A rare opportunity to own a turnkey home in one of Richmond Hill's most sought-after neighbourhoods. (id:61483)
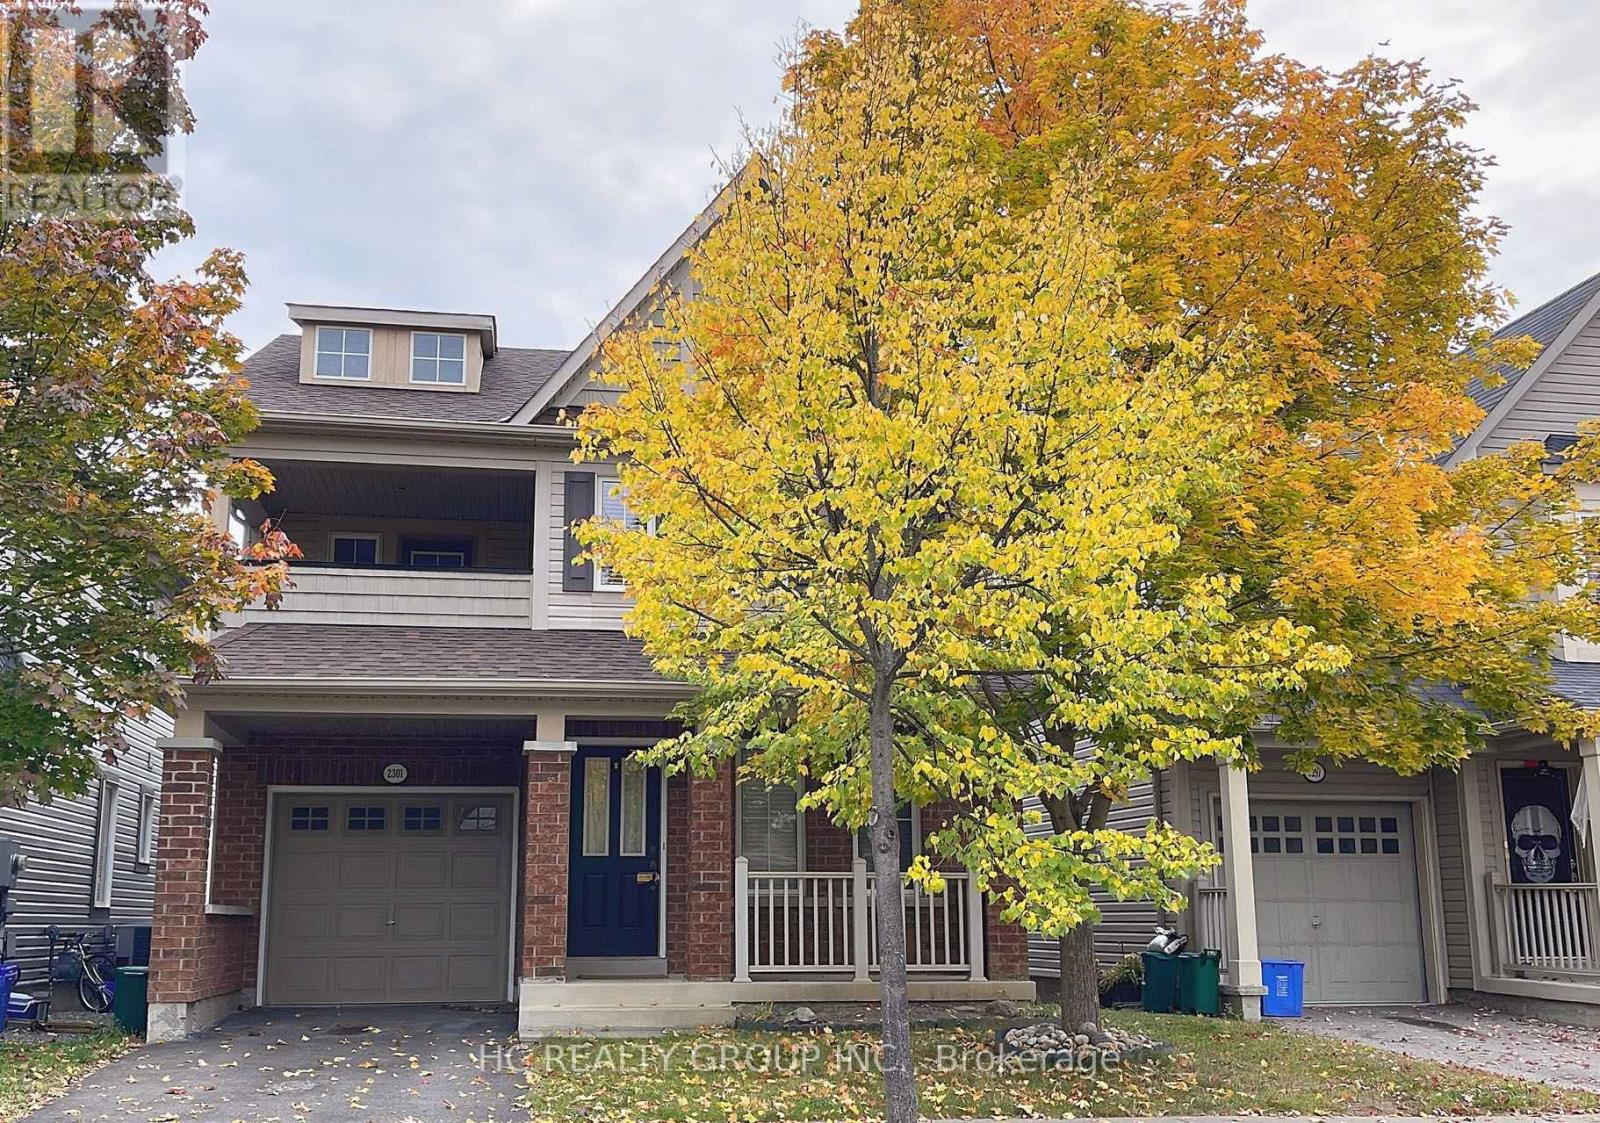
2301 Winlord Place
Oshawa, Ontario
Welcome To Windfields. Tribute's Desirable Lord Durham Model Boasts A 2nd Floor Outdoor Covered Retreat! It's All Here: Inviting Formal Living Room. Open Concept Dining Area & Family Rm. Highly Functional Kitchen. Hardwood Floors. Gas F/P. Main Flr Powder Rm. Walk-Out To Deck/Yard. Sun-Drenched Master With 4Pc Ensuite & W/I Closet. 2 Bright, Generously-Sized Bedrooms With Custom Closet Organizers. Wide Open Bsmnt With Large Above-Ground Windows.Walk To: Uoit, Durham College, Public School, Pubs, Restaurants, Campus Rec Centre, Campus Arena & Public Transit. Close To 407 & Kedron Dells Gc.Inclusions: (id:61483)
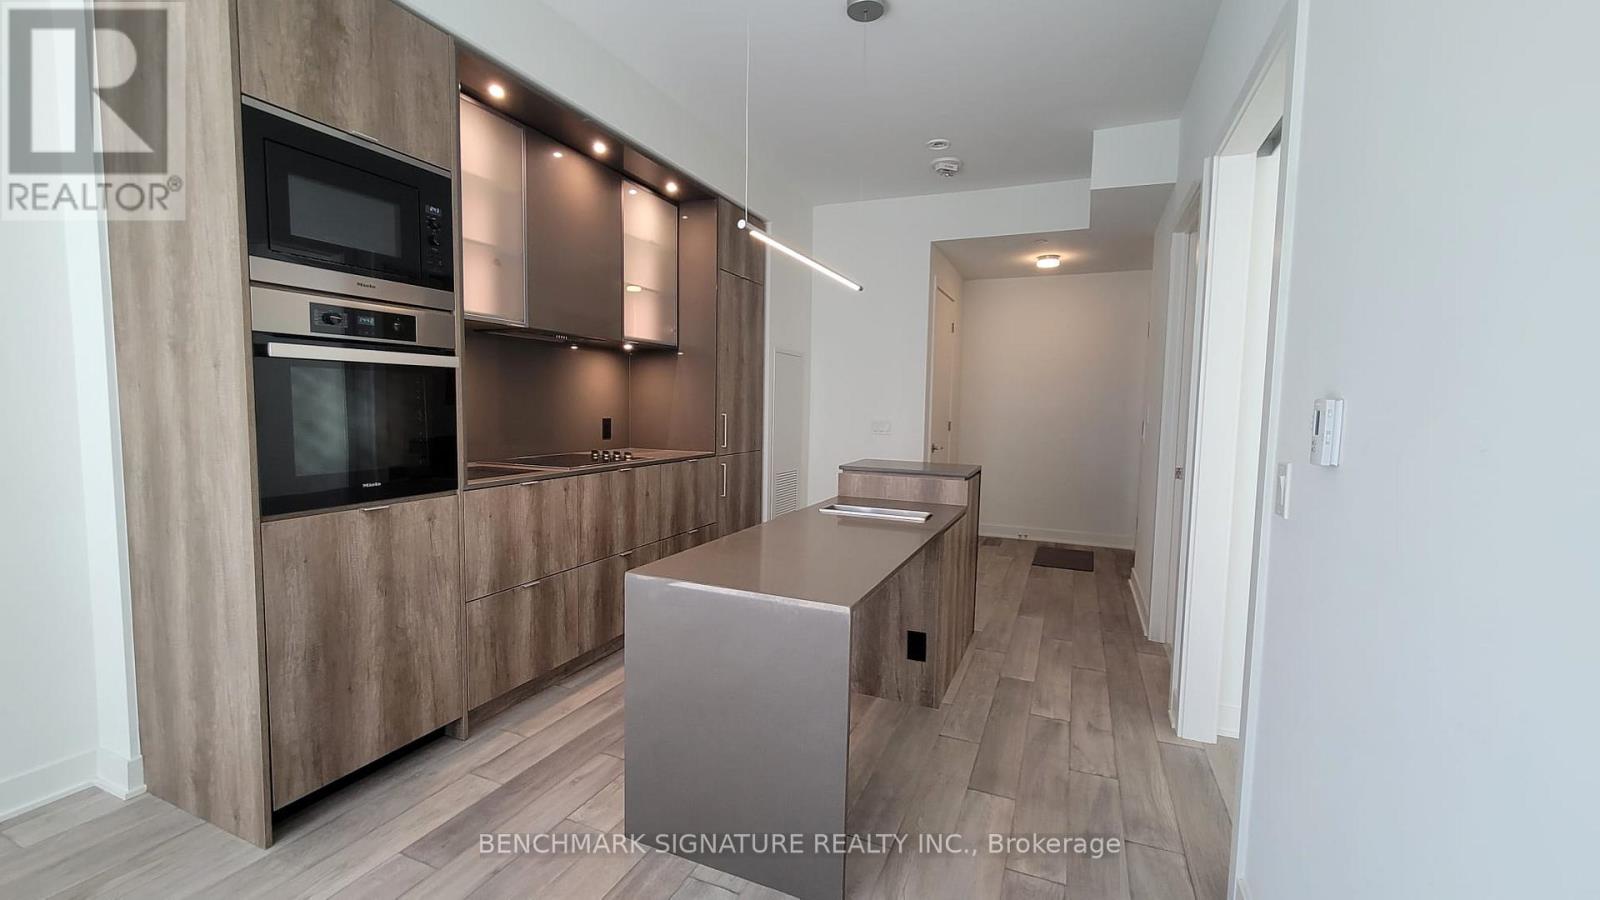
2102 - 11 Yorkville Avenue
Toronto, Ontario
Experience Luxury Living In The Heart Of Yorkville At Toronto's Iconic 11 Yorkville. This Elegant Suite Offers Stunning Views Down Yorkville Ave Overlooking The Four Seasons Hotel. Features Include Premium Finishes Throughout, A Designer Kitchen With Breakfast Island & Beverage Cooler, And A Spa-Inspired Bathroom. Enjoy World-Class Amenities Including 24-Hour Concierge, Indoor/Outdoor Pool, Whirlpool, Hammam Spa, Fitness Centre, Piano Lounge, Pet Spa, Guest Suites, Theatre Room, Party Room, BBQ Terrace & More. Steps To Bay/Bloor/Yonge TTC, Luxury Shopping, Fine Dining, Cafés, University Of Toronto, Museums & Galleries. Exceptional Urban Living In One Of Toronto's Most Prestigious Neighbourhoods. (id:61483)
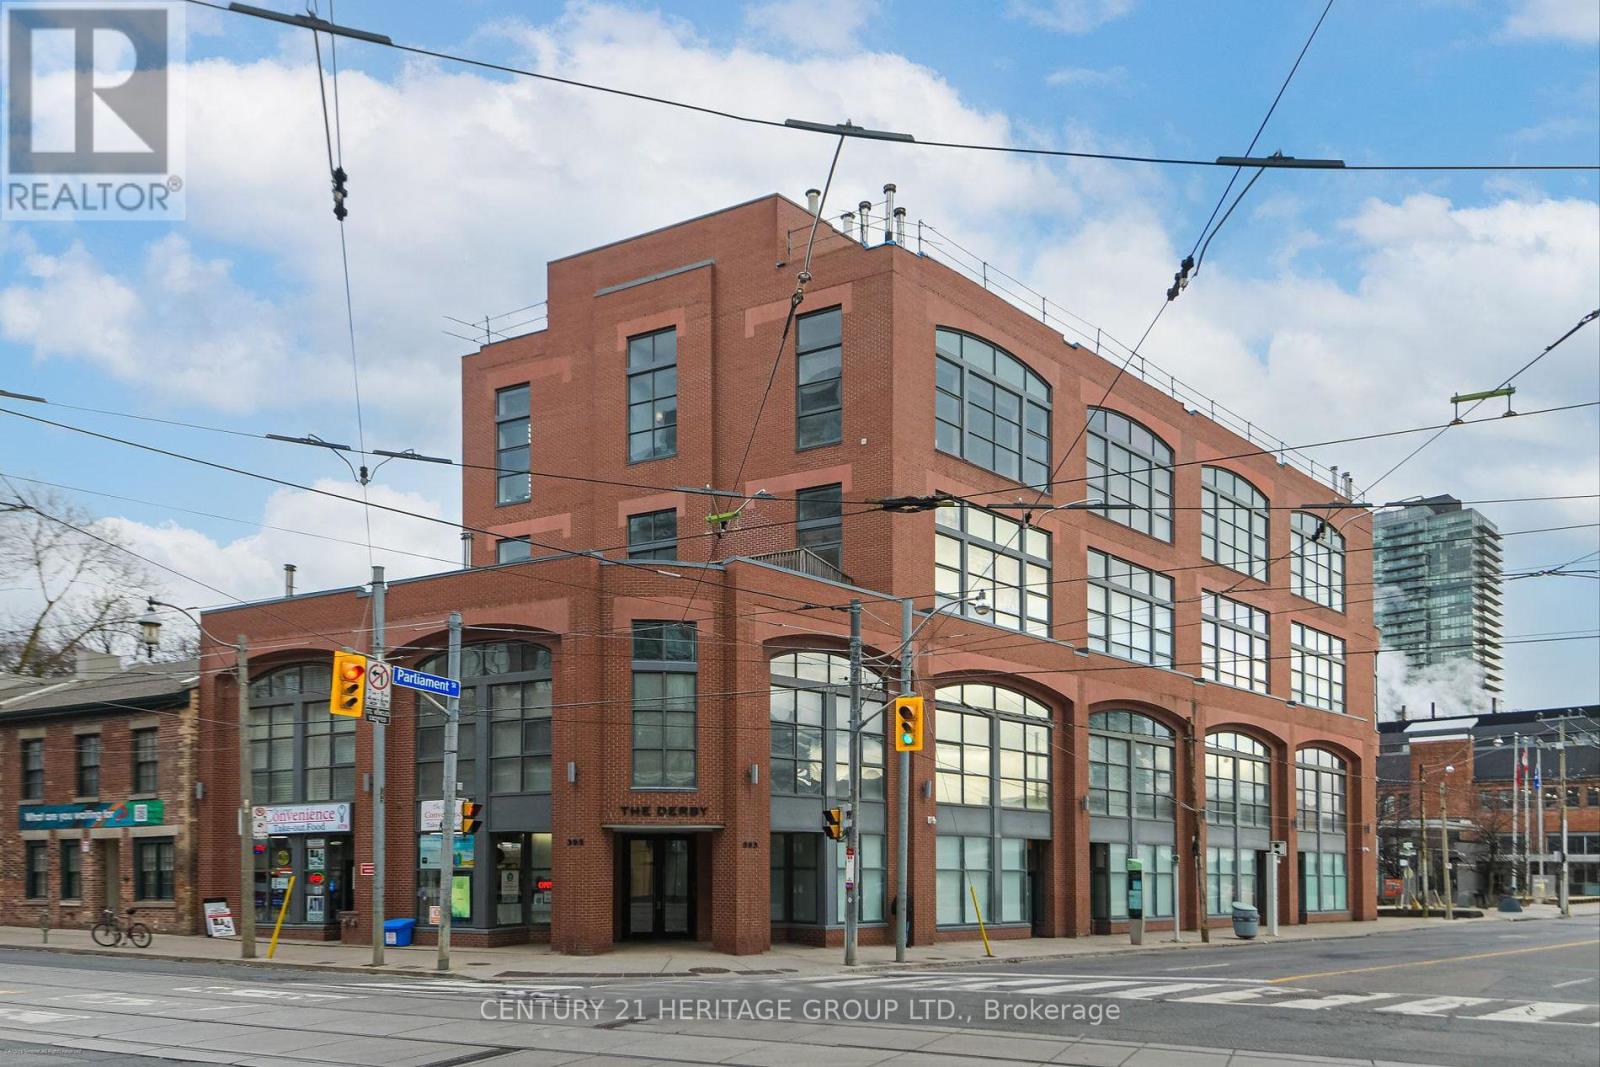
404 - 393 King Street E
Toronto, Ontario
Breathtaking 2-storey penthouse loft available for rent at the Derby Lofts in Toronto's Corktown District. Floor to ceiling panelled windows with south-east facing views, soaring 16' ceilings, large open concept main floor living/dining area, & 2nd floor primary bedroom, 4-piece bath & den. Plenty of upgrades including hardwood floors throughout, custom blinds, Lutron light dimmer switches, Jacuzzi bath & main floor laundry tucked away in the 2nd bathroom. Functional kitchen with all major appliances is complete w/ breakfast bar & perfect for entertaining. 5 min. walk to the Distillery District, 10 min. walk to St. Lawrence market, this 4-storey low rise building has only 26 units and #404 is the perfect live/work space to call home! Get it while you can! (id:61483)

1 Dyer Crescent
Bracebridge, Ontario
Beautiful Detached Home In The Prestigious White Pines Community Of Brace bridge. Featuring An Open-Concept Main Floor With 9' Ceilings, Gas Fireplace & Upgraded Kitchen With Oversized Island, Quartz Countertops & Stainless Steel Appliances. Spacious 2nd Level Media Room. Primary Ensuite Includes Double Sinks & Fully Tiled Glass Stand-Up Shower. Convenient Upstairs Laundry & Tranquil Forest Surroundings. (id:61483)
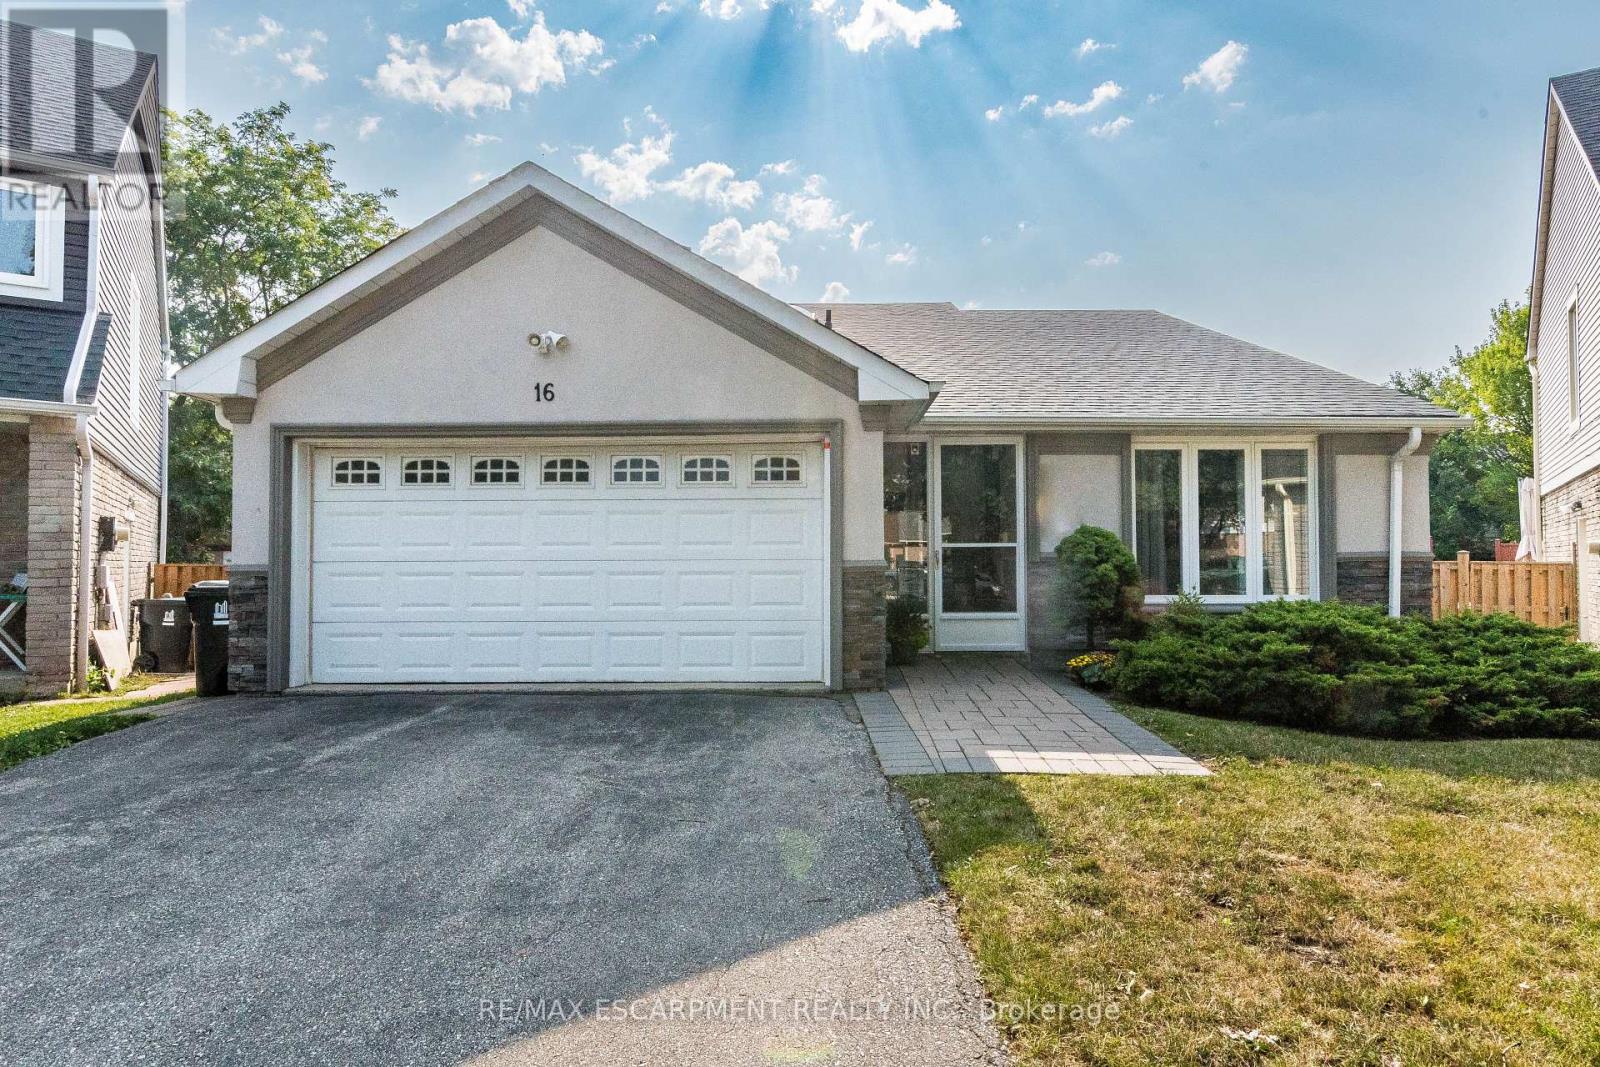
16 Ackrow Court
Toronto, Ontario
Looking for pool size lot this summer? Or large lot to build second Unit! Here is your dream home is in this beautifully upgraded detached split-level residence,located in central Etobicoke, nestled on a desirable pie-shaped lot in a peaceful court setting.Aprox. 2300 sq.f. living space, 3+1 bedroom, 2+1 bathroom.The interior has been meticulously upgraded, featuring modern finishes,hardwood floor through and an inviting floor plan.Living room with high cathedral ceiling, overlooking large dining room leads you to stone patio. Updated kitchen, that blend functionality with contemporary design,with a lot of storage and large built-in pantry, huge island for entertainment and family gathering, built in appliances,recently updated. Large family room with gas fireplace also access to stone patio. Main floor laundry/mud room with side entrance. Large 3 bedrooms, primary bedroom with walk in closet/organizer and extra storage.Updated 4 pc. ensuite. Skylights in both bathrooms to bring natural light.Extra room in lower level, could be used as extra bedroom,office or media room. Unspoiled basement aprox. 600 sq.f. waiting for your imagination. Double car garage, with side door, plus double driveway can fit 6 carsAmple Outdoor Space, the pie-shaped, swimming pool size lot offers expansive outdoor space, ideal for gardening, children's play areas, or entertaining guests. Imagine summer barbecues and gatherings in your own backyard oasis.Located close to major highways 427 &401, Pearson airport, good rated schools,Centenial park and shopping. Commuting is convenient with public transit hub within a few minutes walk. (id:61483)
73 Bannister Road E
Barrie, Ontario
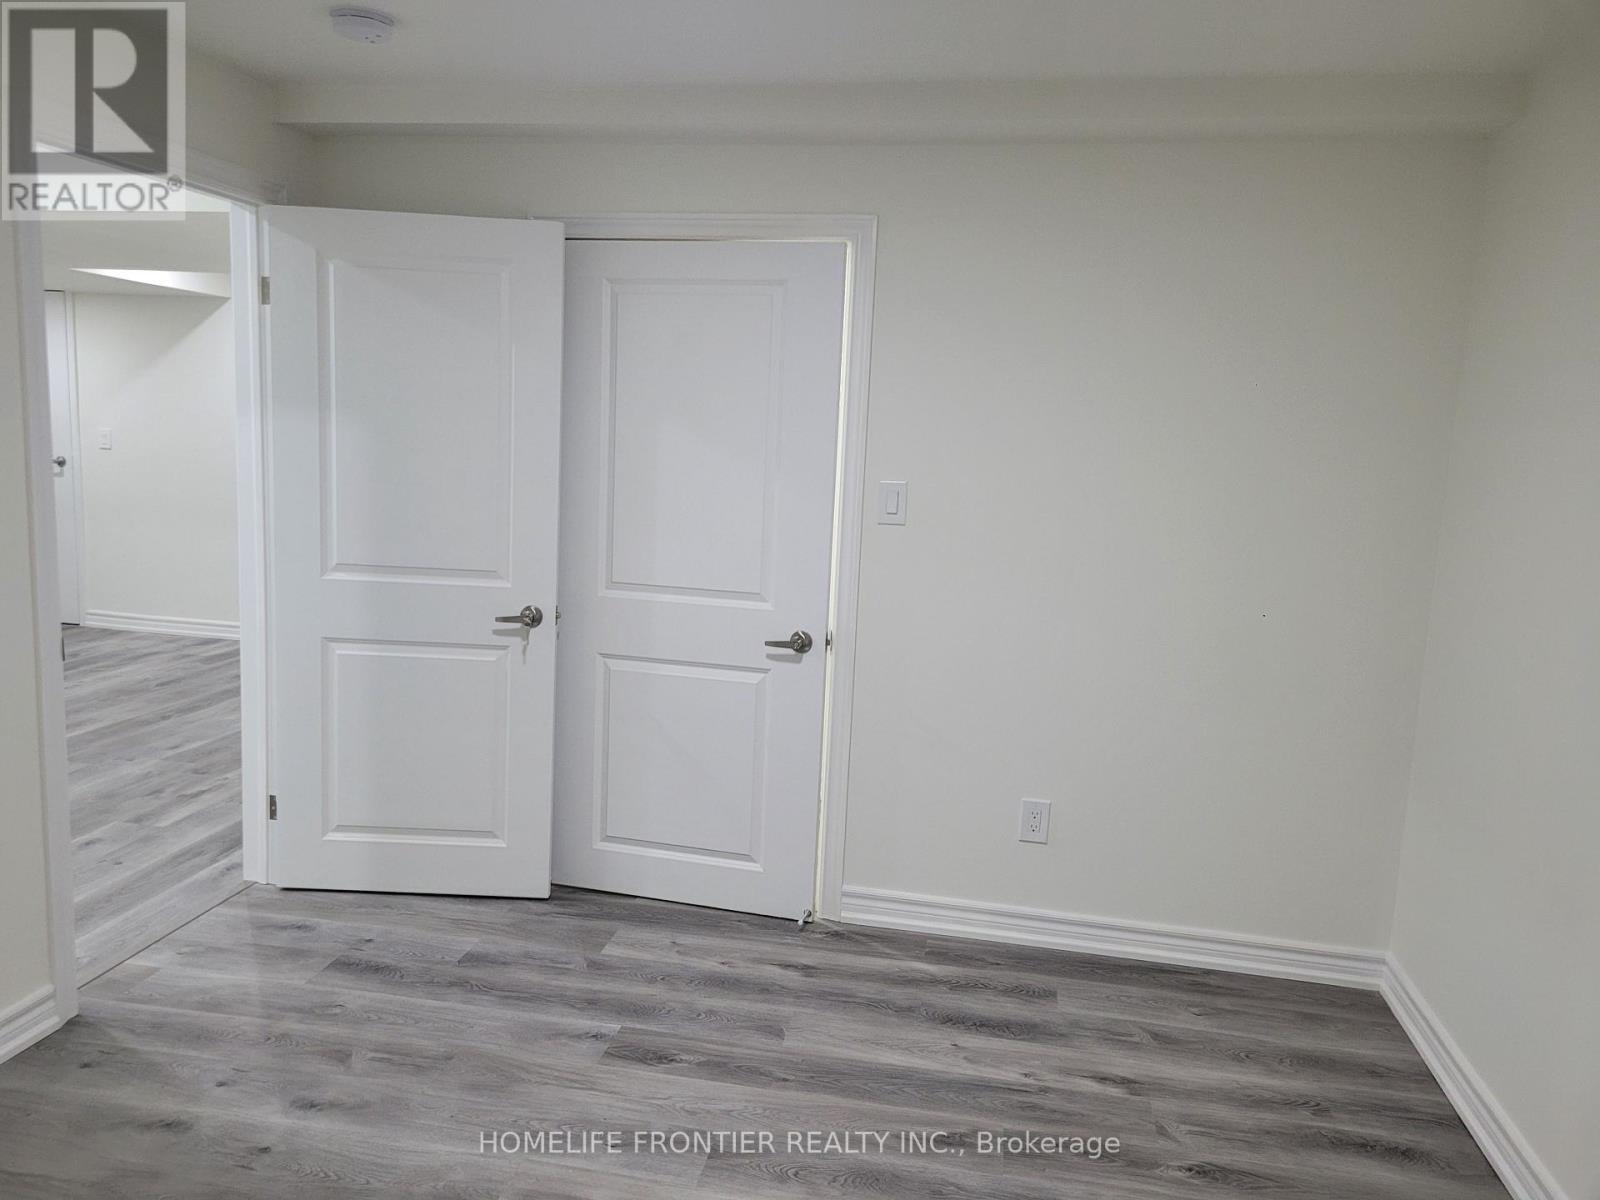
Welcome to this bright and modern 2-bedroom basement apartment located in one of Barrie's most sought-after neighbourhood. Thoughtfully designed for comfort and convenience, this spacious unit features ensuite laundry, The open-concept living and dining area offers a comfortable and inviting space for everyday living. The fully finished basement layout provides ample room for a Enjoy the convenience of one designated parking space. Situated in a highly desirable neighbourhood, this home is just minutes from schools, parks, shopping, public transit, and major commuter routes. You'll also be close to Barrie's waterfront, scenic trails, beaches, and vibrant downtown core, offering year-round recreation and entertainment. All appliances are included. Tenant is responsible for 30% of all utilities (gas, hydro, and water). No smoking of any kind is permitted. Ideal for working professionals seeking a quiet, clean, and well-maintained home. Don't miss this fantastic opportunity schedule your viewing today! (id:61483)
27 Powseland Crescent
Vaughan, Ontario
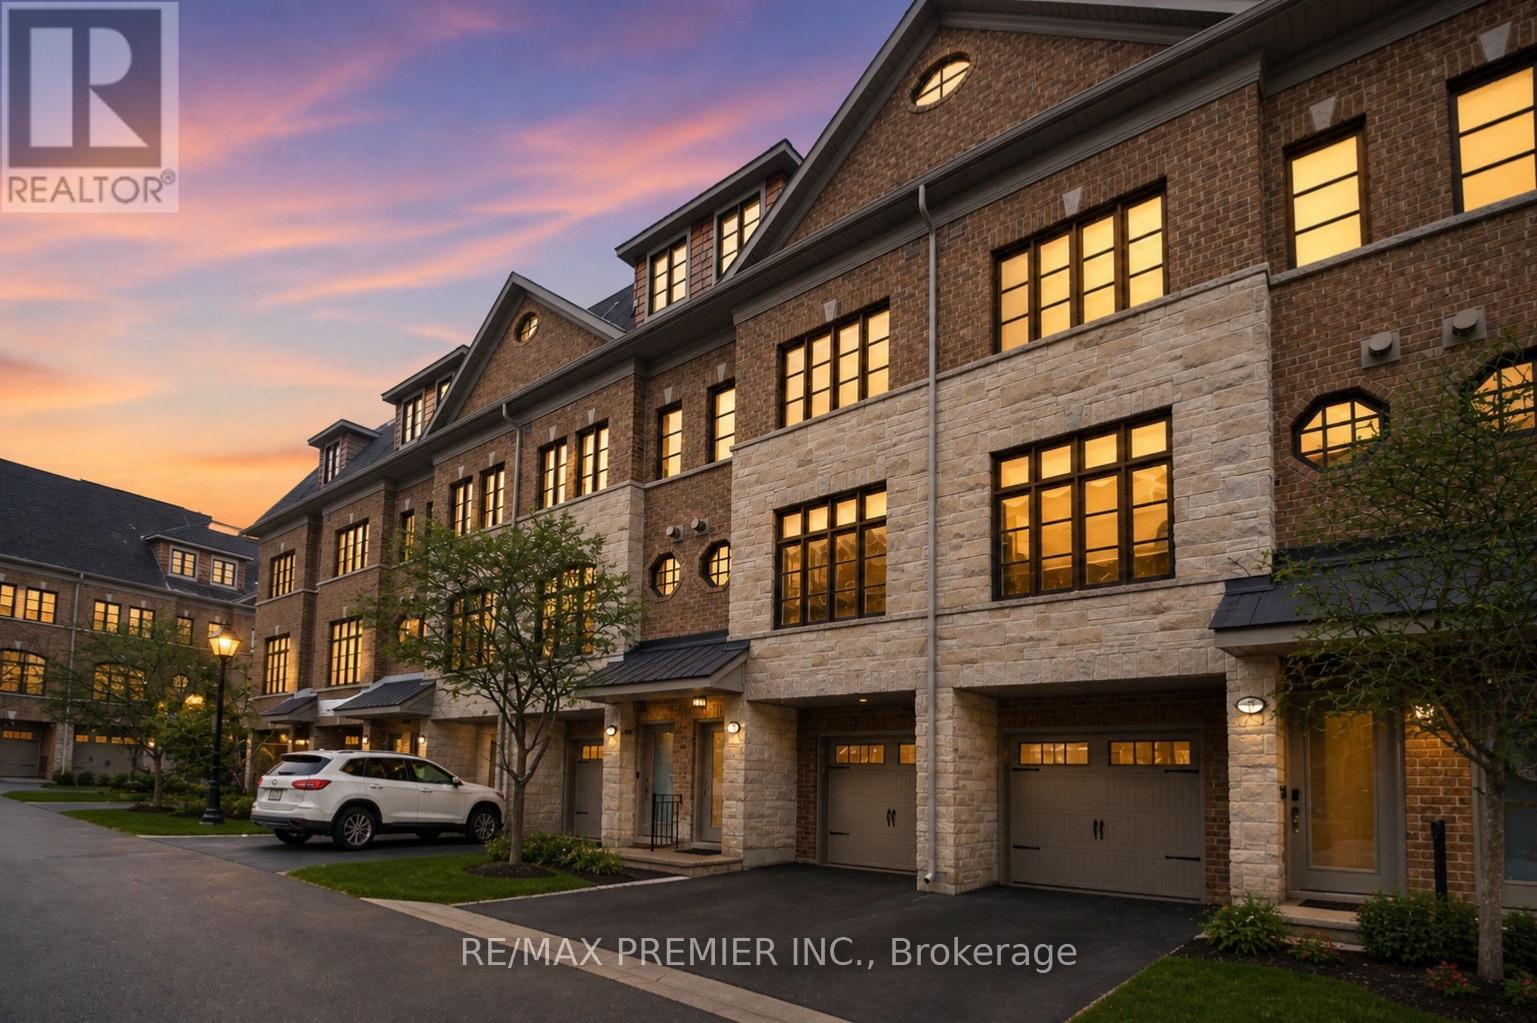
Welcome to the heart of highly sought-after West Woodbridge. This beautifully finished 3-bedroom, 3-bathroom open-concept condo townhouse offers the perfect blend of modern comfort and timeless style. Featuring a bright and spacious layout, this home showcases an inviting open-concept main floor ideal for entertaining, with elegant finishes, and a seamless flow between the living, dining, and kitchen areas. The kitchen is designed for both function and style, complete with ample cabinetry, quality countertops, and generous prep space. On the upper levels, you'll find three well-appointed bedrooms, including a spacious primary retreat with its own ensuite bath and ample closet space. Located in one of Vaughan's most desirable communities, you're within walking distance to shops, restaurants, cafes, schools, parks, and all the charm that historic Woodbridge Avenue has to offer. Easy access to major highways and transit makes commuting simple while still enjoying the feel of a quiet, established neighbourhood. A perfect opportunity for families, first-time buyers, or down sizers seeking style, space, and an unbeatable location. (id:61483)
106 - 80 Alton Towers Circle
Toronto, Ontario
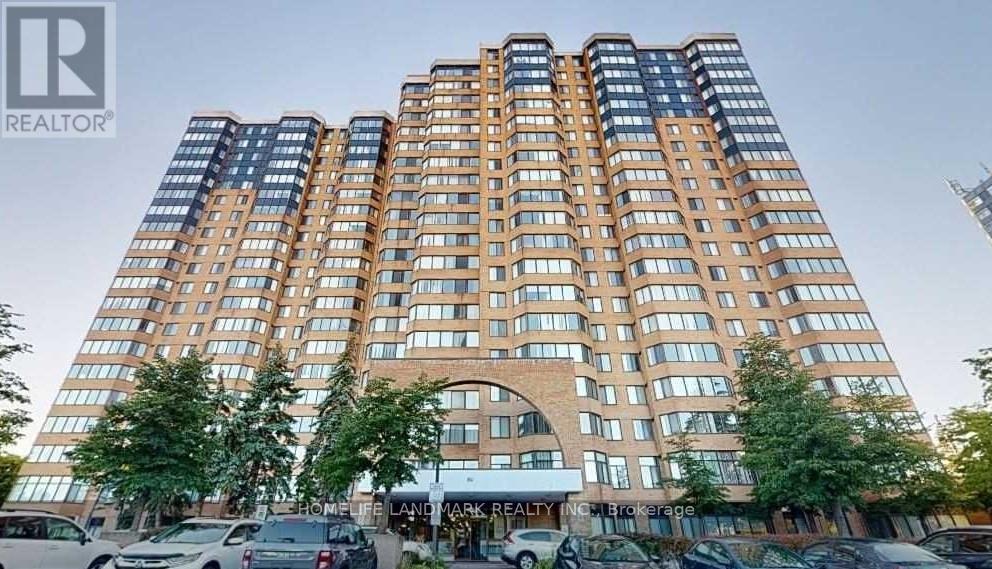
Welcome to a bright, exceptionally spacious 2-bedroom plus den (2+1) residence that perfectly blends the luxury of condo living with the distinct feel of a multi-level townhouse. Featuring soaring 9-to-10-foot high ceilings and a thoughtful, private layout, this home boasts a grand sense of space and abundant natural light. Townhouse Feel with Condo Convenience: Enjoy the luxury of direct, street-level access-no waiting for elevators required. Perfect for easy groceries, walking pets, or quick departures. Move-In Ready & Freshly Updated: The entire unit has been freshly painted in a clean, modern palette and features seamless, carpet-free flooring throughout. Brand New Premium Appliances: Cook and clean with confidence! The kitchen and laundry area come complete with a brand-new stainless steel refrigerator, alongside a brand-new washer and dryer. Property Highlights: Generous Space: Spanning a comfortable 1,000-1,199 sq. ft. of beautifully maintained living space. Flexible Living: 2 large bedrooms, 2 full washrooms (including a 4-piece primary ensuite), plus a versatile solarium/den-ideal for a bright home office or reading nook. All-Inclusive Maintenance Perks: Your maintenance covers Central Air Conditioning, Building Insurance, Water, Parking, and access to superb Recreation Facilities. Pets are welcome (with standard building restrictions). Nestled in the heart of Milliken (McCowan & Steeles), everything you need is right at your doorstep. 24-hour TTC transit access is located directly in front of the building. Walkable Neighborhood: Just steps away from top-rated schools, beautiful local parks, banks, the public library, and major grocery stores. A perfect place to call home-comfortable, convenient, and stylish. This unique, ground-level gem is a must-see! (id:61483)