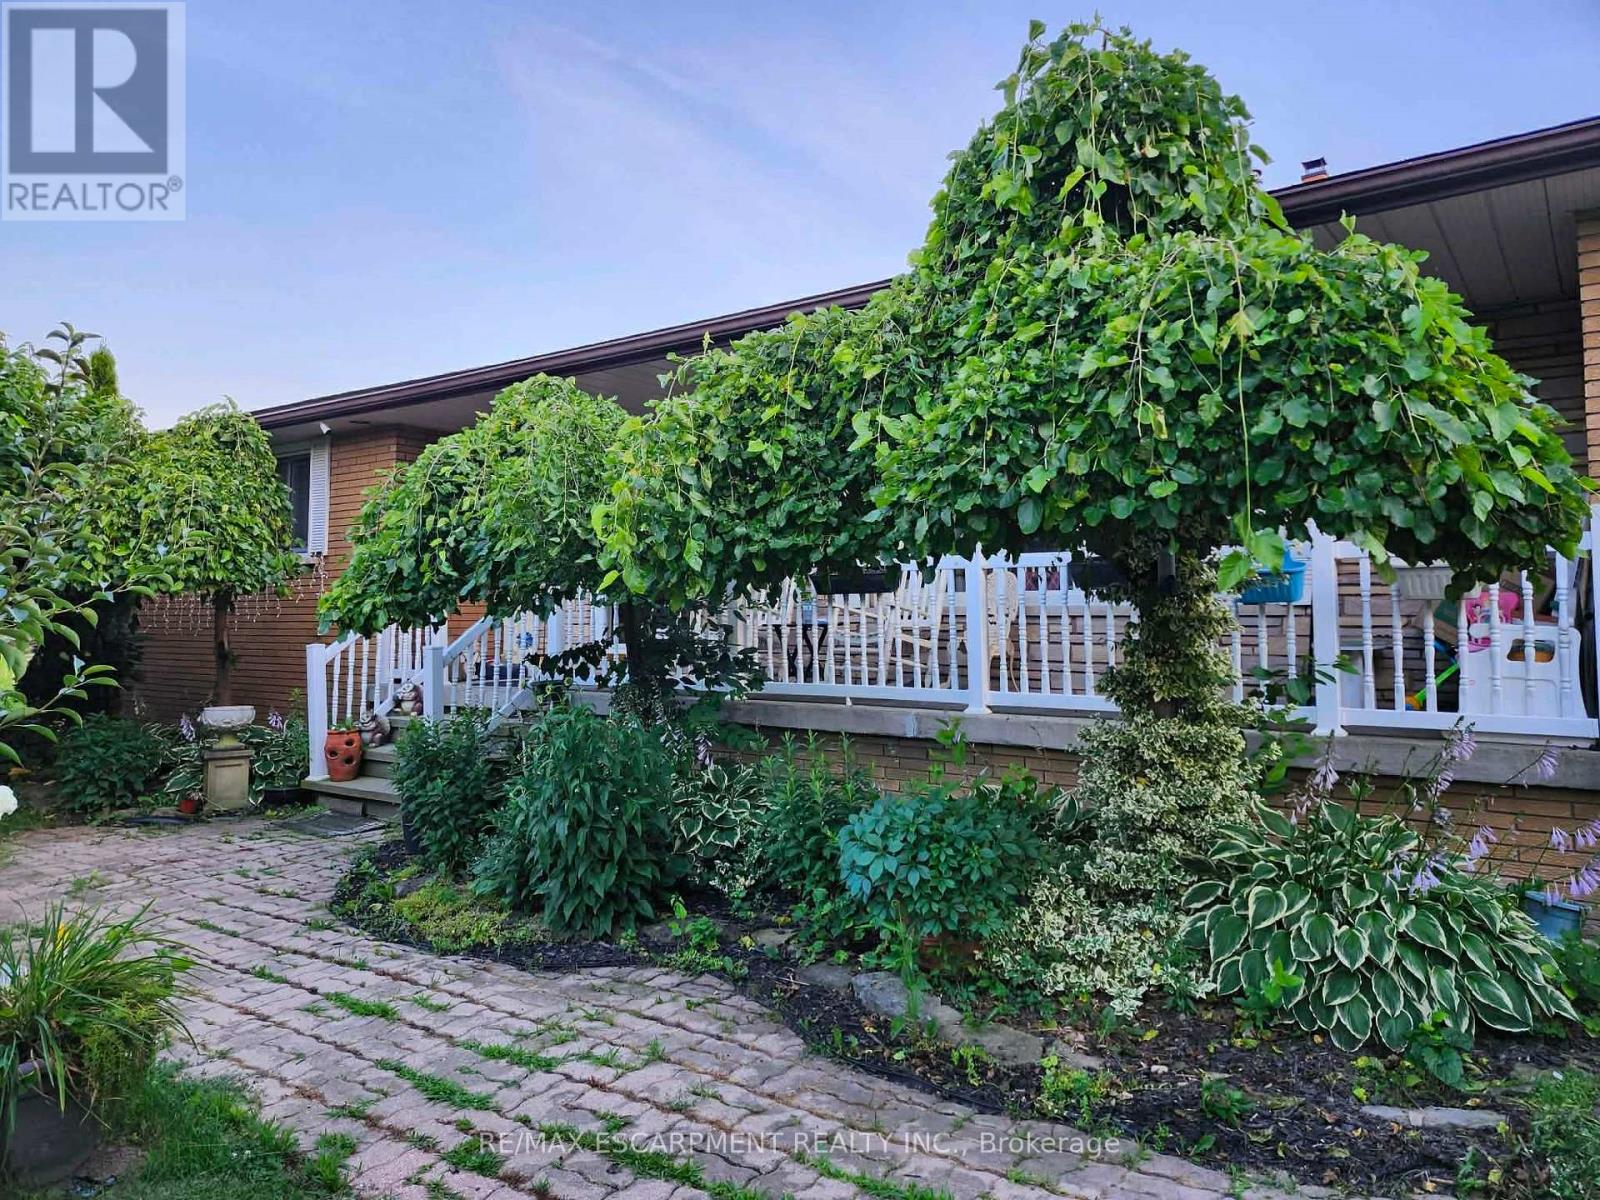
1549 Guyatt Road
Hamilton, Ontario
This is the home you have been waiting for! In one of Binbrook's most sought after rural areas. Custom built brick bungalow on 100 by 200 ft lot, with separate entrance ( in law potential ) to partially finished basement with 3 plus 1 br., 3 baths, oversized 2 car garage with 30 amp power and gas line for heater, ideal for home based mechanic with parking for 6 to 8 cars on driveway. Bright natural light throughout. Main floor features laminate flooring, updated kitchen and main floor baths, furnace 23, living room with wood burning fireplace, newer patio door. This home must be seen. Zoned A1, seller has larger vegetable garden, greenhouse and grapevines. Property has its own well 45 ft deep, cistern 3000 gallons, RO system, water softener, and filtration. This home is priced to sell and won't last, and rarely are available in this area. (id:61483)
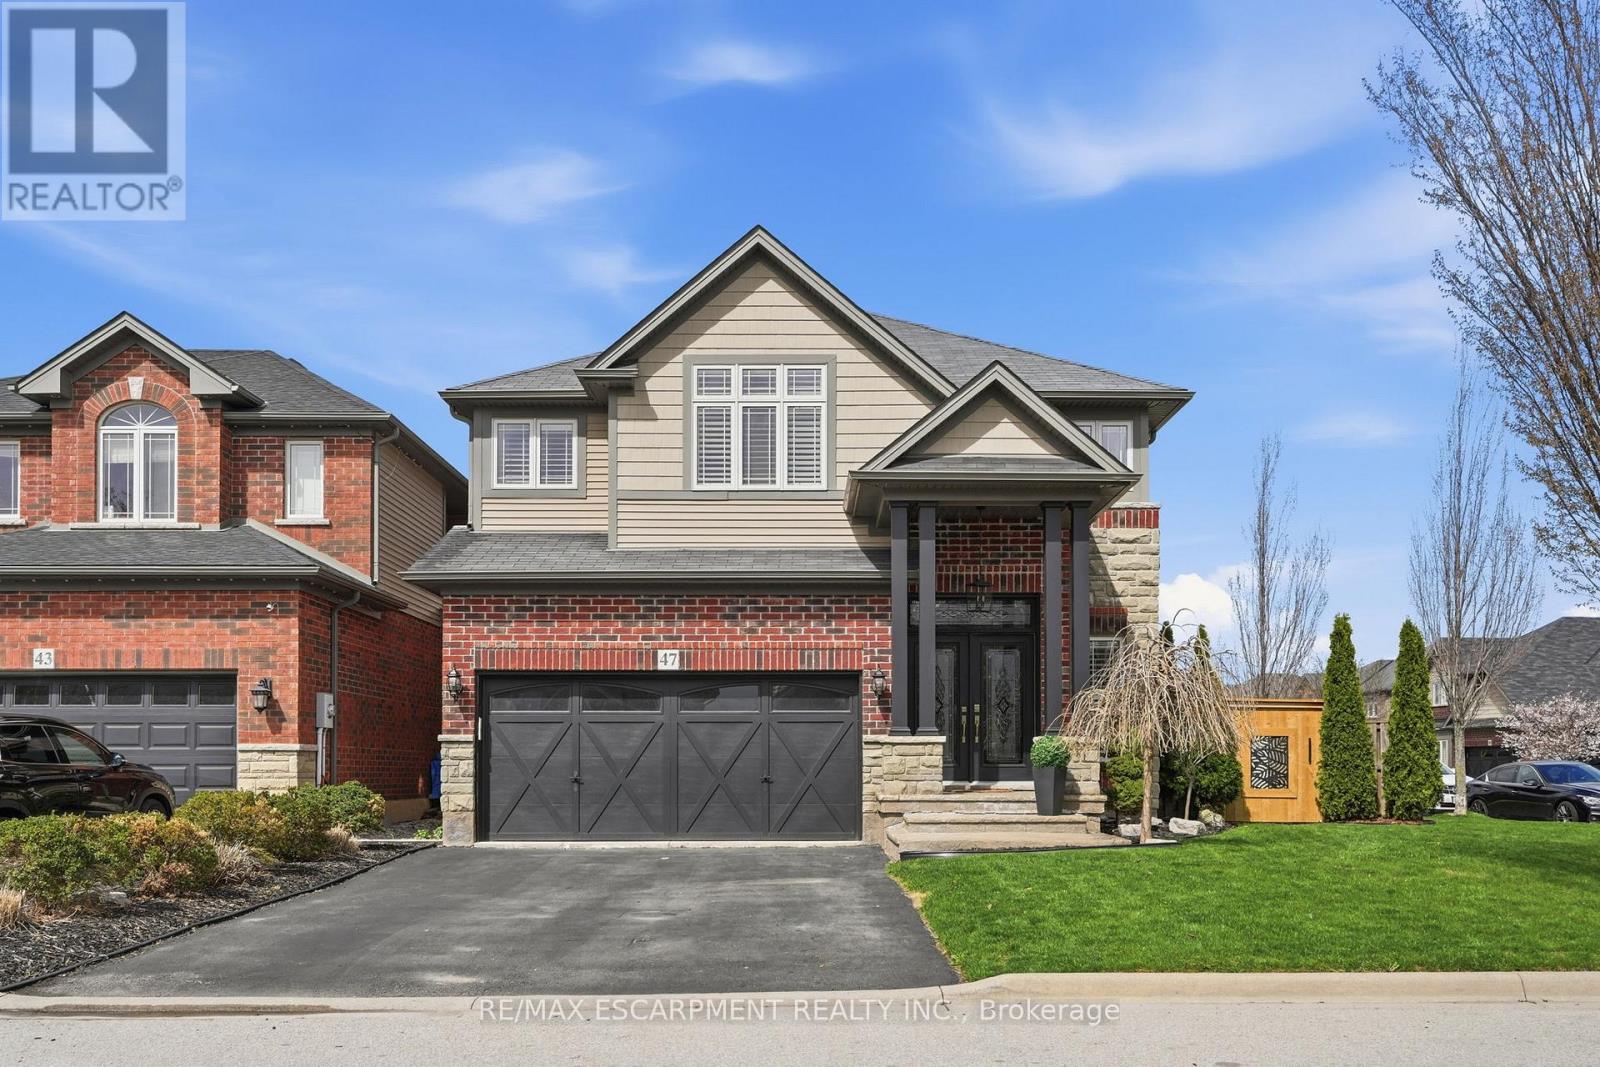
47 Winners Way
Hamilton, Ontario
Welcome to this rare Losani-built home in the heart of Binbrook, set on a premium corner lot with space to create your dream backyard-pool, lounge, or private retreat. Step inside to soaring ceilings and a bright, open-concept main floor designed for modern living. The grand living space flows seamlessly into a fully upgraded kitchen with built-in appliances that truly sets this home apart. A stunning atrium staircase adds a bold architectural statement at the center of it all. Finished top to bottom in clean, modern tones, this home is completely move-in ready. With four bedrooms and four bathrooms, including a private lower-level suite with ensuite access, it's perfect for guests or extended family. A rare Losani model in Binbrook... and one you don't want to miss. (id:61483)
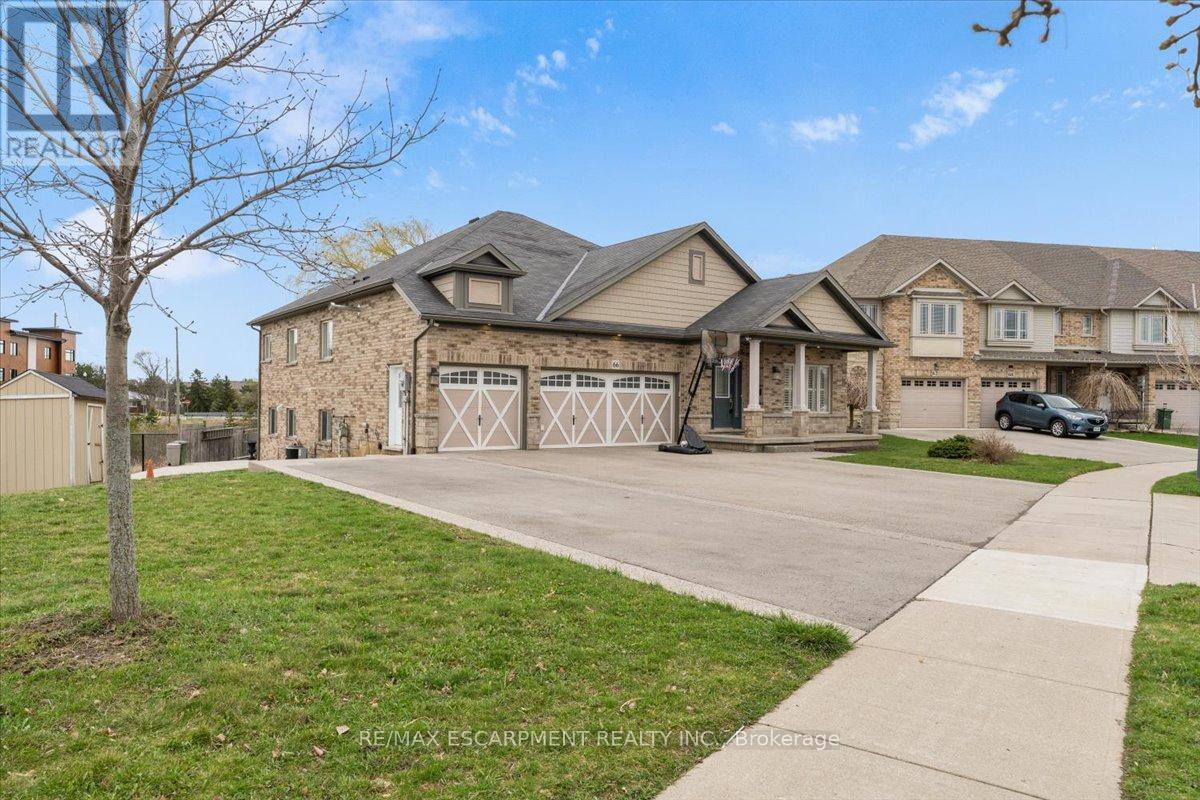
66 Magnificent Way
Hamilton, Ontario
Welcome to 66 Magnificent Way, a stunning raised bungalow in the heart of Binbrook that perfectly blends scale, privacy, and modern luxury. Situated on a massive 137' x 175' lot with no rear neighbors and a serene walking trail right at your doorstep, this property offers a rare sense of seclusion. The home boasts approximately 2,000 sq. ft. of bright, open-concept living space characterized by soaring ceilings and premium finishes. The main floor features a chef-inspired kitchen with a large island and stainless steel appliances, a spacious dining area, and a living room that walks out to an expansive deck overlooking your private oasis. With three generous bedrooms, including a primary suite with a private ensuite and convenient main-floor laundry, the layout is as functional as it is beautiful. Adding incredible value is the massive three-car garage, complete with a versatile loft space perfect for a home office or studio. The lower level is a fully self-contained walk-out suite, offering an additional three bedrooms, its own laundry, and a second open-concept kitchen and living area-ideal for multi-generational living or as a premium guest suite. Whether you're enjoying the view from the large back deck or exploring the nearby trails, this home offers an unparalleled lifestyle in a sought-after community. (id:61483)
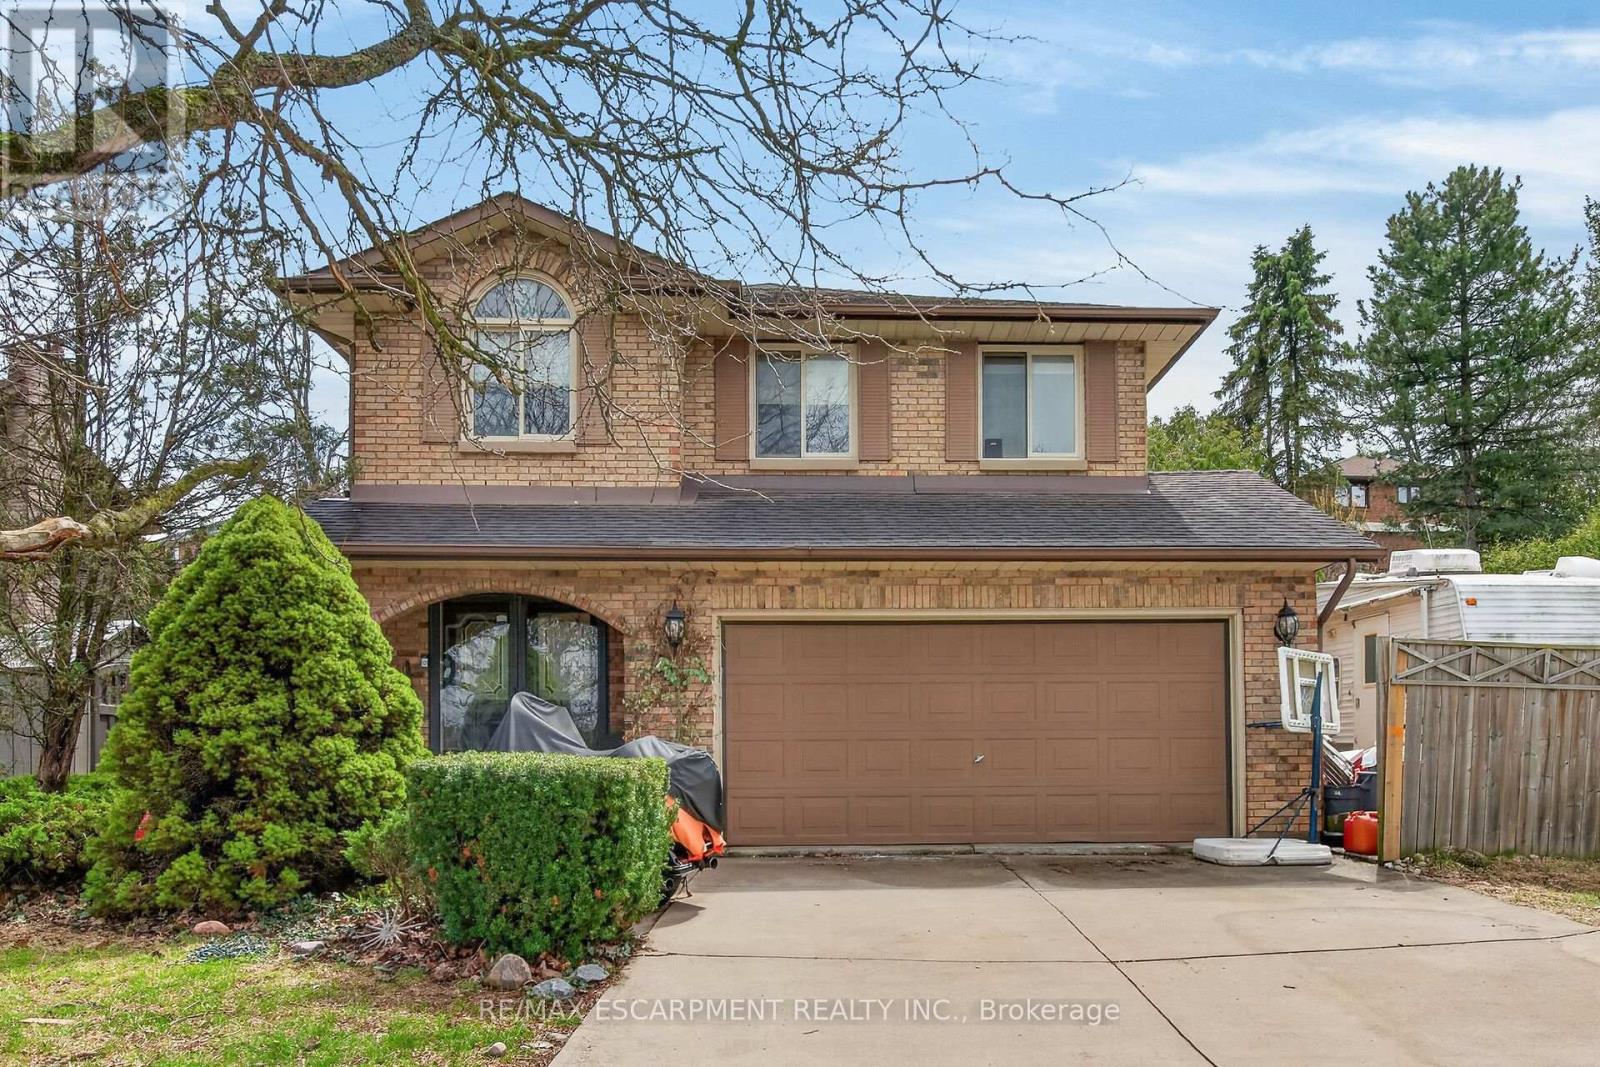
249 Lloyminn Avenue
Hamilton, Ontario
Good value, great location! Ancaster Lovers Lane Area. Features 3+1 bedrooms and 4 bathrooms. Private setting across from Park. Great for hotsummers or entertaining with inground pool! (id:61483)
141 Mount Albion Road
Hamilton, Ontario
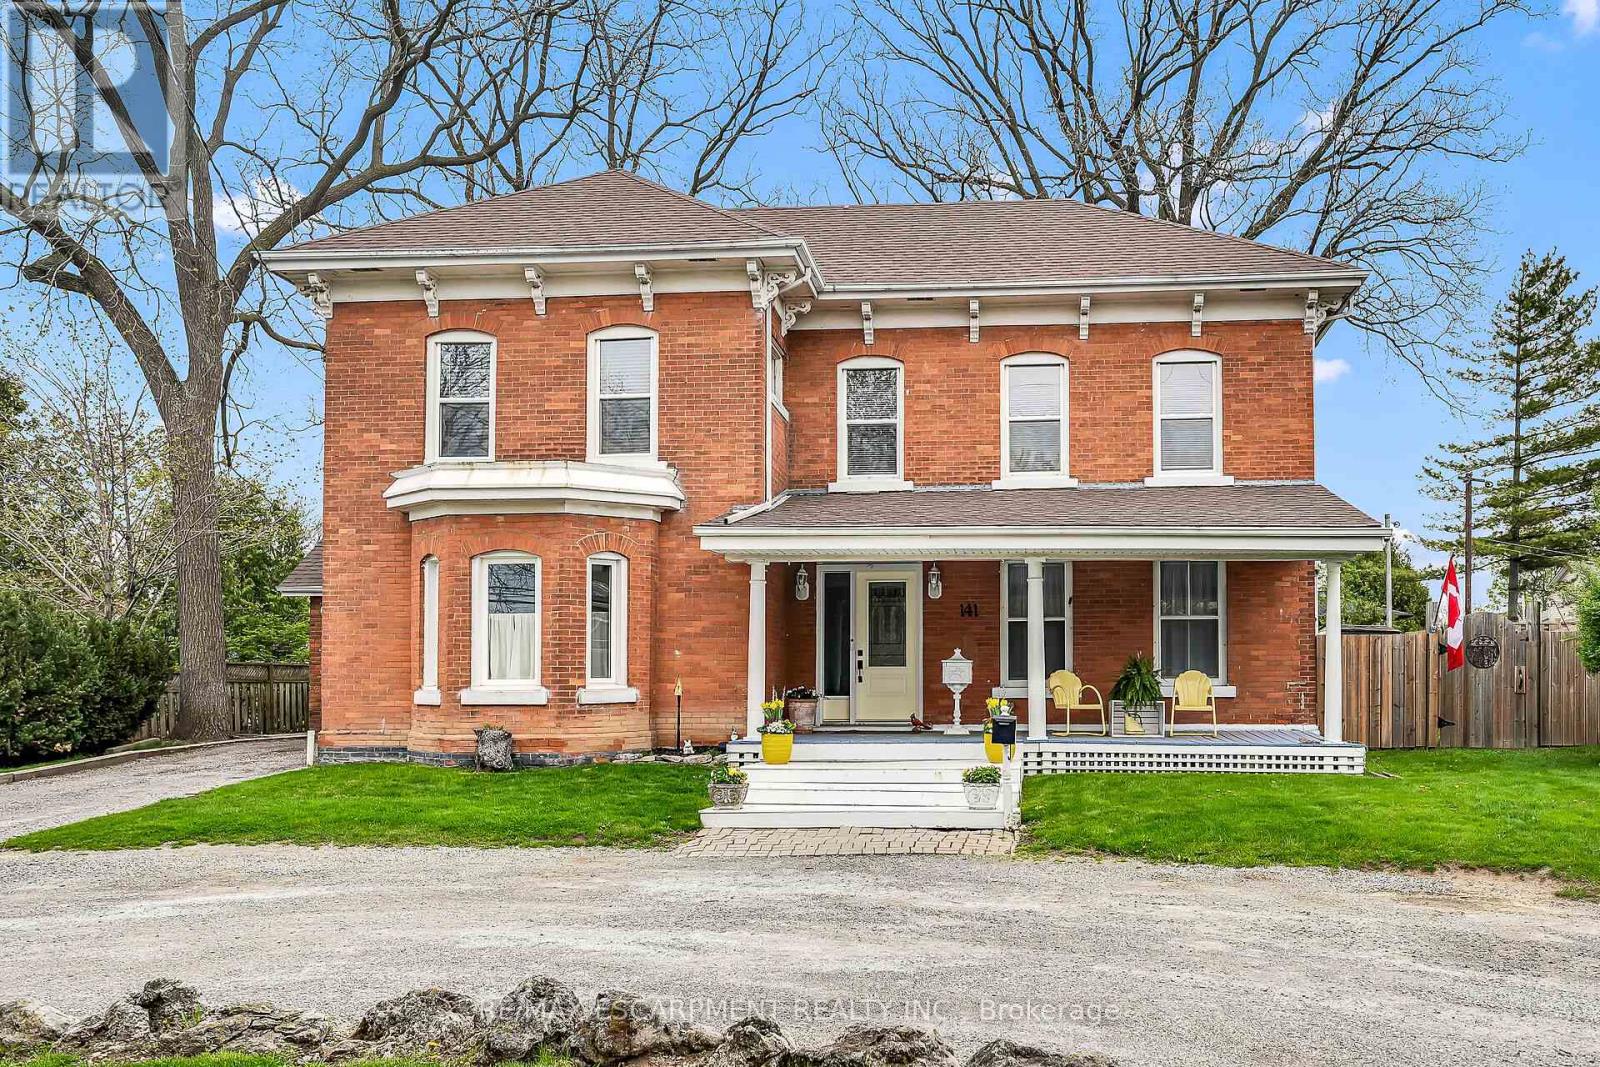
Step into a world of timeless elegance and historical charm with this extraordinary 1890 Farmhouse of the Nash Family, a rare gem that has been meticulously preserved and lovingly maintained by its current owners. From the moment you set foot inside, you'll be captivated by the home's rich character and authentic period details, from the soaring 10-foot ceilings on the main floor to the gleaming pine and oak flooring and the impressive 1-foot baseboards and wood trim that grace every room. With nearly 3500square feet of living space, this spacious residence offers an abundance of room to spread out and enjoy, featuring 4 generously sized bedrooms, 3.5 well-appointed bathrooms, and a host of inviting living spaces that are perfect for relaxing and entertaining. The grand living room and formal dining room boast stunning beamed ceilings and an air of sophistication, while the cozy main floor family room invites you to curl up with a good book or gather with loved ones. The eat-in kitchen and separate dinette provide ample space for casual meals and lively conversation, and the convenient main floor laundry and powder room add an extra layer of practicality. Upstairs, a versatile loft space offers endless possibilities, whether you envision a teen retreat, a granny flat, or a creative studio. Two stairways provide easy access between floors, and modern amenities like central air conditioning and a central vacuum system ensure your comfort and convenience. Outside, an attached garage with drive-through capability provides sheltered parking, while the expansive 75' x 150' lot features a sweeping semi-circular driveway with plenty of space for guests, a large shed for storing garden equipment, and a charming covered front porch that's perfect for whiling away a lazy afternoon. This extraordinary property is more than just a home - it's a portal to a bygone era, a place where you can immerse yourself in the rich history and timeless appeal of a genuine 1890s farmhouse. (id:61483)
67 Starfire Crescent
Hamilton, Ontario
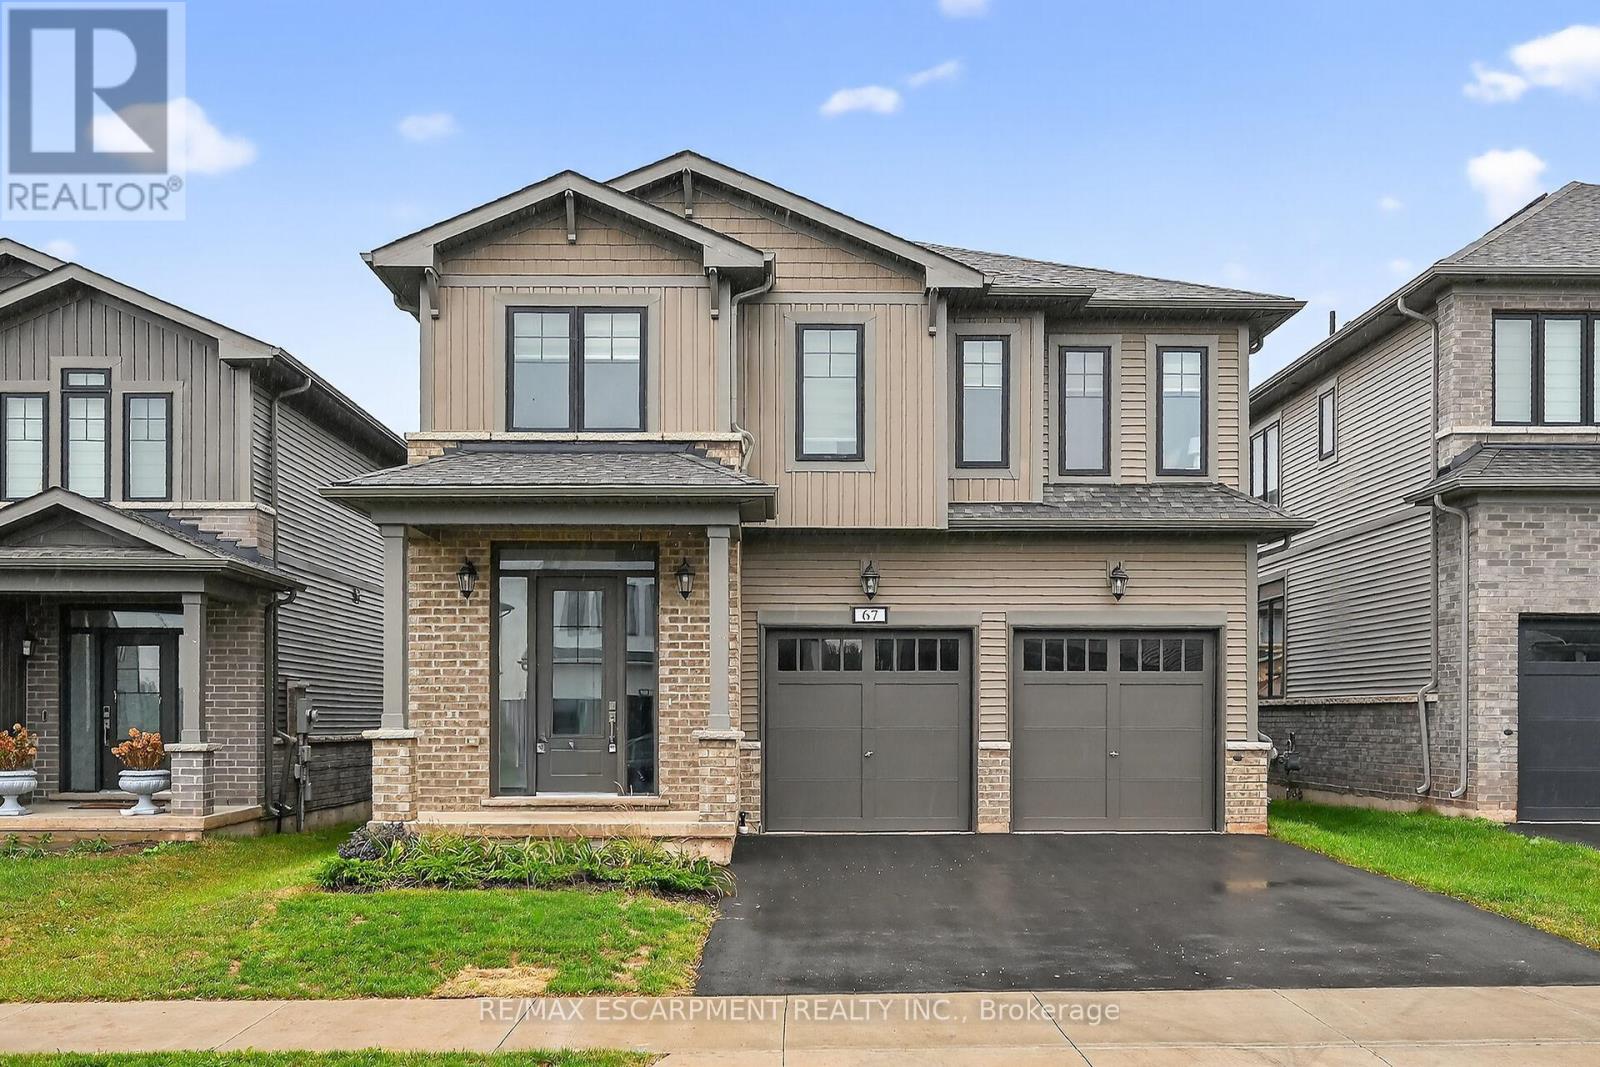
Welcome to 67 Starfire Crescent - a stunning detached home offering approximately 3,017 sq ft of beautifully designed living space in a quiet, family-friendly Stoney Creek neighbourhood with escarpment views. The bright main floor features 10 ft ceilings, hardwood flooring, a private den with French glass doors, and a spacious family room with a two-sided fireplace. The modern kitchen offers extended cabinetry, quality finishes, and a generous breakfast area ideal for everyday living and entertaining. Upstairs, enjoy the convenience of second-floor laundry and well-appointed bedrooms, including semi-ensuite access with a functional Jack & Jill layout. The primary suite features a private ensuite and a large walk-in closet. Hardwood stairs and a double-car garage complete this impressive home. Conveniently located near the QEW, Fifty Point Conservation Area, parks, schools, shopping, and dining. Photos from prior staging for illustrative purposes. (id:61483)
199 Kimberly Drive
Hamilton, Ontario
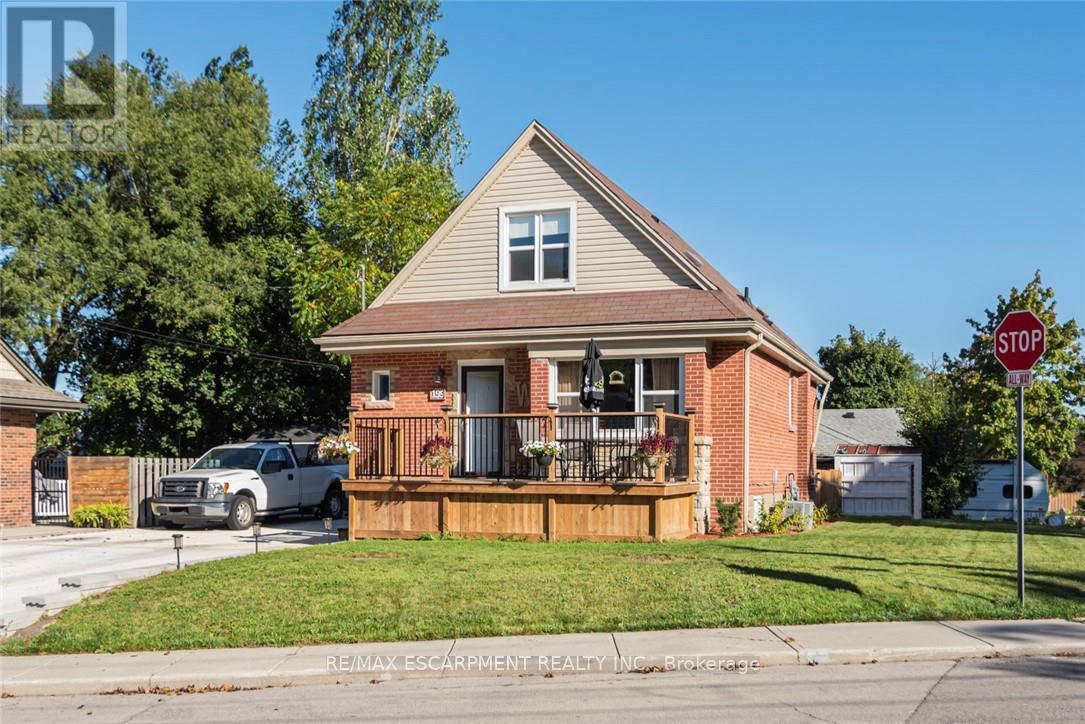
Completely restored from the outside walls. Current owners spent hundreds of thousands on restoring this property for their retirement but plans have changed and it is now available. Updates include spray foam insulation, dry wall doors trim, windows, electrical, plumbing, heating ducks, furnace, gas piping, central air, siding, down spouts, sump pump, weeping tile, concrete retaining wall with rod iron fencing, front yard garden wall porch/deck and new concrete double driveway with 5 car parking. This home is loaded with valuable convenient upgrades like both gas and electrical connections to all stoves and clothes dryers. Private corner lot,3+1 bedrooms,3 1/2 bathrooms with large main floor primary bedroom with luxurious large built in clothes closet,4 peace ensuite bathroom and laundry facilities. Perfect for anyone who would like to avoid stairs. Fully finished basement with fully functioning in law suite complete with one bedroom, living room, dining room, kitchen with five appliances, large bathroom with laundry and separate private entrance. High quality materials and workmanship shows fantastic. Located in the Rosedale Community one of Hamilton's "hidden gems" A vibrant family orientated neighbourhood located beneath the escarpment in the King Forest area directly across the street from the Kings Forest Golf Course. Tucked beneath the escarpment with only 4 points to enter traffic is minimal with lots of local activities and amenities like golf course, community center, hockey arena, municipal swimming pool, parks, forest, green space, creek, walking and bike trails, and shopping. This is a fabulous healthy active community, a lovely place to live and raise a family. With easy access to hospitals, schools, The Redhill Expressway, the QEW, the escarpment and the downtown core. This home is loaded with valuable high quality improvements, located in a wonderful community. A must see to appreciate the workmanship and design. (id:61483)
Lower - 6 Bonnyview Drive
Toronto, Ontario
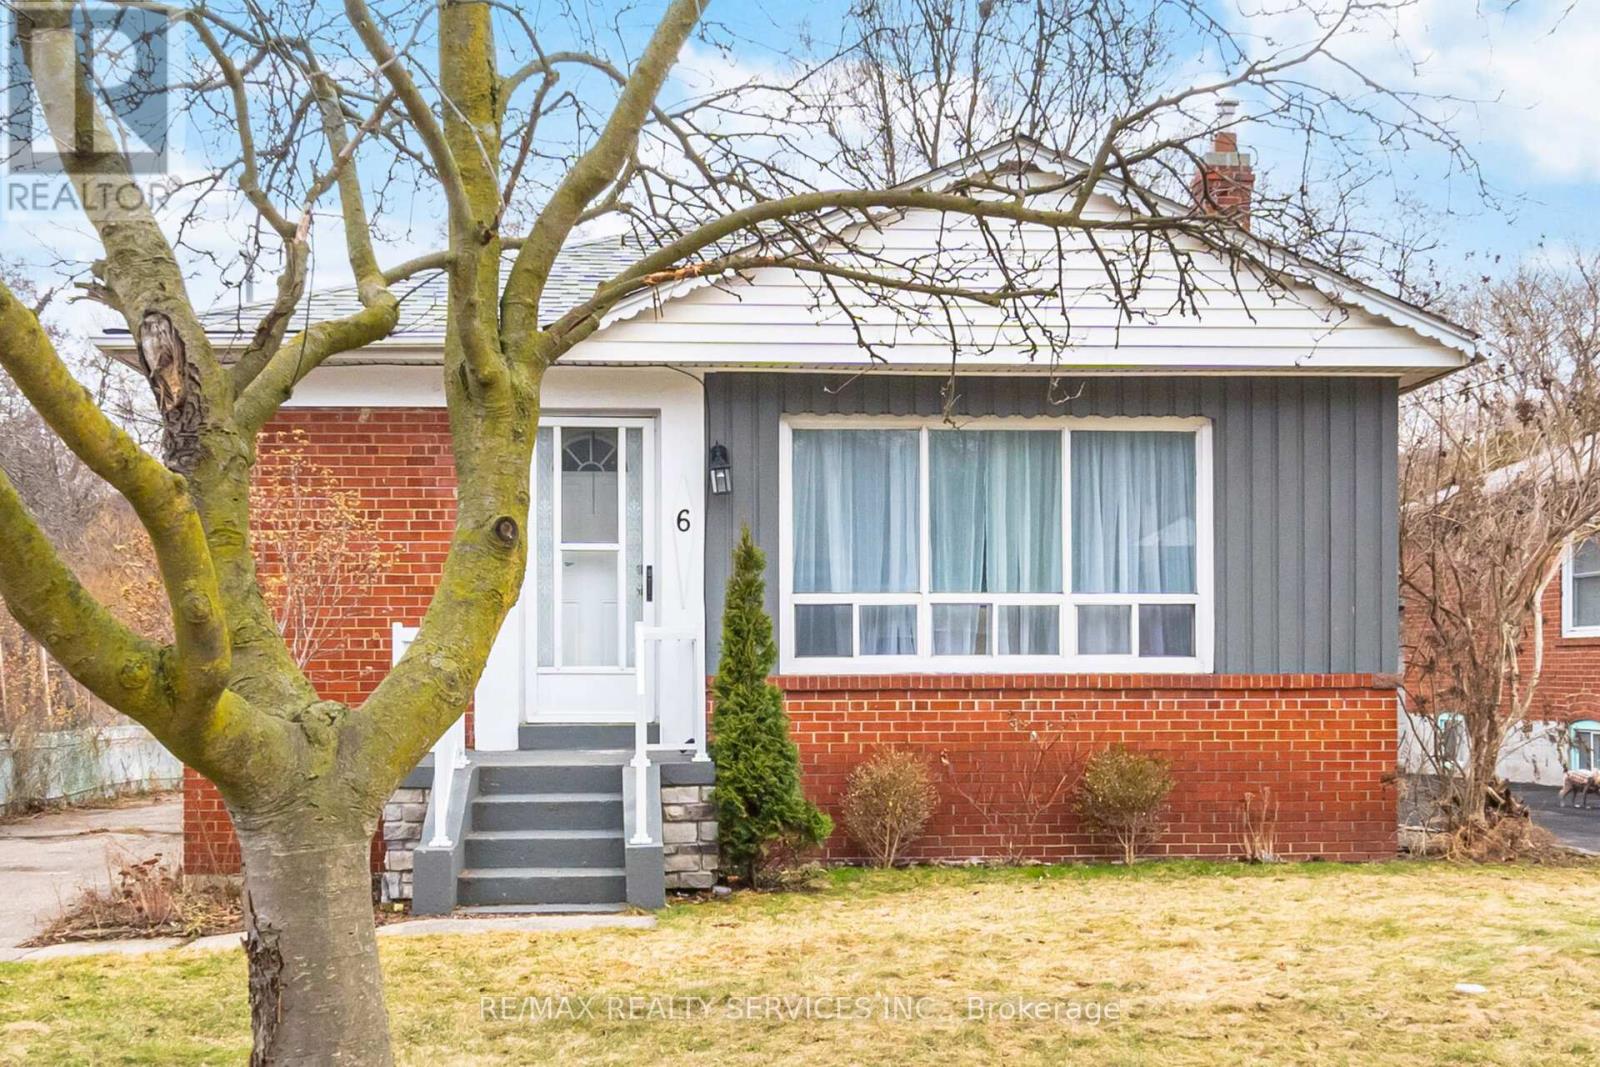
** Lower Level Only** Tenant Responsible For 30% Of Utilities. This Large Renovated 1 Bedroom Basement Apartment Sits On Premium Ravine Lot Backing Onto Mimico Creek In A Highly Desirable, Family-Friendly Neighbourhood. This Beautifully Maintained Bungalow Sits On A Rare 47 x 103 Ft Lot With Exceptional Privacy And Serene Natural Views. An Additional Approx. 100 Ft Of Rear Ravine Land Is Enjoyed As Exclusive Use, Offering An Expansive Backyard Setting Rarely Found In The Area. Close To Everything, Great Location. The Bright, Open-Concept Main Floor Features 3Spacious Bedrooms, Large Windows Flooding The Home With Natural Light, And A Stylish 4-PieceBath. Long Private Driveway With Parking For Up To 4 Cars. Prime Location Just Minutes To Transit, Major Highways, Pearson Airport, Downtown Toronto, Parks, Schools, And Lake Ontario. A Rare Opportunity To Have A Ravine-Backed Property Combining Privacy, Space, And Convenience. (id:61483)
6 Bonnyview Drive
Toronto, Ontario
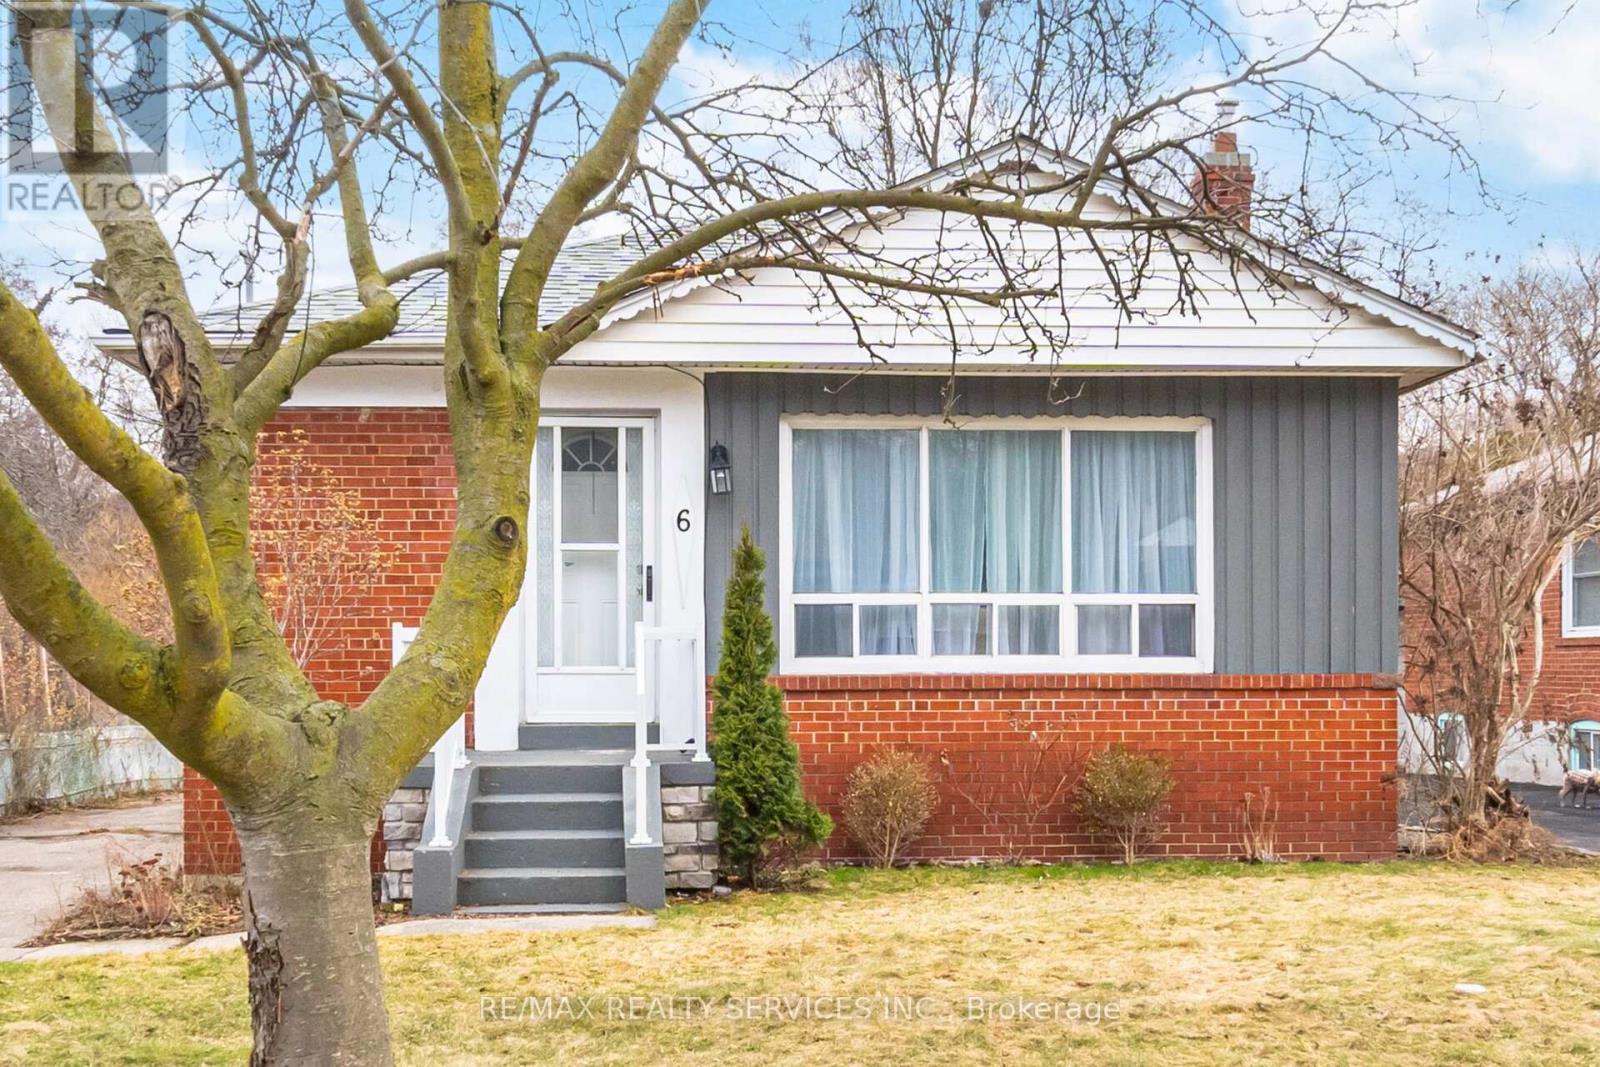
Premium Ravine Lot Backing Onto Mimico Creek In A Highly Desirable, Family-Friendly Neighbourhood. This Beautifully Maintained Bungalow Sits On A Rare 47 x 103 Ft Lot With Exceptional Privacy And Serene Natural Views. An Additional Approx. 100 Ft Of Rear Ravine Land Is Enjoyed As Exclusive Use, Offering An Expansive Backyard Setting Rarely Found In The Area. The Bright, Open-Concept Main Floor Features 3 Spacious Bedrooms, Large Windows Flooding The Home With Natural Light, And A Stylish 4-Piece Bath. The Renovated Basement Offers Incredible Versatility With A Separate Side Entrance, Above-Grade Windows, A Modern Kitchen With Granite Countertops And Stainless Steel Appliances, A Large Living/Recreation Area, Additional Bedroom, And Sleek 3-Piece Bath-Ideal For In-Law Suite Or Income Potential. Long Private Driveway With Parking For Up To 5 Cars. Prime Location Just Minutes To Transit, Major Highways, Pearson Airport, Downtown Toronto, Parks, Schools, And Lake Ontario. A Rare Opportunity To Own A Ravine-Backed Property Combining Privacy, Space, And Convenience. (id:61483)
Upper - 6 Bonnyview Drive
Toronto, Ontario
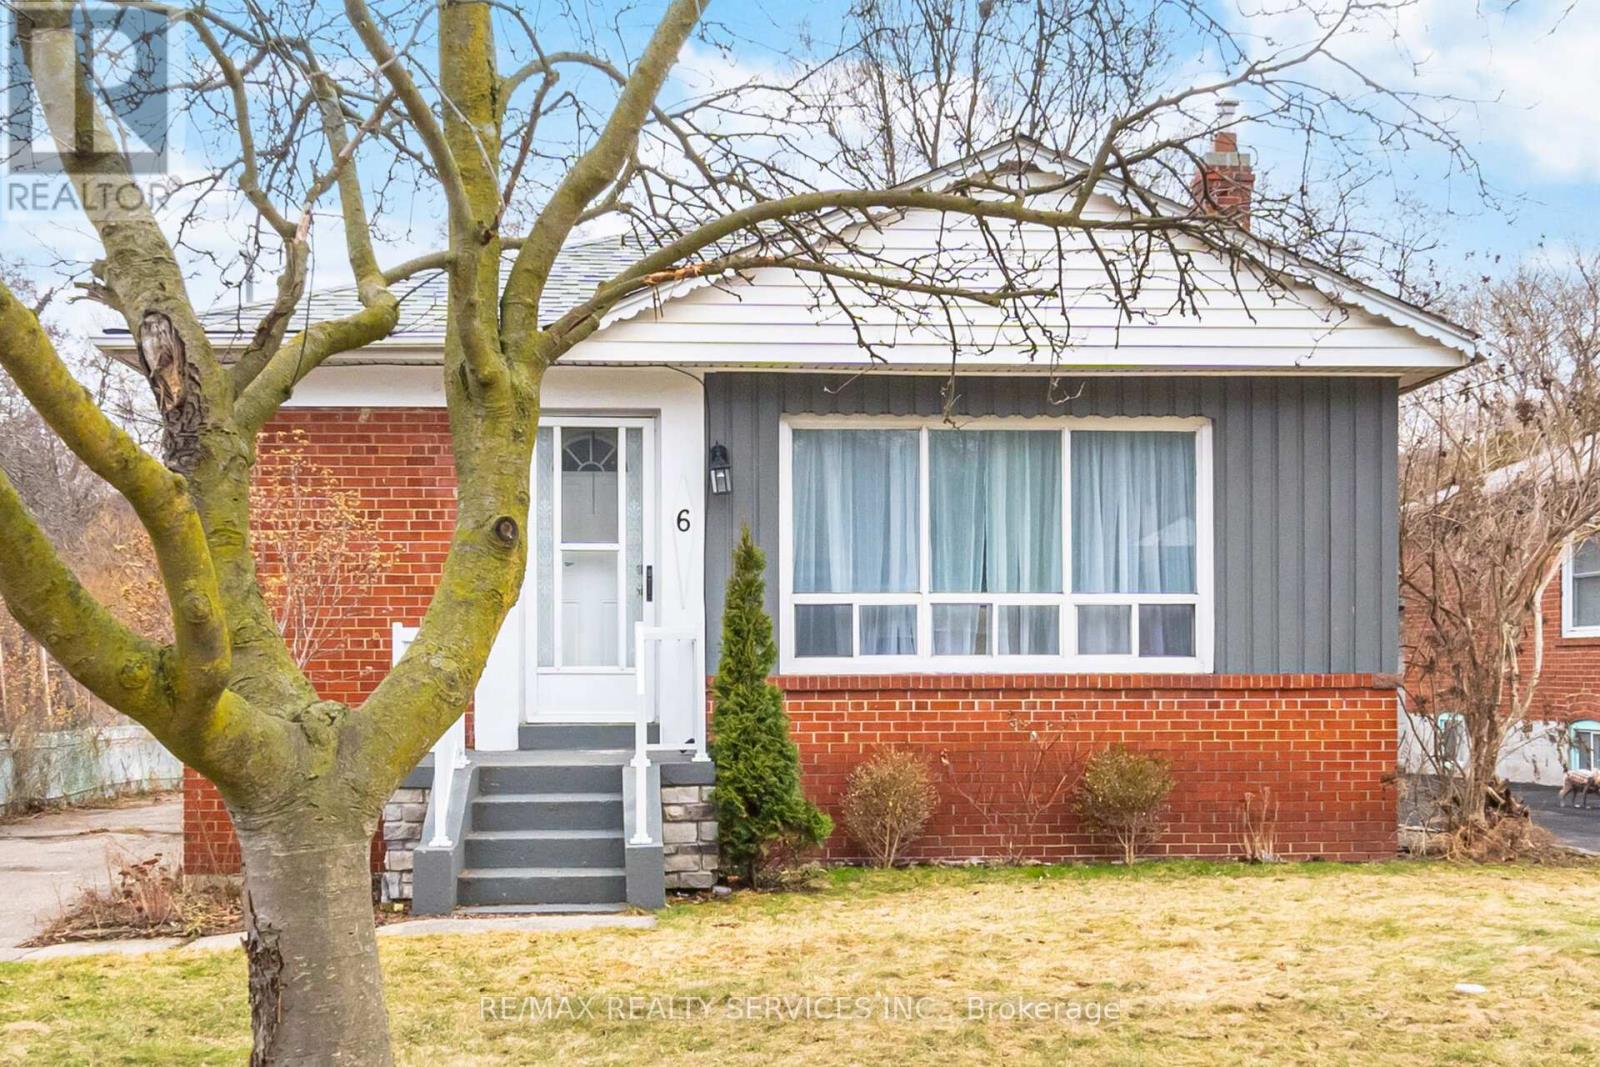
** Main Level Only** Tenant Responsible For 70% Of Utilities. Premium Ravine Lot Backing Onto Mimico Creek In A Highly Desirable, Family-Friendly Neighbourhood. This Beautifully Maintained Bungalow Sits On A Rare 47 x 103 Ft Lot With Exceptional Privacy And Serene Natural Views. An Additional Approx. 100 Ft Of Rear Ravine Land Is Enjoyed As Exclusive Use, Offering An Expansive Backyard Setting Rarely Found In The Area. The Bright, Open-Concept Main Floor Features 3Spacious Bedrooms, Large Windows Flooding The Home With Natural Light, And A Stylish 4-PieceBath. Long Private Driveway With Parking For Up To 4 Cars. Prime Location Just Minutes To Transit, Major Highways, Pearson Airport, Downtown Toronto, Parks, Schools, And Lake Ontario. A Rare Opportunity To Own A Ravine-Backed Property Combining Privacy, Space, And Convenience. (id:61483)
911 - 45 Southport Street
Toronto, Ontario
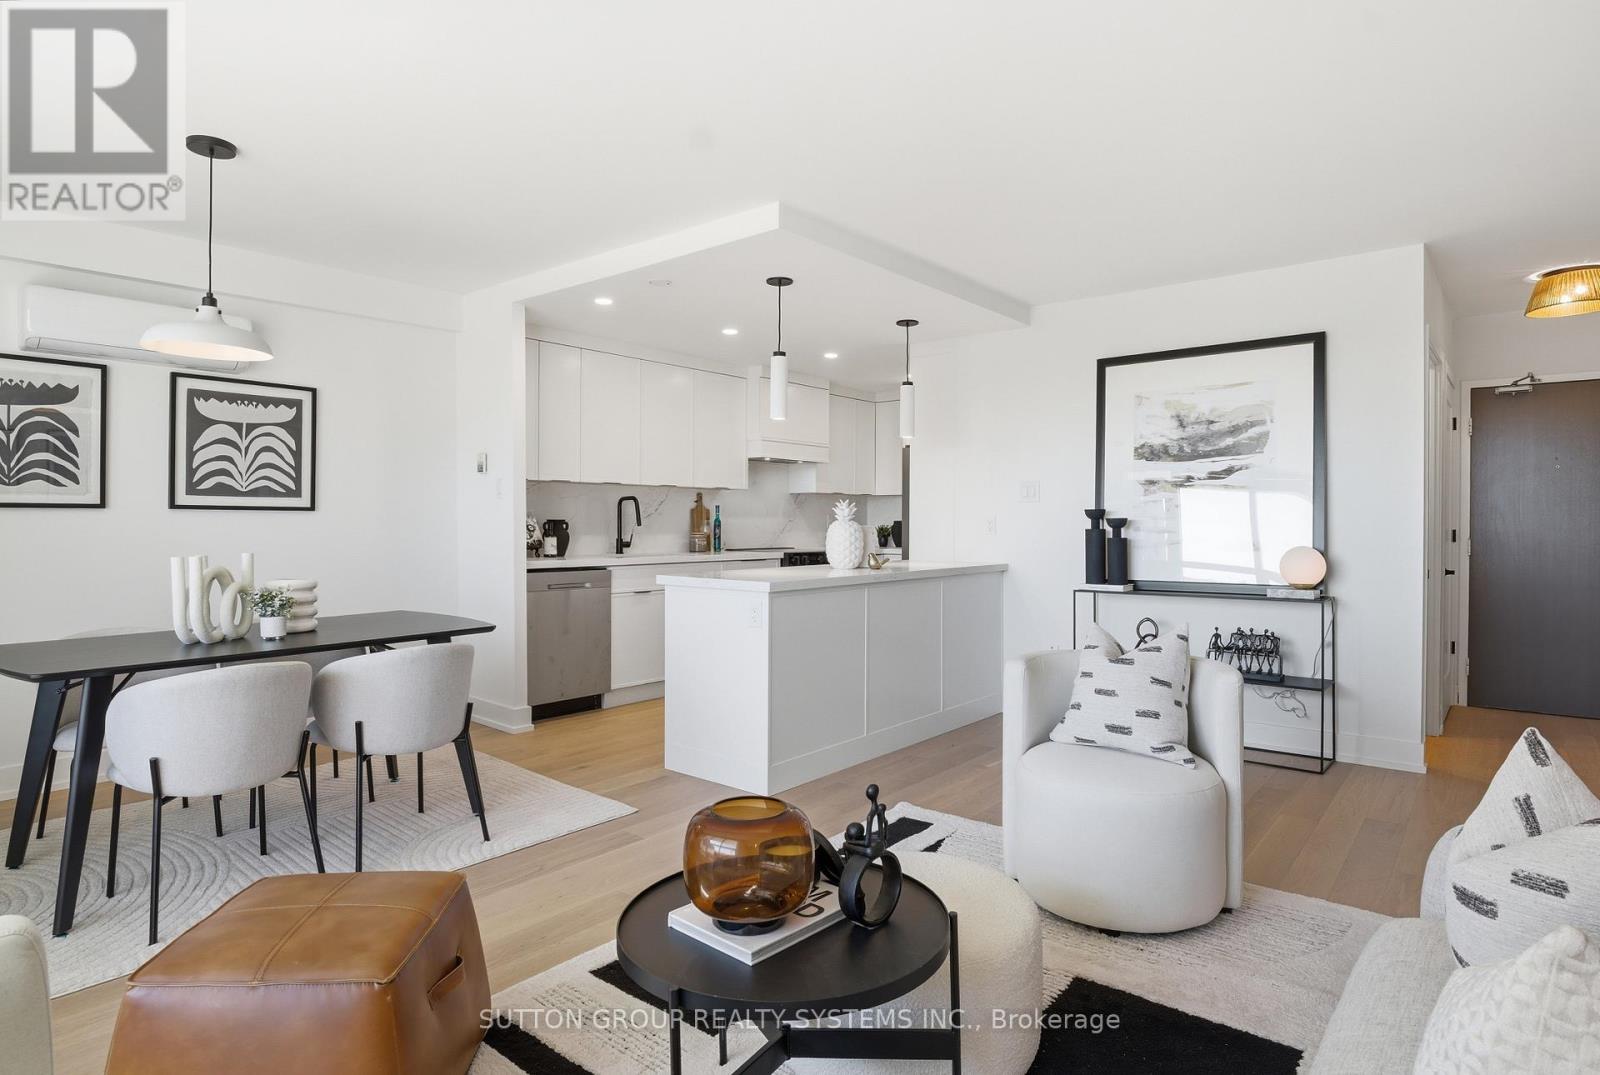
Up-sizers, Down-sizers, and First-Time Home Buyers - The One You've Been Waiting For! Welcome to 45 Southport. Experience the epitome of modern comfort in this meticulously designed, fully renovated 2-bedroom, 1.5 bathroom residence. This stunning unit features a spectacular open-concept living and dining area with walk-out to a large balcony showcasing bright, sun-filled southwest views, complete with upgraded patio tiles for enhanced outdoor enjoyment. Gorgeous high-end engineered hardwood flooring flows seamlessly throughout the entire space. The state-of-the-art gourmet kitchen boasts luxurious quartz countertops and matching backsplash, top-of-the-line stainless steel appliances, and a floor-to-ceiling pantry. Thoughtfully upgraded throughout, this home also features a brand-new electrical panel and new ductless heat pump in the living room, providing efficient year-round comfort. The stunning in-suite laundry room is equipped with a full-size washer and dryer, while custom millwork and built-ins throughout the home showcase unparalleled craftsmanship and attention to detail. Spacious and airy bedrooms offer exceptional functionality, including custom built-in closets and a walk-in closet in the primary suite. The beautifully renovated bathrooms feature custom vanities and quartz countertops, creating a spa-like retreat. With all new doors and hardware, ample storage space, parking, locker, and countless premium upgrades throughout, this home is truly move-in ready. Building common areas have been recently updated, with new elevators and lobby furnishings still to come. A truly exceptional opportunity - this is a must-see! (id:61483)
6594 Skipper Way
Mississauga, Ontario
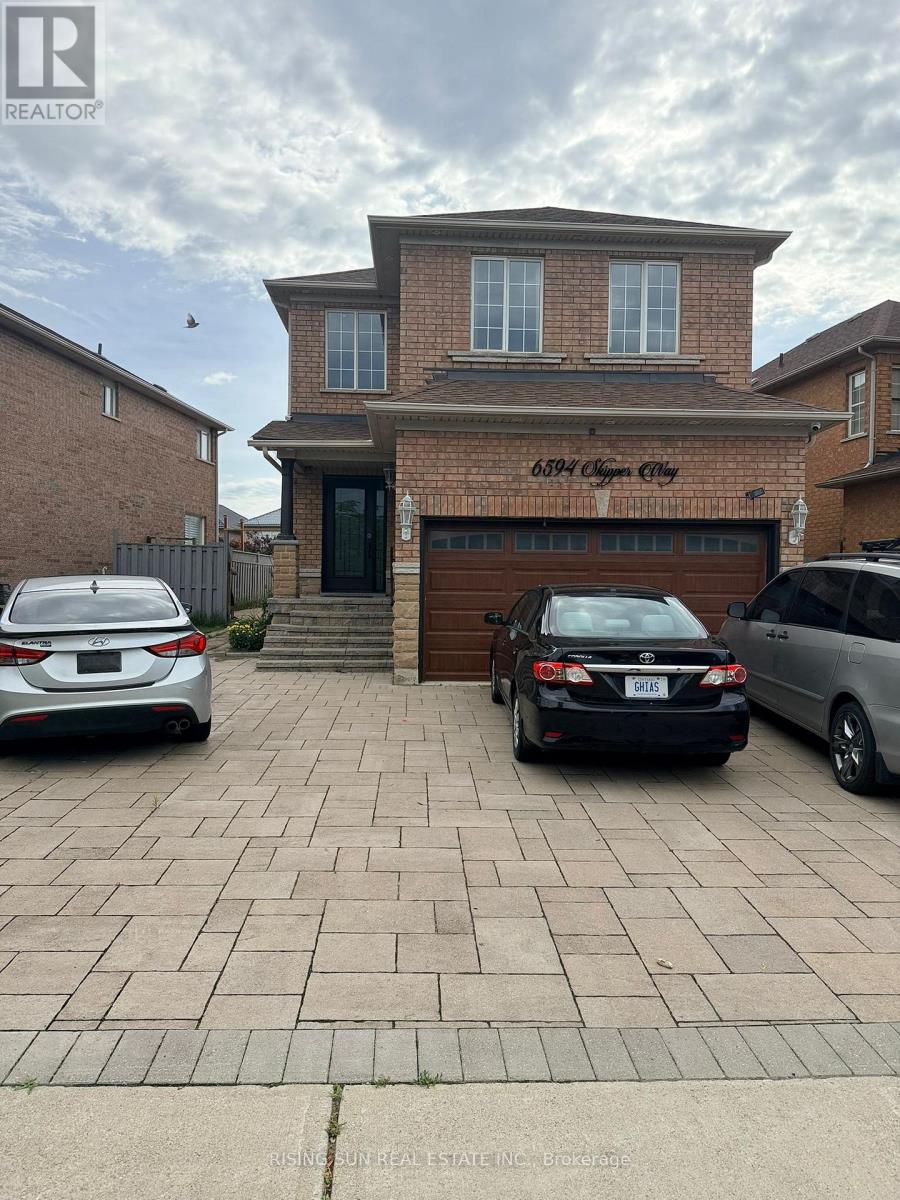
Cozy and well-maintained 2-bedroom, 1-bathroom basement apartment available for lease in the highly sought-after Meadowvale Village community. Features a functional layout, spacious living area, separate entrance, and private laundry for added convenience. Located in a family-friendly neighbourhood close to top-rated schools, parks, shopping, restaurants, public transit, and major highways including Hwy 401, 407, and 410. Minutes to Heartland Town Centre, Meadowvale Conservation Area, and all essential amenities. Ideal for professionals, couples, or small families seeking a comfortable home in a prime Mississauga location. 1 parking space is included in lease price and another parking space is available for $50 per month. Tenant pays 30% of utilities. (id:61483)